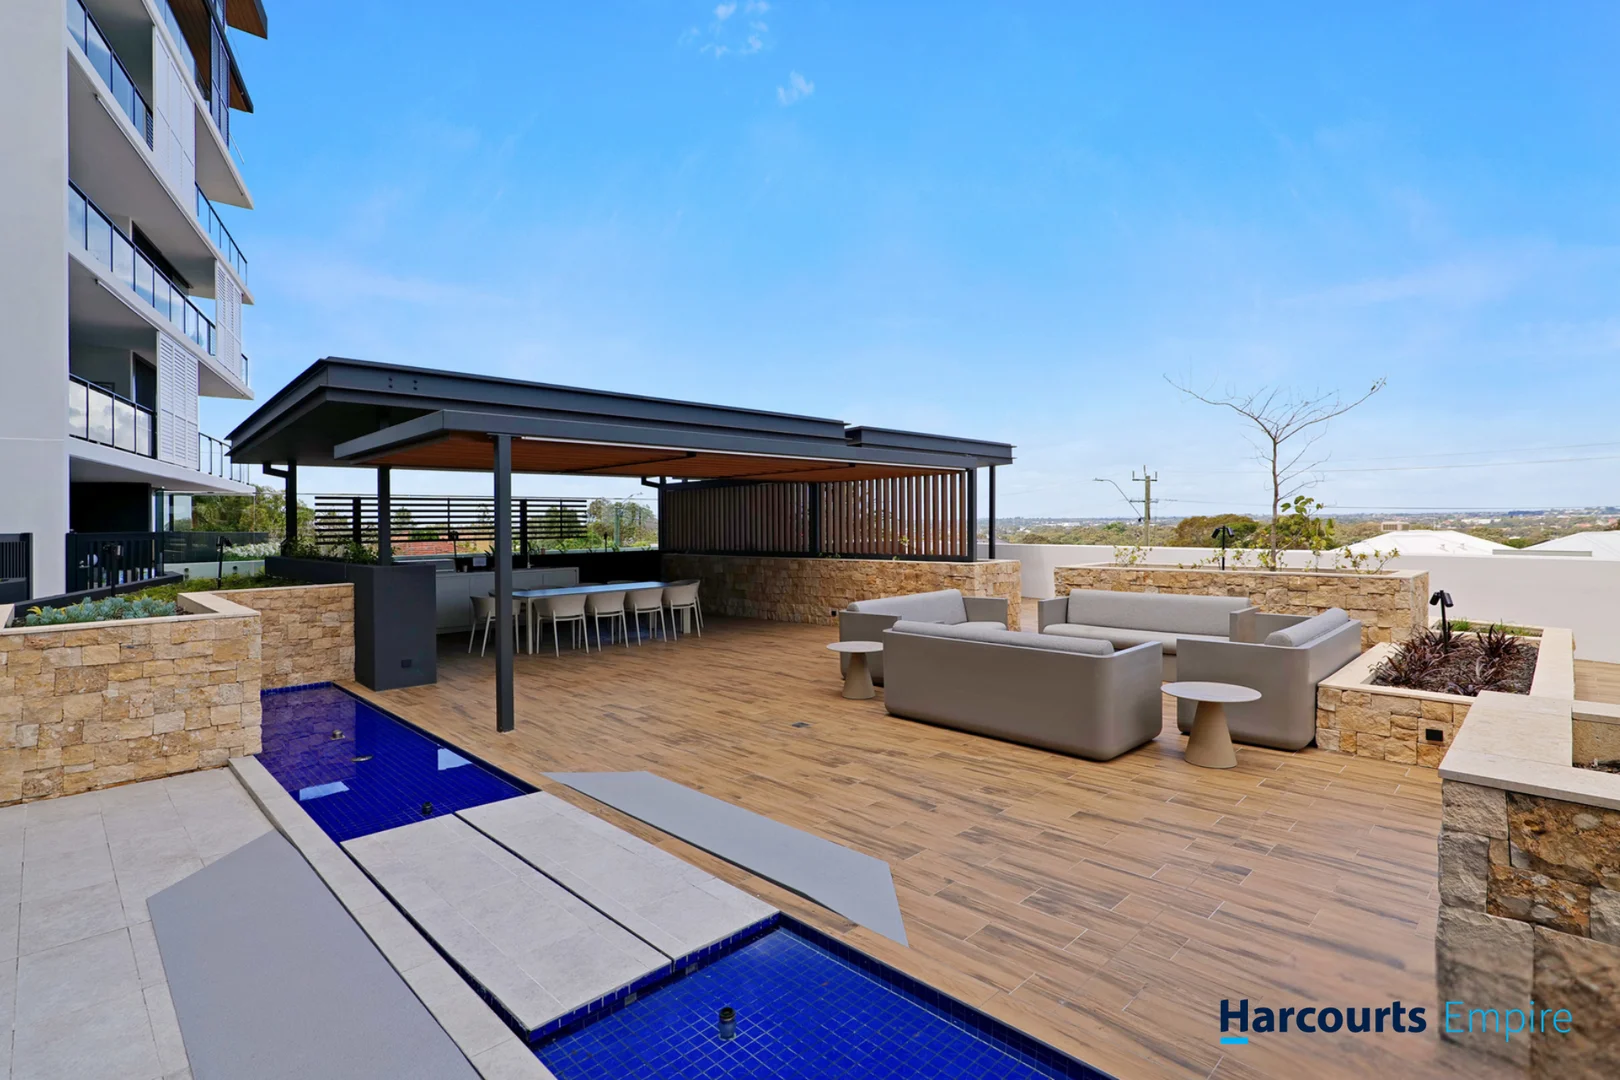
G4/61 Davenport Street
Karrinyup, WA 6018
周边环境与日常设施
探索Karrinyup周边的上学日与周末生活。
区域数据
- 居民(ABS,2024年6月)
- 249,872
- 0–14岁儿童
- 40,895
- 所学校
- 75
- 公园与图书馆
- 83
- 已收录儿童活动机构
- 60
收录最多的活动:Tennis、AFL、Auskick
人口数据:澳大利亚统计局
了解更广的议会辖区:比较附近区域,探索图书馆及社区场所,并浏览学校、儿童活动和议会项目。
公园、游乐场与公共空间
Karrinyup Public Library
Karrinyup, Western Australia, 6018
281 m 直线距离
Karrinyup Library - City of Stirling
Karrinyup, Western Australia, 6018
284 m 直线距离
Karrinyup Reserve
Bartlett Cres, Karrinyup, Western Australia, 6018
471 m 直线距离
Burroughs / Pascoe Reserve
Pascoe St, Karrinyup, Western Australia, 6018
559 m 直线距离
这处房产附近有什么好玩
探索目录中的附近游乐中心与家庭景点。请向场所确认适合年龄、门票及开放时间。
在Things to do按年龄、预算及室内或户外条件寻找更多去处。具体日期的活动请查看What’s on。 查看活动日程
探索本地指南与家庭灵感
了解这处房产周边生活时,阅读本地家庭指南与实用文章。

西澳大利亚州最宜居郊区排行(2026年,按儿童活动数量排名)
在我们的目录中,Perth(WA)登记的儿童活动数量超过WA其他任何郊区。本页首先按郊区能为有孩子的家庭提供多少实际选择来排名西澳大利亚州的郊区,随后为同一批郊区补充房产成交中位价、近期成交与在售房源,以及治安记录数据——并会持续更新,而非一次性发布后就不再维护。 主要结论…
阅读更多 →
珀斯私校奖学金:2028年入学申请日历(21所学校逐校核实)
我们查阅的21所珀斯学校中,目前没有一所开放2028年入学的奖学金申请,最早的轮次将于2026年11月2日(周一)上午9点开放。 PLC、MLC和St Hilda's当天一起开放,并在2027年2月3日(周三)中午12点同时截止,考试在2月11日和13日。Hale于11月20日(周五)开放,Christ…
阅读更多 →日常设施与出行
打开地图选择目的地并查询行程时间。步行路线、无障碍设施和行程时间尚未核实。
来源:AroundSchools目录。距离为直线距离,并非步行路线。请在详情页确认设施;此摘要未提供目录更新日期。
房产详情
公寓/单元房
RESIDENTIAL
附近即将举行的活动

10月22日周四 · Floreat
剑桥图书馆之DNA与家族历史
10月21日周三 · Floreat
Cambridge图书馆婴儿童谣时间【每周三】
2岁及以下
10月22日周四 · Floreat
Cambridge Library 故事时间 [周四]
10月23日周五 · Floreat
Cambridge Library 婴儿韵律时光 [周五]
2岁及以下
10月22日周四 · Maylands
Spring Safe Storytime - Maylands Library 春季安全故事会
10月29日周四 · Wanneroo
Boo in Wanneroo 2026
附近资源

Universal Taekwondo
173 Gildercliffe St, Scarborough

Craft and Canvas
., Carine

Xceed Kids Sport
Warwick Stadium, Warwick

Bayswater Little Athletics Centre
Wylde Road, Morley

Street Corner Dance
City West Centre, Ste 17/102 Railway St, West Perth

West Coast Gymnasts
1/69 Truganina Rd, Malaga

ATI Martial Arts Pty Ltd
ATI HQ - Unit 7-1924 Beach Road , Malaga

Esteem Dance Company
U6 and 7 / 34 Prindiville Drive , Wangara

X-Golf Morley
Unit 2, 129 Russell St, Morley
附近学校

Our Lady of Good Counsel School
117 Miles St, Karrinyup WA 6018 Australia

Karrinyup Primary School
15 Hampton Street, Karrinyup WA 6018 Australia

Newborough Primary School
178 Newborough Street, Karrinyup WA 6018 Australia

St Mary's Anglican Girls' School
75 Elliott Rd, Karrinyup WA 6018 Australia

Lake Gwelup Primary School
59 Porter Street, Gwelup WA 6018 Australia

Deanmore Primary School
21 Deanmore Road, Karrinyup WA 6018 Australia
附近学校不代表符合入学条件。请直接向学校或托育机构确认学区、年级及名额。
附近房产









附近最近成交
靠近此地址、已经成交的房产。我们不显示成交价格。
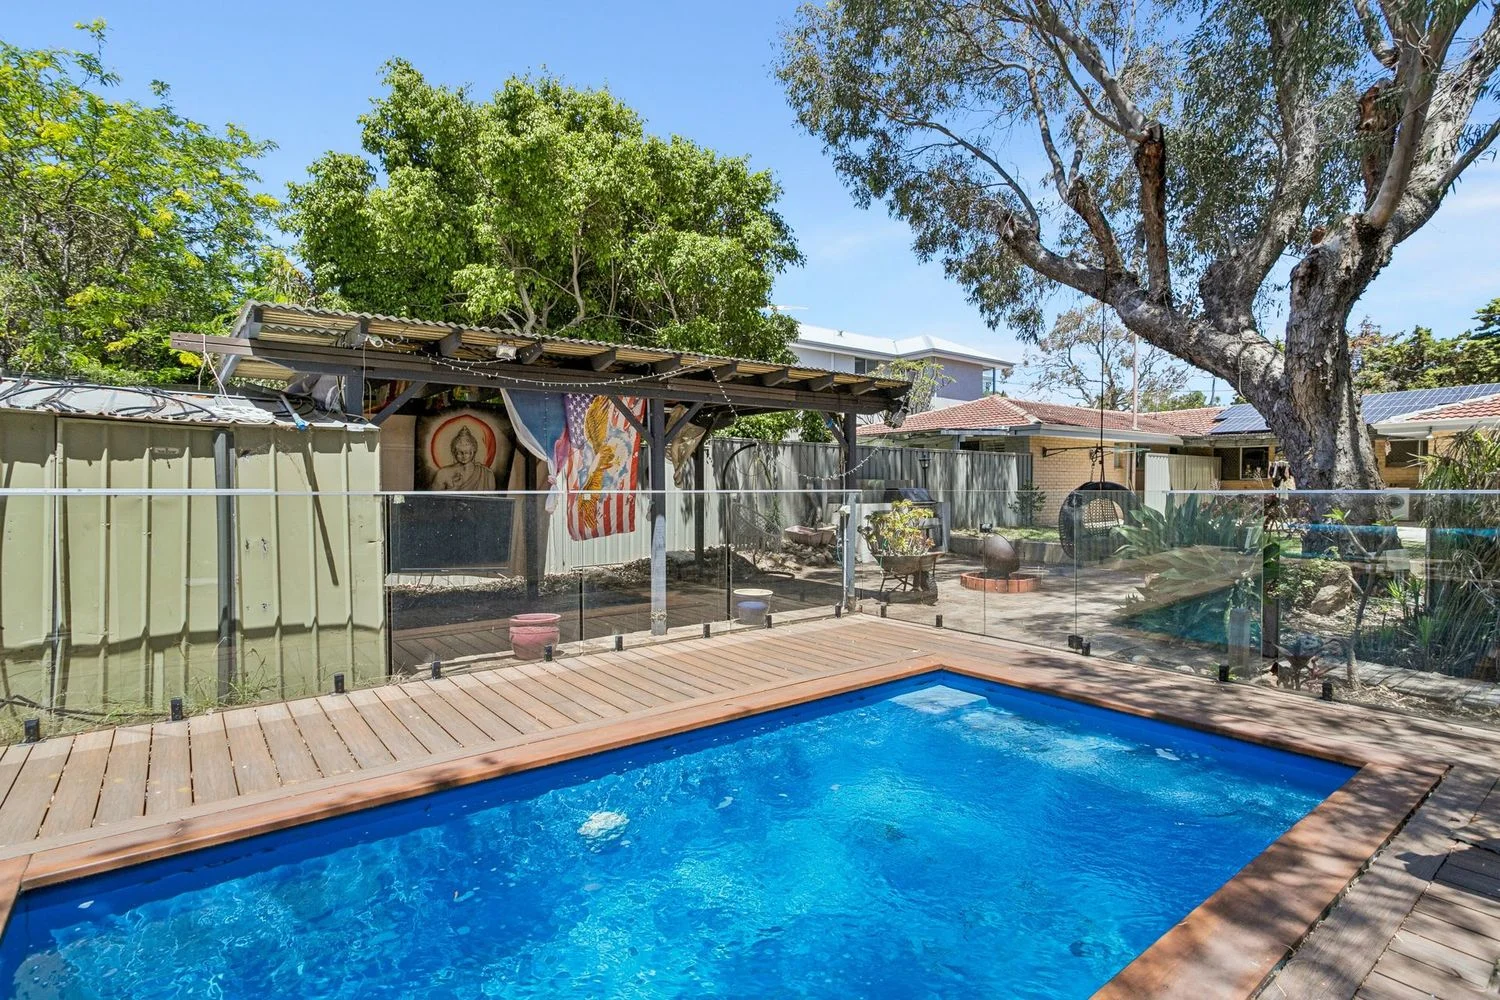
Karrinyup, WA 6018
Land Size: 560 m²
Property Type: 独立屋
Listing Type: 住宅
Status: 在售
Summary: Solid home, superb location, sensational beginnings..
Description: West Coast Real Estate is proud to present this great Karrinyup residence, superbly positioned in a highly sought-after pocket just metres from the newly upgraded Hamersley Golf Course and a short stroll to beautiful Trigg Beach. Built 1972 Block size - 560sqm (approx)* Shire - $1,888.63 (25/26) Water - $1,156.63 (24/25) Zoning - R20 Perfectly orientated northsouth, this solid brick-and-tile home offers abundant natural light and a layout that will appeal to a wide range of buyers. The standout backyard features a sun-drenched pool and plenty of space to relax, entertain and add your gym equipment and trampoline for the ultimate kids zone. 3 bedrooms, open plan lounge, dining and kitchen, carport (with room to add further parking) central renovated bathroom with heated towel rack, separate wc, laundry plus a shed at the back of the block. Don't forget the eco friendly SOLAR PANELS! Inside, the home has been enhanced with modern technology, including integrated TVs in every room, a full security system with fob entry, and reverse-cycle air conditioning throughout. The refurbished kitchencomplete with a Miele dishwasherenjoys a lovely outlook over the backyard. Fresh lighting, stunning timber floors, and well-considered updates mean the home is ready to enjoy immediately, while still offering the opportunity to personalise and make it your own.
Agent: Toryn Crocker - toryn@wcre.com.au - 93416244
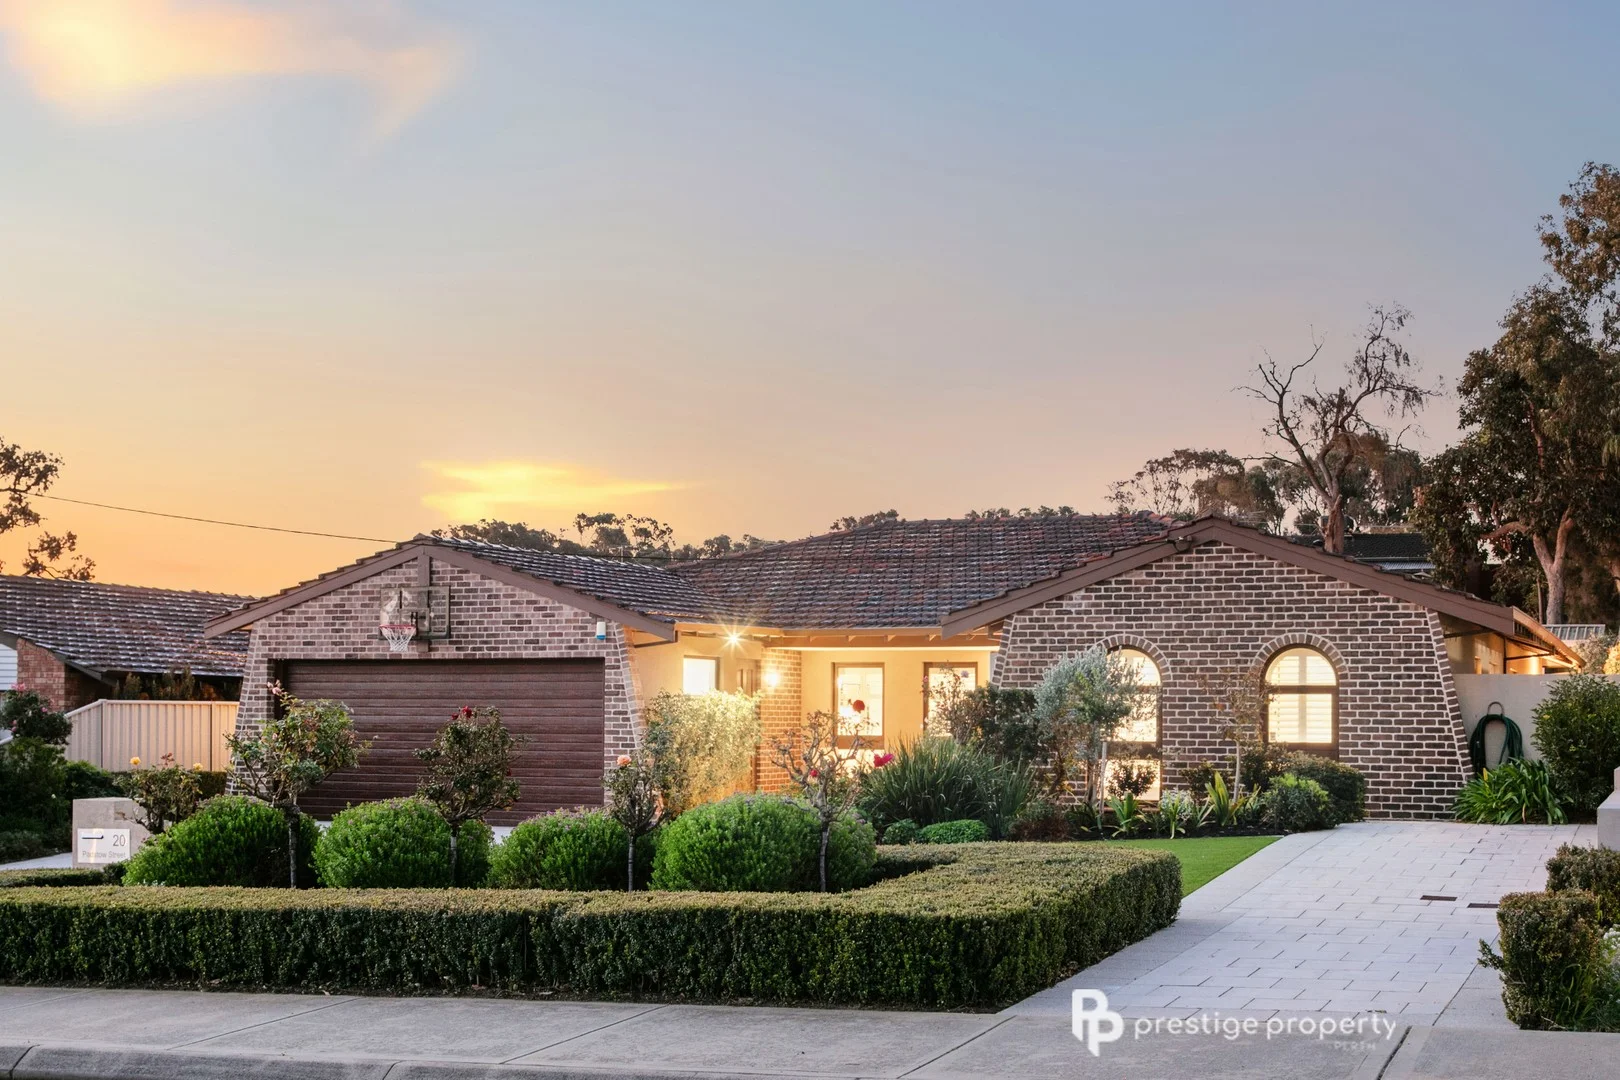
Karrinyup, WA 6018
Land Size: 809 m²
Property Type: 独立屋
Listing Type: 住宅
Status: 在售
Summary: CHARACTER WITH MODERN CHARM
Description: Offering a modern charm, this character filled 5 bedroom Karrinyup classic, has been lovingly cared for, and suitably modernised to suit the needs of the modern family. Offering 5 good sized bedrooms, 2 renovated bathrooms, this fabulous home sits on a generous 809m² block, and features stunning timber flooring, LED downlighting throughout, both ducted reverse cycle and split system air conditioning units, 'Crimsafe' security doors, a security system, window shutters, built in wardrobes, multiple living areas, a HUGE under cover entertaining area, a large powered workshop, automatic reticulation across the entire property, a double lock up garage and a unique 'mud room' for that rainy day convenience! In fact, this property has so much more, but you really need to see it for yourself to understand. Nestled in the heart of leafy Karrinyup, and located only a short distance from the Karrinyup shopping centre, the Karrinyup primary school, local parks, the prestigious Lake Karrinyup Country Club and the Hamersley public golf course, and falling within the catchment area for Carine Senior High School, this remarkable residence epitomizes convenient living at its finest. Upon entry, you are met with a formal greeting area, from which the owner can guide their guests respectively. Either down into the formal lounge and sitting area, which offers a myriad of suitable configurations, or through to the first three of the bedrooms. The spacious lounge room has ample room to set up two different seating arrangements. Theres a place for the TV, and still enough room for an informal chat room. Once though to the dining area, that ideally adjoins the contemporary kitchen, the home opens into another living area, along with access out to the outdoor entertaining area. The kitchen has a large amount of cupboard and bench space, and features a dishwasher, stainless steel appliances, a microwave nook, double fridge space and of course a double sink. It is ideally located, allowing you to maintain touch with the dining area, the second lounge room and of course the outdoor entertaining area. The master bedroom that features both the ducted reverse cycle air conditioning, and its own air conditioning unit if you just want to heat or cool this one room, along with a well designed four door built in wardrobe, a ceiling fan and it is complimented with a stylish, personal ensuite. This room also offers both shutters and roman blinds, to ensure complete darkness and a good nights sleep, whilst also accenting the lovely views out to the immaculately maintained front garden. Bedrooms two and three are also located along this section of the home, with both offering sliding door built in robes, study desks and ceiling fans, whilst bedrooms four and five are located across the other side of the home, allowing for more privacy for the older children, with both of these rooms also featuring ceiling fans. If you don't need five bedrooms, then bedroom four is also well equipped to be used as a study or home office. The main bathroom features a shower, bathtub, and a stone benched vanity, whilst the matching laundry also features stone benched cabinetry, built in laundry hampers and a hidden washing machine space within the large two sliding door built in linen cupboard. Just out from the laundry there is a convenient access door to the outside, along with a secondary linen cupboard nearby in the hallway. Outdoors, you will find the enormous pergola covered entertaining area, that offers enough space for two different style seating arrangement, a large flat lawned area that is perfect if you want to pop in a pool, a 3 hole golf putting green, loads of space down either side of the house, a handy garden shed, a large powered workshop complete with roller door, lovely ambient outdoor lighting and well maintained and reticulated gardens. Oh, and it also comes with an orange tree, that produces the nicest tasting oranges you will have ever tasted! Out front, this property offers a double lock up garage, that features a large mezzanine storage area and handy access into the thoughtful 'mud room', along with a second driveway that is ideal for additional cars, a boat, trailer or caravan. There is also low maintenance artificial turf and beautiful gardens, that when combined offer stunning street appeal. So if you want a home with character and charm, but offers the latest in quality living, along with a ton of space and convenience, come and view 20 Padstow Street you will not be disappointed. Features Include: - Adorable Street Appeal - 5 Light & Bright Bedrooms (or 4 with a dedicated study/office) - 2 Renovated Bathrooms - Ducted Reverse Cycle A/C - 2 x Split System A/C Units - Ceiling Fans in all Bedrooms - Stunning Timber Floors - LED Downlights Throughout - Sheltered Entrance - Formal Entrance Area - Formal Lounge & Sitting Area - Well Appointed Kitchen with SS Appliances - Dining Adjoining Kitchen - 'Mud Room' Entry from Double Garage - Master Bedroom with Split system A/C, Ducted A/C, BIR & Ceiling Fan - Minor Bedrooms with Ceiling Fans (2 with BIR's & Desks) - Laundry with Hidden Washing Machine Space & Loads of Storage - HUGE Outdoor Patio Entertaining Area - A 3 x Hole Putting Green - Manicured Gardens - Auto Reticulation - Large Powered Workshop - Low Maintenance Artificial Turf at Front - 'Crimsafe' Triple Lock Security Doors - Security Alarm - Double Garage with Entry to 'Mud Room' - Second Driveway for Trailer, Boat or Caravan Council Rates: $2,474.67 Water Rates: $1,576.08 Disclaimer: Whilst every care has been taken in the preparation of this advertisement, Prestige Property Perth cannot guarantee its complete and utter accuracy. The information is provided for general information purposes only. As a result, no warranty or representation is made as to its accuracy, and all interested parties should not place full reliance upon it, and should therefore make their own independent enqui
Agent: Glenn Williams - glenn@prestigepropertyperth.com.au - 62255151
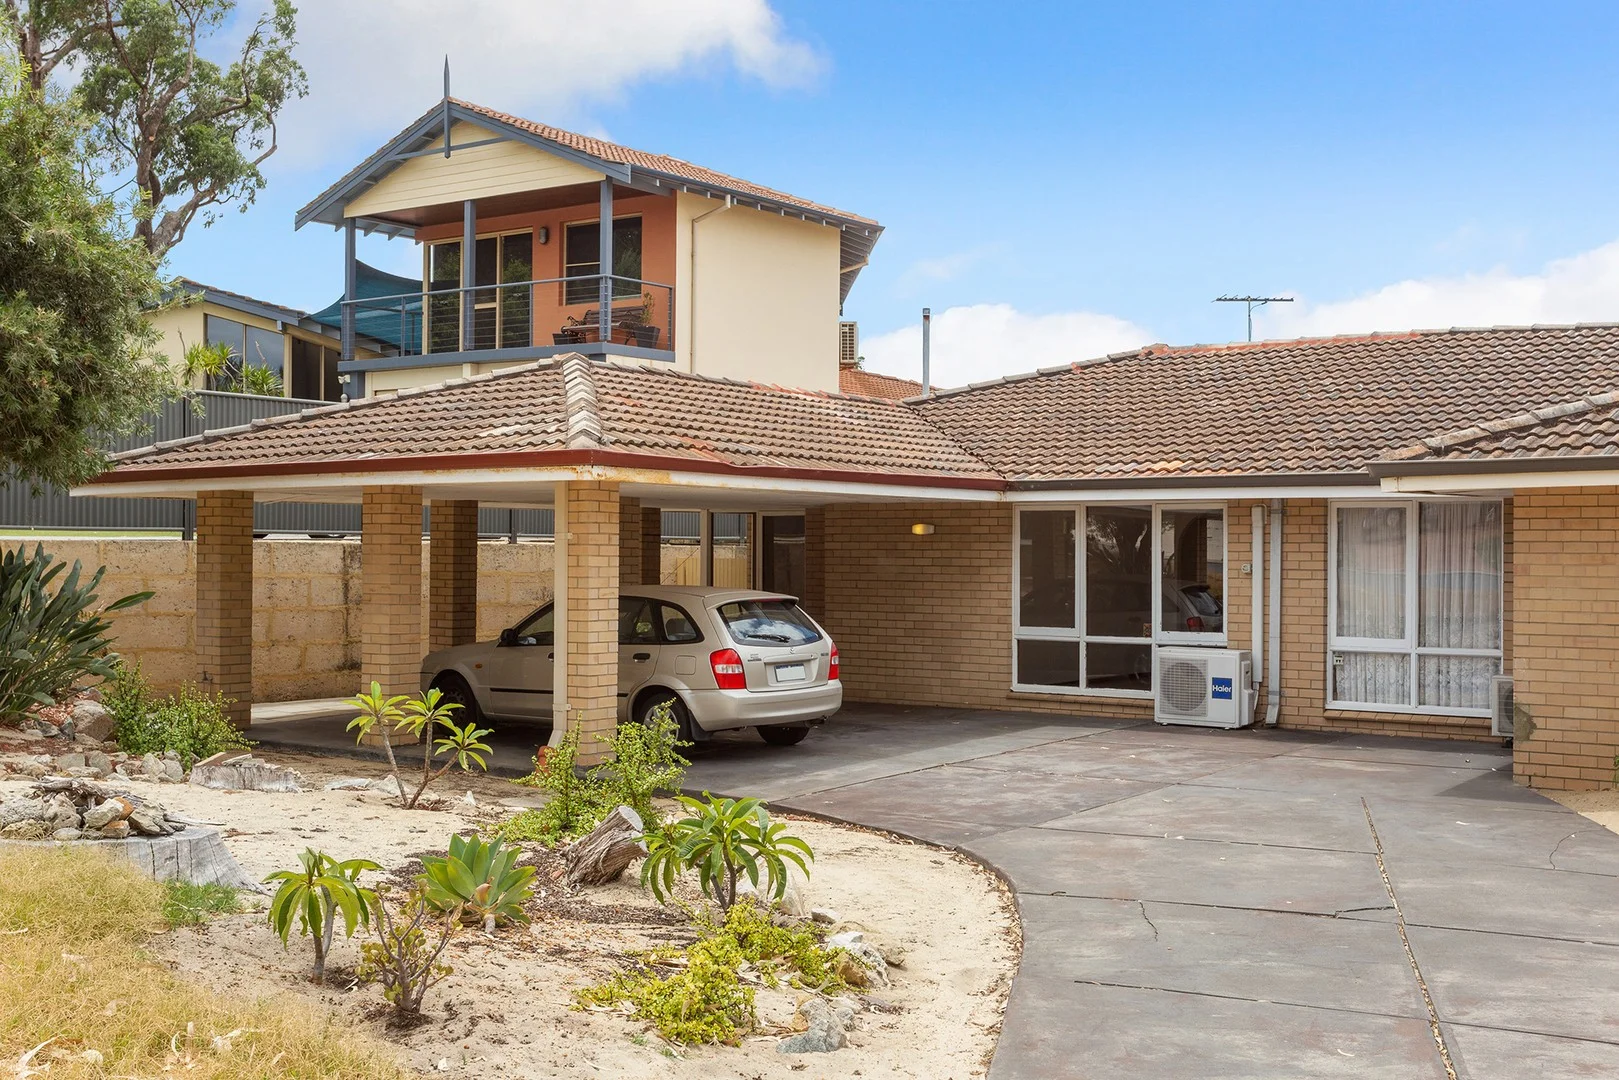
Karrinyup, WA 6018
Property Type: 双拼别墅
Listing Type: 住宅
Status: 在售
Summary: FIRST TIME FOR SALE IN OVER 35 YEARS!
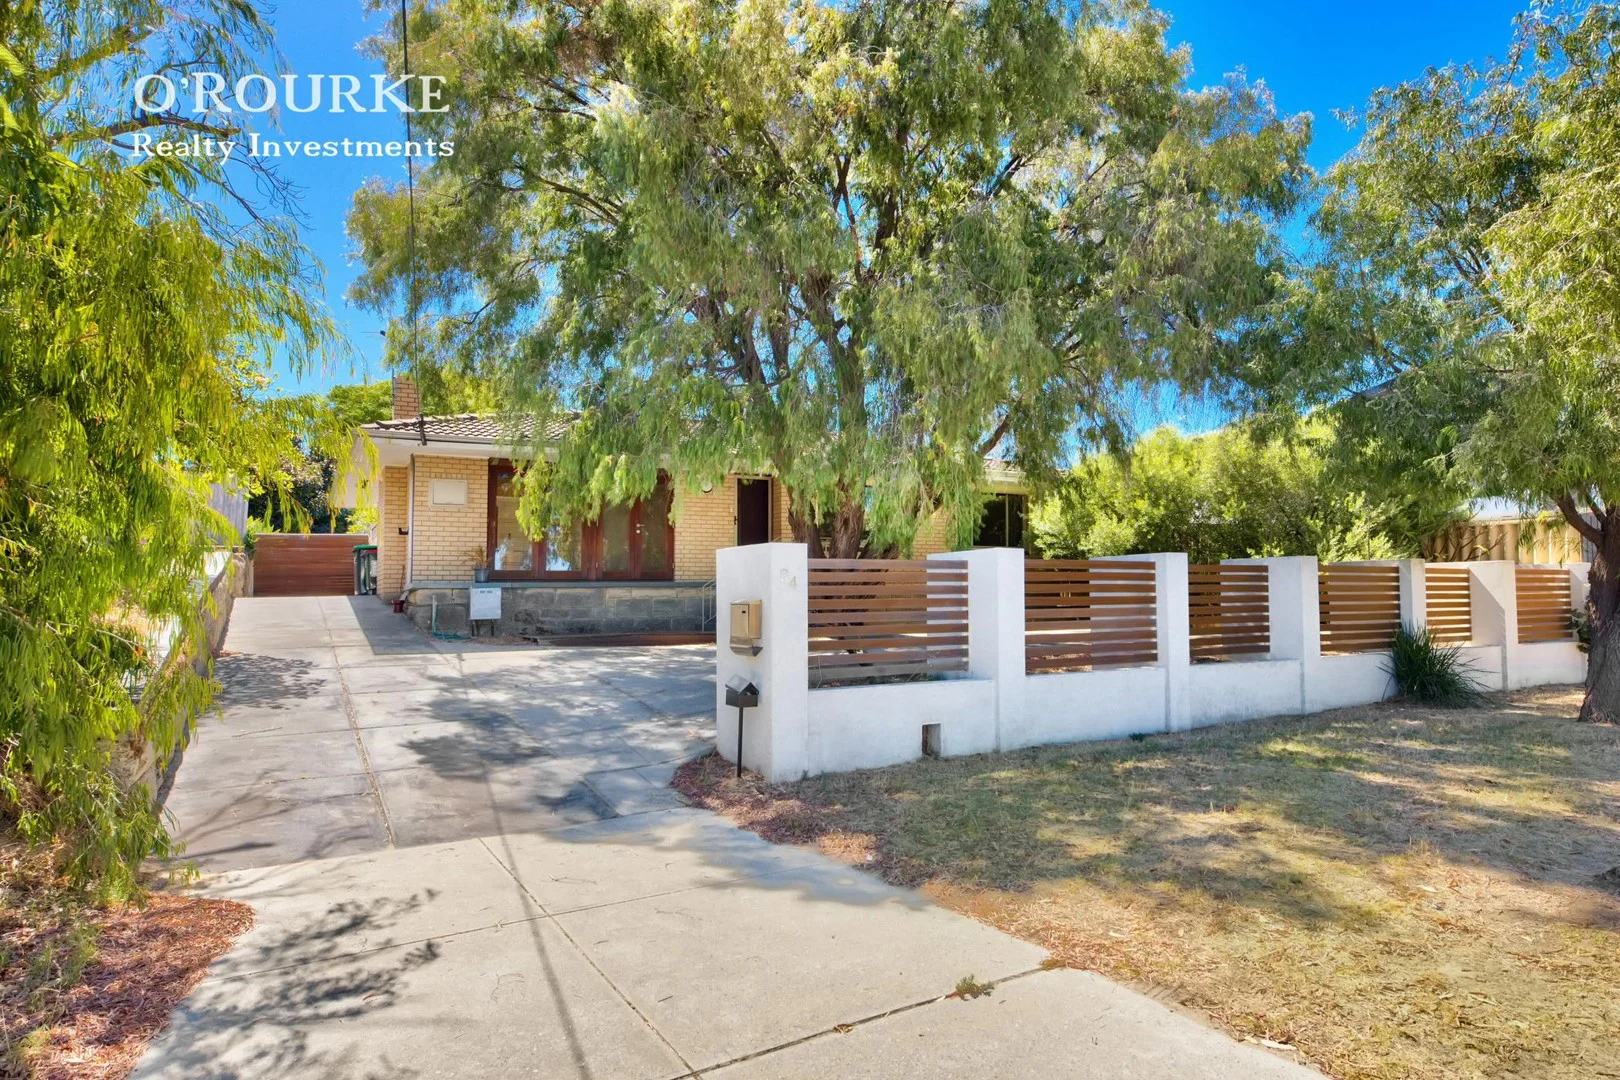
Description: This well presented brick and tile duplex is in sought after Karrinyup location, opposite parks, close to schools, Karrinyup shopping centre, Karrinyup and Hamersley golf course's and a short drive to the beach! Features include: - 2 good sized bedrooms - Main with built in robes - Separate kitchen/dining and lounge room - Light and bright bathroom with bath - Huge yard with undercover patio area perfect for the summer BBQ's Other features: - 2 garden sheds - Timber floorboards throughout - large laundry leading to backyard - Undercover carport at your doorstep Interested? To arrange a private viewing, request more information, or to make an offer on this home, contact Jarrad O'Rourke today: 0418 921 527 Office: (08) 9341 6611 Or email: jarrad2@orourke.com.au Stay Ahead of the Market Be the first to know when your dream property hits the market! Follow us on social media for exclusive property previews, open home alerts, price updates, and more: Facebook - O'Rourke Realty Investments Instagram - @o_rourke_realty Disclaimer: Every effort has been made to ensure the accuracy of this advertisement. All information provided has been sourced from the seller and other reliable sources. However, prospective purchasers are advised to conduct their own due diligence and independent enquiries. O'Rourke Realty and the seller make no warranty regarding the accuracy or completeness of the information provided.
Agent: Jarrad O'Rourke - jarrad@orourke.com.au - 93416611
Karrinyup, WA 6018
Land Size: 728 m²
Property Type: 独立屋
Listing Type: 住宅
Status: 在售
Summary: UNDER OFFER BY JARRAD O'ROURKE
Description: SOUGHT AFTER * ELEVATED BRICK & TILE CHARACTER FAMILY HOME Nestled among peppermint trees and ideally positioned opposite parklands, this charming home offers an exceptional lifestyle just moments from WA's premier shopping destination, Trigg and Scarborough Beaches and easy access to freeway and transport. Set on a generous 728sqm block, the home combines character and comfort, featuring gleaming jarrah timber floors throughout along with a renovated kitchen, bathroom and laundry that will impress. Property Features: • 3 generously sized bedrooms, all with built-in robes and ceiling fans • Main bedroom with split-system air conditioning and TV mount • Open-plan kitchen with breakfast bar, dishwasher and a clear outlook to the expansive backyard - ideal for a future pool • Huge lounge room with French doors opening onto the front porch • Light-filled dining area with French doors leading to the rear yard • Split-system air conditioning servicing the living and dining areas • Updated bathroom with separate bath and shower • Large, functional laundry • Gated side access providing convenient rear access • Massive powered double garage / workshop • Parking for at least three vehicles at the front of the property • Updated kitchen, bathroom and laundry • Stunning jarrah timber flooring throughout The expansive backyard is a standout feature - perfect for children's play equipment, trampolines and swings, with ample space for a pool. There's also plenty of room for the big kids' toys including boats, caravans and trailers, making this a truly versatile family home. This is a rare opportunity to secure space, lifestyle and location all in one. Interested? To arrange a private viewing, request more information, or to make an offer on this home, contact Jarrad O'Rourke: 0418 921 527 Office: (08) 9341 6611 email: jarrad@orourke.com.au Stay Ahead of the Market Be the first to know when your dream property hits the market! Follow us on social media for exclusive property previews, open home alerts, price updates, and more: Facebook - O'Rourke Realty Investments Instagram - @o_rourke_realty Disclaimer: Every effort has been made to ensure the accuracy of this advertisement. All information provided has been sourced from the seller and other reliable sources. However, prospective purchasers are advised to conduct their own due diligence and independent enquiries. O'Rourke Realty and the seller make no warranty regarding the accuracy or completeness of the information provided.
Agent: Jarrad O'Rourke - jarrad@orourke.com.au - 93416611
Doubleview, WA 6018
Property Type: 独立屋
Listing Type: 住宅
Status: 在售
Summary: LOOKING to MOVE quickly? Keen on VACANT Possession soon!!
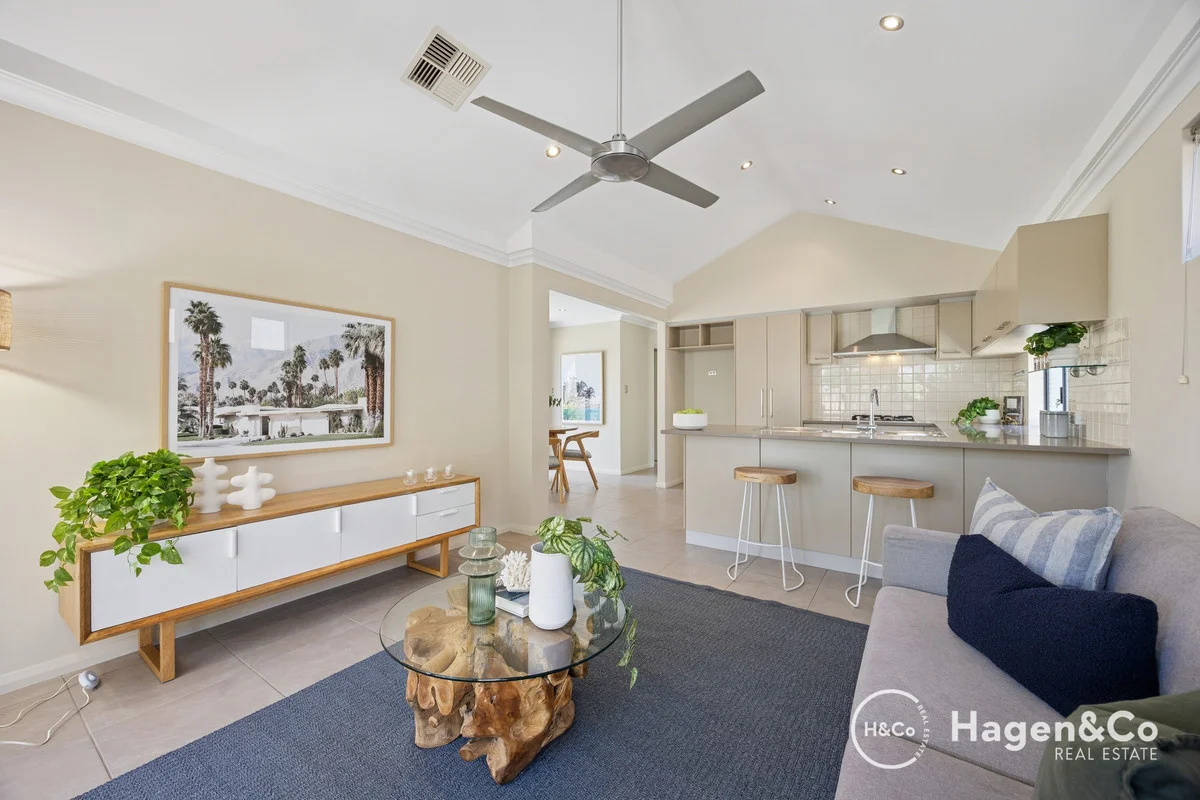
Description: Imagine if you were able to move in very soon with a minimum of fuss and bonus of NO STRATA FEES!! Take a look!! 1. Well maintained home in small group 2.Super convenient location 3.Very Private 4. Master bedroom and ensuite separate to other bedrooms 5. Second and third bedrooms excellent size 6.All three bedrooms feature built-in robes, 7. Main bathroom nearby 8.Lovely open plan living area with private patio outlook 9.Modern kitchen with great bench space caters for both entertaining or daily living 10. Large double garage with storage and rear access. 11.Outdoor patio under main roof 12. Easy freeway access for those who need it Add to that a short stroll to shops, restaurants, cafes, and public transport, this is effortless living at its finest. Located in an ultra-convenient position, this home will appeal to first-home buyers, downsizers, professionals, and investors alike. Council rates Approx $2,163 Water rates Approx $1,555 NO STRATA FEES For Further Details Benjamin Courtis 0407 474 718 Gail Courtis 0418 918 955 Hagen & Co Real Estate hagen.com.au Disclaimer This information is provided for general purposes only and is subject to change. All care has been taken to ensure accuracy at the time of writing; however, prospective purchasers should make their own enquiries to verify all details and ensure they are satisfied with the information provided.
Agent: Benjamin Courtis - ben@courtis.com.au - 94469399
Agent: Gail Courtis - gail@courtis.com.au - 9446 9399
Karrinyup, WA 6018
Land Size: 425 m²
Property Type: 独立屋
Listing Type: 住宅
Status: 在售
Summary: UNDER OFFER!
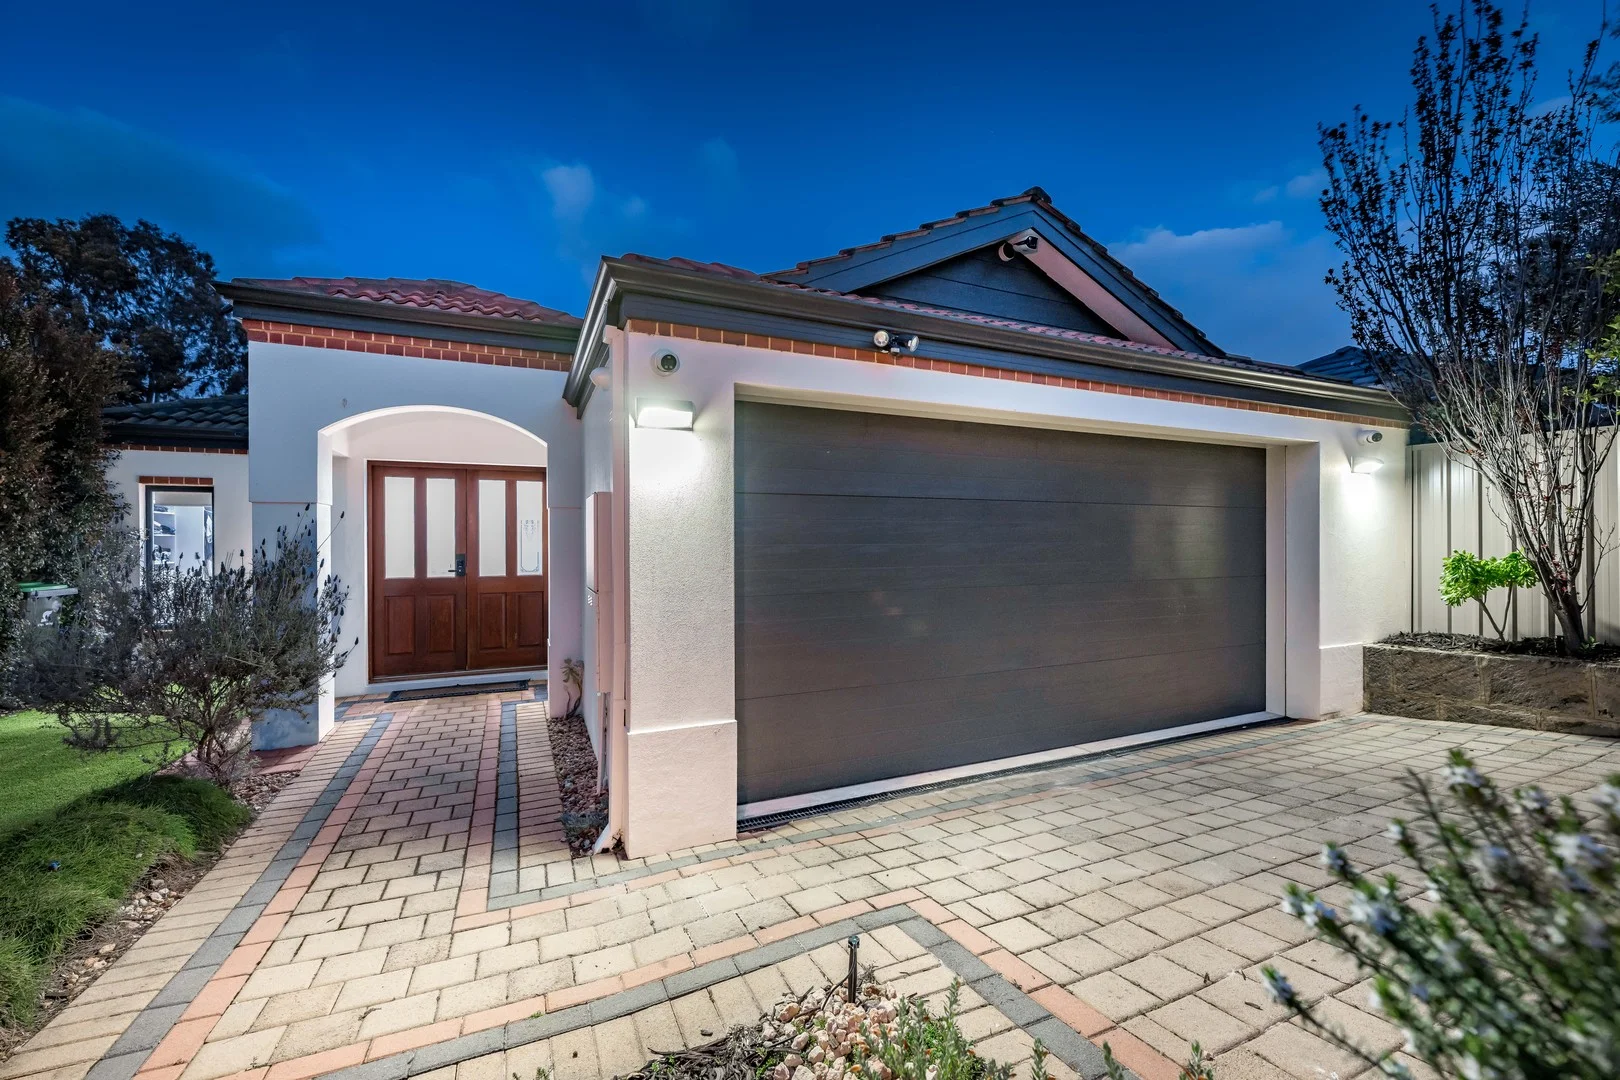
Description: Nick and Jo proudly present to you 42 Panton Crescent. THE OFFERING Brief: 3 bed | 2 bath | 2 car | Land: 425sqm Method: FOR SALE Price: OFFERS INVITED Settlement Terms: Negotiable Shire Rates - $2438.04 THE INTELLIGENCE Securely gated for both privacy and peace of mind, this impeccably-presented 3 bedroom 2 bathroom home defines modern low-maintenance family living in a top location. There are two separate living zones inside the main one of which seamlessly flows out to the backyard and external entertaining space. No matter what your circumstances are, there is plenty to look forward to here that's for sure! Features include, but are not limited to: A remote-controlled driveway access gate and a separate pedestrian gate with an A/V intercom system linked to it that combine to secure a delightful garden entry courtyard with keyless double front doors An inviting front lounge/living room with a gas bayonet for heating Double doors leading into a huge master-bedroom suite with a dual-access "his and hers" walk-through wardrobe and a sublime fully-tiled ensuite bathroom, comprising of a walk-in rain/hose shower, a stone vanity, heat lamps and entry into a fully-tiled two-way powder room A gorgeous French door shuts off the main part of the house, inclusive of a light, bright, spacious and sunken open-plan family, dining and kitchen area with high ceilings, tiled flooring, another gas bayonet, sleek stone-transformation bench tops, a breakfast bar, quality tap fittings, mosaic-tile splashbacks, a corner walk-in pantry, a stainless-steel Ilve range hood, a stainless-steel under-bench Westinghouse oven, a stainless-steel Whirlpool dishwasher and more Outdoor access from the family room, directly to an easy-care northeast-facing backyard where open-air courtyard entertaining is complemented by a trickling water feature, as well as a manual wind-out awning that offers extra protection from the elements Large 2nd bedroom with a built-in double robe 3rd bedroom with a BIR also Stylish and light-filled main family bathroom with a shower, a separate bathtub and a vanity basin Amongst the extras of this 2003-built (approx.) home are a storage cupboard and separate 2nd toilet off the laundry, security-door side access out from the laundry for drying, a walk-in linen press, low-maintenance timber-look flooring, a new ducted reverse-cycle air-conditioning system with iZone touchpad zoning controls, five (5) CCTV security cameras, feature down lights, a gas storage hot-water system, easy-care artificial turf and reticulated gardens and a remote-controlled double lock-up garage complete with internal shopper's entry and rear/side external access. THE VISION A leisurely stroll to picturesque Lake Gwelup walking trails, lush Karrinyup Reserve sporting facilities, children's playgrounds, bus stops and the amazing Karrinyup Shopping Centre precinct is about to become an everyday occurrence for you and your loved ones. This secluded pocket of the suburb is also close to Karrinyup Primary School, Carine Senior High School, St Mary's Anglican Girls' School and other top educational facilities, as well as the prestigious Lake Karrinyup Country Club, the revamped Hamersley Public Golf Course, the freeway, Stirling Train Station, pristine natural bushland, Hillarys Boat Harbour, Hillarys Beach Club and pristine swimming beaches Mettams Pool, Trigg Point and revitalised Scarborough Beach esplanade amongst them. This desirable "lock-up-and-leave" lifestyle is as impressive as they come as you will soon find out, all for yourself! Contact Nick or Jo for more information.
Agent: Nick Luca - nluca@thoughtleadersre.com.au - 0412 136 724
Agent: Jo Dattilo - jdattilo@thoughtleadersre.com.au - 08 9242 8200
Innaloo, WA 6018
Property Type: 独立屋
Listing Type: 住宅
Status: 在售
Summary: Large Single Level Home on Quiet Street
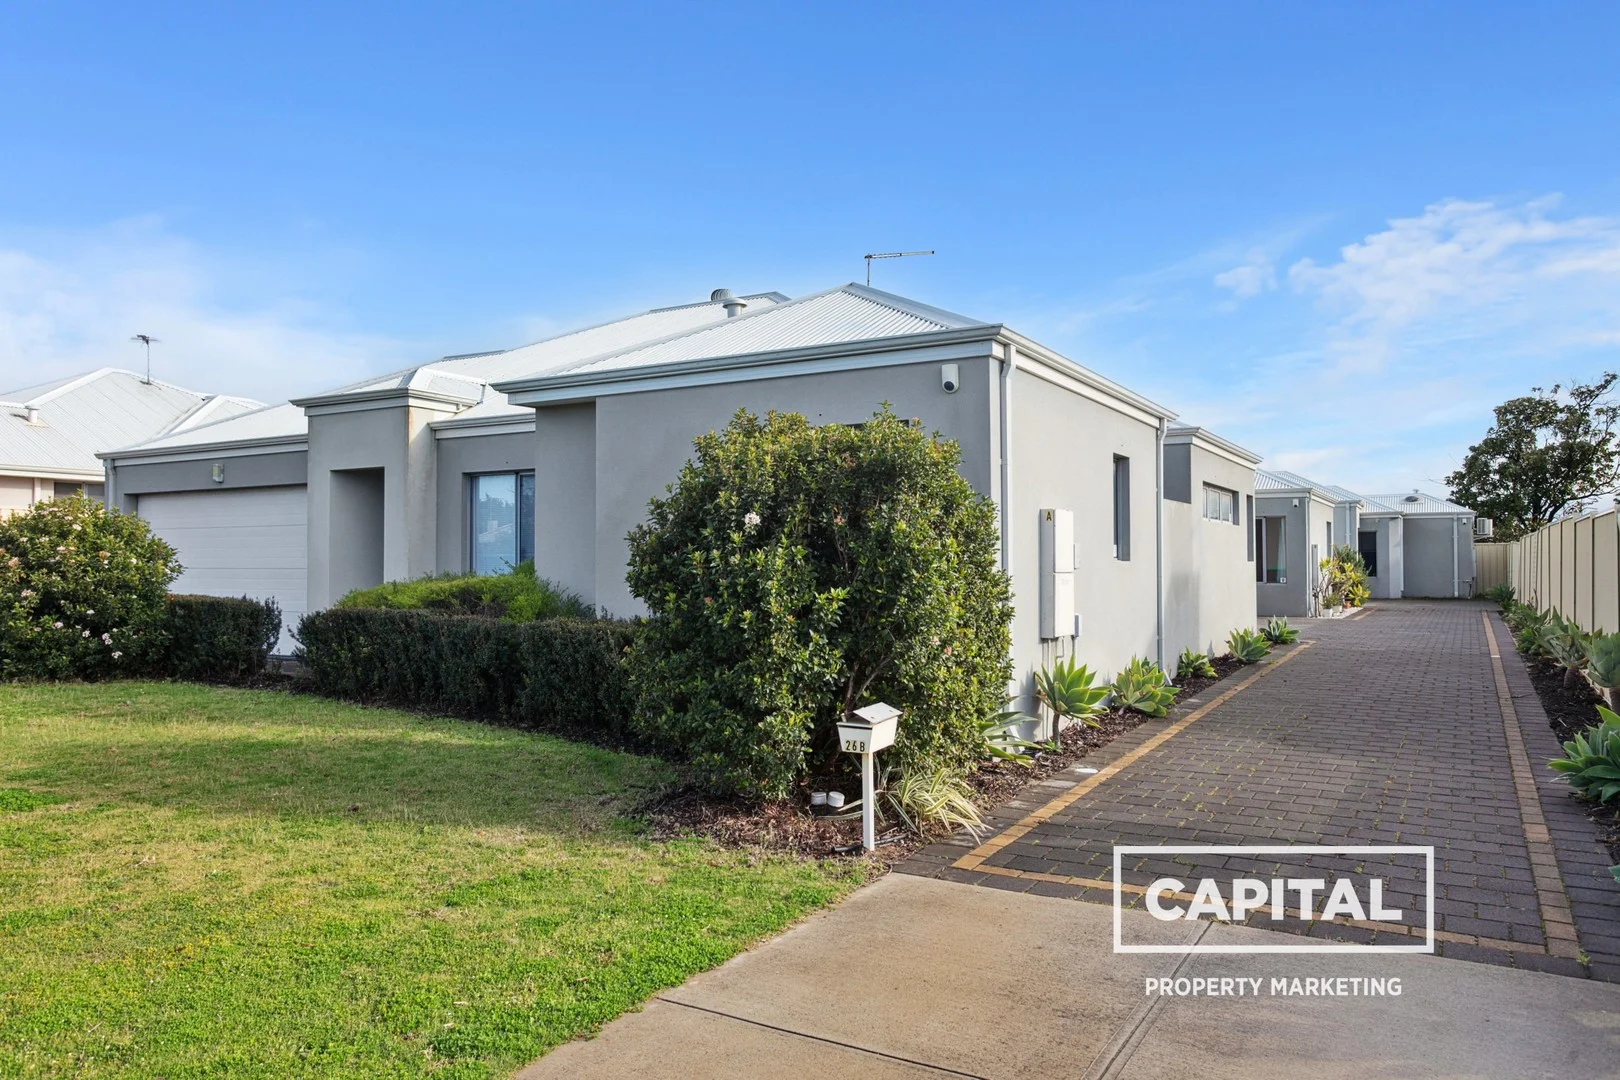
Description: Under Contract Jorden Peirce - enquire for more villas coming soon! Nestled in a prime location of Innaloo, this stunning property offers a well maintained 3 bedrooms and 2 bathrooms home! You will enjoy the effortless and convenient lifestyle with an open plan living and spacious low maintenance alfresco area for outdoor entertainment. This is a great opportunity for astute buyers and investors to get their foot into the lucrative and exclusive suburb of Innaloo! FEATURES 3 Bedrooms with BIR 2 Bathrooms 2 car garage Bath tub Gas cooktop Tiled spashback Overhead cupboards Oven Plenty of storage Large alfresco with NORTH LIGHT Reverse cycle air condition NO strata fees Double Brick Construction LOCATION Yuluma Park 300m Innaloo Sportsmen's 300m Lake Gwelup 1km Gwelup shops 1.2km Freeway Entrance 1.2km Karrinyup Shops 1.7km Bunnings 2.2km IKEA 2.3km Scarborough Beach 3km SCHOOLS Yuluma 900m Newborough 900m Balcatta SHS 3.1km Churchlands SHS 4km Hale School 4.6km Call Jorden Peirce on 0416 300 431 and register your interest today! Missed out ? Follow me on Instagram for upcoming properties: https://www.instagram.com/capitalpropertymarketingwa/?img_index=1 DISCLAIMER: This information is provided for general information purposes only and is based on information provided by third parties including the Seller and relevant local authorities and may be subject to change. No warranty or representation is made as to its accuracy and interested parties should place no reliance on it and should make their own independent enquiries.
Agent: Jorden Peirce - jorden@capitalpropertymarketing.com.au - 0416 300 431
Karrinyup, WA 6018
Land Size: 728 m²
Property Type: 独立屋
Listing Type: 住宅
Status: 在售
Summary: NOW SOLD!!MORE LISTINGS WANTED!!
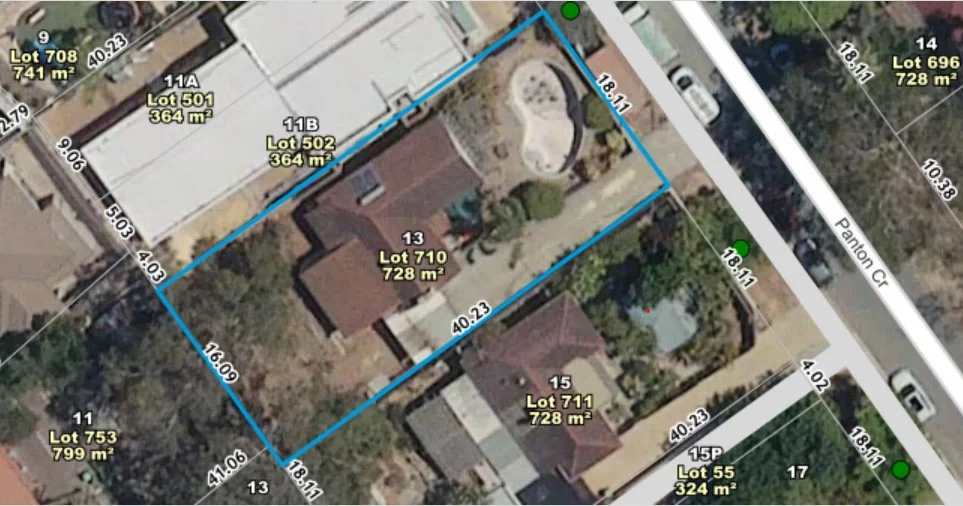
Description: • Situated in an elevated position, in a very popular part of Karrinyup, this prime 728 sqm of land is available for sale. • The current house needs to be demolished. • Take advantage of the R30 zoning, to redevelop the site. • Check out the beautiful pair of green title houses that have been developed and built next door and you can do the same!! • Ideal for side by side or front/rear duplexes • A brilliant location, it is conveniently positioned close to the incredible Karrinyup Shopping Centre, a number of highly rated schools such as St. Marys Anglican Girls School & Newborough Primary School and within close proximity to multiple leisure and recreational activities such as Lake Karrinyup golf course, stunning beaches and a number of parks and reserves. • This block provides you with endless opportunities. • This property is to be sold in an "As Is" condition. Features!! • 728 sqm block • Zoned R30 • 18.1 m frontage • Lovely views • Close to Redeveloped Karrinyup Shopping Centre • Local Parks and Reserves • Close to Beach Development opportunities like this do not come up in this highly sought after locality very often-do not miss your chance!! Contact DAVID DYSON today on 0438862466 or text or email david@primerealty.com.au NOW
Agent: David Dyson - david@primerealty.com.au - 0893003553

Innaloo, WA 6018
Property Type: 公寓/单元房
Listing Type: 住宅
Status: 在售
Summary: OFF MARKET - Your Perfect First Home or a Set-and-Forget Investment on the Karrinyup border
Description: Built in 2017 and positioned within a secure boutique complex of just 8, this spacious 2-bedroom, 104sqm apartment offers exceptional value for both first-home buyers and savvy investors. The highlight? A massive 24sqm west-facing balcony, complete with café blinds and a gas bayonet - creating the perfect second living zone for year-round entertaining. Inside, you'll immediately appreciate the difference. High ceilings, stone benchtops, quality finishes and thoughtful storage elevate this home well above the standard. All that's left to decide is where your artwork will go. What You'll Love - Top-floor position with stunning west-facing sunset views - Prime location close to public transport, shopping options and the CBD - High-end specification: stone benchtops, high ceilings, light and bright living - Pet-friendly and well-maintained secure strata complex with undercover parking - High rental demand and excellent potential yield Key Features - Spacious Master bedroom with built-in robes, air-conditioning and ceiling fan - Generous second bedroom with built-in robes and ceiling fan - Oversized private balcony ideal for entertaining or relaxing - Modern bathroom with floor-to-ceiling tiling and a large shower - Private laundry with room for washing machine and dryer - Fast Fibre to the Premises NBN connection - No common walls + low strata fees - Private storeroom conveniently located at your door - Secure remote-gate entry with intercom - 6-Star Energy Rating + 2kW solar systemthe current owner pays next to no power A Location You'll Love Set on a quiet street, yet right on the border of Karrinyup and Gwelup, you're perfectly positioned to enjoy the best of both suburbs, including the option to walk to Karrinyup Shopping Centre plus you're only a short trip from Innaloo Shopping Centre and its Cinemas. In summer, you will also love the close proximity to Scarborough Beach which is only a few minutes away. Nearby Amenities - Public Transport 550m - Penelope Stubberfield Reserve 500m - Innaloo Sports Club 600m - Lake Gwelup Regional Open Space 950m - Mitchell Freeway access - 1km - Karrinyup Shopping Centre 1.9km - Westfield Innaloo Shopping Centre - 3.1km - Train Station 2.6km - Scarborough Beach - 4.1km - Trigg Beach - 4.3km - Perth CBD 12km Don't Miss This Opportunity With record-low property supply in the area, homes like this are selling fast. Enquire today to receive your Comprehensive Information Pack. Contact the agent now and ensure you don't miss out on this exceptional home or investment.
Agent: Rasmus Nielsen - rasmus@thehaus.exchange - 0466725866


