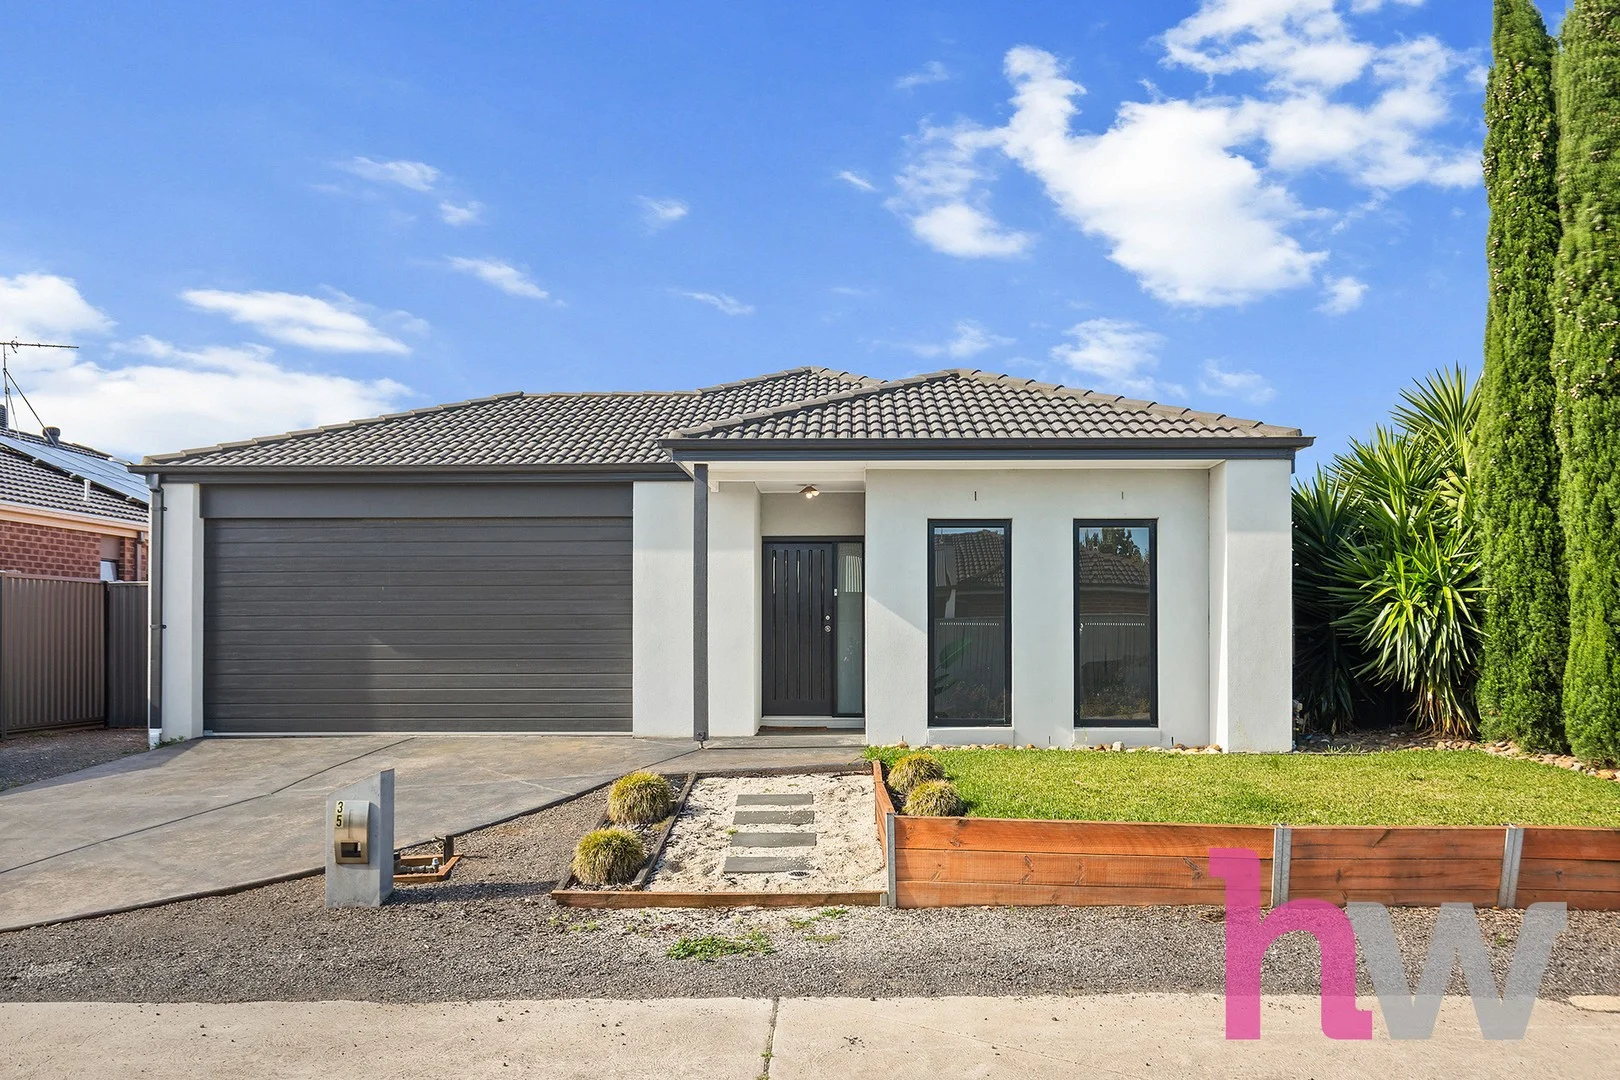
35 Lapwing Drive
Lara, VIC 3212
周边环境与日常设施
探索Lara周边的上学日与周末生活。

区域数据
- 居民(ABS,2024年6月)
- 289,565
- 0–14岁儿童
- 51,021
- 所学校
- 89
- 公园与图书馆
- 124
- 已收录儿童活动机构
- 102
收录最多的活动:Soccer、Tennis、Karate
人口数据:澳大利亚统计局
了解更广的议会辖区:比较附近区域,探索图书馆及社区场所,并浏览学校、儿童活动和议会项目。
公园、游乐场与公共空间
Austin Park: 游乐场, 洗手间, 停车场
Chirnside Park: 游乐场, 烧烤设施, 运动场地
这处房产附近有什么好玩
探索目录中的附近游乐中心与家庭景点。请向场所确认适合年龄、门票及开放时间。
在Things to do按年龄、预算及室内或户外条件寻找更多去处。具体日期的活动请查看What’s on。 查看活动日程
探索本地指南与家庭灵感
了解这处房产周边生活时,阅读本地家庭指南与实用文章。

2026年澳洲各地方议会儿童活动覆盖对比:每个孩子能找到多少活动机构
在澳洲儿童较多的地方议会中,AroundSchools目录平均每1万名儿童收录约10家儿童活动机构(中位数)——但墨尔本西区的Wyndham只有3.9家,而墨尔本市(City of Melbourne)有46.7家。 我们把澳洲540个地方议会各自收录的儿童活动机构数,除以该地区0–14岁的儿童人数,儿童人口采用澳大利亚统计局最新的人口估计。…
阅读更多 →
维多利亚州最宜居郊区排行(2026年,按儿童活动数量排名)
在我们的目录中,Melbourne(VIC)登记的儿童活动数量超过VIC其他任何郊区。本页首先按郊区能为有孩子的家庭提供多少实际选择来排名维多利亚州的郊区,随后为同一批郊区补充房产成交中位价、近期成交与在售房源,以及治安记录数据——并会持续更新,而非一次性发布后就不再维护。 主要结论 Melbourne在VIC州位居榜首,目录中登记了50项儿童活动,附近有11所学校。…
阅读更多 →日常设施与出行
打开地图选择目的地并查询行程时间。步行路线、无障碍设施和行程时间尚未核实。
来源:AroundSchools目录。距离为直线距离,并非步行路线。请在详情页确认设施;此摘要未提供目录更新日期。
房产详情
576 m²
独立屋
RESIDENTIAL
附近即将举行的活动

附近资源

City of Greater Geelong
Lara Blvd, Lara
Lara Swimming Pool
Bank St, Lara

Chirnside Park
Benjamin Dr, Lara

Lara Tennis Club
Lara
Austin Park
Station Lake Rd, Lara

Lara Library
Walkers Rd, Lara

GKR Karate - Lara
Walkers Rd, Lara
Hovells Creek Public Recreation Reserve
Rennie St, Lara

Aust Croatian Sporting Centre North Geelong Soccer Club
Gibbons Rd, Lara
附近学校

Lara Lake Primary School
89 Forest Road South, Lara VIC 3212 Australia

St Anthony’s Parish Primary School - Lara
90 Kees Road, Lara VIC 3212 Australia

Lara Primary School
120 Flinders Avenue, Lara VIC 3212 Australia

Lara Secondary College
Alkara Ave, Lara VIC 3212 Australia

Geelong Grammar School
50 Biddlecombe Ave, Corio VIC 3214 Australia

St Francis Xavier Primary School - Corio
143 Bacchus Marsh Road, Corio VIC 3214 Australia
附近学校不代表符合入学条件。请直接向学校或托育机构确认学区、年级及名额。
附近房产
附近最近成交
靠近此地址、已经成交的房产。我们不显示成交价格。
Lara, VIC 3212
Land Size: 759 m²
Property Type: 独立屋
Listing Type: 住宅
Status: 在售
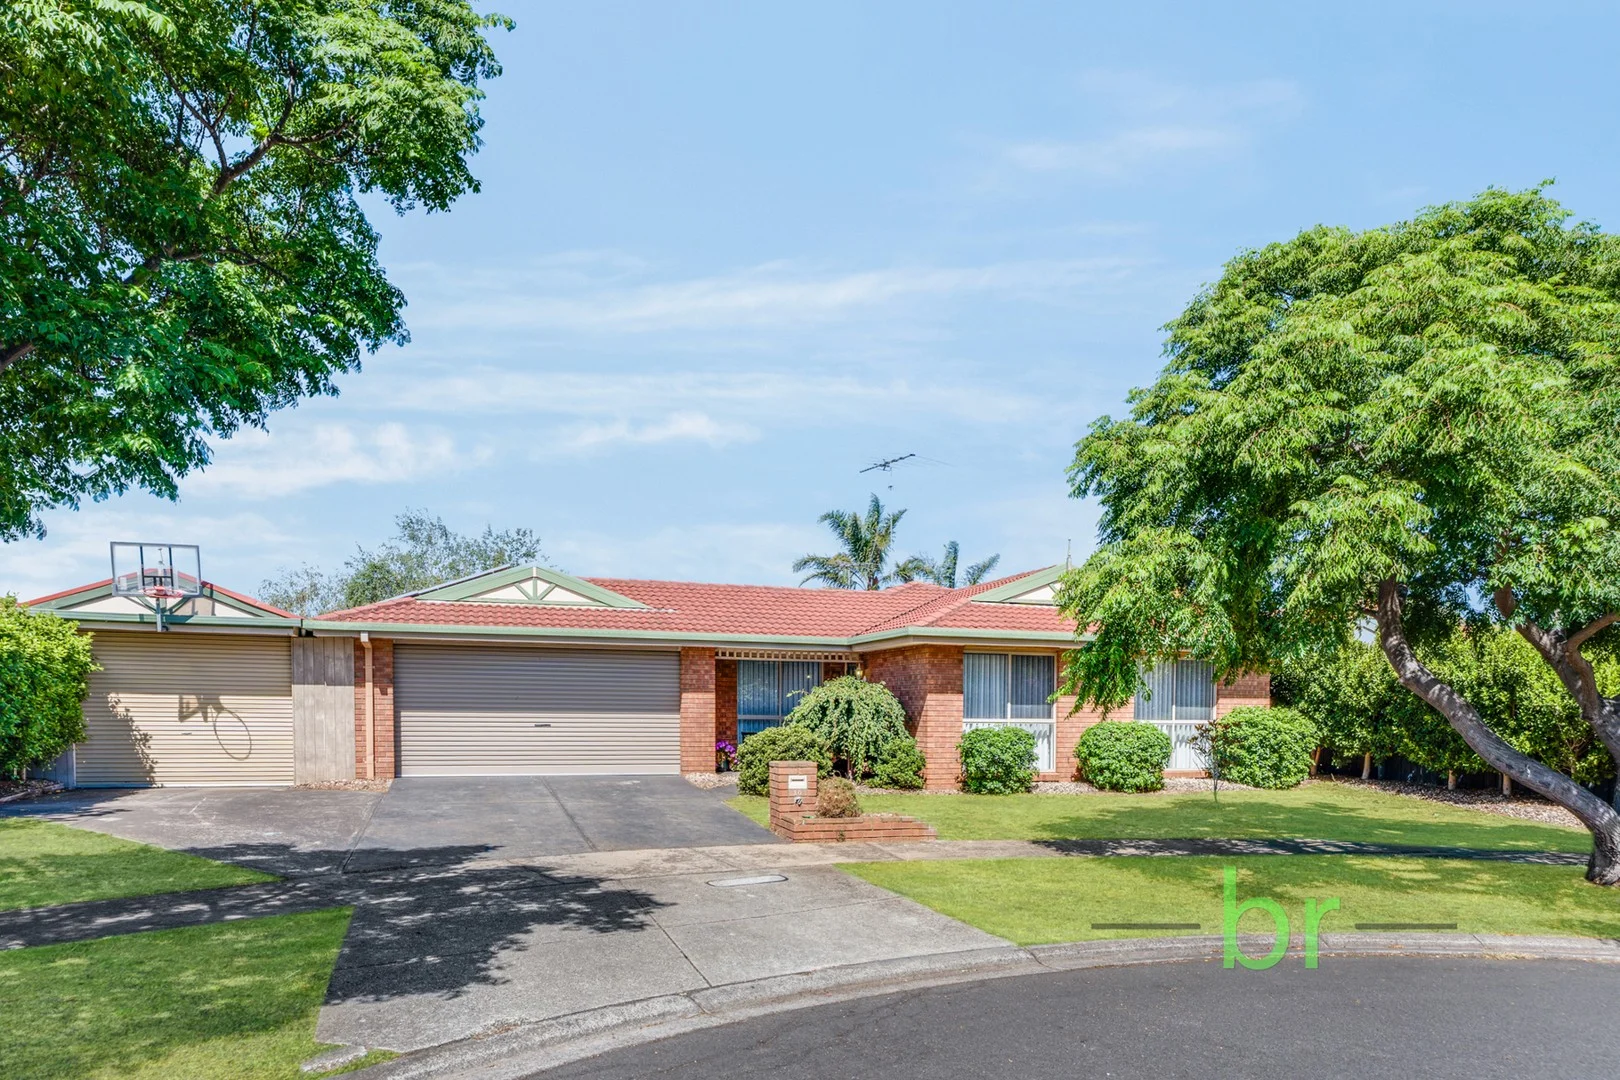
Summary: FAMILY ENTERTAINER ON A HUGE 759M² IN A PRIME COURT LOCATION
Description: Perfectly positioned at the top of a quiet cul-de-sac, this 'One Owner' impressive family home delivers space, versatility and lifestyle on a generous 760m² (approx.) allotment. With multiple living zones, renovated bathrooms, exceptional undercover entertaining and bonus studio spaces, this is a home that truly caters to modern family living and those who love to host. Step inside to discover a welcoming formal lounge complemented by a spacious open-plan living and dining zone, all centred around a beautifully updated kitchen. Featuring new benchtops, tiled splashbacks, a charming box garden window and quality appliances including a dishwasher, the kitchen overlooks the dining and family room - keeping you connected to everyday life. Accommodation is generous with four well-proportioned bedrooms, highlighted by the master suite complete with a renovated ensuite and walk-in robe. The main bathroom has also been stylishly renovated, ensuring comfort and convenience for the whole family. Entertaining is where this home truly shines. Sliding doors open to a massive peaked undercover entertaining area, semi-enclosed and featuring a fireplace - the perfect space for year-round gatherings, celebrations or relaxed family evenings. Outdoors, the landscaped backyard offers room for kids, pets and hobbies, while the converted large shed into two studios provides outstanding flexibility - ideal as a man cave, home office or creative retreat. With abundant car accommodation, family-friendly surroundings and direct walk-through access to schools, parks and walking tracks, this is a home that offers both lifestyle and location. Key Features Include: • Huge 759m² (approx.) block • 4 spacious bedrooms, master with renovated ensuite & walk-in robe • Formal lounge plus expansive open-plan family & dining • Updated central kitchen with new benchtops, tiled splashbacks & dishwasher • Renovated main bathroom • Sliding doors to massive peaked undercover entertaining area • Semi-enclosed alfresco with fireplace for year-round use • Double remote garage • Enclosed carport with roller door & drive-through access to rear yard • Solar Panels • Large shed converted into two versatile studio spaces • Additional storage shed • Landscaped backyard with room to move • Wide driveway with parking for three cars • Quiet court location at the top of the cul-de-sac • Walk-through access to Lara Lake Primary School, kindergarten, Lakelands playground, parklands and walking tracks All stated dimensions and areas are approximate. Particulars herein are for information only and do not constitute representation by the Owner or Agent
Agent: Karen Branch - karen@larabranchrealty.com.au - 03 5282 6954
Agent: Adrian McEvoy - adrian@larabranchrealty.com.au - 03 5282 6954
Lara, VIC 3212
Land Size: 702 m²
Property Type: 独立屋
Listing Type: 住宅
Status: 在售
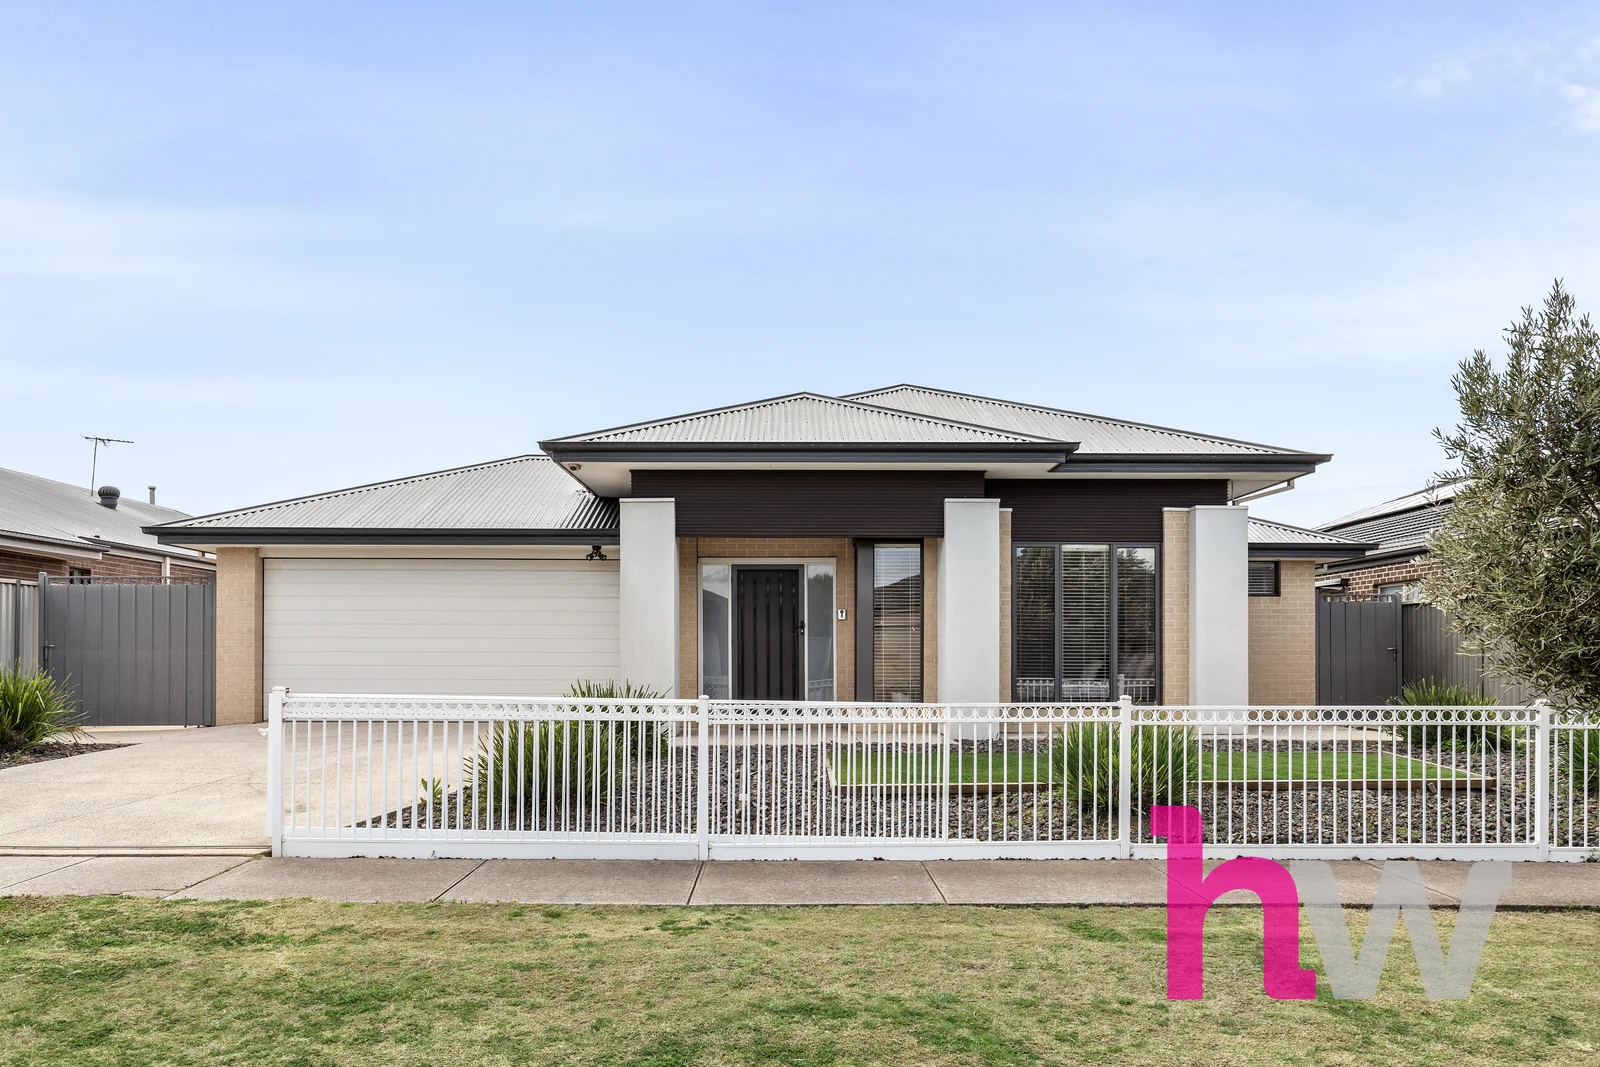
Summary: Family Living in a Premium Court Location!
Description: Set on a generous 701m² (approx.) allotment in one of Lara's most desirable pockets, this beautifully presented home combines space, comfort and versatility for the modern family. Perfectly positioned within the sought-after Grand Lakes Estate, it enjoys a quiet court location just moments from the lake's scenic boardwalks, playground and the ever-popular Millars Café delivering the best of family living and lifestyle in one. Step inside to a welcoming entry that leads to the serene master suite, complete with a walk-in robe and a luxurious ensuite boasting an oversized shower, double vanity, statement bath and separate toilet your own private retreat at the front of the home. At the heart of the floorplan sits the stylish kitchen, finished with stone benchtops, feature pendant lighting, quality appliances and a walk-in pantry. Overlooking the spacious open-plan living and dining area, this is the perfect hub for everyday family life and entertaining alike. A study opposite the kitchen provides flexibility ideal as a work-from-home space, kids' homework zone, small theatre or even a fifth bedroom. A second living area with double doors offers the ideal spot for movie nights or a peaceful retreat for the kids. Three additional bedrooms, each with built-in robes, are set within their own private wing and serviced by a modern family bathroom. Outdoors, the expansive yard offers a blank canvas ready for your personal touch with ample room for kids, pets and entertaining. Gated side access provides secure storage for a trailer or additional toys, adding to the practicality of this exceptional home. Tucked away in a premium court location, this residence offers the ultimate blend of lifestyle, comfort and opportunity in one of Lara's most tightly-held family estates. *All information about the property has been provided to Hayeswinckle by third parties. Hayeswinckle has not verified the information and does not warrant its accuracy or completeness. Parties should make and rely on their own enquiries in relation to this property.
Agent: Natasha Boreland - natasha.boreland@hayeswinckle.com.au - 0352808434
Agent: Matthew Ward - matthew.ward@hayeswinckle.com.au - 0352808434
Lara, VIC 3212
Land Size: 515 m²
Property Type: 独立屋
Listing Type: 住宅
Status: 在售
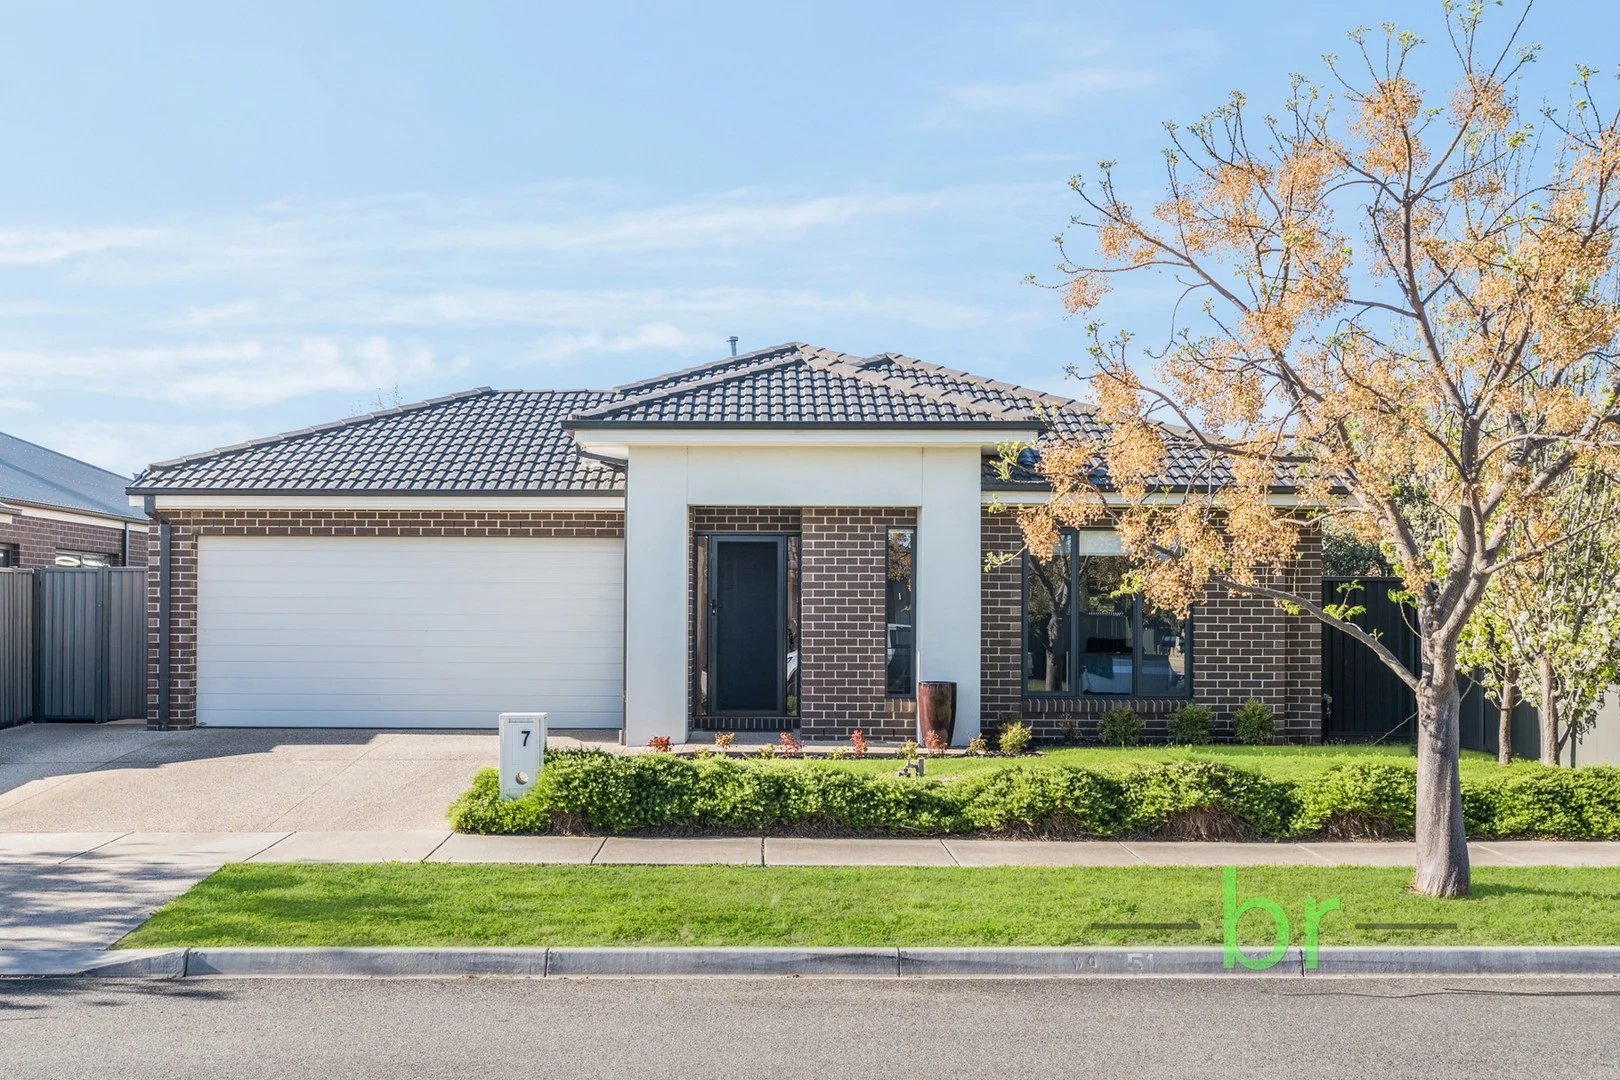
Summary: GRAND LIVING - A MUST TO INSPECT!
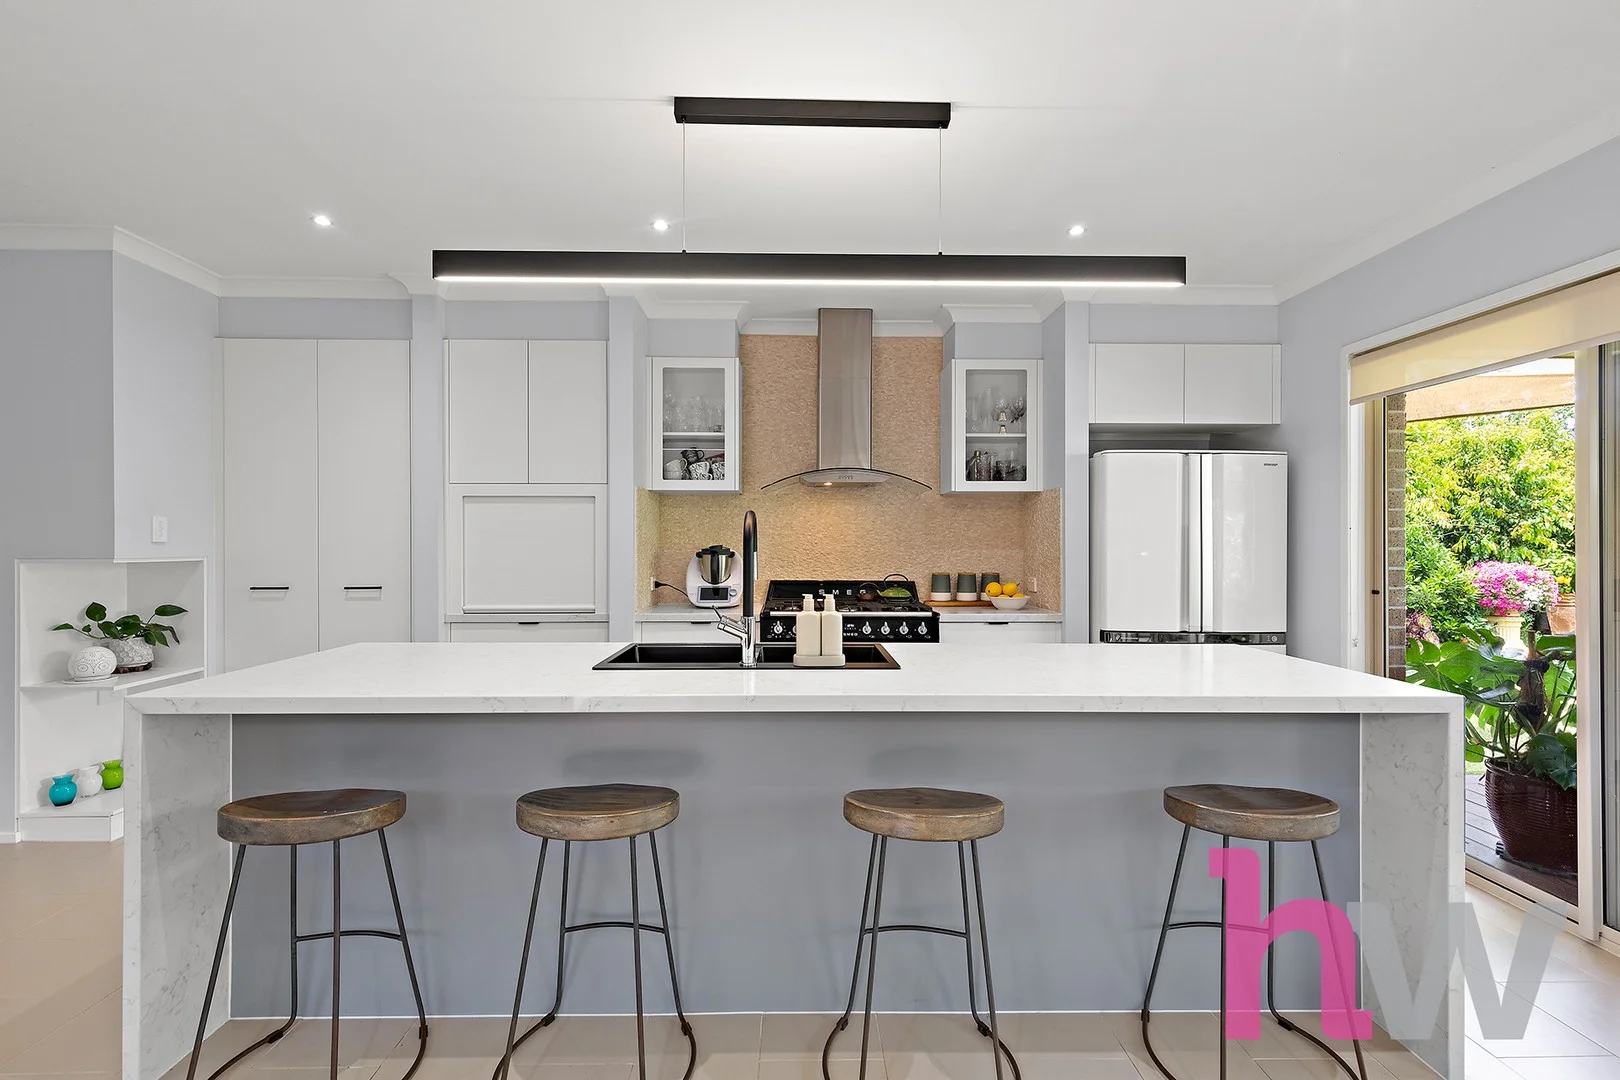
Description: Set on a generous 515m² (approx.) allotment, this high-quality, architecturally impressive home offers space, style, and sophistication in one of Lara's most desirable locations - the Lara Views Estate. Just 15 minutes to Geelong and 45 minutes to Melbourne CBD with easy Ring Road access, this home delivers premium family living without compromise. From the moment you step inside the large, classy entry, the sense of scale and quality is undeniable. High ceilings and stylish floating floors guide you through to expansive open-plan living zones where design and detail shine. The heart of the home is a stunning three-tone kitchen featuring a large waterfall stone island with rear drawers, a full butler's pantry, and 900mm stainless steel stove - perfect for the passionate cook or entertainer. The adjoining dining area, with its industrial-style sliding door to the alfresco, easily accommodates a huge table for family gatherings, while the vast living space is flooded with natural light through large picture windows. Accommodation is equally impressive - four double bedrooms, each with walk-in robes, plus a separate study. The luxurious master suite offers his and her walk-in robes and a designer ensuite with a double vanity, oversized shower, and separate WC. Outdoors, the under-cover alfresco extends onto a concreted entertaining area and a beautifully landscaped grassed yard - ideal for relaxed living and entertaining. Every comfort has been considered, with ducted gas heating, evaporative cooling, ducted vacuuming, data cabling throughout, and fibre optic internet. The double remote garage offers internal access and a rear door for added practicality. Key Features: • Set on a sizeable 515m² (approx.) block in sought-after Lara Views Estate • Grand family home with high ceilings and stylish floating flooring • 4 double bedrooms plus study, all with walk-in robes • Luxurious main suite with his & hers walk-in robes and deluxe ensuite • Exquisite three-tone kitchen with waterfall stone island & full butler's pantry • 900mm stainless steel stove and extensive storage • Massive open-plan living plus separate dining with industrial sliding door • Laundry with huge walk-in linen • Ducted gas heating, evaporative cooling & ducted vacuuming • Data cabling and fibre optic internet to the estate • Double remote garage with internal and rear yard access • Undercover alfresco with extended concreted area • Landscaped grassed yard - ready for family enjoyment • Conveniently located: 15 mins to Geelong, 45 mins to Melbourne CBD, easy Ring Road access All stated dimensions and areas are approximate. Particulars herein are for information only and do not constitute representation by the Owner or Agent
Agent: Karen Branch - karen@larabranchrealty.com.au - 03 5282 6954
Agent: Adrian McEvoy - adrian@larabranchrealty.com.au - 03 5282 6954
Lara, VIC 3212
Land Size: 651 m²
Property Type: 独立屋
Listing Type: 住宅
Status: 在售
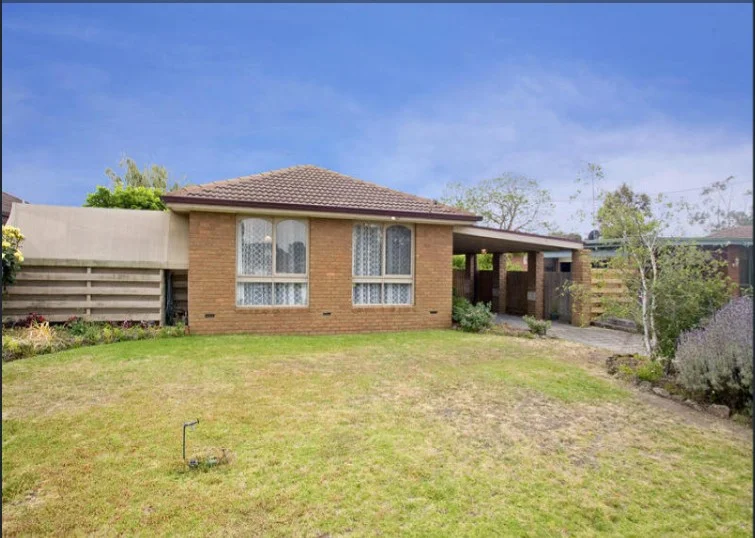
Summary: SOLD by Matthew Ward
Description: Sold by Matthew Ward Contact 0412 129 964 matthew.ward@hayeswinckle.com.au
Agent: Matthew Ward - matthew.ward@hayeswinckle.com.au - 0352808434
Agent: Marja Le Hunt - marja.lehunt@hayeswinckle.com.au - 0352411488
Lara, VIC 3212
Land Size: 248 m²
Property Type: 公寓/单元房
Listing Type: 住宅
Status: 在售
Summary: Effortless Contemporary Living in a Peaceful Setting
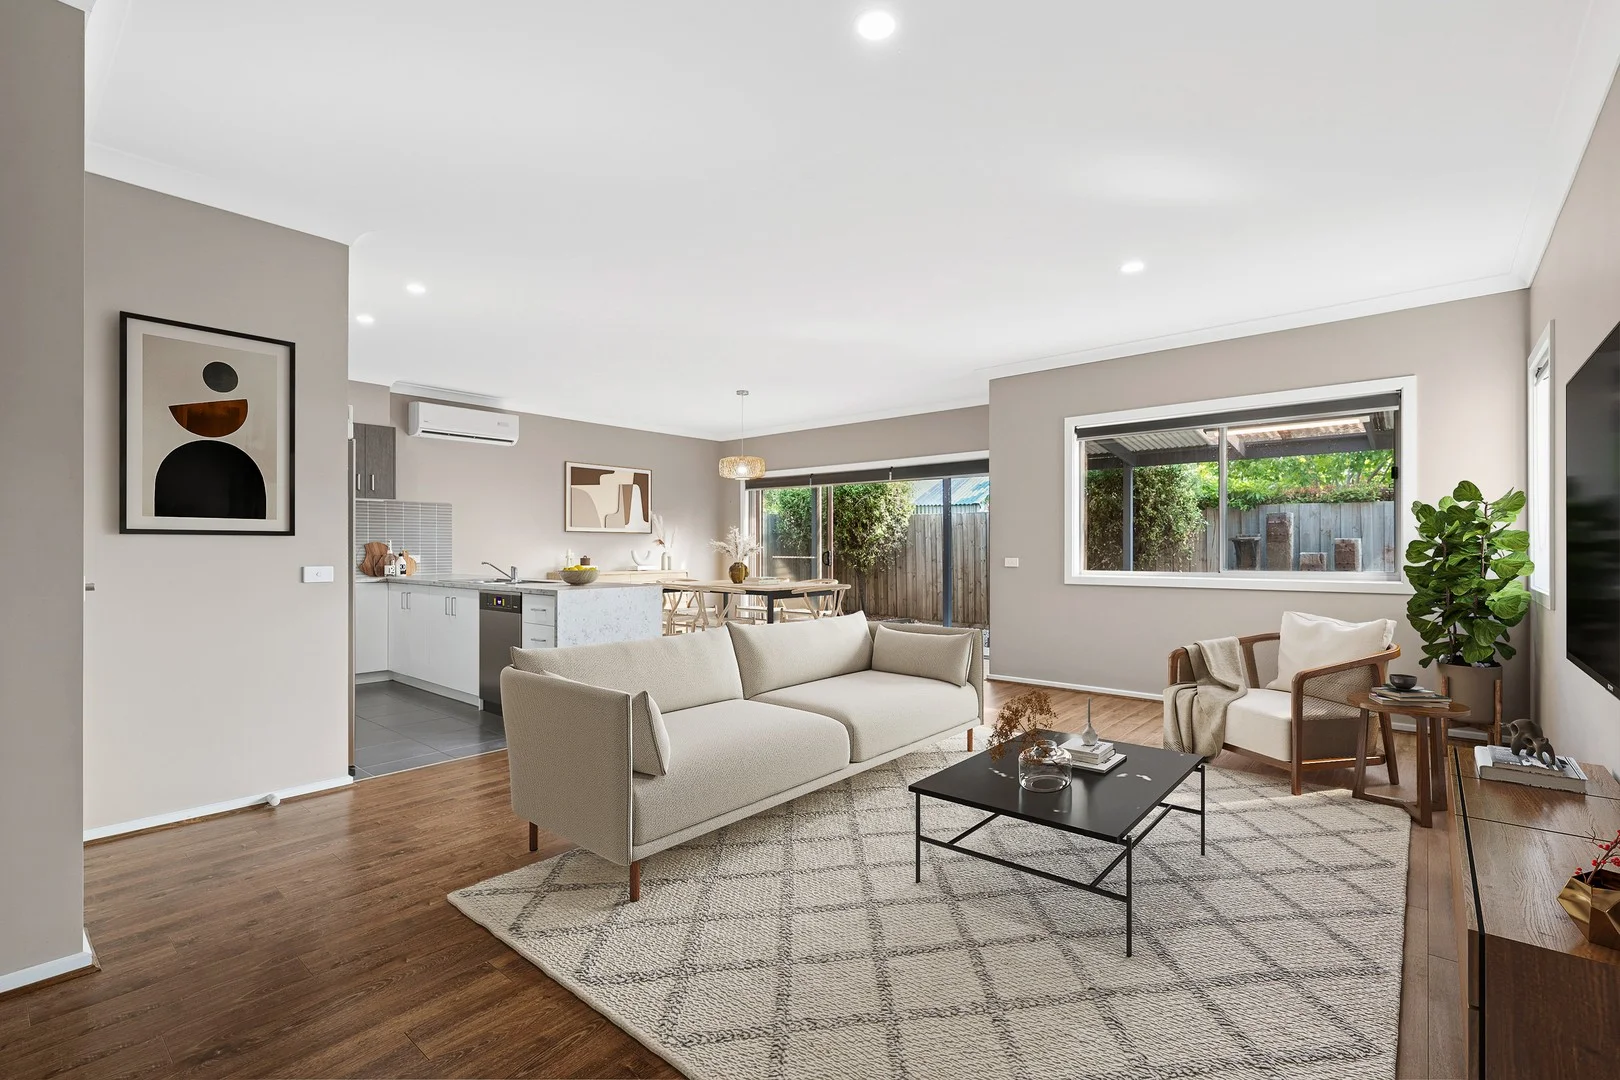
Description: Step inside this beautifully presented two bedroom home, thoughtfully designed to deliver comfort, style, and effortless low maintenance living. Positioned to suit a range of lifestyles, this neat and modern unit is ideal for first home buyers, downsizers, or savvy investors seeking a quality property in a convenient Lara location. The home opens into a spacious open-plan living zone, enhanced by laminated timber flooring and downlights throughout most the home, creating a warm and inviting atmosphere. Designed for year round comfort, the living area is serviced by split system heating and cooling, ensuring comfort in every season. Seamlessly connected to the outdoors via large stacker doors, the living space flows into a private outdoor area featuring a good-sized covered pergola - perfect for entertaining guests, enjoying a quiet morning coffee, or unwinding at the end of the day. Adjoining the living area is a stylish, modern kitchen equipped to meet everyday needs and more. Featuring a 600mm electric oven, gas cooktop, stainless steel range hood, dishwasher, double stainless steel sink, and ample overhead cabinetry, the kitchen is both functional and visually appealing. A waterfall feature bench and tiled splashback complete the space, making it ideal for casual meals or hosting family and friends. Accommodation includes two generously sized bedrooms. The master bedroom offers a good sized walk-in robe, providing a comfortable retreat, while the second bedroom includes a built-in robe and easy access to the main living areas. Additional features include, split system heating and cooling in the living area, a single car garage, and secure, low-maintenance outdoor space. Location Highlights: • Close to local early learning centres • Nearby primary and secondary schools • Convenient access to shopping centres • Approximately 4-minute drive to Lara Train Station and shops • Just 3 minutes to the Geelong Ring Road • Around 20 minutes to Geelong CBD • Approximately 55 minutes to Melbourne With its smart layout, quality inclusions, and seamless indoor-outdoor living, this home offers an outstanding opportunity to secure a modern, low-maintenance lifestyle in a growing location. Suitable for: First home buyers, young families, and investors. For all inspections, please contact Chris McKay on 0499 041 112. *Every precaution has been taken to establish the accuracy of the above information but does not constitute any representation by the vendor or agent.* *Photo ID is required at all open for inspections.* Virtual Staging Disclaimer: Please note that some images in this listing have been virtually staged for illustrative purposes. These enhancements are intended to demonstrate the potential use of the space and do not reflect the property's current physical condition or inclusions. We encourage all prospective buyers to inspect the property in person.
Agent: Chris McKay - chris.mckay@raywhite.com
Lara, VIC 3212
Land Size: 560 m²
Property Type: 独立屋
Listing Type: 住宅
Status: 在售
Summary: Immaculate Ex-Display Home in the Heart of Lara
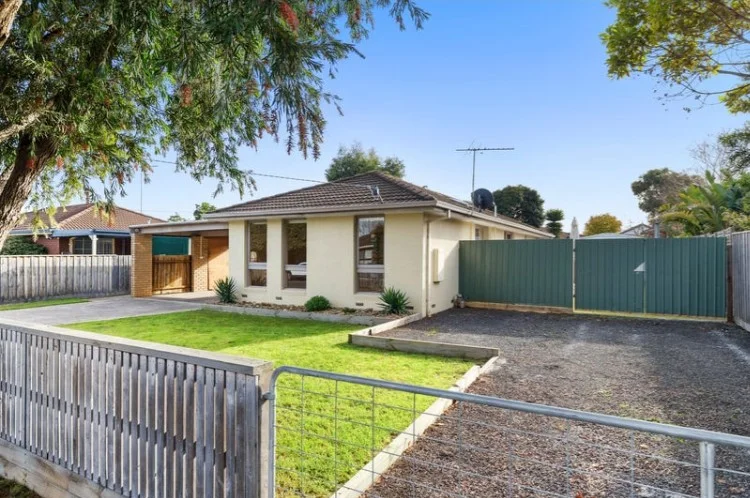
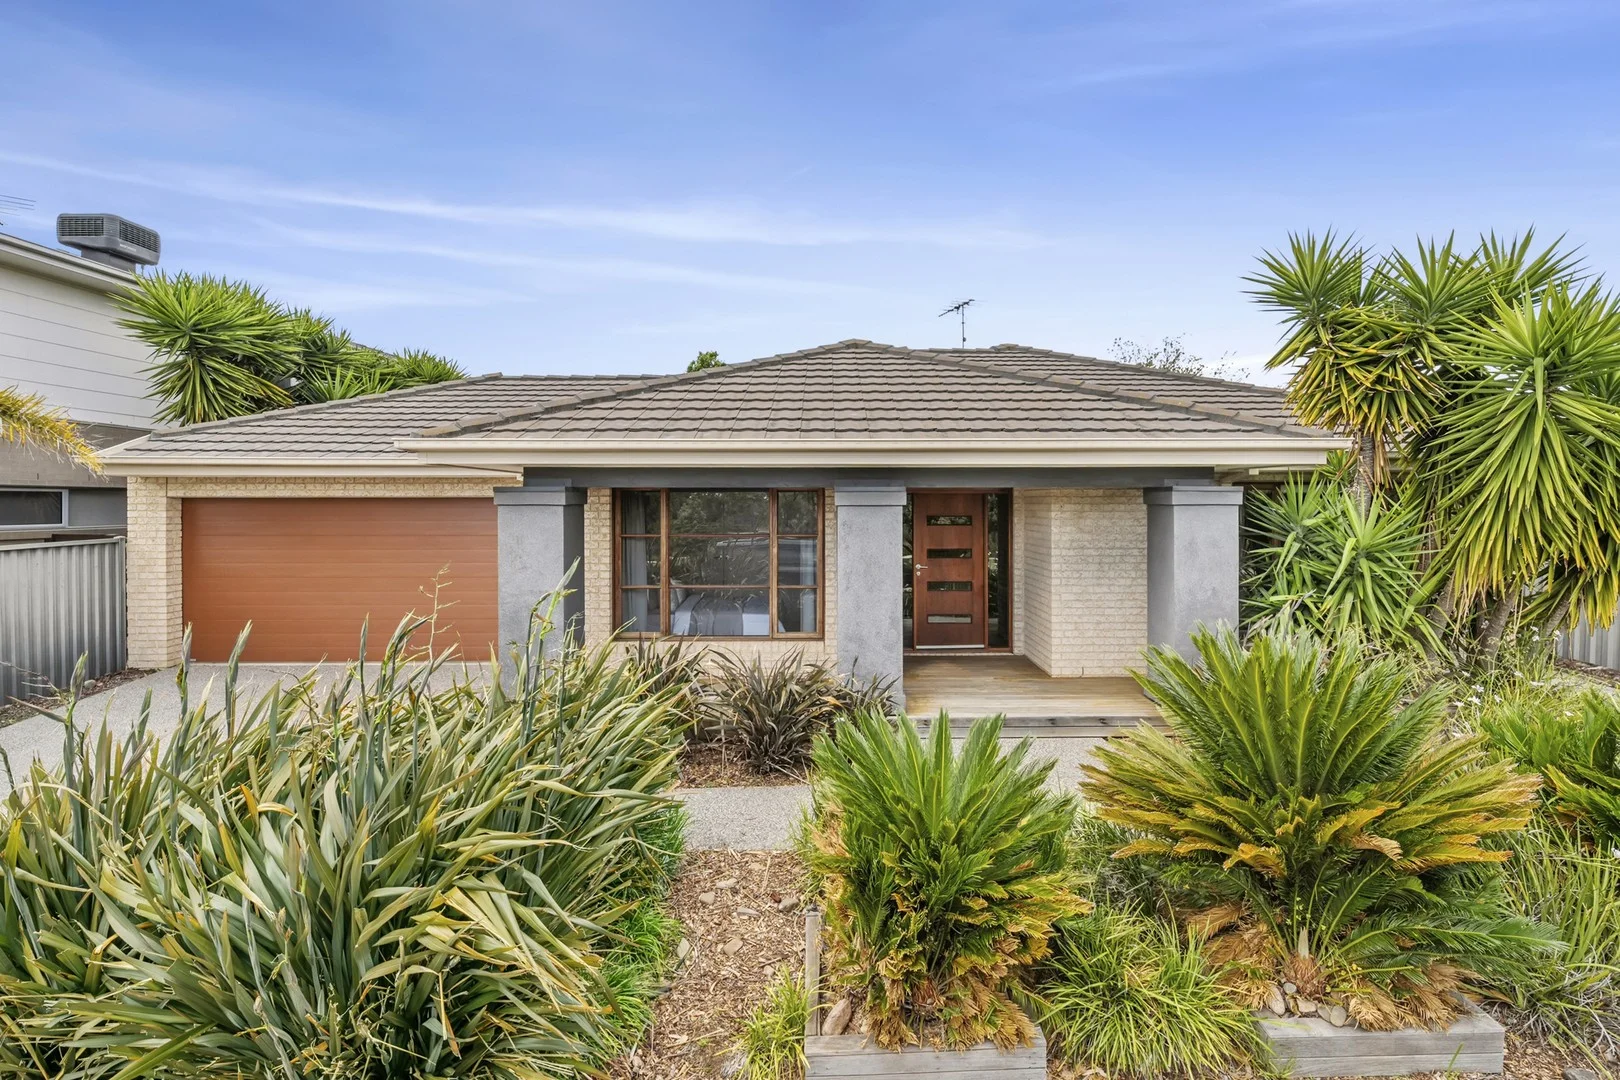
Description: An immaculate quality home that truly stands out in the heart of Lara, this property is sure to impress from the moment you step inside. With high ceilings, an abundance of natural light, premium finishes, and beautifully established gardens, this home ticks every box for the discerning buyer. Featuring two spacious living areas, the main central kitchen, dining and living zone flows seamlessly out to a stunning alfresco area surrounded by lush gardens the perfect space where you can easily picture yourself spending hours entertaining or enjoying a quiet drink in the afternoon sun. The master bedroom is ideally positioned at the front of the home and includes a walk-in robe and ensuite, while two generous rear bedrooms are serviced by a central family bathroom, creating a functional and private family layout. Completing the package is an extra-large double garage with the added bonus of a kitchenette and bathroom a true tradesperson's dream workshop with plenty of room for vehicles, storage or projects. A standout property in every sense, this former display home offers exceptional quality, space and presentation and is sure to impress the most savvy of purchasers.
Agent: Matthew Ward - matthew.ward@hayeswinckle.com.au - 0352808434
Agent: Michelle Winckle - michelle.winckle@hayeswinckle.com.au - 03 5241 1488
Lara, VIC 3212
Land Size: 697 m²
Property Type: 独立屋
Listing Type: 住宅
Status: 在售
Summary: SOLD by Matthew Ward
Description: Sold by Matthew Ward Contact 0412 129 964 matthew.ward@hayeswinckle.com.au
Agent: Matthew Ward - matthew.ward@hayeswinckle.com.au - 0352808434
Agent: Marja Le Hunt - marja.lehunt@hayeswinckle.com.au - 0352411488
Lara, VIC 3212
Land Size: 590 m²
Property Type: 独立屋
Listing Type: 住宅
Status: 在售
Summary: Premium Lakeside Living in the Heart of Grand Lakes Estate
Description: Set in one of Lara's most tightly held and highly sought-after locations, 112 Eastlakes Boulevard presents an exceptional opportunity to secure a beautiful family home with uninterrupted lakefront outlooks, scenic walking tracks and the luxury of Millars Café quite literally at your doorstep. Occupying a generous 590m² allotment, this well-designed four-bedroom residence offers the perfect balance of space, comfort and lifestyle appeal. Whether you're a growing family, first-home buyer, downsizer or astute investor, this home delivers on every level. Inside, the home boasts four spacious bedrooms, including a master retreat complete with an ensuite and ample storage. Two separate living zones provide flexibility for both relaxed family living and entertaining, ensuring everyone has their own space to unwind. The well-appointed central bathroom services the remaining bedrooms with ease. Comfort is assured all year round with gas ducted heating and evaporative cooling, while the double garage offers secure parking and additional storage options. The thoughtful layout creates a seamless flow throughout the home, making it ideal for everyday living and hosting guests. Step outside and immerse yourself in the unbeatable lakeside lifestyle, enjoy peaceful morning walks along the water, weekend picnics by the lake, and your daily coffee ritual just metres away at Millars Café. This is a location that truly enhances the way you live. Homes in this position within the prestigious Grand Lakes Estate are tightly held and rarely available. With its unbeatable outlook, lifestyle convenience and broad buyer appeal, this is an outstanding opportunity to secure a quality home in one of Lara's most desirable pockets. Move straight in, invest with confidence or create your dream lifestyle by the lake; the choice is yours. Features: • 590m2 Block • Lakefront Views • 4 Bedrooms • 2 Bathrooms • 2 Living Zones • Gas Ducted Heating & Evaporative Cooling • Walking Tracks • Millars Cafe Close By *Every precaution has been taken to establish the accuracy of the above information but does not constitute any representation by the vendor or agent.* *Photo ID is required at all open for inspections.*
Agent: Matthew Wade-Taylor - matthew.wadetaylor@raywhite.com - 03 5282 4699
Lara, VIC 3212
Land Size: 533 m²
Property Type: 独立屋
Listing Type: 住宅
Status: 在售
Summary: WALK IN READY HOME IN THE GRAND LAKES ESTATE
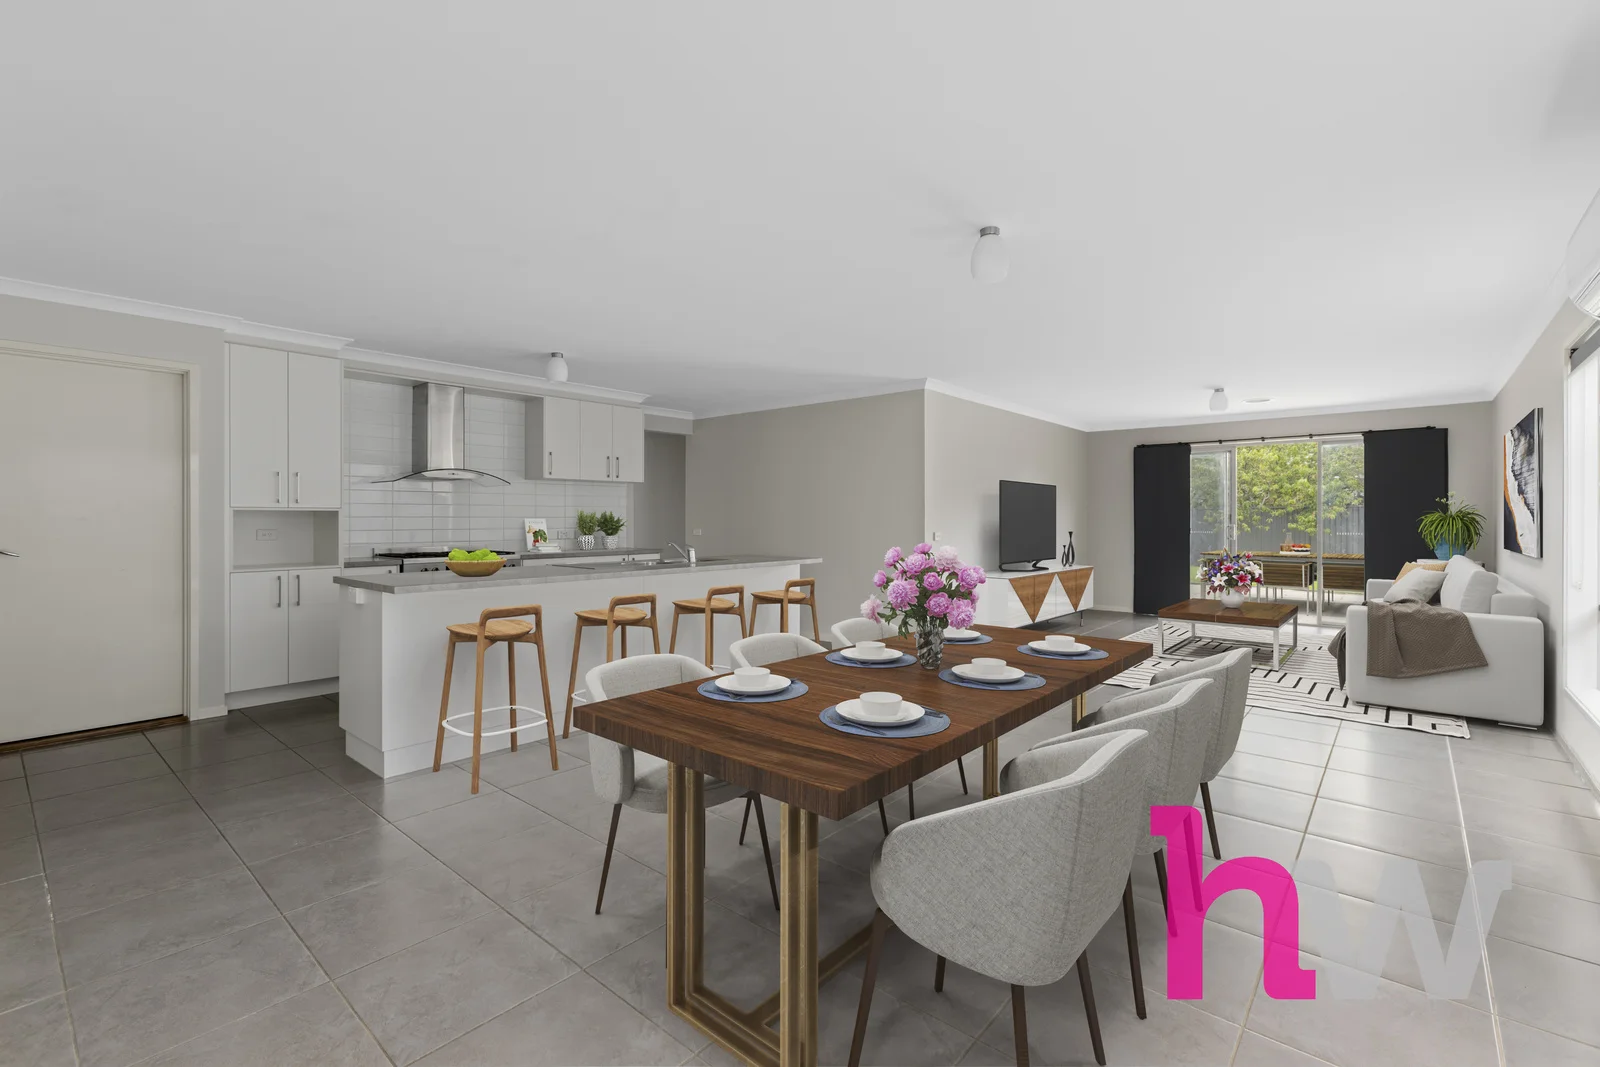
Description: Welcome to 12 Yoorok Drive, a stunning Dennis Family Home that offers a blend of comfort and style. This spacious residential house features four well-appointed bedrooms, including a master suite located at the rear with a large walk-in robe and ensuite, ensuring privacy and convenience for parents. Set on a generous 533m2 parcel of land, this property boasts a functional layout ideal for entertaining. The open plan kitchen, living & dining area seamlessly connects to outdoor space, making it perfect for family gatherings or weekend barbecues. The home features an oversized garage providing extra room for storage or a workspace. Enjoy the proximity to Grand Lakes Parkland and Millars Cafe, providing endless opportunities for recreation and relaxation. Located to the rear of the home is the well sized master suite. Complete with a large walk in robe & full ensuite, this master bedroom is ideal for a parents retreat. The three guest/family bedrooms all have built in robes & are located surrounding the homes second bathroom. Don't miss your chance to secure this exceptional property in the heart of Lara, where comfort meets convenience. Schedule a viewing today! *All information about the property has been provided to Hayeswinckle by third parties. Hayeswinckle has not verified the information and does not warrant its accuracy or completeness. Parties should make and rely on their own enquiries in relation to this property.
Agent: Matthew Ward - matthew.ward@hayeswinckle.com.au - 0352808434
Agent: Marja Le Hunt - marja.lehunt@hayeswinckle.com.au - 0352411488


