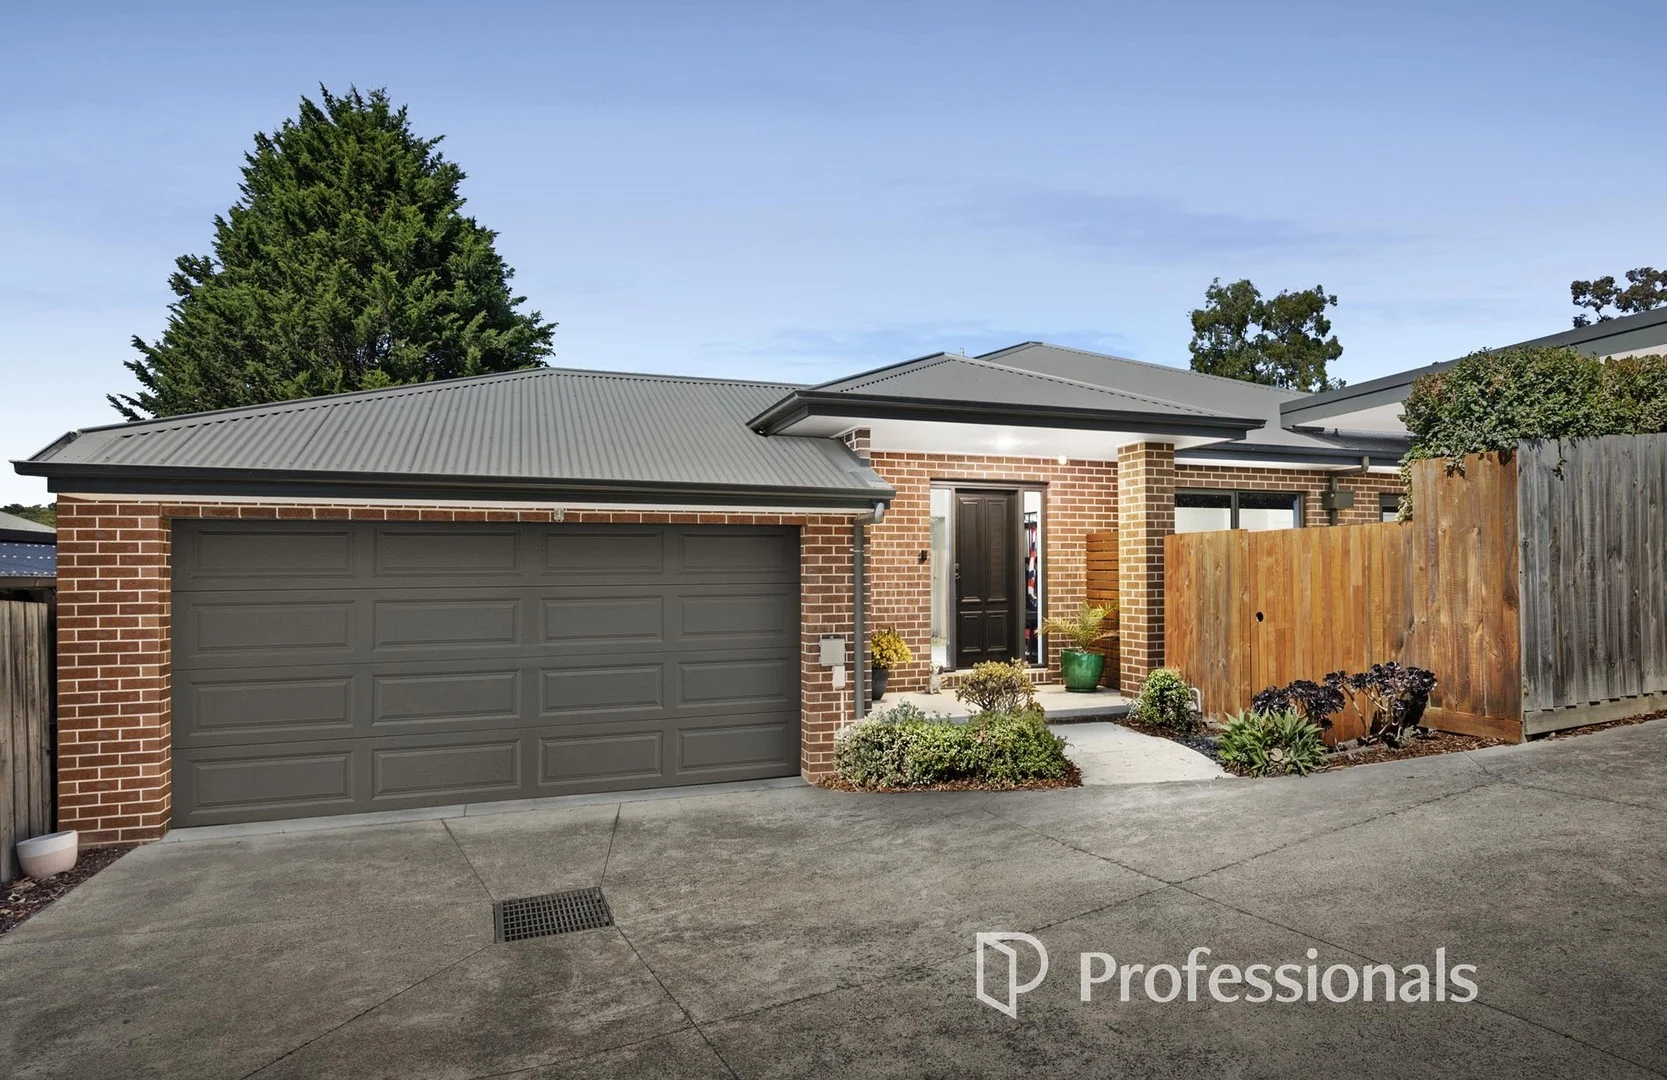
36A Bailey Road
Mount Evelyn, VIC 3796
周边环境与日常设施
探索Mount Evelyn周边的上学日与周末生活。
区域数据
- 居民(ABS,2024年6月)
- 160,137
- 0–14岁儿童
- 29,657
- 所学校
- 79
- 公园与图书馆
- 151
- 已收录儿童活动机构
- 63
收录最多的活动:Tennis、Karate、Swimming
人口数据:澳大利亚统计局
了解更广的议会辖区:比较附近区域,探索图书馆及社区场所,并浏览学校、儿童活动和议会项目。
公园、游乐场与公共空间
Owl Land Reserve - Monbulk Rd Entrance
Monbulk Rd, Mount Evelyn, Victoria, 3796
351 m 直线距离
Memorial Gardens
Wray Cres, Mount Evelyn, Victoria, 3796
715 m 直线距离
Mt Evelyn Community Toy Library
Birmingham Rd, Mount Evelyn, Victoria, 3796
841 m 直线距离
Mt Evelyn Recreation Reserve
Tramway Rd, Mount Evelyn, Victoria, 3796
1.2 km 直线距离
这处房产附近有什么好玩
探索目录中的附近游乐中心与家庭景点。请向场所确认适合年龄、门票及开放时间。
在Things to do按年龄、预算及室内或户外条件寻找更多去处。具体日期的活动请查看What’s on。 查看活动日程
探索本地指南与家庭灵感
了解这处房产周边生活时,阅读本地家庭指南与实用文章。

2026年澳洲各地方议会儿童活动覆盖对比:每个孩子能找到多少活动机构
在澳洲儿童较多的地方议会中,AroundSchools目录平均每1万名儿童收录约10家儿童活动机构(中位数)——但墨尔本西区的Wyndham只有3.9家,而墨尔本市(City of Melbourne)有46.7家。 我们把澳洲540个地方议会各自收录的儿童活动机构数,除以该地区0–14岁的儿童人数,儿童人口采用澳大利亚统计局最新的人口估计。…
阅读更多 →
维多利亚州最宜居郊区排行(2026年,按儿童活动数量排名)
在我们的目录中,Melbourne(VIC)登记的儿童活动数量超过VIC其他任何郊区。本页首先按郊区能为有孩子的家庭提供多少实际选择来排名维多利亚州的郊区,随后为同一批郊区补充房产成交中位价、近期成交与在售房源,以及治安记录数据——并会持续更新,而非一次性发布后就不再维护。 主要结论 Melbourne在VIC州位居榜首,目录中登记了50项儿童活动,附近有11所学校。…
阅读更多 →日常设施与出行
打开地图选择目的地并查询行程时间。步行路线、无障碍设施和行程时间尚未核实。
来源:AroundSchools目录。距离为直线距离,并非步行路线。请在详情页确认设施;此摘要未提供目录更新日期。
房产详情
444 m²
独立屋
RESIDENTIAL
附近即将举行的活动

10月19日周一 · Mt Evelyn
Stay & Plays - 每周一至 12 月 21 日
10月1日周四 · Upwey
Shire of Yarra Ranges Over-50s Festival
4月7日周二 · Nunawading
Family Season - The Round | Year 2026
4–99岁
5月19日周二 · Nunawading
Junior Warriors - 8 Course Programe - Kung Fu Force AU | 20th May to 30th Dec-2026
6–13岁
9月15日周二 · Blackburn North
波斯托管游戏小组 - Facilitated
3–6岁
8月1日周六 · Ashwood
Kids & Teens Art Birthday Parties - Glorious Studio | 2-Aug to 31-Dec, 2026
5–17岁
附近资源

Matt Jefferies Entertainment
36 Earlswood Place , Lilydale

Glitz Gymnastics Academy
18 Trade Pl, Lilydale

Lilydale Skate Centre
34 Industrial Park Drive , Lilydale

Lilydale-Skate-Centre
34 Industrial Park Drive , Lilydale

Proactivity
17/49 Corporate Blvd, Bayswater

Rhee Tae Kwon Do (Upwey Branch)
15 Darling Ave , Upwey

The family Martial Art
Upwey Primary School, Darling Ave, Upwey

369 Creative Arts
Unit B101/42b Nelson St, , Ringwood

Parkwood Dance Academy
Domeney recreation centre, Park Orchards
附近学校

Mount Evelyn Primary School
33 Monbulk Road, Mount Evelyn VIC 3796 Australia

St Mary’s Catholic Primary School - Mount Evelyn
58 Clegg Road, Mount Evelyn VIC 3796 Australia

Yarra Ranges Special Developmental School
Mount Evelyn VIC 3796

Mount Evelyn Christian School
135 York Rd, Mount Evelyn VIC 3796 Australia

Birmingham Primary School
Francis Crescent, Lilydale VIC 3140 Australia

Wandin North Primary School
220 Warburton Hwy, Wandin North VIC 3139, Australia
附近学校不代表符合入学条件。请直接向学校或托育机构确认学区、年级及名额。
附近房产




附近最近成交
靠近此地址、已经成交的房产。我们不显示成交价格。
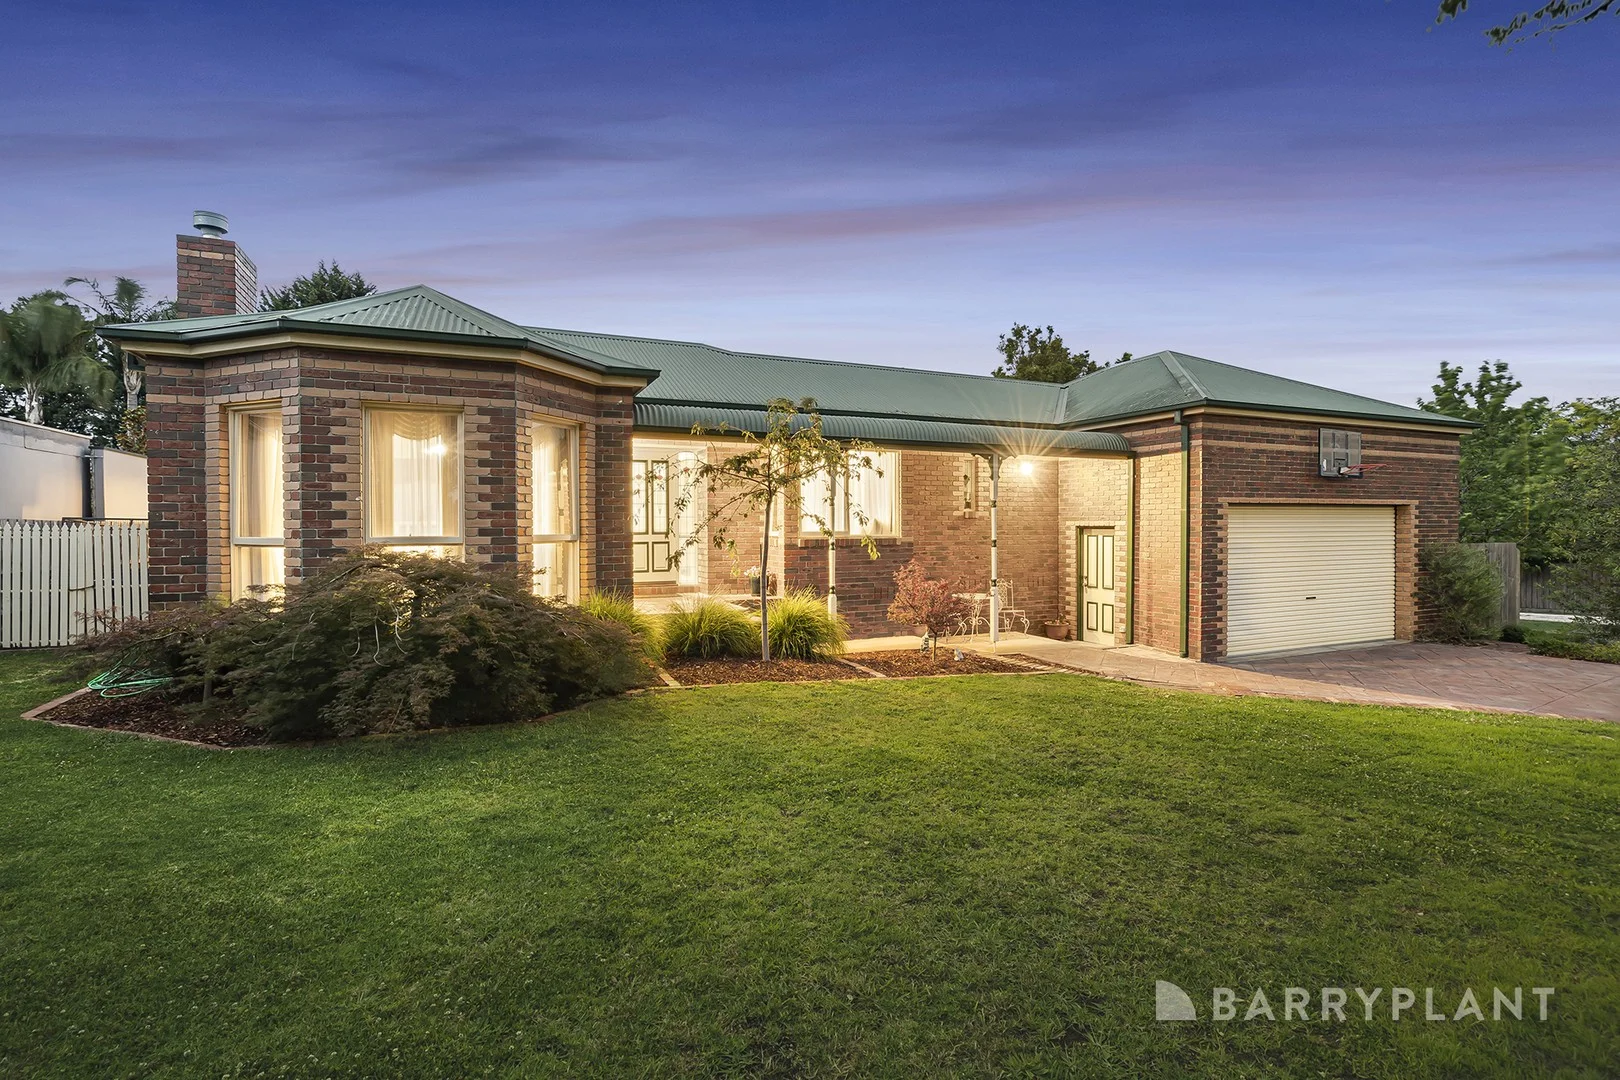
Lilydale, VIC 3140
Land Size: 1966 m²
Property Type: 独立屋
Listing Type: 住宅
Status: 在售
Summary: Period elegance and family fun.
Description: Spotlessly maintained and superbly designed to suit the changing needs of the family as it grows, this elegant and intricately detailed family home on 1,966sqm approx. delivers a dream lifestyle, all topped off by a huge backyard and shimmering in-ground pool. Characterised by its substantial dimensions, the home opens to reveal a sequence of spaces that commence with a formal dining room and sunken formal lounge, adorned with elegant period features and a glowing gas fireplace. Oriented to draw in northerly sunshine, the quality kitchen and meals zone incorporate Westinghouse appliances, Bosch dishwasher plus a breakfast bench, while the spacious family room is beautifully detailed with polished floorboards and a warming combustion fireplace. Achieving a fabulous indoor-outdoor ambience, both the meals zone and family room spill outside onto the main alfresco deck that benefits from beautiful views of the mountains and the solar heated, salt-chlorinated in-ground pool. A second alfresco spans out from the opposite side of the meals zone to provide an additional space for covered outdoor entertaining, while the huge backyard will be a hit with children of all ages, boasting a built-in swing set, cubby house, garden shed and an enclosed vegetable garden with wood storage area. Five spacious robed bedrooms plus a study provide excellent accommodation for the large or growing family. Placed at the front of the home, the master suite offers a delightful window seat, walk-in-robe and spa ensuite, supplemented by a pristine family bathroom, separate toilet and laundry with excellent storage. Further complemented by a convenient outdoor powder room, ducted heating, evaporative cooling, high ceilings, 3kw solar panels, sheltered clothesline, two water tanks plus an oversized double garage with high ceiling, ample storage and covered access to the home. Poised towards the end of a no-through road in the sought-after Lakeview Heights Estate, moments from Lillydale Lake, Olinda Creek Trail, Carrum-Warburton Trail, buses, Mooroolbark East Primary School, Lilydale High School, Edinburgh College, Lilydale Marketplace Shopping Centre, Lilydale Village shops, cafes and restaurants plus Lilydale Train Station. Disclaimer: Barry Plant Lilydale has taken every care and precaution in ensuring any and all information contained herein is true and accurate. We accept no responsibility and disclaim all liability in respect to any errors or inaccuracies that may occur from this information. We advise any prospective purchasers/renters to make their own enquiries; due diligence to verify the information provided is correct.
Agent: Ashley Hutson - ahutson@barryplant.com.au - 03 9735 3300
Agent: Ben Degenhardt - bdegenhardt@barryplant.com.au - 03 9735 3300
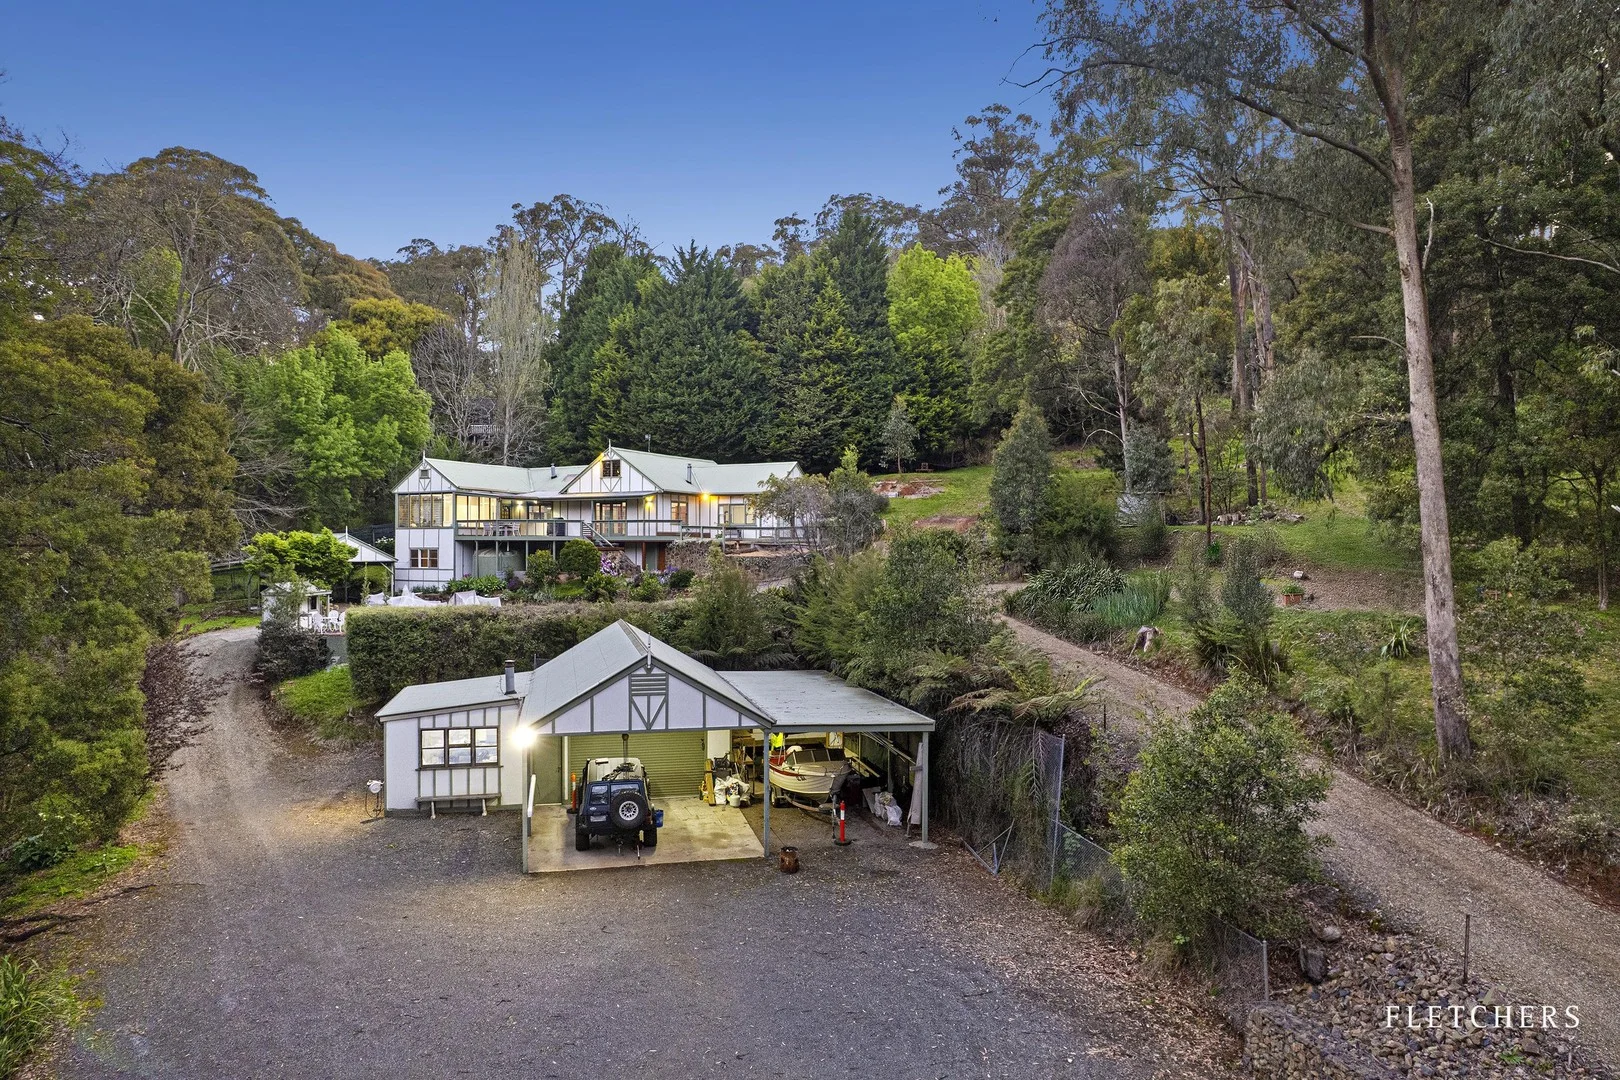
Kalorama, VIC 3766
Land Size: 7629 m²
Property Type: 独立屋
Listing Type: 住宅
Status: 在售
Summary: Circa 1906 - Homestead on 2 Acres
Description: Spanning nearly 2 breathtaking acres neighbouring national park walking trails, "Range Retreat" is an incredible place to call home. Steeped in history and superb for families and tradespeople/hobbyists who seek space to live and work, this premier property has an endless list of enviable features on offer. The primary residence blends period character and modern comforts to perfection. Extended over time, the original 100+ year-old residence now offers abundant room for growing families. From the deck, enter into the spectacular sunroom with garden views, custom robes, and original timber floors. The open concept kitchen features granite benchtops, 90cm Smeg cooker, breakfast bar, and original potbelly stove. The flowing lounge and dining area boasts Baltic pine flooring and charming original fretwork. Through French doors, the expansive second living area with wood fire, New Zealand Rimu timber floors, and access to the deck is the ideal place to gather with family and friends. The generous accommodation is situated so every family member can enjoy complete privacy. On the lower level, carpet adorns the bedroom adjacent to the spacious laundry with walk-in linen press. On the primary level, 3 bedrooms, including the magnificent main bedroom with luxurious spa tub ensuite, resides at the opposite end of the home to 2 further bedrooms and the modern bathroom with floating vanity. Outside, enjoy a sprawling circular drive, double carport, and expansive workshop/garage/carport ideal for hobbyists or those who run a business from home. One of the original Hills homesteads, this enviable property remains as relevant today as ever. Promising to impress, we invite you to join us for a tour today. 7,629sqm (approx.) property at the end of a no-through road neighbouring national park Beautiful family home with 2 large living areas and a glorious sunroom Modern kitchen with granite benchtops, Smeg 90cm cooker, and original potbelly stove Impressive main bedroom with luxurious spa tub ensuite Generous family bedrooms with plush carpet Expansive lined attic and large laundry with walk-in linen press Gas ducted heating and cosy fires Enviable, expansive workshop/garage plus double carport Ample parking up to 18 cars
Agent: Scott Allison - scott.allison@fletchers.net.au - 03 9751 0299
Agent: Bree Roberts - bree.roberts@fletchers.net.au - 03 9751 0299
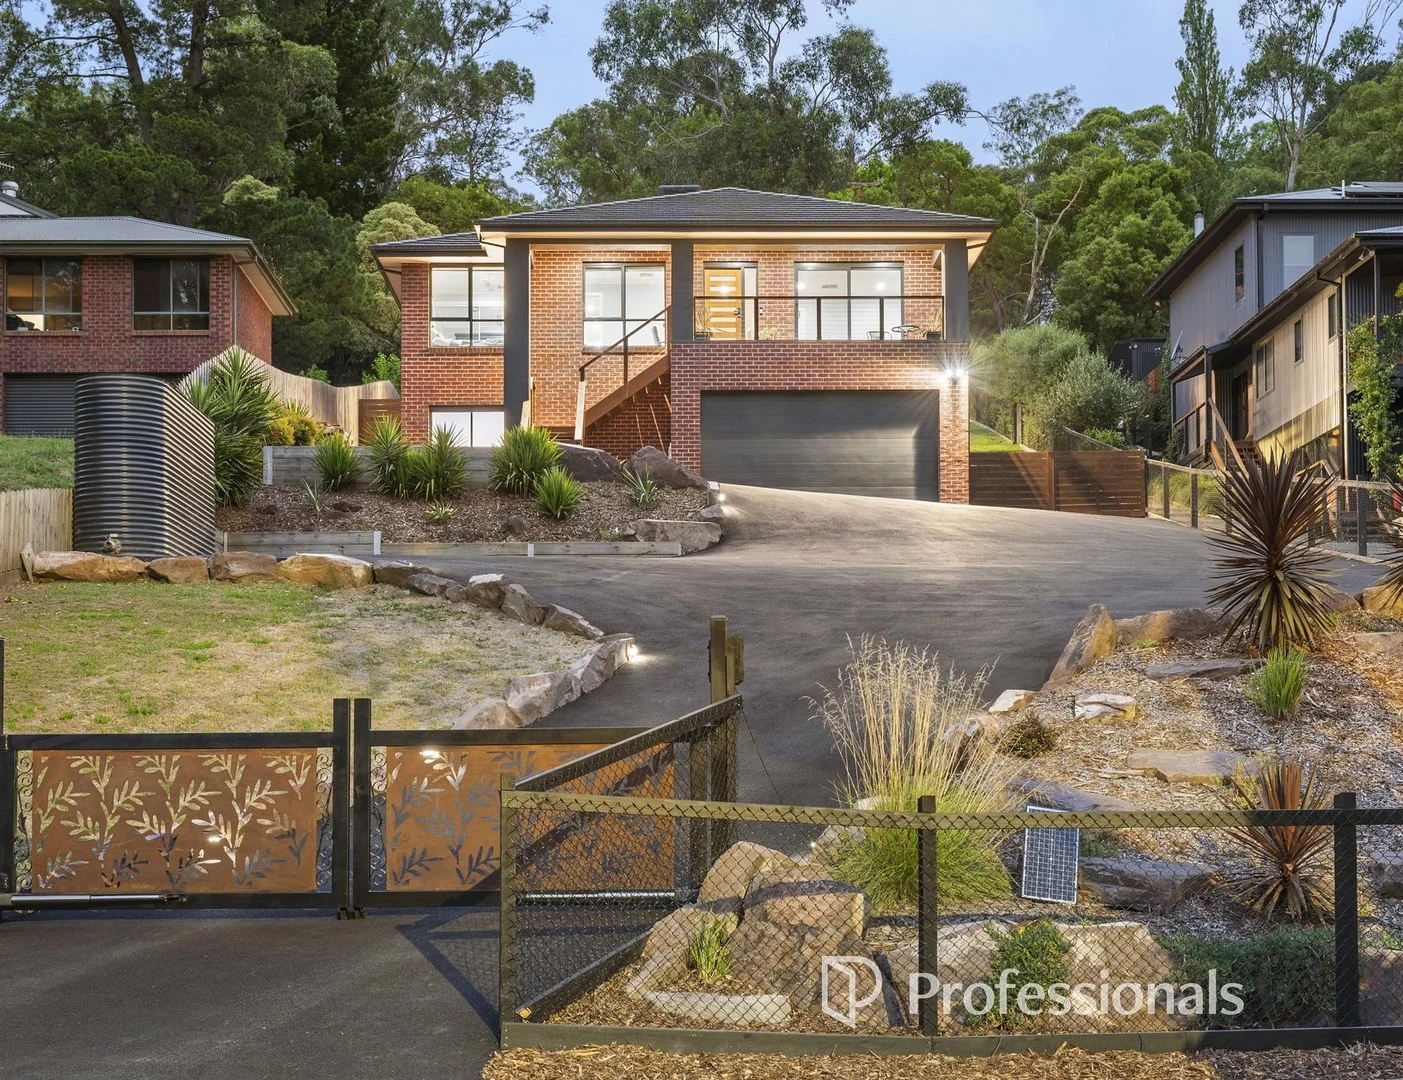
Mount Evelyn, VIC 3796
Land Size: 1464 m²
Property Type: 独立屋
Listing Type: 住宅
Status: 在售
Summary: LIFESTYLE ENTERTAINER WITH POOL, 5 BEDS & LEAFY OUTLOOK
Description: This owner-built home offers a lifestyle your family can truly live, not just dream about. Poolside afternoons, laughter-filled gatherings, and quiet sunsets meet spacious and stylish interiors in a leafy and connected location, creating the perfect home for vibrant, modern family life. Via its secure gate entry, the home rises to take in the leafy outlook over the Olinda Creek Trail. Inside, generous proportions and a split level design introduce two living areas and flexible accommodation of up to five bedrooms. The front lounge's sliding door opens to the balcony, framing the leafy aspect, while the expansive open living area upstairs stretches across lounge, dining, and kitchen, extending seamlessly to the covered outdoor deck with BBQ and the sparkling pool and spa beyond, heated by gas and solar. Making a refined statement, the kitchen's stone benches sit against black glass splashbacks and cabinetry, highlighted by Westinghouse stainless steel appliances (five-burner gas cooktop, underbench oven, dishwasher), a landscape window, and a walk-in pantry. Accommodation includes the downstairs suite with its own entrance, bedroom, bathroom, and living room, ideal for teens, guests, or a home business separate from the main hub of the home. The main bedroom is zoned for privacy, offering a walk-in robe, ensuite with walk-in shower, deck access, and a gorgeous pool view. Children will enjoy a soak in their own bath, and the whole family benefits from a large laundry with walls of storage. Set on about 1/3 acre, it has generous parking on the new driveway, an extra-large garage, and side access adding practicality and ease for multiple vehicles. Two under-house storage zones, LED downlights, ducted heating, a wood heater, and evaporative cooling provide further convenience and comfort. Created for lifestyle inside and out, the location enhances the liveability with nearby bike and walking trails, bus stops, Lillydale Lake, Wetlands, Mount Evelyn shops, Birmingham Primary School, and easy links to Lilydale, Mooroolbark and Montrose.
Agent: Rose Chafer - rose.chafer@outereastre.com.au
Agent: Liam Jackson - liam.jackson@outereastre.com.au
Wandin North, VIC 3139
Land Size: 1272 m²
Property Type: 独立屋
Listing Type: 住宅
Status: 在售
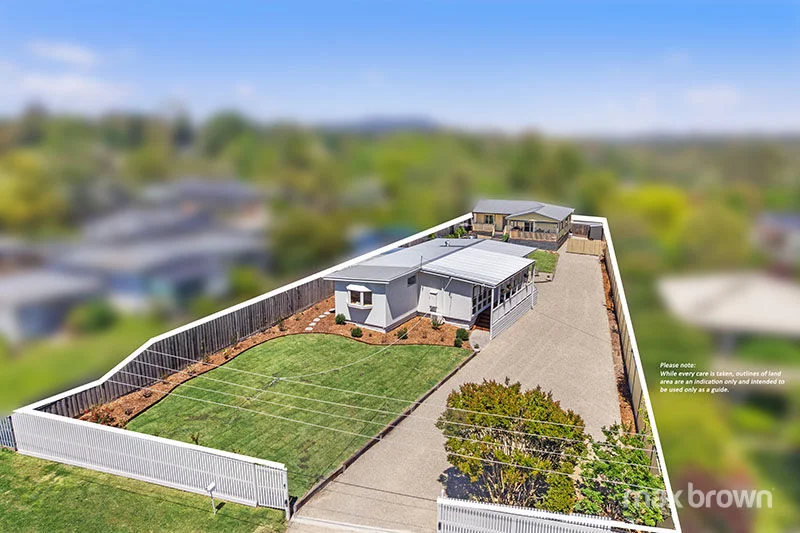
Summary: TWO GORGEOUS HOMES (ONE TITLE), SPACIOUS LEVEL BLOCK
Description: This property is ideal for those seeking dual accommodation (Main home plus Dependent Persons Unit) on a level block. Set on 1272 sqm (approx.), this beautifully presented property will not disappoint! Meticulously renovated and updated throughout, the main residence comprises 3 bedrooms, plus open plan living. As you enter this home you are immediately impressed with the stylish neutral décor and natural light throughout. The modern kitchen offers integrated dishwasher, upright gas stove plus an abundance of bench & cupboard space. Centrally located, the new bathroom is complete with free standing bath, spacious shower, toilet & vanity. For those who enjoy entertaining, the spacious lounge adjoins the casual meals area, with plenty of space for all. Features include updated laundry, heat pump hot water service, new flooring throughout plus 2 x split system. This home presents as near new! The second dwelling is also impressive. A Superior Granny Flats home (Dependent Persons Unit), this 6-star rated home offers a relaxed lifestyle for those seeking extra accommodation. This home is naturally light and offers quality throughout. Comprising 2 spacious bedrooms with robes, 2 x split systems, large bathroom with laundry space plus open plan living and casual meals overlooked from the well-appointed kitchen. Outdoors, the massive deck (6m x 6m approx.) complete with blinds, TV and built in BBQ is ideal for all year round. The rear garden shed is ideal for the mower & extra storage. These homes are surrounded by gorgeous native gardens and luscious lawn. There's off-street parking behind the electric remote gates with room for a carport or garage (STCA). Located in a quiet pocket, this property offers a unique opportunity, all the hard work has been done!
Agent: Sue Jackson - suej@maxbrown.com.au - 9728 1111
Kalorama, VIC 3766
Land Size: 2485 m²
Property Type: 独立屋
Listing Type: 住宅
Status: 在售
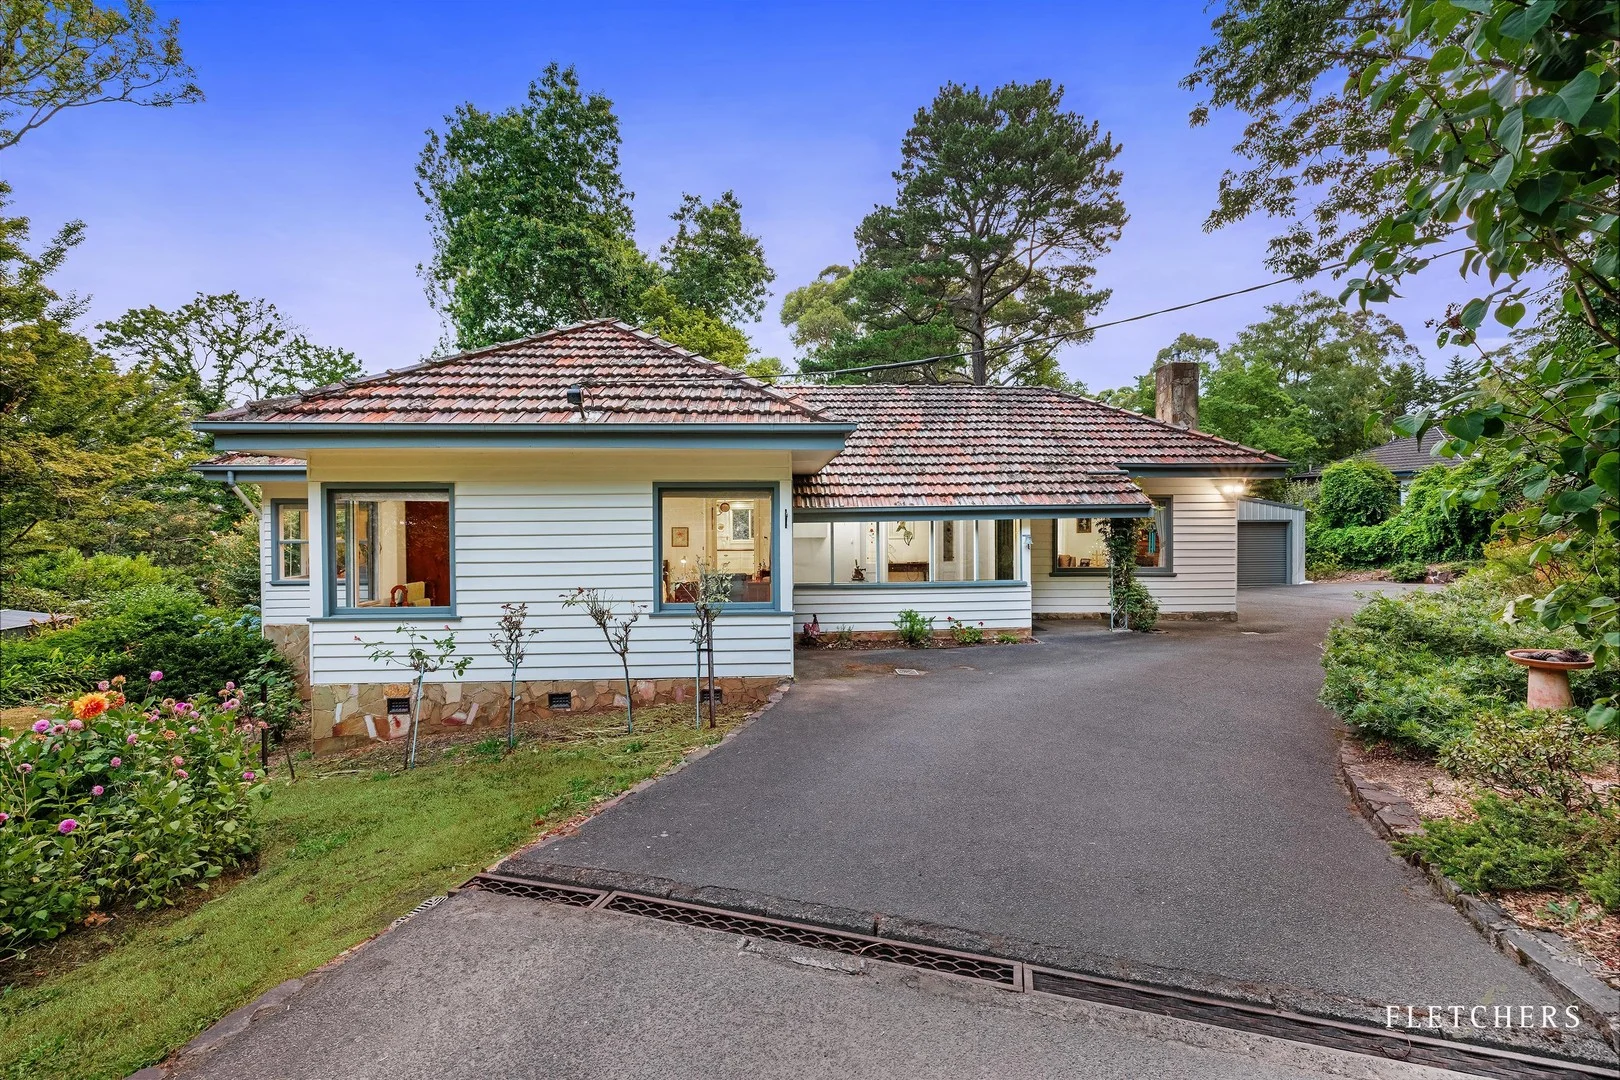
Summary: "Tettenhall" - Immaculate Home with Infinite Charm
Description: This lovely half-acre approx. property perfectly blends immaculate presentation and infinite charm. Situated adjacent to Kalorama Oval and close to public transport, schools, and walking trails, it will be effortless to imagine a new life here. Through the gates of the sealed drive, discover an oversize double garage and lovely lush gardens with stone retaining walls and plenty of off-street parking. Inside, the lovely lounge features a gas log fire and original art deco elements including ornate cornice, picture rails, and etched glass French doors. The stylish kitchen with shaker cabinets, polished floorboards, a gas range, and greenery outlooks is accompanied by a flexible formal dining area that can be utilised to suit your needs. To access the covered deck for dining outdoors, step through the large laundry that is suitable for any size family. In addition, there are 3 bright bedrooms with rich timber floors and ample storage, a modern bathroom with skylight and rain shower, and gas ducted heating and split system heating/cooling. Outside, further features include an insulated under-house workshop, generator connection point, and cost-saving solar power. With over half an acre to love here, this beautiful property promises to impress. Join us for a tour today. 2,485 sq m (approx.) property with gated, sealed drive Oversize double garage and ample parking Beautiful bullnose weatherboard home Lovely lounge with picture windows and French doors to the covered deck Charming kitchen with shaker cabinets and freestanding gas range Versatile formal dining area with glass French doors Generous bedrooms with ample storage and timber floors Modern bathroom plus a bonus guest powder room Solar power, under-house workshop, and family-friendly gardens.
Agent: Scott Allison - scott.allison@fletchers.net.au - 03 9751 0299
Agent: Glenn Gardiner - glenn.gardiner@fletchers.net.au - 03 9751 0299
Mount Evelyn, VIC 3796
Land Size: 1186 m²
Property Type: 独立屋
Listing Type: 住宅
Status: 在售
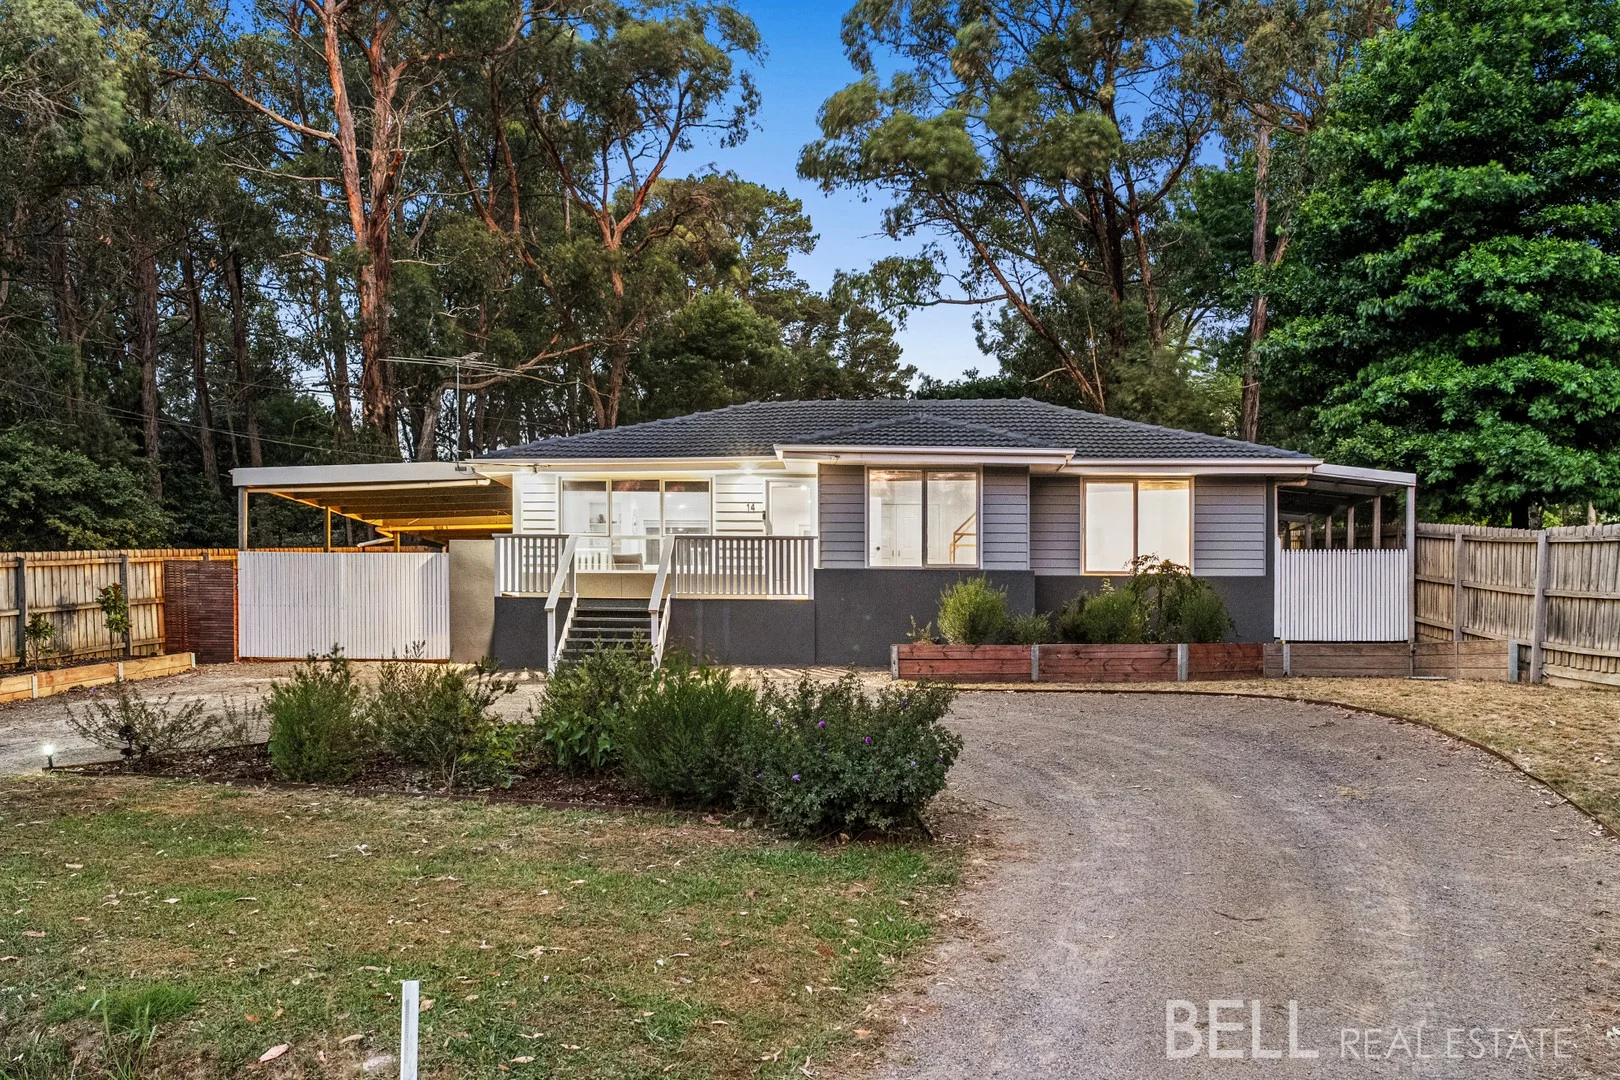
Summary: Village Life, Backyard Freedom
Description: Serenely poised on an expansive 1186m² (over a quarter acre) in one of Mount Evelyn's most community-minded pockets, this freshly updated home delivers the kind of space, flexibility and calm that makes everyday life feel easy. With café culture just a stroll away and the Warburton Rail Trail beckoning for weekend adventures, this is a tree-change address that balances village connection with room to breathe. From the street, the home makes a quietly confident first impression. An updated façade and welcoming frontage hint at what's inside, while established greenery frames the setting with a sense of arrival. Step indoors and you're greeted by a cleverly considered, minimalist footprint anchored by light-filled open plan living, where daily life naturally gathers. The recently updated kitchen sits comfortably at the centre, equipped with a gas cooktop, electric oven and Fisher & Paykel dishwasher drawers, plus a sociable breakfast bench equally suited to school mornings, late lunches or casual catch-ups. Accommodation is thoughtfully arranged, with three generous bedrooms softened by luxe sheer window dressings. The main bedroom is enhanced by a panelled feature wall complemented by chic handle ware, creating a calm and considered retreat. The newly renovated bathroom brings a touch of indulgence, fully tiled from floor to ceiling and finished with a bespoke double vanity, dual-head monsoon shower and a deep soak bath with niche - a space designed to elevate everyday routines. Outside is where this property truly shines. A vast covered alfresco deck overlooks the secure backyard, making it easy to entertain while keeping an eye on kids or pets. There's room here for everything from backyard cricket to future plans, with scope for a studio or granny flat (STCA). A firepit zone, slide with sandpit, and a majestic oak tree create natural gathering spots, while the sheer scale of the yard opens up endless possibilities. For tradies, tinkerers or adventure lovers, the parking and storage options are exceptional. A semi-circular driveway, gated drive-through access to a oversized double carport and double garage with workshop space, additional sheds and side access combine to comfortably accommodate boats, caravans, trailers or a home business setup. Set in a quiet leafy street, you're walking distance to Mount Evelyn shops, cafés, primary schools and preschool, with direct access to the Warby Trail just down the road. Lilydale's shopping, transport and lake precinct are moments away, along with excellent schooling options and easy links to the Maroondah Highway and Eastlink. It's a lifestyle that feels grounded, connected and refreshingly unhurried. At a Glance: 1186m² (over ¼ acre) in a tightly held, community-focused Mount Evelyn pocket Freshly updated family home with inviting street appeal Open plan living, meals and kitchen flooded with natural light Updated kitchen with gas cooktop, electric oven, Fisher & Paykel dishwasher drawers & breakfast bench Space-saving Euro-style laundry off the kitchen Three generous bedrooms with robes; soft sheers throughout Main bedroom with feature panel wall and chic hardware Stunning fully renovated bathroom with floor-to-ceiling tiles, double floating vanity, dual-head rain shower & deep soak bath Expansive covered alfresco ideal for year-round entertaining Huge secure backyard with oak tree, sandpit and firepit zone Scope for a studio or granny flat (STCA) Semi-circular driveway with dual access Oversized double carport plus double garage with workshop space Additional rear storage shed and side access Wall air-conditioning and ducted heating Walking distance to Mt Evelyn village, schools, cafés and Warburton Rail Trail Easy access to Lilydale, transport, Lillydale Lake and major road links Disclaimer: All information provided has been obtained from sources we believe to be accurate, however, we cannot guarantee the information is accurate and we accept no liability for any errors or omissions (including but not limited to a property's land size, floor plans and size, building age and condition) Interested parties should make their own enquiries and obtain their own legal advice.
Agent: Allan Dowdell - allan@bellrealestate.com.au - 03 8761 0688
Agent: Georgia Spencer - georgia@bellrealestate.com.au - 03 8761 0688
Lilydale, VIC 3140
Land Size: 1159 m²
Property Type: 独立屋
Listing Type: 住宅
Status: 在售
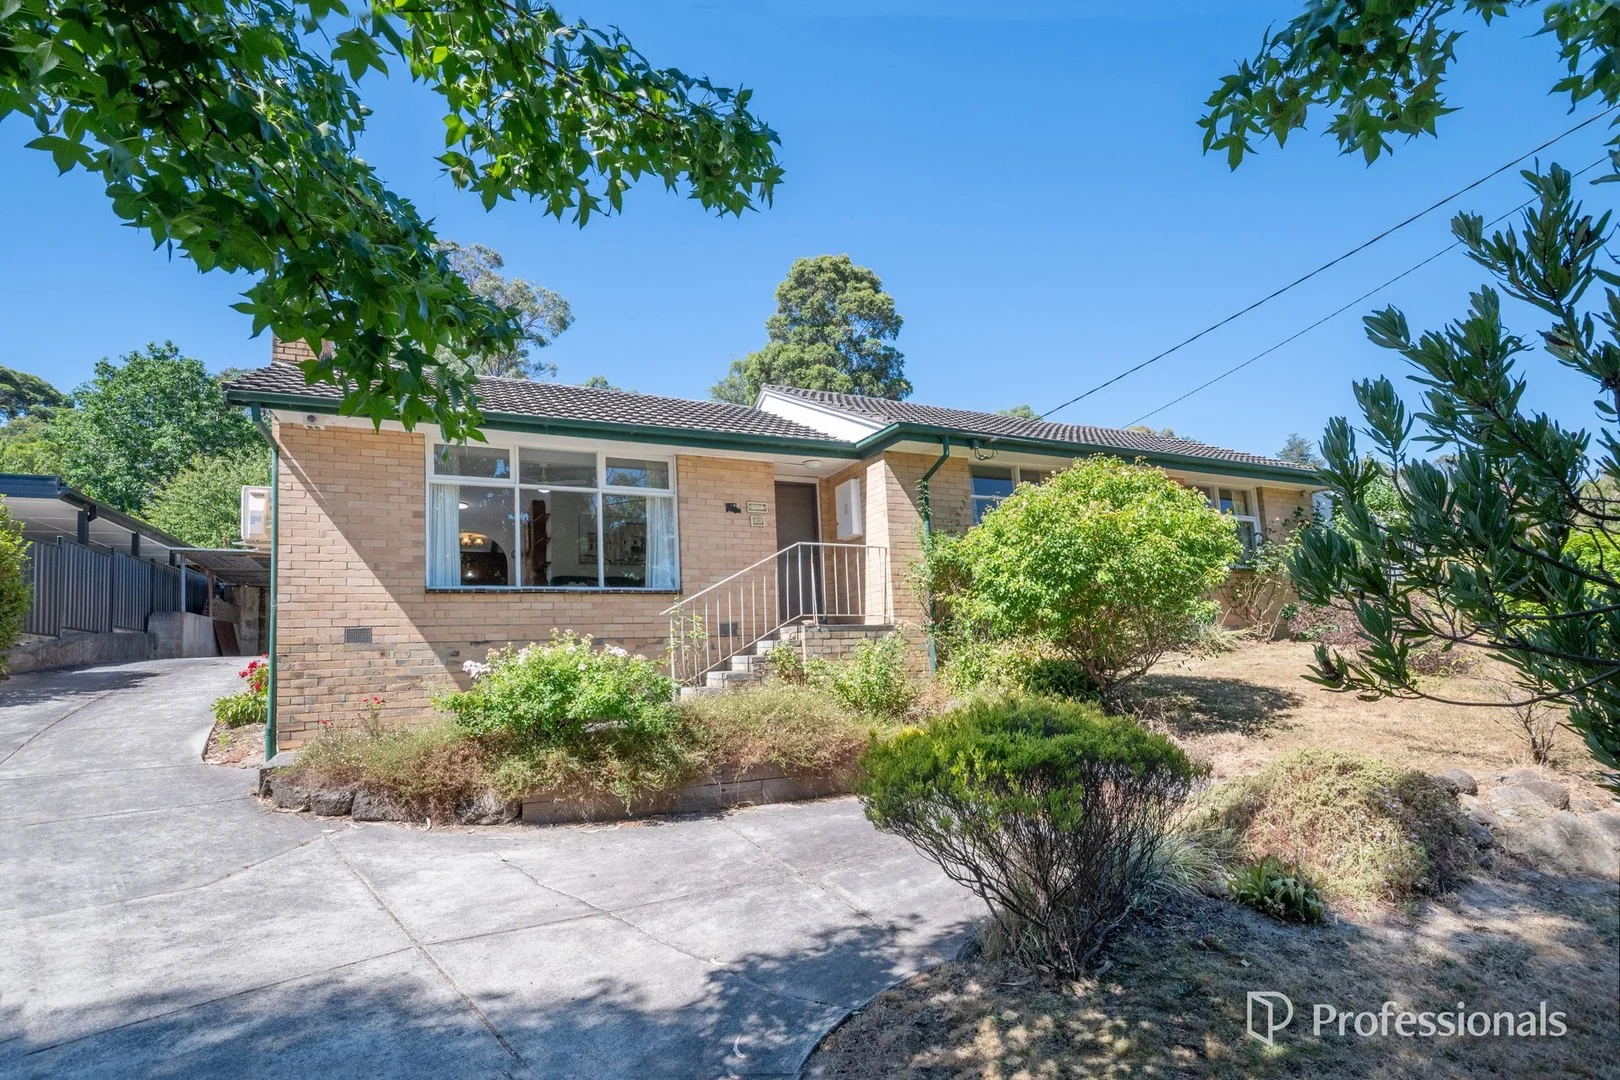
Summary: A HOME FILLED WITH MEMORIES, READY FOR NEW ONES
Description: Set on a generous 1159m² allotment (approx.), this cherished home enjoys peaceful surroundings with glimpses of the Dandenongs and Lilydale Lake from the rear yard, creating a wonderful sense of space and outlook. Perfectly positioned in a highly convenient location, the property is within walking distance to Maroondah Highway and directly opposite the Lilydale Rail Trail, offering easy access to walking tracks, transport and lifestyle amenities. The home comprises; * 3 good-sized bedrooms and 1 bathroom * Welcoming main lounge featuring wood heating and split system air conditioning, complemented by gas ducted heating for year-round comfort. * Second living area adjoining the kitchen provides an ideal space for a children's retreat or parents' lounge, adding flexibility for growing families. * Step outside to a covered entertaining area, the perfect spot for summer BBQs or relaxing with a morning coffee while enjoying the outlook across the backyard. * All this is just a short walk to bus stops and only minutes' drive to Lilydale Main Street and Train Station, making everyday living effortless. Having been lovingly owned and enjoyed by the same family for over 60 years, this wonderful property is now ready for its next chapter. Be quick and inspect today make this special home yours and create memories for decades to come. FURTHER CONTACT: By enquiring on or inspecting this property, you agree to receive further marketing information from us about other properties. To opt out of this, please contact our office on 5967 1800 PARKING: Parking on some roads may be limited. Clients are reminded that parking for inspections is their own responsibility and we kindly ask that you take care when doing so.
Agent: Chris Lord - sales@mcmath.com.au - 03 5967 1800
Mount Evelyn, VIC 3796
Land Size: 973 m²
Property Type: 独立屋
Listing Type: 住宅
Status: 在售
Summary: Space, Soul and Modern Living in a Prime Mount Evelyn Pocket
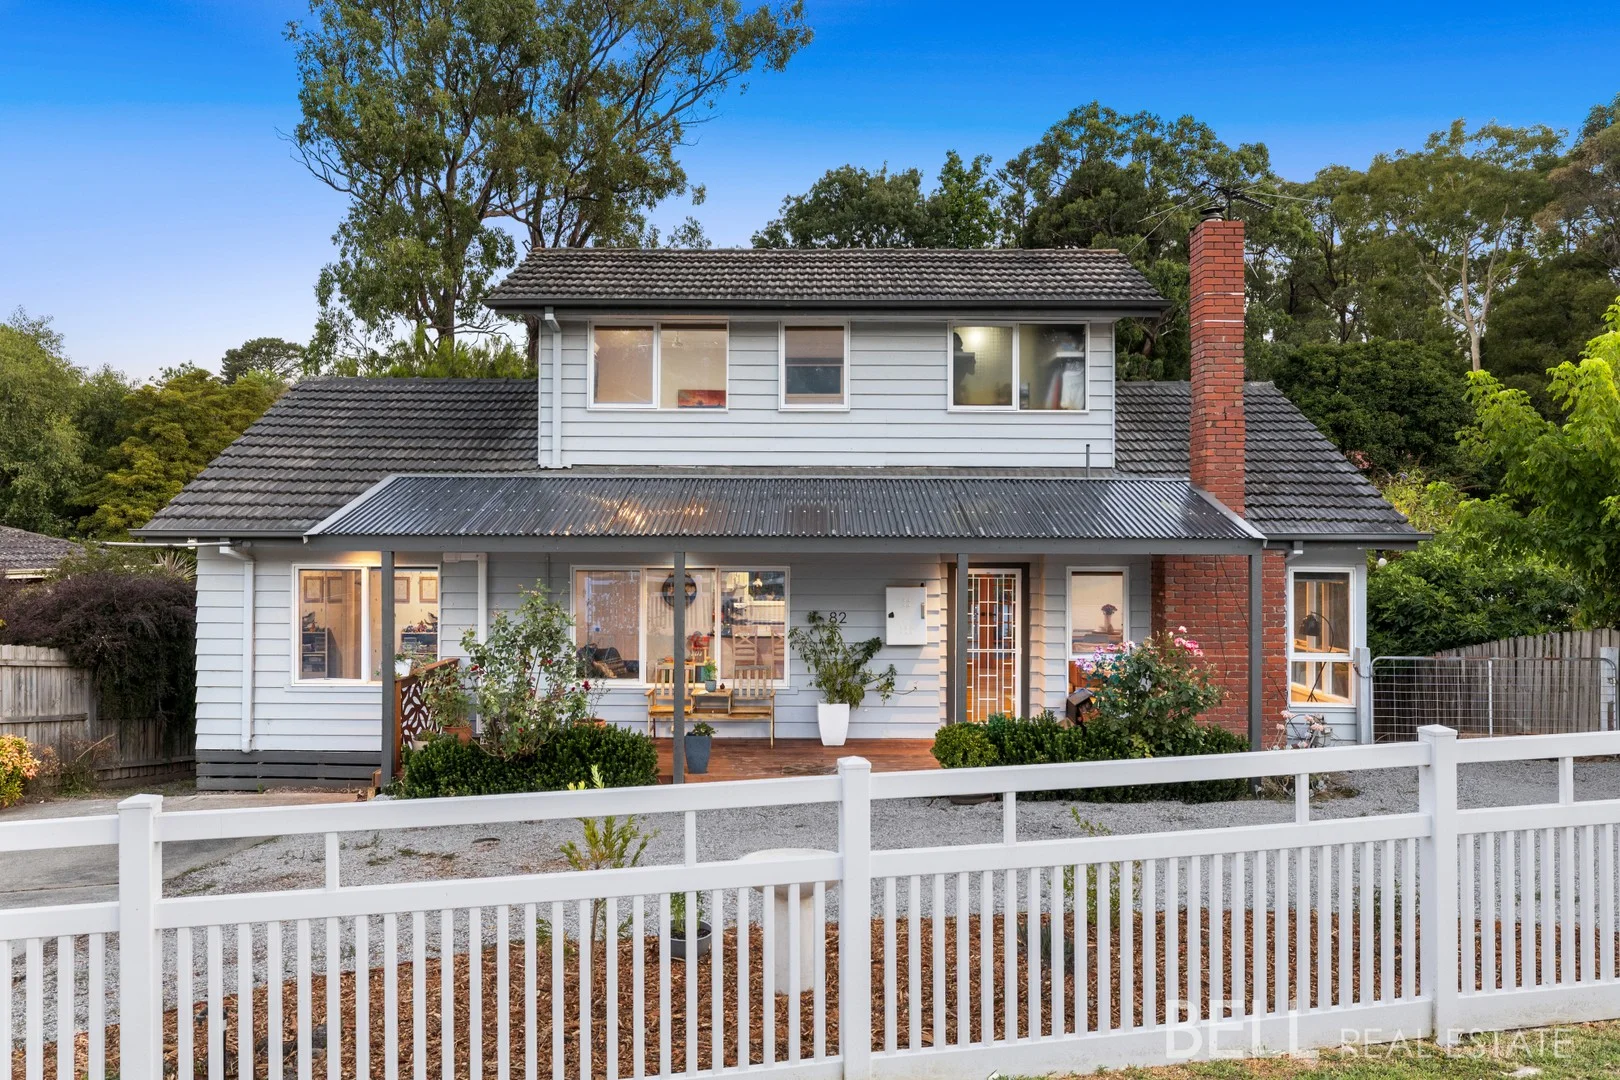
Description: There's a lovely sense of arrival here. A semi-circular driveway curves you in, landscaped gardens soften the edges, and a covered front deck quietly invites that first coffee of the day. Set on a generous 973m² (approx.) allotment, this dual-storey weatherboard home balances warmth, flexibility and a little bit of fun - the kind of place that adapts beautifully as life shifts and grows. Inside, the tone is relaxed and welcoming. The main living and meals zone is bathed in natural light, anchored by elegant engineered timber floors and a cosy inbuilt wood fire that makes winter nights something to look forward to. French doors open straight to the deck, creating an easy flow for entertaining or an indoor/outdoor lifestyle. It's a space that encourages lingering - long lunches, shared playlists, and conversations that stretch into the evening. A chic barn door slides open to reveal the contemporary kitchen, where stainless steel gas cooking, a Bosch dishwasher, glass splashback and generous storage make everyday cooking feel effortless. The breakfast bar keeps things social, while the outlook to a second living or play zone means everyone stays connected - whether that's homework at the table or kids setting up their own domain nearby. Accommodation is thoughtfully zoned. Upstairs, the master suite feels like a retreat, complete with ensuite and walk-in robe - a calm perch away from the household hum. Downstairs, two further bedrooms with built-in robes are serviced by a beautifully finished central bathroom featuring a deep soak bath, rain shower and bespoke shelving that adds both style and practicality. A space-saving Euro laundry keeps things neat and efficient. Step outside and the lifestyle really opens up. A covered outdoor entertaining deck is ready for year-round use, with its own wood fire, built-in gas barbecue (mains connected), sink and TV point - footy nights, summer gatherings and winter feasts all covered. Two separate yard areas are linked by a sunny lower deck that hovers over a seasonal stream, adding a touch of fun and whimsy to everyday life. Tiered areas unfold with room for it all: a playground zone, generous lawn, veggie garden, firepit area and pockets to simply wander and breathe. There's ample storage tucked under the house, under the deck and beneath the stairs, plus abundant off-street parking and gated side access to the rear - perfect for trailers, toys or future plans. Comfort and convenience are well covered with gas ducted heating, split-system air conditioning, ceiling fans, a 5000-litre water tank, woodshed, garden shed and keyless entry. And when it's time to step out, you're moments from Stringybark Reserve, the Warburton Rail Trail, schools, cafés, Mount Evelyn Village and easy access to Lilydale and beyond. At a Glance: Dual-storey weatherboard home on 973m² (approx.) Semi-circular driveway with two crossovers & abundant parking Bright open-plan living/meals with wood fire & French doors to deck Contemporary kitchen with gas cooking, Bosch dishwasher & breakfast bar Second living/play zone adjoining the kitchen Upstairs master retreat with ensuite & walk-in robe Two downstairs bedrooms with built-in robes Central bathroom with deep soak bath & rain shower Covered outdoor entertaining deck with wood fire, BBQ, sink & TV point Tiered backyard with lawn, playground, veggie garden & firepit Lower deck over a seasonal stream Extensive storage: under house, under deck & under stairs Gas ducted heating, split system A/C, ceiling fans, 5000L water tank Keyless entry, garden shed & woodshed Walk to reserves, trails, schools, cafés & Mount Evelyn Village Disclaimer: All information provided has been obtained from sources we believe to be accurate, however, we cannot guarantee the information is accurate and we accept no liability for any errors or omissions (including but not limited to a property's land size, floor plans and size, building age and condition) Interested parties should make their own enquiries and obtain their own legal advice.
Agent: Allan Dowdell - allan@bellrealestate.com.au - 03 8761 0688
Agent: Georgia Spencer - georgia@bellrealestate.com.au - 03 8761 0688
Mount Evelyn, VIC 3796
Land Size: 525 m²
Property Type: 独立屋
Listing Type: 住宅
Status: 在售
Summary: Private Treetop Mount Evelyn Retreat with Village Convenience
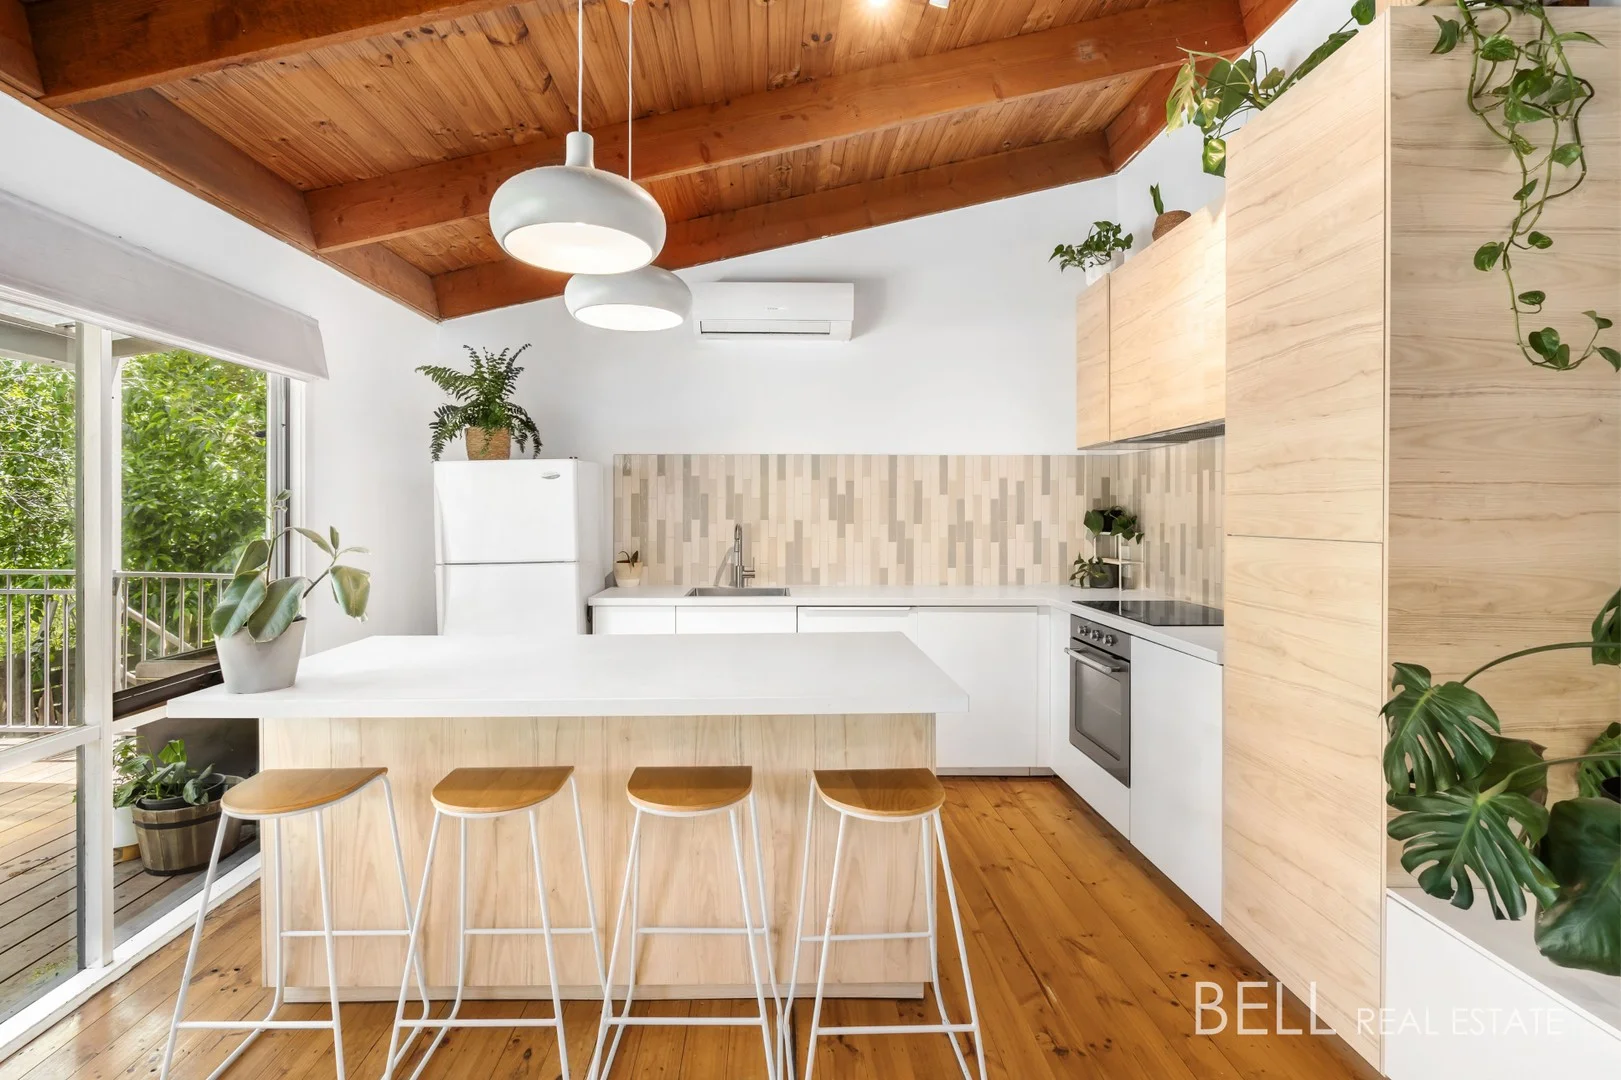
Description: Nestled in a leafy pocket of Mount Evelyn, this inviting home offers privacy, comfort, and a relaxed lifestyle just minutes from local schools, shops, and walking trails. Set behind a secure electric gate, the property provides a sense of seclusion while remaining close to everything you need. Inside, sunlight fills the open-plan living spaces, highlighting cathedral ceilings and contemporary flooring. The well-appointed kitchen flows seamlessly to a spacious Merbau deck a perfect setting for morning coffee, casual entertaining, or enjoying the treetop outlook. The home features three generous bedrooms, all with built-in robes and ceiling fans, complemented by a modern bathroom with a dual-head walk-in shower and bathtub. Additional conveniences include a separate laundry, extra toilet, and multiple entry points for easy family living. Outside, the low-maintenance 525Sqm block is fully fenced, with raised garden beds and a large garage/workshop that provides ample parking and space for hobbies or storage. Split-system heating and cooling, a woodfired heater, water tank, and solar power enhance comfort and efficiency. With direct access to the Olinda Creek Trail and proximity to Mount Evelyn village, this property blends a treetop retreat feel with practical, everyday living. At a glance: - Three bedrooms with built-in robes and ceiling fans - Updated bathroom with dual-head walk-in shower and bathtub - Open-plan living with cathedral ceilings - Contemporary kitchen flowing to a large Merbau deck - Split-system heating and cooling - Fully fenced 525Sqm block with raised garden beds - Secure gate, off-street parking, and large garage/workshop - Solar power and water tank - Direct access to Olinda Creek Trail - Close to schools, childcare, shops, and Mount Evelyn village Disclaimer: All information provided has been obtained from sources we believe to be accurate. We accept no liability for any errors or omissions (including but not limited to a property's land size, floorplans and size, building age and condition) Interested parties should make their own enquiries and obtain their own legal advice.
Agent: Zac Bell - zac@bellrealestate.com.au - 9751 2375


