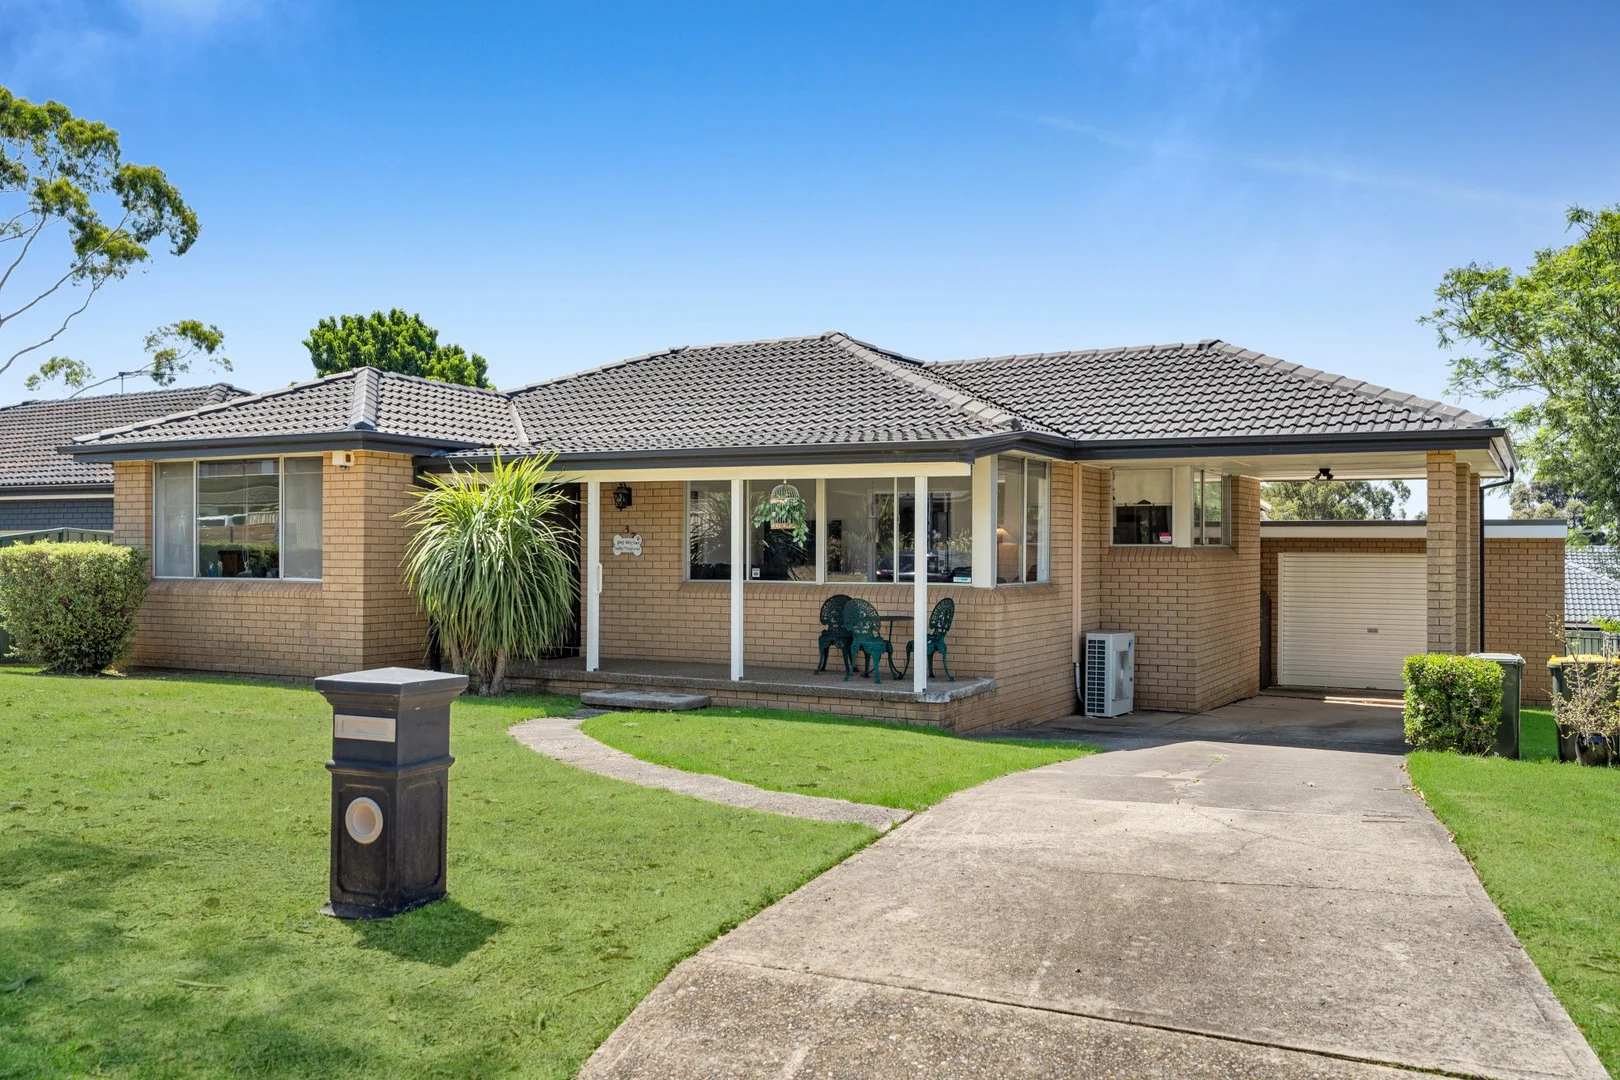
37 Coppabella Crescent
Bradbury, NSW 2560
周边环境与日常设施
探索Bradbury周边的上学日与周末生活。
探索此区域的学校、游乐场及儿童活动。按年龄浏览体育、艺术及课程,安排上学日与周末生活。
区域数据
- 居民(ABS,2024年6月)
- 188,303
- 0–14岁儿童
- 41,029
- 所学校
- 74
- 公园与图书馆
- 92
- 已收录儿童活动机构
- 44
收录最多的活动:Karate、AFL、Swimming
人口数据:澳大利亚统计局
了解更广的议会辖区:比较附近区域,探索图书馆及社区场所,并浏览学校、儿童活动和议会项目。
公园、游乐场与公共空间
这处房产附近有什么好玩
探索目录中的附近游乐中心与家庭景点。请向场所确认适合年龄、门票及开放时间。
在Things to do按年龄、预算及室内或户外条件寻找更多去处。具体日期的活动请查看What’s on。 查看活动日程
探索本地指南与家庭灵感
了解这处房产周边生活时,阅读本地家庭指南与实用文章。

2026年澳洲各地方议会儿童活动覆盖对比:每个孩子能找到多少活动机构
在澳洲儿童较多的地方议会中,AroundSchools目录平均每1万名儿童收录约10家儿童活动机构(中位数)——但墨尔本西区的Wyndham只有3.9家,而墨尔本市(City of Melbourne)有46.7家。 我们把澳洲540个地方议会各自收录的儿童活动机构数,除以该地区0–14岁的儿童人数,儿童人口采用澳大利亚统计局最新的人口估计。…
阅读更多 →
新南威尔士州最宜居郊区排行(2026年,按儿童活动数量排名)
在我们的目录中,Sydney(NSW)登记的儿童活动数量超过NSW其他任何郊区。本页首先按郊区能为有孩子的家庭提供多少实际选择来排名新南威尔士州的郊区,随后为同一批郊区补充房产成交中位价、近期成交与在售房源,以及治安记录数据——并会持续更新,而非一次性发布后就不再维护。 主要结论 Sydney在NSW州位居榜首,目录中登记了32项儿童活动,附近有7所学校。…
阅读更多 →日常设施与出行
打开地图选择目的地并查询行程时间。步行路线、无障碍设施和行程时间尚未核实。
来源:AroundSchools目录。距离为直线距离,并非步行路线。请在详情页确认设施;此摘要未提供目录更新日期。
房产详情
564 m²
独立屋
RESIDENTIAL
附近即将举行的活动

10月1日周四 · South Hurstville.
学校学期4:儿童尤克里里课程(8-12岁)
8–12岁
11月1日周日 · Hurstville.
Hurstville Museum & Gallery: Open Day
11月20日周五 · Kogarah
健康活力家庭活动
6岁以上
11月1日周日 · Kogarah
Kogarah Christmas Carol
11月26日周四 · Burwood
Kids STEAM Club(9至12岁儿童)- Burwood Council
9–12岁
10月26日周一 · Blacktown
同意与网络暧昧:UNSW青少年法律工作坊
16岁以上
附近资源

Jeanette Briggs Dance Academy
Kellerman Drive, St Helens Park

Kids Cooking Events
Glen Alpine

Be Lured Mobile Pamper Events
Ascot Drive, Currans Hill

AVANT MUSIC STUDIO
Ingleburn

Bradbury Park - Akuna Ave Entrance
Akuna Ave, Bradbury
Dorchester Park
Merino Ct, Bradbury
Flynn Reserve
Karrabul Rd, St Helens Park
Quirk Reserve
St Johns Rd, Bradbury
Bow Bowing Reserve
Bow Bowing Cres, Bradbury
附近学校

Airds High School
Briar Rd, Campbelltown NSW 2560

Briar Road Public School
Briar Rd, CAMPBELLTOWN NSW 2560

Dorchester School
Campbelltown NSW 2560

Bradbury Public School
Jacaranda Ave, Bradbury NSW 2560
Sherwood Hills Christian School
61 Jacaranda Avenue, Bradbury NSW 2560 Australia

Woodland Road Public School
20 Woodland Rd, St Helens Park NSW 2560, Australia
附近学校不代表符合入学条件。请直接向学校或托育机构确认学区、年级及名额。
附近房产
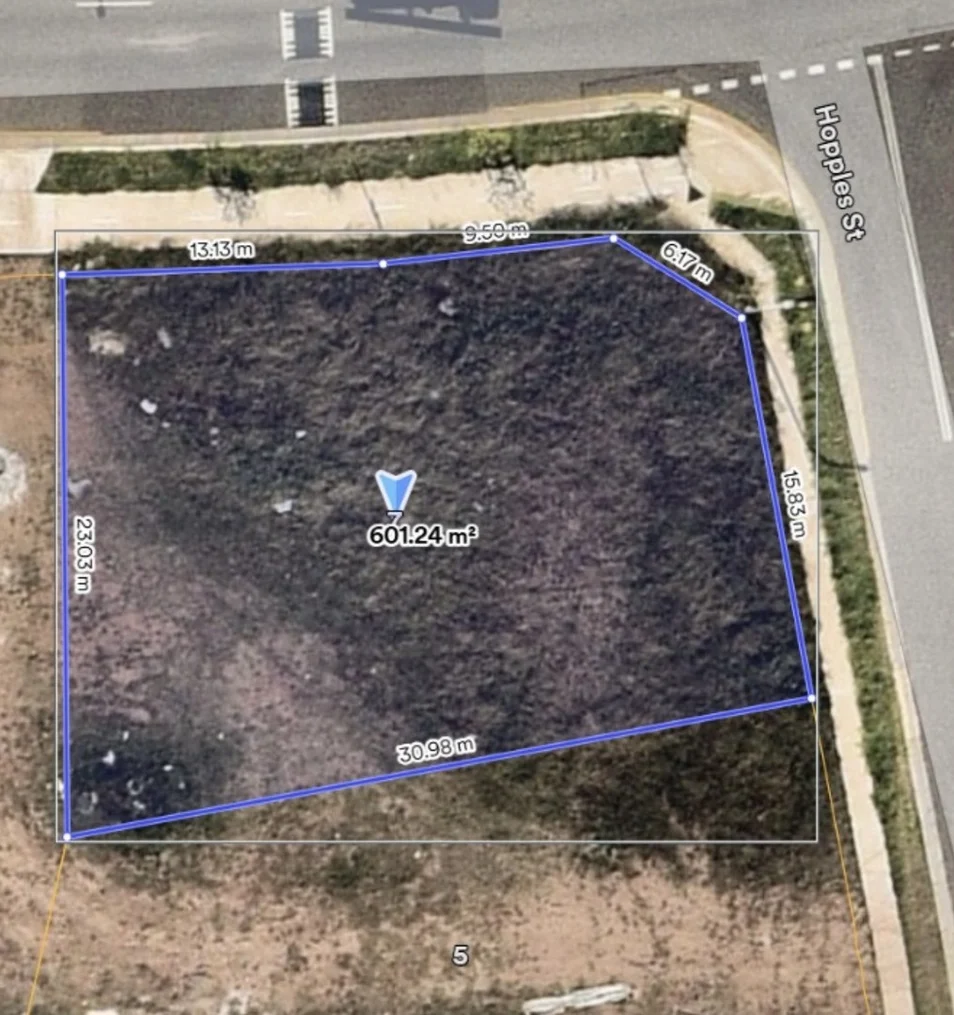
附近最近成交
靠近此地址、已经成交的房产。我们不显示成交价格。
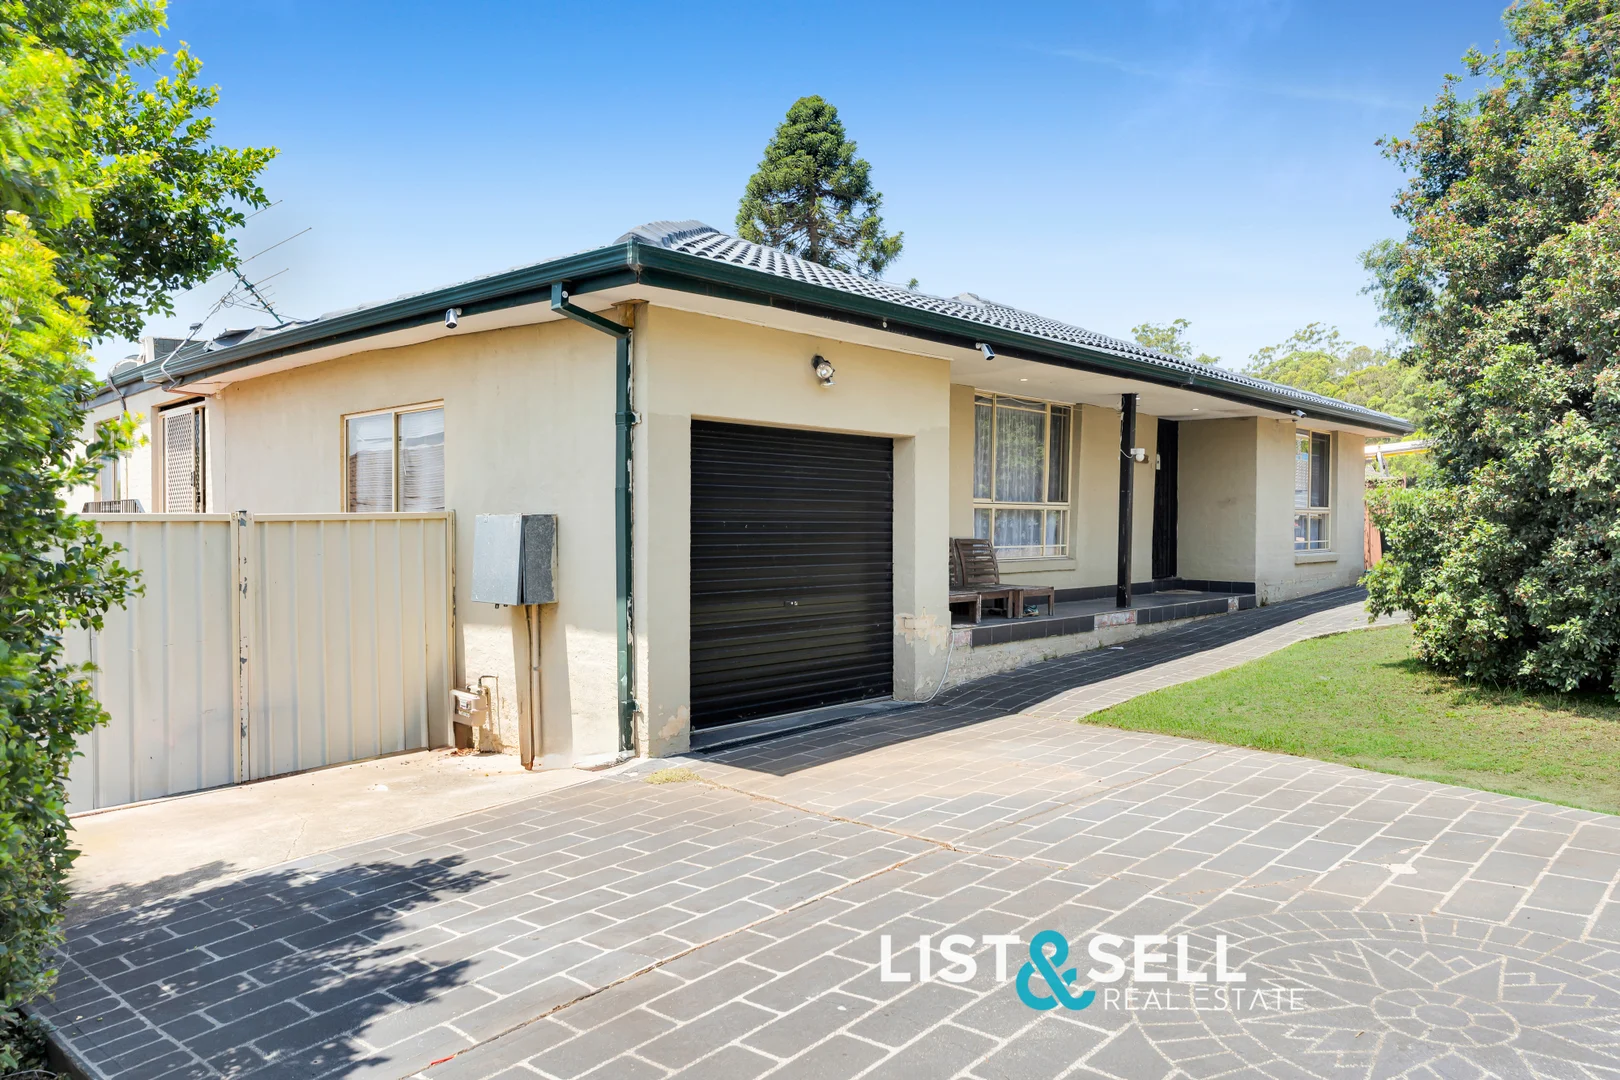
St Helens Park, NSW 2560
Land Size: 686.4 m²
Property Type: 独立屋
Listing Type: 住宅
Status: 在售
Summary: Entertain, Relax & Enjoy Family Living
Description: Set in a peaceful and family friendly pocket of St Helens Park, this spacious single level home offers an easy low maintenance lifestyle with plenty of room for growing, large or multi generational families. The flexible floorplan provides perfect space with multiple living zones, generous sized bedrooms all filled with good natural lighting. This home offers balanced indoor and outdoor areas for both entertaining and relaxation. The spacious backyard with wide side access also presents investors an option to add a granny flat for extra income (subject to council approval). Ideally situated near quality amenities enjoyed by residents, including schools, shopping centre, playgrounds, parks, and public transportation. For further information or to schedule a private inspection, please contact Peter Jong at 0432 675 946. PROPERTY DESCRIPTION: - Single level, expansive family residence situated on a 686.4sqm of land - Five generously sized bedrooms, each featuring built-in wardrobes - Versatile floorplan with both formal and informal living areas, providing private retreats as well as spaces for entertaining - Modern kitchen equipped with stone benchtops, a breakfast bar, 900mm freestanding gas cooktop, and dishwasher - Main bathroom complete with a bathtub and floor to ceiling tiling, plus second toilet in internal laundry - Fully tiled throughout for ease of cleaning and low maintenance, ideal for busy households - Large backyard with wide side access, offering ample space for children or pets - Opportunity for a Granny Flat addition (Subject to Council Approval) - Extensive storage options, including large under house storage - Oversized single garage with internal access and additional storage LOCAL AMENITIES (Approximate Distances): - 550m to Bus Stop (Kellerman Drive) - 300m to St Helens Park Reserve, Playground & Skate Park - 550m to St Helens Park Public School - 750m to St Helens Park World of Learning - Childcare Centre - 850m (Walk) to Rosemeadow Marketplace (Woolworths, Specialty Outlets & Eateries) - 1.3km to Ambarvale High School - 2.1km to John Therry Catholic College - 2.8km to Campbelltown Hospital - 3.2km to Macarthur Square Shopping Centre & Train Station Disclaimer: List & Sell Real Estate believes that all information contained herein to be true and correct to the best of our ability and in no way misleading, however all interested parties are advised to carry out their own enquiries and relevant searches.
Agent: Peter Jong - peter@listnsell.com.au - 02 4627 8448
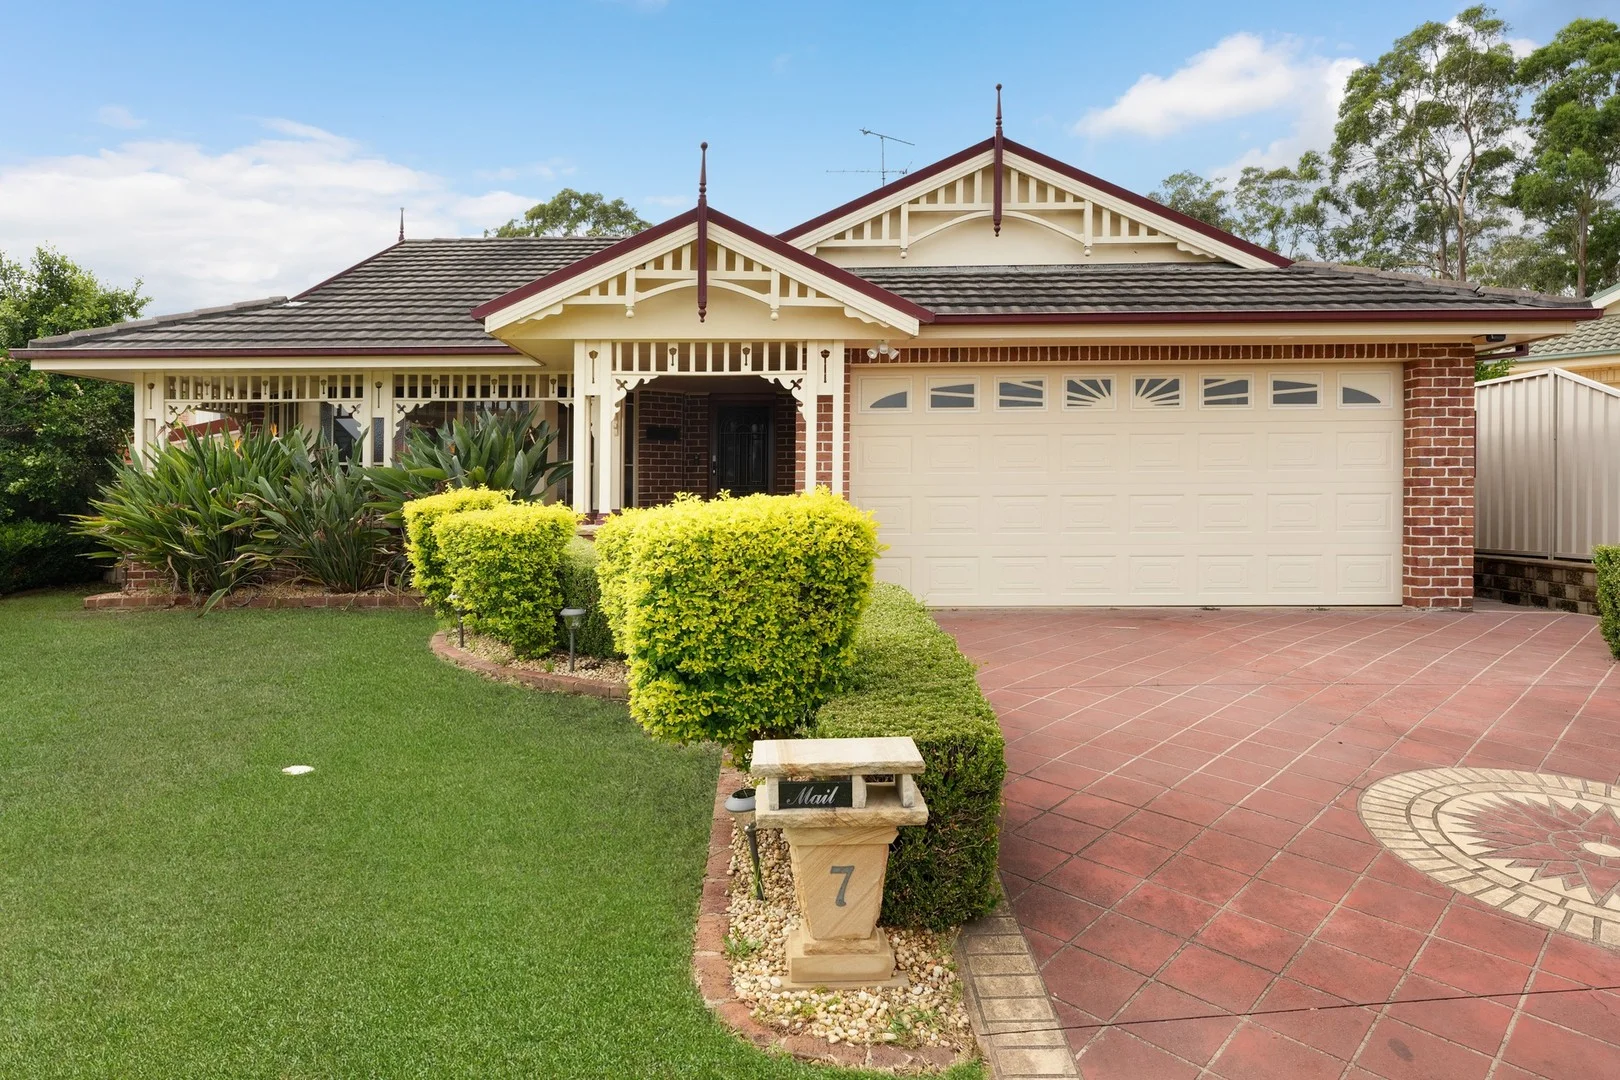
St Helens Park, NSW 2560
Land Size: 644 m²
Property Type: 独立屋
Listing Type: 住宅
Status: 在售
Summary: Family Resort - 6 Bedroom home + Pool + Alfresco
Description: Situated in a quiet Cul-Dec-Sac, this family resort is the home that you have been waiting for. With a functional floor plan providing multiple living areas, indoor / outdoor living, manicured gardens, inground heated salt water pool, 6 bedrooms, ducted air conditioning, solar panels and batteries this home is the complete package for any family. Key features: + Central kitchen with caesar stone bench tops, gas appliances, WIP and an abundance of storage + Separate formal lounge + Separate dining room + Family / dining area with an adjacent living room + Covered outdoor entertaining + Master bedroom complete with WIR and ensuite + 5 bedroom all with BIR and separate zones to the ducted air conditioner system + Inground salt water pool with upgraded heater, pump and glass media filter + Pool with additional shades for UV protection and privacy + 2 X 4.8KW solar systems with a combined 36 panels + 2 X Daiken ducted air conditioner systems with a combined 9 zones for your comfort and efficiency + Double remote-controlled garage with custom built in storage and ducted air conditioning + Manicured gardens through the property + Updated down lights + Garden shed Please do not hesitate to contact Chris Angilley 0418 463 309 to discuss this home and your requirements. Disclaimer: All information contained herein is gathered from sources we deemed or believed to be reliable. Laing+Simmons Macarthur Camden do not warrant the accuracy of the information and interested persons should rely wholly on their own inquiries.
Agent: Chris Angilley - chris.angilley@lsre.com.au - 02 4655 9785
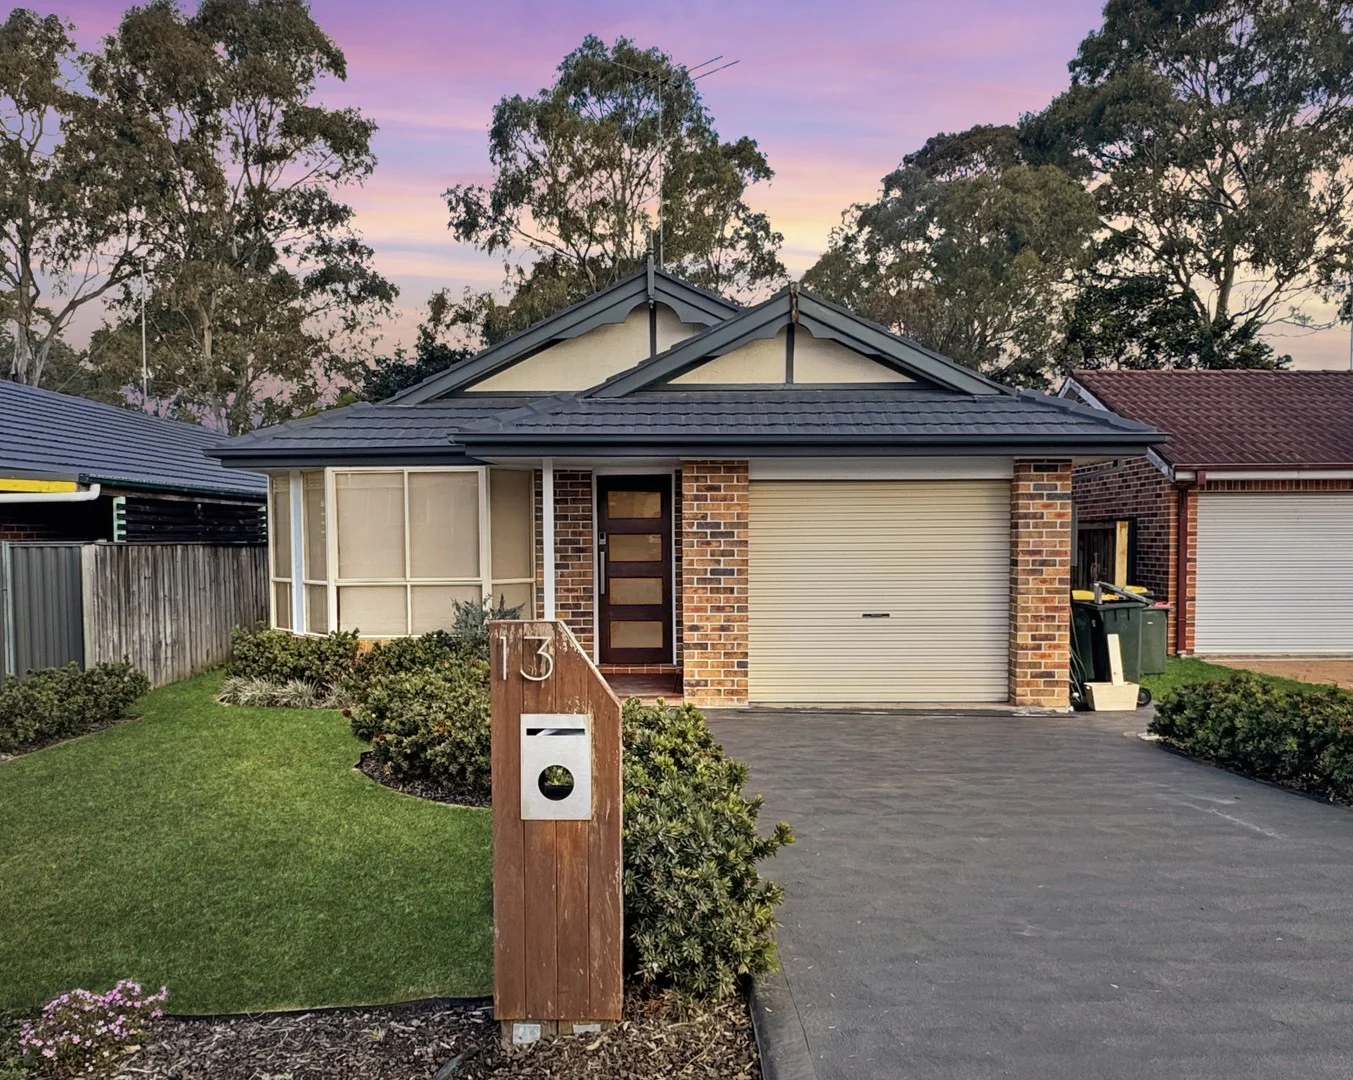
St Helens Park, NSW 2560
Property Type: 独立屋
Listing Type: 住宅
Status: 在售
Summary: Comfortable living in a quiet cul-de-sac
Description: Easy Living! Set in a peaceful pocket of St Helens Park, this well-presented 3-bedroom home offers easy, low-maintenance living with great indooroutdoor flow. Whether you're stepping into the market, downsizing, or adding to your investment portfolio, this property delivers comfort, space, and convenience in one neat package. > Three well-proportioned bedrooms > Solar Panels > Light-filled, easy-flow living and dining areas > Functional kitchen with adjoining dining space > Neat bathroom and single lock-up garage > Generous backyard with fantastic undercover entertaining area > Located in a quiet cul-de-sac at 13 Bettong Place, close to local amenities A fantastic opportunity to secure a versatile home with plenty of appeal. NOTE: In preparing this, we have used reasonable endeavours to provide information that is true, however it is provided on the basis that readers will be responsible for making their own assessment of the information and are advised to verify all relevant representations, statements and information. All photographs and images are representative only, for marketing purposes.
Agent: Sarah Hales - sarahhales@stonerealestate.com.au - 02 4655 3000
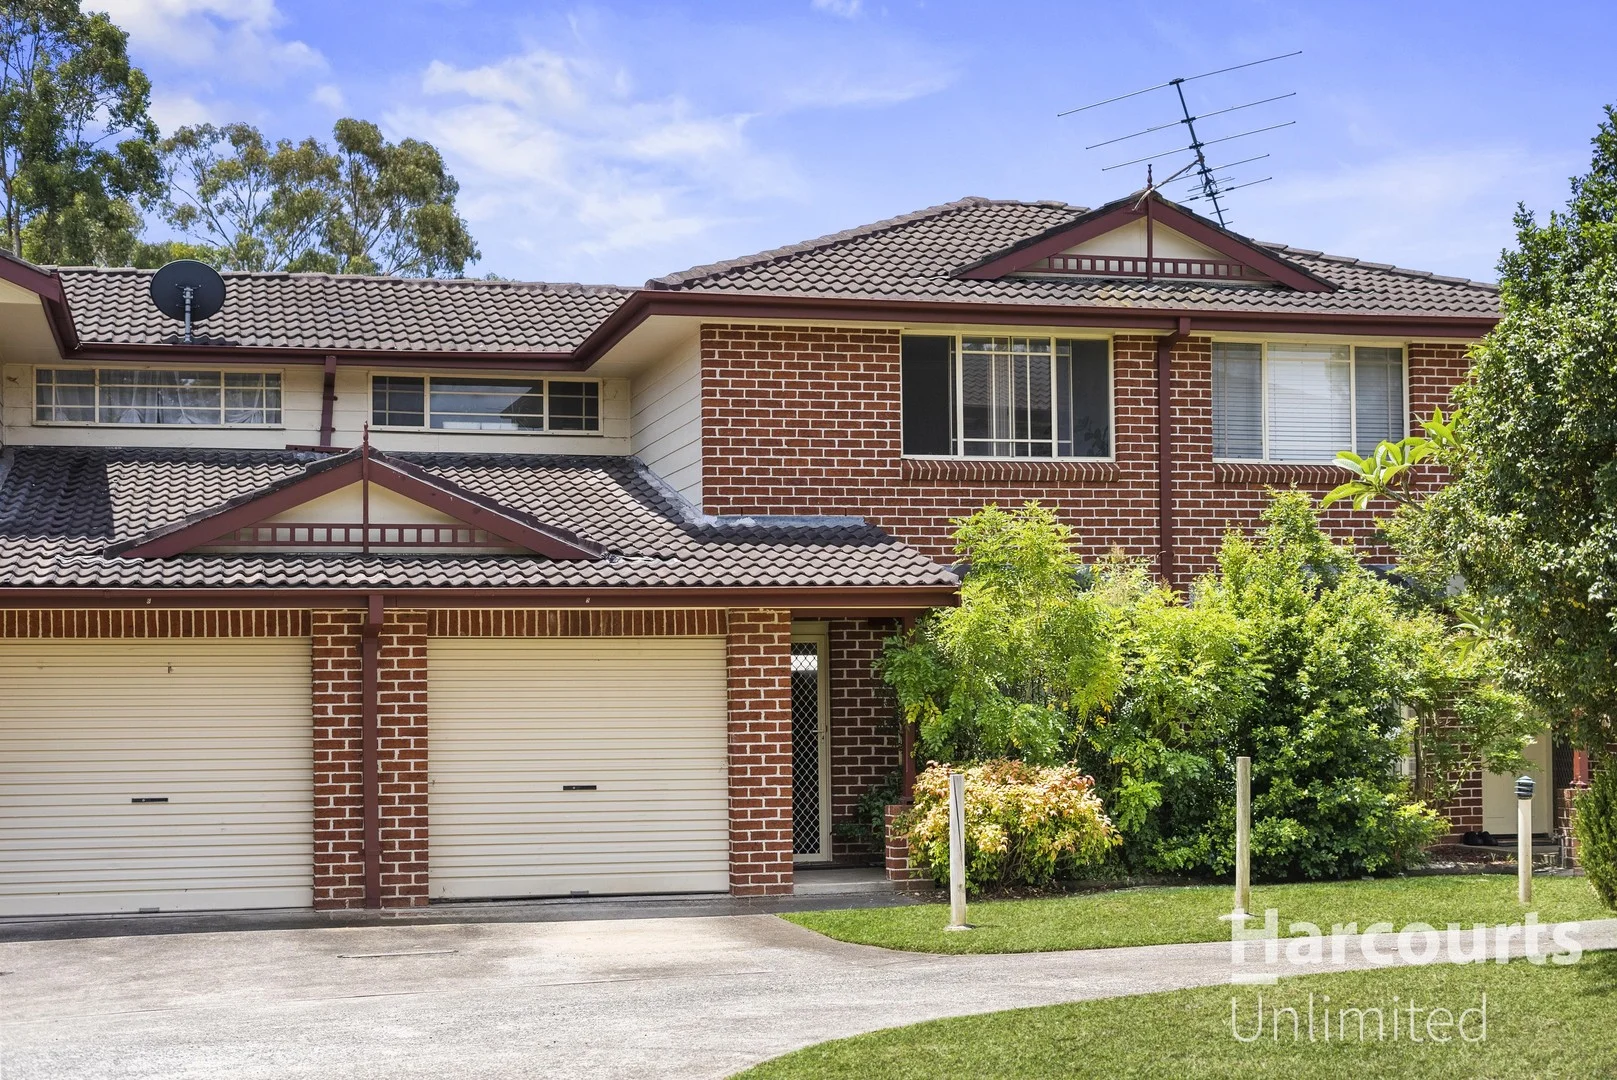
Ambarvale, NSW 2560
Property Type: 联排别墅
Listing Type: 住宅
Status: 在售
Summary: Full of Surprises - Don't Miss Out!
Description: Set in a small complex of 12, this well presented townhouse boasting open plan living is centrally located within walking distance to premier schools, Macarthur Square Shopping Centre, Campbeltown Hospital, sporting fields, transport and in one of the districts best areas. Once you enter, you feel the warmth and charm the home exudes! • Spacious bedrooms with walk-in wardrobes • Well equipped kitchen boasting pantry, plenty of bench and cupboard space • Large lounge and dining area featuring open plan living which optimises light and space • Well-appointed bathroom highlighting quality fixtures and fittings • Seamless flow to the paved courtyard - perfect for entertaining • Single lock-up garage with internal access plus one additional car space with ample visitor parking Additional features: Internal laundry with second toilet positioned downstairs, communal play area, ideal for the astute investor or first home buyer, many more futures to list - inspection a MUST! Disclaimer: Photos advertised on this listing may be virtually staged to represent what the home could look like, therefore when viewed in person, appearance may differ. All information contained herein is provided by third party sources. Consequently, we cannot guarantee its accuracy. Any person using this information should rely on their own inquiries and verify all relevant details for their accuracy, effect and currency.
Agent: Andrew Chrysanthou - andrew.chrysanthou@harcourts.com.au - 02 9622 3299
Agent: Gabriel Fogo - gabriel.fogo@harcourts.com.au - 0296223299
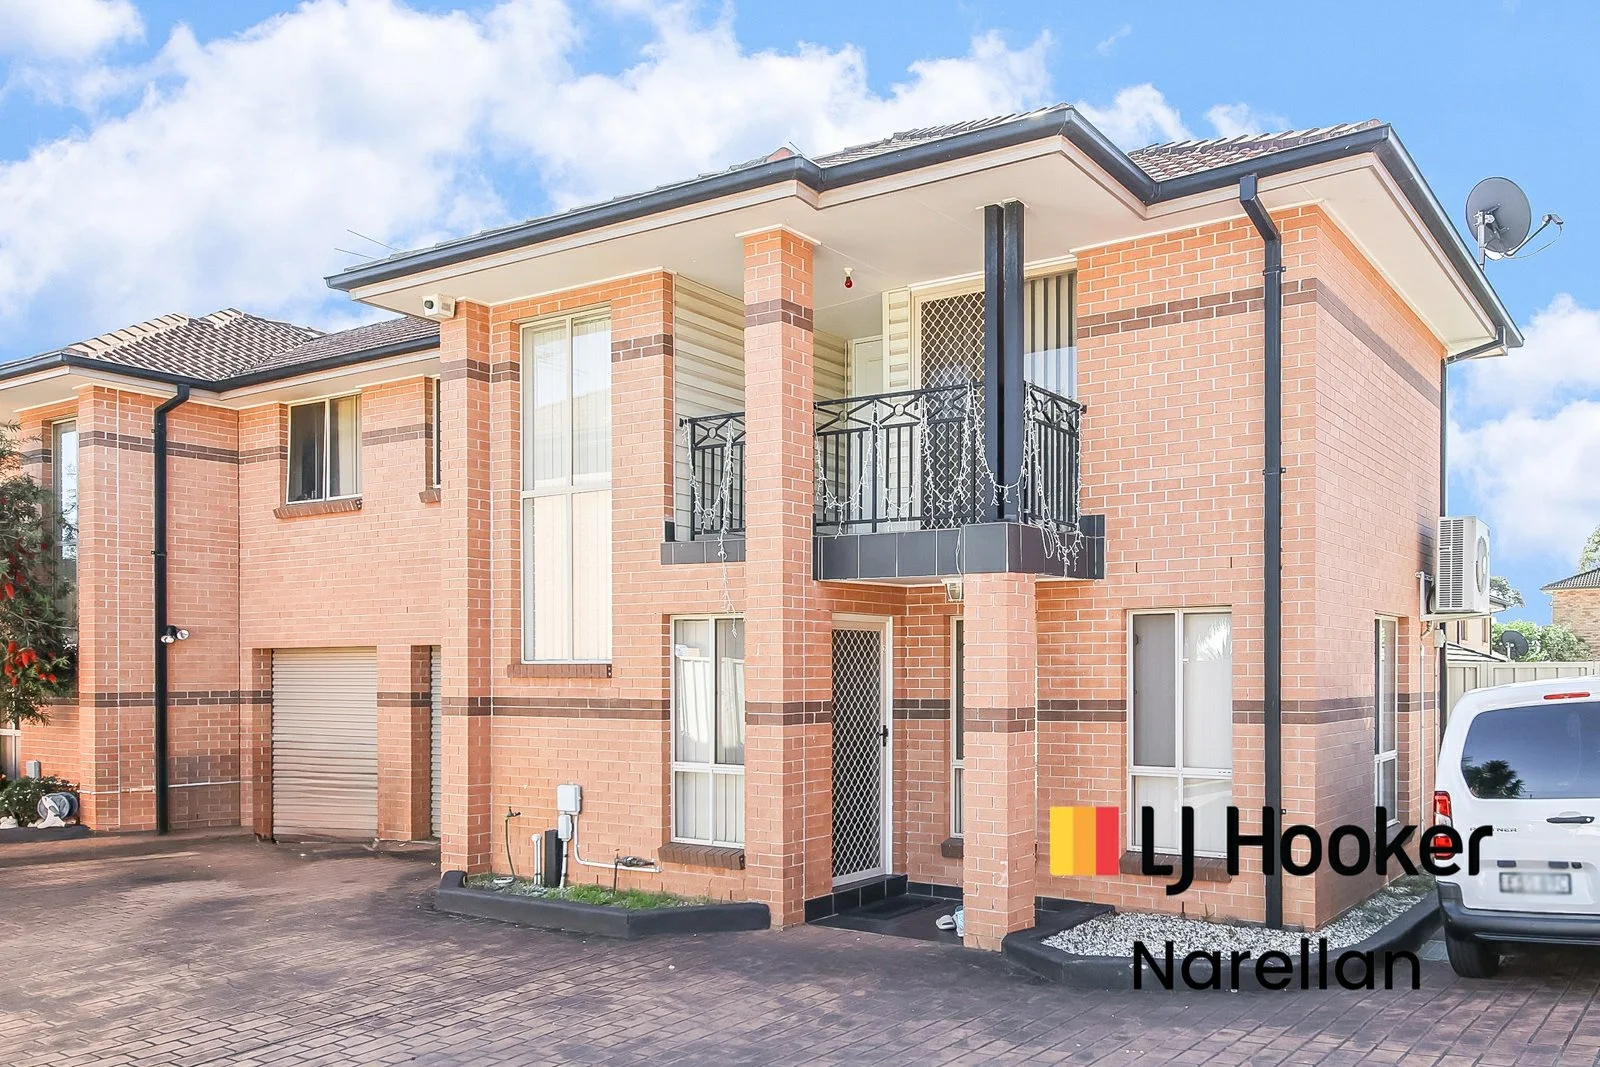
Campbelltown, NSW 2560
Property Type: 联排别墅
Listing Type: 住宅
Status: 在售
Summary: SECURE, CENTRAL LIVING !!
Description: 2/34 Allman st Campbelltown Situated within a gated complex of six townhouses, this two storey dwelling features three bedrooms, two bathrooms and a single garage. Located within footsteps to buses and schools. Also positioned within close proximity to shops, Campbelltown train station and the M5 motorway. - Remote gated entry into the complex - Three bedrooms, ensuite to master bedroom - Open plan kitchen with electric cooking - Combined lounge and dining room with air conditioner - Downstairs powder room, European laundry - Private and secure low maintenance yard - Single car garage with internal access DISCLAIMER: All information contained herein is gathered from sources we consider to be reliable. However we cannot guarantee or give any warranty about the information provided and interested parties must solely rely on their own enquires.
Agent: Shannon Daniels - sdaniels.narellan@ljhooker.com.au - 02 4625 9111
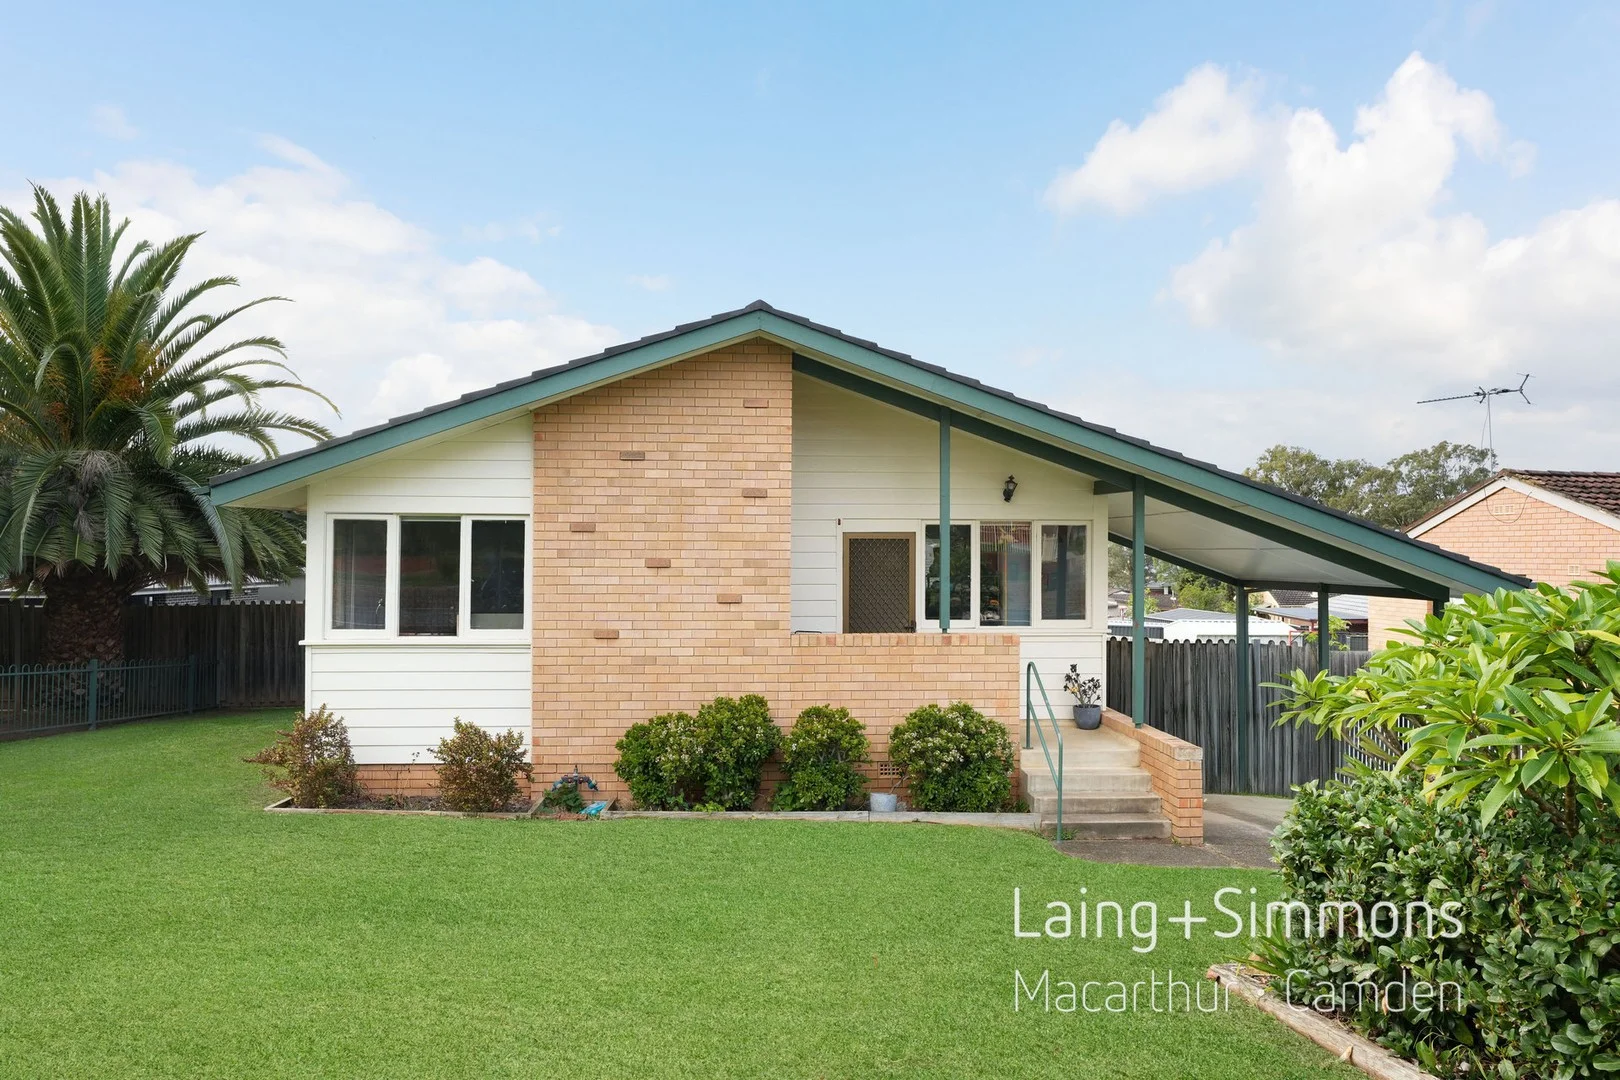
Bradbury, NSW 2560
Land Size: 641 m²
Property Type: 独立屋
Listing Type: 住宅
Status: 在售
Summary: Nest or Invest
Description: This renovated 3 bedroom is built on a large ~641m2 block with a 20.145m street frontage, which offers endless possibilities as a family home, investment or further development SCTA. The renovated and updated home includes: + 3 Bedrooms + Built in robes to 2 bedroom + Renovated and updated bathroom + Split system air conditioner + Ceiling fans to all the bedrooms + Dimmable down lights through out the home + Stained timber flooring + Attached carport + Side access to the large backyard on both sides of the home + Updated fencing + Large garden shed Centrally located with local schools, shops and transport all at your door step. Call Chris Angilley 0418 463 309 to register your interest to inspect the property. Disclaimer: All information contained herein is gathered from sources we deemed or believed to be reliable. Laing+Simmons Macarthur Camden do not warrant the accuracy of the information and interested persons should rely wholly on their own inquiries.
Agent: Chris Angilley - chris.angilley@lsre.com.au - 02 4655 9785
St Helens Park, NSW 2560
Land Size: 592.5 m²
Property Type: 独立屋
Listing Type: 住宅
Status: 在售
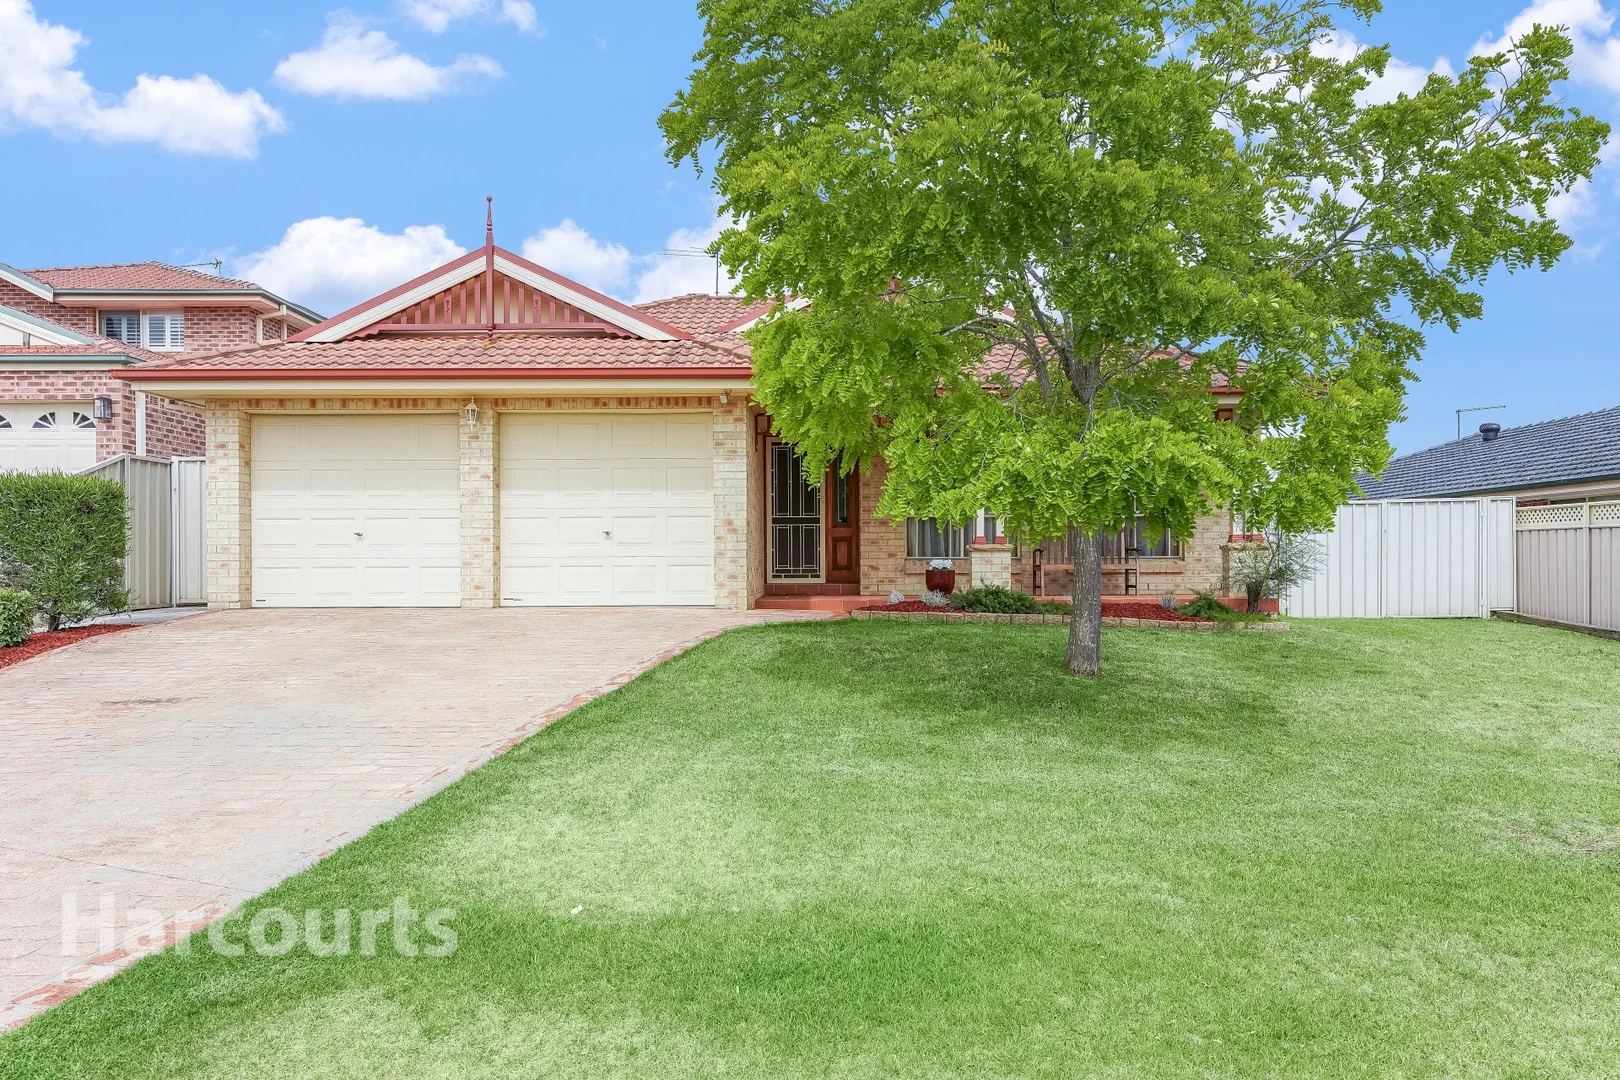
Summary: A Stunning Family Haven Offering Space & Luxury
Description: Set on a generous 592.5m² (approx) block in a quiet and family-friendly pocket of St Helens Park, this impressive residence offers space, comfort and versatility with multiple living areas and a covered outdoor entertaining space. As you step inside, you are welcomed by a foyer entrance with tiled flooring, setting the tone for the quality and size on offer throughout the home. The property features four well-proportioned bedrooms, with the master bedroom offering a walk-in wardrobe and private ensuite. All bedrooms include built-in wardrobes and ceiling fans, ensuring comfort for the entire family. Designed for both formal and casual living, the home boasts a formal living room and formal dining room with carpet flooring, perfect for entertaining guests. The heart of the home is the timber kitchen, complete with a quality gas cooktop, double sink, breakfast bar and an abundance of cupboard space. The kitchen overlooks the open-plan family and dining area with tiled flooring, flowing seamlessly into a large rumpus room with reverse-cycle air conditioning. The home also includes a well-appointed main bathroom with a separate spa bath and shower, ideal for relaxing after a long day. An internal laundry adds further practicality for growing families. Outside, you'll find a covered entertaining area with stencilled concrete and a natural gas bayonet point, ideal for hosting family and friends. The expansive backyard offers side access and a large shed, providing excellent storage or workshop options. Additional features include a double lock-up garage with internal access, multiple spacious living zones, side access and large shed, all set on a generous 592.5m² (approx) block. Ideally positioned, this home is located approximately 1km (approx) from St Helens Park Reserve, 1.4km (approx) from Rosemeadow Shopping Village and 1.3km (approx) from St Helens Public School, making it an excellent choice for families seeking space, convenience and lifestyle. This is a rare opportunity to secure a substantial family home in a sought-after location. Features Include: - 592.5m² (approx) block in a quiet, family-friendly St Helens Park location - Foyer entry with tiled flooring - Four bedrooms with built-in wardrobes and ceiling fans - Master bedroom with walk-in wardrobe and ensuite - Formal living room and formal dining room - Timber kitchen with gas cooktop, breakfast bar and ample cupboard space - Open-plan family and dining area plus large rumpus room with reverse-cycle air conditioning - Main bathroom with spa bath and separate shower - Internal laundry - Covered outdoor entertaining area with stencilled concrete and natural gas bayonet - Spacious backyard with side access and large shed - Double lock-up garage with internal access - Approximately 1km (approx) to St Helens Park Reserve - Approximately 1.4km (approx) to Rosemeadow Shopping Village - Approximately 1.3km (approx) to St Helens Public School * Harcourts has made every effort to obtain the information regarding these listings from sources deemed reliable. However, we cannot warrant the complete accuracy thereof subject to errors, omissions, change of price, prior sale or withdrawal without notice.
Agent: Anthony Bekiaris - anthonyb@propertypeople.net.au - 02 4628 7444
Agent: Isaac Cadden - isaacc@propertypeople.net.au - 02 4628 7444
Airds, NSW 2560
Property Type: 独立屋
Listing Type: 住宅
Status: 在售
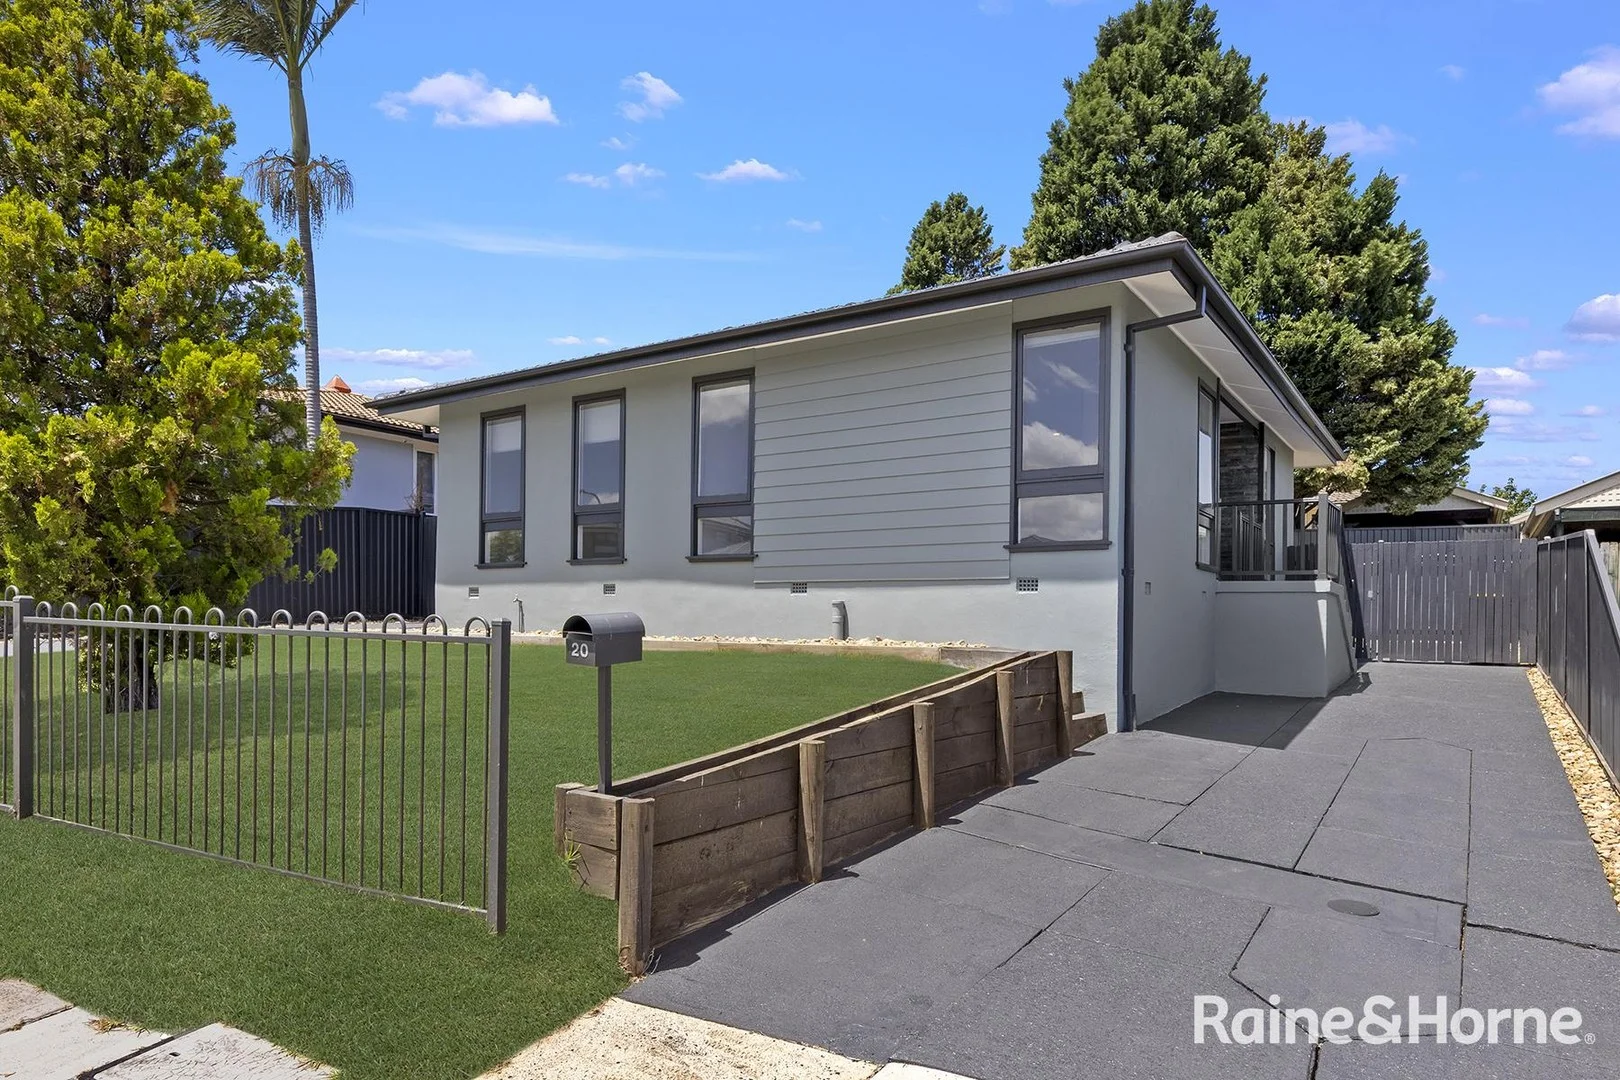
Summary: Family Home In The Heart Of Airds
Description: Located in a peaceful and family friendly neighbourhood, this well-maintained three-bedroom home could be just what you are looking for. Presented to you by Sadik Karim from Raine & Horne Bardia, it offers comfortable living and a practical layout, ideal for buyers seeking an easy-care property. Located in the thriving suburb of Airds it is close to schools, shops, parks and transport. Everything you need is right at your fingertips. When you first enter the home, you are greeted by the combined living and dining room; It has plenty of natural light, ducted air-conditioning, downlights, a neutral colour palette and easy-care floorboards. The kitchen has enough room to cook up a feast, it has generous amounts of storage, a large double sink and views that overlook the backyard which is perfect for watching children or pets. Two out of the three bedrooms have built-in wardrobes, and all three bedrooms share the modern family bathroom. There is also a second toilet in the laundry for convenience. This home has two driveways, one on either side of the home plus a carport so there is plenty of parking available. A great option for first-home buyers, downsizers or investors looking for a move-in-ready home. Located just moments from local schools, Airds Shopping Centre, parks, and public transport. Campbelltown CBD and train station are only a short drive away, making commuting a breeze. DISCLAIMER: Every precaution has been taken to establish accuracy of this information but does not constitute any representation by the vendor or agent. Prospective purchasers are urged to rely on their own enquiries. If any other agent has a current exclusive agency agreement in relation to this property, please disregard this communication.
Agent: Sadik Karim - sadik.karim@bardia.rh.com.au - 02 8750 6835
Bradbury, NSW 2560
Land Size: 573 m²
Property Type: 独立屋
Listing Type: 住宅
Status: 在售
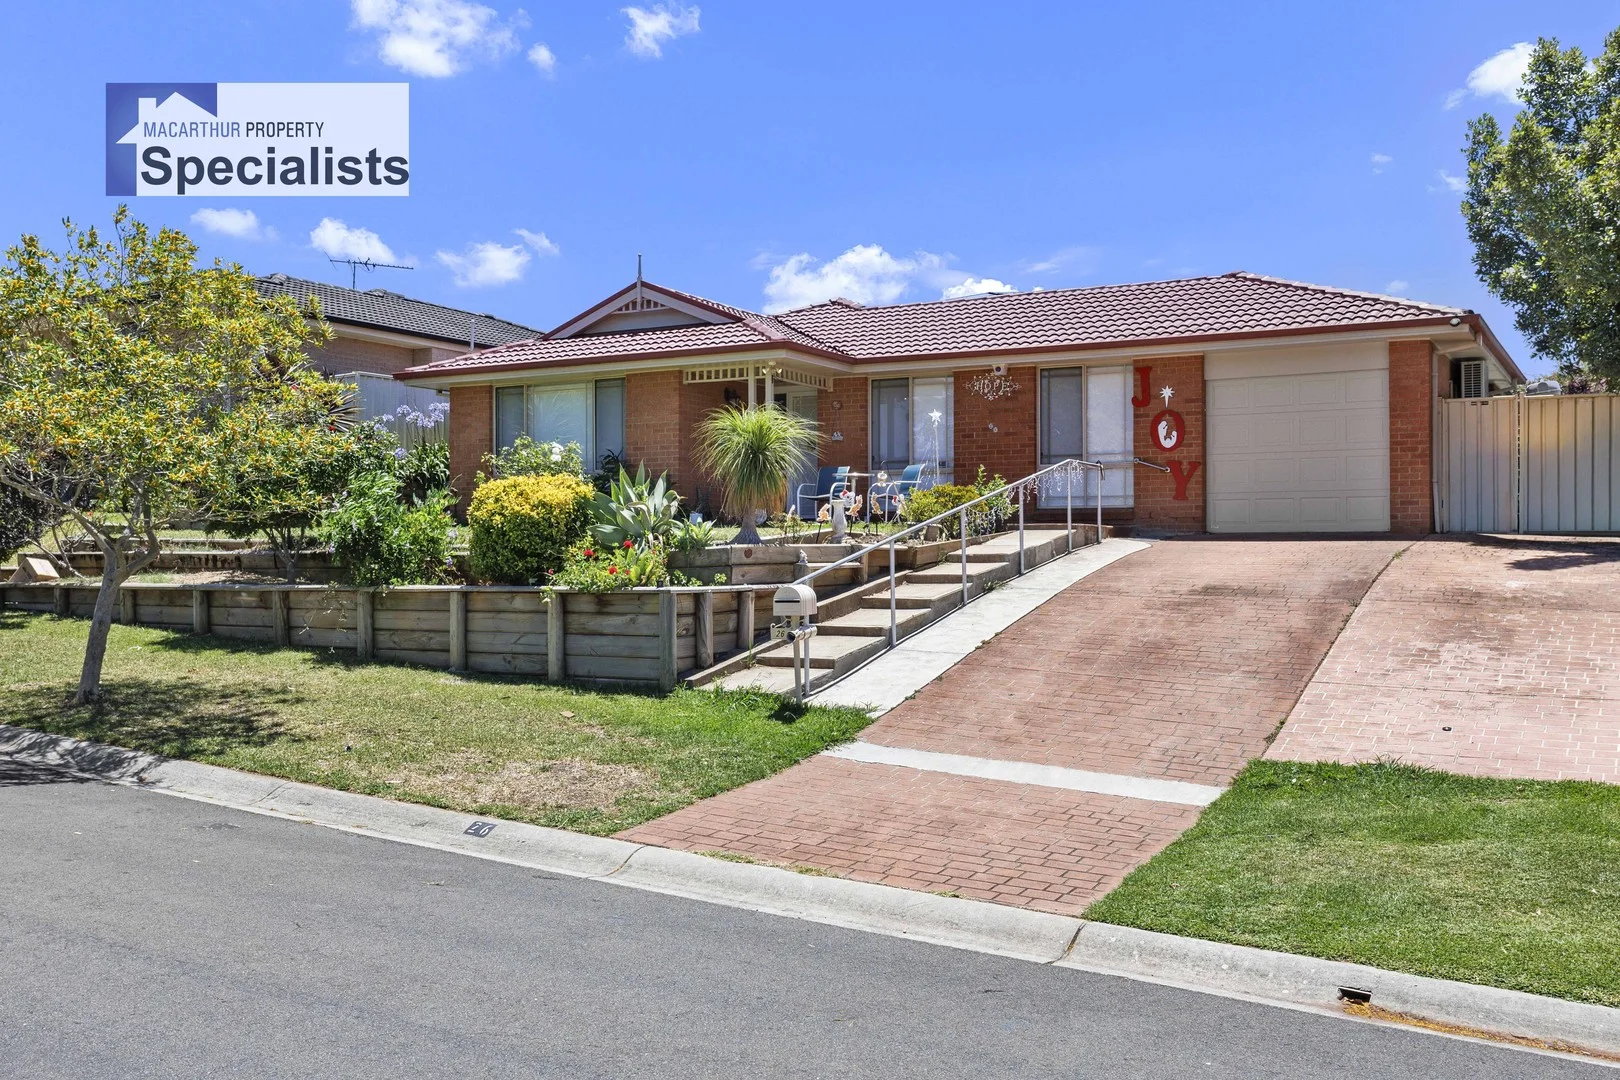
Summary: Spacious Family Home
Description: Welcome to 26 McLaughlin Circuit, Bradbury a thoughtfully presented residential property ideal for a growing family who are looking for more space. This attractive home combines comfortable indoor and outdoor living, delivering a versatile floorplan that adapts to the family needs. The property's features emphasize everyday convenience and family comfort: 4 bedrooms with built in wardrobes to all, ensuite and walk in wardrobe to the master bedroom, living, dining and family rooms, a practical and spacious kitchen with gas cooking, air conditioning, garage with drive through access to the patio/pergola, and off-street parking. The backyard has plenty of room and lends itself to relaxed weekend entertaining. This home has been freshly painted inside and out, new blinds, solar panels, 2 sheds and a gazebo This home is well located and the land size is approximately 573sqm. According to Google the distance from this property to: Campbelltown train station is 3km Campbelltown shopping mall 2.1km Campbelltown Hospital 3.9km Be sure to inspect this home!
Agent: Tim Ferguson - tferguson@macarthurpropertyspecialists.com - 0410 453 602


