378 Cambridge Road
Montrose, VIC 3765
周边环境与日常设施
探索Montrose周边的上学日与周末生活。
探索此区域的学校、游乐场及儿童活动。按年龄浏览体育、艺术及课程,安排上学日与周末生活。
区域数据
- 居民(ABS,2024年6月)
- 160,137
- 0–14岁儿童
- 29,657
- 所学校
- 79
- 公园与图书馆
- 151
- 已收录儿童活动机构
- 63
收录最多的活动:Tennis、Karate、Swimming
人口数据:澳大利亚统计局
了解更广的议会辖区:比较附近区域,探索图书馆及社区场所,并浏览学校、儿童活动和议会项目。
公园、游乐场与公共空间
Montrose Recreation Reserve: 洗手间, 停车场, 烧烤设施
这处房产附近有什么好玩
探索目录中的附近游乐中心与家庭景点。请向场所确认适合年龄、门票及开放时间。
在Things to do按年龄、预算及室内或户外条件寻找更多去处。具体日期的活动请查看What’s on。 查看活动日程
探索本地指南与家庭灵感
了解这处房产周边生活时,阅读本地家庭指南与实用文章。

2026年澳洲各地方议会儿童活动覆盖对比:每个孩子能找到多少活动机构
在澳洲儿童较多的地方议会中,AroundSchools目录平均每1万名儿童收录约10家儿童活动机构(中位数)——但墨尔本西区的Wyndham只有3.9家,而墨尔本市(City of Melbourne)有46.7家。 我们把澳洲540个地方议会各自收录的儿童活动机构数,除以该地区0–14岁的儿童人数,儿童人口采用澳大利亚统计局最新的人口估计。…
阅读更多 →
维多利亚州最宜居郊区排行(2026年,按儿童活动数量排名)
在我们的目录中,Melbourne(VIC)登记的儿童活动数量超过VIC其他任何郊区。本页首先按郊区能为有孩子的家庭提供多少实际选择来排名维多利亚州的郊区,随后为同一批郊区补充房产成交中位价、近期成交与在售房源,以及治安记录数据——并会持续更新,而非一次性发布后就不再维护。 主要结论 Melbourne在VIC州位居榜首,目录中登记了50项儿童活动,附近有11所学校。…
阅读更多 →日常设施与出行
打开地图选择目的地并查询行程时间。步行路线、无障碍设施和行程时间尚未核实。
来源:AroundSchools目录。距离为直线距离,并非步行路线。请在详情页确认设施;此摘要未提供目录更新日期。
房产详情
2262 m²
独立屋
RESIDENTIAL
附近即将举行的活动

10月19日周一 · Mt Evelyn
Stay & Plays - 每周一至 12 月 21 日
10月1日周四 · Upwey
Shire of Yarra Ranges Over-50s Festival
4月7日周二 · Nunawading
Family Season - The Round | Year 2026
4–99岁
5月19日周二 · Nunawading
Junior Warriors - 8 Course Programe - Kung Fu Force AU | 20th May to 30th Dec-2026
6–13岁
9月15日周二 · Blackburn North
波斯托管游戏小组 - Facilitated
3–6岁
8月1日周六 · Ashwood
Kids & Teens Art Birthday Parties - Glorious Studio | 2-Aug to 31-Dec, 2026
5–17岁
附近资源

Matt Jefferies Entertainment
36 Earlswood Place , Lilydale

Glitz Gymnastics Academy
18 Trade Pl, Lilydale

Lilydale Skate Centre
34 Industrial Park Drive , Lilydale

Lilydale-Skate-Centre
34 Industrial Park Drive , Lilydale

Proactivity
17/49 Corporate Blvd, Bayswater

Rhee Tae Kwon Do (Upwey Branch)
15 Darling Ave , Upwey

The family Martial Art
Upwey Primary School, Darling Ave, Upwey

369 Creative Arts
Unit B101/42b Nelson St, , Ringwood

Parkwood Dance Academy
Domeney recreation centre, Park Orchards
附近学校

Montrose Primary School
Leith Road, Montrose VIC 3765 Australia

Mount Evelyn Christian School
135 York Rd, Mount Evelyn VIC 3796 Australia

Billanook College
197-199 Cardigan Rd, Mooroolbark VIC 3138 Australia

Gladesville Primary School
Gladesville Drive, Kilsyth VIC 3137 Australia

Pembroke Primary School
Pembroke Road, Mooroolbark VIC 3138 Australia

Edinburgh College
Edinburgh Road, Lilydale VIC 3140 Australia
附近学校不代表符合入学条件。请直接向学校或托育机构确认学区、年级及名额。
附近房产






附近最近成交
靠近此地址、已经成交的房产。我们不显示成交价格。
Kilsyth, VIC 3137
Land Size: 382 m²
Property Type: 公寓/单元房
Listing Type: 住宅
Status: 在售
Summary: Single-Level Sanctuary: Private & Renovated Living
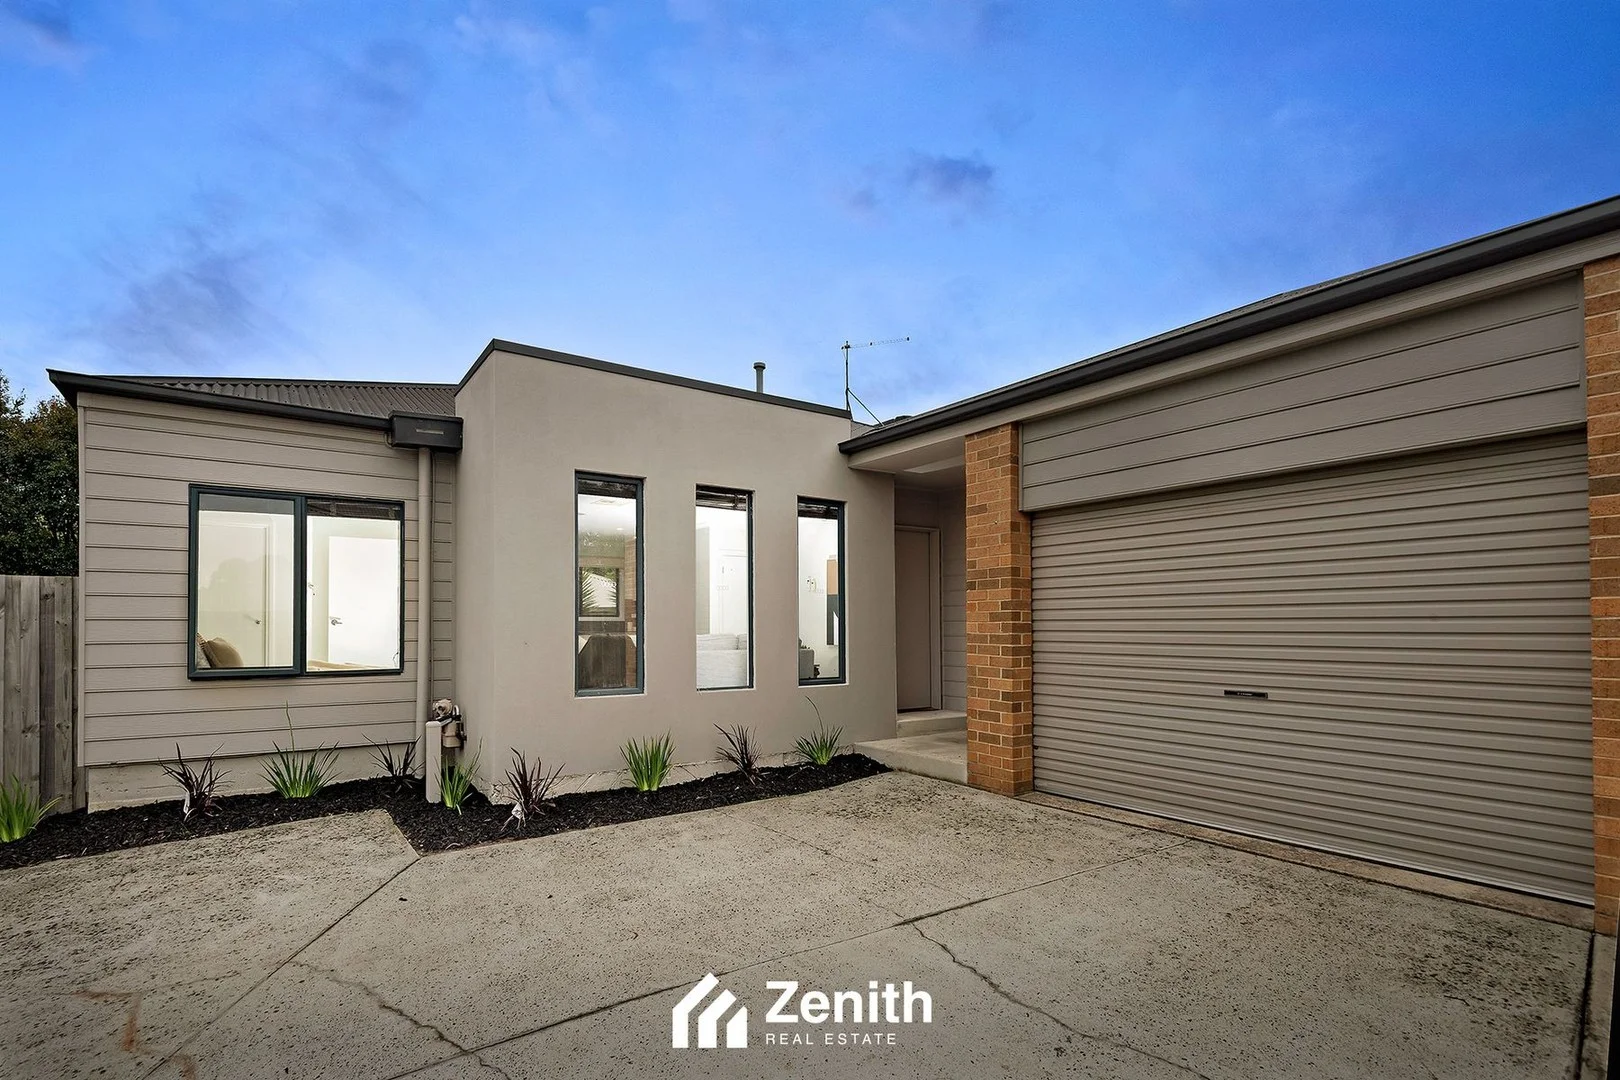
Description: Presenting an exceptional opportunity at 28A Tamworth Road, Kilsyth, this immaculate three-bedroom residence is the perfect find for first home buyers, downsizers, or savvy investors seeking immediate, low-maintenance living. Set on a generous 384sqm of land, and enjoying the financial benefit of No Owners Corporation fees and the peace of being the private rear property on the block, this single-level home offers a stress-free and modern lifestyle. Step inside to a home that feels brand new, boasting a crisp, fresh interior thanks to newly applied paint throughout and plush new carpeting in the bedrooms and main living area. The heart of the home features durable tiles running through the kitchen and dining space. The central kitchen is designed for efficiency with a gas cooktop, electric oven, dishwasher, laminate benchtops, and a valuable walk-in pantry for excellent storage. Comfort is assured year-round with efficient ducted heating and evaporative cooling. Accommodation includes three good-sized bedrooms, all of which feature built-in wardrobes. They are serviced by a central bathroom that offers both a separate shower and a bath, along with the luxury of a heated towel rail. Outside, the property features a private, recently landscaped yard and a secure single car garage. The fully fenced backyard ensures a safe, private haven, ideal for children or pets. The superb location elevates the property's appeal, placing you in a quiet, established pocket of a suburb known for its peace and quiet and neighbourly spirit. You'll enjoy the immense convenience of being just minutes' walk from the local shops at Churinga Shopping Centre and the nearby Collins Place Shopping Strip. Nature lovers will appreciate being only a short stroll from the picturesque Balmoral and Elizabeth Bridge Reserves. This renovated residence offers exceptional value, combining turnkey perfection with unbeatable access to shops, transport, and parklands.
Agent: David van den Bovenkamp - davidv@zenithre.com.au - 03 9870 1000
Agent: Juhan Kim - juhan@zenithre.com.au - 9870 1000
Mooroolbark, VIC 3138
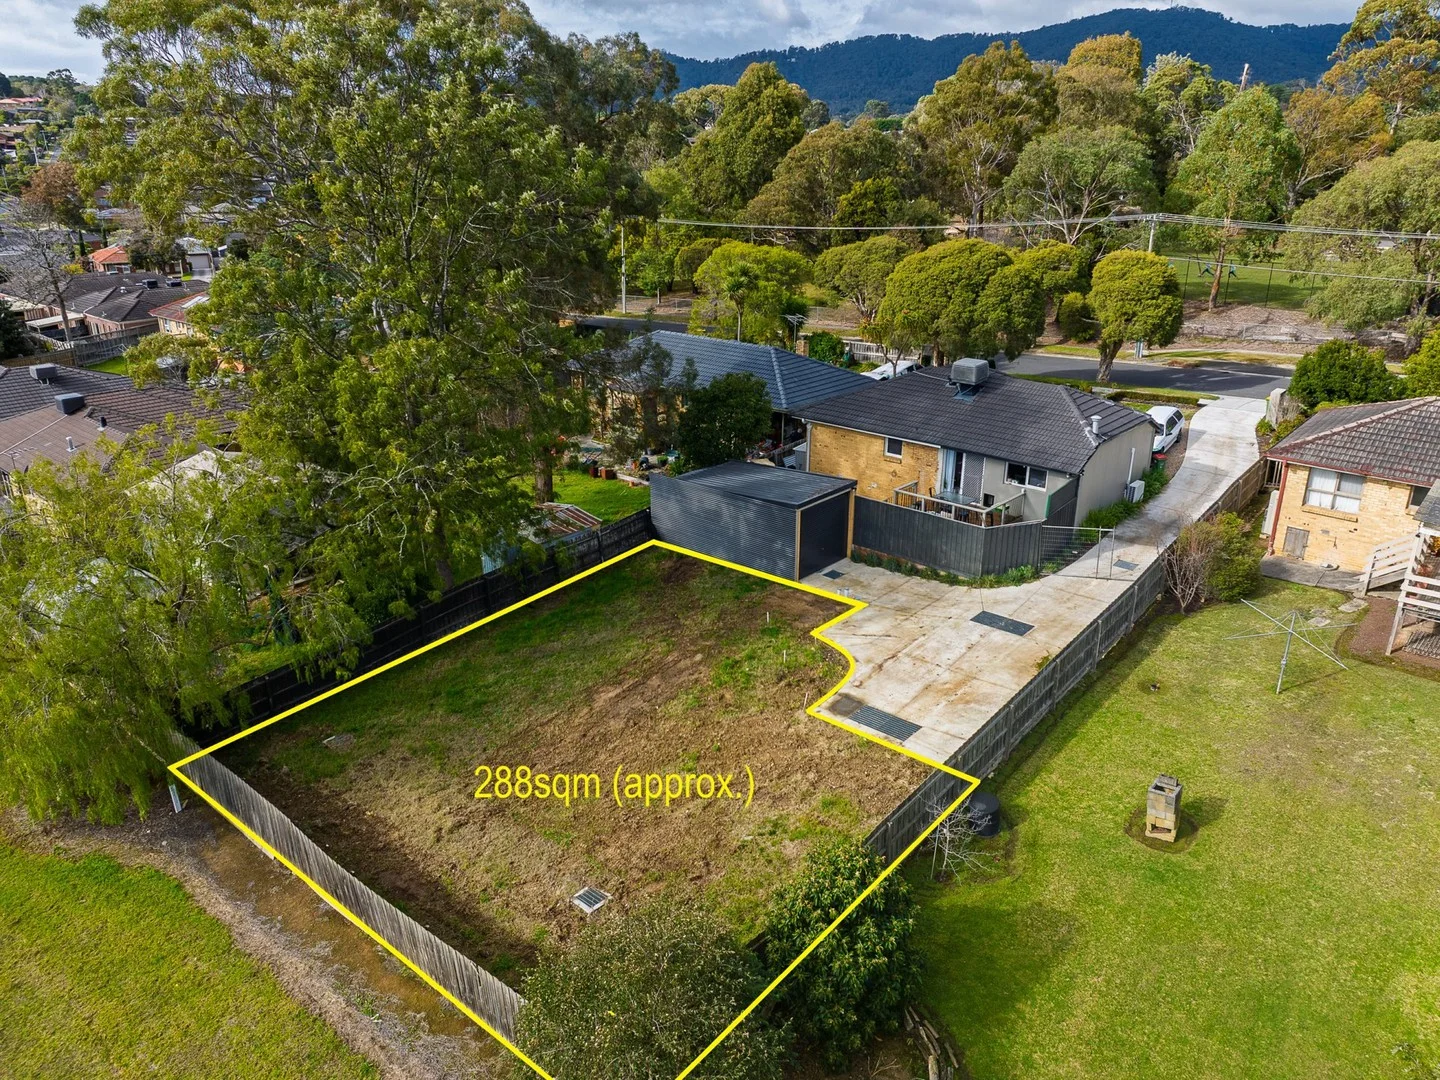
Land Size: 288 m²
Property Type: 空地
Listing Type: 住宅
Status: 在售
Summary: The Best Planned...
Description: ..land is ripe for the picking on this fully titled 288sqm (approx) block with all services available. Backing onto the Melbourne water reserve, the land has an east-west orientation. A proposed 3 bedroom, 2 bathroom single storey with double lock up garage and plenty of yard space is offered. All in close proximity to shops, private & public schooling, open green space, walking tracks and a stones throw to Mooroolbark central and transport. Call to Inspect
Agent: Richard Goldsmith - richardgoldsmith@ljhookermooroolbark.com.au - 03 9726 7711
Agent: Ben Hudson - benhudson@ljhookermooroolbark.com.au - 03 9726 7711
Montrose, VIC 3765
Land Size: 1234 m²
Property Type: 独立屋
Listing Type: 住宅
Status: 在售
Summary: SUPERB LOCATION, TERRIFIC FAMILY HOME
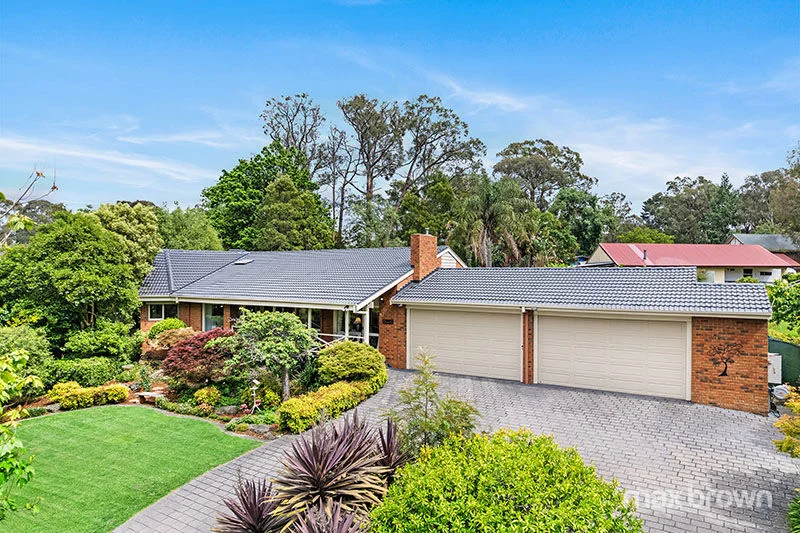
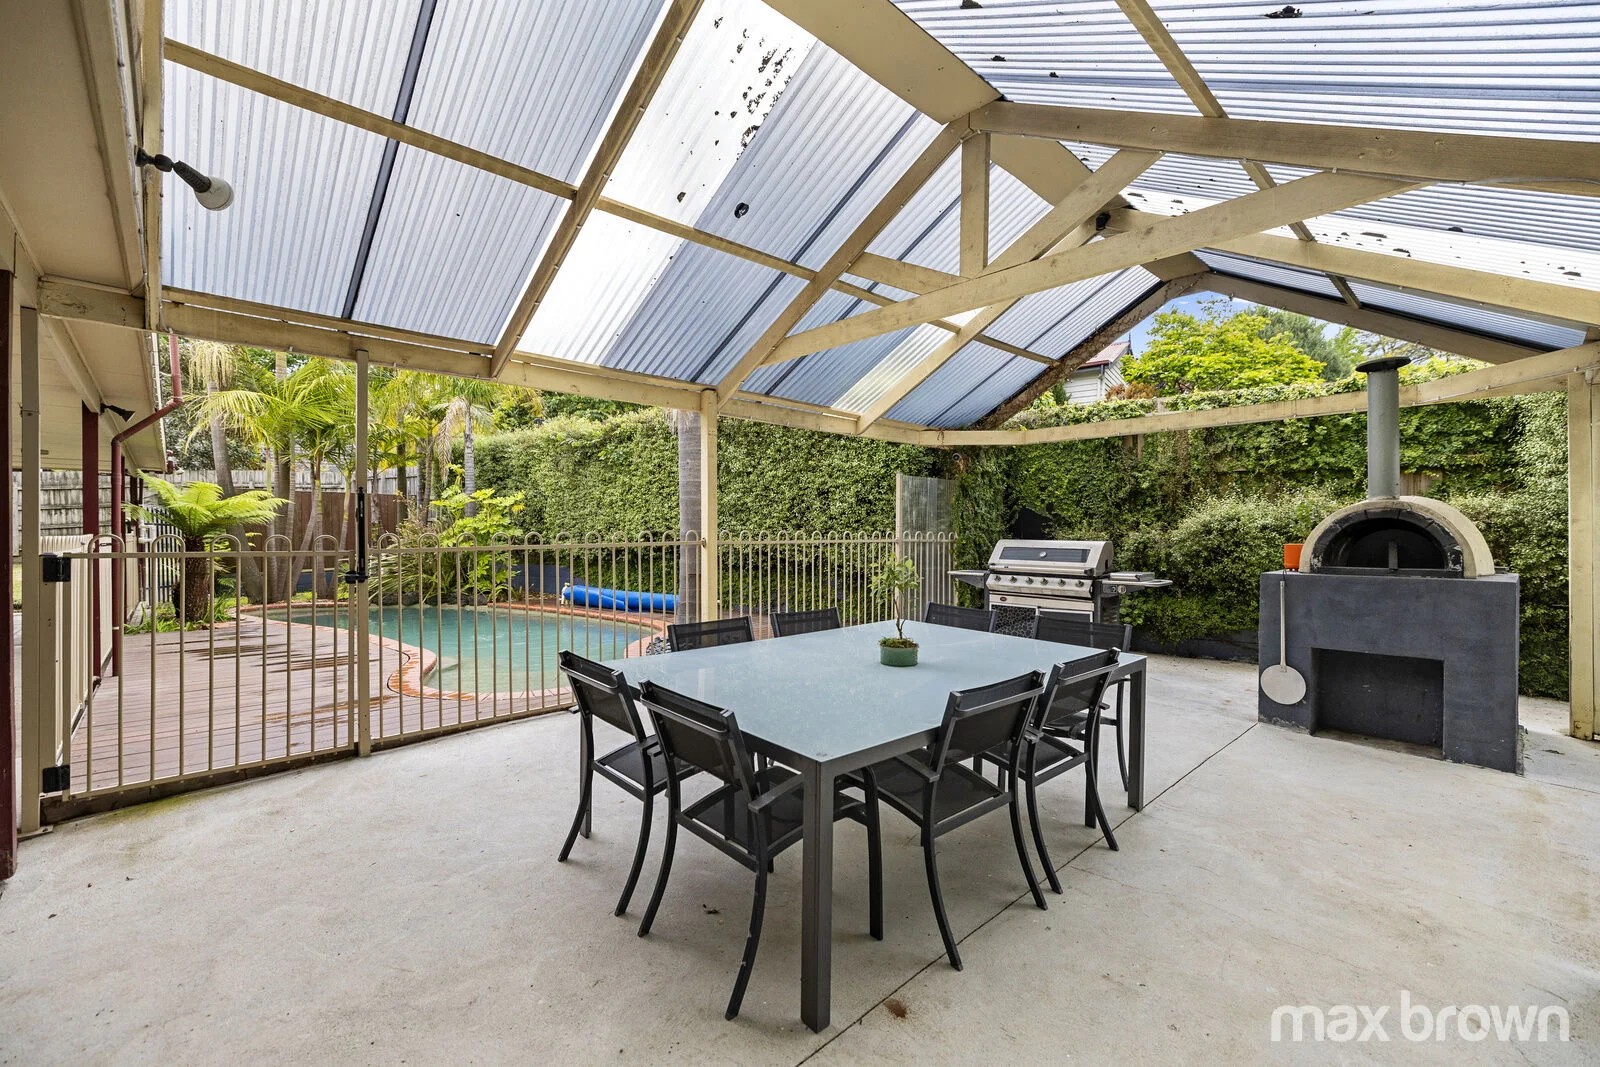
Description: Welcome to the perfect blend of comfort and convenience. This well-presented family home is deceptively spacious and will suit those seeking a relaxed lifestyle in a superb location. Unsuspecting from the exterior, this home delivers an abundance of space indoors and out. Set on almost a 1/3 acre (1234 sqm approx.) this family home offers a flexible floor plan and can be arranged to suit your family. Offering 3 bedrooms plus study, separate living areas and 3 well-appointed bathrooms, the choice is yours As you enter this home you are immediately drawn to the casual living room boasting a lovely outlook towards Mt Dandenong and surrounds. For those who enjoy entertaining, the well-sized timber kitchen offers sufficient bench and cupboard space. With easy access to the meals area and direct access to the massive pergola, this is the hub of the home. For those wanting to relax and unwind, the separate sitting room is ideal. The master bedroom is complete with luxurious ensuite and spacious walk-in robe. With direct access to the study, this is the perfect parent's retreat area. Bedrooms 2 & 3, both with robes are spacious. There are 2 updated family bathrooms, so there won't be any arguments from the family. Outdoors is a delight, with the solar heated swimming pool ideal for the coming summer months and weekend entertaining. Overlooked from the vast paved pergola complete with pizza oven, this is the place to be. The kids will love the secure yard with cubby house and plenty of room to play. Features of this terrific home include solar panels (battery ready), multiple split system air conditioners, solid wood heater plus double garage and parking area for the boat, caravan or trailer. A short stroll to the heart of Montrose and local amenities, this home provides space and flexibility to suit every season of life.
Agent: Sue Jackson - suej@maxbrown.com.au - 9728 1111
Kilsyth, VIC 3137
Land Size: 512 m²
Property Type: 独立屋
Listing Type: 住宅
Status: 在售
Summary: First class family design.
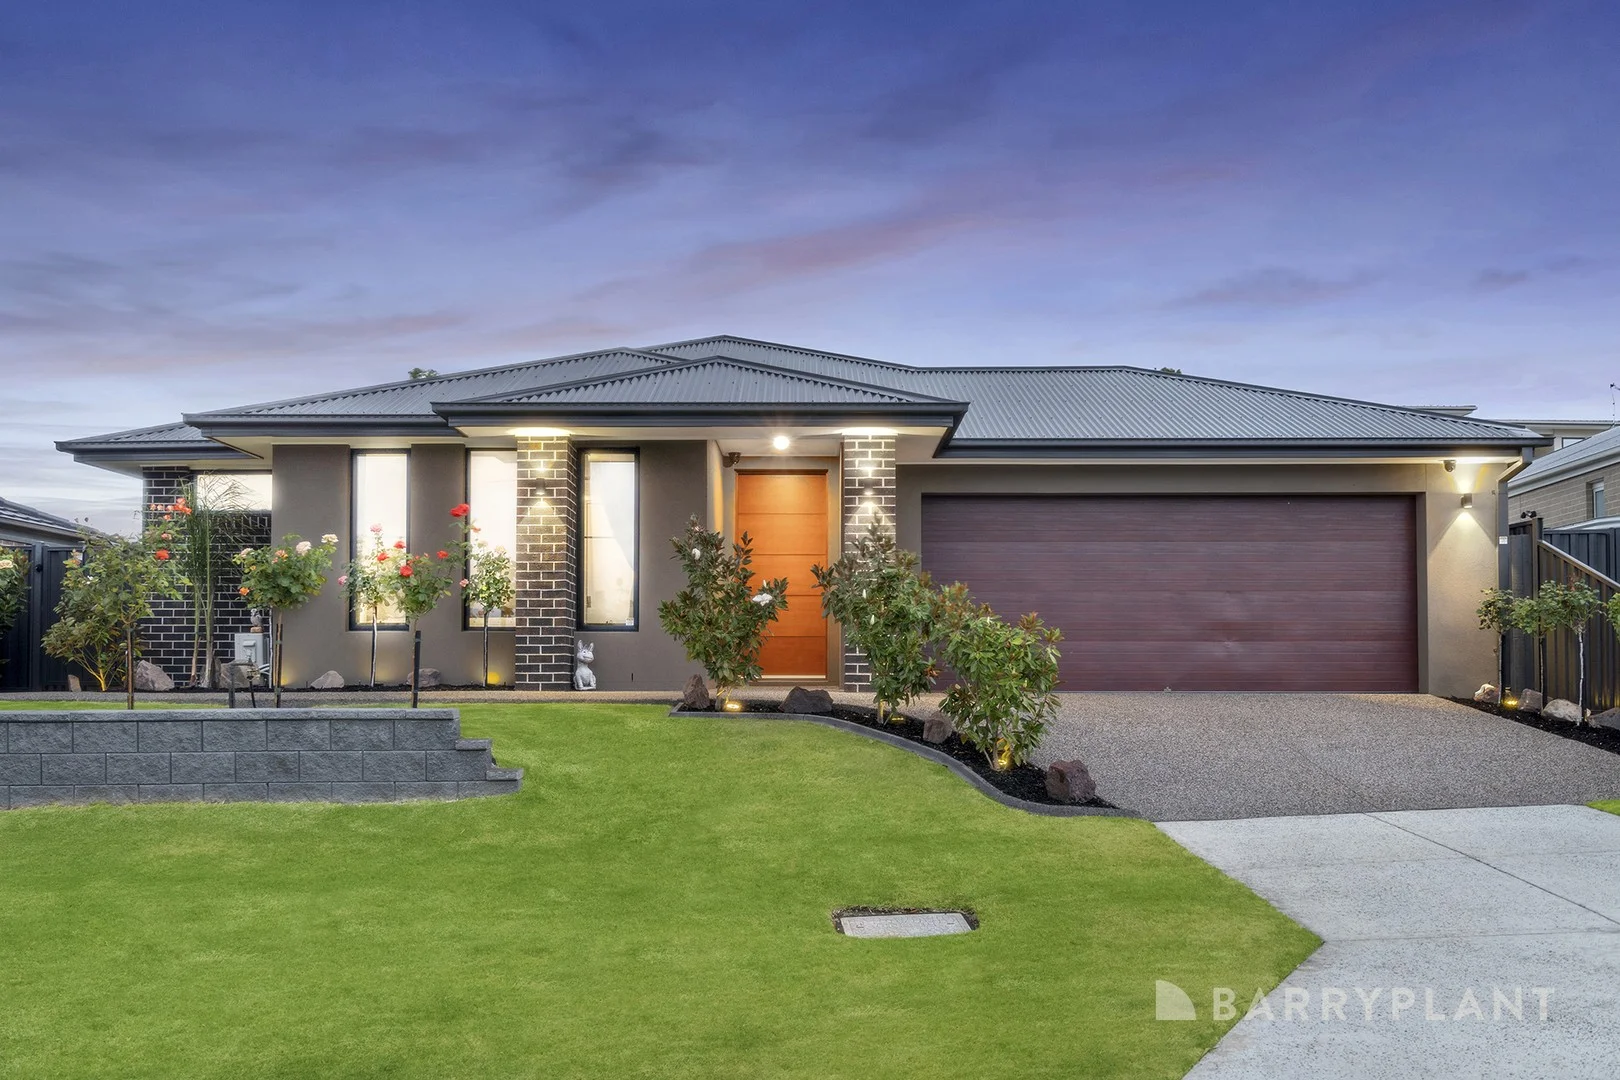
Description: Intelligently crafted by Boutique Homes to combine premium finishes with a practical single-level family layout, this instantly alluring and entirely inviting home on 512sqm approx. flaunts low-maintenance, lifestyle perfection, in a location that affords outstanding convenience. Stretching out across an open plan expanse, the dining zone, living room and kitchen form a wonderful hub that's enriched with stone benches, 900mm Ilve appliances, Electrolux dishwasher, large sink, island breakfast bench plus a walk-in pantry that's fitted with a convenient preparation bench. Broadening the appeal, you'll find a fabulous family room and stacker doors leading out onto an impressive alfresco entertaining area and low-maintenance yard featuring a tranquil water feature (with timer) and a full watering sprinkler system for the garden. A private master suite rests at the front of the home and boasts a walk-in-robe and twin vanity ensuite, while the two remaining bedrooms are both fitted with walk-in-robes and are serviced by the family bathroom, powder room and laundry. Enjoy a lifestyle of complete indulgence with the added comfort of zoned ducted heating, split system air conditioning, ceiling fans, 6kw solar panels, CCTV cameras, high doors throughout, double glazing, solar assisted electric hot water system, shed, 5,000L water tank (connected to toilets) plus an oversized double garage with ample work/storage space and internal access. Perfectly positioned to offer a premium lifestyle, within easy reach of Churinga Shopping Centre, buses, Balmoral Reserve, Elizabeth Bridge Reserve, St Richard's Primary School, Gladesville Primary School, Billanook College and Yarra Hills Secondary College, near major road arterials. Disclaimer: Barry Plant Lilydale has taken every care and precaution in ensuring any and all information contained herein is true and accurate. We accept no responsibility and disclaim all liability in respect to any errors or inaccuracies that may occur from this information. We advise any prospective purchasers/renters to make their own enquiries; due diligence to verify the information provided is correct.
Agent: Josh Stokes - jstokes@barryplant.com.au - 03 9735 3300
Agent: Mahima Stokes - mstokes@barryplant.com.au - 03 9735 3300
Mount Evelyn, VIC 3796
Land Size: 525 m²
Property Type: 独立屋
Listing Type: 住宅
Status: 在售
Summary: Private Treetop Mount Evelyn Retreat with Village Convenience
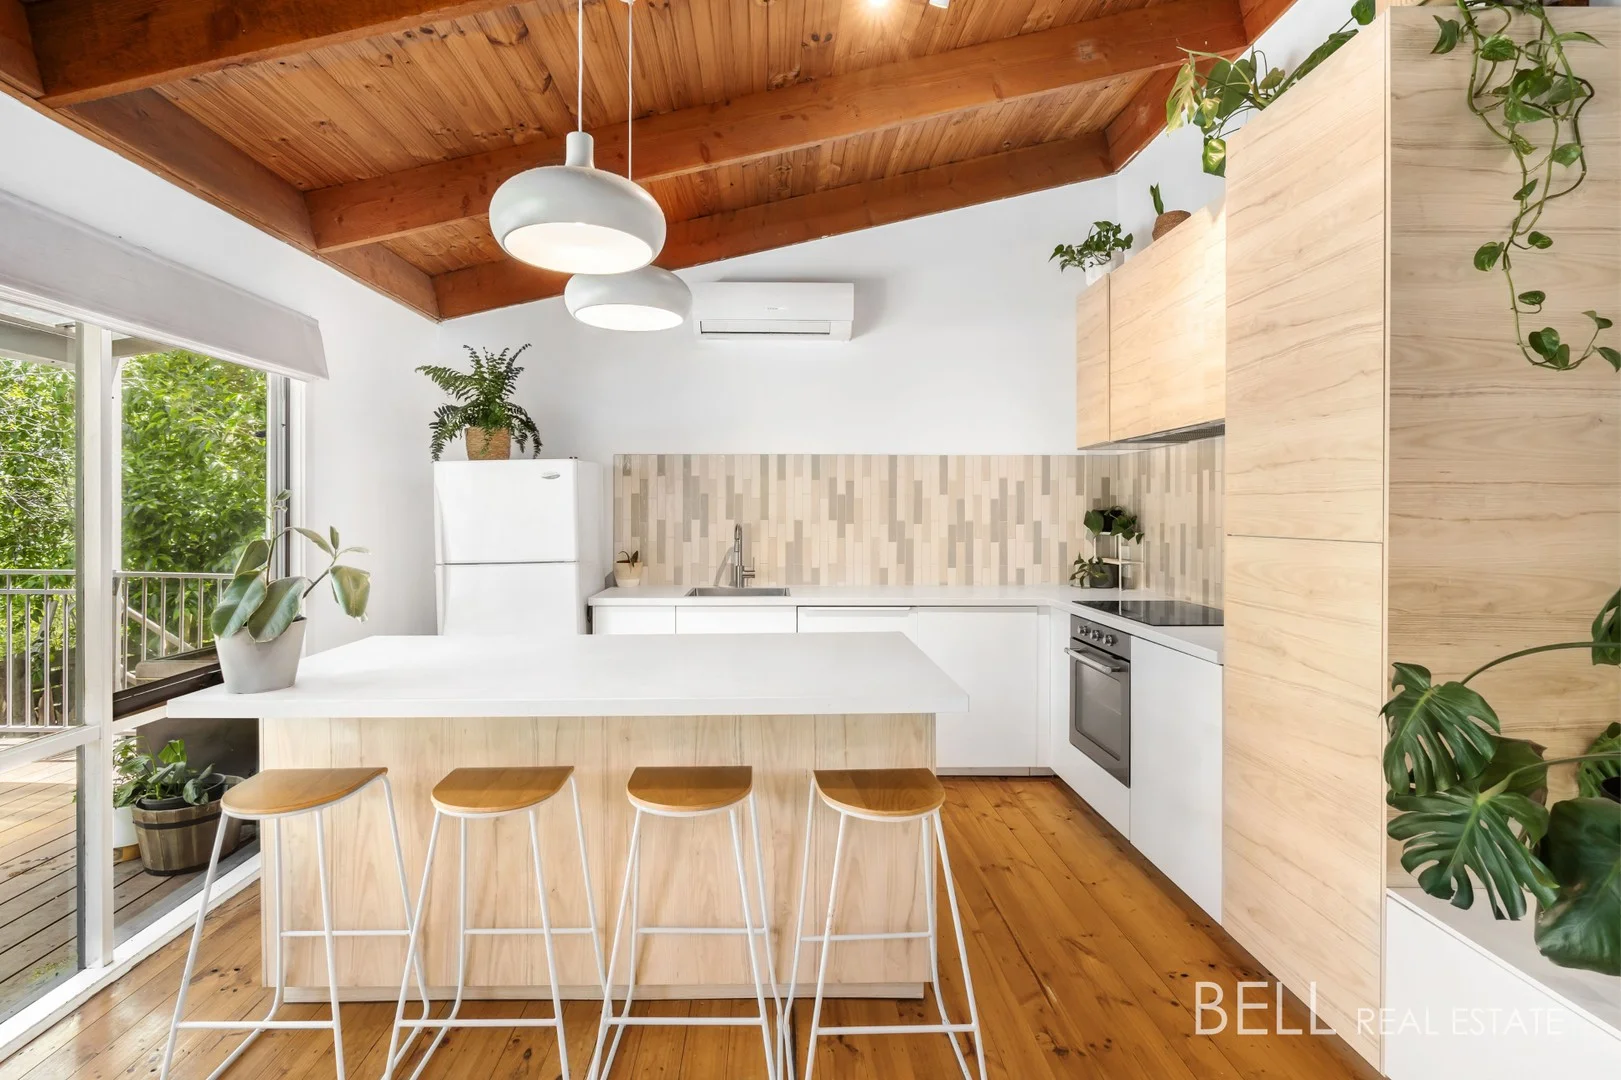
Description: Nestled in a leafy pocket of Mount Evelyn, this inviting home offers privacy, comfort, and a relaxed lifestyle just minutes from local schools, shops, and walking trails. Set behind a secure electric gate, the property provides a sense of seclusion while remaining close to everything you need. Inside, sunlight fills the open-plan living spaces, highlighting cathedral ceilings and contemporary flooring. The well-appointed kitchen flows seamlessly to a spacious Merbau deck a perfect setting for morning coffee, casual entertaining, or enjoying the treetop outlook. The home features three generous bedrooms, all with built-in robes and ceiling fans, complemented by a modern bathroom with a dual-head walk-in shower and bathtub. Additional conveniences include a separate laundry, extra toilet, and multiple entry points for easy family living. Outside, the low-maintenance 525Sqm block is fully fenced, with raised garden beds and a large garage/workshop that provides ample parking and space for hobbies or storage. Split-system heating and cooling, a woodfired heater, water tank, and solar power enhance comfort and efficiency. With direct access to the Olinda Creek Trail and proximity to Mount Evelyn village, this property blends a treetop retreat feel with practical, everyday living. At a glance: - Three bedrooms with built-in robes and ceiling fans - Updated bathroom with dual-head walk-in shower and bathtub - Open-plan living with cathedral ceilings - Contemporary kitchen flowing to a large Merbau deck - Split-system heating and cooling - Fully fenced 525Sqm block with raised garden beds - Secure gate, off-street parking, and large garage/workshop - Solar power and water tank - Direct access to Olinda Creek Trail - Close to schools, childcare, shops, and Mount Evelyn village Disclaimer: All information provided has been obtained from sources we believe to be accurate. We accept no liability for any errors or omissions (including but not limited to a property's land size, floorplans and size, building age and condition) Interested parties should make their own enquiries and obtain their own legal advice.
Agent: Zac Bell - zac@bellrealestate.com.au - 9751 2375
Montrose, VIC 3765
Land Size: 1028 m²
Property Type: 独立屋
Listing Type: 住宅
Status: 在售
Summary: PERFECT FAMILY HOME, IDEAL LOCATION
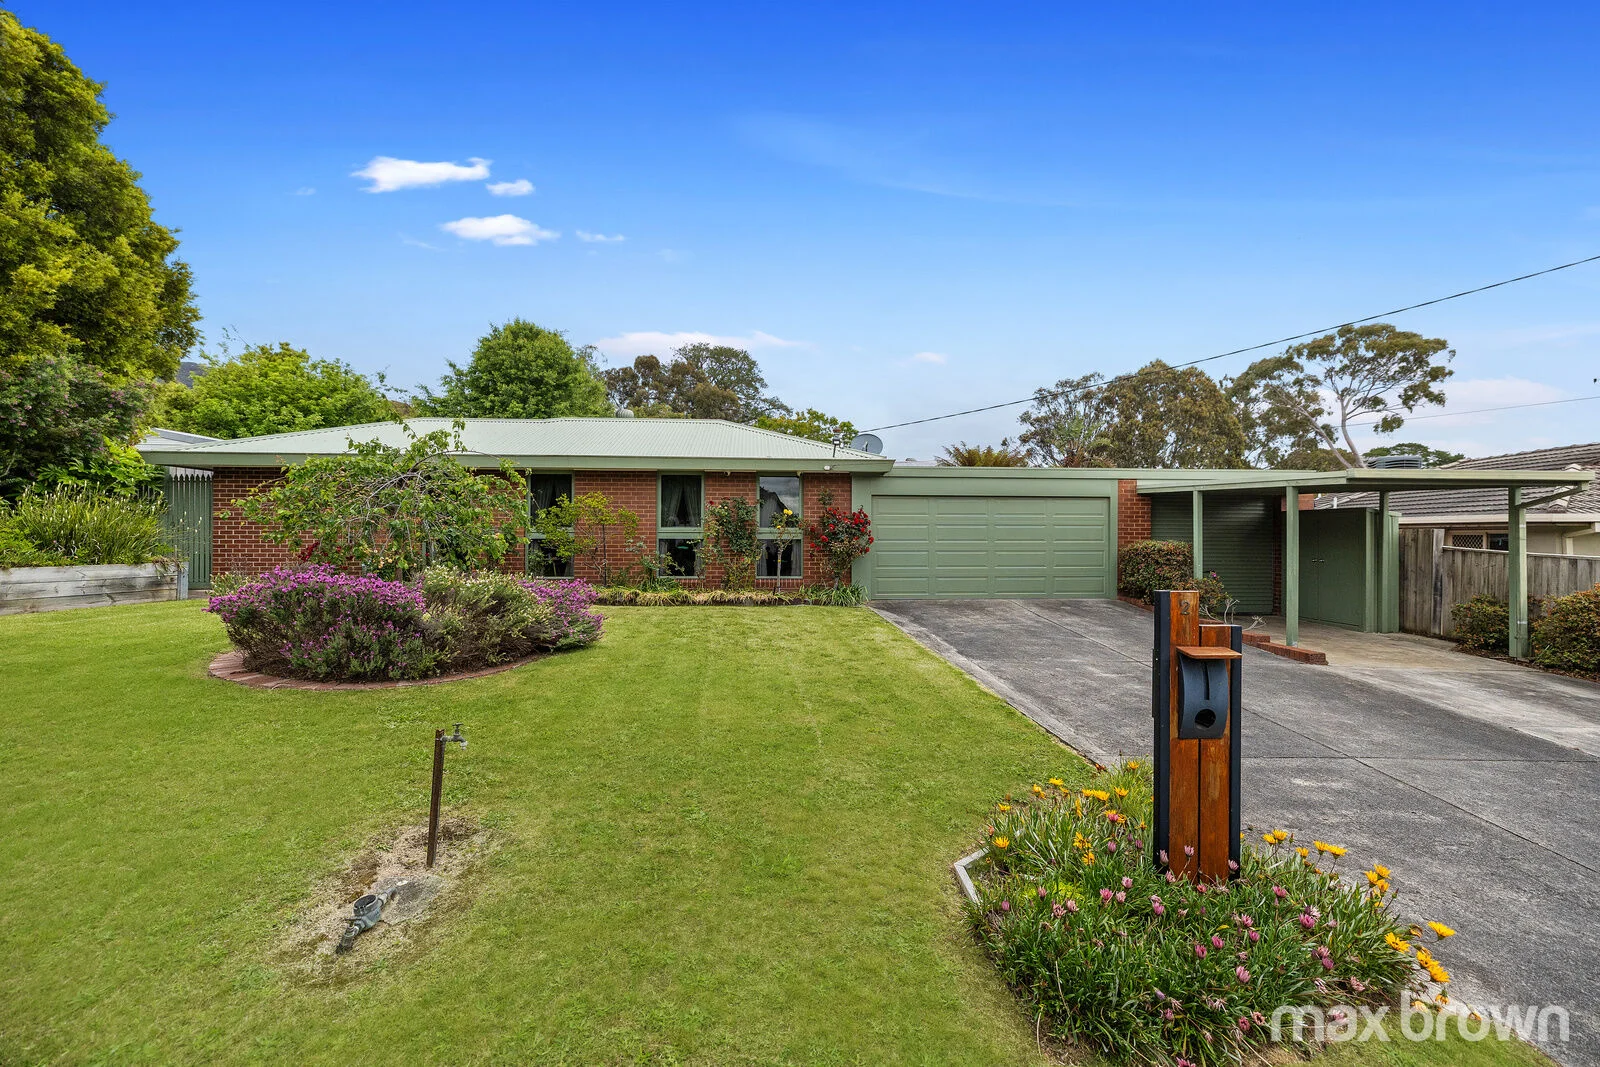
Description: Located in a quiet court, a short stroll to the heart of Montrose, this well-presented family home will suit those seeking space indoors and out. Set on a generous block of 1028sqm (approx.), this one owner home comprises 4 bedrooms, 3 bathrooms plus separate living areas. Built in the 1970's this terrific home offers a spacious formal lounge plus rumpus room for the kids to enjoy. The updated kitchen, complete with gas cooktop and electric oven, offers plenty of bench & cupboard space. Adjoining the casual meals area, there's room for all. The master bedroom is complete with updated ensuite and walk in robe. Bedrooms 2 & 3, both with robes, are serviced by the centrally located family bathroom. Bedroom 4 has its own ensuite and robes. Outdoors, the secure rear yard is perfect for the kids and pets to play. With a mix of fruit trees and established gardens plus garden shed, hot house, water tanks and space for the veggies, there's something for everyone. For those who enjoy entertaining, the rear verandah and gazebo are ideal. This home is complete with remote double garage and separate single lock up garage/workshop plus carport. Features include evaporative cooling, split system, gas heater and water tanks. Within walking distance of Montrose PS, kindergartens, local shops, public transport and amenities, this is an opportunity for those looking for the perfect family home in an ideal location!
Agent: Sue Jackson - suej@maxbrown.com.au - 9728 1111
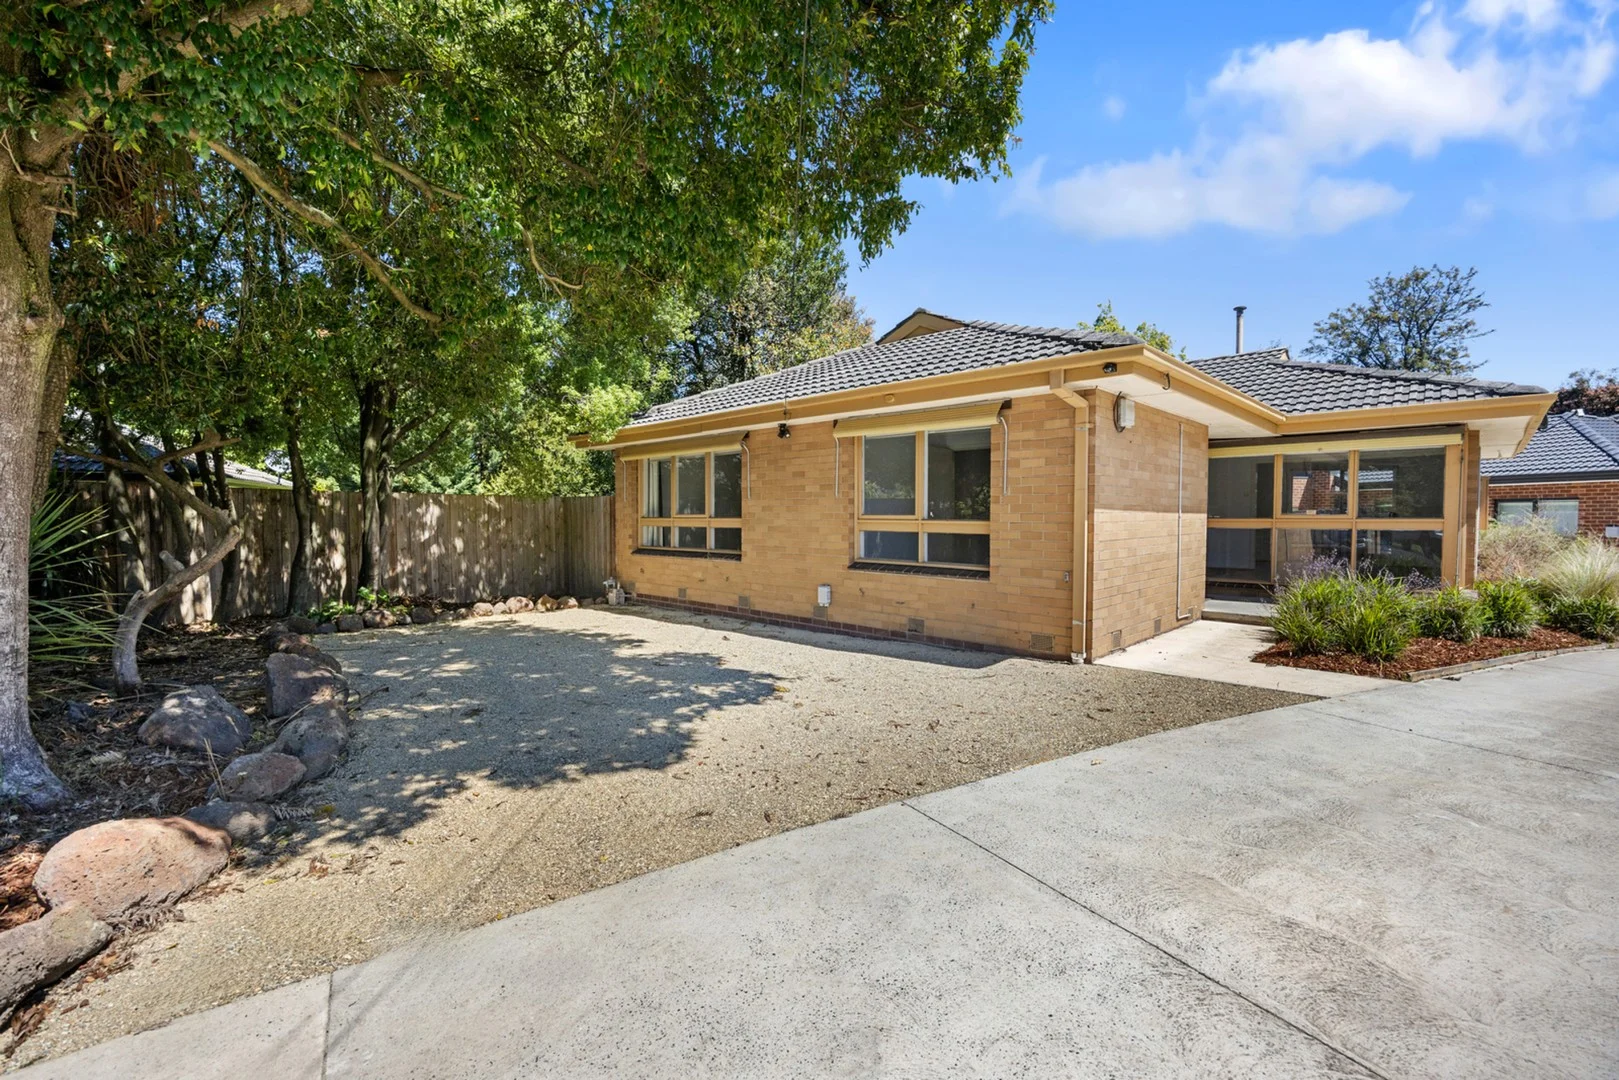
Kilsyth, VIC 3137
Land Size: 402 m²
Property Type: 独立屋
Listing Type: 住宅
Status: 在售
Summary: So Much On Offer
Description: This home is an ideal candidate for first home buyers and investors alike. Desirably placed in a popular pocket of Kilsyth, this dwelling affords an array of prospects for the discerning, and quick-acting, home seekers. Perfect street positioning in the bowl of a court, convenience is assured by the locality. Beyond the brick exterior, a neat interior introduces a cosy and relaxed feel, complimented by an abundance of natural light and green garden views from every window. The welcoming entry ushers you into the heart of the home where the living room makes you feel at ease. The living space is adjoined to the dining area where you can enjoy meals with family and friends. Simple and functional, the kitchen boasts plentiful bench and cupboard space as well as a dishwasher, gas cook top and oven. Easy access to the outdoor area is provided, great for entertaining and relaxing alike. Three bedrooms, master featuring double robe are serviced by a spotless bathroom with shower, and separate toilet. Additional highlights include split system heating and cooling. Heading outside, there is a garden shed, single lock up garage plus extra off-street parking. A great opportunity to plan for your future by securing this well-located home in a friendly community. Situated only moments to primary and secondary schooling options, Kilsyth, Mooroolbark Train Station and the vibrant shops, cafes and restaurants on offer in the area.
Agent: Bruno Cascianelli - bcascianelli@woodards.com.au - (03)97355050
Agent: Lucinda Maher - lmaher@woodards.com.au - 0397355050
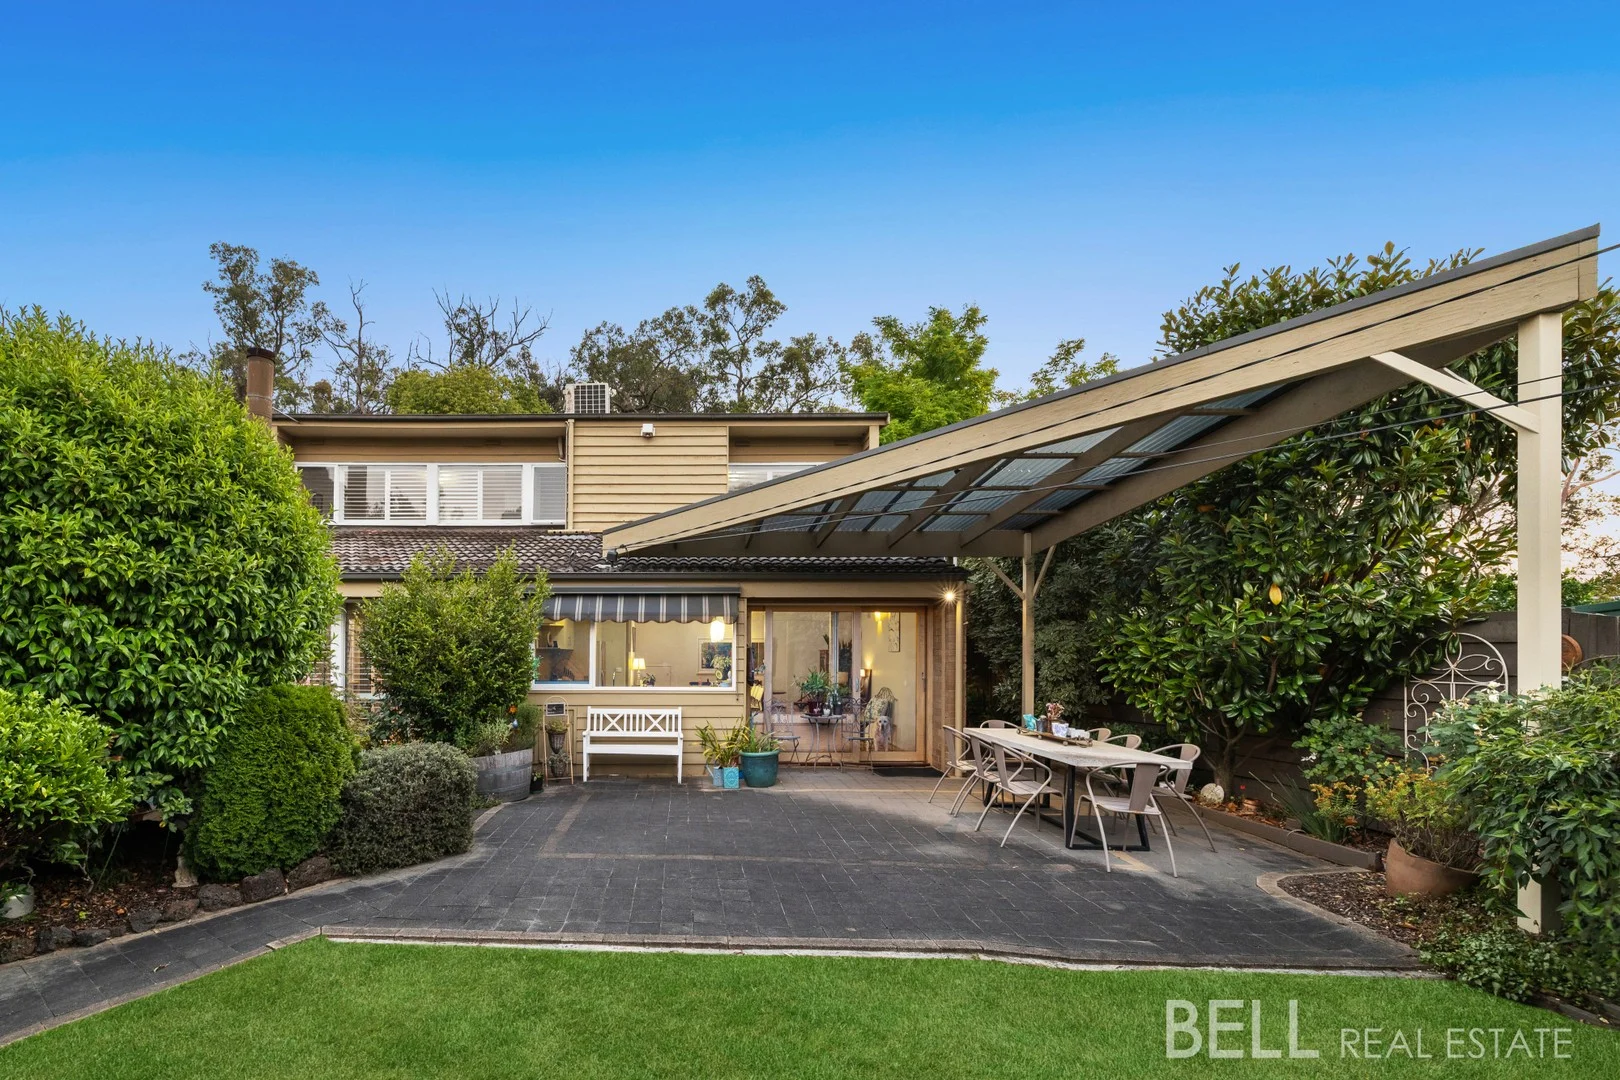
Montrose, VIC 3765
Land Size: 864 m²
Property Type: 独立屋
Listing Type: 住宅
Status: 在售
Summary: Secluded Sanctuary with Pool and Reserve Access
Description: There's a certain calm that settles in the Montrose foothills - birdsong drifting through the trees, dappled light on timber floors, and the feeling that you've arrived somewhere quietly special. Privately positioned on approximately 864m² and gently unfolding across three levels, this contemporary residence is a true haven, blending everyday comfort with a deep connection to outdoor spaces. Set well back from the street and backing directly onto a nature reserve, the home immediately feels safe, secluded and wonderfully private. Crisp plantation shutters lend a subtle Hamptons note, while soaring timber-lined raked ceilings introduce warmth and architectural flair. Every turn invites you to slow down, breathe deeply, and enjoy the setting. The kitchen sits confidently at the centre of daily life, beautifully equipped with stone benchtops, a 900mm cooker, dishwasher and stainless steel appliances and a generous breakfast bar under pendant lighting. From here, leafy outlooks frame your cooking moments, whether it's weekday dinners or entertaining a crowd. The adjoining dining area forms a natural gathering point, and the entire zone spills out to a paved, fully enclosed alfresco and lawn - perfect for barefoot play, or a glass of wine at dusk. A comfortable lounge room delivers cosy winter evenings, anchored by a toasty open fireplace that adds both warmth and atmosphere. With four external doors throughout the home, indoor living flows effortlessly outdoors - you're never more than a few steps from deck, garden, or pool. Accommodation is thoughtfully zoned. Two attic-style bedrooms occupy the upper level, each with built-in robes and a peaceful treetop feel. The lavish main bedroom sits privately on the second level, complete with built-in robes, a sleek modern ensuite, and a tiled step-down retreat ideal as a nursery, home office or gym - with its own external access. A second family bathroom services the home with ease. Outdoors is where this property truly shines. Entertain on the deck and host summer dinners beside the sparkling solar-heated concrete pool, or retreat to the pool house and pergola, fully enclosable with remote blinds for year-round enjoyment. Fruit trees - plum, lemon, lime, fig and olive - add charm, productivity and seasonal joy. With shops, Montrose Primary School and village cafés around the corner, and direct gated access to Richards Reserve offering leafy walks, playgrounds and a shortcut to morning coffee, the lifestyle here is as effortless as it is enriching. Add easy bus access to Lilydale and Ringwood stations, and you have foothills living with everyday convenience beautifully covered. At a Glance: Tri-level contemporary residence on approx. 864m² Privately positioned, set well back from the street with reserve at the rear Three bedrooms with built-in robes, including lavish main with retreat and ensuite Fully equipped kitchen with stone benchtops, 900mm cooker, stainless steel appliances and breakfast bar Adjoining dining zone flowing to private, enclosed alfresco and lawn Comfortable lounge with open fireplace Solar-heated inground concrete pool with pool house and pergola (remote blinds) Multiple outdoor entertaining zones including deck and garden spaces Fruit trees: plum, lemon, lime, fig and olive Polished timber floors, ducted heating, multiple split system air conditioning Large laundry with drying cupboard External security doors Double garage with remote door plus ample driveway parking (caravan/trailer friendly) Fully fenced, secure grounds with multiple external access points Direct gated access to Richards Reserve Walk to Montrose Primary School, village shops, cafés, parks and sporting fields Easy bus access to Lilydale and Ringwood stations Disclaimer: All information provided has been obtained from sources we believe to be accurate, however, we cannot guarantee the information is accurate and we accept no liability for any errors or omissions (including but not limited to a property's land size, floor plans and size, building age and condition) Interested parties should make their own enquiries and obtain their own legal advice.
Agent: Ryan Bell - ryan@bellrealestate.com.au - 03 8761 0688
Agent: Georgia Spencer - georgia@bellrealestate.com.au - 03 8761 0688
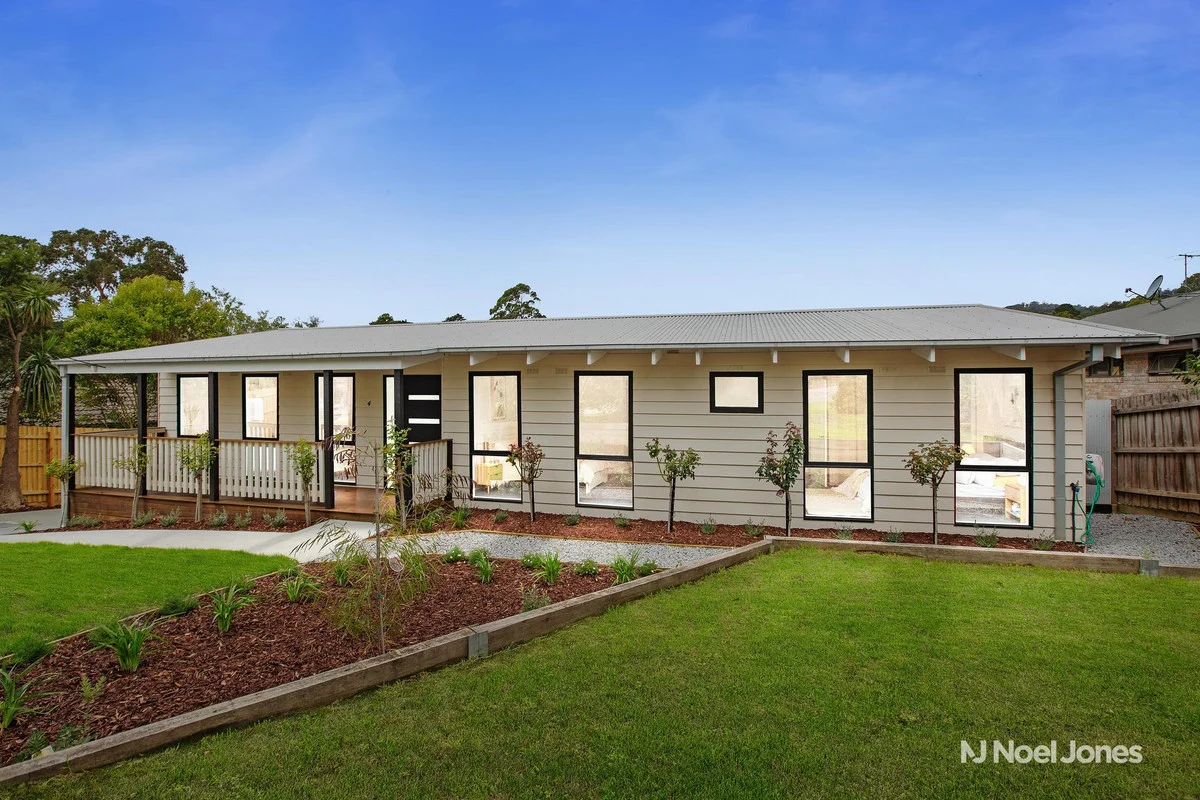
Kilsyth, VIC 3137
Land Size: 424 m²
Property Type: 独立屋
Listing Type: 住宅
Status: 在售
Summary: Stylishly Renovated Haven With A Spectacular Backdrop
Description: OFFERS CLOSING Thur 12th Mar 1pm PRICE GUIDE: $695,000 - $764,500 Stylishly renovated to elevate its charm and enhance practicality, this stunning residence, beautifully backdropped by Mount Dandenong, is one of immense warmth and comfort. Approaching the home, the attraction is immediate, with established trees providing privacy from the street and a generous, fully landscaped garden framing a freshly painted cedar facade. Covered front and rear decks, linked by crushed granite pathways through a secure gate, allow you to admire the surrounds while relaxing, entertaining or watching the sun rise or set. Inside, soaring vaulted ceilings create a spectacular canopy over the rooms, which have been freshly painted and brim with natural light. A spacious lounge and dining room sits to the left of a sleekly tiled entrance, flowing through to a premium kitchen with modern appliances, marble countertops and ample storage including wine shelving. The adjoining meals area and built-in study station take in captivating mountain views and connect seamlessly to the rear deck with power and lighting, making it easy to enjoy your culinary creations, work or host gatherings. A dedicated sleeping wing houses three sizeable bedrooms and two gorgeous, fully tiled bathrooms with showers, stone-topped vanities, mirrored wall cabinets and toilets. The main bathroom boasts a luxurious soaker tub, perfect for unwinding at the end of the day or bathing little ones, while an ensuite complements the master bedroom with plentiful built-in and walk-in wardrobe storage. A well-equipped laundry completes the internal footprint, with a door to the backyard for clothesline access. With split system air conditioners throughout, including one in each bedroom, along with a shed and a remote double garage, everything is in place to settle straight in and enjoy this impeccably presented home. In a lovely neighbourhood closely connected to amenities, you can walk to bus stops, parks, reserves and trails, or commute with ease to several schools, Churinga and Collins Place shops, Montrose Village and Mooroolbark's vibrant shopping, dining and transport precinct. Beyond that, the sights and attractions of the Mount Dandenong Ranges and the renowned golf courses and wineries of the Yarra Valley are all within easy reach. Disclaimer: Noel Jones has taken every precaution to establish the accuracy of the information provided. Some images may have been digitally enhanced or virtually staged for presentation purposes. This material does not constitute any representation by the vendor or real estate agent as to the property's current condition or features. You should rely on your own inspection and enquiries to satisfy yourself of the condition and characteristics of the property.
Agent: Simon Bismark - 6008.70220@leaddrop.rexsoftware.com
Agent: Jesse Harper - 6008.70233@leaddrop.rexsoftware.com


