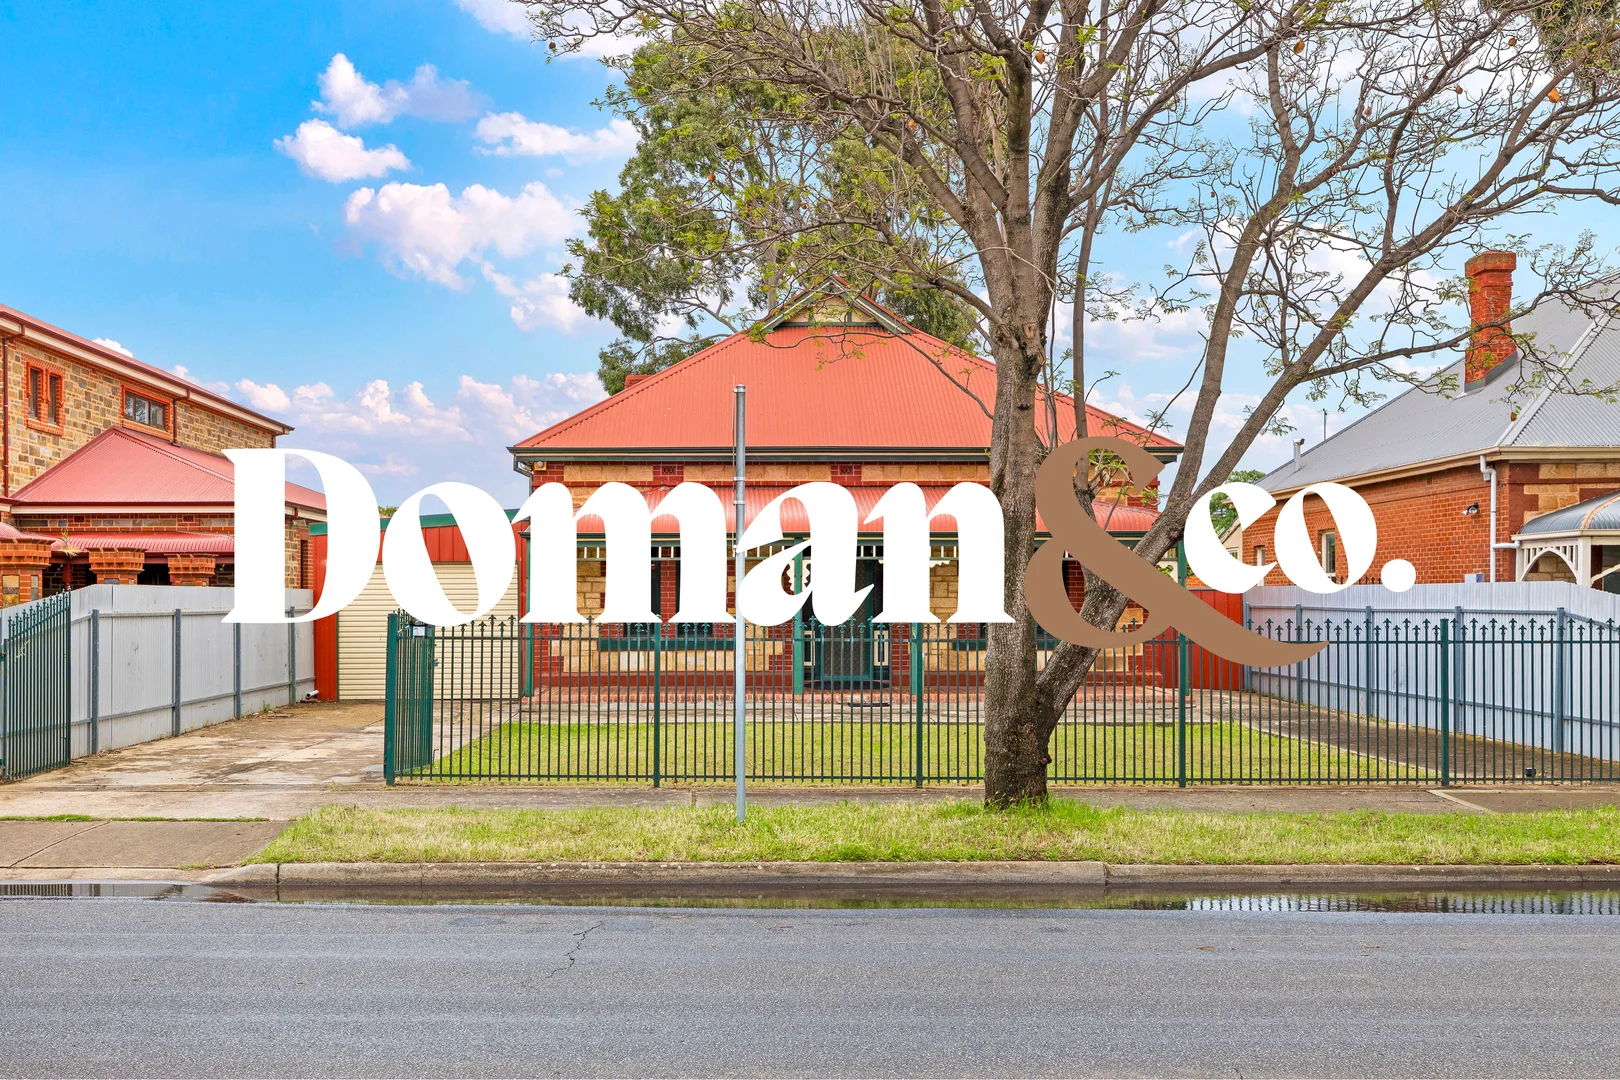
38 Frederick Street
Welland, SA 5007
周边环境与日常设施
探索Welland周边的上学日与周末生活。
探索此区域的学校、游乐场及儿童活动。按年龄浏览体育、艺术及课程,安排上学日与周末生活。
区域数据
- 居民(ABS,2024年6月)
- 129,196
- 0–14岁儿童
- 19,388
- 所学校
- 34
- 公园与图书馆
- 64
- 已收录儿童活动机构
- 72
收录最多的活动:Soccer、AFL、Dancing School
人口数据:澳大利亚统计局
了解更广的议会辖区:比较附近区域,探索图书馆及社区场所,并浏览学校、儿童活动和议会项目。
公园、游乐场与公共空间
Allenby Gardens Reserve
Lewanick St, Allenby Gardens, South Australia, 5009
460 m 直线距离
Croydon Playground Reserve
Day Ter, Croydon, South Australia, 5008
760 m 直线距离
Wallman Reserve
Grey Ave, West Hindmarsh, South Australia, 5007
791 m 直线距离
Ross Reserve
Scott Ave, Flinders Park, South Australia, 5025
969 m 直线距离
这处房产附近有什么好玩
探索目录中的附近游乐中心与家庭景点。请向场所确认适合年龄、门票及开放时间。
在Things to do按年龄、预算及室内或户外条件寻找更多去处。具体日期的活动请查看What’s on。 查看活动日程
探索本地指南与家庭灵感
了解这处房产周边生活时,阅读本地家庭指南与实用文章。

南澳大利亚州最宜居郊区排行(2026年,按儿童活动数量排名)
在我们的目录中,Adelaide(SA)登记的儿童活动数量超过SA其他任何郊区。本页首先按郊区能为有孩子的家庭提供多少实际选择来排名南澳大利亚州的郊区,随后为同一批郊区补充房产成交中位价、近期成交与在售房源,以及治安记录数据——并会持续更新,而非一次性发布后就不再维护。 主要结论 Adelaide在SA州位居榜首,目录中登记了34项儿童活动,附近有11所学校。…
阅读更多 →
阿德莱德最贵的学校:2026年私立与天主教学校学费
在公开收费的阿德莱德学校中,2026年7年级最贵的是圣彼得学院(St Peter's College),每年$32,970;10至12年级最贵的是彭布罗克学校(Pembroke School),每年$34,944——到12年级时只比圣彼得学院高$184。 这两个数字都是走读生每年必须缴纳的费用,取自各校官网2026年的收费表,核对时间为2026年10月。Prince Alfred…
阅读更多 →日常设施与出行
打开地图选择目的地并查询行程时间。步行路线、无障碍设施和行程时间尚未核实。
来源:AroundSchools目录。距离为直线距离,并非步行路线。请在详情页确认设施;此摘要未提供目录更新日期。
房产详情
824 m²
独立屋
RESIDENTIAL
附近即将举行的活动

附近资源

Just For Fun The Dance Company
39-51 David Tce, Woodville Park

Mini Ivy (Torrensville Studio)
211 Henley Beach Road, Torrensville

Adelaide Swords Club
66-68 Tynte Street, North Adelaide

PlayStart Soccer
Adelaide, Adelaide

Engage First Aid
54 Hyde St, , Adelaide

Games2u
Adelaide, Adelaide

SMAA Netball Club
1 Sports Lane, West Beach

NumberWorksnWords maths and English Tutoring (Norwood)
Shop 5, 53 The Parade, Norwood

Mini Ivy (Payneham Studio)
378 Payneham Rd, Payneham
附近学校

Allenby Gardens Primary School
Barham Street, Allenby Gardens SA 5009 Australia

St Joseph's School
39 Bertie St, West Hindmarsh SA 5007 Australia
Kilkenny Primary School
Jane Street, West Croydon SA 5008 Australia

Australian Islamic College
22A Cedar Ave, West Croydon SA 5008, Australia

Australian Islamic College Adelaide
22A Cedar Avenue, West Croydon SA 5008 Australia

Flinders Park Primary School
70 Holbrooks Road, Flinders Park SA 5025 Australia
附近学校不代表符合入学条件。请直接向学校或托育机构确认学区、年级及名额。
附近房产








附近最近成交
靠近此地址、已经成交的房产。我们不显示成交价格。
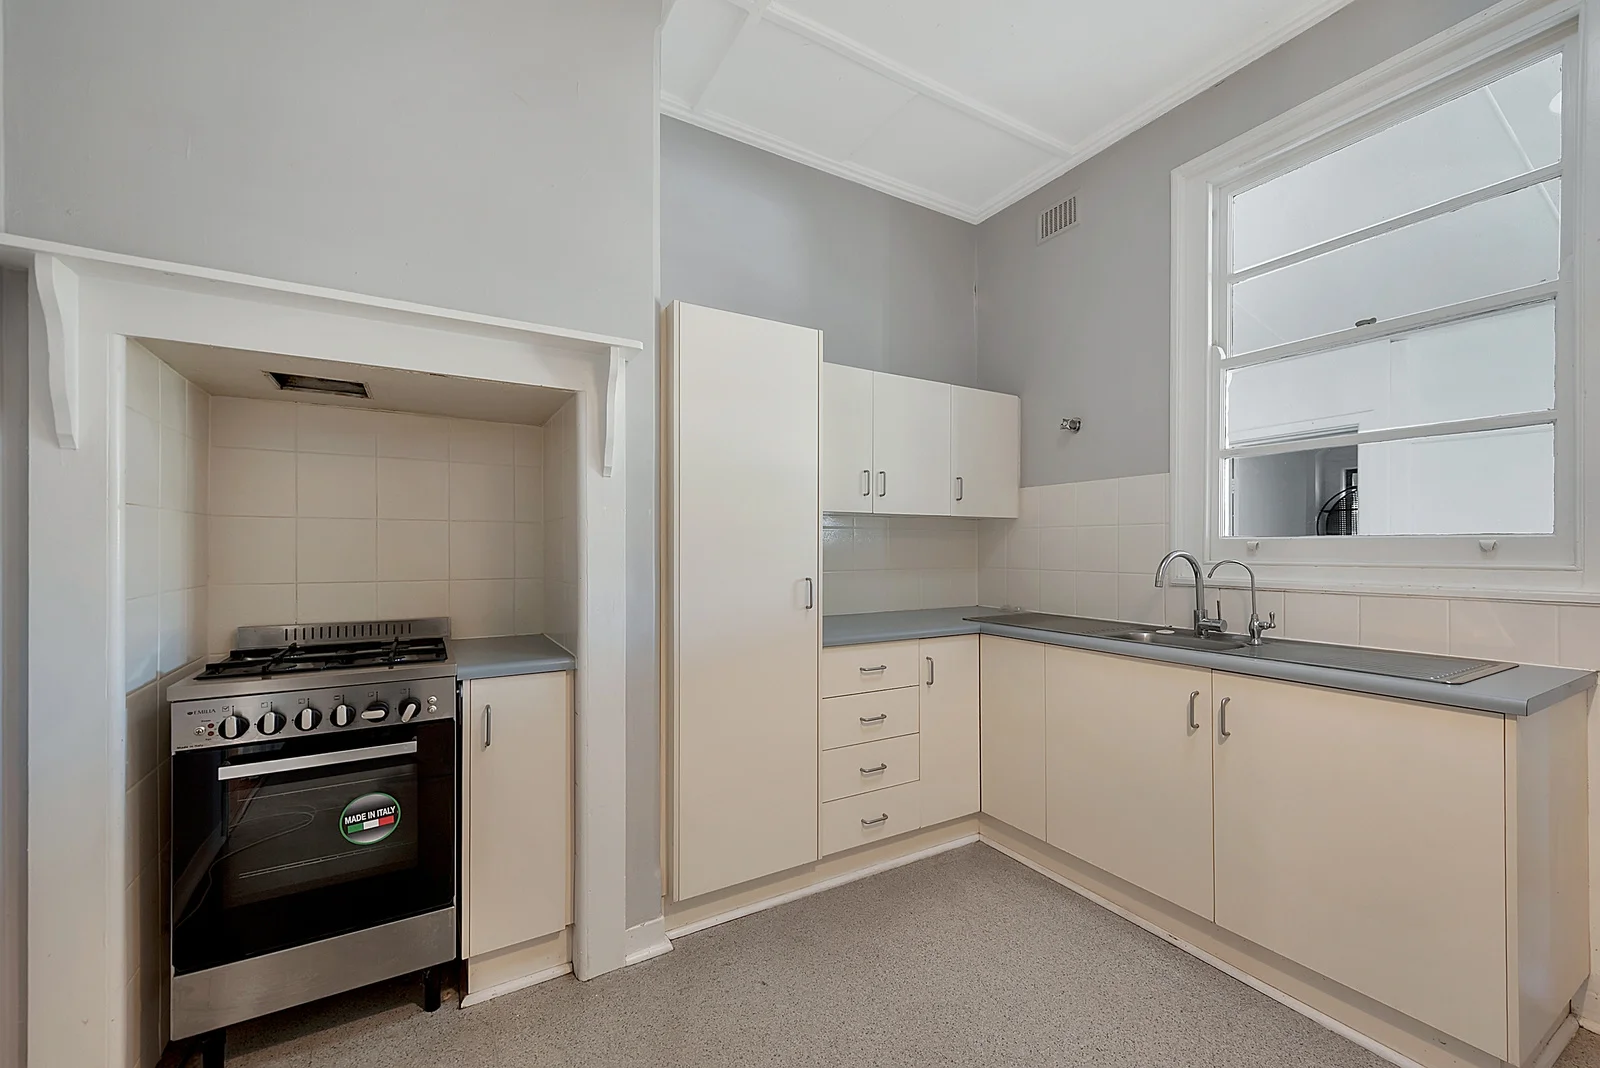
Brompton, SA 5007
Land Size: 392 m²
Property Type: 独立屋
Listing Type: 住宅
Status: 在售
Summary: FABULOUS INVESTMENT-GREAT LOCATION -PERFECT 1ST HOME
Description: Welcome to your new home in the vibrant neighborhood of Brompton, 5007 SA. This stunning solid brick, Torrens Title property offers the perfect blend of comfort, style, and convenience, making it ideal for families or professionals seeking proximity to the CBD and local beaches. Step inside this beautifully presented home, featuring three generous bedrooms plus 2 ultra modern completely renovated bathrooms which is very rare of properties in this era. The polished timber floorboards create a warm and inviting atmosphere throughout. Freshly painted interiors add a touch of elegance and freshness, ready for you to move straight in and make it your own. The spacious separate lounge and dining areas provide ample space for relaxation and entertaining. The lounge room boasts a charming fireplace feature, perfect for cozy evenings with loved ones. With three split system reverse cycle air conditioners located in the lounge and the first two bedrooms, you can enjoy year-round comfort regardless of the season. Cooking enthusiasts will be delighted with the well-appointed kitchen, complete with gas cooking, abundant cupboard, and bench space, making meal preparation a breeze. The property also features a large laundry, adding to the convenience of everyday living. Step outside to discover the covered outdoor entertaining area, a perfect spot for hosting gatherings or enjoying your morning coffee. The low-maintenance gardens ensure you have more time to relax and enjoy your new surroundings. Additional features include a supersized garage with power for all your storage needs and two car spaces offering off-street parking convenience. Located just a 5-minute drive to the CBD and less than 15 minutes to beautiful local beaches, this home offers the best of both worlds. Don't miss the opportunity to secure this fantastic property in Brompton. Positioned in the heart of Brompton, you're perfectly placed to enjoy the best of the inner west. Plant4 Bowden, Hawker Street dining, and O'Connell Street are all within easy reach, while the Entertainment Centre and free tram put the CBD just minutes away. With buses and trains on your doorstep, daily convenience and lifestyle are hard to beat. For definite sale To be Auctioned on site on January 24th 2026 at 2pm (USP)
Agent: John Leske - jleske@century21northeast.com.au - 8264 4927
Agent: Paras Doshi - paras.doshi@century21.com.au - 08 8264 4927
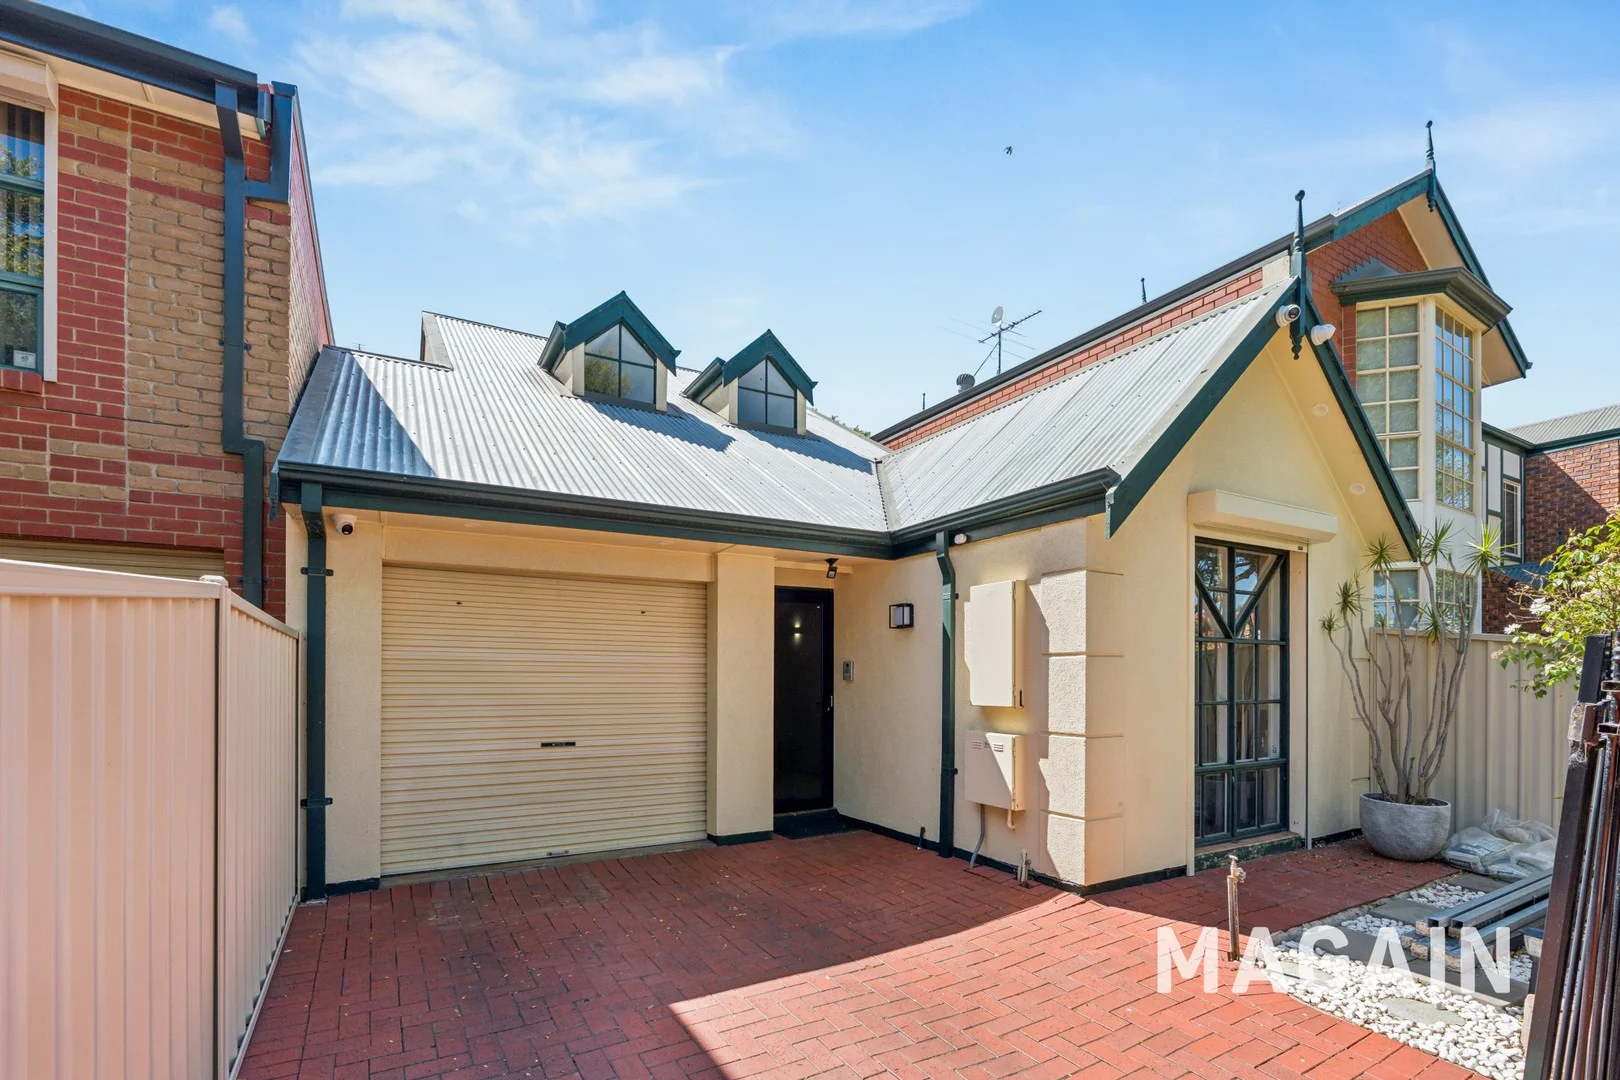
Brompton, SA 5007
Land Size: 200 m²
Property Type: 独立屋
Listing Type: 住宅
Status: 在售
Summary: Exceptional city-fringe location in the heart of sought-after Brompton
Description: Well-designed three-bedroom home offering comfortable, low-maintenance living, city fringe living close to North Adelaide. Light-filled living areas with an easy indooroutdoor connection Small, private rear garden low maintenance and ideal for relaxed living Directly backing onto a fabulous park, providing a green outlook and added privacy. Good size functional kitchen ,with plenty of space and gas stove and electric fan forced oven. One central bathroom with functional, modern layout and ensuite to Main bedroom downstairs. Two toilets , one located in Laundry, Reverse cycle air conditioning for year-round comfort Additional split system air conditioner in the upstairs bedroom Good Security system for peace of mind when you are not at home. Ideal for first home buyers, professionals, downsizers or investors Moments from the CBD, North Adelaide ,cafés, public transport, parks and lifestyle amenities.
Agent: Lindy Kriticos - lindy@magain.com.au
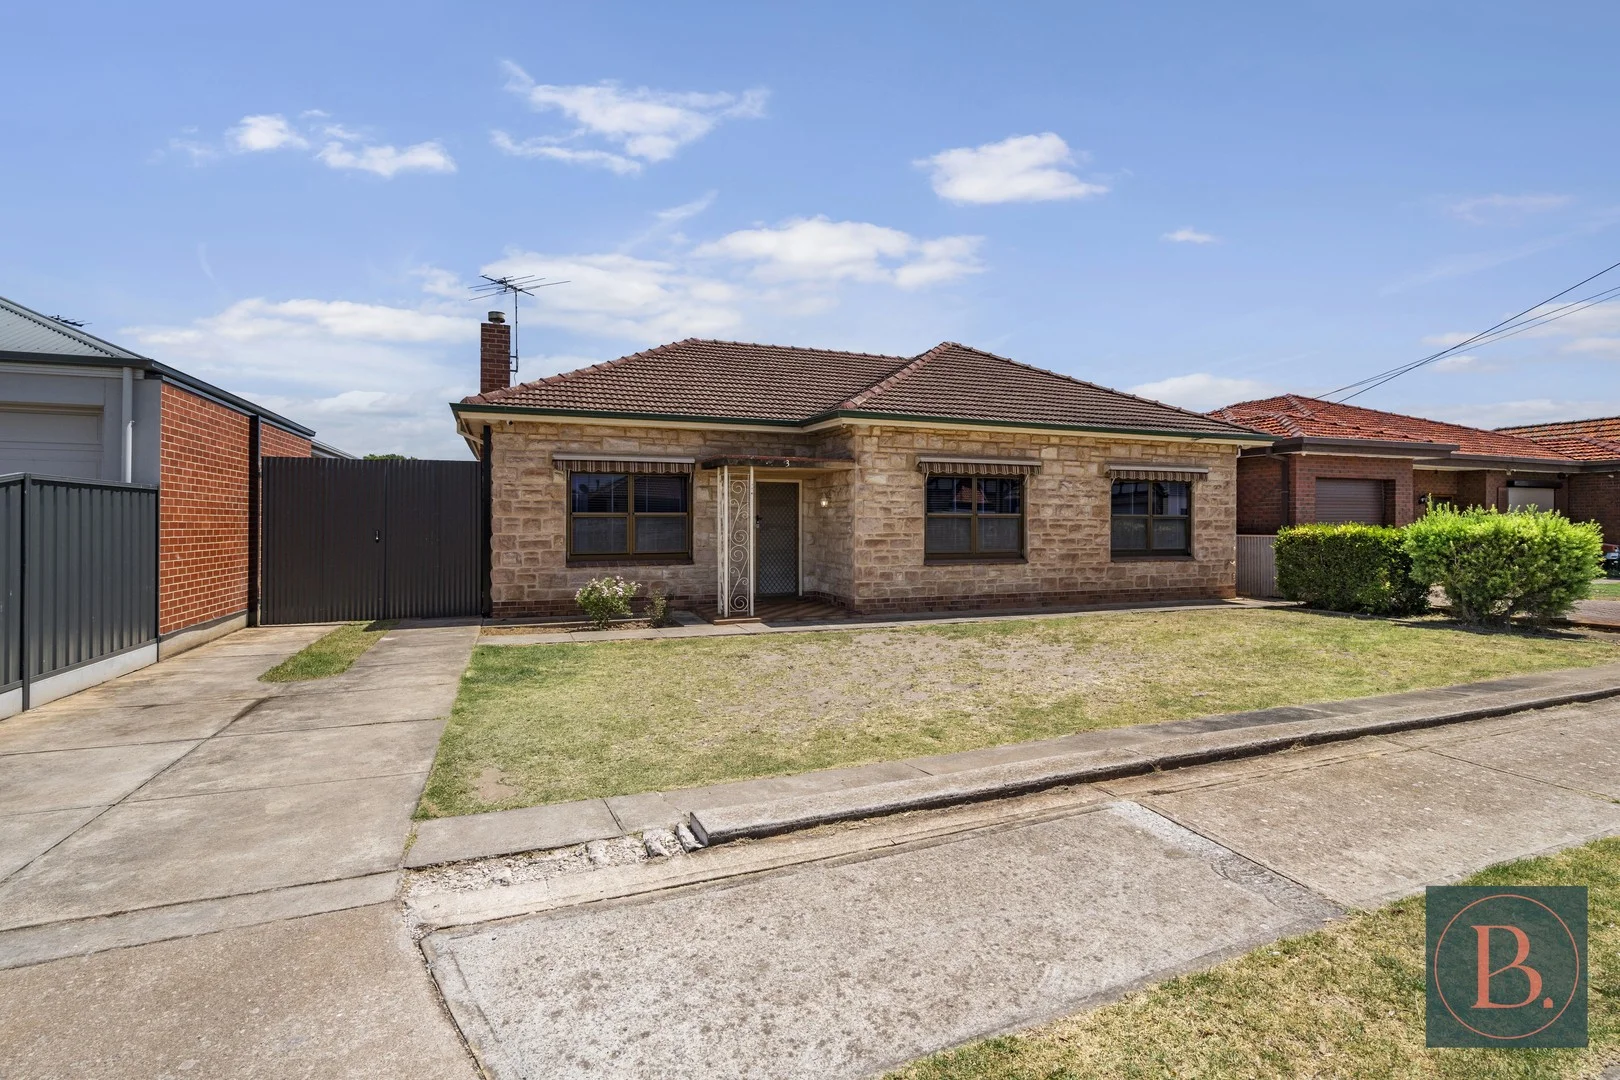
Findon, SA 5023
Land Size: 761 m²
Property Type: 独立屋
Listing Type: 住宅
Status: 在售
Summary: Your Character Home Awaits You ( Under Contract )
Description: Bosco Realty is excited to introduce 3 Richard Street Findon Perfectly positioned in a beautifully presented cul-de-sac in the heart of Findon, this charming 1950s-built home seamlessly blends contemporary design with practical functionality. Whether you're a family, developer, investor, renovator, or first-home buyer, this property presents an exceptional opportunity to enter the market. Boasting undeniable curb appeal, the home features a timeless sandstone frontage and solid brick construction, offering both durability and charm. Step inside to be welcomed by high ceilings and elegant floating floorboards, creating a warm and inviting atmosphere filled with character. The spacious bedrooms provide ample comfort, with built-in robes in bedrooms 1 and 2 for convenient storage. The recently updated main bathroom adds a fresh, modern touch with sleek fixtures and fittings. A separate laundry and instant gas hot water system further enhance the home's functionality. With endless possibilities, this property is a rare find, waiting for the right buyer to secure a prime piece of Findon's thriving real estate market. Special Features: - Solid brick home matched with a sandstone frontage - 3 spacious bedrooms with built in robes in bedroom 1 and 2 - Updated kitchen with a timber benchtop and gas appliances - High ceilings - Separate toilet to bathroom - CCTV cameras - Sunroom - Floating floorboards throughout the home - In built fireplace And many more features Ideally located just 15 minutes from Adelaide's CBD and only 10 minutes from the golden sands of Grange and Henley Beach, this home offers the perfect balance of convenience and lifestyle. Surrounded by a wealth of amenities, residents will enjoy easy access to Findon Shopping Centre, Aldi, and Westfield West Lakes, ensuring all retail and daily necessities are within reach. Families will appreciate the proximity to highly regarded schools, including Nazareth Catholic College and Findon High School, making this an excellent choice for those seeking both comfort and convenience. RLA: 339747 Specifications: CT / 5741/430 Council / City of Charles Sturt Built / 1950 Land Size / 761m2 (approx) Council rates / TBA Water / TBA
Agent: Michael Bosco - michael@boscorealty.com.au - 0420280702
Agent: Josie Bosco - josie@boscorealty.com.au - 0414 576 106
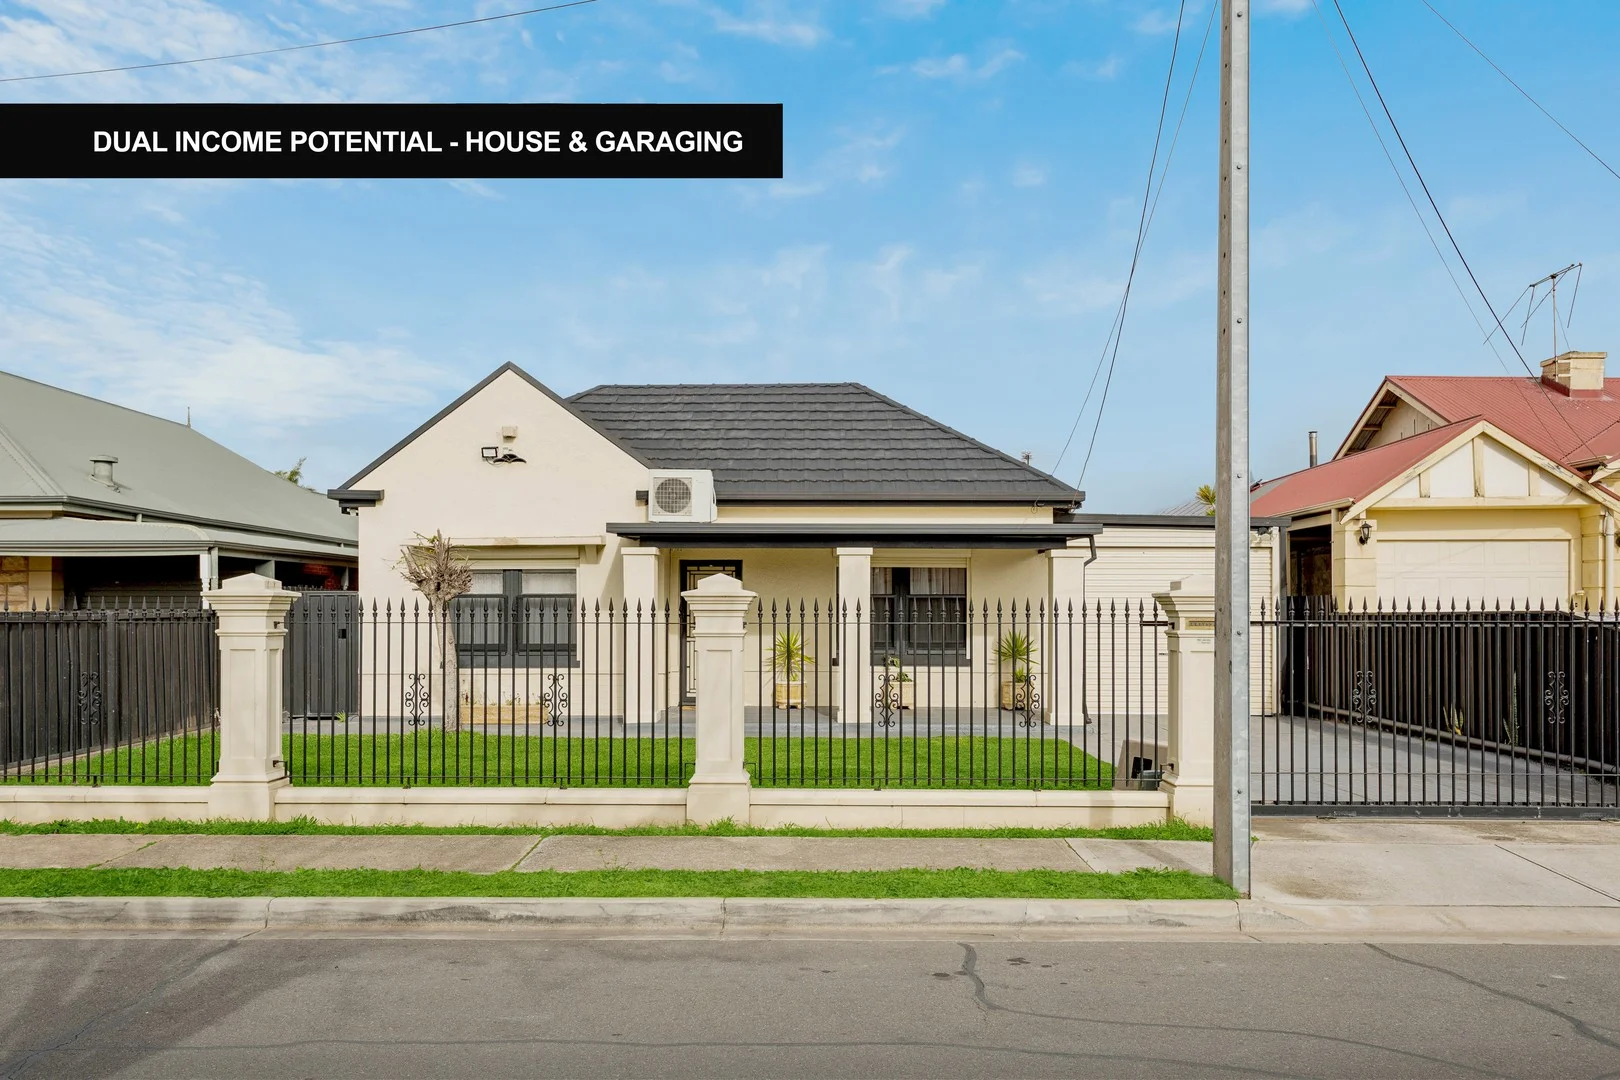
West Croydon, SA 5008
Land Size: 630 m²
Property Type: 独立屋
Listing Type: 住宅
Status: 在售
Summary: DUAL INCOME POTENTIAL
Description: DUAL OPPORTUNITY - HOUSE & GARAGING LIVE, INVEST OR OWNER OPERATE - Multiple sheds & workshop spaces - Dual income potential potential to lease separately - Ideal for trades, business owners or investors - Live onsite & operate (STCC) - Secure storage for cars, boats, or equipment This rare Croydon property offers not just a comfortable home but serious earning potential. With extensive shedding and workshop space, you can lease out separately, run your own business from home, or simply enjoy the extra room for storage or hobbies. Invest, operate, or occupy the choice is yours. Auction Saturday 11th Oct at 10.30am (Unless Sold Prior) - Contact Agent for area sales. This one-of-a-kind residence seamlessly combines Art Deco character with contemporary upgrades. Transformed to create the ultimate family entertainer, this property has been thoughtfully designed to maximise indoor and outdoor living - offering both functionality and space, with surprise features around each corner. With extensive undercover parking for the most impressive collection of cars, this incredible space will excite car enthusiasts and also easily accommodate caravans, trailers, or a workshop. For those who love to entertain, the separate games room/retreat, complete with wet bar, promises endless fun. Step inside to find ornate ceilings, timber floors and elegant porcelain tiles gracing the interior. A cosy lounge room with decorative fireplace, and the heart of the home is the granite-topped kitchen, with stainless steel appliances (gas cooking, oven & dishwasher) walk-in pantry and an abundance of storage - ideal for family meals or entertaining guests. Three bedrooms all feature built-in robes, while the detached fourth bedroom offers flexibility as a teenage retreat, private office, or creative studio. The central bathroom showcases a two-person deluxe bath, while a second bathroom conveniently services the outdoor entertaining area. Here, gatherings can flow seamlessly thanks to the undercover alfresco with café blinds and generous space for year-round enjoyment. There is heating/cooling, ceiling fans and security with electronic gate entry. Full privacy, this property is as secure as it is impressive. With undercover parking for up to eight vehicles, this is more than a home, it is the ultimate family entertainer where you can live, work and play! A convenient city-fringe location, filled with charming character homes, there is easy access to public transport, the CBD, local schools, and shops, including the vibrant cafés of nearby Queen Street, with a family-friendly park just steps from your door. Year Built / 1938 Land Area / 630 sqm approx Living & Garaging / 493 sqm approx Council / City of Charles Sturt Council Rates / $1,901.95 approx PA Water Rates / $237.18 approx PQ All information deemed reliable but not guaranteed. All interested parties should make and rely upon their own enquiries to determine the accuracy of the information provided. If the property is advertised for auction, the vendors statement may be inspected at Agency Avenue office for 3 business days leading up to the auction and 30 minutes prior to the auction starting.
Agent: Pat Schinella - pat@schinellas.com.au - 08 8294 4484
Agent: Dearna Schinella - dearna@schinellas.com.au - 08 8294 4484
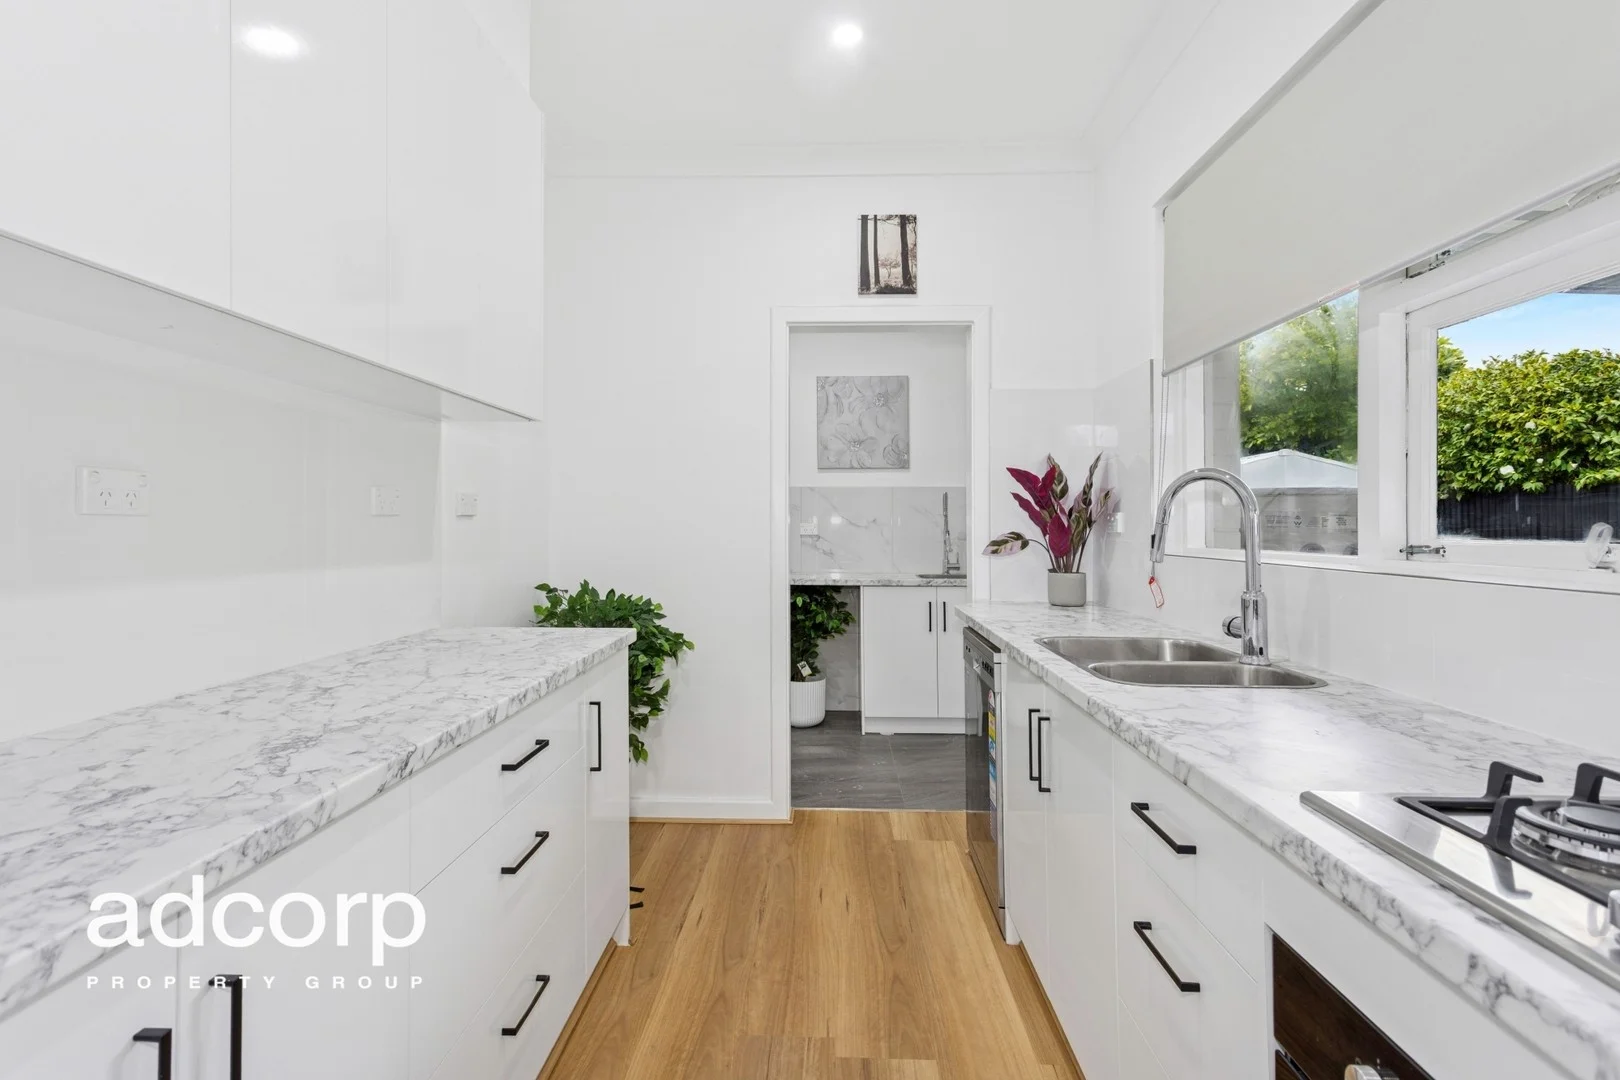
Torrensville, SA 5031
Land Size: 413 m²
Property Type: 独立屋
Listing Type: 住宅
Status: 在售
Summary: UNDER CONTRACT FRANK WERNER 0412 913378
Description: Fully renovated family home on corner allotment! This property presents a great opportunity in a brilliant city fringe location. Corner allotment of approx. 413m2. Nothing to spend, ready to move into today. Located near all facilities approx. 6 km to the CBD and 7 km to Henley Beach, the perfect location! Key features include: Location; Nestled in a prime near the city and the sea, enjoy the best of urban living and convenience. With Adelaide Airport, Bunnings and Ikea only 3 km away. Functional living; Polished timber floors to the separate dining and living area. New kitchen; New appliances including gas cooktop, electric oven, dishwasher, double sink, plenty of cupboards and granite look bench tops. Renovated bathroom; Stunning floor to ceiling tiles, vanity, toilet and huge shower with quality fittings. Plus, a convenient 2nd toilet. " A convenient 2nd toilet with floor to ceiling tiles Laundry; Renovated with new cupboards, tiling and plenty of bench space. Freshly painted throughout. Three BRMs; All bedrooms have new mirrored built in robes and polished timber flooring plus new ceiling light/fans. Lighting and window treatments; New downlights throughout the home and new window treatments on all windows. 2 new hard wired smoke alarms. Split system heating and cooling for all year-round comfort. Roof and gutters; Freshly painted roof and new gutters all round. Lockup Off-Street Parking; Carport with auto roller door. Your vehicle will be secure with off-street parking. Newly landscaped front and rear yards with new grass and gravel driveway. Fully fenced property ensuring safety and security for your family. Large toolshed. Private and secure courtyard areas. Henley Beach shopping precinct and Henley square only approx. 7km away Situated on a low maintenance 413sqm allotment, offering space and flexibility. Just moments away from the vibrant Brickworks Market Place, the bustling Adelaide CBD and convenient public transport options. Local schools nearby. This property offers both convenience and potential. Plus, the Adelaide Crows new home just around the corner. Whether you're an investor, family or first home buyer this opportunity is not to be missed!
Agent: Frank Werner - f.werner@adcorpgroup.com.au - 08 8361 3333
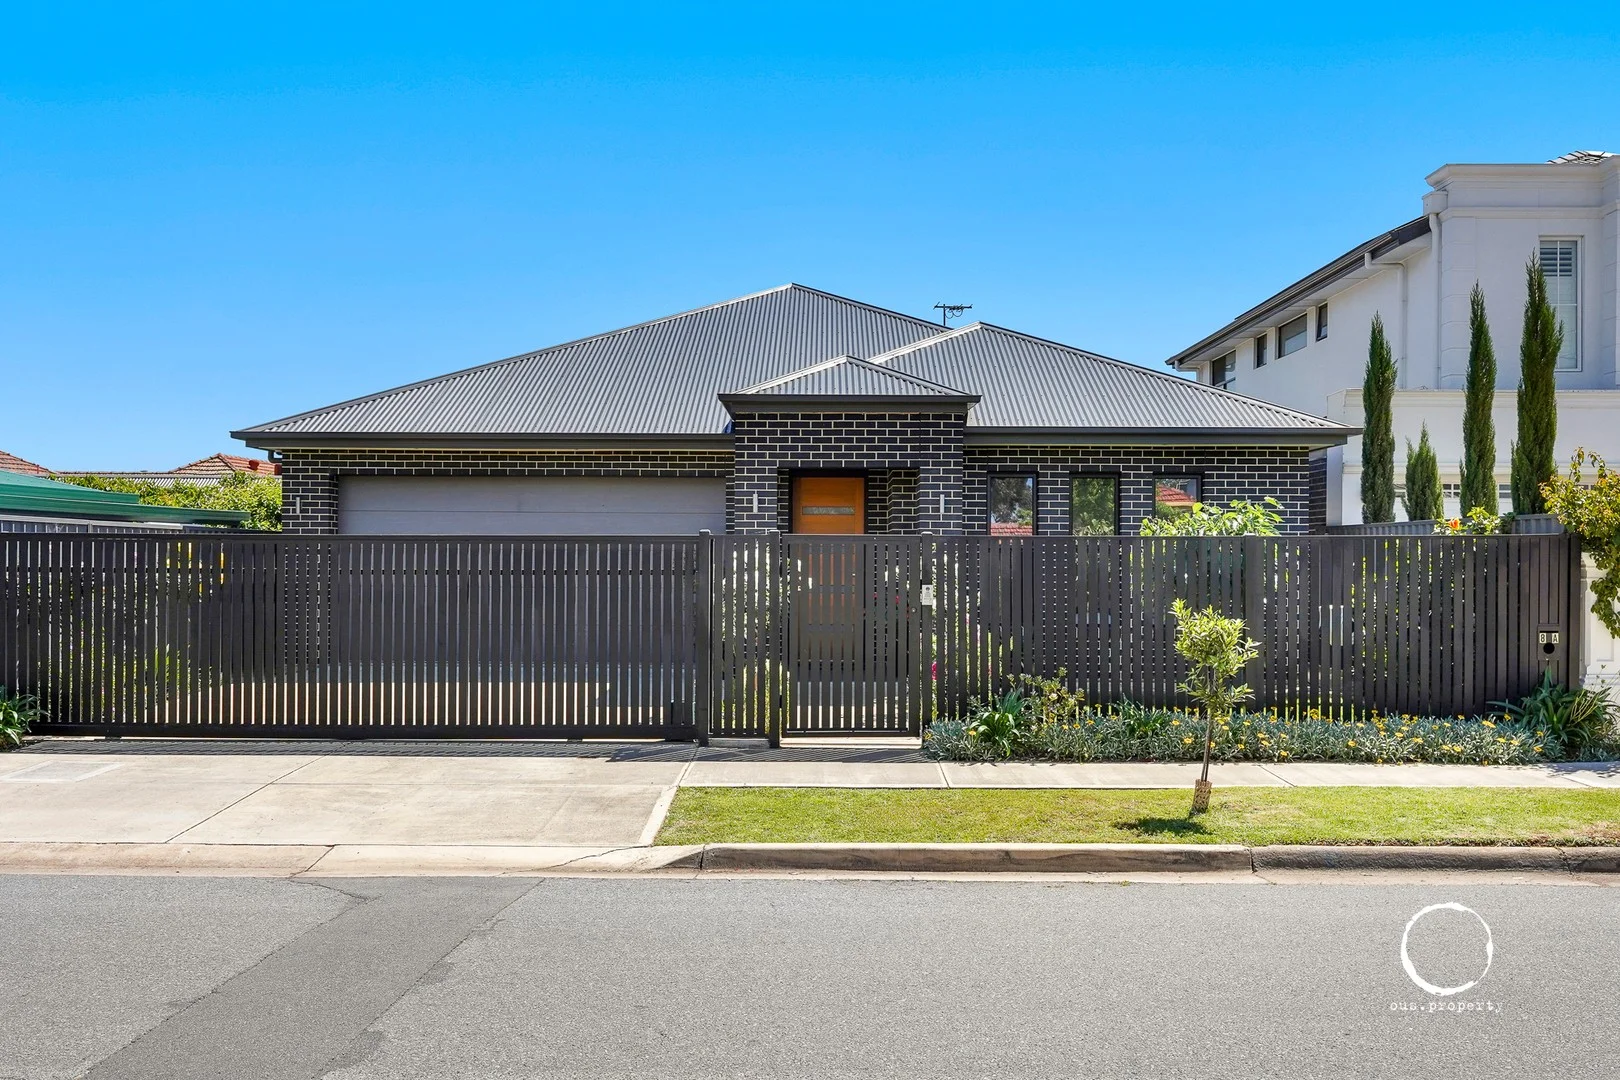
Flinders Park, SA 5025
Land Size: 475 m²
Property Type: 独立屋
Listing Type: 住宅
Status: 在售
Summary: Family Living & Beautiful
Description: From the moment you step inside, you'll be charmed by the grand entrance and wide passageway that set the tone for the rest of the home what. This custom-built family is sure to impress offering the perfect balance of style, space, and sophistication. Walking though the home you will notice the attention to detail with its contemporary design and clever floor plan, which has been thoughtfully considered to combine comfort and functionality. You will also notice multiple living zones to ensure everyone has their own space to relax and unwind, whether it's movie night in the theatre room or home office. At the heart of the home is the large kitchen which is impressive and most families would appreciate, where family and friends naturally gather. This custom kitchen is complete with stainless steel appliances, including a induction cooktop and 900mm, oven, integrated rangehood, dishwasher, and expansive 20mm granite stone benchtops, this kitchen is both practical and beautiful. Another hidden surprise is the large walk-in pantry and generous storage options make it as functional as it is stylish. The kitchen seamlessly overlooks the open-plan living and dining area, which flows effortlessly through glass doors to the undercover alfresco with built in BBQ, range hood and kitchen which is perfect for year-round entertaining. Enjoy summer evenings hosting friends or simply relax with a glass of wine while watching the kids play on the manicured lawn or you can tinker around in the vegetable garden. The sense of space continues with soaring 9ft ceilings and premium timber flooring throughout. Accommodation includes three spacious bedrooms, each designed with comfort in mind. The master suite is beautiful featuring a walk-in robe and a luxurious en-suite with dual 'His & Her' vanities, while bedrooms two and three include built-in mirrored robes for ample storage. This family home is perfectly positioned between city and beach. Close to all amenities with easy access to Adelaide's CBD, the airport, excellent schools, and a choice of local cafes and shopping precincts. Other Features: - Multi-zone reverse cycle air-conditioning for year-round comfort - Gas Rinnai fireplace for cozy winter evenings - LED lighting throughout - Beautifully landscaped, easy-care gardens - Electric front gates for added privacy and security - Build by Stannard Homes - Block out Blinds and ceiling fans in alfresco - Linden press & extra storage - Garden Shed and Rainwater tank - Frontage 14.25 M Schools Zones : Flinders Park Primary School Allenby Gardens Primary School Nazareth Catholic College (Middle School) Nazareth Catholic College (Senior School) Underdale Secondary High School Council Rates / $2,309.50 P.A SA Water / $270.36 P.Q E/S Levy / $431.45 P.A RLA 267639
Agent: Laz Ouslinis - laz@ous.property - 08 7225 9800
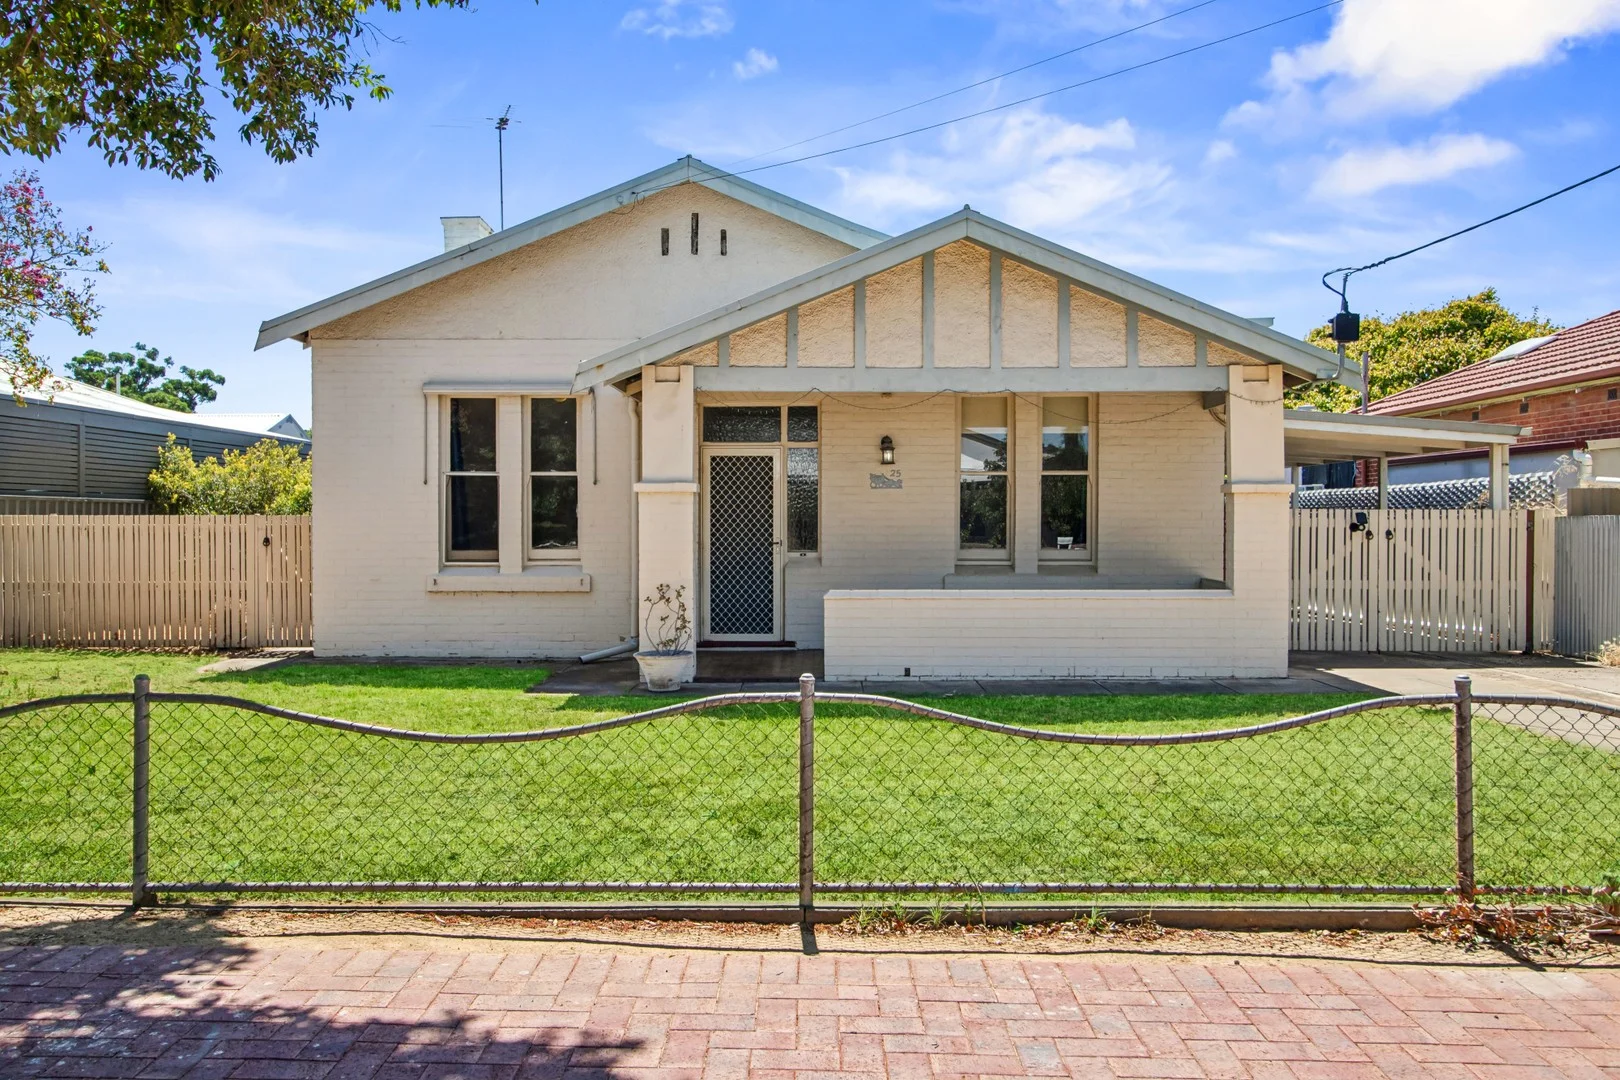
West Croydon, SA 5008
Land Size: 800 m²
Property Type: 独立屋
Listing Type: 住宅
Status: 在售
Summary: Character Charm Meets Grand Potential on a Large Allotment of 800sqm (Approx.)
Description: Ideally positioned in the tree-lined heart of West Croydon, this charming 1920s character bungalow offers the rare opportunity to secure a substantial family footprint on a generous 800m² (approx.) allotment. Combining timeless period features with a spacious modern extension, this delightful home is ready for a new chapter. Step inside and be greeted by the grandeur of lofty ceilings, ornate details, and original timber floors that flow throughout the home's traditional front rooms. The versatile floorplan offers up to four bedrooms, including a flexible fourth bedroom or dedicated home study-perfect for the modern professional. The master suite serves as a private retreat, featuring a walk-in robe that leads through to a private ensuite. The heart of the home is the expansive rear extension, designed for seamless open-plan living. The kitchen has been tastefully updated and is anchored by a 900mm Westinghouse six-burner gas stove and a built-in Bosch dishwasher, all complemented by an abundance of storage. Two distinct living areas provide ample space for growing families, ensuring everyone has room to relax. The transition from indoor to outdoor living is effortless. A massive entertaining area is the perfect spot for weekend BBQs, overlooking a sprawling, family-friendly backyard. The deep 800m² block offers a blank canvas for those dreaming of a pool, a workshop, or further landscaping. Features You'll Love: Character bungalow with timeless street appeal. 4 Bedrooms / 2 Bathrooms (including master with WIR & ensuite). Renovator's Delight: Solid bones with incredible potential to add value. Soaring 3.2m ceilings and original hardwood floorboards. Year-round comfort: Ducted air conditioning and ceiling fans throughout. Chef's Kitchen: 900mm Westinghouse gas cooktop and Bosch dishwasher. Abundant Storage: Separate bathroom and dedicated laundry space. Vehicle Accommodation: A long carport running down the side of the house providing undercover parking for multiple vehicles. Massive 800m² Allotment: Large backyard with room for the kids and pets to play. Located just minutes from the vibrant Queen Street café scene, elite schooling (zoned for Woodville High), and an easy commute to the CBD via the West Croydon train station.
Agent: Mark Bowden - mark.bowden@raywhite.com - 0408 441 126
Agent: Beau Baldwin - beau.baldwin@raywhite.com - 08 8235 9822
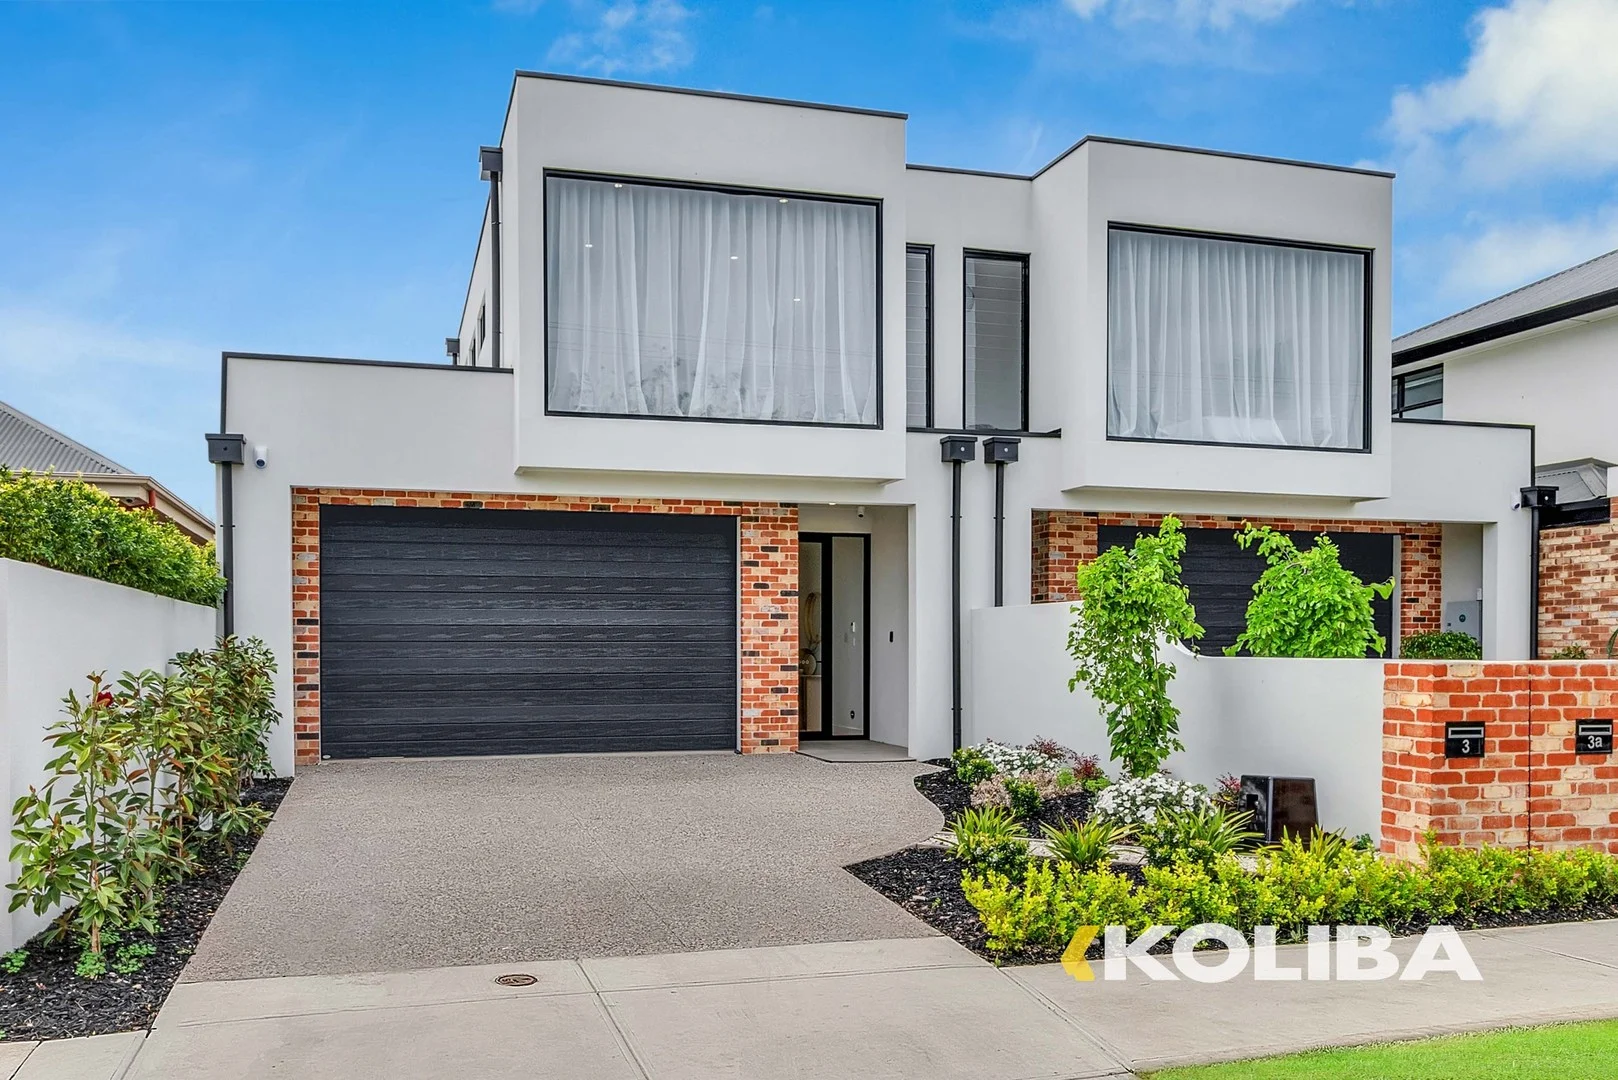
Flinders Park, SA 5025
Land Size: 394 m²
Property Type: 独立屋
Listing Type: 住宅
Status: 在售
Summary: DROP EVERYTHING!! YOUR FLINDERS PARK DREAM IS HERE!!
Description: How many times have you said, "If I could build my own home, I would..."? Someone already did. A visionary poured an uncompromising obsession into every square inch of this property. This is a CUSTOM-BUILT LEGACY, and now it can be yours. From the second you step inside, you will feel the the quality craftmanship along with large living areas. Your feet are on fresh oatmeal coloured floating floors. Your eyes follow a solid Tasmanian oak staircase, that isn't just woodit's a statement. The ground-floor master suite isn't a bedroom; it's a CEO's retreat. The kitchen isn't for cooking; it's a command center with a butler's pantry that makes luxury seamless. This isn't just an open floor plan; it's an arena for a life of connection, opening to an outdoor space that is your private resort. And the features? This is a portfolio of wealth-building assets: > A bill-busting 6.6kW solar system that pays you to live in luxury. > An integrated security ecosystem that guards your most valuable asset. > A dedicated workshop and extra-high garage doorsbecause your ambition doesn't fit in a standard box. > Zoned ducted AC and a flawless architectural flow that doesn't just give you comfortit gives you control. THE LOCATION IS A FINANCIAL STRATEGY. You are buying a pin on the map that grants you dual access to the entire city. Ten minutes to the beach. Ten minutes to the CBD. Elite schools, premier shops, and Linear Park are not amenitiesthey are your backyard just about. This is the property you will point to in ten years and say, "That was the best decision I ever made." This is for the achiever who knows that true wealth isn't just in your bank accountit's in the walls you build your life within. The opportunity is now. This is your moment. LET'S GO GET IT. TOTAL EXTERNAL HOUSE AREA 328 sqm approx. *Disclaimer: All information provided has been obtained from sources we believe to be accurate, however, we cannot guarantee the information is accurate and we accept no liability for any errors or omissions (including but not limited to a property's land size, floor plans and size, building age and condition). Interested parties should make their own inquiries and obtain their own legal advice.
Agent: Idriz Hibeljic - idriz@koliba.com.au - 0430 512 311
Agent: Thanh Vong - thanh@koliba.com.au
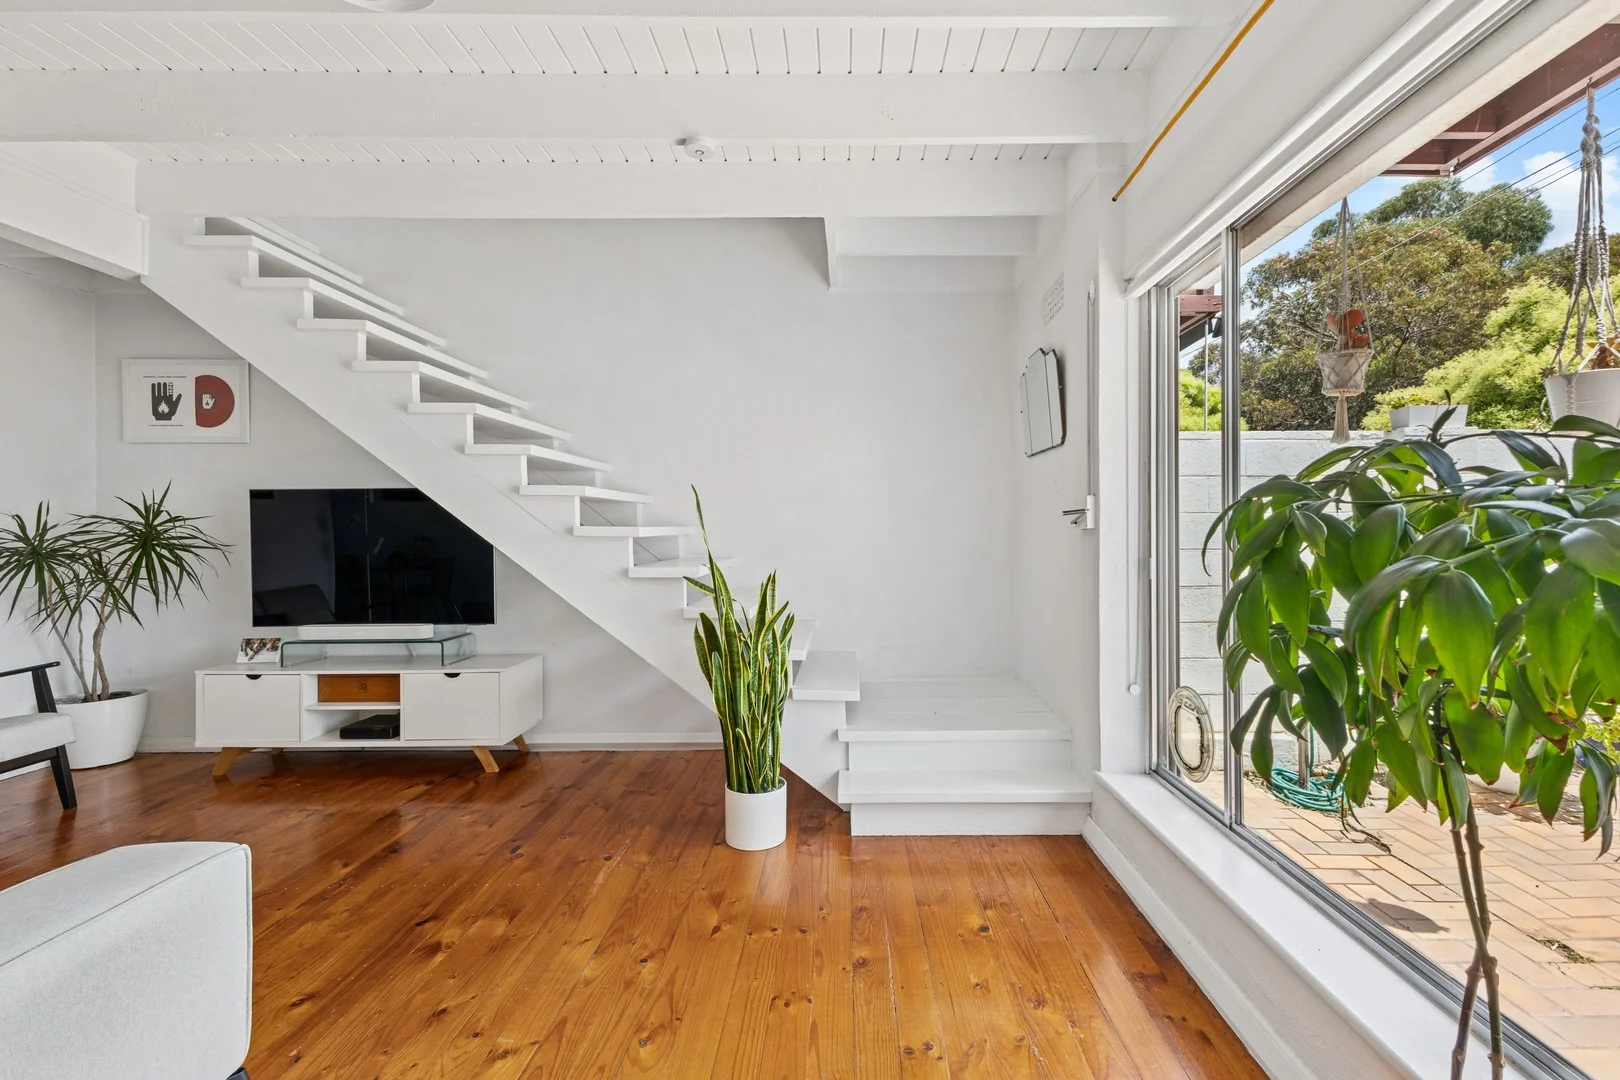
Ridleyton, SA 5008
Property Type: 联排别墅
Listing Type: 住宅
Status: 在售
Summary: First Home Gem or Investor Opportunity!
Description: With a city-fringe location and just a short stroll to the Queen Street precinct, this townhouse is an ideal opportunity for first home buyers or astute investors. Perfectly positioned, you'll enjoy easy access to public transport, South Road and the Northern Expressway, along with a local Romeo's Foodland and specialty shops only moments away. Light, bright and airy, the home features an updated kitchen, polished floorboards and scope to further enhance and add value. Upon entry, you're welcomed into a spacious downstairs living area filled with natural light and overlooking the private front courtyard - perfect for outdoor entertaining. The kitchen offers excellent bench and cupboard space, with an adjacent meals area complete with a split-system air conditioner. Upstairs, the well-appointed main bedroom includes a split-system air conditioner, built-in robe, ceiling fan and balcony, while the second bedroom also features a built-in robe. A dedicated parking space is located at the rear of the group, with ample on-street parking available for visitors. Move straight in and enjoy, or update to suit your personal style - the potential is yours. Don't miss this fantastic opportunity at an affordable price point. Experience the best of Ridleyton living, just moments from the CBD, the parklands, the Bowden precinct and Plant 4, and the dining and shopping of North Adelaide.
Agent: Tim Tierney - tim@livingrealestate.com.au - 0438 828 558


