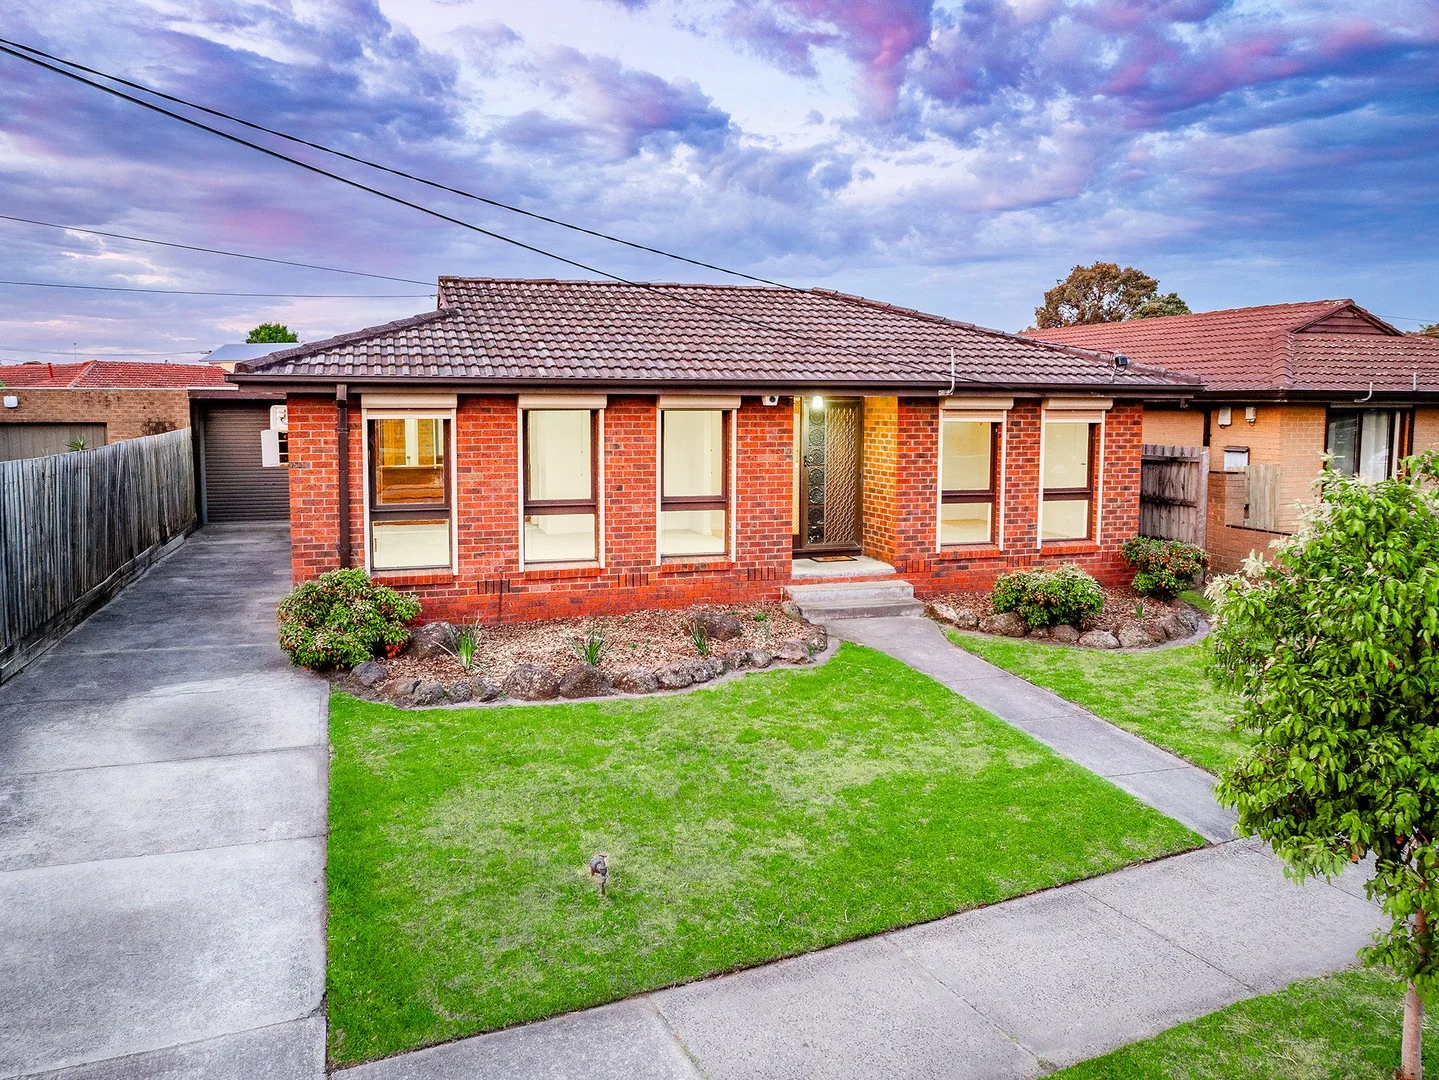
38 Hedgeley Road
Keysborough, VIC 3173
周边环境与日常设施
探索Keysborough周边的上学日与周末生活。
区域数据
- 居民(ABS,2024年6月)
- 167,298
- 0–14岁儿童
- 28,282
- 所学校
- 46
- 公园与图书馆
- 22
- 已收录儿童活动机构
- 49
收录最多的活动:Soccer、Tennis、Gymnastics
人口数据:澳大利亚统计局
了解更广的议会辖区:比较附近区域,探索图书馆及社区场所,并浏览学校、儿童活动和议会项目。
公园、游乐场与公共空间
这处房产附近有什么好玩
探索目录中的附近游乐中心与家庭景点。请向场所确认适合年龄、门票及开放时间。
在Things to do按年龄、预算及室内或户外条件寻找更多去处。具体日期的活动请查看What’s on。 查看活动日程
探索本地指南与家庭灵感
了解这处房产周边生活时,阅读本地家庭指南与实用文章。

2026年澳洲各地方议会儿童活动覆盖对比:每个孩子能找到多少活动机构
在澳洲儿童较多的地方议会中,AroundSchools目录平均每1万名儿童收录约10家儿童活动机构(中位数)——但墨尔本西区的Wyndham只有3.9家,而墨尔本市(City of Melbourne)有46.7家。 我们把澳洲540个地方议会各自收录的儿童活动机构数,除以该地区0–14岁的儿童人数,儿童人口采用澳大利亚统计局最新的人口估计。…
阅读更多 →
维多利亚州最宜居郊区排行(2026年,按儿童活动数量排名)
在我们的目录中,Melbourne(VIC)登记的儿童活动数量超过VIC其他任何郊区。本页首先按郊区能为有孩子的家庭提供多少实际选择来排名维多利亚州的郊区,随后为同一批郊区补充房产成交中位价、近期成交与在售房源,以及治安记录数据——并会持续更新,而非一次性发布后就不再维护。 主要结论 Melbourne在VIC州位居榜首,目录中登记了50项儿童活动,附近有11所学校。…
阅读更多 →日常设施与出行
打开地图选择目的地并查询行程时间。步行路线、无障碍设施和行程时间尚未核实。
来源:AroundSchools目录。距离为直线距离,并非步行路线。请在详情页确认设施;此摘要未提供目录更新日期。
房产详情
536 m²
独立屋
RESIDENTIAL
附近即将举行的活动

10月8日周四 · Doveton
秋季场所亲子游戏团 - 每周四举行至 2026 年 12 月 17 日
4岁及以下
10月9日周五 · Doveton
青少年开放空间 - 每周五 10 月 9 日至 12 月 18 日
10岁以上
3月6日周五 · Sandringham and Highett
Children's yoga - JEM | 7th Mar-2026 to 17th Apr-2027 💛
3–12岁
10月22日周四 · Berwick
儿童周
6岁及以下
11月21日周六 · Berwick
一起园艺:适合孩子、父亲和祖父的活动
11月21日周六 · Berwick
Gardening Together: kids, dads & grandfathers
附近资源

Mentone Hockey Club
756/758 Springvale Road, Braeside

Olympiacos Melbourne
52 Power St, Dandenong

AIM INDOOR ARCHERY
73 Grange Road, Cheltenham

Aim Archery
73 Grange Rd, , Cheltenham

Waverley City Archers
Kernot Drive, Mulgrave

Excel Tennis
First St & Nepean Hwy, Parkdale

P MALBERG
Mentone

MAD Performing Arts
11 Corr St, Moorabbin

Bentleigh Calisthenics Club
11 Walter St, Moorabbin
附近学校

Chandler Park Primary School
Cochrane Avenue, Keysborough VIC 3173 Australia

Keysborough College - Acacia
28 Isaac Rd, Keysborough VIC 3173 Australia
Chandler Park Primary School - Maralinga Campus
9 Maralinga Avenue, Keysborough VIC 3173 Australia

Wallarano Primary School
38-64 Wallarano Dr, Noble Park VIC 3174, Australia

Resurrection School
402 Corrigan Road, Keysborough VIC 3173 Australia

St Anthony's Catholic Primary School - Noble Park
90 Buckley Street, Noble Park VIC 3174 Australia
附近学校不代表符合入学条件。请直接向学校或托育机构确认学区、年级及名额。
附近房产
附近最近成交
靠近此地址、已经成交的房产。我们不显示成交价格。
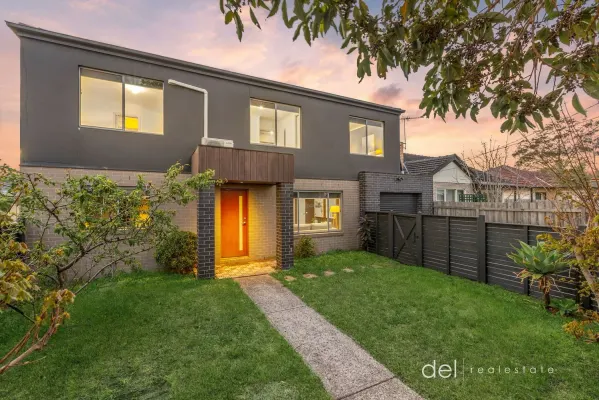
Noble Park, VIC 3174
Land Size: 208 m²
Property Type: 联排别墅
Listing Type: 住宅
Status: 在售
Summary: Street Facing Townhouse in Great Location!
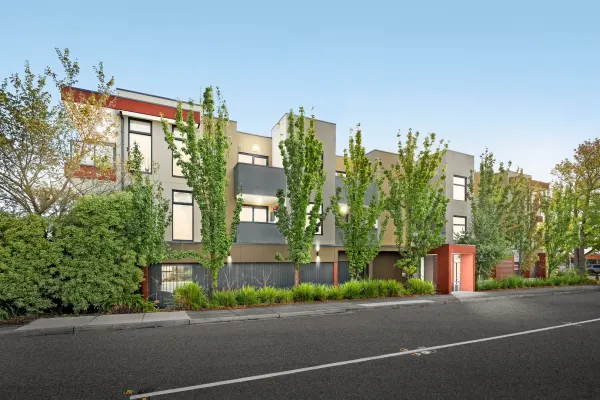
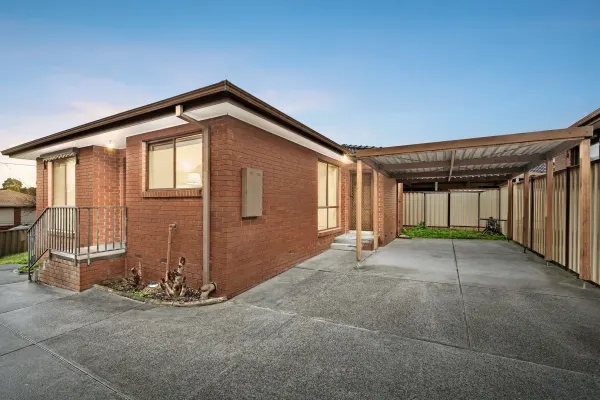
Description: This contemporary and street facing townhouse with independent driveway access makes a terrific first home or long-term investment opportunity. Conveniently located within walking distance to everything that Noble Park has to offer including Noble Park Railway Station, shops, cafes and restaurants, Noble Park Primary School and parks and recreational facilities, you are sure to appreciate the ease of accessibility to all amenities whilst still benefitting from a peaceful neighbourhood and street. As you step inside, you will be greeted by an open floor plan which incorporates a spacious lounge, dining and kitchen area, powder room and direct internal entry from the garage. Upstairs, the property boasts 3 bedrooms including master bedroom with full en suite and all bedrooms with built in robes, central family bathroom with toilet and sun-filled study nook which is perfect for working from home. Incorporating all of the features that you would expect in any modern home including central ducted heating, split system air conditioning in master bedroom and first floor study nook, warm carpets through lounge area and bedrooms, easy to maintain tiles through kitchen and meals area, stunning kitchen with gas cook top and ample cupboard space and remote access to garage. Fully secured and gated, you will benefit from having your own front yard and rear courtyard with a good-sized allotment of approximately 208 sqm. With no work required but for you to simply move in and enjoy, this is the home that you have been searching for. Arrange to view before it is too late! Contact Neb Delibasic on 0411 332 467 or Ranko Delibasic on 0422 991 375 TO VIEW THE CONSUMER AFFAIRS DUE DILIGENCE CHECKLIST PLEASE VISIT http://www.consumer.vic.gov.au/duediligencechecklist
Agent: Neb Delibasic - neb.delibasic@delrealestate.com.au - 03 9792 3340
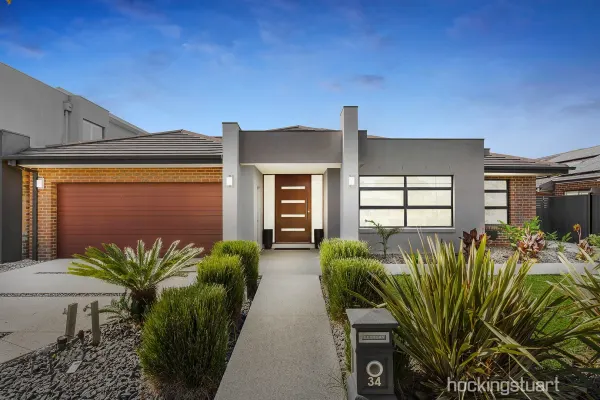
Keysborough, VIC 3173
Land Size: 578 m²
Property Type: 独立屋
Listing Type: 住宅
Status: 在售
Summary: Sophisticated Family Living in the Heart of Somerfield Estate
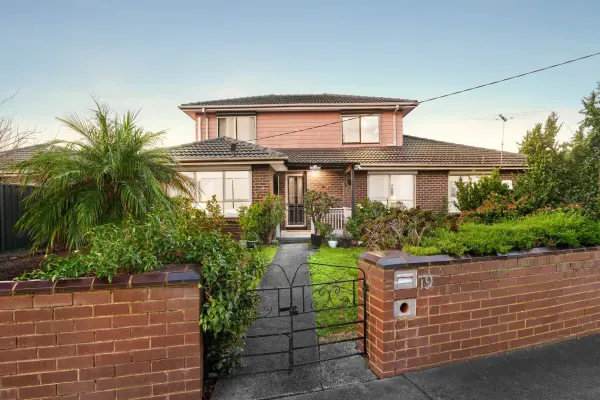
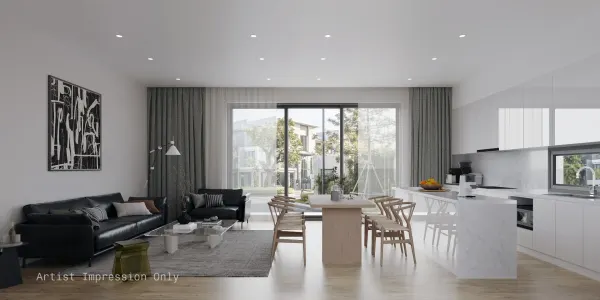
Description: Tucked away in a peaceful and highly sought-after pocket of the prestigious Somerfield Estate, this stylish and spacious residence at 34 Somerfield Drive South offers the perfect balance of comfort, flexibility, and designer flair for modern family living. Behind its bold geometric façade and landscaped entrance lies a home carefully crafted for entertaining and everyday ease. The expansive floorplan features multiple living zones, including a home theatre, light-filled open-plan family area, and a generous undercover alfresco with wraparound verandah - ideal for year-round entertaining. At the heart of the home is the show-stopping kitchen, finished with Caesarstone benchtops, a waterfall-edge island, butler's pantry, and breakfast bar, all designed for the family chef and effortless hosting. Offering privacy and space, the four bedrooms are beautifully proportioned, including a serene master retreat with walk-in robe and luxury ensuite featuring a spa bath. A versatile front study or 5th bedroom offers extra flexibility for working from home or guest accommodation. Bonus features include a converted double garage, now a fully equipped home beauty salon with air-conditioning, two hair basins, and a private toilet - perfect for a home business or studio space. Extras you'll love: - Security cameras - High ceilings and oversized doors throughout - Refrigerated heating and cooling - Solar panels - Alarm system - Built-in robes to all bedrooms - Outdoor plumbing for BBQ/outdoor kitchen - Electric outdoor blinds - Polished tile flooring - Landscaped, low-maintenance gardens Positioned for Lifestyle: Enjoy the serenity of Somerfield while being moments from: - Keysborough South Shopping Centre - Keysborough Gardens Primary - Haileybury and Lighthouse Colleges - Golf courses and local parks - Eastlink freeway access - Only a short drive to Mordialloc Beach Whether you're a growing family, a home business operator, or someone who loves to entertain, this stunning home offers style, function, and a premium address. Enquire now to arrange your inspection this one won't last long!
Agent: Jack Miltos - jack.miltos@hockingstuart.com - 03 9213 3000
Agent: Max Mandzic - max.mandzic@hockingstuart.com - 0392133000
Keysborough, VIC 3173
Land Size: 638 m²
Property Type: 独立屋
Listing Type: 住宅
Status: 在售
Summary: Lovely Home
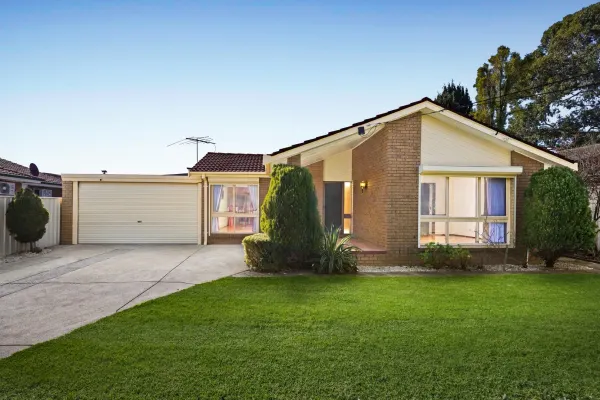
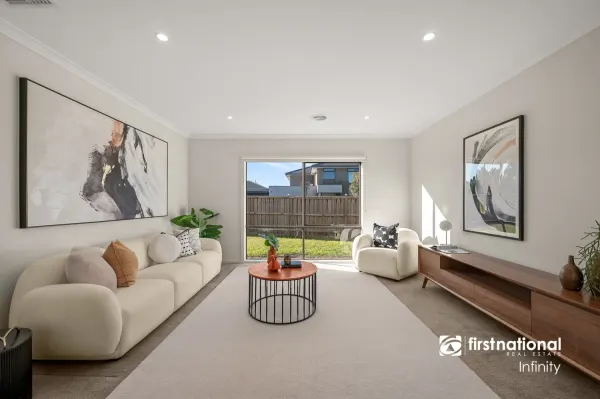
Description: Home sets in private grounds on the sunny side of this premier address, this cleverly designed two storey contemporary family home has much to offer. From attractive street frontage to spacious outdoor oasis, this property is impressive and immaculate throughout. Features: - All 5 bedrooms come with ensuites and WIR - 6 toilets - 2 Master bedrooms (1 downstairs and 1 upstairs) - Spacious Walk-in Pantry - Modern Kitchen and 5 burners stainless stove - 3 Separate living areas - Separate dining area - Open to spacious backyard with undercover entertainment area - Double remote access garage The high ceilings (2.7m), wide sweeping staircase and large windows give abundant natural light and a spacious feel throughout. Neutral floor tiling and wall colours give a clean and tasteful feeling to the home The superior fit out includes the security alarm system, reverse-cycle ducted heating.
Agent: Emily Zheng - emily@fninfinity.com.au - 03 9448 8128
Keysborough, VIC 3173
Land Size: 189 m²
Property Type: 联排别墅
Listing Type: 住宅
Status: 在售
Summary: Family Living Near Park, Shops and Schools
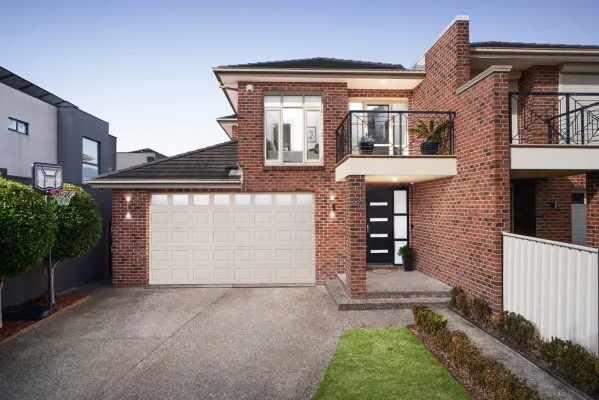
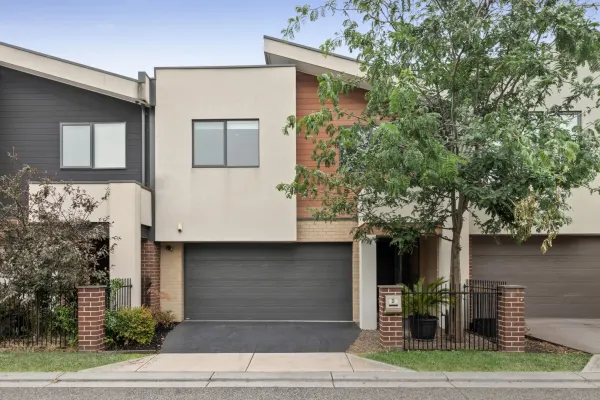
Description: Perfectly positioned just steps from the beloved Cherryfield Park, this stylish three bedroom, two bathroom home delivers the ideal blend of comfort and convenience, an outstanding opportunity for first home buyers, growing families, or savvy investors. Inside, the open plan layout reveals a living area that flows effortlessly into the well appointed kitchen, complete with a premium Smeg oven and stove plus a Fisher & Paykel dishwasher, perfect for the passionate home cook. The adjoining dining area is ideally positioned for relaxed everyday meals, creating a warm and functional hub for family living. Upstairs, a peaceful retreat opens directly onto a private balcony overlooking the reserve, an ideal spot to unwind. A dedicated study/office adds flexibility for remote work or creative pursuits. The master bedroom features a walk in robe and ensuite, while two additional bedrooms with built in robes are serviced by a sleek central bathroom. Step outside to the beautifully landscaped backyard, where the decking creates an ideal spot for weekend BBQs, or simply relaxing in the fresh air. Additional highlights include two split system air conditioners, an intercom and security system for added peace of mind, a convenient European laundry, and a remote-controlled double garage. Located moments from Cherryfield Park with its playground and scenic walking trails, this home is also close to Keysborough Gardens Primary, Keysborough South Shopping Centre, and Parkmore Shopping Centre. Easy access to elite schools including Haileybury, Lighthouse Christian College and Sirius College.
Agent: Ozan Kanbur - ozank@buxton.com.au - 9706 3797
Agent: Emrah Dilbaz - edilbaz@buxton.com.au - 9706 3797
Keysborough, VIC 3173
Land Size: 511 m²
Property Type: 独立屋
Listing Type: 住宅
Status: 在售
Summary: Exceptional Family Living, Sought-After Park-Side Locale
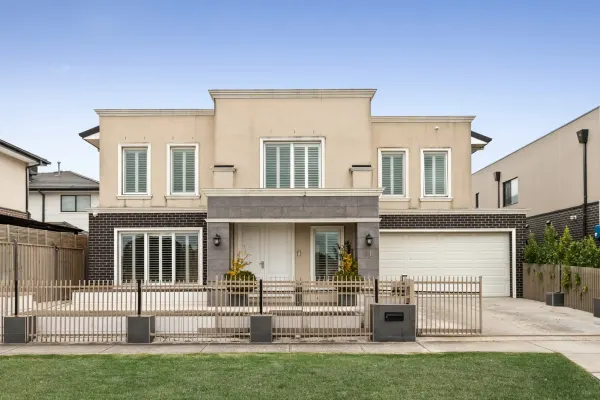
Description: A family showpiece of palatial proportions, this impressive five bedroom, five ensuite home promises its next lucky custodians a lifestyle beyond compare. Opposite parklands and with enormous curb-side appeal, the home opens to interiors that are incredibly grand, filled with abundant sunlight and have been finished to please. Sprawling across two uncompromising levels, among its many highlights are a formal lounge and dining room and an expansive open plan family/dining zone - a space tailor-made for entertaining. Set under a soaring void with cascading chandelier, the family room looks out to the easy-care backyard, while taking pride of place is the first-class Epicurean kitchen complete with waterfall-edge island, a 900mm oven & gas cooktop plus both a walk-in and butler pantry (dishwasher). A ground floor guest bedroom with decadent ensuite will prove popular with families, while all of the remaining bedrooms can be found upstairs, including a grand primary suite with sumptuous ensuite, two fitted walk-in wardrobes and a sitting area. A huge first-floor lounge with study area is also offered along with heating/cooling, a huge laundry with outdoor access, cloak room, powder room, plantation shutters, video intercom and double auto garage with house access - all positioned behind remote-controlled gates. Keysborough South shopping centre and Keysborough Gardens Primary School are within a stroll, and the home is close to beautiful parklands, Sirius & Haileybury colleges, public transport and freeways for an easy commute.
Agent: Huy Nguyen - hnguyen@buxton.com.au - 9706 3797
Agent: Ozan Kanbur - ozank@buxton.com.au - 9706 3797
Noble Park, VIC 3174
Land Size: 548 m²
Property Type: 独立屋
Listing Type: 住宅
Status: 在售
Summary: A Well-Kept Corner Home with Space, Security and Future Potential
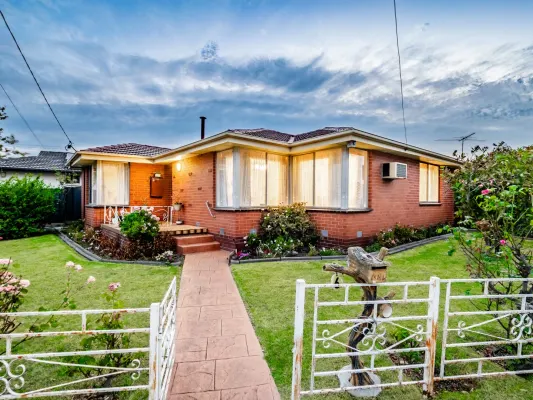
Description: Set on a generous corner allotment in a quiet Noble Park pocket, this well-maintained three-bedroom home offers comfortable living today with plenty of room to grow over time. With two separate living areas, a large kitchen and secure gated side access to a substantial garage, it's an ideal option for families, renovators or buyers who value space and flexibility. The home opens via a welcoming porch into the front lounge, a light-filled living area that provides a relaxed place to unwind. A second living and dining zone sits further into the home, creating excellent separation for families and offering flexibility for everyday living, entertaining or working from home. Ducted heating runs throughout the property, while an air conditioner adds comfort during warmer months. The kitchen is generously sized and practical, with plenty of bench space and storage, making it well suited to family use. Positioned to overlook the meals area, it connects easily with both living zones and the outdoor area, creating a functional layout that works well day to day. There are three well-proportioned bedrooms, all serviced by a central bathroom with a separate shower and bath. A separate toilet and full laundry add to the home's practicality, while the layout remains simple, comfortable and easy to adapt. Outside, a covered terrace provides a sheltered spot for outdoor dining or entertaining, with the surrounding yard benefiting from the home's corner position. Side driveway access is secured by an electric sliding gate, leading to a large remote controlled garage and offering excellent off-street parking - ideal for trades, extra vehicles, trailers or long-term storage. The home sits on a substantial block with strong street presence and secure fencing, offering immediate comfort while also presenting clear scope to renovate, extend or further enhance in the future (STCA). Conveniently located close to Parkmore Shopping Centre, everyday shopping, dining and services are all within easy reach. Noble Park Primary School, Noble Park Secondary College and Keysborough College are nearby, along with local parks, bus routes and both Noble Park and Yarraman train stations, ensuring easy access for commuting and family life. A solid, well-located home offering space, comfort and future potential on a prized corner block.
Agent: Alan Tran - alan.tran@raywhite.com
Agent: Dylan Van - dylan.van@raywhite.com
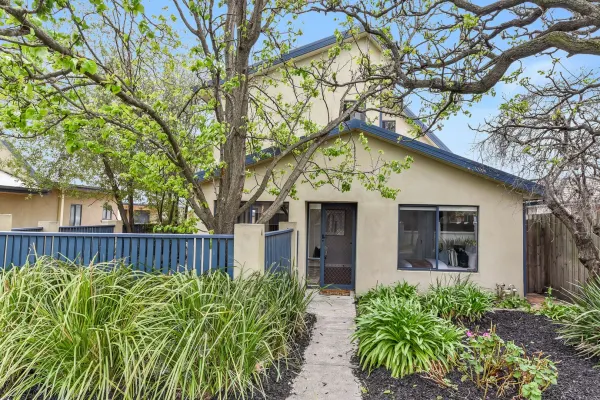
Noble Park, VIC 3174
Property Type: 联排别墅
Listing Type: 住宅
Status: 在售
Summary: Huge townhouse in Prime location
Description: Positioned in a quiet pocket on Bloomfield Road, this newly renovated 3-bedroom home with street frontage is sure to impress families, investors, couples, and downsizers. From its charming façade surrounded by a low maintenance courtyard garden, to the modern features and finishes, this home offers modern elegance with a coastal warmth feel. The ground floor embraces a grand master bedroom positioned at the front of the home, offering a sense of privacy and seclusion. With luxurious features including a double sided walk in robe leading you towards the custom design ensuite and separate WC. An open-plan design continues throughout this level introducing floorboards and large windows, allowing natural light to brighten and fill the lounge, dining, and kitchen area. High-end finishes include stone benchtop, island with bench seating, concealed range hood, stainless steel appliances, 2pac cupboards, and an open butler's pantry tucked away behind the kitchen offering additional bench space and storage. The second floor consists of 2 generously sized bedrooms with BIR, main bathroom with custom design shower, and access to an oversized attic/storage room. Situated moments away from Parkmore shopping centre, schools, shops, parks, reserves and a short drive to the Monash freeway and Eastlink. Additional features: - Reverse cycle split system on both levels - Storage under stairs - Large storage above stairs - Floorboards and carpet throughout - Courtyard DISCLAIMER: Every attempt has been taken to ensure the accuracy of the information provided as presented. We encourage you to make your own assessment during an inspection. In addition, the measurements provided of the land and/or property may not be 100% accurate. In order to satisfy yourself with the exact dimensions of the property/land / or of each room, we advise you to conduct your own measurements and/or engage the services of a licensed surveyor. Responsibility for any omissions or errors contained herein is expressly denied.
Agent: Kris Gajdobranski - kris.gajdobranski@century21victoria.com.au - 03 9547 6777
Agent: Ahmed Al Ziady - ahmeda@century21victoria.com.au - 03 9547 6777
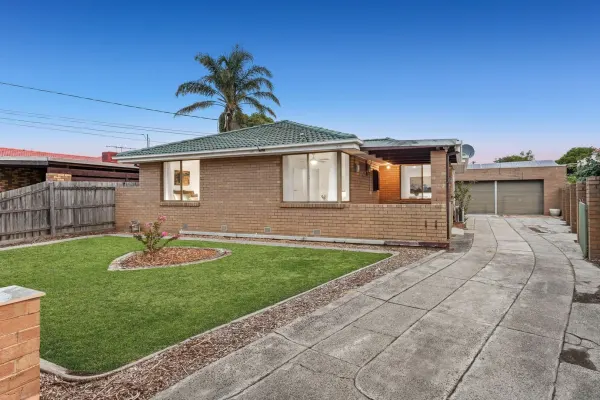
Keysborough, VIC 3173
Land Size: 565 m²
Property Type: 独立屋
Listing Type: 住宅
Status: 在售
Summary: The Brief: Lucky Location, Fully Renovated for Modern Living
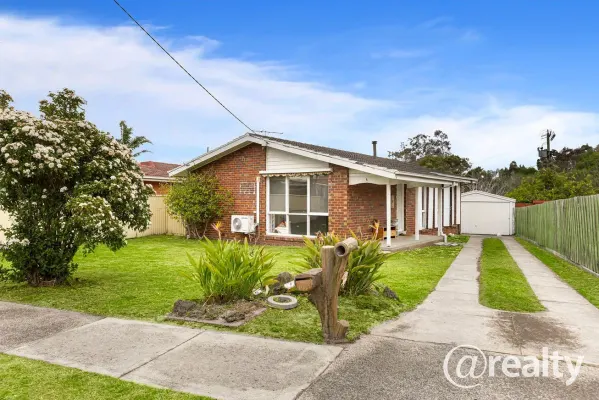
Description: Its Addressed: The home presents a classic and well maintained brick facade and a low neatly defined front garden softens the frontage. A wide concrete driveway leads gently along the side of the home, providing generous off street parking and leading to a substantial double lock-up garage at the rear, complete with a practical workshop. A covered entry and adjoining sheltered outdoor area introduce architectural depth, while boundary fencing and a vehicle access gate enhance privacy and security. Neat low maintenance landscaping, LED sensor lighting and an external storage shed complete the exterior. Perfectly positioned for everyday convenience, this family friendly address places you within the Chandler Park Primary School and Keysborough Secondary College catchments. Parkmore Shopping Centre sits within easy walking distance, while Frederick Watcher Reserve and its sports fields are just around the corner. Local lifestyle amenities including the Keysborough Tennis Club are close by, complemented by an 816 bus stop just meters away. Commuters benefit from quick access to Eastlink motorway and Cheltenham Road, with a short drive connecting you to prestigious Haileybury School and renowned golf courses. Inside, high ceilings and modern LED down lights create an immediate sense of space and brightness. The open plan layout supports comfortable daily living, combining living and dining zones filled with natural light. Polished timber hardwood floors, ceramic tiles, ceiling fans and curtains throughout deliver both warmth and functionality. Reverse cycle AC and security screen doors add comfort and peace of mind. The renovated kitchen balances style and practicality, featuring 40mm laminate bench tops, soft close cabinetry and a contemporary tiled splash-back. A 600mm oven, gas burner cooktop, gourmet range hood, dishwasher and modern mixer tap ware ensure everyday efficiency. Three well proportioned bedrooms include built in robes and ceiling fans, serviced by a renovated bathroom finished with full height wall tiles, a semi frameless shower, tiled hob bathtub and mixer tap ware. A separate toilet improves household convenience. The home is 'lucky number 8' and it offers comfort, space and exceptional location appeal. Contact us for a priority inspection today. Property Specifications - Generous 565sqm(Approx) block with classic brick residence - Double lock up garage with rear workshop and long driveway - Recently renovated kitchen and bathroom finishes - High ceilings, polished hardwood floors and open plan layout - Walk to Parkmore shops, reserves, schools and transport For more Real Estate in Keysborough contact your Area Specialist. Note: Every care has been taken to verify the accuracy of the details in this advertisement, however, we cannot guarantee its correctness. Prospective purchasers are requested to take such action as is necessary, to satisfy themselves with any pertinent matters.
Agent: Charles Borromeo - cborromeo@areaspecialist.com.au
Agent: Andy Choi - andy@areaspecialist.com.au - 03 8586 6411
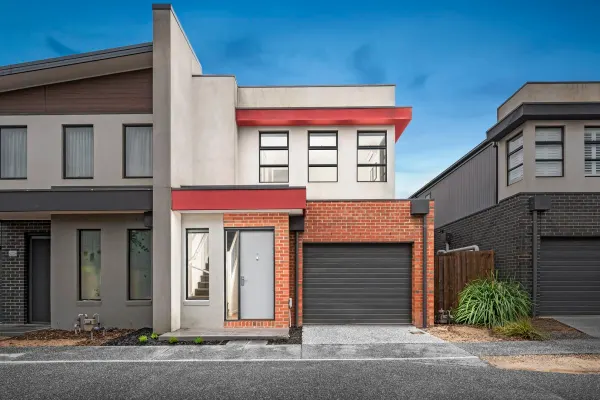
Keysborough, VIC 3173
Land Size: 128 m²
Property Type: 联排别墅
Listing Type: 住宅
Status: 在售
Summary: Convenient Turnkey Living
Description: Tucked away in a quiet, private, and secure cul-de-sac, this architecturally designed residence makes an immediate impression. Showcasing two spacious bedrooms, a full family bathroom, powder room, lock-up garage, and a generous backyard with an entertaining deck and storage shed - this home combines style, comfort, and functionality. Contemporary in design, the home features premium finishes, clean architectural lines, and a layout that flows effortlessly from room to room. The open-plan living and dining spaces connect seamlessly to the backyard, creating a perfect setting for both entertaining and relaxed family living. The fully appointed kitchen stands out with stone benchtops and a waterfall edge, stainless steel appliances, dishwasher, subway-tiled splashback, island bench, and water connection for your fridge. Location Location: Easy access to major shopping precincts including Parkmore & Springvale Close to Dingley Village retail hub, Aldi, Bunnings, cafés & restaurants Short drive to Haileybury College and other quality schools Excellent public transport links and nearby freeway access Surrounded by parks and recreational facilities including Braeside Park, Springers Leisure Centre, and local golf courses and sporting clubs Key features: Timber-look floating floorboards Deluxe kitchen with stone benchtops & stainless-steel appliances Fully tiled bathrooms with frameless walk-in shower Master with walk-in robe & ensuite Remote-controlled garage door Storage shed LED downlights throughout Split-system air conditioning in all bedrooms WHY THIS IS A SMART INVESTMENT: With its low-maintenance design, strong tenant appeal, and proximity to major employment hubs, shopping centres, schools, and transport, this property represents an outstanding investment opportunity. The quiet yet convenient location ensures consistent rental demand, while the modern finishes and versatile layout promise lasting value and minimal upkeep - ideal for investors seeking steady returns and long-term capital growth. An inspection will impress. For a current real estate valuation, property management or general advice, contact us below. Luciano Marcuzzi | 0423 181 161 | luciano@parkagents.au Natalie Greatrex | 0438 060 522 | natalie@parkagents.au Inspection times and property availability are subject to change without notice. Photo identification required at inspections. Disclaimer: all information contained herein is gathered from sources we believe to be reliable. We cannot however guarantee its accuracy and interested parties should make and rely on their own enquiries.
Agent: Luciano Marcuzzi - luciano@parkagents.au
Agent: Natalie Greatrex - natalie@parkagents.au


