38A Red Lion Street
Rozelle, NSW 2039
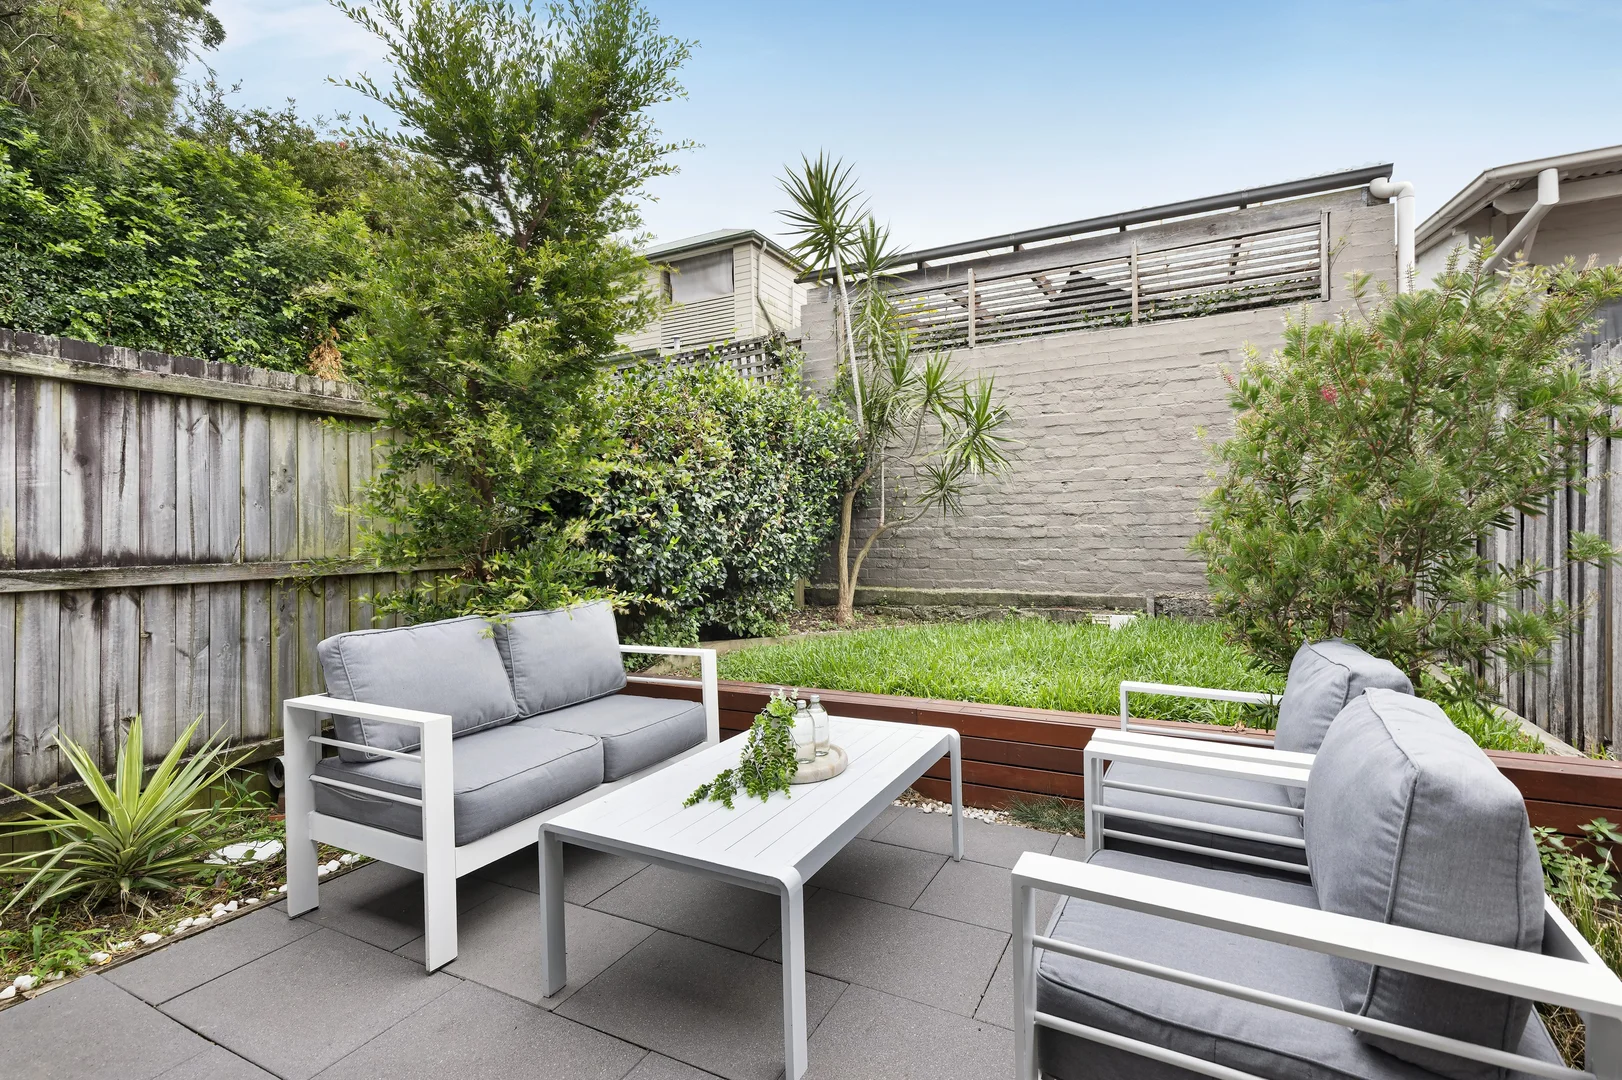
周边环境与日常设施
探索Rozelle周边的上学日与周末生活。
探索此区域的学校、游乐场及儿童活动。按年龄浏览体育、艺术及课程,安排上学日与周末生活。
区域数据
- 居民(ABS,2024年6月)
- 190,939
- 0–14岁儿童
- 25,481
- 所学校
- 61
- 公园与图书馆
- 67
- 已收录儿童活动机构
- 103
收录最多的活动:Tennis、Adventure & Camping、Soccer
人口数据:澳大利亚统计局
了解更广的议会辖区:比较附近区域,探索图书馆及社区场所,并浏览学校、儿童活动和议会项目。
公园、游乐场与公共空间
1 / 4Giba Park
Pirrama Rd, Pyrmont, New South Wales, 2009
2.1 km 直线距离
天然遮荫及狗只自由活动区。洗手间位于相邻的Pirrama Park。
相片来源:City of Sydney · 设施来源 · 来源查阅于2026年10月15日
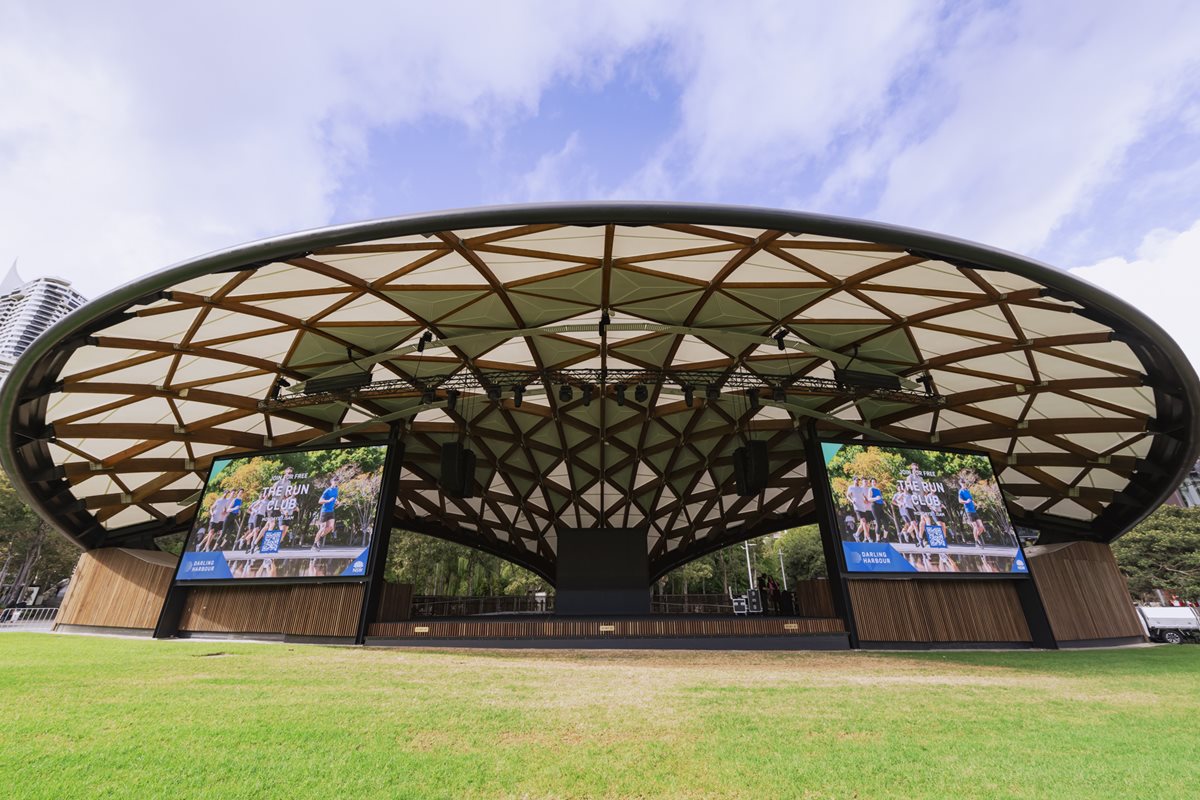
Tumbalong Park
Sydney, New South Wales, 2000
3.3 km 直线距离
开放草坪及活动空间,公共洗手间包含无障碍设施。
相片来源:Darling Harbour / Place Management NSW · 来源查阅于2026年10月15日

Town Hall Library
Kent St, Sydney, New South Wales, 2000
3.4 km 直线距离
自助图书馆,提供预约取书、还书、无线网络及电脑服务。
相片来源:City of Sydney · 来源查阅于2026年10月15日
这处房产附近有什么好玩
探索目录中的附近游乐中心与家庭景点。请向场所确认适合年龄、门票及开放时间。
在Things to do按年龄、预算及室内或户外条件寻找更多去处。具体日期的活动请查看What’s on。 查看活动日程
探索本地指南与家庭灵感
了解这处房产周边生活时,阅读本地家庭指南与实用文章。

2026年澳洲各地方议会儿童活动覆盖对比:每个孩子能找到多少活动机构
在澳洲儿童较多的地方议会中,AroundSchools目录平均每1万名儿童收录约10家儿童活动机构(中位数)——但墨尔本西区的Wyndham只有3.9家,而墨尔本市(City of Melbourne)有46.7家。 我们把澳洲540个地方议会各自收录的儿童活动机构数,除以该地区0–14岁的儿童人数,儿童人口采用澳大利亚统计局最新的人口估计。…
阅读更多 →
新南威尔士州最宜居郊区排行(2026年,按儿童活动数量排名)
在我们的目录中,Sydney(NSW)登记的儿童活动数量超过NSW其他任何郊区。本页首先按郊区能为有孩子的家庭提供多少实际选择来排名新南威尔士州的郊区,随后为同一批郊区补充房产成交中位价、近期成交与在售房源,以及治安记录数据——并会持续更新,而非一次性发布后就不再维护。 主要结论 Sydney在NSW州位居榜首,目录中登记了32项儿童活动,附近有7所学校。…
阅读更多 →日常设施与出行
打开地图选择目的地并查询行程时间。步行路线、无障碍设施和行程时间尚未核实。
来源:AroundSchools目录。距离为直线距离,并非步行路线。请在详情页确认设施;此摘要未提供目录更新日期。
房产详情
103 m²
独立屋
RESIDENTIAL
附近即将举行的活动

10月13日周二 · Dulwich Hill
ETC图书馆故事时间 - 星期二 10 月 13 日 - 12 月 15 日
3–5岁
10月22日周四 · Lane Cove
Delvena Refuge 50周年庆典
11月26日周四 · Burwood
Kids STEAM Club(9至12岁儿童)- Burwood Council
9–12岁
3月16日周一 · Willoughby
Pottery class - Silky Shapes Studio | 17-Mar to 19-Dec-2026 🫙
10–85岁
11月1日周日 · Kogarah
Kogarah Christmas Carol
11月20日周五 · Kogarah
健康活力家庭活动
6岁以上
附近资源

Kids French Club in Rozelle
663 Darling Street, Rozelle

Bonjour Babies (Rozelle Public School NSW)
663 Darling St, Rozelle

Bonjour Ecoliers (Rozelle)
608 Darling St, , Rozelle

Fun French classes for babies, toddlers and primary school children in Rozelle!
608 Darling St, Rozelle

dance @ nikki webster
227 Catherine St, Leichhardt

Primary School French Club in Annandale
25 Johnston St, Annandale

Bonjour Babies (Nicholson St Public School NSW)
23 Nicholson St, Balmain East

Kids French Club in Balmain East
23 Nicholson Street, Balmain East

Tropical Soul Dance Studio
205-207 Parramatta Rd, Annandale
附近学校

Rozelle Public School
Darling St, Rozelle NSW 2039

Inner Sydney Montessori School
44 Smith Street, Rozelle NSW 2039 Australia

Sydney Secondary College Balmain Campus
Terry St, Rozelle NSW 2039

Annandale North Public School
206 Johnston St, Annandale NSW 2038

Birchgrove Public School
Birchgrove Rd, Balmain NSW 2041

Orange Grove Public School
Perry St, Leichhardt NSW 2040
附近学校不代表符合入学条件。请直接向学校或托育机构确认学区、年级及名额。
附近房产
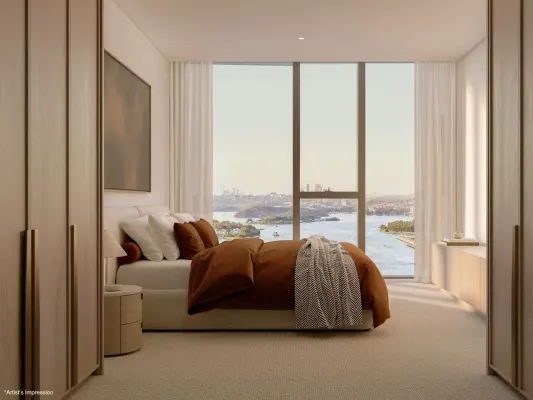
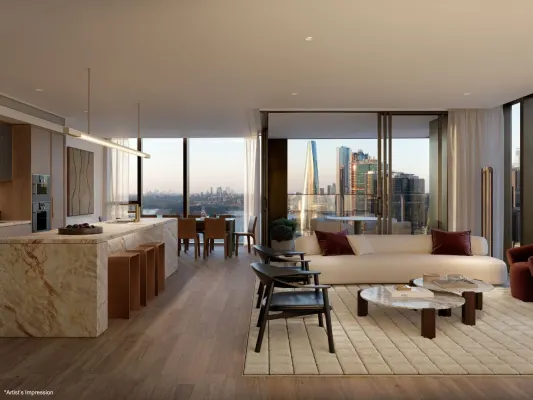
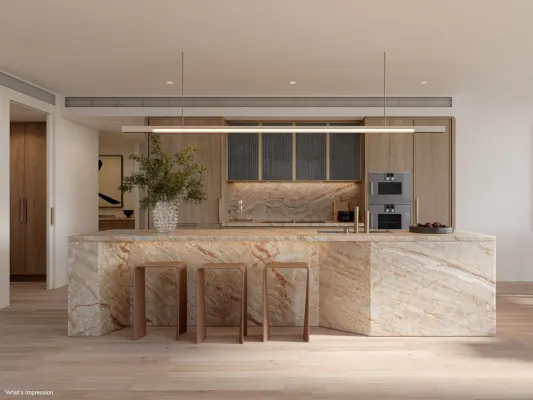
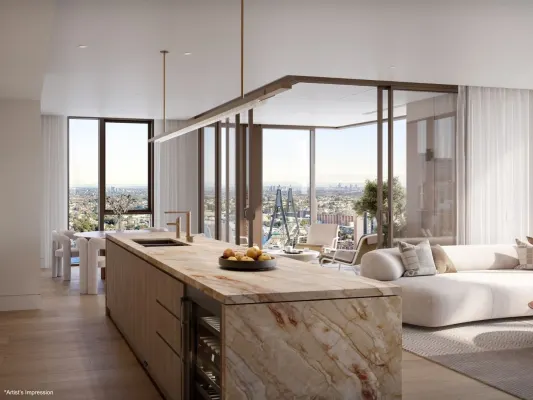
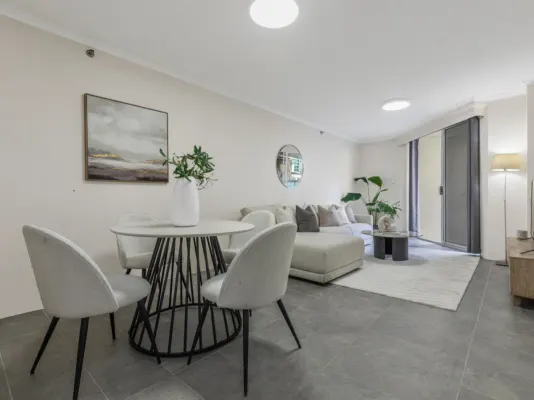
附近最近成交
靠近此地址、已经成交的房产。我们不显示成交价格。
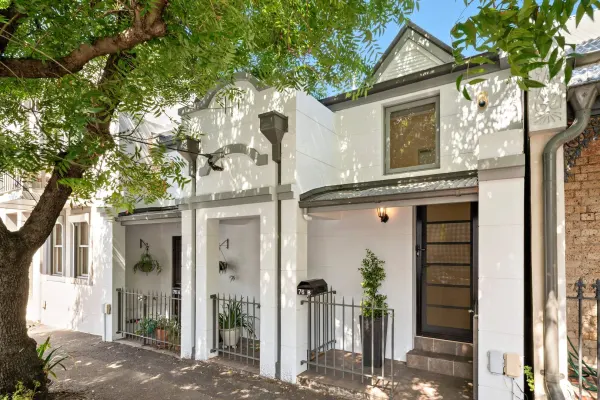
Rozelle, NSW 2039
Property Type: 独立屋
Listing Type: 住宅
Status: 在售
Summary: Stylish contemporary home with parking and city views
Description: Within 350m or approx. 10mins walk of Darling Street shops, cafes and restaurants, popular Rozelle Public School and frequent bus services into the city, this vibrant address offers the perfect combination of low maintenance living, peace and convenience in an exceptional location. The home enjoys an elevated east aspect capturing leafy outlooks towards the city, features modern easycare finishes throughout and comes complete with a balcony, intimate courtyard area and rear street access to secure undercover parking. Ideal for an executive couple, downsizers or investor, it promises a relaxed lifestyle near everyday essentials and with close proximity to the CBD. - Open living and dining area with light well/atrium and balcony - Granite kitchen has Velux opening skylight, stainless appliances - Both bedrooms with city views and built in wardrobes - Bathroom with combined shower/spa bath, European laundry - Leafy district and city views from balcony and master bedroom - Vaulted ceilings, floorboards, ducted r/c air and ample storage - Secure undercover car space plus paved courtyard sitting area - Parking has auto garage door and rear access from Hanover St
Agent: Susie Taylor - susie.taylor@belleproperty.com - 02 9555 1565
Agent: Monique Dower - monique.dower@belleproperty.com - 02 9555 1565
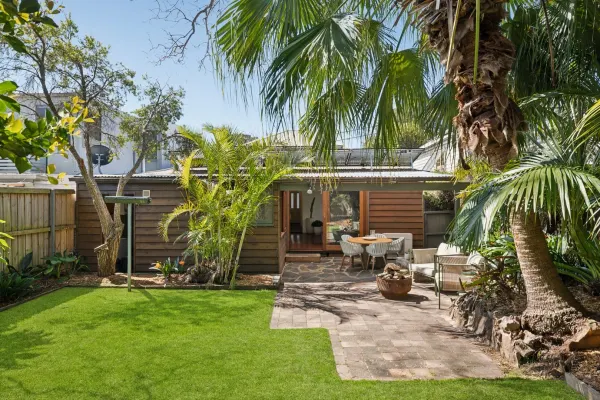
Rozelle, NSW 2039
Land Size: 304 m²
Property Type: 独立屋
Listing Type: 住宅
Status: 在售
Summary: Spacious family home with lifestyle appeal and future potential
Description: Tucked behind the privacy of a high front fence, this inviting single-level residence combines immediate comfort with outstanding scope to reimagine and add value. Featuring a classic double-fronted façade, the home offers four generously sized bedrooms and a flowing open-plan living and dining space that connects seamlessly to a garden oasis - the perfect setting for family living and effortless entertaining. Set on a generous 304sqm sun drenched block with a level yard and side access, the property enjoys an enviable position just footsteps from Darling Street's vibrant cafés, restaurants, and boutiques, and only moments from CBD transport and sought-after schools. - Expansive 304sqm block with level lawn and outdoor entertaining areas - Private front courtyard provides the perfect spot to enjoy a morning coffee - Open-plan living and dining connecting directly to the lush rear garden - Four spacious bedrooms, each with robes and ceiling fans - Gas kitchen with stone tops and servery window to enhance indoor-outdoor flow - Updated bathroom plus a convenient second toilet - Potential to extend, room for a swimming pool (STCA) - Air-conditioning, 8kW rooftop solar system - Superb location in the heart of Rozelle village, stroll to shops, schools, and city transport
Agent: David Meadowcroft - rwrozelle@mail.inspectrealestate.com.au
Agent: Michelle Meadowcroft - rwrozelle@mail.inspectrealestate.com.au
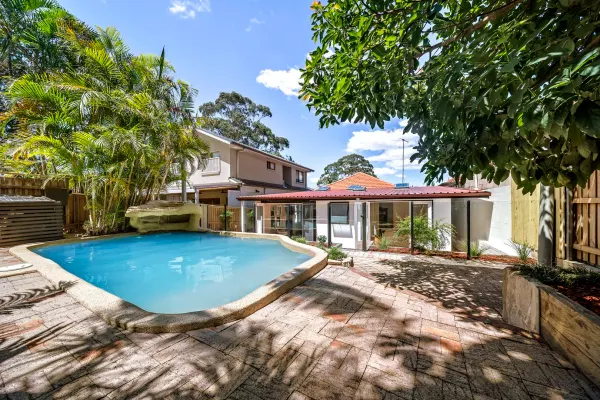
Rozelle, NSW 2039
Land Size: 354 m²
Property Type: 独立屋
Listing Type: 住宅
Status: 在售
Summary: Freestanding home with sundrenched pool in prized location
Description: On a quiet street not far from Easton Park and with a private north aspect to the rear, this double brick 1920s bungalow combines with tasteful additions and master builder upgrades to provide a sanctuary of space, character and convenience. The home is exceptionally presented and showcases a seamless blend of traditional charm and warm modern style on the one light filled level complemented by low maintenance landscaped gardens featuring areas for entertaining and a resort-style swimming pool bathed in day-long sun. Just 400m to express city buses and within 800m of the Rozelle Bay light rail, Darling Street village and the future Bays Metro precinct, the home combines the romance of its past with today's comforts in a dynamic growth pocket on the fringe of the city. - High ornate ceilings, antique windows and rich timber finishes - Mix of original pine and Australian spotted gum floorboards - Multiple Velux opening skylights, externally-flued gas fireplace - Open plan living/dining and a second lounge or media room - Island kitchen and bar area with luxurious granite benchtops - Miele appliances include two ovens and induction cooktop - Oversized bedrooms, two each with own sunroom or study - Main bed ensuite, bathroom including a bath with spa jets - Rare, extensive and versatile underhouse storage/workshop - Additional attic storage accessed via pull-down stairs - Rear garden has paved terraces and a salt swimming pool - Fruiting avocado, pomegranate, jackfruit and almond trees - Motorised gate to secure parking for a car and scooter/bikes - School Catchment: Rozelle Public School and Sydney Secondary College
Agent: Monique Dower - monique.dower@belleproperty.com - 02 9555 1565
Agent: Susie Taylor - susie.taylor@belleproperty.com - 02 9555 1565
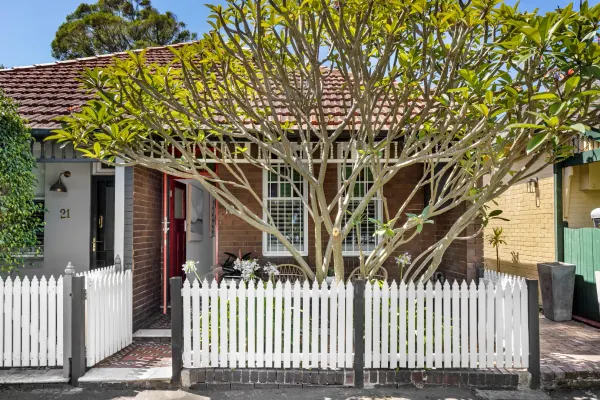
Rozelle, NSW 2039
Land Size: 148 m²
Property Type: 独立屋
Listing Type: 住宅
Status: 在售
Summary: Sunshine, sanctuary and city convenience
Description: Village living and city convenience come together in this bright and spacious semi, where a lush north-facing courtyard garden creates a true sense of sanctuary. Opened up to maximise sunshine and greenery, the renovated classic is set on the sunny side of a wide cul-de-sac on the city fringe, just two sets of traffic lights to the CBD and 350m to White Bay Power Station, Sydney's newest arts, cultural and community hub. Newly refurbished interiors and a seamless indoor/outdoor flow make everyday living easy, while a large attic offers future scope to add a second storey (STCA). A detached garden workshop also presents the opportunity to create a home office or studio retreat. On the north-east corner of the pair, the c1910 semi sits pretty behind a picket-fenced garden just 500m to Totti's Rozelle and an easy walk up to village life or down to Rozelle Parklands with its sports fields, playgrounds and foreshore walks. - A Federation semi, sunny NE aspect and classic charm - Tessellated tile verandah, ornate high ceilings, leadlight windows - Dark polished hardwood floors and fresh painted walls - 2 double bedrooms with built-in robes, new wool carpet - Modern gas kitchen with natural stone benchtops - Light and airy living/dining with an in/outdoor flow - Full-width bi-fold doors to a north-facing courtyard garden - Private outlook with leafy surrounds, large garden workshop - Bright contemporary bathroom with a bath and shower - Separate internal laundry, attic storage with ladder access - Scope for a 2nd level (STCA), 850m to Rozelle Public School - 850m to the light rail, quick and easy access to the city
Agent: Anna Wilson - annaw@ch.com.au - 9818 3844
Agent: Danny Cobden - danny@ch.com.au - 02 9818 3844
Agent: Samantha Elvy - samantha@ch.com.au - 02 9556 8118
Rozelle, NSW 2039
Property Type: 公寓/单元房
Listing Type: 住宅
Status: 在售
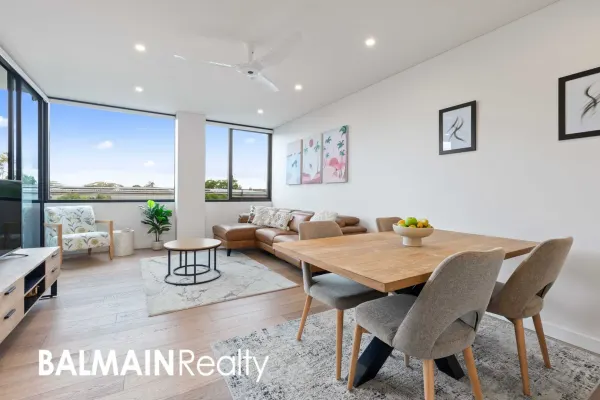
Summary: Stylish Contemporary Living in the Prized 'Union Balmain'
Description: Situated within the stylish and modern 'Union Balmain' complex, this two-bedroom apartment features spaciously appointed interiors that flow seamlessly onto a large and private covered balcony Ideally placed within a moments stroll to express city transport and neighbourhood gourmet grocer & cafe, patisserie, wine shop, barber, day spa, and a selection of restaurants. Residents can also enjoy access to the exclusive rooftop terrace taking in city skyline & harbour views, with BBQ facilities & communal vegetable garden. PROPERTY FEATURES: - Opulent finishes throughout including American Oak flooring, plush carpet in the bedrooms, automated roller blinds, LED lighting, ducted air-conditioning, and ceiling fans throughout - Spacious open plan living that flows effortlessly onto a large, covered balcony - Sleek designer kitchen with island benchtop, and Smeg appliances featuring a gas cooktop, oven, ducted rangehood, and dishwasher - Two spacious bedrooms with built-in wardrobes and direct access onto the balcony. Main bedroom with en-suite bathroom - Two stylishly appointed bathrooms. Main bathroom features bathtub - Separate internal laundry - Storage cupboards off the living, with additional walk-in linen/ storage cupboard off the hallway - Secure under cover car space, with a large lock-up storage cage - Security building with level walk-in access, lift access to apartment & basement parking, video intercom, undercover visitor parking & dedicated on-site building manager - Positioned on level 3 of 6 levels - Pet friendly complex - 5 Star Green Star multi-residential building & NBN ready with award winning architecture & interiors by SJB Interiors - Access to a rooftop terrace taking in city skyline & harbour views, with BBQ facilities & communal vegetable garden - Only a moments stroll from express public transport, the Bay Run, Bridgewater Park & the harbour foreshore along with Darling Streets array of cafes, restaurants, pubs, wine bars & boutique shops. CONTRACT & COMPLIMENTARY STRATA REPORT AVAILABLE ON REQUEST Balmain Realty "Real Estate Solutions for the Balmain Peninsula & Inner West" Every precaution has been taken to establish accuracy of the above information but does not constitute any representation by the vendor or agent.
Agent: Scott Robertson - scott@balmainrealty.com - 02 9818 8888
Agent: Nick Van Venrooy - nick@balmainrealty.com - (02) 9818 8888
Rozelle, NSW 2039
Property Type: 独立屋
Listing Type: 住宅
Status: 在售
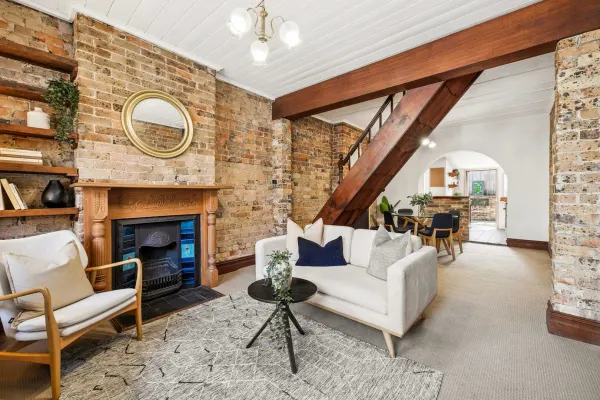
Summary: Charming sunlit terrace in the village heart
Description: Private inspections welcome. Perfectly positioned in the very heart of Rozelle Village, this charming terrace places you footsteps from the vibrant café scene, dining and boutique shopping, offering an enviable cosmopolitan lifestyle. Just metres from Hancock Lane's trendy coffee spot, it enjoys a coveted northerly rear aspect that fills the interiors and courtyard with natural light and warmth. Exuding character, the residence reveals exposed brick feature walls, an original fireplace and thoughtfully detailed finishes throughout. Two well-scaled bedrooms both include built-in wardrobes, with one flowing to a balcony and the other to a sun-drenched private terrace, creating inviting retreats above the village streetscape.
Agent: Paul Cooper - coopersagency-sales@mail.inspectrealestate.com.au - (02) 9555 7777
Agent: Matt Cooper - coopersagency-sales@mail.inspectrealestate.com.au - (02) 9555 7777
Lilyfield, NSW 2040
Land Size: 253 m²
Property Type: 独立屋
Listing Type: 住宅
Status: 在售
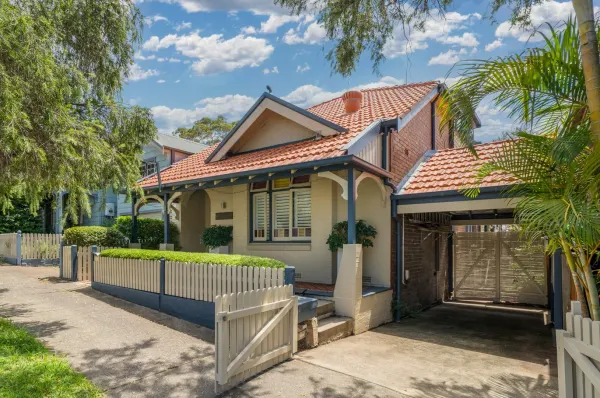
Summary: Federation residence in premier location
Description: A tastefully presented Federation residence featuring a well-executed upstairs extension that creates clear separation between living areas and accommodation, offering three bedrooms plus a 4th or separate study/home office. The home is located in a enviable peaceful tree-lined pocket of Lilyfield, with easy access to the CBD. The original façade features triple casement windows with coloured Arctic glass panels that diffuse natural light and promote cross-flow ventilation. The downstairs bedroom, hallway, and lounge retain ornate plaster ceilings with roses and cornices, complemented by timber picture and dado rails throughout the formal areas. Separate lounge and dining rooms suit family life, the lounge centred on its original fireplace fitted with gas, while the north-east-facing living and dining zone benefits from air conditioning and timber flooring The modern kitchen with gas appliances adjoins the dining room, opening to a north-east-facing split-level rear deck, the upper level covered for everyday entertaining, overlooking a low-maintenance garden with side access. Upstairs, the extension adds two bedrooms including a spacious master suite with walk-in robe, ensuite, and private balcony capturing elevated city skyline views including Barangaroo and glimpses of the Harbour Bridge. A functional two-storey layout combining retained Federation detail with contemporary family living, well placed for access to quality schools, waterfront parkland, light rail, and both Leichhardt and Rozelle villages. Accommodation: Three bedrooms with option of either a fourth or home office Upstairs master suite with walk-in robe, ensuite, and private balcony with city views and Harbour Bridge glimpses Separate living/dining areas with seamless flow to rear entertainment deck Inspired main bathroom with underfloor heating, internal laundry Features: Preserved Federation façade Original triple casement windows with coloured Arctic glass Ornate plaster ceilings with roses & cornices (downstairs bedroom, hallway & lounge) Timber picture and dado rails throughout formal areas Separate lounge with original fireplace fitted with gas North-east-facing living/dining and rear deck with air conditioning Modern kitchen with gas appliances Covered split-level rear deck, low-maintenance garden with side access Carport parking Upstairs master suite with private balcony & elevated city views Lifestyle & Location: Orange Grove Public School 0.7km, Rozelle Public School 0.8km Lilyfield Light Rail Stop approx. 0.8 km Bus stops on Balmain Road approx. 0.2km Callan Park approx. 0.3km The Bay Run access points approx. 0.91.0km Leichhardt Park & Aquatic Centre approx. 1.6km Norton Street Italian precinct approx. 1.4km Birkenhead Point Outlet Centre approx. 1.92.0km Council Rates: $658 per quarter (approx.) Water Rates: $228 per quarter (approx.) Land size: Approx. 253 sqm Building and Pest Report available here https://harrispartners.com.au/property/house-nsw-lilyfield-1p3623#building-pest-inspection
Agent: Peter O'Malley - peter@harrispartners.com.au - 02 9818 2133
Agent: Gavin Freidin - gavin@harrispartners.com.au - 02 9818 2133
Rozelle, NSW 2039
Land Size: 204 m²
Property Type: 独立屋
Listing Type: 住宅
Status: 在售
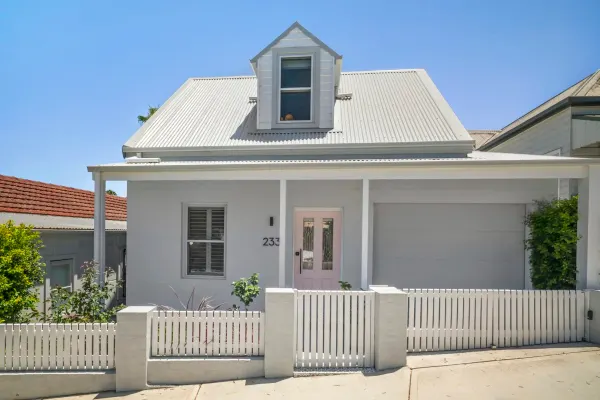
Summary: Freestanding architect designed home in brilliant location
Description: Beautifully contemporary yet blending seamlessly with the character of the streetscape, this impressive near-new home balances architectural precision with effortless functionality in a great position at the Easton Park end of Evans Street. From stylish wall panelling and engineered oak flooring to solid brass hardware and elegant European lighting, the home combines premium build details with sophisticated design choices underscored by a devotion to quality and sustainability. Interiors have been thoughtfully curated to provide a sanctuary for effortless light filled living and entertaining with an inviting ambience complemented by a rear garden courtyard and oversized lock-up garage. Located for easy access through Rozelle Parklands to the light rail and approx. 10mins walk from Darling Street village and Rozelle Public School, the home is flawless throughout and perfectly located for lifestyle and convenience. - Double glazing and high level insulation for optimal energy efficiency - Open living and dining space featuring a glass-fronted gas fireplace - Island kitchen with induction cooking and a butler's pantry/laundry - Three bedrooms all providing built-ins and two each with an ensuite - Two of the bedrooms also have a large walk-in robe/dressing room - Luxuriously appointed main bathroom with a standalone Parisi bath - Bulkhead split system r/c air con, underfloor heating to all bathrooms - Cat6 data cabling, 6.6kW solar, Velux skylights, 5000L rainwater tank - Rear courtyard with bench seating/storage and Ziegler & Brown BBQ - Motorised gates to extra-large auto lockup garage w/ internal access
Agent: Lynsey Kemp - lynsey.kemp@belleproperty.com - 02 9555 1565
Agent: Rebecca Williams - rebecca.williams@belleproperty.com - 02 9555 1565
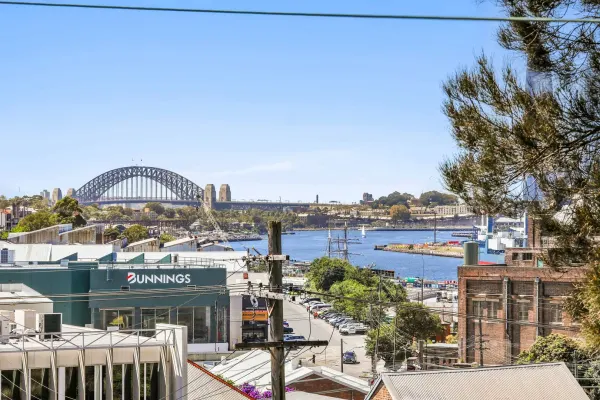
Rozelle, NSW 2039
Property Type: 独立屋
Listing Type: 住宅
Status: 在售
Summary: Historic Stone meets Modern Contemporary
Description: Enjoy historic charm, modern architectural functionality and ultimate convenience in this delightful 2 story historic stone terrace. Nestled in a quiet cul-de-sac with wide area views across to the Sydney Harbour Bridge. This unique residence boasts a glass-framed atrium that connects to a leafy terraced courtyard awaiting your personal gardening touches. Features two generous bedrooms, lounge, modern eat in sun filled kitchen, dining/family room with glazed atrium ceiling. Original character details with exposed stone walls and air conditioning. Quiet enclave with easy on-street parking. Fast city transport a mere stroll as will be the 'under construction' Metro Rail. Just 4km to the CBD, close to parks, Rozelle Village shops, cafes, and vibrant nightlife.
Agent: Matt Cooper - coopersagency-sales@mail.inspectrealestate.com.au - (02) 9555 7777
Agent: Paul Cooper - coopersagency-sales@mail.inspectrealestate.com.au - (02) 9555 7777


