4 & 6 Argyle Place
Carine, WA 6020
周边环境与日常设施
探索Carine周边的上学日与周末生活。
探索此区域的学校、游乐场及儿童活动。按年龄浏览体育、艺术及课程,安排上学日与周末生活。
区域数据
- 居民(ABS,2024年6月)
- 249,872
- 0–14岁儿童
- 40,895
- 所学校
- 75
- 公园与图书馆
- 83
- 已收录儿童活动机构
- 60
收录最多的活动:Tennis、AFL、Auskick
人口数据:澳大利亚统计局
了解更广的议会辖区:比较附近区域,探索图书馆及社区场所,并浏览学校、儿童活动和议会项目。
公园、游乐场与公共空间
Okely Lorraine Reserve
Okely Rd, Carine, Western Australia, 6020
442 m 直线距离
Carine Glades Parkrun
Carine, Western Australia, 6020
1.1 km 直线距离
Alvaston Ashover Baludon Reserve
Alvaston Dr, Carine, Western Australia, 6020
1.1 km 直线距离
Bradbourne Almadine Reserve
Almadine Dr, Carine, Western Australia, 6020
1.1 km 直线距离
这处房产附近有什么好玩
探索目录中的附近游乐中心与家庭景点。请向场所确认适合年龄、门票及开放时间。
在Things to do按年龄、预算及室内或户外条件寻找更多去处。具体日期的活动请查看What’s on。 查看活动日程
探索本地指南与家庭灵感
了解这处房产周边生活时,阅读本地家庭指南与实用文章。

西澳大利亚州最宜居郊区排行(2026年,按儿童活动数量排名)
在我们的目录中,Perth(WA)登记的儿童活动数量超过WA其他任何郊区。本页首先按郊区能为有孩子的家庭提供多少实际选择来排名西澳大利亚州的郊区,随后为同一批郊区补充房产成交中位价、近期成交与在售房源,以及治安记录数据——并会持续更新,而非一次性发布后就不再维护。 主要结论…
阅读更多 →
珀斯私校奖学金:2028年入学申请日历(21所学校逐校核实)
我们查阅的21所珀斯学校中,目前没有一所开放2028年入学的奖学金申请,最早的轮次将于2026年11月2日(周一)上午9点开放。 PLC、MLC和St Hilda's当天一起开放,并在2027年2月3日(周三)中午12点同时截止,考试在2月11日和13日。Hale于11月20日(周五)开放,Christ…
阅读更多 →日常设施与出行
打开地图选择目的地并查询行程时间。步行路线、无障碍设施和行程时间尚未核实。
来源:AroundSchools目录。距离为直线距离,并非步行路线。请在详情页确认设施;此摘要未提供目录更新日期。
房产详情
914 m²
独立屋
RESIDENTIAL
附近即将举行的活动

10月22日周四 · Floreat
剑桥图书馆之DNA与家族历史
10月23日周五 · Floreat
Cambridge Library 婴儿韵律时光 [周五]
2岁及以下
10月22日周四 · Floreat
Cambridge Library 故事时间 [周四]
10月21日周三 · Floreat
Cambridge图书馆婴儿童谣时间【每周三】
2岁及以下
10月29日周四 · Wanneroo
Boo in Wanneroo 2026
10月22日周四 · Maylands
Spring Safe Storytime - Maylands Library 春季安全故事会
附近资源

Craft and Canvas
., Carine

Xceed Kids Sport
Warwick Stadium, Warwick

Universal Taekwondo
173 Gildercliffe St, Scarborough

Esteem Dance Company
U6 and 7 / 34 Prindiville Drive , Wangara

West Coast Gymnasts
1/69 Truganina Rd, Malaga

Bayswater Little Athletics Centre
Wylde Road, Morley

ATI Martial Arts Pty Ltd
ATI HQ - Unit 7-1924 Beach Road , Malaga

Street Corner Dance
City West Centre, Ste 17/102 Railway St, West Perth

X-Golf Morley
Unit 2, 129 Russell St, Morley
附近学校

Carine Senior High School
51 Everingham Street, Carine WA 6020 Australia

Carine Primary School
58 Osmaston Road, Carine WA 6020 Australia

International School of Western Australia
Almadine Drive, City Beach WA 6015 Australia

Karrinyup Primary School
15 Hampton Street, Karrinyup WA 6018 Australia

North Beach Primary School
75 North Beach Road, North Beach WA 6020 Australia

Poynter Primary School
39 Poynter Drive, Duncraig WA 6023 Australia
附近学校不代表符合入学条件。请直接向学校或托育机构确认学区、年级及名额。
附近房产









附近最近成交
靠近此地址、已经成交的房产。我们不显示成交价格。
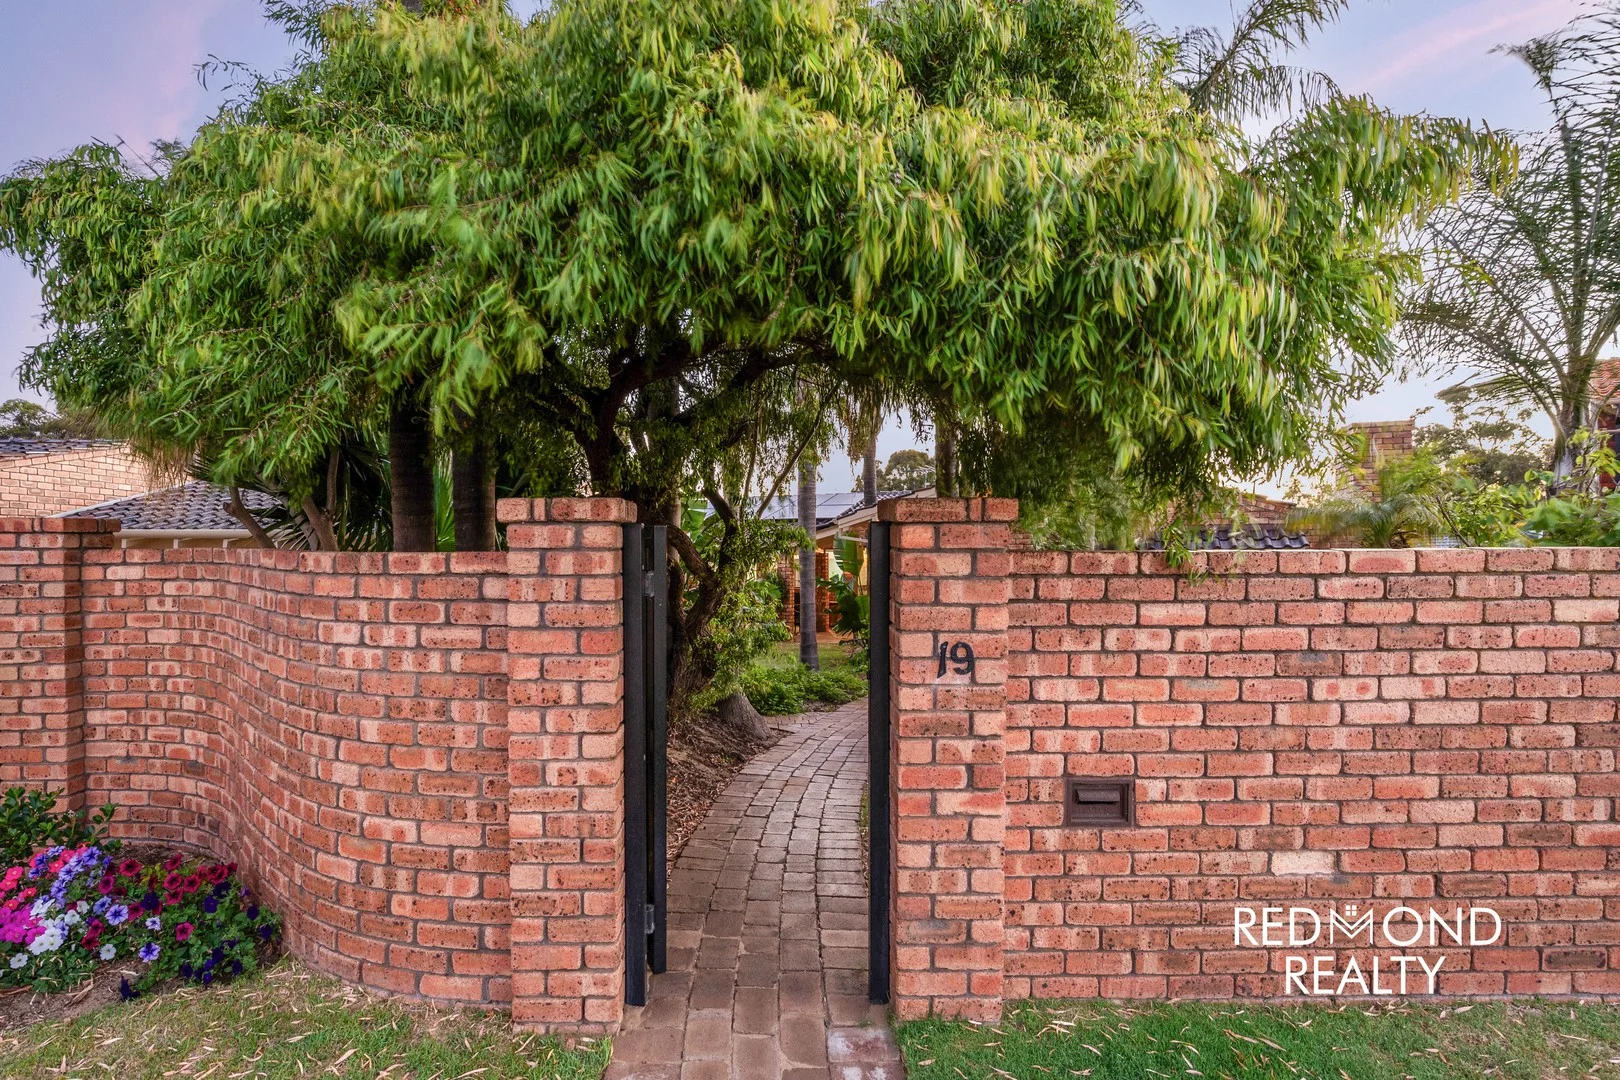
Duncraig, WA 6023
Land Size: 814 m²
Property Type: 独立屋
Listing Type: 住宅
Status: 在售
Summary: Dear Santa, please help me to help...
Description: 51 groups of buyers (130+ people) through the Tuesday night Home Open, after 50 hours online, with 15 offers received... SOLD in 5 days... Dear Santa, I have some very sad buyers looking for lovely homes for their families - can you please ask any potential sellers in delightful Duncraig or any surrounding lovely suburbs to call me to see if I can help them... Sonia 0407 196 253 HOMES NEEDED NOW!!! SELLING NOW OR IN THE NEAR FUTURE? Please call me... Dear Santa, I have been a very good agent this year looking after all my lovely sellers and buyers, (and doing a fair bit of volunteer work too) and it has been a tough year, so for Christmas, can I PLEASE have 19 Vestey Court Duncraig? It is the perfect home for me, with the character and charm of a solid 70's build, with raked ceilings, split levels, a fireplace and a retro bathroom and laundry that I would probably renovate eventually. And the sun-filled hallway with those sky-high windows. I'm in LOVE! Although it's had some upgrades, I know it's not quite perfect yet, but it so easily could be. The house is impeccably positioned at the end of a cul-de-sac on a generous 814m2 park-adjacent block, and the brilliant layout means almost all of the living rooms have a calming, green garden aspect from large picture windows or glass sliding doors, all while feeling incredible private behind a secure brick wall it feels like my own little private retreat. And Santa, it would be ideal for me to work from home as the studio is roomy enough for all my property files and some of my styling items, and it's far enough away from the house that I could work uninterrupted and be way more efficient! And I am happy to settle and move in around February some time, as I believe that's when the tenants vacate. Please Santa, I don't usually ask for gifts, but I really want this home for my very own, and in case you need extra convincing here are a few other features of this wonderful property: - Built-in robes to all 4 spacious bedrooms - Renovated ensuite to primary room hidden behind sliding robe doors (very clever), with a door opening out to a courtyard - Spacious family bathroom and separate toilet - Massive laundry with ample storage would be the perfect 3rd bathroom if needed - Room for a pool although I prefer the beach as you know Santa and Watermans Bay Beach is only a quick eight minute drive away; plus I've already chosen the perfect dedicated space for my veggie gardens in the expansive yard Location-wise it ticks all the boxes the smaller 'locals only' Geddes Park right next door, and almost equally spaced between the larger green fields of Granadilla, Poynter and Trigonometric Parks which my dogs would love It's surrounded by great schools just a 'stones throw' from Poynter Primary School and positioned right inbetween the highly regarded Duncraig and Carine Senior High Schools... Actually Santa, maybe this house would be better going to a family with children so I'll probably have to take it to market just in case... Anyway, I need to get this letter in the post to the north pole, but if you have time Santa, I would love to show you through when I show some potential buyers through so sms or call me on 0407 196 253 to find out when I can show you I'm sure you'll love it as much as I do. Love, Sonia xx P.S The floorplan guy and my photographer also love it, so please ignore any letters from them ;-) Disclaimer: This information is provided for general information purposes only and is based on information provided by the Seller and may be subject to change. No warranty or representation is made as to its accuracy and interested parties should place no reliance on it and should make their own independent enquiries. If you are considering this property, you must make all enquiries necessary to satisfy yourself that all information is accurate prior to making an offer on this property. Buyers should conduct their own due diligence in terms of actual sizes of the home and land and any potential for subdivision and not rely solely on the information provided herein by the selling agent.
Agent: Sonia Makoare - sonia@redmondrealty.com.au - 0407196253
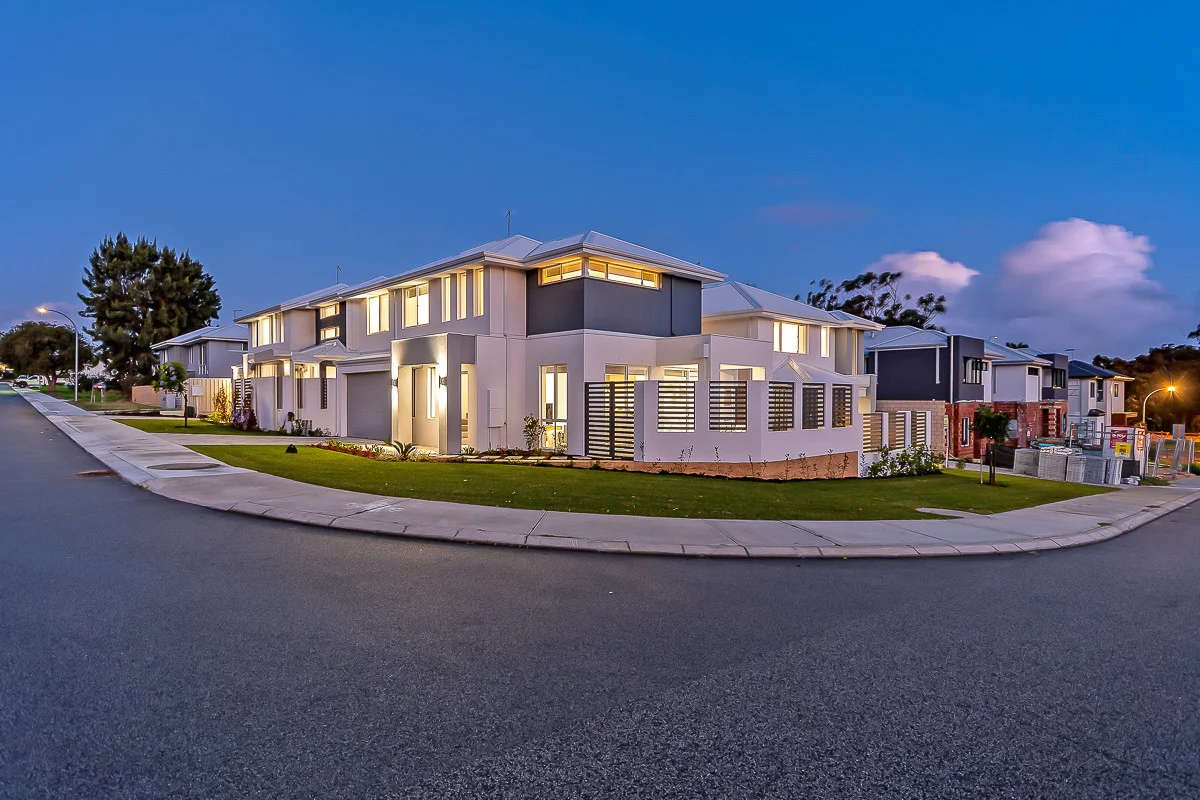
Duncraig, WA 6023
Property Type: 独立屋
Listing Type: 住宅
Status: 在售
Summary: BRAND NEW TOWNHOUSES - ALL UNDER OFFER
Description: 2B Methuen Way - Now UNDER OFFER 2A Methuen Way - Now UNDER OFFER 6A Strathyre Drive - Now UNDER OFFER These brand new, well appointed and thoughtfully designed 3-bedroom, 2-bathroom, 2-storey residences provide the most convenient mix of south Duncraig location, being a stones throw from the Carine Open Space and Carine Glades Shopping Centre. Each townhouse provides a secure double garage with direct access, ground floor living and dining areas with a versatile open-plan layout, perfectly designed for modern living. The north and west facing sun-drenched upper levels of each townhouse provides a second living area and the bedrooms. These three townhouses are situated on the corner or Strathyre Drive and Methuen Way. Addresses: 2a Methuen Way (corner) 2b Methuen Way 6a Strathyre Drive Subtle floor plan differences in each property make the best possible use of their orientation to provide seamless flow, function and natural light. Built by Delstrat group (brands include Seacrest Homes & Broadway Homes), these townhouses provide a quality, solid construction and excellent finishes throughout. Some of the features include: - Engineered stone benchtops to kitchen, laundry and both bathrooms. - WIR's and BIR's in all bedrooms. - Raised ceiling heights. - Recessed LED lighting throughout. - 900mm Westinghouse oven. - 900mm Westinghouse gas cooktop. - Additional ground floor powder room/WC. - Ducted reverse cycle air conditioning with smart integration. - NBN ready with ethernet outlets. Each townhouse is titled and individually serviced on its own survey strata lot and provides no common walls or ongoing levies. Within the Carine High School and Davallia Primary School catchment areas. Contact James Cornell 0401 362 623 Disclaimer - We have provided this information based on our knowledge in good faith on a no liability basis. We strongly recommend making your own enquiries to satisfy yourself on all the above information and contact relevant statutory bodies where appropriate.
Agent: James Cornell - James Cornell 3560.37284@leaddrop.rexsoftware.com - (08) 9447 7000
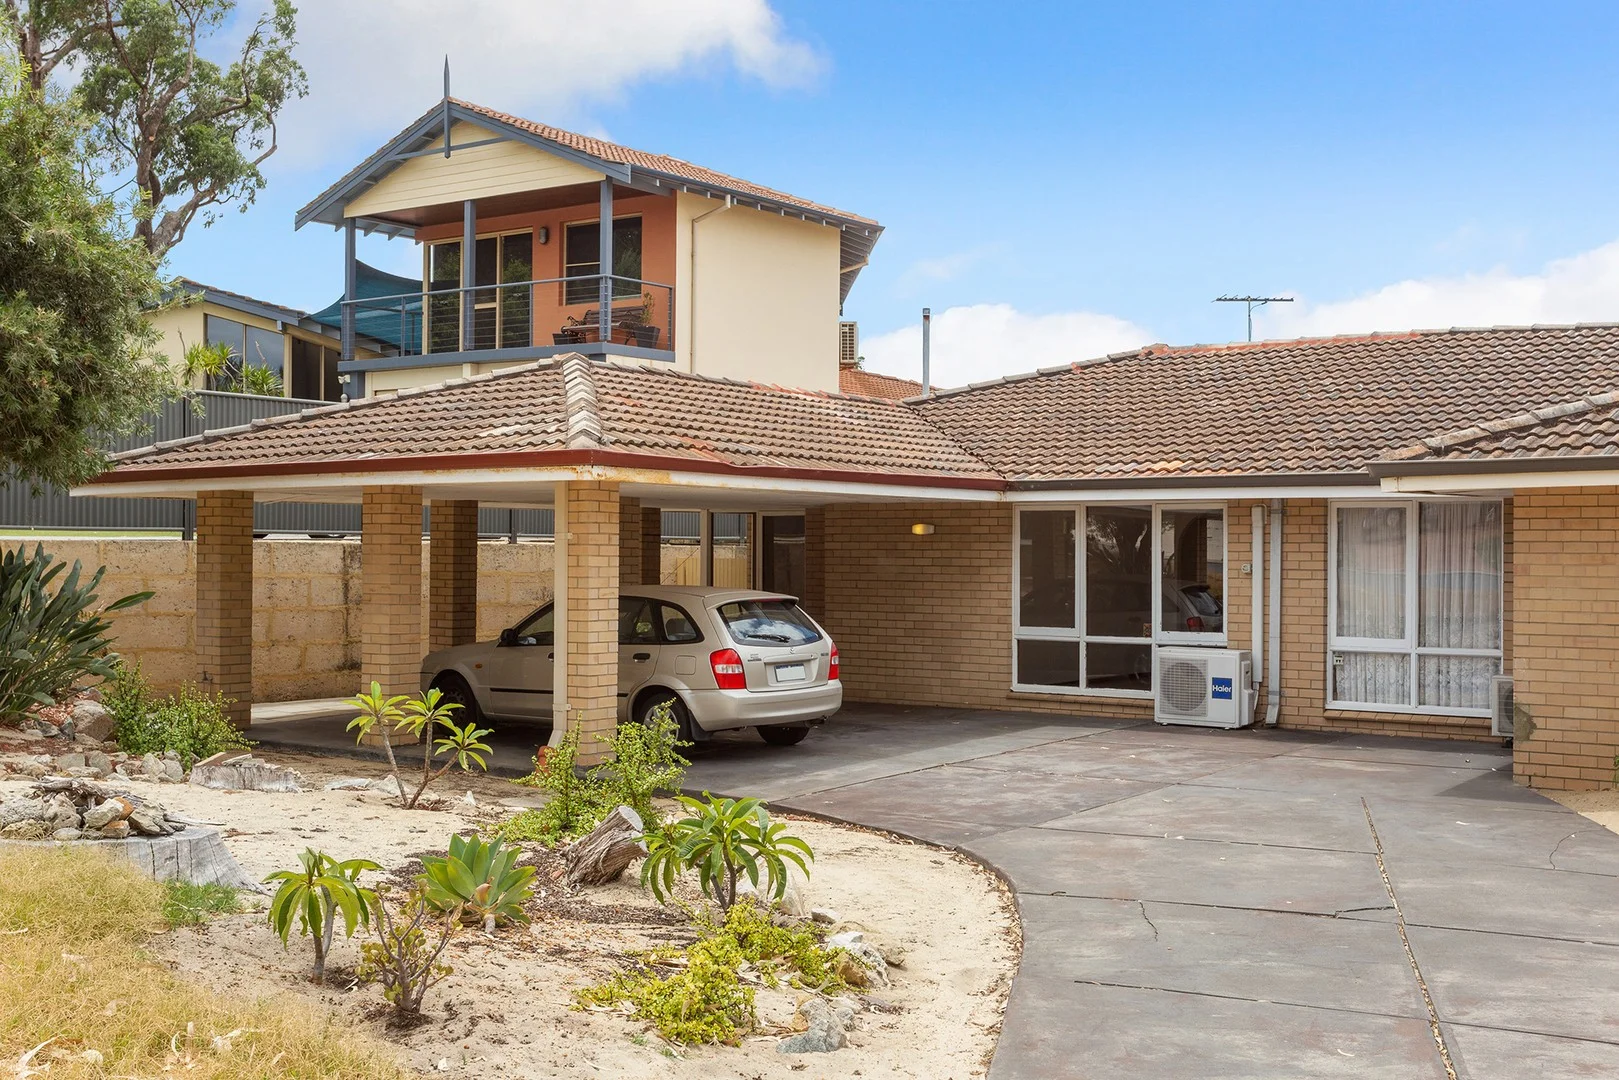
Karrinyup, WA 6018
Property Type: 双拼别墅
Listing Type: 住宅
Status: 在售
Summary: FIRST TIME FOR SALE IN OVER 35 YEARS!
Description: This well presented brick and tile duplex is in sought after Karrinyup location, opposite parks, close to schools, Karrinyup shopping centre, Karrinyup and Hamersley golf course's and a short drive to the beach! Features include: - 2 good sized bedrooms - Main with built in robes - Separate kitchen/dining and lounge room - Light and bright bathroom with bath - Huge yard with undercover patio area perfect for the summer BBQ's Other features: - 2 garden sheds - Timber floorboards throughout - large laundry leading to backyard - Undercover carport at your doorstep Interested? To arrange a private viewing, request more information, or to make an offer on this home, contact Jarrad O'Rourke today: 0418 921 527 Office: (08) 9341 6611 Or email: jarrad2@orourke.com.au Stay Ahead of the Market Be the first to know when your dream property hits the market! Follow us on social media for exclusive property previews, open home alerts, price updates, and more: Facebook - O'Rourke Realty Investments Instagram - @o_rourke_realty Disclaimer: Every effort has been made to ensure the accuracy of this advertisement. All information provided has been sourced from the seller and other reliable sources. However, prospective purchasers are advised to conduct their own due diligence and independent enquiries. O'Rourke Realty and the seller make no warranty regarding the accuracy or completeness of the information provided.
Agent: Jarrad O'Rourke - jarrad@orourke.com.au - 93416611
Karrinyup, WA 6018
Land Size: 560 m²
Property Type: 独立屋
Listing Type: 住宅
Status: 在售
Summary: Solid home, superb location, sensational beginnings..
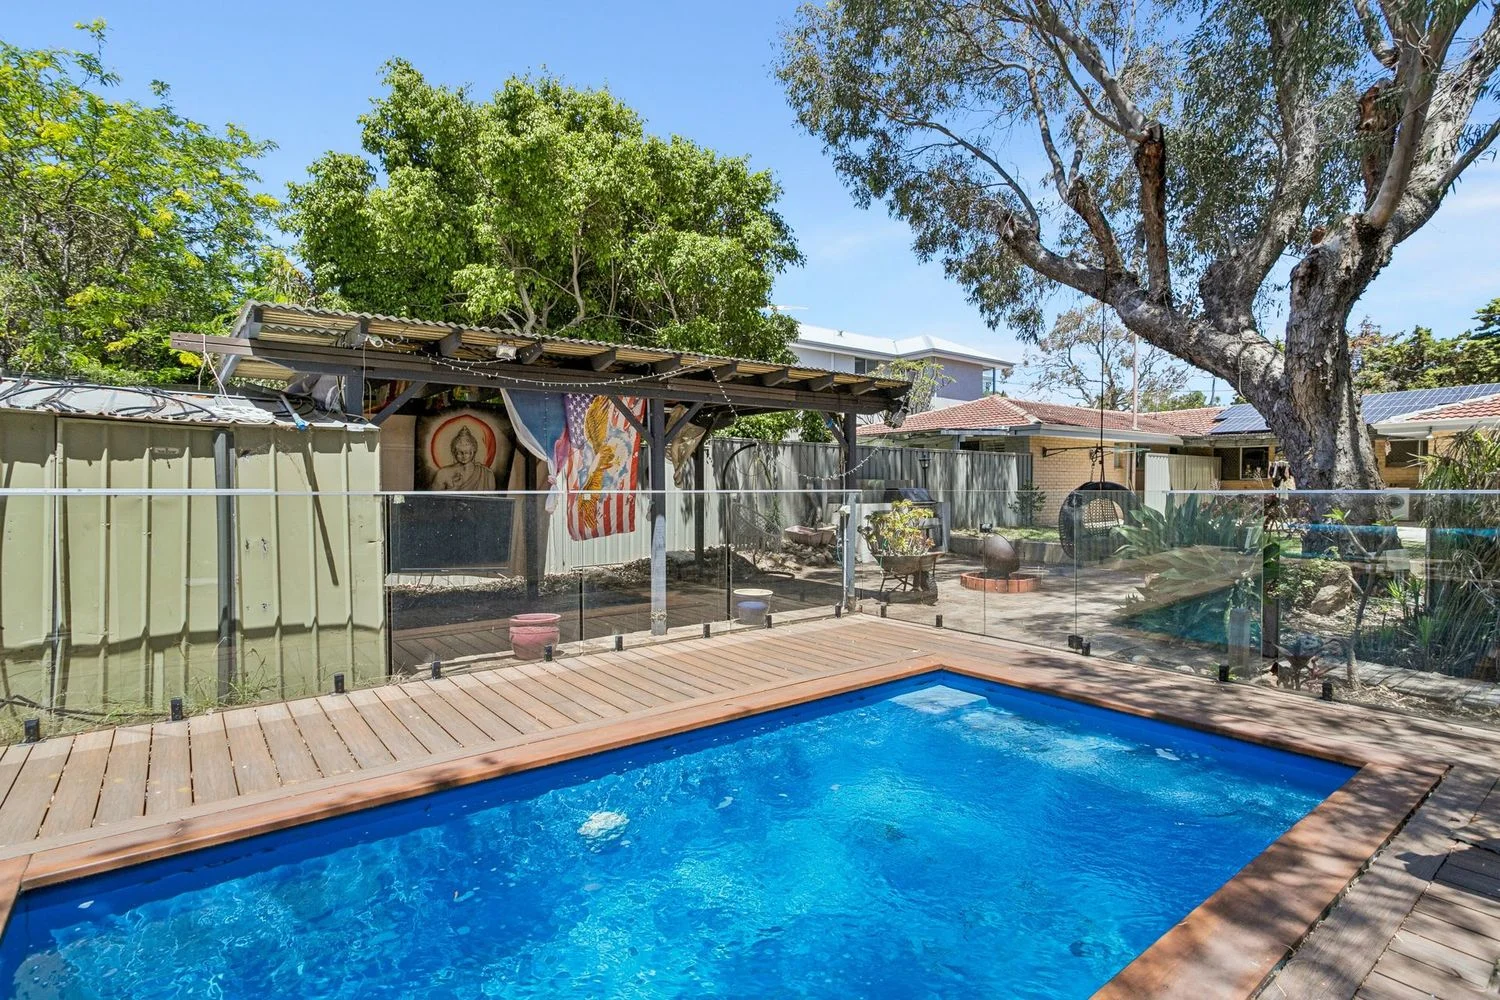
Description: West Coast Real Estate is proud to present this great Karrinyup residence, superbly positioned in a highly sought-after pocket just metres from the newly upgraded Hamersley Golf Course and a short stroll to beautiful Trigg Beach. Built 1972 Block size - 560sqm (approx)* Shire - $1,888.63 (25/26) Water - $1,156.63 (24/25) Zoning - R20 Perfectly orientated northsouth, this solid brick-and-tile home offers abundant natural light and a layout that will appeal to a wide range of buyers. The standout backyard features a sun-drenched pool and plenty of space to relax, entertain and add your gym equipment and trampoline for the ultimate kids zone. 3 bedrooms, open plan lounge, dining and kitchen, carport (with room to add further parking) central renovated bathroom with heated towel rack, separate wc, laundry plus a shed at the back of the block. Don't forget the eco friendly SOLAR PANELS! Inside, the home has been enhanced with modern technology, including integrated TVs in every room, a full security system with fob entry, and reverse-cycle air conditioning throughout. The refurbished kitchencomplete with a Miele dishwasherenjoys a lovely outlook over the backyard. Fresh lighting, stunning timber floors, and well-considered updates mean the home is ready to enjoy immediately, while still offering the opportunity to personalise and make it your own.
Agent: Toryn Crocker - toryn@wcre.com.au - 93416244
Karrinyup, WA 6018
Property Type: 公寓/单元房
Listing Type: 住宅
Status: 在售
Summary: Under Offer by Matt McWaters
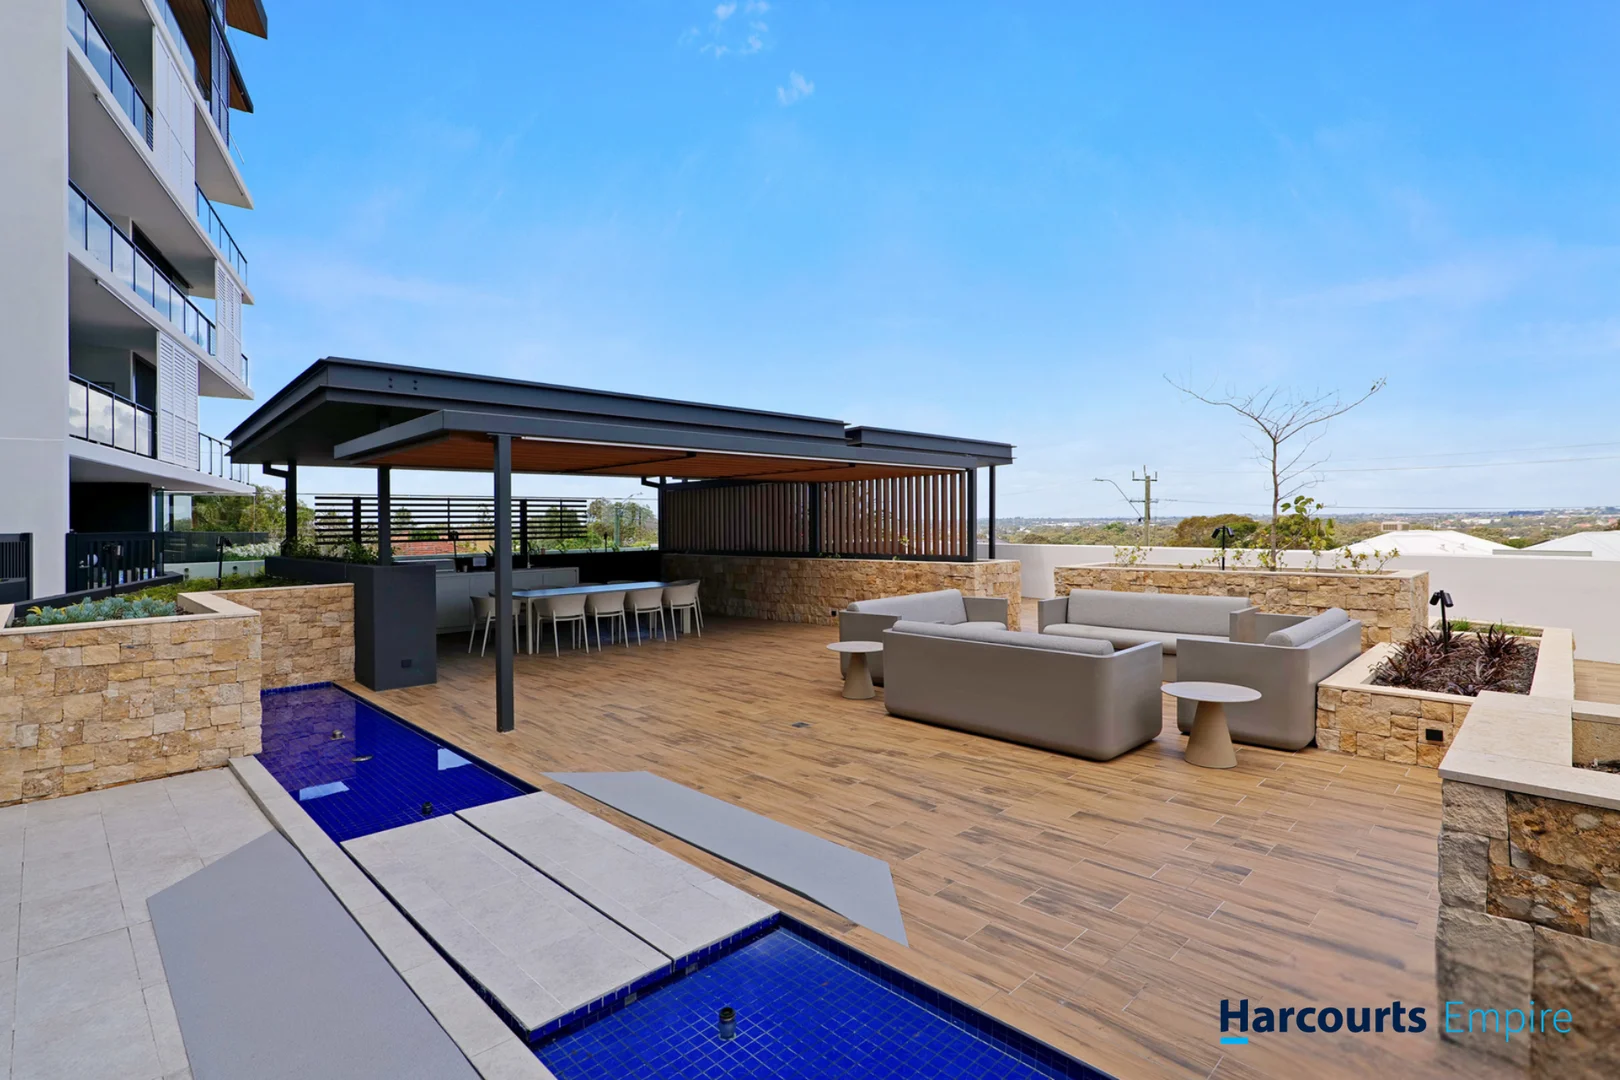
Description: Welcome to effortless coastal living in one of Perth's most sought-after suburbs. Perfectly positioned on the ground floor, this stunning apartment is a stylish sanctuary designed for modern living. With two generous bedrooms, two sleek bathrooms, and a clever open-plan layout, it delivers the ideal blend of function, flow, and flair. From the moment you step inside, you're greeted by a bright, airy living space that opens out to an entertainer's balcony-the perfect spot for morning coffee, sunset drinks, or weekend brunches under the sun. The heart of the home is a contemporary kitchen with quality appliances, ample storage, and a central island bench that connects beautifully with the dining and living areas-great for hosting friends or cooking up a storm. The master suite is a true retreat, complete with a walk-in robe and private ensuite, while the second bedroom is generously sized with built-in robes and easy access to the stylish main bathroom. A separate study nook provides the ideal work-from-home setup, and there's even a dedicated laundry and storeroom to keep everything neatly tucked away. Discover the perfect blend of convenience, style and serenity in this beautifully presented home, ideally positioned just moments from the vibrant Karrinyup Shopping Centre and its buzzing entertainment precinct. Whether you're after high-end retail therapy, gourmet dining, or a quick coffee after a movie, everything you need is right at your doorstep. Karrinyup has fast become one of Perth's most sought-after lifestyle destinations - and for good reason. The world-class shopping centre offers a diverse mix of fashion, food and fun, while the nearby parklands, golf course, and coastal tracks ensure there's always something to enjoy outdoors. This is more than a home - it's a gateway to a truly connected, convenient and luxurious way of life. For further information or to arrange a private inspection, please contact Matt McWaters 0401 792 222 | Caleb McWaters 0487 896 992 or email teammcwaters@harcourtsempire.com.au
Agent: Matt McWaters - matt@harcourtsempire.com.au - 08 9245 7777
Agent: Caleb McWaters - caleb@harcourtsempire.com.au - 08 9245 7777
Karrinyup, WA 6018
Property Type: 独立屋
Listing Type: 住宅
Status: 在售
Summary: This home feels super special.
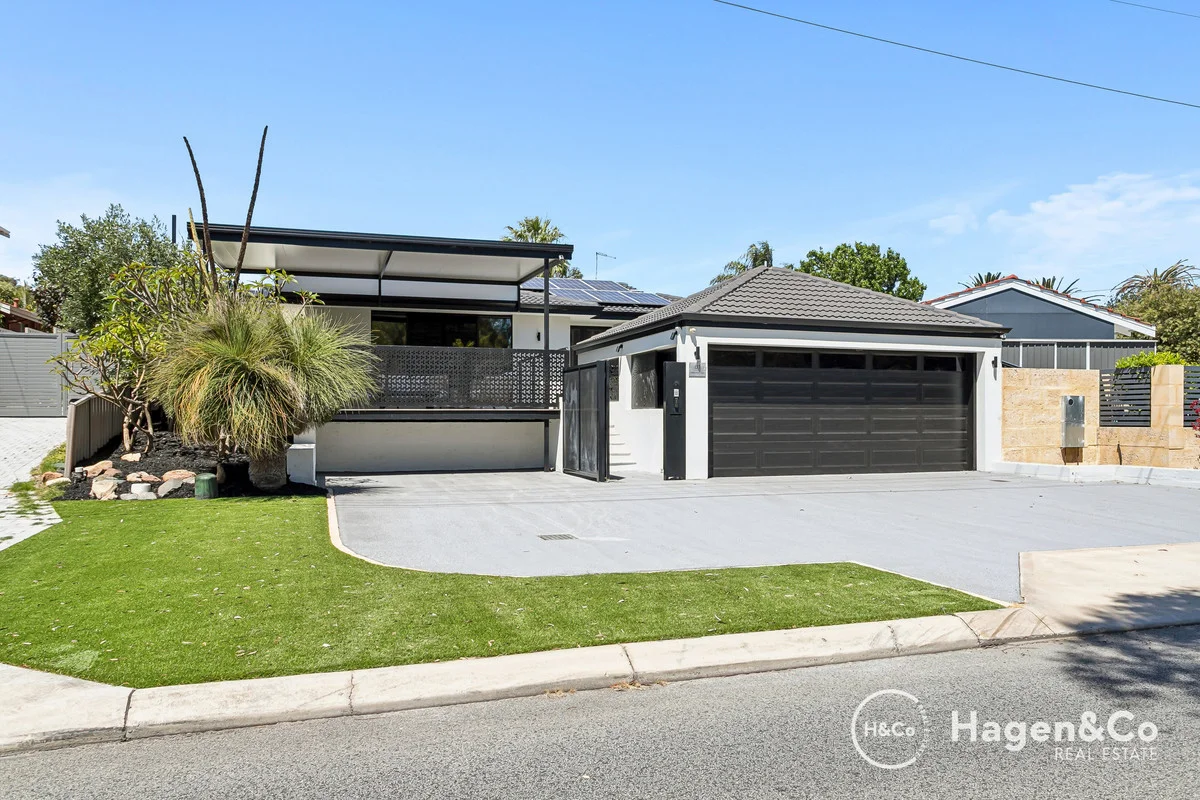
Description: From the moment you step inside, this home feels super special it has that unmistakable warmth, presence and energy that you can only truly appreciate once you view it in person. Elevated, beautifully finished and perfectly positioned, this residence commands attention from the street and continues to impress as you move through each space. Set high above the road with views towards Hamersley Golf Course including the brand-new driving range directly across the road this property blends lifestyle, comfort and luxury seamlessly. Inside, you'll find four excellent-sized bedrooms, all with built-in robes. The master suite feels like a true retreat, offering his-and-hers walk-in robes, a luxurious en suite with floor-to-ceiling tiles, and peaceful privacy. The front living area overlooks the entertainment space and straight through to the park, creating a calm and inviting place to unwind or host guests. At the heart of the home is the chef-ready kitchen, featuring gas cooking, stone benchtops, NEFF oven and stove appliances, a double fridge recess, breakfast bar, exceptional storage, and a built-in water filter for cold water. The high-end dishwasher automatically opens to release steam and includes a hygiene function for baby bottles thoughtful touches that elevate everyday living. Outdoor Living Resort Style & Effortless Step outside and immerse yourself in your very own private resort. The heated mineral swimming pool with a spa section invites endless relaxation, while the underground pool cover, honed concrete surrounds, and cleverly concealed pool equipment hidden behind secure fencing keep the space beautifully neat and low-maintenance. Entertaining is made effortless with the elevated alfresco area, stylish finishes and minimal-care astroturf. Out front, Urban Stone paving adds another layer of quality and street appeal. Why You'll Love This Home Green title block That instantly "special" feeling from the moment you walk in Elevated street presence with sweeping golf-course views New driving range directly across the road Four excellent bedrooms, all with built-in robes Master suite with his & hers walk-in robes and luxury en suite Front living area flowing to the entertainment zone and park Designer kitchen with NEFF appliances, stone benchtops & gas cooking Water filter installed for cold water in kitchen High-end dishwasher with steam-release door & hygiene mode Heated mineral swimming pool with spa section Underground pool cover Pool equipment fully enclosed behind secure fencing Honed concrete surrounds & stylish alfresco Urban Stone pavers to the front Double lock-up garage suitable for 4WDs Additional parking for four cars plus space for a small camper Fully secured electric gate with remote-access Remote access for both the garage and pedestrian gate Security cameras with live pool viewing from phone, iPad or TV Alarm system Solar panels Ducted air-conditioning plus fans in main lounge and master bedroom LED lighting throughout Side area ideal for veggie garden with bird-netting / soil protection or perfect as a secure cat run Low-maintenance landscaping with astroturf Agents Benjamin Courtis 0407 474 718 Gail Courtis 0418 918 955 Hagen & Co Real Estate hagen.com.au Disclaimer Whilst every care has been taken in the preparation of this advertisement, all information provided is believed to be accurate at the time of printing. Prospective purchasers are encouraged to make their own enquiries to satisfy themselves on all particulars. Hagen & Co Real Estate accepts no responsibility and disclaims all liability for any errors, omissions, inaccuracies or misstatements contained herein.
Agent: Benjamin Courtis - ben@courtis.com.au - 94469399
Agent: Gail Courtis - gail@courtis.com.au - 9446 9399
Carine, WA 6020
Land Size: 683 m²
Property Type: 独立屋
Listing Type: 住宅
Status: 在售
Summary: UNDER OFFER
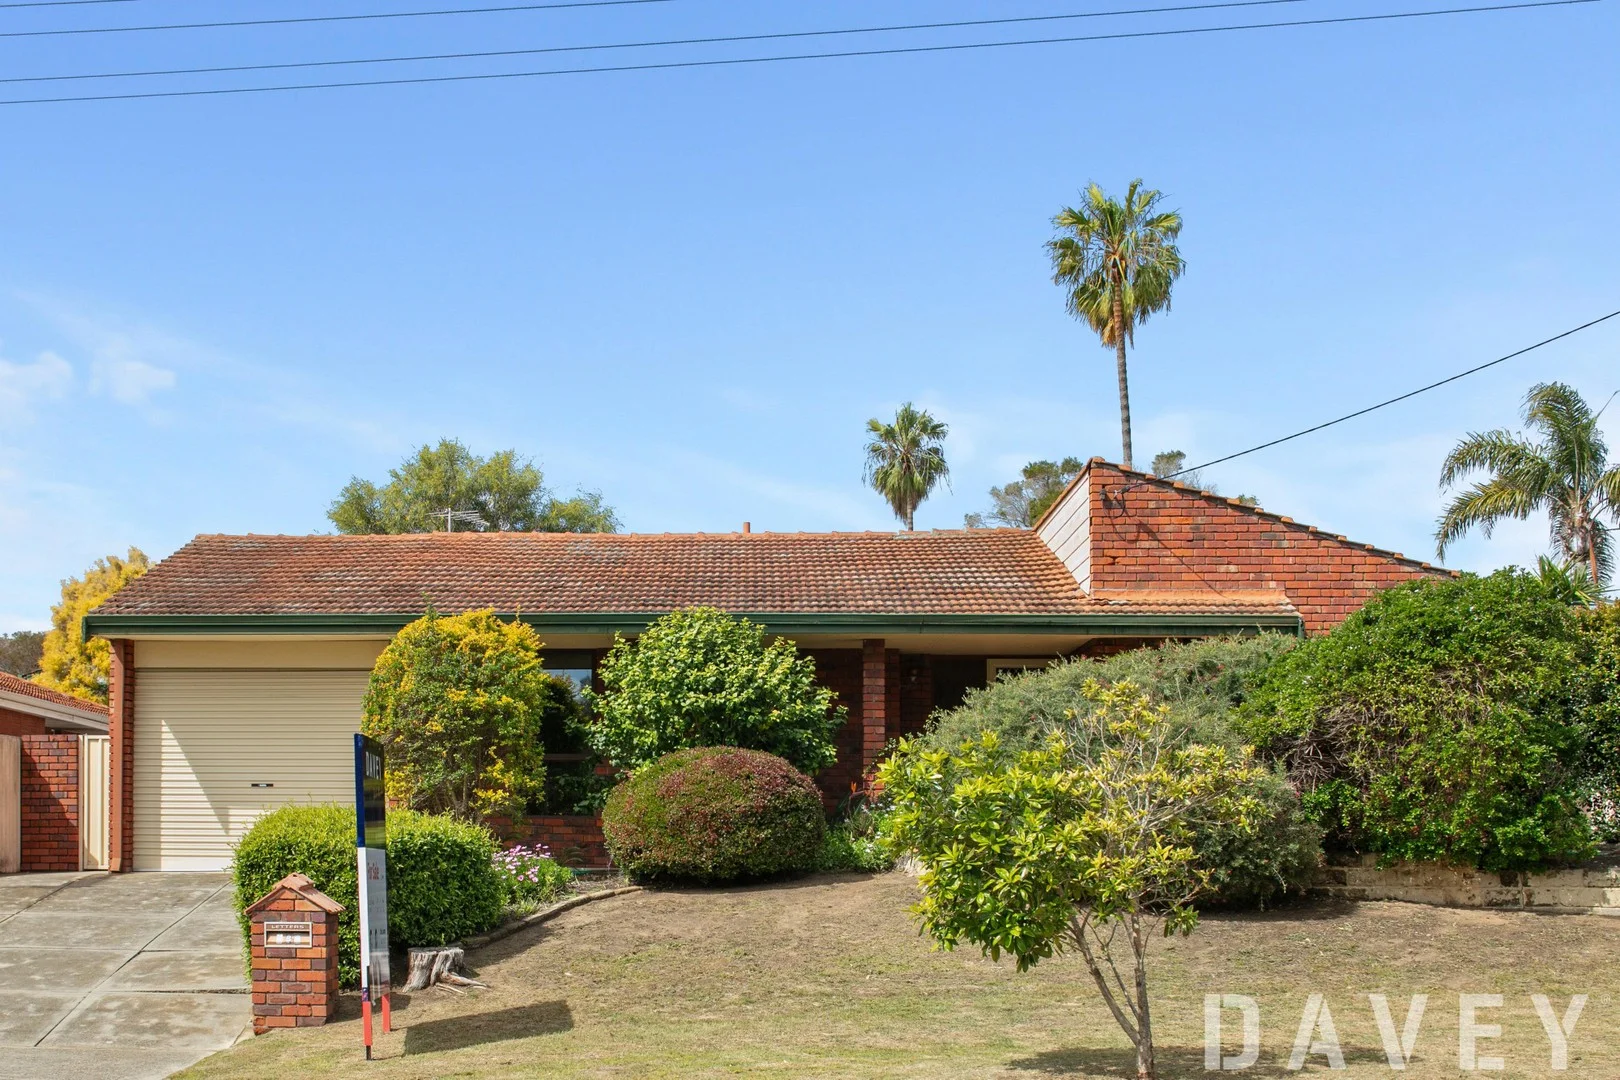
Description: On the market for the first time in nearly 50 years, this charming home offers a great floor plan and an abundance of character. Sitting on a raised 683sqm west facing block with stunning park views to Carine Open Space this 3 bedroom, 1 bathroom home awaits its new family or savvy investor to make it their own. With an impressive sunken lounge, two living areas, oversized formal dining area, large bedrooms including master with walk-in robe and massive open kitchen complete with meals area, ample prep space and storage, this floor plan was ahead of its time and presents an incredible canvas for those with a vision to create their dream home. The property offers a single carport with roller door and drive through access to the backyard hosting a large patio area and ample space for the kids and dog to roam and explore. For those interested in a future pool, there is room with one located in the backyard in years gone by (now completely removed). Located within the Carine Senior and Primary School catchments, 166 Duffy Road, Carine provides a great location for the growing family - utilise all that Carine Open Space has to offer including playgrounds and skate parks, ride around the lake or walk to Carine Shops for a coffee, fresh provisions or a cheeky meal at the Carine Hotel. For those who require, this one is also a short walk to the Warwick train station. With limited access to property in Carine on this budget, be sure to view this weekend while it's still on the market. Features include but are not limited to: Elevated 683 sqm lot overlooking Carine Open Space 3 large bedrooms, 1 bathroom, single semi-enclosed carport with rollerdoor 2 living areas including stunning sunken lounge Large formal dining area Oversized open plan kitchen w. meals are and ample storage Master with walk-in robe Large backyard w. patio and space for the kids to roam Air conditioning Carine Senior and Primary School Catchments Close proximity to Carine Shops, Carine Hotel and Train Station Plus much more. For more information contact Chris Jones on 0467 073 151 - don't miss out. Disclaimer - Whilst every care has been taken in the preparation of this advertisement and the approximate outgoings, all information supplied by the seller and the seller's agent is provided in good faith. Prospective purchasers are encouraged to make their own enquiries to satisfy themselves on all pertinent matters.
Agent: Chris Jones - chrisj@daveyrealestate.com.au - 08 9447 1644
Karrinyup, WA 6018
Land Size: 487 m²
Property Type: 独立屋
Listing Type: 住宅
Status: 在售
Summary: SECOND CHANCE!
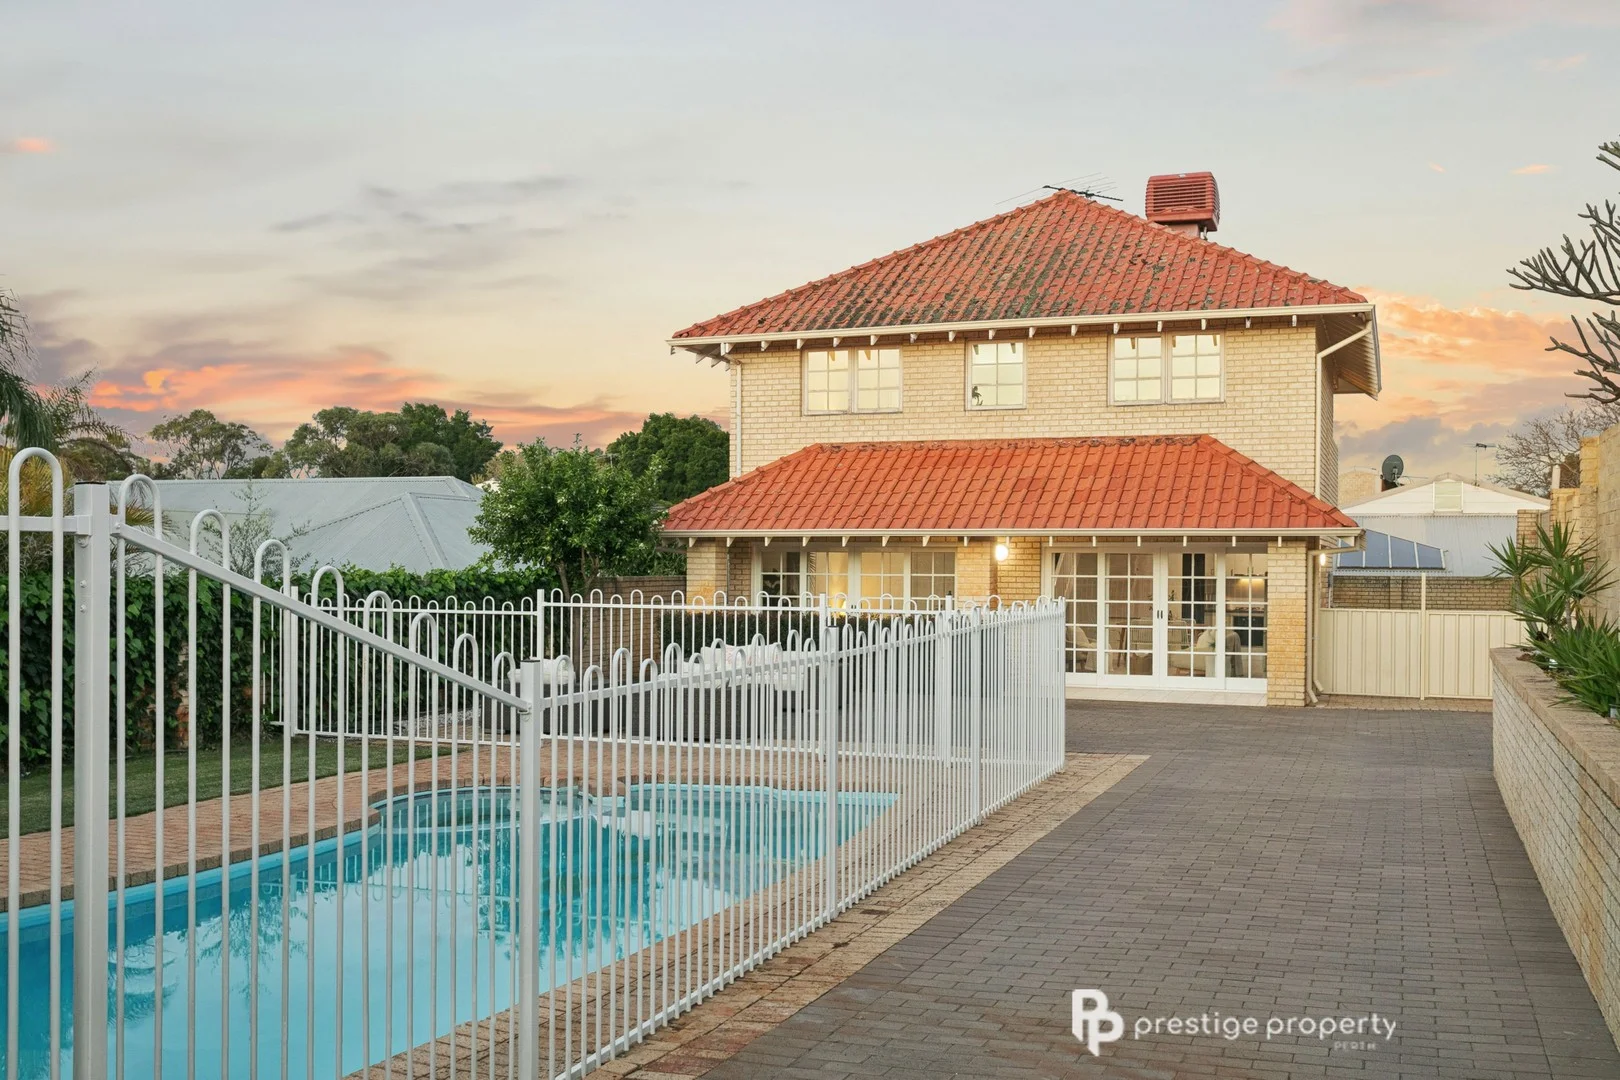
Description: Nestled privately on a cleverly utilised, low maintenance 487m² block, this charming light & bright 2 storey, 4 bedroom, 2 bathroom family home, has been freshly painted, and features low maintenance flooring, LED downlighting, ducted air conditioning, walk in and built in wardrobes, new appliances, multiple living areas, a fabulous undercover verandah entertaining area, two handy garden sheds along with room for everything you ever wish to park and a sparkling below ground swimming pool! Located in the Karrinyup heartland, and located only a short distance from the Karrinyup shopping centre, Karrinyup primary school, local parks, the prestigious Lake Karrinyup Country Club and the Hamersley public golf course, and falling within the catchment area for Carine Senior High School, this remarkable residence epitomizes convenient & stylish living at its finest. Upon ground floor entry, you are greeted by a very light friendly spacious living and dining area that offers low maintenance tiled flooring and complimentary LED downlights. This downstairs area also contains a well equipped kitchen, a generous modern family bathroom featuring a 'New York' style laundry, and another large private formal lounge room that offers storage and outside access via the beautiful timber and glass doors. In addition, there is a bedroom that is large enough to accommodate a double bed, a built in robe and a convenient study desk! You could also use this ideally located room as a dedicated office or study, if you don't need it as a fourth bedroom. The kitchen has a good amount of cupboard and bench space, and features a dishwasher, a new oven cooktop & rangehood, a tiled splashback and a double sink. It conveniently flows out to the dining and family living area, which also provides access out to the verandah outdoor entertaining area and pool via double timber & glass doors . Upstairs, there is a large carpeted master bedroom that features a generous walk in wardrobe along with easy access to the upstairs bathroom. There are also two more minor bedrooms, one of which offers a 3 door built in robe and is large enough to be a secondary master, with the second one large enough to accommodate a double bed. They all have easy access to the upstairs bathroom that features a secondary toilet, shower and vanity. Outdoors, you will find a long private driveway that is able to accommodate 4 cars, along with two separate entertaining areas, that could both also be used for additional vehicle parking, or for the storage of a boat, trailer or caravan. Or all of those things! There are also two handy garden/storage sheds, an artificial turfed area at the rear, along with another convenient paved area. The pool, is at the front of the premises, and is very private, with the pool enclosure featuring another grassed area and enough paved space to be able to set up another table and chairs. It comes with a pool cover and all of the cleaning and filtration equipment, and best of all, there is even a hot & cold outside shower, so no pool chemicals or water need to come inside. So with so many fabulous features, and room for additional improvements, all offered on a compact well utilised low maintenance block, that is located in such a prime location, you really must put this property on your list of must views before its too late Features Include; - Prime Karrinyup Location - 4 Generous Bedrooms - 2 Fresh & Modern Bathrooms - Below Ground Sparkling Swimming Pool - Light & Bright via LED Downlighting - Large Private Formal Lounge with Storage - Lovely Downstairs Family & Dining Area - Well Appointed Kitchen with New Appliances - Master Bedroom with WIR - Minor Bedrooms 2 with BIR - New York Style Laundry - Charming Timber & Glass Windows & Doors - Large Outdoor Verandah - Multiple Outdoor Entertaining Areas - 2 x Garden/Storage Sheds - Low Maintenance Artificial Turf to the Rear - New Gas Storage Hot Water System - Enough Parking for 6 or More Cars or Boats, Caravans & Trailers - Private Driveway (could add an electric gate) - Outdoor Hot & Cold Shower Facility Building Details: - Built: 1980 - Block Size: 487m² - Home Size: Approx. 180m² Rates: Council: Approx. $2,685.90 per annum Water: Approx. $1,521.60 per annum Disclaimer: Whilst every care has been taken in the preparation of this advertisement, Prestige Property Perth cannot guarantee its complete and utter accuracy. The information is provided for general information purposes only. As a result, no warranty or representation is made as to its accuracy, and all interested parties should not place full reliance upon it, and should therefore make their own independent enquiries.
Agent: Andrew Amos - andrew@prestigepropertyperth.com.au - 62255151
Agent: Glenn Williams - glenn@prestigepropertyperth.com.au - 62255151
Duncraig, WA 6023
Land Size: 760 m²
Property Type: 独立屋
Listing Type: 住宅
Status: 在售
Summary: UNDER OFFER - SOUGHT AFTER LOCATION
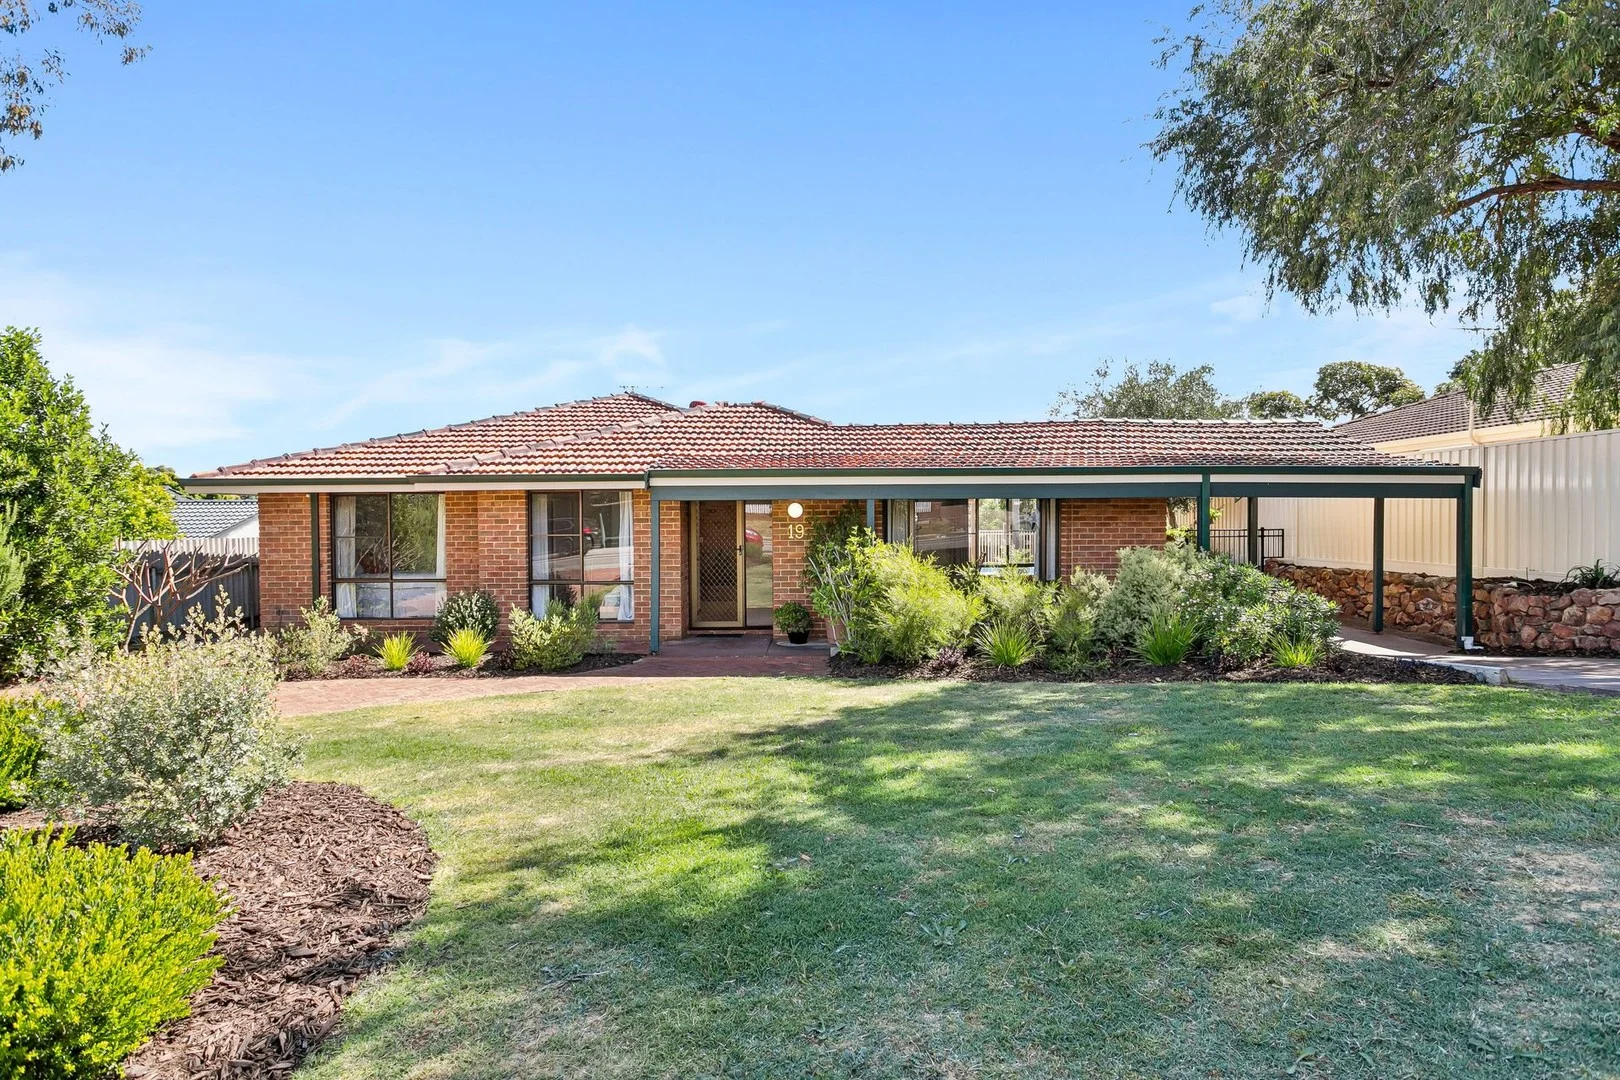
Description: UNDER OFFER Get ready for the school year and purchase this very nicely presented home. Close proximity to Poynter Primary and Carine High and also easy access to the freeway, shops, medical facilities and a short drive to the coast. This home is situated on a 760sqm block and built in 1985 and also offers 3/4 bedrooms, 2 bathrooms , sunken lounge, formal dining, spacious renovated kitchen over looking family room, robes in 3 bedrooms, B/G fiberglass pool and single carport. With prices increasing every month and plenty of buyers looking to relocate now is the time to make the move. If you have any questions, please call me anytime. Rory Trotter - 0411 592 602.
Agent: Rory Trotter - rory@forcerealestate.com.au - 9448 4111


