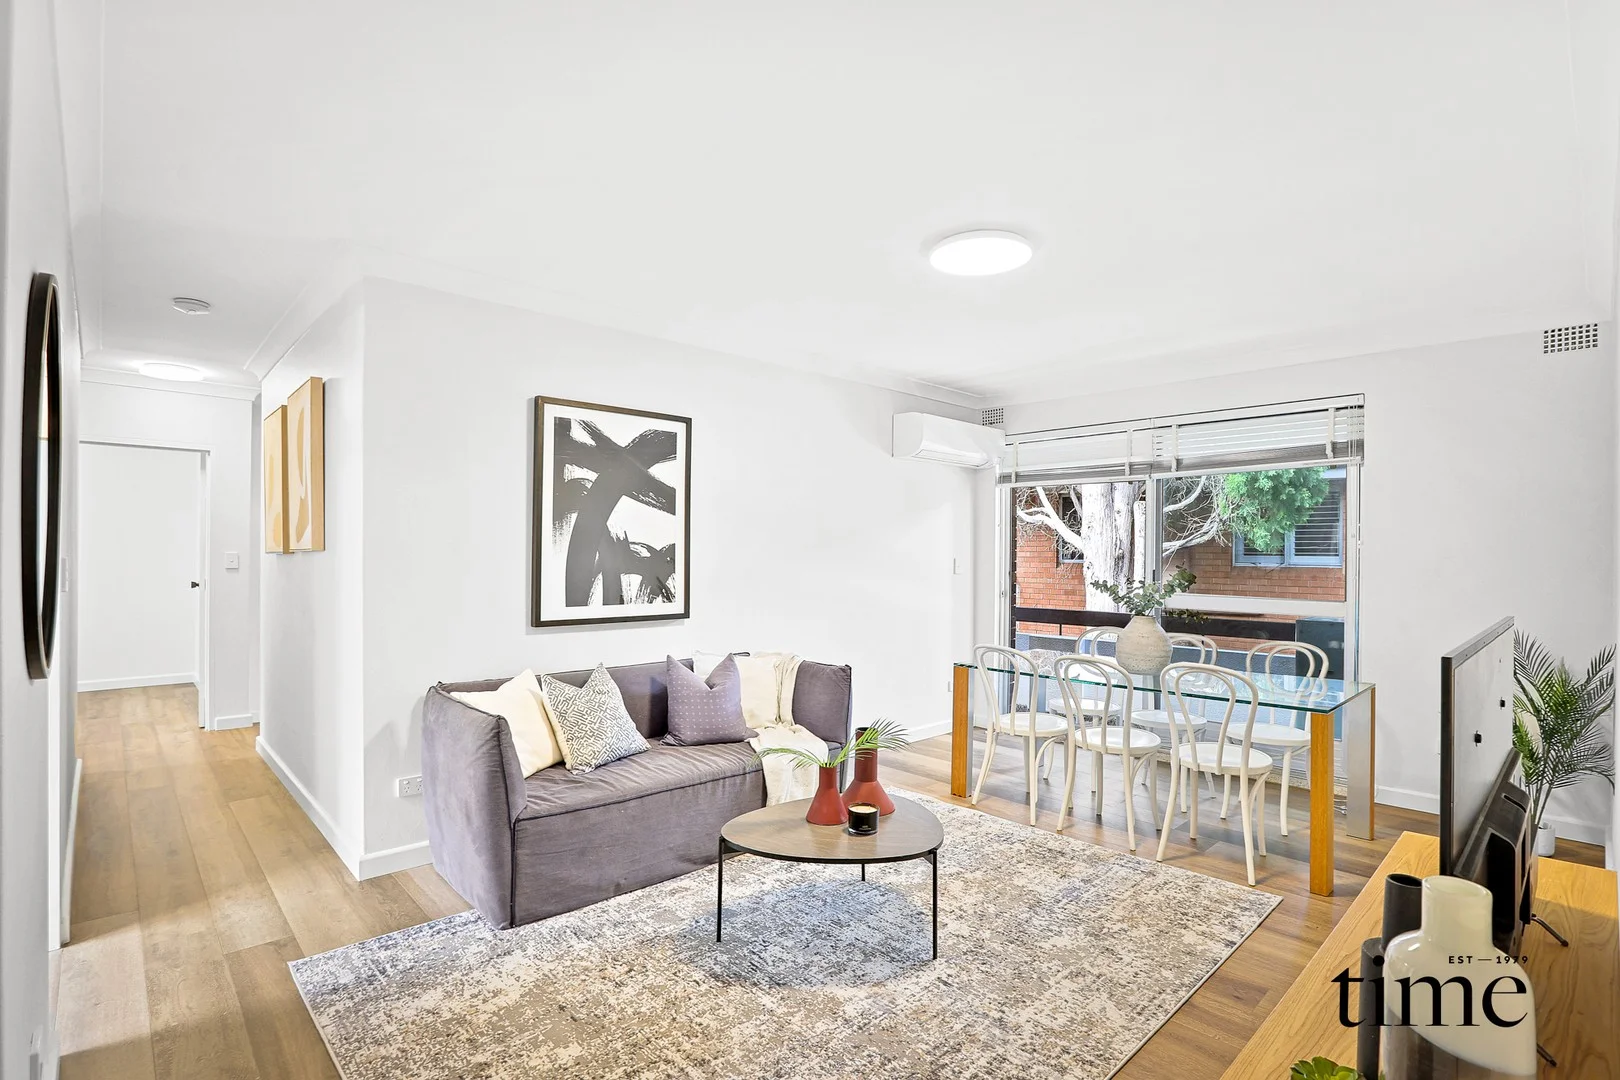
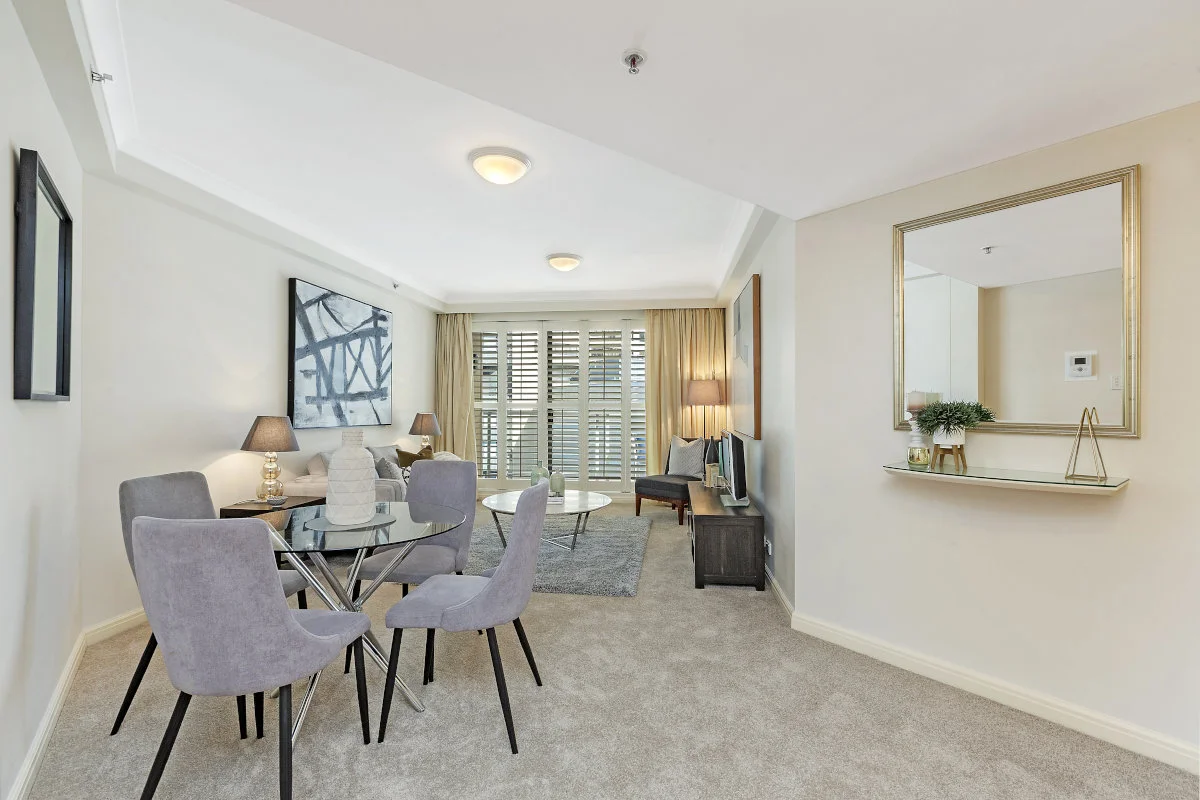
4/25 Palace Street
Ashfield, NSW 2131
周边环境与日常设施
探索Ashfield周边的上学日与周末生活。
区域数据
- 居民(ABS,2024年6月)
- 190,939
- 0–14岁儿童
- 25,481
- 所学校
- 61
- 公园与图书馆
- 67
- 已收录儿童活动机构
- 103
收录最多的活动:Tennis、Adventure & Camping、Soccer
人口数据:澳大利亚统计局
了解更广的议会辖区:比较附近区域,探索图书馆及社区场所,并浏览学校、儿童活动和议会项目。
公园、游乐场与公共空间
这处房产附近有什么好玩
探索目录中的附近游乐中心与家庭景点。请向场所确认适合年龄、门票及开放时间。

在Things to do按年龄、预算及室内或户外条件寻找更多去处。具体日期的活动请查看What’s on。 查看活动日程
探索本地指南与家庭灵感
了解这处房产周边生活时,阅读本地家庭指南与实用文章。

2026年澳洲各地方议会儿童活动覆盖对比:每个孩子能找到多少活动机构
在澳洲儿童较多的地方议会中,AroundSchools目录平均每1万名儿童收录约10家儿童活动机构(中位数)——但墨尔本西区的Wyndham只有3.9家,而墨尔本市(City of Melbourne)有46.7家。 我们把澳洲540个地方议会各自收录的儿童活动机构数,除以该地区0–14岁的儿童人数,儿童人口采用澳大利亚统计局最新的人口估计。…
阅读更多 →
新南威尔士州最宜居郊区排行(2026年,按儿童活动数量排名)
在我们的目录中,Sydney(NSW)登记的儿童活动数量超过NSW其他任何郊区。本页首先按郊区能为有孩子的家庭提供多少实际选择来排名新南威尔士州的郊区,随后为同一批郊区补充房产成交中位价、近期成交与在售房源,以及治安记录数据——并会持续更新,而非一次性发布后就不再维护。 主要结论 Sydney在NSW州位居榜首,目录中登记了32项儿童活动,附近有7所学校。…
阅读更多 →日常设施与出行
打开地图选择目的地并查询行程时间。步行路线、无障碍设施和行程时间尚未核实。
来源:AroundSchools目录。距离为直线距离,并非步行路线。请在详情页确认设施;此摘要未提供目录更新日期。
房产详情
公寓/单元房
RESIDENTIAL
附近即将举行的活动

10月13日周二 · Dulwich Hill
ETC图书馆故事时间 - 星期二 10 月 13 日 - 12 月 15 日
3–5岁
11月26日周四 · Burwood
Kids STEAM Club(9至12岁儿童)- Burwood Council
9–12岁
11月1日周日 · Kogarah
Kogarah Christmas Carol
11月20日周五 · Kogarah
健康活力家庭活动
6岁以上
11月1日周日 · Hurstville.
Hurstville Museum & Gallery: Open Day
10月1日周四 · South Hurstville.
学校学期4:儿童尤克里里课程(8-12岁)
8–12岁
附近资源

Bonjour Babies (Summer Hill Public School NSW)
Moonbie St, Summer Hill

Kids French Club in Summer Hill
Moonbie Street, Summer Hill

Allegro Childrens Music
104 Lucas Road, Burwood

EnterMission Burwood
Suite 201 Level 2/1-17 Elsie St , Burwood

Kids French Club in Earlwood
396 Homer Street, Earlwood

Tropical Soul Dance Studio
205-207 Parramatta Rd, Annandale

dance @ nikki webster
227 Catherine St, Leichhardt

Primary School French Club in Annandale
25 Johnston St, Annandale

Gracie Barra St Peters
Unit 3c/1-7 Unwins Bridge Road, St Peters
附近学校

Ashbury Public School
Trevenar St, Ashbury NSW 2193

Ashfield Public School
Liverpool Rd, Ashfield NSW 2131

Ashfield Boys High School
117 Liverpool Rd, Ashfield NSW 2131

St Francis Xavier Catholic Primary School - Ashbury
40-44 Forbes Street, Croydon Park NSW 2133 Australia

Trinity Grammar School
119 Prospect Road, Summer Hill NSW 2130 Australia

St Patrick’s Catholic Primary School - Summer Hill
9 Drynan Street, Summer Hill NSW 2130 Australia
附近学校不代表符合入学条件。请直接向学校或托育机构确认学区、年级及名额。
附近房产





附近最近成交
靠近此地址、已经成交的房产。我们不显示成交价格。
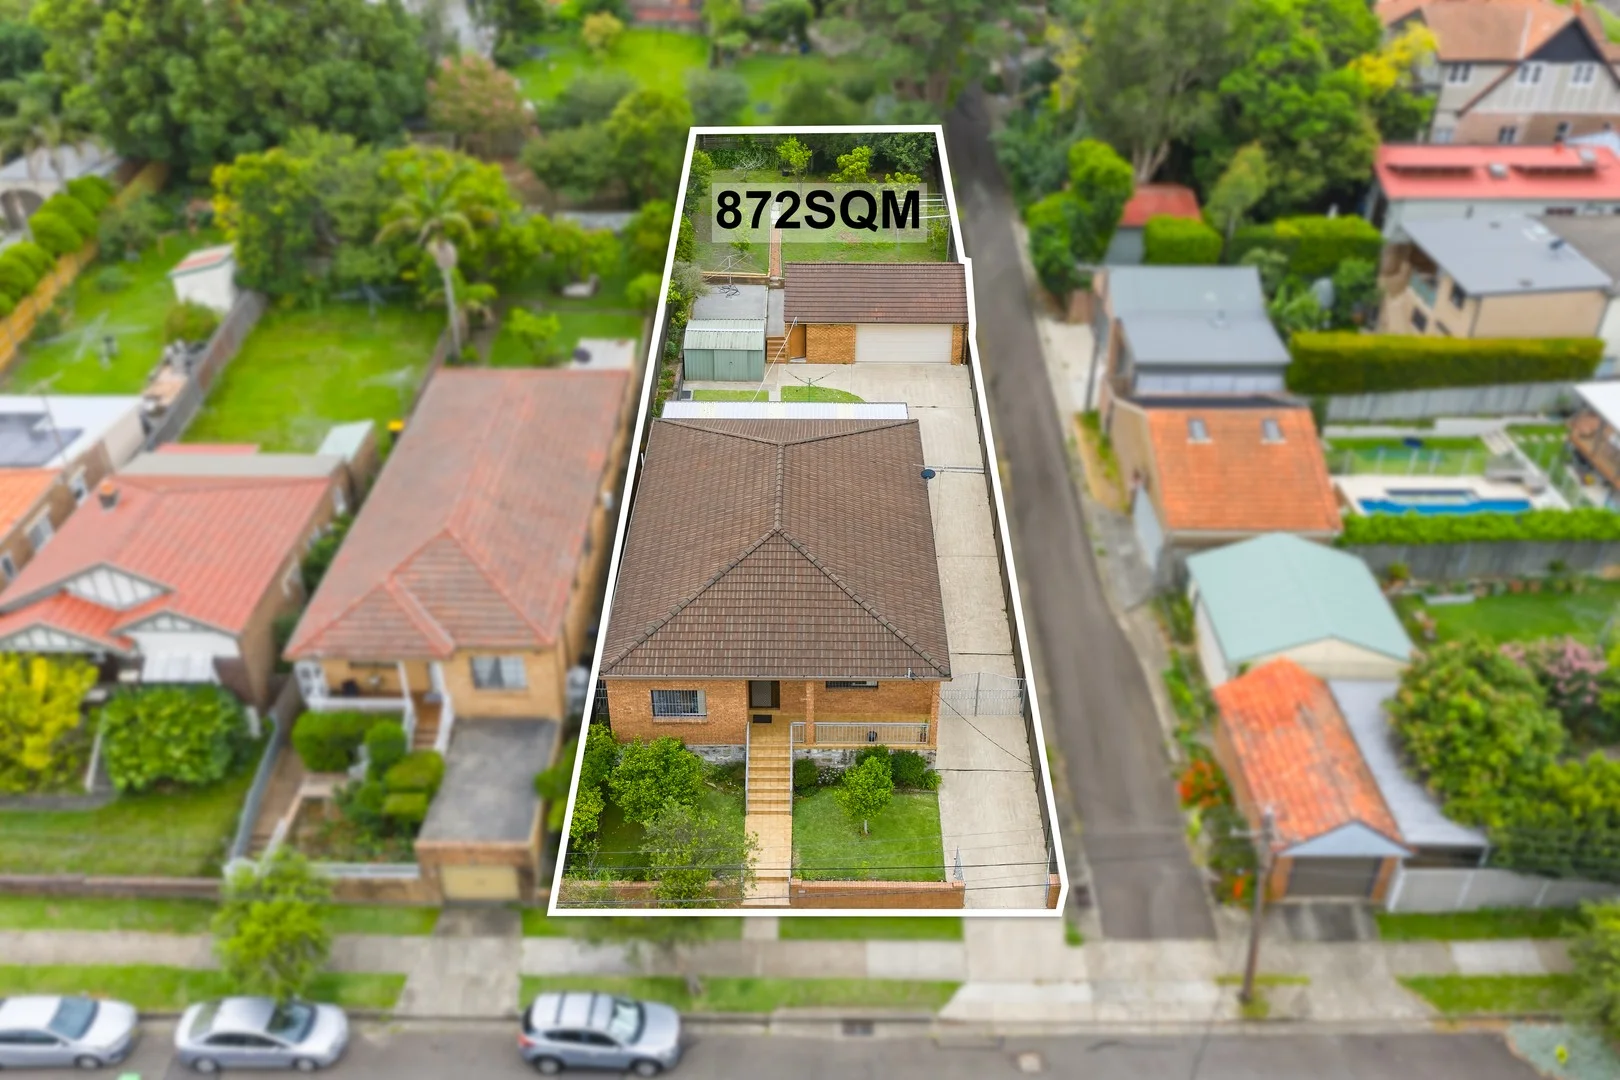
Ashbury, NSW 2193
Land Size: 872 m²
Property Type: 独立屋
Listing Type: 住宅
Status: 在售
Summary: Exceptional Family Living on a Generous 872sqm Block
Description: Positioned in a peaceful, tightly held pocket of Ashbury, this substantial brick residence delivers the kind of space and flexibility that families are searching for - with the added advantage of exciting future potential. Generous in proportion and solid in construction, it presents an outstanding opportunity to move straight in, enhance over time or reimagine to suit your vision (STCA). Inside, the home showcases four spacious bedrooms, high ceilings and excellent storage throughout, creating a sense of openness and practicality. The expansive open-plan kitchen and dining area is designed for everyday living and effortless entertaining, featuring extensive cabinetry, quality Westinghouse appliances and year-round comfort with air conditioning and ceiling fans. Its scale and functionality make it the true heart of the home. Step outside and discover a backyard that truly elevates the offering. The oversized yard and spacious courtyard provide incredible versatility - ideal for hosting gatherings, creating a landscaped retreat, or giving children and pets room to thrive. A large garden shed adds further utility, while the long driveway, remote double lock-up garage and valuable side lane access ensure exceptional convenience and abundant off-street parking. Solid, spacious and brimming with possibility, this is a rare chance to secure a quality Ashbury address with immediate comfort and long-term growth potential. Property Features: Solid brick construction with enduring appeal Four oversized bedrooms with high ceilings Expansive open-plan kitchen and dining domain Large kitchen with abundant cabinetry and Westinghouse appliances Air conditioning and ceiling fans for year-round comfort Oversized backyard and spacious courtyard Remote double lock-up garage plus long driveway Side lane access offering flexibility and convenience Large garden shed and ample storage throughout Scope to renovate, extend or further enhance (STCA) A standout opportunity to secure space, position and future potential in one of Ashbury's most sought-after neighbourhoods. * Council rates: $784.00 per quarter | Water rates: $190.06 per quarter
Agent: Tommy Ajaka - tommy.ajaka@belleproperty.com - 02 9096 9999
Agent: Chun Ming (Herman) Chan - herman.chan@belleproperty.com - 02 9096 9999
Agent: Kevin Ly - kevin.ly@belleproperty.com - 02 9096 9999
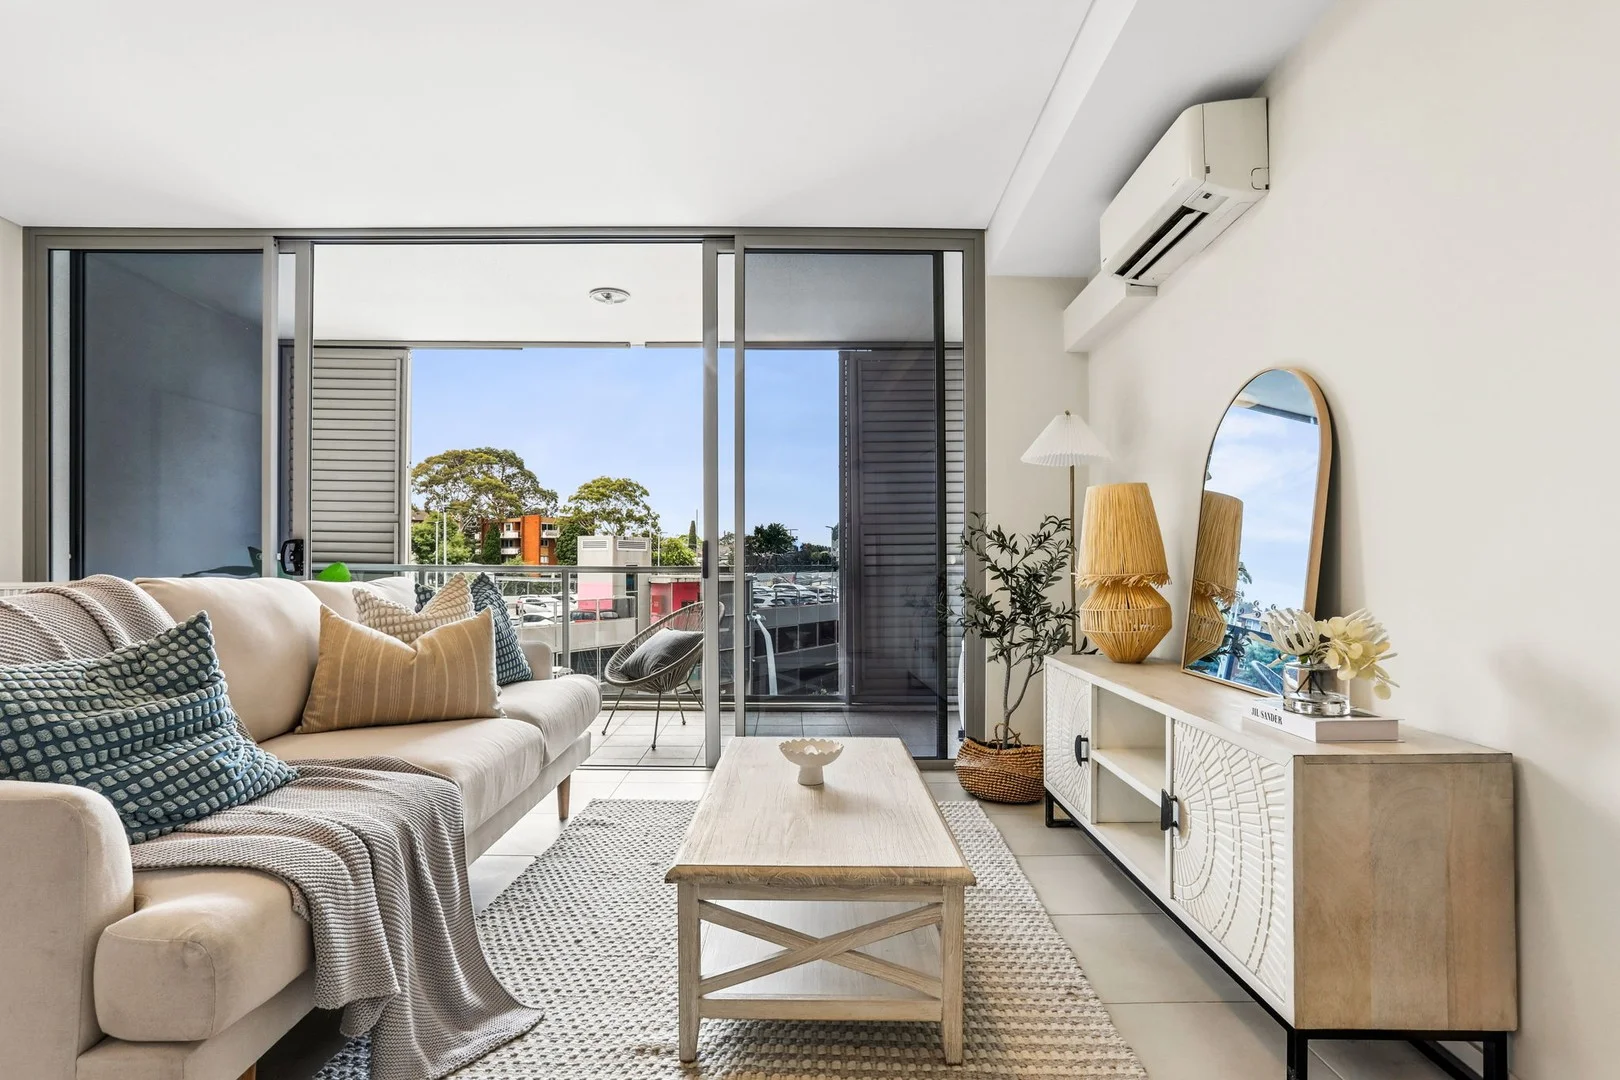
Ashfield, NSW 2131
Property Type: 公寓/单元房
Listing Type: 住宅
Status: 在售
Summary: Lifestyle Apartment in the Heart of Ashfield
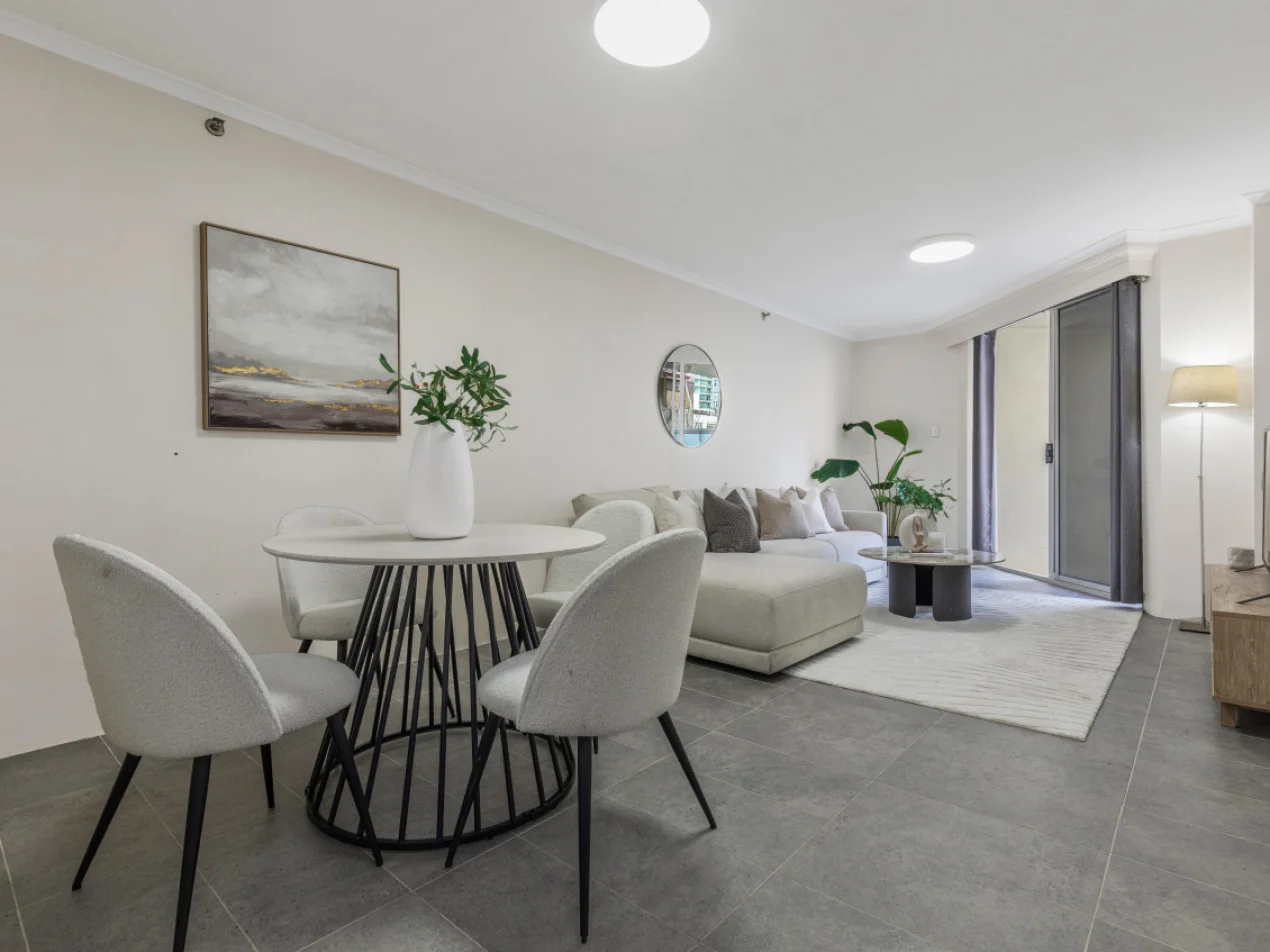
Description: The blue-chip location of this modern one-bedroom apartment adds ultra-convenience to its long list of features as a first home or inner west investment property. It makes a fantastic option for buyers whose top priority is great positioning as it's very well-placed just 100m to the train station, with cafes, dining, shops and the heart of Ashfield all within a brief stroll from the front door. It's also presented in top condition and ready for immediate living or renting with minimal effort. Set within a stylish and well-maintained security complex Bright open interiors with combined living and dining area Two balconies both enjoy easterly outlooks over the district A well-scaled bedroom fitted with a mirrored built-in robe Smartly appointed gas kitchen plus a modern full bathroom Security car space, lift access, intercom and storage cage Ideally placed 350m from shopping amenities at Ashfield Mall
Agent: Philip Minas - philip@hmch.com.au - 02 9071 0144
Agent: Josef Cruz - josef@hmch.com.au - (02) 9560 2040
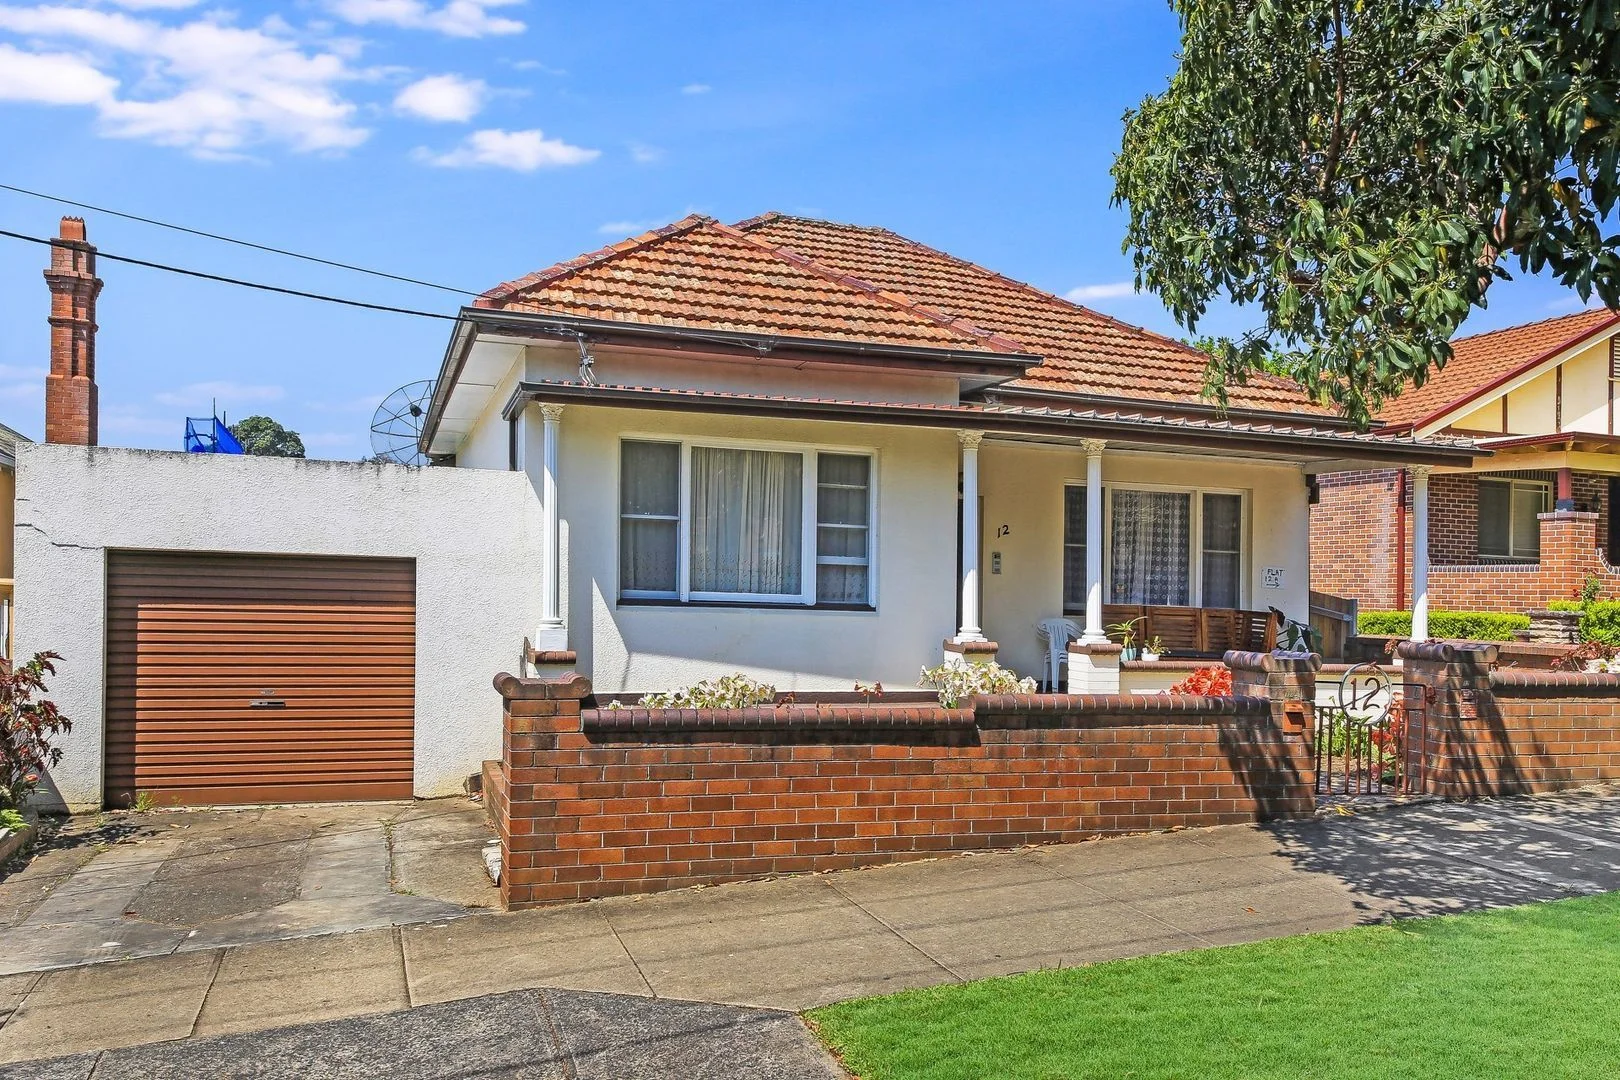
Ashfield, NSW 2131
Land Size: 699 m²
Property Type: 独立屋
Listing Type: 住宅
Status: 在售
Summary: CLASSIC BEAUTY - DUAL OCCUPANCY - 699M2 OF LAND
Description: Perfectly positioned on one of Ashfield's premier tree-lined streets, in the very heart of the Inner West, this dual-occupancy residence offers a rare and versatile opportunity for homeowners and investors alike. Exuding timeless charm while embracing modern comfort, the property comprises two character-filled homes on one generous 699m² parcel of land. Its flexible floorplan, spacious interiors and enviable location make it a standout choice in a vibrant and rapidly growing suburb. Key Highlights Front & Back Homes: -Two separate residences, each with 3 bedrooms -Separate front and rear lane access with secure parking -Two lounge rooms plus additional living areas -Option to live in one residence and lease out the other with high rental returns -Solid brick construction throughout much of the property -Three modern bathrooms plus additional guest toilet -Double garage (currently used as a teenage retreat with rental potential) plus a third garage accessed from King Street -Private, landscaped front and rear gardens with all-day sunlight -Zoned for Ashfield Public, Ashfield Boys High and Burwood Girls High -Close to leading private schools including PLC and Trinity Grammar -Exceptional rental potential up to $110,000 per annum (approx.) -Only a short walk to Ashfield station, parks, village shopping, and elite schools This is a unique lifestyle and investment package in a blue-ribbon Inner West address an opportunity not to be missed. ============================================================================================= DISCLAIMER: While Pacific City Real Estate have taken all care in preparing this information and used their best endeavours to ensure that the information contained therein is true and accurate but accept no responsibility and disclaim all liability in respect of any errors, inaccuracies or misstatements contained herein. Pacific City Real Estate urge prospective purchasers to make their own inquiries to verify the information contained herein.
Agent: Johnson Hoang - johnson@pacificcity.net.au - 0452 198 968
Ashfield, NSW 2131
Property Type: 公寓/单元房
Listing Type: 住宅
Status: 在售
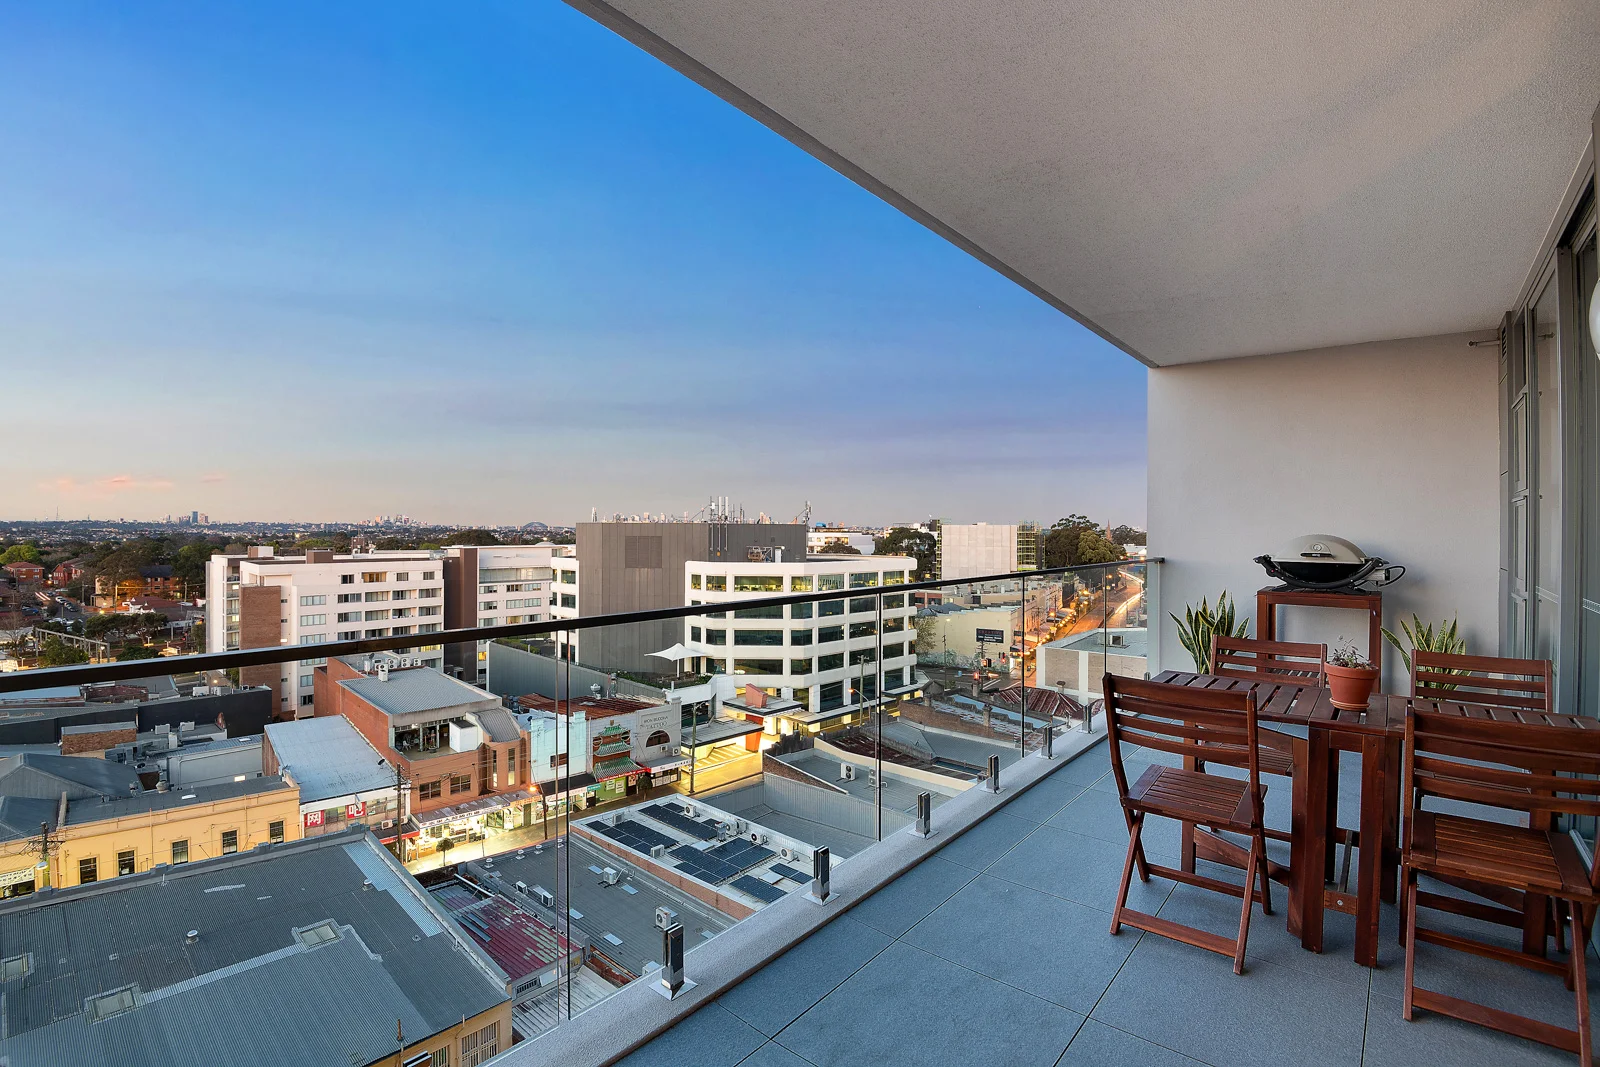
Summary: MAGICAL VIEWS of SYDNEY HARBOUR BRIDGE, CENTRE-POINT TOWER & CITY SKYLINE Apt at "Ashfield Central", TRAIN & Bus at 350m!
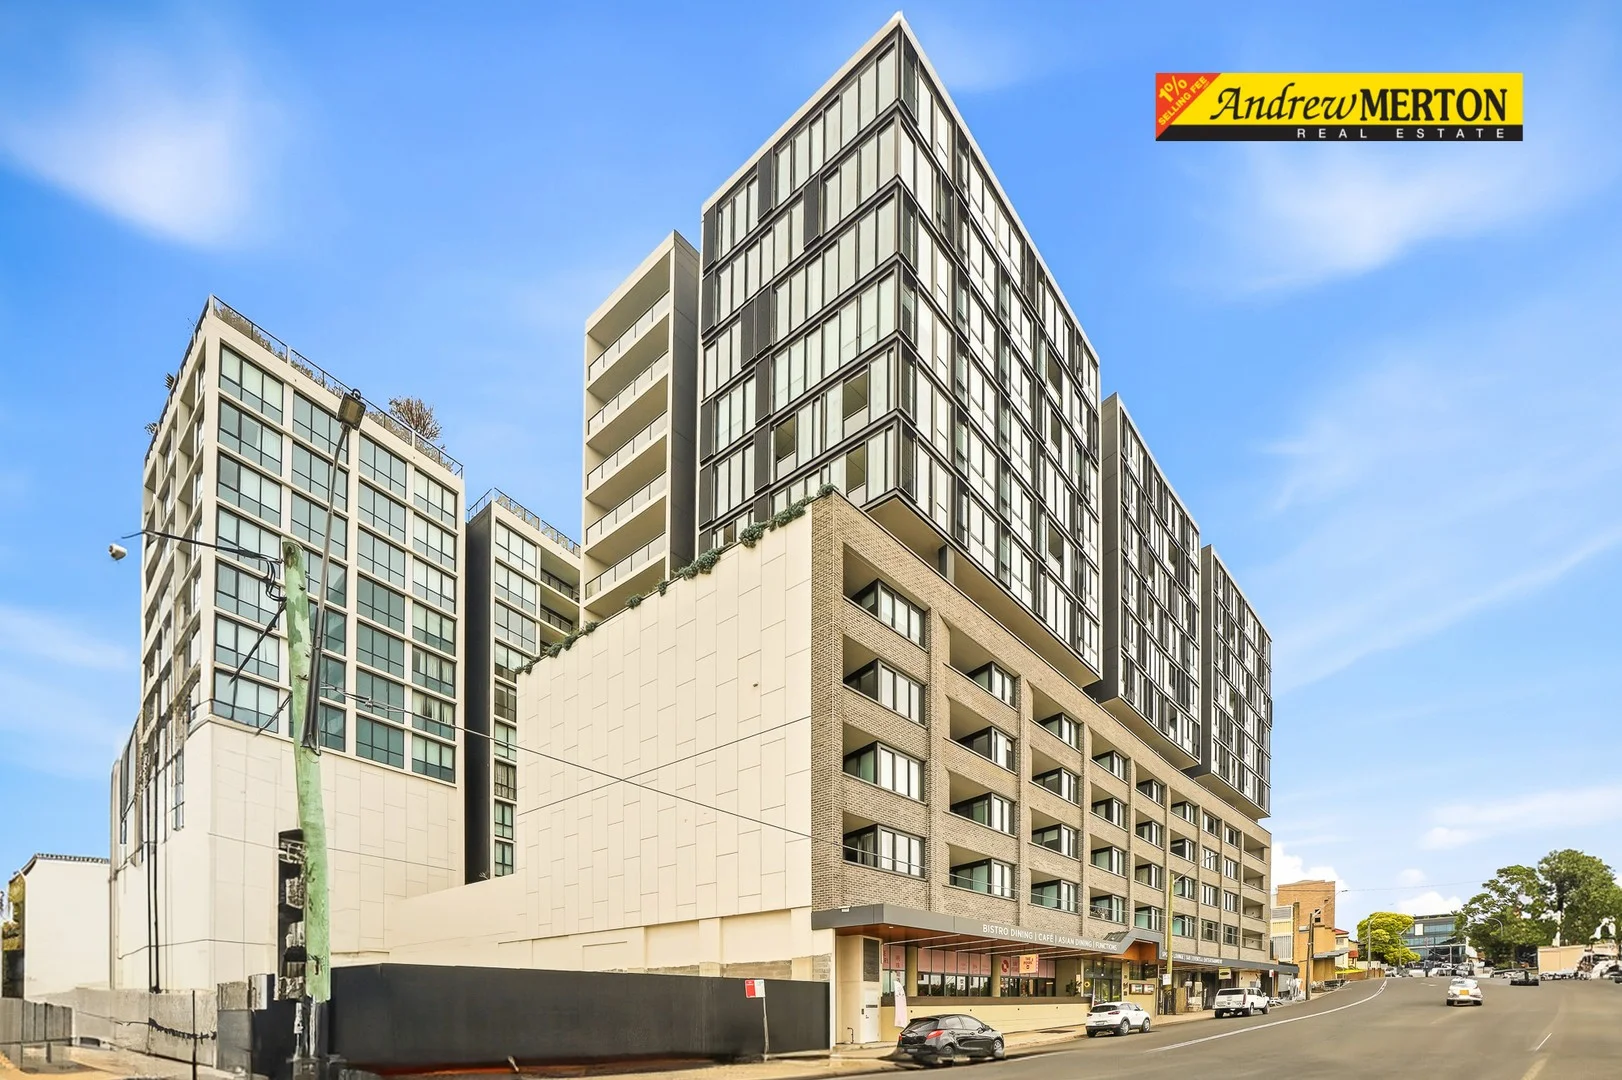
Description: ENTER via HOLDEN STREET ROOF TOP CARPARK This NORTH-FACING apartment 1103B is located on the 11th floor in the rear Block B of this grand complex known as " ASHFIELD CENTRAL" which sits in prized position to train station, bus transport and the vast and plentiful choices of restaurants, cafes and shopping at your doorstep. Being at the rear Block B means super quiet living with the advantage of spectacular 180deg views of the Sydney Harbour Bridge, Centre-Point Tower and expansive city skyline and district views. (Block B is accessed through Holden Street Roof-Top Carpark) to attend the inspection enter via the Holden St Roof-Top carpark (Block A opens to Liverpool Road with internal walkways to Block B.) Built in 2018, this generously spacious LIGHT-FILLED open-plan one bedroom + study apartment is chic & classy offering quality interiors and fantastic panoramic views with gorgeous sunrises and sunsets. Entertaining gives you a choice of 2 settings: -APARTMENT: Super easy with open-style indoor/outdoor of open-plan living flowing out to the huge and comfortable balcony for private and intimate dinner parties or simply to enjoy your quiet morning coffee as you contemplate the day ahead. -ENORMOUS ROOF TOP GARDEN: (shared space) When planning a large celebration party, take advantage of the massive roof-top entertaining area with BBQ facilities giving you stunning 360 deg views with capacity to hold approx. 100 guests. Need a wedding venue that wont break the bank? This roof top garden area provides all the amenities you need to make your celebration a success accessed by lift. This apartment is perfect for the first time buyer, a retiree downsizing, professional (couple) and investor yielding strong income returns at approx. $730pw to $750pw Features: -ATTRIBUTES: 1 bedroom, Study, 1 bathroom, 1 Parking, huge balcony, internal laundry + Storage Cage & massive Roof-Top entertaining area -KITCHEN: s/s smeg appliances; GAS + GAS HWS -BEDROOM: BIR, doors direct to balcony -STUDY: with computer connectivity -BATHROOM with choice of full & ambience lighting -separate INTERNAL LAUNDRY facilities -ducted AC -NBN + Fibre Optics to building (private, fast) +access to all online streaming platforms -STORAGE CAGE approx. 3.5m2 -SECURITY BUILDING + SECURE PARKING Selling by AUCTION UNLESS SOLD PRIOR get in quick to secure your slice of a vibrant and stunning living domain to call home or as investment with everything you need at your doorstep. This opportunity is yours for the asking
Agent: Carmen Avila - carmen@ozcombinedrealty.com.au
Ashfield, NSW 2131
Property Type: 独立屋
Listing Type: 住宅
Status: 在售
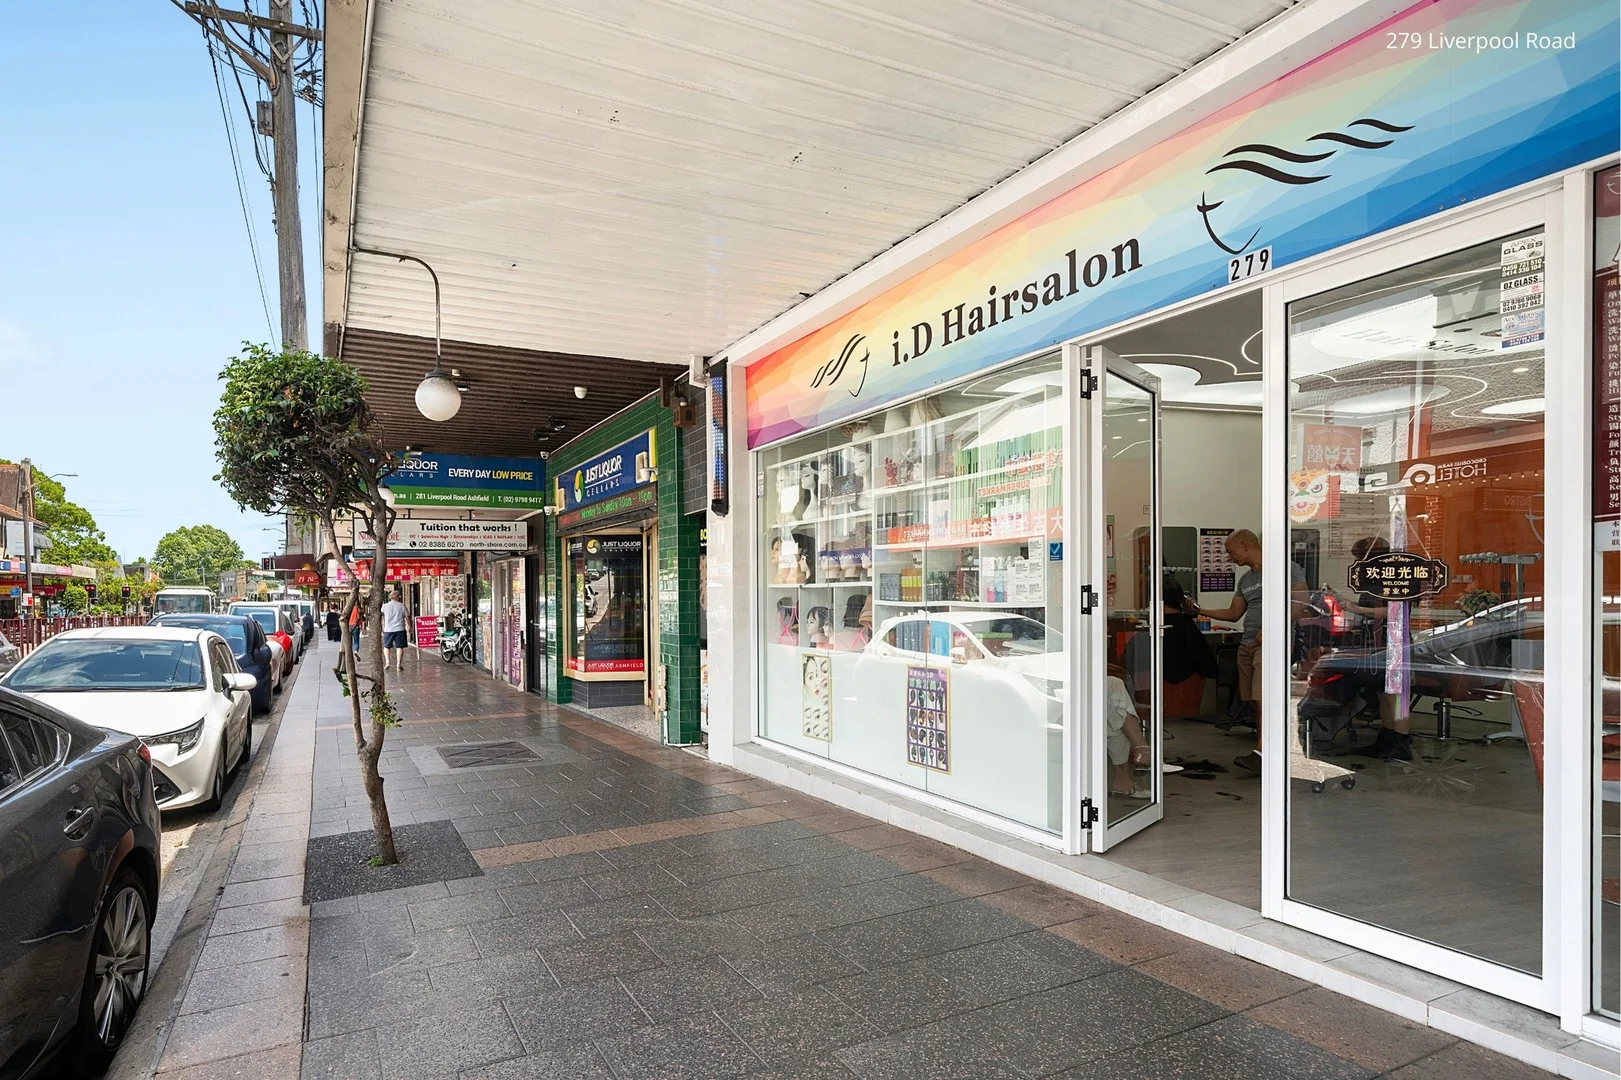
Summary: Mixed-Use Site in the Heart of Ashfield
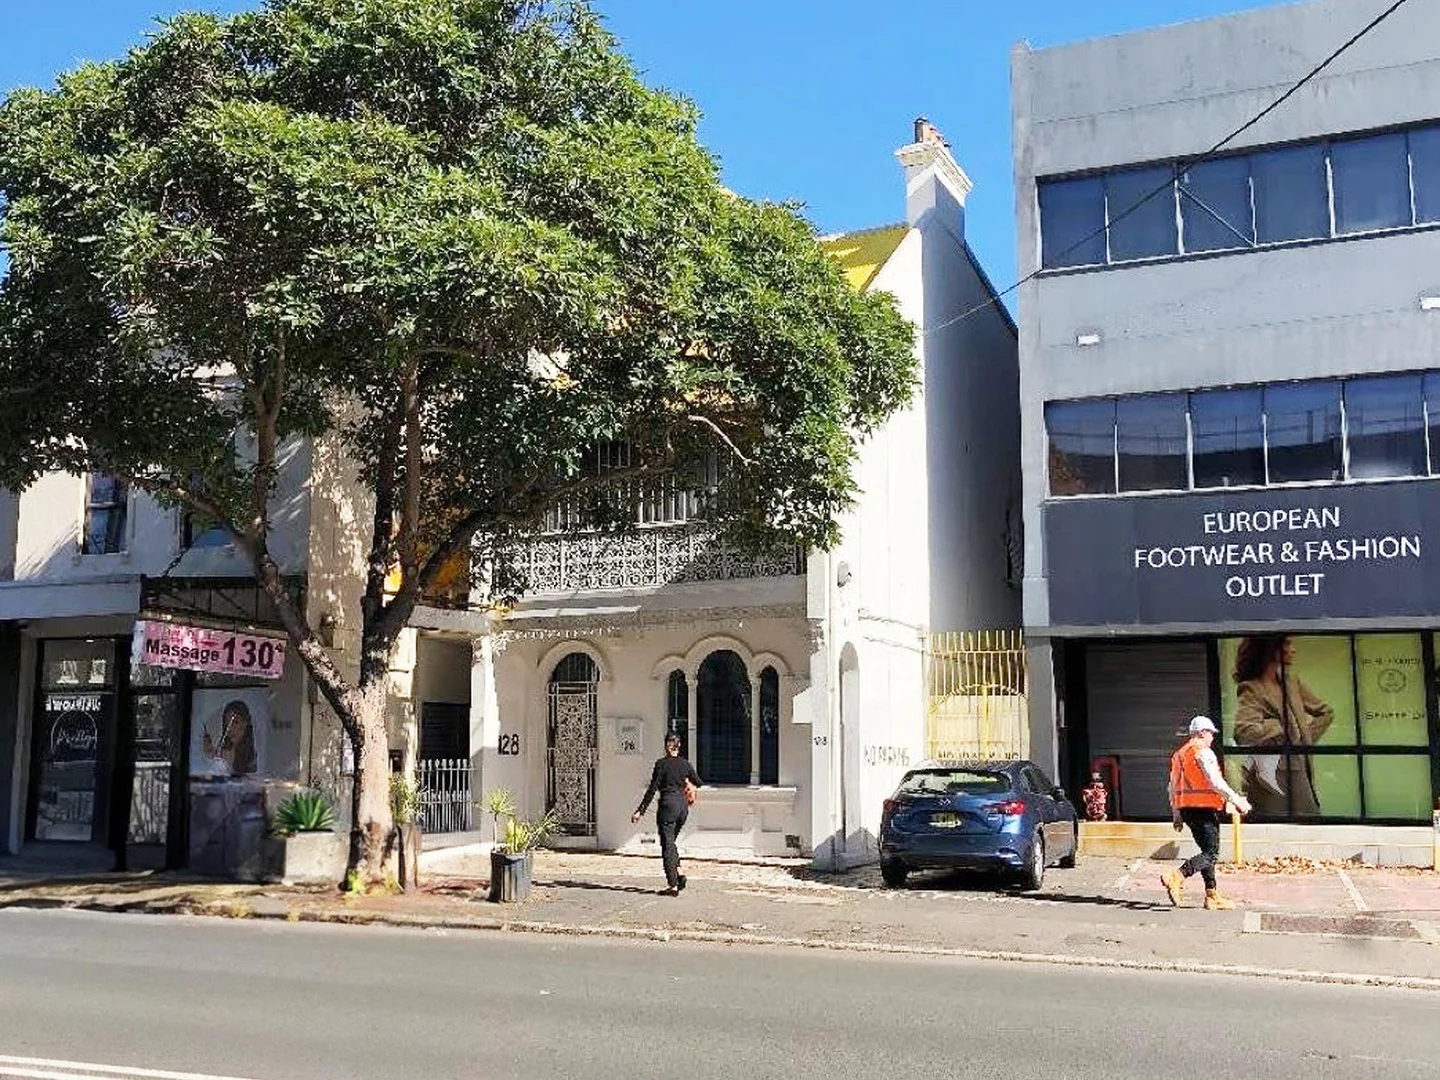
Description: This mixed-use property is currently offered as two contiguous freehold titles with rear lane access, comprising ground-floor retail premises with residential accommodation above. Located in arguably Liverpool Road's best position, directly opposite Ashfield Mall, this is an outstanding opportunity for developers and astute investors to unlock its immense potential. With a substantial holding income and flexibility for redevelopment timing, this site is situated just 100m Approx. from Ashfield Train Station and offers ease of access, being only 8 kilometres from Sydney CBD. Key features include: - Ideally located in the Ashfield Town Centre precinct, directly across from Ashfield Mall - Consolidated mixed-use holding offered in one line as two contiguous freehold titles, improving developer feasibility and design optionality - Both titles comprise ground-floor retail premises with residential accommodation above - Rear lane access via The Esplanade supports servicing, parking and design efficiency (STCA) - Combined site area of 704m² Approx. - Zoned E2 - Commercial Centre (Inner West LEP 2022) - Development controls; FSR 3:1 | Height limit 23 m (approx. 6 storeys) - Indicative development capacity of 2,112 m² GFA based on FSR (STCA) - Existing retail leases provide holding income with demolition clauses (shops), enabling a feasibility led acquisition approach while allowing flexibility for future redevelopment timing (STCA). - Existing retail leases provide holding income and flexibility for redevelopment timing, including demolition clauses (STCA) - Potential holding income of approximately $172,841.31 per annum + GST. - Strategically positioned in a high growth precinct only 100m to Ashfield railway station and within 20 minutes' drive or train to Sydney CBD - Surrounded by well-known restaurants and close by to Five Dock, Haberfield, Burwood and Croydon Disclaimer: We have in preparing this document, used our best endeavours to ensure that all the information contained in this document is true and accurate, but accept no responsibility and disclaim all liability in respect of any errors, omissions, inaccuracies or misstatements contained in this document.
Agent: Elie Semrani - elie@strathfieldpartners.com.au
Agent: Robert Pignataro - robert@strathfieldpartners.com.au - 9763 2277
Agent: Adrian Jian-Sheng Wu - adrianw@strathfieldpartners.com.au
Ashfield, NSW 2131
Property Type: 公寓/单元房
Listing Type: 住宅
Status: 在售
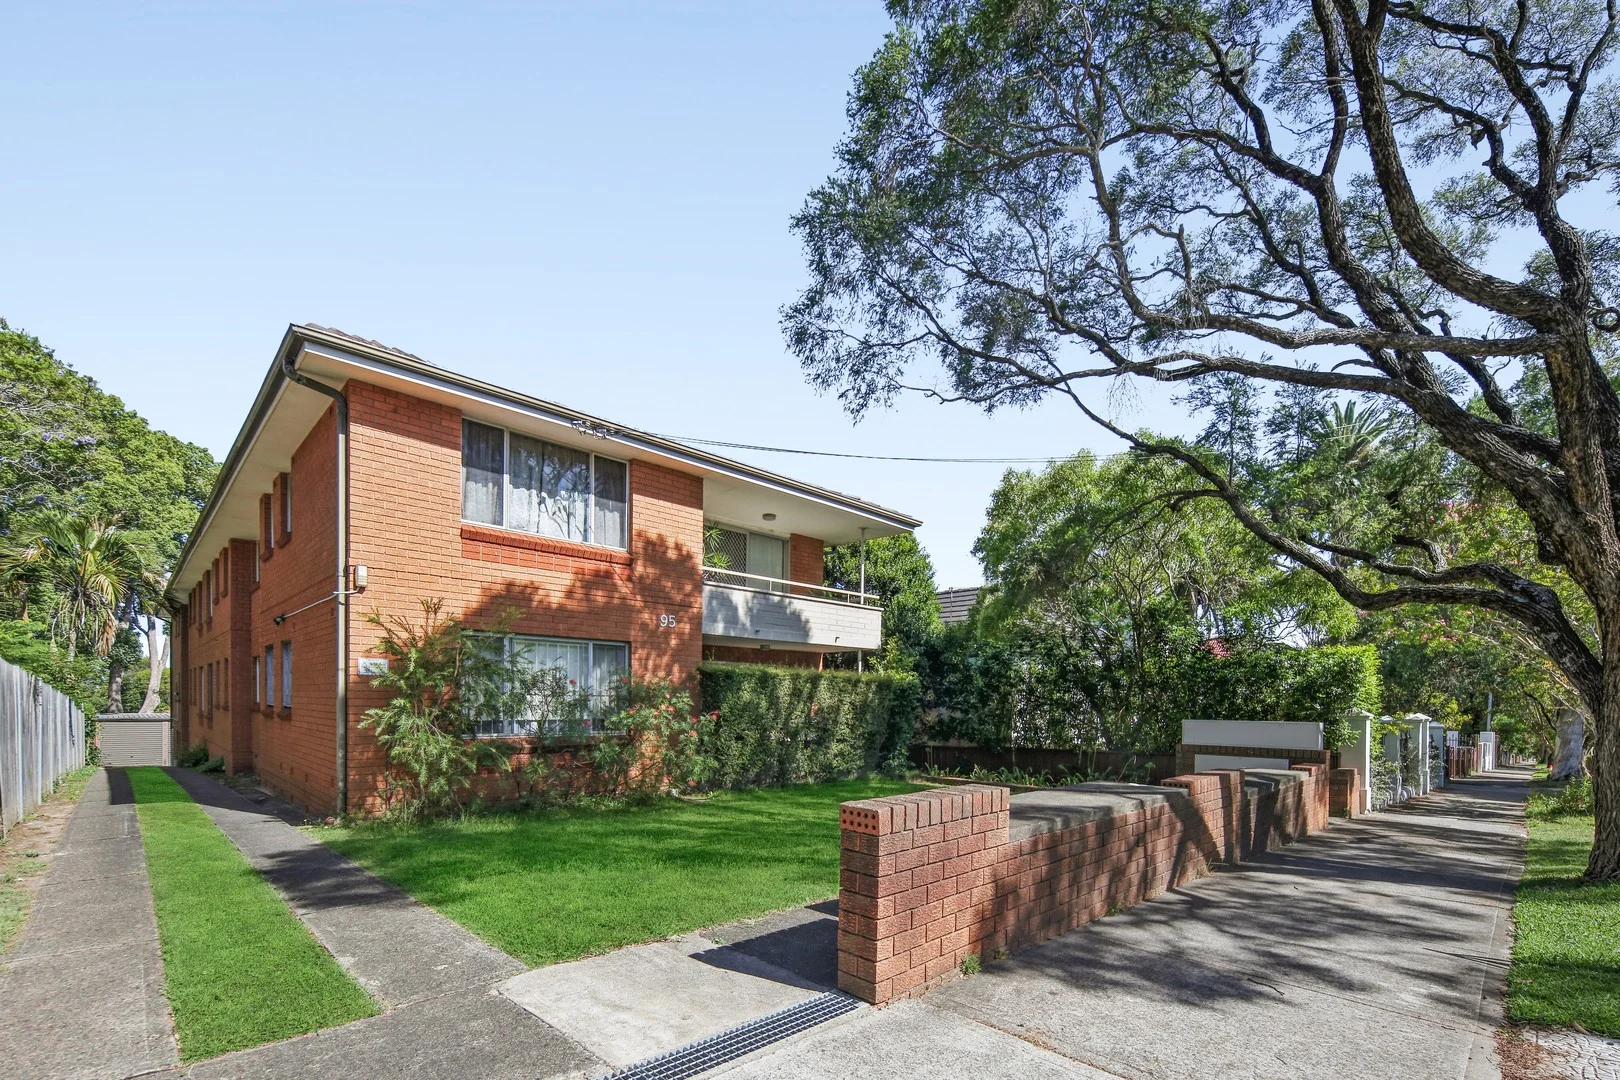
Summary: Sunlit Renovated Beauty, Spacious Lifestyle Haven
Description: Nestled amongst the treetops on one of the area's best streets, this impressive apartment delivers the perfect mix of style and convenience. One of only eight in the boutique block and benefiting from a flow through design and north aspect, its expansive interiors have been renovated throughout, creating a chic lifestyle abode. Its sweeping spaces incorporate a generous living room, gourmet eat-in kitchen and vast master suite with robes. Enjoy the balcony with a leafy outlook and exclusive use car space, metres to the bus, Peace Park and Trinity Grammar and a stroll to Ashfield Mall and the station. - Quality well-maintained and low-rise building, easy access 1st floor - Quietly positioned, light filled interiors with windows on two sides - High ceilings, engineered flooring, large living opens to the balcony - Balcony enjoys an open and leafy outlook, luxe stone crafted kitchen - Kitchen boasts quality appliances and combines with the dining area - Two bedrooms, vast master domain with robes and balcony access - Both bedrooms with ceiling fans, contemporary renovated laundry - Stylish centrally placed bathroom, single exclusive use car space - Moments to Yeo Park, local cafes and bakeries (Outfield, Tart Sisters, Queen St Bakery) - 45m to the 418 bus, connecting to Ashfield Station and the future metro station at Hurlstone Park - 700m to the beautiful grounds of Peace Park - 600m to Trinity Grammar, 1km to Ashfield Mall, 1.3km to the station - 1.5km to Summer Hill village and 1.1km to Ashbury Public School Apartment size: 72.9 sqm approx, including balcony Council rates: $398.27 per quarter, approx. Water rates: $208.77 per quarter, approx. Strata rates: $986.24 per quarter, approx.
Agent: Michael Poynting - m.poynting@harristripp.com.au - 0411 364 126
Agent: Josh Elliott - j.elliott@harristripp.com.au - 02 8752 4525
Agent: Andy Wu - a.wu@harristripp.com.au
Ashfield, NSW 2131
Property Type: 独立屋
Listing Type: 住宅
Status: 在售
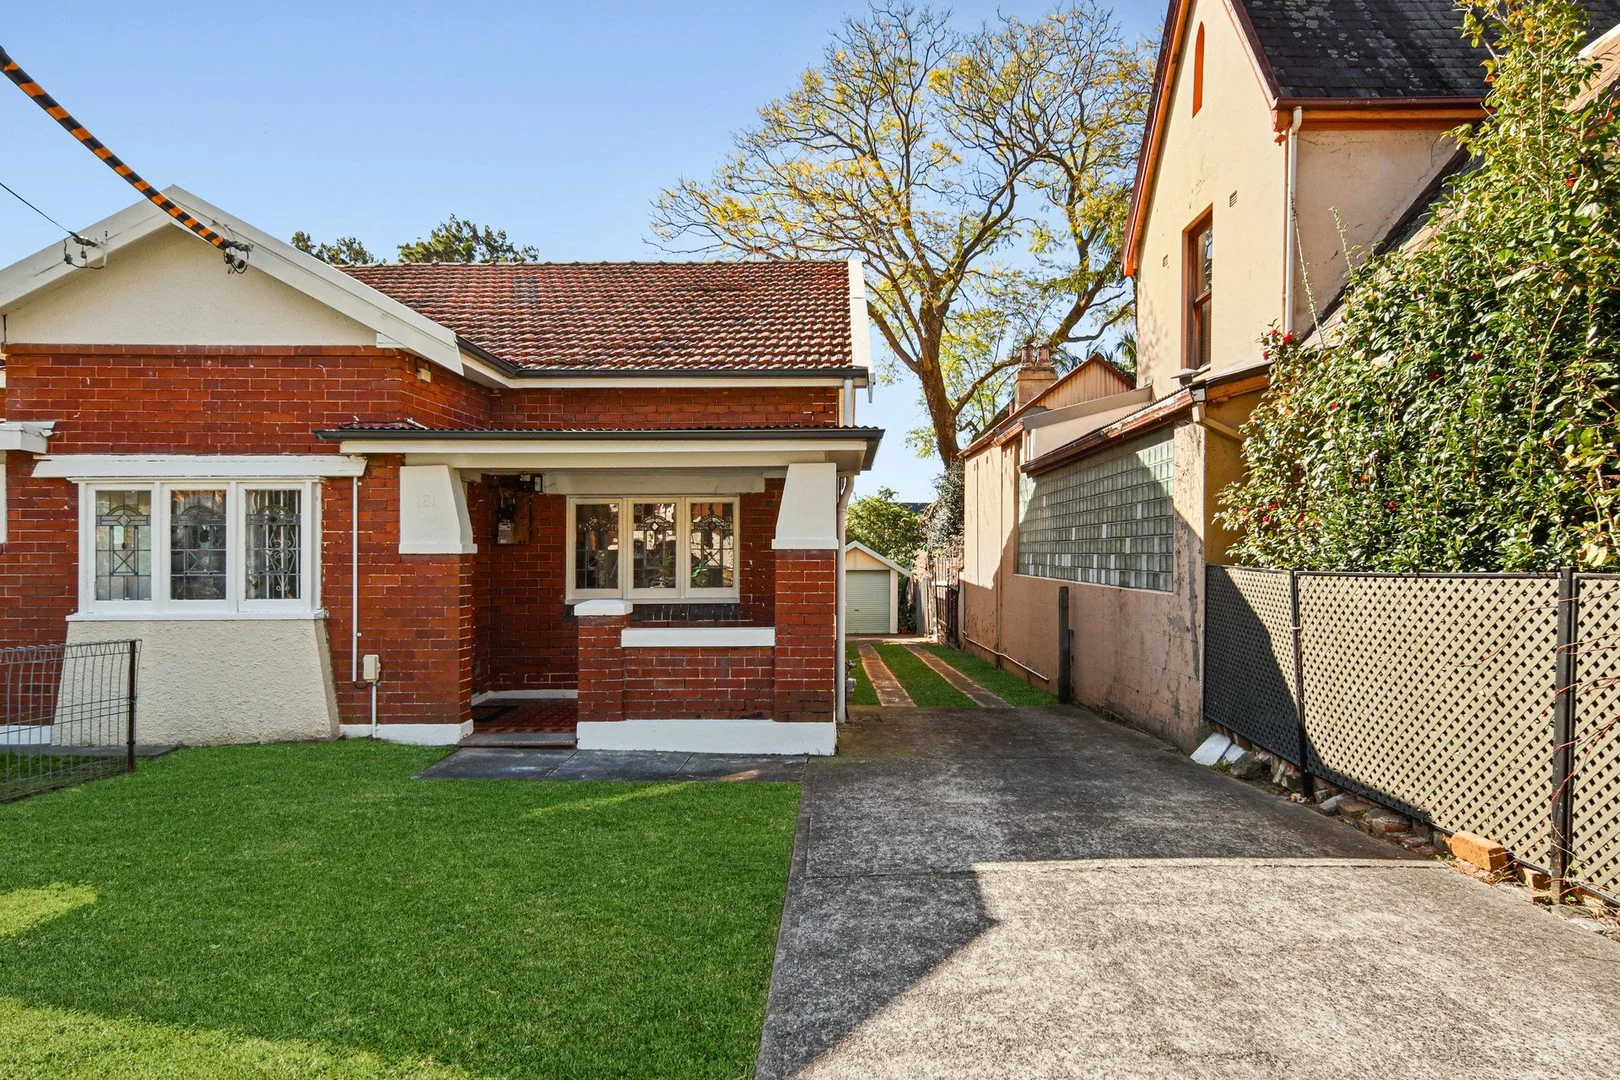
Summary: Supersized Semi on 493sqm with R3 Zoning & Endless Potential
Description: Set on a generous 493sqm parcel in a highly sought-after pocket of Ashfield, this well-presented three-bedroom character semi offers an outstanding opportunity for owner-occupiers, investors and developers alike. With R3 zoning and no heritage or conservation restrictions, the property provides excellent scope to renovate, extend, build up or add a secondary income-producing dwelling (STCA). The home features three well-sized bedrooms, all fitted with built-in wardrobes, and showcases high ceilings throughout, some with ornate detailing, complemented by a desirable north-facing aspect. A neat and functional kitchen includes gas cooking and ample cupboard storage, while the light-filled living and dining area flows seamlessly to a rear porch, ideal for relaxed everyday living. An updated bathroom is equipped with a full-sized shower and modern vanity, and the property is further enhanced by an external laundry, multiple off-street parking spaces and a lock-up garage. Conveniently located close to Ashfield\u8217?s vibrant shopping precincts, transport options, parks and quality schools, this is a rare opportunity to secure a substantial landholding with immense future potential.
Agent: Rong You - rong@ljhburwood.com.au - 9745 3999
Agent: Leonardo Alessi - burwood@ljhburwood.com.au - 02 9745 3999
Ashfield, NSW 2131
Property Type: 独立屋
Listing Type: 住宅
Status: 在售
Summary: The house has been sold, the auction has been cancel.
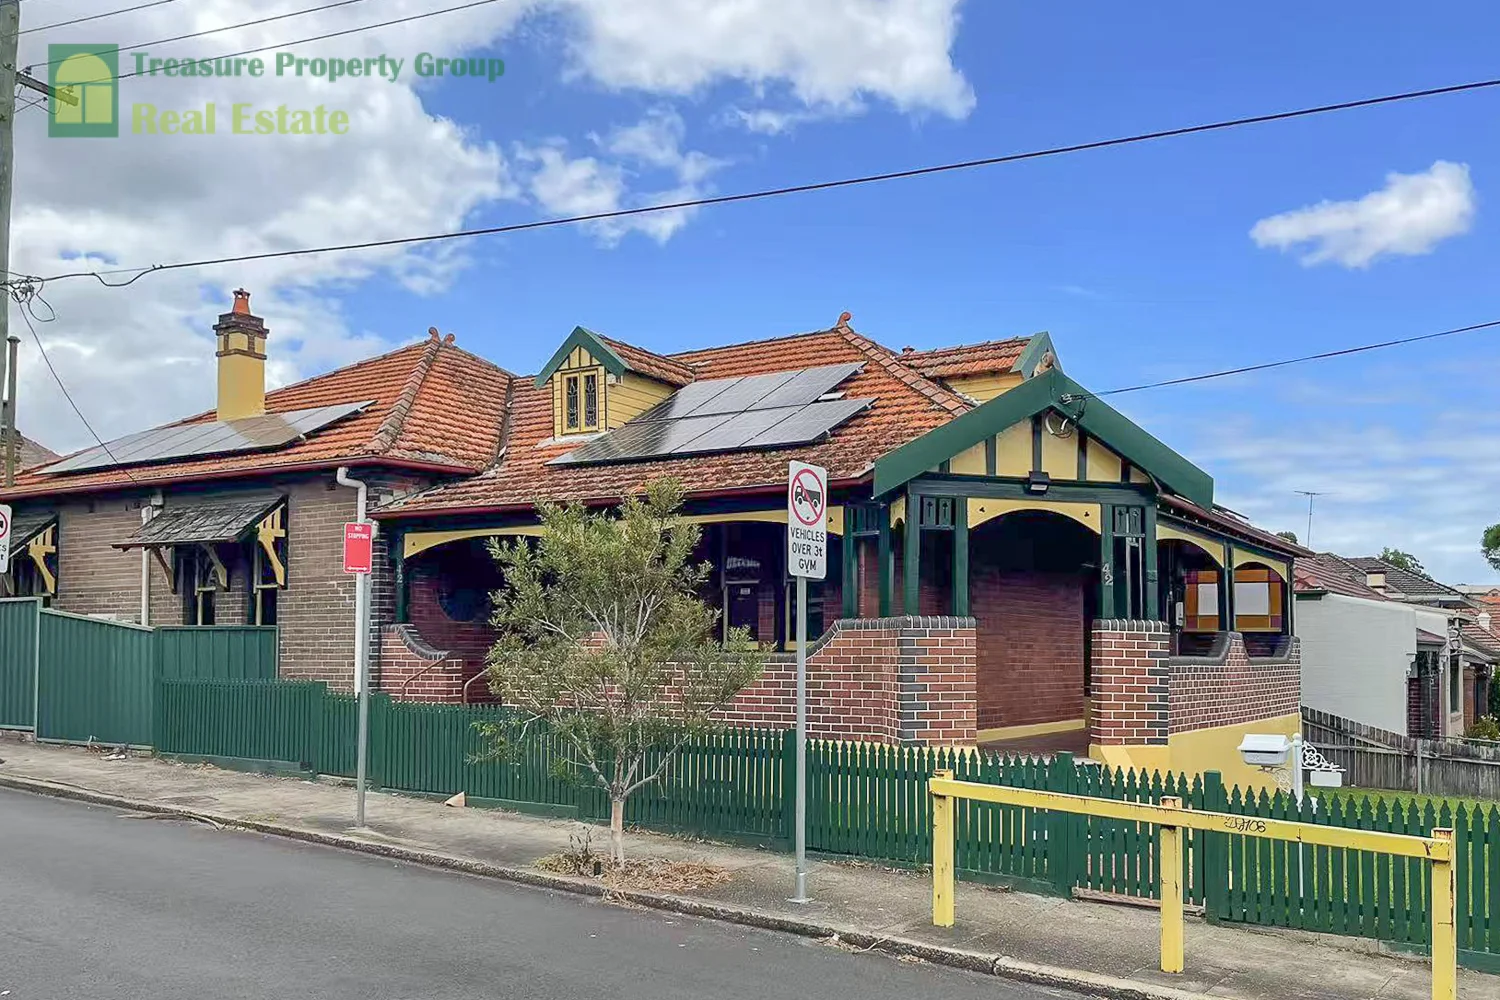
Description: Auction Sale The newly renovated delightful freestanding original Victorian style Home, the expensive ancient and elegant stained-glass windows record the ingenuity of the original building. brand new green wooden fence keeps the original style and well-manicured lawn at front gardens, features a bright, flowing floor plan with carved high ceilings, authentic lighting reflects the architect's elegant artistic style. spacious living areas and expansive outdoor entertaining, just minutes to the Ashfield mall and railway station, surrounded by popular restaurants, cafes, transport, schools and local parklands, this residence is ready for its new owners to move in. ESSENTIALS & INCLUSIONS: - Exceptionally pleasant facade framed by intricate front porch, manicured gardens and set front a brand new wooden green gated fence - Welcoming entry showcasing soaring high ceilings with decorative ceiling roses and pendant lighting - Elegant north facing living room with dedicated fireplace seamlessly flows and access to extra-large vintage Victorian loft, it can be used for additional bedroom or entertainment venues -Brand new stylish gourmet kitchen with stone bench top and splash back, chef's 5-burner natural gas stove, quality stainless steel appliances, dishwasher, and modern cabinetry - Four spacious bedrooms, two with dedicated built-in robes and split air conditioning units. Exquisite master bedroom with decorative fireplace and pendant lighting - Newly polished floors throughout the interior - Solar generator - Extensive paved outdoor pergola ideal for year-round entertaining with family and friends - Quality inclusions: Two modern bathrooms, one guest toilet, double brick construction, split air conditioning, rear lane access to single car space, gated side access to rear, and additional free-standing storage and laundry in courtyard. LIFESTYLE & EDUCATION: - Minutes to popular cafes, restaurants and Ashfield Mall - Short stroll to Ashfield Train Station and public transport links - Easy access to the M4 Motorway & Sydney City CBD (approx. 2025-minute drive) -Local schools including and not limited to Ashfield Public School, Ashfield Boys High School, Summer Hill Public School, Ashbury Public School, Trinity Grammar School & St Patrick's Catholic Primary School DISCLAIMER: Treasure Real Estate have taken all care in preparing this information and used their best endeavours to ensure that the information contained therein is true and accurate but accept no responsibility and disclaim all liability in respect of any errors, inaccuracies or misstatements contained herein. urge prospective purchasers to make their own inquiries to verify the information contained herein. For More Detail, please contact George Lee 0405219998
Agent: George Lee - george@treasuregroup.com.au - 0405219998
Agent: Lina Lou - lina@treasuregroup.com.au - 0297998288
Agent: Bill Li - info@treasuregroup.com.au - 0297998288
Ashfield, NSW 2131
Land Size: 240 m²
Property Type: 独立屋
Listing Type: 住宅
Status: 在售
Summary: Classic Freestanding Family Home
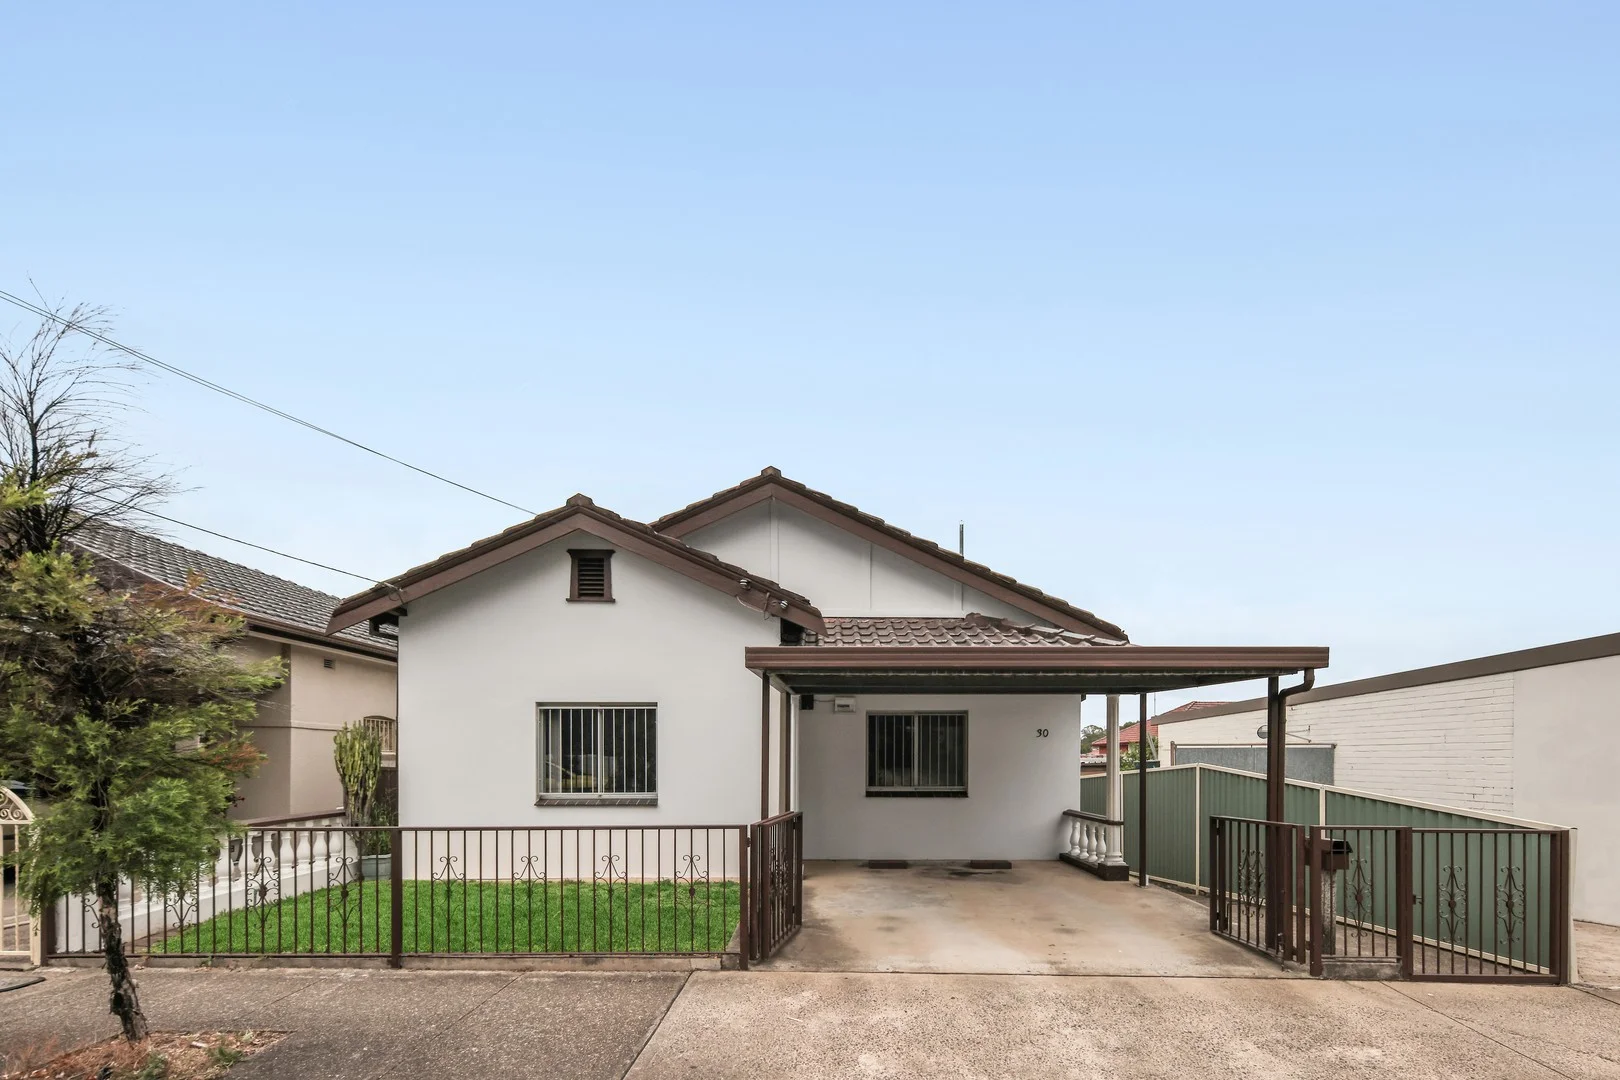
Description: Full of character and set across a functional single level layout with a substantial North facing garden, this free-standing home is filled with potential. With period detailing that adorn the interiors, polished timber floors and a versatile layout comprising three bedrooms, the home showcases a sense of timeless charm. Set in a highly sought after pocket just moments from the picturesque Allman Park and within walking distance of Summer Hill's popular cafes, restaurants and village plus Ashfield Mall, eateries and train stations. - Period detailing with high ceilings & timber floorboards - Large living room with oversized windows capturing ample lighting - Separate kitchen & dining space. Kitchen with breakfast bar and abundance of storage - Three well sized bedrooms, two with built in robes - Original bathrooms, main with a bath tub - Low maintenance rear yard with alfresco, plus under house storage - Undercover front carport - Footsteps to all amenities including schools, parks, cafes and public transport Land Size: 240 square meters approx.
Agent: Jordan Dias - j.dias@harristripp.com.au - 02 8752 4523
Agent: Joey Di Perna - j.diperna@harristripp.com.au - 02 8752 4543


