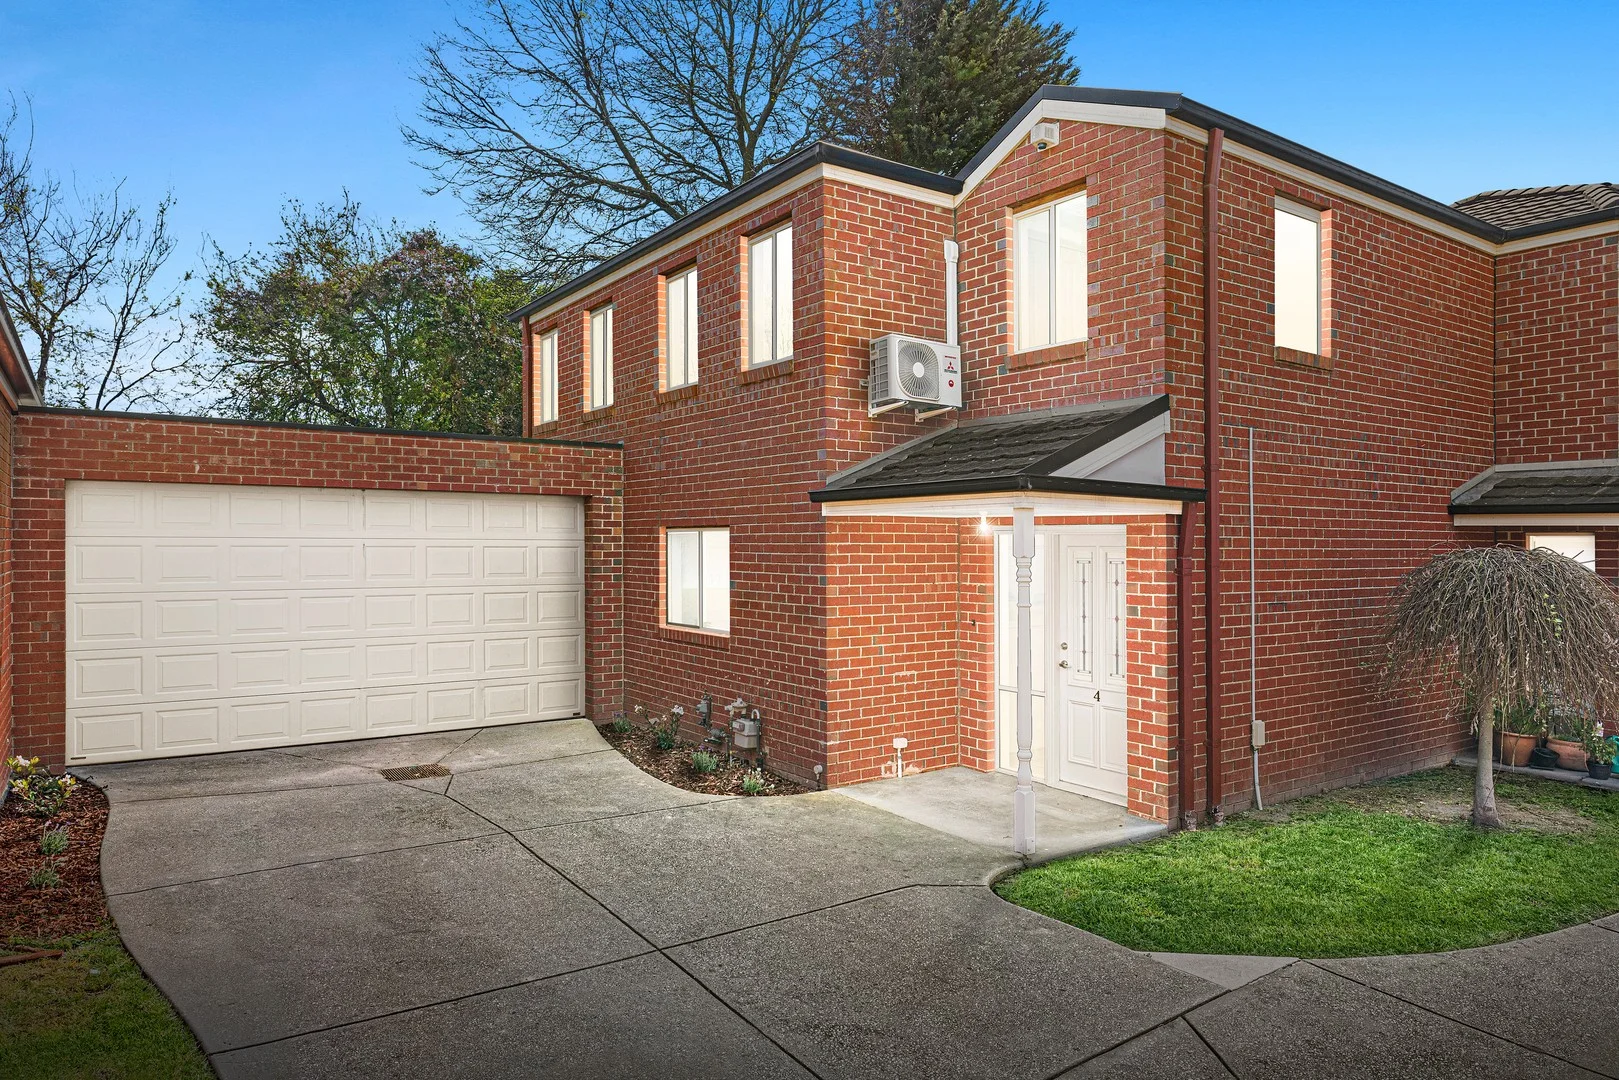
4/95 Coleman Rd
Boronia, VIC 3155
周边环境与日常设施
探索Boronia周边的上学日与周末生活。
区域数据
- 居民(ABS,2024年6月)
- 163,302
- 0–14岁儿童
- 26,887
- 所学校
- 50
- 公园与图书馆
- 45
- 已收录儿童活动机构
- 80
收录最多的活动:Tennis、Karate、Soccer
人口数据:澳大利亚统计局
了解更广的议会辖区:比较附近区域,探索图书馆及社区场所,并浏览学校、儿童活动和议会项目。
公园、游乐场与公共空间
Lewis Park: 游乐场, 洗手间, 停车场
这处房产附近有什么好玩
探索目录中的附近游乐中心与家庭景点。请向场所确认适合年龄、门票及开放时间。
在Things to do按年龄、预算及室内或户外条件寻找更多去处。具体日期的活动请查看What’s on。 查看活动日程
探索本地指南与家庭灵感
了解这处房产周边生活时,阅读本地家庭指南与实用文章。

2026年澳洲各地方议会儿童活动覆盖对比:每个孩子能找到多少活动机构
在澳洲儿童较多的地方议会中,AroundSchools目录平均每1万名儿童收录约10家儿童活动机构(中位数)——但墨尔本西区的Wyndham只有3.9家,而墨尔本市(City of Melbourne)有46.7家。 我们把澳洲540个地方议会各自收录的儿童活动机构数,除以该地区0–14岁的儿童人数,儿童人口采用澳大利亚统计局最新的人口估计。…
阅读更多 →
维多利亚州最宜居郊区排行(2026年,按儿童活动数量排名)
在我们的目录中,Melbourne(VIC)登记的儿童活动数量超过VIC其他任何郊区。本页首先按郊区能为有孩子的家庭提供多少实际选择来排名维多利亚州的郊区,随后为同一批郊区补充房产成交中位价、近期成交与在售房源,以及治安记录数据——并会持续更新,而非一次性发布后就不再维护。 主要结论 Melbourne在VIC州位居榜首,目录中登记了50项儿童活动,附近有11所学校。…
阅读更多 →日常设施与出行
打开地图选择目的地并查询行程时间。步行路线、无障碍设施和行程时间尚未核实。
来源:AroundSchools目录。距离为直线距离,并非步行路线。请在详情页确认设施;此摘要未提供目录更新日期。
房产详情
独立屋
RESIDENTIAL
附近即将举行的活动

4月7日周二 · Nunawading
Family Season - The Round | Year 2026
4–99岁
5月19日周二 · Nunawading
Junior Warriors - 8 Course Programe - Kung Fu Force AU | 20th May to 30th Dec-2026
6–13岁
10月1日周四 · Upwey
Shire of Yarra Ranges Over-50s Festival
9月15日周二 · Blackburn North
波斯托管游戏小组 - Facilitated
3–6岁
8月1日周六 · Ashwood
Kids & Teens Art Birthday Parties - Glorious Studio | 2-Aug to 31-Dec, 2026
5–17岁
10月19日周一 · Mt Evelyn
Stay & Plays - 每周一至 12 月 21 日
附近资源

Proactivity
17/49 Corporate Blvd, Bayswater

Eastern Indoor Sports Centre
1642 Ferntree Gully Rd, Knoxfield

Eastern Cheer & Dance Academy
2 Nurlendi Road , Vermont

369 Creative Arts
Unit B101/42b Nelson St, , Ringwood

Studio Z Photography
16 Stevens Rd, , Forest Hill

Dance Innovation Team
21 Queen St, Nunawading

Rhee Tae Kwon Do (Upwey Branch)
15 Darling Ave , Upwey

The family Martial Art
Upwey Primary School, Darling Ave, Upwey

Waverley City Archers
Kernot Drive, Mulgrave
附近学校

Knox Central Primary School
Darwin Rd, Boronia VIC 3155 Australia

Fairhills High School
Scoresby Rd, Knoxfield VIC 3180 Australia

Bayswater South Primary School
Enfield Drive , Bayswater VIC 3153 Australia

Bayswater West Primary School
Phyllis Street , Bayswater VIC 3153 Australia
Fairhills Primary School
Manuka Drive, Ferntree Gully VIC 3156 Australia

Regency Park Primary School
Amesbury Avenue, Wantirna VIC 3152 Australia
附近学校不代表符合入学条件。请直接向学校或托育机构确认学区、年级及名额。
附近房产






附近最近成交
靠近此地址、已经成交的房产。我们不显示成交价格。
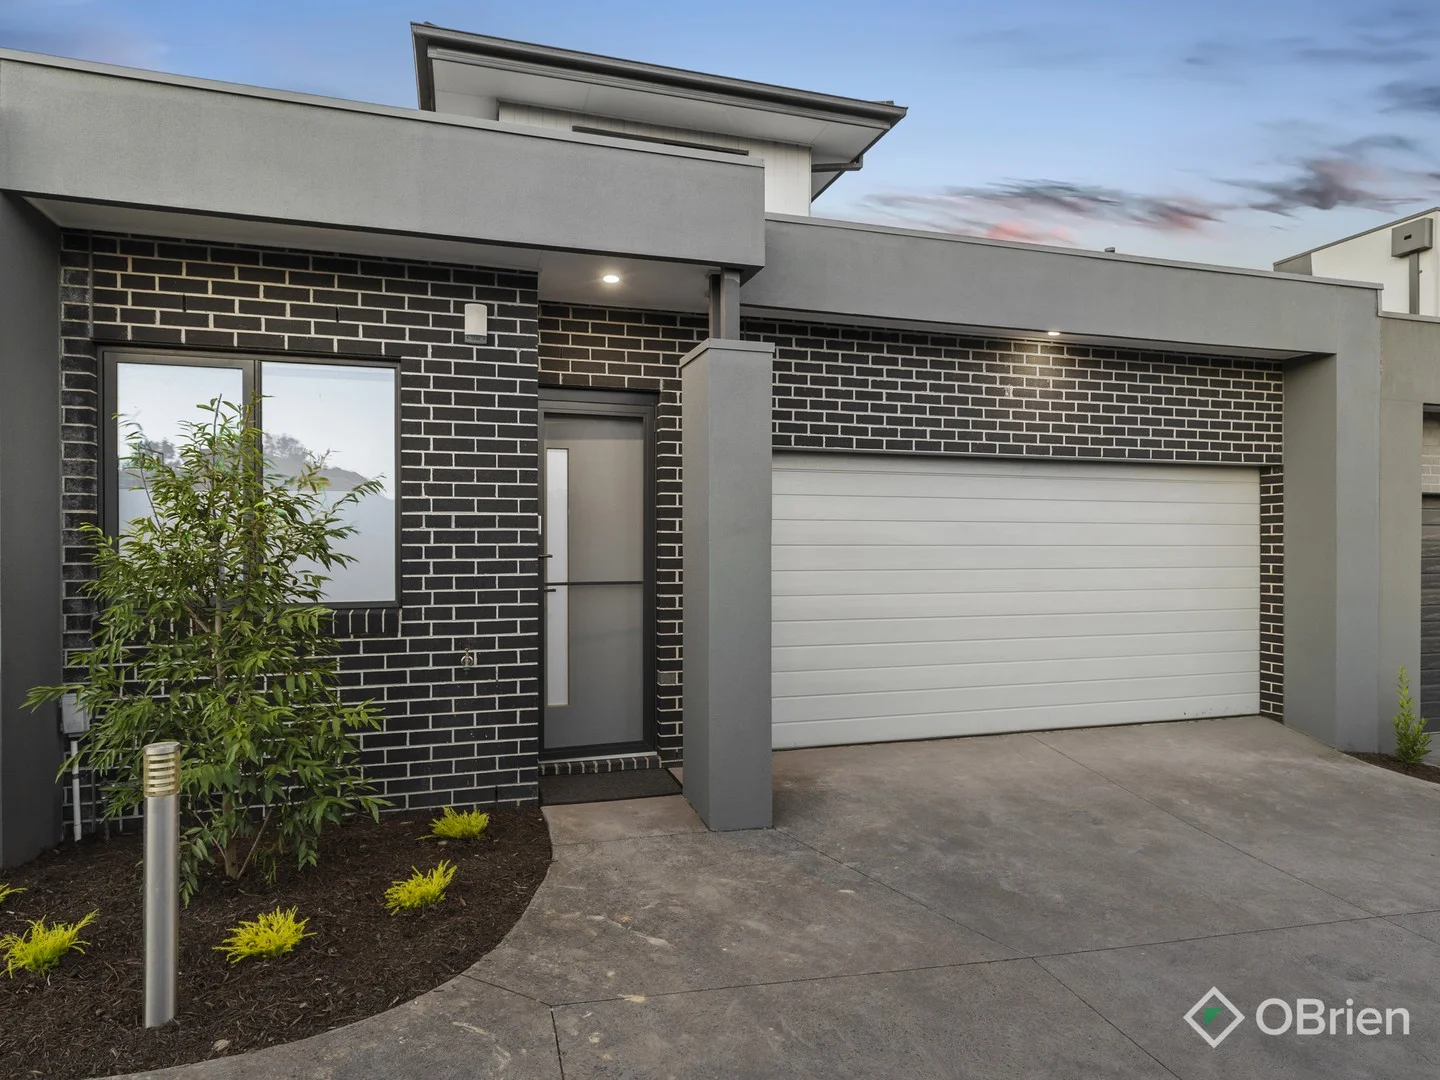
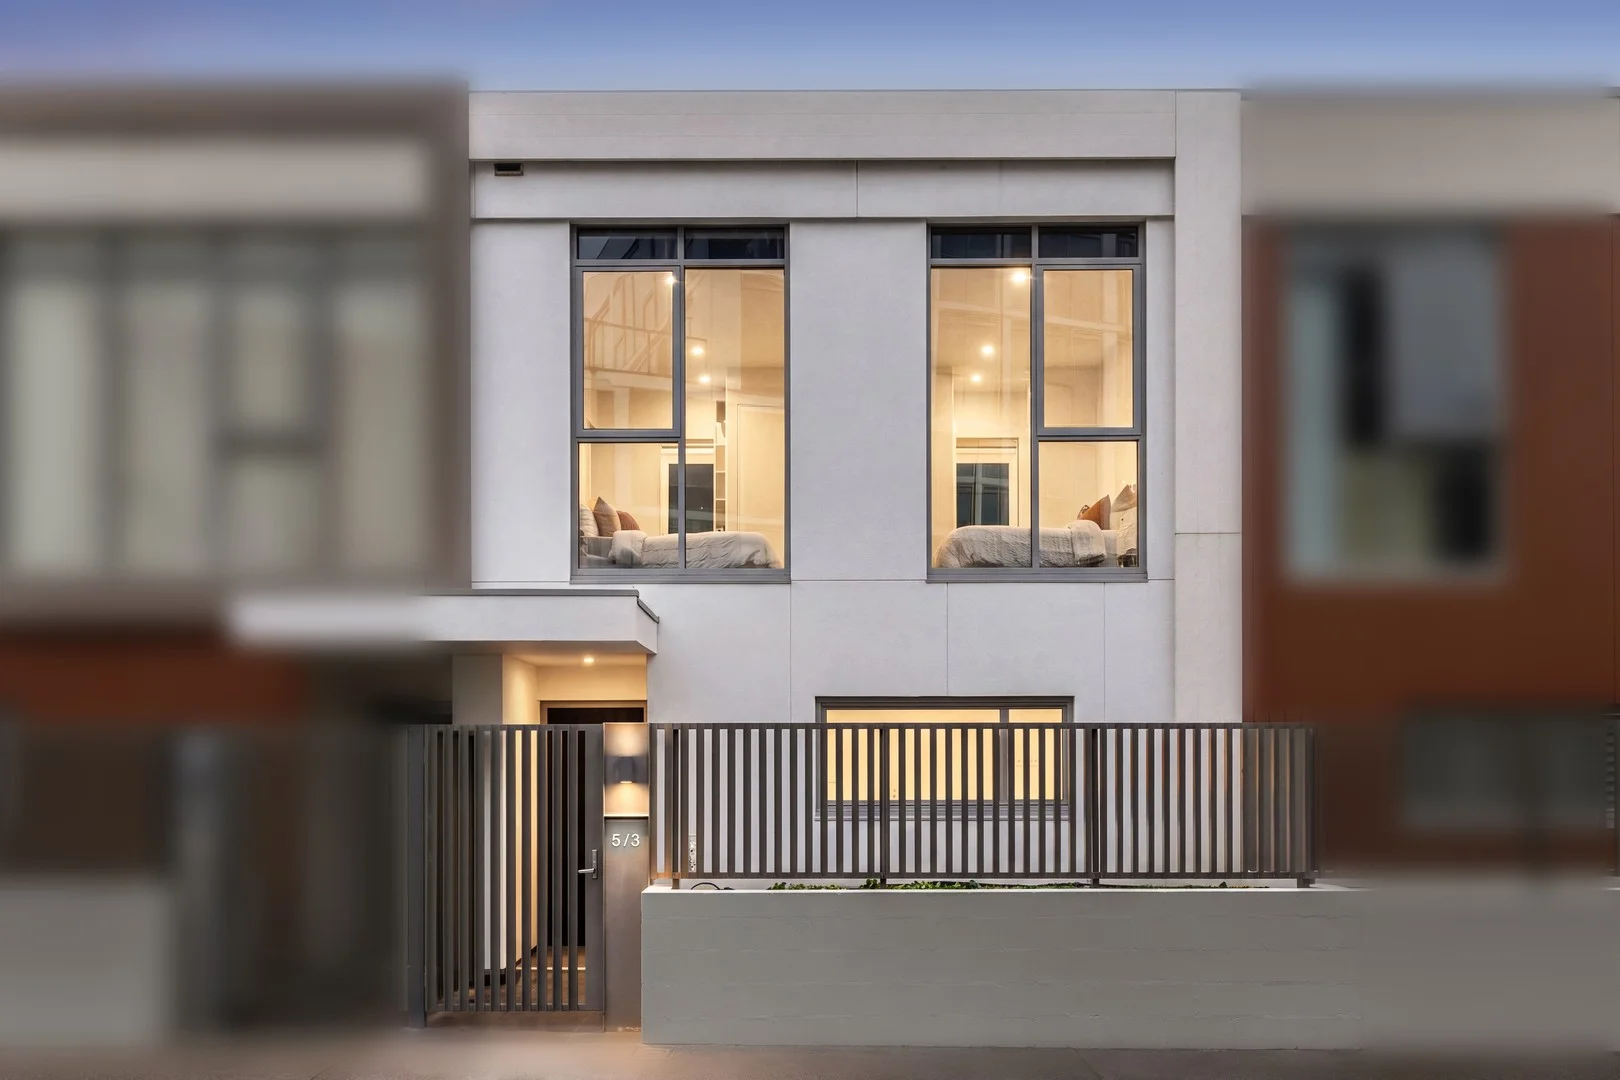
Boronia, VIC 3155
Land Size: 212 m²
Property Type: 联排别墅
Listing Type: 住宅
Status: 在售
Summary: Designer Family Living Near Westfield Knox
Description: Set behind a beautiful modern façade, this designer town residence delivers stylish, sophisticated living with a free-flowing layout ideal for the growing family. Nestled within a peaceful, family-friendly development and capturing views, it's a home that instantly feels welcoming and effortlessly refined. Step inside and the sense of space is undeniable, a generous ground floor study offers flexibility as a fourth bedroom or home office before the home opens into a grand open-plan living, dining and kitchen domain designed for connection. The showpiece kitchen boasts a stunning four-metre waterfall stone island, quality appliances including a five-burner gas cooktop and abundant pantry storage, all overlooking the alfresco and grassed yard. Sliding doors extend the living outdoors to a private, high-fenced backyard blending covered entertaining with lawn space, perfect for kids to play while you host with ease. Upstairs, accommodation is superbly appointed with three bedrooms. The luxurious main suite enjoys a walk-through robe and floor-to-ceiling tiled ensuite, while two further bedrooms with built-in robes share a fully tiled central bathroom complete with bathtub and shower. Ducted heating and cooling, split system air conditioning, a large laundry with extensive storage and side garage access complete the package. Positioned near St Joseph's Primary, Bayswater Primary, Knox Central Primary and Fairhills Secondary, and just 2.5km from Westfield Knox, this is modern family living with heart, style and lifestyle appeal. 3 bedrooms + study layout Luxe main suite with WTR & tiled ensuite Fully tiled central bathroom with bathtub Expansive open-plan living & dining zone 4m waterfall stone island kitchen Covered alfresco with private grassed yard Ducted heating, cooling & split system AC Side garage access & abundant storage
Agent: Rene Mawad - rene.mawad@obrienrealestate.com.au - 09 9756 5900
Agent: Bardia Badiee - bardia.badiee@obrienrealestate.com.au - 03 9756 5900
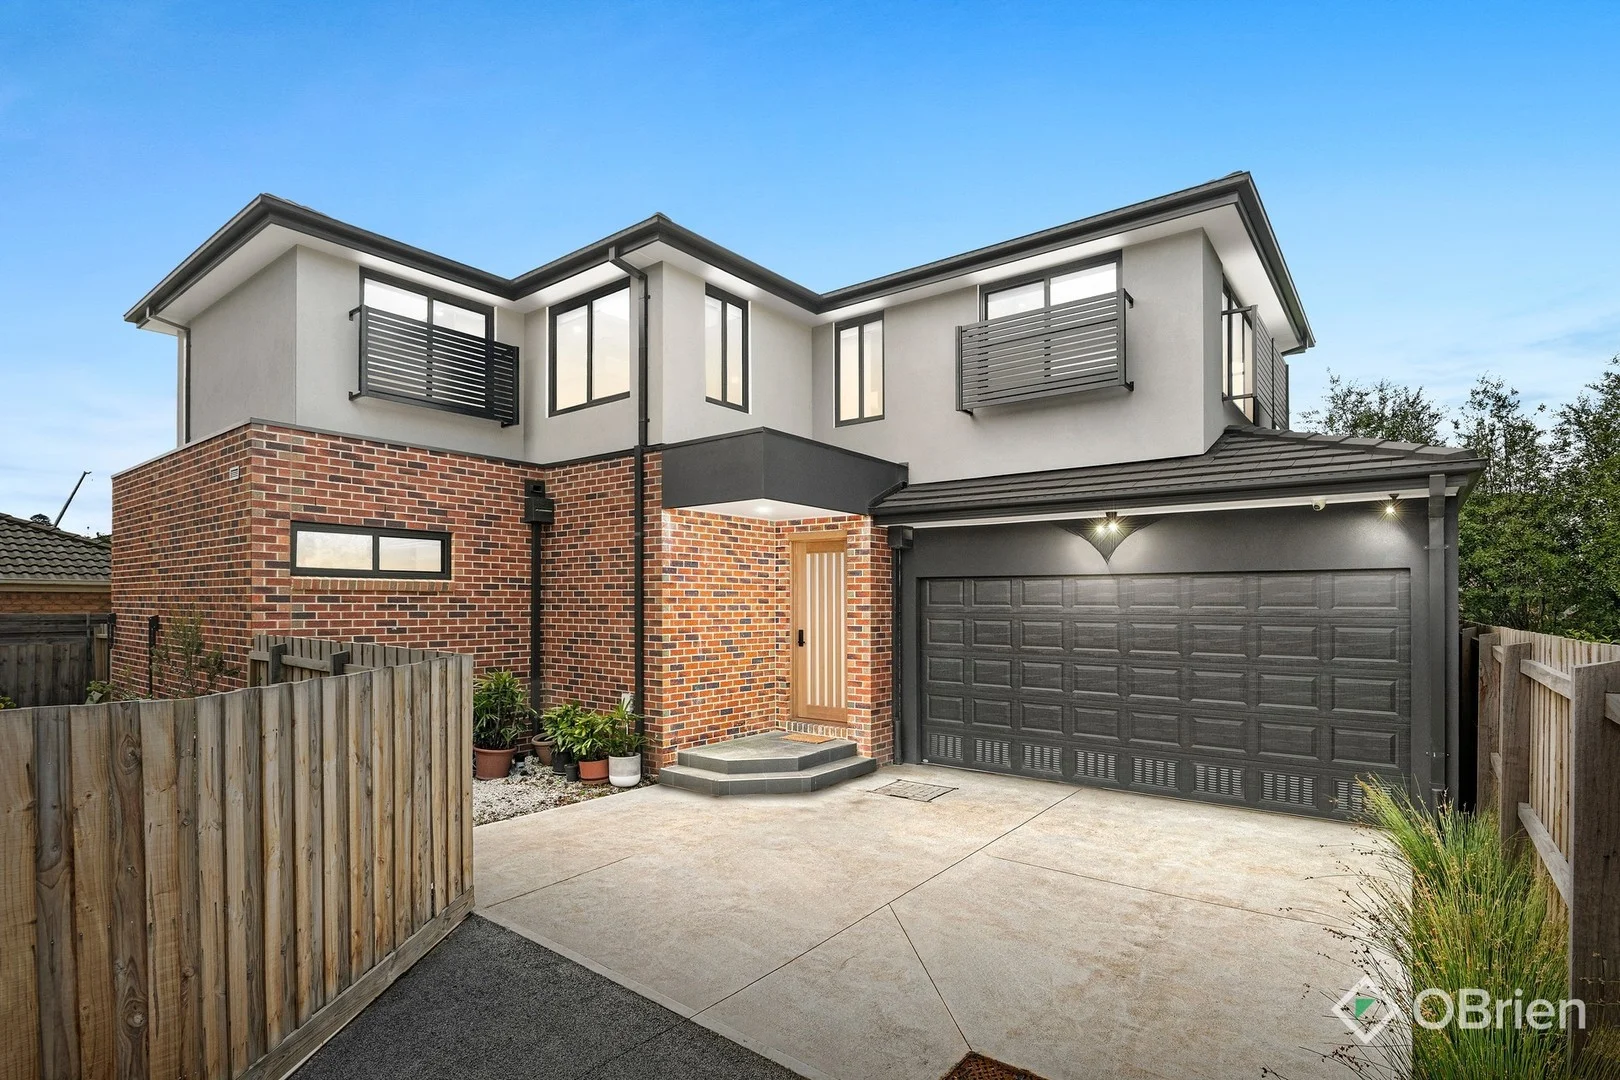
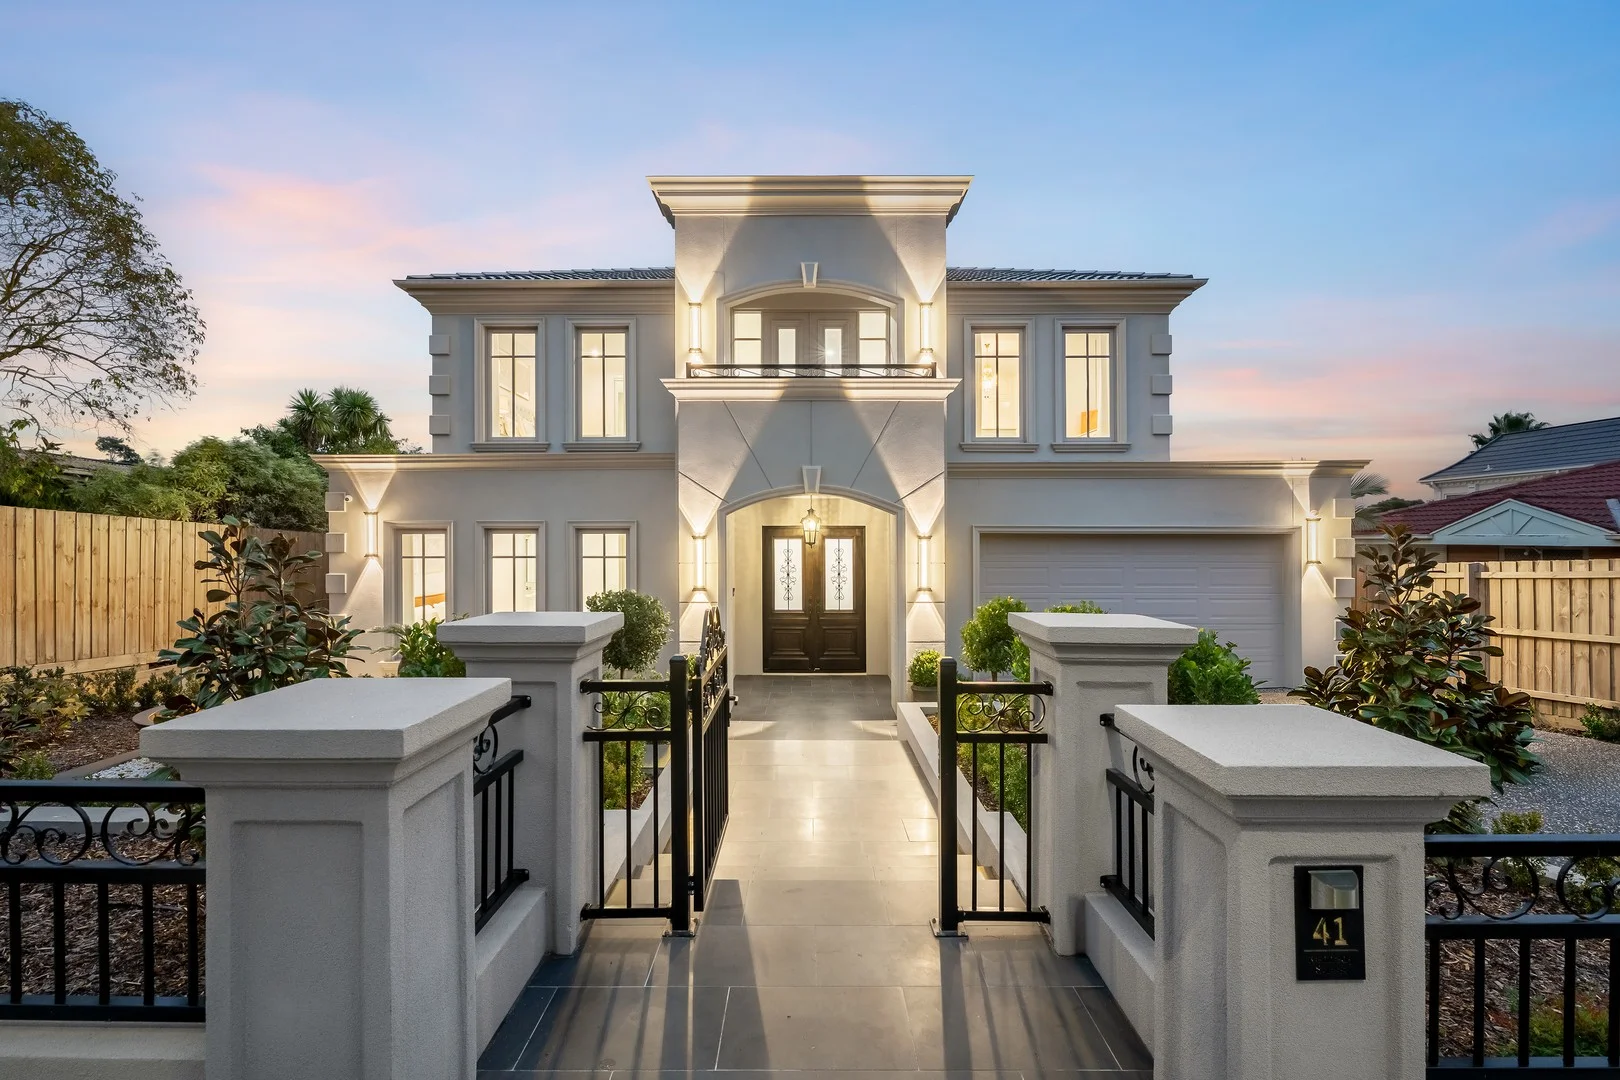
Bayswater, VIC 3153
Land Size: 367 m²
Property Type: 联排别墅
Listing Type: 住宅
Status: 在售
Summary: SUNLIT DESIGNER STYLE
Description: Showcasing refined designer style, sun-filled interiors and a premium fit-out, this near-new residence delivers a lifestyle of effortless sophistication, peacefully positioned at the end of a long, private eco-friendly concrete driveway. Enjoy the benefit of no owners corporation fees. Bathed in natural light thanks to its prized northerly orientation, the open-plan living and dining domain is a beautiful centrepiece, showcasing scratch-resistant engineered timber flooring and flowing floor-to-ceiling sheer curtains that soften the space and create an atmosphere of effortless luxury. Finished with no expense spared, the gourmet kitchen has been curated for both style and performance, featuring Lavistone Calacatta stone benchtops, a statement island breakfast bar, premium 2-pac cabinetry with Blum/Hettich hardware, walk-in pantry, 900mm Fotile gas cooktop, Fisher & Paykel pyrolytic oven, Fotile rangehood and a Bosch dishwasher - perfectly suited to both everyday living and elegant entertaining. Two large glass sliding doors extend the living space outdoors to a generous entertainer's deck, complete with concealed under-deck water tanks (3,000L and 2,500L) - dedicated water supply for toilet flushing and framed by a meticulously landscaped garden of Crepe Myrtle, Silver Banksia, daisies, slims, dianellas, tussock grasses and lomandras - a tranquil setting to unwind or host guests. The ground floor offers exceptional convenience with a beautifully appointed bedroom with built-in robes, serviced by a stylish bathroom. Upstairs, a plush carpeted retreat forms a second sun-filled living area, ideal as a lounge, media zone or quiet escape. Designed with family comfort in mind, the upper level comprises three generously proportioned bedrooms, including a luxurious master suite with wall-to-wall built-in robes and a refined dual-vanity ensuite. A stunning skylit family bathroom completes the level, featuring a walk-in shower, freestanding bathtub and toilet. Comprehensively appointed, the home offers energy-efficient 6-star double-glazed windows, Mitsubishi split-system heating and cooling, 3-phase power, high ceilings (2.7m ground floor, 2.6m upstairs), security cameras, keyless entry, a storage shed and a double garage. Ideally positioned close to Bayswater train station, Westfield Knox, Mountain High Shopping Centre and Boronia Junction, with easy access to Bayswater South Primary, Fairhills High School, St Andrews College, Knox Leisureworks, buses and EastLink. Disclaimer: The Agent and the Vendor make no representation or warranty, express or implied, as to the accuracy, completeness, or reliability of the information contained in this advertisement. All details have been sourced from information considered reliable; however, neither the Agent nor the Vendor accepts any responsibility or liability for any errors, omissions, or misstatements. Prospective purchasers are advised to make their own enquiries, conduct independent due diligence, and verify all information - including title particulars and local government details - directly with the Agent and through the documentation provided in the Vendor Statement.
Agent: Julie Karl 卢慧玲 - julie.karl@obrienrealestate.com.au - 03 8820 8338
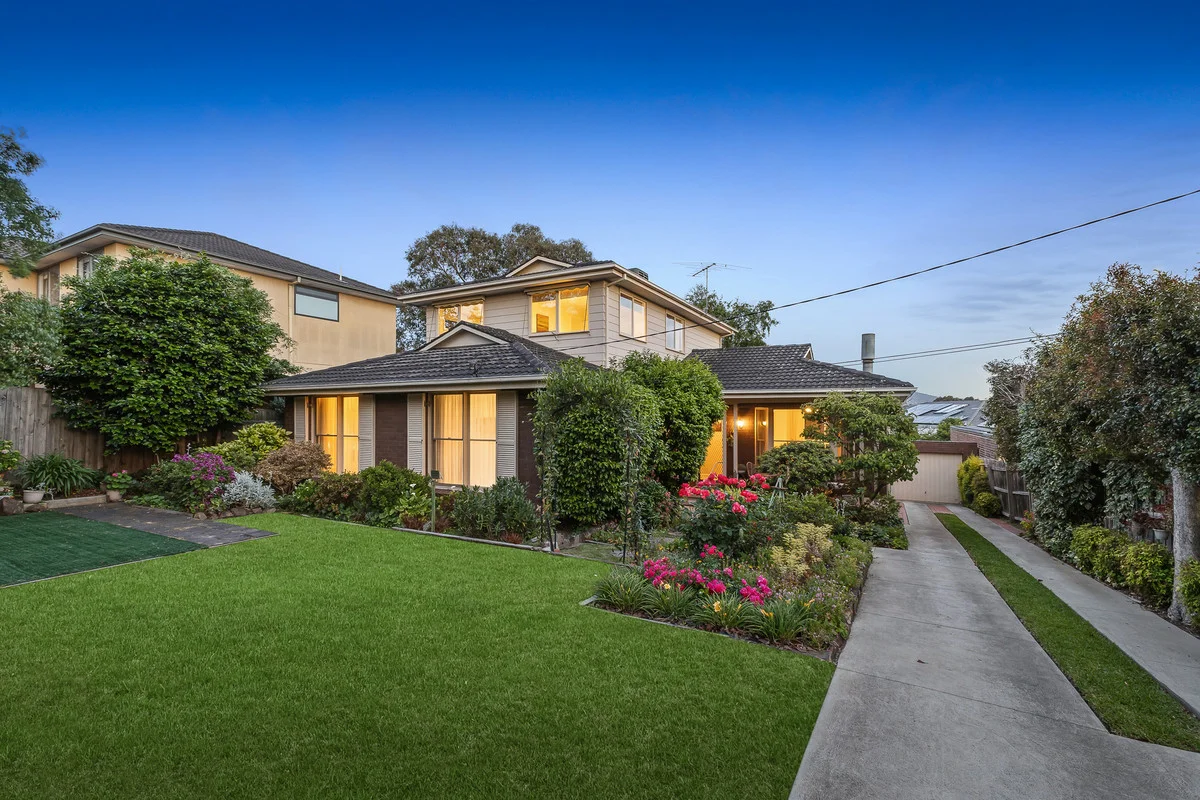
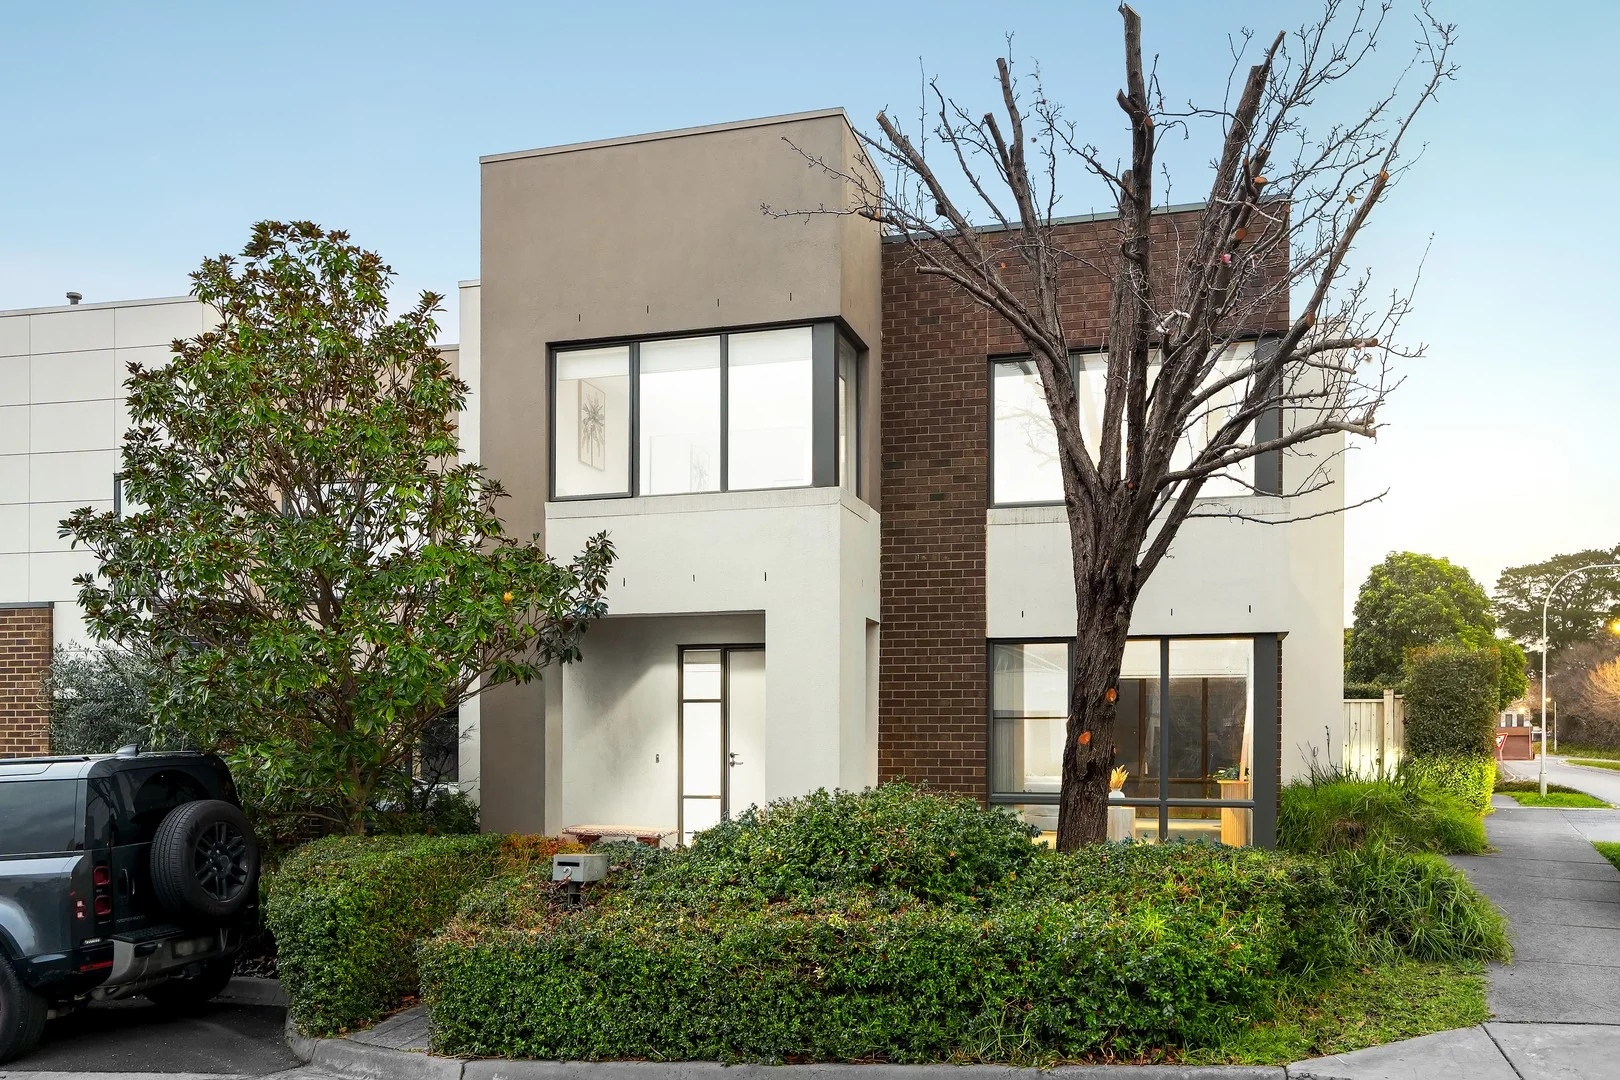
Wantirna South, VIC 3152
Land Size: 739 m²
Property Type: 独立屋
Listing Type: 住宅
Status: 在售
Summary: Family Luxury Meets Refined Elegance
Description: Welcome to 5 Gateshead Drive, Wantirna South - First time offered to market by original owners is this cherished family home that has been lovingly cared for, enjoyed and filled with memories and now ready for its next chapter. Situated on an expansive 739m2 approx. allotment and a short stroll to Westfield Knox, Studfield Shopping Strip and Lewis Park, this is an opportunity not to be missed. With beautifully manicured gardens the path will lead you to the front porch inviting you inside. The warmth greets you immediately in the foyer which opens to the formal lounge area with bay windows, open fire place, ducted heating and sitting room. Step up to the formal dining perfectly placed for family gatherings and entertaining with exquisite lead light feature window. The heart of the home is certainly the open plan kitchen and dining area showcasing quality design and appliances, complete with ample bench and cupboard space, large pantry, built in microwave all overseeing the relaxing sunroom with outlook to the magnificent gardens. The ground floor is complete with three spacious bedrooms all with built in robes offering an abundance of natural light and are serviced by two seperate bathrooms. Upstairs you are welcomed by the expansive living room with study area and relaxing views of the Dandenong Ranges. The remaining two bedrooms are also large in size with built in robes and serviced by their own master bathroom. Outside completes the property with large single remote control garage and workshop, undercover alfresco, patio area and immaculate garden. An address that speaks for itself, just a stroll to Westfield Knox, Studfield Shopping strip, Lewis park, buses, zoned to Templeton Primary, Wantirna College, The Knox School, St Andrews College and EastLink
Agent: Janine Rule - janine.rule@stockdaleleggo.com.au - 9758 9900
Agent: Grace Newman - grace.newman@stockdaleleggo.com.au - 97589900
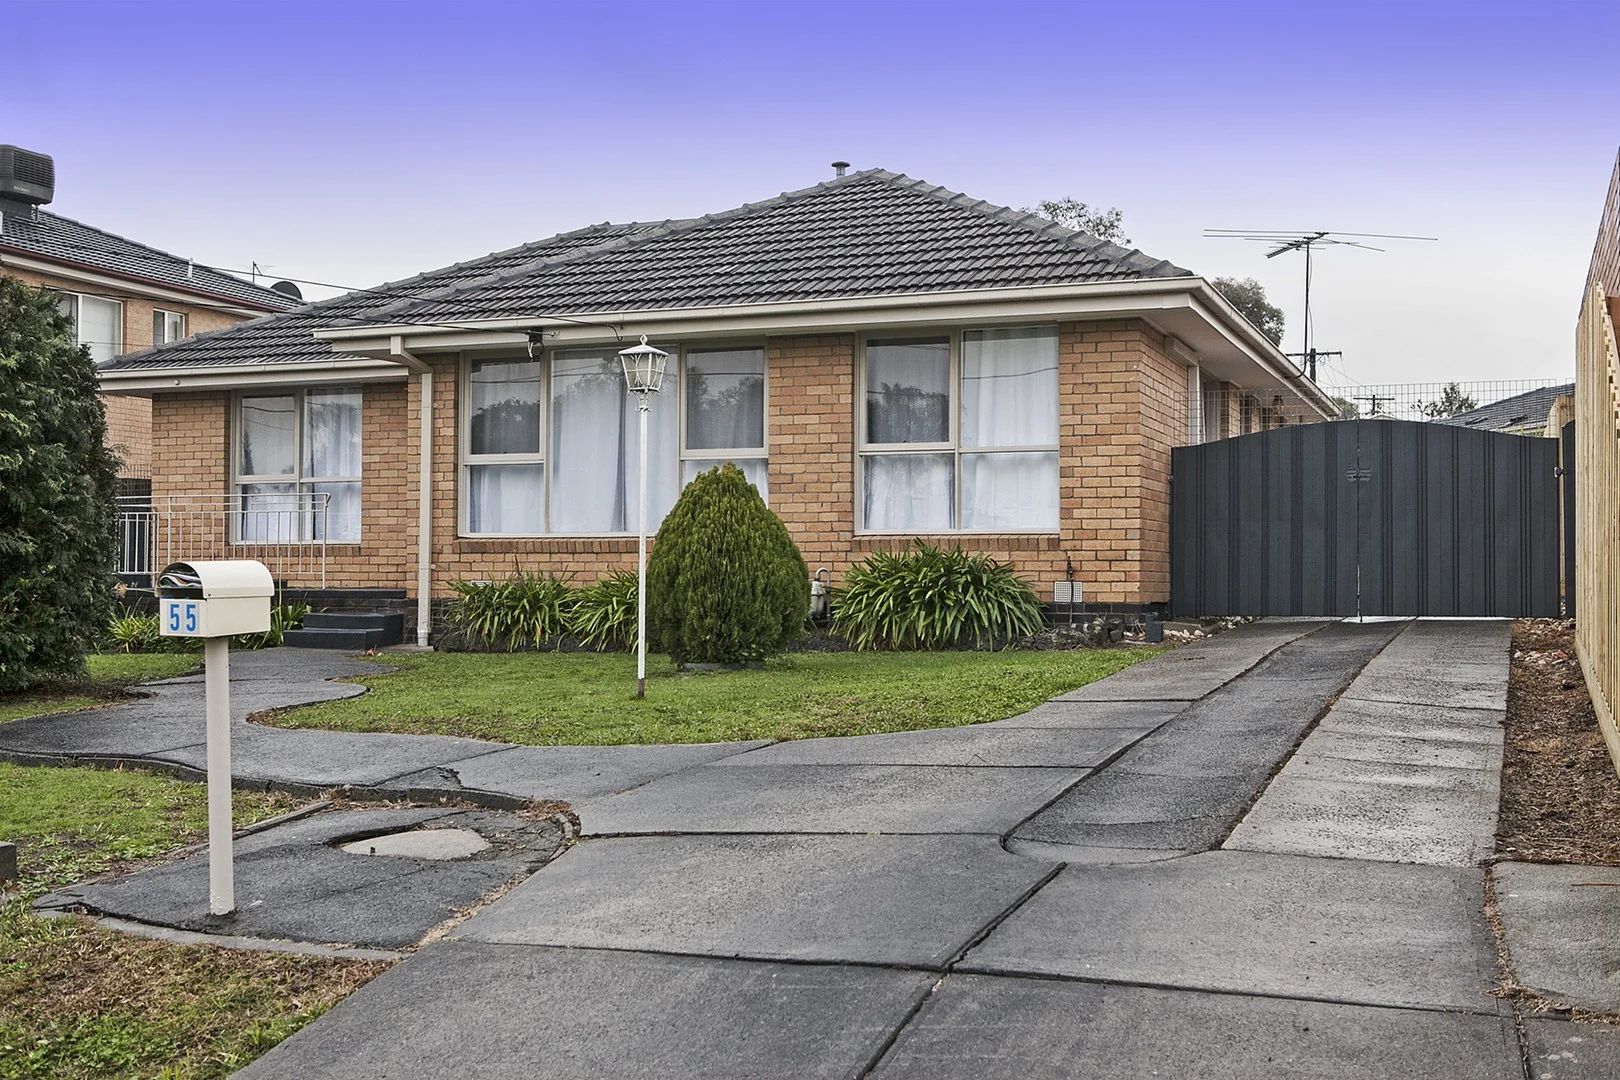
Bayswater, VIC 3153
Land Size: 723 m²
Property Type: 独立屋
Listing Type: 住宅
Status: 在售
Summary: Growing family, look no further...
Description: Welcome to your new beginning. This delightful well maintained 3-bedroom home nestled on a fabulous 723 sqm block in desirable Bayswater offers the perfect blend of comfort, space, and convenience. Ideal for families, first-time buyers, investors or tradies looking for some generous space. Three well-appointed bedrooms provide ample space for relaxation and rest, with plenty of natural light and room for your personal touch. The inviting living area is perfect for family gatherings or cozy nights in, seamlessly connecting to the dining space for easy entertaining. The kitchen is equipped with essential appliances and offers plenty of storage, making meal preparation a breeze. Step outside to discover a spacious backyard, ideal for children to play, pets to roam, or for you to create your own garden retreat. The expansive land area provides endless possibilities for outdoor living and entertaining. With a single garage and additional open parking for up to three or four vehicles, you'll never have to worry about parking space for family, friends or your trade vehicles. Situated in a quiet, family-friendly neighbourhood, you're just moments away from local schools, parks, public transport, Eastlink and the handy Wantirna Knox City Shopping Centre, making daily life a breeze. This property is more than just a house, it's a place to create lasting memories. Don't miss out on this incredible opportunity to secure your future in Bayswater.
Agent: Don Mitrevski - don@surrealpg.com.au - 03 9729 5288
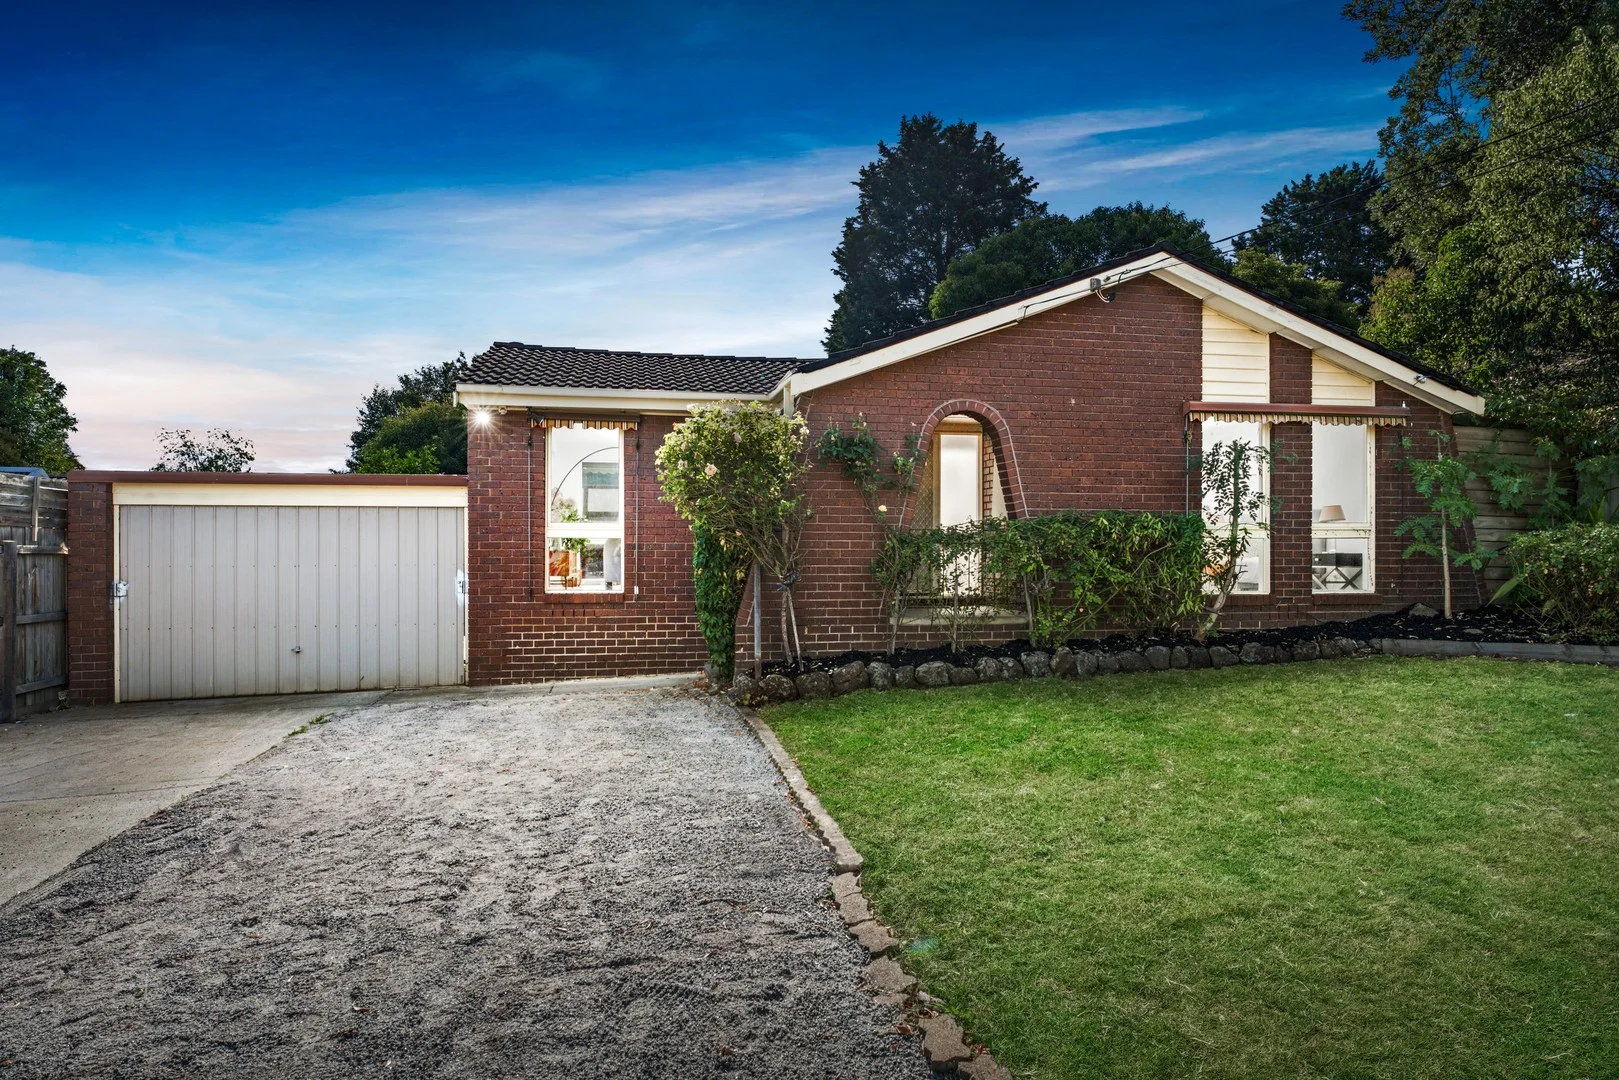
Bayswater, VIC 3153
Property Type: 独立屋
Listing Type: 住宅
Status: 在售
Summary: Updated Family home with Outdoor Entertaining in a Prime School Precinct
Description: Set on a generous block with multiple indoor and outdoor living zones, this freshly updated four-bedroom, two-bathroom home offers the ideal family layout with added flexibility for multi-generational living or work-from-home setups. Located in a quiet pocket of Bayswater, the home features new floorboards, freshly painted interiors, and a spacious footprint perfect for relaxed, everyday living. Step inside to discover a welcoming front sitting room, light-filled and complete with new floorboards, this space comes equipped with a split system and ducted heating. The kitchen and meals zone sits at the heart of the home,offering a four-burner Simpson gas cooktop, dishwasher, single sink, electric oven, and a large pantry. Accommodation includes four well-zoned bedrooms, including two that have direct access to a shared walk-in robe and ensuite, perfect for extended family or or kids. The master bedroom features two tall windows, a large built-in robe, and its own ensuite with a shower and bath tub. The final bedroom is privately positioned at the rear of the home and connects directly to the adjoining study, which offers access to the backyard, and is perfect for a quiet retreat, home office, or flexible multi-purpose space. Outdoors, the home continues to impress with multiple covered entertaining zones, including a large pergola, a separate covered patio, and a quiet side sitting space. A leafy rear yard with a shed offers privacy, storage, and a charming garden setting. Parking is made easy with a secure roller-door carport and a spacious driveway, ideal for a multi-car household or visiting guests. Perfectly positioned in the centre of three local schools, Our Lady of Lourdes Primary School, Bayswater South Primary, and Bayswater West Primary, this home is within easy walking distance to all three. Also just moments from Bayswater Station, Marie Wallace Bayswater Park, Bayswater Primary School, and Westfield Knox, this is a well-connected address offering lifestyle ease from every angle. Features: Generous block in quiet Bayswater pocket Freshly painted interiors throughout Brand-new floorboards in main living zones Four well-zoned bedrooms Master with large BIR and ensuite with bath Two bedrooms with shared WIR and ensuite Final bedroom connects to study with backyard access Two bathrooms including ensuite with bath & shower Light-filled front sitting room with split system Ducted heating and split system cooling Open-plan kitchen and meals area Simpson four-burner gas cooktop Electric oven, single sink & dishwasher Large pantry and generous bench space Study/home office with outdoor connection Large pergola for entertaining Additional covered patio and side sitting area Leafy backyard with garden shed Secure roller-door carport Spacious driveway for multiple vehicles Disclaimer: The information contained herein has been supplied to us and is to be used as a guide only. No information in this report is to be relied on for financial or legal purposes. Although every care has been taken in the preparation of the above information, we stress that particulars herein are for information only and do not constitute representation by the Owners or Agent.
Agent: Vivian Li - vivian.li@raywhite.com
Agent: Yuri Chen - yuri.chen@raywhite.com
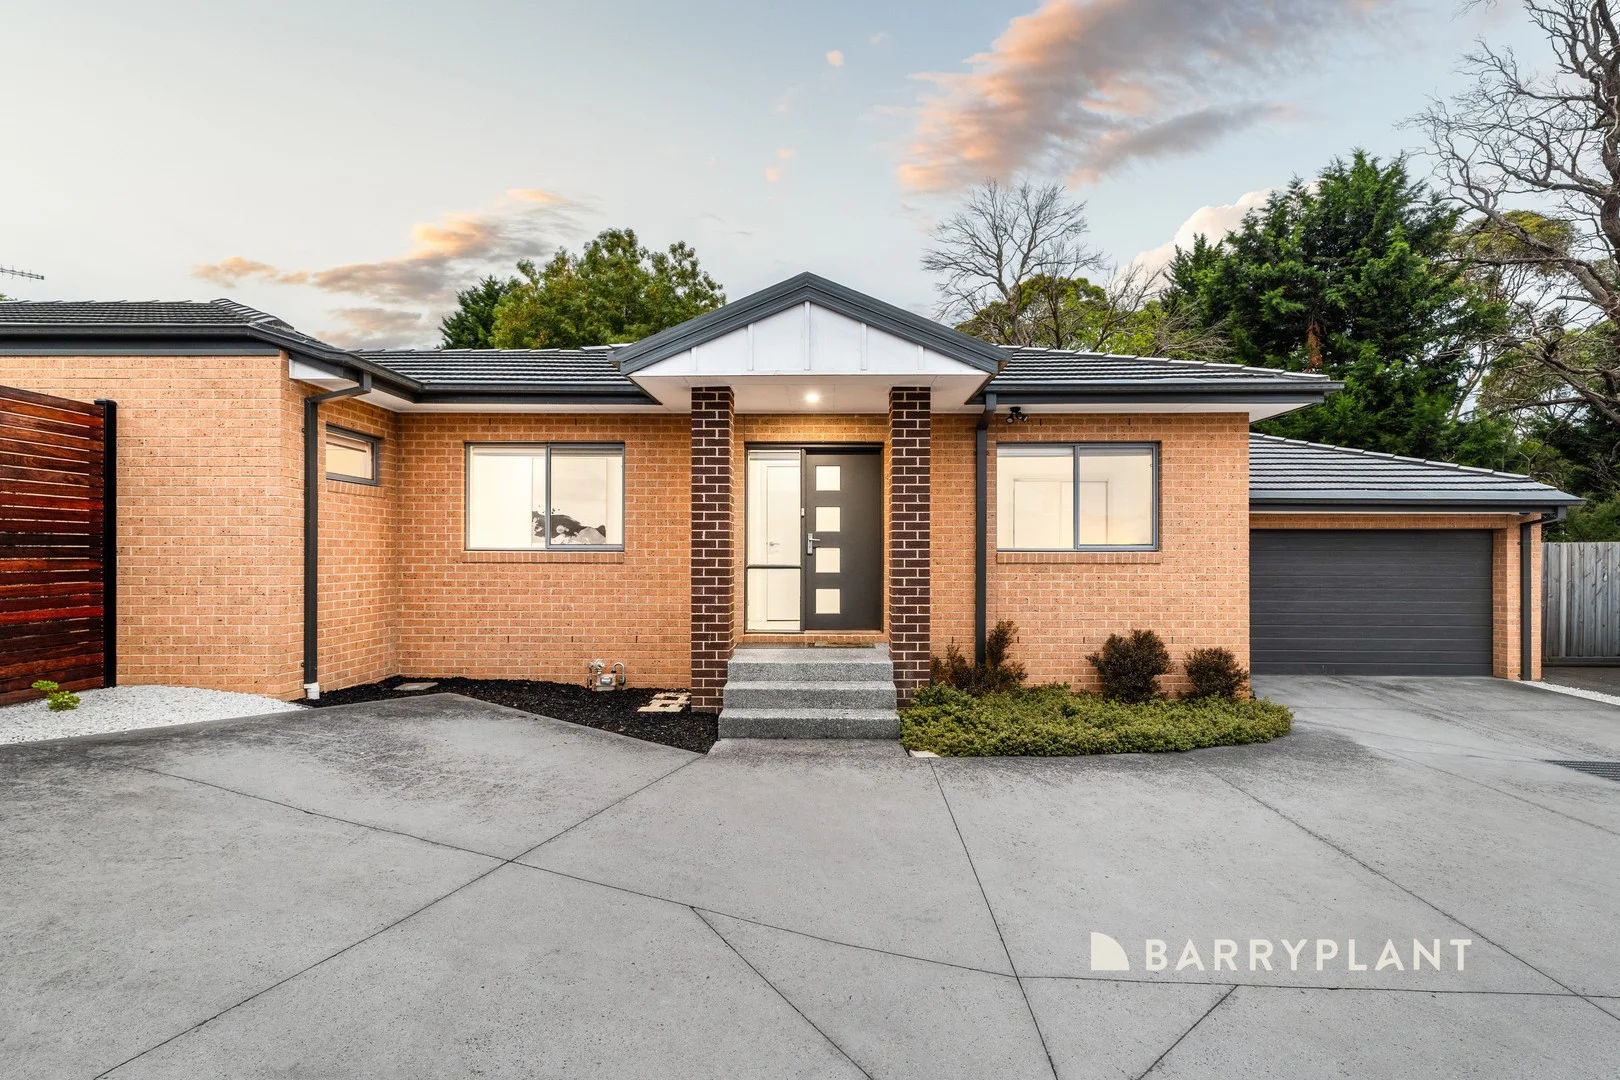
Boronia, VIC 3155
Property Type: 独立屋
Listing Type: 住宅
Status: 在售
Summary: Stylish Single-Level Living
Description: Sale by SET DATE Tuesday 24th March at 6pm (unless sold prior) Set within a tightly held and highly sought-after pocket of Boronia, this impeccably built single-level townhouse delivers an exceptional standard of modern, low-maintenance living. Designed with both comfort and style in mind, the home showcases a sensational floorplan enhanced by soaring ceilings, an abundance of natural light and quality finishes throughout. The heart of the home is the stunning stone-appointed kitchen, perfectly positioned to overlook the expansive meals and family domaincreating a seamless space for everyday living and entertaining alike. Two large sliding doors open effortlessly to the outdoors, inviting natural light to pour in while enhancing the connection between indoor and outdoor living. The oversized master suite is a true retreat, complete with a generous walk-in robe and a beautifully finished ensuite. Two additional spacious bedrooms are thoughtfully zoned and serviced by a central bathroom featuring a full-sized bathtub, ideal for families or guests. Outdoors, the fully landscaped north-facing backyard provides a private and sun-drenched setting with ample room to entertain, all while offering the ease of minimal upkeep. Additional features include a double remote garage with internal access, split system heating and cooling for year-round comfort, and quality appointments throughout. Conveniently located just moments from Westfield Knox, with easy access to EastLink, reputable schools and picturesque parklands, this impressive residence offers lifestyle, location and low-maintenance excellence in one complete package. An opportunity not to be missed. Proudly marketed by Barry Plant Rowville - 9753 2828 Photo I.D Required at all inspections
Agent: Gavin Montorio - gmontorio@barryplant.com.au - 03 9753 2828
Agent: Andrew Ferraro - aferraro@barryplant.com.au - 03 9753 2828
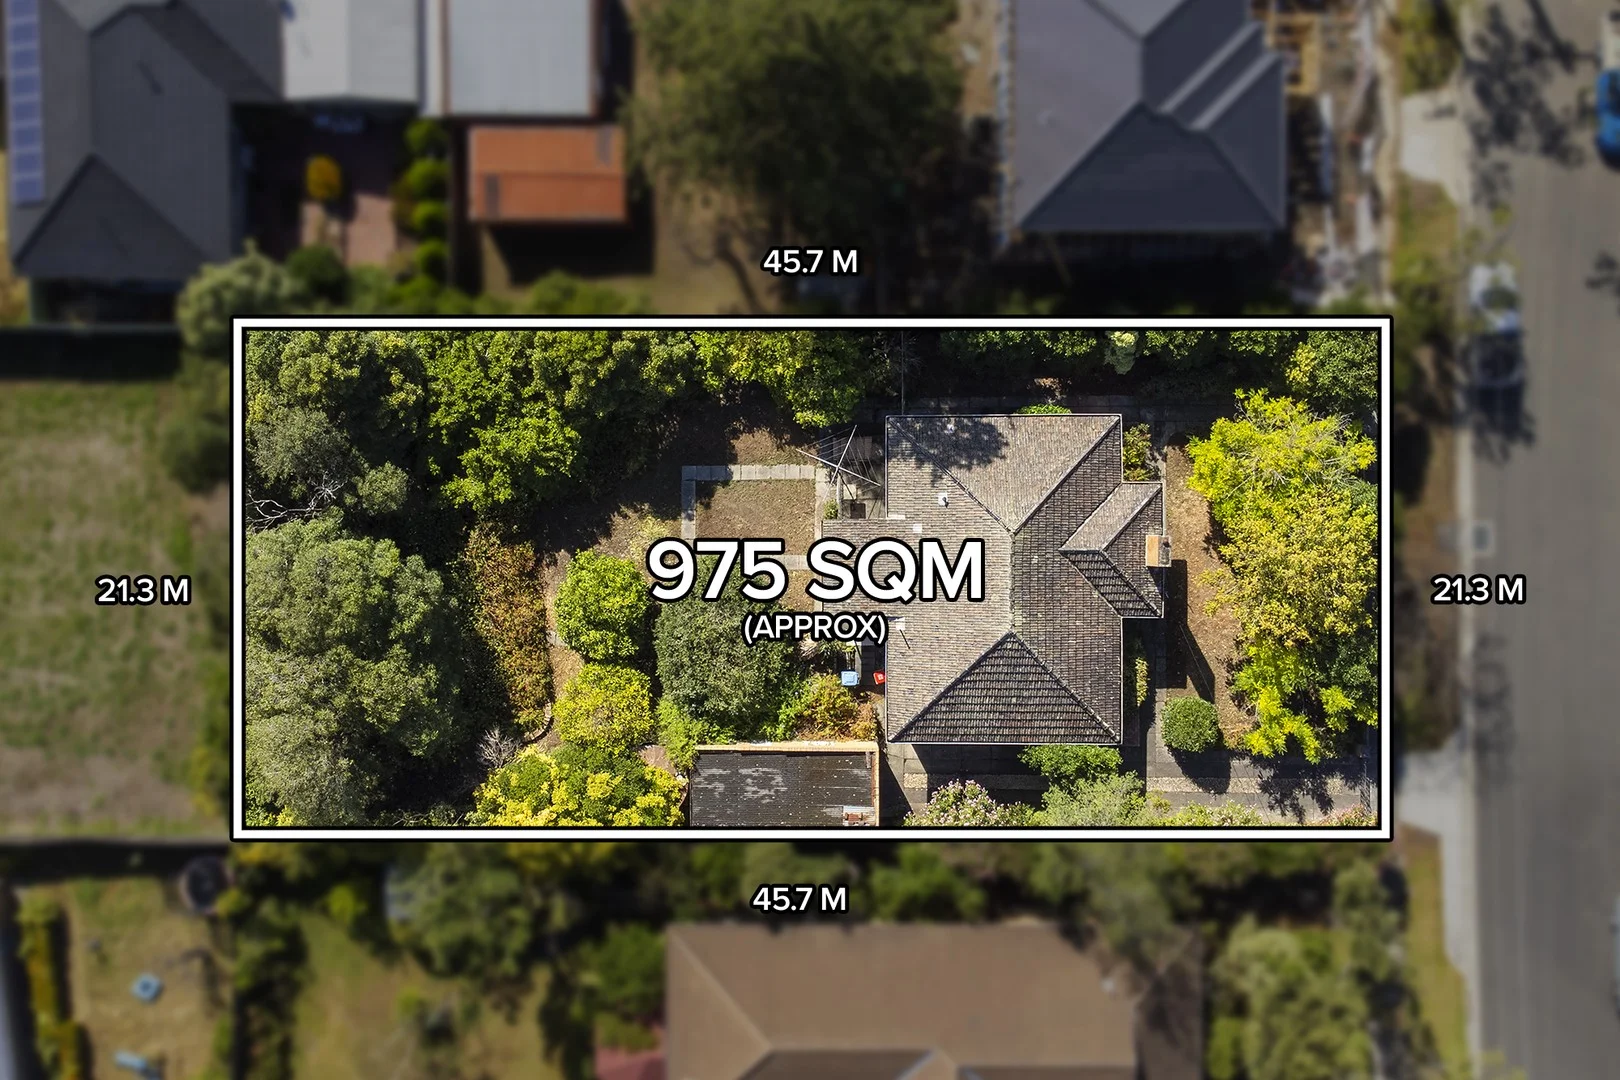
Bayswater, VIC 3153
Land Size: 975 m²
Property Type: 独立屋
Listing Type: 住宅
Status: 在售
Summary: Prime Development Opportunity In Elusive Postcode.
Description: A solid original home with exceptional scope to create value and build a stylish multi-dwelling project on its 975sqm approx. level, rectangular allotment (STCA). Generous 975qm (approx) flat block with regular dimensions Clearance on either side of the original dwelling Premium location with easy access to both Bayswater & Boronia central precincts Exceptional public transport connectivity Solid home prime for investment Walking distance to amenities Location Highlights: 1.3kms to Bayswater South Primary 2.3kms to Boronia and Bayswater Station 2.1km to Boronia Junction 800m to Melbourne Eastern Private Hospital 2.5kms to Mountain High Shopping Centre 2.2km to Fairhills Secondary School 3km to Westfield Knox Disclaimer: All information provided has been obtained from sources we believe to be accurate, however, we cannot guarantee the information is accurate and we accept no liability for any errors or omissions (including but not limited to a property's land size, floor plans and size, building age and condition) Interested parties should make their own enquiries and obtain their own legal advice.
Agent: Adam Percy - apercy@barryplant.com.au - 03 9762 6666
Agent: Max Benitez - mbenitez@barryplant.com.au - 0401 574 398
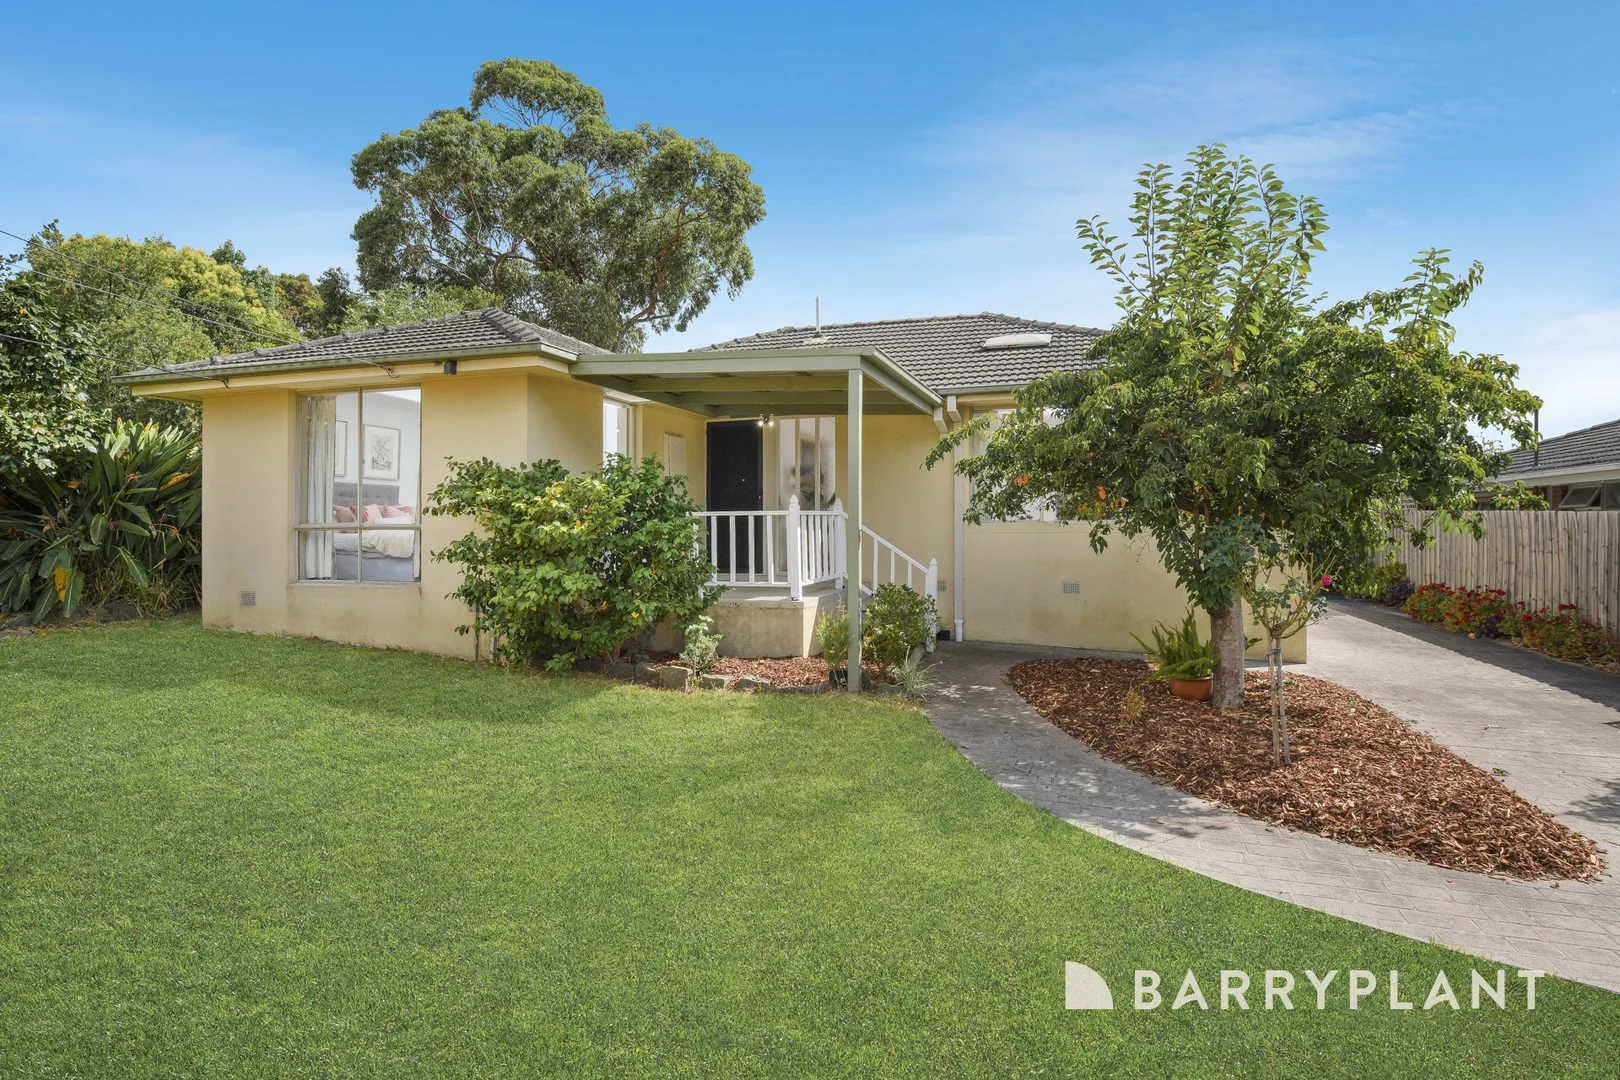
Wantirna South, VIC 3152
Property Type: 联排别墅
Listing Type: 住宅
Status: 在售
Summary: Relaxed lifestyle living in an unbeatable location.
Description: Offering lifestyle-focused living in a well-connected pocket of Wantirna South, this easy-care home is the perfect blend of comfort, convenience and ease, residing within a short walk of vibrant Westfield Knox and popular Lewis Park. Beyond the sizeable front yard and terrace-style porch, the welcoming interiors beckon with warmth and charm, featuring freshly painted walls and polished hardwood floors, enhanced by abundant natural light. The harmonious living/dining zone embraces an open configuration, providing plenty of space for relaxation and entertaining, merging with the well-appointed shaker kitchen which boasts a freestanding oven, double-drawer dishwasher and ample storage. Fitted with built-in robes and savouring generous dimensions, the three peaceful bedrooms are positioned close to the full family bathroom for added convenience, while the standalone w/c ensures privacy. Completing the picture, finishing touches include evaporative cooling, laundry facilities and extra storage throughout, a secure single garage with roller door access, and a north-facing rear courtyard with space for potted plants and quiet morning coffees. This versatile property offers an effortless everyday routine for families, sharers and downsizers, placing Knox Central Primary School and local bus routes within walking distance, and Wantirna College and the Swinburne University of Technology within a five-minute drive. It's close to Knox Private Hospital, The Knox School and St Luke's Primary School, plus there's access to the Eastlink to boost connectivity for commuters. Move-in ready with scope to personalise, this is a great opportunity for first homebuyers, astute investors and renovators alike. Secure your viewing today. Property Specifications: Light-filled interiors with fresh paint and hardwood floors Open living/dining zone, three carpeted bedrooms with robes Kitchen includes freestanding oven with gas cooktop, dishwasher Bathroom with bath, separate w/c, laundry, plentiful storage Leafy front yard and rear courtyard, single garage, security doors LED downlights, window furnishings, skylights, water tank
Agent: Perry Loong - ploong@barryplant.com.au - 03 9807 4777
Agent: Alethea Ng - ang@barryplant.com.au
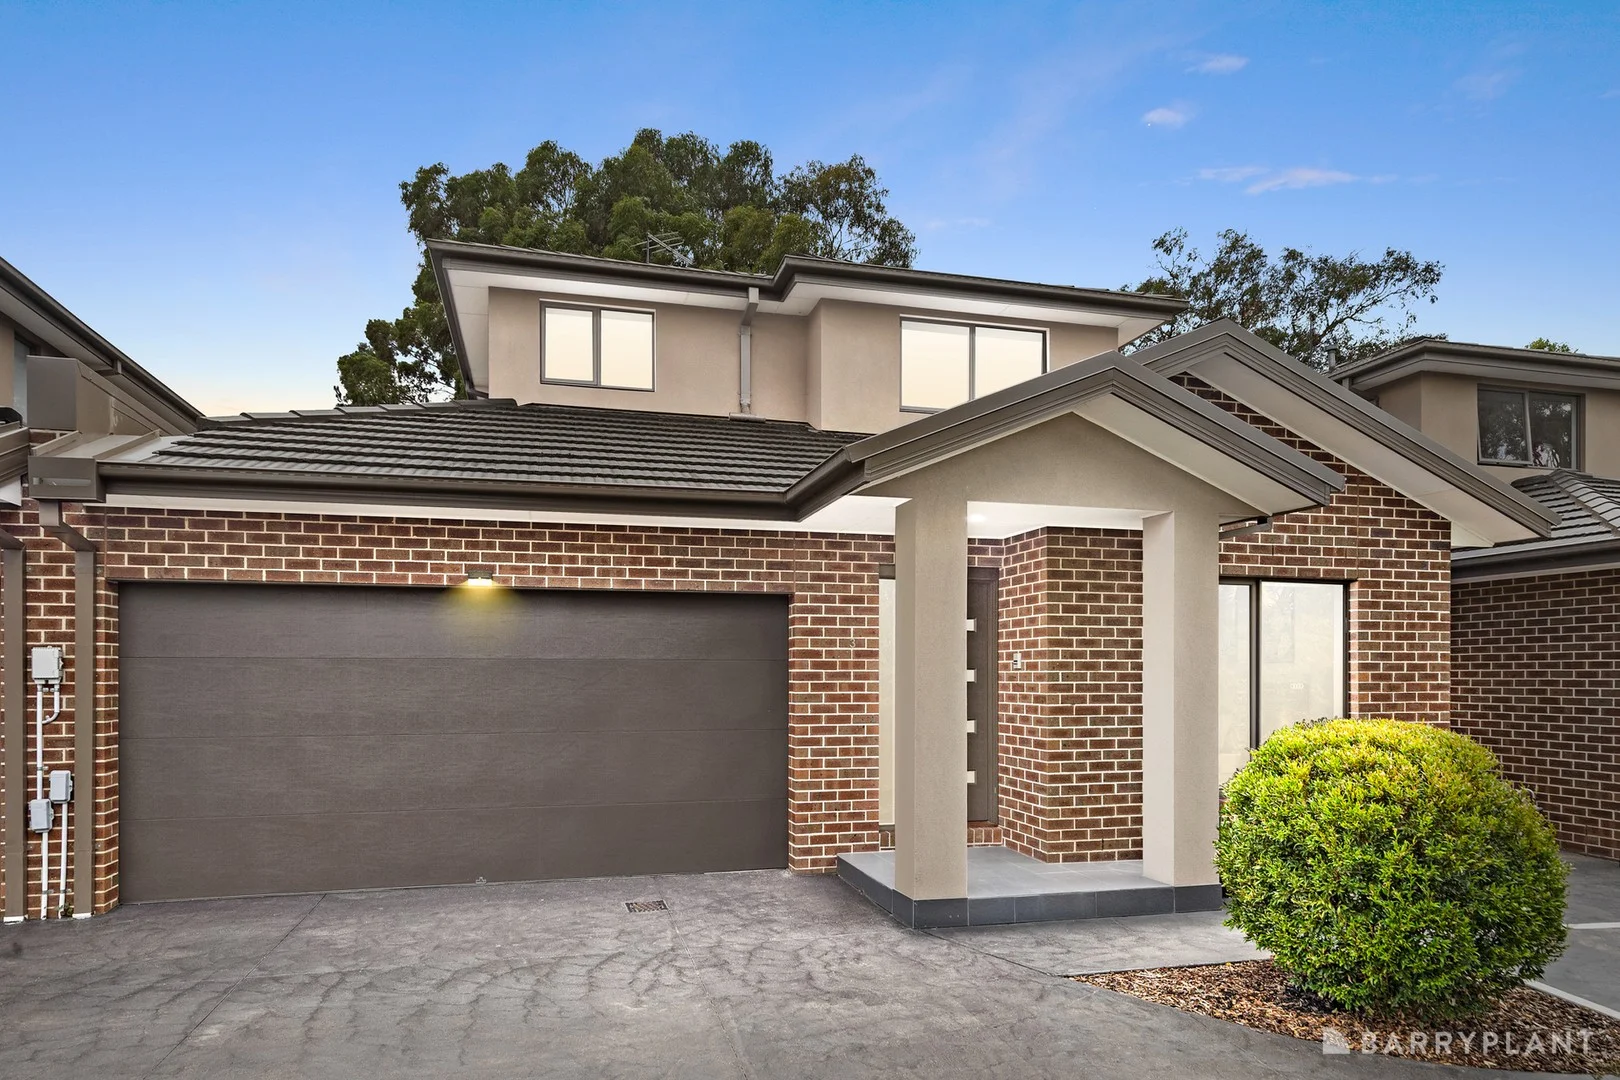
Boronia, VIC 3155
Land Size: 225 m²
Property Type: 联排别墅
Listing Type: 住宅
Status: 在售
Summary: Catering for every stage of life.
Description: Amalgamating modern style with a cohesive indoor-outdoor flow, this spacious and conveniently positioned townhouse has been exceptionally designed to cater for every lifestyle stage. Upon entry, contemporary floorboards lead the way through to the open plan living, dining and kitchen equipped with sparkling stone benches, Blanco appliances (oven, 900mm gas cooktop and dishwasher), soft close cabinetry plus an island breakfast bench, while sliding doors stretch the space out onto an attractive courtyard. Delivering ground floor convenience, the master bedroom benefits from a walk-in-robe and stylish ensuite, supplemented by a powder room and laundry/butler's pantry, whereas upstairs includes three further robed bedrooms, accompanied by a family bathroom and separate toilet. Sleekly appointed with high ceilings, ducted heating, evaporative cooling, water tank plus a double garage with internal access. Tucked away in a peaceful group of six, close to Westfield Knox Shopping Centre, Boronia Junction, Knox Central Primary, Fairhills High School, parkland, sports reserves, buses and Eastlink.
Agent: William Wong (黄泳卫) - wwong@barryplant.com.au
Agent: Jodie Norman - jnorman@barryplant.com.au - 03 9722 7166


