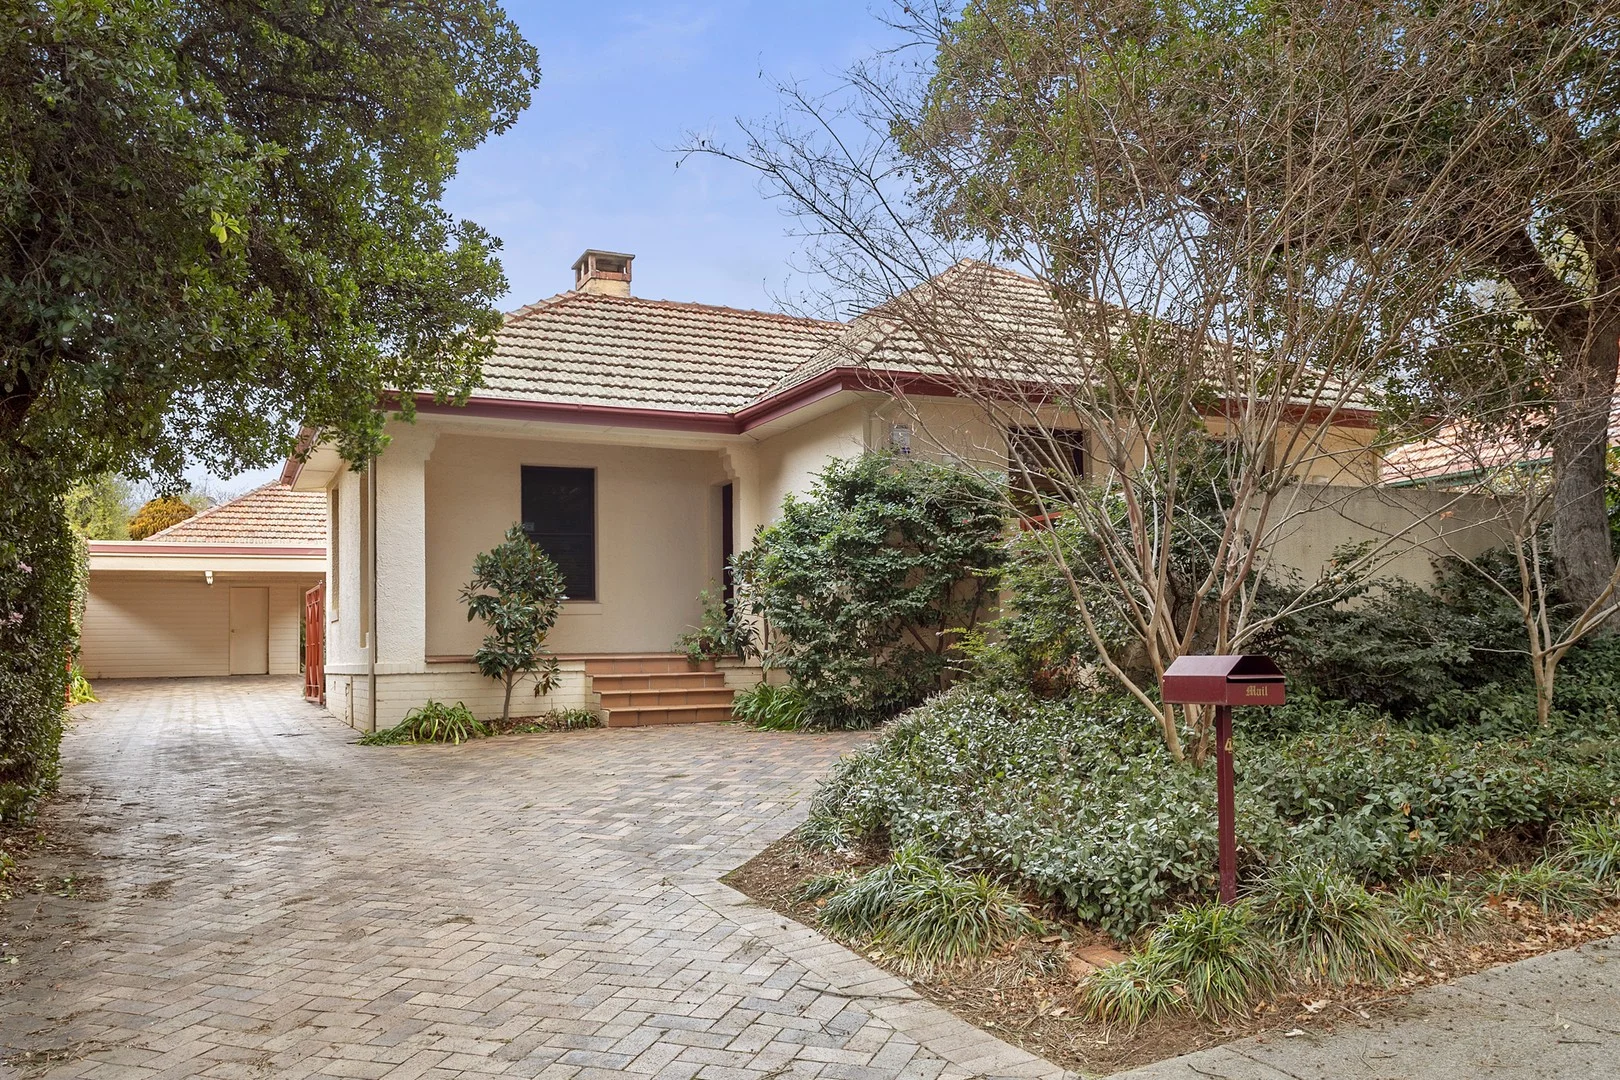
4 Solander Place
Yarralumla, ACT 2600
周边环境与日常设施
探索Yarralumla周边的上学日与周末生活。
探索此区域的学校、游乐场及儿童活动。按年龄浏览体育、艺术及课程,安排上学日与周末生活。
区域数据
- 居民(ABS,2024年6月)
- 473,855
- 0–14岁儿童
- 82,754
- 所学校
- 141
- 公园与图书馆
- 111
- 已收录儿童活动机构
- 191
收录最多的活动:Tennis、Karate、Art Centre
人口数据:澳大利亚统计局
了解更广的议会辖区:比较附近区域,探索图书馆及社区场所,并浏览学校、儿童活动和议会项目。
公园、游乐场与公共空间
Stirling Park
Fitzgerald St, Yarralumla, Australian Capital Territory, 2600
1.3 km 直线距离
Weston Park
Pescott Ln, Yarralumla, Australian Capital Territory, 2600
1.5 km 直线距离
Australian Library & Information Association
Napier Clos, Deakin, Australian Capital Territory, 2600
1.8 km 直线距离
Equestrian Park
Yarralumla, Australian Capital Territory, 2611
1.8 km 直线距离
这处房产附近有什么好玩
探索目录中的附近游乐中心与家庭景点。请向场所确认适合年龄、门票及开放时间。
在Things to do按年龄、预算及室内或户外条件寻找更多去处。具体日期的活动请查看What’s on。 查看活动日程
探索本地指南与家庭灵感
了解这处房产周边生活时,阅读本地家庭指南与实用文章。

澳大利亚首都领地最宜居郊区排行(2026年,按儿童活动数量排名)
在我们的目录中,Mitchell(ACT)登记的儿童活动数量超过ACT其他任何郊区。本页首先按郊区能为有孩子的家庭提供多少实际选择来排名澳大利亚首都领地的郊区,随后为同一批郊区补充房产成交中位价、近期成交与在售房源,以及治安记录数据——并会持续更新,而非一次性发布后就不再维护。 主要结论…
阅读更多 →
堪培拉私立学校2027年学费:各校收费对比
堪培拉独立学校2027年7年级收费上调5.5%至9.0%,已公布两个年度收费的7所学校,中位数为7.5%。 堪培拉文法学校(Canberra Grammar)7年级学费从$33,705升至$36,064,堪培拉女子文法学校(Canberra Girls Grammar)从$31,150升至$33,330,Orana…
阅读更多 →日常设施与出行
打开地图选择目的地并查询行程时间。步行路线、无障碍设施和行程时间尚未核实。
来源:AroundSchools目录。距离为直线距离,并非步行路线。请在详情页确认设施;此摘要未提供目录更新日期。
房产详情
817 m²
独立屋
RESIDENTIAL
附近资源

Grasshopper Soccer Canberra
Canberra

Music for Canberra
Ainslie Arts Centre, Braddon

My First Gym Fyshwick
Unit 1, 137 Canberra Avenue, Fyshwick

Baby Sensory Canberra ACT
1 Watling Place, Weston

ACT Academy of Music
89-91 Tennant St, Fyshwick

Symmetrical Drumming Australia
12 Wardell Pl, Kambah

Tarang by Tanya Bollywood Dance
Mitchell Studio, 133 Flemington Rd, Mitchell

GDANCE Academy
1/66 Dacre St , Mitchell

Canberra Yacht Club
Yarralumla
附近学校

Yarralumla Primary School
24 Loftus St, Yarralumla ACT 2600, Australia

Alfred Deakin High School
Denison Street, Deakin ACT 2600 Australia

The Woden School
Deakin ACT 2600

Forrest Primary School
Hobart Avenue, Forrest ACT 2603 Australia

Holy Trinity Primary School - Curtin
18 Theodore Street, Curtin ACT 2605 Australia

Hughes Primary School
Groom Street, Hughes ACT 2605 Australia
附近学校不代表符合入学条件。请直接向学校或托育机构确认学区、年级及名额。
附近房产
附近最近成交
靠近此地址、已经成交的房产。我们不显示成交价格。
Curtin, ACT 2605
Land Size: 778 m²
Property Type: 空地
Listing Type: 住宅
Status: 在售
Summary: Dual Occupancy Site in Prestigious Curtin
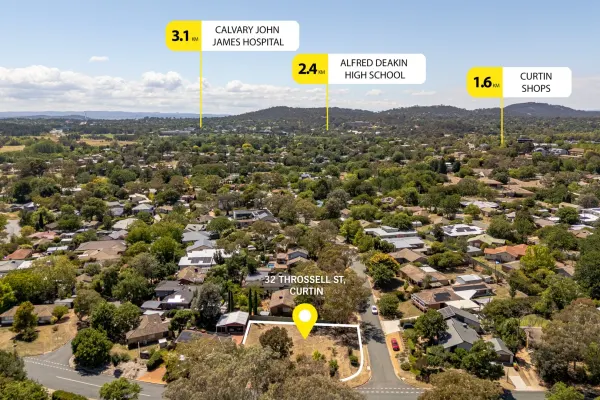
Description: To be auctioned Wednesday 25th February, at 5.30pm ONSITE. An exceptional opportunity to secure a level 778m² block (approx.) for a dual occupancy in the highly sought-after suburb of Curtin. Why build one home, when you can build two. With a DA conditional approval ready with ACT Planning and Land Authority (ACTPLA), you can utilise or you can submit a new DA to build something better suited. Nestled in a peaceful, family-friendly street, this level land offers the perfect canvas to create your ideal home. With a local parklet across the street, the kids can play in clear eyesight. Boasting a generous size, this block allows for dual occupancy with seperate street frontage being a corner block, giving the future builds an ideal separation for privacy. Take advantage of the vibrant Curtin community, with easy access to schools, local shops, cafes, Parks, local ovals, popular walking trails and public transport-all just minutes away. This is a rare chance to secure land in one of Canberra's most established and desirable suburbs. Property Highlights: • 778m² (approx.) level block • Highly sought-after Curtin location • Quiet street surrounded by quality homes • Close to schools, shops, parks, and public transport • Build Straight Away (Subject to existing ACTPLA approvals) Don't miss this opportunity to develop a dual occupancy (Subject to ACTPLA approvals) and live a downsized lifestyle in one of Canberra's most prestigious suburbs. Disclaimer: Ray White Queanbeyan | Jerrabomberra and the vendor cannot warrant the accuracy of the information provided and will not accept any liability for loss or damage for any errors or misstatements in the information. Some images may be digitally enhanced and styled/furnished for illustration purposes. Images and floor plans should be treated as a guide only. Purchasers should rely on their own independent enquiries.
Agent: Brad O'Mara - brad.omara@raywhite.com
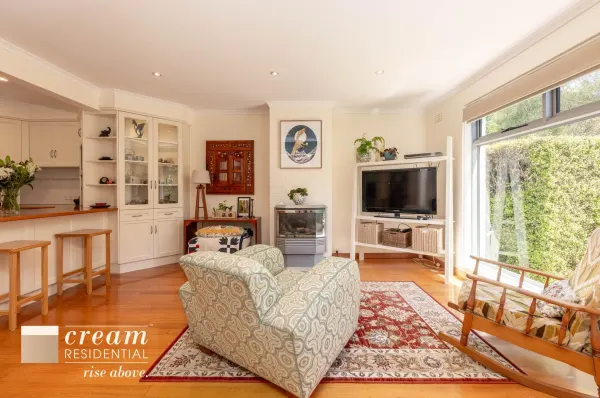
Hughes, ACT 2605
Land Size: 333 m²
Property Type: 双拼别墅
Listing Type: 住宅
Status: 在售
Summary: Lovingly Cared for Home with Private and Peaceful Gardens
Description: Located in a quiet Hughes pocket, this immaculate 2 storey cottage terrace home is an oasis of serenity, ready for it's new owner. Immediately, you are greeted with lush, private and tranquil gardens that have been lovingly designed and cared for over the years. Inside the home you will enter into a north facing open plan living and dining area with large new windows connecting inside to outside. The renovated kitchen with timber bench tops is open plan, providing ample storage and a gas stove cook top. Upstairs accommodates three bedrooms and a small study nook. The bathroom has a bathtub and separate toilet for your additional convenience. Year-round comfort is guaranteed with gas heating and a split system air conditioner downstairs along with a split system in the main bedroom. Just steps from the Hughes Shopping Centre, you'll love the convenience of local amenities. Families will appreciate the proximity to Hughes Primary and Sts Peter and Paul Primary, both within easy walking distance. Plus with bus stops and major access roads nearby, commuting to the City or Woden is a breeze. Immaculate 2 storey cottage terrace home Lush, private and tranquil gardens Separate title - no body corporate Carport and storage shed with tilt a door Ready for immediate occupation Timber floors throughout the downstairs living areas North facing living areas Updated kitchen & laundry Gas heating and split system air conditioning Two separate toilets UCV: $538,000 Block Size: 333m2 House Size: 111m2 Year of Construction: Circa 1970 EER: 2.5 Outgoings: General Rates: $852 p/qtr (approx.) Land Tax (investors): $1,575 p/qtr (approx.) Disclaimer: The material and information contained within this marketing is for general information purposes only. Cream Residential Pty Ltd does not accept responsibility and disclaim all liabilities regarding any errors or inaccuracies contained herein. We recommend all interested parties to make further enquiries and seek further advice. You should not rely upon this material as a basis for making any formal decisions.
Agent: Chris Wilson - chris.wilson@creamresidential.com.au - 02 6281 0822
Agent: Blake Wilson - blake.wilson@creamresidential.com.au - 0455776679
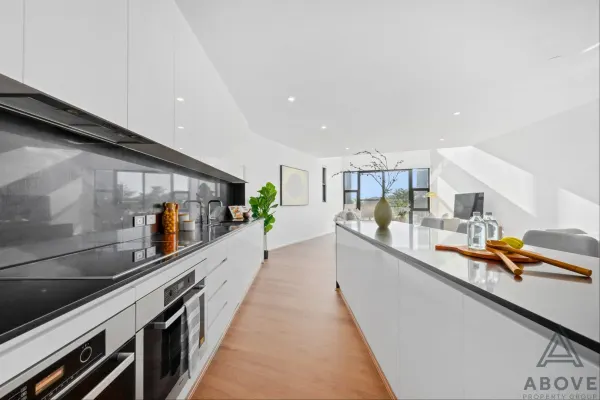
Yarralumla, ACT 2600
Property Type: 公寓/单元房
Listing Type: 住宅
Status: 在售
Summary: Exceptional Two-Level Penthouse with Panoramic Hampton Park Views
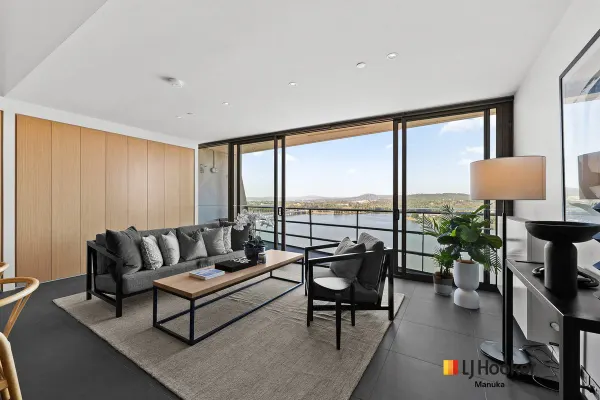
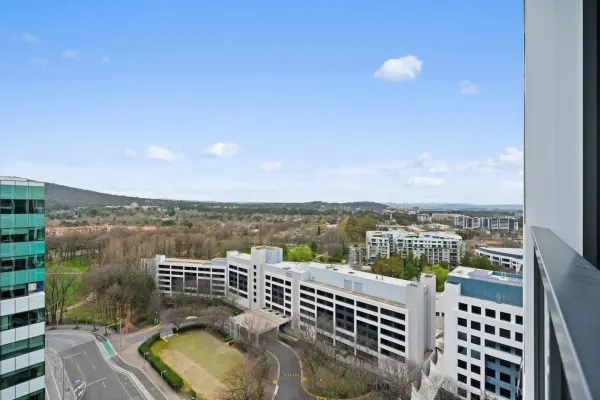
Description: Architectural Masterpiece in Canberra's Premier Embassy District Discover unparalleled luxury in this extraordinary penthouse, masterfully designed by the renowned Collins Pennington Architects. Nestled in Yarralumla's prestigious embassy precinct, this sophisticated residence offers an elevated lifestyle with breathtaking views over tranquil Hampton Park. Architectural Excellence & Design Features This stunning two-story penthouse showcases 153m² of meticulously crafted internal living space, complemented by a generous 28m² private balcony. The residence has been recently refreshed with premium finishes including new high-quality carpet, elegant timber floors, and fresh paint throughout. Living & Entertainment Spaces - Striking double height void in living room. - Expansive open-plan living and dining areas bathed in natural light - Downstairs powder room. - North-easterly aspect ensuring bright, sun-filled interiors - Private front balcony overlooking Hampton Park flowing seamlessly from the main living area - Large double-glazed windows capturing stunning parkland panoramas Gourmet Kitchen & Premium Appliances The state-of-the-art kitchen features: - Black granite benchtops with contemporary styling - Premium Miele stainless-steel appliance suite including induction cooktop, steam oven, and dishwasher - Chic design perfect for both daily living and entertaining Luxurious Private Retreat Two Massive Bedrooms: - Each bedroom features its own designer ensuite bathroom - Main suite includes a freestanding bath for spa-like relaxation - Spacious proportions with ample natural light Additional Luxury Amenities: - Elegant powder room with floor-to-ceiling tiling - Secure underground parking with two dedicated car spaces - Generously sized private storage room for ultimate convenience Prime Location Benefits Positioned in Canberra's most coveted embassy precinct, this penthouse offers: - Prestigious Yarralumla address - Tranquil Hampton Park outlook - Access to the capital's diplomatic and cultural heart - Nestled in-between Yarralumla and Deakin Shops and close to Canberra Girls Grammar This is a rare opportunity to secure a residence of exceptional caliber, where architectural distinction meets lifestyle luxury in one of Australia's most exclusive enclaves. Rates: $776pq Strata: $2537pq Land Tax: $1098pq (investors Only) Contact us today to arrange an exclusive viewing of this remarkable penthouse.
Agent: Matt Nicholls - matt@aboveproperty.com.au
Agent: Joy Cui - joy@aboveproperty.com.au
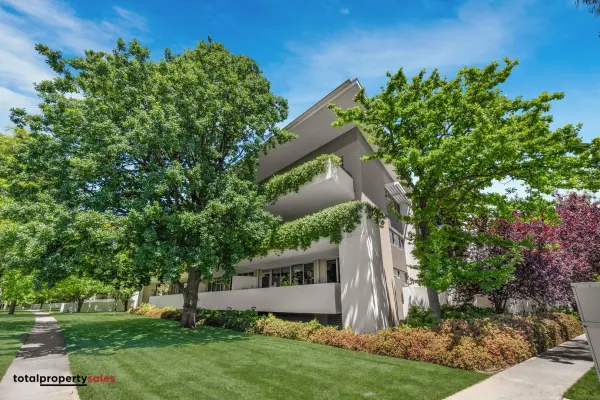
Forrest, ACT 2603
Property Type: 公寓/单元房
Listing Type: 住宅
Status: 在售
Summary: An Executive Two Bedroom Apartment affording both Style and Poise situated in a Premium Dress Circle Location
Description: Positioned in one of Canberra's most desirable precincts, this beautifully appointed executive two bedroom, ensuite apartment combines contemporary style with effortless convenience. Situated in Canberra's most exclusive Inner-South 'Capital Hill' development. Affording quality fixtures and finishes throughout, generous natural light, and a layout designed for comfort, this prestigious apartment offers an exceptional opportunity for a discerning buyer seeking a premium lifestyle in close proximity to Canberra City, Manuka Centre, Kingston Foreshore, Deakin Shops, and the Parliamentary Triangle. Step into the open living and kitchen area where tiled flooring, feature lighting and downlights create a warm and inviting atmosphere. The kitchen is designed for everyday ease and entertaining alike, complemented by stylish window furnishings throughout the residence. The versatility of the living space allows for a dedicated dining area perfect for those who wish to entertain. The apartment also features a spacious formal entry. Both bedrooms are generously proportioned, each filled with natural light. The Master bedroom features a beautifully appointed ensuite, built-in wardrobe and french doors leading to a spacious private rear courtyard, creating a private wing. The segregated second bedroom is also double in size and also features built in robes. This bedroom is serviced by the main bathroom. For those wishing to work from home there is also a dedicated study nook. The bathrooms are impeccably finished with floor-to-ceiling tiles, floating vanities with stone benchtops, and behind-mirror storage. The main bathroom is further enhanced with a bath tub. There is also the convenience of a separate laundry featuring excellent storage. Comfort is assured all year round with ducted reverse cycle air conditioning. Additional comforts include premium, honeycomb and Roman blinds sheer curtains assuring privacy. Security is state of the art with CCTV throughout the building's entrances and basement. There is more than ample visitor parking in the secure basement. Ideally located within easy reach of the Parliamentary Circle and highly regarded schooling options including Forrest Primary and Canberra and Girls Grammar Junior and Senior Schools, the location is truly unmatched. For those wishing to downsize yet retain an enviable Inner South lifestyle this superb apartment represents a rare opportunity to do so. Incorporating generous proportions and the advantage of indoor / outdoor living for the coming summer months. This is an outstanding opportunity to secure a stylish executive apartment in an exclusive and tightly-held area! Contact our office today in order to arrange an inspection! Features include: - Expansive apartment across a single level with two private spacious courtyards - Beautifully appointed custom designed kitchen and bathrooms - Large windows offering an abundance of light - Modern kitchen with feature lighting, stone benchtops, Miele gas cooktop, Fisher & Paykel oven and Bosch dishwasher - Feature wall mural to living area. - External access to apartment from front courtyard to the living area - Segregated Master suite with robes, french doors to the second courtyard and ensuite with floor to ceiling tiles, floating vanity and oversized shower - Second bedroom with built in robe, large window and easy access to the main bathroom - Main bathroom offers floating vanity, mirrored storage and bath tub - Dedicated Study nook, ideal for a home office - Honeycomb and roman blinds with the additional privacy of shear curtains - Daikin ducted reverse cycle air conditioning - Two generous private courtyards (front and rear) - Two basement car parks (side by side) with easy access from lift - Two storage cages offering generous space. - CCTV cameras to main entry and in the basement/car park area - Parking for visitors in the basement only metres from the lift - Situated in the heart of the Parliamentary Triangle adjacent to Parliament House EER: 6 stars Internal size: 119m2 (approx) Courtyard 1: 16m2 (approx) Courtyard 2: 19m2 (approx) Rates: $834 p/quarter (approx) Land Tax: $1,098 p/quarter (approx) Strata: $1,972 p/quarter (approx) Water: $215 p/quarter (approx) Disclaimer: Please not that while all care has been taken regarding general information and marketing information compiled for this sales advertisement, Total Property Sales does not accept responsibility and disclaim all liabilities in regard to any errors or inaccuracies contained herein. We encourage prospective purchasers to rely on their own investigation and in-person inspections to ensure this property meets their individual needs and circumstances.
Agent: Craig Bright - craig@brightpartners.com.au - 0419 394 555
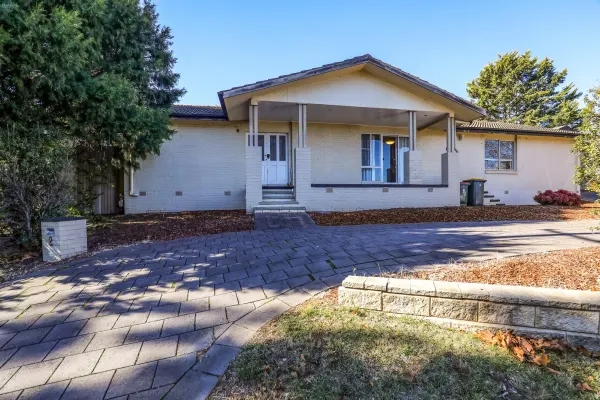
Hughes, ACT 2605
Land Size: 1095 m²
Property Type: 独立屋
Listing Type: 住宅
Status: 在售
Summary: Amazing opportunity in an Established Neighbourhood
Description: This charming residence pairs classic character with contemporary style in the established, leafy suburb of Hughes. Thoughtfully renovated, this home has been extended to meet the needs of modern family living but also offers scope for further personalisation. Gracefully positioned on a generous 1095 sqm block, this timeless residence boasts a corner location with lush greenery surrounding the home. Framed by mature trees, the home's commanding presence is complemented by a wide paved driveway and secure double garage, providing ample parking for both residents and guests. A welcoming front porch leads you inside, where natural light, soft finishes, and a spacious floorplan create an inviting and versatile home for family life. Originally extended in 2000 and again in 2004, the residence boasts multiple living zones, ideal for both relaxation and entertaining. At the heart of the home is a well-appointed kitchen featuring crisp white cabinetry, generous bench space, and quality appliances including a dishwasher. The adjoining living and dining areas provide seamless access to the private courtyard and timber entertaining deckoffering effortless indoor-outdoor flow. Accommodation comprises four well-proportioned bedrooms, all bathed in natural light. The master suite is a private retreat, complete with a spacious walk-in robe and ensuite. A second family bathroom, finished in classic white tiling, includes a corner bath. Undoubtedly one of the property's most compelling features is its expansive blockoffering endless potential for outdoor living, landscaping, or further development. From the timber deck, take in leafy views and unwind around the fire pit with family and friends. With direct access from both the living area and master bedroom, this outdoor space is ideal for quiet mornings, weekend gatherings, or simply enjoying the surrounds. Whether you're seeking a move-in-ready family home, a canvas to enhance further, or a long-term investment in a premier locationthis is a rare and rewarding opportunity in the heart of Hughes. Property Features: Double garage and spacious paved driveway 4 bedrooms 2 bathrooms Master suite with WIR and ensuite Spacious kitchen in the centre of the home Multiple living spaces Large windows offering natural light Renovation or knock-down potential Block Features: Generous 1095 sqm block Corner block location Flat, spacious back yard Endless renovation possibilities R1 zoned
Agent: Vinko Milicevic - vinko@pcproperties.com.au - 0410636045
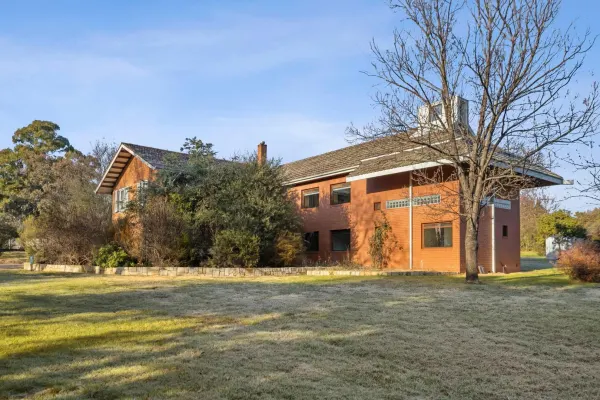
Yarralumla, ACT 2600
Land Size: 4557 m²
Property Type: 独立屋
Listing Type: 住宅
Status: 在售
Summary: An opportunity of scale, within Canberra's most prestigious enclave
Description: 122 Empire Circuit, is a truly rare offering in the heart of Canberra's most prestigious suburb. Set on an expansive 4,557m (1.13 acre) corner block within the diplomatic enclave of Yarralumla, this grand residence presents a opportunity to secure a property of scale, stature, and strategic potential. Boasting eight bedrooms, six bathrooms, and a three-car garage, the existing 581m home spans two levels and offers flexible living arrangements ideal for large families, multi-generational households, or diplomatic and executive accommodation. Whether you choose to move in, renovate, or redevelop (Subject to Approvals), the possibilities are as vast as the land itself. Key Features: Landmark landholding with dual street frontages on Empire Circuit and Arkana Street RZ1 Suburban zoning with no bushfire, flood, or heritage overlays- Surrounded by over 40 embassies and high commissions Just 3.5km to Canberra CBD and moments from the Parliamentary Triangle Energy Efficiency Rating: 3.0 Stars Estimated AUV: $3,289,600 | Rates: $17,325.02 p.a. Location Highlights: Walk to Lake Burley Griffin, Lennox Gardens, and Weston Park Close to elite schools including Canberra Girls Grammar & Canberra Grammar School Minutes to Manuka, Deakin, and Realm dining precincts Easy access to major roads and public transport For Sale by Expression of Interest - Closing Thursday 21 August 2025 at 4pm (AEST) For further information or to arrange a private inspection, contact the exclusive agent, Colliers
Agent: Matthew Winter - matthew.winter@colliers.com
Agent: Paul Powderly - paul.powderly@colliers.com
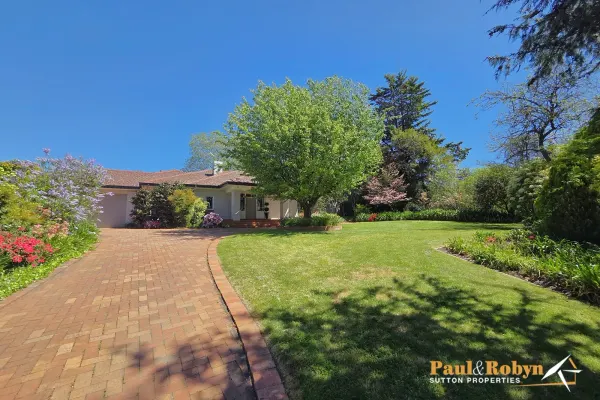
Forrest, ACT 2603
Land Size: 2041 m²
Property Type: 独立屋
Listing Type: 住宅
Status: 在售
Summary: Luxury Living Meets Timeless Elegance in the Heart of Canberra - SOLD BY PAUL & ROBYN SUTTON PROPERTIES
Description: Another Forrest property sold by Paul & Robyn Sutton Properties. We have buyers who have missed out, so please call Liv 0427 476 699 or Paul on 0407 099 175 if you are thinking of selling a similar property in this popular area. We do not charge additional costs to auction your property. Our goal is to keep your marketing costs as low as possible, while giving your property cost-effective market exposure, to achieve a great result. If you're searching for an exceptional family home nestled in Canberra's most prestigious suburb, your quest ends here. Extensively renovated and extended in 1990 to impeccable standards, this residence boasts a youthful charm that sets it apart from many of its contemporaries, offering its new owners a highly sought-after Inner South lifestyle. A formal lounge greets you with an inviting open fireplace, lofty high ceilings, and expansive timber picture windows. These windows flood the room with northern sunlight, providing stunning, unobstructed views of the exquisitely landscaped gardens - an ideal retreat for cosy evenings or refined gatherings. For aficionados of formal entertaining, the grand dining area is nothing short of breathtaking. With its majestic high ceilings and a second wood fireplace, it radiates a warmth and sophistication that transforms special occasions into unforgettable experiences. The state-of-the-art kitchen is a chef's delight, featuring sleek Miele stainless steel appliances and Caesarstone benchtops. The thoughtful floor plan ensures ample space for family life, including a meals area and a spacious family room that flows seamlessly through elegant French doors to an outdoor entertaining haven. Here, a shimmering saltwater pool and BBQ area await, offering a tranquil escape and the perfect setting for lively gatherings. This home is a masterpiece of design, flawless in both form and finish. Set on a sprawling and serene 2041 m² (approx.) block, this property is shielded by mature trees and surrounded by magnificent gardens, creating an oasis of privacy and tranquillity. The meticulously conceived architectural design marries timeless classical elegance with luxurious inclusions, a flexible layout, and a harmony of gracious living and entertaining. Positioned in Canberra's finest locale, this iconic home is in close proximity to the esteemed Parliamentary Triangle, elite blue-ribbon schools, boutique shopping delights, and world-class dining. Number 50 epitomises refined living, offering its discerning new owners a lifestyle of unmatched luxury, understated sophistication, and sublime comfort in a premier setting. Welcome to a home that redefines elegance and elevates lifestyle aspirations. Your sanctuary awaits. Feature summary: Stunning 4/5 bedrooms residence extensively renovated and extended in 1990 Set on a beautifully landscaped 2041 m2 (approx) block Sundrenched formal & informal living areas with northerly aspect The perfect blend of traditional elegance and sophistication Generous proportions and flowing interiors throughout Huge master bedroom/parents retreat with sitting room Study Informal living areas flow through to pool & entertaining area High ceilings with elegant cornices and ceiling roses. Modern galley style kitchen Caesarstone bench tops Miele Stainless Steel appliances include double oven and steamer Alarm system and CCTV system Stylish indoor/outdoor living & entertaining areas Sparkling in-ground pool Double garage Ducted gas heating Ducted evaporative cooling Stone floors Original Beautifully established low maintenance gardens Disclaimer: All information in this ad/flyer is believed to be reliable but not guaranteed. Buyers should verify all details independently. Images may be digitally enhanced. Property boundaries, zoning, and pricing are subject to change. No liability is accepted for errors or omissions. Buyers should rely on their own enquiries.
Agent: Paul Sutton - paul@prsutton.com
Agent: Liv Sutton - Liv@prsutton.com
Agent: Robyn Sutton - robyn@prsutton.com
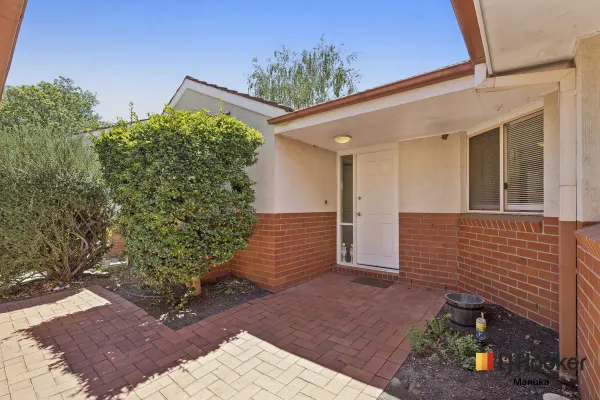
Yarralumla, ACT 2600
Land Size: 418 m²
Property Type: 双拼别墅
Listing Type: 住宅
Status: 在售
Summary: Single-Level Ease with Northerly Aspect, Walk to Yarralumla Shops
Description: Quietly positioned and designed for everyday comfort, this home presents a smart, low-maintenance opportunity to secure a foothold in Yarralumla, just a flat stroll to the Yarralumla shops and cafés. With a beautiful northerly aspect, it offers Inner South living without the scale, stairs, or upkeep of a traditional house. Inside, the layout is practical and immediately easy to live in. The kitchen sits at the heart of the home and is well equipped with a gas cooktop, generous bench space, a full pantry, and thoughtfully designed cabinetry with dedicated microwave storage. Storage is a standout throughout, making day-to-day living feel organised and uncluttered. The kitchen and family area feature durable laminate flooring, while the separate lounge and dining spaces are comfortably carpeted, creating defined yet connected living zones. Accommodation is generous and well arranged. The main bedroom is thoughtfully segregated, offering privacy from the remaining bedrooms, and includes a walk-in robe and ensuite with bathtub. Bedrooms two and three both offer built-in robes and excellent proportions. The main bathroom is fully appointed with a shower and bathtub, complemented by a separate toilet for everyday convenience. The laundry includes a linen cupboard and direct external access to the clothesline, reinforcing how functional and well considered the home is. Split systems in the family room and main bedroom provide year-round comfort, supported by ducted gas heating. With a strong northerly aspect and an EER of 5, the home enjoys excellent natural warmth and energy efficiency. Outside, the private courtyard and yard are easy to care for, while still offering the opportunity to enjoy gardening if desired. A double undercover carport with roller door and additional shed completes the offering. This home will particularly appeal to downsizers wanting to stay in the area, professionals seeking an Inner South address, or buyers looking for a considered entry into Yarralumla without compromise. Enjoy an easy walk to shops, cafés, parkland, schools, and quick access to the city and lake. If you're looking for a quality single-level home in one of Canberra's most tightly held Inner South suburbs, this one is well worth your inspection. Single-level residence in a quiet Yarralumla setting Northerly aspect with excellent natural light Three well-proportioned bedrooms Main bedroom thoughtfully segregated with walk-in robe and ensuite with bathtub Bedrooms two and three with built-in robes Two bathrooms, both with bathtubs, plus separate toilet Well-appointed kitchen with gas cooktop, Westinghouse oven, full pantry and dedicated microwave storage Excellent storage throughout the home Kitchen and family area with laminate flooring Separate lounge and dining areas with carpet Split system heating and cooling to family room and main bedroom Ducted gas heating Laundry with linen cupboard and direct access to clothesline Private courtyard and yard, easy to care for while still allowing space to enjoy gardening Double undercover carport with roller door and additional shed Flat, easy walk to Yarralumla shops, cafés, parkland and local amenities EER: 5 Rates: $1,724pq (approx.) Internal Living: 140sqm (approx.) Carport: 33sqm (approx.) Block Size: 418sqm (approx.) UV: $915,750 (2025) Year Built: 1994 Disclaimer: While all care has been taken in compiling information regarding properties marketed for rent or sale, we accept no responsibility and disclaim all liabilities regarding any errors or inaccuracies contained herein. All parties should rely on their own investigation to validate the information provided.
Agent: Dikshant Dhungel (DD) - dikshant.dhungel@ljhmanuka.com.au
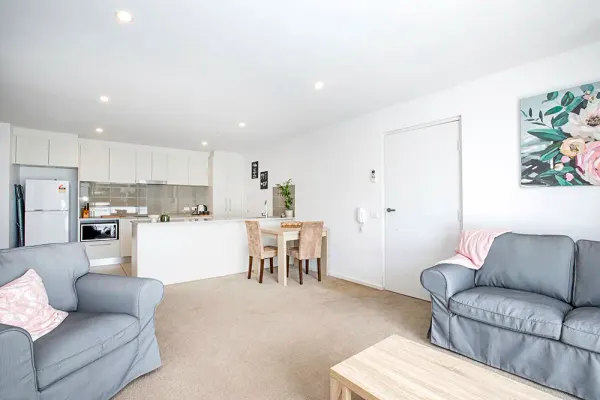
Yarralumla, ACT 2600
Property Type: 公寓/单元房
Listing Type: 住宅
Status: 在售
Summary: IVESTMENT OPPORTUNITY EPITOMIZING LOCATION , COMFORT & STYLE
Description: 1 Bedroom Investment Apartment For Sale - (Unit 25) ATTENTION INVESTORS !!! 2nd FLOOR- PREMIUM APARTMENT *1 of 4 - QUIETEST UNITS IN THE COMPLEX - ( Completely Front Situated Position - With No Direct Noise Exposure to Adelaide Avenue) *FULLY FURNISHED *LONG TERM EMBASSY TENANCY IN PLACE 65m2 of open plan living plus 7.5 m2 balcony North Facing - BOTH LIVING & BEDROOM Invest in the prestigious diplomatic surroundings of Yarralumla for a high-quality residence situated across the street from a scenic park, and within close vicinity of Deakin and Yarralumla shops. Close to Embassies, schools and numerous amenities including boutique shops and fine dining. The area provides an ideal location and active environment for any tenants who appreciate an upmarket lifestyle. The unit provides secure living in this stylish, high quality unit in the FORM complex (31 units) which is all set up for easy and comfortable living. The unit is completely furnished and has supplementary everyday amenities such as cooking utensils, crockery, eating, and entertainment items. Future tenants can easily move directly in with little or no need to purchase everyday living items which is ideal for future Embassy tenants. This premium unit is at the front of the complex and is very quiet and peaceful. It is one of the larger one- bedroom units in the complex and has both the living and bedroom areas facing the North with brilliant light and views. Designed to achieve maximum functionality and high energy efficiency levels (EER 6) this unit includes energy and water efficient fixtures and appliances. VALUE FOR YOUR INVESTMENT DOLLAR The unit is Fully furnished and features quality inclusions, including stainless steel appliances, stone bench tops, split system air conditioning, quality carpets and tiles, and a decorative stylish internal tone. The entire complex has recently been repainted, and all the gardens and pathways have been refurbished. FURNISHED ITEMS include: Fridge, Microwave, Bedroom suite - Queen, Couches, Cushions, Coffee table, TV cabinet, TV Table and chairs Outdoor balcony furniture Cutlery, Crockery, + everyday kitchen items Washer & Dryer , iron & board , laundry baskets Broom & Cleaning items/utensils The unit also has secure, extra wide Disability parking spot attached to a large closed room storage area. Your investment will provide QUALITY, VALUE AND LIFESTYLEto your tenants. A must see! Please contact Brent for an application and/or for viewing appointment.
Agent: Brent Dayton - brent@australisrealty.com.au - 02 6260 7997