40 Lakesfield Drive
Lysterfield, VIC 3156
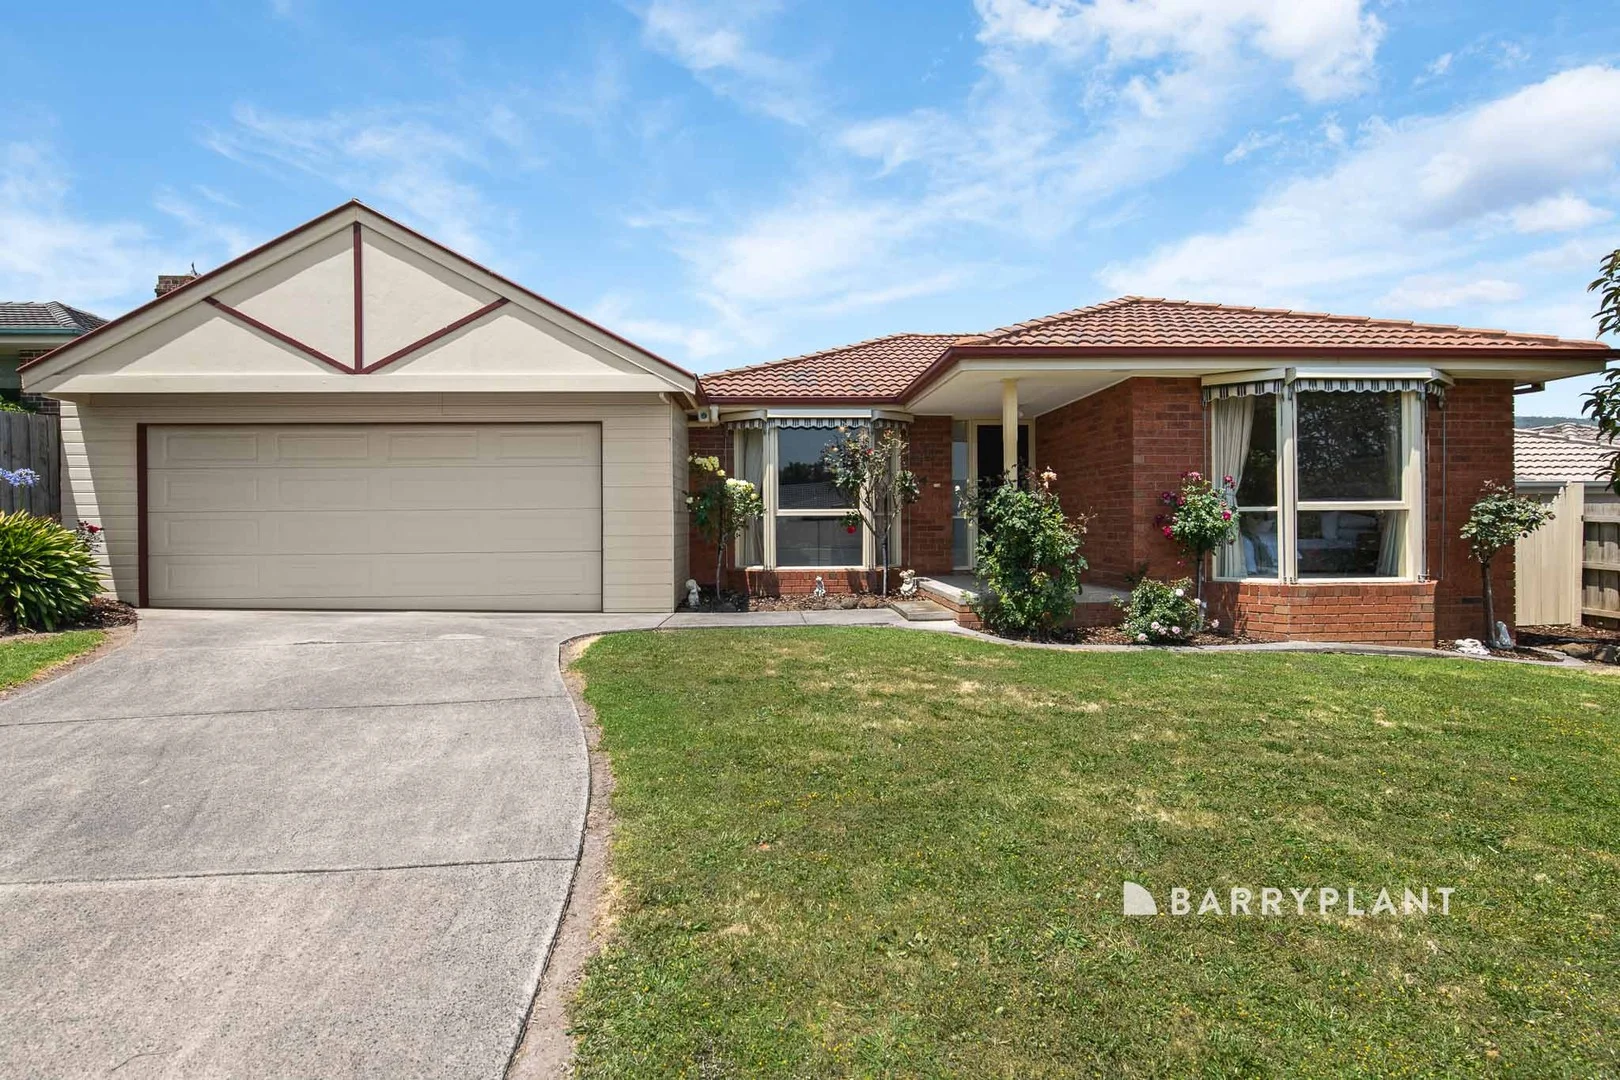
周边环境与日常设施
探索Lysterfield周边的上学日与周末生活。
探索此区域的学校、游乐场及儿童活动。按年龄浏览体育、艺术及课程,安排上学日与周末生活。
区域数据
- 居民(ABS,2024年6月)
- 163,302
- 0–14岁儿童
- 26,887
- 所学校
- 50
- 公园与图书馆
- 45
- 已收录儿童活动机构
- 80
收录最多的活动:Tennis、Karate、Soccer
人口数据:澳大利亚统计局
了解更广的议会辖区:比较附近区域,探索图书馆及社区场所,并浏览学校、儿童活动和议会项目。
公园、游乐场与公共空间
这处房产附近有什么好玩
探索目录中的附近游乐中心与家庭景点。请向场所确认适合年龄、门票及开放时间。
在Things to do按年龄、预算及室内或户外条件寻找更多去处。具体日期的活动请查看What’s on。 查看活动日程
探索本地指南与家庭灵感
了解这处房产周边生活时,阅读本地家庭指南与实用文章。

2026年澳洲各地方议会儿童活动覆盖对比:每个孩子能找到多少活动机构
在澳洲儿童较多的地方议会中,AroundSchools目录平均每1万名儿童收录约10家儿童活动机构(中位数)——但墨尔本西区的Wyndham只有3.9家,而墨尔本市(City of Melbourne)有46.7家。 我们把澳洲540个地方议会各自收录的儿童活动机构数,除以该地区0–14岁的儿童人数,儿童人口采用澳大利亚统计局最新的人口估计。…
阅读更多 →
维多利亚州最宜居郊区排行(2026年,按儿童活动数量排名)
在我们的目录中,Melbourne(VIC)登记的儿童活动数量超过VIC其他任何郊区。本页首先按郊区能为有孩子的家庭提供多少实际选择来排名维多利亚州的郊区,随后为同一批郊区补充房产成交中位价、近期成交与在售房源,以及治安记录数据——并会持续更新,而非一次性发布后就不再维护。 主要结论 Melbourne在VIC州位居榜首,目录中登记了50项儿童活动,附近有11所学校。…
阅读更多 →日常设施与出行
打开地图选择目的地并查询行程时间。步行路线、无障碍设施和行程时间尚未核实。
来源:AroundSchools目录。距离为直线距离,并非步行路线。请在详情页确认设施;此摘要未提供目录更新日期。
房产详情
653 m²
独立屋
RESIDENTIAL
附近即将举行的活动

10月1日周四 · Upwey
Shire of Yarra Ranges Over-50s Festival
10月8日周四 · Doveton
秋季场所亲子游戏团 - 每周四举行至 2026 年 12 月 17 日
4岁及以下
10月9日周五 · Doveton
青少年开放空间 - 每周五 10 月 9 日至 12 月 18 日
10岁以上
4月7日周二 · Nunawading
Family Season - The Round | Year 2026
4–99岁
5月19日周二 · Nunawading
Junior Warriors - 8 Course Programe - Kung Fu Force AU | 20th May to 30th Dec-2026
6–13岁
10月7日周三 · Berwick
Pop Up Playgroup - Eddie Baron Reserve
附近资源

Eastern Indoor Sports Centre
1642 Ferntree Gully Rd, Knoxfield

The family Martial Art
Upwey Primary School, Darling Ave, Upwey

Rhee Tae Kwon Do (Upwey Branch)
15 Darling Ave , Upwey

Proactivity
17/49 Corporate Blvd, Bayswater

Olympiacos Melbourne
52 Power St, Dandenong

Waverley City Archers
Kernot Drive, Mulgrave

Eastern Cheer & Dance Academy
2 Nurlendi Road , Vermont

Studio Z Photography
16 Stevens Rd, , Forest Hill

369 Creative Arts
Unit B101/42b Nelson St, , Ringwood
附近学校

Lysterfield Primary School
Bellfield Drive, Lysterfield VIC 3156 Australia

Park Ridge Primary School
Wentworth Avenue, Rowville VIC 3178 Australia

Karoo Primary School
Karoo Road, Rowville VIC 3178 Australia

St Joseph's College Ferntree Gully
5 Brenock Park Drv, Ferntree Gully VIC 3156 Australia

St Joseph's College
Martin Rd, Albany WA 6330 Australia

St. Simon the Apostle School
2 Taylors Lane , Rowville VIC 3178 Australia
附近学校不代表符合入学条件。请直接向学校或托育机构确认学区、年级及名额。
附近房产
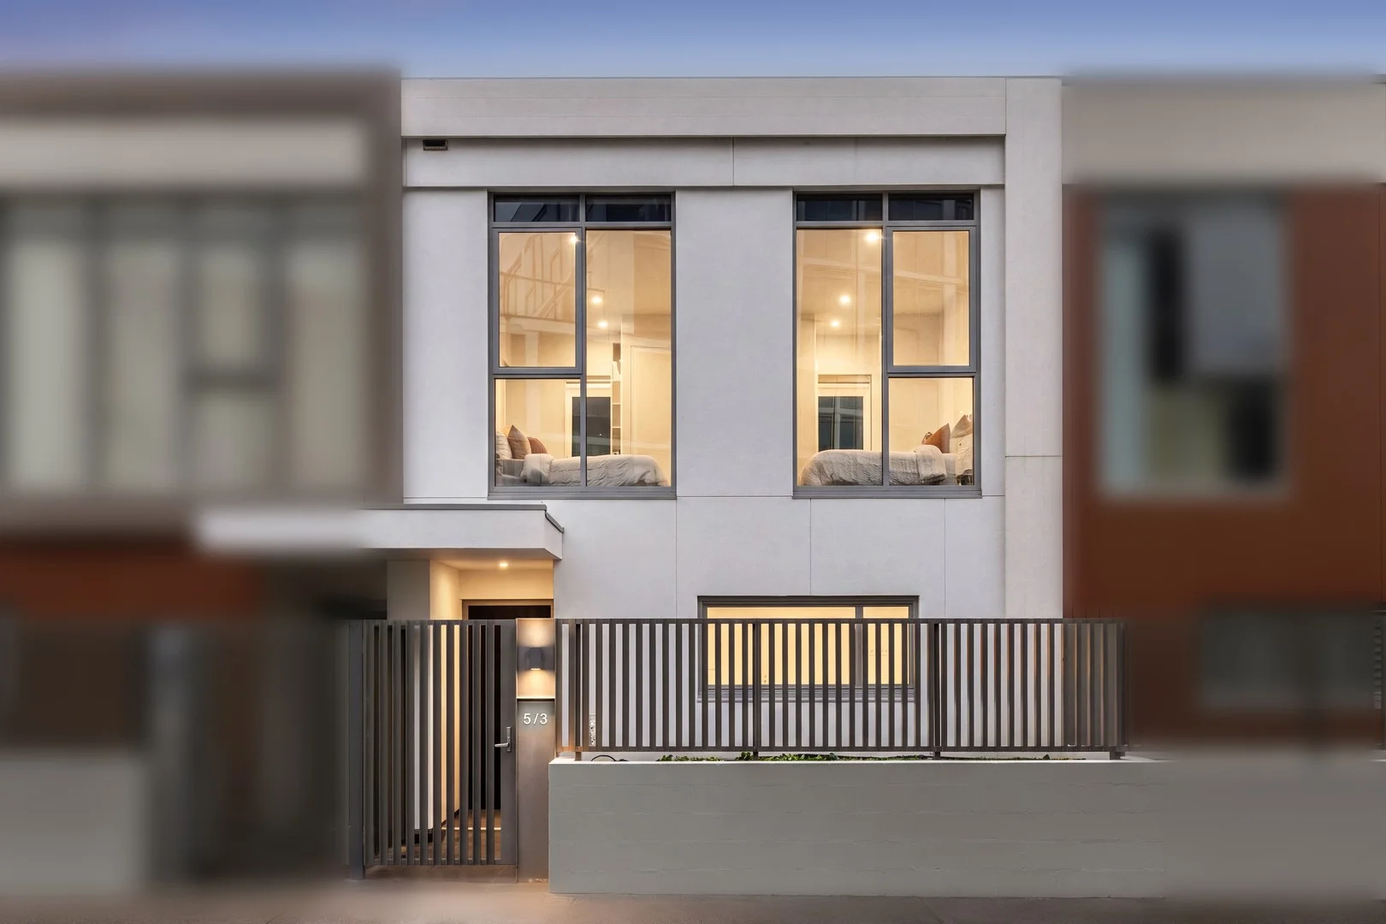

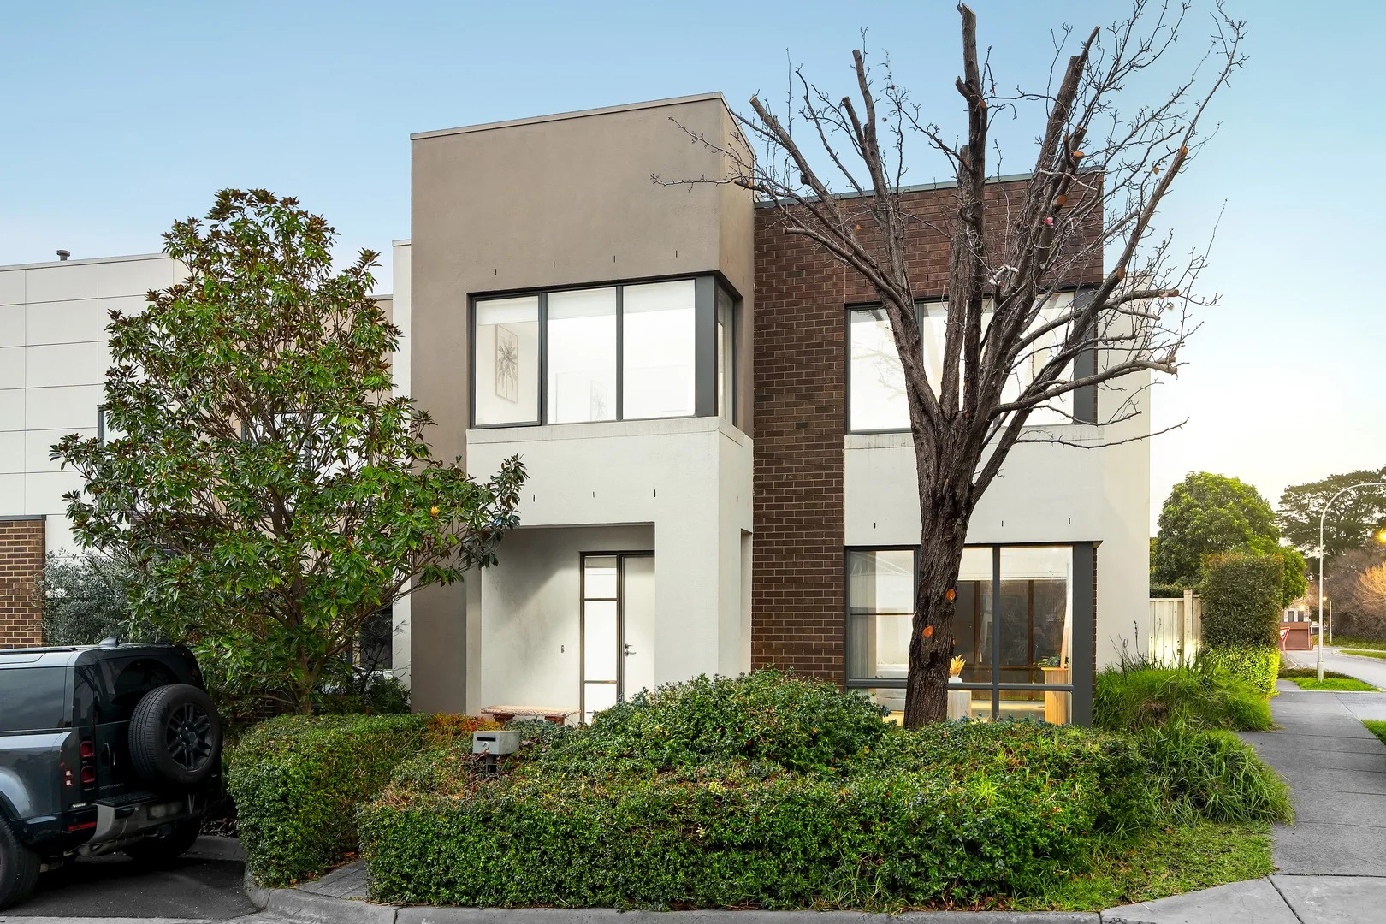
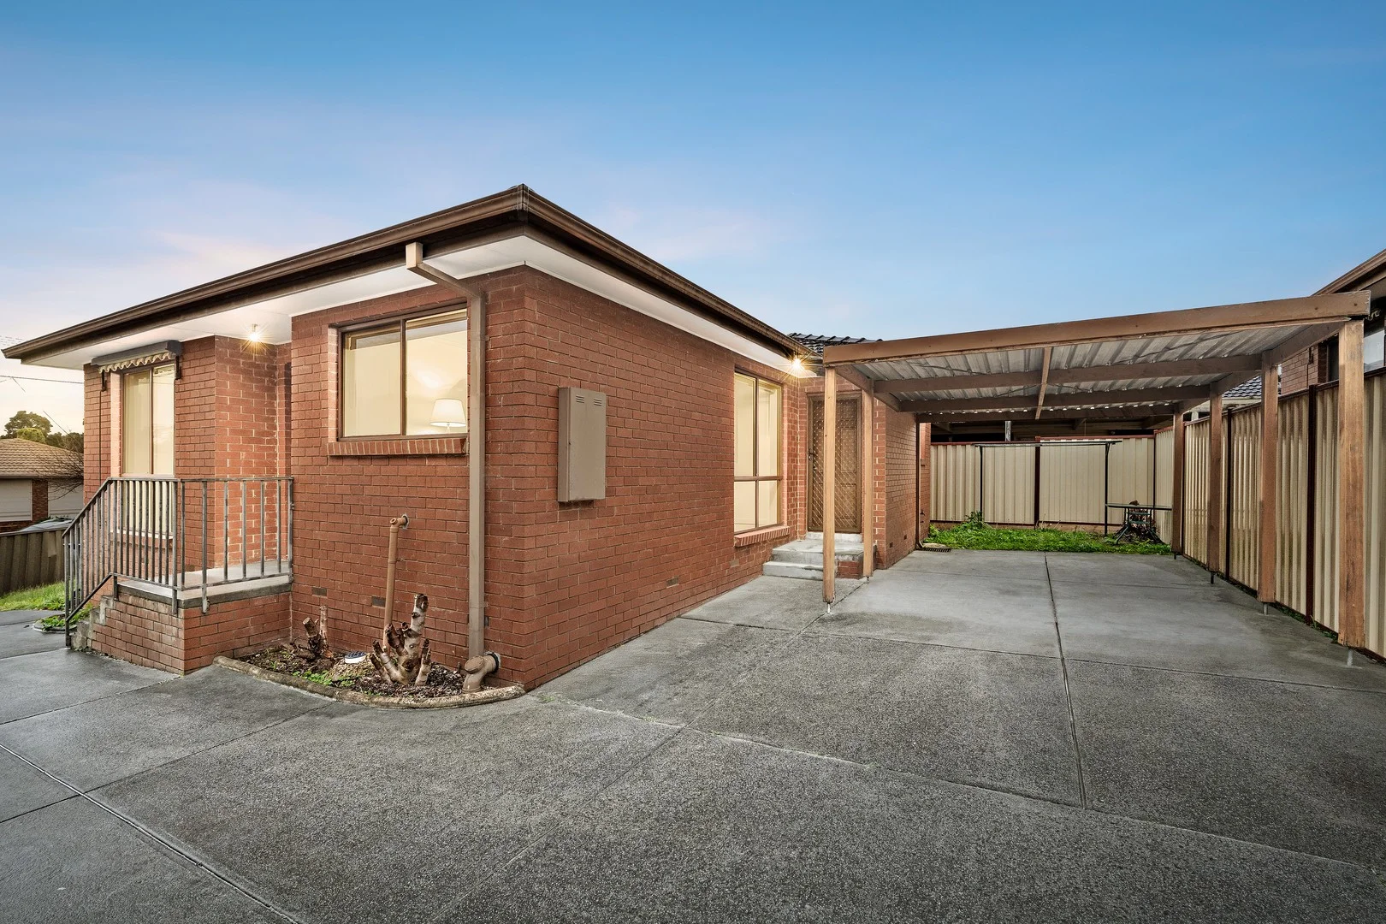



附近最近成交
靠近此地址、已经成交的房产。我们不显示成交价格。
Ferntree Gully, VIC 3156
Land Size: 759 m²
Property Type: 独立屋
Listing Type: 住宅
Status: 在售
Summary: Perfect Peaceful Family Living
Description: Welcome to 3 Beccie Court, Ferntree Gully - Situated in a much sought after pocket on an expansive 759sqm approx. here is your opportunity to secure this beautiful 4 bedroom single story property and make it your own. Offering an impressive north facing aspect upon entry you are welcomed by the light filled living area flowing to the open dining room for relaxation or entertaining with the comforts of ducted heating and evaporative cooling. The master bedroom is also located at the front of the home and is complete with fully updated ensuite and walk in robe. The large open plan kitchen displays with all the necessities of large double pantry, ample cupboard and bench space, dishwasher, gas cooktop and electric oven all overlooking the large meals area for casual family gatherings. With a huge rumpus room inclusive of cozy coonara heater and additional cooling the sliding door leads you to the undercover entertaining area and expansive private backyard for room to play or enjoy the serenity of the green outlook. The three remaining bedrooms are conveniently located at the back of the home and are serviced by the master bathroom. The huge double garage has full access to the rear and provides double carport accommodation or utilise as an entertaining area. Added extras include water tank, two sheds, plenty of storage, ducted heating, evaporative cooling, extra air conditioners, ceiling fans and much more! Ideally located in one of the most prestigious pockets of Ferntree Gully, close to all major amenities such as ALDI, Coles, Woolworth, Mountain Gate Shopping Complex, top-tier education like St Joseph's College, St John the Baptist PS and Ferntree Gully train Station, this fantastic home also provides easy access to Westfield Knox City Shopping Centre and EastLink.
Agent: Janine Rule - janine.rule@stockdaleleggo.com.au - 9758 9900
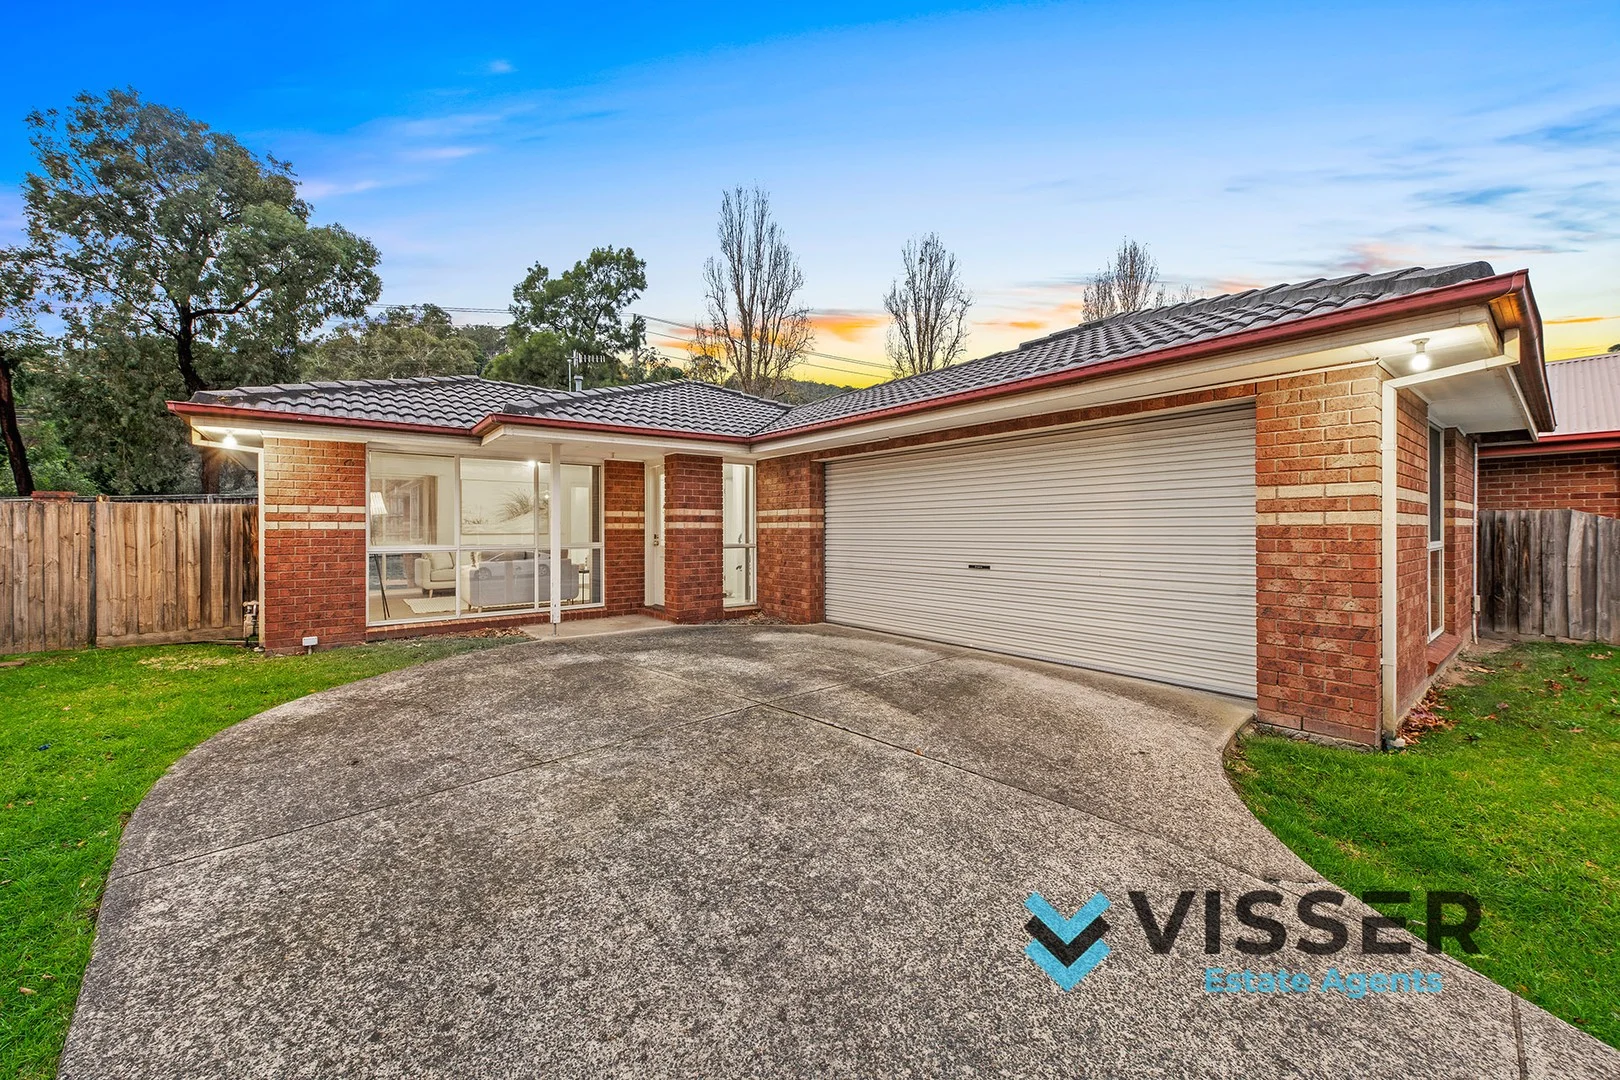
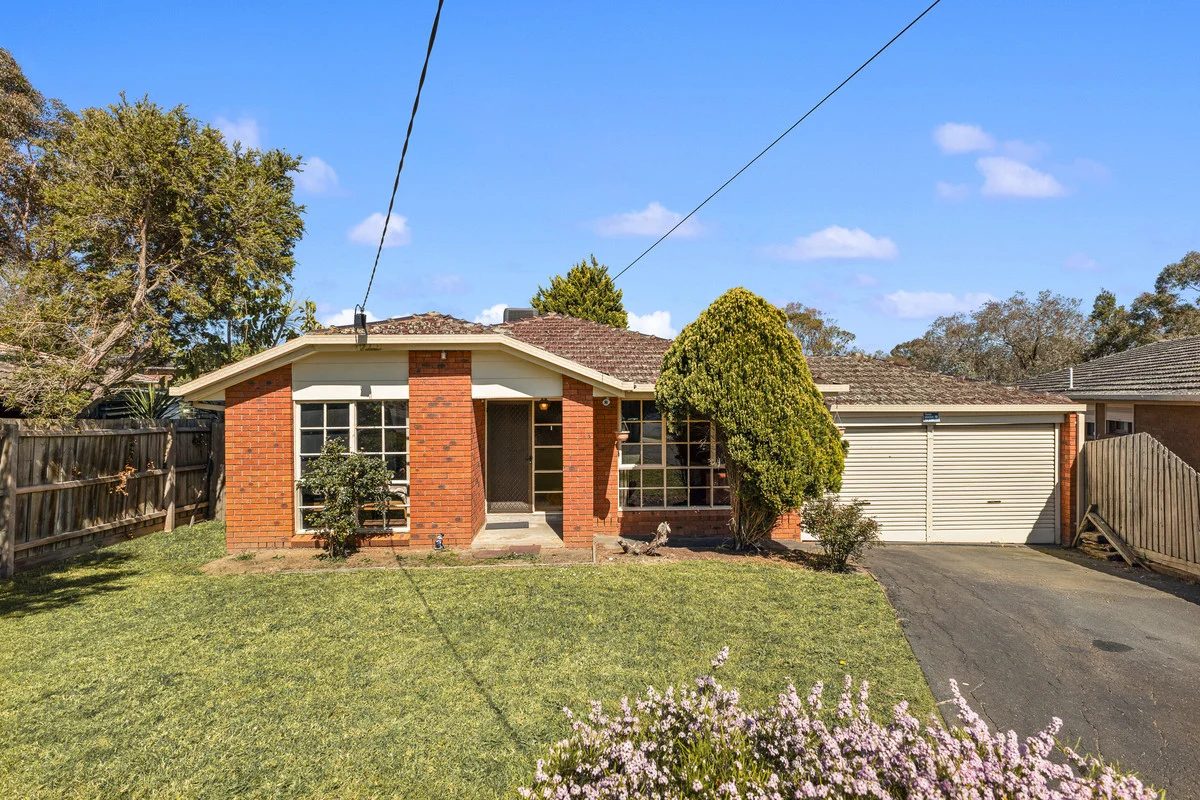
Upper Ferntree Gully, VIC 3156
Land Size: 471 m²
Property Type: 独立屋
Listing Type: 住宅
Status: 在售
Summary: Effortless Modern Living in Coveted Locale
Description: Located in one of Upper Ferntree Gully's most convenient and sought after locations, within super easy reach of fabulous ammenities including walking distance to Kings Park, Ferntree Plaza and UFTG train station as well as a range of schools, shops and ammenities this charming family home is perfect for the next lucky buyer to nest or invest. In wonderful condition and well maintained, the home boasts a floorplan perfect for the modern family and features that are set to impress. Entering the home, you are greeted with a generous formal living space adjoined by a spacious primary suite offering a walk in robe and ensuite. The rear of the home presents a roomy casual living and dining space overlooked by the modern kitchen that boasts gas cooktop, plenty of storage and a breakfast bar. There are a further two well sized bedrooms with built-in-robes, as well a family bathroom with seperate toilet and full laundry to ensure space and convenience for every family member. Ducted heating throughout as well split-system air-conditioning ensure year round comfort whilst the double garage and plentiful off street parking complete the conveniences. With a land size of 471m2 approx, the fully fenced rear yard is ready for a game of cricket or to let the kids and dogs enjoy the serenity of your new home. All of this in such a prized location at the foothills of the Dandenong Ranges will ensure will ensure years of happy memories. Properties like this dont last long - inspect today!
Agent: Jacob Visser - jacob@visserea.com - 1300 319 371
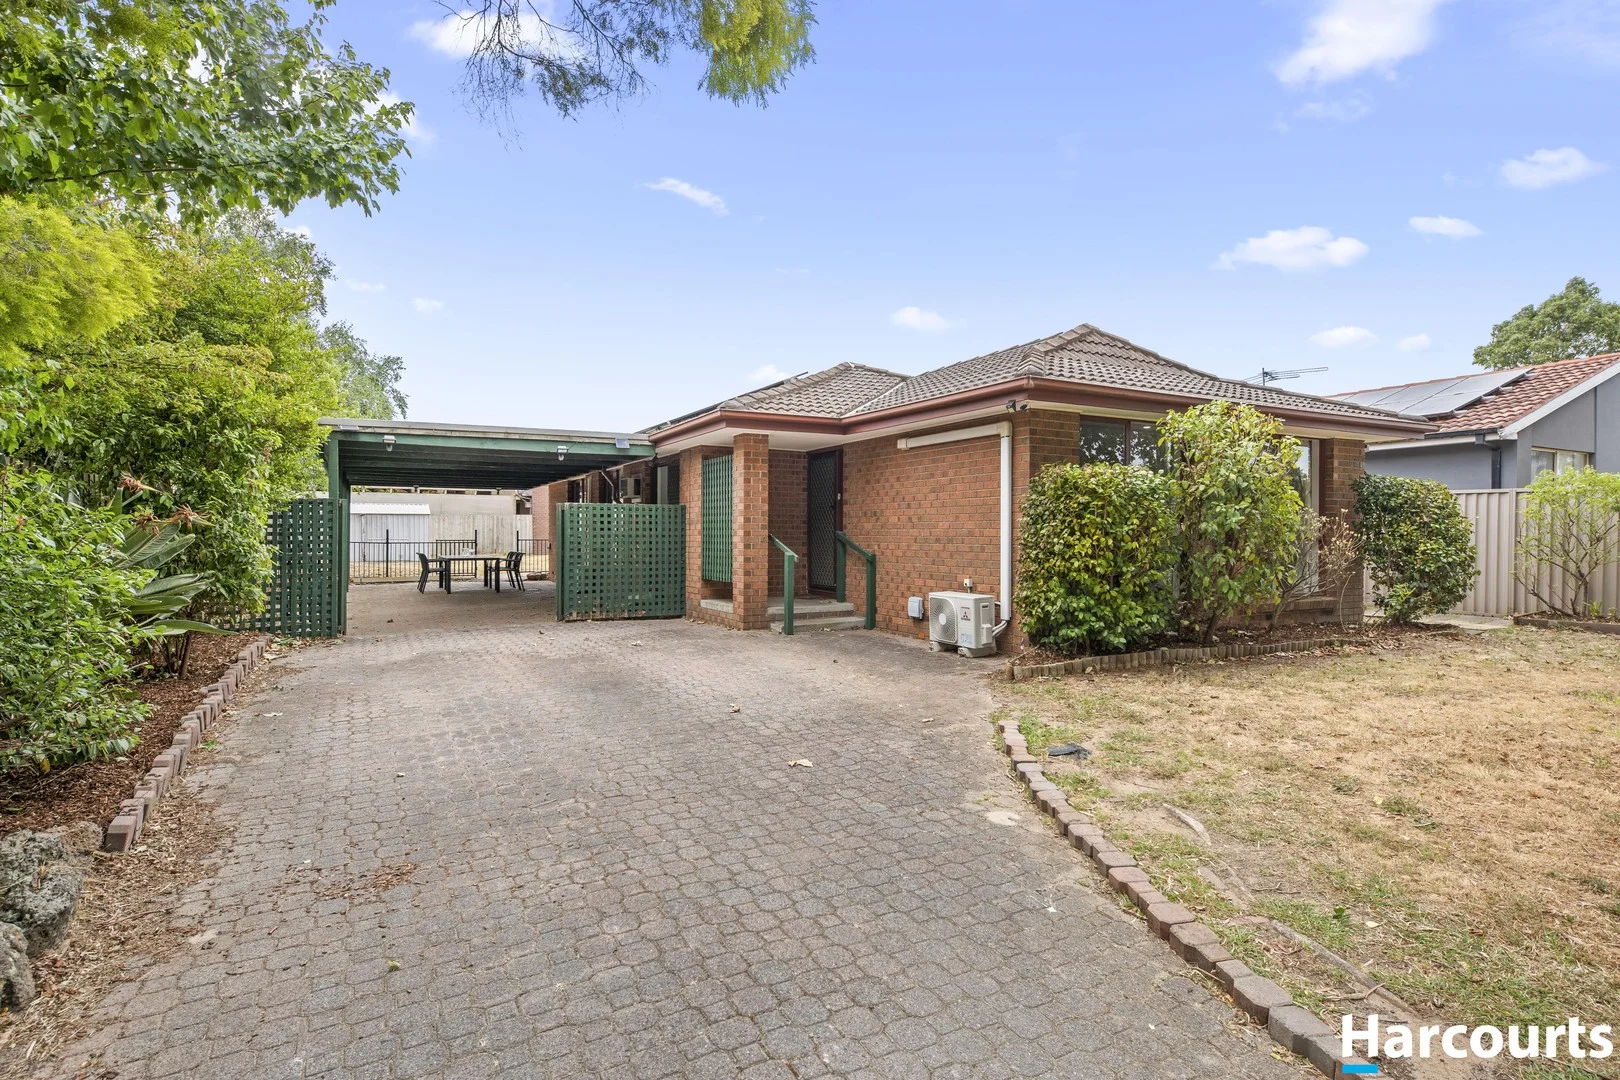
Rowville, VIC 3178
Land Size: 679 m²
Property Type: 独立屋
Listing Type: 住宅
Status: 在售
Summary: Family Allure with Big Backyard
Description: Promoting a pleasing design that's perfect for families, this attractive home has been updated over the years to reflect modern style whilst providing internal comfort and outdoor entertaining with scope to extend, rebuild or redevelop on its 679sqm approx. allotment (STCA). Ensuring functionality, the home's layout takes you from the entry foyer through to a spacious lounge room with study area, while the dining zone is overlooked by a modern kitchen with induction stove, oven, dishwasher plus a breakfast bench. Stepping outside, a sliding door connects the dining area with the carport that doubles as a fabulous alfresco zone that feeds out into the large, child-friendly backyard where you'll find a second paved entertaining space. Accessed via the hallway, the three bedrooms are all robed and include the benefits of a master bedroom with walk-in-robe and ensuite featuring floor-to-ceiling tiles, supplemented by a large laundry/main bathroom with toilet. Adding yet further appeal, the home includes split system air conditioning in the master bedroom and lounge, along with solar panels, an alarm, garden shed plus gated access to the tandem carport. Moments from Rowville Lakes Shopping Centre, Eildon Park, Park Ridge Primary, Rowville Secondary, buses and walking trails around the lakes, whilst close to EastLink and Monash Freeway.
Agent: Michelle Bolton - michelle.bolton@harcourts.com.au - (03) 9764 3332
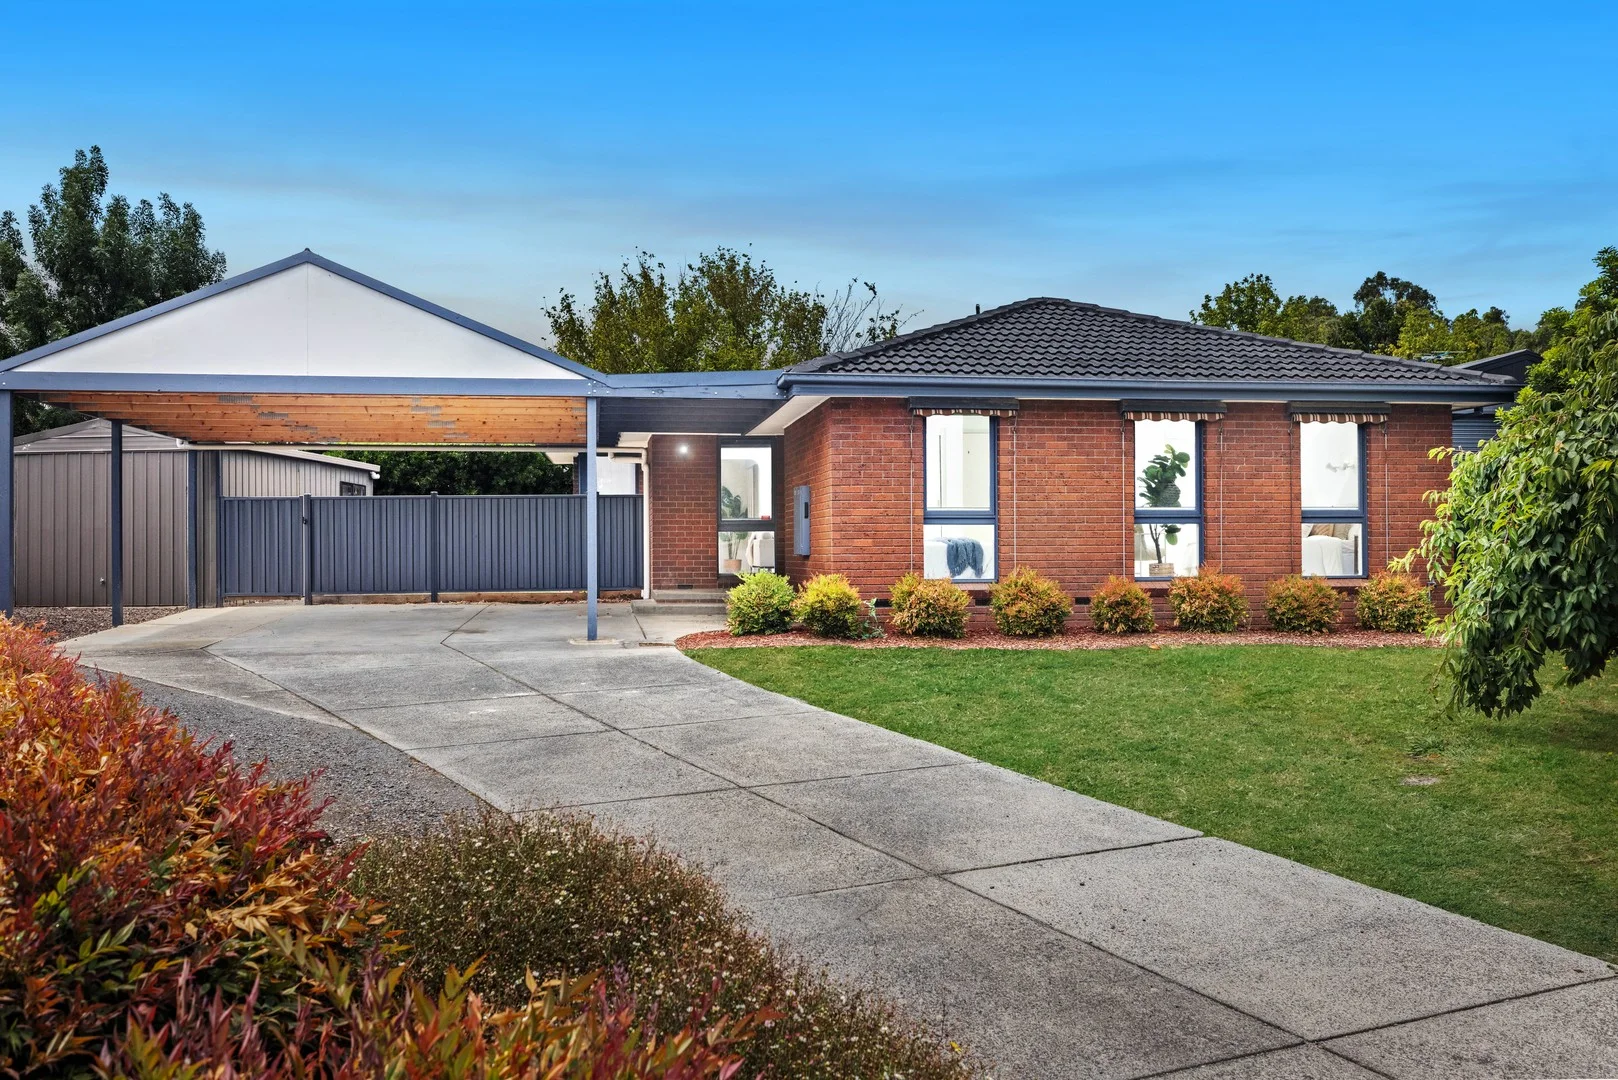
Ferntree Gully, VIC 3156
Land Size: 725 m²
Property Type: 独立屋
Listing Type: 住宅
Status: 在售
Summary: Quiet Court Living with Green Backyard and Easy Walking Trail Access
Description: Privately tucked at the end of a quiet court in a highly desired pocket of Ferntree Gully, this three bedroom home offers family friendly living with generous indoor and outdoor space. Surrounded by greenery and established gardens, the property features an exposed brick façade, a long driveway with space for multiple cars, a new undercover carport, and a handy workshop. Step inside to discover a well zoned floorplan with tiled entry transitioning to warm timber flooring and carpeted bedrooms. The light filled living room boasts tall windows with roller blinds, a ceiling fan, and tranquil garden views. Adjacent is a casual dining area and a classic kitchen with everything you need including an oven, four burner gas cooktop, tiled splashback, and generous cabinetry, complemented by a practical layout. All three bedrooms include built in robes and ducted heating and cooling for year round comfort. The central bathroom features both a shower and a full size bath, paired with a separated toilet just off of the laundry for everyday convenience. Sliding doors from the dining area lead to a paved backyard entertaining zone perfect for barbecues and relaxed gatherings. The generous grassy backyard is perfect for kids and pets to play, complete with a handy storage shed and plenty of space for gardening or outdoor enjoyment. Adding further appeal is the superb location. HV Jones Reserve and Windermere Reserve Preschool are within easy walking distance, and the path at the end of the court leads straight to the scenic Ferny Creek Trail, perfect for daily walks or weekend rides. Local families will enjoy being moments away from Knox Park, Mountain Gate Primary School, and Mountain Gate Shopping Centre, with shops, cafes, transport, and everyday amenities close by. Perfect for first home buyers, downsizers, or investors seeking space, convenience, and relaxed suburban living, this home offers comfort, character, and an unbeatable lifestyle. Features: • Quiet court, leafy green setting • Three bedrooms with built-in robes • Light filled living room with fan • Casual dining adjacent to kitchen • Classic kitchen with gas cooktop • Tiled splashback and ample cabinetry • Tiled bathroom with bath and shower • Separate toilet for convenience • Carpeted bedrooms and timber floors • Paved entertaining backyard area • Generous grassy yard for kids • Handy storage shed included • New undercover carport parking • Long driveway with extra spaces • Exposed brick facade and gardens • Workshop out back • Ducted heating and cooling throughout Location: This home enjoys a truly exceptional location. HV Jones Reserve and Windermere Reserve Preschool are within easy walking distance, and at the end of the court a pathway leads straight to the scenic Ferny Creek Trail, ideal for daily walks, bike rides or weekend outings. Local families will appreciate being moments from Knox Park, Mountain Gate Primary School, and Mountain Gate Shopping Centre, with shops, cafes, transport options and everyday conveniences all close by. This setting blends relaxed suburban living with easy access to community amenities and green space. Onsite Auction Saturday 14th of March at 1pm Disclaimer: The information contained herein has been supplied to us and is to be used as a guide only. No information in this report is to be relied on for financial or legal purposes. Although every care has been taken in the preparation of the above information, we stress that particulars herein are for information only and do not constitute representation by the Owners or Agent.
Agent: Michael Lauria - michael.lauria@raywhite.com
Agent: Chris Hamilton - chris.hamilton@raywhite.com - (03) 9758 7888
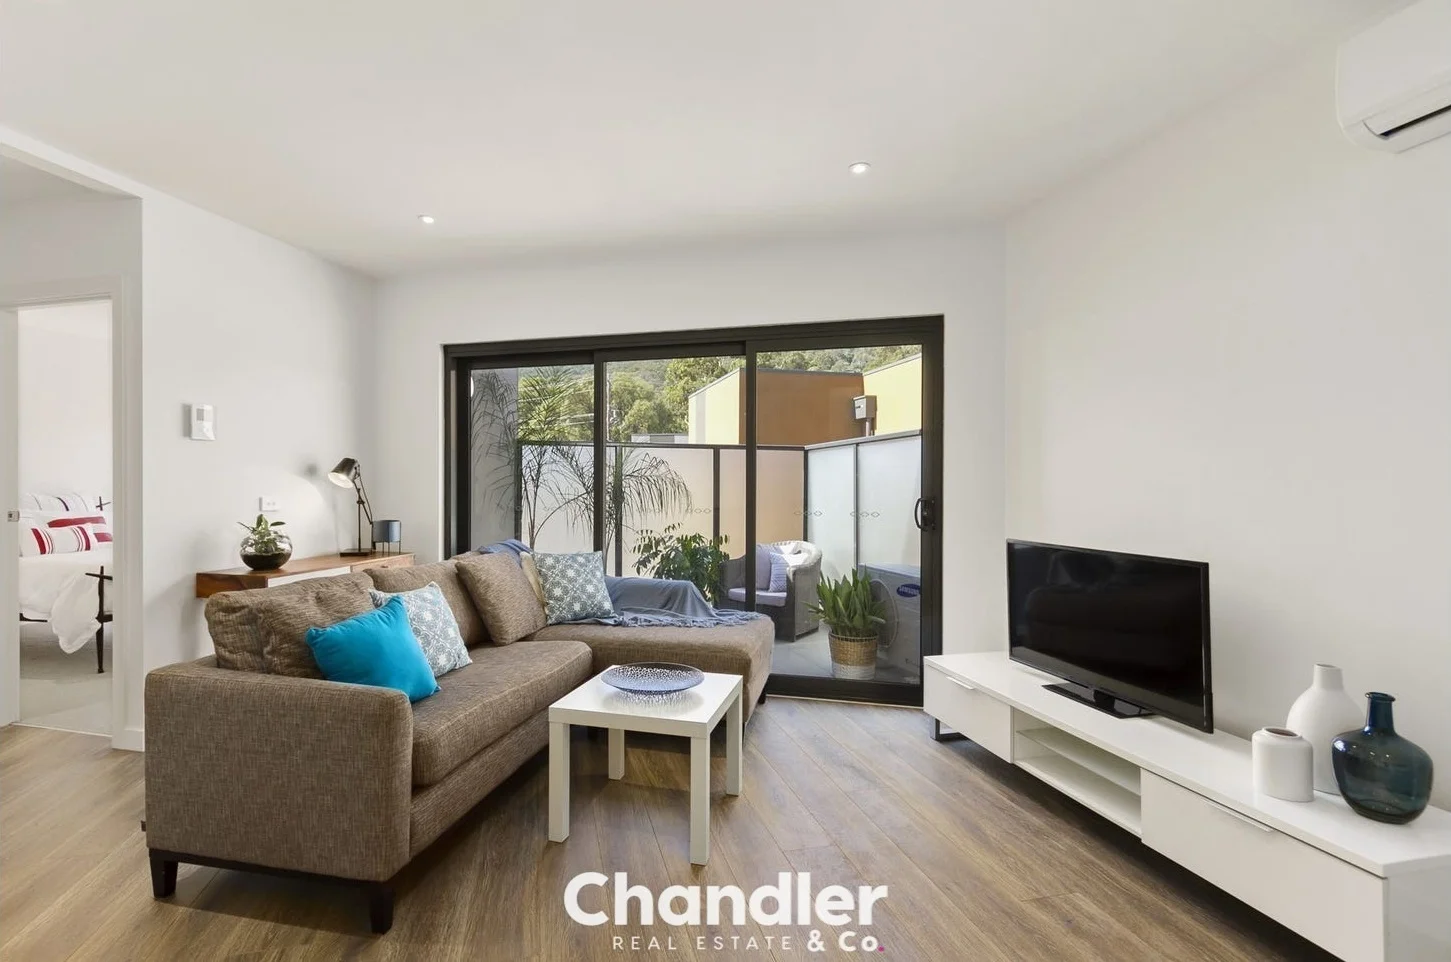
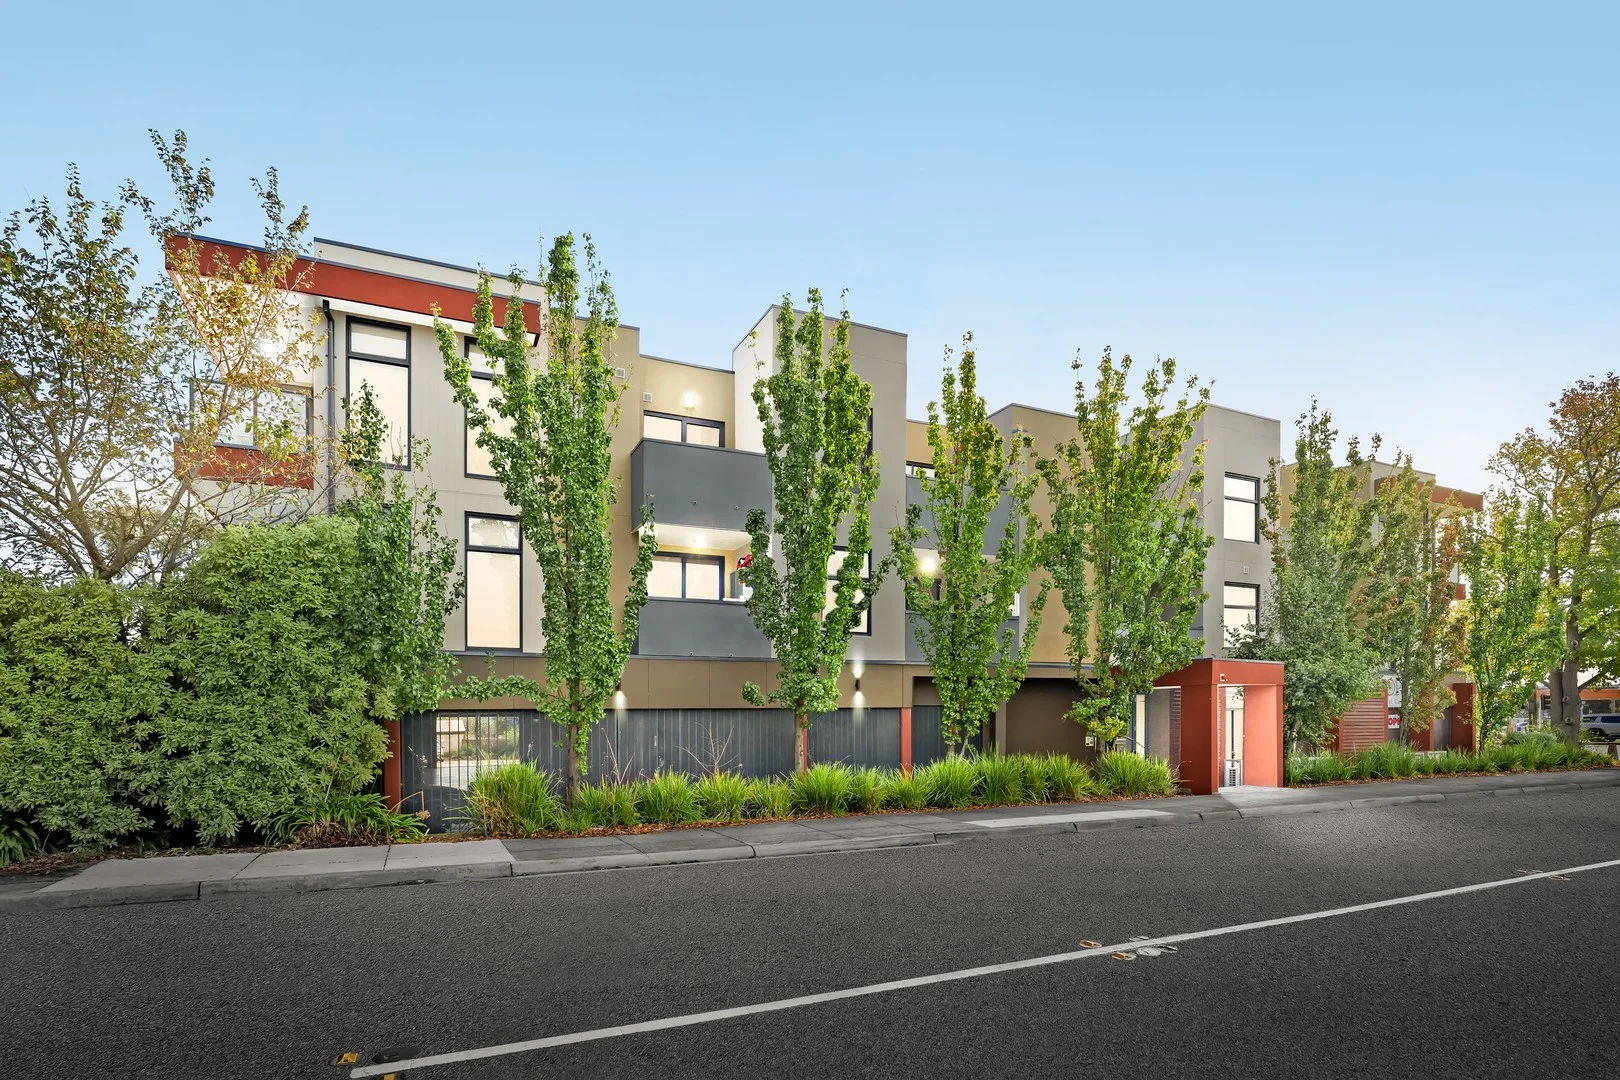
Upper Ferntree Gully, VIC 3156
Property Type: 公寓/单元房
Listing Type: 住宅
Status: 在售
Summary: Effortless Lifestyle Living in the Heart of Upper Ferntree Gully
Description: Positioned quietly at the back of the first floor of a contemporary complex and basking in beautiful northerly light, this stylish apartment delivers effortless modern living in one of Upper Ferntree Gully's most connected locations. Ideal for first home buyers, investors or downsizers alike, it combines low-maintenance comfort with unbeatable convenience. The heart of the home is the sleek kitchen, appointed with engineered stone benchtops, stainless steel appliances and excellent storage, seamlessly flowing into the open-plan living and dining zone. Large stackable sliding doors extend the space outdoors to a generous entertainer's balcony, where elevated mountain views provide a picturesque backdrop for relaxed evenings or morning coffees. Both bedrooms are comfortably carpeted and fitted with built-in robes, while the contemporary bathroom features quality finishes, a toilet and a discreet Euro laundry. Additional highlights include split-system heating and cooling, a basement car space and an accompanying storage cage. Positioned within walking distance of Upper Ferntree Gully Train Station and also within walking distance of Maxi Foods, cafés, restaurants, St Joseph's College and Kings Park, this superb address also places Woolworths, Aldi and the iconic 1000 Steps just minutes away. A smart investment or an easy lifestyle upgrade in a location that truly has it all. Please note: Information provided has been obtained from sources believed to be accurate, however, we cannot guarantee information is accurate. Interested parties should make their own enquiries & obtain their own legal advice. We accept no liability for any errors or omissions (including but not limited to a property's land size, floor plans, building age or condition).
Agent: Daniel Steen - daniel@chandlerandco.com.au - 9754 6888
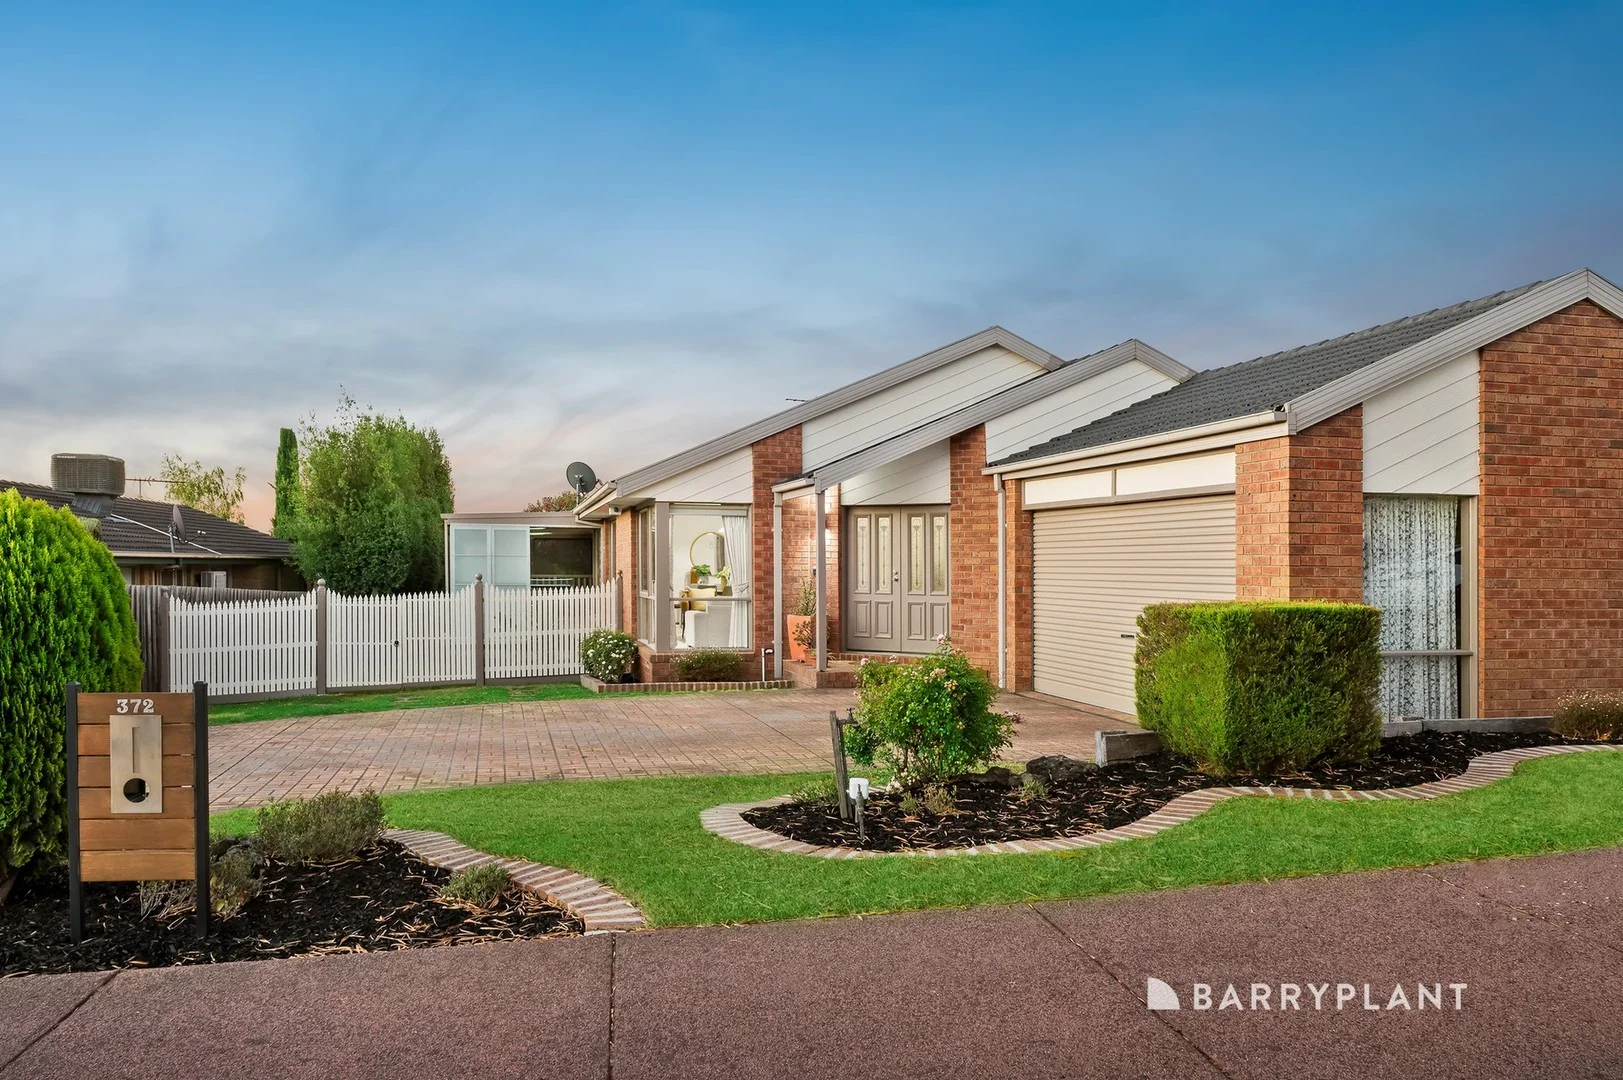
Rowville, VIC 3178
Land Size: 739 m²
Property Type: 独立屋
Listing Type: 住宅
Status: 在售
Summary: A Spacious Footprint on Dandelion
Description: A remarkable single-story family haven in the heart of Rowville. Expansive and move-in ready, this four-bedroom, two-bathroom home offers a grand footprint with three separate living zones-ideal for the growing family. The well-appointed kitchen seamlessly flows to a flexible alfresco, complete with blinds to close-perfect for year-round weather conditions for entertaining or soaking in the lush garden views. Enjoy the convenience of nearby parklands, perfect for kids and pets, while a range of primary and secondary schools are just moments away. Adding to the appeal, Wellington Village shops are within walking distance, and the home boasts superb connectivity. With close proximity to Wellington Road, you have quick access to both EastLink and Monash Freeways-whether you're commuting to the city, heading to schools further afield, or catching a game in town, you're perfectly positioned. Complete with a double lock-up garage offering internal access, a 5kw solar system and water tank servicing rear toilet, this is the ultimate combination of practicality and luxury whilst keeping the overheads down. Your family's next chapter begins here.
Agent: Daniel Cripps - dcripps@barryplant.com.au - 03 9801 4777
Agent: Ricko Su - rsu@barryplant.com.au - 03 9801 4777
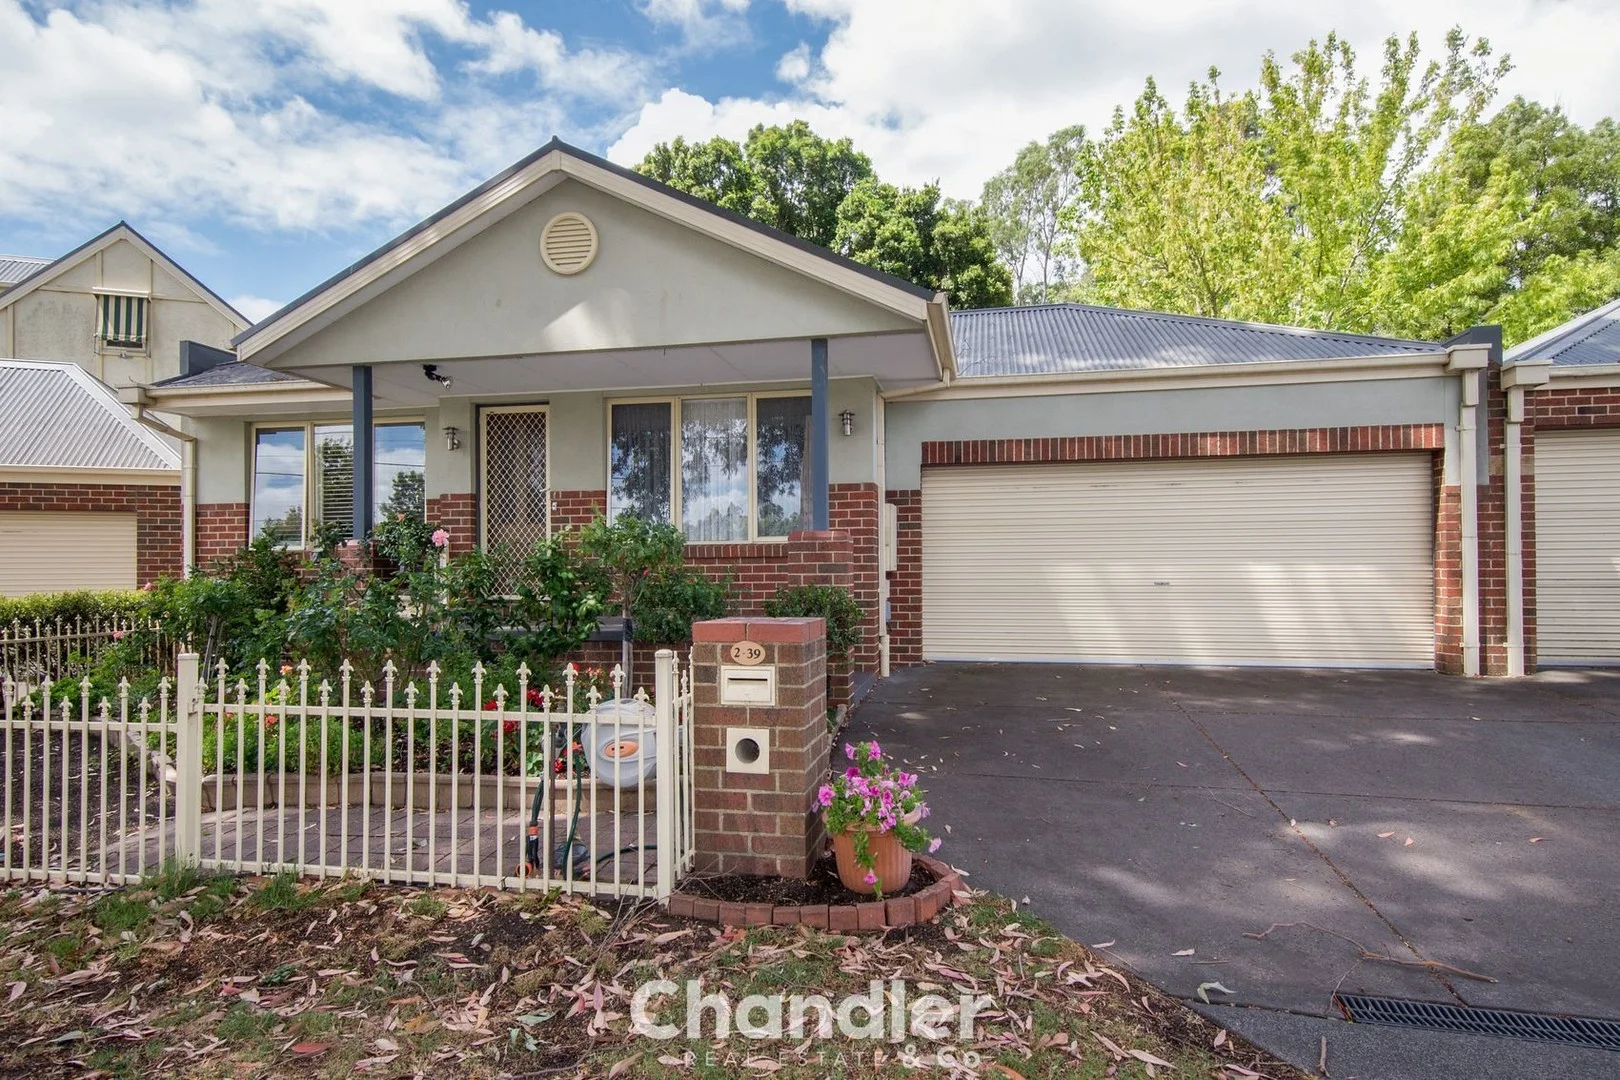
Upper Ferntree Gully, VIC 3156
Land Size: 298 m²
Property Type: 公寓/单元房
Listing Type: 住宅
Status: 在售
Summary: An Ideal Floorplan with Perfect Location
Description: (ENTER OFF WILLOW ROAD) Position perfect, with a well designed floor plan that spans over 14 squares and includes three spacious bedrooms, a well equipped kitchen with great bench space that connects with a separate dining area, surrounded by windows that overlook the garden settings and timber deck outside. Although considered a unit, the Home has an established layout that could accommodate a growing family and with its location so close to the beautiful Kings Park and access to the nearby bike/walking track, there is surrounding space to play and grow. Ducted heating runs throughout and there is also a split system heater/cooler and a gas Rinnai heater for easy temperature control year round.Ducted vacuuming is also included which is an excellent, easy way to keep not only your floors clean but also your cars, with the system placed in the double remote door garage! Gleaming spotted gum timber floorboards will welcome you on arrival and along with quality carpets, give the finishing touch to this great property. Beautiful both inside and out, there is something very special about this home. Please note: Information provided has been obtained from sources believed to be accurate, however, we cannot guarantee information is accurate. Interested parties should make their own enquiries & obtain their own legal advice. We accept no liability for any errors or omissions (including but not limited to a property's land size, floor plans, building age or condition)
Agent: Sharyn Chandler - sharyn@chandlerandco.com.au - 9754 6888
Agent: Kate Johnson - kate@chandlerandco.com.au - 9754 6888
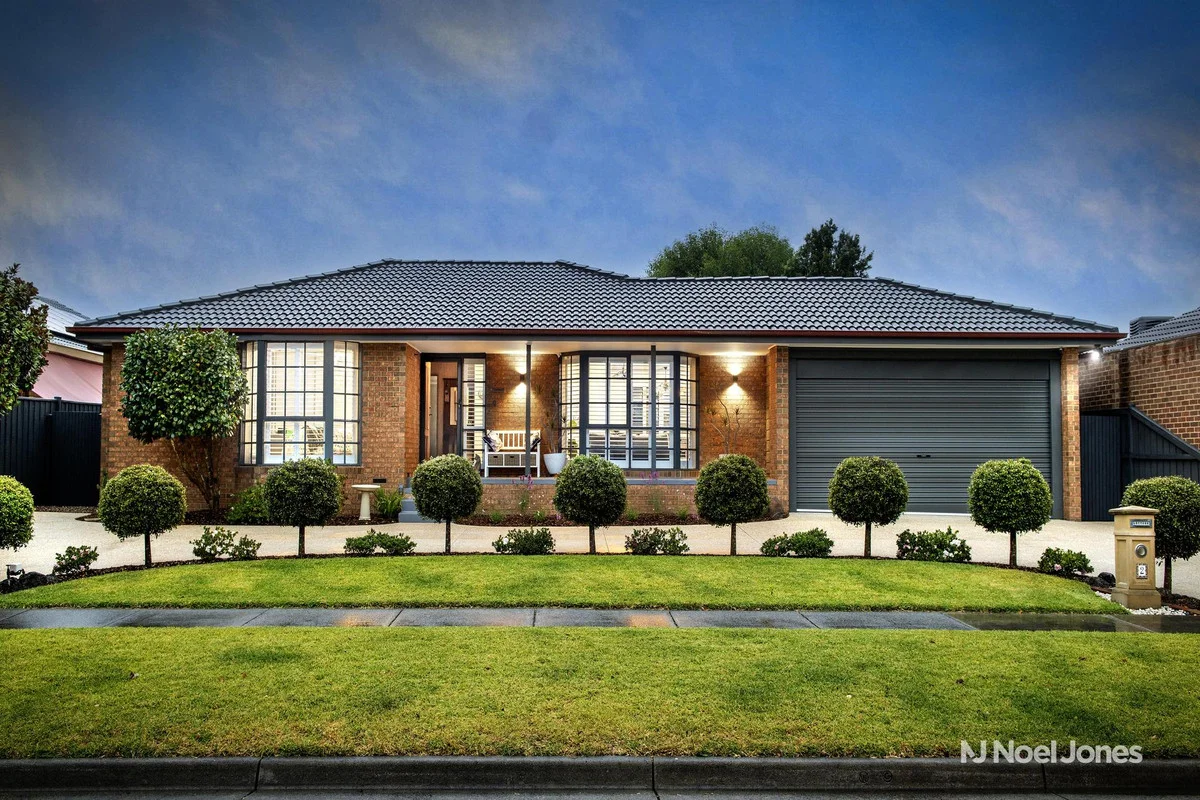
Lysterfield, VIC 3156
Land Size: 631 m²
Property Type: 独立屋
Listing Type: 住宅
Status: 在售
Summary: One-Owner Beauty In A Family-First Setting
Description: There are telltale signs when a home has been truly loved over time, and this one-owner residence displays them all manicured gardens, pristine presentation and thoughtfully updated spaces. Framed by a horseshoe driveway in a fantastic estate, it now welcomes a new generation. Beyond the verandah entrance with hilltop vistas, a relaxing lounge with dining area invites with its elegant bow cornices and bay window sunlight. The heart of the home is the classy kitchen, renovated in a timeless country style with pressed metal splashbacks, profiled cabinetry and stone benches. With abundant storage, a wrap-around breakfast bar and quality appliances including an induction cooktop, pyrolytic oven and dishwasher, it is a beautiful space to cook and gather. The adjoining meals area leads to both a spacious rear family room and out to an impressive Merbau entertaining deck. Covered for year-round use and surrounded by private fencing, low maintenance garden beds and lush lawns, everything from quiet outdoor time to casual barbeques and larger celebrations is well catered for here. Four bedrooms with built-in wardrobes provide a restful setting for sleep. The front master, highlighted by a bay window, features both built-in and walk-in wardrobes, along with a chic fully tiled ensuite containing a frameless shower with a niche. The remaining bedrooms are serviced by a bathroom of the same stunning style, featuring a luxurious freestanding bathtub and a walk-in shower with a niche. A laundry fitted with excellent storage, and a double garage with a remote-controlled door, workshop space and rear trailer access, complete the home's practical footprint. Adding to its appeal is an impressive list of inclusions, such as a solar system, ducted heating, evaporative cooling, ceiling fans, Wi-Ficonnected security cameras, security doors, quality plantation shutters and blinds, plus a shed and clothesline. Boasting excellent off-street parking and a peaceful court position that opens directly into Lysterfield Reserve, complete with a playground, sporting clubs and a primary school and kindergarten on the other side, this is a home that truly caters to family life. Everyday convenience is a given, with 7-Eleven, childcare centres and the 682 and 691 bus services within walking distance, and other great amenities such as Rowville Lakes Village, Wellington Village, Stud Park Shopping Centre, Lysterfield Lake, Churchill National Park, EastLink and the Monash Freeway all just a short drive away. Disclaimer: Noel Jones has taken every precaution to establish the accuracy of the information provided. Some images may have been digitally enhanced or virtually staged for presentation purposes. This material does not constitute any representation by the vendor or real estate agent as to the property's current condition or features. You should rely on your own inspection and enquiries to satisfy yourself of the condition and characteristics of the property.
Agent: Linda Drysdale - 6008.70236@leaddrop.rexsoftware.com - 9879 4422
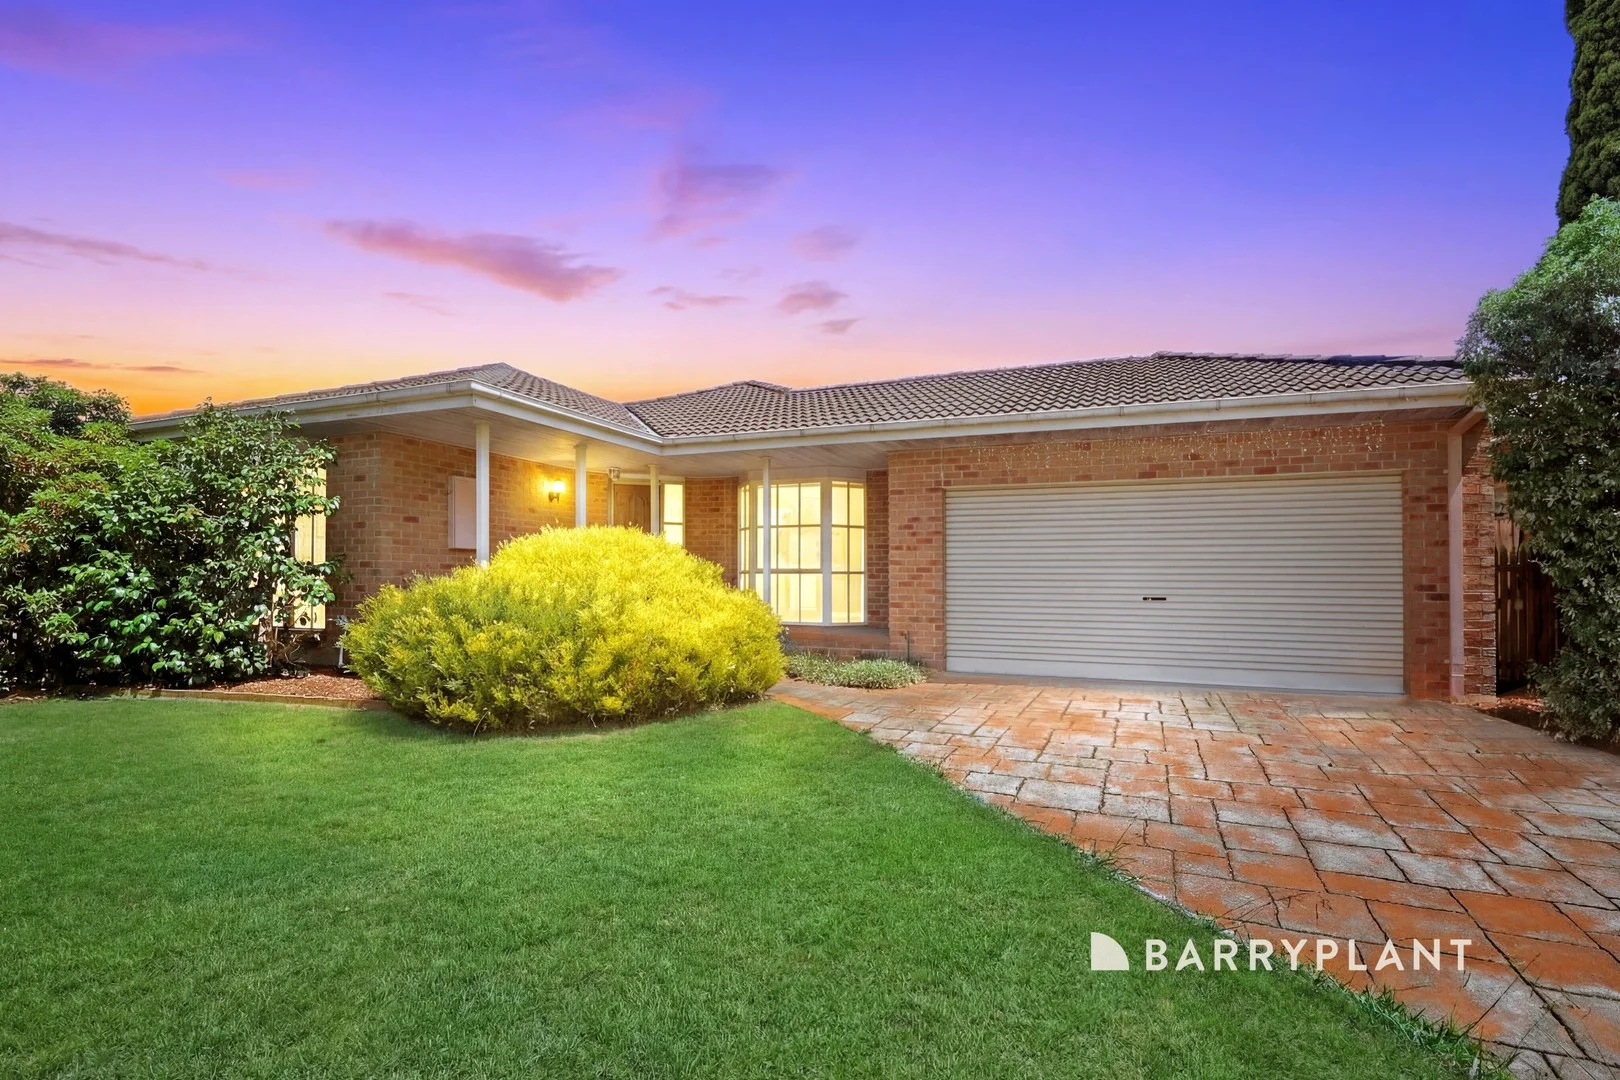
Rowville, VIC 3178
Land Size: 732 m²
Property Type: 独立屋
Listing Type: 住宅
Status: 在售
Summary: Neat family home in prime location
Description: This very neat and well-maintained four-bedroom, two-bathroom home offers comfort, space and convenience for growing families. Freshly painted with brand new carpets throughout, the home features two great-sized living areas, providing flexibility for everyday living and entertaining, all kept comfortable year-round with gas ducted heating. The immaculate timber kitchen overlooks the family room and flows seamlessly to a covered outdoor entertaining area, perfect for year-round enjoyment. The generous backyard offers plenty of space for kids to run and play. Completing the package is a double car garage with rear roller door access, ideal for securely storing trailers or additional vehicles. Ideally located close to Rowville Lakes, Stud Park and Wellington Village Shopping Centres, and within easy reach of St Simon School, Park Ridge Primary School and Rowville Secondary College, this home presents an outstanding lifestyle opportunity. Proudly marketed by Barry Plant Rowville - 9753 2828 Photo I.D Required at all inspections
Agent: Brenton Wilson - bwilson@barryplant.com.au - 03 9753 2828
Agent: Braden Mann - bmann@barryplant.com.au - 03 9753 2828


