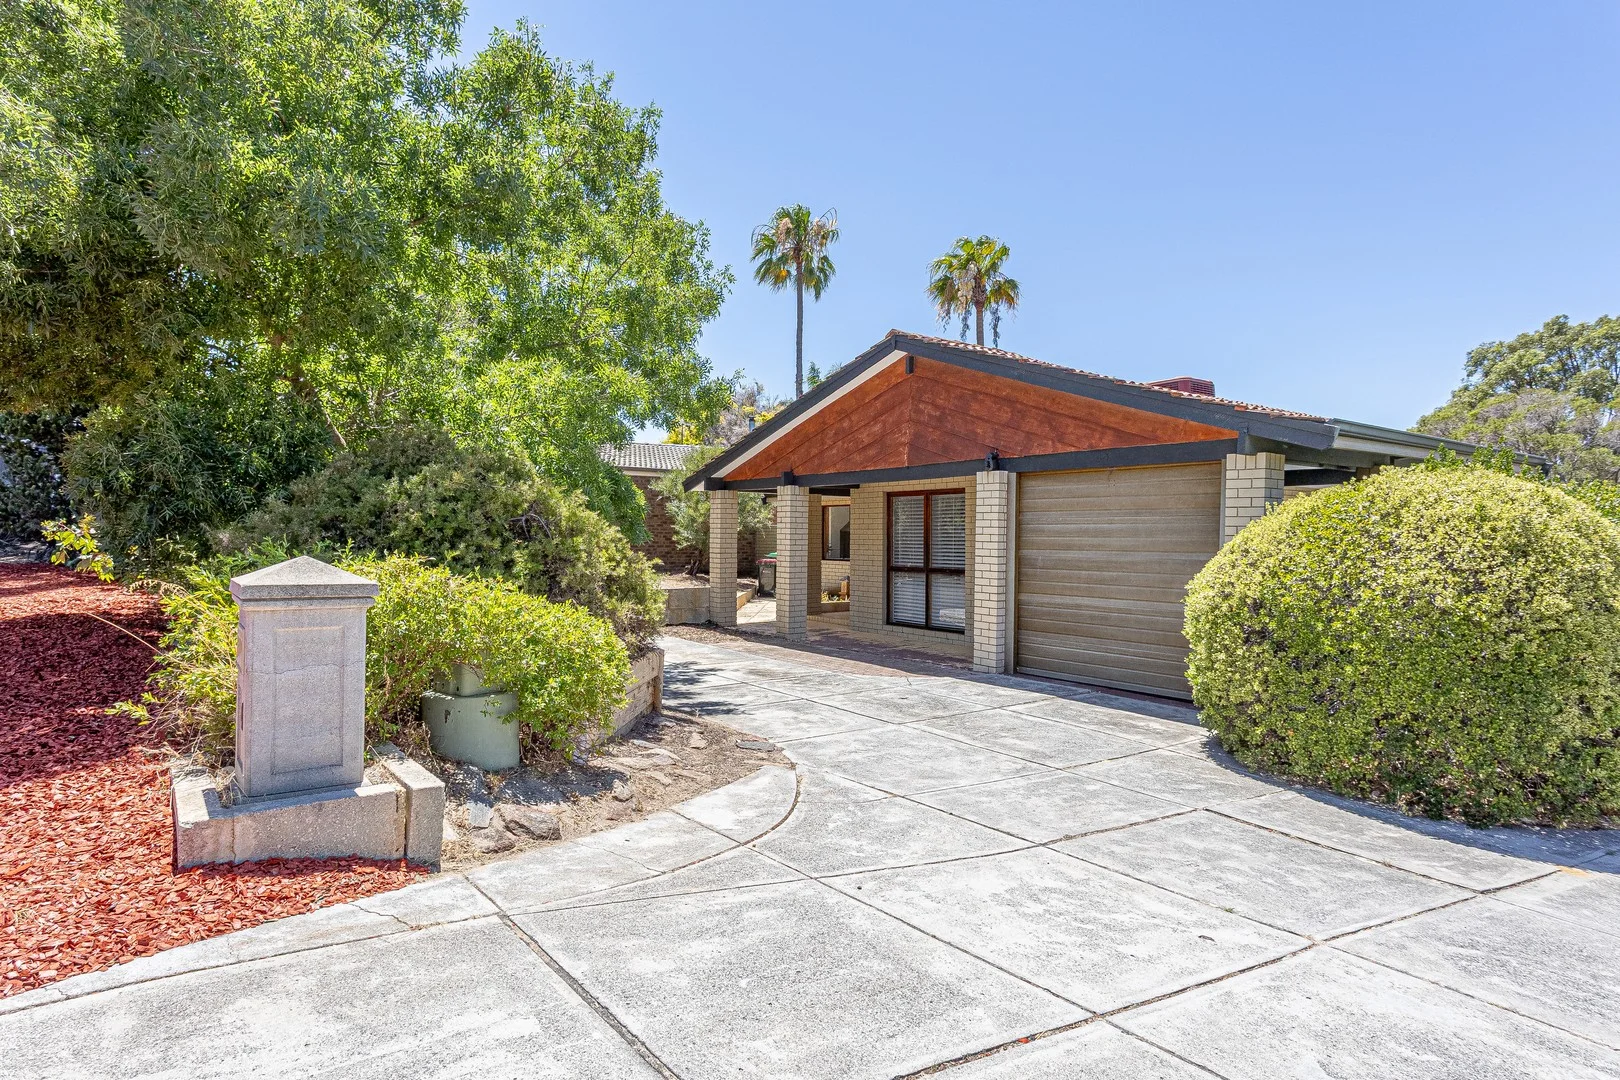
40 Vista Close
Edgewater, WA 6027
周边环境与日常设施
探索Edgewater周边的上学日与周末生活。
探索此区域的学校、游乐场及儿童活动。按年龄浏览体育、艺术及课程,安排上学日与周末生活。

区域数据
- 居民(ABS,2024年6月)
- 173,469
- 0–14岁儿童
- 31,689
- 所学校
- 62
- 公园与图书馆
- 103
- 已收录儿童活动机构
- 75
收录最多的活动:Swimming、Karate、Dancing School
人口数据:澳大利亚统计局
了解更广的议会辖区:比较附近区域,探索图书馆及社区场所,并浏览学校、儿童活动和议会项目。
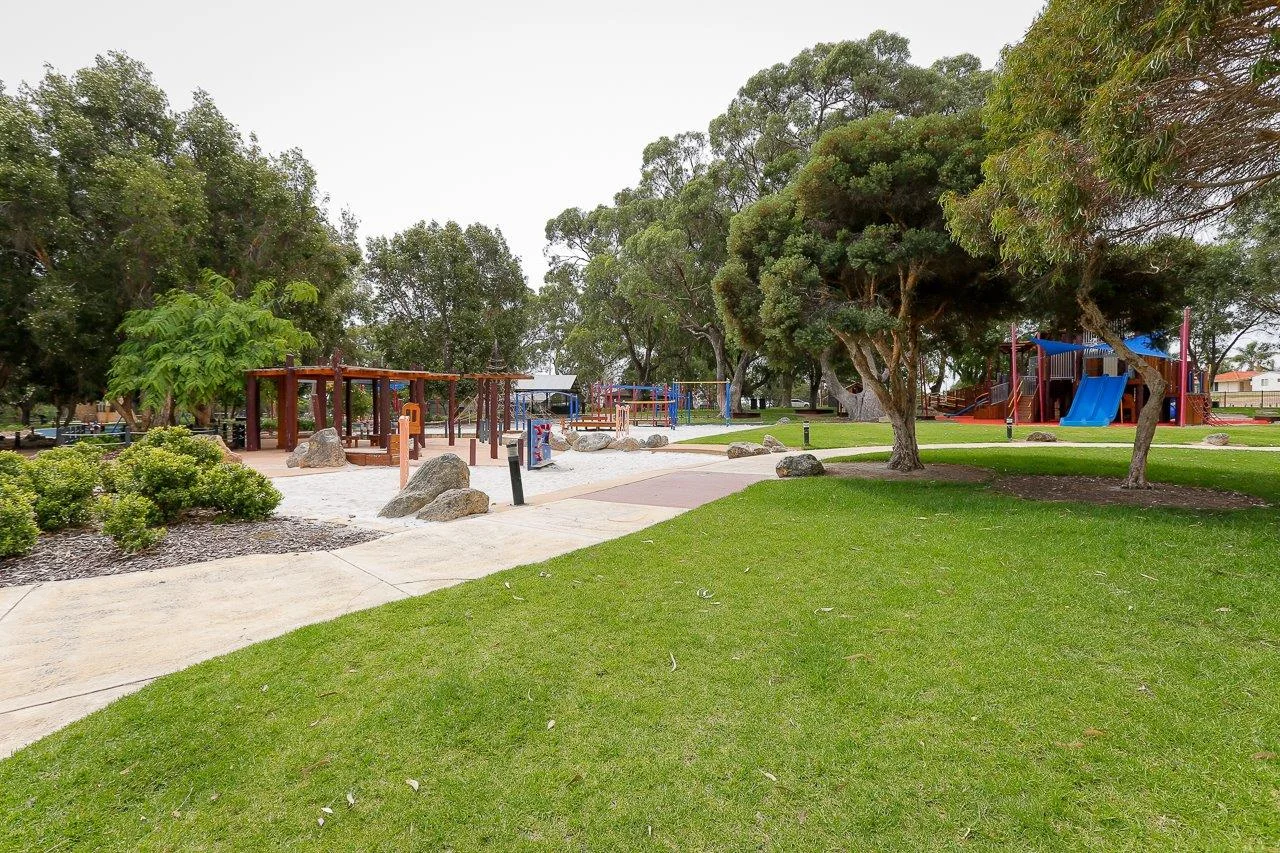
公园、游乐场与公共空间
这处房产附近有什么好玩
探索目录中的附近游乐中心与家庭景点。请向场所确认适合年龄、门票及开放时间。
在Things to do按年龄、预算及室内或户外条件寻找更多去处。具体日期的活动请查看What’s on。 查看活动日程
探索本地指南与家庭灵感
了解这处房产周边生活时,阅读本地家庭指南与实用文章。

西澳大利亚州最宜居郊区排行(2026年,按儿童活动数量排名)
在我们的目录中,Perth(WA)登记的儿童活动数量超过WA其他任何郊区。本页首先按郊区能为有孩子的家庭提供多少实际选择来排名西澳大利亚州的郊区,随后为同一批郊区补充房产成交中位价、近期成交与在售房源,以及治安记录数据——并会持续更新,而非一次性发布后就不再维护。 主要结论…
阅读更多 →
珀斯私校奖学金:2028年入学申请日历(21所学校逐校核实)
我们查阅的21所珀斯学校中,目前没有一所开放2028年入学的奖学金申请,最早的轮次将于2026年11月2日(周一)上午9点开放。 PLC、MLC和St Hilda's当天一起开放,并在2027年2月3日(周三)中午12点同时截止,考试在2月11日和13日。Hale于11月20日(周五)开放,Christ…
阅读更多 →日常设施与出行
打开地图选择目的地并查询行程时间。步行路线、无障碍设施和行程时间尚未核实。
来源:AroundSchools目录。距离为直线距离,并非步行路线。请在详情页确认设施;此摘要未提供目录更新日期。
房产详情
独立屋
RESIDENTIAL
附近即将举行的活动

附近资源

Esteem Dance Company
U6 and 7 / 34 Prindiville Drive , Wangara

Xceed Kids Sport
Warwick Stadium, Warwick

Craft and Canvas
., Carine

ATI Martial Arts Pty Ltd
ATI HQ - Unit 7-1924 Beach Road , Malaga

West Coast Gymnasts
1/69 Truganina Rd, Malaga

Universal Taekwondo
173 Gildercliffe St, Scarborough

Bayswater Little Athletics Centre
Wylde Road, Morley

Birdland Park
Edgewater Dr, Edgewater
Woodvale Nature Reserve
Ocean Reef Rd, Woodvale
附近学校

Edgewater Primary School
76 Treetop Avenue, Edgewater WA 6027 Australia

Mater Dei College
107 Treetop Ave, Edgewater WA 6027 Australia

North Woodvale Primary School
4 Chichester Drive, Woodvale WA 6026 Australia

Wanneroo Primary School
Wanneroo WA 6065

St Elizabeth's Catholic Primary School
30 Ranworth Rd, Hocking WA 6065, Australia

Hocking Primary School
50 Gungurru Avenue, Hocking WA 6065 Australia
附近学校不代表符合入学条件。请直接向学校或托育机构确认学区、年级及名额。
附近房产







附近最近成交
靠近此地址、已经成交的房产。我们不显示成交价格。
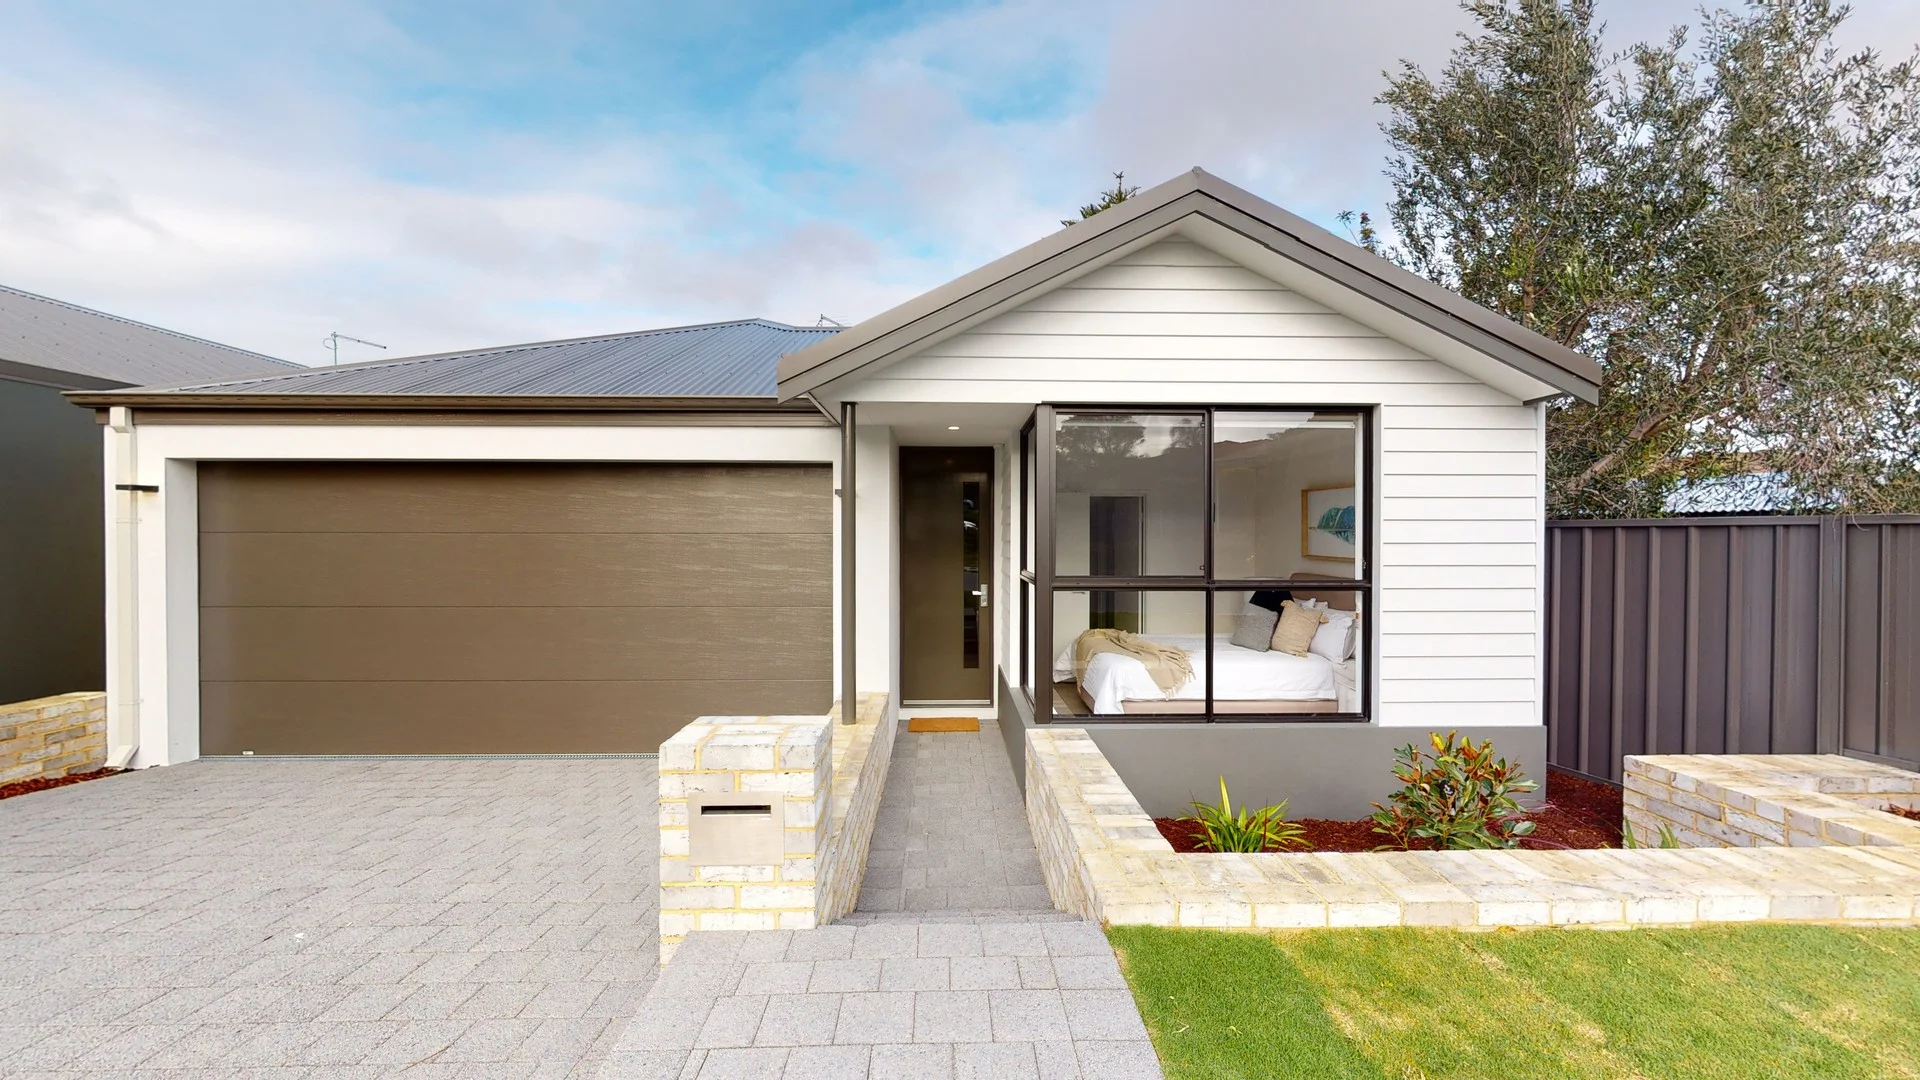
Edgewater, WA 6027
Land Size: 202 m²
Property Type: 独立屋
Listing Type: 住宅
Status: 在售
Summary: Perfect Modern Downsizer or Starter Home.
Description: Welcome to your dream home! Nestled in the heart of Edgewater, this stunning, street front, 3-bedroom, 2-bathroom home offers the perfect blend of modern living and comfort. Built in 2019, this contemporary residence is designed for families, couple and singles seeking a stylish and low-maintenance lifestyle. Property Highlights: • 3 bedrooms, each equipped with built-in robes to maximize storage and organization.- • 2 well-appointed bathrooms, providing convenience for family living. • Enjoy the security and convenience of a remote-controlled double garage, with shopper entry, perfect for your vehicles and additional storage. • Stay comfortable year-round with reverse cycle air conditioning, ensuring you can enjoy a pleasant climate in every season.- • The property boasts contemporary finishes and fixtures throughout, making it move-in ready for you. Located in a peaceful and family-friendly neighbourhood, 19A Wisteria Parade is conveniently close to local parks, schools, and shops, making it an ideal location for families and professionals alike. Photos - Circa 2019
Agent: Greg Cahill - greg.cahill@liftproperty.com.au - 0402 522 538
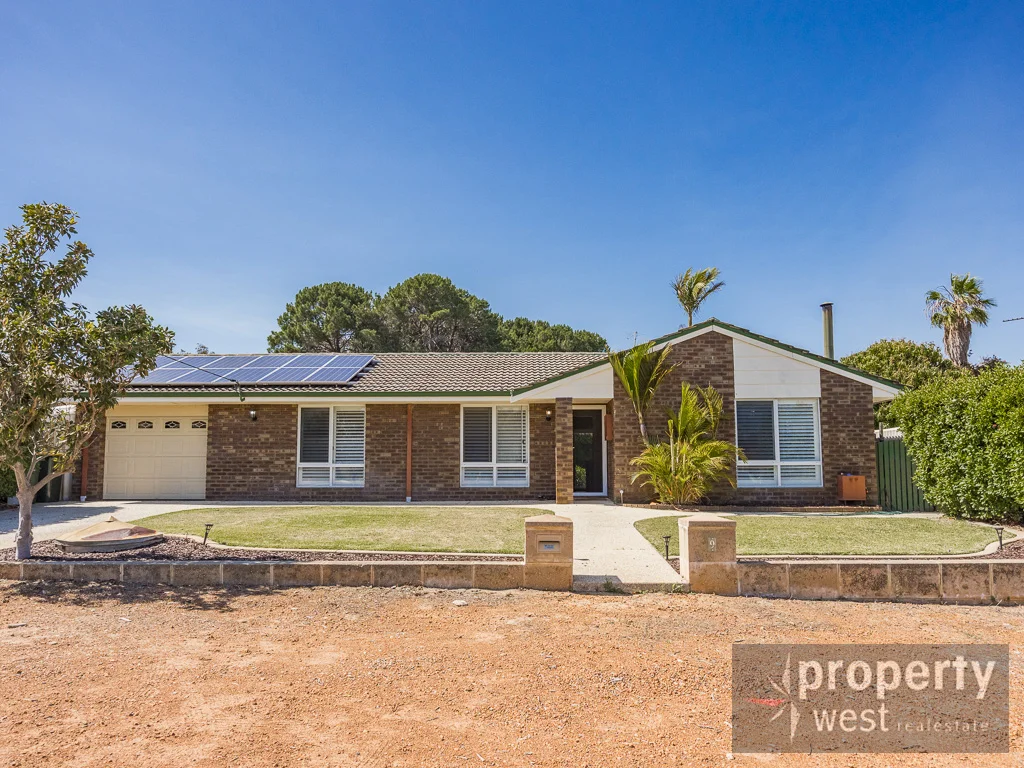
Wanneroo, WA 6065
Land Size: 683 m²
Property Type: 独立屋
Listing Type: 住宅
Status: 在售
Summary: SECOND CHANCE - SALE FALLEN OVER!!! - 3 BED WANNEROO WINNER
Description: We have on offer this renovated and very well presented 3 bedroom home, nestled mid street in this sought after pocket of Wanneroo. Close proximity to local parks, Lake Yellagonga Regional Park, Wanneroo townsite and so much more. This is an entertainer's delight and represents the typical Aussie outdoor lifestyle. This is going to suit an assortment of buyers, whether it's your first home, time to downsize, a young family or for an astute investor, this will not disappoint. Offering:- 3 Good size bedrooms. Bathroom and separate WC. Modern renovated kitchen with quality appliances and dining area. Sunken family living area with cathedral ceilings. Formal lounge to the front of the property with free standing wood burning fire. Quality floor coverings, fixtures and fittings throughout. Reverse cycle ducted air conditioning. (Two years old). Solar panels. Single carport with roller door and drive through access. Fabulous outdoor entertainment area with huge weatherproof pitched pergola. Below ground concrete swimming pool. Reticulation to front and rear gardens. Contact Rob Gooden on 0409 309 395 - See you at the home open.
Agent: Rob Gooden - propertywest-sales@mail.inspectrealestate.com.au - 08 9300 0787
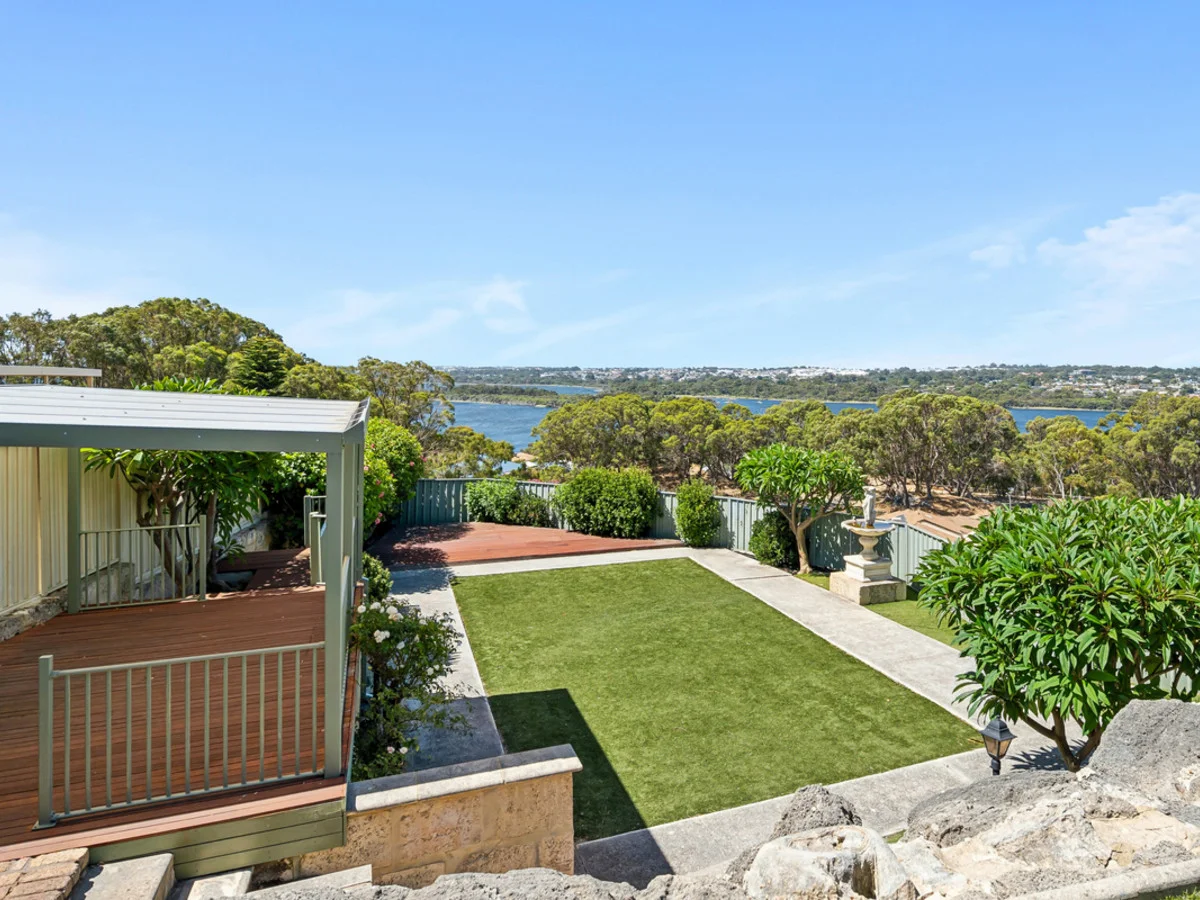
Edgewater, WA 6027
Land Size: 1110 m²
Property Type: 独立屋
Listing Type: 住宅
Status: 在售
Summary: Under Offer
Description: All offer presented on before 6pm Tuesday 27th of January. The seller reserves the right to accept offers before the end date. Set at the very top of Edgewater, this home enjoys panoramic views across Lake Joondalup from what is truly one of the best vantage points in the suburb. With beautiful character, from the stained glass in the wide double front doors to the ceiling roses and beautiful timber trims, it feels warm and welcoming the moment you step inside. The spacious kitchen is a modern country style and looks over Lake Joondalup, so cooking dinner comes with sweeping views you'll never get tired of. Multiple living areas give everyone room to spread out, and the home has been freshly painted with new carpet throughout, so it's move-in ready while keeping its charm. With six bedrooms and two bathrooms, this home is designed for practical living. Whether it's a growing family, guests staying over, or multi-generational living, there's space for everyone. The gardens are lush and established but easy to care for, meaning more time enjoying the outdoor areas and less time maintaining them. Add in reverse cycle air conditioning, plenty of storage, sheds, security alarm, and energy-efficient hot water, and it's a home that's as functional as it is beautiful. Close to schools, shops, cafes, and stunning parks, and with Mullaloo Beach just a short drive away, this is relaxed, family-friendly living in one of Edgewater's most sought-after pockets. SCHOOL CATCHMENT Edgewater Primary School (950m) Belridge Secondary College (3.7km) RATES Council: $1370 approx Water: $ Built up area: 304m2 Build year: 1981 FEATURES * 6 bedrooms * 2 bathrooms * Multiple Living spaces * Premier views of Lake Joondalup * Situated high on the cliff in one of the most desired pockets of Edgewater * Newly installed carpet flooring * Freshly painted interior * Beautiful fixtures throughout the home * Wide Double Door Entry * Hisense reverse cycle air conditioning (installed November 2024) * Solar panels * Tinted Windows * Established trees * Security alarm * New iStore hot water unit with 6 star energy rating * Low maintenance yards * Gardens are all reticulated, including water to bird bath * Sheds * Plenty of storage throughout LIFESTYLE 550m Lake View Park 900m Picnic Cove Park 1.2km Wisteria's Edge Café 1.2km Edgewater Shopping Centre 1.6km Edgewater Train Station 2.2km Edith Cowan University 3.8km Lakeside Joondalup Shopping Centre 3.8km Joondalup Health Campus 5.4km Arena Joondalup 6.5km Mullaloo Beach
Agent: Damian Martin - dmartin@fngenesis.com.au - 08 6246 3160
Agent: Jonathan Clover - jclover@fngenesis.com.au - 08 6246 3160
Edgewater, WA 6027
Land Size: 714 m²
Property Type: 独立屋
Listing Type: 住宅
Status: 在售
Summary: R20/R40 714 SQM - Set Date Sale moved forward to 28 Nov 2025.
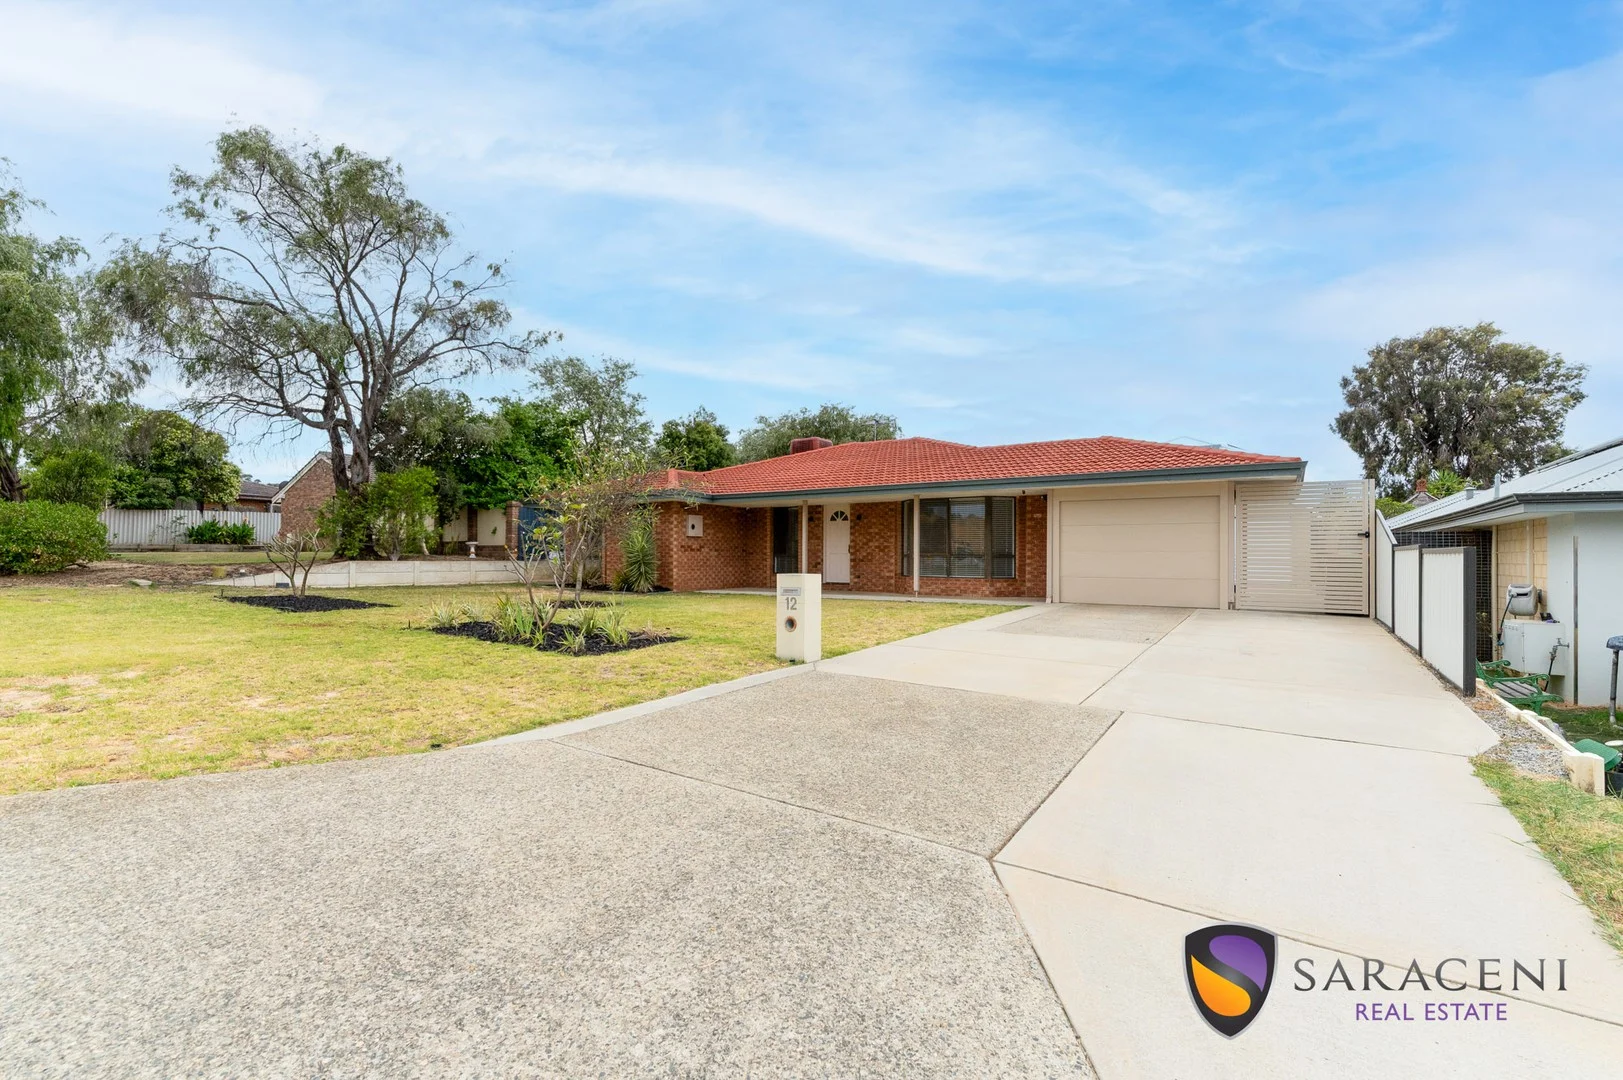
Description: Strict Set Date Sale - All offers must be presented by 4 pm, Friday 28 Nov 2025. This was brought forward due to the level of interest. Available is a 1982 home sitting on 714 SQM of land zoned as R20/R40. Large family home, recently renovated with 4 bedrooms and 2 bathrooms, a large rear outdoor area with a patio and a large workshop / shed with lights and power. A great opportunity to purchase a family home with the potential to redevelop if specific conditions outlined in the City of Joondalup's Local Planning Policies are met. Features: - Ducted Evaporative Cooling. - Reverse Cycle A/C, and Gas heater in the living area. - Master bedroom with a walk-in wardrobe, en-suite, ceiling fan, and split-system A/C. - Bedrooms with built-in wardrobes. - One bedroom with an additional split-system A/C. - Main Bathroom with bath and shower. - Separate toilet. - Lounge with split-stem A/C. - Kitchen with dishwasher, gas stove, electric oven, and a water connection in the fridge recess. - Electric Hot water system. - Reticulation. - Shed / workshop with lights and power.
Agent: Phillip Saraceni - phillip@saracenirealestate.com.au - 93441160
Wanneroo, WA 6065
Land Size: 606 m²
Property Type: 独立屋
Listing Type: 住宅
Status: 在售
Summary: Parkside Living with Heart and Harmony
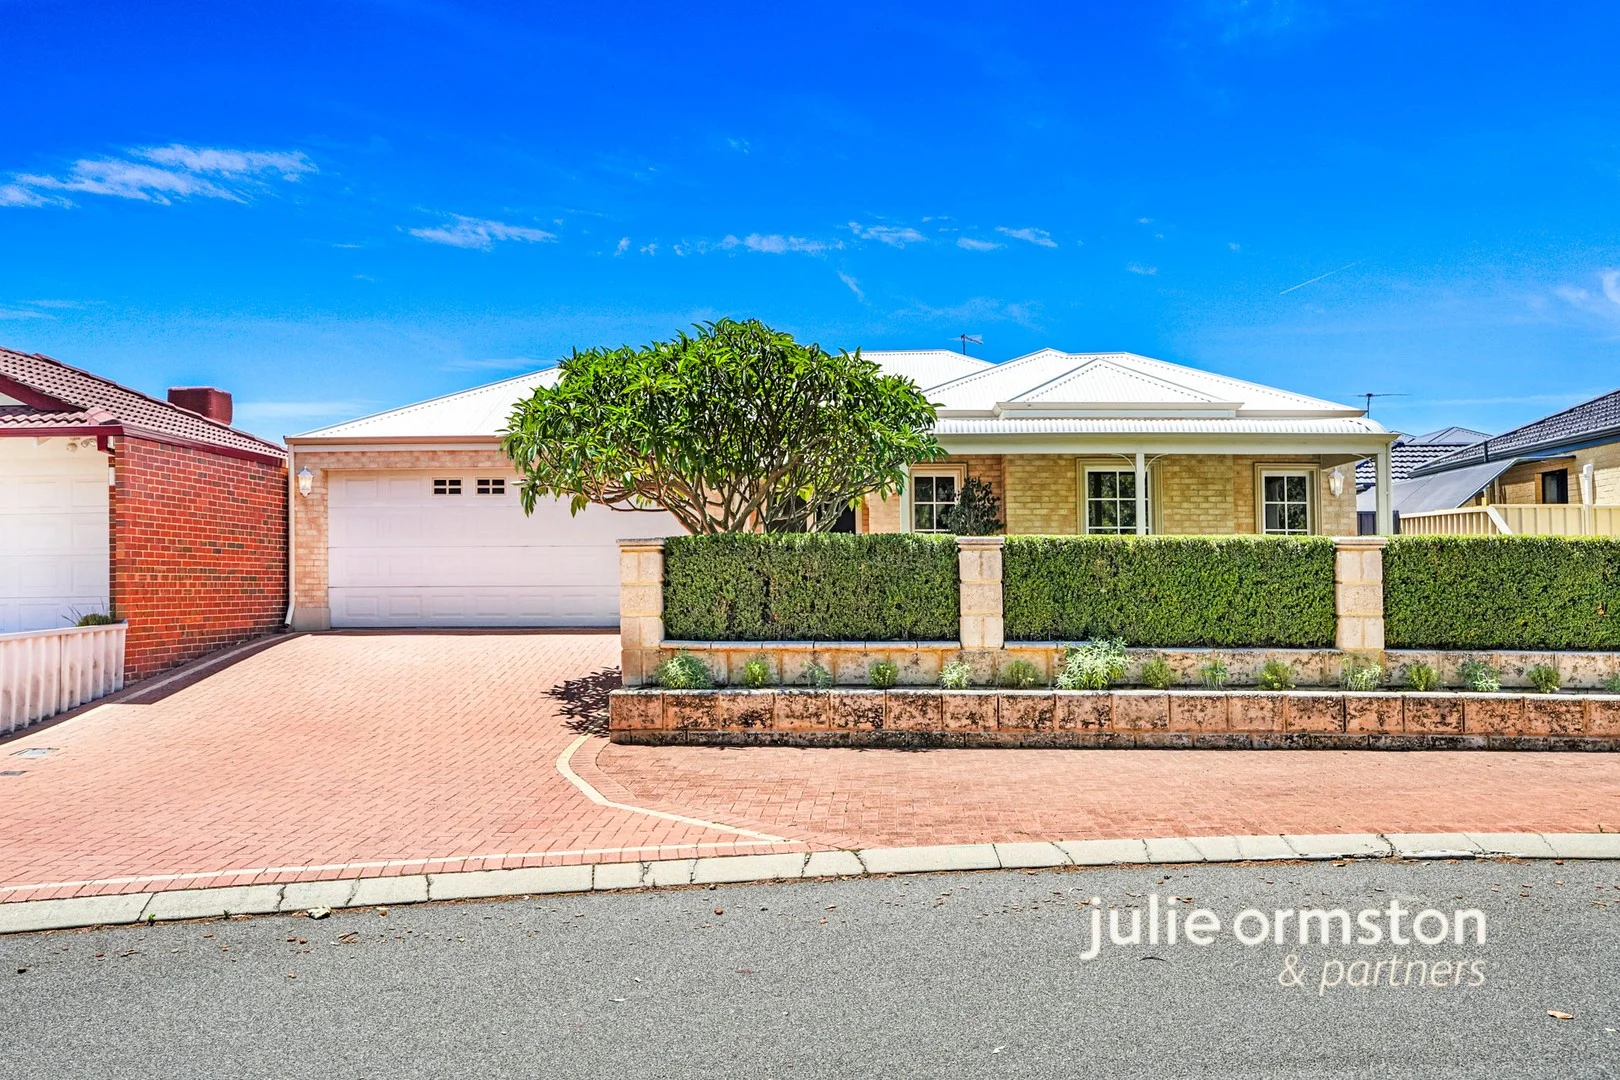
Description: Set directly opposite the open green spaces of Germano Park, this is a home that feels welcoming from the moment you arrive. Positioned in the tightly held and much-loved enclave of Regent Waters, Wanneroo, 15 Roslin Road offers a thoughtful layout that suits everyday life - from relaxed family time to easy entertaining. This is the kind of address people move into and choose to stay. Valued for its neighbourly feel, quiet surrounds and genuine sense of ease, Regent Waters is known as a happy, harmonious pocket where community still matters. 3 Bedrooms | 2 Bathrooms | Formal Lounge | Formal Dining or Home Office | Family | Casual Dining | Enclosed Games | Patio | Double Garage | Approx. 227sqm living on 606sqm with 17m frontage | Parkside Position An impressive entry sets the tone, separating the formal lounge and formal dining or home office from the main living zones. These flexible front rooms are ideal for quiet evenings, focused work-from-home days or hosting friends without disrupting the rest of the house. Also positioned to the front is the supersized main bedroom suite - a true adults' retreat. There's space here to unwind and reconnect, along with a walk-in robe and a generous ensuite featuring dual vanities, a bath, separate shower and enclosed toilet. Peacefully removed from the secondary bedrooms, it's a private and comfortable place to start and end the day. The heart of the home opens into expansive family, casual dining and enclosed games areas, with the kitchen sitting right at the centre. Practical and well connected, this is a layout that encourages togetherness - plenty of room to move, relax and stay connected across spaces. The games room adds real flexibility. Light-filled and generously proportioned, it adapts easily as needs change - second living room, home theatre, teen hangout, hobby space or entertaining zone. A serious built-in bar with plumbing already in place makes it an especially appealing space for hosting, or potential for a granny flat conversion. Bedroom three enjoys semi-ensuite access to the three-way family bathroom, ideal for blended or extended family living, while bedroom two is impressively sized and fitted with a triple robe. A large laundry with substantial walk-in storage completes the practical side of the home. Outside, the lifestyle continues with ease. A large, all weather patio creates a natural extension of the indoor living areas - perfect for long lunches, relaxed evenings or casual gatherings. The gardens are established, low-maintenance and secure, offering space for children to play and pets to roam without fuss. Directly opposite, Germano Park provides a beautiful green outlook and an easy extension of your living space - morning walks, afternoon kicks of the footy or an evening wander as the sun drops. Additional features include: Automatic double garage with shoppers' entry; security screens to four external doors; ducted air-conditioning (cooling only); an additional split system air-conditioning unit to games room; Vulcan Freeloader gas hot water system; security alarm; walk-in linen; garden shed; NBN connectivity. Why Regent Waters? Regent Waters is prized for its: Strong sense of community and friendly, long-term residents Quiet, leafy streets with a parkside focus A private, tightly held estate that is quite separate to the rest of Wanneroo Adding to the appeal, the regional parklands and wetlands of Lake Joondalup are within easy walking distance, offering expansive trails, natural beauty and birdlife - all without needing to drive. Local Convenience Wanneroo Secondary College approx. 2.3km Woodvale Secondary College approx. 1km walking distance (note not in automatic catchment area) Local shopping, cafés and services within easy reach Approx. 5-8 minutes' drive to Edgewater Station Approx. 8-10 minutes to Joondalup's shopping, cafés and entertainment precinct Whether you're raising a family, accommodating teenagers, working from home or simply wanting space without compromise, this home offers comfort, flexibility and a location that genuinely enhances daily life. For further information or to arrange your private viewing, please contact Julie Ormston of Julie Ormston & Partners on 0409111111 Disclaimers: All distances and times are approximate and subject to traffic conditions. Digital imagery may have been used, and floor plans may not be to scale for reference only. Buyers must conduct their own due diligence, as no warranty is given regarding the accuracy of the information provided. Whilst every care has been taken with the preparation of the details contained in the information supplied, believed to be correct, neither the Agent nor the client nor servants of both, guarantee their accuracy. Interested persons are advised to make their own enquiries and satisfy themselves in all respects. The particulars contained are not intended to form part of any contract.
Agent: Julie Ormston - julie.ormston@jorpartners.com.au - 08 9308 0700
Edgewater, WA 6027
Land Size: 713 m²
Property Type: 独立屋
Listing Type: 住宅
Status: 在售
Summary: Opposite Quarry Ramble Park
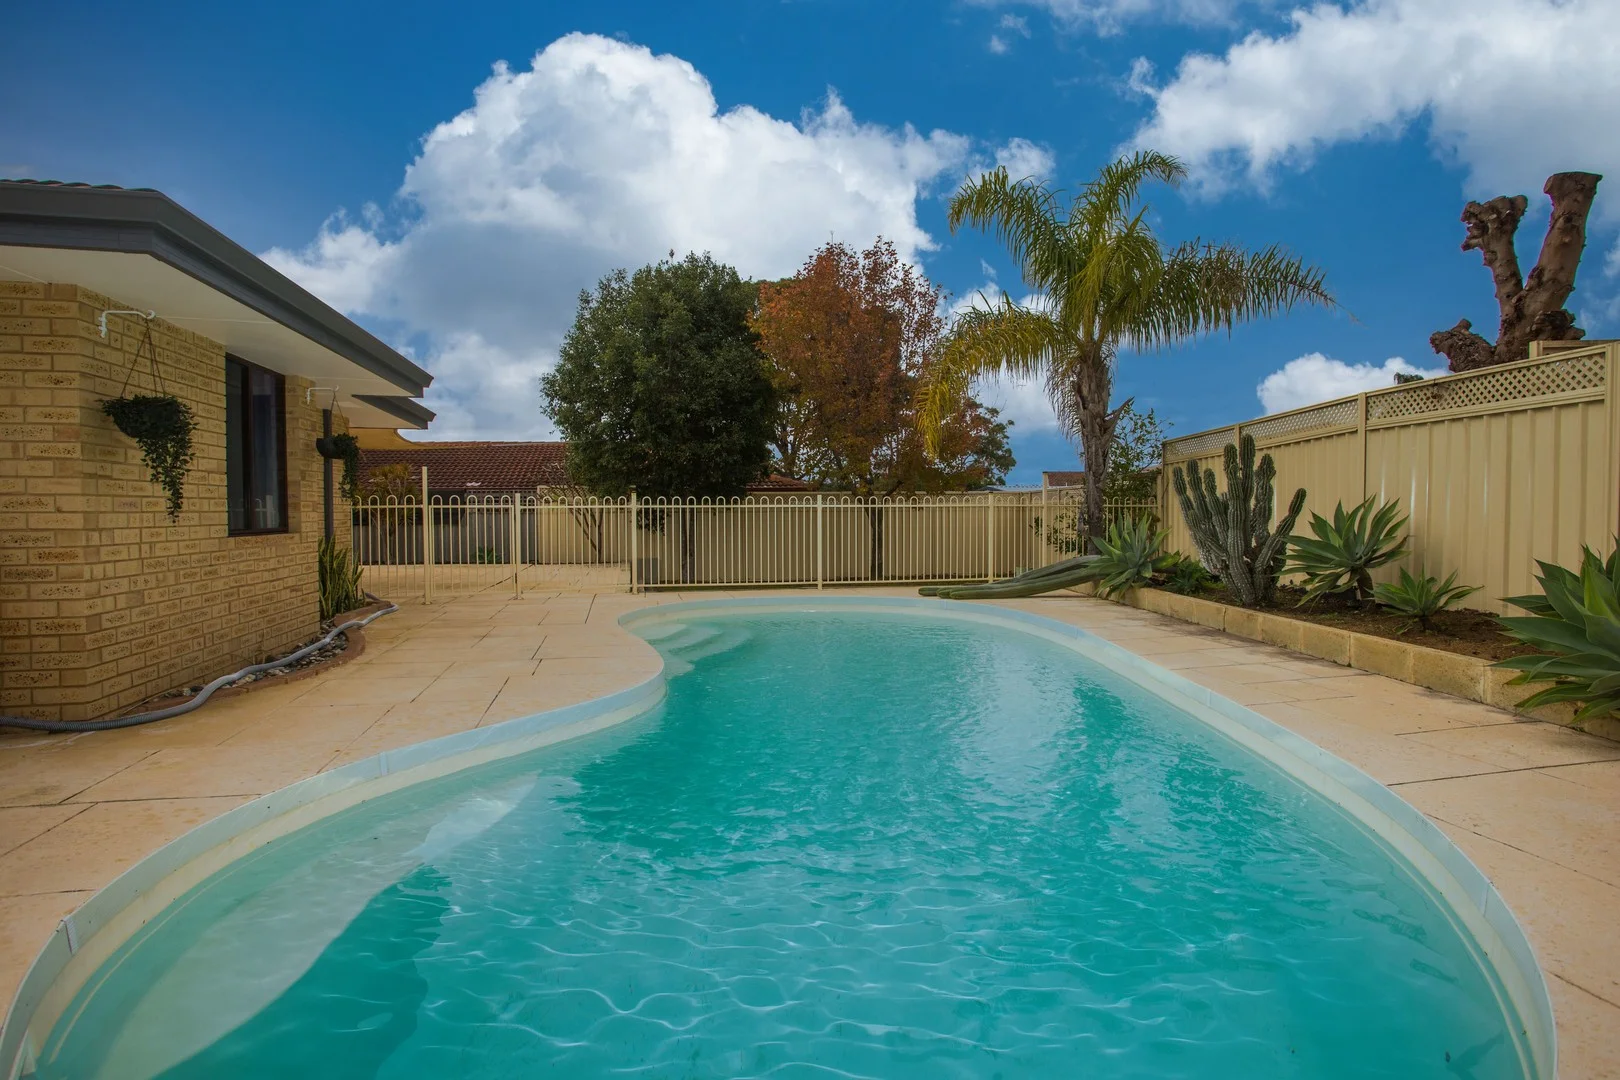
Description: Set in an absolutely prime location directly opposite the tranquil Quarry Ramble Park and short stroll to the lake. Convenient to bus, schools, university, shops and train. This freshly painted family home offers comfortable living with multiple outdoor zones and plenty of parking perfect for families, entertainers, or those with a caravan or boat. Property Features: Living Areas: Welcoming entry with secure security door Formal lounge and dining area with reverse cycle split system Open-plan kitchen, meals, and family room with second reverse cycle split system Bedrooms: Master bedroom with mirrored built-in robe and semi-ensuite access Two additional bedrooms, one with built-in robe Kitchen: Overlooks shade sail patio, lush garden and pool area Equipped with stainless steel appliances including electric oven, cooktop, and dishwasher Other Features: Semi-ensuite includes bath, separate glass-screen shower, skylight Separate toilet Laundry with built-in cupboards Ducted evaporative air conditioning throughout plus two reverse cycle split systems Freshly painted interiors and exteriors Outdoor Living: Pergola patio off the laundry with artificial lawn area Paved entertaining area with shade sail off kitchen/living zone Spacious lawn perfect for kids and pets Fully fenced limestone-paved pool area ideal for summer living Parking: Single carport with roller door Two separate driveways for additional parking Extra-wide parking ideal for a caravan, trailer, or boat Enjoy peaceful walks around the lake, a family-friendly community, and a versatile home with space for all your lifestyle needs. The information, details and or particulars ("information") provided by us is for general informational purposes only. All information is provided in good faith, however we make no representation or warranty of any kind, express or implied, regarding the accuracy, adequacy, validity, reliability, availability or completeness of any information. All information is subject to change. Under no circumstance shall we have any liability to you for any loss or damage of any kind incurred as a result of the use of the information or reliance on any information provided. Your use of the information and your reliance on same is solely at your own risk.
Agent: Samantha Gibson - Samantha@westernkeys.com.au - 08 9301 1028
Edgewater, WA 6027
Land Size: 804 m²
Property Type: 独立屋
Listing Type: 住宅
Status: 在售
Summary: SOLD
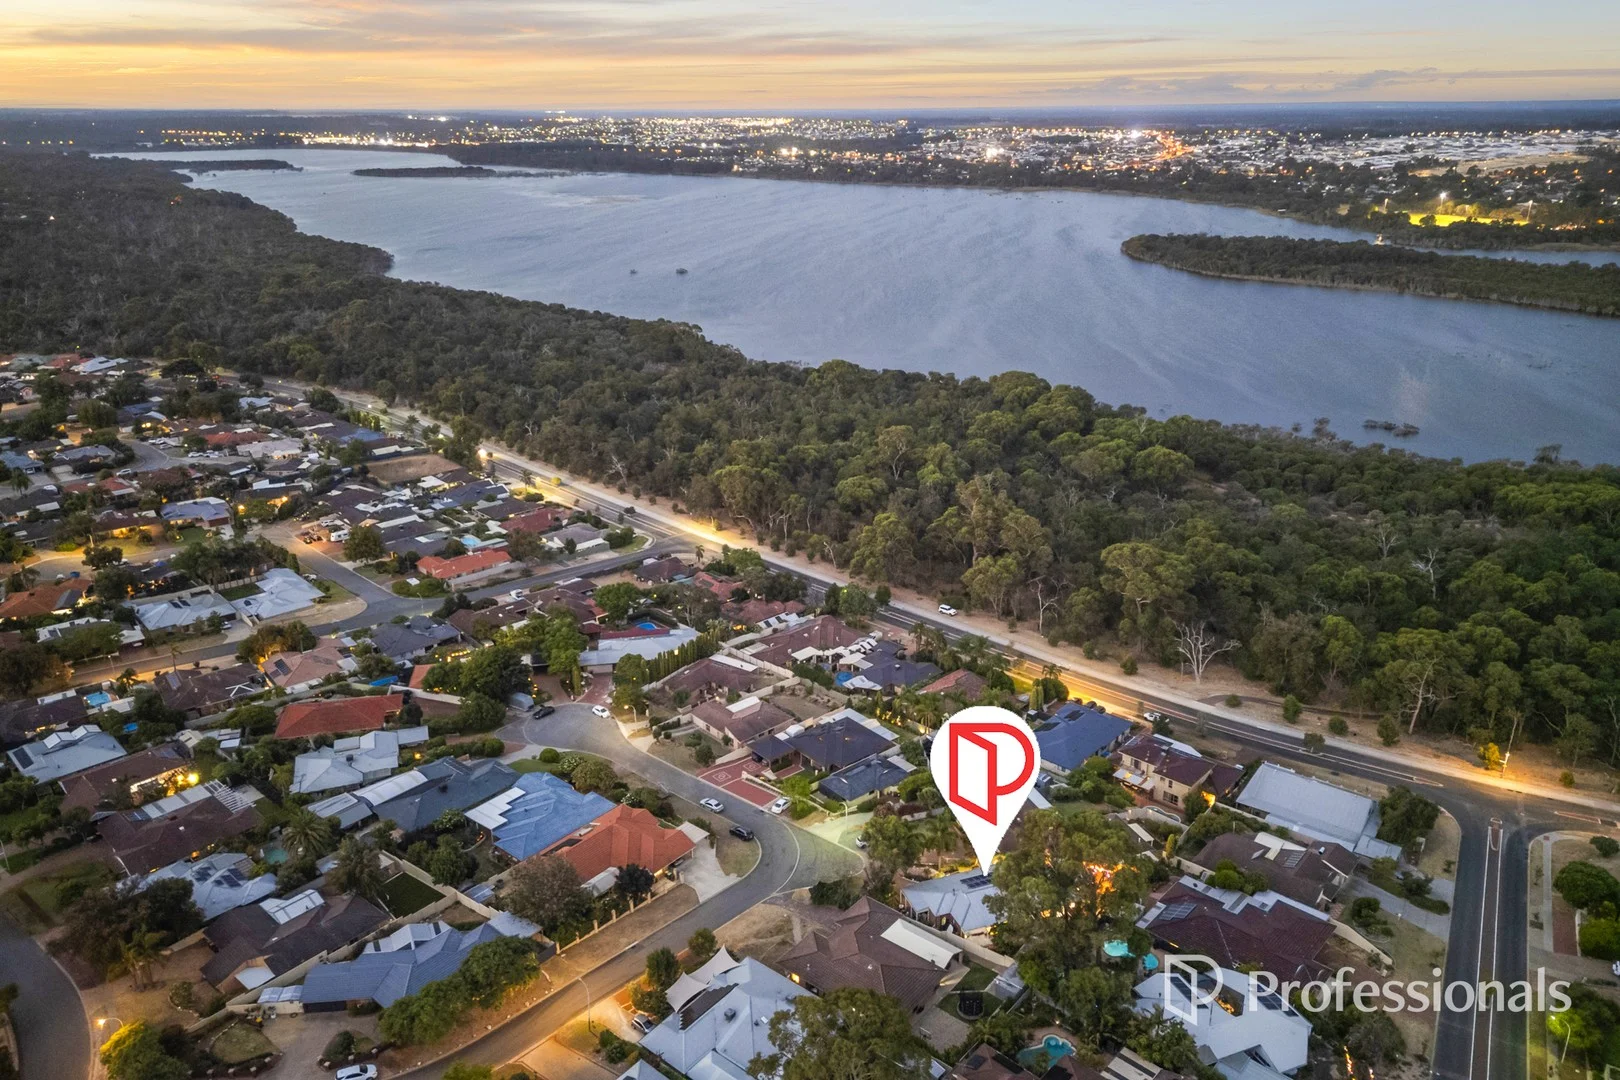
Description: The Ultimate Landholding - Character Charm on a Rare 804sqm Elevated Block ! Step into a world where the horizon belongs to you, nestled in the prestigious and highly sought-after pocket of Edgewater, 12 Clements Court presents a rare opportunity to secure a substantial piece of real estate in a quiet cul-de-sac. Sitting on an impressive 804sqm block, this property is perfectly positioned to offer a lifestyle of serenity, space, and convenience. This isn't just a home; it's a high-yield landholding, offering a level of spatial luxury that is becoming a vanishing treasure in today's market. A spacious, 3 or 4 bedroom, 2-bathroom cottage with functional floor plan and multiple living areas; all designed to take advantage of its unique position. There is immense potential to further enhance the property, expand the outdoor oasis, or simply enjoy the rare luxury of space in a prime suburb. The breathtaking, elevation offer glimpse of Lake Joondalup that captures the natural beauty of the area perfectly, a stunning backdrop that is increasingly hard to find. Whether you are enjoying a morning coffee or entertaining guests at sunset, the shimmering waters and lush greenery provide an ever-changing masterpiece right outside your window. The heart of the home is an entertainer's dream, a dedicated theatre and family wing that dissolves into a private alfresco sanctuary. Complete with a built-in BBQ and a hot tub, nestled in mature, terraced gardens, this 804sqm footprint is a ready made oasis for homeowners and a high-yield, future-proof asset for investors. The primary suite a retreat, where glass doors draw the lush fern garden inside, harmonising beautifully. This home is a masterclass in sustainable luxury, featuring a robust solar power system and dual high-efficiency heat pumps to slash utility costs. This integration of green technology ensures a future-proofed asset that is as kind to the environment as it is to your lifestyle. At a Glance: • Elevated setting • Veranda with views • Carport, additional driveway parking • Security screen door • Spacious entrance hallway • Seperate dining room • Kitchen overlooking lake Joondalup • Sunken reception/lounge • Wood burner • 2 x Split system aircon • Modern renovate laundry ( external access) • Modern renovated bathroom with tub • Theatre / family room with glass doors opening onto Alfresco • Two double bedrooms • Study / 4th bedroom • Primary bedroom, ensuite, walk in robe, glass doors to Fern garden Outdoors • Alfresco Entertaining, build in BBQ • Hot tub • Terraced backyard, matured garden • Small Garden shed • Additional large storage shed • Solar panels • 2 x heat pump hot water systems The Ultimate in Convenience: For those who love the outdoors, the iconic Joondalup Lake nature walk is just moments away. Explore the scenic trails, enjoy the vibrant birdlife, and take in the peaceful atmosphere of Picnic Cove. It's a literal playground for nature lovers and fitness enthusiasts alike. While you'll feel worlds away in your lakeside retreat, you are actually in the heart of it all. This property boasts incredible proximity to: • Lakeside Joondalup Shopping City, a premier shopping destination for retail, dining, and entertainment. • Transport links, easy access to Edgewater Train Station and the Mitchell Freeway for a seamless commute to the Perth CBD. • Education, zoned for the highly-regarded Edgewater Primary School and within easy reach of Mater Dei College and Edith Cowan University (ECU). • Healthcare, just minutes from the Joondalup Health Campus. Opportunities in this street-especially with these views-are few and far between. Don't miss your chance to secure one of Edgewater's finest locations. Contact Johanna Ellis today on 0401 681 797 to arrange your private viewing. **Disclaimer: Images used in this advertisement have been digitally enhanced for marketing purposes. Prospective buyers are encouraged to conduct their own independent due diligence and satisfy themselves as to the accuracy of all information provided.
Agent: Johanna Ellis - johanna.ellis@professionals.com.au - 0401681797
Wanneroo, WA 6065
Property Type: 别墅
Listing Type: 住宅
Status: 在售
Summary: Stylish Villa in the Heart of Wanneroo
Description: Nestled in the ever-popular suburb of Wanneroo and positioned on a sought-after street directly opposite parklands, this beautifully designed rear villa offers far more than the standard villa experience. Private, practical, and impressively appointed, it enjoys a premium lifestyle setting with nature quite literally on your doorstep. Step inside and see why it stands out from the rest. Features include: Private rear villa, tucked away from the street Three generously sized bedrooms Master suite with ensuite, featuring single vanity, shower and a spacious walk-in robe Bedrooms 2 & 3 both fitted with built-in robes Two bathrooms in total Main bathroom with shower and separate bath Stylish kitchen complete with gas cooktop, electric oven, dishwasher recess, double sink and soft-close cabinetry Light-filled open-plan living flowing seamlessly to the alfresco and courtyard Separate laundry with direct outdoor access Reverse-cycle air conditioning to the main living area Low-maintenance front courtyard Double lock-up garage with secure parking Convenient shoppers' entry Location highlights: Enjoy a standout lifestyle position directly opposite Pezaj Reserve, ideal for morning walks, kids or simply enjoying the open green outlook. Adding to the appeal, Lake Joondalup is less than 200 metres away, offering scenic walking trails and a connection to nature rarely found this close to the town centre. All essential amenities are close at hand, with Wanneroo Central, local schools including East Wanneroo Primary School and Wanneroo Secondary College, and public transport all within easy reach. Currently leased at $700 per week until 23 March 2026.
Agent: Adam Whitford - 2099.21383@leaddrop.rexsoftware.com - 08 9402 2299
Agent: Ken Yan - ken@xceedre.com.au
Woodvale, WA 6026
Land Size: 351 m²
Property Type: 独立屋
Listing Type: 住宅
Status: 在售
Summary: Easy. Refined. Effortless.
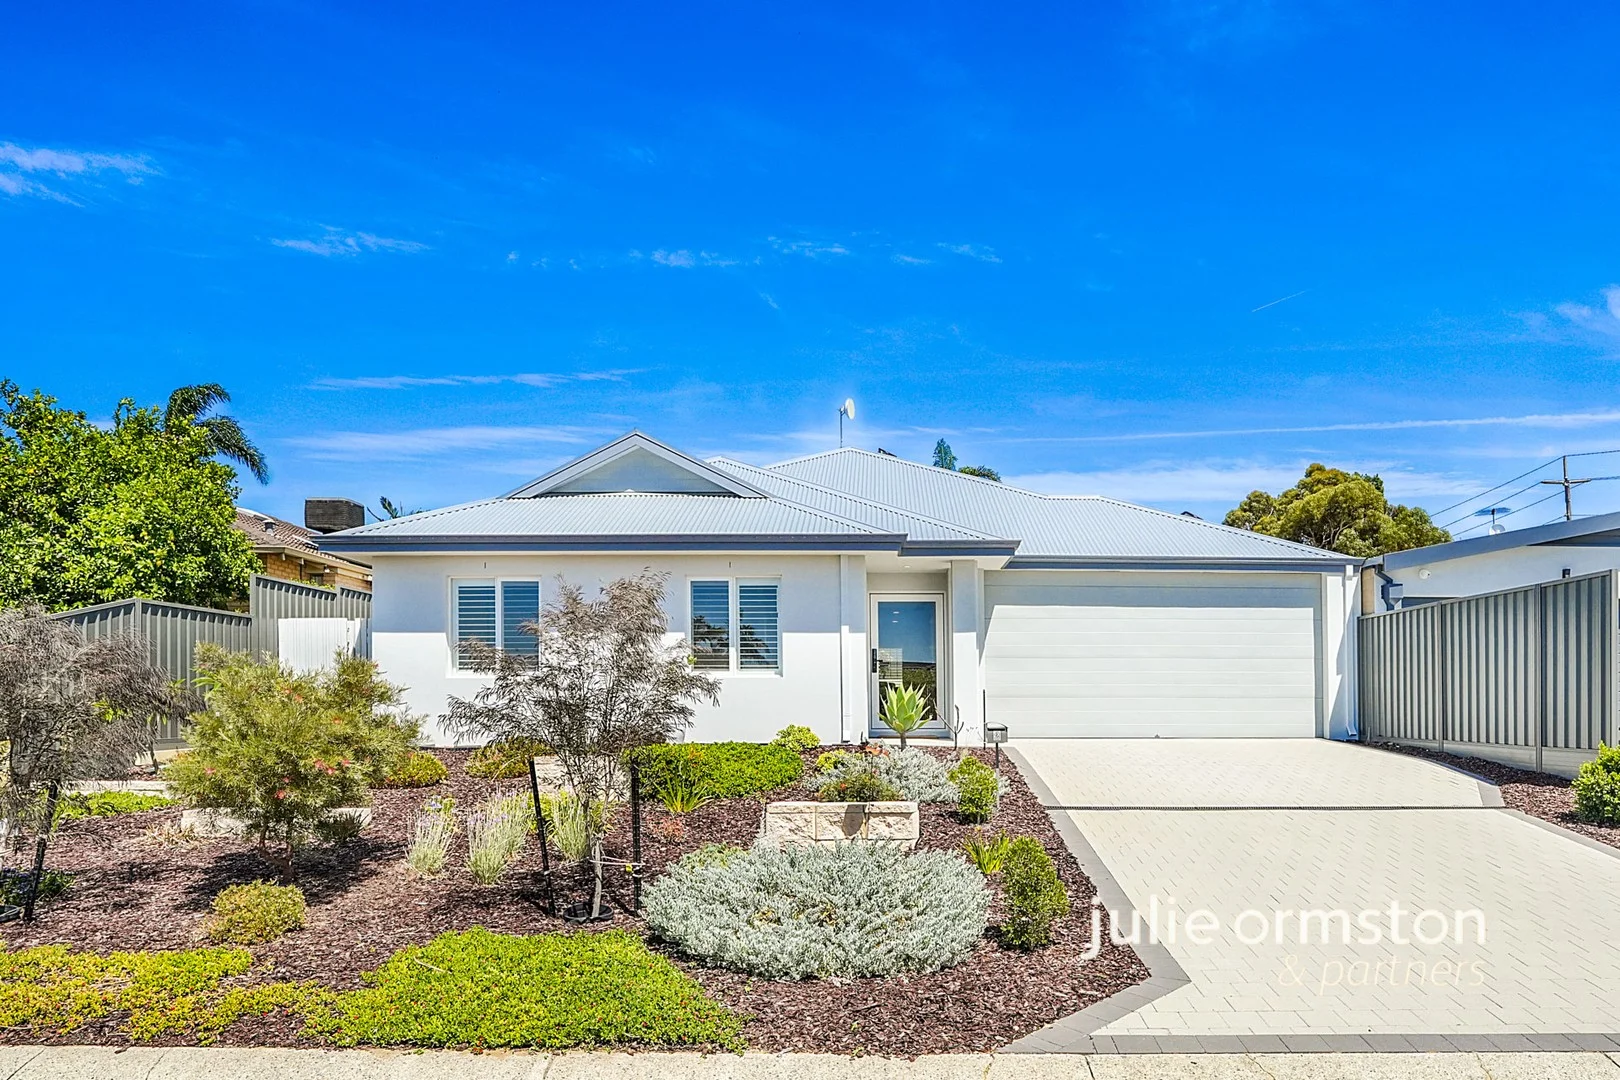
Description: Custom built in 2024, with fastidious attention to detail, this extraordinary young home is a rare and highly appealing option for Buyers looking to enhance everyday living and reclaim their leisure. Life feels simpler here. Less to manage, less to maintain, and more time to enjoy the day. Thoughtfully designed and carefully looked after, this home presents as new. Set on a low-maintenance cul de sac block in a tightly held pocket of Woodvale, it offers a genuine opportunity to downsize without compromise. Quality choices and experienced hands are evident throughout, creating a home that feels exciting and unique. 3 Bedrooms | 2 Bathrooms | Open Plan Living and Dining | Kitchen with Scullery | Enclosed Alfresco | Double Garage | 143m2 of living on 351m² | 6.6kw Solar | R/C air-conditioning The layout balances openness with privacy in a way that simply works. The central living and dining area is light-filled and comfortable, easy to furnish and easy to live in. It's a space that suits quiet mornings just as well as relaxed evenings, without feeling oversized or underused. The kitchen is delicious, well planned and the focal point of the home. Generous bench space, quality appliances and excellent storage make everyday cooking straightforward, while the adjoining scullery keeps preparation and appliances neatly out of sight, allowing the main space to stay uncluttered. The enclosed alfresco is one of the home's strongest features. Fully integrated and usable year-round, it becomes part of daily life rather than an occasional extra. Sheltered, light-filled and private, it's a space that naturally draws you in throughout the day. The king-sized main bedroom is quietly positioned to the rear of the home and luxuriously appointed, with a walk-in robe and an attractive ensuite featuring a walk-in rain shower and separate toilet. Two additional queen-sized bedrooms offer flexible use, ideal for guests, visiting family or a home office. The family bathroom is modern, clean and practical. Plantation shutters throughout the home add everyday comfort, offering privacy, light control and a consistent finish across all rooms. 31 course ceilings throughout enhance that sense of space. Climate and noise control have been cleverly addressed with two layers of ceiling insulation and 10mm thickened glass. Ducted reverse cycled air-conditioning has 4 separate zones. Outside, the gardens are thoughtfully landscaped to provide colour, greenery and privacy, without demanding constant attention. The double garage offers secure parking, internal access and additional storage, completing a home that functions well on every level. 6.6kw solar system will reduce household expenses. Tucked into a quiet, established part of Woodvale, this address keeps daily essentials close without losing its sense of calm. Woodvale Boulevard Shopping Centre is approximately 1.4km away, making groceries, cafés and services easy to access. The Woodvale Tavern sits around 1.6km from home and is a popular local choice for casual dining. Edgewater Train Station is approximately 2.3km away, providing direct rail access to the Perth CBD, with local bus routes also nearby for added flexibility. Green spaces are well catered for, with neighbourhood parks close to home and Yellagonga Regional Park approximately 2.5km away, offering walking trails and open spaces for everyday enjoyment. This is a home for buyers who value good decisions. Where downsizing feels like a step forward, not a step back, and where quality quietly replaces excess. If living well means managing less and enjoying more, this one is well worth your time. Call me, Julie Ormston of Julie Ormston & Partners, to book your look. Disclaimers: All distances and times are approximate and subject to traffic conditions. Digital imagery may have been used, and floor plans may not be to scale for reference only. Buyers must conduct their own due diligence, as no warranty is given regarding the accuracy of the information provided. Whilst every care has been taken with the preparation of the details contained in the information supplied, believed to be correct, neither the Agent nor the client nor servants of both, guarantee their accuracy. Interested persons are advised to make their own enquiries and satisfy themselves in all respects. The particulars contained are not intended to form part of any contract.
Agent: Julie Ormston - julie.ormston@jorpartners.com.au - 08 9308 0700


