43C Church Street
Wanneroo, WA 6065
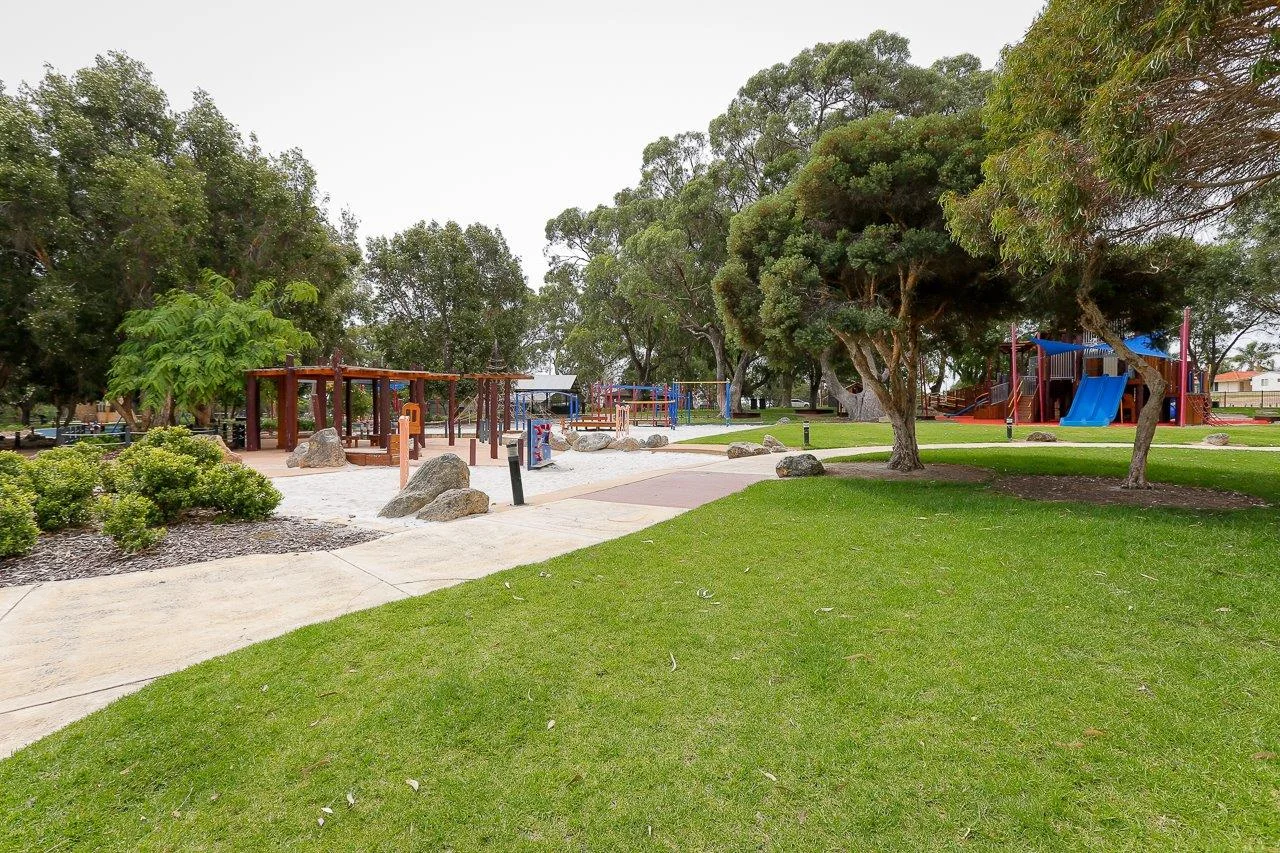
周边环境与日常设施
探索Wanneroo周边的上学日与周末生活。
区域数据
- 居民(ABS,2024年6月)
- 237,628
- 0–14岁儿童
- 49,382
- 所学校
- 67
- 公园与图书馆
- 75
- 已收录儿童活动机构
- 61
收录最多的活动:Dancing School、Karate、Play centre
人口数据:澳大利亚统计局
了解更广的议会辖区:比较附近区域,探索图书馆及社区场所,并浏览学校、儿童活动和议会项目。
公园、游乐场与公共空间
Scenic Park: 游乐场, 运动场地
这处房产附近有什么好玩
探索目录中的附近游乐中心与家庭景点。请向场所确认适合年龄、门票及开放时间。
在Things to do按年龄、预算及室内或户外条件寻找更多去处。具体日期的活动请查看What’s on。 查看活动日程
探索本地指南与家庭灵感
了解这处房产周边生活时,阅读本地家庭指南与实用文章。

西澳大利亚州最宜居郊区排行(2026年,按儿童活动数量排名)
在我们的目录中,Perth(WA)登记的儿童活动数量超过WA其他任何郊区。本页首先按郊区能为有孩子的家庭提供多少实际选择来排名西澳大利亚州的郊区,随后为同一批郊区补充房产成交中位价、近期成交与在售房源,以及治安记录数据——并会持续更新,而非一次性发布后就不再维护。 主要结论…
阅读更多 →
珀斯私校奖学金:2028年入学申请日历(21所学校逐校核实)
我们查阅的21所珀斯学校中,目前没有一所开放2028年入学的奖学金申请,最早的轮次将于2026年11月2日(周一)上午9点开放。 PLC、MLC和St Hilda's当天一起开放,并在2027年2月3日(周三)中午12点同时截止,考试在2月11日和13日。Hale于11月20日(周五)开放,Christ…
阅读更多 →日常设施与出行
打开地图选择目的地并查询行程时间。步行路线、无障碍设施和行程时间尚未核实。
来源:AroundSchools目录。距离为直线距离,并非步行路线。请在详情页确认设施;此摘要未提供目录更新日期。
房产详情
别墅
RESIDENTIAL
附近即将举行的活动

附近资源

Esteem Dance Company
U6 and 7 / 34 Prindiville Drive , Wangara

Xceed Kids Sport
Warwick Stadium, Warwick

Craft and Canvas
., Carine

ATI Martial Arts Pty Ltd
ATI HQ - Unit 7-1924 Beach Road , Malaga

West Coast Gymnasts
1/69 Truganina Rd, Malaga

Scenic Park
Scenic Dr, Wanneroo
Taywood Park
Taywood Dr, Wanneroo

Lollipop's Playland & Cafe Wanneroo
Wanneroo

Time's Up Escape Rooms
Wanneroo
附近学校

Wanneroo Primary School
Wanneroo WA 6065

St Anthony's School
7 Servite Terrace, Wanneroo WA 6065 Australia

Wanneroo Secondary College
Wanneroo, WA, 6065

Edgewater Primary School
76 Treetop Avenue, Edgewater WA 6027 Australia

East Wanneroo Primary School
32 High Road, Wanneroo WA 6065 Australia

Mater Dei College
107 Treetop Ave, Edgewater WA 6027 Australia
附近学校不代表符合入学条件。请直接向学校或托育机构确认学区、年级及名额。
附近房产







附近最近成交
靠近此地址、已经成交的房产。我们不显示成交价格。
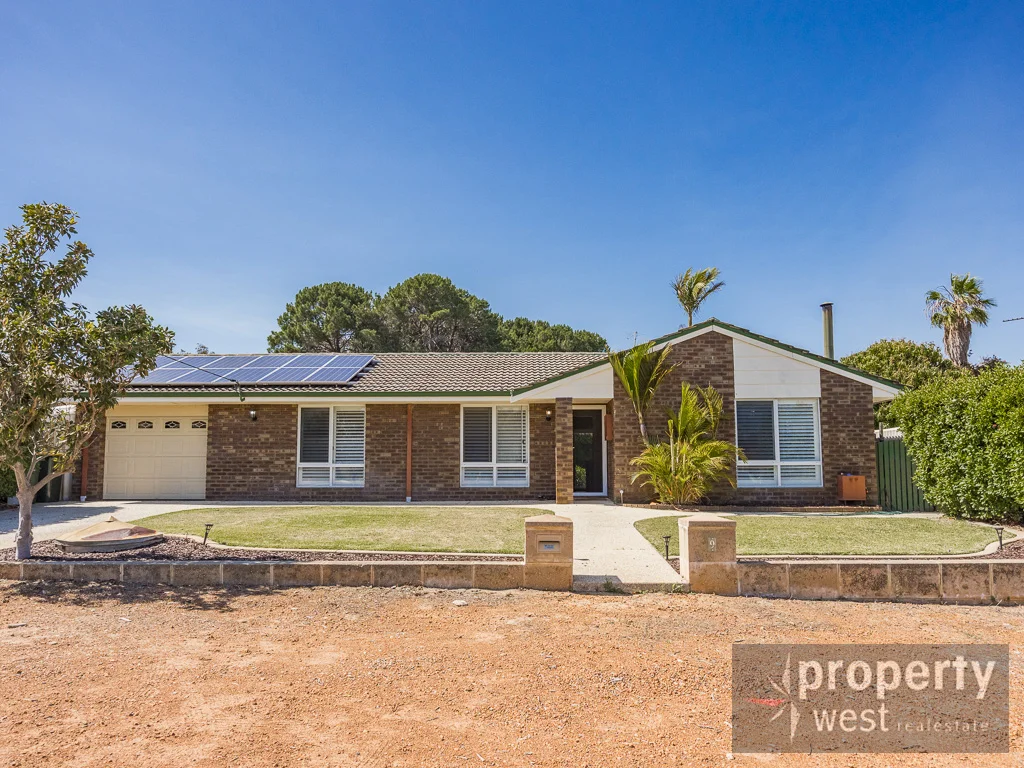
Wanneroo, WA 6065
Land Size: 683 m²
Property Type: 独立屋
Listing Type: 住宅
Status: 在售
Summary: SECOND CHANCE - SALE FALLEN OVER!!! - 3 BED WANNEROO WINNER
Description: We have on offer this renovated and very well presented 3 bedroom home, nestled mid street in this sought after pocket of Wanneroo. Close proximity to local parks, Lake Yellagonga Regional Park, Wanneroo townsite and so much more. This is an entertainer's delight and represents the typical Aussie outdoor lifestyle. This is going to suit an assortment of buyers, whether it's your first home, time to downsize, a young family or for an astute investor, this will not disappoint. Offering:- 3 Good size bedrooms. Bathroom and separate WC. Modern renovated kitchen with quality appliances and dining area. Sunken family living area with cathedral ceilings. Formal lounge to the front of the property with free standing wood burning fire. Quality floor coverings, fixtures and fittings throughout. Reverse cycle ducted air conditioning. (Two years old). Solar panels. Single carport with roller door and drive through access. Fabulous outdoor entertainment area with huge weatherproof pitched pergola. Below ground concrete swimming pool. Reticulation to front and rear gardens. Contact Rob Gooden on 0409 309 395 - See you at the home open.
Agent: Rob Gooden - propertywest-sales@mail.inspectrealestate.com.au - 08 9300 0787
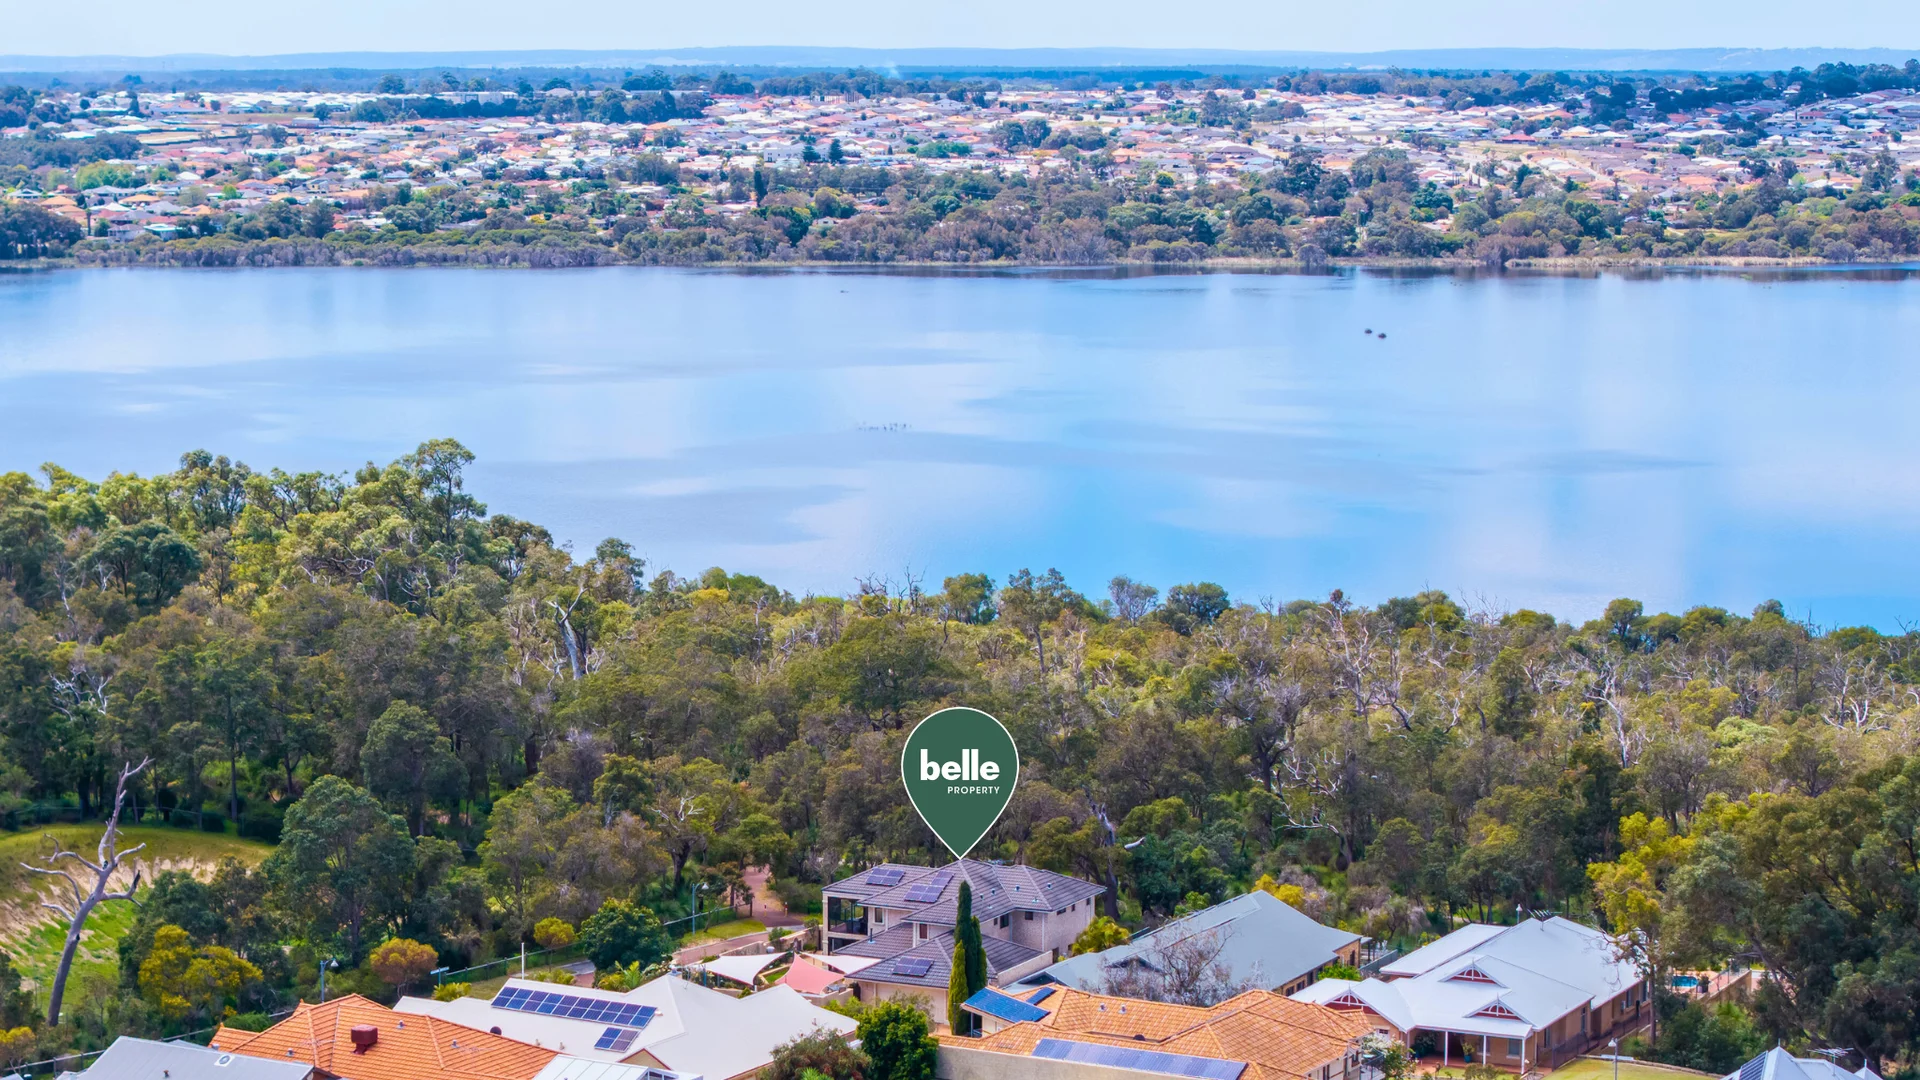
Joondalup, WA 6027
Land Size: 748 m²
Property Type: 独立屋
Listing Type: 住宅
Status: 在售
Summary: New Suburb Record for House Sales in Joondalup
Description: **Following a competitive campaign that generated 8 offers in just one week, 2 Cockatoo Ridge Joondalup sold for $1,903,000, exceeding the previous benchmark by $303,000 (19%). We have a waiting list of serious buyers who would love another chance to purchase a home in the beautiful lakeside Joondalup neighbourhood.** * * * * * Lakeside Luxury with City Convenience Facing north at the end of Joondalup's most sought-after street, this private sanctuary offers a life where nature and luxury converge. Looking out to the spectacular bushland of Yellagonga Regional Park, you are immersed in the lush landscape surrounding Lake Joondalup. With leafy views from almost every window and peaceful lake glimpses from upstairs, as well as a stunning pool surrounded by beautiful gardens, you gain the peace of a rural escape without sacrificing everything the city has to offer, just moments away. Wake up to birdsong, watch kangaroos at dusk, and spend weekends entertaining friends under the alfresco. Here, every day feels like a holiday without ever leaving home. Interiors You'll Love: •Solid blackbutt timber floors downstairs •Elegant formal lounge with electric fireplace •Formal entry with recessed ceiling and leadlight details •Turned timber staircase balustrade •Spacious living areas overlooking sparkling pool •Open plan upstairs retreat/study with views Outdoor Living At Its Best: •8m x 4.5m saltwater pool with spa •Glass fencing + self-closing safety gates •Expansive undercover alfresco with fan •Large private north-facing balcony with lake glimpses •Shade sails + decked entertaining zone •Lush lawns + limestone-edged gardens •Roses, frangipani, hibiscus + lavender hedges •Drying court + 2 clotheslines (1 undercover) Your Dream Kitchen: •Miele dishwasher (new July 2025) •Ariston 6-burner gas cooktop + rangehood •Smeg double oven •Double sink + fridge plumbing •Walk-in pantry + long prep benches •Breakfast counter •Retractable central fan light with remote Luxe Private Spaces: •Grand master suite with double WIR •Ensuite with double vanity + oversized shower •Large ground floor guest bedroom + adjacent bathroom •Family bedrooms with built-ins + retractable fan lights •Family bathroom with bath + separate WC •Relax in your private cedar sauna Comfortable And Energy Efficient: •5kW GE inverter solar power (installed 2025) •Low maintenance reticulated gardens •Daikin ducted reverse-cycle aircon (3 zones) •Additional Daikin & LG split systems •Gas fireplace, electric fireplace + gas bayonets •Rheem instantaneous hot water •Ducted valet vacuum system throughout •Electric retractable balcony blind for privacy •North-facing entertaining areas for winter warmth Easy Parking: •Oversized double garage + workshop space •Two parking permits for unlimited street parking •Additional open parking spaces on driveway (8.5m from garage door to road, could fit caravan) •Accessible flat rear street access from Spinebill Loop •Secure pedestrian back gate entry Quality Fittings & Great Storage: •Under-stair storage room •Quality timber skirtings and architraves •Extra linen & broom cupboards in laundry So Close to Everything: •Across the road: Yellagonga Regional Park (walk trails, bike trails, incredible birdlife, kangaroos and turtles) •50m Stilt Park (shady grassed small local park with benches) •500m Neil Hawkins Park on Lake Joondalup (lush, grassed parkland with large trees, playground, BBQs and a viewing platform over the lake) •600m North Metropolitan TAFE •750m Joondalup Public Library •800m Edith Cowan University Joondalup •1km Joondalup City Centre: cafes, banks, shopping, amenities and pubs (Paddy Malone's, The Sovereign Arms, Varsity Bar, RISQ Bar) •1.2km Joondalup Health Campus and Private Hospital •1.2km Lakeside Joondalup Shopping Centre (Myer, Target, Kmart, Big W, Uniqlo, H+M, Coles, Woolworths, Aldi and many speciality retailers, plus Hoyts cinema) •1.8km Mitchell Fwy on-ramp •6.8km (13 min drive) to the white sands of stunning North Mullaloo Beach Nearby Schools: •3.8km Connolly Primary School Catchment (9 min drive) •3.9km Belridge Secondary College Catchment (8 min drive, 15 min bike ride) •2.9km Lake Joondalup Baptist College, private co-ed day school years pre K-12 (6 min drive, 11 min bike ride) Excellent Transport Links: •350m (5 min walk) Red and Blue free CAT Bus stop (loop to and from Joondalup station) •1.1km (15 min walk) Joondalup train station (32 mins to Perth CBD) Outgoings: •Council Rates: Approx $1,466 per annum •Water Rates: Approx $1,527 per annum Great Returns: • An excellent investment with a potential rental return of approx. $1,300-$1,500/week Disclaimer: All information provided is for general guidance only and is based on details from the Seller and relevant local authorities. While every effort has been made to ensure accuracy, we cannot guarantee it, and details may change. Buyers are encouraged to conduct their own independent enquiries before making any decisions.
Agent: Pat Leclezio - pat.leclezio@belleproperty.com - 0893868255
Agent: Larry Smith - larry.smith@belleproperty.com - 0893868255
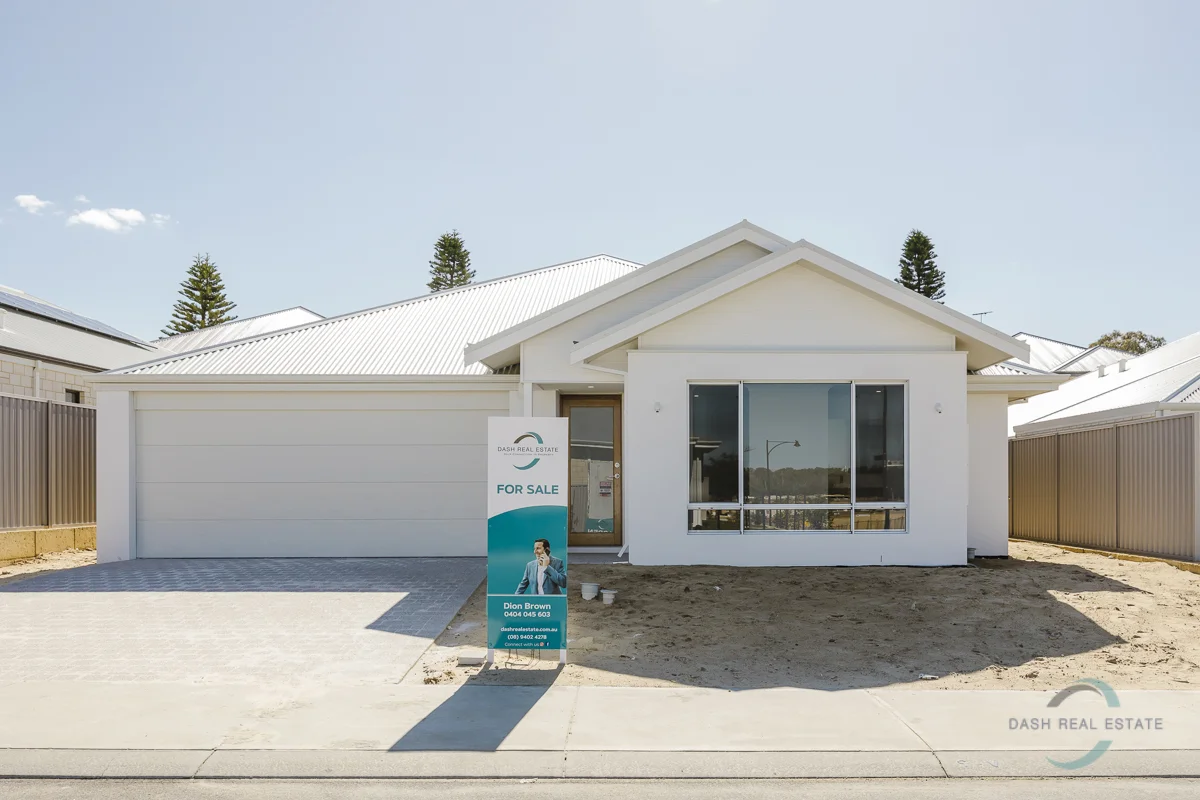
Sinagra, WA 6065
Land Size: 450 m²
Property Type: 独立屋
Listing Type: 住宅
Status: 在售
Summary: Why Wait to Build? Move Into This Brand-New Summit Home Today!
Description: DASH Real Estate is proud to present for sale this Brand New built home 55 Torrenova Way, Sinagra WA 6065 Skip the building queues and construction delays your brand-new dream home is ready and waiting! Meticulously crafted by renowned builder Summit Homes, this stunning residence delivers all the benefits of a new build without the wait, stress, or rising costs. Positioned in the growing and family-friendly community of Sinagra in the highly sought after Garden Park Grove Estate, this thoughtfully designed home blends modern style, comfort, and low-maintenance living perfect for first-home buyers, growing families, or savvy investors. Property Highlights: Brand-new just completed and never lived in. Quality build by Summit Homes with premium finishes throughout Contemporary open-plan design with light-filled living, dining & kitchen zone with recess ceilings. Separate Theatre Designer kitchen with stone benchtops, 900mm stainless steel westing house appliances with gas stove top, plumbed fridge recess, large walk in butlers pantry, overhead cupboards with built in rangehood & breakfast bar Spacious master suite featuring a massive walk-in robe & recess ceilings. Sleek ensuite with his & her vanities, large shower and separate wc. Generously sized minor bedrooms with built-in robes Main bathroom with stylish fittings and separate bath Laundry & separate WC Ducted Reverse Cycle Airconditioning Undercover alfresco area ideal for entertaining all year round Plenty of rear yard space - blank canvas for you to landscape to suit your requirements! Double remote garage with internal access Front Garden - Landscaping being completed by Developer Whether you're tired of waiting for build timelines or looking to invest in a rapidly developing area, this move-in-ready masterpiece is the smart choice. Why build when you can buy brand new and move in right away? Don't miss your opportunity to secure this exceptional home enquire now and experience the best of brand-new living today! Disclaimer: This information is provided for general information purposes only and is based on information provided by the Seller and may be subject to change. No warranty or representation is made as to its accuracy and interested parties should place no reliance on it and should make their own independent enquiries.
Agent: Dion Brown - dion@dashrealestate.com.au - 0894024278
Edgewater, WA 6027
Land Size: 1110 m²
Property Type: 独立屋
Listing Type: 住宅
Status: 在售
Summary: Under Offer
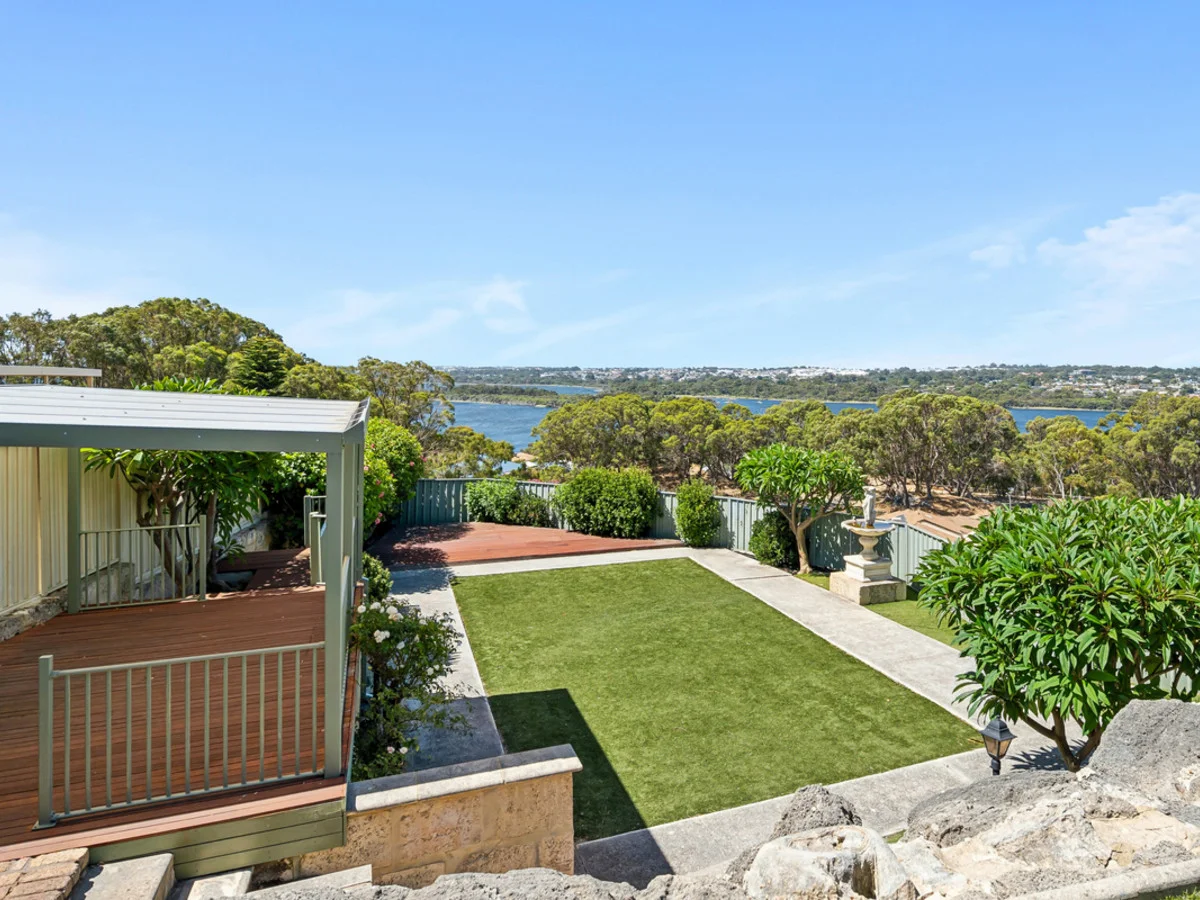
Description: All offer presented on before 6pm Tuesday 27th of January. The seller reserves the right to accept offers before the end date. Set at the very top of Edgewater, this home enjoys panoramic views across Lake Joondalup from what is truly one of the best vantage points in the suburb. With beautiful character, from the stained glass in the wide double front doors to the ceiling roses and beautiful timber trims, it feels warm and welcoming the moment you step inside. The spacious kitchen is a modern country style and looks over Lake Joondalup, so cooking dinner comes with sweeping views you'll never get tired of. Multiple living areas give everyone room to spread out, and the home has been freshly painted with new carpet throughout, so it's move-in ready while keeping its charm. With six bedrooms and two bathrooms, this home is designed for practical living. Whether it's a growing family, guests staying over, or multi-generational living, there's space for everyone. The gardens are lush and established but easy to care for, meaning more time enjoying the outdoor areas and less time maintaining them. Add in reverse cycle air conditioning, plenty of storage, sheds, security alarm, and energy-efficient hot water, and it's a home that's as functional as it is beautiful. Close to schools, shops, cafes, and stunning parks, and with Mullaloo Beach just a short drive away, this is relaxed, family-friendly living in one of Edgewater's most sought-after pockets. SCHOOL CATCHMENT Edgewater Primary School (950m) Belridge Secondary College (3.7km) RATES Council: $1370 approx Water: $ Built up area: 304m2 Build year: 1981 FEATURES * 6 bedrooms * 2 bathrooms * Multiple Living spaces * Premier views of Lake Joondalup * Situated high on the cliff in one of the most desired pockets of Edgewater * Newly installed carpet flooring * Freshly painted interior * Beautiful fixtures throughout the home * Wide Double Door Entry * Hisense reverse cycle air conditioning (installed November 2024) * Solar panels * Tinted Windows * Established trees * Security alarm * New iStore hot water unit with 6 star energy rating * Low maintenance yards * Gardens are all reticulated, including water to bird bath * Sheds * Plenty of storage throughout LIFESTYLE 550m Lake View Park 900m Picnic Cove Park 1.2km Wisteria's Edge Café 1.2km Edgewater Shopping Centre 1.6km Edgewater Train Station 2.2km Edith Cowan University 3.8km Lakeside Joondalup Shopping Centre 3.8km Joondalup Health Campus 5.4km Arena Joondalup 6.5km Mullaloo Beach
Agent: Damian Martin - dmartin@fngenesis.com.au - 08 6246 3160
Agent: Jonathan Clover - jclover@fngenesis.com.au - 08 6246 3160
Edgewater, WA 6027
Property Type: 独立屋
Listing Type: 住宅
Status: 在售
Summary: Sorry, It's Sold
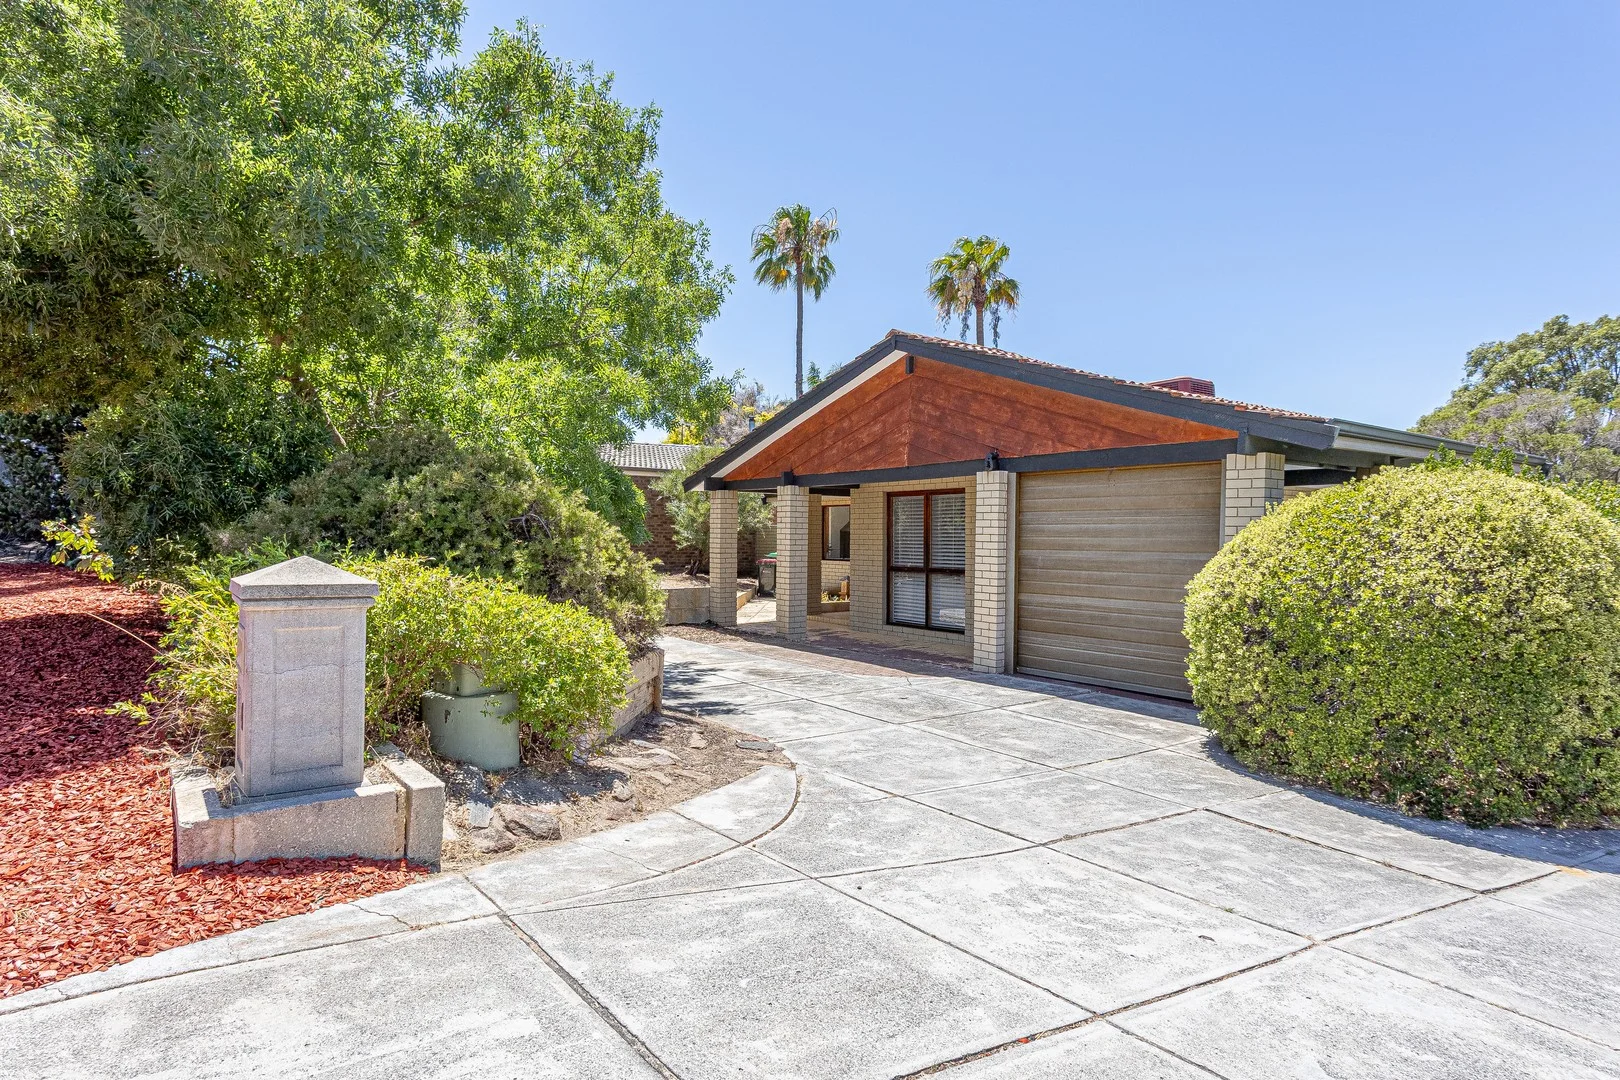
Description: Tucked away in a lovely cul-de-sac and just a short walk to parks and amenities, this appealing 3-bedroom, 1-bathroom villa offers exceptional value. Featuring a renovated bathroom and generous yard space, it presents an excellent opportunity for a wide range of buyers. • Three well-sized bedrooms, all fitted with built-in robes • Stylishly renovated bathroom (2021) featuring dual showers and twin vanities • Spacious lounge and meals area with attractive timber-look flooring • Tiled family room complete with ceiling fan • Well-appointed kitchen with gas cooktop, canopy rangehood, dishwasher and breakfast bar • Practical American-style laundry • Separate WC for added convenience • All-weather pitched patio, ideal for year-round entertaining • Low-maintenance rear yard with manually reticulated gardens and two garden sheds • Ducted evaporative air-conditioning throughout • Security screens to most doors and windows • Extra-long single carport plus additional car bay • Ample off-street parking options • Gas instantaneous hot water system • No strata levies Offering outstanding value in a sought-after location, this home is sure to attract strong interest. Whether you're buying your first home, downsizing or investing, this is an opportunity not to be missed.
Agent: David Brewer - dave@forcerealestate.com.au - 9448 4111
Agent: Tim Tolley - tim@forcerealestate.com.au - 9448 4111
Ashby, WA 6065
Land Size: 284 m²
Property Type: 独立屋
Listing Type: 住宅
Status: 在售
Summary: AMZING VALUE - ONE MUST SEE TO BELIEVE
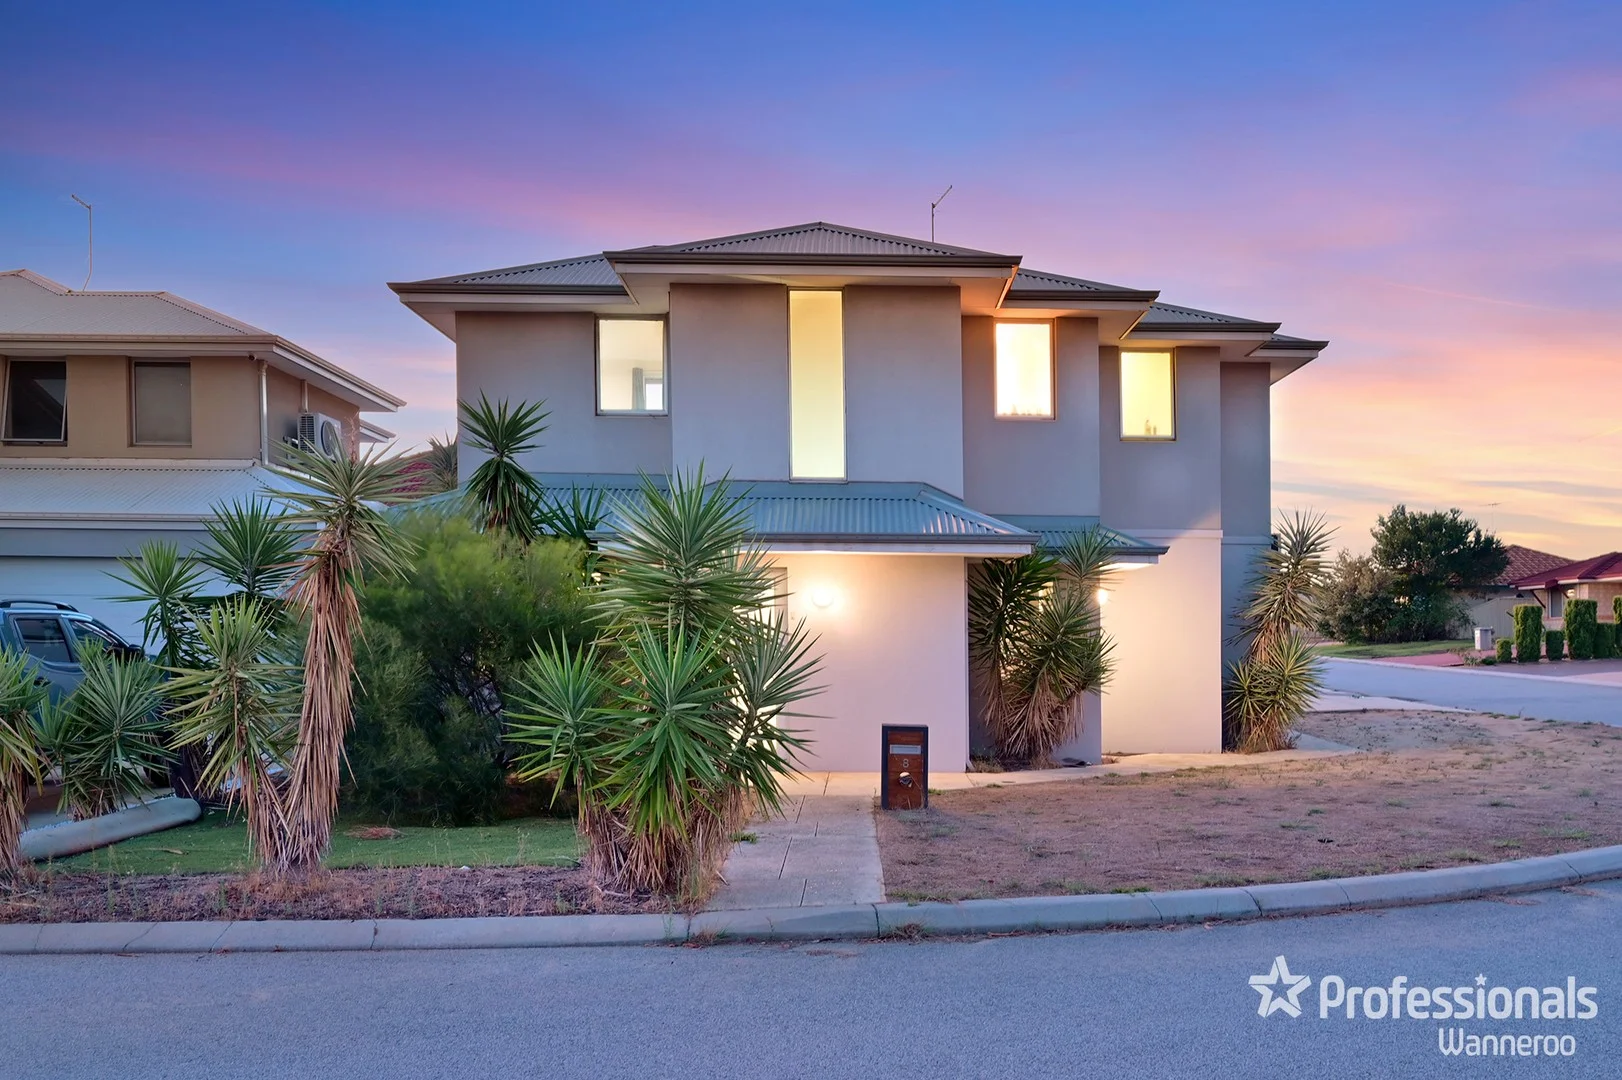
Description: This beautifully presented double-storey townhouse offers a highly functional floor plan, premium finishes, and a perfect blend of comfort and style. Whether you're a first-home buyer or investor, this home ticks all the boxes. Key Features: - 3 Spacious Bedrooms Upstairs - ideal layout separating rest from entertainment - Master Suite - complete with a designer ensuite and his & hers robes - Study/Home Office - located on the ground floor for convenience - Guest Powder Room - separate toilet on ground level for visitor comfort - Chef's Kitchen - the heart of the home, boasting ample storage and bench space - Premium Finish - granite benchtops and quality fittings throughout - High Ceilings - raised ceilings in the living area and kitchen bulkhead enhance space and flow - Open Plan Living - flows seamlessly to a private courtyard/patio area - Outdoor Entertainment Area - low-maintenance alfresco space with room for a spa and cedar-lined ceiling - perfect for year-round relaxation - Ideal for First Home Buyers - benefit from minimal stamp duty in this price range - Double Lock-Up Garage - with generous storage options Rates and Charges Outgoings: - Council Rates: $2,160 p.a. - Water Rates: $1,400 p.a. Rental Potential: Similar properties in the area are achieving $750 - $780 per week. Contact us for a detailed rental appraisal if you're looking to invest. Prime Location Benefits: - 500m to Goodstart Early Learning Centre - 1.8km to Farmer Jacks Ashby and Ashby Tavern - 2.2km to Wanneroo Central - Aldi, Woolworths, Kmart, cafés & retail stores - 3.2km to Spring Hill Primary School - 3.7km to St Stephen's School (Senior Campus) - 8.6km to Joondalup Health Campus & Private Hospital - 8.6km to Joondalup Train Station Contact Amit on 0430 470 077 or Vish on 0434 237 622 to arrange your private inspection today - weekdays or weekends available. Disclaimer: This information is provided for marketing and advertising purposes only. While believed to be accurate and reliable, interested parties must make their own enquiries and rely on their own judgment. Professionals Wanneroo does not provide any warranty, express or implied, regarding the accuracy of this content.
Agent: Amit Khokhar - leasing@professionalswanneroo.com.au - 08 9306 1111
Ashby, WA 6065
Land Size: 608 m²
Property Type: 独立屋
Listing Type: 住宅
Status: 在售
Summary: Low Maintenance Outdoor Entertainer
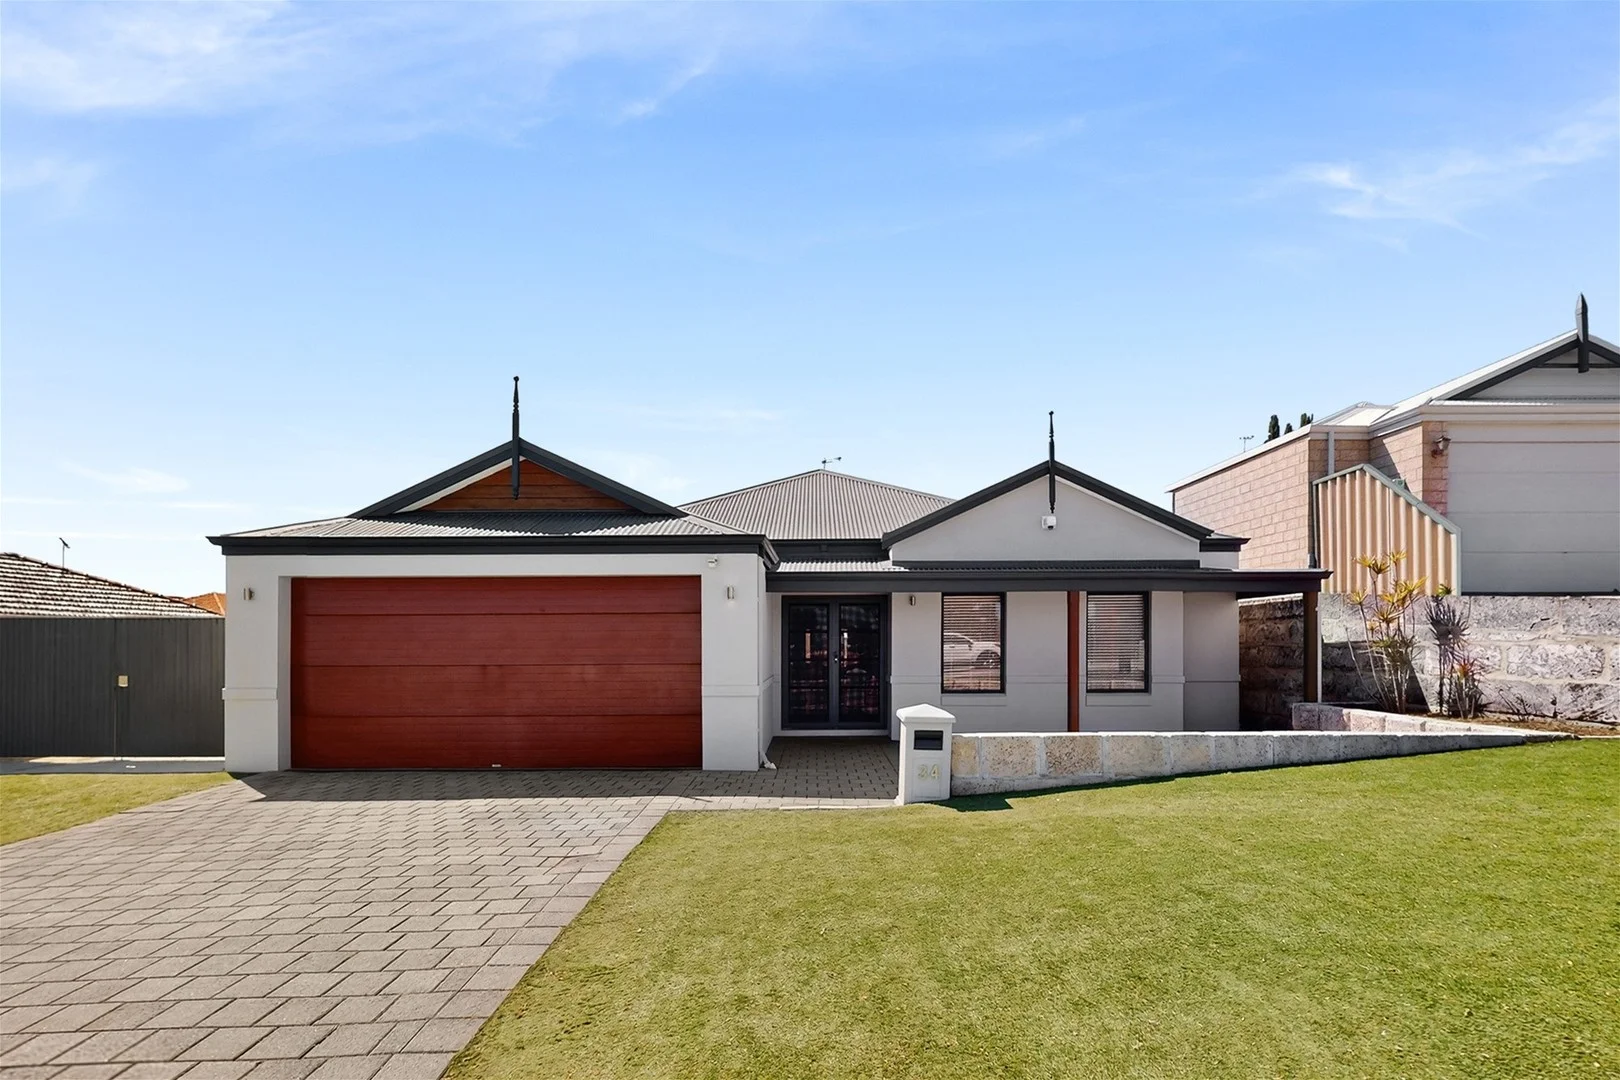
Description: Property North is proud to present to the market a beautiful property nestled in the heart of Ashby. This beautifully presented four bedroom, two bathroom home sit on an impressive 608 sqm block and offers the perfect blend of comfort, space, and modern living. Situated in a quiet, family friendly street, the property is packed full of features and will impress all that view! Step inside and feel at home immediately with the wide entry hall and high ceilings. Brilliant floor plan with the master bedroom and theatre room situated at the front of the property, through to the kitchen/meals/living that hug the outdoor entertaining area, and the minor bedrooms, bathroom and laundry off the back hallway. Features include: -Double door entry with security screens -Open theatre room with access to the backyard -Side access for a boat, trailer or extra car -Fresh paint throughout - High ceilings throughout creating a great sense of space and allows for a light and bright open plan living and dining area - Well-appointed kitchen with stainless steel appliances, double fridge recess, dishwasher & ample storage - Master bedroom with walk-in robe and private ensuite -The fourth bedroom has a sliding door to the backyard as well as a walk in robe -Bedrooms have new white venetian blinds - Ducted reverse cycle air conditioning for year-round comfort - Outdoor alfresco area - HUGE back pergola with deck perfect for entertaining -Garden shed - Low-maintenance gardens and secure backyard -Double garage with access to both inside the home and to the backyard Schools nearby include: Spring Hill Primary School- approx 1.69km away Wanneroo Primary School- approx 1.7km km away St Stephen's School - Carramar Campus- approx 2.38km away Tapping Primary School- approx 2.42 km away Wanneroo Secondary College- approx 2.67km away East Wanneroo Primary School - approx 2.7km away Carramar Primary School - approx 3.07km away Don't miss your chance to secure this fantastic home in a thriving community. Contact Teneille at 0422 991 828 or 6404 3895 for any enquiries for this property.
Agent: Teneille Mastai - teneille@propertynorth.net - 64043895
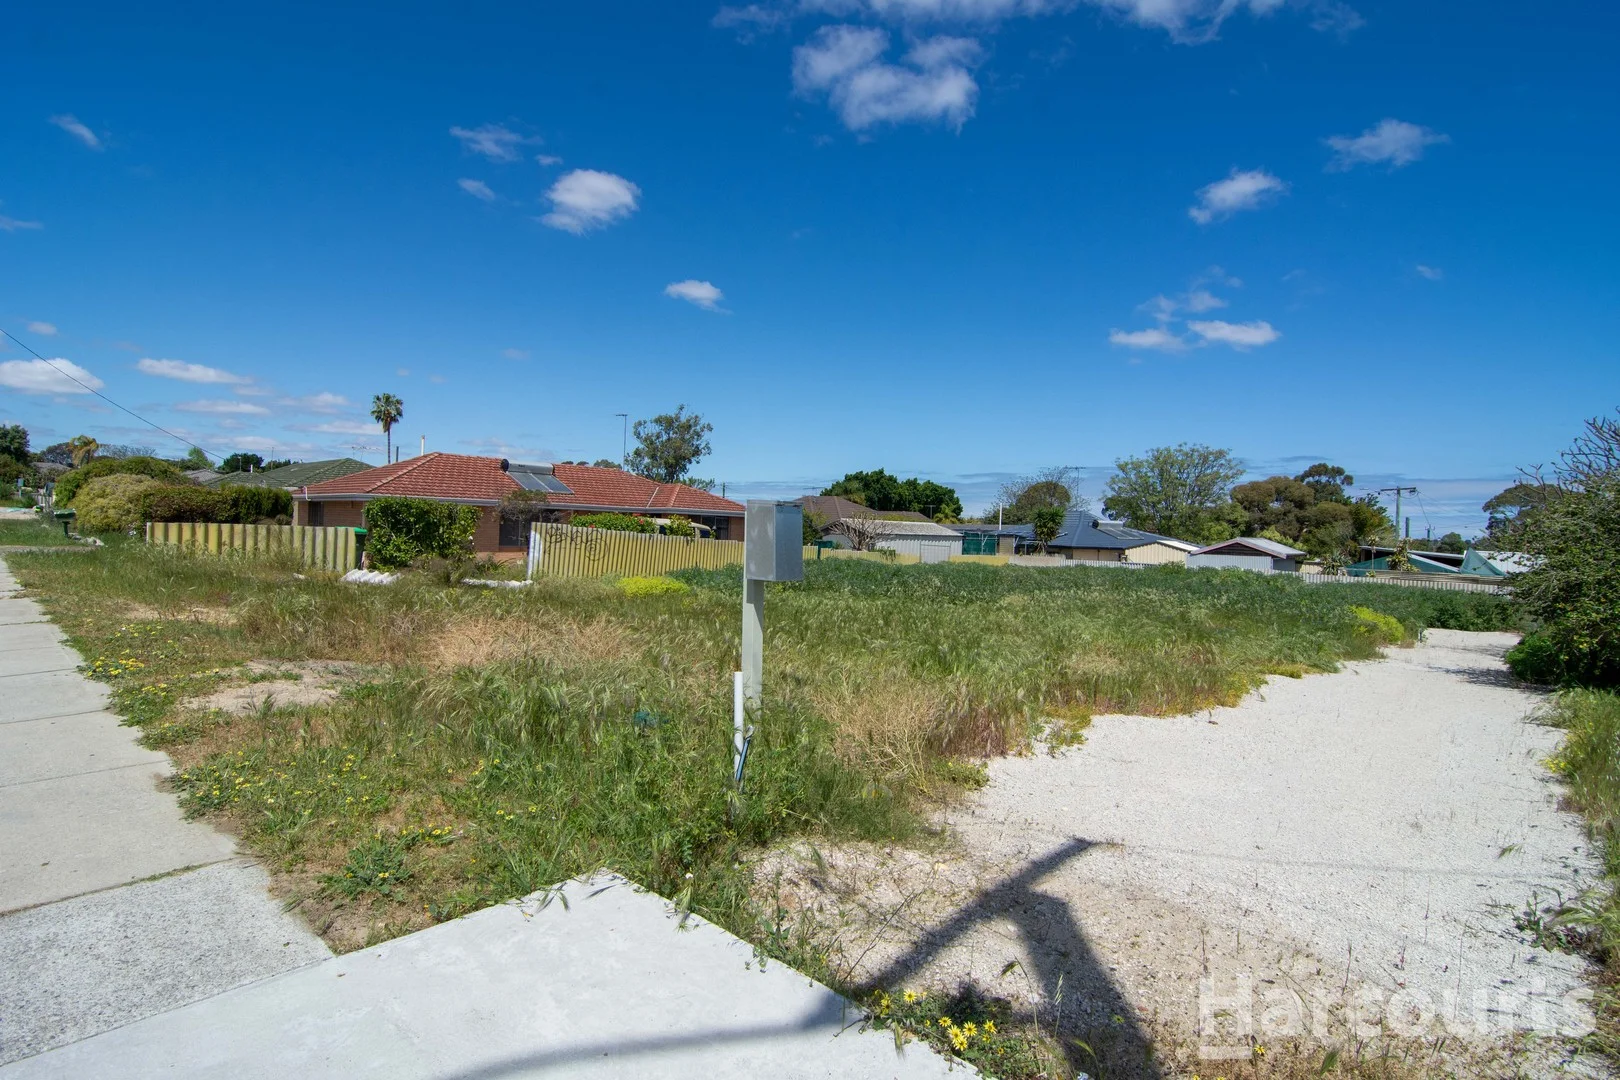
Wanneroo, WA 6065
Land Size: 357 m²
Property Type: 空地
Listing Type: 住宅
Status: 在售
Summary: Sold Sold Sold
Description: Lot 2 - Rear Block Enhanced privacy in a quiet, secluded setting. Features a private driveway that can be safely utilised as a child-friendly play area, offering peace of mind for families. Embark on an exciting journey towards homeownership with this expansive 357 square metre block, offering an exceptional blank canvas for the home of your dreams. Whether you're a first-time buyer, a growing family seeking more space, or a downsizer looking for the perfect spot to create your tranquil haven, this land-only opportunity is a prime pick. Moreover, the convenience of Wanneroo Central, childcare options for busy parents, and efficient public transport links nearby ensures a lifestyle of ease and accessibility. This block isn't just a parcel of land; it's a gateway to a future filled with cherished memories and the comfort of home. Don't miss your chance to turn this dream into a reality and lay down roots in a location that promises a life of fulfilment and community spirit. Call Creagh or Matt to find out more
Agent: Creagh Ferdinands - creagh.ferdinands@harcourtsalliance.com.au - 08 9300 3344
Agent: Matthew Errington - matthew.errington@harcourtsalliance.com.au - (08) 9300 3344
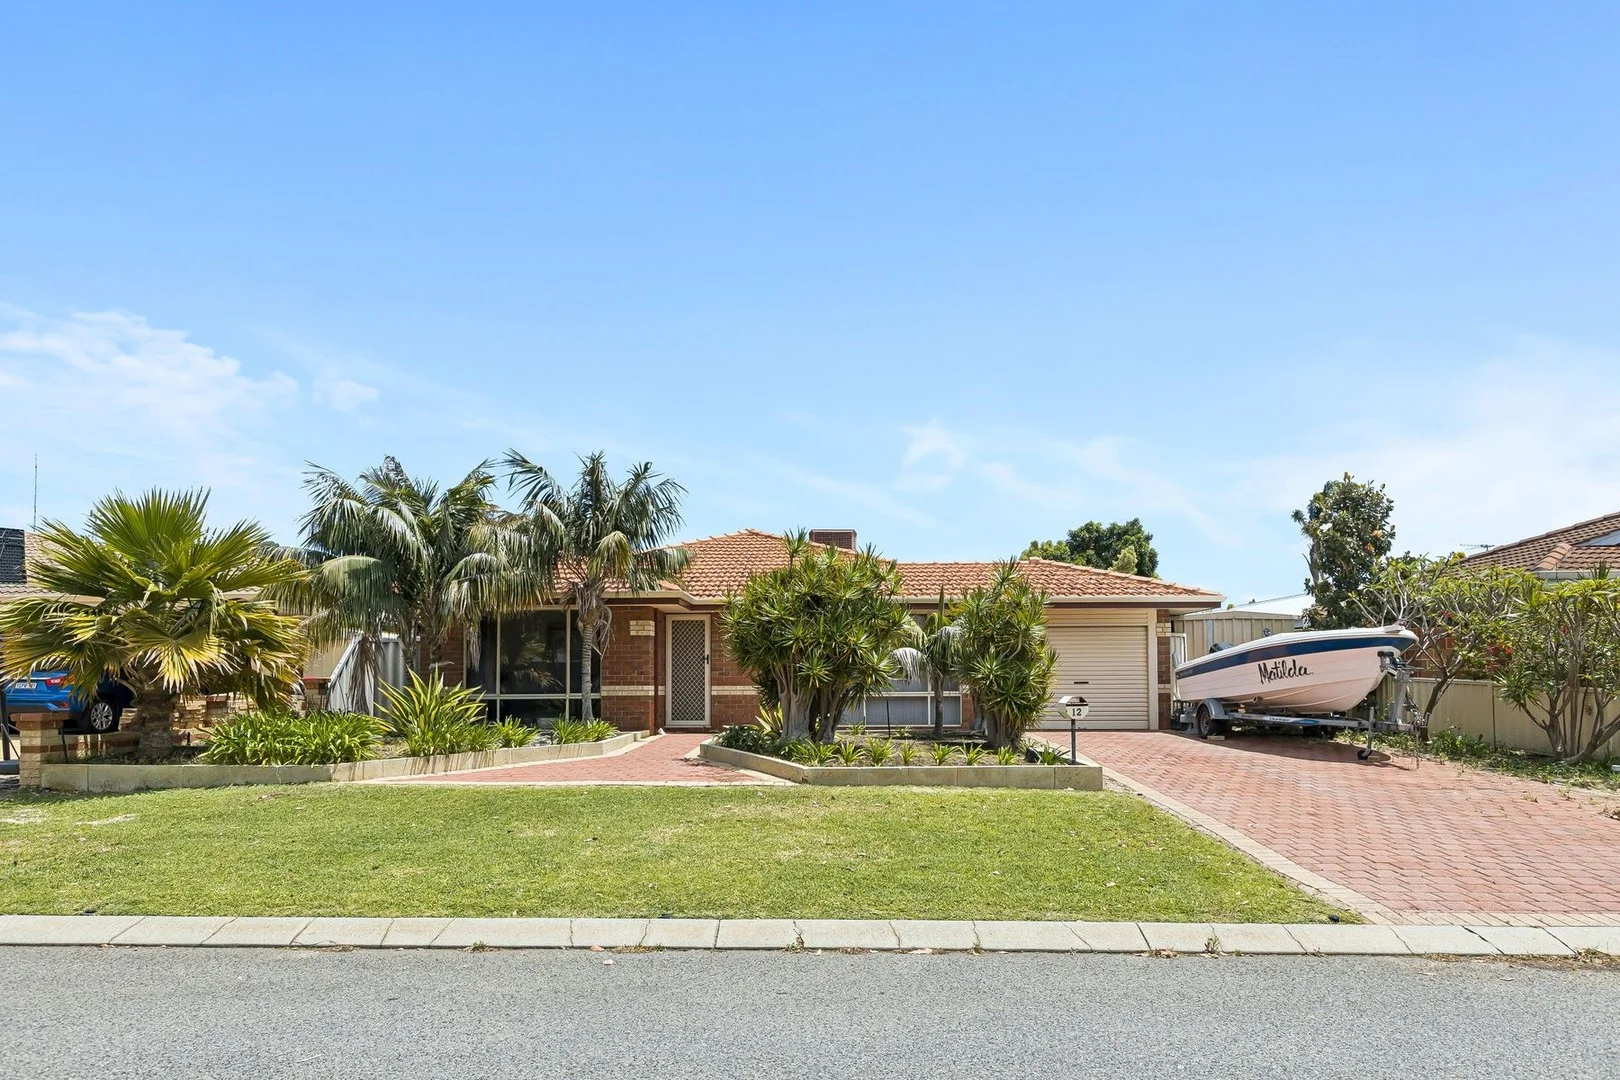
Wanneroo, WA 6065
Land Size: 576 m²
Property Type: 独立屋
Listing Type: 住宅
Status: 在售
Summary: Your New Haiven
Description: The Peacock Team is proud to present 12 Joel Way, Wanneroo. Welcome to this well-presented home featuring a lovely front lawn and established gardens, complete with palms and plenty of space to park a boat or caravan. A paved driveway leads to a single roller door with direct access into the rear yard, where you'll also find an attached shed adding extra convenience and storage. Sitting on a 576sqm block, this home is perfect for growing families who need that extra space. Inside, the home is fitted with ducted air-conditioning throughout, ensuring year-round comfort. As you enter, you're greeted by an open lounge or versatile activity area which is perfect for a kids' zone or second living space. This area connects seamlessly to the master bedroom, complete with a private ensuite. Further inside, the kitchen overlooks a spacious open-plan living and dining area, all enhanced by excellent natural light. Three additional generously sized bedrooms sit in close proximity to the main bathroom and shower, with a separate toilet located off the hallway for added practicality. The laundry also offers direct access to the rear yard. Stepping outside, the home opens onto a large paved entertaining area with a wraparound patio, ideal for hosting gatherings or staying cool in the summer months. The backyard features a generous lawn and a range of established trees, creating a private and shaded retreat for the whole family to enjoy. Located in a family-friendly community close to Wanneroo Senior High School, East Wanneroo Primary School, and local shops, this property combines comfort, convenience, and lifestyle. Features you'll love. Four Bedrooms, Two Bathrooms Ducted air-conditioning throughout. Open plan living. Master bedroom with ensuite. Spacious kitchen with an island benchtop and four burner cooktop. Huge alfresco entertaining area. Well established gardens and lawns. Roller door with side access to the rear. Secure shed. Water Rates Approx. $1,199.70 Council Rates Approx. $2,250 This property currently tenanted until the 13th of December 2025. Home Open times Wednesday the 19th Of November 2025 - 5.15PM - 5.45PM For more information or a private inspection, please contact Xavier Peacock or Harrison Hooper. Xavier Peacock: 0429 155 516 Harrison Hooper: 0426 776 771 Email: peacockteam@haivenproperty.com.au Disclaimer: This information is provided for general information purposes only and is based on information provided by the Seller and may be subject to change. No warranty or representation is made as to its accuracy, and interested parties should place no reliance on it and should make their own independent enquiries.
Agent: Dee and Xavier Peacock - peacockteam@haivenproperty.com.au - 08 9203 0777


