41 Istana View
Clear Island Waters, QLD 4226
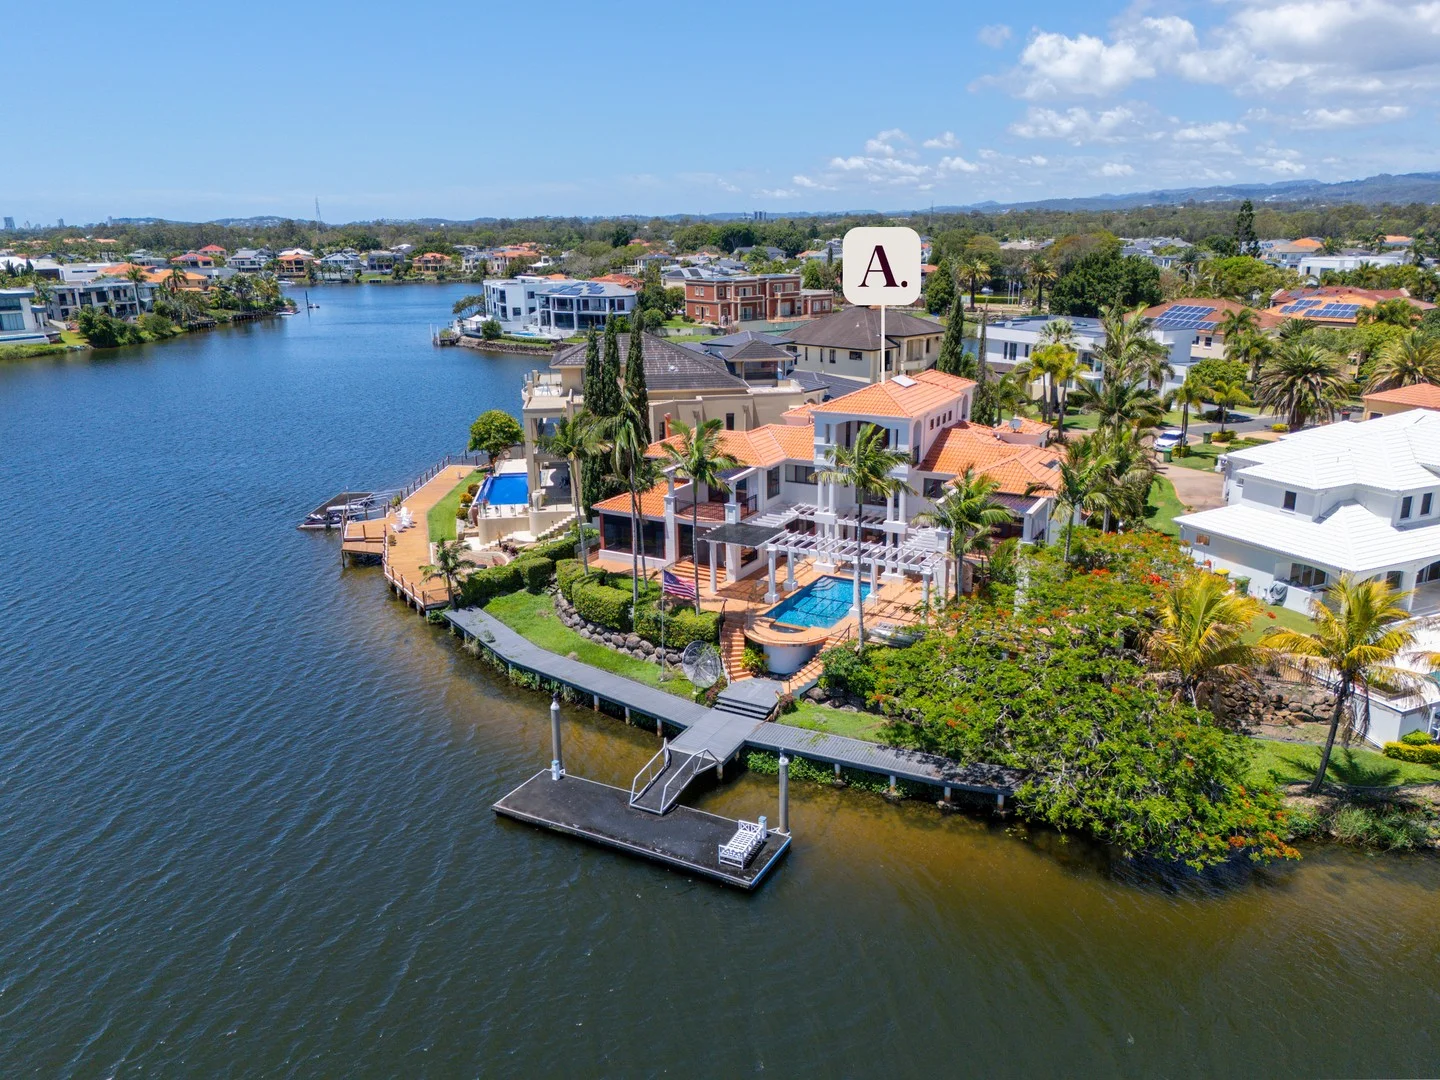
周边环境与日常设施
探索Clear Island Waters周边的上学日与周末生活。
探索此区域的学校、游乐场及儿童活动。按年龄浏览体育、艺术及课程,安排上学日与周末生活。

区域数据
- 居民(ABS,2024年6月)
- 681,389
- 0–14岁儿童
- 113,859
- 所学校
- 110
- 公园与图书馆
- 407
- 已收录儿童活动机构
- 274
收录最多的活动:Karate、Swimming、Tennis
人口数据:澳大利亚统计局
了解更广的议会辖区:比较附近区域,探索图书馆及社区场所,并浏览学校、儿童活动和议会项目。
公园、游乐场与公共空间
Fitzroy Park: 游乐场, 运动场地
这处房产附近有什么好玩
探索目录中的附近游乐中心与家庭景点。请向场所确认适合年龄、门票及开放时间。
在Things to do按年龄、预算及室内或户外条件寻找更多去处。具体日期的活动请查看What’s on。 查看活动日程
探索本地指南与家庭灵感
了解这处房产周边生活时,阅读本地家庭指南与实用文章。

昆士兰州最宜居郊区排行(2026年,按儿童活动数量排名)
在我们的目录中,Southport(QLD)登记的儿童活动数量超过QLD其他任何郊区。本页首先按郊区能为有孩子的家庭提供多少实际选择来排名昆士兰州的郊区,随后为同一批郊区补充房产成交中位价、近期成交与在售房源,以及治安记录数据——并会持续更新,而非一次性发布后就不再维护。 主要结论…
阅读更多 →
布里斯班儿童免费活动:近期活动、图书馆、免费试课
布里斯班真正不花钱的亲子去处,大多在市政的地盘上。我们收录了市内999个图书馆、公园和社区场所,图书馆办证和进游乐场都不花钱。一次性的免费活动属于额外惊喜,不能当计划:主办方为本周末、未来一个月和下一个学校假期登记的活动会出现在下方,每天都在变。这个页面不是一次性文章:下方的列表直接来自 AroundSchools 目录,每天更新两次;文字部分定期审阅,页面顶部标明了日期。 要点…
阅读更多 →日常设施与出行
打开地图选择目的地并查询行程时间。步行路线、无障碍设施和行程时间尚未核实。
来源:AroundSchools目录。距离为直线距离,并非步行路线。请在详情页确认设施;此摘要未提供目录更新日期。
房产详情
1166 m²
独立屋
RESIDENTIAL
附近资源

Southern Cross Martial Arts Gold Coast
Gooding Dr &, Boowaggan Rd, Merrimac

MyFirstGym Robina
MyFirstGym Robina, Robina Super Centre, (Corner of Scottsdale Drive & Robina Town Centre Drive, Gold Coast

Tamara Jazz Music Lessons
Carrara

LVL UP FITNESS BOX GRAPPLE STRENGTHEN
6 Kiers Road, Miami

Magic Jake – Primary School Entertainment & Incursions (Brisbane & Gold Coast)
Gold Coast

Ryan Mason Cricket Coaching
Gold Coast

BIGStar Circus
14 Harper St, Molendinar

Dendy Cinemas Southport
129 Queen Street, Southport

Can Do Aquatics
Lot 15 Southport Trade Centre, Jackman Street, Southport
附近学校

St Vincent's Primary School
22 Fairway Dr, Clear Island Waters QLD 4226, Australia

Merrimac State School
2 Boowaggan Road, Merrimac QLD 4226 Australia

Merrimac State High School
Dunlop Court, Mermaid Waters QLD 4218 Australia

Robina State School
Killarney Avenue, Robina QLD 4226 Australia

Arcadia College
Robina QLD 4226

St Michael's College
Jondique Avenue, Merrimac QLD 4226 Australia
附近学校不代表符合入学条件。请直接向学校或托育机构确认学区、年级及名额。
附近房产

附近最近成交
靠近此地址、已经成交的房产。我们不显示成交价格。
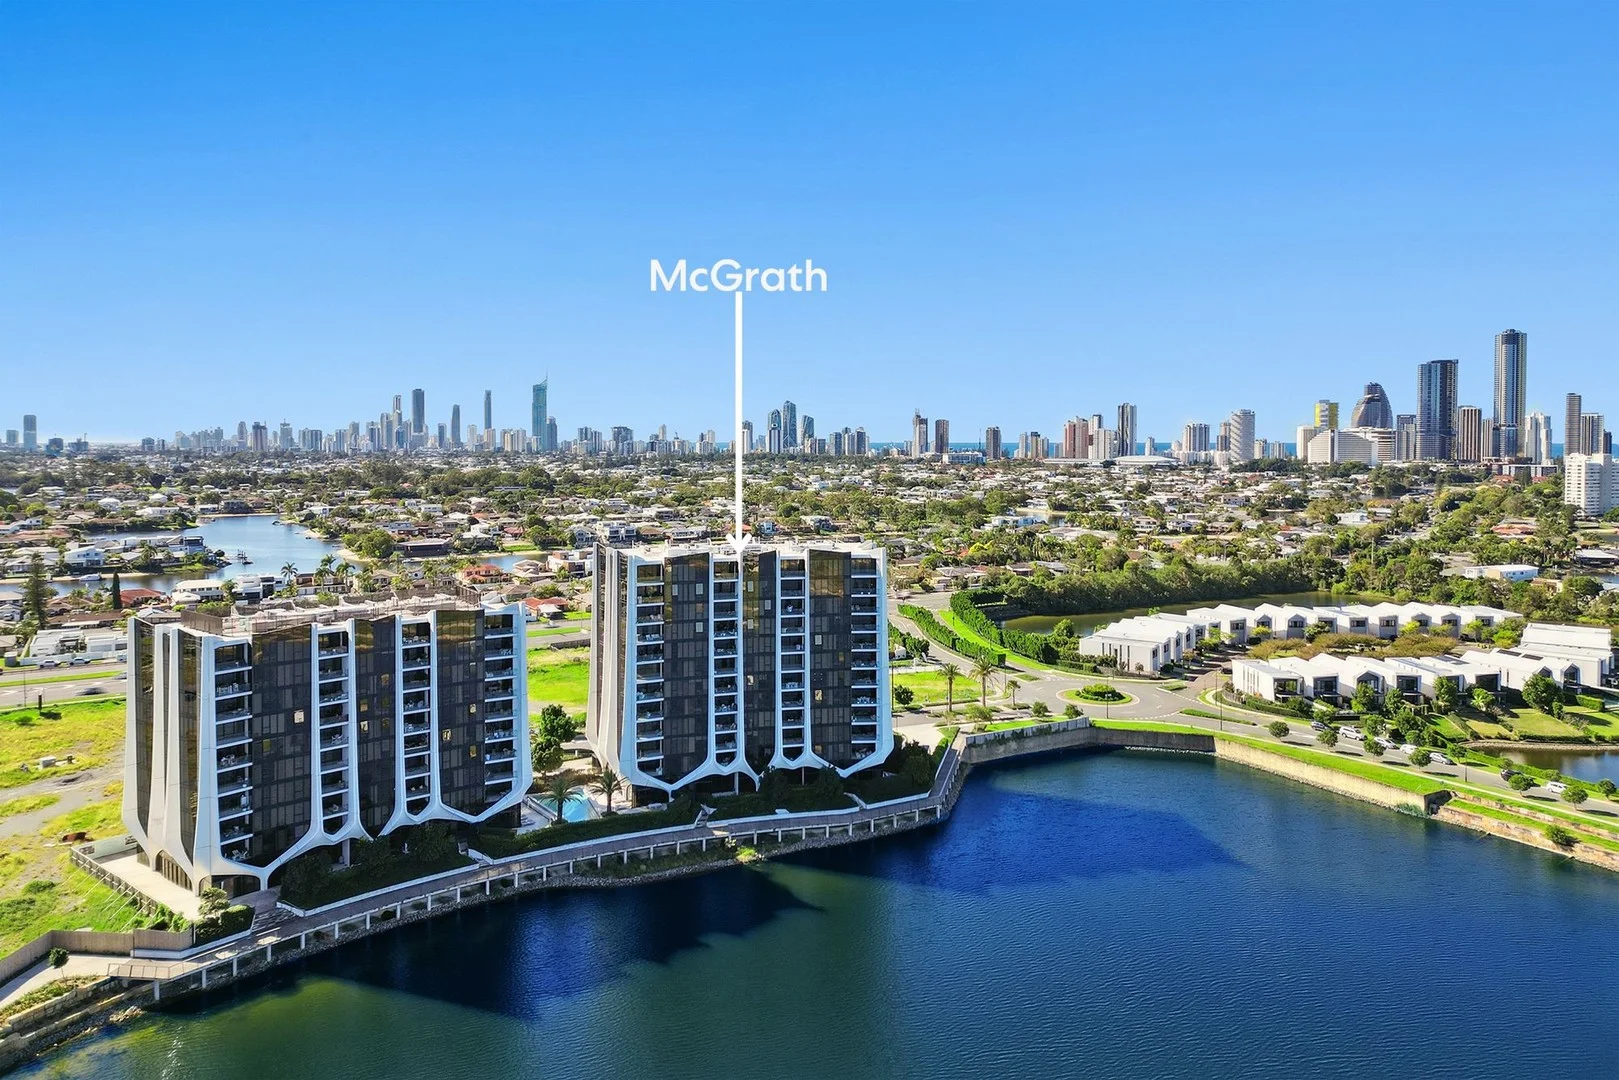
Mermaid Waters, QLD 4218
Property Type: 公寓/单元房
Listing Type: 住宅
Status: 在售
Summary: Modern Apartment Living with North-Facing Skyline Views
Description: Positioned on level 3 within the highly sought-after 'Lanes East Village Residences' in Mermaid Waters, this stylish apartment captures beautiful north-facing city skyline views and an abundance of natural light. Designed for modern living, the spacious open-plan layout flows seamlessly to a private balcony, perfect for relaxing or entertaining, with direct access from both the living area and the master bedroom. The apartment features two generously sized bedrooms, including a well-appointed master suite complete with a walk-through robe and sleek ensuite. The contemporary kitchen is finished with stone benchtops and quality modern appliances, offering both style and functionality, while a separate study nook provides the ideal work-from-home setup. Additional highlights include a secure car space and a dedicated storage cage, ensuring convenience and peace of mind. Residents of 'The Lanes' enjoy access to premium facilities including an outdoor swimming pool with BBQ area, fully equipped gym, and relaxing sauna. Ideally located close to local shops, cafes, and everyday amenities, this apartment is also just a five-minute drive to the beach, The Star Casino and the renowned Pacific Fair Shopping Centre. Offering lifestyle, location, and low-maintenance living, this is an outstanding opportunity in the heart of Mermaid Waters. Property highlights: - Open plan two-bedroom two-bathroom unit positioned on level 3 - Master suite with walk-through robe and ensuite - Central kitchen with stone island benchtops and modern appliances - Separate study or formal dining space - Covered balcony with skyline views - Low body corporate levies - Secure car space with storage cage - Great tenant in place returning $875 p/w - Swimming pool, gymnasium, rec room, sauna and BBQ facilities For further information regarding this property please contact Mitchell today! Disclaimer: All information (including but not limited to the property area, floor size, price, address, and general property description) is provided as a convenience to you and has been provided to McGrath by third parties. Consequently, McGrath is unable to definitively attest to the listed information's accuracy. McGrath does not accept any liability (indirect or direct) for any injury, loss, claim, damage or any incidental or consequential damages, including but not limited to lost profits arising out of or in any way connect with the use or dissemination of any information, or any error, omission, or defect present within the information as appearing on the Website. Information appearing on the Website should not be relied upon and you should attend to your own personal enquiries and seek legal advice (where required) with respect to any property on the Website. Please also note, the prices displayed on the Website are current at the time of issue but are subject to change.
Agent: Mitchell Wynne - MitchellWynne@mcgrath.com.au - 07 5570 7000
Robina, QLD 4226
Land Size: 141 m²
Property Type: 独立屋
Listing Type: 住宅
Status: 在售
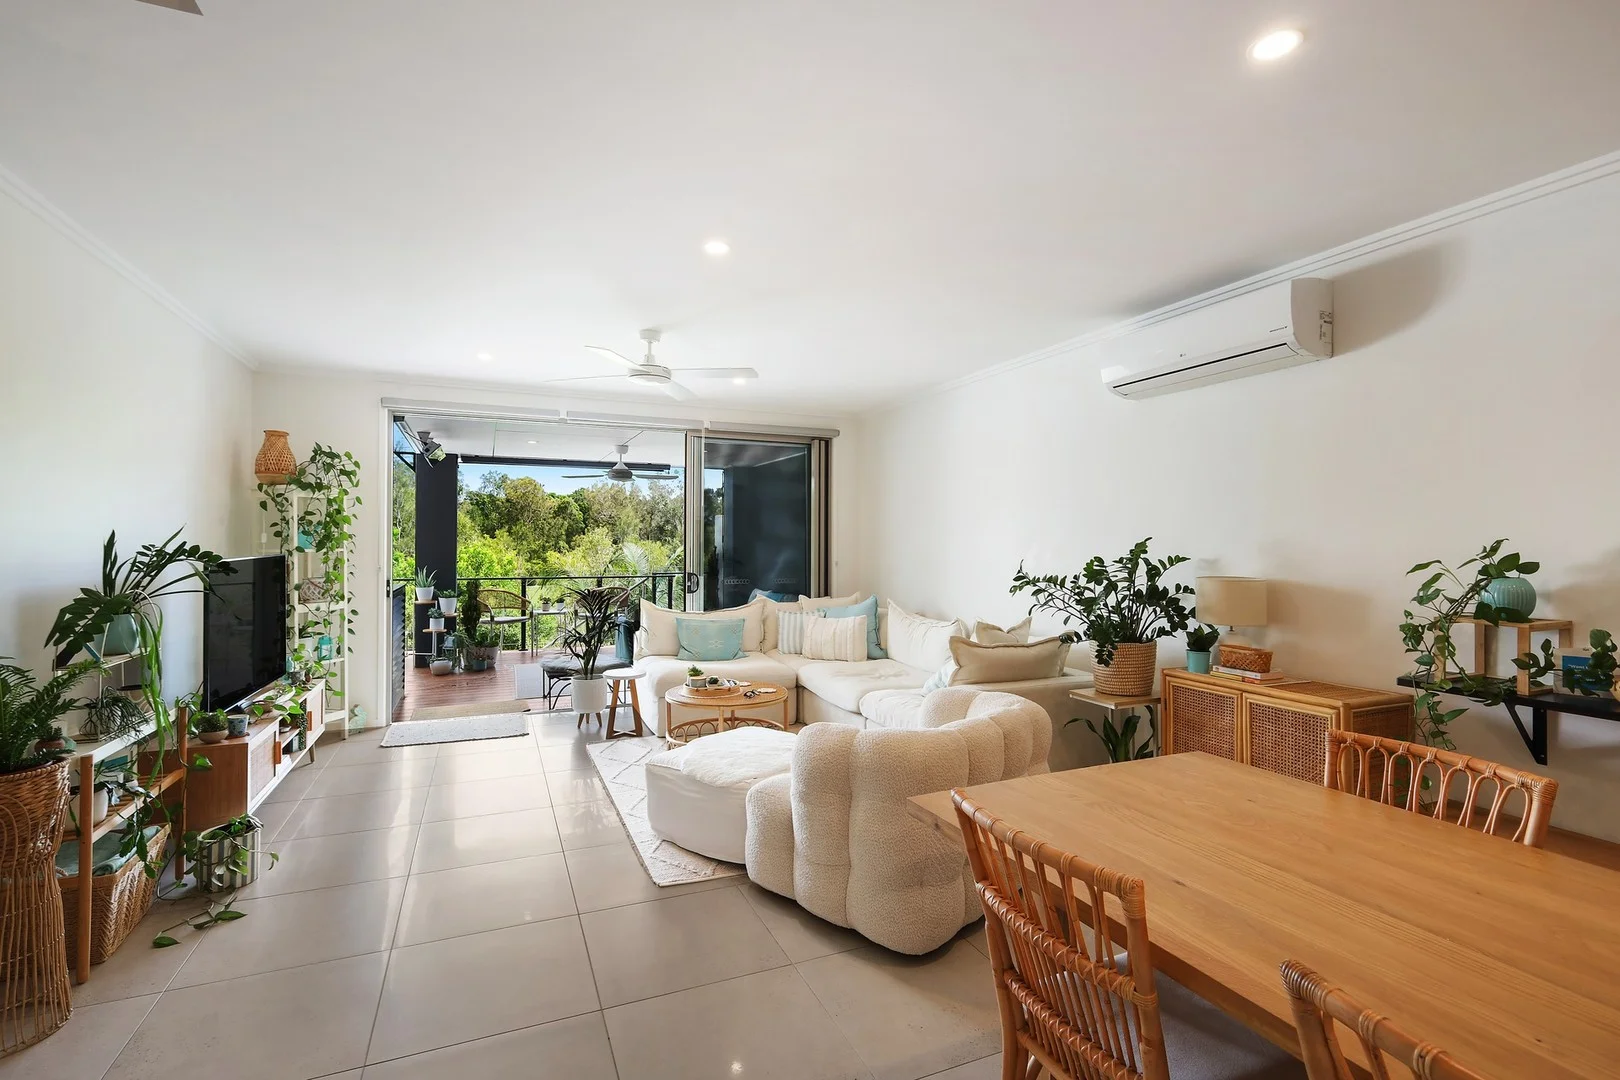
Summary: No Body Corporate 4 Bed Modern Low-Maintenance Living by the Park
Description: With no body corporate fees (you simply pay your own insurance), this property offers the size and feel of a house with all the benefits of low-maintenance living. Just 9 years old and very modern throughout, it also presents an excellent investment opportunity with a strong rental return of $950+ per week til August, with a rental appriasal of $1,050 - $1,100pw. The home is designed for comfort and practicality, featuring high ceilings, a spacious open-plan kitchen, dining, and lounge, large covered outdoor deck, 2 separate lounge rooms, plus four large bedrooms. The master suite is super king-sized with its own balcony, views overlooking the park, walk-in robe, and en-suite, while the additional bedrooms are generous and well-appointed. Beyond the home itself, the lifestyle on offer here is exceptional. From shopping, dining, and entertainment at Robina Town Centre to nearby schools, Bond University, and the Gold Coast's iconic beaches, every convenience is just minutes away. Easy access to the M1 makes commuting simple, while the peaceful neighbourhood ensures a relaxed retreat at the end of the day. Key Features: No body corporate fees King-sized master suite with private balcony, views overlooking the park, en-suite, walk-in robe and air conditioning Two additional large bedrooms upstairs with mirrored wardrobes & air conditioning Downstairs bedroom with built in cupboards, air conditioning and adjacent powder room Second lounge living space upstairs plus built in study nook Large open-plan kitchen, dining & lounge with seamless outdoor flow Modern kitchen with stone benchtops, quality appliances & downlights Large undercover outdoor deck fully fenced with access to the gardens below. High ceilings throughout spacious & inviting feel Air conditioning in the main living area and in all 4 bedrooms Timber staircase, tiled downstairs & fresh carpet upstairs Modern main bathroom with stylish finishes and large laundry space 2 off-street parking spaces 2 storage sheds, plus garage storage space - Rental Return: $950 per week (currently rented until August) $1,050-$1,100 pw rental return from August - Rates: $2,210 per annum approx. - Water: $1465 per annum approx. Location Highlights: 2 mins to Robina Town Centre Close to Robina Train Station, CBUS Stadium and Robina Hospital Easy access to the M1 Minutes to schools & childcare 10 mins to Bond University 15 mins to Gold Coast beaches This property offers outstanding living potential, whether you're a family looking for space and comfort, professionals wanting a stylish and low-maintenance home, or investors seeking strong demand in a prime location. Contact Sarah and Emily from Drew Property Group today for more information or to arrange your viewing.
Agent: Sarah Drew - sarah@drewpropertygroup.com.au - 0444555144
Agent: Emily Drew - emily@drewpropertygroup.com.au - 0451 948 315
Robina, QLD 4226
Land Size: 772 m²
Property Type: 独立屋
Listing Type: 住宅
Status: 在售
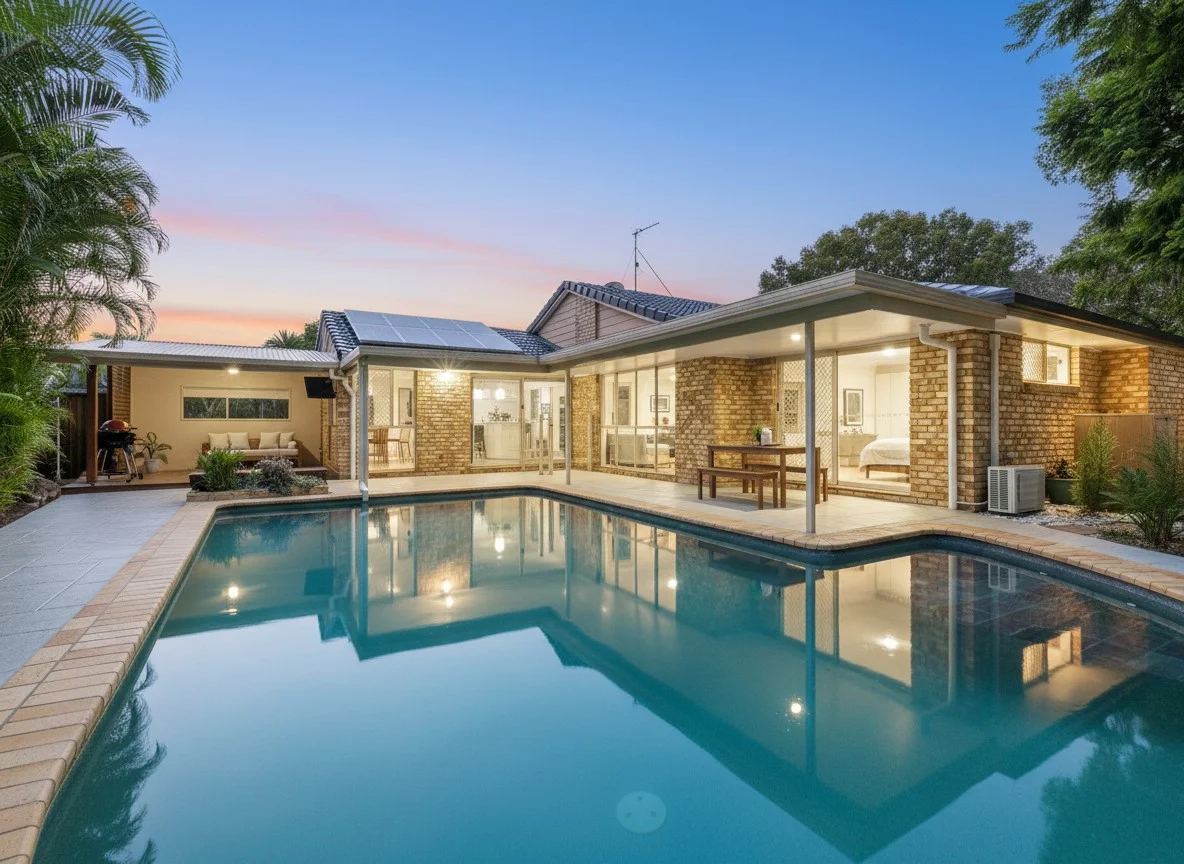
Summary: Under Contract...Renovated Family Retreat with Relaxed Coastal Appeal - Must be Sold!
Description: The seller of this home is committed elsewhere and the property must be sold! Tucked away in a quiet cul-de-sac and framed by lush landscaped gardens and mature trees, this beautifully positioned home offers privacy, tranquillity and a modern lifestyle. Recently and extensively renovated, the residence showcases a relaxed coastal-inspired aesthetic with seamless indoor-outdoor living, creating a welcoming and contemporary home that balances style, comfort and everyday functionality. Ideally located in the heart of Robina and minutes away from major shopping, restaurants and all amenities. Designed with generous proportions, the thoughtfully considered floorplan is ideal for both family and executive living. Light-filled living and dining areas flow effortlessly to the outdoor covered entertaining spaces, overlooking the private in-ground swimming pool and tropical garden surrounds. At the heart of the home, the gourmet kitchen features modern appliances, custom cabinetry and a large island bench, seamlessly connecting to the expansive dining area, with flexibility to incorporate a second living area if desired. Sleeping accommodation comprises three generously sized bedrooms plus a study or optional fourth bedroom. The privately positioned main suite is a true retreat, complete with a spacious walk-in robe, stylish ensuite and tranquil views across the gardens and pool. Property Features: Single level home positioned on 772m2 block in quiet cul-se-sac location Light-filled living and dining zones with seamless outdoor connection Central living areas allow easy supervision of children while relaxing or entertaining Stylishly renovated kitchen with sleek cabinetry and quality appliances 3 generous bedrooms plus study or 4th bedroom * Main bedroom with walk-in robe, ensuite & calming outlook Well-appointed bathrooms with quality finishes 2 covered outdoor entertaining/sitting areas Private in-ground saltwater pool framed by tropical garden setting Front lawn area, ideal for kids and pets to play New flooring & paint work throughout, solar panels, garden shed Separate internal laundry for practicality and convenience Double garage plus ample space for additional off street parking Central Robina address close to Major Shopping precincts, local shops, schools, parks and transport Contact John Cole on 0412 671 620 or Sage Black on 0420 324 479 today! DISCLAIMER: Lucy Cole Prestige Properties and its agents in preparing this marketing have used our best endeavours to ensure the information contained herein is true and accurate, but accept no responsibility and disclaim all liability in respect of any errors, omissions, inaccuracies or misstatements that may inadvertently occur. Prospective purchasers should make their own enquiries and due diligence to verify the information contained herein.
Agent: John Cole - john@lucycole.com.au - 07 5553 3688
Agent: Sage Black - sage@lucycole.com.au
Robina, QLD 4226
Land Size: 404 m²
Property Type: 独立屋
Listing Type: 住宅
Status: 在售
Summary: Tranquil cul-de-sac living
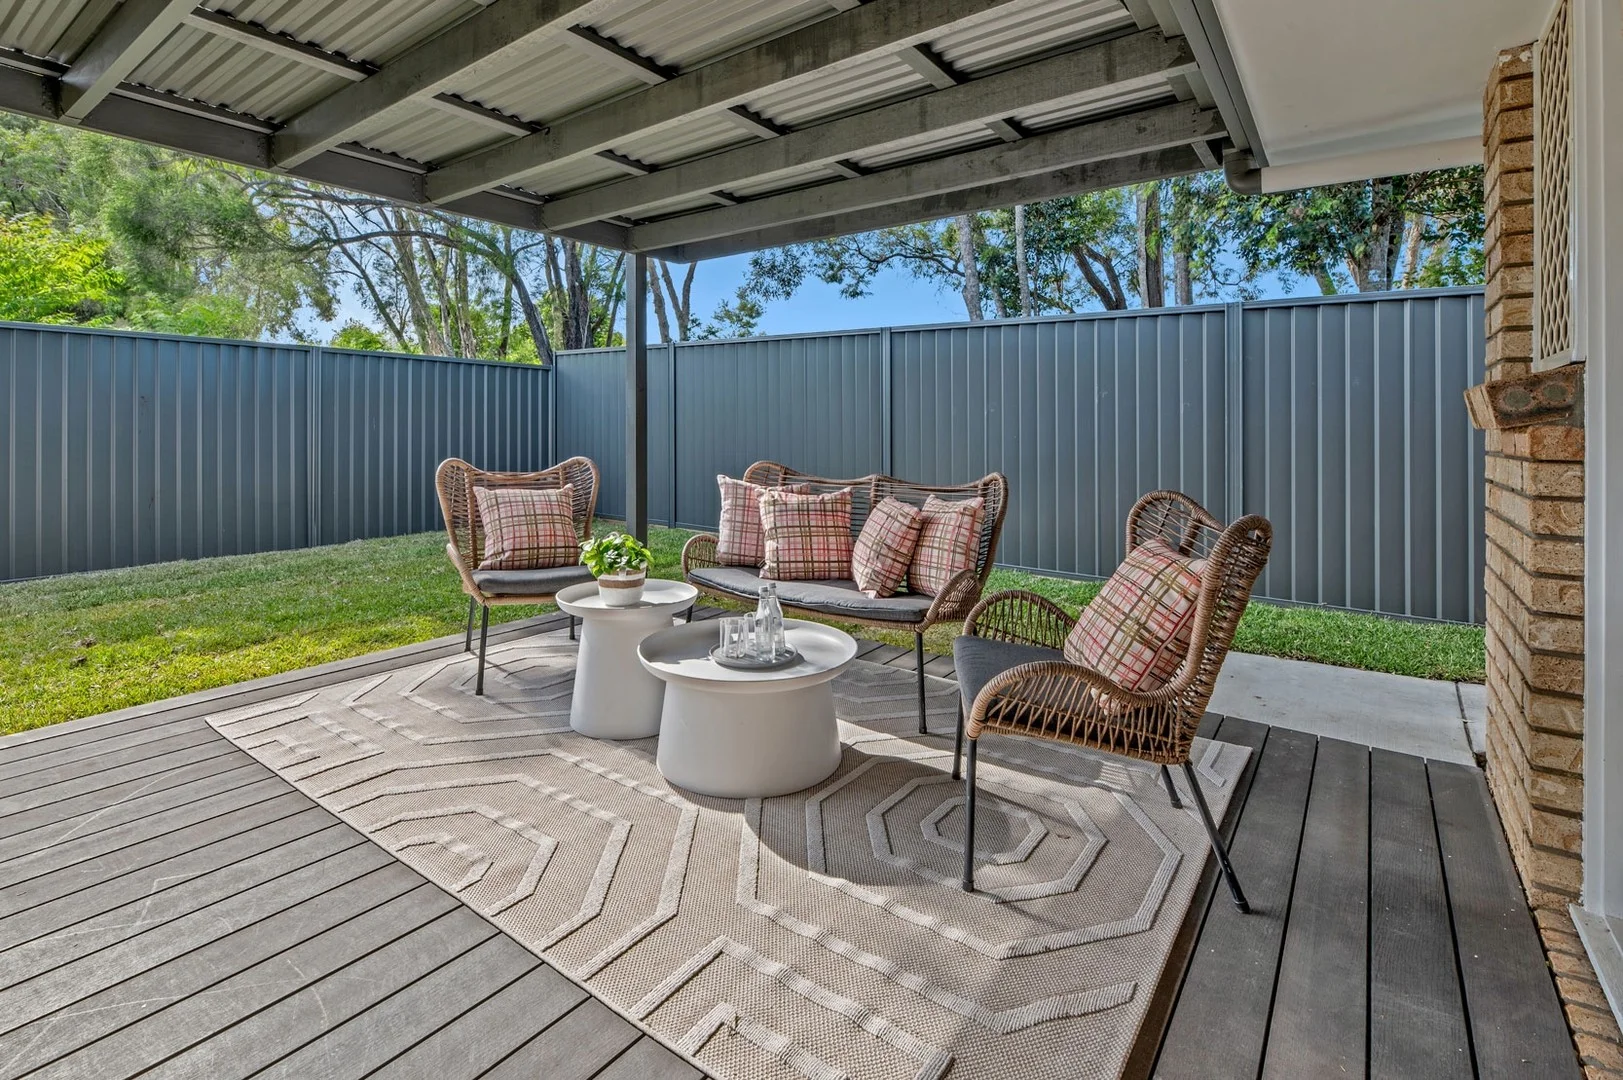
Description: If living close to the vibrant hub of Robina while enjoying a peaceful, family-friendly neighbourhood sounds ideal, this secluded three-bedroom home may be exactly what you're looking for. With only one adjoining neighbour and surrounded by parks and recreational spaces, it truly ticks all the boxes. Recently refurbished and designed with privacy in mind, it's perfect for a small family, retirees, first-home buyers, or the astute investor. The kitchen, lounge, and meals area all flow seamlessly onto a covered outdoor deckideal for relaxed entertaining. The fully fenced yard, finished with modern colourbond fencing, offers a low-maintenance lawn area suitable for children or pets. The home also features internal access from the garage and sits on a slightly elevated block to capture refreshing afternoon breezes. A welcoming front garden entry sets the tone for peaceful weekends spent in your own private retreat. Located just moments from Robina Town Centre, convenience is at your doorstep. Key Features Include: Three living zones: meals, separate lounge, and dining Master bedroom with ensuite and window shutters Main bathroom with additional linen storage Display cabinet lighting in the kitchen Breakfast bar and meals area New neutral-tone carpets, fresh paint, new curtains and blinds Separate laundry Solar panels Concrete pathways Only one adjoining neighbour Easy access to nearby parks and recreational facilities Minutes to Robina Town Centre, the Gold Coast's second-largest shopping destination Short drive to Robina public and private hospitals and the upcoming medical precinct Close to Robina Train Station Bond University less than 10 minutes away Convenient access to public transport
Agent: Stacey Whitcroft - stacey@robinafn.com.au - 0755621411
Mermaid Waters, QLD 4218
Land Size: 855 m²
Property Type: 独立屋
Listing Type: 住宅
Status: 在售
Summary: Amazing North Facing Waterfront Outlook - Cul De Sac Street!
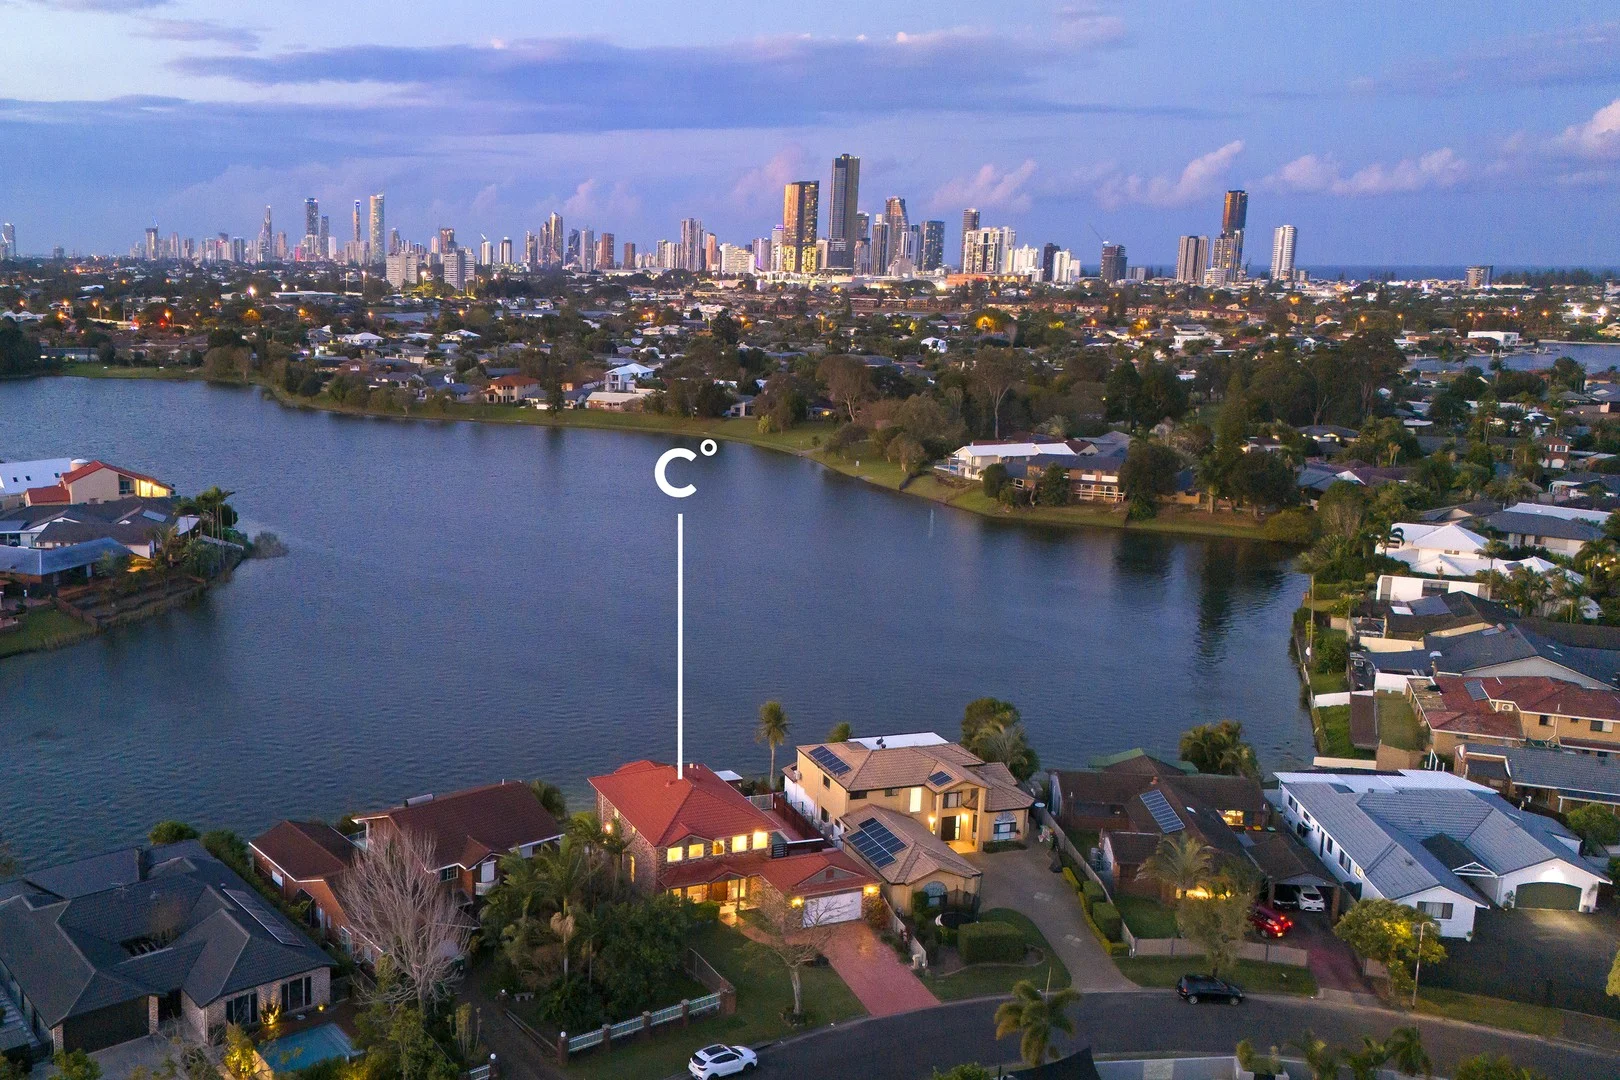
Description: This magnificent North-facing waterfront residence at 9 Deloraine presents an exceptional opportunity. The owners have secured their next home and now invite a new owner to begin their next chapter here. Nestled in the heart of Mermaid Waters, set on a generous 855m² allotment, this home is perfect for families seeking a tranquil lifestyle while remaining close to the vibrant heart of the Gold Coast. Spread across two spacious levels, the home offers four bedrooms - three upstairs and a versatile guest room or study downstairs - ensuring plenty of room for the whole family. Multiple separate living areas include a formal lounge, a formal dining room, a spacious upstairs retreat, and a large family lounge, creating a versatile layout for both relaxation and entertaining. The king-sized master suite is a true retreat, complete with a walk-in robe, an ensuite featuring double vanities, and a stunning waterfront outlook. Designed with functionality in mind, the home also boasts two well-appointed bathrooms plus a convenient powder room. At the heart of the home, the stylish kitchen features gas cooking, a walk-in pantry, and ample storage space - all set against a picturesque waterfront backdrop. Outdoors, the expansive block provides everything you need for a resort-style lifestyle. Enjoy the sparkling in-ground saltwater pool, relax under the gazebo, or make use of the level grassed yard for kids and pets to play. The property also features an automatic double garage with internal access, plus off-street parking for additional vehicles, family, and guests. Located in a quiet cul-de-sac, this home offers the best of both worlds: a peaceful neighborhood atmosphere while being just minutes from local schools, parks, shopping centers, and the pristine beaches of the Gold Coast. Property Features: - Four spacious bedrooms, Two bathrooms + powder room - King-size master suite with walk-in robe, ensuite & waterfront views - Four large separate living areas - Two-storey design with reverse-cycle air conditioning - Well-appointed kitchen with gas cooking & walk-in pantry - Sparkling in-ground saltwater swimming pool & entertaining gazebo - Grassed yard with rainwater tank - Automatic double garage + additional off-street parking - Expansive 855m² north-facing waterfront allotment - Peaceful cul-de-sac location This is a rare opportunity to secure your slice of paradise in one of the Gold Coast's most sought-after suburbs. Whether you're searching for the perfect family home or a sound investment, this residence has it all. OFFERS CONSIDERED PRIOR TO AUCTION! Disclaimer: We have in preparing this information used our best endeavours to ensure that the information contained herein is true and accurate but accept no responsibility and disclaim all liability in respect of any errors, omissions, inaccuracies or misstatements that may occur. Prospective purchasers should make their own enquiries to verify the information contained herein. This property is being sold by auction or without a price and therefore a price guide cannot be provided. The website may have filtered the property into a price bracket for website functionality purposes
Agent: Christine Tucker - christine.tucker@coastal.com.au - 07 5526 6999
Agent: Nicola Tucker - n.tucker@coastal.com.au - 0755266999
Clear Island Waters, QLD 4226
Land Size: 635 m²
Property Type: 独立屋
Listing Type: 住宅
Status: 在售
Summary: Timeless Coastal Living in the Heart of Clear Island Waters
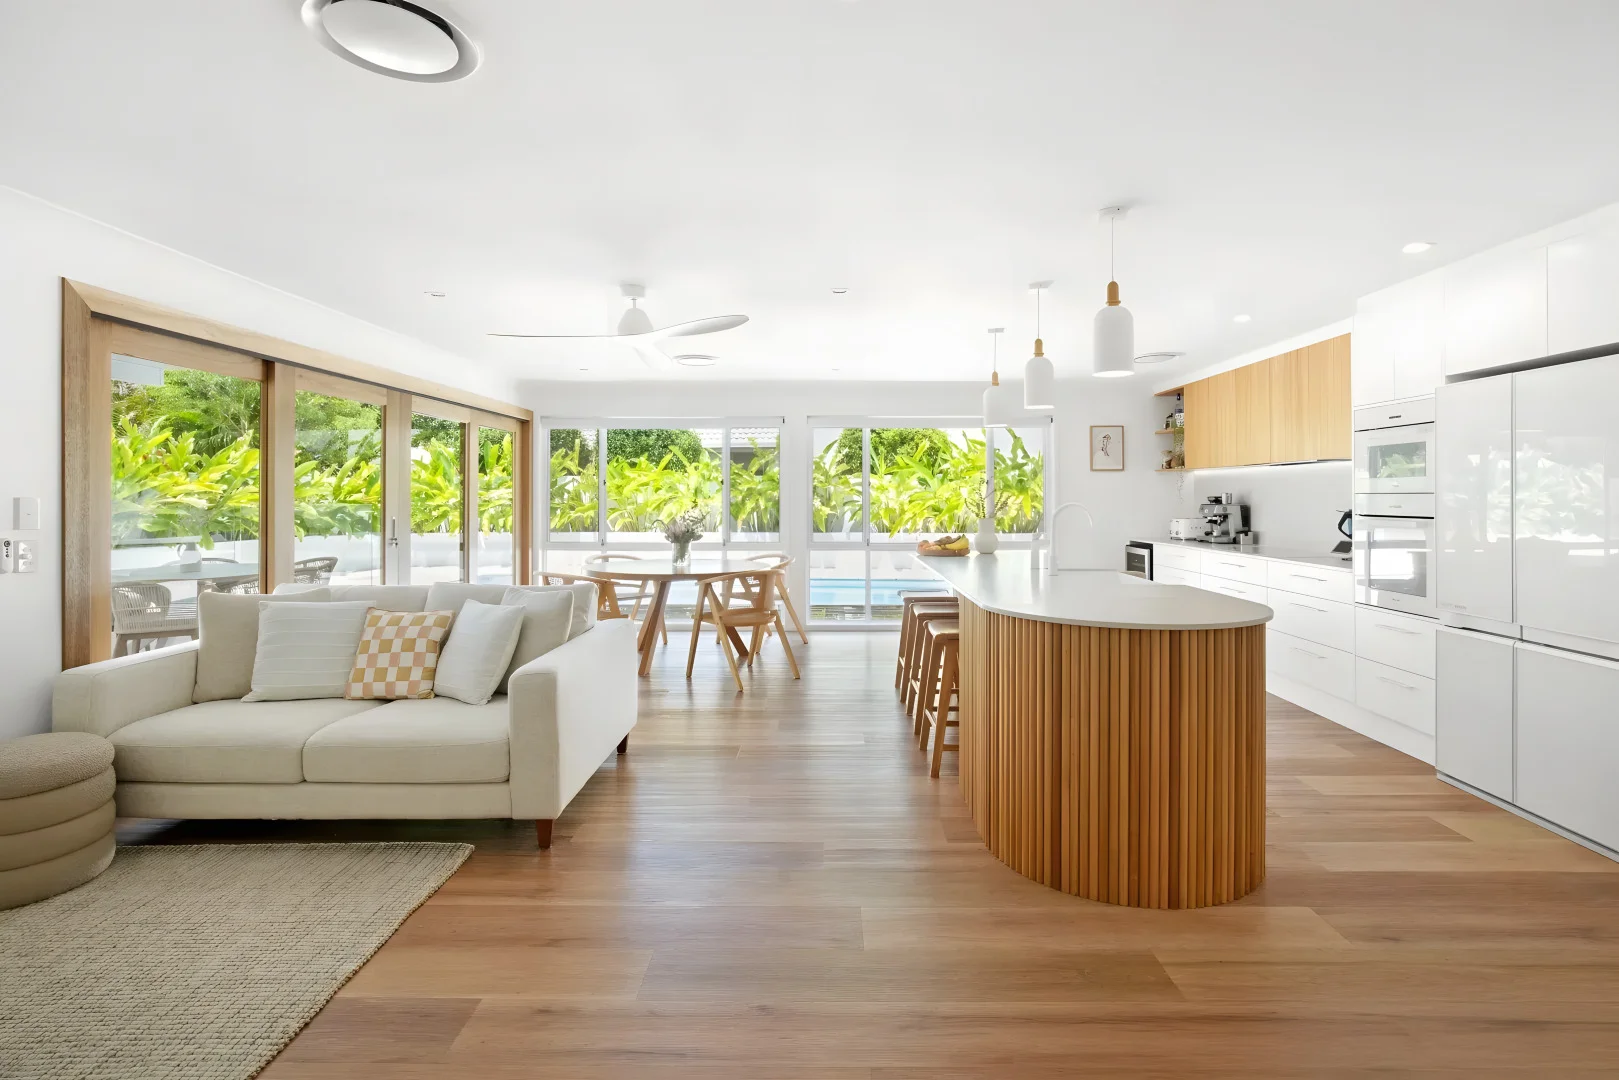
Description: My team and I are proud to present this fully renovated, refined residence ready for your enjoyment. Combining modern coastal design with practical liveability, this home is a sanctuary of style, comfort, and luxury. Set on a fully fenced 635m² block, the property features four generously sized bedrooms, and two luxurious bathrooms. The open-plan living spaces radiate warmth, seamlessly connecting to a large covered alfresco area that overlooks a spectacular backyard oasis. Here you'll find a 9.5m magnesium pool, firepit, built-in BBQ, grassed area, and low-maintenance landscaping-perfect for entertaining or relaxing in style. The heart of the home is a sleek, modern kitchen featuring a combination of white stone benches, lacquered cabinetry with wooden overhead cupboards, and premium appliances including a Smeg induction cooktop, Miele oven, and Billitap fittings. Natural textures and coastal tones throughout the residence create a calm, inviting atmosphere ideal for family life. Clear Island Waters continues to offer a safe, family-friendly environment while remaining close to essential amenities, including Q Super Centre, Pacific Fair, schools, public transport, and just a 7-minute drive to the beach. Key Features: Fully renovated single-level home with four bedrooms and two bathrooms Expansive backyard retreat with magnesium pool, firepit, built-in BBQ, and alfresco entertaining Modern open-plan kitchen with premium Smeg, Miele, and Billitap appliances Two distinct living areas, ducted air conditioning, and ceiling fans throughout Double lock-up garage, solar panels (6.6kW), and low-maintenance landscaped grounds Prime Clear Island Waters location close to schools, shopping, transport, and only 7 minutes from the beach Disclaimer: In preparing this information we have used our best endeavours to ensure the information contained herein is true and accurate, but we accept no responsibility and disclaim all liability in respect to any errors, omissions, inaccuracies, or misstatements that may occur. Prospective purchasers should make their own enquiries to verify the information contained herein.
Agent: Oresti Astras - oresti@astras.com.au - 0755932038
Agent: Christine Demchenko - christine@astras.com.au - 07 55932038
Broadbeach Waters, QLD 4218
Land Size: 816 m²
Property Type: 独立屋
Listing Type: 住宅
Status: 在售
Summary: A Generous Waterfront Entertainer with Seamless Canal Access
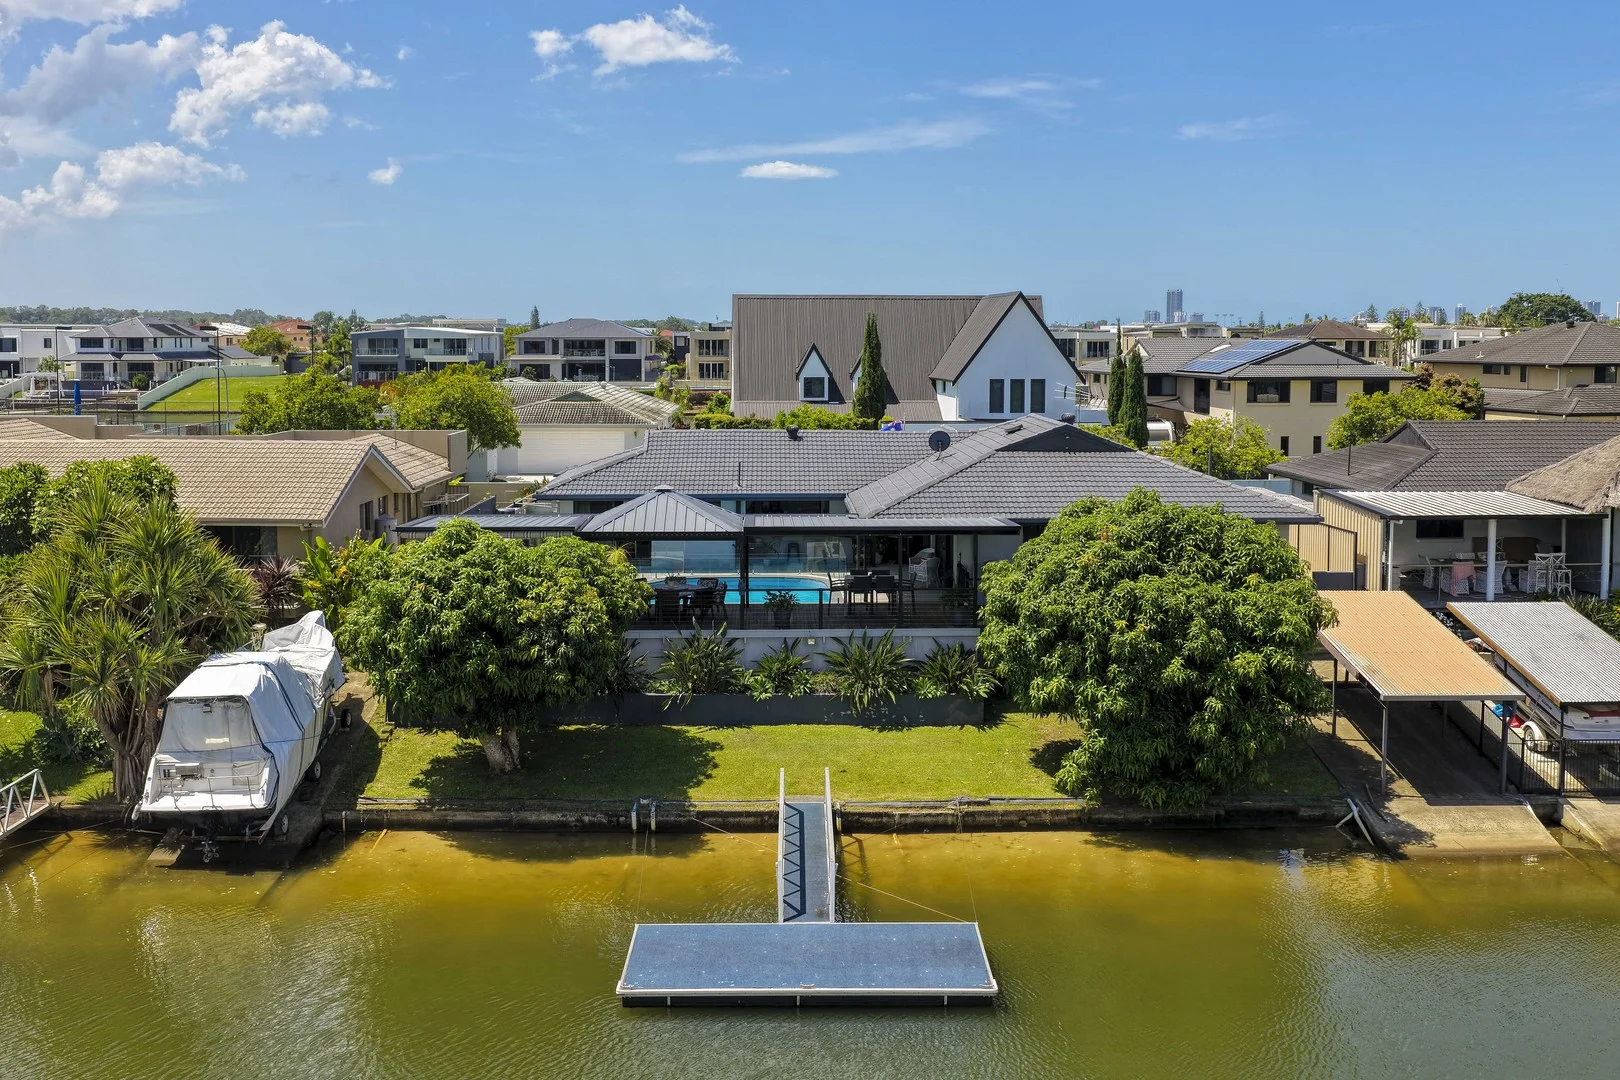
Description: Set on an expansive 816m2 parcel with over 26 metres of pristine wide waterfrontage, this is a home defined by space, calm and connection to the water. The outlook is open and tranquil, the setting private and secure, with a private pontoon and covered boat ramp/store offering effortless access to life on the water. The single-level residence is exceptionally well maintained and thoughtfully laid out for easy family living. Four generous bedrooms and two bathrooms are complemented by formal living and dining zones, a modern kitchen with stone benchtops and servery window, and a large second living or rumpus room with wet bar. These spaces flow seamlessly to a sparkling in-ground pool, covered poolside entertaining, and an expansive waterfront alfresco deck designed for long, relaxed afternoons. Secure front and rear yards add to the sense of privacy and practicality, while the position places you within easy reach of local amenities, waterways and lifestyle conveniences. A substantial waterfront holding with genuine boat access, generous proportions and a home that is solid, comfortable and ready to be enjoyed, this is a property where location and liveability come together beautifully. Property Highlights: - Expansive 816m2 waterfront block with over 26 metres of pristine wide water frontage - Private pontoon plus covered boat ramp/store for effortless boating - Solid, meticulously maintained single-level residence - Four generous bedrooms and two bathrooms - Formal living and dining spaces complemented by a large second living/rumpus room with wet bar - Modern kitchen with stone benchtops and servery window - Seamless flow to a sparkling in-ground pool and covered poolside entertaining - Expansive waterfront alfresco deck capturing the wide water outlook - Secure front and rear yards, ideal for families and pets - A home of substance, comfort and longevity in a tightly held waterfront setting Suburb Profile: The heart and soul of the Gold Coast. Home to world famous beaches, leafy parks, a multitude of dining, cafés and nightlife options, shopping mecca - Pacific Fair and The Star Casino. Broadbeach is within walking distance to everything you won't need your car; Broadbeach Waters is perfect for those who like to live close to the 'action' but also far enough to enjoy a more quiet, tranquil location. The waterfront properties offer direct ocean access, ideal for water enthusiasts. Multiple Primary and Secondary schools and lots of great local gems provide a friendly community feel.
Agent: Eric Lockhart - 1447.43544@leaddrop.rexsoftware.com - 07 5538 5566
Agent: Arthur Girard - 1447.50344@leaddrop.rexsoftware.com - 0755385566
Clear Island Waters, QLD 4226
Land Size: 824 m²
Property Type: 独立屋
Listing Type: 住宅
Status: 在售
Summary: Space, Privacy & Potential in Prestigious Clear Island Waters
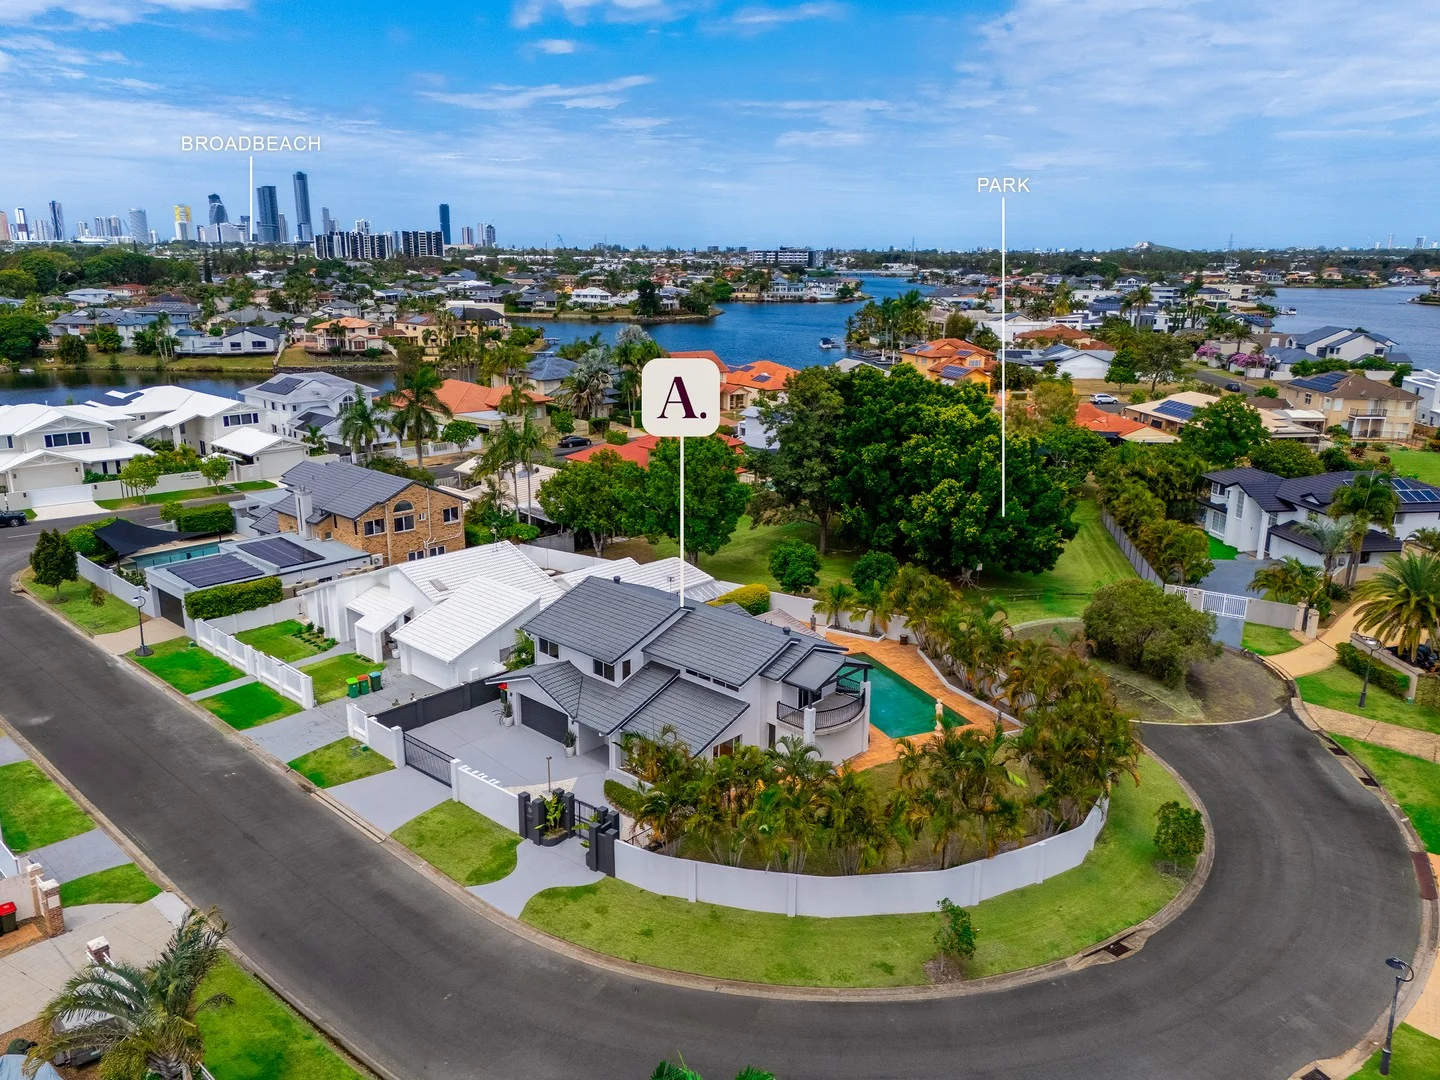
Description: Set within a quiet cul-de-sac in prestigious Clear Island Waters, this impressive double-storey residence delivers space, privacy, and lifestyle in equal measure. Positioned on a generous 824m² corner allotment and backing onto a secluded park, the home enjoys a peaceful, family-friendly setting while remaining close to everything the Gold Coast is famous for. Designed for comfortable living and effortless entertaining, the home features four well-proportioned bedrooms and multiple living zones, including a formal dining area, two separate TV/living rooms, and a converted garage now serving as a dedicated media room. A downstairs bathroom and separate laundry add practicality, while abundant cupboard storage ensures the home caters easily to growing families. At the heart of the home is a large granite kitchen that overlooks the outdoor entertaining area and grand swimming pool-perfect for hosting guests or keeping an eye on children at play. The expansive, secure yard provides ample room for pets and kids, complemented by an electric front fence that offers both privacy and secure driveway parking for up to 4 cars. With its solid foundation, spacious layout, and premium location, this property offers outstanding potential to create a truly bespoke family home. Ideally positioned close to quality schools, major shopping centres including Q Super Centre, Pacific Fair, and Robina Town Centre, as well as Broadbeach, The Star Casino, and world-class beaches, it presents an exceptional opportunity to secure a home with room to grow in one of the Gold Coast's most sought-after and tightly held suburbs. Key Features: Four-bedroom, double-storey family home on a large 824m² corner block Converted garage providing a dedicated media room Quiet cul-de-sac location backing onto a private, secluded park Grand swimming pool with expansive outdoor entertaining area Large granite kitchen with views over the pool and entertaining space Secure electric front fence with ample driveway parking Disclaimer: In preparing this information we have used our best endeavours to ensure the information contained herein is true and accurate, but we accept no responsibility and disclaim all liability in respect to any errors, omissions, inaccuracies, or misstatements that may occur. Prospective purchasers should make their own enquiries to verify the information contained herein.
Agent: Oresti Astras - oresti@astras.com.au - 0755932038
Agent: Christine Demchenko - christine@astras.com.au - 07 55932038
Clear Island Waters, QLD 4226
Land Size: 613 m²
Property Type: 独立屋
Listing Type: 住宅
Status: 在售
Summary: LUCKY NUMBER 8 ... EASY LIVING, EXTREMELY PRACTICAL ONE-LEVEL HOME IN HIGHLY-SOUGHT, CENTRAL & CONVENIENT CLEAR ISLAND WATERS !!!
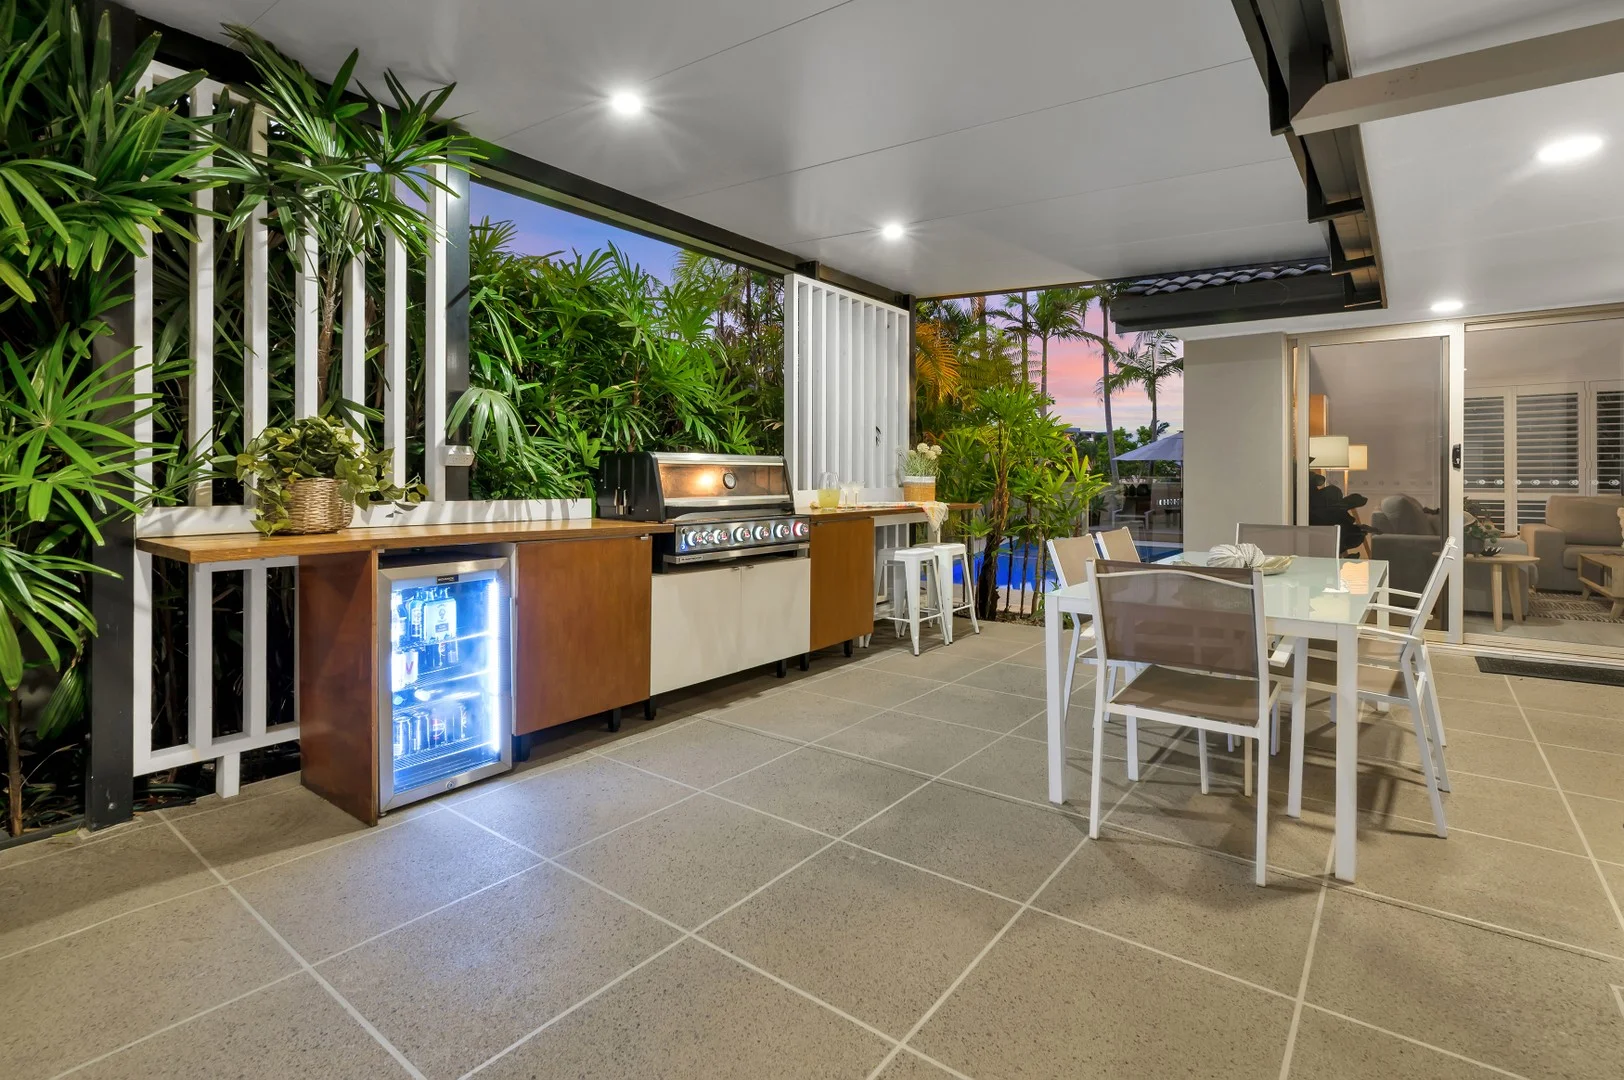
Description: This very "easy to live in", comfortable & welcoming home nestled in the highly-sought, central & convenient Clear Island Waters precinct offers separate living areas, generous room sizes, easy one-level living, nice natural breezes, and is fully & tastefully renovated throughout ... move straight in and enjoy the comfort of your new home, all whilst being in one of the most desirable locations that the Gold Coast has to offer ... INSPECTIONS WILL IMPRESS !!! Key features of this stunning abode include ... * Easy-living, one-level home * Quiet cul-de-sac location * Elevated position to capture nice natural breezes * Inviting North-East facing pool with lounging deck * Solid brick & tile construction * Private, tranquil, easy-care lawn & tropical gardens with automated irrigation system * All internal living areas flow easily to outdoor spaces * Large gorgeous, inviting lounge area featuring cathedral-high ceilings ... all opening to outdoors * Super practical, perfectly designed, centrally located kitchen that makes the most of every space and featuring an abundance of storage, stone bench-tops, quality appliances with fully integrated cooktop/rangehood & servery window to covered outdoor entertaining * The 2nd living/dining area sits adjacent to the kitchen, and flows to tranquil outdoor spaces * Large covered outdoor entertaining area overlooking the pool & boasting in-built BBQ, drinks fridge and bar area * Four generous bedrooms with the large Master retreat featuring a walk-in robe & modern ensuite whilst looking and opening to private yard & gardens * Large, modern family bathroom with separate toilet * Spacious modern laundry opens to outdoor drying area * Plenty of storage throughout * Double lockup garage with storage & work-bench, plus extra off-street parking for additional vehicles * Fully ducted, separately zoned air-conditioning system, remote controlled via app on your phone; ceiling fans throughout * Energy efficient sky tube and internal solar lighting * 8 kW solar power system * Security system & cameras app controlled for remote viewing * Broadband and ethernet connect connection * Fully fenced, safe & secure A fantastic family home ready to move straight into and enjoy with nothing further needing to be done, and all in such a great, central & convenient location in the heart of the Gold Coast ... call Darrell Johnson from PRD on 0403 803 704 for further information, otherwise we look forward to seeing you at one of our scheduled open homes. "Clear Island Waters" is one of the most up-market, central & convenient residential suburbs on the Gold Coast, and is immediately West of Mermaid Waters, North of Robina and South-West of Surfers Paradise ... located only minutes to the world's best beaches, the Casino & Gold Coast Convention Centre, a plethora of dining venues at Broadbeach & surrounds, major shopping centres (Pacific Fair, Robina Town Centre & Q Super Centre), with easy access to the M1 to take you to both North & South destinations. Disclaimer: PRD Ashmore in preparing this information used our best endeavours to ensure that the information contained herein is true and accurate, but accept no responsibility and disclaim all liability in respect of any errors, omissions, inaccuracies or misstatements that may occur. Prospective buyers should make their own enquiries to verify the information contained herein.
Agent: Darrell Johnson - djohnson@prdashmore.com.au


