417-419 Princess Street
Mannerim, VIC 3222
周边环境与日常设施
探索Mannerim周边的上学日与周末生活。
探索此区域的学校、游乐场及儿童活动。按年龄浏览体育、艺术及课程,安排上学日与周末生活。

区域数据
- 居民(ABS,2024年6月)
- 289,565
- 0–14岁儿童
- 51,021
- 所学校
- 89
- 公园与图书馆
- 124
- 已收录儿童活动机构
- 102
收录最多的活动:Soccer、Tennis、Karate
人口数据:澳大利亚统计局
了解更广的议会辖区:比较附近区域,探索图书馆及社区场所,并浏览学校、儿童活动和议会项目。
公园、游乐场与公共空间
这处房产附近有什么好玩
探索目录中的附近游乐中心与家庭景点。请向场所确认适合年龄、门票及开放时间。
在Things to do按年龄、预算及室内或户外条件寻找更多去处。具体日期的活动请查看What’s on。 查看活动日程
探索本地指南与家庭灵感
了解这处房产周边生活时,阅读本地家庭指南与实用文章。

2026年澳洲各地方议会儿童活动覆盖对比:每个孩子能找到多少活动机构
在澳洲儿童较多的地方议会中,AroundSchools目录平均每1万名儿童收录约10家儿童活动机构(中位数)——但墨尔本西区的Wyndham只有3.9家,而墨尔本市(City of Melbourne)有46.7家。 我们把澳洲540个地方议会各自收录的儿童活动机构数,除以该地区0–14岁的儿童人数,儿童人口采用澳大利亚统计局最新的人口估计。…
阅读更多 →
维多利亚州最宜居郊区排行(2026年,按儿童活动数量排名)
在我们的目录中,Melbourne(VIC)登记的儿童活动数量超过VIC其他任何郊区。本页首先按郊区能为有孩子的家庭提供多少实际选择来排名维多利亚州的郊区,随后为同一批郊区补充房产成交中位价、近期成交与在售房源,以及治安记录数据——并会持续更新,而非一次性发布后就不再维护。 主要结论 Melbourne在VIC州位居榜首,目录中登记了50项儿童活动,附近有11所学校。…
阅读更多 →日常设施与出行
打开地图选择目的地并查询行程时间。步行路线、无障碍设施和行程时间尚未核实。
来源:AroundSchools目录。距离为直线距离,并非步行路线。请在详情页确认设施;此摘要未提供目录更新日期。
房产详情
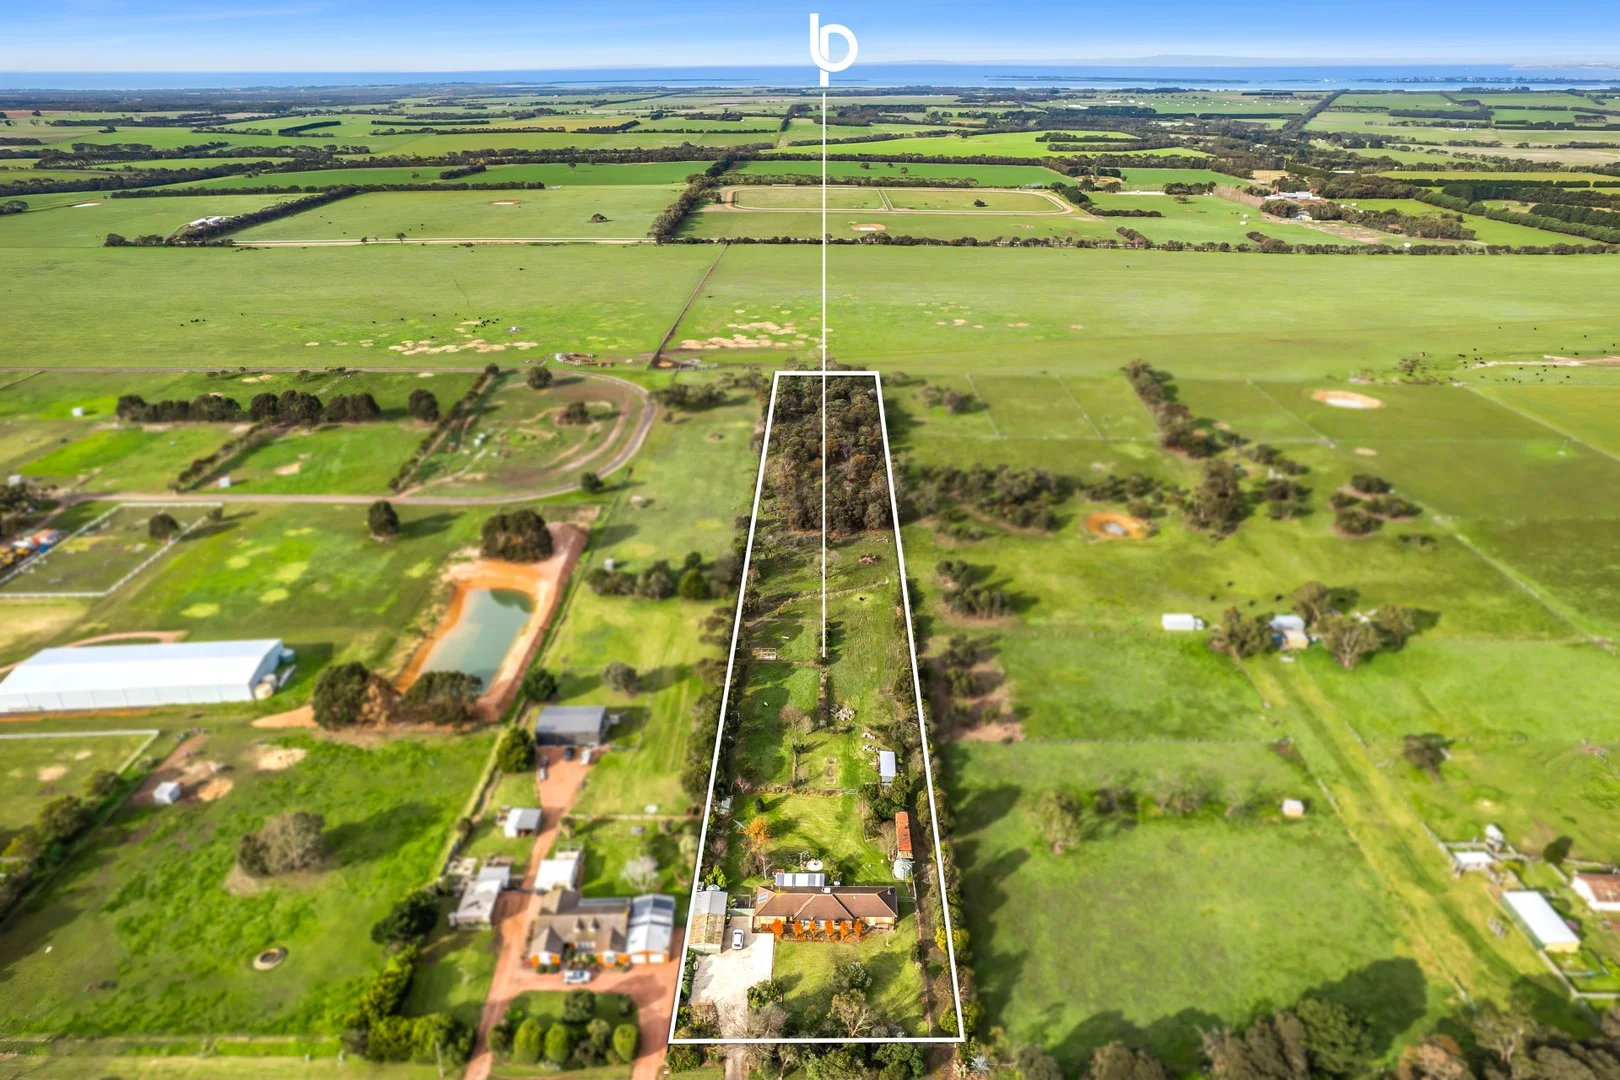
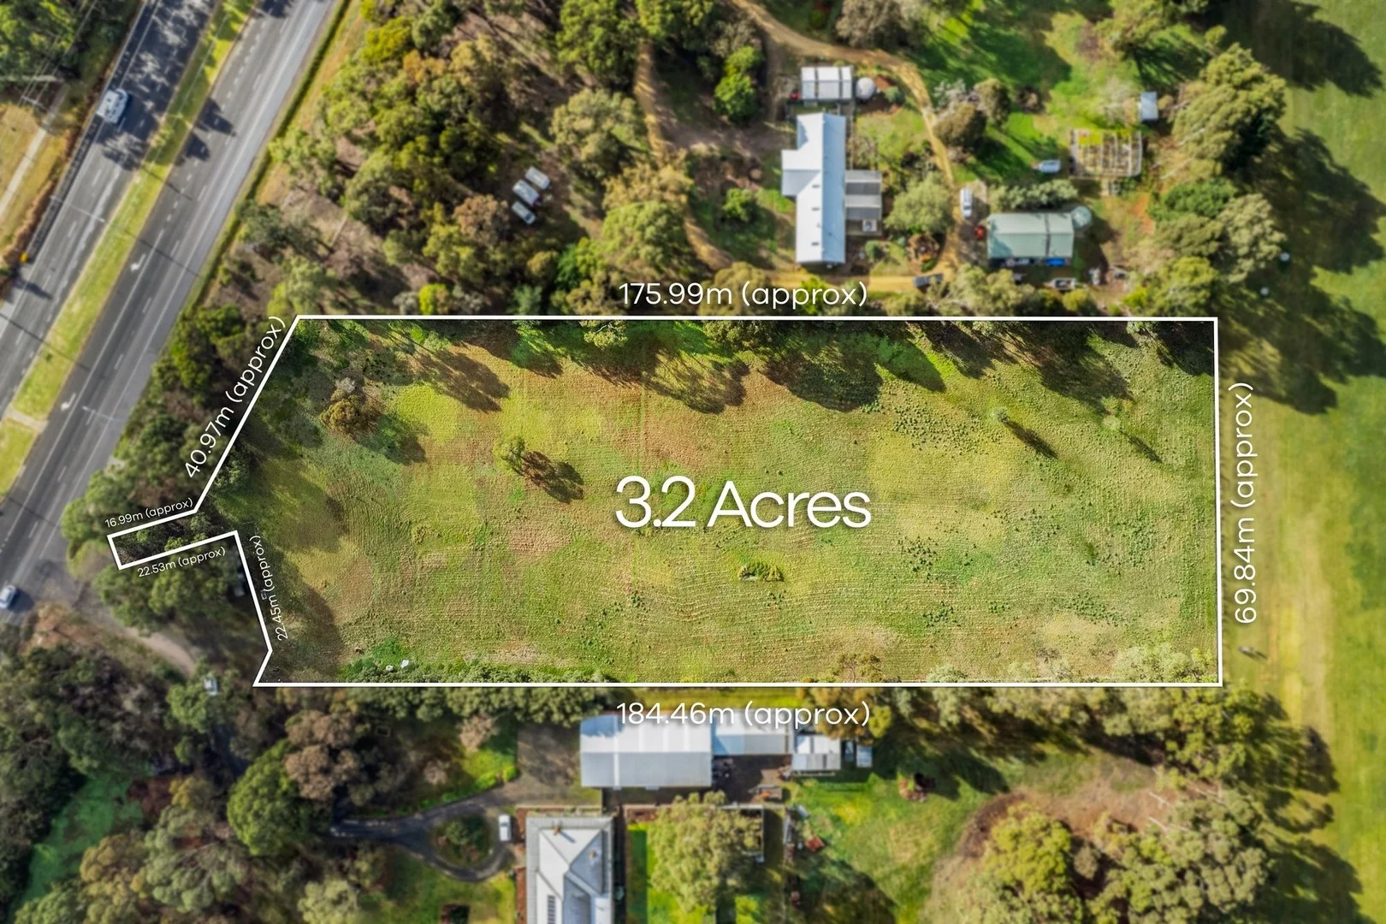
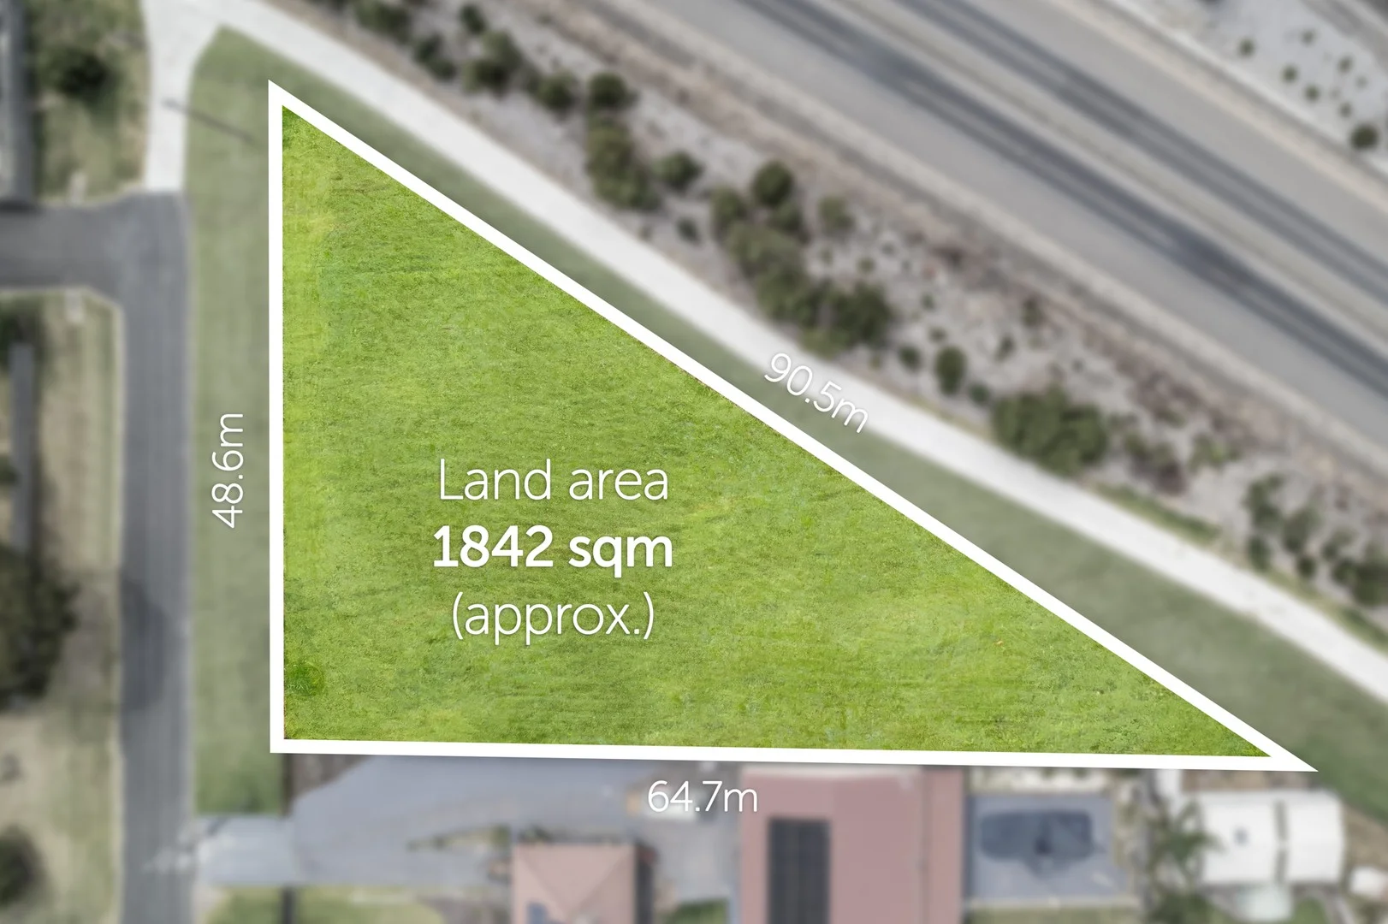
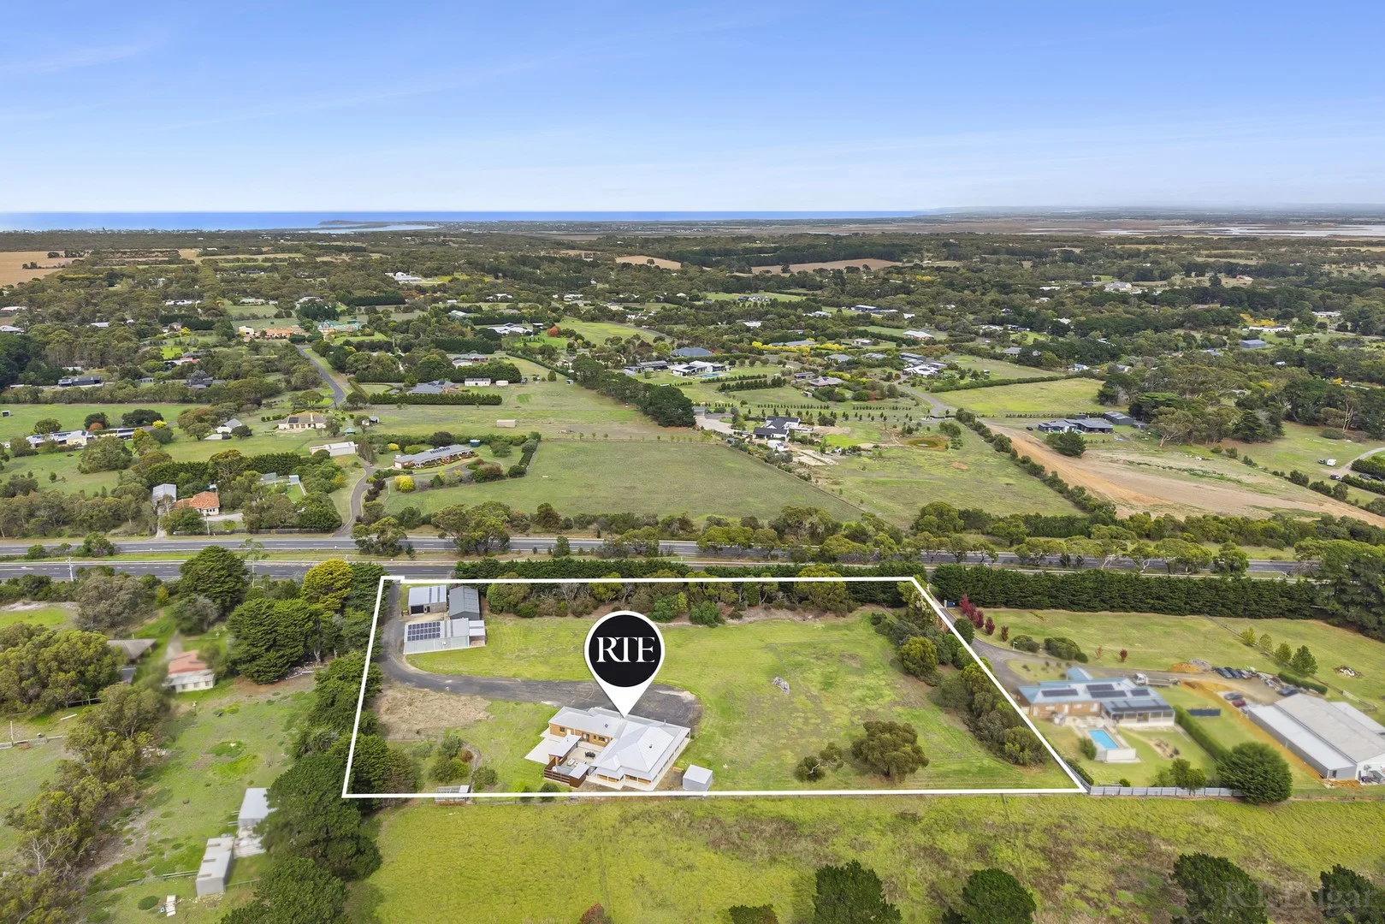
20200 m²
ACREAGE / SEMI-RURAL
RESIDENTIAL
附近即将举行的活动

附近资源

Bellarine Bushland Reserve
Jurgens Rd, Drysdale

Drysdale Hawks Football Club
Drysdale

GKR Karate - Drysdale
High St, Drysdale
Adventure Park
Wallington

Drysdale Tennis Club
Collins St, Drysdale
Ocean Grove Education Area
Casuarina Trak, Wallington

Kumon Drysdale Education Centre
Murradoc Rd, Drysdale
Edsall Reserve
Wallington-Ocean Grove Rd, Wallington
Leopold Reserve
Greenview Rise, Ocean Grove
附近学校

Saint Ignatius College Geelong
27 Peninsula Dr, Drysdale VIC 3222, Australia

Bellarine Secondary College
Peninsula Drv, Drysdale VIC 3222 Australia

St Ignatius College, Geelong
Peninsula Drv, Drysdale VIC 3222 Australia

St Thomas Primary School - Drysdale
Peninsula Drive, Drysdale VIC 3222 Australia

Drysdale Primary School
52-66 Clifton Springs Road, Drysdale VIC 3222 Australia

Clifton Springs Primary School
82-118 Jetty Road, Clifton Springs VIC 3222 Australia
附近学校不代表符合入学条件。请直接向学校或托育机构确认学区、年级及名额。
附近房产
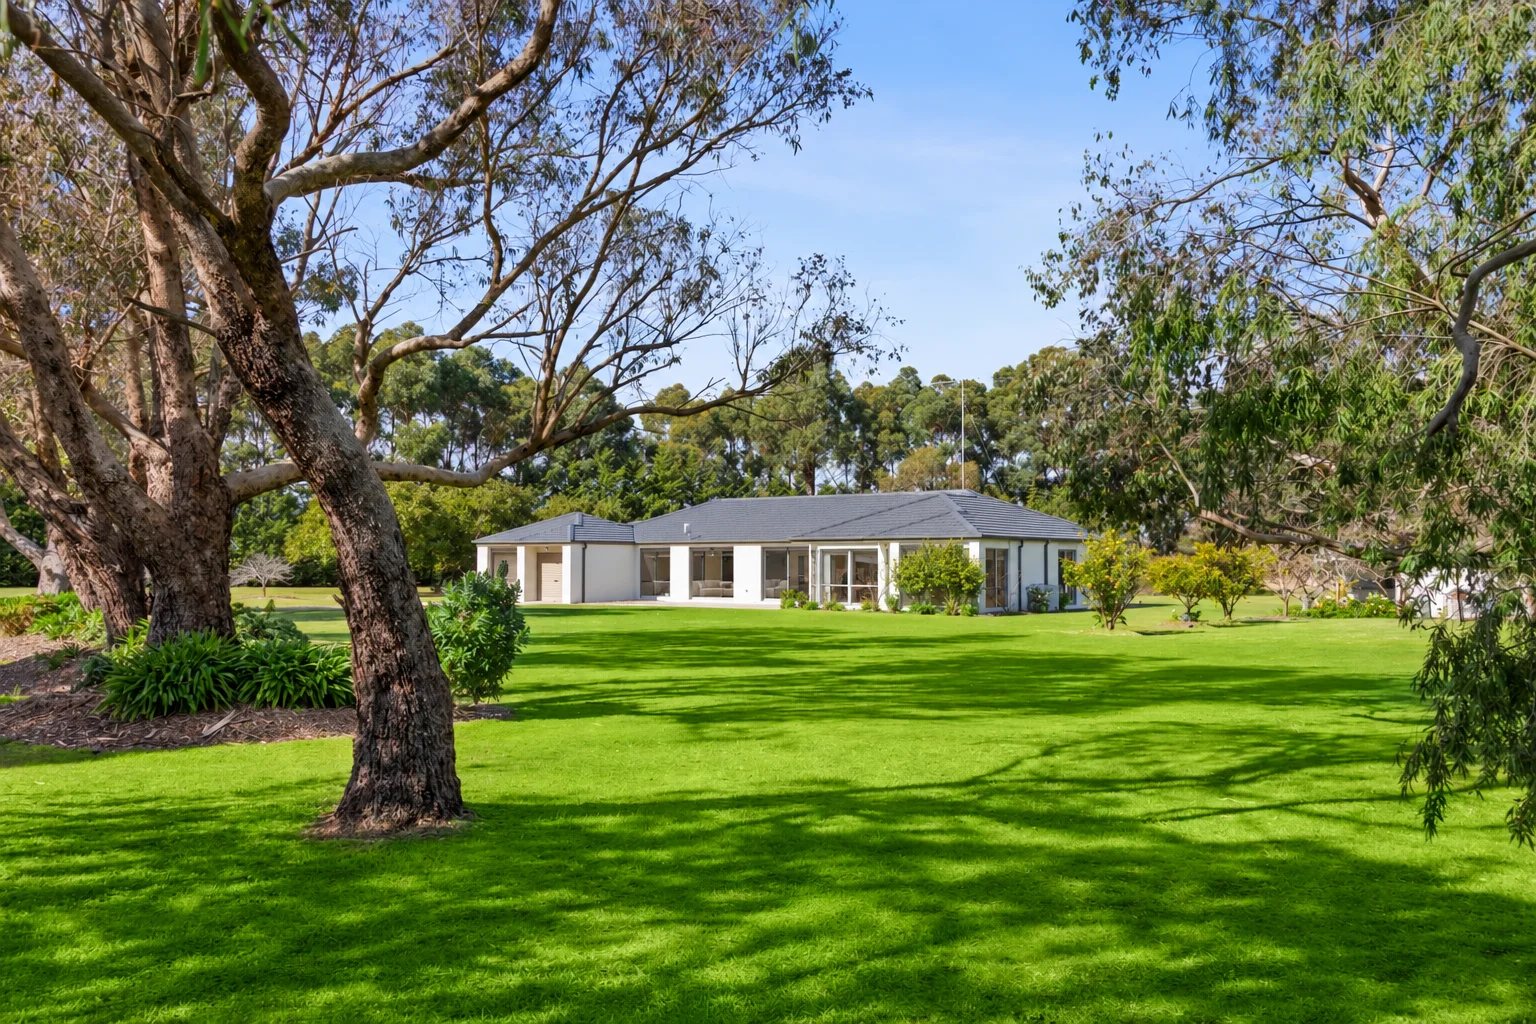
13-23 Homestead Avenue
Wallington, VIC 3222
$1,590,000 – $1,650,000
Bellarine Property Pty Ltd
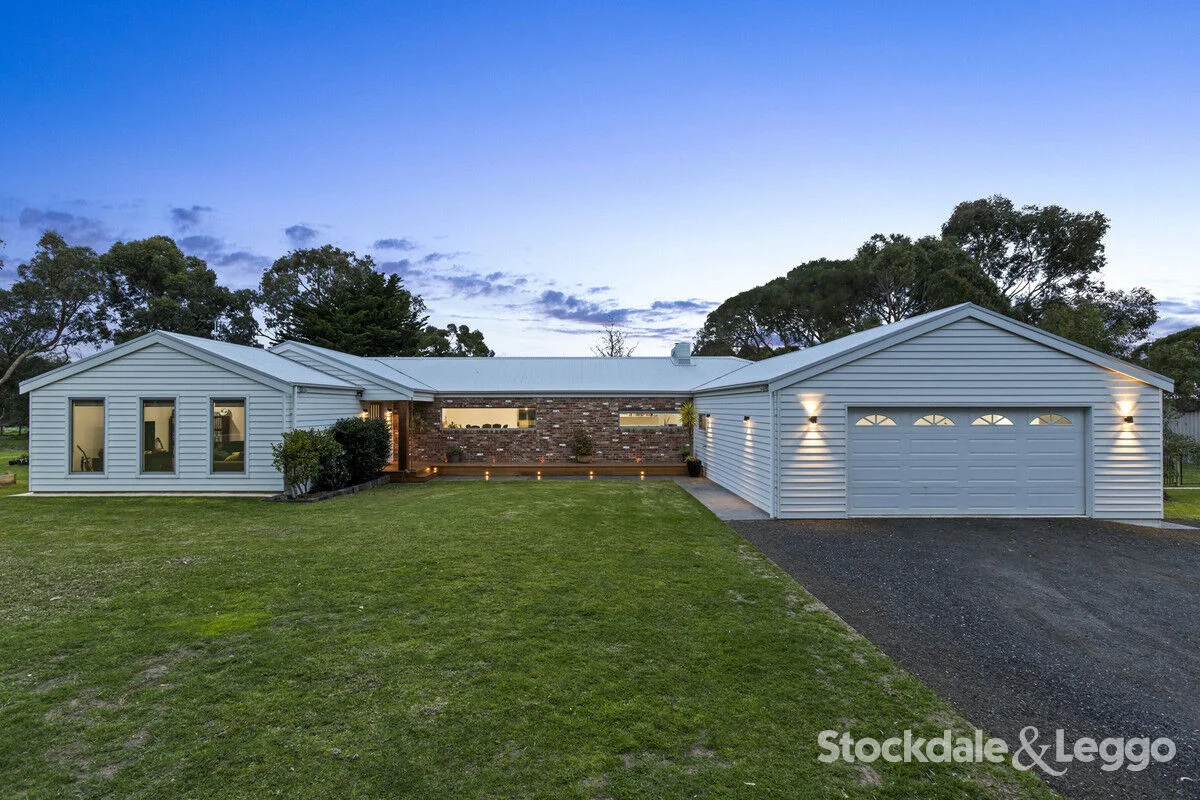
1-5 Merino Court
Wallington, VIC 3222
$1,150,000 – $1,250,000
Bellarine Property Pty Ltd
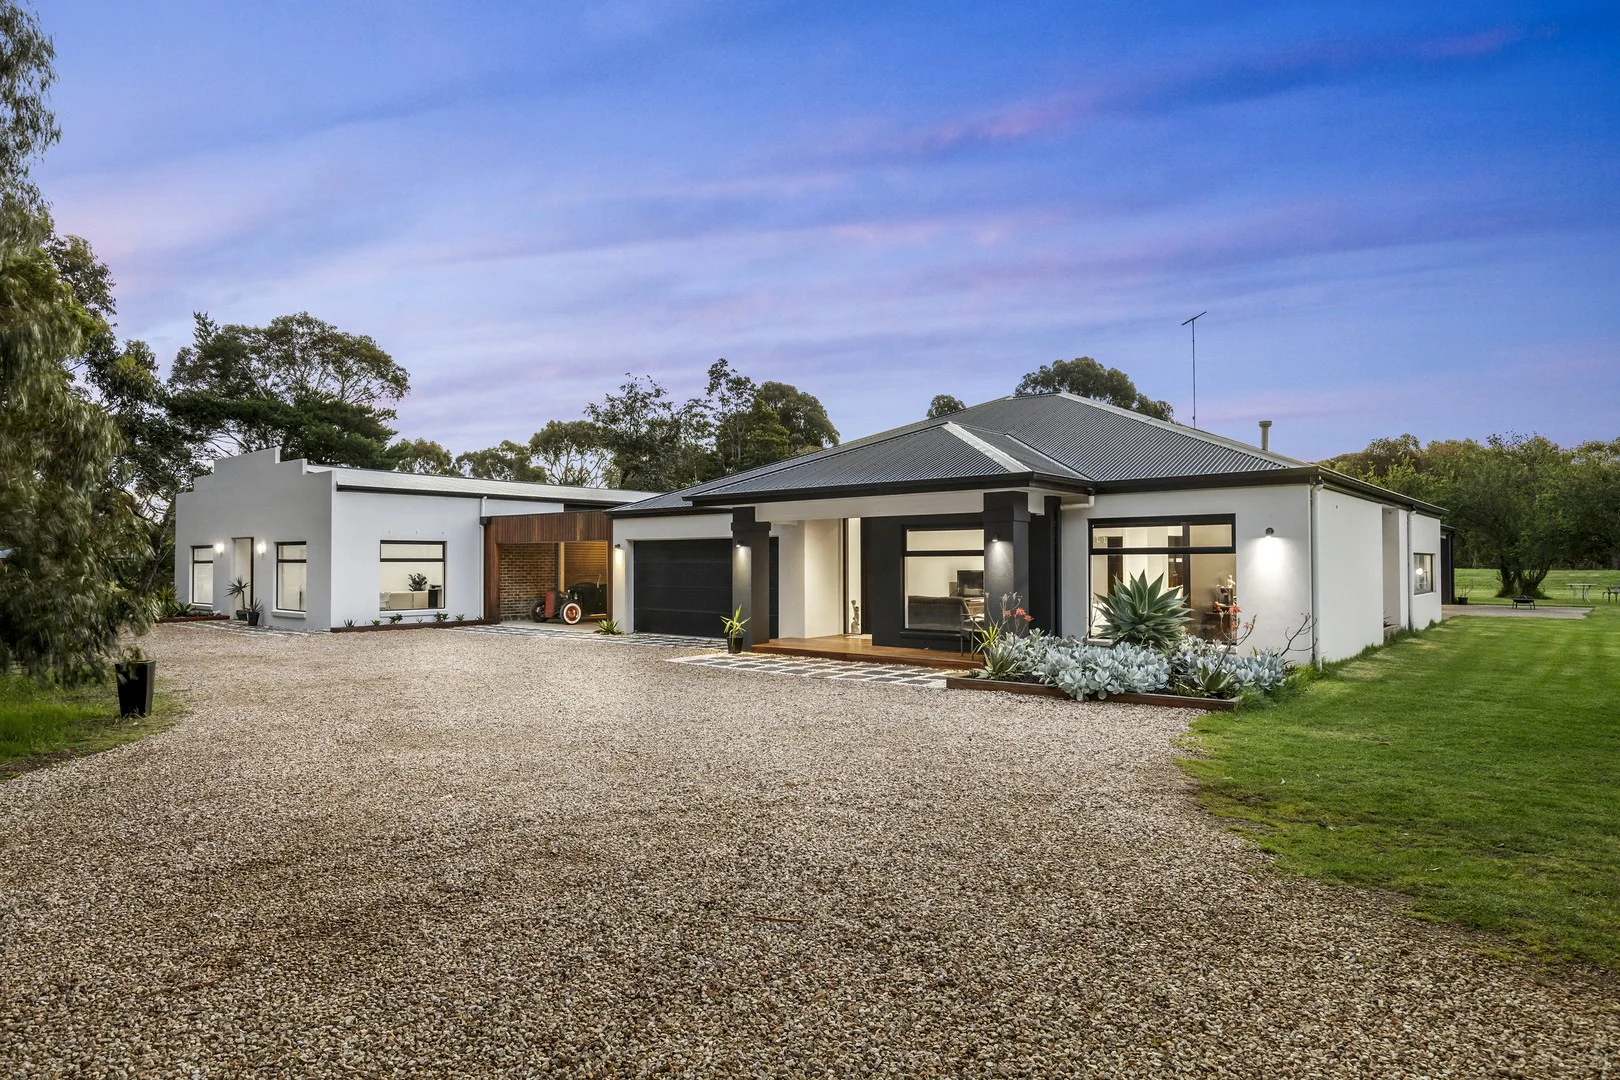
10 Kevian Park Drive
Wallington, VIC 3222
$1,977,948 – $2,175,742
RT Edgar Bellarine
附近最近成交
靠近此地址、已经成交的房产。我们不显示成交价格。
Ocean Grove, VIC 3226
Land Size: 676 m²
Property Type: 独立屋
Listing Type: 住宅
Status: 在售
Summary: Family Living with Style and Ease
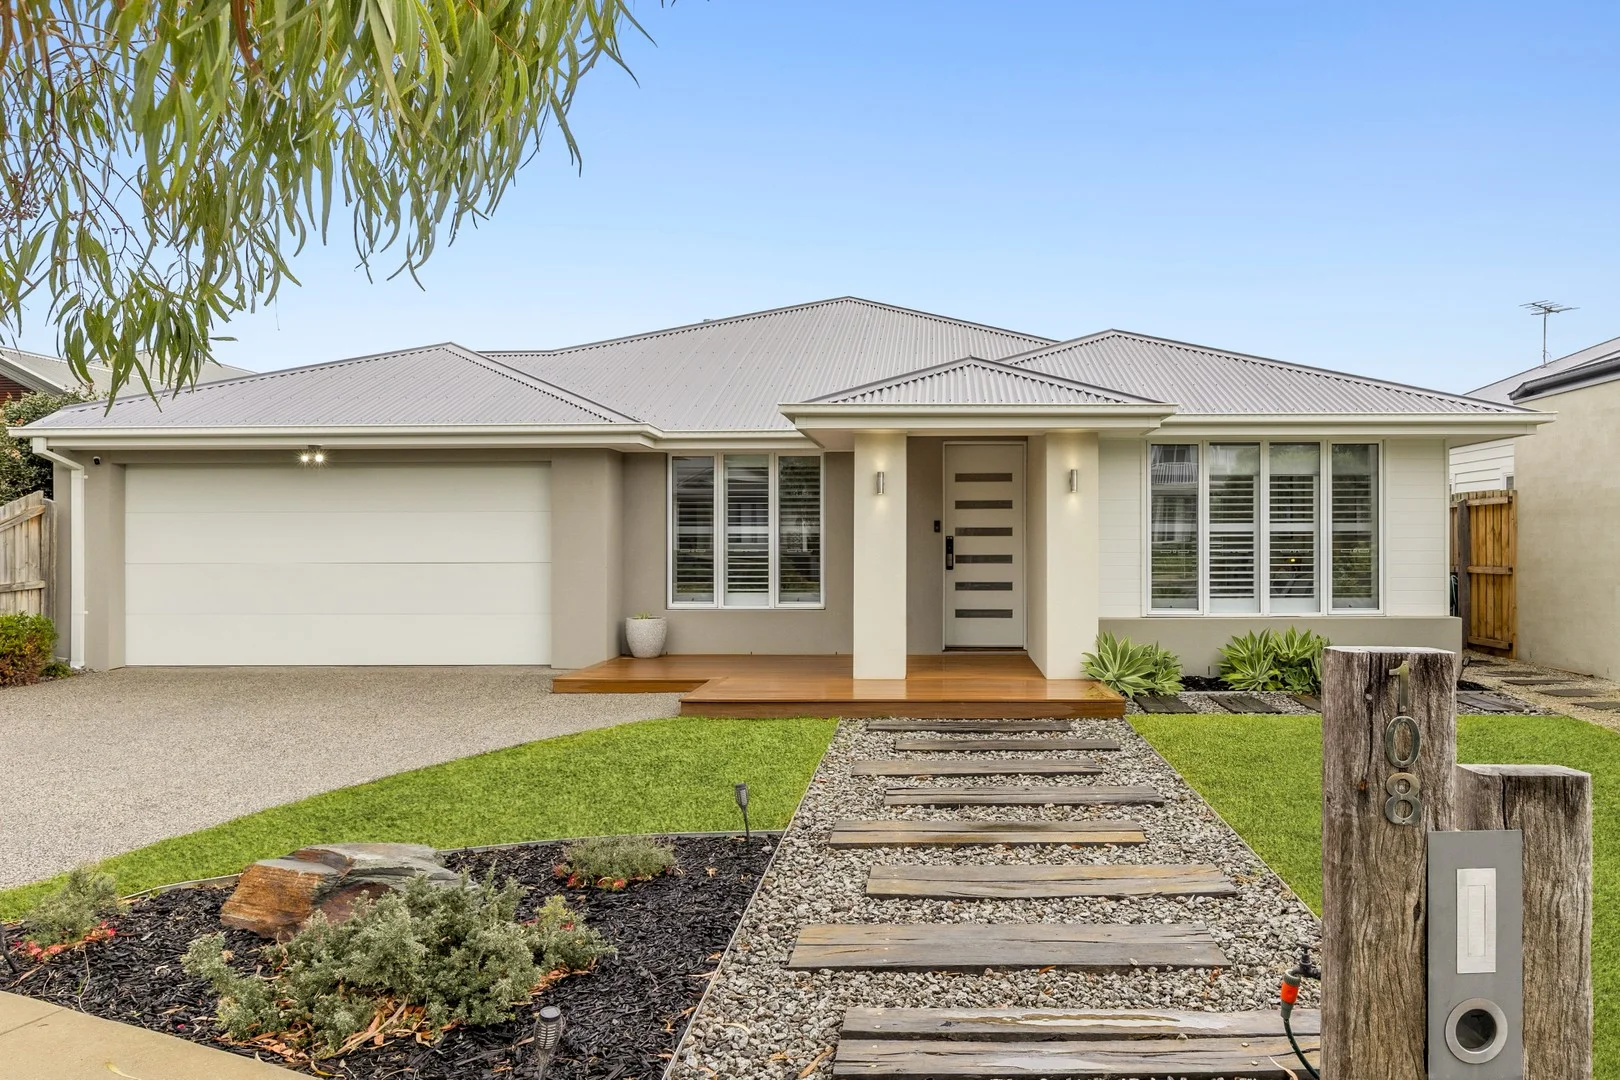
Description: Set in sought-after Oakdene, this beautifully appointed residence is designed with family living in mind. Blending space, functionality and timeless finishes, it delivers a home you'll be proud to call your own. Step through the door and feel the difference - light-filled spaces, quality detail and room for everyone. The heart of the home is the expansive open-plan kitchen, dining and living zone, where everyday meals and weekend entertaining come together with ease. A stunning kitchen features 900mm oven, walk-in butler's pantry, 60mm Caesarstone benches and glass window splashback, while the seamless flow to the undercover alfresco makes outdoor living effortless. The master suite is a true sanctuary with its walk-in robe, deck access and ensuite complete with double shower, semi free-standing bath and stone finishes. Three further bedrooms, each with built-in storage, are complemented by multiple living areas and a study - ideal for working from home or giving kids their own retreat. Spacious 676sqm block with secure backyard and garden shed Three living areas plus dedicated study Double glazing, LED lighting and ceiling fans throughout Zoned ducted heating and cooling for year-round comfort Fitted laundry with walk-in linen Butlers pantry and fridge water connection Plantation shutters, timber flooring and VJ feature walls Outdoors, kids and pets can play freely while you entertain in the alfresco or enjoy a quiet morning coffee on the private master suite deck. This is a home that ticks every box - style, comfort, flexibility and location. Arrange your inspection today and experience the lifestyle on offer.
Agent: Jacob Platt - jacob@oceangroverealestate.com.au - 03 5255 0800
Agent: Mark Blaskovic - mark@oceangroverealestate.com.au - 03 5255 0800
Drysdale, VIC 3222
Land Size: 378 m²
Property Type: 独立屋
Listing Type: 住宅
Status: 在售
Summary: Elegant Low-Maintenance Living in Central Walk Estate
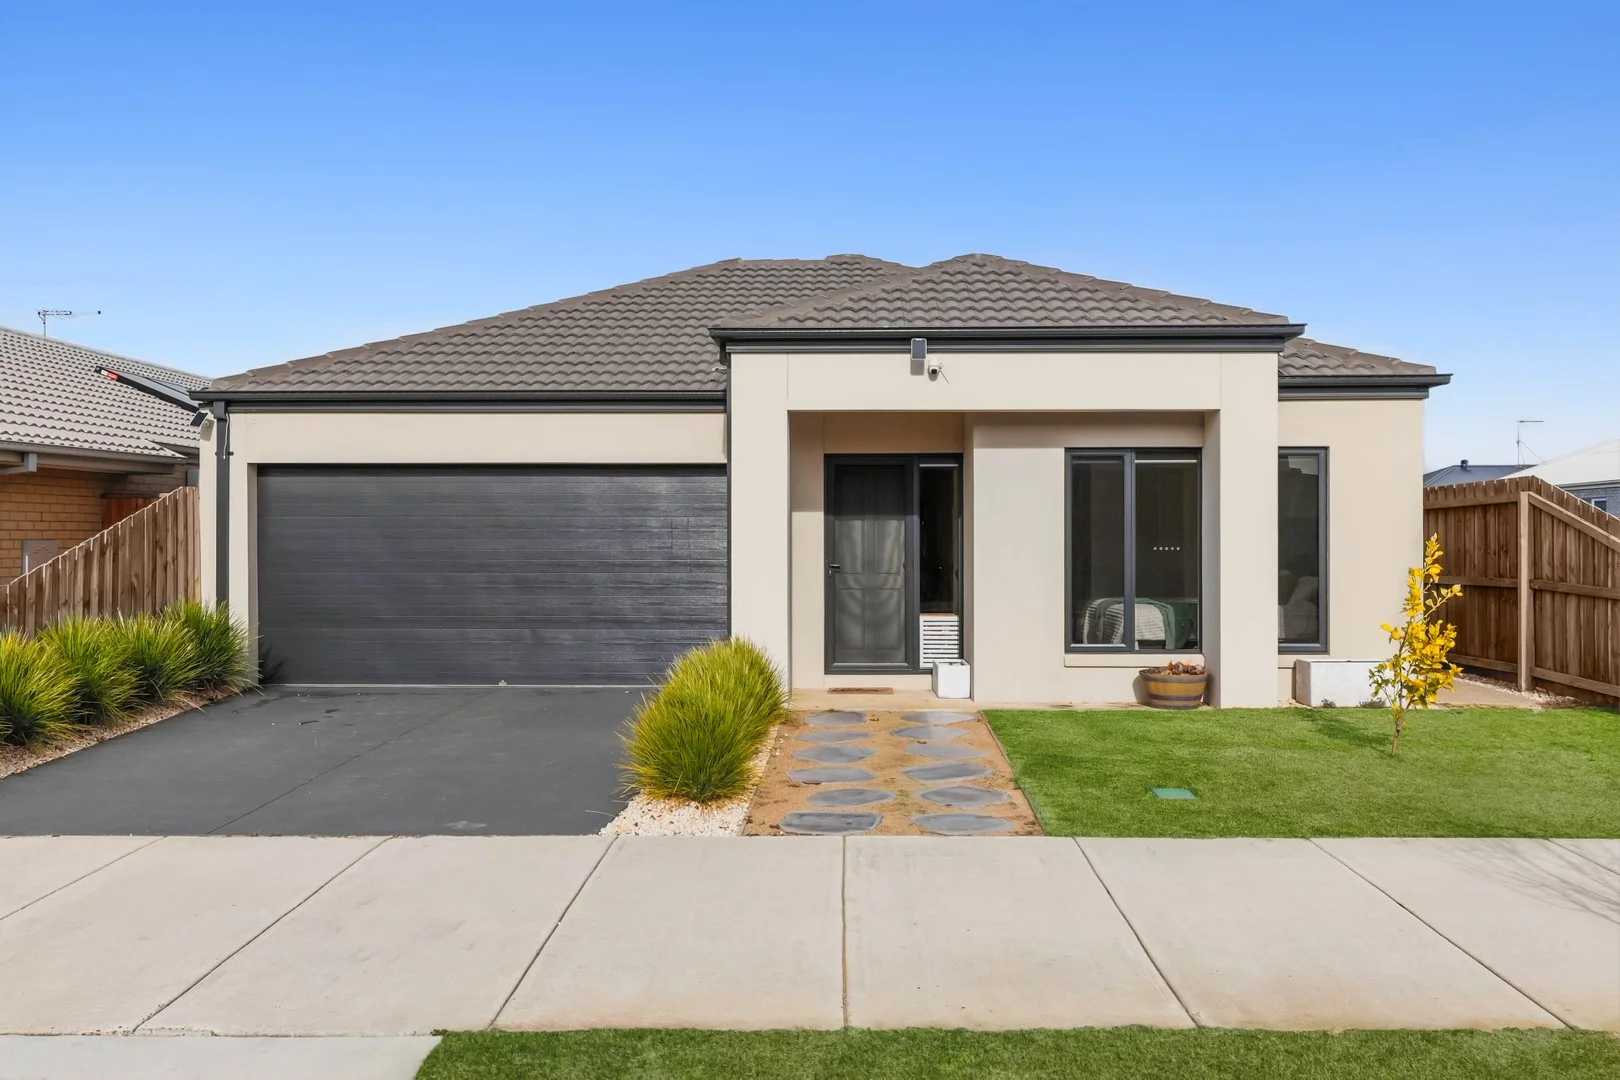
Description: Positioned in the sought-after Central Walk Estate, this stunning three-bedroom residence offers the perfect fusion of style, space, and low-maintenance living. With an ideal balance of modern comfort and premium location, this home is sure to impress both owner-occupiers and savvy investors alike. Step inside to discover: Two generous living areas perfect for both relaxation and entertaining A stylish kitchen featuring stone benchtops, quality appliances, and ample storage Gas ducted heating and split system cooling to ensure year-round comfort Three spacious bedrooms, master with ensuite and walk-in robe Double garage with internal access for added convenience Enjoy the serene surroundings of established wetlands and scenic walking paths, all just moments from the vibrant Drysdale retail centre. Whether you're enjoying a morning stroll or a quick trip to local cafes, shops, and amenities, the location is second to none. Set on an easy-care allotment of approximately 378m², this home offers the ideal footprint for a low-maintenance lifestyle without compromise.
Agent: Tim Cain - tim@nevillerichards.com.au - 03 5251 3857
Drysdale, VIC 3222
Land Size: 975 m²
Property Type: 独立屋
Listing Type: 住宅
Status: 在售
Summary: Relax, unwind and enjoy.
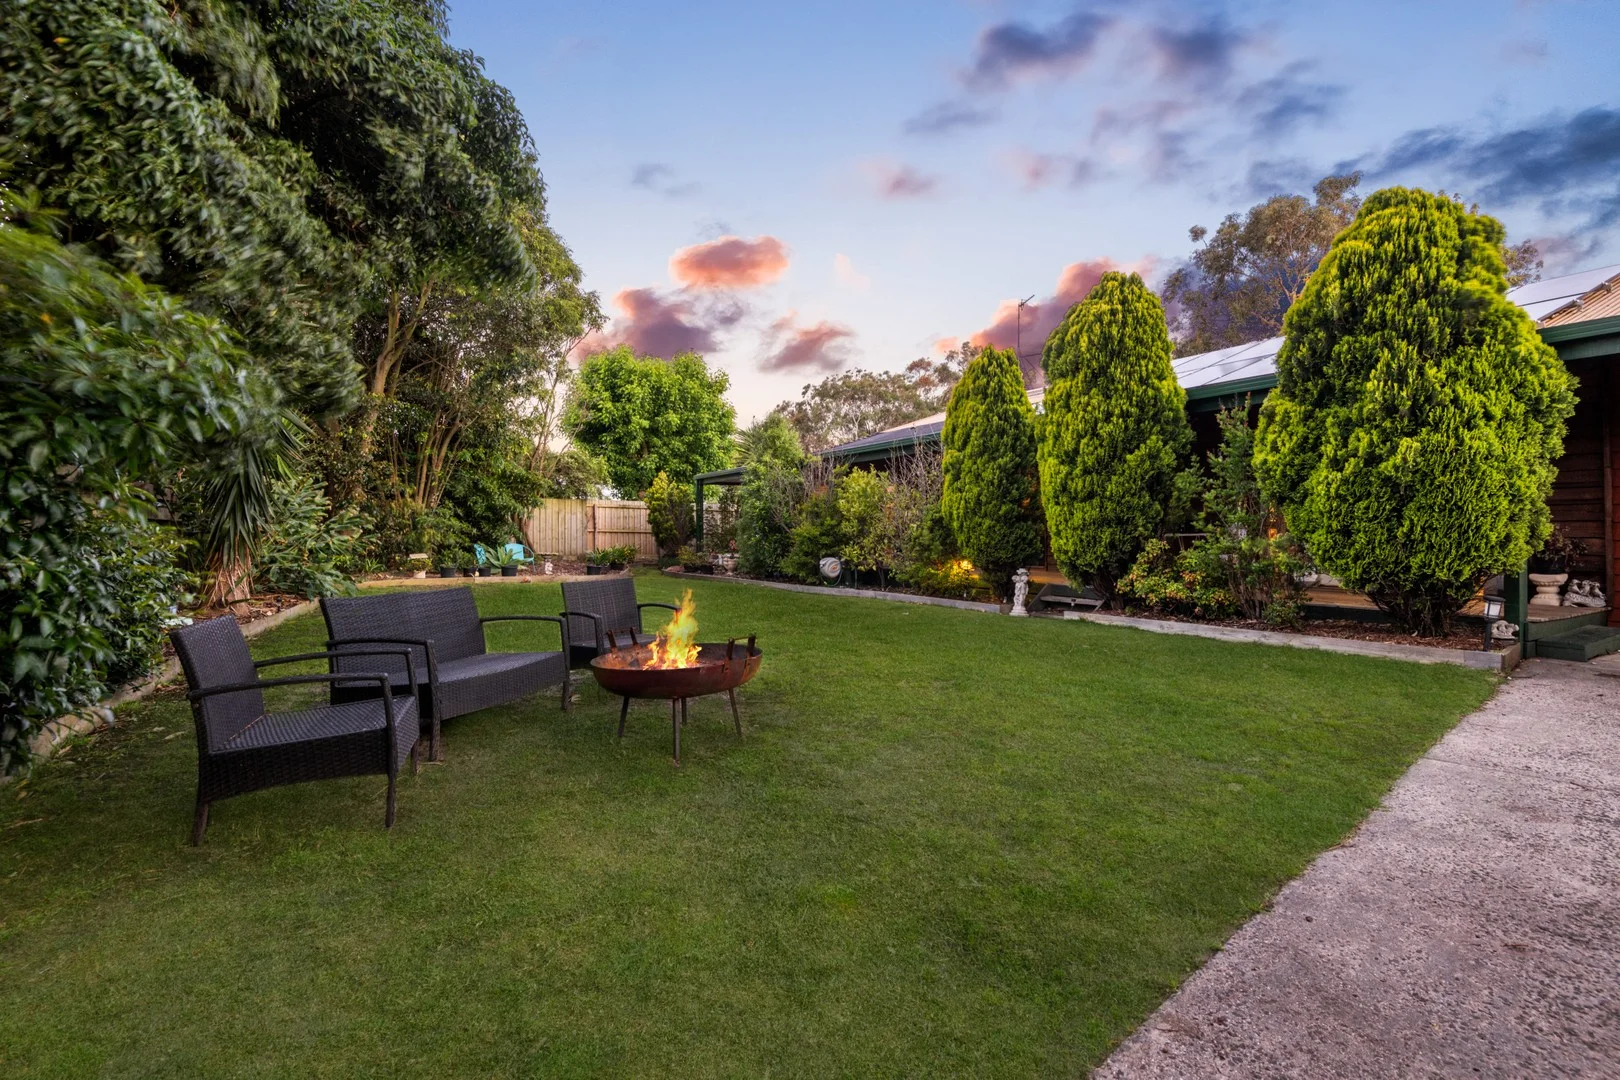
Description: RARE OPPORTUNITY - ULTIMATE FAMILY LIVING ON A MASSIVE 975m2 (APPROX.) ENTERTAINER'S PARADISE. Homes like this simply don't come to market often. Proudly held by the same owner since it was built, this lovingly cared-for residence offers an extraordinary lifestyle on a huge, private 975m2 (approx.) block-an expansive, rare find in this tightly held pocket. Surrounded by mature trees, thoughtfully landscaped gardens and incredible outdoor living zones, this property has been purpose-designed for families who love to entertain and unwind in their own private oasis. A Warm Welcome Inside Step inside and be greeted by stunning timber beams and soaring raked ceilings, creating a beautiful blend of warmth and airy openness. The spacious lounge flows seamlessly into the study (formerly Bedroom 2), providing flexible use of space that can easily convert back to a bedroom if needed. The Heart of the Home The kitchen is a standout-crafted in gorgeous solid Jarrah timber with luxurious high-gloss benchtops. Overlooking the outdoor sanctuary, it's the perfect hub for family life and entertaining. A Show-Stopping Entertainer's Dream An entire wall of glass opens to one of the most impressive outdoor living spaces on the market. This is a Christmas-at-your-place-every-year kind of home. Features include: Stunning Bali-style hut with seating Solar-heated inground pool with ozone & saltwater system plus self-cleaning filtration Beautiful water feature Undercover alfresco dining and deck seating Purpose-built BBQ area Carport/entertaining pavilion Expansive spaces for gatherings, celebrations, and year-round enjoyment Everyone will want to be here-family time just got a whole lot better. Space, Privacy & Lifestyle This home caters to all lifestyles, offering: Rear access and plenty of space for a boat or caravan Secure parking for up to 6 vehicles Wrap-around verandahs Fully fenced yard for kids and pets Solar power system Monitored security Peace, privacy, and room to breathe All this, within walking distance to shops and the lake, and just a 15-minute drive to Geelong. The perfect balance of convenience and escape. A Home to Love for Generations This is more than just a property-it's a lifestyle sanctuary rarely seen, beautifully maintained, and ready for its next chapter. Let your mind unwind here you may never want to leave.
Agent: Leesa Van Drunen - lvandrunen@barryplant.com.au
Agent: Siena Fabiano - sfabiano@barryplant.com.au - 03 5228 0637
Drysdale, VIC 3222
Land Size: 1585 m²
Property Type: 独立屋
Listing Type: 住宅
Status: 在售
Summary: Potential Personified!
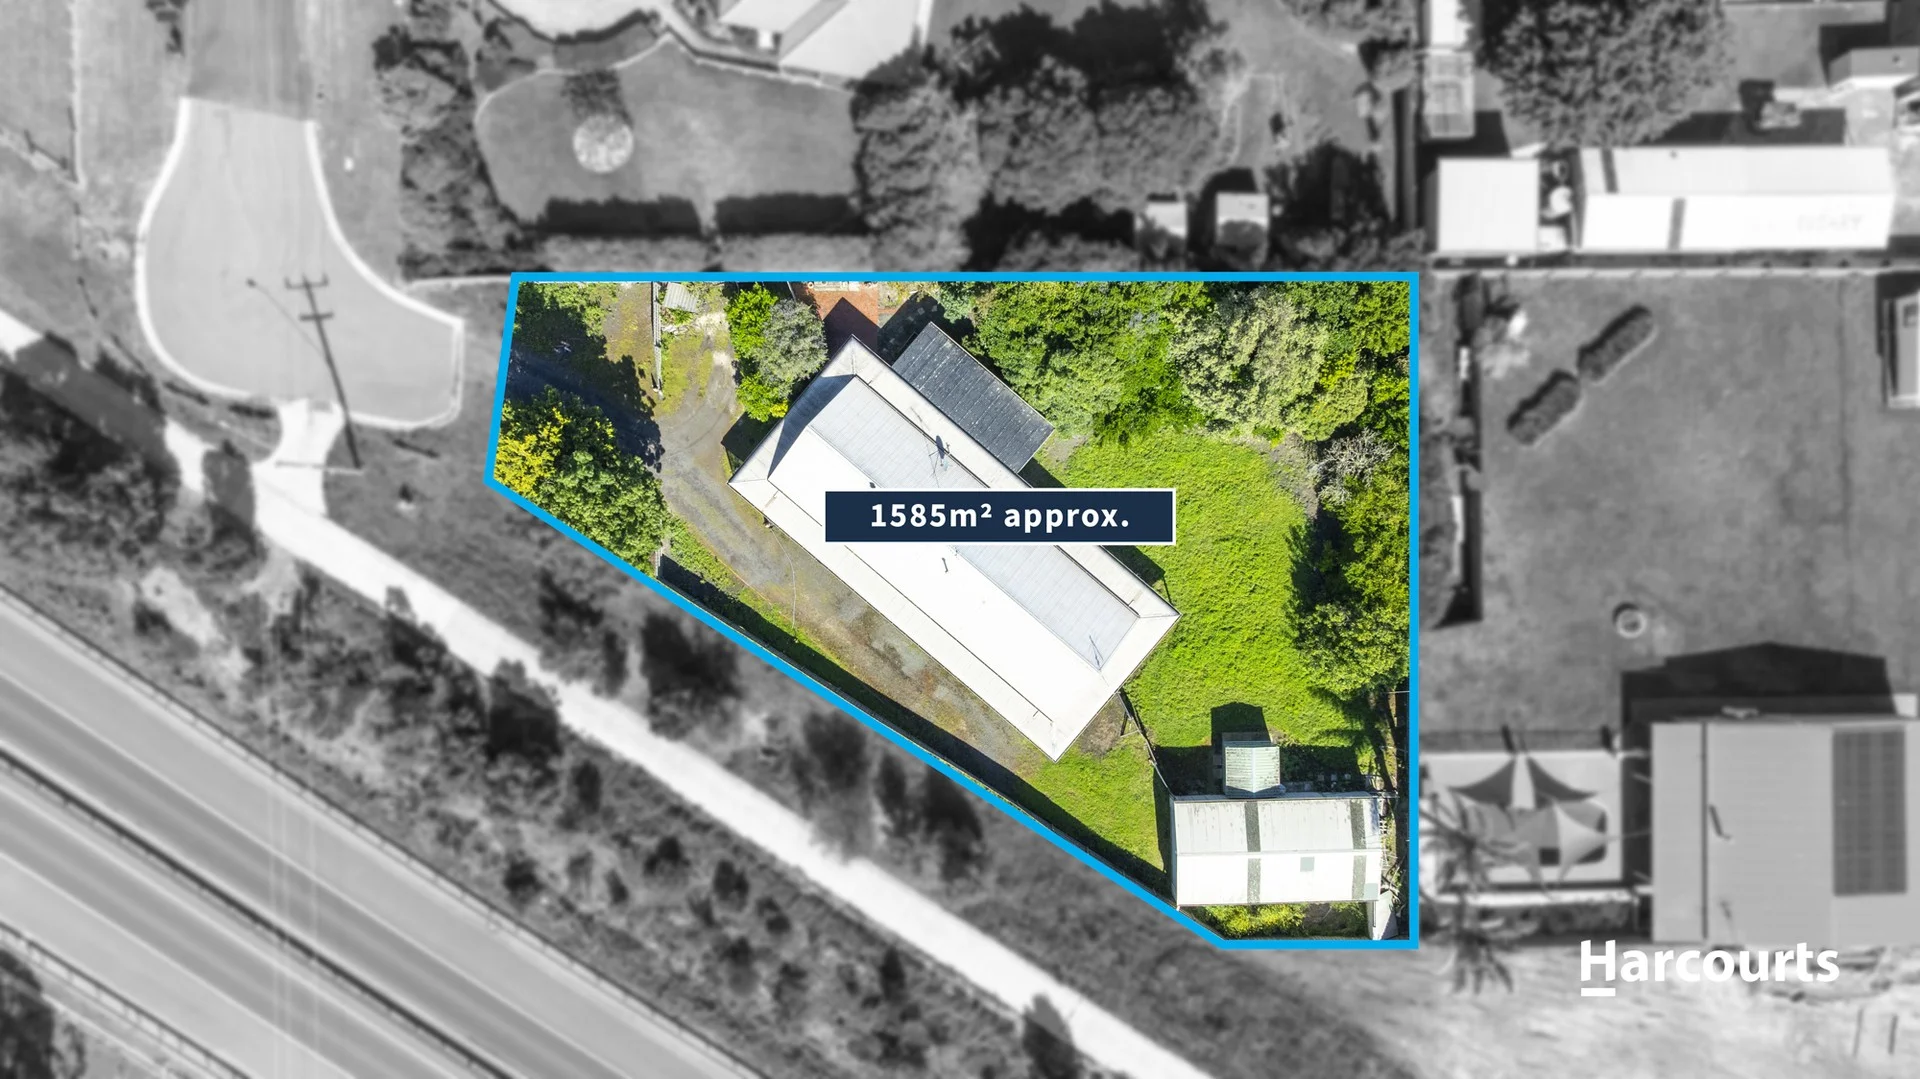
Description: Set on a generous parcel of land this home offers substantial space, privacy and comfort within a well-established low density residential area. Crafted in an era where quality was the only way to build, this home offers a wrap around wide bullnose verandah, a functional layout and an abundance of indoor and outdoor room suitable for a variety of living needs. Inside, the home features 2 expansive living zones including a large formal lounge and a spacious family room, each filled with natural light and framed by garden outlooks. The central solid timber kitchen provides ample storage and bench space with easy flow indoors or outdoors. Accommodation includes 3 well-sized bedrooms each with built-in-robes, a study, a family bathroom, and an ensuite to the main bedroom, all designed for everyday comfort and convenience. However the home is in need of TLC and someone ready to provide the polish it requires and deserves. The expansive yard is a standout (on 1,585 sqm allotment), offering deep open lawn areas, established greenery and excellent space for outdoor enjoyment. A vast 6 x 9 m shed sits to the rear of the site with an additional 3 metres to leave as storage or open up so you could easily accommodate 4 large cars which would all enter via the remote door. Positioned moments from Drysdale's town centre, High Street shopping precinct, Lake Lorne Reserve, quality schools are a bike ride away and recreational facilities are all handy. Delivering a rarely available combination of generous land, a substantial residence and easy access to the Bellarine Peninsula's key amenities. Major road connections also place Geelong and the coast within comfortable reach. A substantial house and land with an immense opportunity to create into a true family home, the type you have always dreamed of. Due Diligence checklist are available at www.consumer.vic.gov.au/duediligencechecklist
Agent: Joe Grgic - joe.grgic@harcourts.com.au - 03 5278 7011
Agent: Eric Ly - eric.ly@harcourts.com.au - 0435 895 281
Drysdale, VIC 3222
Land Size: 238 m²
Property Type: 公寓/单元房
Listing Type: 住宅
Status: 在售
Summary: Affordable Living in the Heart of Drysdale
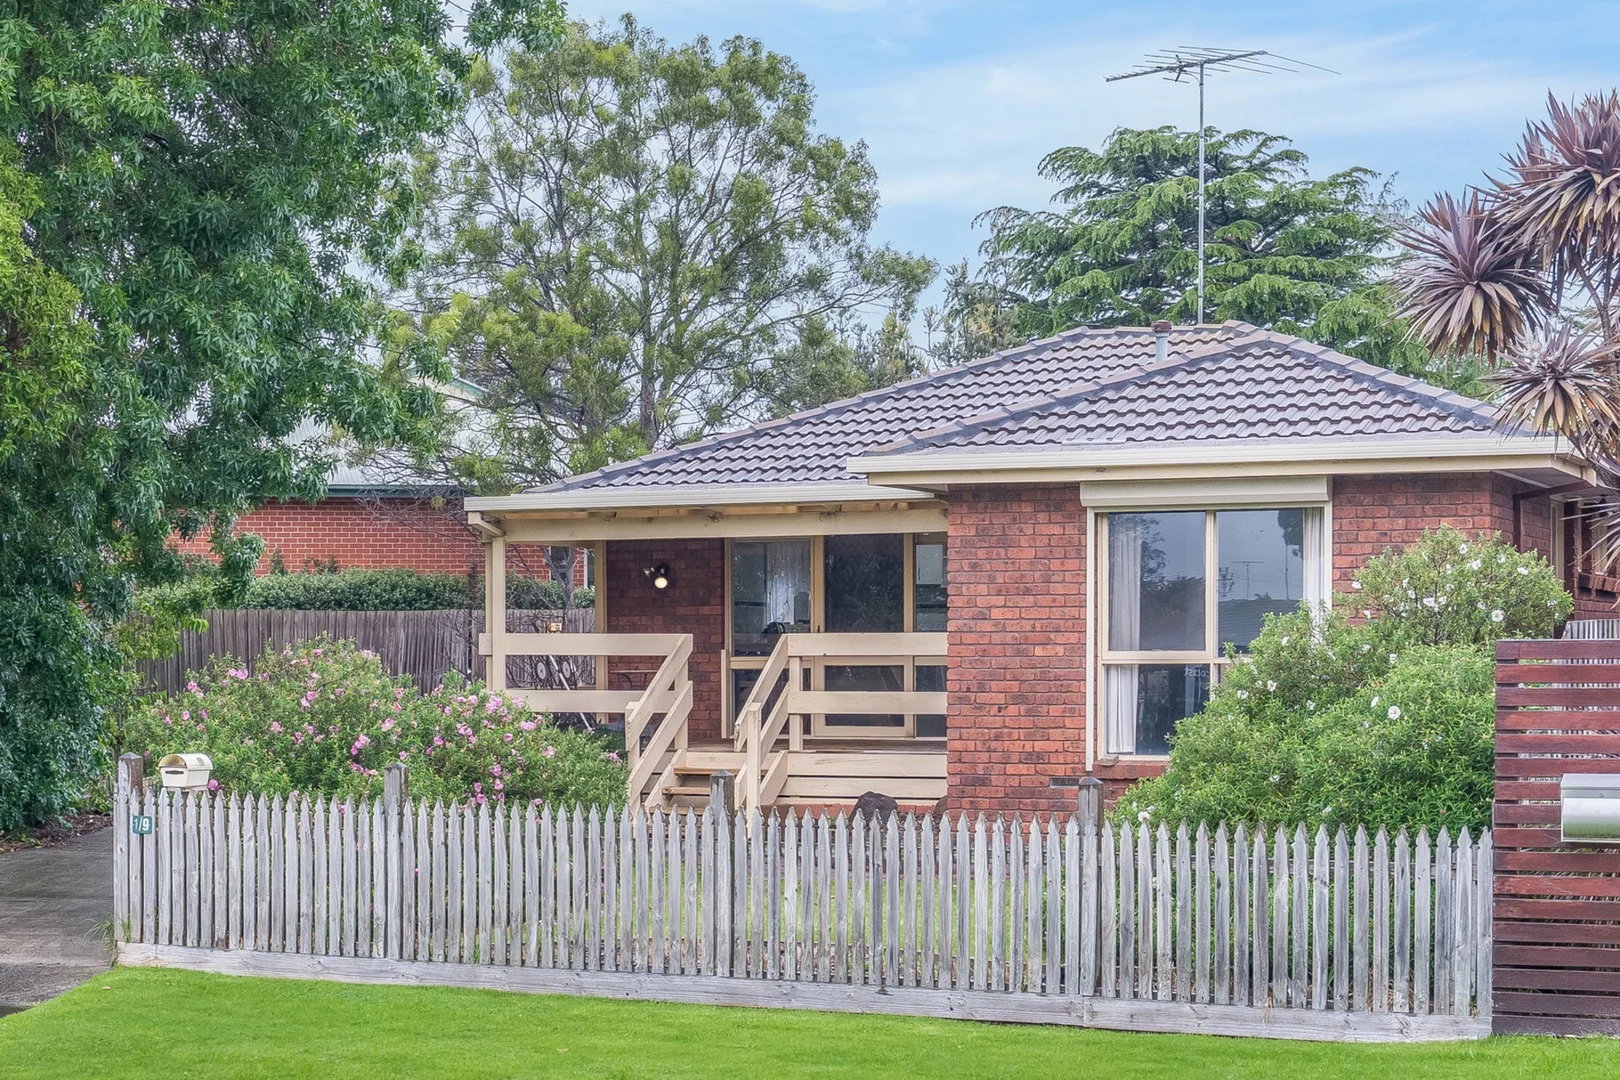
Description: Perfectly positioned within walking distance to everything Drysdale has to offer supermarkets, cafes, library, bakery, doctors, chemist and more this two-bedroom unit is all about convenience and potential. Step inside to find a comfortable layout featuring a separate lounge room with a gas heater, plus a family/dining area adjoining the kitchen. Climate comfort is assured year-round with both an air conditioner and reverse cycle split system. The home includes two well-sized bedrooms, a central bathroom, and a single car garage for secure parking or storage. While it's ready for a little TLC, this property presents an excellent opportunity to add your own touch and create the perfect downsizer, investment, or first home. 2 Bedrooms Central Bathroom Separate Lounge + Family/Dining Area Gas Heater, Air Conditioner & Reverse Cycle Split System Single Car Garage Walk to Shops, Cafes & Essential Services A rare chance to enjoy a central Drysdale lifestyle at an affordable price don't miss it! Just minutes from the sparkling bay and beautiful beaches of the Bellarine, you'll enjoy easy access to scenic walking trails, award-winning wineries, ferry services, and everything that makes the Bellarine lifestyle so sought after.
Agent: Janet Atkins - jatkins@buxton.com.au
Agent: Rachel Spurgeon - rspurgeon@buxton.com.au - 03 5251 2388
Curlewis, VIC 3222
Land Size: 511 m²
Property Type: 独立屋
Listing Type: 住宅
Status: 在售
Summary: Exceptionally spacious 4 or 5 bedroom home in the heart of Curlewis
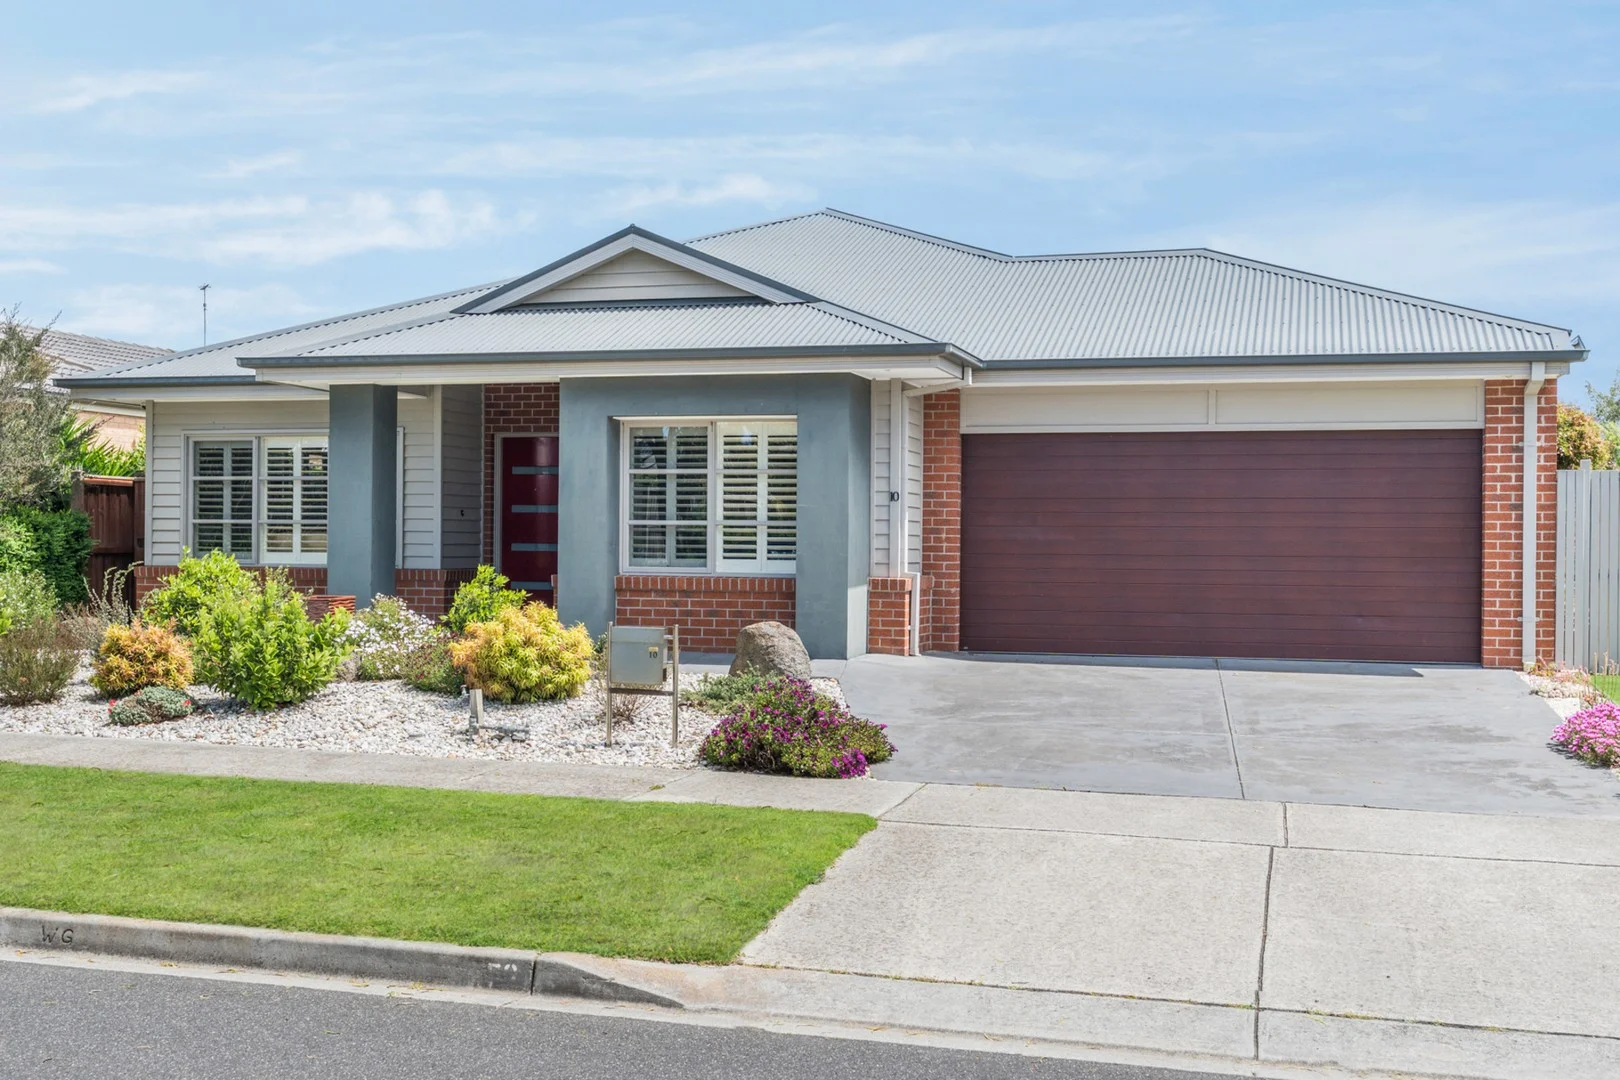
Description: Welcome to 10 Mirabell Street, a beautifully appointed family home set on a spacious 511m² block in a highly sought-after Curlewis location. From the moment you walk through the wide double-door entry, you are greeted with a sense of space, style and functionality. This quality-built residence features stone waterfall benchtops, plantation shutters, Roman blinds, downlights and modern finishes throughout, creating an elegant and welcoming atmosphere for families, professionals and entertainers alike. Designed with comfort and practicality in mind, the home offers four generous bedrooms, two bathrooms, a dedicated study offers versatility, easily converting to a 5th bedroom if required and two expansive living areas perfect for growing families or those working from home. The kitchen is the heart of the home, with a 900mm stainless steel freestanding oven, matching rangehood, dishwasher, walk-in pantry and stone benches for effortless meal preparation and entertaining. Year-round comfort is assured with gas ducted heating, evaporative cooling and ceiling fans throughout. Outdoors, the entertaining area continues with a decked alfresco overlooking the turfed backyard and landscaped gardens - the ideal setting for gatherings with family and friends. The backyard offers excellent privacy with fence extenders, and convenient internal access from the double lock-up garage. The home is equipped with 12 solar panels, providing excellent energy efficiency and helping to reduce ongoing power costs. With its generous proportions, inclusions and move-in ready appeal, this home presents an exceptional opportunity to secure a modern coastal lifestyle in the heart of the Bellarine Peninsula. Curlewis offers the perfect blend of coastal charm and family-friendly living on the Bellarine Peninsula. With pristine beaches, scenic walking trails, local cafes, shopping, and schools nearby, it's an ideal location for families, professionals, and sea-changers alike. Just a short drive to Geelong and easy access to Melbourne, Curlewis combines relaxed coastal lifestyle with modern convenience, making it one of the Bellarine's most desirable suburbs.
Agent: Janet Atkins - jatkins@buxton.com.au
Agent: Caroline Rickard - crickard@buxton.com.au - 03 5251 2388
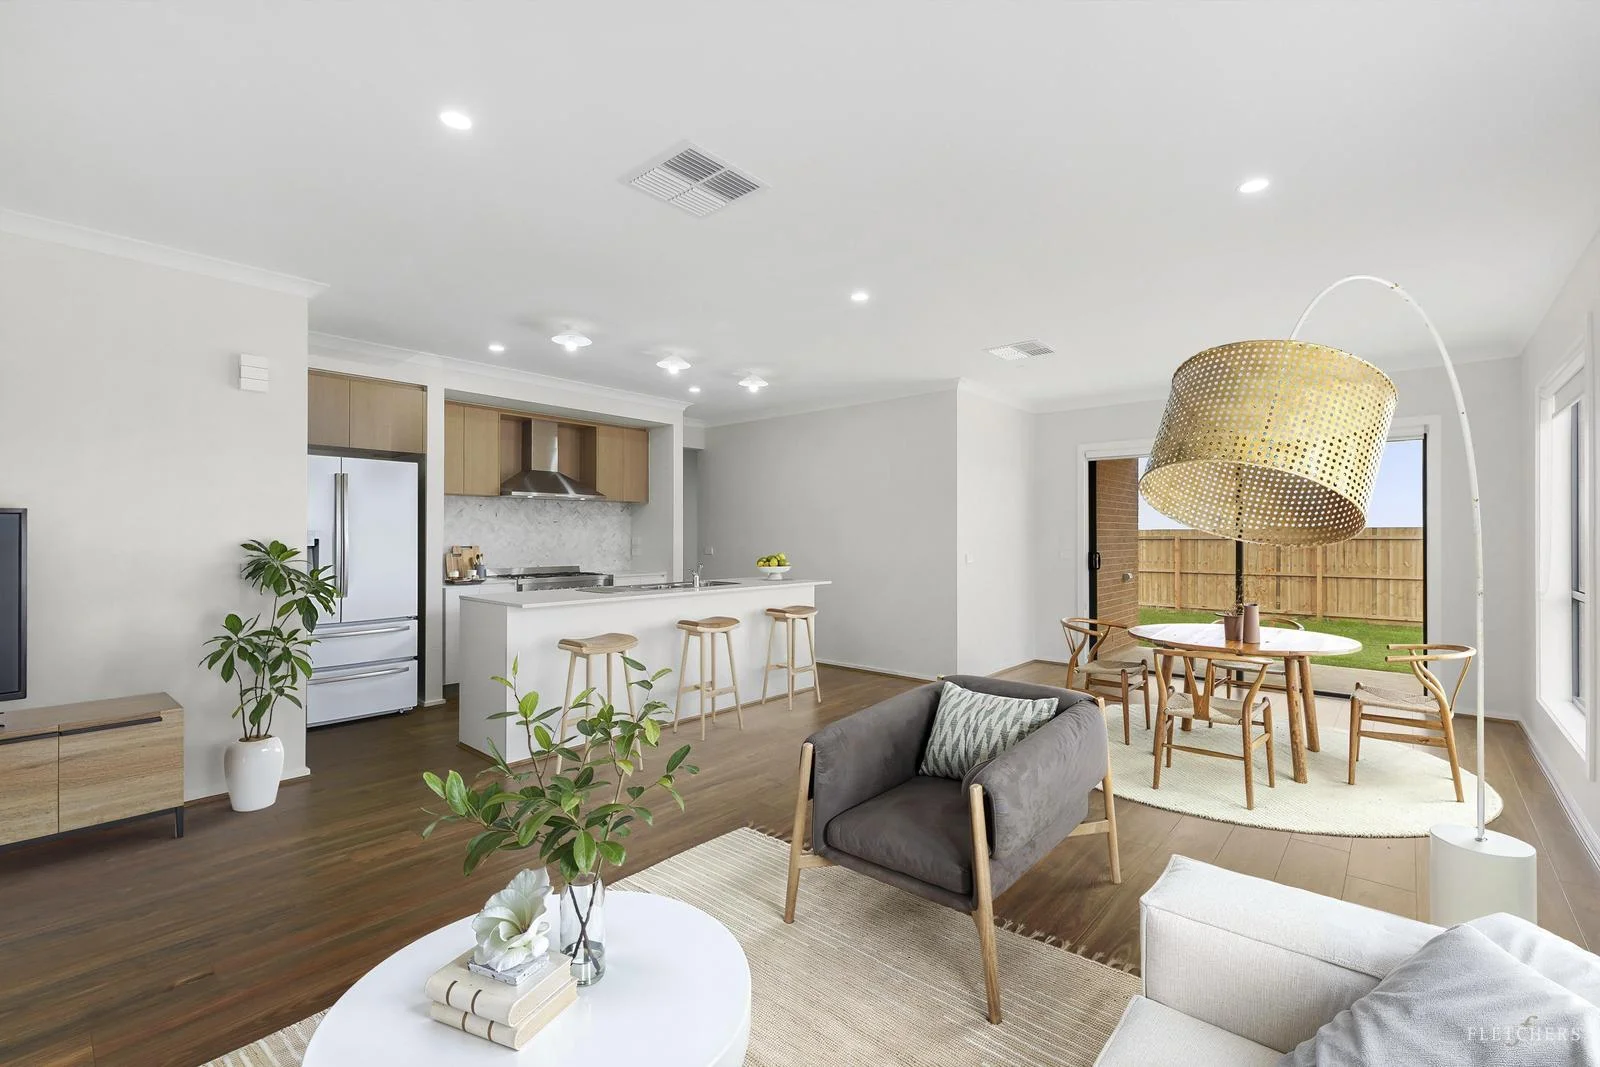
Ocean Grove, VIC 3226
Land Size: 592 m²
Property Type: 独立屋
Listing Type: 住宅
Status: 在售
Summary: Coastal Comfort Meets Family Living
Description: Blending space, style and functionality, this Oakdene residence offers the perfect setting for family life in an area experiencing strong demand. Step inside to a light-filled home featuring an oversized master retreat complete with walk-in robe and ensuite, complemented by three additional bedrooms all with built-in storage. A second living area provides flexibility for a study, rumpus or even a fifth bedroom, ensuring the home adapts as your family grows. The heart of the home is the expansive open-plan kitchen, living and dining zone. With a walk-in pantry, large oven, built-in microwave and dishwasher, meal times are made easy, while the seamless flow to the alfresco invites year-round entertaining. Outdoors, a secure and low-maintenance backyard is perfect for kids and pets, with the bonus of side access to store the caravan, boat or trailer ready for weekends exploring The Bellarine. Practical features such as internal access from the double garage, a well-appointed laundry, and central heating and cooling throughout add everyday comfort. All this, just moments from local schools, shopping centres, transport, and of course The Bellarine's beaches, wineries and walking tracks. Please note: Marketing photos have been virtually staged for advertising purposes.
Agent: Dan Halsey - dan.halsey@fletchers.net.au - 0352551721
Agent: Liam Rock - liam.rock@fletchers.net.au - 52582833
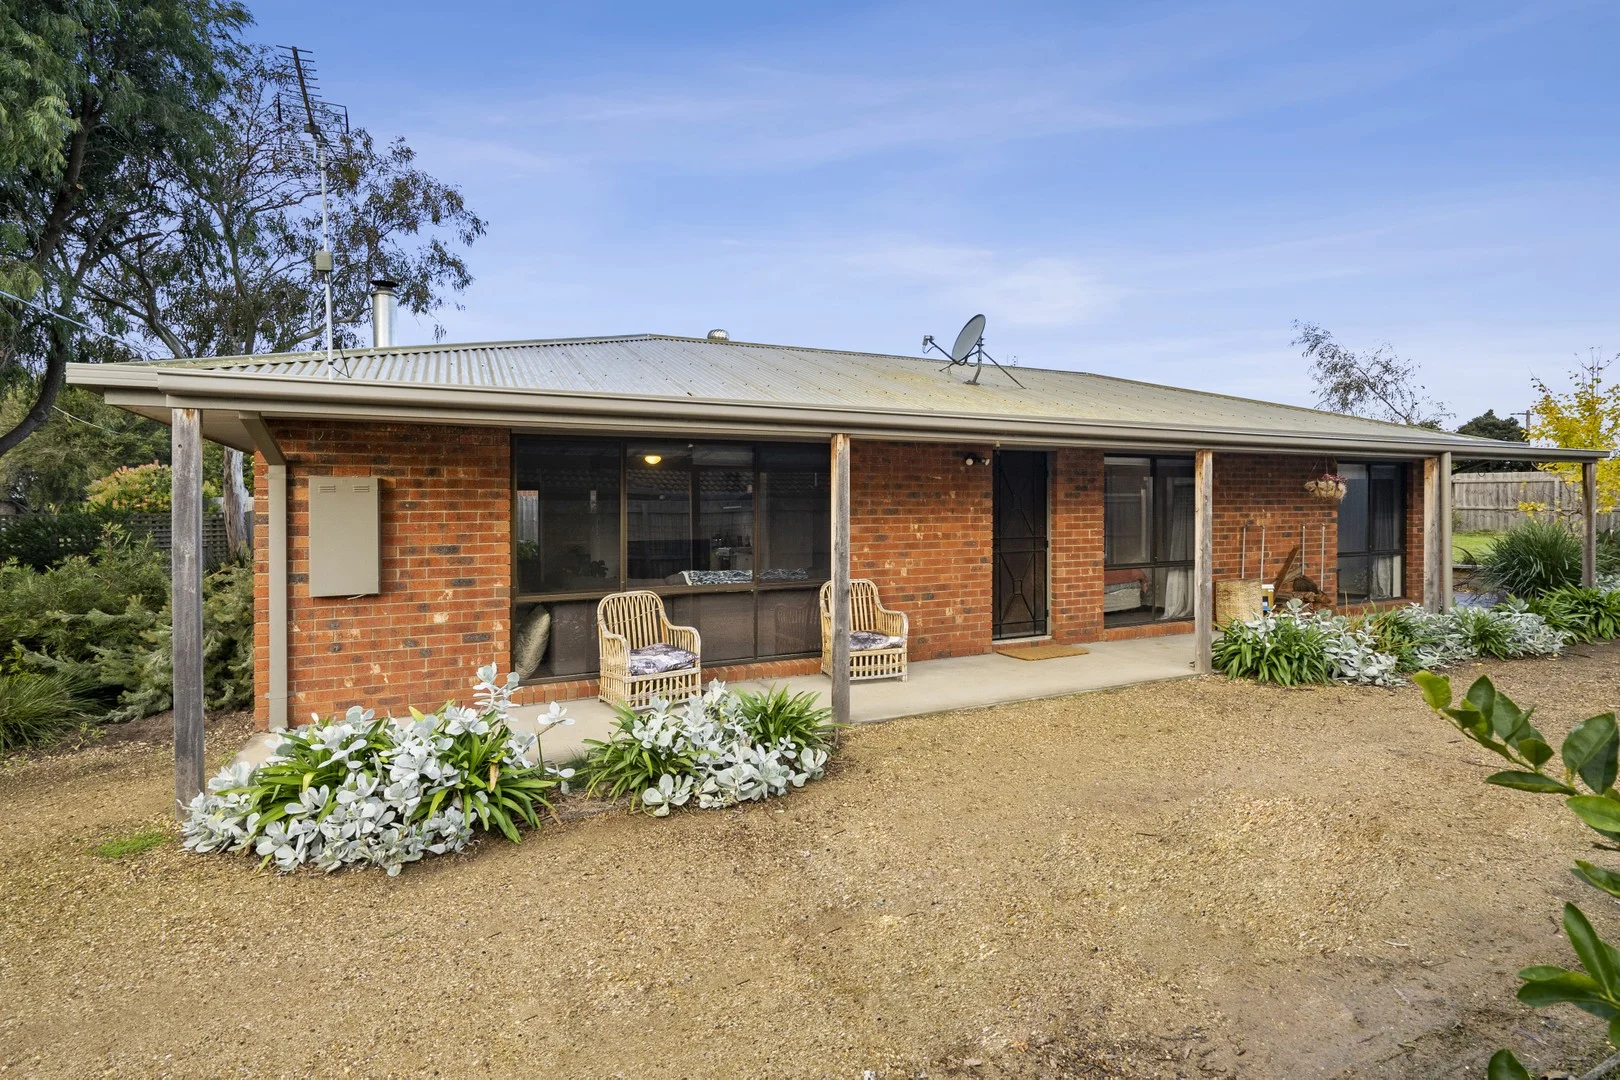
Drysdale, VIC 3222
Property Type: 独立屋
Listing Type: 住宅
Status: 在售
Summary: Position, Potential And Price - Everything You Need In One Location!
Description: Welcome to 8 Tony Street, a beautifully appointed 3-bedroom, 1-bathroom home nestled in one of the Bellarine Peninsula's most sought-after communities. Whether you're a first Home Buyer, Downsizer, or Savvy investor, this is an exceptional opportunity to secure a turnkey property in a location that continues to thrive. Ideally positioned in a peaceful, family-friendly neighbourhood, this residence is just moments from local schools, shops, parks, and public transportcombining lifestyle and convenience in one smart package. Inside, you'll be welcomed by warm timber floorboards and a seamless flow from the light-filled lounge to the functional kitchen and dining area. The three well-proportioned bedrooms each feature large windows that flood the rooms with natural light, along with built-in robes, ceiling fans for year-round comfort. The updated stylish kitchen is perfectly appointed with plenty of bench space & a modern flare. The recently renovated bathroom showcases contemporary finishes, a separate shower and bath, and a fresh, modern aesthetic. Step outside to a private, low-maintenance backyard complete with a paved entertaining area, built-in seating, and a lush green lawnperfect for hosting or unwinding in your own serene space. Investor alert: Currently leased at $480 per week with a secure tenancy in place until February 2026, this property offers immediate rental returns and long-term growth potential. Inspection by appointment or as advertised Contact: Jacqui Trevey on 0499 018 763 to arrange your private viewing and take the first step toward owning in the vibrant Drysdale market.
Agent: Jacqui Trevey - jacqui@geelongpm.com.au - (03) 5277 2727
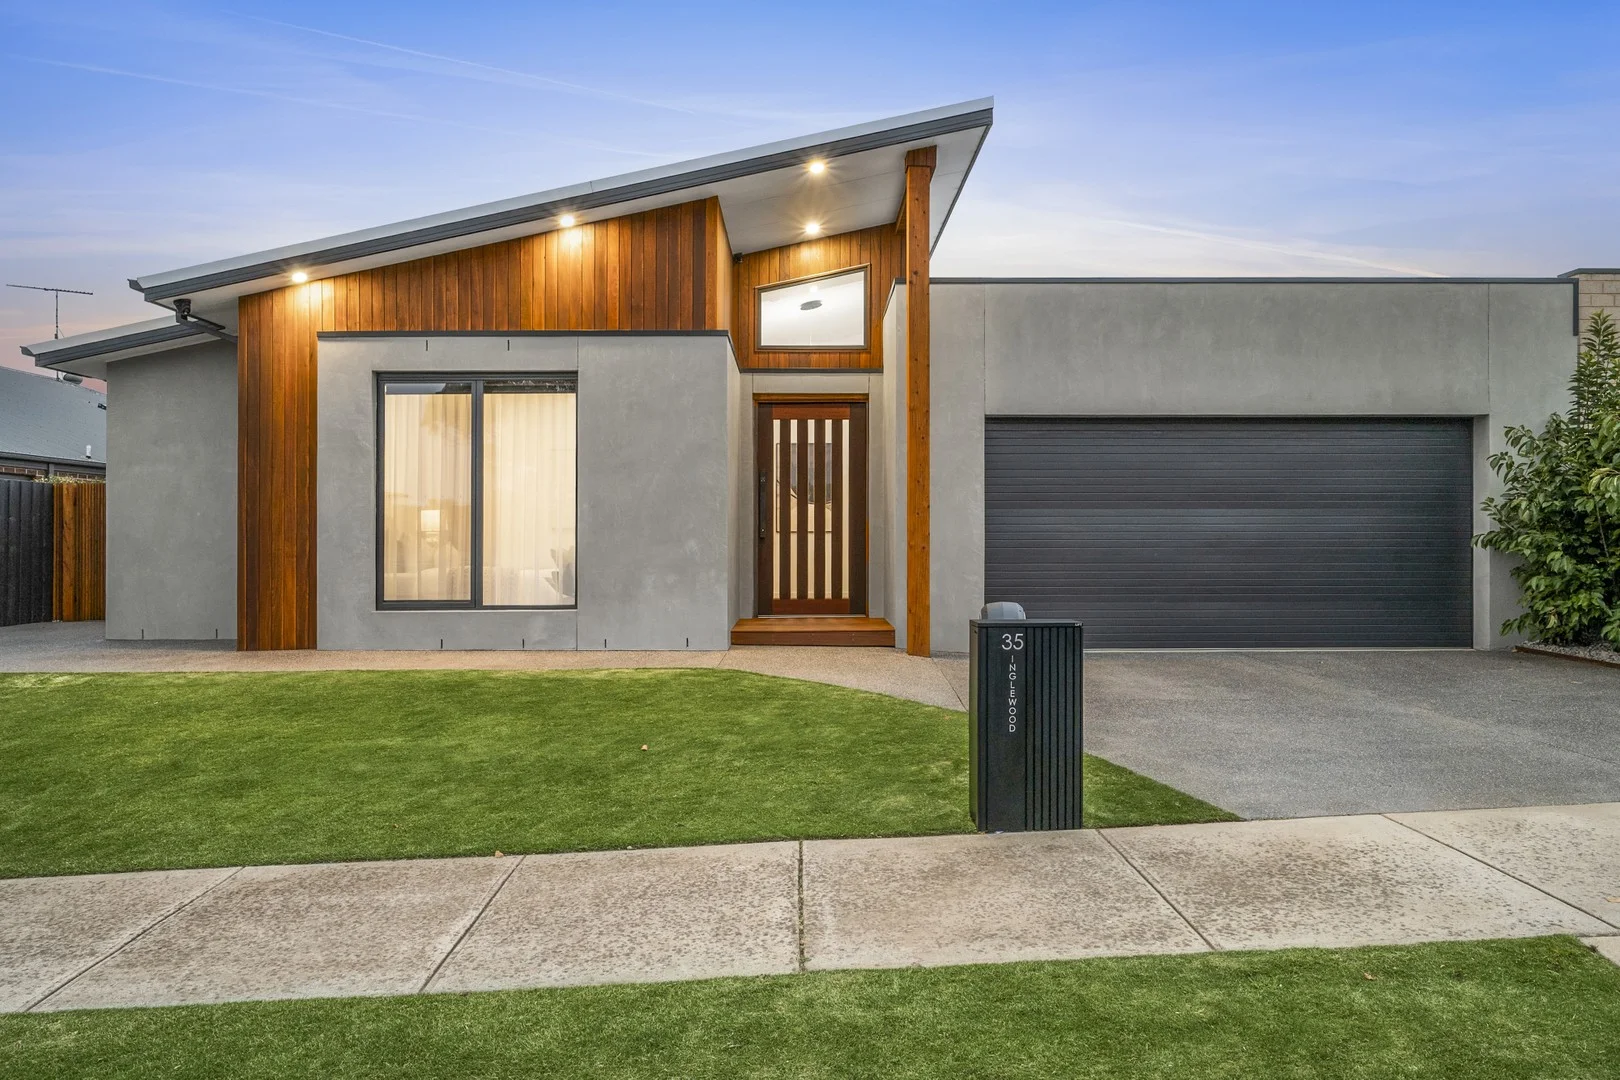
Ocean Grove, VIC 3226
Land Size: 578 m²
Property Type: 独立屋
Listing Type: 住宅
Status: 在售
Summary: Parkside Position, Premium Finishes, Exceptional Living
Description: With uncompromising quality and craftsmanship, this bespoke residence delivers a level of quality rarely seen. From the moment you arrive, the striking façade commands attention, showcasing Victorian Silvertop Ash timber cladding seamlessly paired with Ash Grey rendered brickwork. Upon entry, polished concrete flooring and raked ceilings rising to an impressive height immediately establish a sense of scale and sophistication, creating a remarkable sense of space and light. The kitchen is superbly appointed with an induction cooktop, dishwasher, and a fully appointed butlers pantry - perfectly suited to the home chef. Designed for effortless entertaining, the large, double-glazed stacker doors extend from the kitchen to an expansive decked alfresco area, complete with a fully equipped outdoor kitchen, ideal for hosting family and friends throughout the warmer months. Custom solid timber Blackbutt vanities and bespoke TV cabinetry Raked ceilings to the entry and main living areas enhancing volume and light Electric reverse-cycle heating and cooling throughout for year-round comfort Expansive entertainer's deck with integrated outdoor kitchen and seating Floor-to-ceiling bathroom tiling and a freestanding bath for a refined, hotel-style finish Professionally landscaped gardens designed for minimal maintenance Generous 578sqm (approx.) allotment providing space and privacy Convenient 700m (approx.) walk to supermarkets and public transport The master, located at the front of the home, is completed with a large WIR with built in cabinetry and an ensuite of envy, featuring blackbutt floating vanity with dual sinks and a frameless open shower. This awe-inspiring maintenance free property has so much appeal, all located in a fabulous part of Ocean Grove, directly opposite parkland and within a convenient 700m walk the supermarket.
Agent: Jacob Platt - jacob@oceangroverealestate.com.au - 03 5255 0800
Agent: Mark Blaskovic - mark@oceangroverealestate.com.au - 03 5255 0800


