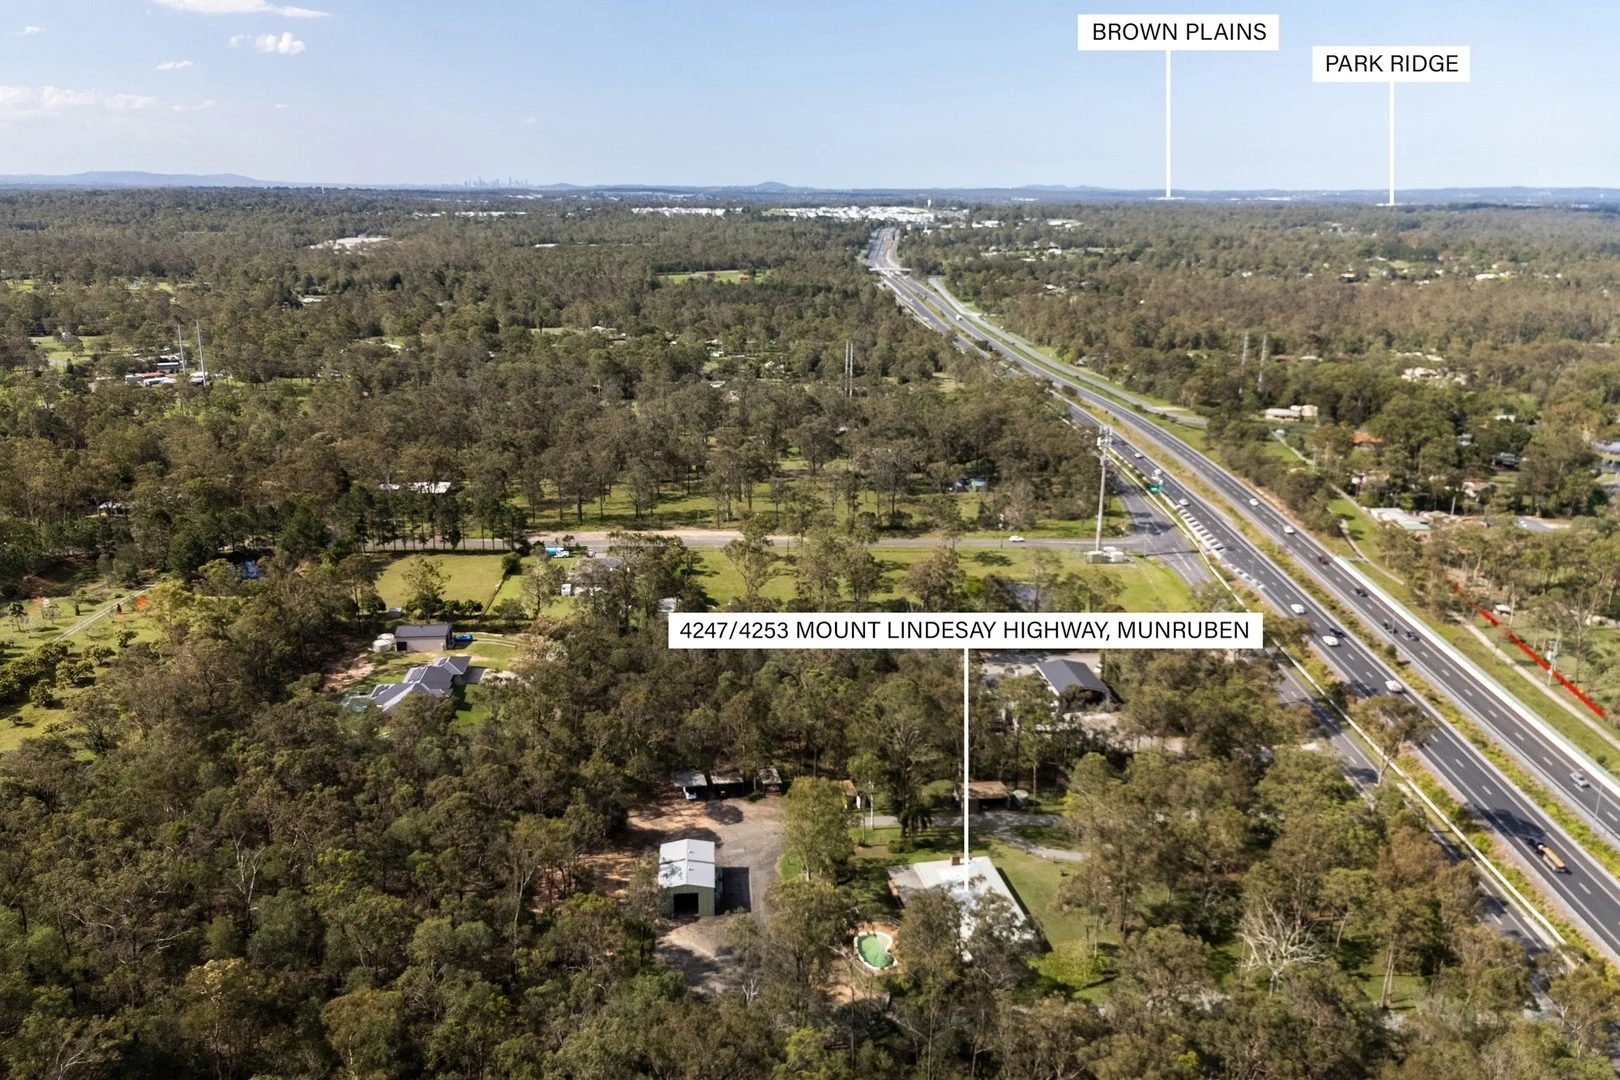
4247-4253 Mount Lindesay Highway
Munruben, QLD 4125
周边环境与日常设施
探索Munruben周边的上学日与周末生活。
探索此区域的学校、游乐场及儿童活动。按年龄浏览体育、艺术及课程,安排上学日与周末生活。
区域数据
- 居民(ABS,2024年6月)
- 392,339
- 0–14岁儿童
- 86,664
- 所学校
- 83
- 公园与图书馆
- 175
- 已收录儿童活动机构
- 95
收录最多的活动:Karate、Swimming、Soccer
人口数据:澳大利亚统计局
了解更广的议会辖区:比较附近区域,探索图书馆及社区场所,并浏览学校、儿童活动和议会项目。
公园、游乐场与公共空间
这处房产附近有什么好玩
探索目录中的附近游乐中心与家庭景点。请向场所确认适合年龄、门票及开放时间。
在Things to do按年龄、预算及室内或户外条件寻找更多去处。具体日期的活动请查看What’s on。 查看活动日程
探索本地指南与家庭灵感
了解这处房产周边生活时,阅读本地家庭指南与实用文章。

昆士兰州最宜居郊区排行(2026年,按儿童活动数量排名)
在我们的目录中,Southport(QLD)登记的儿童活动数量超过QLD其他任何郊区。本页首先按郊区能为有孩子的家庭提供多少实际选择来排名昆士兰州的郊区,随后为同一批郊区补充房产成交中位价、近期成交与在售房源,以及治安记录数据——并会持续更新,而非一次性发布后就不再维护。 主要结论…
阅读更多 →
布里斯班儿童免费活动:近期活动、图书馆、免费试课
布里斯班真正不花钱的亲子去处,大多在市政的地盘上。我们收录了市内999个图书馆、公园和社区场所,图书馆办证和进游乐场都不花钱。一次性的免费活动属于额外惊喜,不能当计划:主办方为本周末、未来一个月和下一个学校假期登记的活动会出现在下方,每天都在变。这个页面不是一次性文章:下方的列表直接来自 AroundSchools 目录,每天更新两次;文字部分定期审阅,页面顶部标明了日期。 要点…
阅读更多 →日常设施与出行
打开地图选择目的地并查询行程时间。步行路线、无障碍设施和行程时间尚未核实。
来源:AroundSchools目录。距离为直线距离,并非步行路线。请在详情页确认设施;此摘要未提供目录更新日期。
房产详情
19270 m²
独立屋
RESIDENTIAL
附近资源

Logan West Community ArtShare Alliance INC
6 Hoop St, Hillcrest

Bullockhead Creek Kokikai Aikido
YMCA Springfield Lakes Community Centre, 53 Springfield Lakes Blvd,, Springfield Lakes

The Boys' Brigade (Logan Central)
9 Jacaranda Avenue, Logan Central

Elite Cheer Brisbane
Lot 1, Unit 2/63/69 Meakin Rd, , Meadowbrook

Wearing Park
Greenhill Rd, Munruben

Park Ridge Tennis Centre
Stoney Camp Rd, Park Ridge South
North Maclean Park
Chambers Flat Rd, Munruben

Jordans Tennis Coaching
Talinga Dr, Park Ridge

Greenbank Library
Teviot Rd, Greenbank
附近学校
Parklands Christian College
11 Hillcrest Road, Park Ridge QLD 4125 Australia

Everleigh State School
Greenbank QLD 4124

Park Ridge State High School
14-30 Lancewood Street, Park Ridge QLD 4125 Australia

Park Ridge State School
3776 Mt Lindesay Highway, Park Ridge QLD 4125 Australia

Australian Technology And Agricultural College
4808-4822 Mount Lindesay Hwy, North MacLean QLD 4280, Australia

Greenbank State School
24-36 Goodna Road, Greenbank QLD 4124 Australia
附近学校不代表符合入学条件。请直接向学校或托育机构确认学区、年级及名额。
附近房产
附近最近成交
靠近此地址、已经成交的房产。我们不显示成交价格。
Park Ridge South, QLD 4125
Land Size: 4275 m²
Property Type: 独立屋
Listing Type: 住宅
Status: 在售
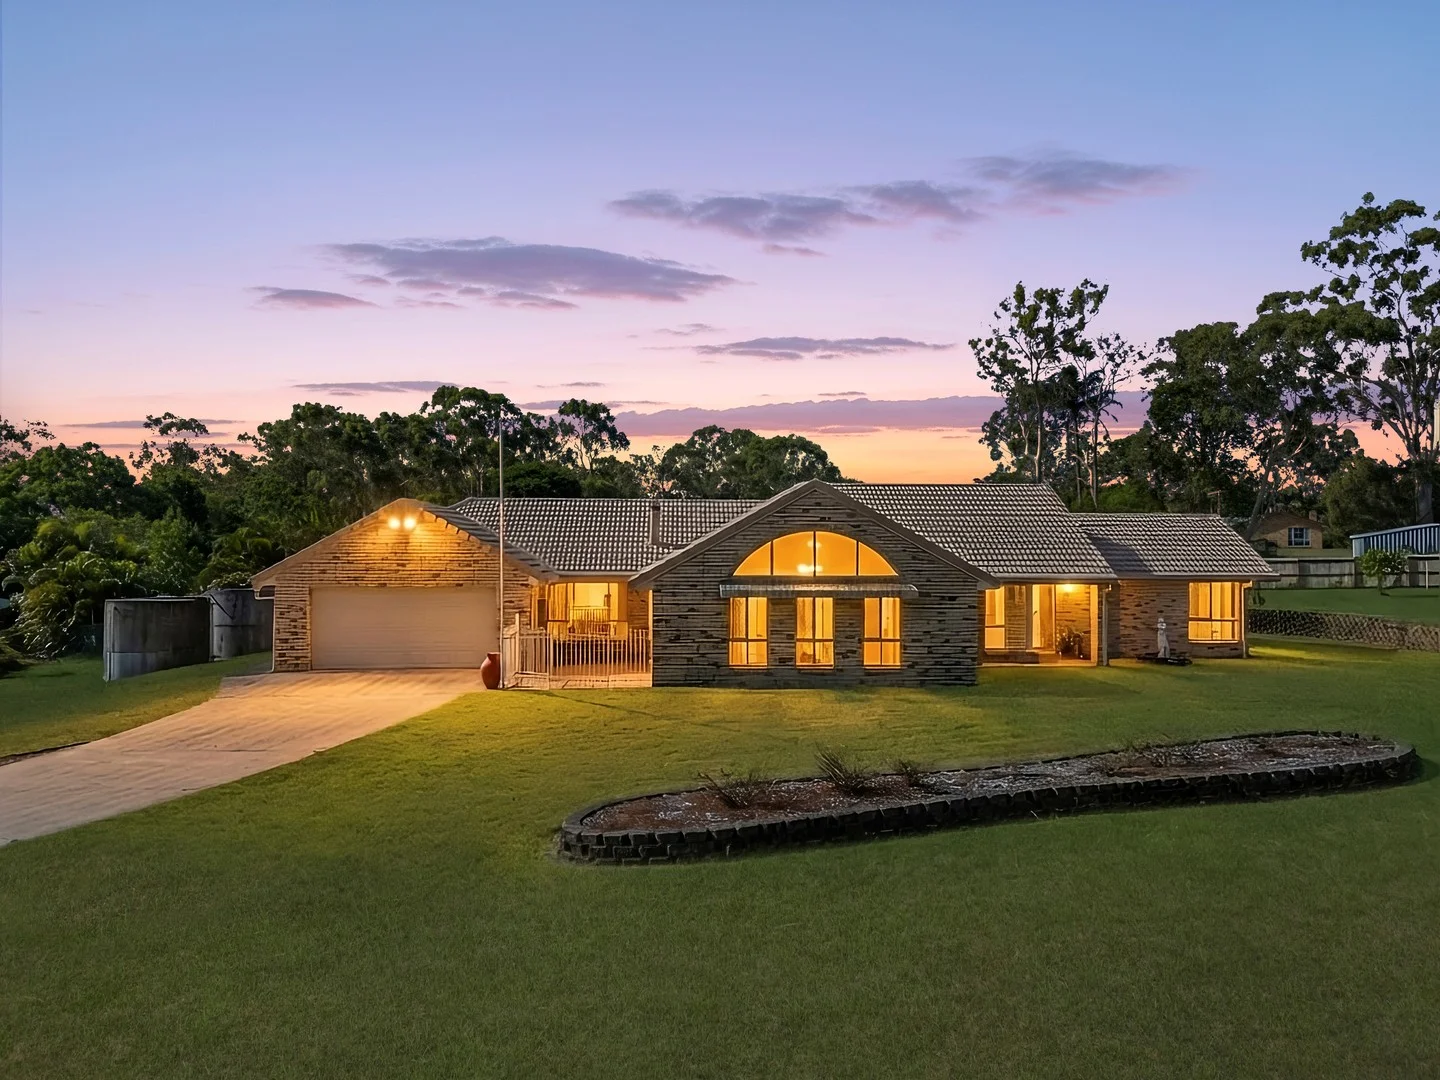
Summary: Fantastic Four Bedroom, High Value Home in Park Ridge South! The Dream Acreage Family Lifestyle!
Description: Grandiose family homes like this don't come around often! Introducing 16-20 Saxby Court! A family dream lifestyle held within a large, low-set four bedroom home, situated on an expansive 4275m2 plot of land. Inside this fantastic family home you'll enjoy the open plan design, high ceilings, ample natural light and endless potential. Living, relaxing and entertaining will be a breeze with multiple living areas inside, including a family room, dining room, living room and lounge room, which includes a fireplace. There are four well-sized bedrooms, including the master, which is 6.2m x 5.8m and has its own ensuite. The kitchen is well equipped, with ample benchspace and cabinetry, a 4 burner electric cooktop, double sink and oven. There's a second bathroom to service the rest of the family, featuring a shower, separate bathtub and vanity. Storage, hobbies, and tools are all well catered for, with a double and single bay garage at the rear of the block, as well as a double lock up garage within the home (with internal access). Outside, you'll also find an outdoor covered patio area (7.8m x 13.8m), 4 four water tanks, and and array of fruit trees. This 4275m2 block allows the space and opportunity for a pool, further sheds, or to park multiple vehicles, caravans or boats. 16-20 Saxby Court is situated in the tightly held and highly desired suburb of Park Ridge South, on a peaceful cul-de-sac filled with long term home owners. You'll be conveniently located just minutes from the motorway, guaranteeing an easy commute. Brisbane City is just 30 mins away, Logan City is just 15 mins away and the Gold Coast is just 50 mins away. The property is conveniently located to all your necessities. You'll have the Park Ridge Town Centre, just 5km away, which offers a Coles & Woolworths and array of other shops and eateries. You'll be happy to hear that this address also falls within the catchments for Park Ridge State School & Park Ridge State High School and is just a 4 min drive to Parklands Christian College. PROPERTY HIGHLIGHTS: - Expansive 4275m2 plot of land - Quiet, peaceful positioning on a cul-de-sac, with appealing street frontage - Large, low-set brick build, with high ceilings and ample natural light - 4 bedrooms - Master bedroom is extra spacious (6.2m x 5.8m) and features ensuite - Second bathroom features large shower, separate bathtub & separate toilet - Spacious, well-equipped kitchen, including double sink, 4 burner cooktop, and ample cabinetry/benchspace - Four living areas, including living, dining, lounging & a family room - Large laundry, with linen cupboard - Solar panels for energy efficiency - Four water tanks for water efficiency - Double secure garage attached to home (6.3m x 9.7m) - Large double bay garage (6.0m x 8.0m) & single bay garage (2.0m x 6.9m) at rear of property - Covered outdoor patio (8.7m x 5.4m) - Rental appraisal at $950 - $1000 per week. 16-20 Saxby Court is a rarity, and flaunts exceptional value for families.
Agent: Kate van Bennekom - kate.vb@harcourtssolutions.com.au - 0466 497 000
Agent: Shane Boyd - shane.boyd@harcourtssolutions.com.au - 0458880050
Greenbank, QLD 4124
Land Size: 375 m²
Property Type: 独立屋
Listing Type: 住宅
Status: 在售
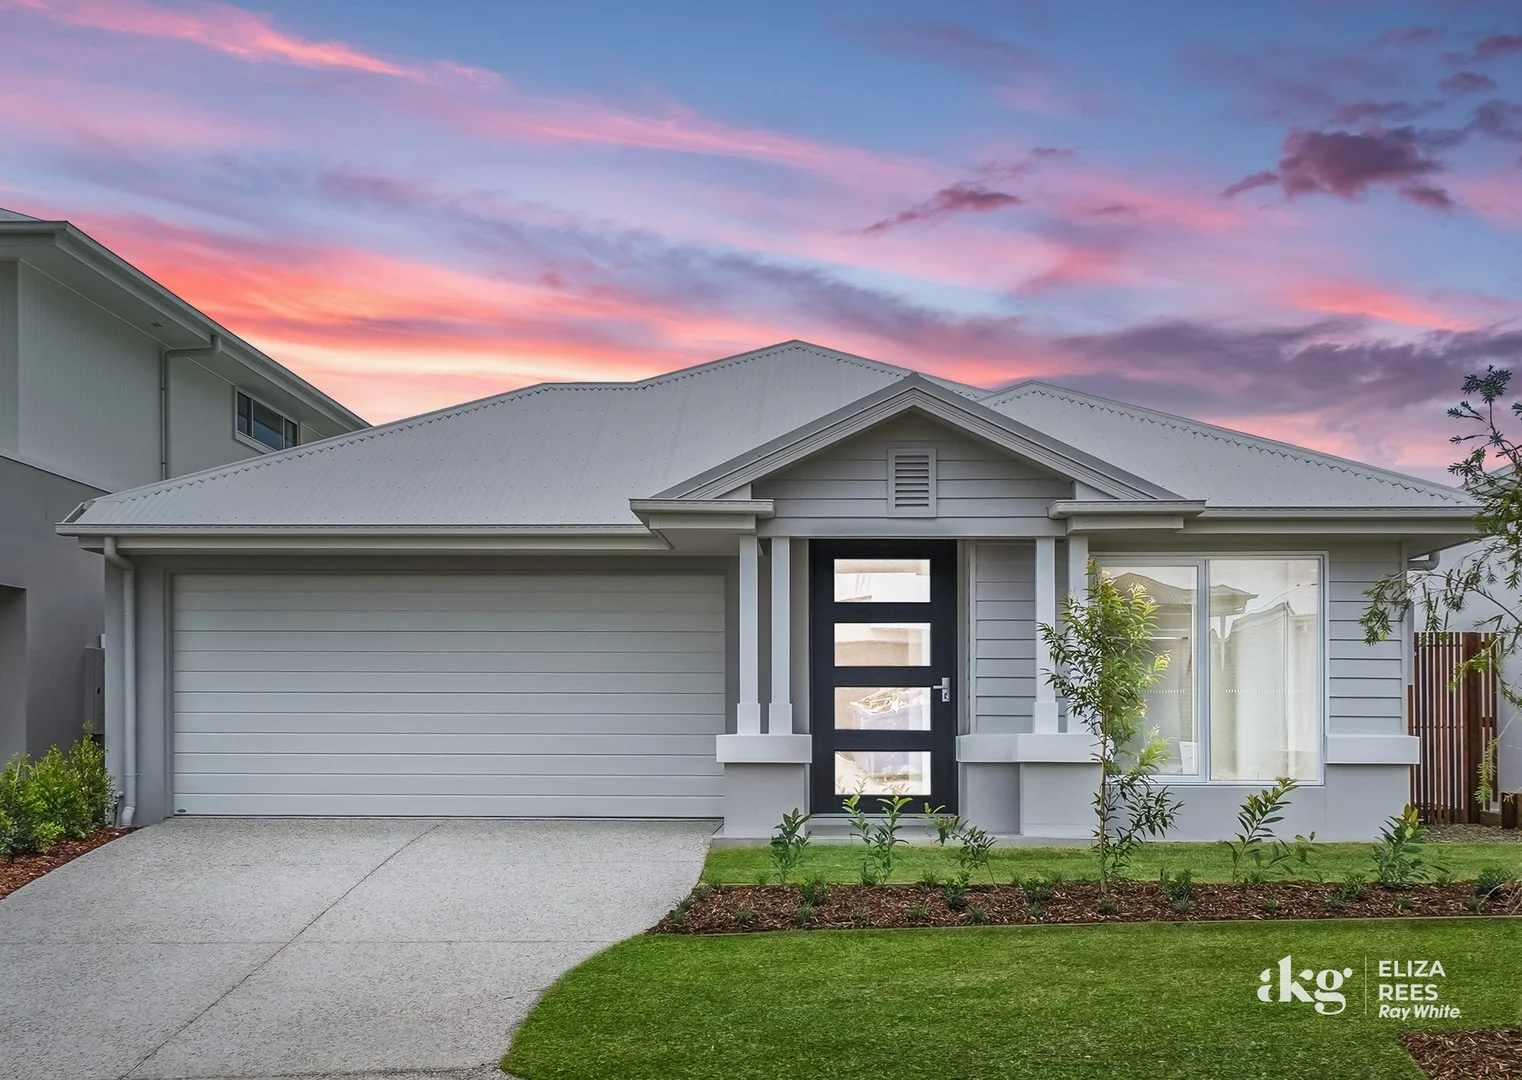
Summary: SOLD BY EVERLEIGH RESIDENT ELIZA REES
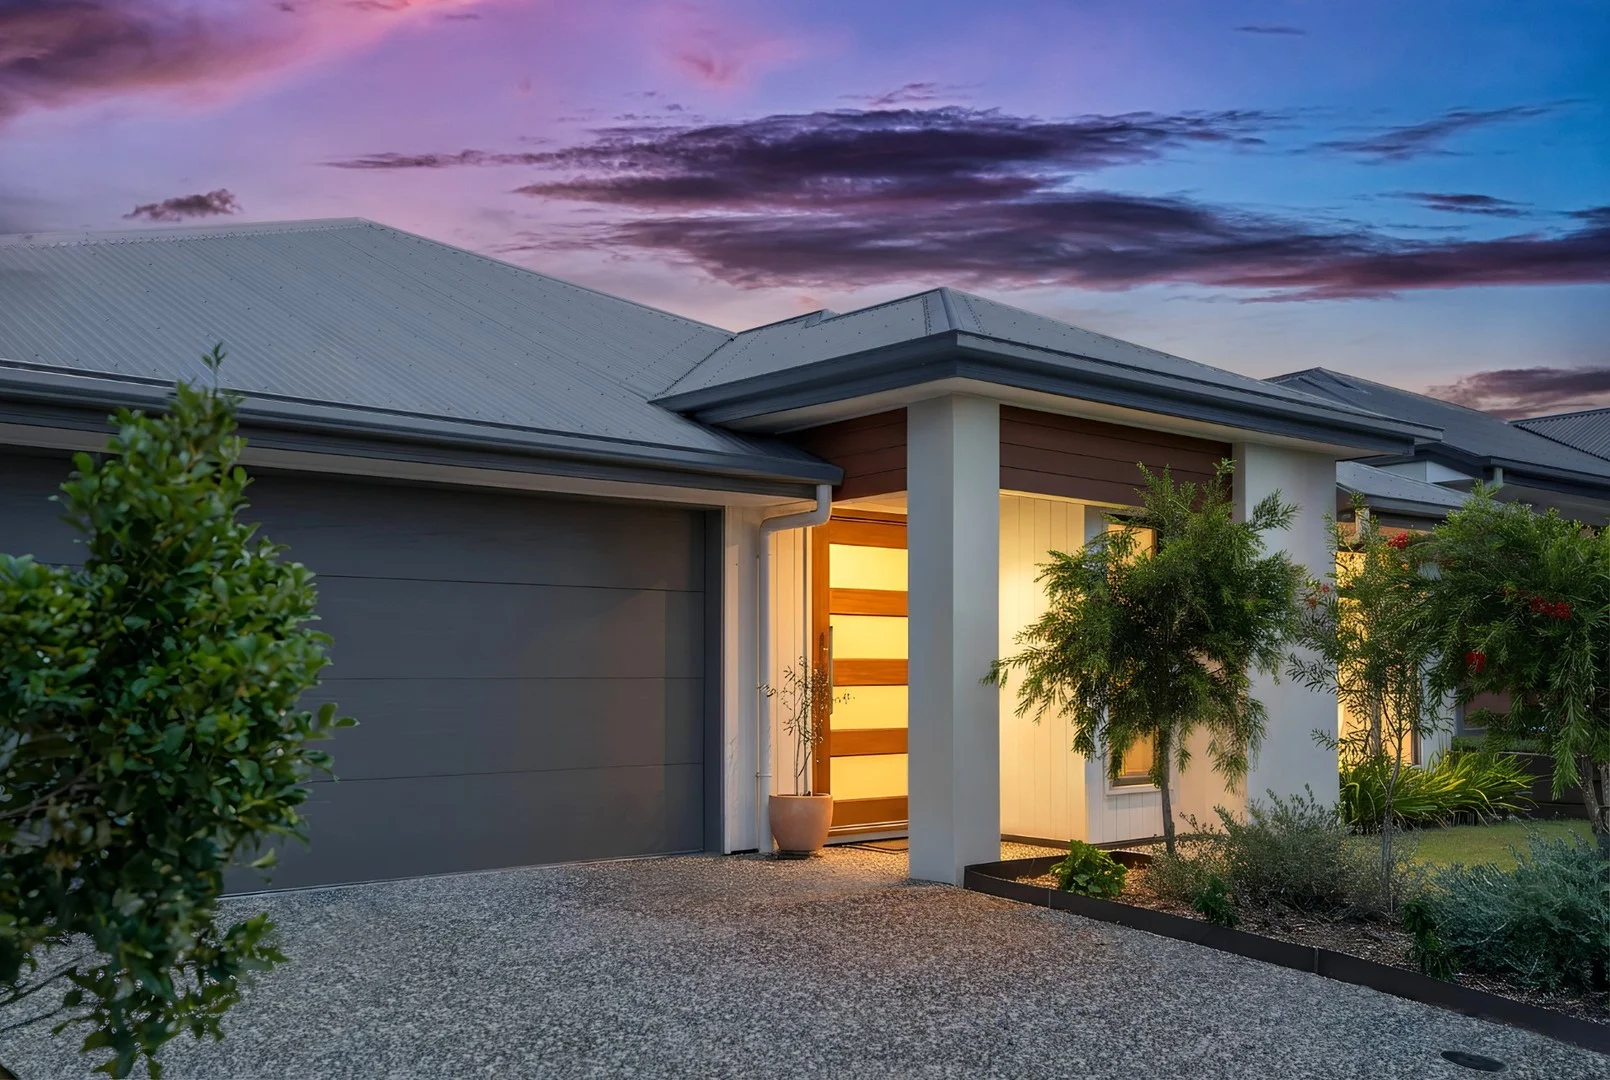
Description: SOLD AT THE FIRST OPEN HOME BY ELIZA REES A brand new house in Everleigh is hard to come by so we knew this home would be very popular, we are thrilled to share the results of the sale. 7 Offers presented from the first open home. Looking forward to new neighbours in Crimson Street. Start the new year with a brand new Coral Homes built property in the esteemed Everleigh Estate. The front gardens are still fresh & with some gentle love, time & care they will flourish & really compliment your stunning front Hamptons facade & statement front door. Inside you will find the floor plan to be extremely family friendly with the highest end of features including raked ceilings in two living spaces, feature tiling & VJ panels to the large kitchen with extensive kitchen storage & bench space. With four spacious bedrooms, separated by multiple living spaces then surrounded by the open plan kitchen, living & dining room, entertaining will be a breeze with this functional & smart floorplan. Luxury 600mm tiles fill this home with each bedroom & two living spaces featuring plush carpet underfoot, bedroom two & four having a built-in wardrobe whilst bedroom three has its own walk-in robe. The master suite boasts a private ensuite with double vanity & a large walk-in wardrobe all complimented with a striking VJ wall & specialty tiles, wall shelf in the shower & a sliding door to the alfresco. This expansive home features something every member of the family can enjoy, nothing compares to that feeling of a brand new home. Greenbank's reputation as a welcoming & well-connected community makes this property a top choice for homeowners seeking convenience & lifestyle perks. Contact Eliza Rees to view this property now on 0422335676. Features to Love: | Four large bedrooms | Master suite features an ensuite & sliding door to the alfresco | Two bathrooms | Three living spaces | Open plan kitchen living & dining space | Raked ceiling in 2 living spaces | Large kitchen with multiple spaces for storage & benchtops | 900mm oven & electric cooktop | Walk-in pantry | Built-in microwave | Pendant lights | Ducted air-conditioning | Ceiling fans throughout | Built-in linen closet | IT Hub with built in bench | Double garage | Internal laundry room | Hebel & fully painted exterior | Brand new turf & landscaping | Irrigation system 'Everleigh by Mirvac' is a master planned community with happy like-minded residents, a highly popular place to be, the locals love to live here. Close to absolutely everything with more growth to come, this desired location is only just in its beginning stages. With land selling within minutes of being released in Everleigh, this opportunity will not last. Everleigh offers extensive green spaces, manicured landscaping, no body corporate fees & a free community events calendar. Newly built Everleigh State School is now open. 5.5HA AFL Oval is now complete with its very own cafe 'The Eve' now open & a new onsite shopping centre is coming soon. More can be read about Everleigh by clicking on the external link - https://everleigh.mirvac.com/ Specifications Council: Logan City Council Build Finish: December 2025 Builder: Coral Land: 375m2 Home: 233m2 Rental Appraisal: We estimate the rental amount to be achieved in the current market is $820 - $840 per week Register your interest & offer here or via the external link: https://prop.ps/ornLJnBLIDf3 Buying | Selling | Renting Contact your Greenbank #1 Resident Agent & Suburb Specialist, Eliza Rees today for all your property needs on 0422335676 or by clicking on the external link - https://elizarees.raywhite.com/ Disclaimer: We have in preparing this advertisement used our best endeavours to ensure the information contained is true and accurate, but accept no responsibility and disclaim all liability in respect to any errors, omissions, inaccuracies or misstatements contained. Prospective purchasers should make their own enquiries to verify the information contained in this advertisement.
Agent: Eliza Rees - eliza.rees@raywhite.com - 07 3447 3199
Greenbank, QLD 4124
Land Size: 450 m²
Property Type: 独立屋
Listing Type: 住宅
Status: 在售
Summary: Sold By Stocky! - DESIGNED TO IMPRESS, BUILT TO LAST - BUYERS, ACT FAST!
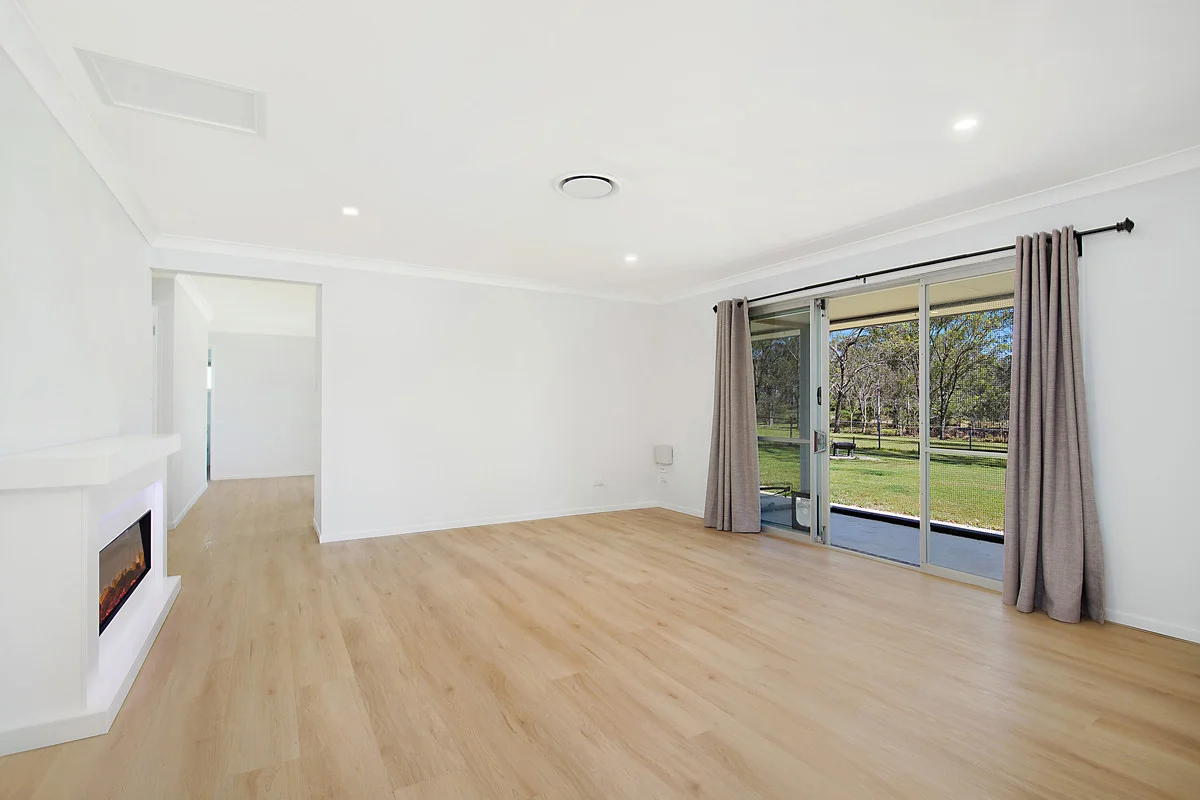
Description: Positioned within the prestigious Everleigh Estate, this refined contemporary residence delivers an exceptional blend of scale, style and effortless living. Set on a well-proportioned 450m² allotment, the 262m² home has been thoughtfully designed to maximise space, light and functionality while maintaining a sense of understated luxury. From the moment you step inside, soaring vaulted ceilings and expansive open-plan living create an immediate feeling of volume and calm. Natural light floods the heart of the home, enhancing the clean architectural lines and high-end finishes throughout. The home offers four generous bedrooms, including a luxurious master retreat complete with walk-in robe and elegant ensuite. The main bathroom services the rest of the home, providing both practicality and refined design for modern family living. A separate secondary living room offers a peaceful retreat, ideal for quiet evenings, a media space or a break from the energy of the main living zone. Beyond this, a third, separate recovery area - currently utilised as a library - provides an inviting escape for those seeking privacy, focus or a moment of calm. At the centre of the home, the designer kitchen seamlessly integrates with the living and dining zones, forming the perfect space for entertaining or relaxed everyday living. Glass doors open to an oversized alfresco area, creating a true indoor-outdoor connection ideal for hosting guests, weekend barbecues or simply unwinding in your private outdoor sanctuary. A double garage, low-maintenance landscaping and quality construction by GJ Gardner complete the picture, making this a standout opportunity for families, professionals or investors seeking premium living with minimal upkeep. This is contemporary luxury done right - a home that feels as impressive as it is inviting. Fast Facts: • Council: Logan City Council • Builder: G J Gardner • Build Completed: 2023 • Land Size: 450m² • Home Size: 261m² • Rental Appraisal: Available Upon Request Location Features: • Everleigh Parklands & Community Hub - Walking distance • Future Everleigh Shopping Centre - In development • Future Everleigh High School - In development • Future Everleigh Medical Centre - In development • Greenbank Shopping Centre - 3 min • Orion Springfield Central - 18 min • Brisbane CBD - 40 min Schools: • Everleigh State School - 1.6km away • Parklands Christian College - 9km away Everleigh is more than just a place to live-it's a lifestyle. This master-planned community is thriving with happy, like-minded residents and a true village feel. With green open spaces, manicured landscaping, and a calendar full of free community events, it's easy to see why locals love living here. Highlights of Everleigh include: • Over 25 hectares of parks, bushland, and recreational areas • Newly built Everleigh State School (Prep to Year 6) now open, with high school underway • 5.5-hectare AFL Oval with playgrounds, picnic facilities, and Logan's favourite café, The Eve • A new onsite shopping precinct coming soon • Dog parks, walking trails, there is so much to love about living here! Ideally located close to everything, Everleigh is only just beginning to show its growth potential. Homes sell quickly, and opportunities like this don't last long. Don't miss your chance to secure a standout family home in one of South-East Queensland's most desirable and exciting communities. Contact us today to arrange your private inspection and see why Everleigh is fast becoming the place everyone wants to call home. Disclaimer: Harcourts Greater Springfield Group has taken all reasonable steps to ensure that the information in this advertisement is true and correct but accept no responsibility and disclaim all liability in respect to any errors, omissions, inaccuracies, or misstatements contained. Prospective purchasers should make their own inquiries to verify the information contained in this advertisement.
Agent: Brok Milligan - brok.milligan@harcourts.com.au
Greenbank, QLD 4124
Land Size: 20200 m²
Property Type: 独立屋
Listing Type: 住宅
Status: 在售
Summary: 5 Beautiful Acres - Renovated Home - Horse And Truck Friendly
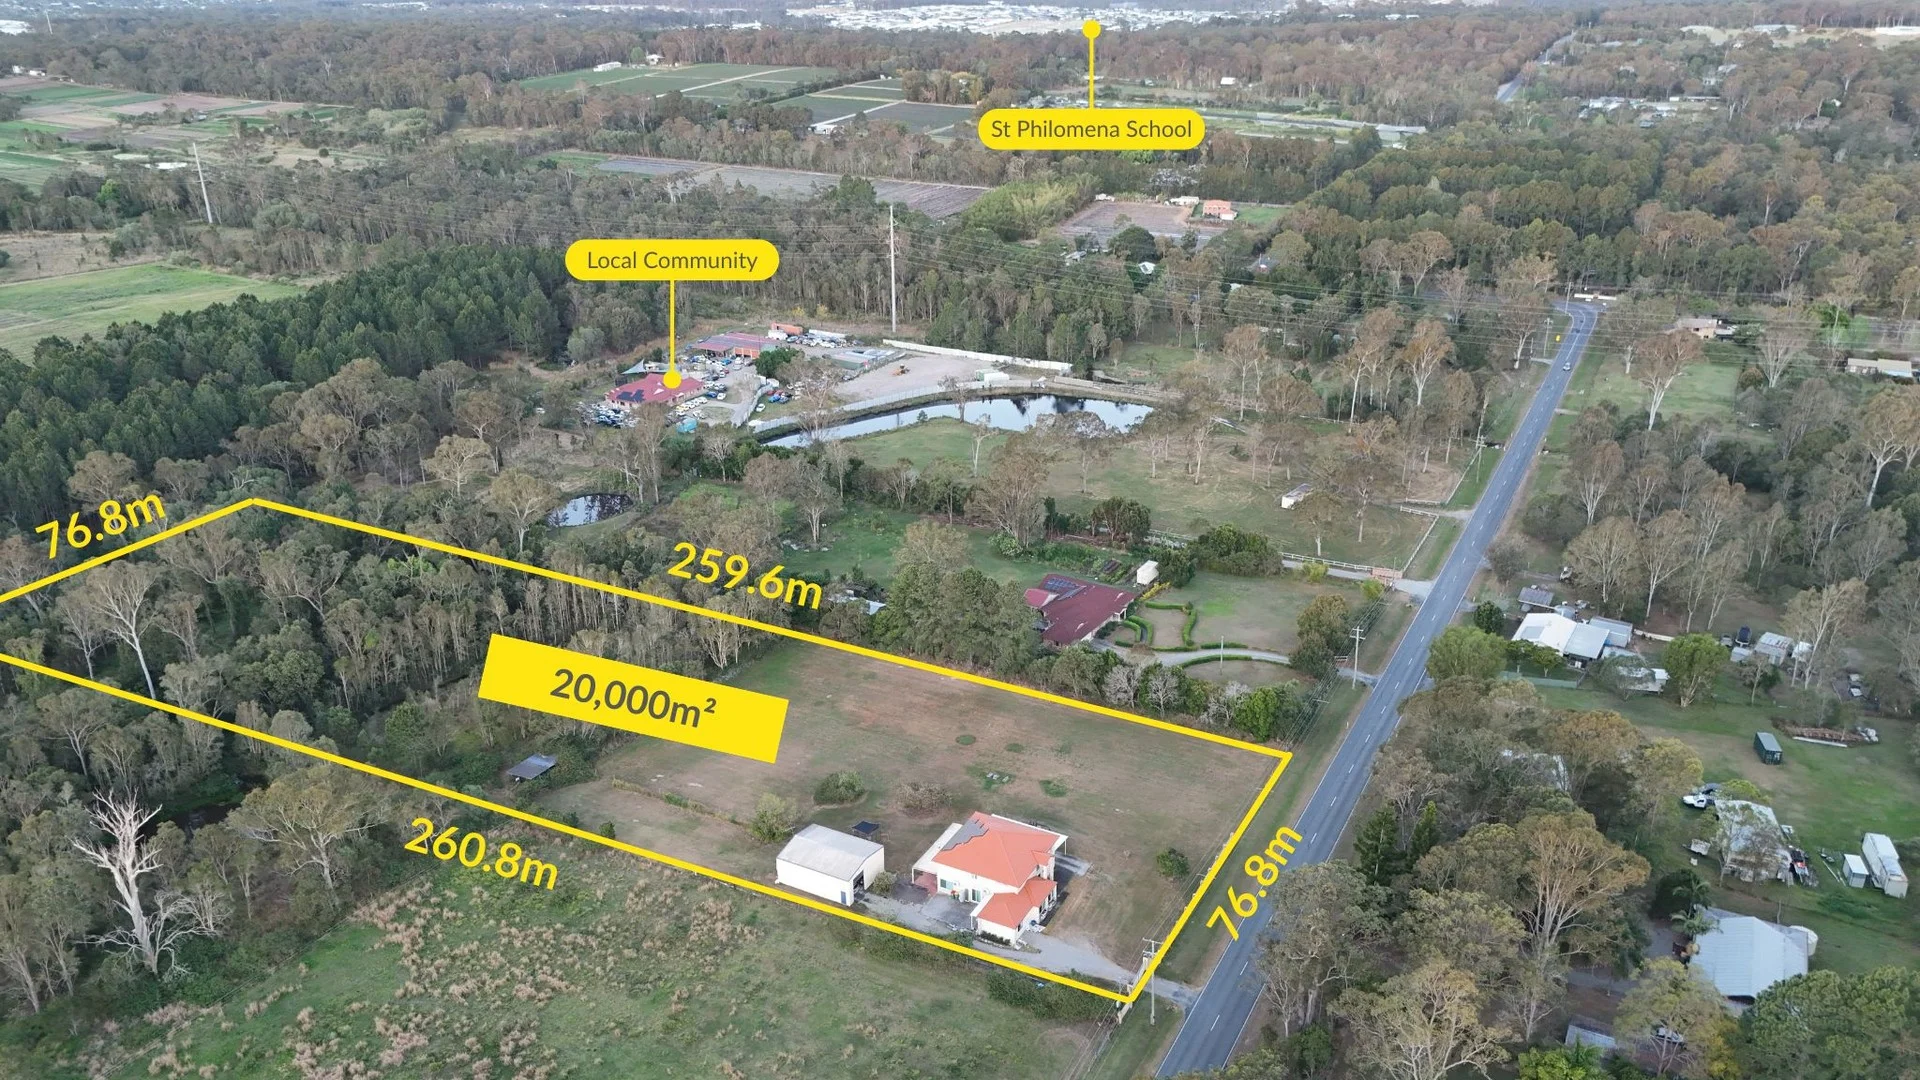
Description: Set on an expansive acreage in the sought-after suburb of Greenbank, this exquisite total renovated 4-bedroom home is a dream come true for horse enthusiasts and those seeking a tranquil lifestyle. The property is thoughtfully designed to cater to equestrian needs, featuring ample space for stables and paddocks, making it a rare find for families and investors looking to combine luxury living with a passion for horses. Greenbank is renowned for its serene, rural atmosphere while still offering convenient access to urban amenities. The suburb is surrounded by picturesque landscapes, perfect for leisurely rides and outdoor adventures. Enjoy the best of both worlds with proximity to local shopping centers, dining options, and well-regarded schools such as Greenbank State School, which are just a short drive away. This location offers an idyllic backdrop for a peaceful yet connected lifestyle. The totally renovated home has 4 bedrooms with an ensuite to the main bedroom and a family bathroom servicing the other bedrooms, good seized kitchen with dishwasher, wall oven, hotplate, rangehood, ample of bench and cupboard space, large fridge space , internal laundry and the home has a zoned fully ducted air conditioning system for the warmer and cooler months of the year. The property's outdoor entertaining area provides a perfect setting for gatherings or simply enjoying the serene surroundings. With additional features like a fully fenced yard, water tanks, sheds paddocks with stables, this home combines practicality with elegance. This is your chance to own an equestrian haven in one of Greenbank's most desirable areas. Don't let this unique opportunity slip awaymake it yours today!
Agent: Neil Giles - 4420.48513@leaddrop.rexsoftware.com - 07 3800 3322
Park Ridge, QLD 4125
Land Size: 20234.2821 m²
Property Type: 农庄/半乡村
Listing Type: 住宅
Status: 在售
Summary: Rare 2-Hectare Estate: Where Ultimate Family Compound meets Investor's Dream at 262-268 Rosia Road, Park Ridge (emerging community zoning)
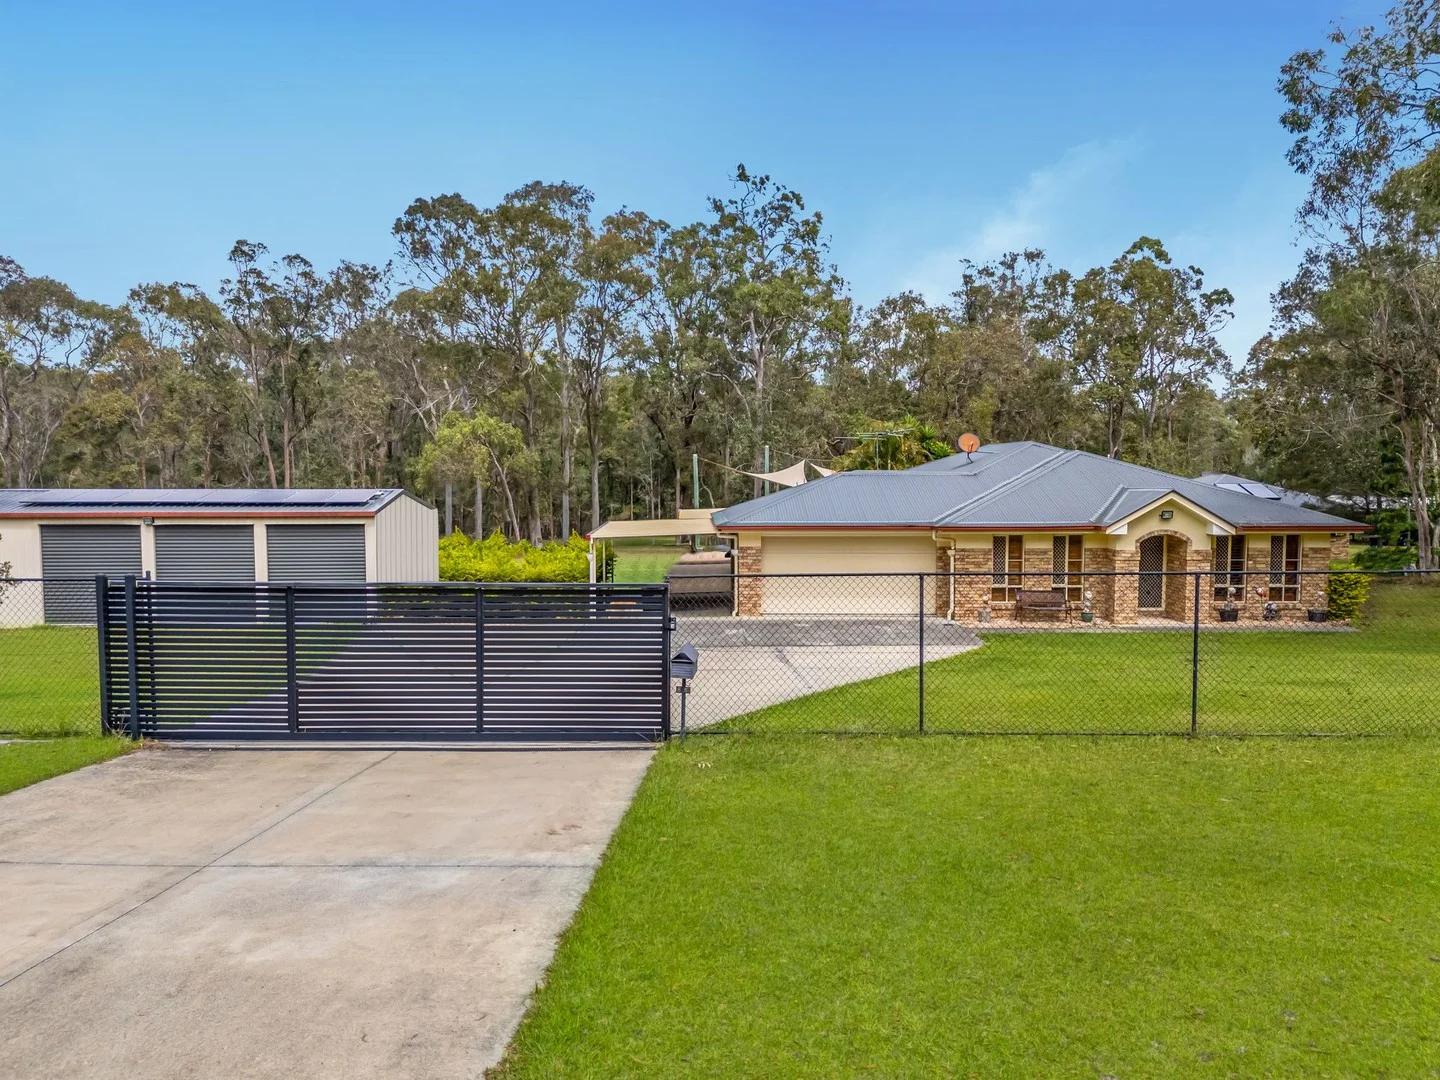
Description: Proudly presents this wonderful opportunity at 262-268 Rosia Road, Park Ridge. Prepare to be captivated by 'Rosia Ridge', a property of unparalleled scale and potential, proudly positioned on a colossal 2-Hectare (approx. 5-acre) parcel. This magnificent double-story residence, coupled with industrial-grade infrastructure, offers a lifestyle of absolute freedom and boundless opportunity, just moments from Park Ridge conveniences. Commanding the landscape, the elegant two-story home is designed for grand family living and entertaining. Five generous bedrooms, including a palatial master suite, are serviced by three modern bathrooms. Multiple living areas spill out to sprawling verandas, framing breathtaking, uninterrupted views over your private domain. This is a home built for making memories on a grand scale. The crown jewel of this exceptional offering is the colossal 330sqm high-clearance shed-a space that dwarfs most commercial warehouses. Complete with 4-car covered parking, this facility is a game-changer, perfect for the serious tradesperson, car enthusiast, haulage business, or as a secure storage enterprise. The possibilities are as vast as the land itself. Property Highlights: • Dual Living ( 2 seperate kitchens / 2 seperate living space, ideal for large families). • Landholding: A rare & commanding 2-Hectare (approx. 20,000sqm) flat block in Development Zone - Emerging Community Zoned. • Endless Development Potential (STCA): A golden opportunity for investors or developers. Future land subdivision into smaller lots (STCA). • Prime Park Ridge Location: Close to schools, parks, shops, and with easy motorway access for a smooth commute. • Grand Family Residence: Double-storey, 5-bedroom, 3-bathroom home with multiple living areas. • Industrial-Scale Shed: Massive 330sqm powered shed with 4-bay carport & high clearance. • Unrivalled Potential: Ideal for multi-generational living, a thriving business, or an equestrian setup. • Absolute Privacy & Space: Enjoy complete seclusion with room for pools, tennis courts, and more. • Prime Park Ridge Location: Offering rural serenity with easy access to schools, shops, and motorways. This is more than a property; it's a legacy asset. Inspect to truly comprehend its magnitude. Your future in one of Park Ridge's most desirable streets awaits. Disclaimer: Whilst every effort has been made to ensure the accuracy of these particulars, no warranty is given by the vendor or the agent as to their accuracy. Interested parties should not rely on these particulars as representations of fact but must instead satisfy themselves by inspection or otherwise.
Agent: Ray White Robertson - robertson.qld@raywhite.com
Chambers Flat, QLD 4133
Land Size: 11000 m²
Property Type: 独立屋
Listing Type: 住宅
Status: 在售
Summary: ACREAGE DUAL LIVING - HOUSE & GRANNY FLAT!
Description: Discover this hidden treasure with house & second dwelling sitting on an expansive 11,000m2 block - offering privacy, space & incredible versatility! MAIN HOUSE: • 4 Spacious Bedrooms • 2 Bathrooms - Main & Ensuite • Open Plan Living & Dining Areas • Modern Kitchen with Marble Countertops • Separate Rumpus Room & TV Room • Double Lock Up Garage • Perfect Family Home with Room to Grow • 3 Phase Power • Piped in Bore Water System throughout SECOND DWELLING: (SELF CONTAINED) • 2 Bedrooms • 1 Bathroom • Living Space • Dining Area • Full Kitchen • Private Laundry • Ideal Addition for Extended Family or Guests • Separate Frontage Potential with its own Fenced-off Section • Additional Double Carport & Secondary huge RV shed (located behind granny flat) MASSIVE 3 BAY SHED: (FRONT AREA NEXT TO MAIN HOUSE) • Equipped with a Work Area - Perfect for the Hobbyist or Small Business • Ample Storage for Vehicles, Boats or Caravans • 3 Phase Power & Solar Power NATURE RESERVE BACKDROP: This property backs onto a peaceful nature reserve, ensuring you'll never have neighbours building behind you. Enjoy uninterrupted natural views, privacy & a serene environment - all while being part of the growing Chambers Flat community. There's even a park with playground right across the street! Escape busy city life & embrace tranquillity while still staying close to local amenities & schools.
Agent: James Guttridge - james.guttridge@harcourts.com.au - 0735681888
Agent: Tony Miller - tony.miller@harcourts.com.au - 07 3568 1888
Boronia Heights, QLD 4124
Land Size: 631 m²
Property Type: 独立屋
Listing Type: 住宅
Status: 在售
Summary: FAMILY HOME WITH GREAT POTENTIAL
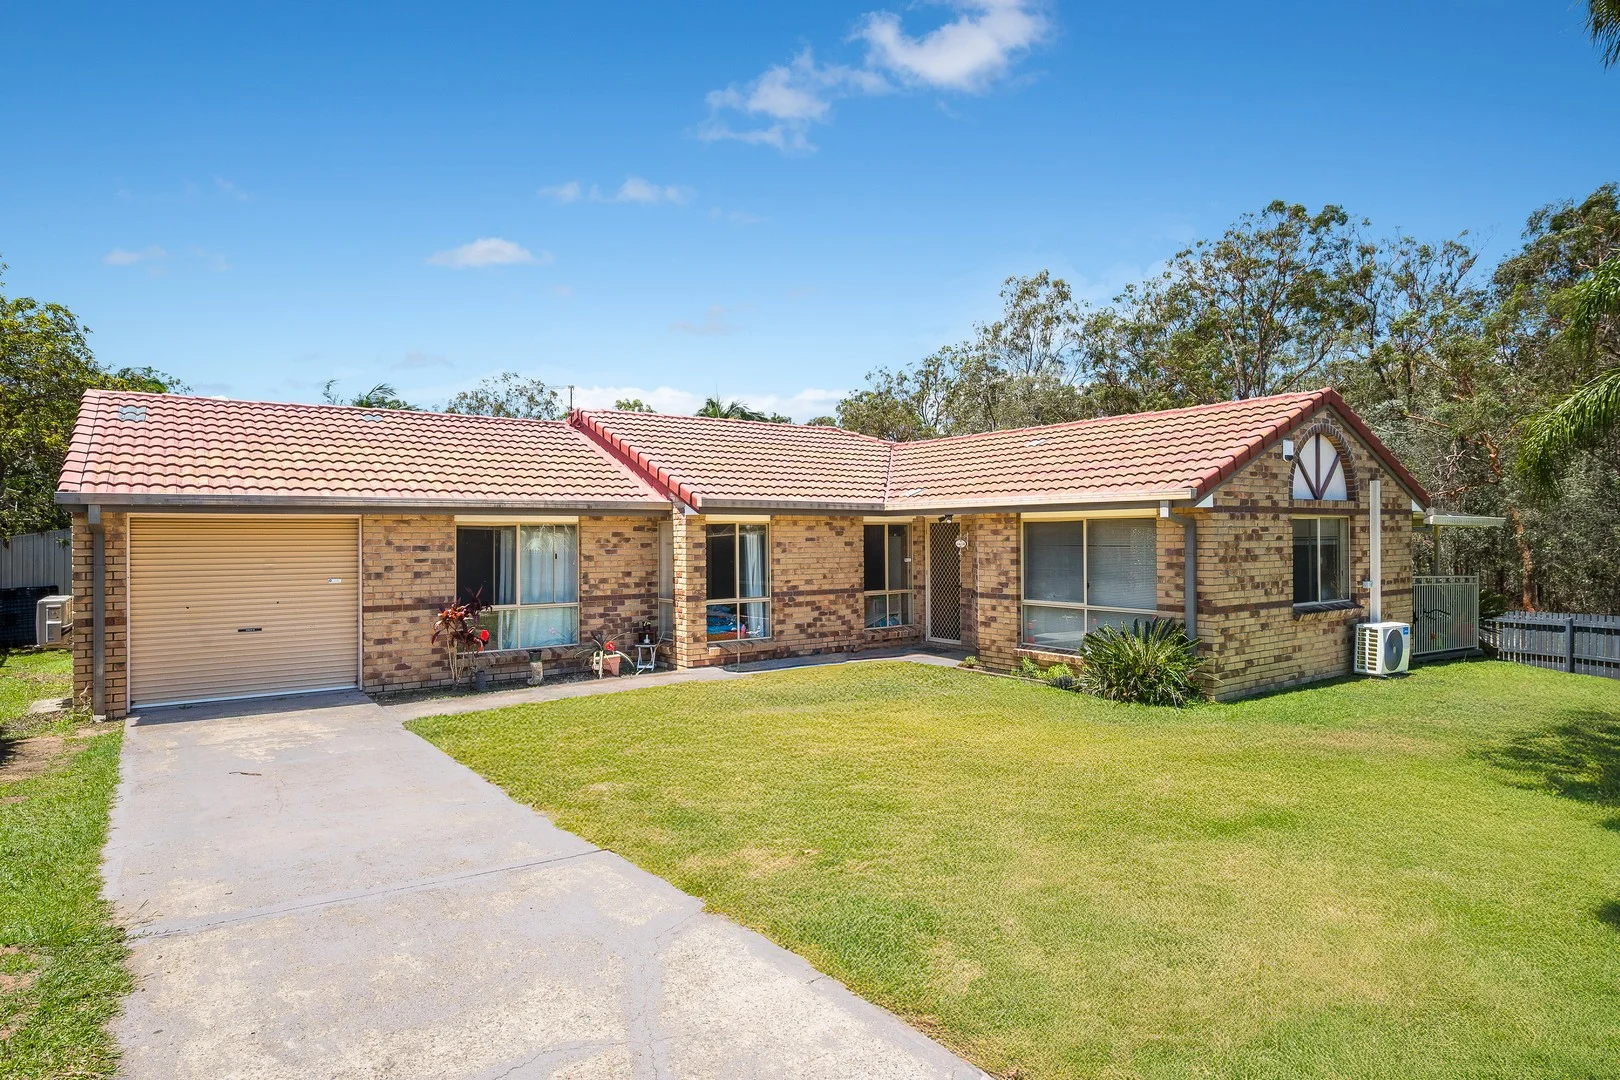
Description: Packed with potential , this well-located property in Boronia Heights is ideal for first-home buyers, downsizers or investors. Set on a 631m2 corner allotment, the home offers comfortable living with room to add future value. Enjoy a light-filled kitchen with new doors, new carpet, new ceiling fans, and new reverse-cycle air-conditioning in Bedroom 1, the main bedroom and the formal lounge ensuring year-round comfort. Offering a formal lounge and dining area, renovated kitchen with adjacent meals area, 4 good - sized bedroom with built-ins, main bedroom with ensuite , tiled laundry and a covered outdoor entertaining area which provides a peaceful outlook across the nature reserve and walking tracks, perfect for relaxed afternoons. Outside offering single car accommodation under the roof line , double gate access and plenty of room to accommodate a second vehicle or perfect for the boat or caravan. Conveniently positioned close to local amenities, schools and public transport, this property delivers both lifestyle and accessibility. Access to the Logan Motorway providing East and West connection to the major Southeast Queensland motorway corridors is only a short drive away. The Boronia Heights suburb provides many conveniences all within driving distance from your doorstep. Boronia Heights State School Year Prep to year 6 7 Mins drive Park Ridge State High School Year 7 to Year 12 - 4 Mins drive St. Bernadine's Catholic Primary School 11 Mins drive Boronia Bushland Reserve 2 Mins drive Park Ridge Park 'n' ride Stop A 5 Mins drive Grand Plaza Shopping Centre & Bus Terminal 13 Mins drive Park Ridge Town Centre 6 Mins drive Greenbank RSL 8 Mins drive Park Ridge Tavern 6 Mins drive Logan Hospital 19 Mins drive Mater Private Hospital, Springfield 19 Mins drive Brisbane CBD 32 Mins drive Brisbane Airport 35 Mins drive Gold Coast 48 Mins drive * As the property is currently tenanted the photos have been edited for the tenants privacy FEATURES LIST: Brick & Tile home Corner block New reverse cycle air-conditioners- lounge, bedroom 1 and main bedroom New ceiling fans lounge, dining and all 4 bedrooms New blinds throughout New carpet throughout Tiled entry Open plan lounge and formal dining area with glass sliding doors opening out onto the covered patio area Informal tiled dining area Renovated kitchen with new doors, drawers, sink and tap plus original upright stove with gas hotplates, pantry and breakfast bar 4 Bedrooms all with built-ins, main bedroom with ensuite Ensuite with shower, vanity unit and toilet Family bathroom with bath, shower and vanity unit Separate toilet Tiled laundry with door access to the rear yard Covered entertaining area overlooking the nature strip Double gate access Single lockup car accommodation under the roof line 631m2 Allotment Currently tenanted at $575.00 per week, last rent increase was 26/07/25, lease ends 19/12/2025 DISCLAIMER: Please note: Due to extreme buyer demand, some properties may have been sold in the preceding 24 hours of an advertised open home. Therefore confirmation of all open home times with the listing agent is advised. We have in preparing this information used our best endeavours to ensure that the information contained herein is true and accurate. Stone Real Estate Logan West accepts no responsibility and disclaim all liability in respect of any errors, omissions, inaccuracies or misstatements that may occur. Prospective vendors, purchasers & tenants should make their own enquiries to verify the information contained herein.
Agent: Claire Franklin - clairefranklin@stonerealestate.com.au - 0430 438 889
Agent: Leanne Gunn - leannegunn@stonerealestate.com.au - 07 3802 7444
Greenbank, QLD 4124
Land Size: 420 m²
Property Type: 独立屋
Listing Type: 住宅
Status: 在售
Summary: SOLD BY ELIZA REES | GREENBANK LOCAL
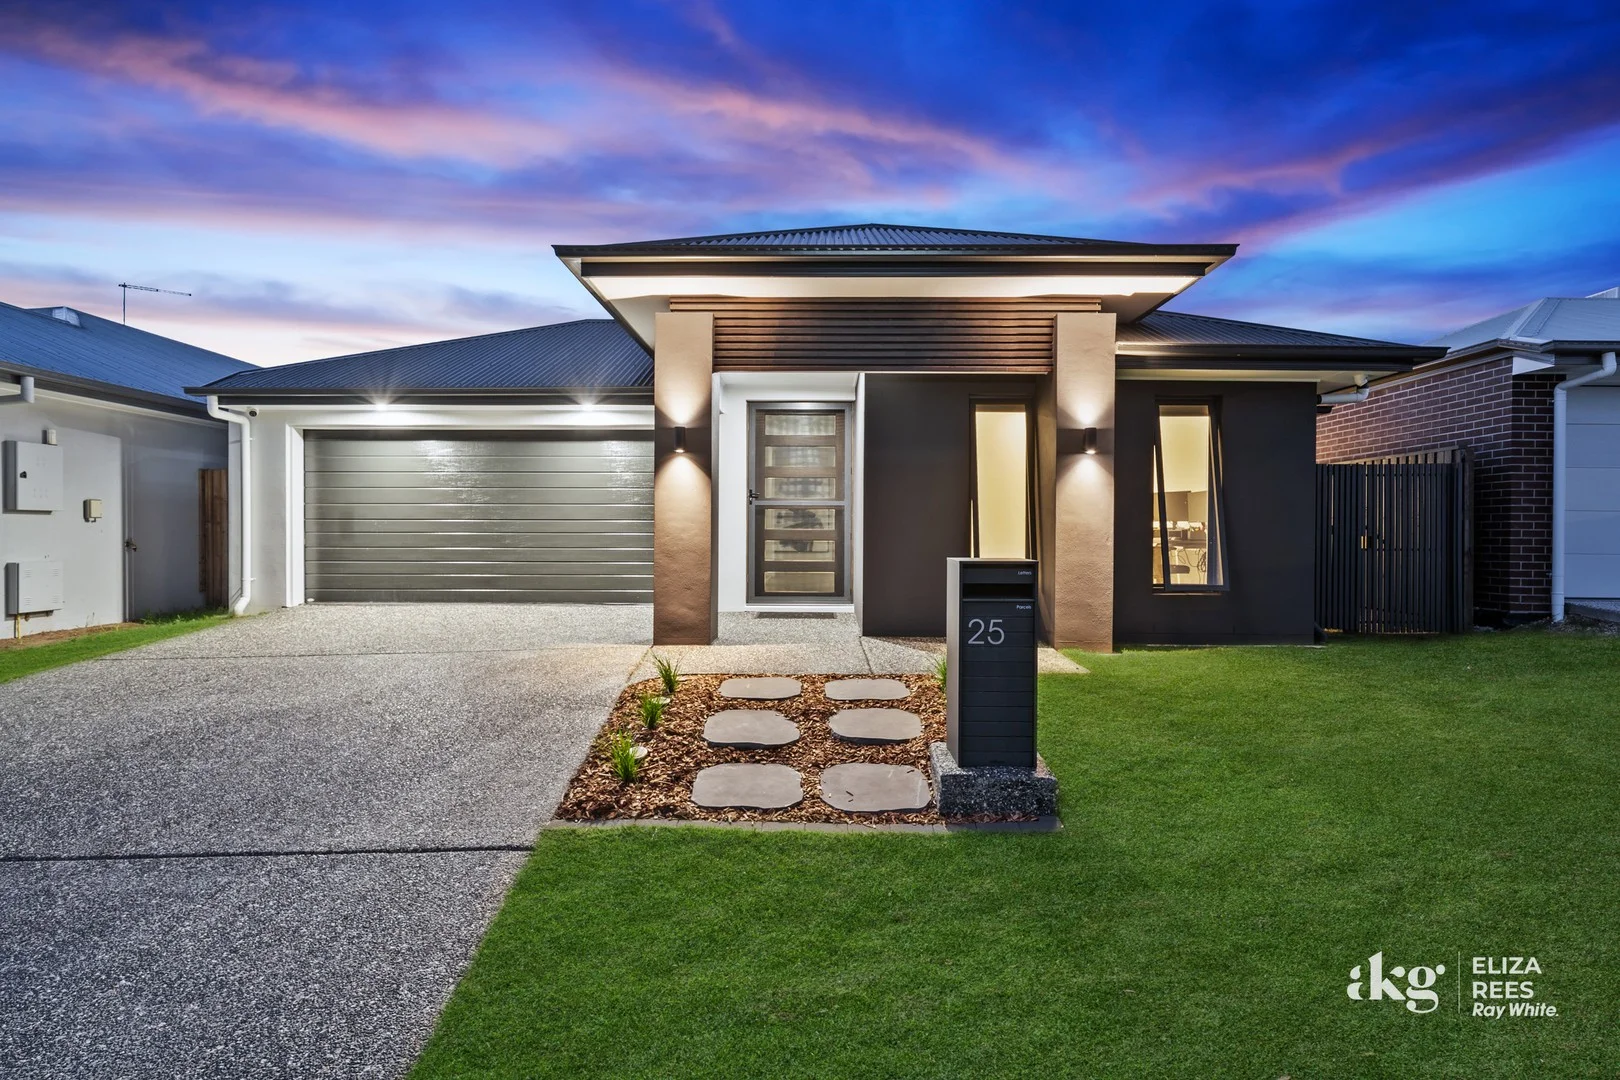
Description: SOLD BY GREENBANK RESIDENT ELIZA REES An exclusive house in Covella deserved the exclusive service of Eliza Rees Team, with a clear goal in mind we executed a perfect sales campaign for our sellers which resulted in a wonderful family purchasing this property, a great result for everyone invloved. -------------------------- Step inside 25 Branch Circuit, a beautifully appointed luxury family home nestled on a generous 420m² block located in the highly sought-after Covella Estate. From the large front door of the home you overlook the beautiful nature reserve, then once inside heading through the private hall way you're welcomed by your oversized kitchen, open planned living & alfresco - such a heavenly space to be in. This thoughtfully designed residence combines comfort, space & style, offering an exceptional lifestyle opportunity for families or those seeking versatile living options. Inside you will discover four generously sized bedrooms, each filled with natural light & offering ample space for rest & relaxation. Having 3 living spaces, a potential fifth bedroom or media room provides additional flexibility, perfect for a growing family or those who work from home. The oversized master suite is a true retreat, complete with a walk-in wardrobe & a private ensuite, creating a perfect sanctuary for the heads of the household. Features to love: | 2.55 m high ceilings | Large front door (2340 mm x 2040 mm) | Caesarstone benchtops - Cosmopolitan White | Solid matte colour overheads with woodgrain finish to base cabinets in the kitchen | Statement pendant light in the kitchen | Concealed undermount rangehood | 900 mm stainless steel oven & frameless ceramic cooktop | All internal door frames upgraded to 2340 mm height | Cornerless stacker doors to the dining/family room | Stacker door in the living room to the alfresco | Bench-mounted style basins in bathrooms | Woodgrain finish to cabinetry in the bathrooms | Towel ladder rail in the ensuite | Ensuite shower feature niche (1180 mm wide x 70 mm deep) | Wall-faced toilet suites | Melamine shelves in all bedroom robes & WIR, raised to 2000 mm | Ducted air-conditioning/heating/fan - 6 zones, tablet control near kitchen | Custom roller blinds & sheer curtains throughout | Walk-in linen cupboard with melamine shelving & broom-cupboard space | Barrier screens on windows, sliding doors, and front door | Window tinting to all stacker doors, front door, main bedroom window, living room window, and two family-room windows | 5x hardwired security cameras; front camera includes alarm and lights (app available) | Extended laundry bench | Custom epoxy flooring to the garage | Rendered exterior | Parcel letterbox Covella Estate by Avid Property Group is a beautiful growing premium Greenbank estate, with residential & acreage homes in unison. Lots of parks & walking tracks with so much more to come. Heartland Central Park was opened late 2023 with many more green spaces planned, all within walking distance from all homes in the estate. A beautifully master planned community, with great neighbours. Please read more here: https://covella.avid.com.au/ Specifications Council: Logan City Council Build Finish: December 2023 Builder: Coral Homes Land: 420m2 Home: 249m2 Rental Appraisal: We estimate the rental amount for the property to be $830 - $850 per week Register your interest & offer here or via the external link: https://prop.ps/NyGXXZSimyd8 Buying | Selling | Renting Contact your Greenbank #1 Resident Agent & Suburb Specialist, Eliza Rees today for all your property needs on 0422335676 or by clicking on the external link - https://elizarees.raywhite.com/ Disclaimer: We have in preparing this advertisement used our best endeavours to ensure the information contained is true and accurate, but accept no responsibility and disclaim all liability in respect to any errors, omissions, inaccuracies or misstatements contained. Prospective purchasers should make their own enquiries to verify the information contained in this advertisement. Including but not limited to a property's land size, floorplans and size, building age and condition. Interested parties should make their own enquiries and obtain their own legal advice.
Agent: Eliza Rees - eliza.rees@raywhite.com - 07 3447 3199
Greenbank, QLD 4124
Land Size: 375 m²
Property Type: 独立屋
Listing Type: 住宅
Status: 在售
Summary: UNDER CONTRACT BY MAYANK PATEL $985K
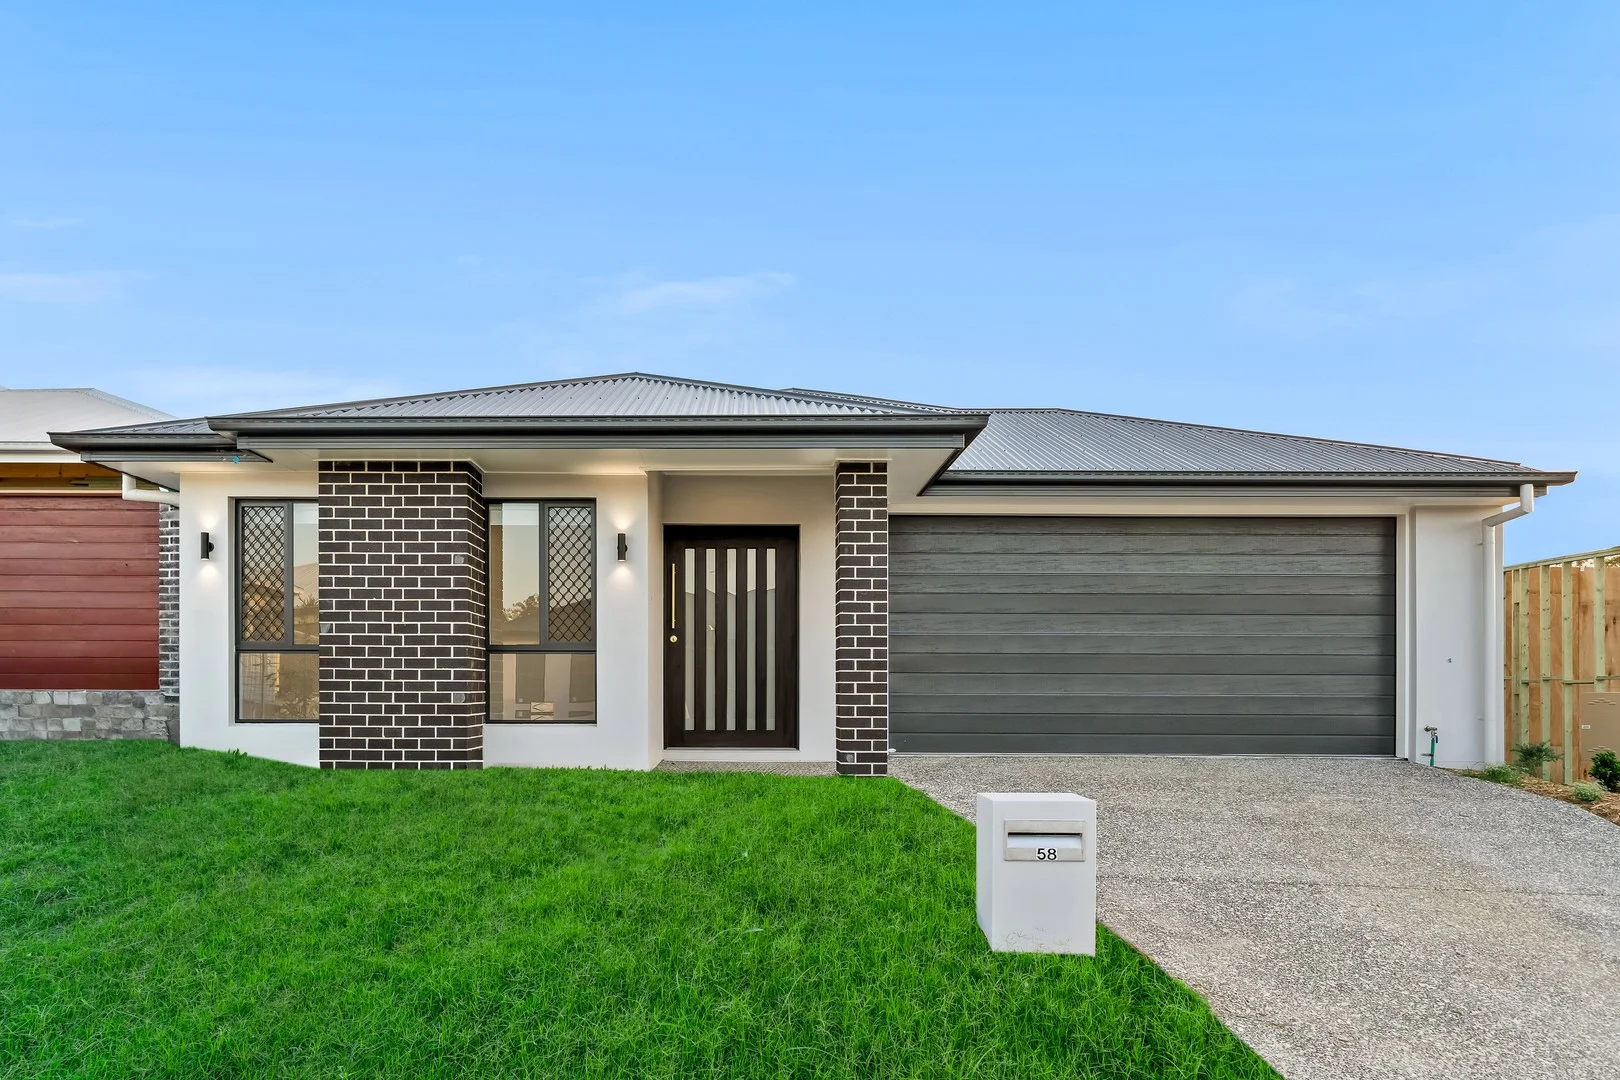
Description: Step into a home that blends luxury with comfort, featuring a warm and neutral palette that sets the tone for relaxed living. This thoughtfully designed brand new residence is packed with premium upgrades including plush carpeting and ducted air conditioning. The smart floorplan offers four generous bedrooms, two stylish bathrooms, open plan living, kitchen and dining areas and a large covered alfresco space that opens seamlessly to a flat, fully landscaped backyard. Enjoy the perfect balance of indoor-outdoor living with an open-plan layout that connects the kitchen, dining, living, and alfresco areas-ideal for entertaining year-round. Located in the sought-after Covella community, this home offers peace and privacy just moments from scenic green spaces, afternoon walking tracks -all while being tucked away from main roads. Property Features: 4 bedrooms, 2 bathrooms, double lock up garage, open plan family area + additional living area . - Four generous bedrooms with built-in wardrobes - Master bedroom has walk-in wardrobe and private ensuite - Ceiling fans throughout, Ducted air-conditioning - Second family bathroom with separate shower & bathtub - Modern kitchen with, gas cooktop, stone benchtop - Walk in pantry with ample storage - Premium porcelain tiles for easy maintenance - Open plan living and dining room - Additional family area - Covered tiled alfresco - Low maintenance fully fenced backyard - Separate Internal laundry with direct backyard access - Close to schools, shopping centres, public transport and a multitude of parks. Don't miss out on this opportunity to own your dream home in the prestigious suburb of Greenbank. Contact Mayank Patel on 0430 402 866 today for your exclusive tour. Disclaimer: This property is being sold without a price; the website may have filtered the property into a price bracket for website functionality purposes. Disclaimer: The information presented in this advertisement has been diligently prepared to ensure its accuracy and truthfulness. However, we bear no responsibility and hereby disclaim all liability for errors, inaccuracies, misstatements that may be found within. We strongly advise potential purchasers to conduct their own thorough assessments and financial investigations to independently verify the information provided herein. We have also used virtual grass on the photos.
Agent: Mayank Patel - mayankpatel@ljhpp.com.au - 0733720400
Agent: Anita . - anita@ljhpp.com.au


