466 Lawrence Hargrave Drive
Wombarra, NSW 2515
周边环境与日常设施
探索Wombarra周边的上学日与周末生活。
探索此区域的学校、游乐场及儿童活动。按年龄浏览体育、艺术及课程,安排上学日与周末生活。
区域数据
- 居民(ABS,2024年6月)
- 221,894
- 0–14岁儿童
- 37,670
- 所学校
- 86
- 公园与图书馆
- 137
- 已收录儿童活动机构
- 71
收录最多的活动:Swimming、Karate、Tennis
人口数据:澳大利亚统计局
了解更广的议会辖区:比较附近区域,探索图书馆及社区场所,并浏览学校、儿童活动和议会项目。
公园、游乐场与公共空间
Mike Dwyer Reserve
Lawrence Hargrave Dr, Wombarra, New South Wales, 2515
1.3 km 直线距离
Rube Hargrave Park
Clifton School Pde, Clifton, New South Wales, 2515
1.9 km 直线距离
Moronga Park
Lawrence Hargrave Dr, Clifton, New South Wales, 2515
2.1 km 直线距离
St. James Park
Cliff St, Coledale, New South Wales, 2515
2.5 km 直线距离
这处房产附近有什么好玩
探索目录中的附近游乐中心与家庭景点。请向场所确认适合年龄、门票及开放时间。
在Things to do按年龄、预算及室内或户外条件寻找更多去处。具体日期的活动请查看What’s on。 查看活动日程
探索本地指南与家庭灵感
了解这处房产周边生活时,阅读本地家庭指南与实用文章。

2026年澳洲各地方议会儿童活动覆盖对比:每个孩子能找到多少活动机构
在澳洲儿童较多的地方议会中,AroundSchools目录平均每1万名儿童收录约10家儿童活动机构(中位数)——但墨尔本西区的Wyndham只有3.9家,而墨尔本市(City of Melbourne)有46.7家。 我们把澳洲540个地方议会各自收录的儿童活动机构数,除以该地区0–14岁的儿童人数,儿童人口采用澳大利亚统计局最新的人口估计。…
阅读更多 →
新南威尔士州最宜居郊区排行(2026年,按儿童活动数量排名)
在我们的目录中,Sydney(NSW)登记的儿童活动数量超过NSW其他任何郊区。本页首先按郊区能为有孩子的家庭提供多少实际选择来排名新南威尔士州的郊区,随后为同一批郊区补充房产成交中位价、近期成交与在售房源,以及治安记录数据——并会持续更新,而非一次性发布后就不再维护。 主要结论 Sydney在NSW州位居榜首,目录中登记了32项儿童活动,附近有7所学校。…
阅读更多 →日常设施与出行
打开地图选择目的地并查询行程时间。步行路线、无障碍设施和行程时间尚未核实。
来源:AroundSchools目录。距离为直线距离,并非步行路线。请在详情页确认设施;此摘要未提供目录更新日期。
房产详情
1094 m²
独立屋
RESIDENTIAL
附近即将举行的活动

10月1日周四 · South Hurstville.
学校学期4:儿童尤克里里课程(8-12岁)
8–12岁
11月1日周日 · Hurstville.
Hurstville Museum & Gallery: Open Day
11月20日周五 · Kogarah
健康活力家庭活动
6岁以上
11月1日周日 · Kogarah
Kogarah Christmas Carol
10月13日周二 · Dulwich Hill
ETC图书馆故事时间 - 星期二 10 月 13 日 - 12 月 15 日
3–5岁
11月26日周四 · Burwood
Kids STEAM Club(9至12岁儿童)- Burwood Council
9–12岁
附近资源

Wombarra Beach
Haig St, Wombarra

Mike Dwyer Reserve
Lawrence Hargrave Dr, Wombarra
Moronga Park
Lawrence Hargrave Dr, Clifton
St. James Park
Cliff St, Coledale

Coledale Soccer Fields
Cliff St, Coledale
Coledale Beach Park
Lawrence Hargrave Dr, Coledale
Dharawal Nature Reserve
Princes Mtwy, Cataract
Austinmer Boat Harbour Park
Headland Ave, Austinmer
Coalcliff Beach Reserve
Paterson Rd, Coalcliff
附近学校

Scarborough Public School
Lawrence Hargrave Drive, Scarborough NSW 2515

Coledale Public School
Lawrence Hargrave Drive, Coledale NSW 2515

OneSchool Global NSW - Illawarra
Maddens Plains NSW 2508

Austinmer Public School
90 Lawrence Hargrave Drive, Austinmer NSW 2515

Stanwell Park Public School
Stanwell Ave, Stanwell Park NSW 2508

Thirroul Public School
Roxburgh Ave, Thirroul NSW 2515
附近学校不代表符合入学条件。请直接向学校或托育机构确认学区、年级及名额。
附近房产
附近最近成交
靠近此地址、已经成交的房产。我们不显示成交价格。
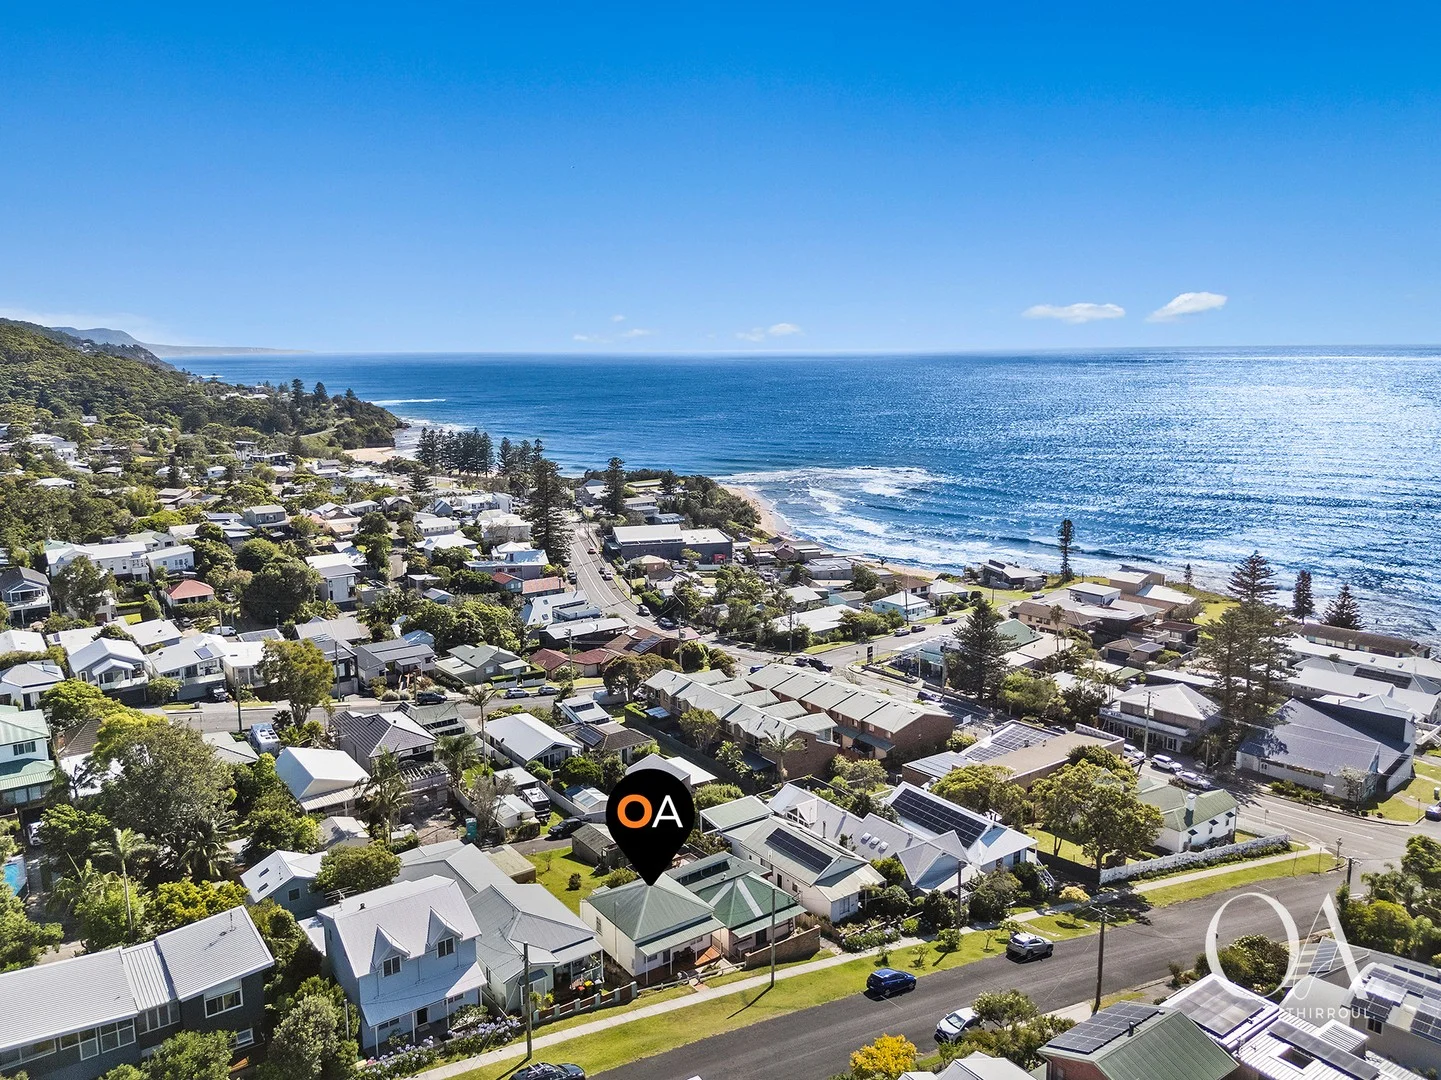
Coledale, NSW 2515
Land Size: 409 m²
Property Type: 独立屋
Listing Type: 住宅
Status: 在售
Summary: Rare Coastal Opportunity with Ocean Views
Description: Offered for the first time in 75 years and capturing remarkable ocean and escarpment views from its elevated vantage, this quaint character cottage on a sun-blessed north facing allotment has the added bonus of convenient rear lane access, and is a casual 100m stroll to the delights of Coledale Village. Charmingly retro and ripe for reimagining, renovation or redevelopment, step inside and discover a carpeted living area, no doubt concealing desirable solid timber floor boards, with an original open fireplace, 2 generous bedrooms featuring high ceilings, and a fabulous pink and peppermint bathroom including pedestal basin and full size bath tub. Superbly situated for carefree family living, cool cafes and the iconic Coledale RSL are just 100m from home, Coledale Rock Pool is only 240m away, Coledale train station for relaxed transport to Sydney or Wollongong is accessed in 270m, Express Wollongong bus service only 100m away and seaside Coledale Public School and monthly market a mere 450m. - Elevated allotment that gently falls to the north revealing dramatic vistas - Dual street access allowing potential separate self-contained dwellings - Circa 1930 Miner's Cottage renovated in the 1970s, full of vintage charm - Carpeted living/lounge features fireplace with original hearth and mantle - Immaculately preserved eat-in kitchen includes upright electric cooktop - Sunroom at rear embraces extraordinary ocean and escarpment views - 2 generous carpeted bedrooms, one with abundant wardrobe storage - Super cute bathroom featuring pedestal basin and bath, separate toilet - High ceilings throughout, Beehive light fittings - Lower level wash-house with tub also serves as workshop or cellar - Secure brick lock up garage accessed from rear lane - Expansive north facing grassed yard with clothes drying - Peaceful cul-de-sac position in a close-knit family friendly community - 100m to cafes and popular Coledale RSL, 240m to Rock Pool, 270m to Train, 100m to Express Wollongong bus service, 450m to School - Short walk to stunning dog friendly and patrolled beaches
Agent: Andrew Hedley - andrewhedley@oneagency.com.au
Agent: Kane Downie - kanedownie@oneagency.com.au
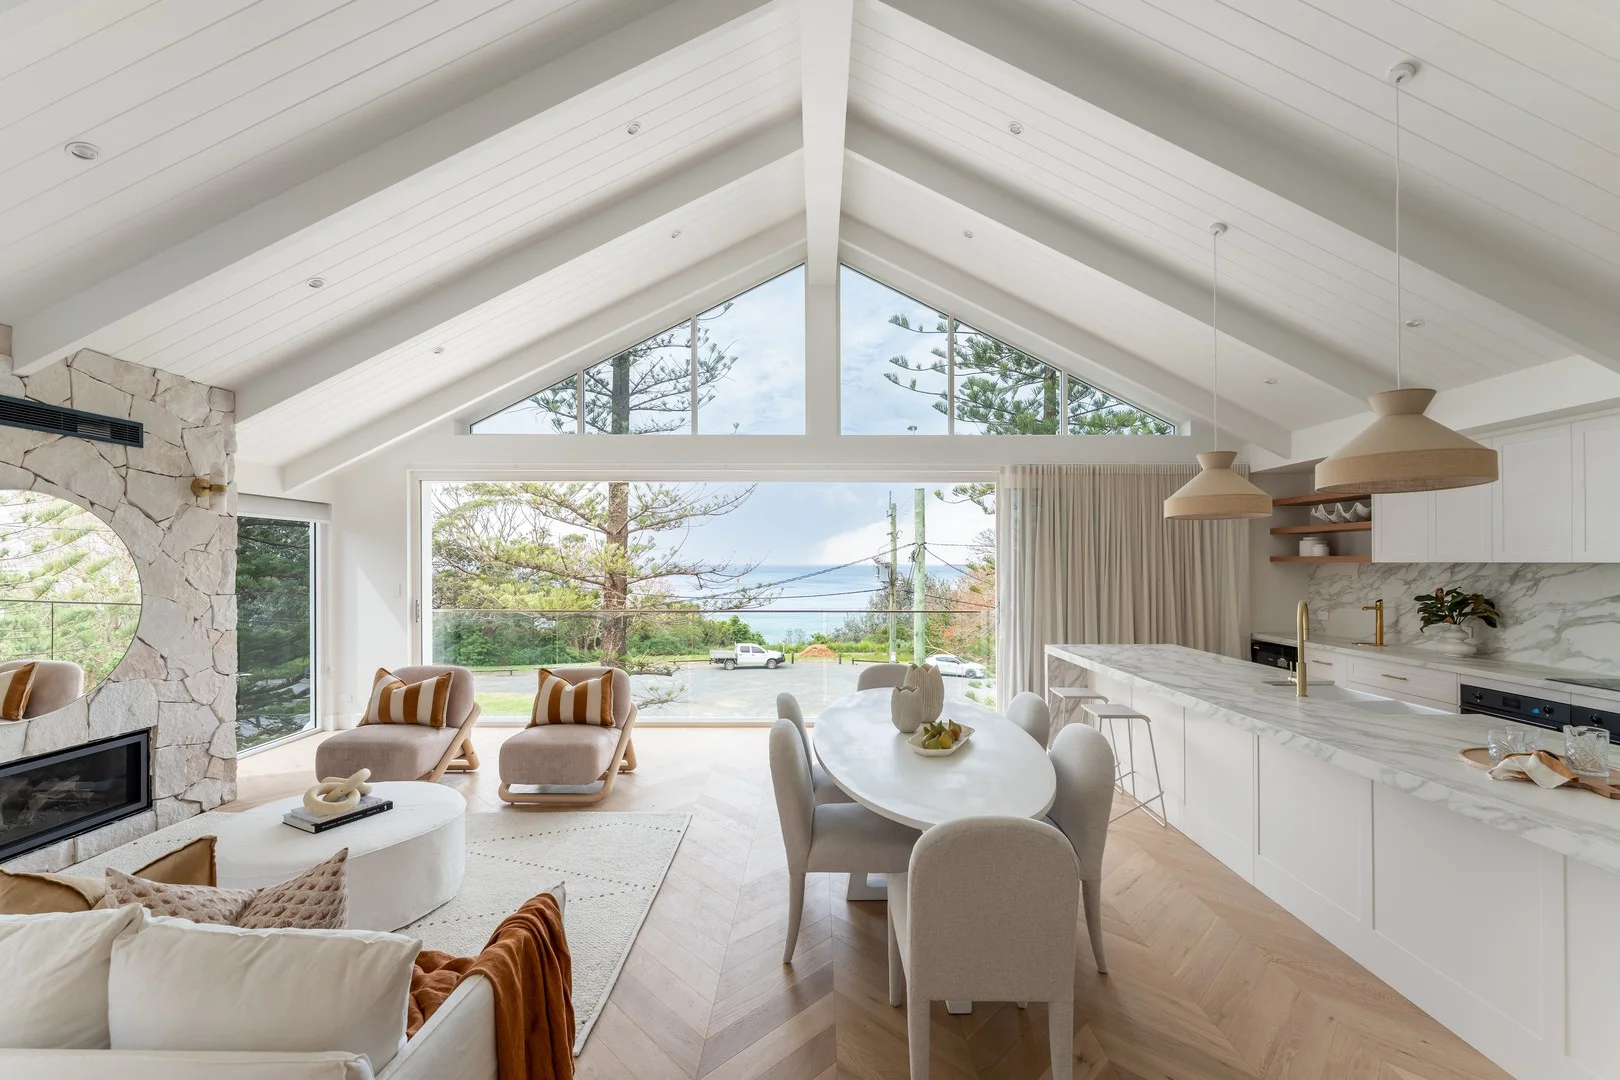
Coledale, NSW 2515
Property Type: 独立屋
Listing Type: 住宅
Status: 在售
Summary: Experience an unrivalled level of lifestyle, quality & finish!
Description: Welcome to a residence that transcends the ordinary. Perched directly opposite the golden sands and rolling whitewash of iconic Sharkies Beach, this Mediterranean-inspired masterpiece by Genesis redefines luxury coastal living. Here, your weekends are spent drifting between ocean dips and sun-soaked relaxation, all from the comfort of a home that celebrates design, soul, and effortless elegance. Crafted with Genesis' signature precision and passion for innovative architecture, this is more than a home-it's a sanctuary. Whether you're seeking space for a growing family, an idyllic retreat for entertaining, or a flexible dual-living solution, this coastal haven delivers it all with unmistakable style. Brand new 5-bedroom, 5-bathroom showpiece capturing uninterrupted views of the Pacific Ocean and beloved Sharkies Beach Versatile floorplan ideal for families or dual living - full sized home upstairs with three bedrooms. ensuite bathrooms. Featuring the most spectacular master suite with walk in robe & exotic bathroom & private access to the pool deck & BBQ area. Breathtaking upper-level living zone featuring vaulted ceilings, commercial full-length double glazed glass dressed with elegant full length curtains. There's wide light filled hallways, and seamless flow to a north-facing Palm Springs-inspired pool deck with polished concrete podiums, built-in BBQ and a mosaic-tiled heated pool or oversized spa for year-round enjoyment Gourmet kitchen of grand proportion, centred around a 60mm waterfall-edge breakfast bar and fitted with a Smeg 900 induction cooktop, two pyrolytic ovens, additional combi oven with warmer, and a Liebherr fully integrated double fridge plus wine fridge. A full butler's pantry with extensive storage and double sink completes the entertainer's dream Lower level living equally refined, boasting a sculptural kitchen more artwork than utility, ocean views, and direct access to the sun-drenched garden terrace & front garden Oversized gas fireplace encased within a striking sandstone wall, adding warmth and ambience to the main living space Private side entry framed by a brushed-gold hot/cold outdoor shower, leading to a statement front door and impressive entry foyer Double-height entry void with joinery bench seating & cloak cupboard, concealed shoe storage and level access to the lower living and bedrooms. Premium finishes throughout including Chevron Oak flooring, central ducted heating & cooling, and under-floor heating in both master bathrooms A home designed with abundant light, warmth, and cinematic luxury-every space inspires comfort, creativity and connection Enjoy the sun, sand, surf & community feel of Sharkies Beach directly across the road. A real lifestyle convenience with Coledale's eateries & shops as well as the Iconic headlands Hotel only minutes walk along the coastline.
Agent: Justin Sydenham - justin.sydenham@raywhite.com
Agent: Larissa Gameiro - salesthirroul@raywhite.com
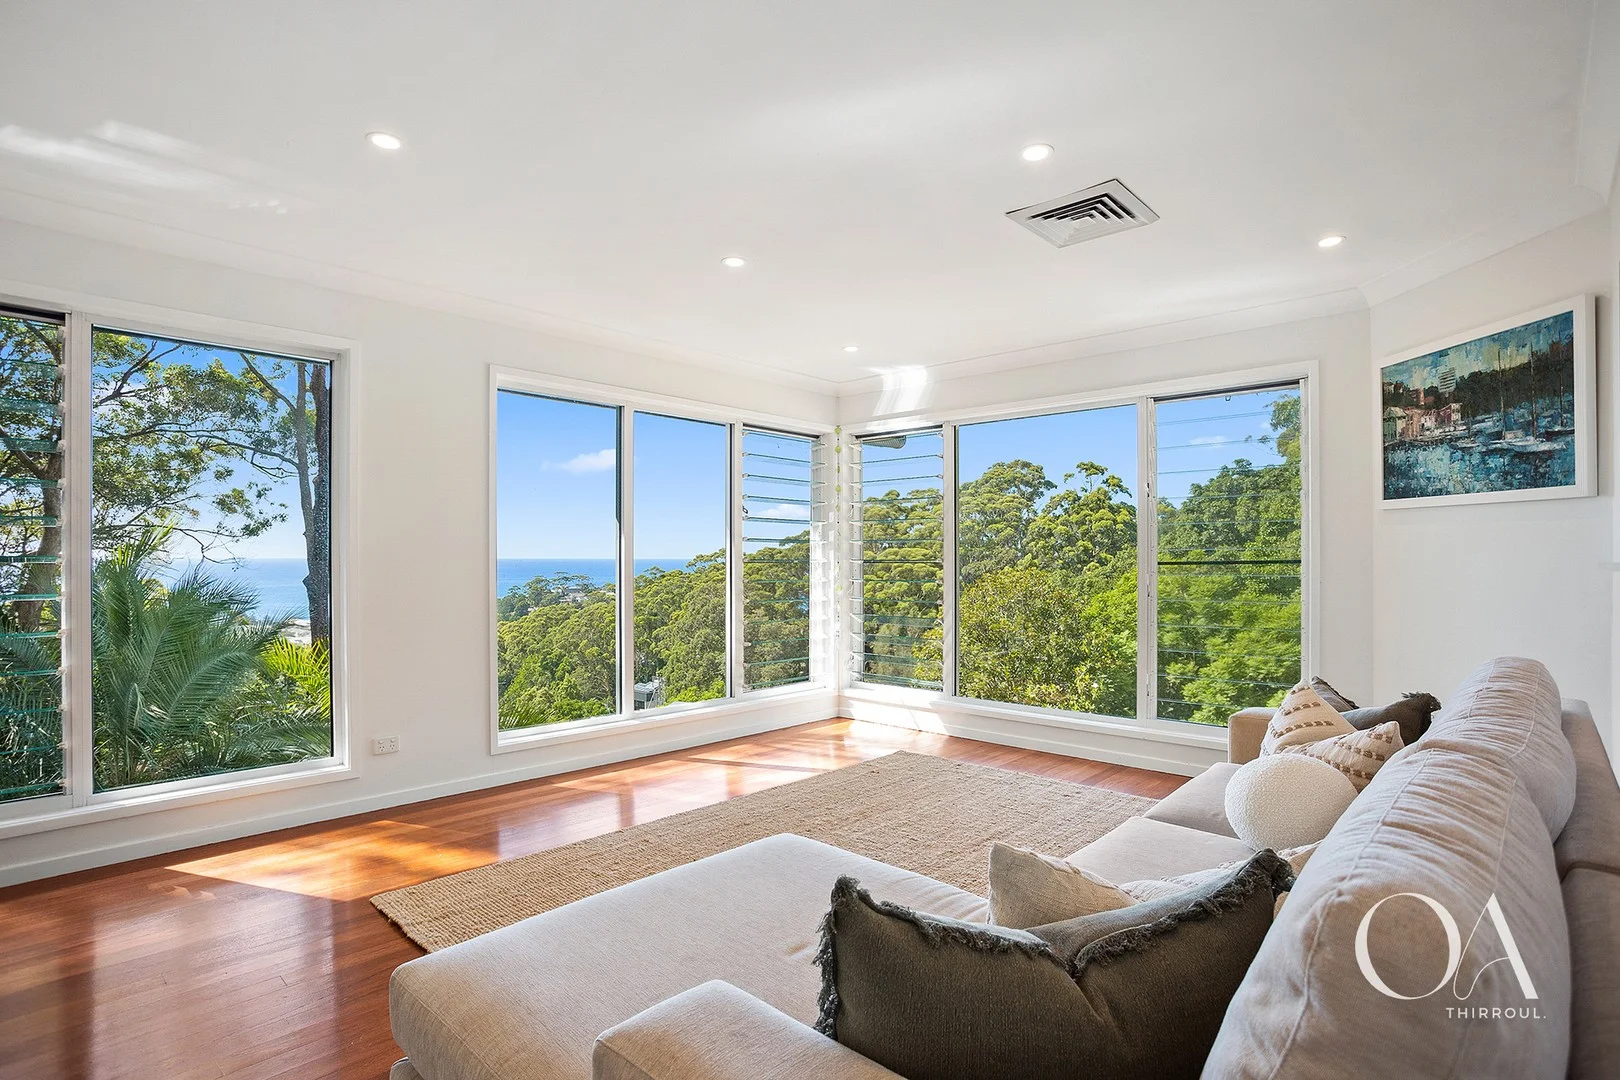
Austinmer, NSW 2515
Land Size: 2036 m²
Property Type: 独立屋
Listing Type: 住宅
Status: 在售
Summary: Stunning Ocean Views on 2,036sqm
Description: Serenely secluded amidst lush rainforest on a rare 2,036sqm double block (separate titles), this spacious family home captures spectacular ocean views and delightful sea breezes from its elevated vantage, and enjoys a walk to cafes and beach. Featuring a wide grassy yard complete with indulgent heated outdoor spa, step inside and discover light-filled open plan living with elegant hardwood flooring, a stylish contemporary kitchen including stone benchtops and quality appliances, and 5 generous bedrooms, 2 with luxurious ensuites. Adjoined by Council Reserve to the rear further enhancing the feeling of seclusion, in fact Austinmer train station is just 600m from home, beautiful Austinmer Beach and Ocean Pools are only 1.2kms away, and cosmopolitan Thirroul Village shops and cafes are reached in under 2kms. Unique in both design and location, this is a property that exudes personality, and a far cry from cookie-cutter living. Immersed in nature yet delivering a comfortable home with modern conveniences for family and friends to share, you are invited to inspect and experience this extraordinary property for yourself - we can't wait to show you through. - Adjoining allotments on separate titles maximises options. - Sunny open plan living enjoys ocean views framed by greenery. - Gourmet kitchen features SMEG induction cooktop and double oven. - Completely private outdoor dining with tree canopy outlook. - Carpeted lounge includes cosy built-in slow combustion wood fire. - Solid hardwood flooring throughout, ducted air conditioning. - 3 carpeted upstairs bedrooms with built-in wardrobes, 1 with ensuite. - 2 downstairs bedrooms, 1 with ensuite featuring freestanding bath. - Stylish family bathroom includes full size bath plus rain shower. - Separate laundry with tub, storage, and direct access to outdoors. - Rheem solar hot water, outdoor heated spa bath, double carport. - Detached cottage suited to workshop, storage or renovation - Access via well-constructed boardwalk or electric travelator. - 600m to Austinmer train station for express transport to Sydney.
Agent: Andrew Hedley - andrewhedley@oneagency.com.au
Agent: Kane Downie - kanedownie@oneagency.com.au
Austinmer, NSW 2515
Property Type: 别墅
Listing Type: 住宅
Status: 在售
Summary: The Garden Party
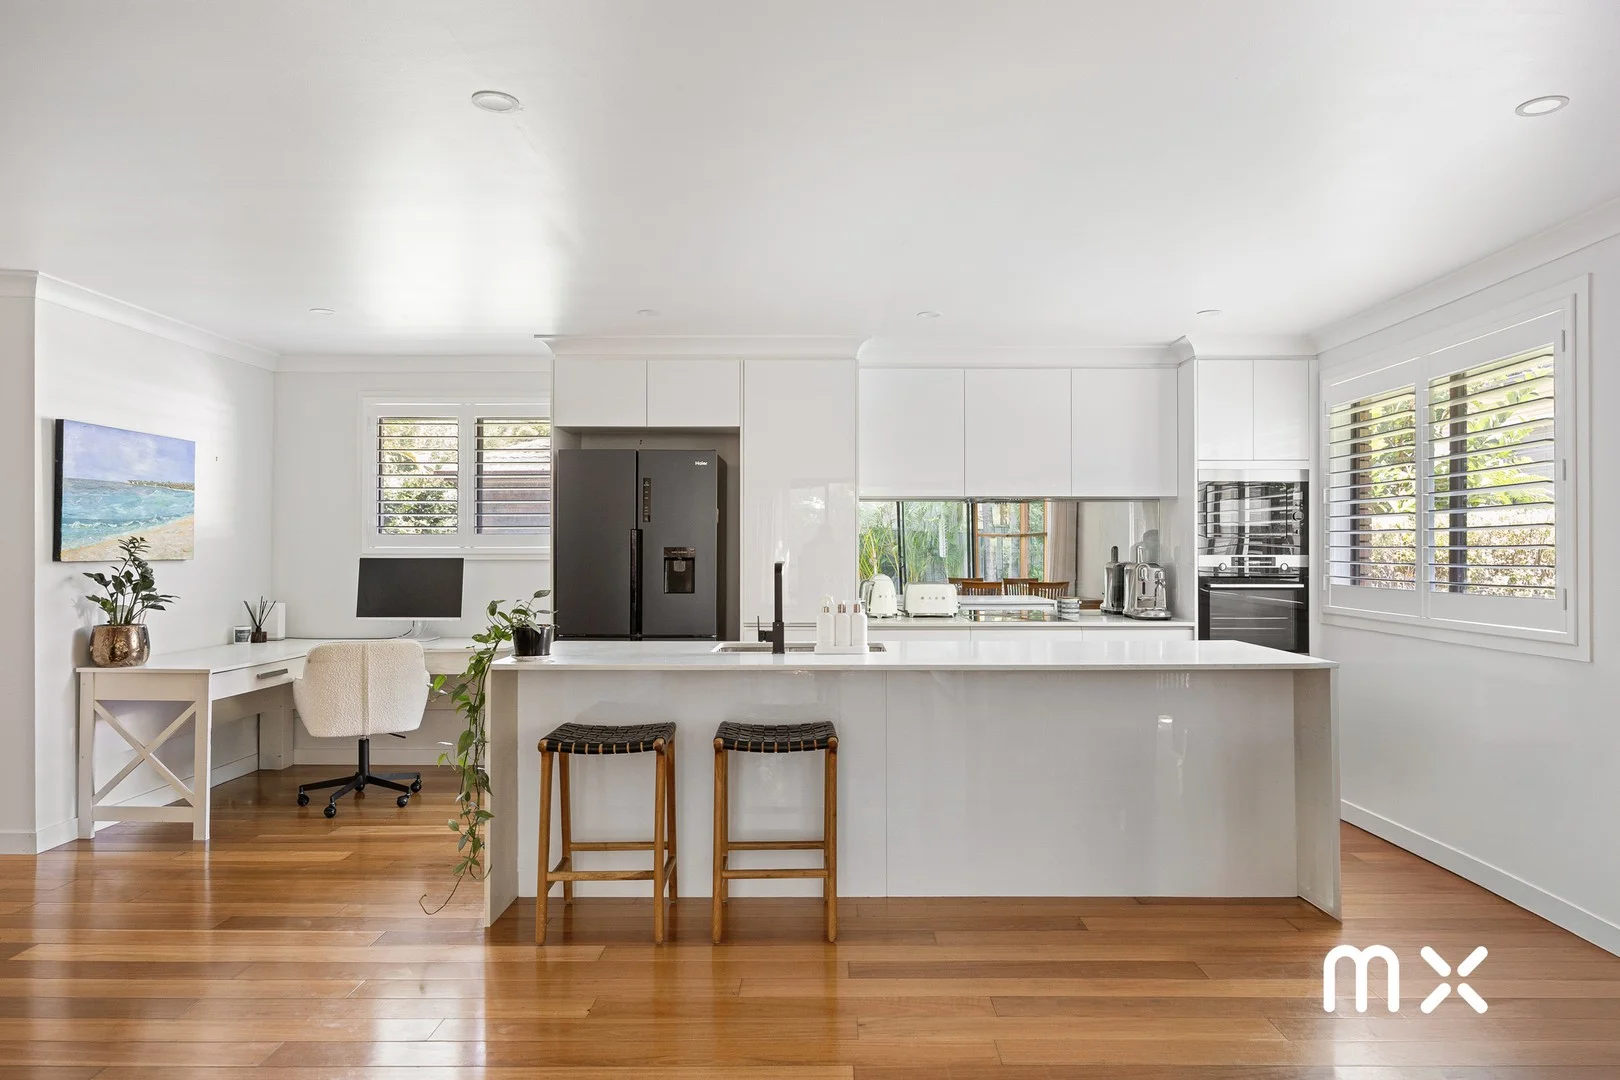
Description: stylish | refreshed | functional Beautifully updated and thoughtfully improved, this light filled home delivers modern comfort with a practical, family friendly layout. Set within an exclusive complex of just two villas, the residence enjoys a sense of privacy and low density living. With recent renovations throughout and a strong focus on everyday ease, the residence blends contemporary finishes with warm textures, generous storage and seamless indoor/outdoor living, making it an ideal choice for those seeking a move-in ready lifestyle. what you will love > open-plan kitchen, living & dining, a hub for everyday family life, designed for flexibility and effortless entertaining > sleek modern kitchen with stone benchtops, AEG electric cooktop, oven and microwave, offering style and functionality for daily cooking and hosting > large-format windows in the living area dressed with sheer linen curtains, allowing abundant natural light while maintaining privacy > timber floorboards paired with newly installed carpet (2025), delivering a warm, modern feel underfoot throughout the home > beautifully renovated bathroom (2025) featuring floating vanity and generous open shower with rainfall and handheld showerheads for a spa-like experience > plantation shutters and ceiling fans thoughtfully placed to enhance airflow, comfort and year-round liveability > daikin split-system air conditioning servicing the main kitchen, living zone & the upstairs room for tailored climate control > generous bedrooms with built-in wardrobes and fresh carpet (2025) providing comfort > wide hallways with excellent storage options, ensuring the home remains organised, practical and clutter-free > landscaped gardens designed for low maintenance while creating a peaceful, private setting ideal for everyday enjoyment > recently completed deck (2025) extending the living space outdoors and offering a relaxed area for entertaining or unwinding > parking for two vehicles, including a secure lock-up garage and additional driveway space for everyday convenience > council = $2,599 pa, water = $817 pa Whilst every effort has been made to ensure the accuracy and thoroughness of the information provided to you in our marketing material, we cannot guarantee the accuracy of the information provided by our vendors, and as such, and McNeice X makes no statement, representation or warranty, and assumes no legal liability in relation to the accuracy of the information provided. Interested parties should conduct their own due diligence in relation to each property they are considering purchasing. All photographs, maps and images are representative only, for marketing purposes.
Agent: David Hyslop - davidhyslop@mcneice.com.au - 02 4284 8536
Agent: Matthew Stipcevic - matthews@mcneice.com.au - 02 4284 8536


