47 Caley Crescent
Narrabundah, ACT 2604
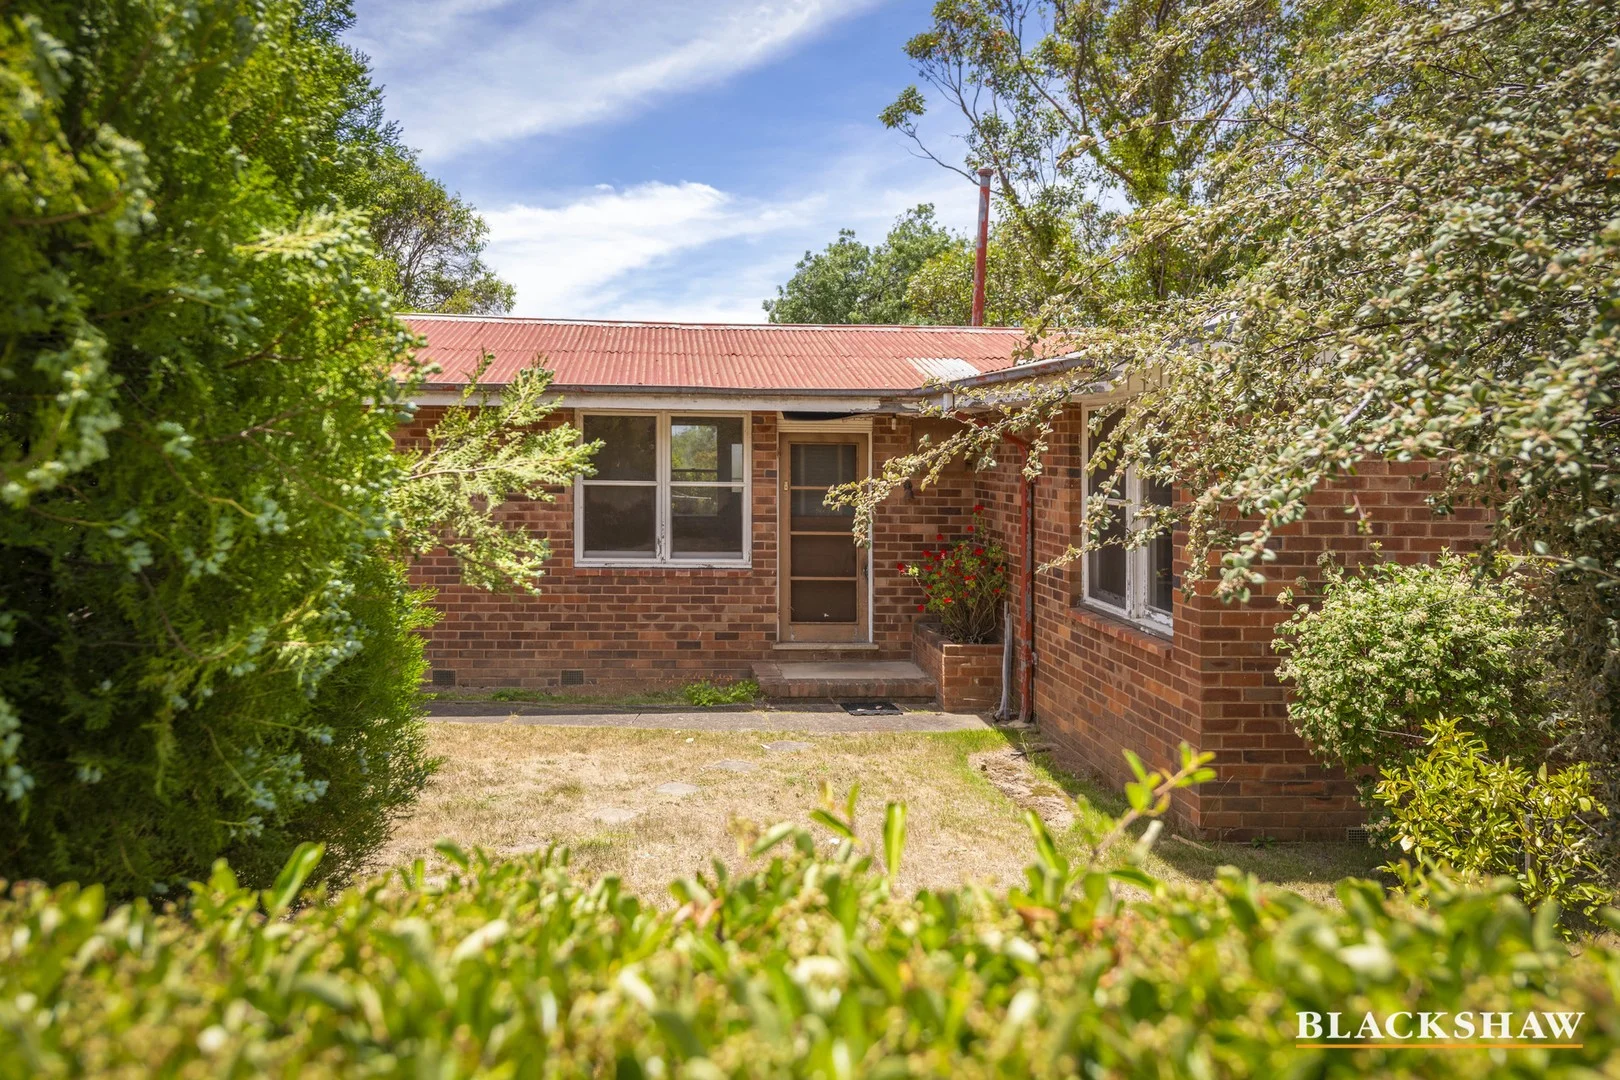
周边环境与日常设施
探索Narrabundah周边的上学日与周末生活。
探索此区域的学校、游乐场及儿童活动。按年龄浏览体育、艺术及课程,安排上学日与周末生活。
区域数据
- 居民(ABS,2024年6月)
- 473,855
- 0–14岁儿童
- 82,754
- 所学校
- 141
- 公园与图书馆
- 111
- 已收录儿童活动机构
- 191
收录最多的活动:Tennis、Karate、Art Centre
人口数据:澳大利亚统计局
了解更广的议会辖区:比较附近区域,探索图书馆及社区场所,并浏览学校、儿童活动和议会项目。
公园、游乐场与公共空间
Rocky Knob Park
Brockman St, Narrabundah, Australian Capital Territory, 2604
261 m 直线距离
Voyager Park
La Perouse St, Red Hill, Australian Capital Territory, 2603
528 m 直线距离
Mount Mugga Mugga Nature Reserve
Mugga Ln, Symonston, Australian Capital Territory, 2609
1.2 km 直线距离
Captain Cook Park
Flinders Way, Griffith, Australian Capital Territory, 2603
1.5 km 直线距离
Captain Cook Park: 游乐场, 运动场地
这处房产附近有什么好玩
探索目录中的附近游乐中心与家庭景点。请向场所确认适合年龄、门票及开放时间。
在Things to do按年龄、预算及室内或户外条件寻找更多去处。具体日期的活动请查看What’s on。 查看活动日程
探索本地指南与家庭灵感
了解这处房产周边生活时,阅读本地家庭指南与实用文章。

澳大利亚首都领地最宜居郊区排行(2026年,按儿童活动数量排名)
在我们的目录中,Mitchell(ACT)登记的儿童活动数量超过ACT其他任何郊区。本页首先按郊区能为有孩子的家庭提供多少实际选择来排名澳大利亚首都领地的郊区,随后为同一批郊区补充房产成交中位价、近期成交与在售房源,以及治安记录数据——并会持续更新,而非一次性发布后就不再维护。 主要结论…
阅读更多 →
堪培拉私立学校2027年学费:各校收费对比
堪培拉独立学校2027年7年级收费上调5.5%至9.0%,已公布两个年度收费的7所学校,中位数为7.5%。 堪培拉文法学校(Canberra Grammar)7年级学费从$33,705升至$36,064,堪培拉女子文法学校(Canberra Girls Grammar)从$31,150升至$33,330,Orana…
阅读更多 →日常设施与出行
打开地图选择目的地并查询行程时间。步行路线、无障碍设施和行程时间尚未核实。
来源:AroundSchools目录。距离为直线距离,并非步行路线。请在详情页确认设施;此摘要未提供目录更新日期。
房产详情
584 m²
独立屋
RESIDENTIAL
附近资源

My First Gym Fyshwick
Unit 1, 137 Canberra Avenue, Fyshwick

ACT Academy of Music
89-91 Tennant St, Fyshwick

Grasshopper Soccer Canberra
Canberra

Music for Canberra
Ainslie Arts Centre, Braddon

Baby Sensory Canberra ACT
1 Watling Place, Weston

Symmetrical Drumming Australia
12 Wardell Pl, Kambah

Tarang by Tanya Bollywood Dance
Mitchell Studio, 133 Flemington Rd, Mitchell

GDANCE Academy
1/66 Dacre St , Mitchell

Rocky Knob Park
Brockman St, Narrabundah
附近学校

St Benedict's Primary School
10 Tallara Parkway, Narrabundah ACT 2604 Australia

St Bede's Primary School
Hicks Street, Red Hill ACT 2603 Australia

Narrabundah College
Jerrabomberra Ave, Narrabundah ACT 2604 Australia

Red Hill Primary School
P.O. Box 22, Red Hill ACT 2603 Australia

Narrabundah Early Childhood School
23-27 Kootara Cres, Narrabundah ACT 2604 Australia

Canberra Grammar School
40 Monaro Crescent, Red Hill ACT 2603 Australia
附近学校不代表符合入学条件。请直接向学校或托育机构确认学区、年级及名额。
附近房产


附近最近成交
靠近此地址、已经成交的房产。我们不显示成交价格。
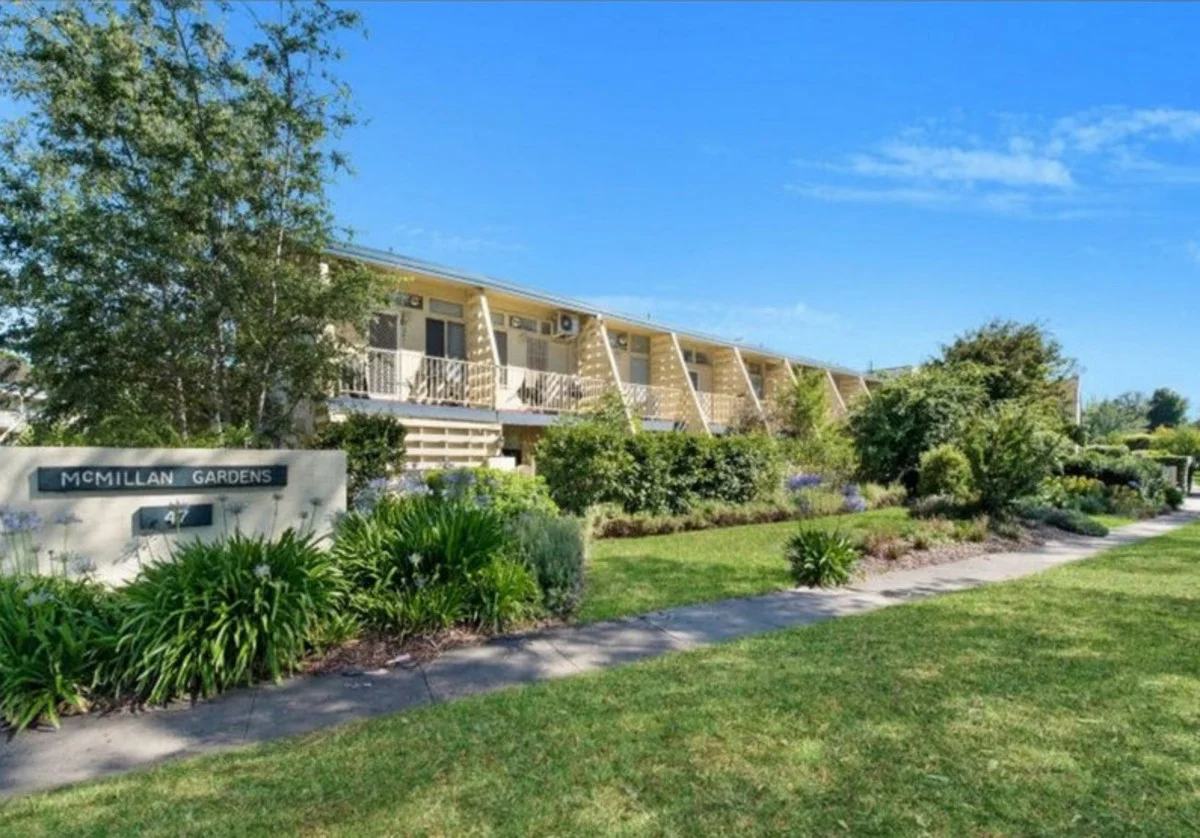
Griffith, ACT 2603
Property Type: 单间公寓
Listing Type: 住宅
Status: 在售
Summary: Affordable Inner South Studio- Great Value, Tenanted and Well Located
Description: Perfect for first home buyers, investors, or those seeking a low-maintenance lifestyle, this cute and cosy ground floor studio apartment at 28/47 McMillan Crescent is the ideal Inner South entry point. With high yields and a secure tenant in place until January 2027 at $626 per fortnight, it's a great entry into the property market and a smart investment in a highly convenient location. Step inside to a bright, open-plan layout with neutral tones and a freestanding wardrobe offering ample storage. The functional kitchen features a sleek stone benchtop and electric hot plates, while the bathroom includes a shower, vanity, and toilet for everyday comfort. Situated at the private end of the McMillan Gardens complex, the apartment enjoys added privacy with the bonus of a designated car space right at your doorstepunlike others in the complex where parking is further away. Residents also enjoy access to a shared laundry with coin-operated machines and a refreshing in-ground swimming pool, ideal for relaxing on warm days. All of this is just a short walk to public transport, making commuting simple. Plus, you're only minutes away from Kingston Foreshore, Green Square, Manuka, and the Fyshwick Marketsoffering an enviable lifestyle at your doorstep. Features: Approx. 20sqm of efficient living space Kitchenette with stone benchtop and electric cooktop Ground floor position with only one neighbour Private car space located directly at the front of the unit Communal laundry with washing machines and dryers Complex swimming pool Tenanted until 2027; ideal for investors Key Figures: (Approximations) Rates: $641.87 per quarter Land Tax: $808.06 per quarter (Investors only) Strata: $621.92 per quarter (admin and sinking) Approx 61 units in complex * Buyers please note, some banks may not lend for apartments of this size. Disclaimer: While all care has been taken in compiling information regarding properties marketed for rent or sale, we accept no responsibility and disclaim all liabilities regarding any errors or inaccuracies contained herein. All parties should rely on their own investigation to validate the information provided.
Agent: Stephen Thompson - 2084.21513@leaddrop.rexsoftware.com - 02 6239 5551
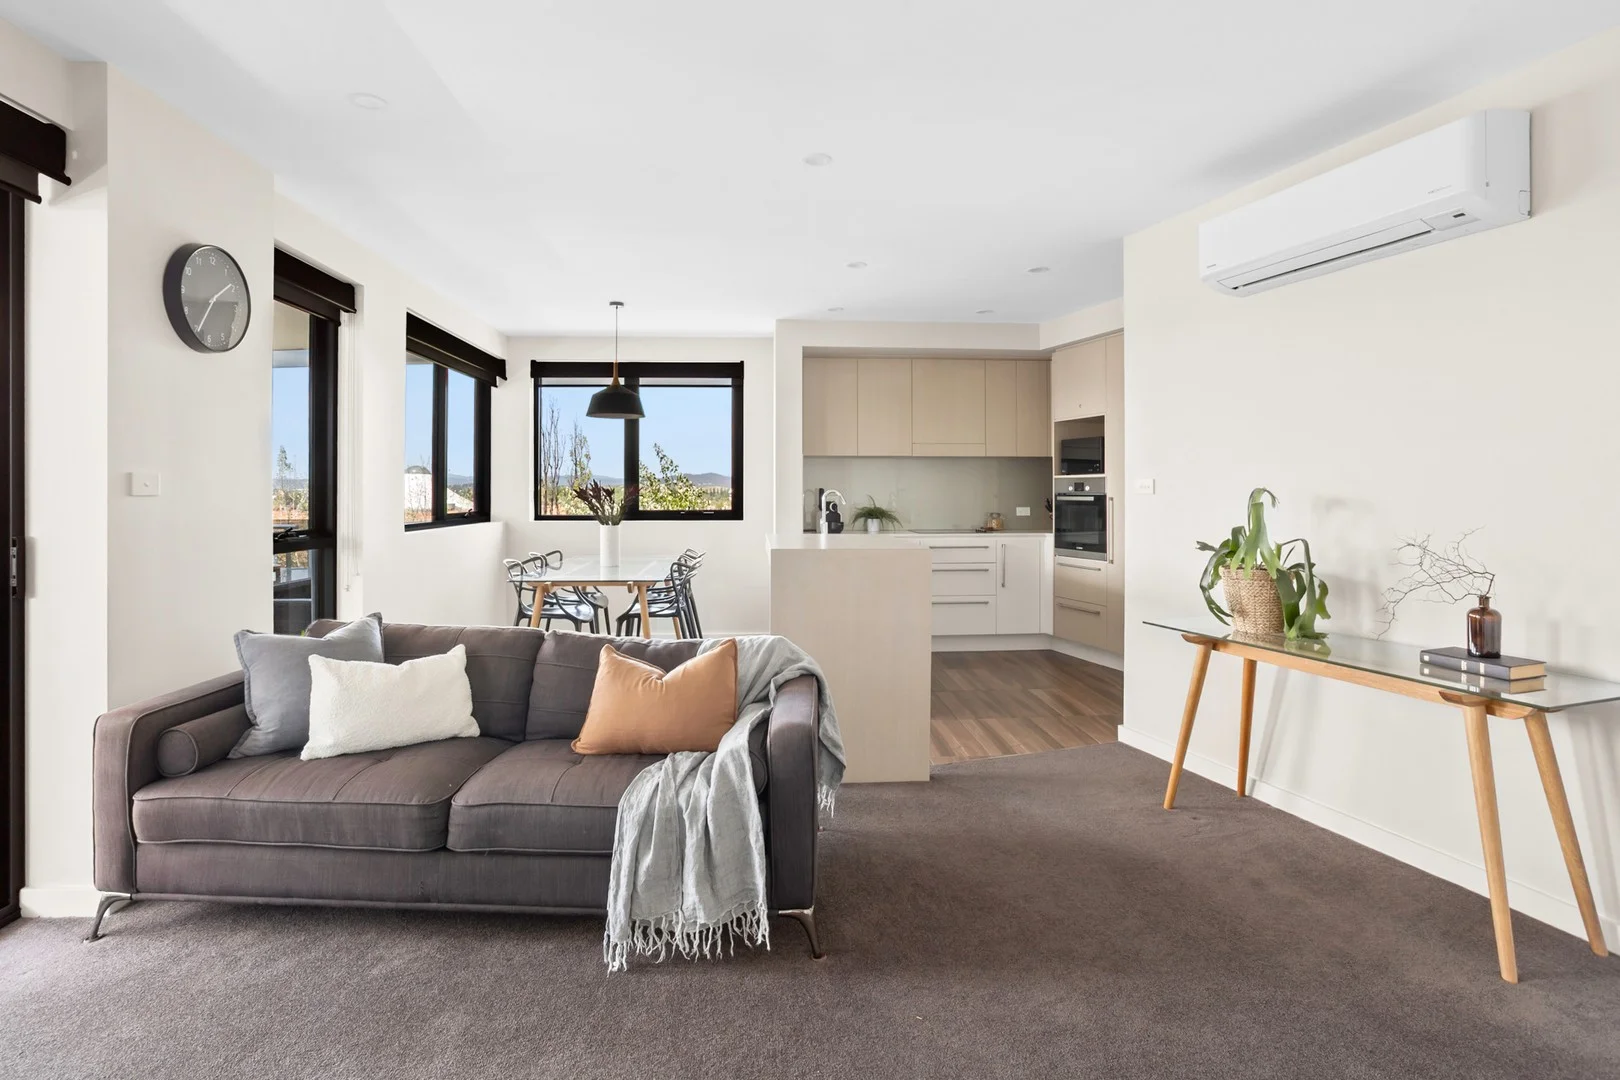
Griffith, ACT 2603
Property Type: 公寓/单元房
Listing Type: 住宅
Status: 在售
Summary: Fantastic Corner Unit With Panoramic Views
Description: Looking for a stunning and convenient property in the heart of Canberra? Look no further than 54/115 Canberra Avenue. This fantastic two-bedroom apartment is the perfect choice for anyone looking for comfortable living with easy access to all the best that Canberra has to offer. Located in the sought-after 'Indigo' complex, this apartment provides access to a range of great amenities, including a fully equipped gym and a stunning outdoor BBQ area. With easy access to public transport, shopping, dining, and entertainment options, this property is perfect for those who want to make the most of all that Canberra has to offer. Manuka and the Parliamentary Triangle are both only a short walk away and this ensures you can have access to some of Canberra's best hospitality venues whilst being able to leave your car at home and walk to work if you work in the local area. Stepping inside the apartment boats an open-plan living and dining area and given its panoramic views over the Inner South, this apartment is perfect for those who love to entertain. The modern kitchen is fitted with high-quality appliances, making meal preparation a breeze. The living area opens onto a 37m2 private balcony that flanks the width of the property, providing the perfect space to relax and unwind after a long day. The bedrooms are spacious and comfortable, with built-in wardrobes providing ample storage space. The main bedroom also features an ensuite bathroom, offering added convenience and privacy. In Summary: Fantastic Griffith location, walking distance to Lake Burley Griffin, local schools such as Telopea Park, St Edmund's and St Clares, as well as Manuka and Kingston Shops Light filled open plan living and dining area with spacious North-East facing balcony Reverse cycle A/C - heating and cooling Two bathrooms and two separated bedrooms Secure parking for two vehicles plus lockable basement storage Gym & BBQ area Figure Summary (all approx.): - 76m2 Internally + 37m2 Balcony - Body Corporate: $1327 p.q. - General Rates: $529 p.q. - Land Tax: $642 p.q - EER 6.0 Stars - Year Built 2017
Agent: Nick Purnell - nick@purnellrealestate.com.au
Agent: Angie Meli - angie@purnellrealestate.com.au - 02 6295 2011
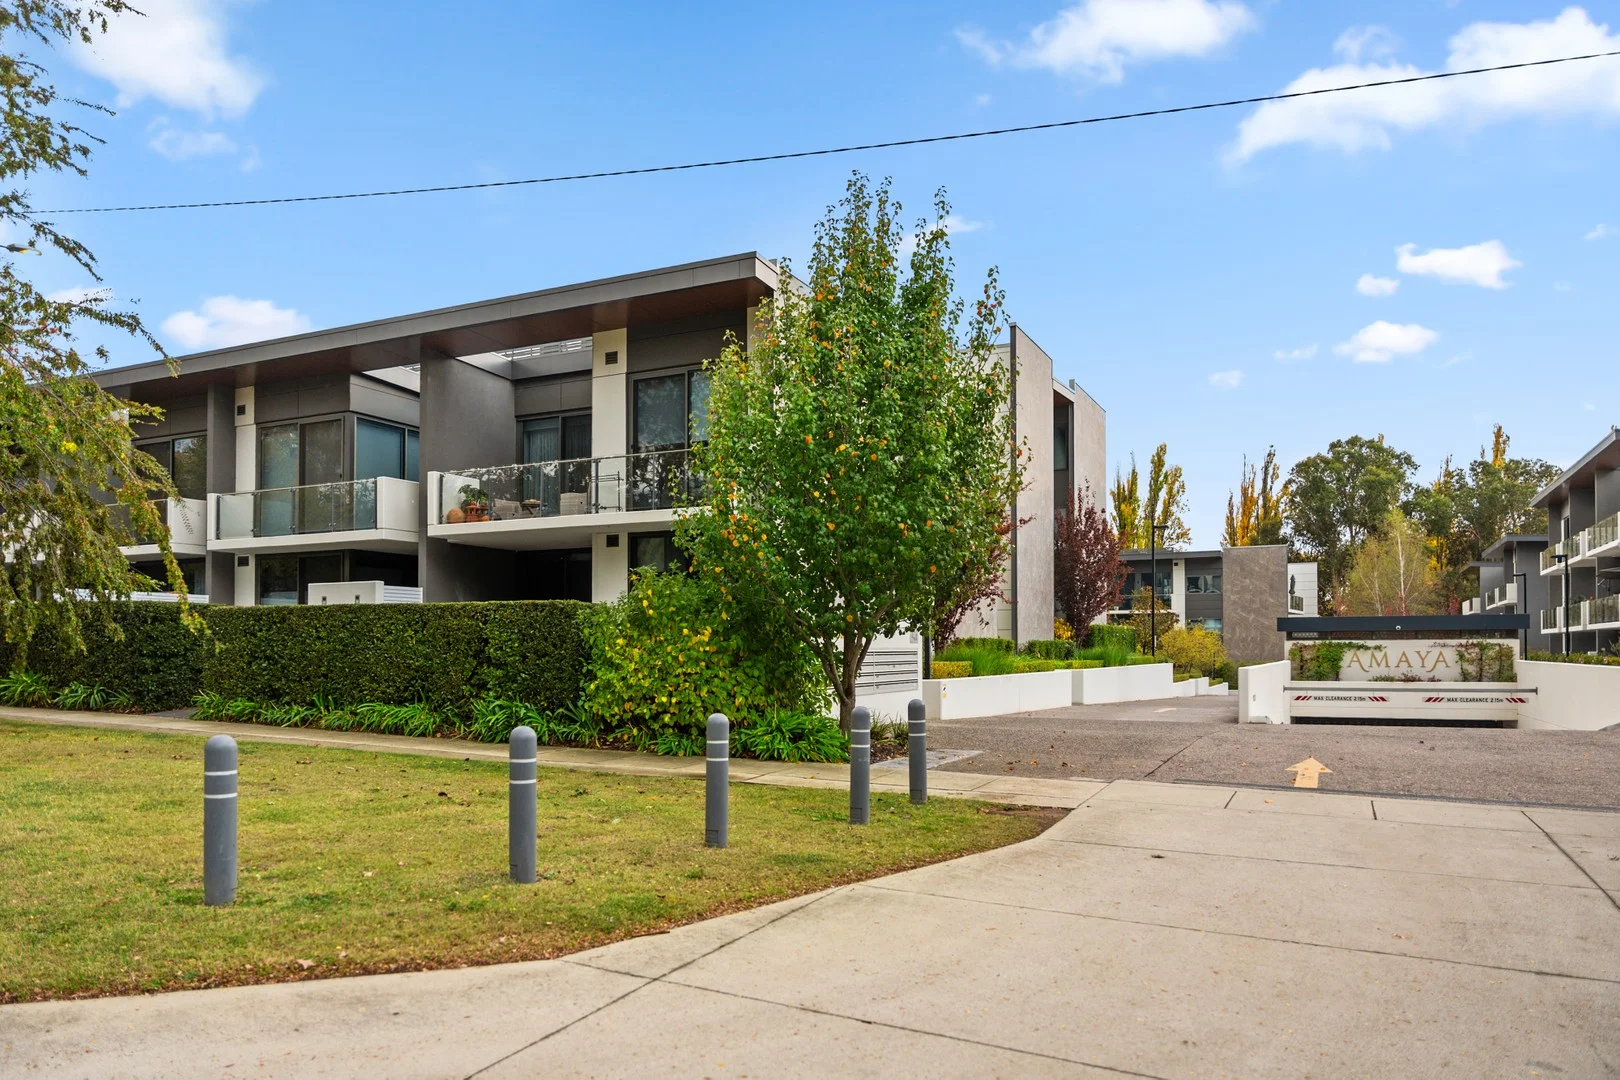
Griffith, ACT 2603
Property Type: 公寓/单元房
Listing Type: 住宅
Status: 在售
Summary: Inner South Convenience Meets Modern Apartment Living
Description: Perfectly positioned in one of Canberra's most sought-after Inner South locations, this top-floor apartment offers the ideal blend of lifestyle, privacy, and convenience. Facing La Perouse Street, the residence enjoys a leafy outlook and a sense of openness rarely found in apartment living. Step inside to discover a bright and well-proportioned layout designed for comfort and functionality. The living and dining area flows seamlessly onto a private balcony perfect for morning coffee or evening relaxation. The modern kitchen is appointed with quality appliances and ample storage, making it easy to cook and entertain. Accommodation includes one generous bedroom with a built-in wardrobe, complemented by a well-presented bathroom. The home is further enhanced by a fully enclosed garage, a standout feature that offers secure parking and additional storage space. All of this is set within a well-maintained complex, just moments from the vibrant Kingston Foreshore, Manuka Village, and the Parliamentary Triangle. Griffith's cafés, restaurants, and boutique shops are all within walking distance, ensuring a lifestyle of absolute convenience. Features: - Top-floor position with leafy La Perouse Street outlook - One bedroom with built-in wardrobe - Light-filled living and dining area with private balcony - Well-equipped kitchen with ample storage - Rare, fully enclosed garage providing secure parking and storage - Located in a tightly held Inner South complex - Easy access to Kingston, Manuka, the Parliamentary Triangle, and the CBD Perfect for first-home buyers, professionals, downsizers, or investors seeking a prime Inner South address. Don't miss this opportunity to secure a stylish residence with the rare benefit of a fully enclosed garage. Property Details Apartment size: 71m2 Year Built: 2016 Body corporate: $1572.70 Per Quarter Land tax: $838.82 Per Quarter General rates: $668.00 Per Quarter Number in complex: 131 EER: 6 Rental estimate: $570 and $590 Disclaimer: While all care has been taken in compiling information regarding properties marketed for rent or sale, we accept no responsibility and disclaim all liabilities in regards to any errors or inaccuracies contained herein. All parties should rely on their own investigation to validate the information provided.
Agent: Peter Maloney - 435.3402@leaddrop.rexsoftware.com - 02-6232 0100
Agent: Darcy Maloney - darcy@maloneys.com.au
Red Hill, ACT 2603
Land Size: 196 m²
Property Type: 独立屋
Listing Type: 住宅
Status: 在售
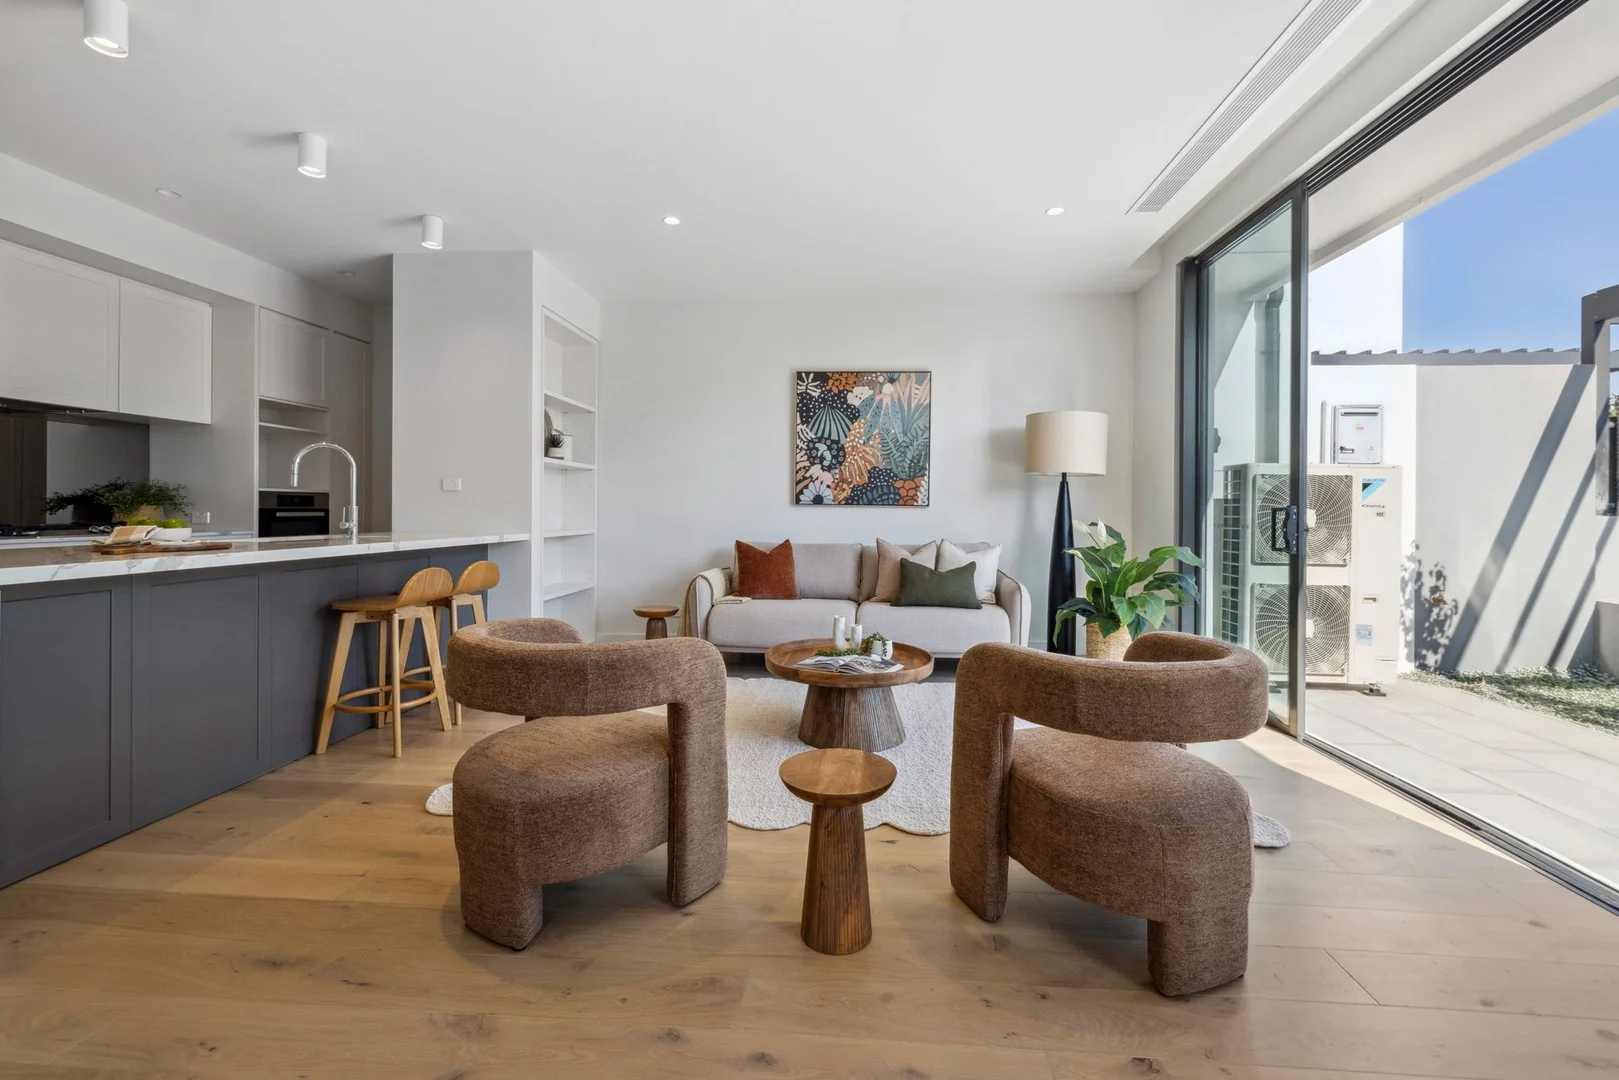
Summary: Luxurious Living at 15 Thermopylae Lane, Red Hill
Description: Welcome to the final release of the exclusive Parkside Collection at The Parks in Red Hill. This stunning terrace home offers the perfect blend of contemporary design and sustainable living, making it an ideal choice for modern families. This property features a separate title, meaning there is no body corporate committee or fees to worry about. You can enjoy the freedom and independence that comes with owning a separate title home, without the additional costs and restrictions often associated with body corporates. With an impressive 8.4-star energy efficiency rating, the home boasts sustainable design elements that ensure comfort and cost savings. The double glazed windows provide excellent insulation, while the solar panels contribute to reduced energy bills and a smaller carbon footprint. This home is designed to be both environmentally friendly and economical. The spacious open plan living area is enhanced by generous ceiling heights, creating a light and airy atmosphere. From this space, you can enjoy panoramic parkland views that bring a sense of tranquility and connection to nature. This living area is perfect for both relaxing and entertaining guests. The luxurious master suite is a true retreat, featuring a walk-in robe and stunning views of the park. This private sanctuary offers a peaceful escape from the hustle and bustle of daily life, with ample storage and a serene outlook. The gourmet kitchen is equipped with high-end Miele appliances, making it a delight for any home chef. Whether you're preparing a quick meal or hosting a dinner party, this kitchen provides the functionality and style needed to make cooking a pleasure. For outdoor entertaining, the property includes a sumptuous alfresco dining area. This space is complete with an outdoor kitchen, BBQ, and bar fridge, making it perfect for hosting gatherings with family and friends. Enjoy dining under the stars or a casual weekend barbecue in this well-appointed outdoor area. The home offers direct access to the beautiful park. This feature allows you to enjoy tranquil moments and outdoor activities right at your doorstep. The park provides a serene backdrop to your daily life and enhances the overall appeal of this exceptional property. Location Highlights: Situated in the prestigious suburb of Red Hill, 15 Thermopylae Lane offers a prime location known for its leafy streetscapes and serene environment. This home is conveniently close to top-rated schools, shopping centers, and dining options, making it an ideal choice for families. Surrounded by lush greenery and parklands, it provides a peaceful retreat from the hustle and bustle of city life. The area boasts easy access to major roads and public transport, ensuring a smooth commute. Additional Features: Elevated Living:Enjoy alfresco dining surrounded by lush landscaping and park views. Entertainer's Dream:Outdoor kitchen with BBQ, bar fridge, and ample space for gatherings. Modern Amenities:Includes a powder room, laundry, and ample storage throughout. Don't miss this rare opportunity to secure a home in the prestigious Parkside Collection. Contact Colliers at 1800 495 034 or enquirefor more information or to arrange a viewing. *Disclaimer: Colliers does not guarantee, warrant or represent that the information contained in this advertising and marketing document is correct. Any interested parties should make their own enquiries as to the accuracy of the information. We exclude all inferred or implied terms, conditions and warranties arising out of this document and any liability for loss or damage arising there from.
Agent: Sisi Chen - sisi.chen@colliers.com - +612 6257 2121
Agent: Darby Langdown - canberra.residential@colliers.com
Griffith, ACT 2603
Property Type: 公寓/单元房
Listing Type: 住宅
Status: 在售
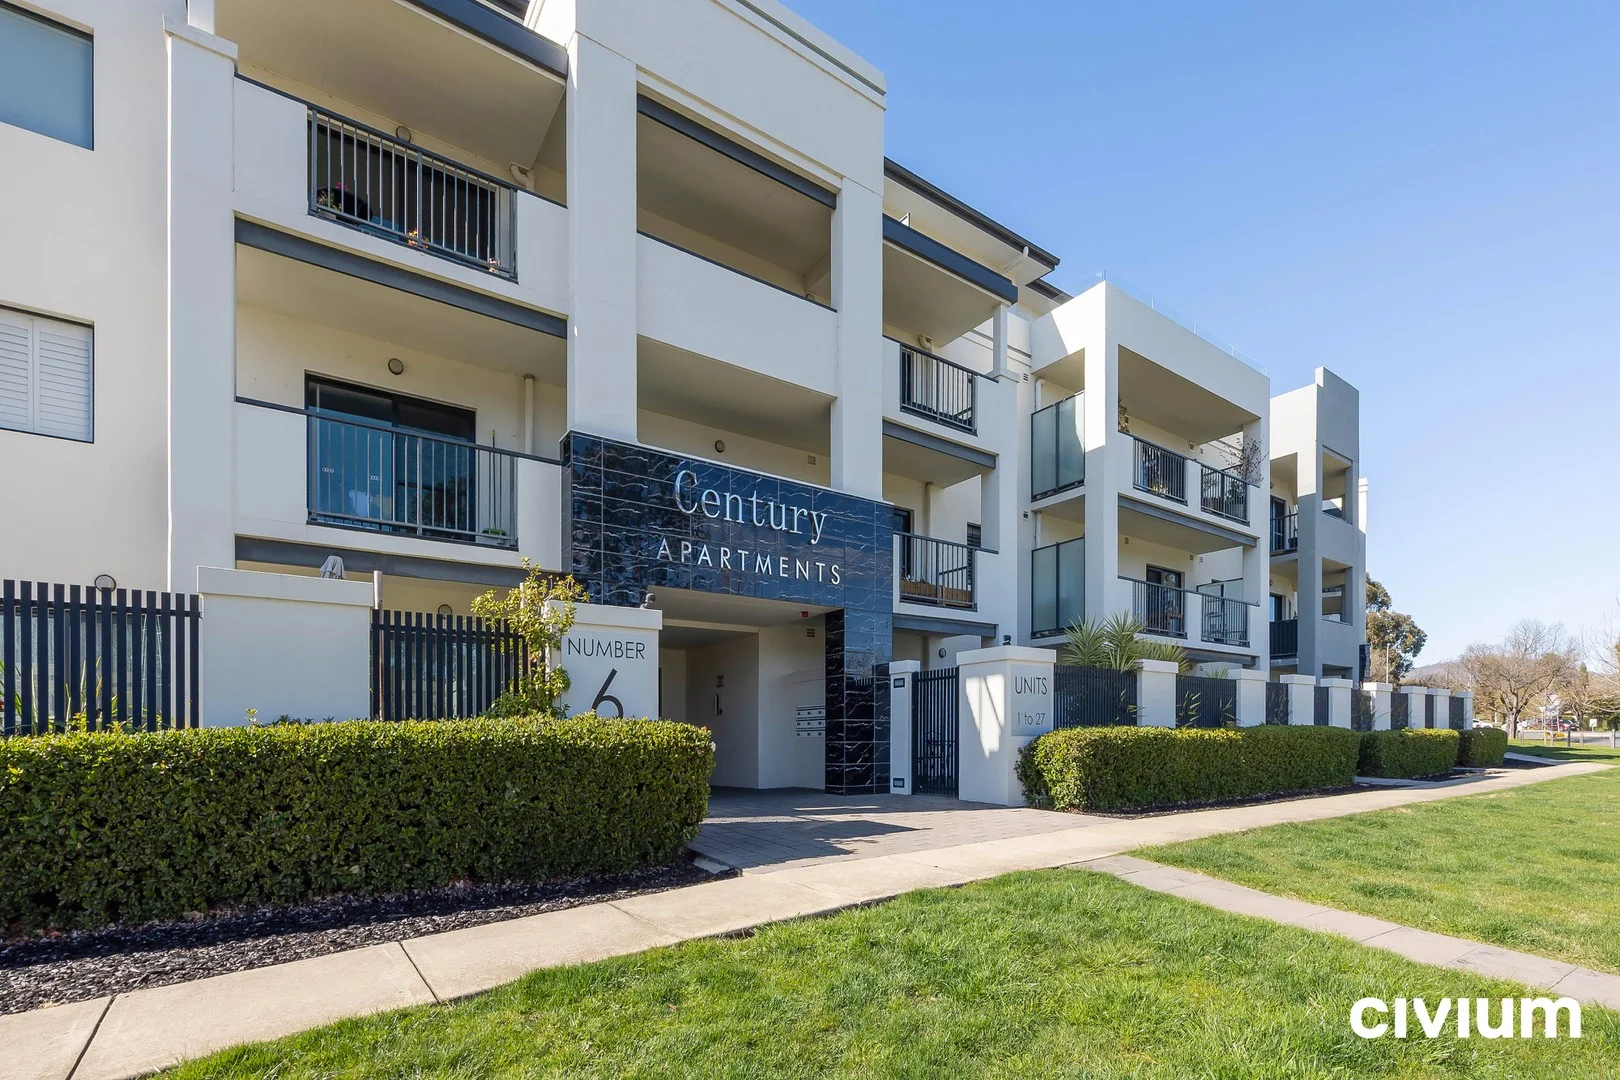
Summary: Oversized North-Facing Apartment in Sought-After Century Apartments
Description: Set in the prestigious Century Apartments complex, 17/6 Cunningham Street, Griffith offers an exceptional lifestyle in one of Canberra's most sought-after locations. This 2-bedroom, 2-bathroom, 2-car apartment is generously proportioned, with a bright north-facing aspect that fills the space with natural light and warmth. Perfectly positioned, across from Kingston Oval and sits across the road from St Edmund's College, offering both scenic views and unparalleled convenience. The thoughtful layout includes spacious bedrooms, modern bathrooms, and a contemporary kitchen, while the secure parking for 2 cars adds peace of mind. Whether you're seeking a comfortable home, a low-maintenance city-edge lifestyle, or a strong investment opportunity, this apartment ticks all the boxes. Residents enjoy the benefits of a central location with easy access to Kingston's cafés, shops, and entertainment precincts, all just minutes from the city centre. Features: - 2 oversized bedrooms, 2 bathrooms - North-facing aspect with abundant natural light - Secure 2-car parking - Located in the prestigious Century Apartments complex - Stunning views over Kingston Oval - Opposite St Edmund's College - Walking distance to Kingston's cafés, shops, and city amenities Particulars: - Living: 89m2 - Balcony: 9m2 - Built: 2011 - EER: 6 - Rates: $637pq approx. - Strata Fees: $1395pq approx Disclaimer: All information contained in this advertisement is for general marketing purposes only and is to be accurate to the best of our abilities. Civium Property Group does not accept responsibility and is not liable for any error or inaccuracy in the information provided contained herein. We recommend all prospective purchasers to make a further enquiry to verify the information contained herein.
Agent: Josh Finnigan - josh.finnigan@civium.com.au - 02 6162 0681
Narrabundah, ACT 2604
Property Type: 公寓/单元房
Listing Type: 住宅
Status: 在售
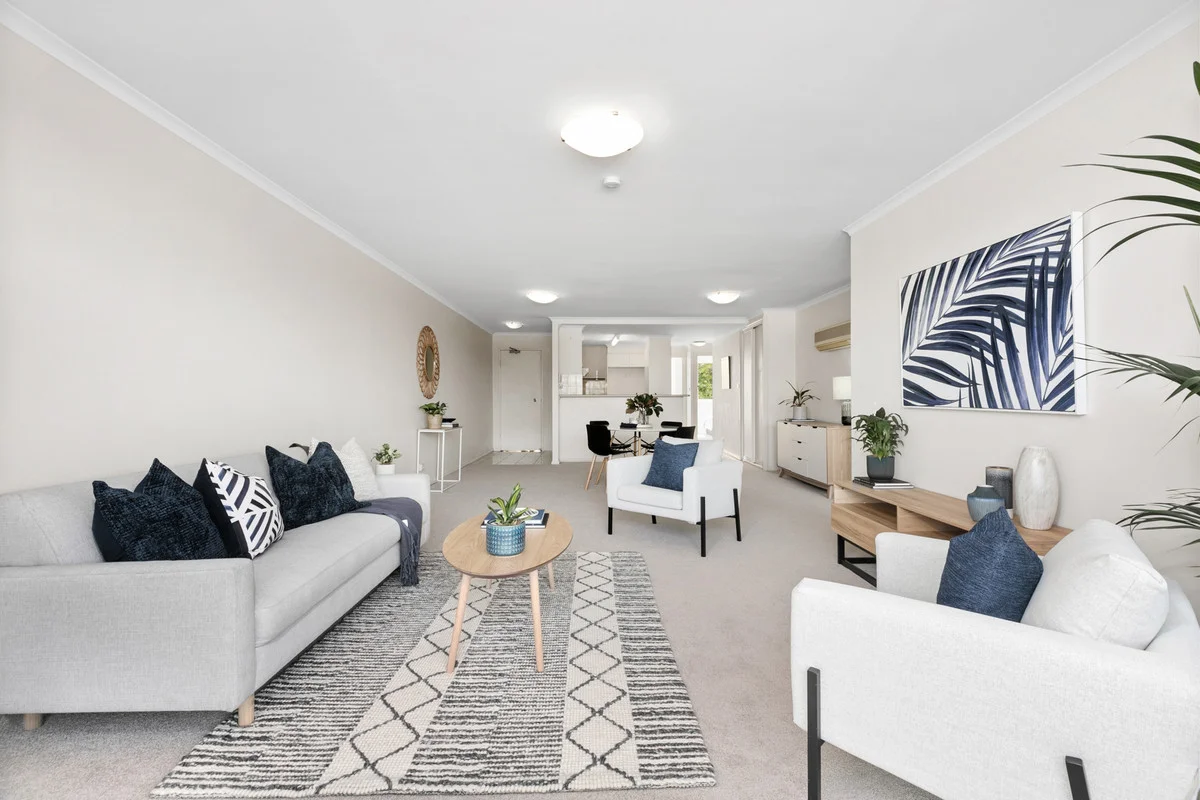
Summary: Spacious 3 Bedroom Sunlit Living in the Heart of Narrabundah
Description: Inspect by appointment. Please contact Stephen Thompson on 0418 626 254 to arrange your private viewing today. A delightful home with sunny spacious living areas within the esteemed 'Links' complex. This spacious 3-bedroom, 2-bathroom apartment offers a lifestyle of unparalleled sophistication, perfectly situated in the heart of Narrabundah close to local amenities. Bask in natural light and warmth with an east-northeast facing aspect, enhancing the ambiance of your living spaces. Upon stepping inside, the expansive open-plan living area impresses with its generous proportions and inviting ambiance, enhanced by fresh carpeting throughout. Perfect for both daily living and entertaining, this space sets the stage for cherished moments with loved ones. Enjoy the tranquillity of the balcony and porch, perfect for unwinding amidst the serene surroundings. Enjoy the best of both worlds with a peaceful setting and easy access to everything you need. Cafés, shops and public transport are just a stroll away, while the Canberra Golf Course sits right next door perfect for a quick round and a short walk home. Comfort is assured year-round with reverse-cycle air conditioning, while an impressive 6-star EER rating adds energy efficiency to everyday living. Families will also appreciate the proximity to well-regarded schools including, St Benedict's Primary School, Narrabundah College, St Edmunds College and St Clares Colleges Canberra. Features: Spacious open-plan living area Two modern bathrooms Separate toilet 3 Bedrooms, 2 with built in wardrobes and main with walk in wardrobe Expansive balcony Linen closet Reverse cycle heating and cooling North-East facing aspect Two designated car spaces Nearby educational institutions Steps away from the Canberra Golf Course Short drive to both Kingston & Manuka shops Key Figures: EER: 6 Rates: $710.51pq (approx.) Strata: $1257.85pq (approx.) inc. admin and sinking fund Internal Living:108 sqm (approx.) Outdoor Living: 22sqm (approx.) Disclaimer: While all care has been taken in compiling information regarding properties marketed for rent or sale, we accept no responsibility and disclaim all liabilities regarding any errors or inaccuracies contained herein. All parties should rely on their own investigation to validate the information provided.
Agent: Stephen Thompson - 2084.21513@leaddrop.rexsoftware.com - 02 6239 5551
Narrabundah, ACT 2604
Land Size: 464 m²
Property Type: 独立屋
Listing Type: 住宅
Status: 在售
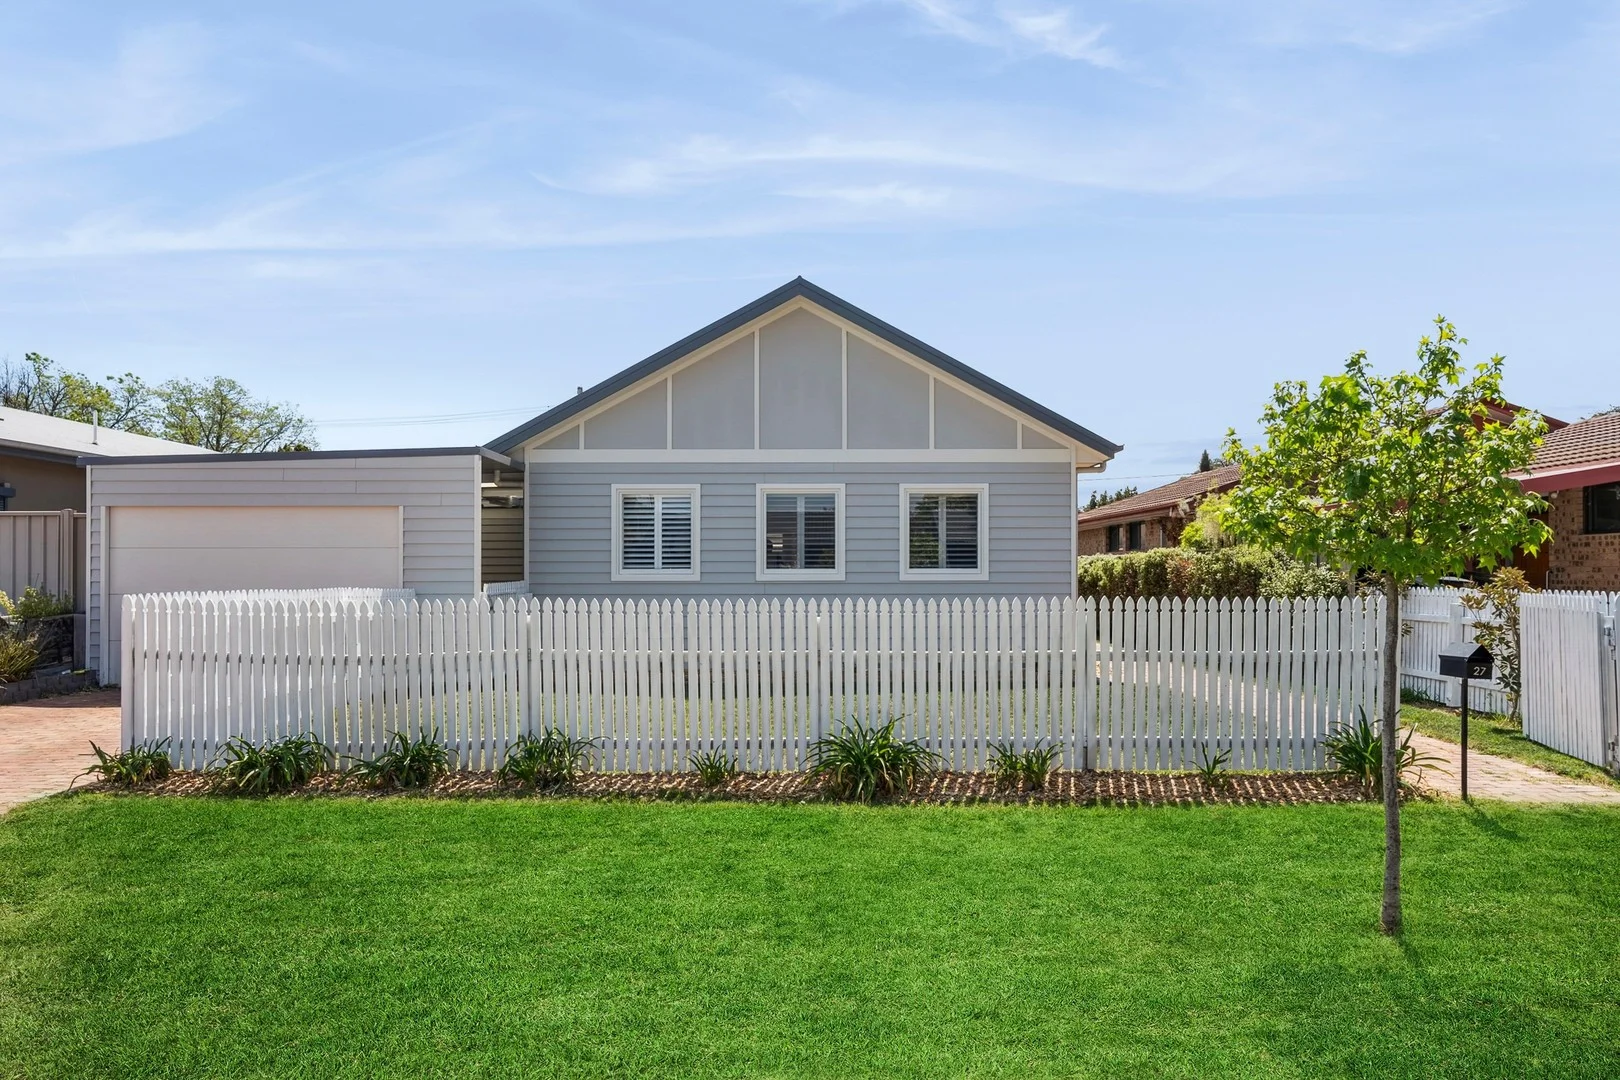
Summary: The Reimagined Cottage
Description: **Private appointments available, please contact Steph Hoss to arrange a time.** A home that effortlessly balances cottage charm with all the modern comforts and conveniences of a high-end new build. Privately positioned in one of Narrabundah's quietest streets, this truly turn-key large home is the full package. Carefully curated and crafted to an exceptional standard, this bespoke residence blends modern family functionality with timeless warmth. From the Canberra redbrick paving that wrap the home to the character-rich Thors Hammer flooring throughout, every corner has been thoughtfully considered. North-facing to the rear, the home is bathed in natural light all day, offering year-round comfort and enjoyment. At the heart of the home, underneath soaring ceilings, is an expansive open plan living that flows effortlessly from one space to the next. The kitchen is a standout, beautifully appointed with generous proportions, stone benchtops, high-end appliances, a full butlers pantry, wine fridge, filtered water and sparkling water station and dual dishwasher. The living area framed with stunning cabinetry and custom window seat adding functionality and charm. The connection to the outdoors, with bifold doors and double-glazed windows frame every space. Whether you're entertaining or unwinding, the layout gives you flexibility and space, with exceptional materials that give warmth and quality. The home's accommodation is generous and flexible. With five true bedrooms offering space for the whole family. The master suite is a quiet retreat, complete with walk-in wardrobe and a well-appointed ensuite with underfloor heating. The family bathroom is just as refined, with quality finishes and separate bath. With the clever use of upstairs, this rumpus area is completed in keeping with the home and will create ultimate flexibility for the new owners. The practicality of the home is rounded out with that dream mudroom entry. Known for its charming cottages, this home allows you to embrace a piece of the city's history while enjoying the convenience of being ideally situated just moments from Narrabundah Shops and close to Griffith Shops, Manuka, Fyshwick Markets, top schools, and public transport, this exceptional home also provides easy access to the Parliamentary Triangle and Lake Burley Griffin In Summary: - Immaculately renovated and extended cottage, finished to exceptional standards - Ultimate cohesion, timeless design and contemporary finishes throughout the home - Light-filled interiors, large windows and bifold doors for natural light all day - Fully landscaped low maintenance gardens featuring established hedging - Private and secure home, with fencing and automatic garage door surrounded in redbrick paths - Plantation shutters, striking lighting plan and bespoke cabinetry throughout - Recycled hardwood flooring from Canberra's best, Thors Hammer - Elegant heritage touches, including handcrafted doors and period hardware - Soaring ceilings with spacious open-plan living perfect for entertaining, with seamless indoor-outdoor flow - Gourmet kitchen with high-end appliances, dual dishwashers, stone benchtops and walk in butlers pantry, wine fridge to name a few - Master suite offering segregation, impressive walk in wardrobe and ensuite with underfloor heating - Additional four bedrooms with three having built in wardrobes - Bathroom with oversized walk in shower, separate bath and custom wall mounted vanity - Upstairs space in keeping with the home, offering air-conditioning, opening skylights with easy entry via the hideaway ladder - Mud room entry with built in bench seat, ample storage and outside access - Premium energy rating at build completion in 2020 of 7.7 stars due to double glazing and insulation - Zoned ducted reverse cycle heating and cooling throughout - Fully turnkey ready, move in and enjoy - Walking distance to Narrabundah, Griffith and Kingston shopping precincts - Premium schools nearby - Close proximity to the Parliamentary Triangle and public transport Figure Summary (all approximate): - Block size: 464 sqm - Internal living: 170 sqm - Upstairs: 31 sqm - Carport: 30 sqm - EER: 6 - Builder: Canberra based Future Building - Rates: $3,980 per annum
Agent: Steph Hoss - steph@purnellrealestate.com.au - 02 6295 2011
Agent: Nick Purnell - nick@purnellrealestate.com.au
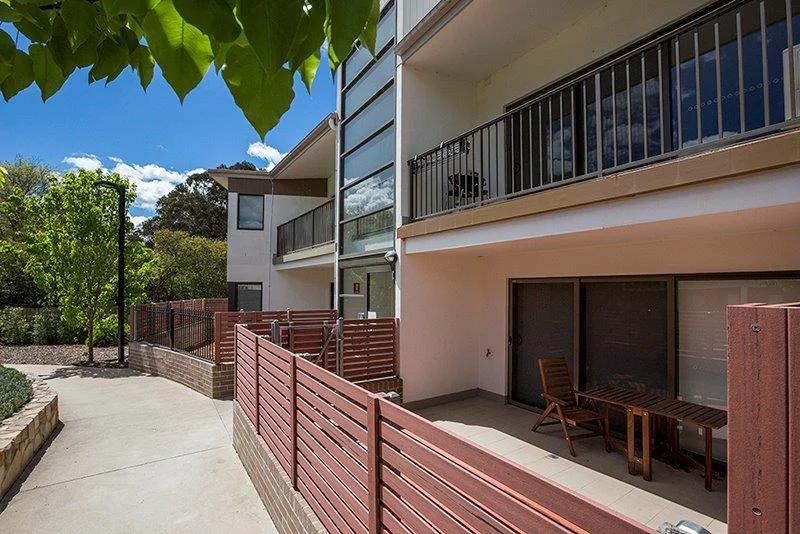
Narrabundah, ACT 2604
Property Type: 公寓/单元房
Listing Type: 住宅
Status: 在售
Summary: OUTSTANDING VALUE - COMPARE !!
Description: SECOND FLOOR 83m2 LIVING AREA 8m2 BALCONY 2 CAR SPACES Very quiet and peaceful North facing 2 bedroom apartment overlooking the inner gardens providing QUALITY, VALUE AND LIFESTYLE discerning owners are seeking. Enjoy living in the leafy surroundings of the inner south surrounded by quality residences, schools, parks, golf course, boutique shops and dining, and within minutes of the Parliamentary precinct. Secure this stylish, high quality unit in The Crestwood Estate Narrabundah a complex comprising 70 apartments/townhouses featured around a tranquil and spacious landscaped inner park garden. Located on Jerrabomberrah Avenue, this complex is close to trendy restaurants, cafes and shopping areas such as Manuka, Kingston and Griffith, as well as local amenities. Offering convenience and an upmarket lifestyle, it also has easy access to public transport. This apartment was designed to achieve maximum functionality and high energy efficiency levels (EER 5+) and includes energy and water efficient fixtures and appliances. Quality inclusions feature stainless steel appliances, stone bench tops, split system air conditioning, high quality carpets and tiles, and decorative stylish internal tones. Secure basement parking with a large storage area is also included. Key Inclusions & Features: Spacious balcony overlooking beautifully landscaped Inner Park Gardens Designer kitchen with stone bench tops and quality stainless steel appliances Master bedroom with ensuite Designer bathroom with high quality fittings Laundry cupboard with wall mounted Dryer Telecommunications cabling (broadband ready) Television cabling for service providers Secure Entry Allocated Underground 2 Secure Parking spots near secure access entry Generous Storeroom near parking spot It is definitely the right choice for those interested in relaxed city living in one of Canberra's most convenient south side locations. NOWis the time to buy in the Inner South! Please contact Brent for inspection and/or more information
Agent: Brent Dayton - brent@australisrealty.com.au - 02 6260 7997
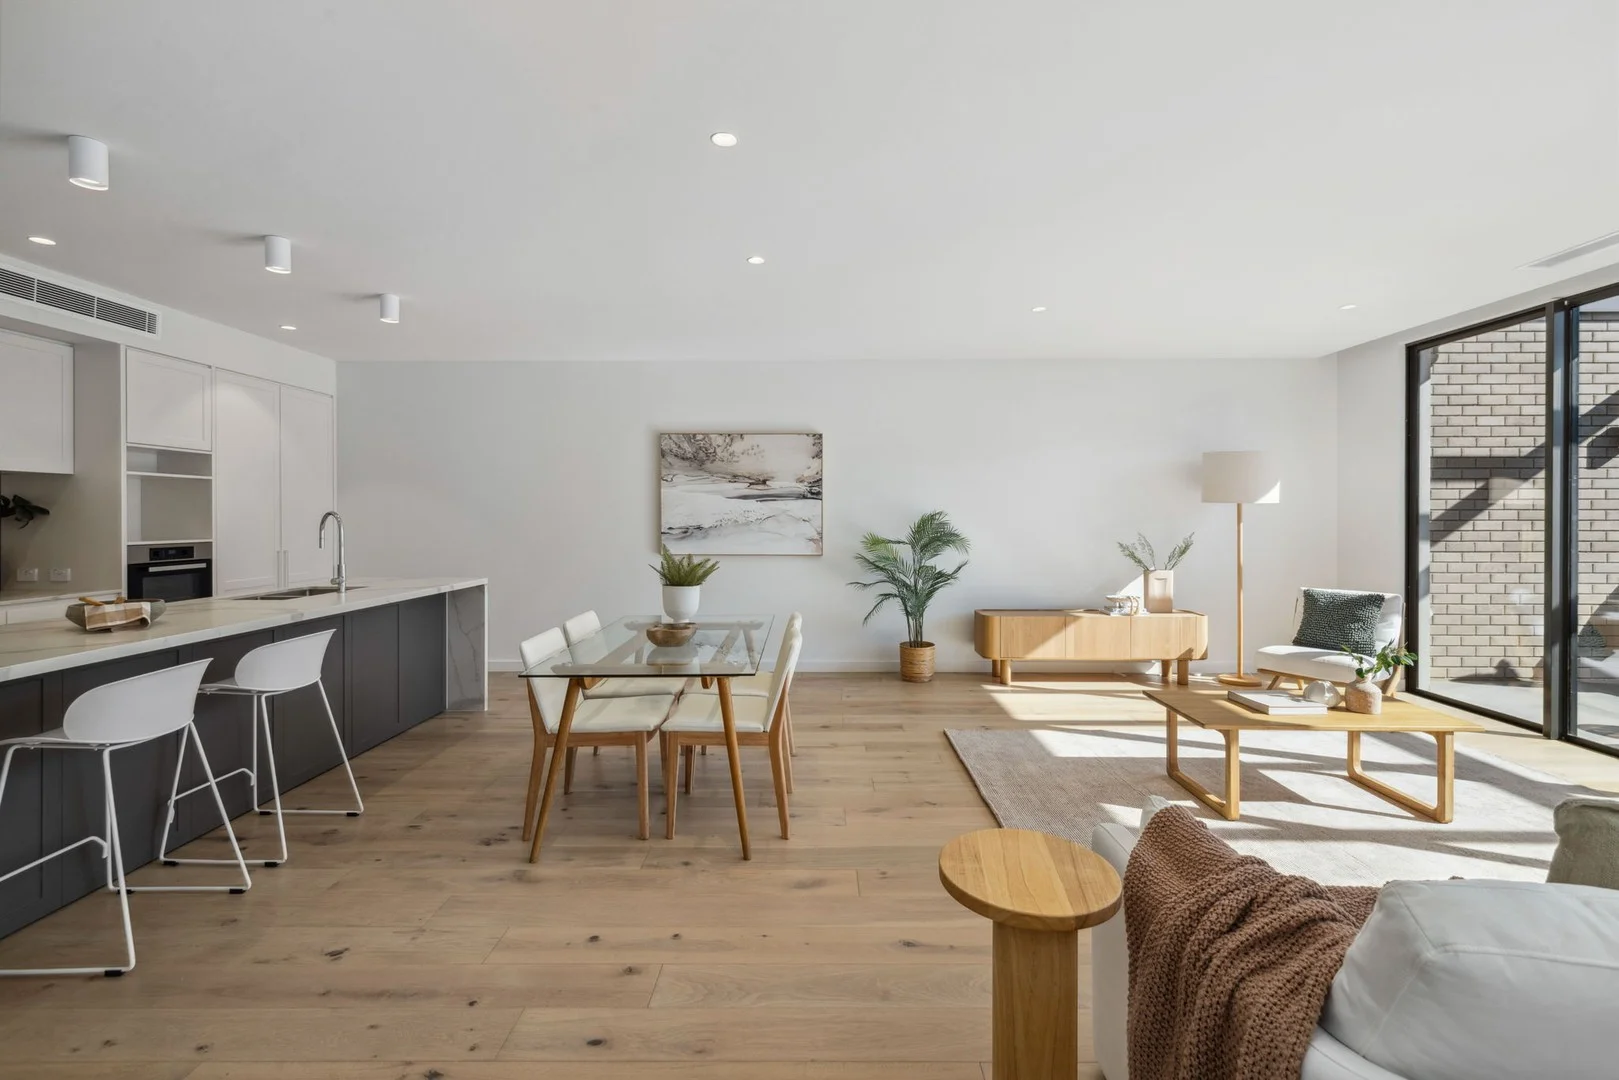
Red Hill, ACT 2603
Land Size: 159 m²
Property Type: 独立屋
Listing Type: 住宅
Status: 在售
Summary: Modern Luxury Living at 6 Cutty Sark Lane, Red Hill
Description: Welcome to 6 Cutty Sark Lane, a stunning new construction terrace home located in the heart of Red Hill. This property boasts a remarkable 7-star energy efficiency rating, ensuring that you enjoy comfort and sustainability throughout the year. This separate title terrace home offers the freedom of no body corporate, giving you complete control over your property. The open plan living area features generous ceiling heights, creating a spacious and airy atmosphere perfect for both relaxation and entertaining. The modern kitchen is equipped with premium Meile appliances, making it a dream for any home chef. From the living space, you can enjoy elevated north-east views, adding a touch of serenity to your daily life. The property includes a double garage with convenient internal access. The secure courtyard, with a locked gate, ensures your privacy and security. Additionally, the home is fitted with solar panels, contributing to reduced energy costs and a greener lifestyle. High-quality finishes are evident throughout the home, with engineered floorboards in the living areas and wool carpets in the bedrooms. For year-round comfort, the property features zoned ducted reverse cycle heating and cooling. Key Features: Separate Title:No body corporate committee or fees. Energy Efficiency:7-star rating with sustainable design, double glazed windows, and solar panels. Spacious Living:Open plan living with generous ceiling heights and elevated northeast views. Gourmet Kitchen:Equipped with Miele appliances and stone benchtops. Location Highlights: Situated in the prestigious suburb of Red Hill, 6 Cutty Sark offers a prime location known for its leafy streetscapes and serene environment. This home is conveniently close to top-rated schools, shopping centers, and dining options, making it an ideal choice for families. Surrounded by lush greenery and parklands, it provides a peaceful retreat from the hustle and bustle of city life. The area boasts easy access to major roads and public transport, ensuring a smooth commute. This home is perfect for those seeking modern living with all the conveniences and none of the compromises. Don't miss out on this exceptional property! Contact Colliers at 1800 495 034 or enquirefor more information or to arrange a viewing. *Disclaimer: Colliers does not guarantee, warrant or represent that the information contained in this advertising and marketing document is correct. Any interested parties should make their own enquiries as to the accuracy of the information. We exclude all inferred or implied terms, conditions and warranties arising out of this document and any liability for loss or damage arising there from. **Please note that this property has been virtually staged.The furnishings and decor shown are for illustrative purposes only.
Agent: Darby Langdown - canberra.residential@colliers.com