5/14 Howard Street
Collinswood, SA 5081
公园、游乐场与公共空间
这处房产附近有什么好玩
探索目录中的附近游乐中心与家庭景点。请向场所确认适合年龄、门票及开放时间。

在Things to do按年龄、预算及室内或户外条件寻找更多去处。具体日期的活动请查看What’s on。 查看活动日程
探索本地指南与家庭灵感
了解这处房产周边生活时,阅读本地家庭指南与实用文章。

南澳大利亚州最宜居郊区排行(2026年,按儿童活动数量排名)
在我们的目录中,Adelaide(SA)登记的儿童活动数量超过SA其他任何郊区。本页首先按郊区能为有孩子的家庭提供多少实际选择来排名南澳大利亚州的郊区,随后为同一批郊区补充房产成交中位价、近期成交与在售房源,以及治安记录数据——并会持续更新,而非一次性发布后就不再维护。 主要结论 Adelaide在SA州位居榜首,目录中登记了34项儿童活动,附近有11所学校。…
阅读更多 →
阿德莱德最贵的学校:2026年私立与天主教学校学费
在公开收费的阿德莱德学校中,2026年7年级最贵的是圣彼得学院(St Peter's College),每年$32,970;10至12年级最贵的是彭布罗克学校(Pembroke School),每年$34,944——到12年级时只比圣彼得学院高$184。 这两个数字都是走读生每年必须缴纳的费用,取自各校官网2026年的收费表,核对时间为2026年10月。Prince Alfred…
阅读更多 →日常设施与出行
打开地图选择目的地并查询行程时间。步行路线、无障碍设施和行程时间尚未核实。
来源:AroundSchools目录。距离为直线距离,并非步行路线。请在详情页确认设施;此摘要未提供目录更新日期。
房产详情
120 m²
公寓/单元房
RESIDENTIAL
附近即将举行的活动

附近资源

Adelaide Swords Club
66-68 Tynte Street, North Adelaide

Mini Ivy (Payneham Studio)
378 Payneham Rd, Payneham

Engage First Aid
54 Hyde St, , Adelaide

NumberWorksnWords maths and English Tutoring (Norwood)
Shop 5, 53 The Parade, Norwood

PlayStart Soccer
Adelaide, Adelaide

Games2u
Adelaide, Adelaide

Just For Fun The Dance Company
39-51 David Tce, Woodville Park

Mini Ivy (Torrensville Studio)
211 Henley Beach Road, Torrensville

Rock Solid Adventure
Morialta Conservation Park, Woodforde
附近学校

St Monica's School
92 North East Road, Walkerville SA 5081 Australia

St Andrew's School - Walkerville
22 Smith St, Walkerville SA 5081 Australia

Nailsworth Primary School
2 Balfour Street, Nailsworth SA 5083 Australia

Walkerville Primary School
159 Stephen Terrace, Walkerville SA 5081, Australia

Wilderness School
30 Hawkers Rd, Medindie SA 5081, Australia

Prescott College
2 Koonga Ave, Prospect SA 5082 Australia
附近学校不代表符合入学条件。请直接向学校或托育机构确认学区、年级及名额。
附近房产








附近最近成交
靠近此地址、已经成交的房产。我们不显示成交价格。
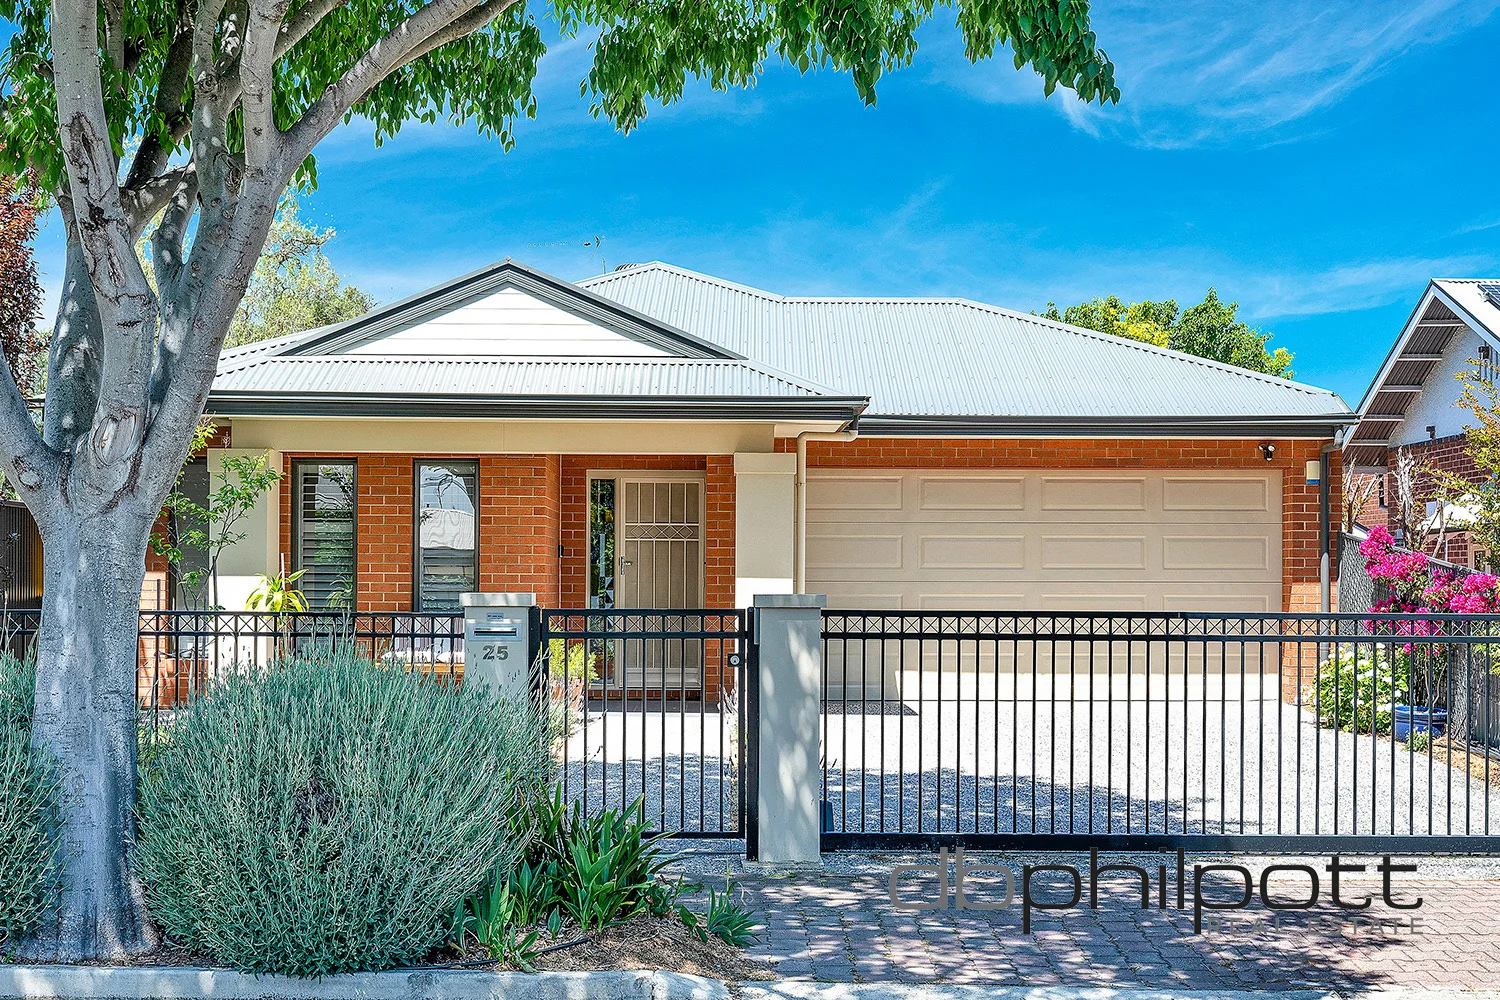
Prospect, SA 5082
Land Size: 444 m²
Property Type: 独立屋
Listing Type: 住宅
Status: 在售
Summary: A Modern Home in a Prime Location
Description: Expressions of Interest Closing Date Friday 4pm 12th of December (unless sold beforehand) This stunning three-bedroom family home, built in 2018 and lovingly maintained by its original owners, offers an exceptional blend of comfort, style and low-maintenance living. Thoughtfully designed for those seeking a modern home that requires little or no upkeep, it welcomes you with an inviting entrance hallway that sets the tone for the quality found throughout. A versatile sitting room provides the option of a fourth bedroom, while the spacious master suite impresses with its walk-in robe, en-suite and elegant plantation shutters. Year-round comfort is assured with reverse cycle ducted air conditioning, complemented by the owners' thoughtful additions of a split-system air conditioner and ceiling fan in the master bedroom, another split system in the double garage and extra ceiling fans in the bedrooms and family/living room. All bedrooms include built-in robes, adding further practicality for families. Energy efficiency is another standout feature thanks to the cost-saving 5.5 kW solar system. The beautifully appointed kitchen showcases modern Smeg appliances, a dishwasher and a ceiling fan, enhanced by the warmth and charm of an imitation wood gas heater. The open-plan family and dining area delivers an ideal setting for everyday living and entertaining, seamlessly extending to the outdoor alfresco space and on to the private, secure rear garden. A handy toolshed provides additional storage or a place to tinker. Security and peace of mind are ensured with a remote sliding gate and a gated keyed entrance, creating a feeling of privacy and aesthetic appeal. Positioned within easy reach of some of Adelaide's most prestigious public, private schools and within the School Catchment Zones of Adelaide High School and Adelaide Botanic High School. The home sits in a highly desirable location where quality properties are rarely offered. Homes of this calibre are hard to find, and if this one meets your needs, we recommend swift action. Phone John Lyrtzis 0411507930 Expressions of Interest Closing Date Friday 4pm 12th of December (unless sold beforehand) SPECIFICATIONS: CT // 5313/795 Zoned // Established Neighbourhood Built // 2018 Council // City of Prospect Council Rates // $2,974.30 per annum SA Water // $281.43 per quarter + usage ESL // $100.65 per annum Estimated Rent // Written assessment provided upon request DB Philpott is proud to service the local area, and if you are considering selling, we invite you to contact the team for a free, no-obligation market opinion. If land size is quoted, it is an approximation only. You must verify the accuracy of this figure. DB Philpott does not guarantee the accuracy of these measurements. For any development enquiries or site requirements, please contact the local government authority. Purchasers are encouraged to conduct their own due diligence, as any information provided here is a guide and should not be relied upon. Development is subject to all necessary consents. We recommend assessing the suitability of any purchase based on your own needs and circumstances by seeking independent financial and legal advice. RLA 46442
Agent: John Lyrtzis - johnlyrtzis@sellandrent.com.au - 083435600
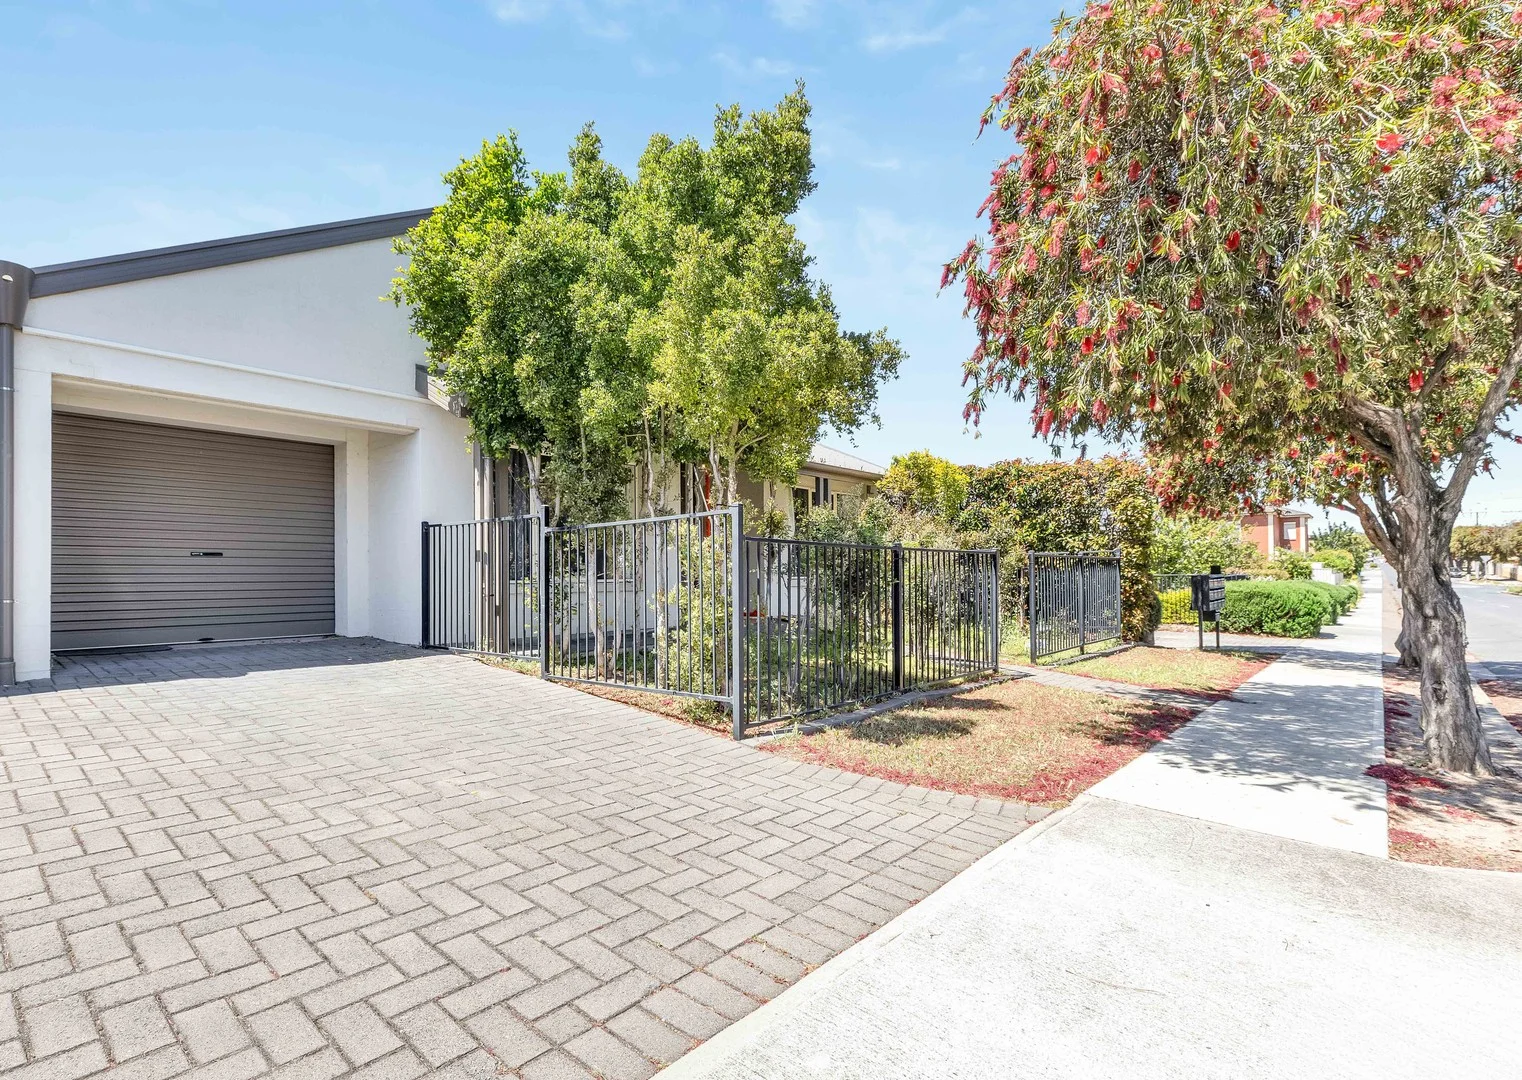
Enfield, SA 5085
Land Size: 266 m²
Property Type: 独立屋
Listing Type: 住宅
Status: 在售
Summary: BEAUTIFUL 3 BEDROOM FAMILY HOME BUILT 2013 SET IN A GREAT LOCATION & WILL SELL FAST !
Description: Beautiful 3 Bedroom Family Home, Built in 2013 (the main bedroom has a 3 door floor to ceiling sliding built in robe & Bedroom 3 has a set of 2 door floor to ceiling built in robes. The main Bathroom has an extra large separate shower, 2 door 6 draw vanity, and a 2 door storage cupboard, plus an extra wide mirror & toilet. Lovely Entertainers Kitchen with a breakfast bar, electric cooktop, double sink, and plenty of cupboard space, overlooking the large Lounge Dining Family room, with a glass door leading to the Outdoor Entertaining Area, plus a back garden, ideal for all year round BBQs. There is a Single lock up Garage with an automatic roller door and internal access to the home, plus an additional open air vehicle space to the front of the home. Other features of the home include: Ducted R/C Air Conditioning, Gas Hot Water system, separate laundry, large entrance foyer, 2 toilets, clothesline, and other creature comforts this home has to offer. The home is currently leased at $625 per week to 15/04/2026 and the home is being sold with a fixed lease in place. Close to schools, transport and a short drive to Northpark, Prospect, North Adelaide, Churchill Shopping Centres and café precincts. This Beautiful 3 Bedroom Family Home, in this Location will be in Very High Demand, so register your interest today & Make an Offer Before Auction! RLA175882 Please note, the owner of this property have instructed the selling agent to advertise the property with no price guide. The purchaser may request, via email to the agent, to receive a copy of the recent sales for Enfield, of similar and other properties sold in Enfield, in recent times, including the recent sales disclaimer, and the purchaser, if they wish for a copy, will need to email the agent requesting a copy of the recent sales.
Agent: Davin Poulter - davin@davinrealestate.com.au - 08 8342 7474
Agent: Eddie Karaahmetovic - eddie@davinrealestate.com.au - 83427455
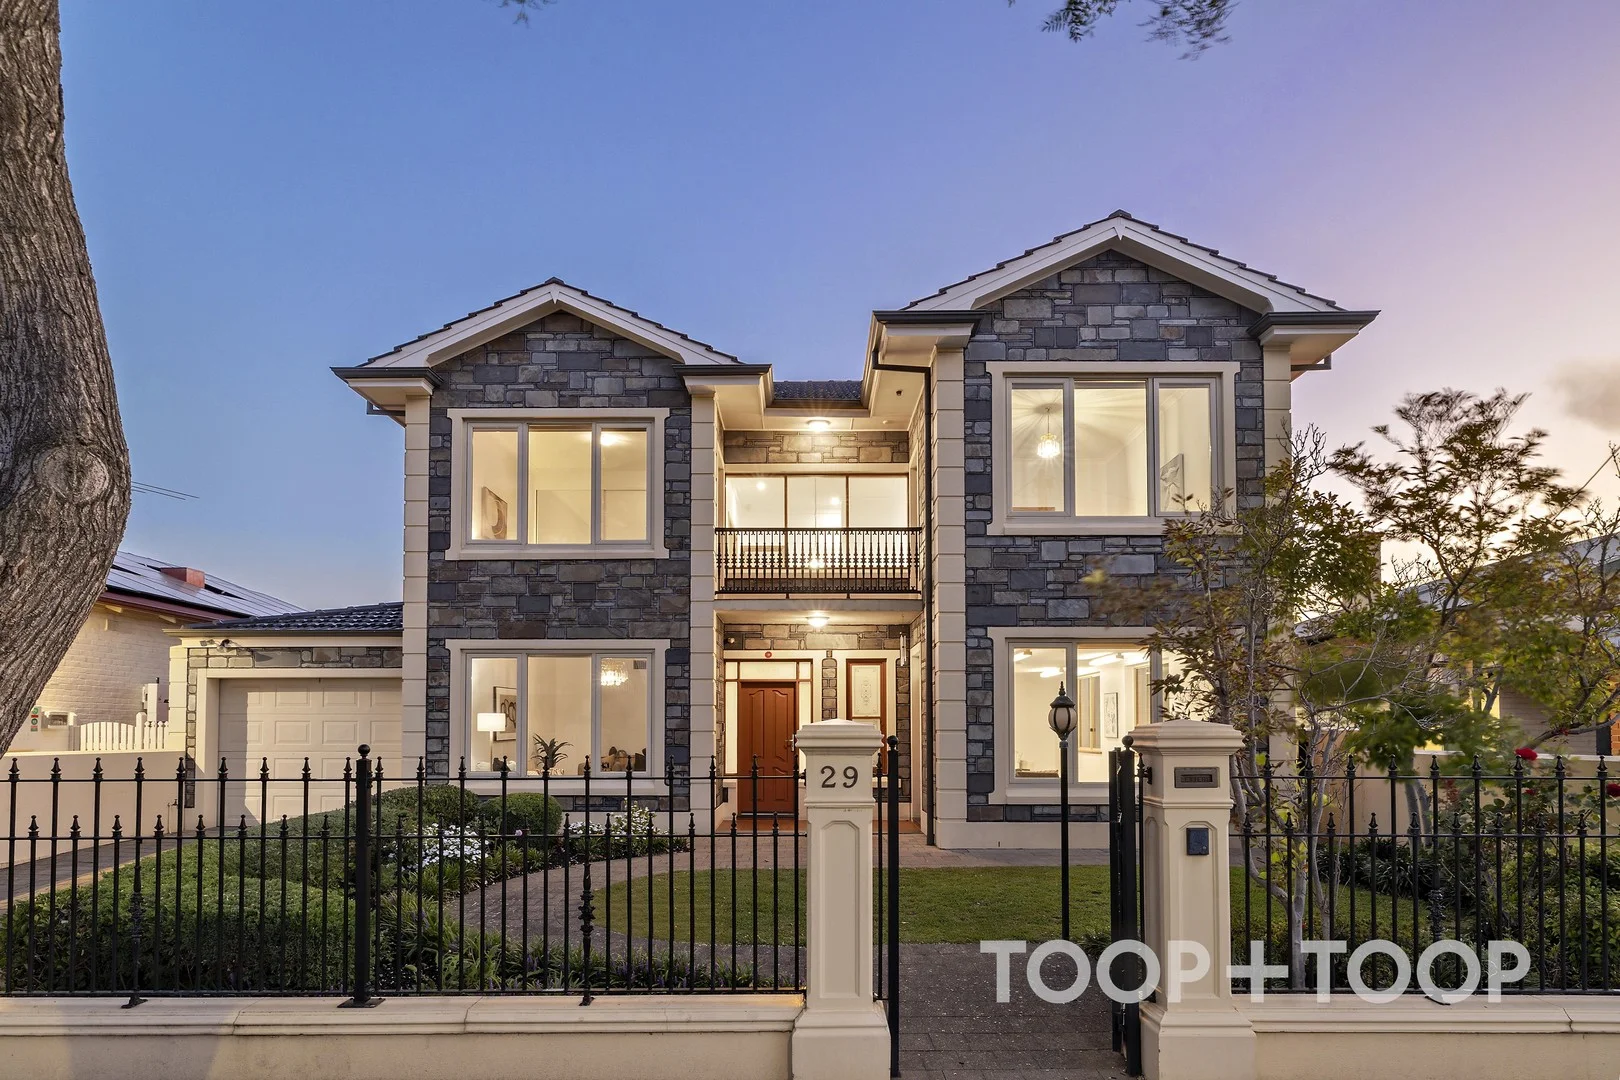
Prospect, SA 5082
Land Size: 515 m²
Property Type: 独立屋
Listing Type: 住宅
Status: 在售
Summary: Sold at Auction - Elegant Family Living Awaits
Description: Nestled in the picturesque suburb of Prospect, 29 Da Costa Avenue is a home where sophistication meets functionality. This remarkable solid brick Bluestone fronted residence, boasting four bedrooms plus a dedicated home office, offers an abundance of space and flexibility for modern family living. The grand entrance leads into a light-filled haven where everyday lifestyle for the busy family has been thoughtfully designed to create a harmonious balance. The ground floor features a large master suite, with walk-in robe, plus an option for a second master bedroom upstairs - complete with a walk-in robe, ensuite access, and balcony access, capturing the serene north-facing light. The spacious living areas seamlessly connect, making them perfect for hosting gatherings or enjoying quiet family moments. Dual kitchens, each equipped with gas cooktops, provide versatile culinary spaces to inspire the chef in you. Step outside to discover an entertainer's sanctuary and is beautifully sheltered with mature fruit trees along with various other plantings. The undercover paved terrace, offers an idyllic setting for alfresco dining and larger gatherings. The meticulously landscaped garden is equipped with an automated watering system, ensuring vibrant greenery year-round. Key to this property's appeal is its state-of-the-art amenities, including a security intercom system, secure remote gates, ducted reverse cycle air conditioning, solar panels, and a convenient laundry chute. A storage shed with power and a large double garage caters to all your storage needs. Whether you are seeking solitude or entertaining, this home provides the perfect sanctuary for every occasion, promising a lifestyle of unparalleled quality. Here is a wonderful home of quality and located so perfectly to the Prospect Precinct, North Adelaide and City, including a walk to Blackfriars College. - Two Primary Suite options - Dual kitchens with gas cooktops - Undercover outdoor entertaining - Automated garden watering system - Solar panels and security features Local Council: Prospect Council rates: $2,919.21pa approx Year built: 1994 Land size: 515 sqm approx. Frontage: 15.24 m approx. SA Water: $277pq approx
Agent: Grant Wills - grant.wills@toop.com.au - 0419 865 829
Agent: Yvonne Lu - yvonne.lu@toop.com.au
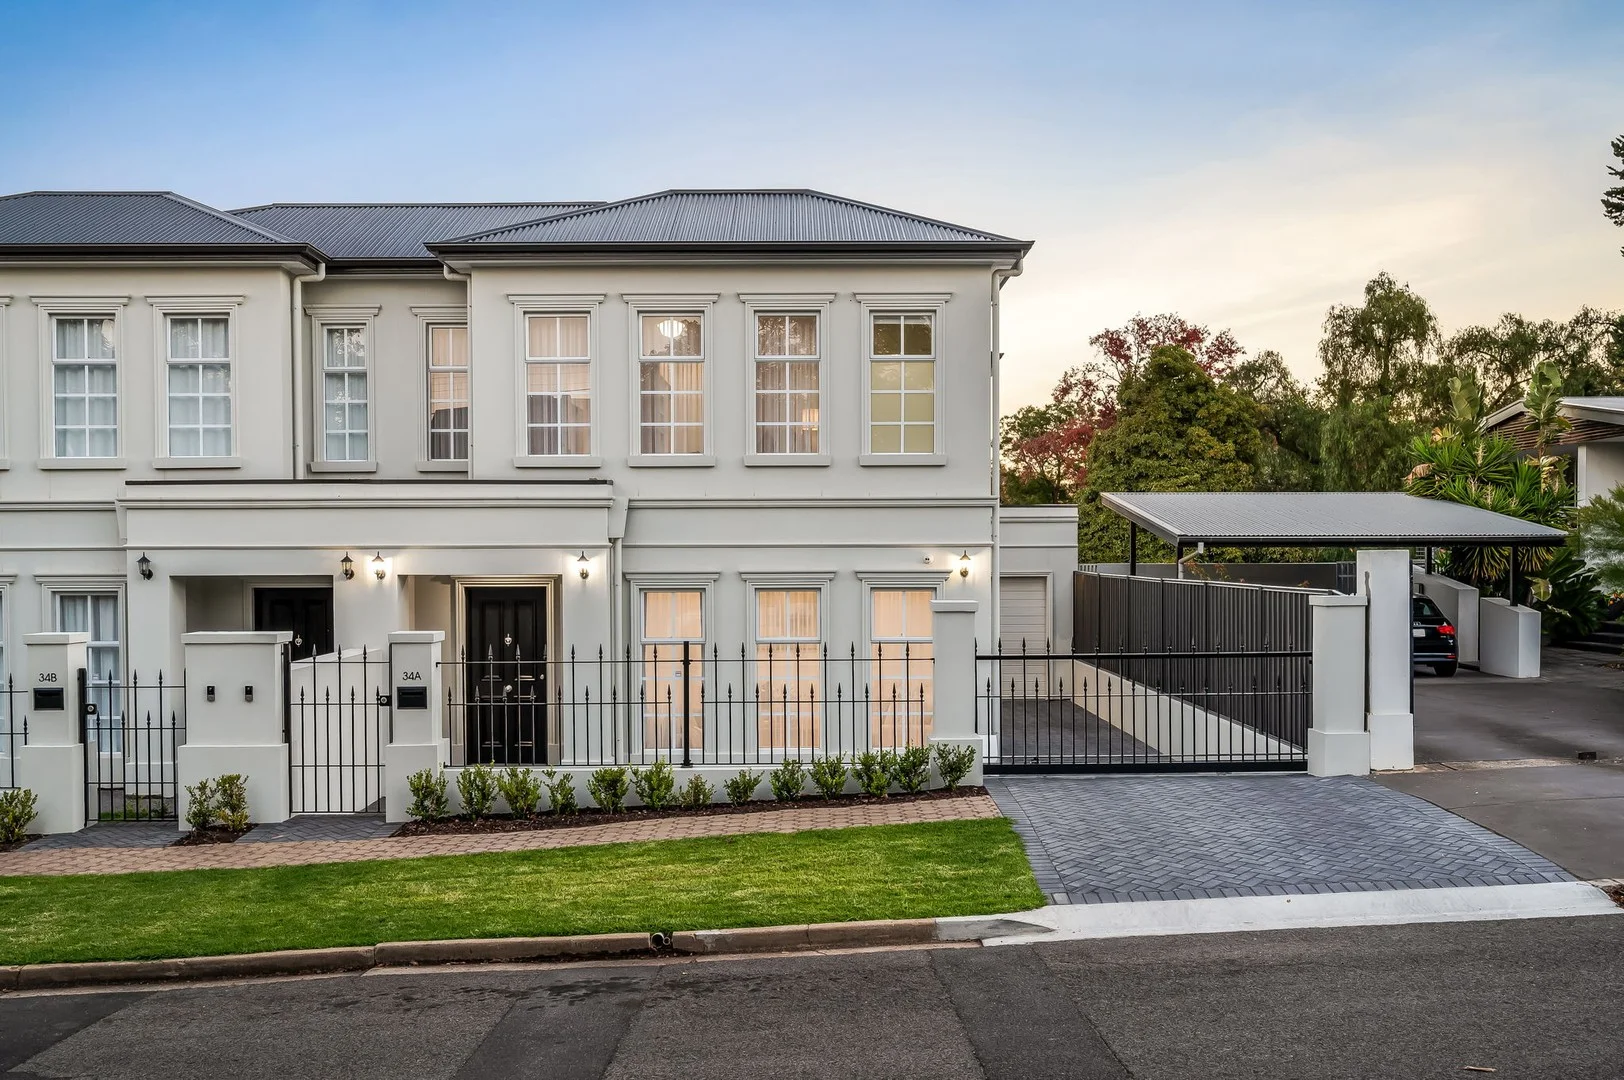
Walkerville, SA 5081
Land Size: 370 m²
Property Type: 独立屋
Listing Type: 住宅
Status: 在售
Summary: Refined Living in the Heart of Walkerville
Description: Not all homes are created equal. Some are built to impress. Others are crafted to live in. Rarely do you find both, until now. 34A St Andrews Street isn't just a home, it's an experience. A place where quiet luxury meets everyday practicality, and where the details speak louder than words. Set behind elegant wrought iron gates, this property offers privacy, presence, and a sense of calm that's felt the moment you arrive. Step inside and you'll feel the difference. Light pours through expansive windows, dancing off engineered timber floors. Soaring 3-metre ceilings give the home a sense of air and ease. And everywhere you look, there's evidence of thought and quality, from the custom joinery to the considered layout that just works. The kitchen is where this home really comes to life. Anchoring the main living zone, it's not just a space to cook, it's where people gather, stories are shared, and days begin and end. Finished with Caesarstone benches, custom cabinetry, and high-end Smeg appliances, every detail has been chosen for both beauty and function. The generous central island makes meal prep feel social and effortless, while the integrated dishwasher, oversized oven, and considered storage keep the aesthetic clean and practical. Whether it's casual breakfasts, evening drinks, or hosting in style, this kitchen does it all with quiet confidence. But the true magic happens when you open the doors and let the inside spill out. Step through to the fully equipped outdoor kitchen, framed by a wide alfresco that's perfect for weekend lunches, twilight dinners, or those easy Sunday afternoons that stretch out longer than planned. It's a space designed not just to entertain, but to make everyday moments feel special. And with seamless indoor-outdoor flow, summer here doesn't feel like a season, it feels like a lifestyle. Three separate living zones mean there's room to be together, and room to be apart. Whether you're hosting, working from home, or winding down with a book, there's a space for every moment and every mood. Upstairs, the home opens into a beautifully proportioned second lounge, an ideal retreat for quiet evenings, teenage hangouts, or working from home in peace. Natural light and elevated ceilings give this space a calm, open feel that makes it just as functional as it is inviting. At the end of the hall, the master suite offers a genuine sense of escape. Thoughtfully positioned for privacy, it's a sanctuary of space, light, and refinement. The generous walk-in robe features custom Laminex cabinetry designed to keep everything in its place, while the ensuite is a picture of timeless luxury, fully tiled, double vanity, and finished in soft, calming tones. Morning light filters gently through the windows, turning everyday routines into moments of calm. Three additional bedrooms, each with built-in robes, are spacious and beautifully presented, providing comfort and flexibility for children, guests, or even a home studio. They're serviced by a sleek main bathroom complete with separate bath, large walk-in shower, and quality fixtures, This upper level has been designed for balance, offering connection and separation, sophistication and ease. Whether it's space to grow, relax, or recharge, it's all been carefully considered. This is more than a move. It's a step into something better. Features • Architecturally designed home with approx. 342m² of living • Four large bedrooms, three with built-ins • Luxe master suite with walk-in robe and fully tiled ensuite • 2.5 bathrooms with premium fixtures and finishes • Smeg oven, integrated dishwasher, and butler-style storage • Caesarstone benchtops throughout kitchen and all wet areas • Full outdoor kitchen with Crossray BBQ, dual fridge and covered alfresco • Three separate internal living zones • Engineered timber flooring and 3-metre ceilings • Zoned ducted reverse cycle air conditioning • Data cabling to all living rooms • Secure three-car accommodation • Intercom from front gate to internal living area • Automatic wrought iron front gates • Landscaped low-maintenance gardens • Built c.2023 Lifestyle • Located in prestigious Walkerville, only 4km to the Adelaide CBD • Zoned for Walkerville Primary and Adelaide Botanic High School • Close to elite schools including Wilderness, St Andrew's and St Peter's College • Stroll to Linear Park, Walkerville Terrace cafés, and boutique shopping • Minutes to The Parade Norwood and North Adelaide • Easy access to public transport and city-fringe convenience • Private, peaceful, and secure living in a leafy and quiet street Rates • Council: TBA (City of Walkerville) • SA Water: TBA • Emergency Services Levy: TBA • Rental Appraisal: $1,200 - $1,400 per week All information provided has been obtained from sources believed to be accurate, and all reasonable efforts have been made to ensure the accuracy of the information provided. Munro Property Group does not guarantee the accuracy of the information and accepts no liability for any errors or omissions (including, but not limited to, a property's land size, floor plans and size, building age and condition) whatsoever. RLA 150778
Agent: Joshua Baldwin - joshua@munroproperty.com.au - 08 8132 2000
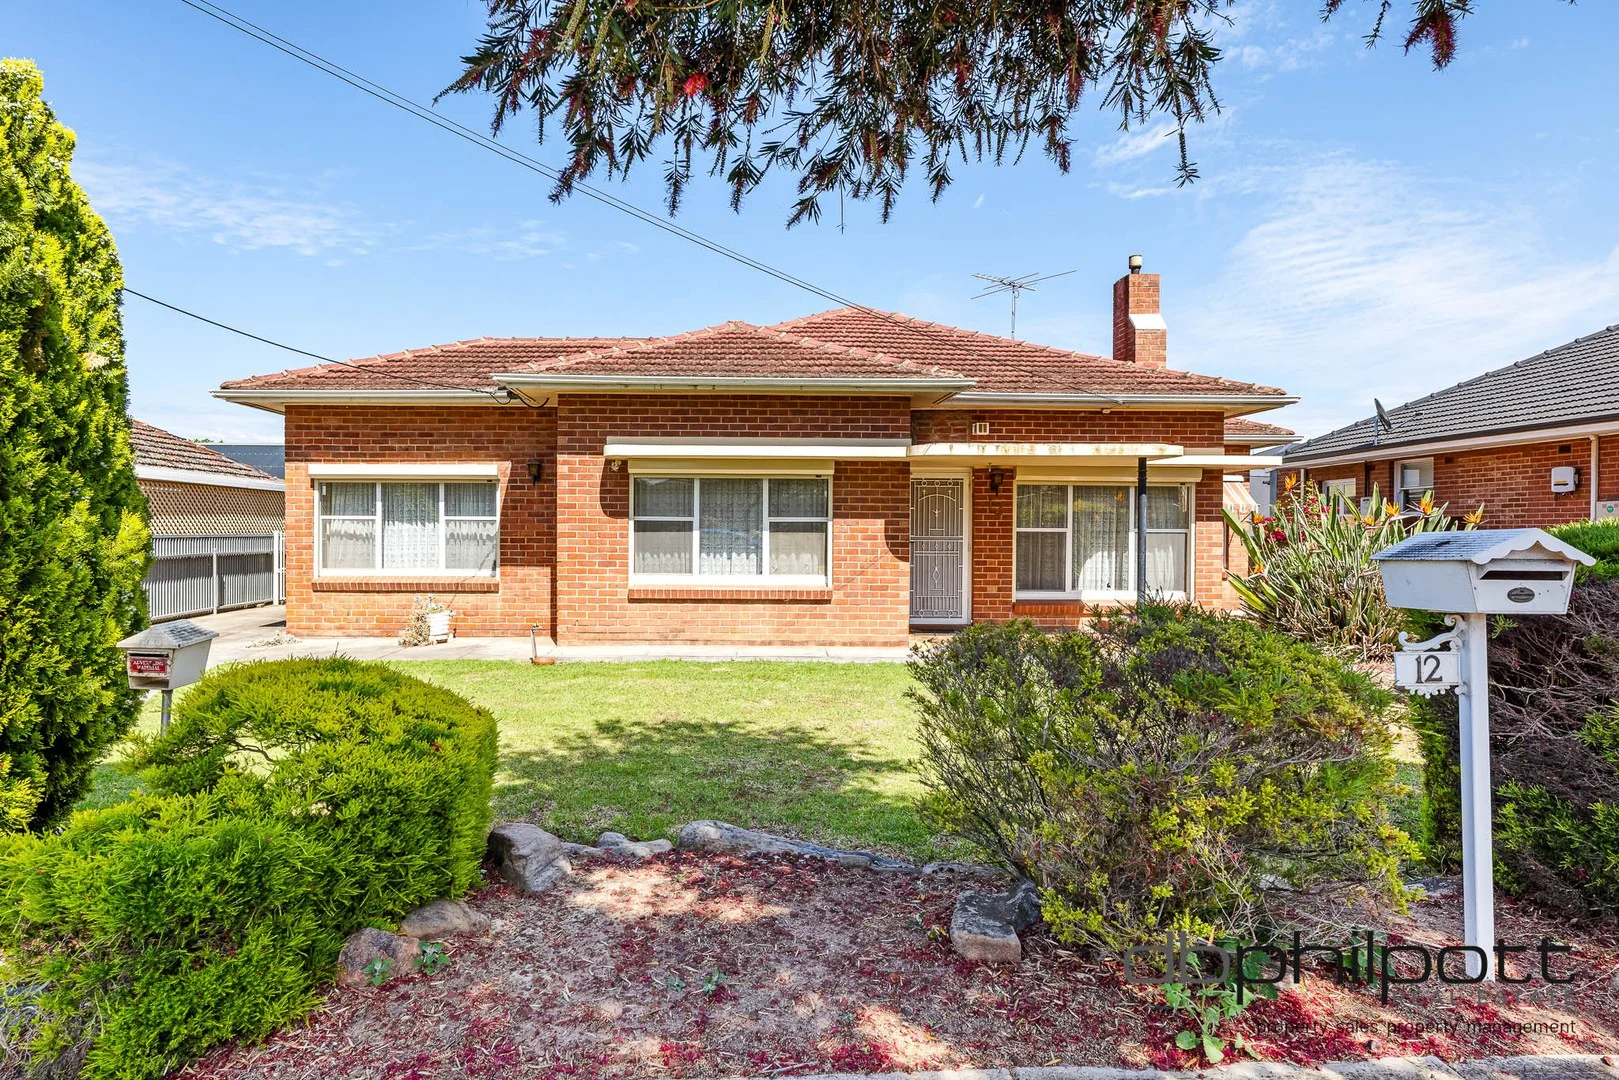
Broadview, SA 5083
Land Size: 760 m²
Property Type: 独立屋
Listing Type: 住宅
Status: 在售
Summary: A Broadview Classic Ready for Its Next Chapter
Description: Located in a well-established part of Broadview, this solid brick home offers a great mix of space, practicality, and potential. Inside, the home opens to a generous living and dining area that connects to a well-maintained original kitchen, providing plenty of room for everyday living. The three bedrooms are thoughtfully positioned away from the main living zones. The master bedroom includes a built-in robe and two-way ensuite, while the other two bedrooms each feature built-in robes and ceiling fans and are conveniently located near the family bathroom. At the back of the home, a rumpus room adds extra flexibility for a second living space which conveniently flows out to the covered outdoor entertaining area overlooking the sparkling in-ground pool. It's an ideal indoor-outdoor space for relaxing or hosting family and friends. The home is tidy and ready to enjoy as is, while still offering scope for future updates. For those with a broader vision, the 760sqm allotment is zoned General Neighbourhood and provides an excellent opportunity to renovate, extend or redevelop (STPC). Well placed for easy access to public transport, Broadview Oval, and nearby cafés, schools, and shopping options, this address combines convenience with strong lifestyle appeal. A solid, well-kept property with genuine versatility, 12 Tralee Avenue is ready for its next chapter. SPECIFICATIONS: CT // 5713/256 Zone // General Neighbourhood Built // 1950 Land // 760sqm Frontage // 19.2m Council // City of Port Adelaide Enfield Council Rates // $1,695.40 per annum SA Water // $225.38 per quarter + usage ESL // $119.45 per annum Estimated Rent // Written assessment provided upon request DB Philpott is proud to service the local area, and if you are considering selling, we invite you to contact the team for a free, no-obligation market opinion. The property will be offered to the market by way of Auction, unless sold prior. At this stage, the vendors are not releasing a price guide. The agent is unable to guide or influence the market in terms of price, but recent sales data for the area is available upon request via email or at the open inspection. The Vendor's Statement (Form 1), the Auction Contract, and the Conditions of Sale will be available for public inspection at the agent's office for at least 3 consecutive business days before the auction, and at the auction venue for at least 30 minutes prior to the commencement of the auction. Please note that any offers submitted prior to the auction will be under Auction conditions. It is the Purchaser's responsibility to seek independent legal advice and a Form 3 Cooling-Off Waiver. If land size is quoted, it is an approximation only. You must verify the accuracy of this figure. DB Philpott does not guarantee the accuracy of these measurements. For any development enquiries or site requirements, please contact the local government authority. Purchasers are encouraged to conduct their own due diligence, as any information provided here is a guide and should not be relied upon. Development is subject to all necessary consents. We recommend assessing the suitability of any purchase based on your own needs and circumstances by seeking independent financial and legal advice. RLA 46442
Agent: Benjamin Philpott - btphilpott@sellandrent.com.au - 08 8343 5600
Agent: David Philpott - david@sellandrent.com.au - 08 8343 5600
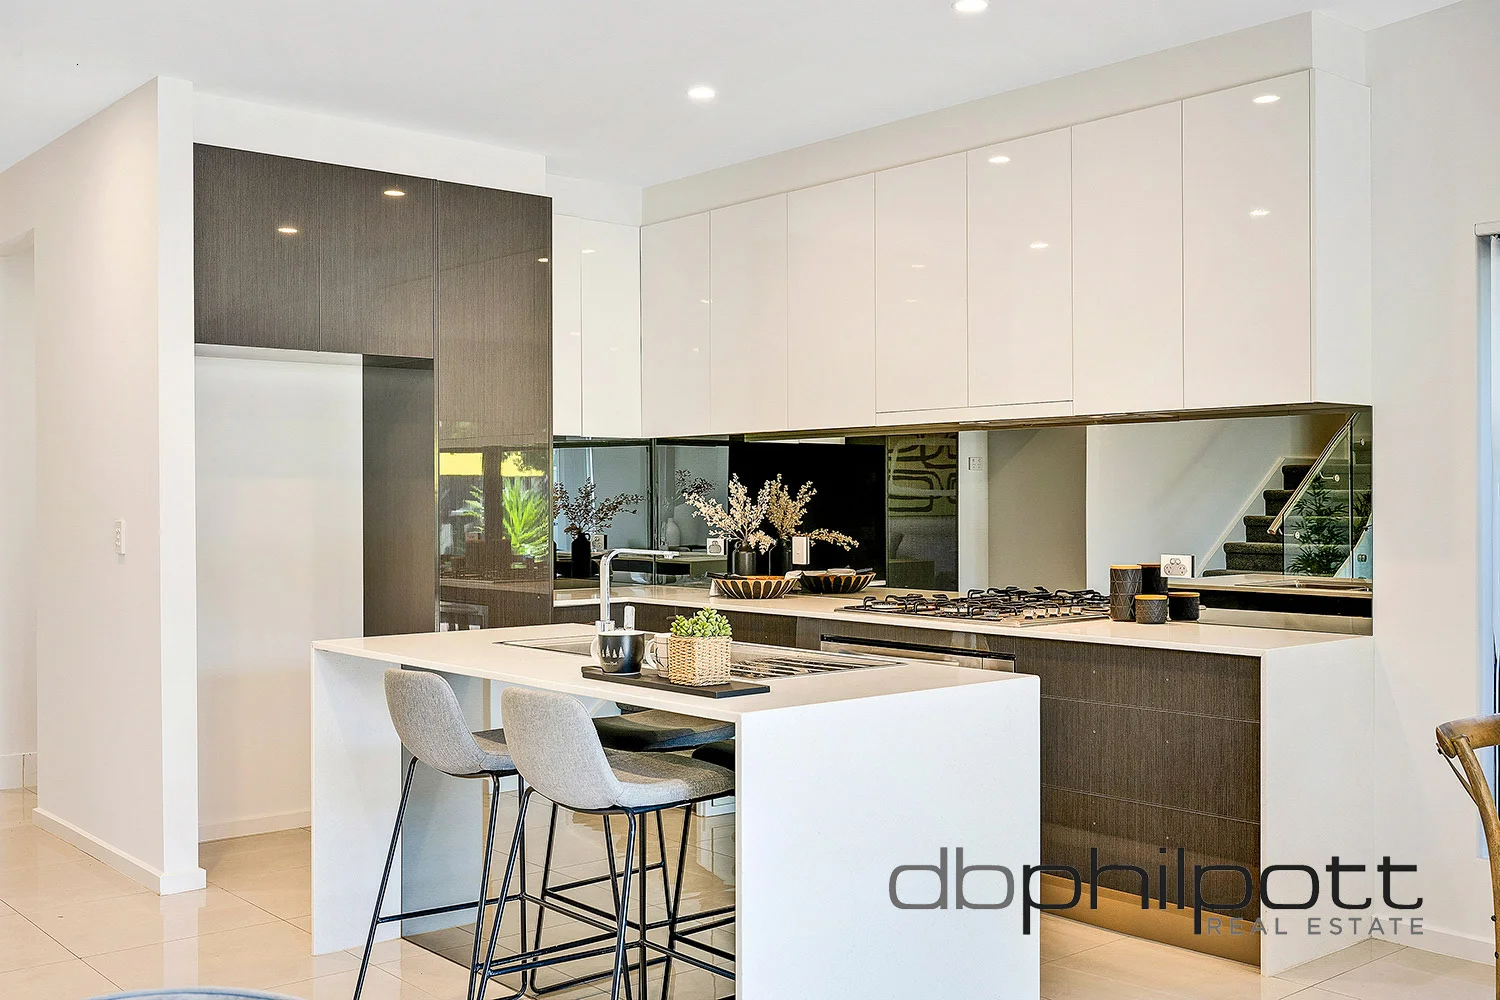
Broadview, SA 5083
Property Type: 独立屋
Listing Type: 住宅
Status: 在售
Summary: Undeniably Impressive
Description: Set back from the street and hidden behind a secure gate, this two-storey home is a rare find: private, bold, and bursting with space. Walk inside and the front living room greets you with light and ease, it's a true multipurpose space that can shift from casual hideout to a second lounge without missing a beat. Move further in and the home opens wide. The kitchen stands strong at the centre with its island bench and generous storage, overlooking the meals and family areas where day-to-day life actually happens. A handy downstairs toilet and understairs storage keep things practical and stress-free. Head upstairs and the third living area adds even more flexibility, a breakaway zone for teens, a focused study space, or a relaxed retreat. Double doors open to unveil a master suite that brings the wow factor with its ensuite, walk-in robe, and a private balcony that gives you your own slice of fresh air and quiet. Bedrooms two and three are also positioned upstairs and sit close to the main bathroom, making the upper floor tidy, organised, and easy to live in. Step outside to a low-maintenance courtyard, perfect for weekend downtime or entertaining. With a secure garage, automatic roller door, front gate, and alarm system, your comfort and security are covered. Add ducted reverse-cycle heating and cooling, and fast CBD access, and you've got a home that's private, practical, and unapologetically impressive. Nearby schools include St Monica's, Vale Park Primary, St Andrew's, Walkerville Primary, Nailsworth Primary, Wilderness, Our Lady of the Sacred Heart, Blackfriars Priory School, Adelaide Botanic High School. SPECIFICATIONS: CT // 6321/549 Zone // Established Neighbourhood Built // 2014 Land // 200sqm Council // City of Prospect Council Rates // $TBA per annum SA Water // $TBA per quarter + usage ESL // $TBA per annum Estimated Rent // Written assessment provided upon request DB Philpott is proud to service the local area, and if you are considering selling, we invite you to contact the team for a free, no-obligation market opinion. The property will be offered to the market by way of Auction, unless sold prior. At this stage, the vendors are not releasing a price guide. The agent is unable to guide or influence the market in terms of price, but recent sales data for the area is available upon request via email or at the open inspection. The Vendor's Statement (Form 1), the Auction Contract, and the Conditions of Sale will be available for public inspection at the agent's office for at least 3 consecutive business days before the auction, and at the auction venue for at least 30 minutes prior to the commencement of the auction. Please note that any offers submitted prior to the auction will be under Auction conditions. It is the Purchaser's responsibility to seek independent legal advice and a Form 3 Cooling-Off Waiver. If land size is quoted, it is an approximation only. You must verify the accuracy of this figure. DB Philpott does not guarantee the accuracy of these measurements. For any development enquiries or site requirements, please contact the local government authority. Purchasers are encouraged to conduct their own due diligence, as any information provided here is a guide and should not be relied upon. Development is subject to all necessary consents. We recommend assessing the suitability of any purchase based on your own needs and circumstances by seeking independent financial and legal advice. RLA 46442
Agent: David Philpott - david@sellandrent.com.au - 08 8343 5600
Agent: Benjamin Philpott - btphilpott@sellandrent.com.au - 08 8343 5600
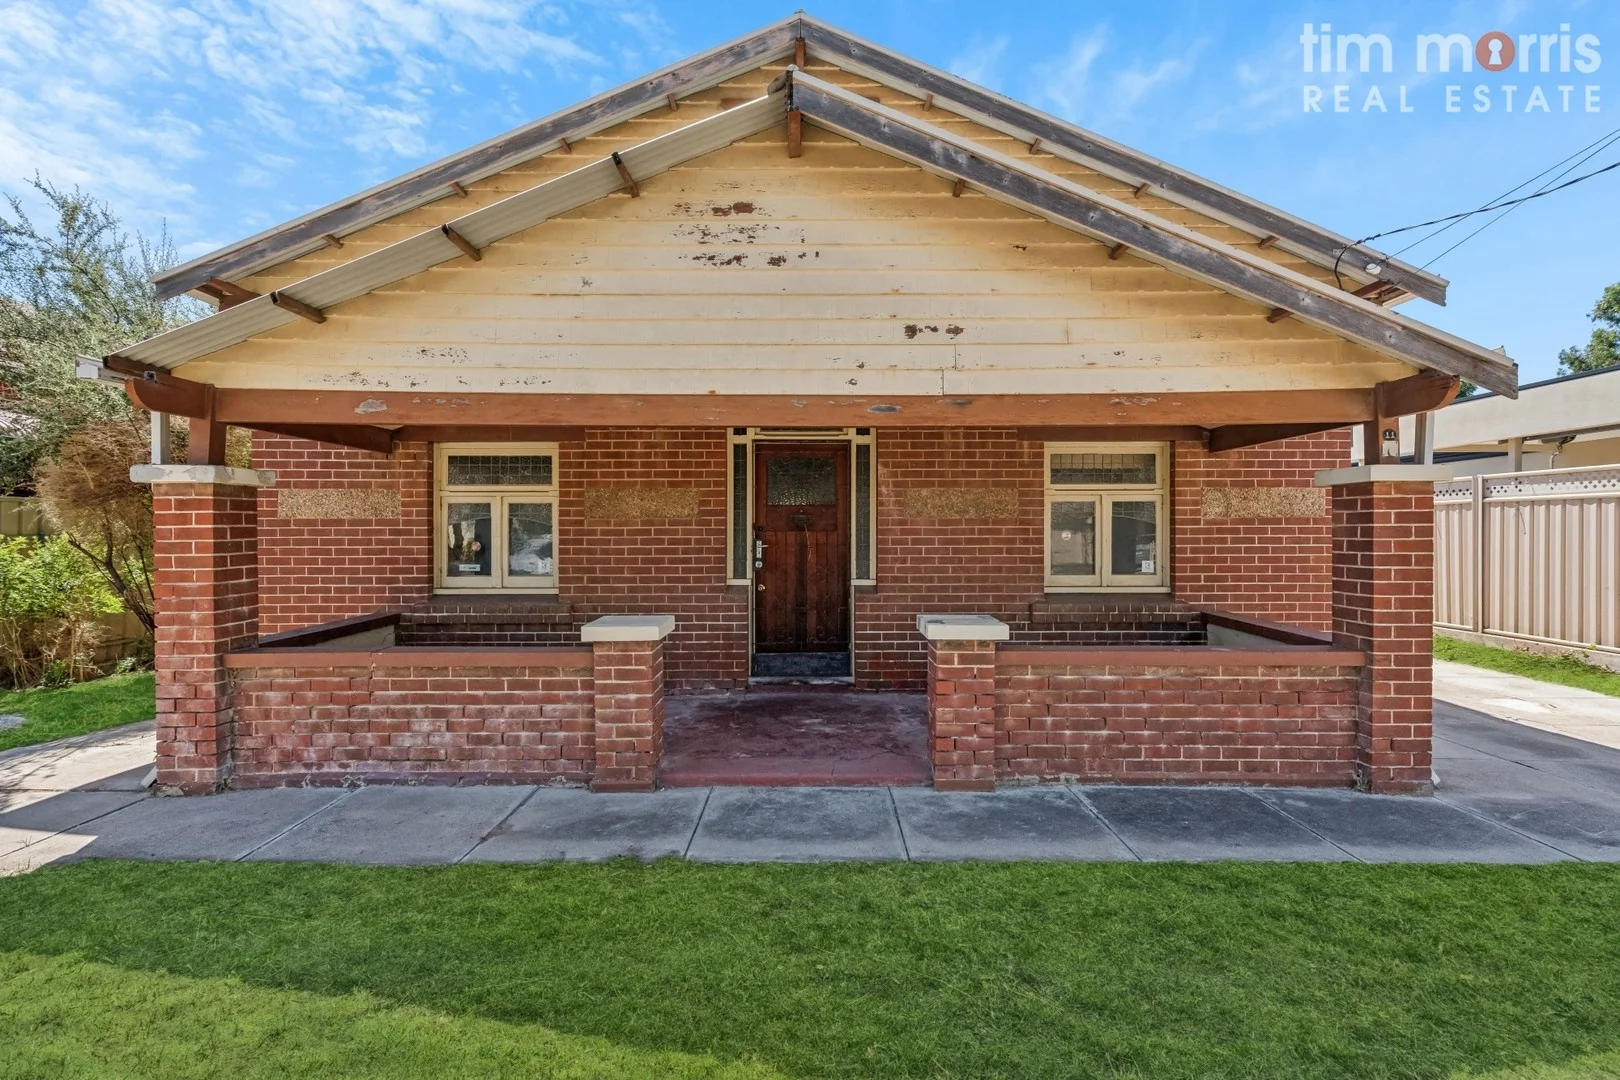
Prospect, SA 5082
Land Size: 644 m²
Property Type: 独立屋
Listing Type: 住宅
Status: 在售
Summary: Character Bungalow in Blue-Chip LocationEndless Potential Awaits!
Description: Located in the highly desirable suburb of Prospect, this charming character bungalow sits on approximately 644 sqm of prime land, presenting a fantastic opportunity for renovators, developers, investors, and families alike. With solid foundations and a flexible floorplan, this home offers the ideal opportunity for restoration, renovation, or a complete transformation-whether you choose to rejuvenate its original character and charm or build your dream home from the ground up, the possibilities are endless. Inside, you will find three generously sized bedrooms, a separate lounge room, and an eat-in kitchen. The home retains its timeless appeal with classic details throughout from leadlight featured windows to original fireplaces. Outside, the expansive backyard provides ample space to extend (STPC), offering a blank canvas to bring your vision to life. Features You'll Love: Timeless Character Central hallway featuring a decorative timber archway Original Fireplaces Beautifully preserved, adding warmth and history Stunning Leadlight Windows & Heritage Details Retaining the home's vintage charm Endless Potential Restore, extend, or rebuild to suit your lifestyle (STPC) Prime block size of approx 644 sqm Prospect is renowned for its vibrant lifestyle, tree-lined streets, and community atmosphere. With NorthPark and Sefton Plaza shopping centres right at your back door, Prospect Road precinct and the CBD just minutes away, you'll enjoy easy access to a wide array of shopping, dining and trendy cafes. The area also boasts excellent schools and convenient public transport options, making it an ideal place to live. Don't miss out on this exceptional opportunity to own a prime piece of real estate in a sought-after, blue-chip location. Secure your chance to be part of Prospect's rich history with endless potential-rebuild or renovate and restore this classic bungalow to create your perfect home! PLEASE NOTE THAT SOME PHOTOS HAVE BEEN ENHANCED FOR INSPIRATION. SPECIFICATIONS Year Built: 1920 Land Size: 644sqm (approx) Land Width: 16.76m (approx) Land Depth: 38.43m (approx) Council: City of Prospect Council Rates: $558.74pq Water Rates: $78.60pq Sewerage Rates: $153.95pq ESL: $193.35pa The accuracy of this information cannot be guaranteed & all interested parties should seek independent advice. RLA 274675
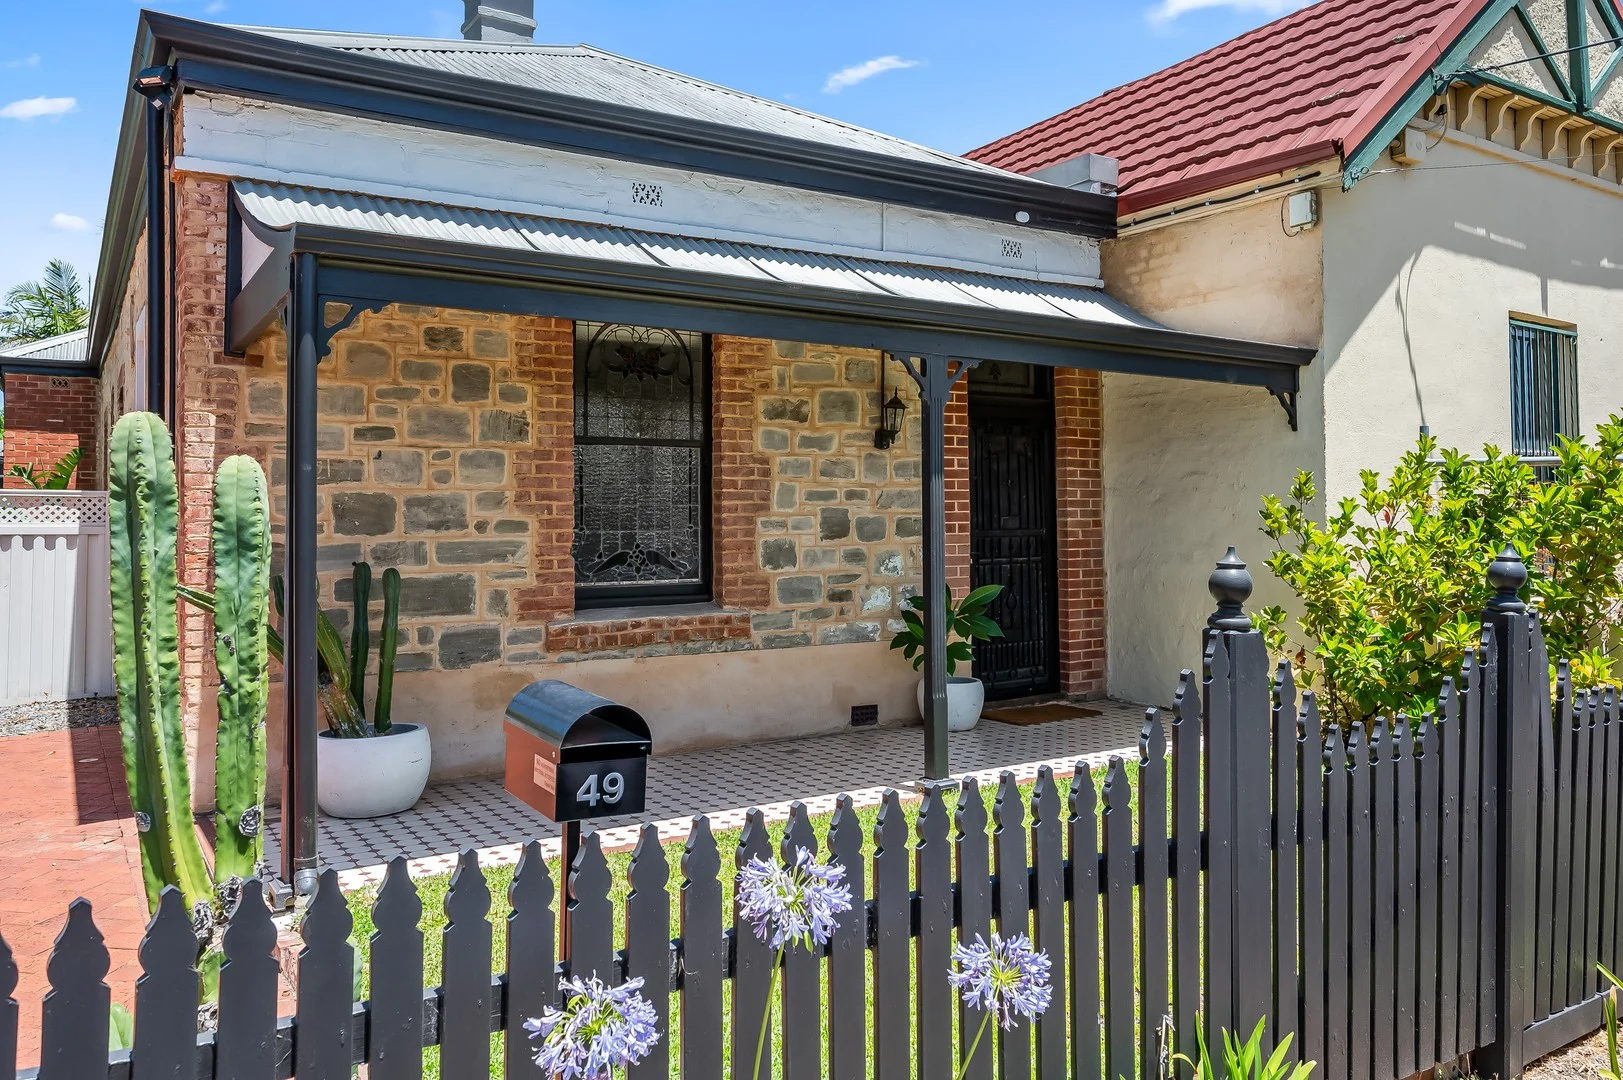
Nailsworth, SA 5083
Land Size: 366 m²
Property Type: 独立屋
Listing Type: 住宅
Status: 在售
Summary: SOLD
Description: Set behind a striking Bluestone façade, this beautifully presented Nailsworth home seamlessly blends heritage charm with modern updates, offering both style and comfort. High ceilings, polished timber floors, and ornate fireplaces create a warm and inviting atmosphere, while a recent renovation to the kitchen and bathroom enhances the home's contemporary appeal. The thoughtfully designed layout includes two generous bedrooms, with the main featuring a fireplace and built-in shelving, while the second includes a mirrored built-in robe. A separate lounge with an ornate fireplace provides a cozy retreat, and the light-filled open-plan dining and kitchen area serves as the heart of the home. The newly renovated U-shaped kitchen is well-equipped with stainless steel appliances, including a built-in gas cooktop and oven, a dishwasher, and ample storage and bench space. The renovated bathroom showcases floor-to-ceiling feature tiles, a stylish floating vanity, and a sleek overhead shower fixture, adding a touch of luxury. A separate laundry with direct backyard access completes the internal layout. Sliding doors open to a private verandah, perfect for entertaining, overlooking a beautifully maintained garden with manicured lawns and space for kids and pets to enjoy. Two garden sheds offer additional storage, and off-street parking is available for two vehicles via a driveway with secure double gates. Positioned in a quiet street, this home is just moments from the cafes, shops, and restaurants of O'Connell Street and Prospect Road, with easy access to the Adelaide CBD. Nearby parks offer open green spaces, playgrounds, BBQ facilities, and tennis courts. The property is also zoned for well-regarded schools, including Adelaide High, Adelaide Botanic High, and Nailsworth Primary, with excellent public transport options close by. This is an opportunity to secure a home in a sought-after location, offering convenience, character, and lifestyle appeal. RLA: 303902 Disclaimer: Any prospective purchaser should not rely solely on 3rd party information providers to confirm the details of this property or land and is advised to enquire directly with the agent in order to review the certificate of title and local government details provided with the completed Form 1 vendor statement. All land sizes quoted are an approximation only and at the purchaser's discretion to confirm. All information contained herein is gathered from sources we consider to be reliable. However, we cannot guarantee or give any warranty about the information provided. Interested parties must solely rely on their own enquiries.
Agent: John Young - jyoung@youngrealestatesa.com.au
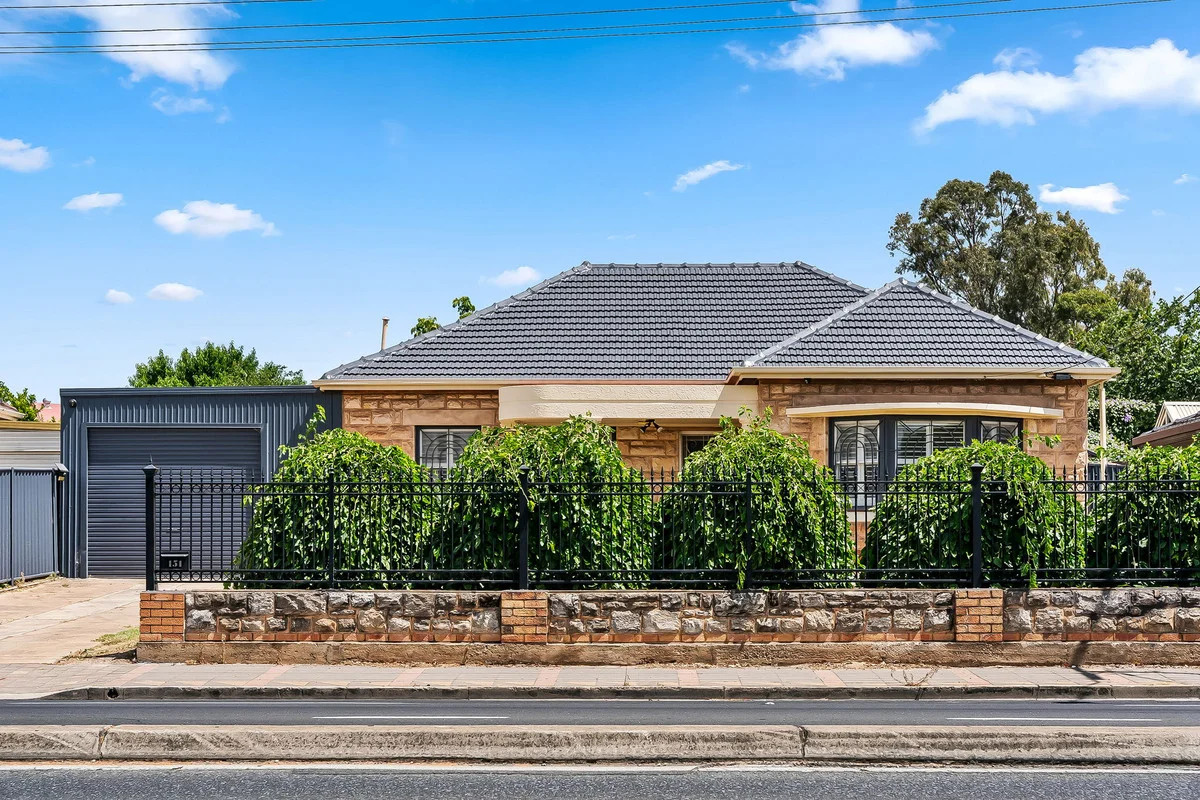
Manningham, SA 5086
Land Size: 850 m²
Property Type: 独立屋
Listing Type: 住宅
Status: 在售
Summary: Hi, I'm Character, Space And Endless Potential...
Description: Say hello to a beautifully preserved 1950s solid brick home, where character, scale and future potential come together on a generous 850sqm* allotment. From the street, the charming stone façade and classic proportions set the tone, while inside, soaring 3m ceilings enhance the sense of space from the moment you step through the front porch and into the bright, welcoming entry. To the left, the front living room is rich in character, anchored by an original fireplace and mantlepiece and complemented by ceiling fans with integrated lighting for year-round comfort. This space adjoins one of the bedrooms, creating flexibility for different living arrangements. The updated kitchen sits at the heart of the home and blends practicality with a fresh, timeless finish, featuring white cabinetry, stainless steel appliances, a gas cooktop, oven and dishwasher. Toward the rear, the meals area enjoys a peaceful outlook to the backyard, framed by a large window that draws in natural light. All three bedrooms include built-in robes and are serviced by a refreshed main bathroom finished with floor-to-ceiling tiles, a generous vanity and a frameless glass shower with niche storage. The laundry offers further storage along with an additional wash closet, adding everyday convenience. A sunroom at the rear of the home provides a versatile space to unwind, work from home or utilise as an additional room before stepping outside. Outdoors, a covered verandah with ceiling fan creates a relaxed setting for entertaining or quiet afternoons, overlooking established garden beds ready to make your own. Practical extras include a garden shed, chicken coop, carport and garage, with the garage easily doubling as a workshop or additional storage space. Comfort and efficiency are well covered with a solar system and battery, heat pump hot water system and security cameras already in place, while the solid brick construction provides a strong foundation for those considering future renovation or extension (STCC). Positioned along North East Road in the well-connected pocket of Manningham, convenience comes naturally. Walkerville Terrace Shopping Centre is just minutes away for everyday shopping, cafés and dining, while excellent access to public transport and key arterial routes makes commuting into the city effortless. Surrounded by parks, reserves and local schooling options, this is city fringe living with space to grow. Check me out Solid brick 1950s home with character stone façade Generous 850sqm* allotment with scope to extend or renovate (STCC) Three bedrooms, all with built-in robes Original fireplace and mantlepiece adding timeless charm Soaring 3m ceilings enhancing space and light Updated kitchen with gas cooktop and stainless steel appliances Refreshed bathroom with floor-to-ceiling tiles and frameless shower Versatile rear sunroom ideal as a study or additional living space Covered verandah with ceiling fan, established garden beds and shed Solar system with battery storage and heat pump hot water system Security cameras for added peace of mind Ceiling fans with integrated lighting to bedrooms and living area Carport plus garage with workshop or storage potential Sought-after city fringe location close to Walkerville Terrace Shopping Centre Specifications: CT // 5686/220 Built // 1950 Home // 269sqm* Land // 850sqm* Council // City of Port Adelaide Enfield Nearby Schools // Vale Park Primary School, Roma Mitchell Secondary College, St Monica's Parish School, St Andrew's School, Blackfriars Priory School, Wilderness School On behalf of Eclipse Real Estate Group, we try our absolute best to obtain the correct information for this advertisement. The accuracy of this information cannot be guaranteed, and all interested parties should view the property and seek independent advice if they wish to proceed. Should this property be scheduled for auction, the Vendor's Statement may be inspected at The Eclipse Office for 3 consecutive business days immediately preceding the auction and at the auction for 30 minutes before it starts. Jayden Kirk 0422 105 052 jaydenk@eclipse*** Mitch Selby 0414 541 881 mitchs@eclipse*** RLA 277 085
Agent: Jayden Kirk - jaydenk@eclipserealestate.com.au - 0422105052
Agent: Mitch Selby - mitchs@eclipserealestate.com.au - 0414541881


