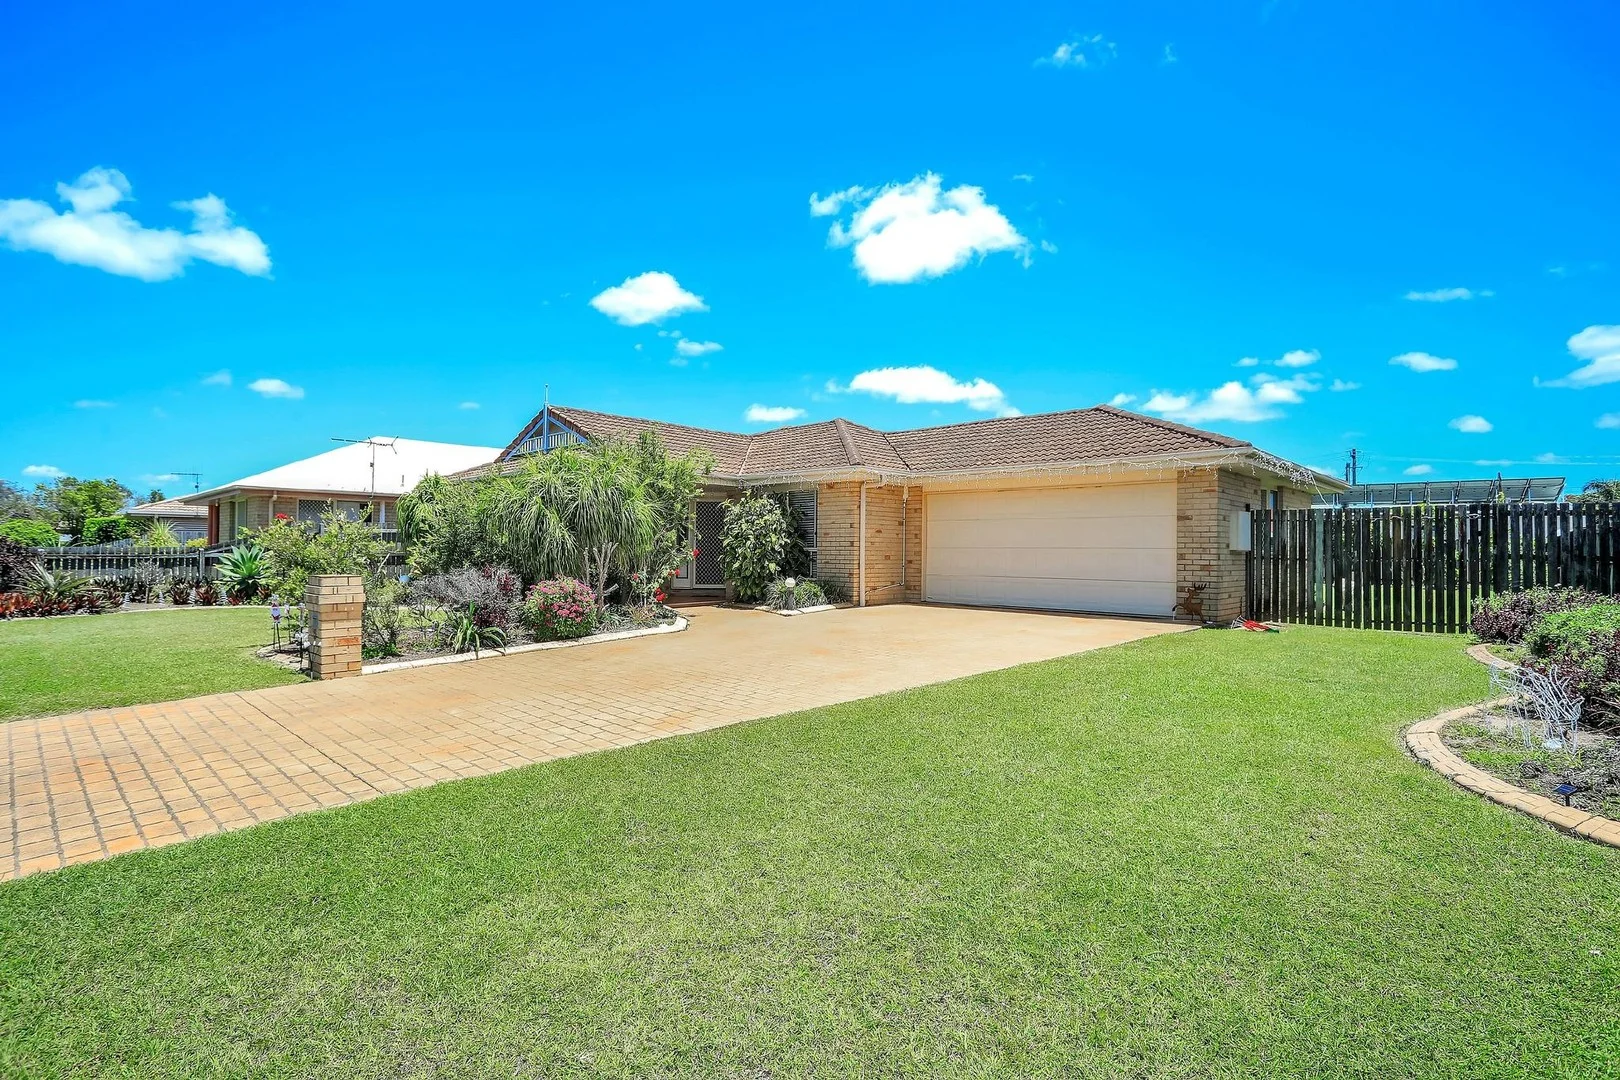
5 Palais Court
Avenell Heights, QLD 4670
周边环境与日常设施
探索Avenell Heights周边的上学日与周末生活。
探索此区域的学校、游乐场及儿童活动。按年龄浏览体育、艺术及课程,安排上学日与周末生活。
区域数据
- 居民(ABS,2024年6月)
- 106,146
- 0–14岁儿童
- 16,823
- 所学校
- 49
- 公园与图书馆
- 80
- 已收录儿童活动机构
- 21
收录最多的活动:Tennis、AFL、Outdoor Laser Tag
人口数据:澳大利亚统计局
了解更广的议会辖区:比较附近区域,探索图书馆及社区场所,并浏览学校、儿童活动和议会项目。
公园、游乐场与公共空间
这处房产附近有什么好玩
探索目录中的附近游乐中心与家庭景点。请向场所确认适合年龄、门票及开放时间。
在Things to do按年龄、预算及室内或户外条件寻找更多去处。具体日期的活动请查看What’s on。 查看活动日程
探索本地指南与家庭灵感
了解这处房产周边生活时,阅读本地家庭指南与实用文章。

昆士兰州最宜居郊区排行(2026年,按儿童活动数量排名)
在我们的目录中,Southport(QLD)登记的儿童活动数量超过QLD其他任何郊区。本页首先按郊区能为有孩子的家庭提供多少实际选择来排名昆士兰州的郊区,随后为同一批郊区补充房产成交中位价、近期成交与在售房源,以及治安记录数据——并会持续更新,而非一次性发布后就不再维护。 主要结论…
阅读更多 →
布里斯班儿童免费活动:近期活动、图书馆、免费试课
布里斯班真正不花钱的亲子去处,大多在市政的地盘上。我们收录了市内999个图书馆、公园和社区场所,图书馆办证和进游乐场都不花钱。一次性的免费活动属于额外惊喜,不能当计划:主办方为本周末、未来一个月和下一个学校假期登记的活动会出现在下方,每天都在变。这个页面不是一次性文章:下方的列表直接来自 AroundSchools 目录,每天更新两次;文字部分定期审阅,页面顶部标明了日期。 要点…
阅读更多 →日常设施与出行
打开地图选择目的地并查询行程时间。步行路线、无障碍设施和行程时间尚未核实。
来源:AroundSchools目录。距离为直线距离,并非步行路线。请在详情页确认设施;此摘要未提供目录更新日期。
房产详情
760 m²
独立屋
RESIDENTIAL
附近即将举行的活动

附近资源

Bundaberg Tennis Academy
69b George St, , South Bundaberg

Boreham Park and Playground
Avenell St, Avenell Heights
Tom Theodore Park
Elliott Heads Rd, Kepnock

Ymazing Play Centre & Cafe
Quinn St, Kepnock
Jaycees Park
Barolin St, Avenell Heights
Clayton Park
Dawn Pde, Thabeban

Across The Waves AFC Auskick Centre
Frank Coulthard Oval, Bundaberg
Reddan St Park
Hargreaves St, Bundaberg South

Rugby Leagues Club
Thabeban Rd, Norville
附近学校

St Mary's Catholic Primary School
Frank Gilbert Drive, Bundaberg QLD 4670 Australia

Thabeban State School
270 Goodwood Road, Bundaberg QLD 4670 Australia

Walkervale State School
46 Hurst St, Walkervale QLD 4670, Australia

Kepnock State High School
Kepnock Road, Bundaberg QLD 4670 Australia

Bundaberg State High School
37 Maryborough Street, Bundaberg QLD 4670 Australia

St John's Lutheran Primary School
24 George Street, Bundaberg QLD 4670 Australia
附近学校不代表符合入学条件。请直接向学校或托育机构确认学区、年级及名额。
附近房产
附近最近成交
靠近此地址、已经成交的房产。我们不显示成交价格。
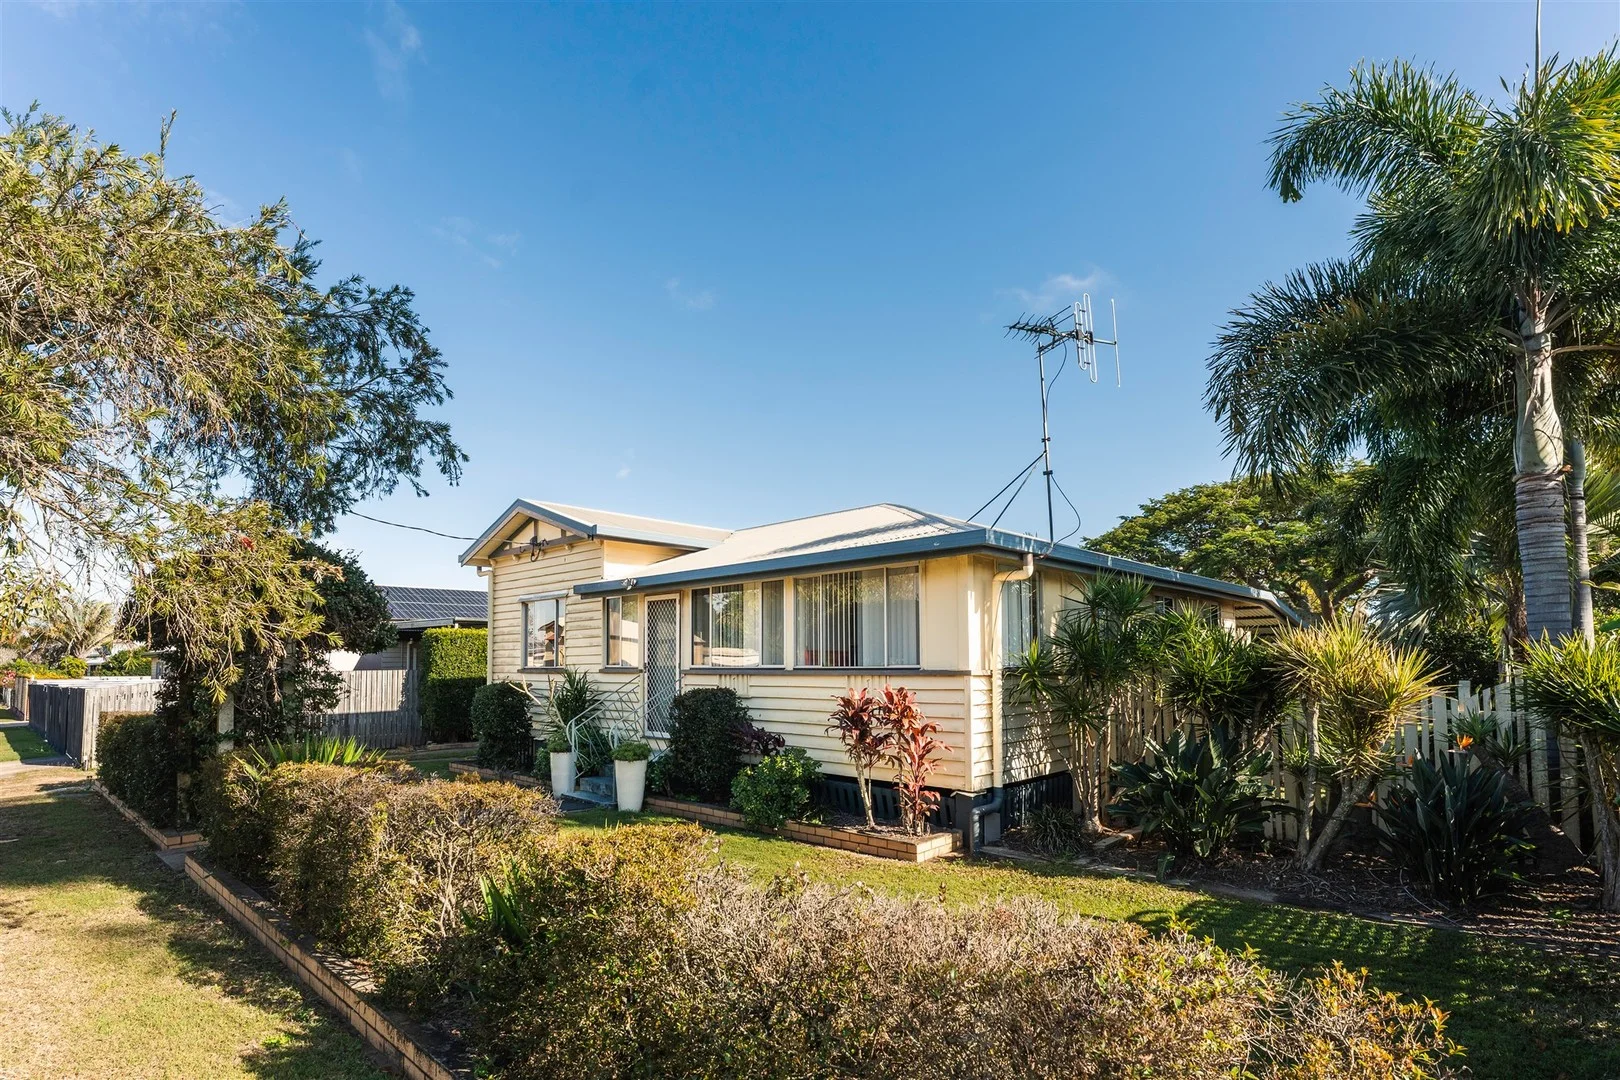
Walkervale, QLD 4670
Land Size: 1024 m²
Property Type: 独立屋
Listing Type: 住宅
Status: 在售
Summary: CAPTIVATING CHARACTER HOME OR INVESTMENT
Description: Set on a flood-free 1,024sqm block, this beautifully presented home captures the perfect balance of character and lifestyle. Featuring polished hardwood floors, light-filled open-plan living and a seamless connection to the rear entertaining area, it's a home that feels welcoming the moment you walk in. Property Features Include: • Well-appointed kitchen with electric cooking, dishwasher and corner pantry • Open plan and air-conditioned lounge, dining and kitchen • Three bedrooms; main bedroom generous in size • Front entry sitting / sunroom • Bathroom with shower, bath, vanity and toilet • Laundry to the rear off the outdoor entertainment area • Privacy screened from the road with hedges and flowering front entry harbour • Polished timber floors, VJ walls and ornamental fretwork • Concrete & steel stumps • Car garage space to the rear with tilt panel door and extra long in length • Fully fenced back yard with ample side access Outgoings: • Council rates are approx. $2,200 half yearly Please note, there is an exceptional tenant in place, on a fixed term lease until August 2026, returning $480 per week. Positioned in one of Bundaberg's most convenient pockets, families will appreciate the nearby school along with local parks, doctor, pharmacy, sporting clubs and childcare options. With easy access to the Olsens Corner Foodworks and Bundaberg CBD. For more information or to arrange an inspection, contact Danielle Kemp on 0402 918 564 or email danielle@thefourwalls.com.au today. DISCLAIMER: The information provided is for use as an estimate only and potential purchasers should make their own inquiries to satisfy themselves of any matters. We have used our best endeavours to ensure the information contained is true and accurate but accept no responsibility and disclaim all liability in respect to any errors, omissions, inaccuracies or misstatements contained.
Agent: Danielle Kemp - danielle@thefourwalls.com.au - 0741536444
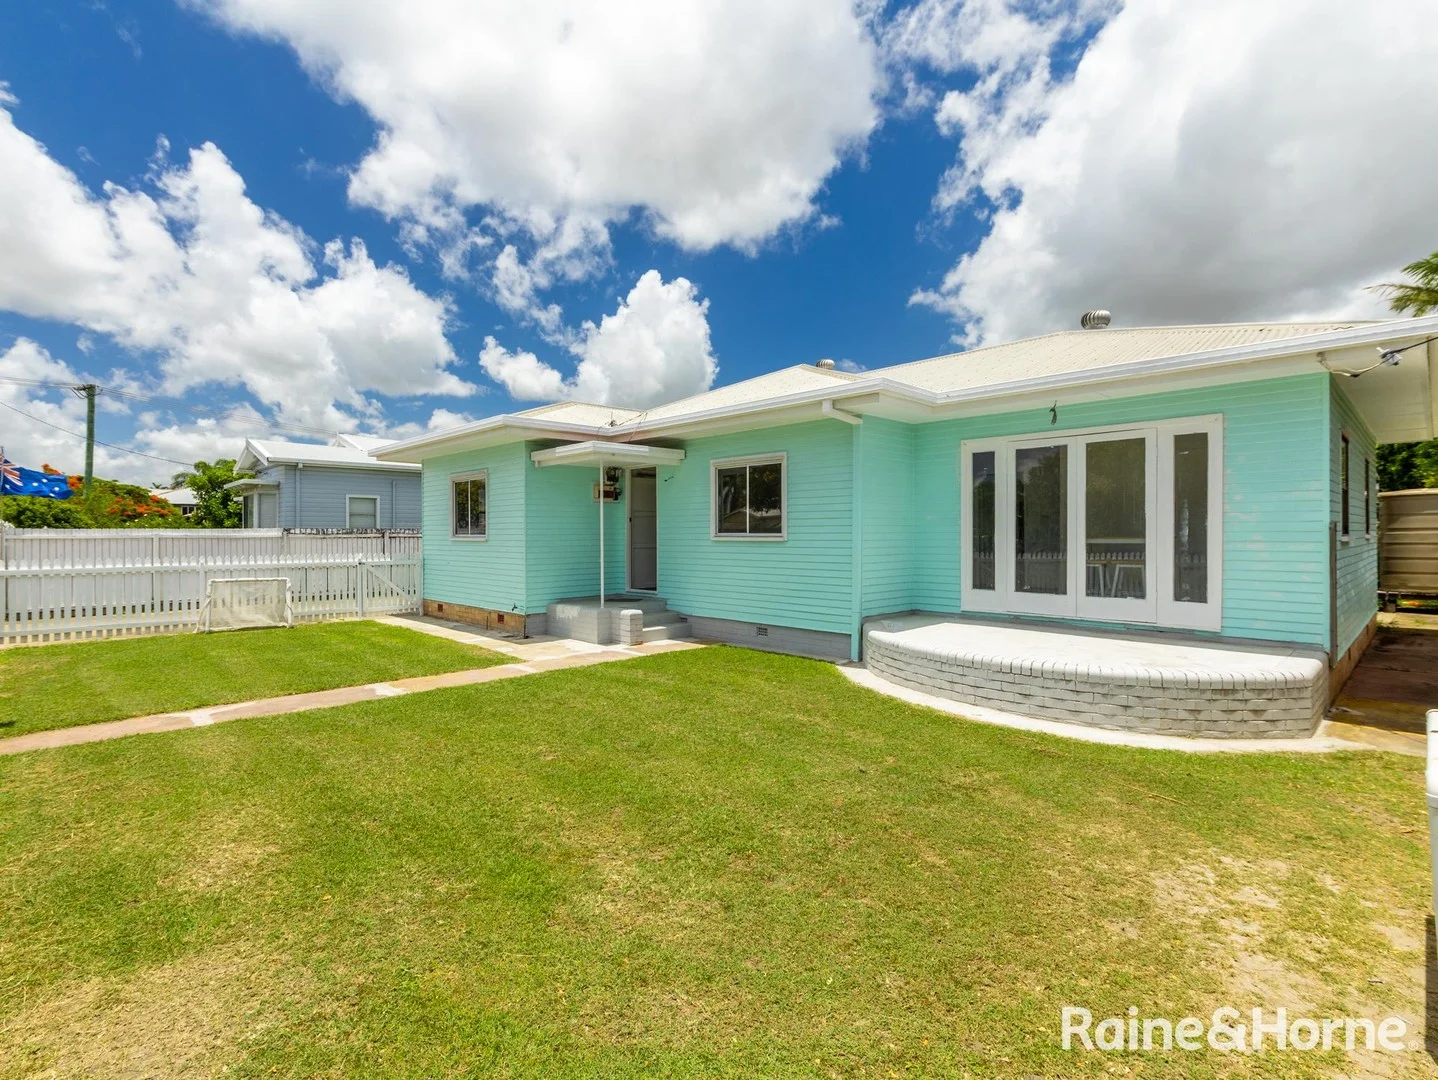
Walkervale, QLD 4670
Land Size: 764 m²
Property Type: 独立屋
Listing Type: 住宅
Status: 在售
Summary: Queenslander Charm Meets Modern Comfort + Shed
Description: A rare opportunity in a central location close to everything. Step into timeless elegance with this beautifully partially refurbished Queenslander, blending classic character with contemporary convenience. Nestled in a peaceful street, this inviting home is perfect for families, investors, or those seeking dual-living potential. This home offers open-plan flexibility, functionality, and flair-all wrapped in the classic appeal of a Queenslander. Inside, you'll find fresh polished timber floors, three generously sized bedrooms, one bathroom, a spacious open-plan lounge and dining area, plus a well-appointed kitchen and a laundry with an additional shower. Outside, you'll discover a massive undercover area spanning the entire back of the home, large enough to accommodate up to three cars. Just as impressive is the detached Colorbond shed, complete with two-bay roller doors, a workspace, and the convenience of its own shower and toilet. The shed also includes a fully functional granny flat featuring a kitchen and bathroom, with plenty of room for a bed and lounge-perfect as a teenager's retreat or guest accommodation. Whether you're looking to move in, rent out, or expand your investment portfolio, this property truly ticks all the boxes. • 3 spacious bedrooms with natural light and breezy vibes • 1 main bathroom with original features to style as your own plus additional shower in the laundry - ideal for busy households • Newly polished timber floors throughout, adding warmth and charm • Large undercover outdoor area - perfect for entertaining or relaxing year-round • Massive rear shed with its own bathroom - ideal for a workshop, studio, or storage • Self-contained granny flat within the shed, complete with kitchen and bathroom perfect for guests, extended family, or potential rental income. Excellent location in Walkervale, close to schools, shops, and amenities. Be ready, don't miss out - contact Rebecca Beer at Raine and Horne Bundaberg on 0407137 570 today to arrange your inspection! **Agency Advertising Disclaimer: Raine & Horne Bundaberg have been provided with and have made every effort to verify the correct details of the above information, however, the agent, vendor, nor illustrator cannot provide any guarantee or be held responsible for any omission, undertakings, wrongful inclusion, mis-description or typing errors in this marketing material. All interested parties should enquire and are responsible for their own independent evaluation to determine if the information is accurate. Any information intended to be relied on should be independently verified and the necessary due diligence be conducted.
Agent: Rebecca Beer - rebecca.beer@bundaberg.rh.com.au - 0741533773
Agent: Ryan Crawford - ryan.crawford@bundaberg.rh.com.au - 0741533773
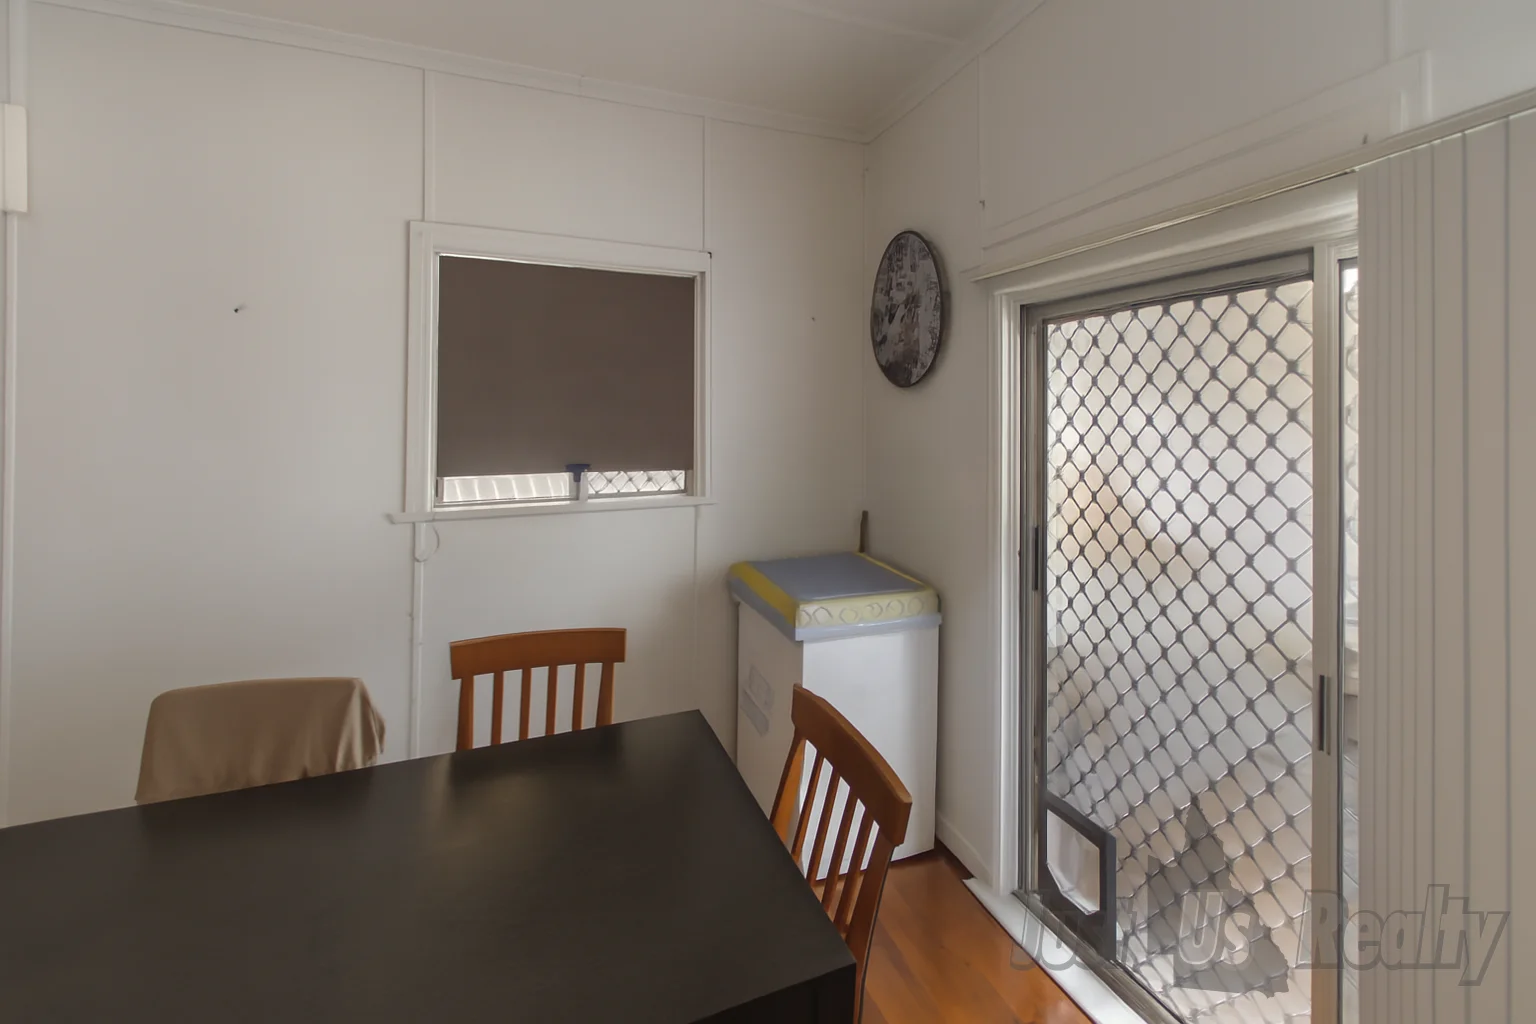
Thabeban, QLD 4670
Land Size: 1057 m²
Property Type: 独立屋
Listing Type: 住宅
Status: 在售
Summary: Spacious Block, Solid Home
Description: Set on a massive 1,057m² city block at 250 Goodwood Road Thabeban and built in 1960, this solid three-bedroom home is the perfect opportunity for first-home buyers, investors, or those looking to downsize without compromising on land size. Centrally located just minutes from schools, shopping centres, and the Bundaberg CBD, this property is move-in ready and packed with potential. Whether you're looking to live comfortably, invest for strong rental returns, or explore future development opportunities (STCA), this home has the space and flexibility to suit your needs. Property Features: - Generous 1,057m² fully fenced block with side access - 3 good-sized bedrooms, plus a separate office or walk-in storage room - Laundry with 2nd toilet for added convenience - Spacious kitchen with upright oven and cooktop - Open-plan lounge and dining area - Reverse-cycle air-conditioning to the living area and master bedroom - Polished solid hardwood timber flooring throughout - Security screens fitted throughout the home - Large rear entertaining deck plus a covered front balcony - Attached carport with drive-through access to the backyard - Three garden sheds for storage or hobbies - Pet-proof fencing ideal for families with children or pets - Town water and sewer connected - Ceiling fans throughout - Second toilet for added convenience For more information or to arrange a private inspection, contact us now. Don't miss your chance to secure a versatile home with huge upside in a convenient Bundaberg location. Disclaimer: The information contained herein has been obtained through sources deemed reliable but cannot be guaranteed as to its accuracy. Any information of special interest should be obtained through independent verification.
Agent: Sharon Golding - sharon@justusrealty.com.au - (07) 4196 0933
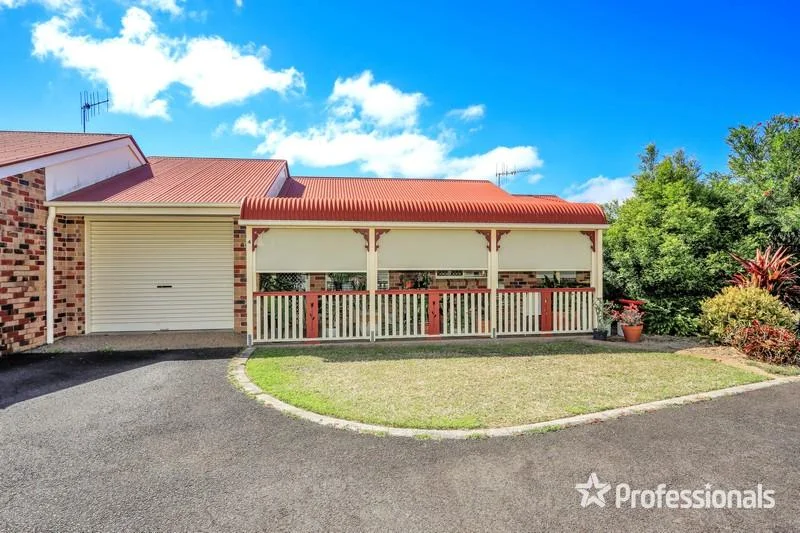
Avenell Heights, QLD 4670
Property Type: 公寓/单元房
Listing Type: 住宅
Status: 在售
Summary: Immaculate Two Bedroom Unit
Description: This property is absolutely immaculate and will not last long on the sales market so be quick and book your private inspection. This unit is located in a complex of 10 and near the back of the block. The complex itself is very well maintained. Features Include - • Two bedrooms - both have built in robes and ceiling fans. • Main bedroom has split system air conditioner. • Raked ceilings in the living area. • Split system air conditioner in living area. • Timber look vinyl planking floor. • Large kitchen with oven, separate cook top and dishwasher • Single lock up garage with automatic door and internal access. • Front and back patio. • Back patio is very private with a six foot timber fence and side access. • Garden Shed. • Body Corporate fee's - Admin & Sinking Fund - $1247.00 per year, fees are paid half yearly. • Rates - approximately $1560.00 per half year - includes water. • Rental Appraisal - $480.00 per week To book your appointment contact Shay or Toni Kuchtin
Agent: Toni Kuchtin - toni@repropertyagents.com.au - 41513233
Agent: Shay Kuchtin - shay@professionalsbundaberg.com.au - 07 4151 3233
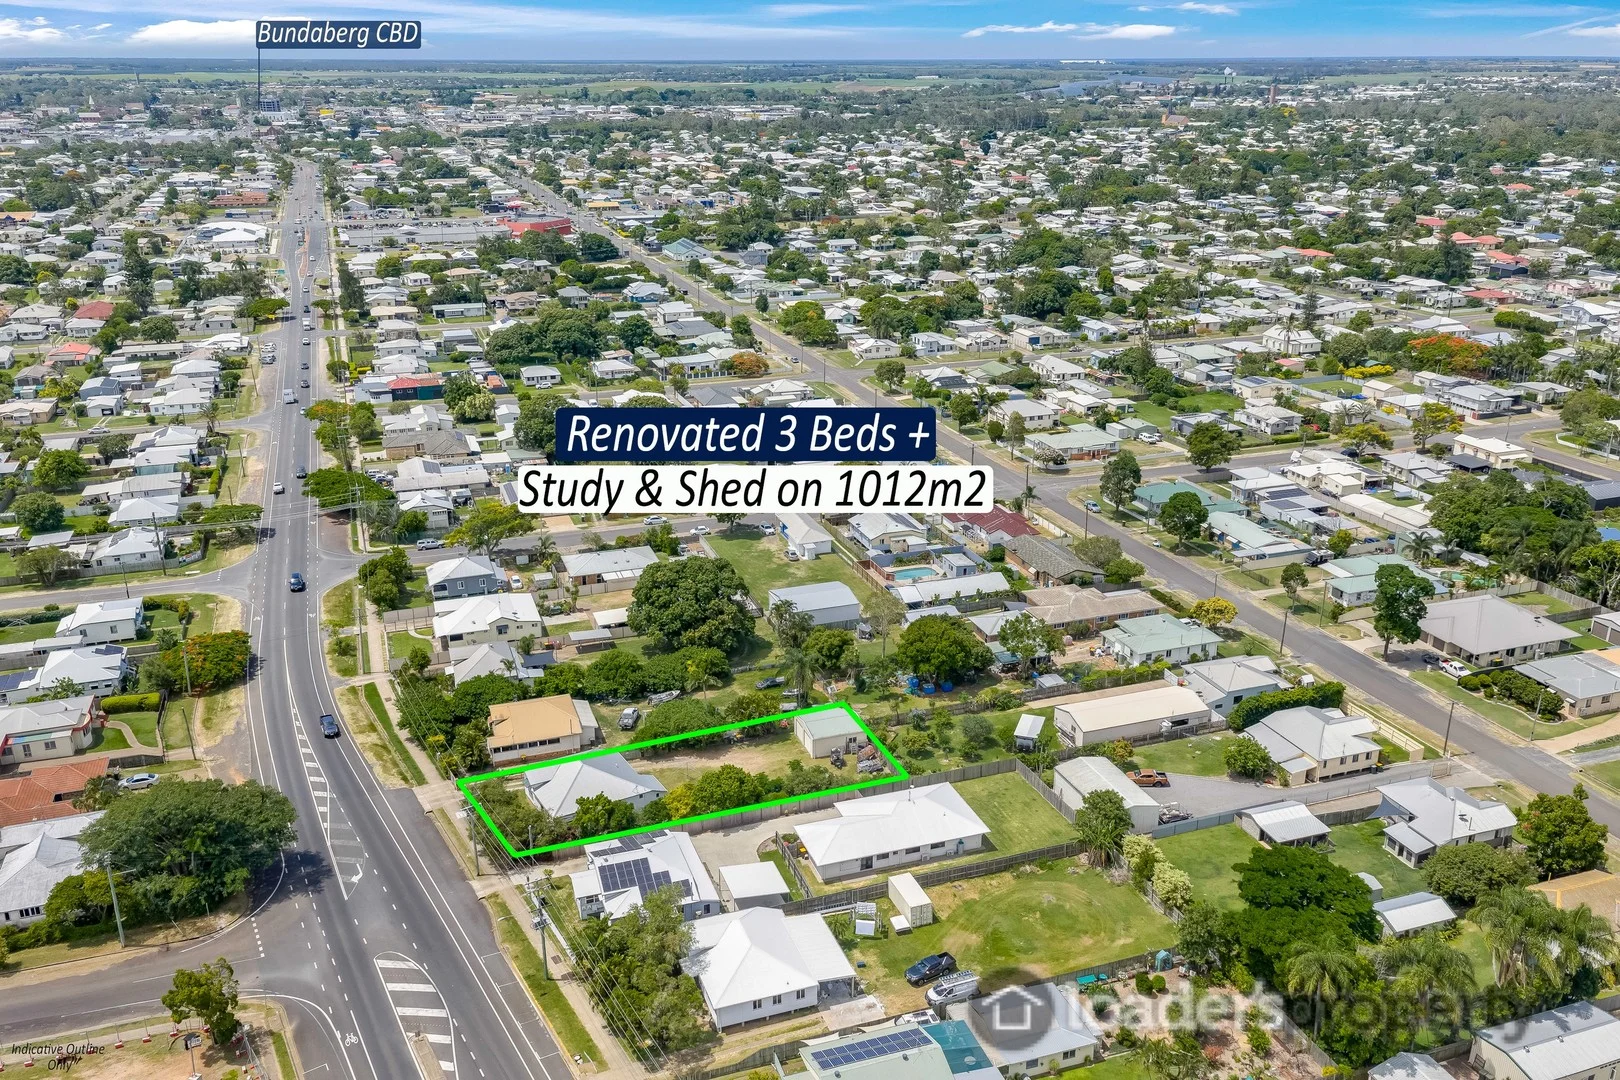
Walkervale, QLD 4670
Land Size: 1012 m²
Property Type: 独立屋
Listing Type: 住宅
Status: 在售
Summary: FULLY RENOVATED - 3 BEDS + 2 BATH & LARGE SHED 1012m2 Development Potential!
Description: Contact Exclusive Marketing Agent MICHAEL LOADER direct to ensure you are fully informed on this amazing renovated home on a HUGE 1012m2 block, with AWESOME SHED perched high and dry a super central location! *** PLEASE READ THE ADD COPY IN FULL AND VIEW ALL THE PHOTOS ONLINE PRIOR TO CONTACTING THE AGENT - PLEASE CONTACT THE AGENT FOR AN OFFER TO PURCHASE FORM IF REQUIRED &/ OR ATTEND THE OPEN HOMES *** This tightly held and super central location is just a short walk to the CBD and also within a brief walking distance to parks, schools and Olsen corner shopping complex. This beautiful home has everything you could want plus the additional benefit of a large shed at the rear & huge 1012m2 which has endless possibilities! Features include: 3 bedrooms, all generous in size + formal study Generous Master suite, an abundance of space 2 x renovated bathrooms A welcoming facade that blends charm and potential complete with a solid foundation and modern upgrades Stunning polished hardwood flooring throughout, high ceilings throughout the home provide a great aesthetic and allow for easy air flow Functional internal layout which includes formal lounge + formal dining area + sunroom/ office Large renovated kitchen equipped with stainless appliances, plenty of cupboards and an abundance of bench space The home has undergone significant renovations recently including NEW paint (inside & out,) NEW fixtures and fittings, NEW electrical, NEW roof, NEW HWS, NEW polished flooring, NEW fans & A/C and a variety of other improvements making this the ideal set and forget property with no work required Generous sized outdoor alfresco area/ deck which flows seamlessly providing a great spot to entertain. The deck features a great area for the whole family to enjoy and offers a great outlook over the yard. The perfect spot to unwind with a nice cold beverage! Perched on a large 1012m2 fully fenced allotment with side access HUGE 9m colour bond shed @ the rear The 1012m2 block offers endless potential with a dual occupancy development, duplex @ the rear or subdivision (STCA) Whether you are planning to live in, rent out or redevelop the property offers flexibility to suit your needs and deliver long-term value The extra large allotment offers plenty of room for a pool ir required, the pets and the kids to enjoy room to move! A location that balances calm residential feel with proximity to the heart of Bundaberg's amenities The property offers a bus stop close by and ease of access to the coast via the ring road which is also close by Olsen's corner shopping centre is a short walk an offers a supermarker, bakery, bottle -o, Subway and a variety of specialty shops Walk to a variety of schooling for the kids & childcare centre. With fundamental amenities, shopping, schools and leisure within reach, you get the balance of quiet living and urban convenience. The home is well built and well cared for with the current owners very fastidious! Just unpack and enjoy this great property in a trendy location. This property would make a cracking first home, grey nomad base, or investment property Current rental appraisal @ $650-$680 per week, just sit back and let your tenants pay it off whilst you sleep, quality property in quality location! Current long term tenant in place on month to month lease, willing to stay on or vacate as required A rare opportunity to secure a piece of prime Bundaberg real estate in one of the city's most desirable and central locales. Whether you're looking for your new family home, an investment property, or a development / dual occupancy site to increase value, this address promises lifestyle, convenience, and future potential. INVESTORS, 1ST HOME BUYERS, TRADIE'S,OR ANYONE WANTING A GREAT VALUE PROPERTY ON A LARGE LOT, THIS ONE IS FOR YOU! SELLING NOW.WAY TOO MANY FEATURES TO NAME, IT'S BEST YOU COME SEE FOR YOURSELF! (be quick the last 3 I have had in this area have lasted only days) IF YOU HAVE BEEN SEARCHING FOR A GREAT VALUE HOME IN A TOP LOCATION WHICH IS ON A HIGHLY DESRIABLE LARGE LOT. WITH A RIPPING SHED, THIS IS IT. PRICED TO SELL WITH MOTIVATED SELLERS READY TO SELL TODAY! ***FOR FURTHER INFORMATION, OPEN TIMES & ADDITIONAL PHOTOS VISIT www.loadersproperty.com.au*** CONTACT EXCLUSIVE MARKETING AGENT MICHAEL LOADER TODAY TO ARRANGE YOUR INSPECTION OR TO SUBMIT YOUR OFFER! At a glance: Bedrooms: 3 Bathrooms: 2 Toilets: 2 Living: 3 Car Accommodation: 2 Land size: 1012m2 SHED - Yes A/C Yes SOLAR NO Rates - $1850 p/h Approx Rent Appraisal - $650 - $680+ p/w **Disclaimer: In preparing this document we have used our best endeavours to ensure that the information contained in this document is true and accurate, but accept no responsibility in respect to any errors, omissions, inaccuracies, or misstatements contained in this document. Prospective Purchasers should make their own enquiries to verify the information contained in the document**
Agent: Michael Loader - michael@loadersproperty.com.au - 0438 384 543
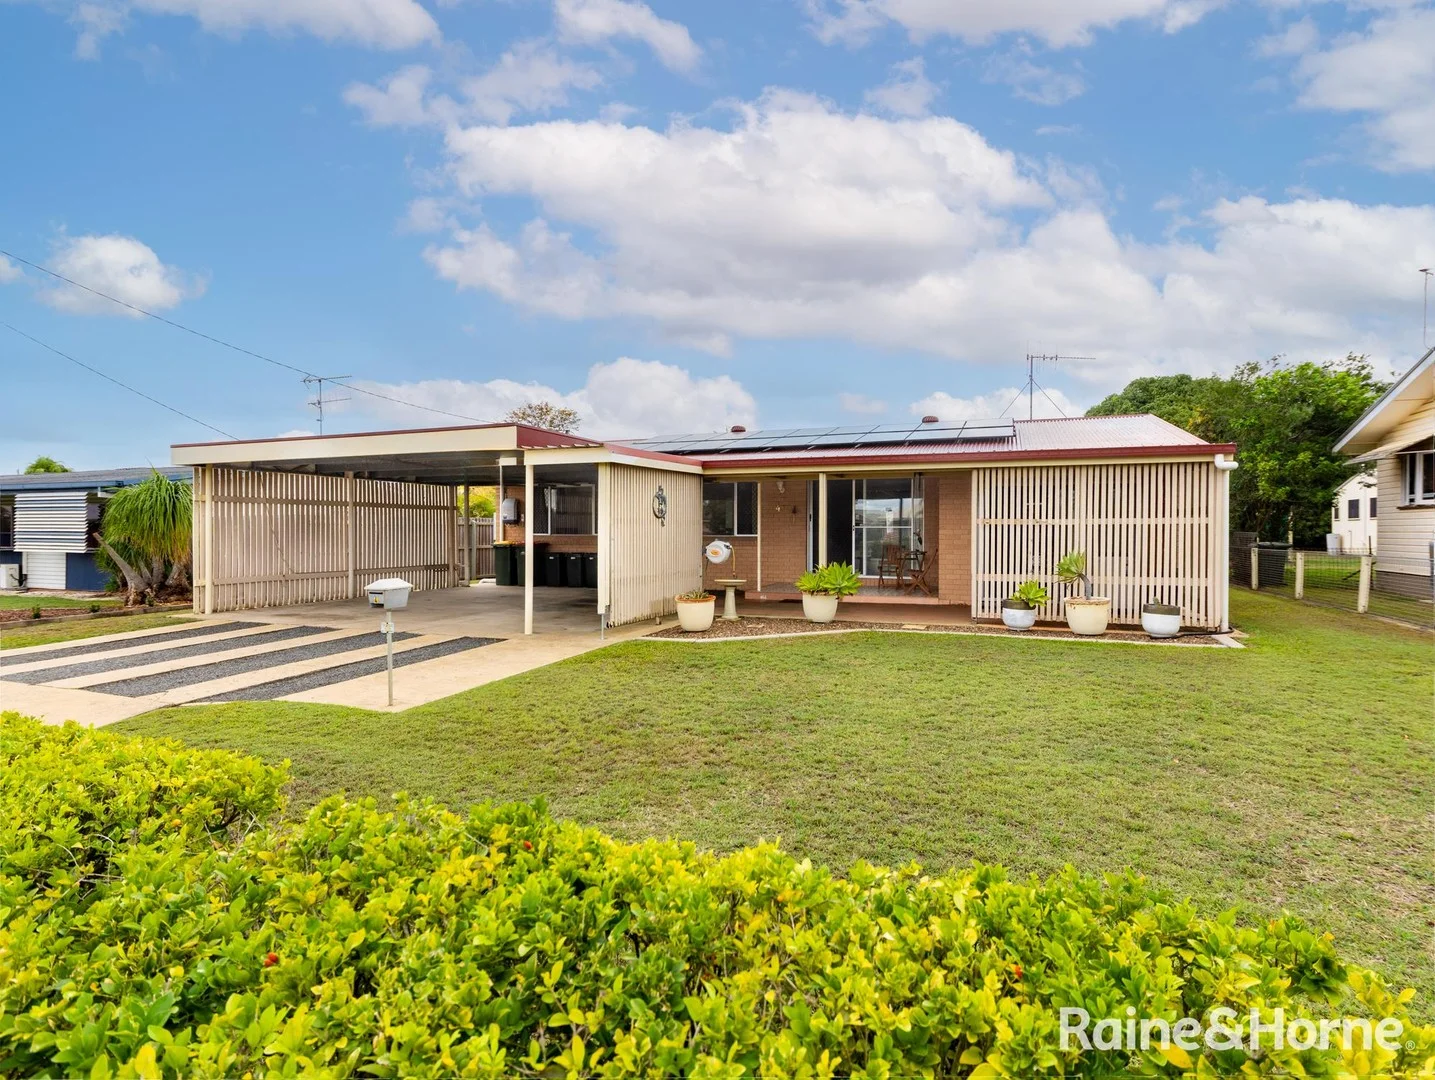
Kepnock, QLD 4670
Land Size: 938 m²
Property Type: 独立屋
Listing Type: 住宅
Status: 在售
Summary: SPACIOUS FAMILY HOME WITH ROOM FOR EVERYONE!
Description: Located in the popular suburb of Kepnock, this tidy brick home with a Colorbond roof offers comfort, space, and practicality - perfect for a growing family or anyone seeking room to spread out. Featuring five generous bedrooms, all with air conditioning, ceiling fans, and built-in cupboards, this home has modern family living in mind paired with old charm. The open-plan kitchen, dining, and living area provides a central hub for entertaining and relaxing, complete with air conditioning for year-round comfort. A separate rumpus room with built-in storage and sliding door access to the outdoors makes the perfect games room, media room, or kids' retreat. There are two bathrooms, a spacious laundry with a separate toilet, and plenty of storage throughout. Outside, the property continues to impress - sitting on a 938m² fully fenced block with side access, a large single bay shed, and a garden shed for all your tools and toys. A double carport provides convenient parking, and the 6kW solar system helps keep power bills down. This property offers exceptional value with space, comfort, and functionality in a sought-after location. Key Features: • 5 spacious bedrooms, all with air conditioning, ceiling fans, and built-in cupboards • 2 bathrooms • Open-plan kitchen, dining, and living area with air conditioning • Rumpus room with built-in cupboards • Double carport for convenient parking • 6kW solar system to help reduce power bills • 938m² fully fenced block with side access • Single shed plus garden shed at the rear of the block Excellent location in Kepnock, close to schools, shops, and amenities Be ready, don't miss out - contact Rebecca Beer at Raine and Horne Bundaberg on 0407 137 570 today to arrange your inspection! **Agency Advertising Disclaimer: Raine & Horne Bundaberg have been provided with and have made every effort to verify the correct details of the above information, however, the agent, vendor, nor illustrator cannot provide any guarantee or be held responsible for any omission, undertakings, wrongful inclusion, mis-description or typing errors in this marketing material. All interested parties should enquire and are responsible for their own independent evaluation to determine if the information is accurate. Any information intended to be relied on should be independently verified and the necessary due diligence be conducted.
Agent: Rebecca Beer - rebecca.beer@bundaberg.rh.com.au - 0741533773
Agent: Ryan Crawford - ryan.crawford@bundaberg.rh.com.au - 0741533773
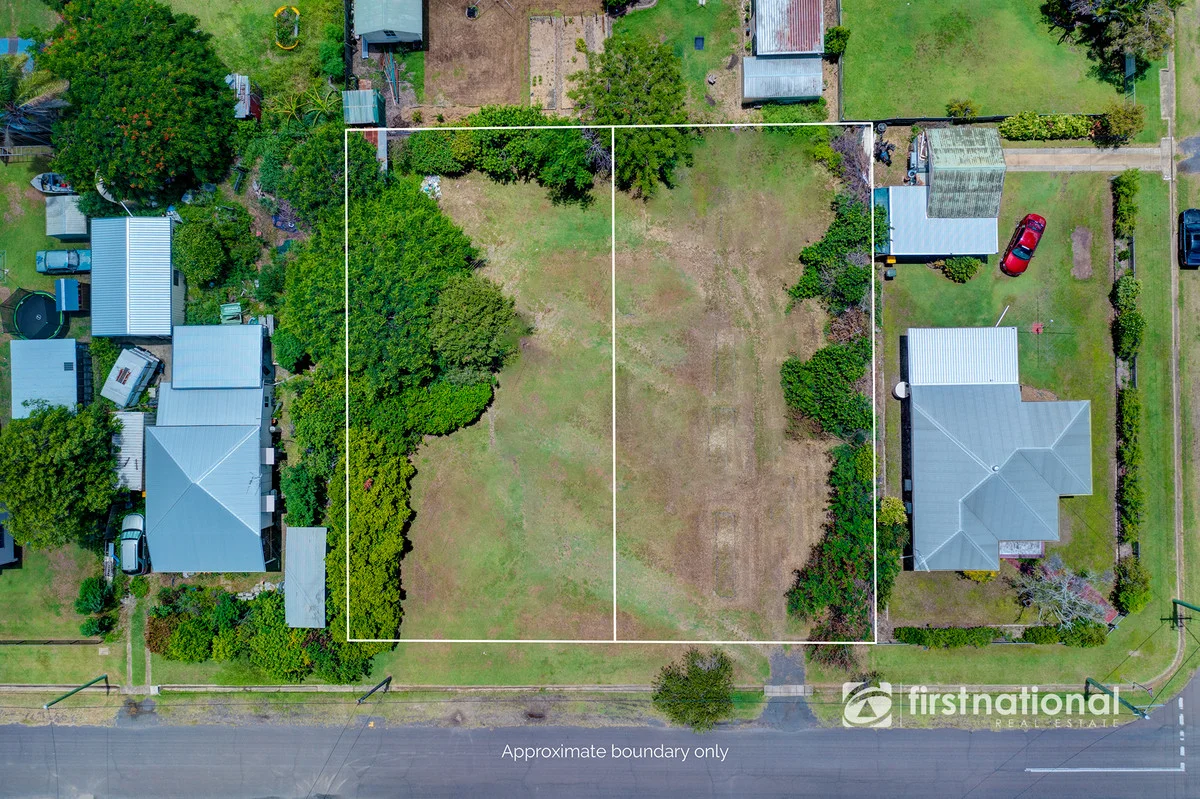
Walkervale, QLD 4670
Land Size: 1618 m²
Property Type: 空地
Listing Type: 住宅
Status: 在售
Summary: PRIME DEVELOPMENT OPPORTUNITY IN INNER BUNDABERG
Description: Are you seeking a lucrative development project in the heart of Bundaberg? Look no further! We present to you an exceptional property offering endless potential for profit and growth. There is a house on the blocks that the owner is happy to remove once a successful sale has been effected. Property Overview: * Two lots on one title, each lot spanning 809m2, totalling a generous 1,618m2 of land. * Zoned Residential. * Entirely Flood Free. * Included is a renovate or detonate home, providing flexibility for your development vision. * Ideal for the construction of units or duplexes, maximising your return on investment. * Convenient inner Bundaberg location, approximately 950 meters to Olsens Corner and just 3km to the bustling Bundaberg CBD. Key Features: * Development Potential: With two lots on one title and a total area of 1,618m2, this property offers an excellent opportunity for subdivision and the construction of multiple dwellings. * Versatile Options: Whether you're looking to renovate the existing home or start fresh with new construction, the choice is yours. Unlock the full potential of this property to meet your investment goals. * Strategic Location: Situated in the heart of Bundaberg, this property enjoys proximity to essential amenities, schools, shopping centres, and entertainment options, ensuring strong demand for future dwellings. Location Highlights: * 950 metres to Olsens Corner, offering convenience for shopping. * A short 3km drive to the vibrant Bundaberg CBD, providing access to a wide range of services and attractions. * Easy access to major roads and public transportation, enhancing connectivity for residents. Don't miss this rare opportunity to secure a property in an increasingly sought-after location. Whether you're an investor, developer, or homeowner looking to capitalise on potential growth, this property ticks all the boxes. For more information or to arrange a viewing, contact me today! Whilst every endeavour has been made to verify the correct details in this marketing neither the agent, vendor or contracted illustrator take any responsibility for any omission, wrongful inclusion, misdescription or typographical error in this marketing material. Accordingly, all interested parties should make their own enquiries to verify the information provided. Any floor plan, imagery or video included in this marketing material are for illustration purposes only, all measurements are approximate and are intended as an artistic impression only. Any fixtures shown may not necessarily be included in the sale contract and it is essential that any queries are directed to the agent. Disclaimer: Whilst every endeavour has been made to verify the correct details in this marketing neither the agent, vendor or contracted illustrator take any responsibility for any omission, wrongful inclusion, misdescription or typographical error in this marketing material. Accordingly, all interested parties should make their own enquiries to verify the information provided. Any floor plan, imagery or video included in this marketing material are for illustration purposes only, all measurements are approximate and are intended as an artistic impression only. Any fixtures shown may not necessarily be included in the sale contract and it is essential that any queries are directed to the agent.
Agent: Justin Mayberry - justin.m@fnbundy.com.au - 41521122
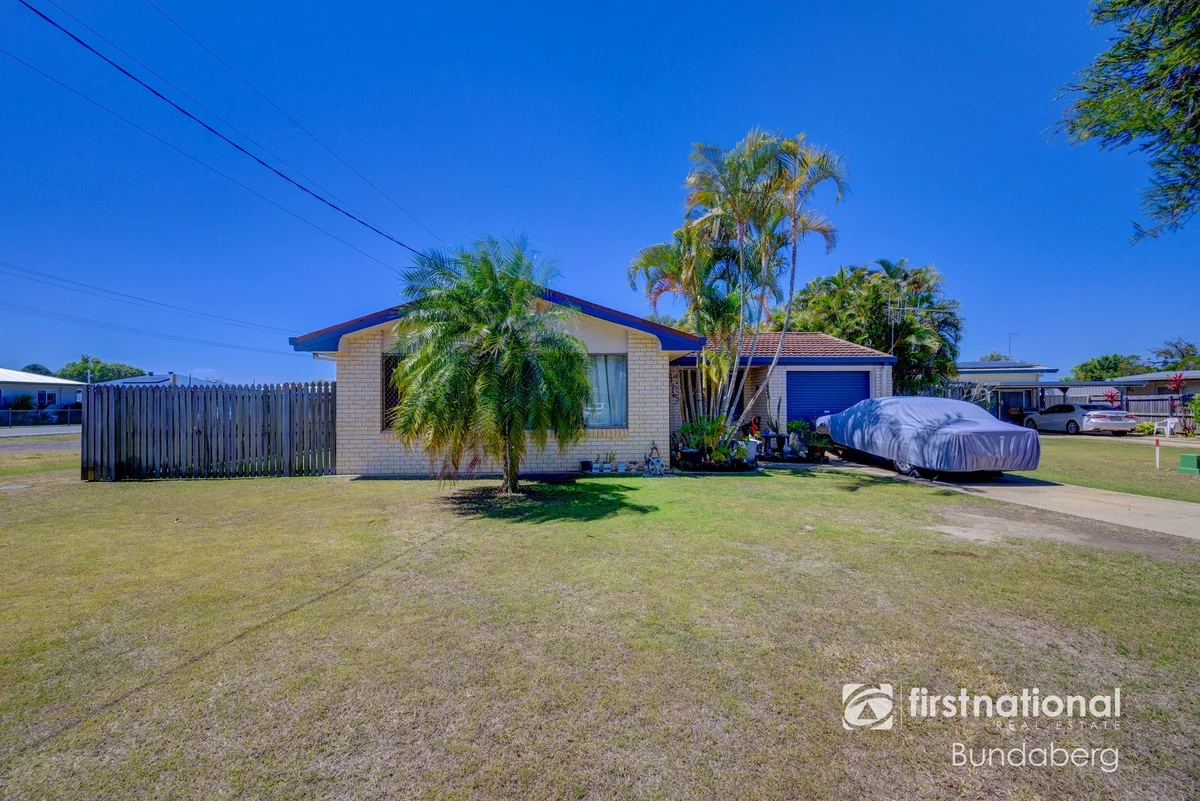
Avenell Heights, QLD 4670
Land Size: 616 m²
Property Type: 独立屋
Listing Type: 住宅
Status: 在售
Summary: SOLID FAMILY HOME OR SMART INVESTMENT IN AVENELL HEIGHTS
Description: Welcome to 1 Faithfull Crescent, Avenell Heights a well-built brick and tile home from the 1980s that offers comfort, security, and loads of potential. Whether you're a first home buyer wanting to get into the market or an investor looking for a strong rental return, this property ticks the boxes! Property Features * 3 bedrooms, all with built-in robes & ceiling fans. * Solid brick & tile construction with excellent bones. * Open-plan kitchen, dining & living area. * Family bathroom with separate vanity, bathtub, shower & toilet. * Fully security screened throughout for peace of mind. * Attached single car garage. * Fully fenced 616m² block with side access perfect for a car, caravan, or future shed. * Backyard garden shed for extra storage. Endless Possibilities There's plenty of room to add value here create your dream outdoor entertainment area, build a large shed, or even fence the front yard and put in a pool. The solid foundations mean you can update and modernise over time to suit your lifestyle. Investment Snapshot * Already has reliable long-term tenants in place. * Rental appraisal: $560 per week. * A proven performer with great return potential. Location Benefits Situated in the family-friendly suburb of Avenell Heights, you'll enjoy a peaceful community with convenient access to: * Local schools including Walkervale State School & Kepnock State High School. * Parks, shops & essential services. * Bundaberg CBD just minutes away. * Easy access to the coast for weekends at the beach. This property is perfect for buyers wanting to secure a home in a fantastic location, or investors looking for a ready-made rental with strong returns. To arrange your private inspection of 1 Faithfull Crescent, Avenell Heights, contact me today on 0405 252 135. Disclaimer: Whilst every endeavour has been made to verify the correct details in this marketing neither the agent, vendor or contracted illustrator take any responsibility for any omission, wrongful inclusion, misdescription or typographical error in this marketing material. Accordingly, all interested parties should make their own enquiries to verify the information provided. Any floor plan, imagery or video included in this marketing material are for illustration purposes only, all measurements are approximate and are intended as an artistic impression only. Any fixtures shown may not necessarily be included in the sale contract and it is essential that any queries are directed to the agent.
Agent: Dave Read - dave.r@fnbundy.com.au - 0741521122
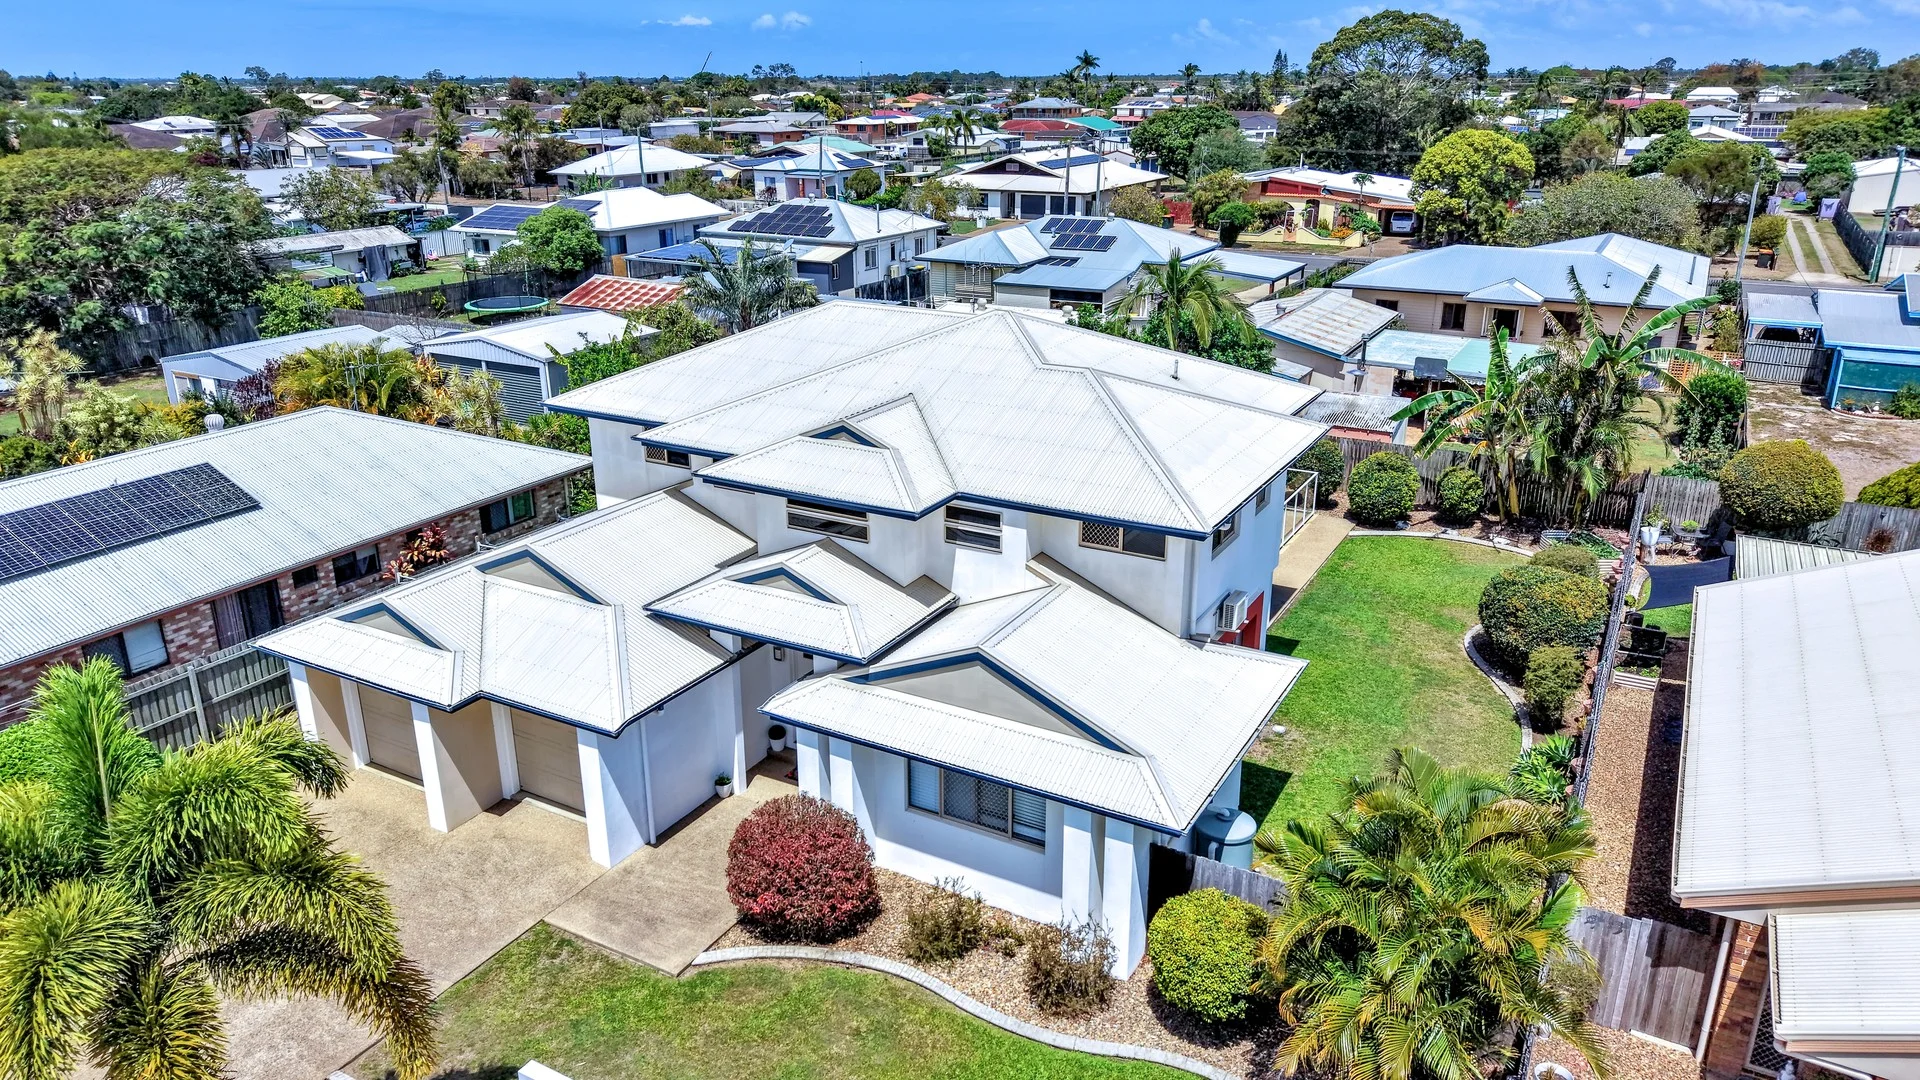
Avenell Heights, QLD 4670
Land Size: 345 m²
Property Type: 独立屋
Listing Type: 住宅
Status: 在售
Summary: LARGE FAMILY HOME WITH MULTIPLE LIVING AND 5 BEDROOMS!
Description: Two storey family home boasting an abundance of space and liveability! 1/12 Morshead Street offers two living spaces, two dining spaces and five bedrooms with the option to utilise the oversized fifth bedroom as another space for the family to enjoy such as a media room or billiards room. Upstairs includes the four main bedrooms along with an ensuite and the main bathroom. All living spaces downstairs with a spacious kitchen and a third toilet for convenience. Positioned in a complex with a mixture of home sizes creating a unique and balanced complex to reside. Automatic gate after hours, allowing peace of mind and security. 1/12 Morshead Street provides a large exclusive use yard with grass area, 6ft fencing and established gardens in the front and rear yards creating privacy and a leafy backdrop. Inground concrete pool overlooked by a large covered outdoor entertaining area. Features and benefits of 1/12 Morshead Street include: Ground Level - Formal living and dining room with built-in shelving, split system air-conditioning and ceiling fan. - Spacious kitchen with an abundance of storage, wall mounted oven, cooktop, dishwasher, breakfast buffet, split-system air-conditioning and ceiling fan. - Secondary dining room adjacent the kitchen with split-system air-conditioning and ceiling fan. - Secondary living room adjacent the secondary dining room. - Large family room/media room or fifth bedroom located at the front of the home with split-system air-conditioning and ceiling fan. - Covered outdoor entertaining area overlooking the concrete inground pool. - Double attached garage with extended space and multiple built-in cupboards. Laundry within garage. - Third toilet downstairs for ease of access. - Storage underneath staircase. Upstairs - Master suite featuring a spacious bedroom with built-in shelving, split system air-conditioning, ceiling fan and a walk-in wardrobe. Ensuite with dual vanity, shower, bathtub and toilet. - Bedrooms two and three with built-in wardrobes, split system air-conditioning, ceiling fans. - Bedroom four with a built-in wardrobe, ceiling fan and a built-in desk. - Main bathroom with vanity, shower, bathtub and toilet. For additional information or to organize your personal inspection please call or email Scott Mackey / Spencer King today! At a Glance: Bedrooms: 5 Living Areas: 3 Bathrooms: 2 Toilets: 3 Car Accommodation: 2 Pool: Yes Air-Conditioning: Yes - Throughout Size: 345m2 Rental Appraisal: $800.00 per week approx. The information provided is for use as an estimate only and potential purchasers should make their own enquires to satisfy themselves of any matters.
Agent: Scott Mackey - scott@precisionrealestate.com.au - 07 4131 8811
Agent: Spencer King - scott@precisionrealestate.com.au - 0741318812


