6 Churnwood Place
Cordeaux Heights, NSW 2526
周边环境与日常设施
探索Cordeaux Heights周边的上学日与周末生活。
探索此区域的学校、游乐场及儿童活动。按年龄浏览体育、艺术及课程,安排上学日与周末生活。
区域数据
- 居民(ABS,2024年6月)
- 221,894
- 0–14岁儿童
- 37,670
- 所学校
- 86
- 公园与图书馆
- 137
- 已收录儿童活动机构
- 71
收录最多的活动:Swimming、Karate、Tennis
人口数据:澳大利亚统计局
了解更广的议会辖区:比较附近区域,探索图书馆及社区场所,并浏览学校、儿童活动和议会项目。
公园、游乐场与公共空间
这处房产附近有什么好玩
探索目录中的附近游乐中心与家庭景点。请向场所确认适合年龄、门票及开放时间。
在Things to do按年龄、预算及室内或户外条件寻找更多去处。具体日期的活动请查看What’s on。 查看活动日程
探索本地指南与家庭灵感
了解这处房产周边生活时,阅读本地家庭指南与实用文章。

2026年澳洲各地方议会儿童活动覆盖对比:每个孩子能找到多少活动机构
在澳洲儿童较多的地方议会中,AroundSchools目录平均每1万名儿童收录约10家儿童活动机构(中位数)——但墨尔本西区的Wyndham只有3.9家,而墨尔本市(City of Melbourne)有46.7家。 我们把澳洲540个地方议会各自收录的儿童活动机构数,除以该地区0–14岁的儿童人数,儿童人口采用澳大利亚统计局最新的人口估计。…
阅读更多 →
新南威尔士州最宜居郊区排行(2026年,按儿童活动数量排名)
在我们的目录中,Sydney(NSW)登记的儿童活动数量超过NSW其他任何郊区。本页首先按郊区能为有孩子的家庭提供多少实际选择来排名新南威尔士州的郊区,随后为同一批郊区补充房产成交中位价、近期成交与在售房源,以及治安记录数据——并会持续更新,而非一次性发布后就不再维护。 主要结论 Sydney在NSW州位居榜首,目录中登记了32项儿童活动,附近有7所学校。…
阅读更多 →日常设施与出行
打开地图选择目的地并查询行程时间。步行路线、无障碍设施和行程时间尚未核实。
来源:AroundSchools目录。距离为直线距离,并非步行路线。请在详情页确认设施;此摘要未提供目录更新日期。
房产详情
765.7 m²
独立屋
RESIDENTIAL
附近资源

Miss Zoe's School of Dance
90 Swan St, Wollongong

NumberWorks'nWords Wollongong
1/87-89 Market Street, Wollongong

Da Vinci Art Studio
Suite 20-21, 2 Memorial Drive, Shellharbour City Centre, Shellharbour

Nudjia Park
Cummins St, Unanderra
Unanderra
Lowanna Pl, Unanderra

Soccatoos - Soccer Fun for Preschoolers
Central Rd, Unanderra
Unanderra Park
Central Rd, Unanderra
Ryan Park
Stafford Rd, Mount Kembla
Charcoal Park
Factory Rd, Unanderra
附近学校

Craig Davis College
North Wollongong NSW 2500

Illawarra Christian School
1 Tyalla Place, Cordeaux Heights NSW 2526 Australia

Cedars Christian College - Aspire
Unanderra NSW 2526

Unanderra Public School
Derribong Drive, Cordeaux Heights NSW 2526

St Pius X Catholic Primary School - Unanderra
Cummins Street, Unanderra NSW 2526 Australia

Cedars Christian College
Lot 12 Waples Road, Farmborough Heights NSW 2526 Australia
附近学校不代表符合入学条件。请直接向学校或托育机构确认学区、年级及名额。
附近房产
附近最近成交
靠近此地址、已经成交的房产。我们不显示成交价格。
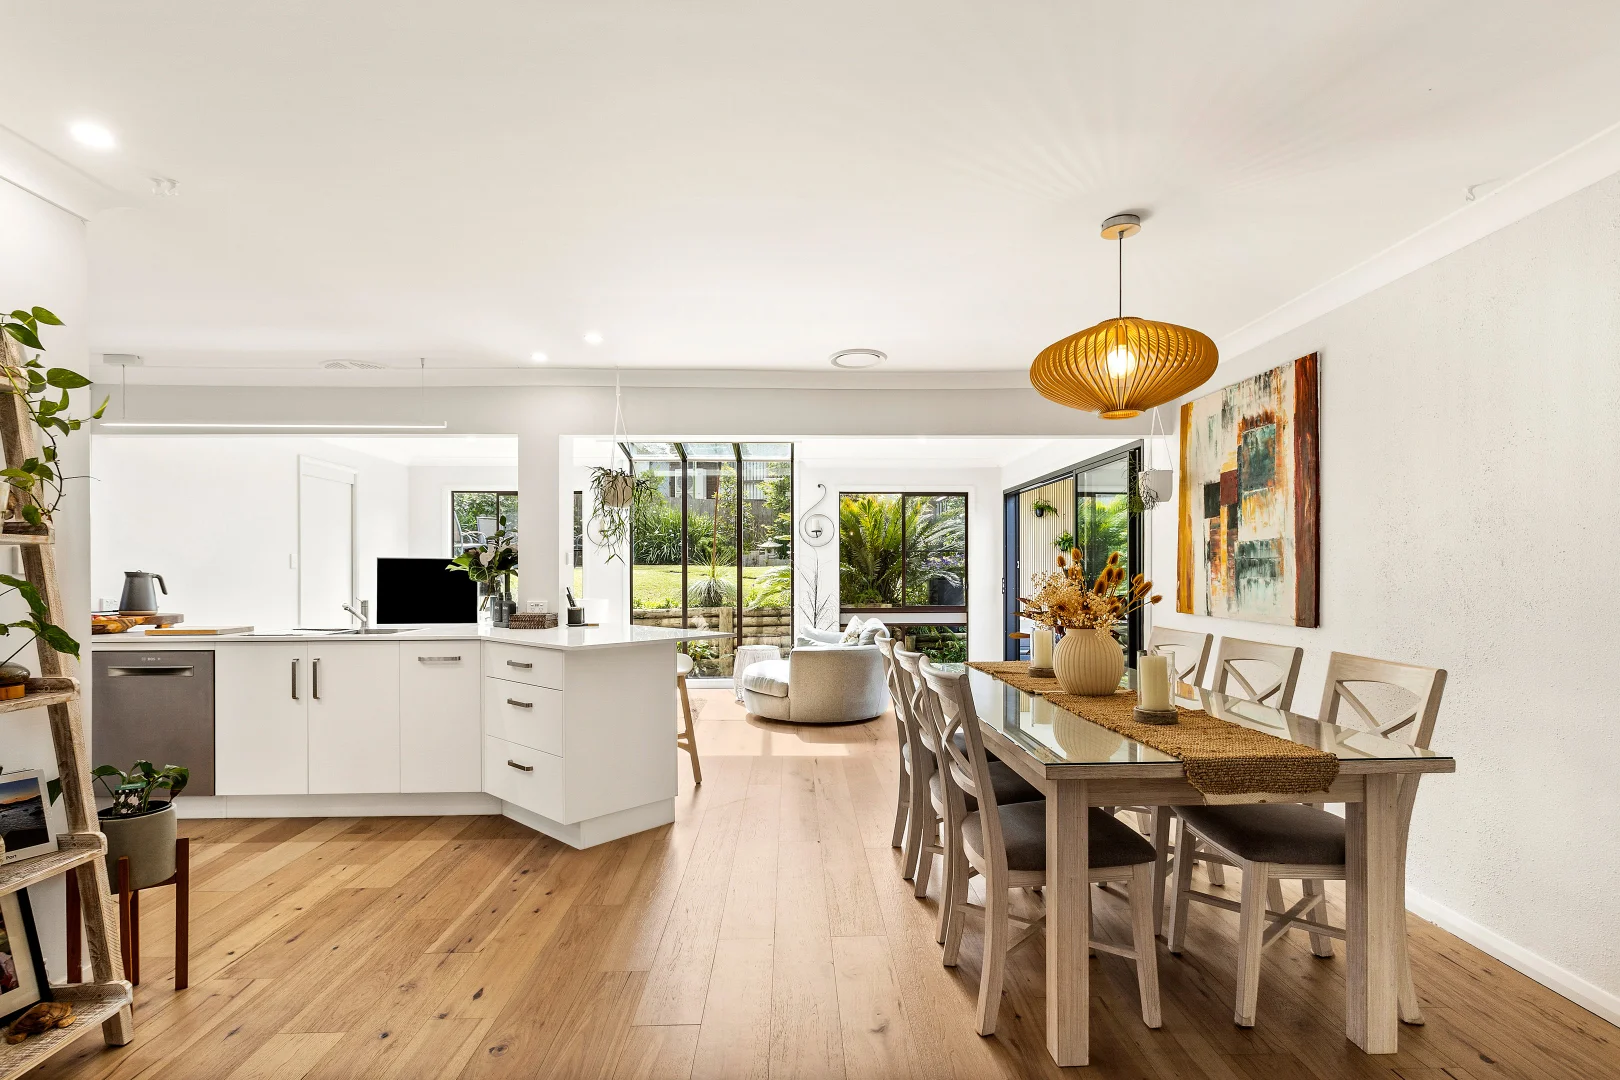
Farmborough Heights, NSW 2526
Land Size: 596.8 m²
Property Type: 独立屋
Listing Type: 住宅
Status: 在售
Summary: Elevated Family Sanctuary
Description: Positioned on the high side of a quiet street in a peaceful Farmborough Heights enclave, this beautifully maintained family home spans two generous levels on a 596.8 m² block. At its heart, a well-appointed galley kitchen pairs stone benchtops with a Smeg five-burner gas cooktop and a generous pantry, making both daily routines and entertaining feel easy and intuitive. Nearby, the sunken lounge room creates an intimate retreat, designed for conversation, relaxation and connection. Four well-appointed bedrooms are thoughtfully arranged alongside a dedicated study, with the main bathroom located upstairs for family convenience and a new internal laundry. A natural gas fireplace adds a cosy focal point during cooler months, while ducted air conditioning ensures year-round comfort throughout the home. The two front bedrooms are fitted with external electronic blinds, enhancing privacy while providing practical climate control. Outdoors, lush greenery frames the home, while a covered external entertaining area provides the perfect setting for alfresco dining and relaxed gatherings. Newtech timber decking adds warmth and functionality, and a conservatory window provides the perfect spot for reading and lounging in the sunlight. • Four bedrooms, two bathrooms, study nook • Natural gas fireplace, ducted air conditioning • Galley kitchen with gas cooktop, large pantry • External electronic blinds, timber decking • Conservatory window, outdoor spa bath
Agent: Fady Saad - fady.saad@raywhite.com - 0422 050 392
Agent: Sarah Weise - sarah.weise@raywhite.com
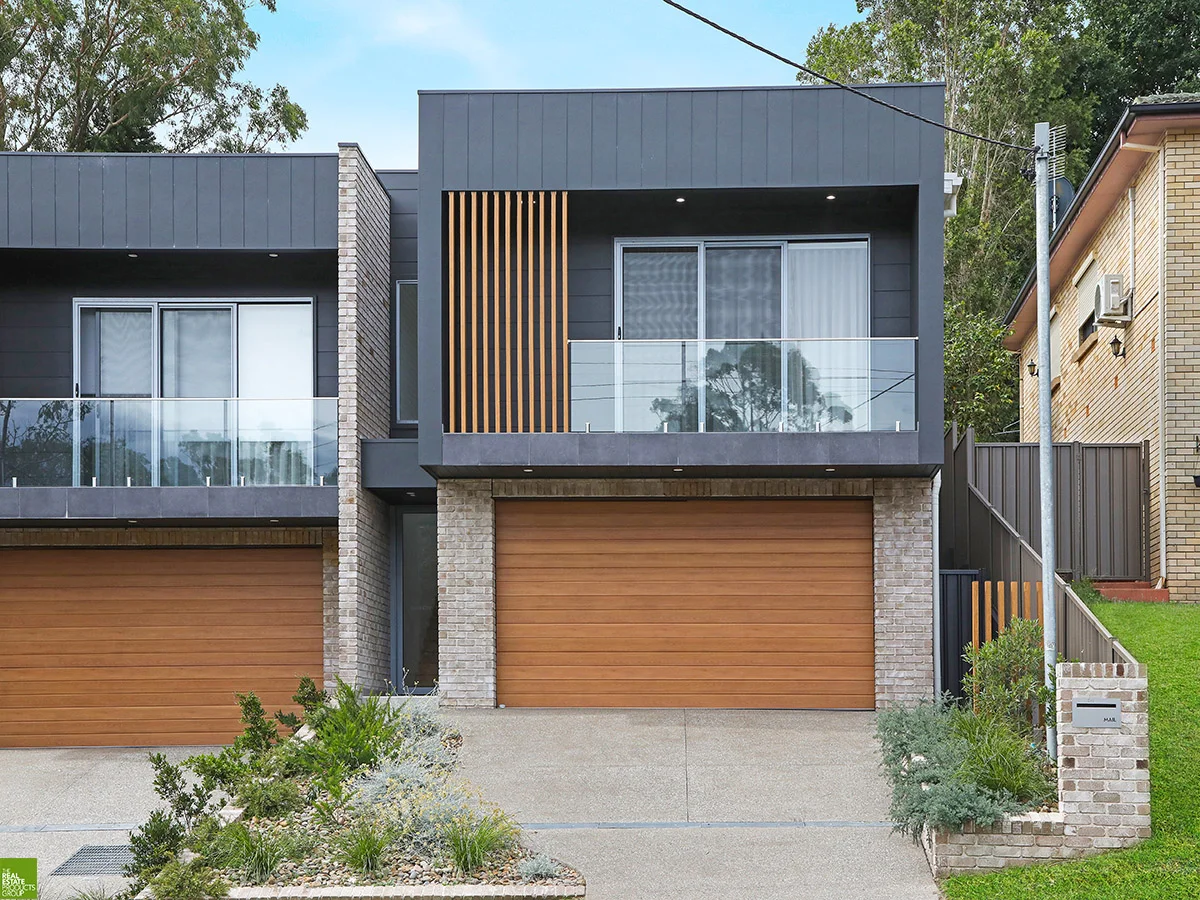
Figtree, NSW 2525
Property Type: 双拼别墅
Listing Type: 住宅
Status: 在售
Summary: A Stunning Blend of Style, Space & Convenience
Description: Welcome to this flawlessly designed near new Torrens Title duplex, nestled within one of Illawarra's most highly sought-after suburbs of Figtree, this property features a unique versatile floorplan, characterized by high ceilings and quality finishes throughout, meticulously crafted to optimize a low maintenance lifestyle with multiple living spaces, natural light and entertaining for all seasons. The property boasts four generously proportioned bedrooms, three of which include built-in wardrobes, while the master suite showcases a walk-in robe, ensuite with double vanity and private balcony. The stylish kitchen is equipped with stone bench tops and splash back with breakfast bar, walk-in butler's pantry, quality SMEG stainless steel appliances, open plan living and dining area which flows out onto the generous sized covered alfresco with privacy screens, ceiling fans and built in BBQ, perfect for private entertaining all year round The bathrooms feature quality floor-to-ceiling tiles, a separate shower and freestanding bath in the main, all with the latest modern fixtures and fittings. Other great features include internal laundry with storage, ducted air conditioning throughout, skylights, second living room, double garage with internal access and under house storage. Ideal for the savvy homeowner, investor or down sizer! Located within a short drive to Figtree Grove shopping centre, easy walk to public transport, local schools and within 10 minute drive to Wollongong Public & Private Hospital, University, CBD and local beaches. Features include: - Torrens Title duplex (No strata) - Master bedroom, with walk-in robe, ensuite and private balcony - Three large bedrooms with mirrored built in wardrobes - Stylish kitchen with stone bench tops & splashback - SMEG stainless steel appliances, dishwasher & gas cooking. - Open plan living and dining room, with second living area - Main bathroom with shower plus free-standing bath, floor to ceiling tiles plus powder room - Covered alfresco area with ceiling fans & built in BBQ - Internal laundry and ducted air conditioning - Double car garage with internal access Rental Appraisal $1050 per week (approx) Outgoings: Council Rates $574 per quarter (approx) Water Rates $170 per quarter (approx) Disclaimer: Whilst A-List Property Group has made every effort to ensure the information supplied to you in our marketing material is correct, we cannot guarantee the accuracy of the information provided by our Vendors, and as such, A-List Property Group makes no statement, representation, or warranty, and assumes no legal liability in relation to the accuracy of the information provided. Interested parties should conduct their own due diligence in relation to each property they are considering purchasing. All photographs, maps and images are representative only, for marketing purposes.
Agent: Anthony Sorace - anthony@alistpropertygroup.com.au - 02 4225 1424
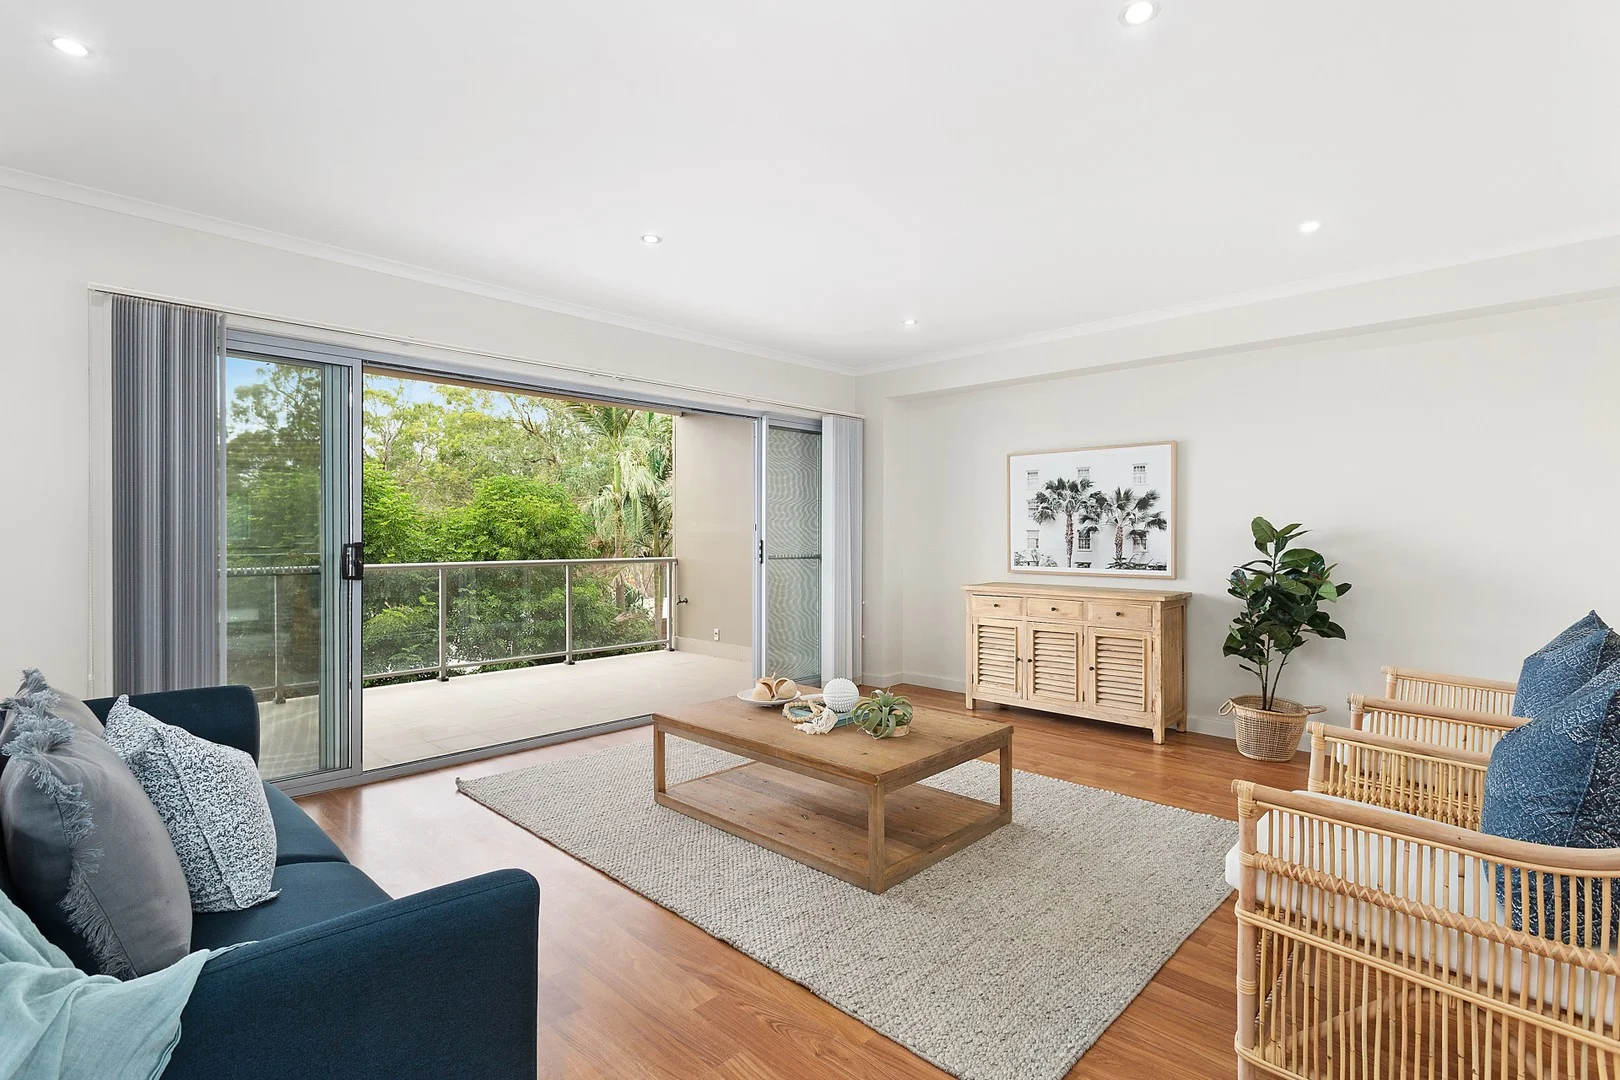
Farmborough Heights, NSW 2526
Property Type: 联排别墅
Listing Type: 住宅
Status: 在售
Summary: Spacious modern townhouse with elevated lake and district views
Description: Set privately at the rear of a boutique complex, this immaculately presented tri-level townhouse offers house-like proportions, effortless indoor-outdoor flow and an elevated outlook over the leafy surrounds. Designed for those seeking space, it features multiple living zones, a sleek stone kitchen and generous bedrooms, all bathed in natural light. With dual balconies and a tranquil garden courtyard, this home delivers low-maintenance living with genuine lifestyle appeal, just minutes from parks, schools and local village shopping. - Open-plan living and dining opens to two covered balconies - Contemporary stone kitchen with gas cooktop and breakfast bar - Oversized main bedroom with built-in robes and private ensuite - Versatile lower-level family/fourth bedroom flows to courtyard - Stylish bathroom with freestanding bath and quality finishes - Generous internal laundry and storage; split-system air conditioning - Double garage with internal access; peacefully positioned at rear
Agent: Laila Henshaw - laila@betschwarandco.com.au - 02 4288 2522
Agent: Jason Betschwar - jason@betschwarandco.com.au
Unanderra, NSW 2526
Land Size: 554 m²
Property Type: 独立屋
Listing Type: 住宅
Status: 在售
Summary: Your Next Family Home!
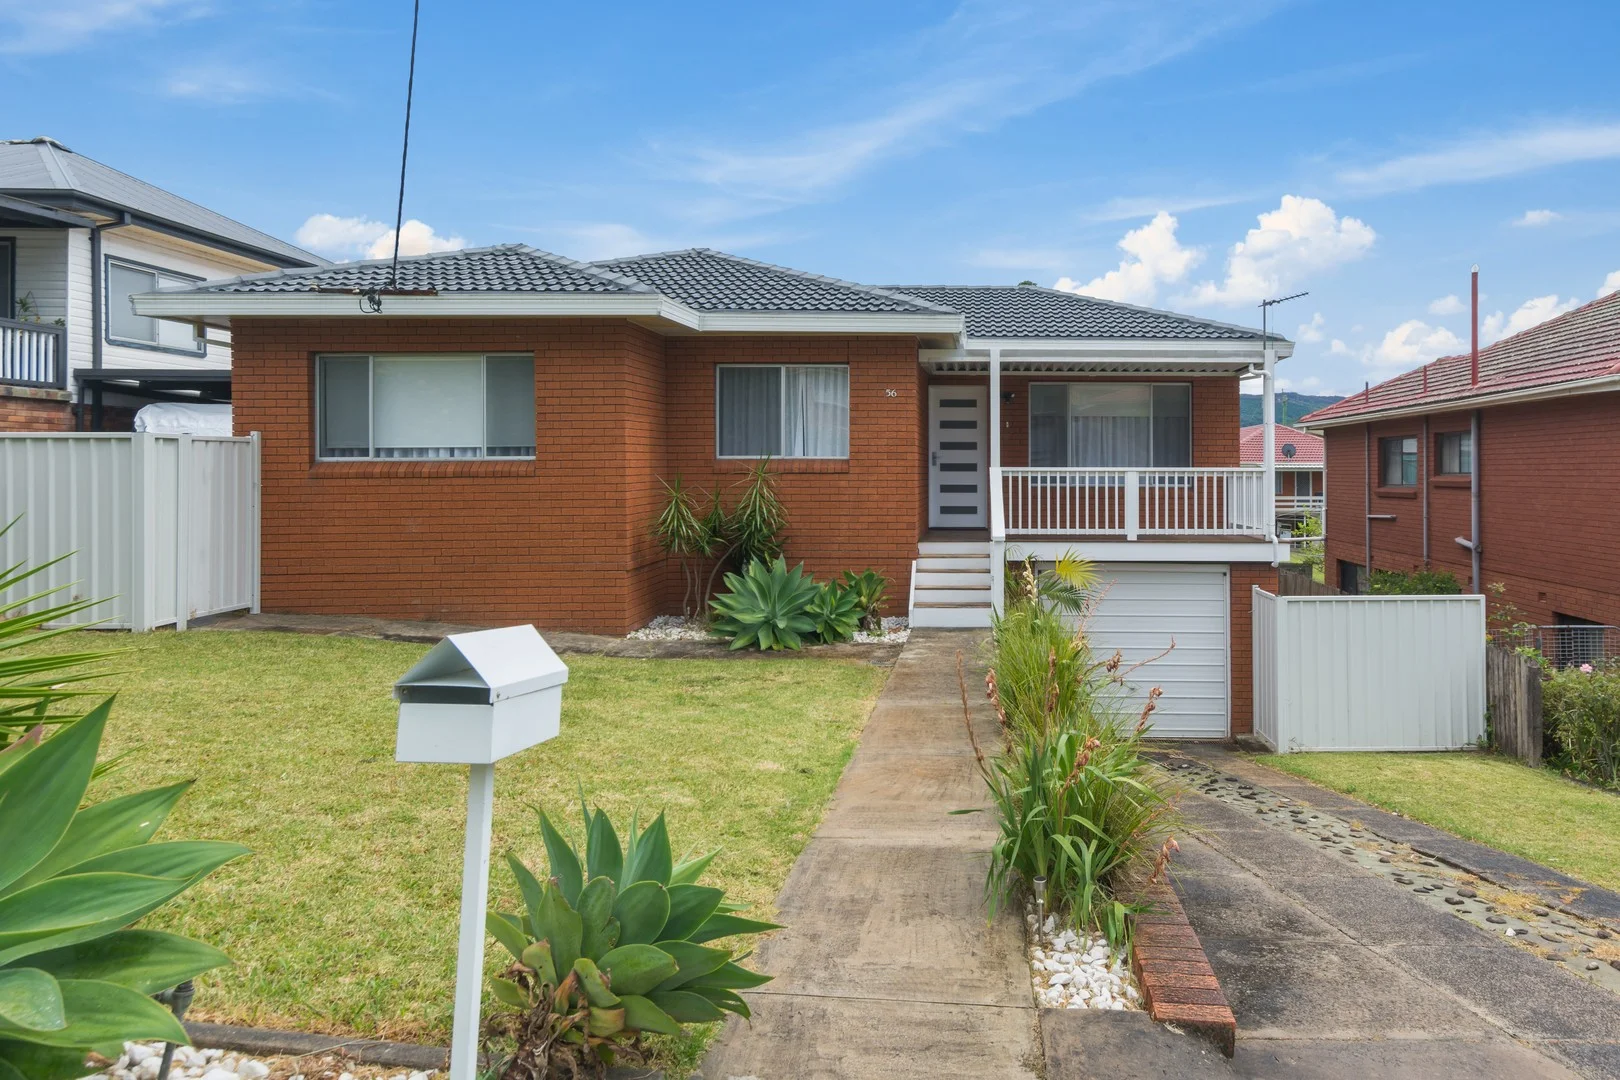
Description: This charming three-bedroom home is ideal for families, offering comfort, space, and a light-filled layout. All bedrooms feature built-in wardrobes and are complemented by new carpet and laminate flooring throughout. The spacious kitchen and meals area provide the heart of the home, while the well-positioned main bathroom caters to family living. Step outside to a large covered entertaining deck overlooking a generous yard, perfect for kids to play or outdoor gatherings. Additional features include a single garage with storage and a location just a short distance from local schools, shops, and public transport, making everyday life easy and convenient. - 3 bedrooms with BIW's - Light filled living area - New laminate flooring and carpet throughout - Spacious kitchen area with meals area - Well positioned main bathroom - Large covered entertaining deck - Great sized yard for the kids to play - Single garage with storage - Located a short distance to the local schools, shops and transport
Agent: Scott Trinder - scott.trinder@raywhite.com
Agent: Aaron Delgado - aaron.delgado@raywhite.com
Figtree, NSW 2525
Property Type: 联排别墅
Listing Type: 住宅
Status: 在售
Summary: Modern townhouse in sought after suburb
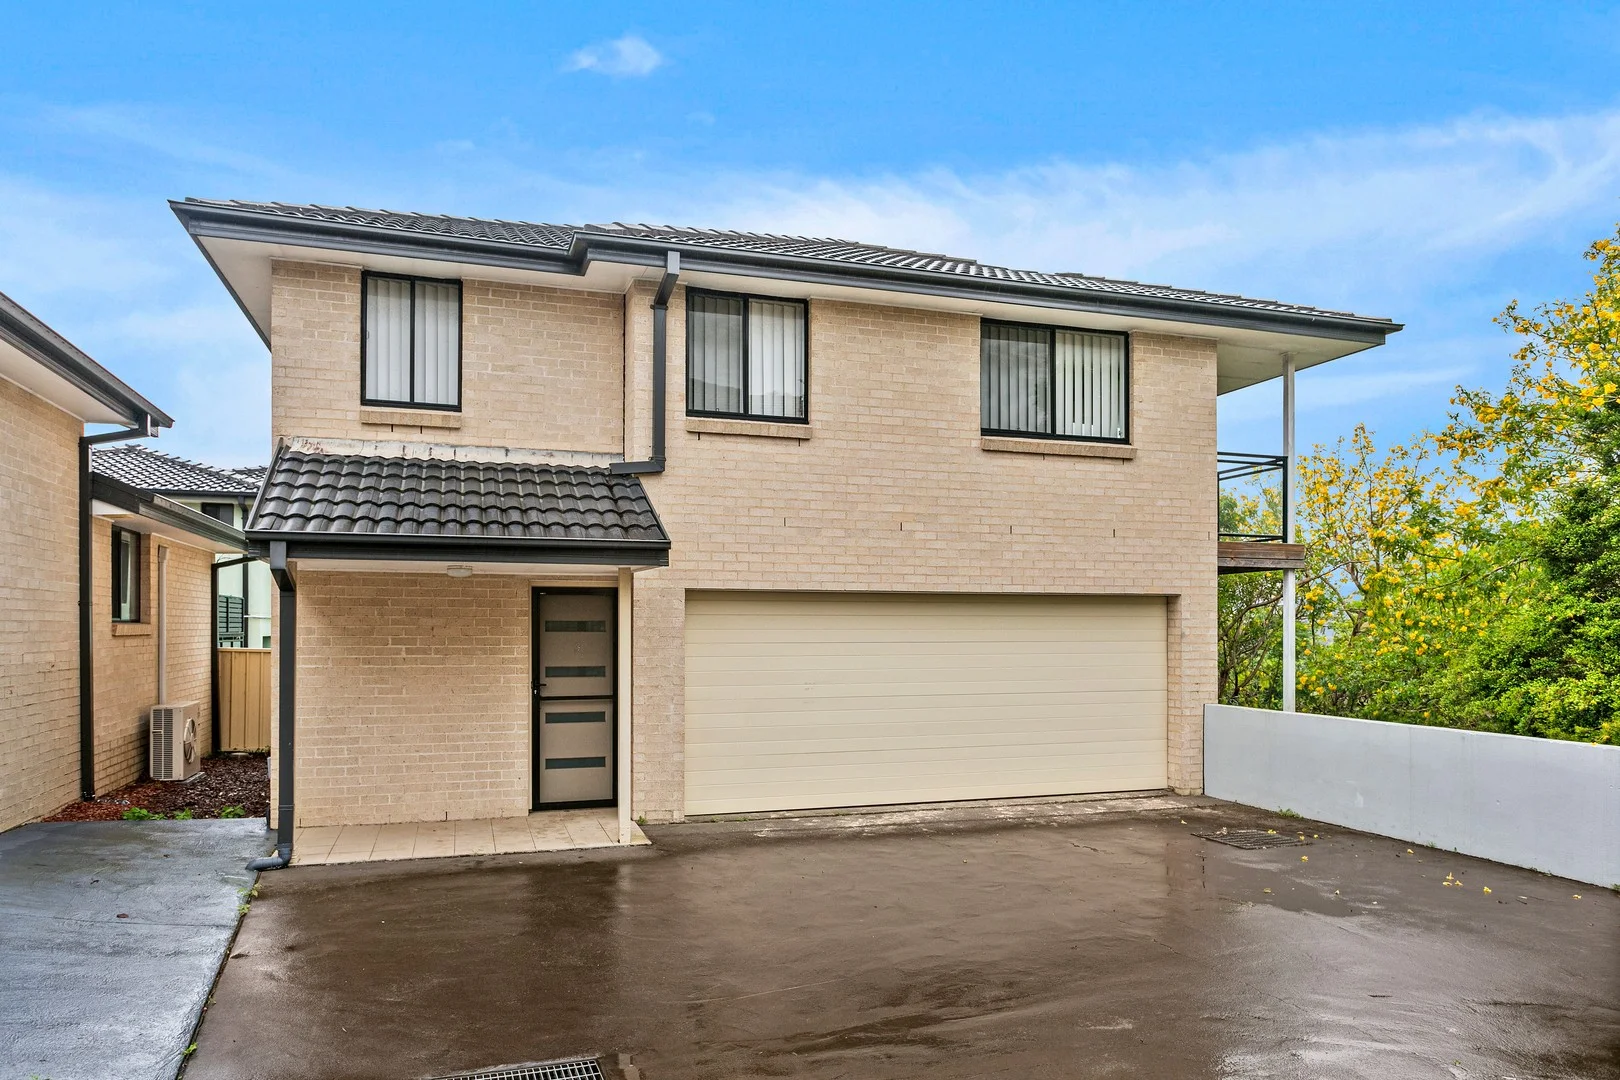
Description: Welcome to your dream home! Nestled in the heart of Figtree, this stunning 3-bedroom townhouse offers a perfect blend of modern living and convenience. With a spacious layout and contemporary finishes, this property is ideal for families, professionals, or anyone looking for a stylish retreat. Double garage space, providing secure parking and additional storage options Enjoy a bright and airy open-plan living area that seamlessly connects the kitchen, dining, and lounge spaces, perfect for entertaining or family gatherings The well-appointed kitchen boasts high-quality appliances, ample counter space, and stylish cabinetry, making it a chef's delight. Step outside to your private outdoor area, ideal for soaking up the sun. Situated in a peaceful neighborhood, this townhouse is just moments away from local shops, schools, parks, and public transport, ensuring everything you need is within easy reach. This townhouse is a rare find in Figtree and is sure to attract significant interest. Don't miss your chance to secure this beautiful property! Contact us today to arrange a private viewing or for more information. Your new lifestyle awaits at 3/13 Sorensen Drive, Figtree! Council rates $436.64 per quarter Water rates $172.83 per quarter Strata levies $631.25 per quarter Rental estimate $725 - $775 per week
Agent: Lindsay Begley - lindsay.begley@raywhite.com - 02 4271 4000
Agent: John Kay - john.kay@raywhite.com - 02 4271 4000
Farmborough Heights, NSW 2526
Land Size: 562.8 m²
Property Type: 独立屋
Listing Type: 住宅
Status: 在售
Summary: Space to Live, Room to Entertain
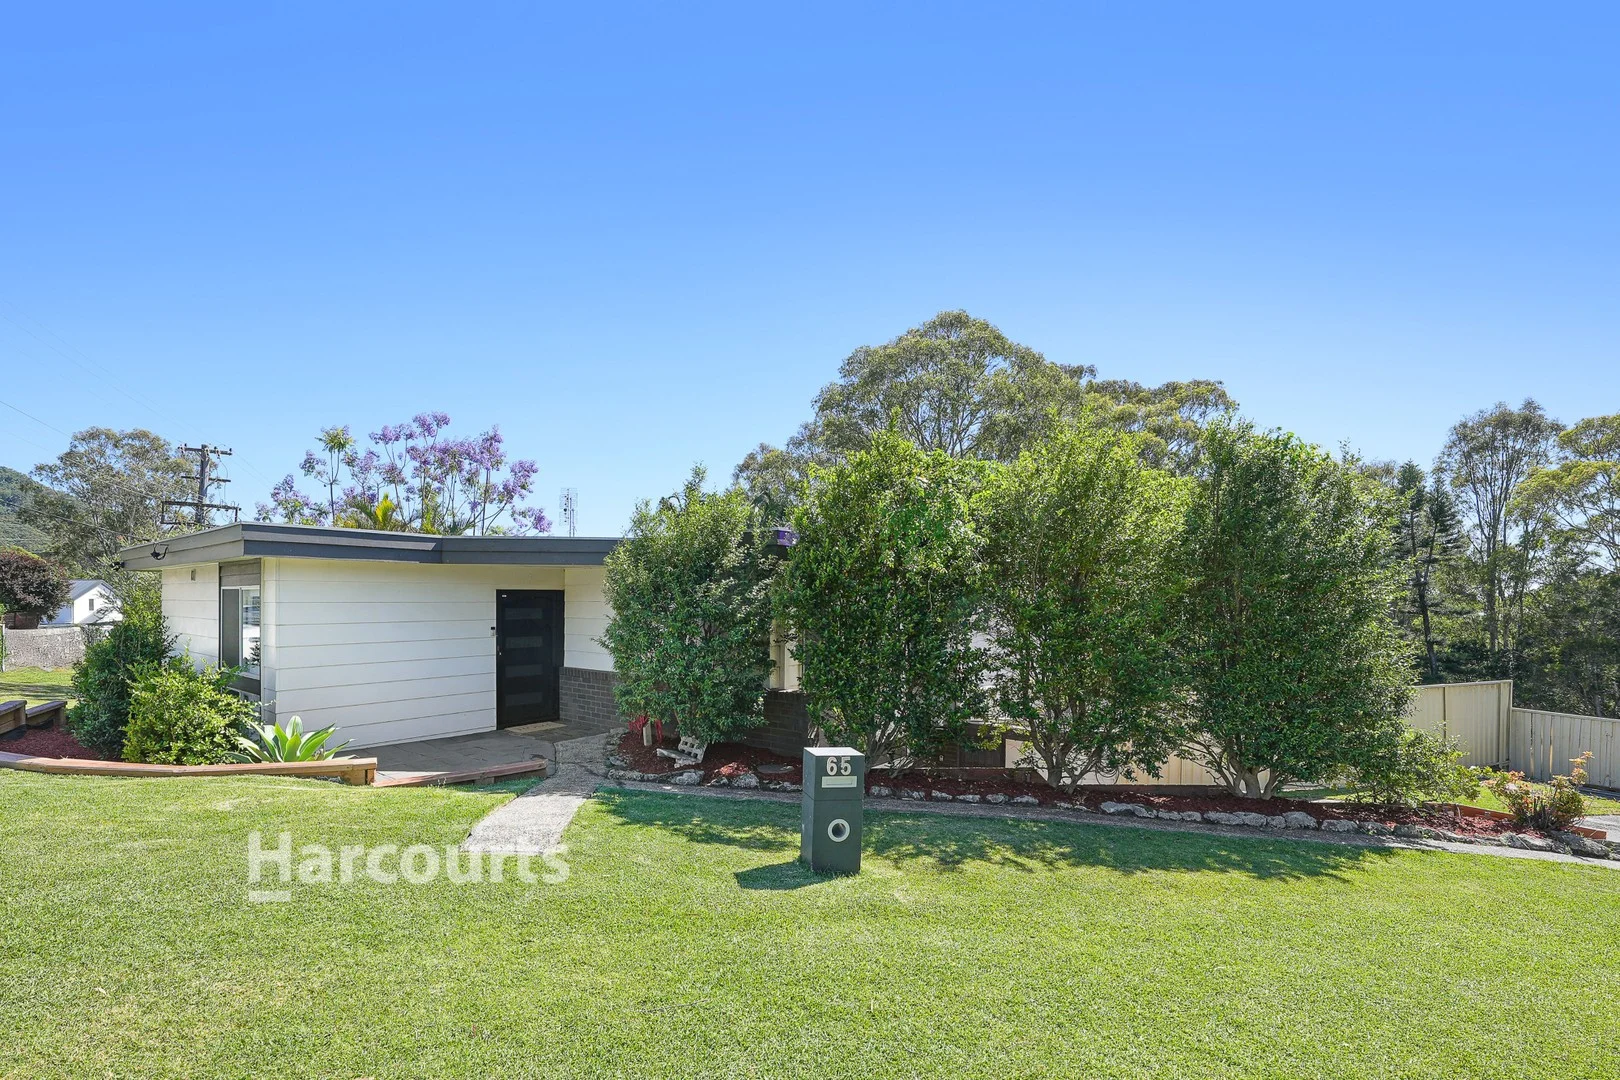
Description: This is the kind of home where weekends actually feel like weekends. With two covered entertaining areas, a dedicated media room, and a big backyard the kids can run wild in, 65 Brendon Avenue delivers the space and flexibility that growing families crave without compromising on style. Set on a 562.8m² corner block in a quiet, family-friendly street, this split-level home has been thoughtfully updated throughout. The main level flows beautifully from a light filled living area through to a sleek modern kitchen featuring AEG appliances, mirrored splashback, stone benchtops, and a walk in pantry. French doors and bi-folds open out to a generous covered alfresco with glass balustrade, the perfect spot for Saturday barbecues with a leafy treetop backdrop. Downstairs, a sizeable theatre room gives everyone space to spread out, while a study and workshop area add serious flexibility for those working from home or tinkering on projects. The main bathroom is a real highlight, with floor-to-ceiling marble-look tiles, a freestanding bath, double vanity, and matte black tapware. Three split system air conditioners keep things comfortable year round, and plantation shutters add a polished finish throughout. Out back, the fully fenced yard has plenty of room for a trampoline, swing set, or just kicking the footy around. KEY FEATURES - Two covered outdoor entertaining areas, alfresco off the living plus a second space overlooking the yard - Theatre/media room downstairs (6.0 x 3.1m), ideal rumpus or retreat - Modern kitchen with AEG oven, combi microwave, dishwasher and walk-in pantry - Main bathroom with freestanding bath, double vanity and floor to ceiling tiles - Three split-system air conditioners and plantation shutters throughout - Study nook plus workshop and cabana for extra versatility - Large fully fenced backyard on 562.8m² corner block - Single garage with additional car space, side access and bike storage - Digital front door entry and established low maintenance gardens See it for yourself and discover what this home has to offer. Book your inspection today.
Agent: Michael Garside - 2491.24949@leaddrop.rexsoftware.com - 02 4261 3211
Agent: Erin Smith - 2491.73385@leaddrop.rexsoftware.com - 02 4261 3211
Mount Kembla, NSW 2526
Land Size: 4797 m²
Property Type: 独立屋
Listing Type: 住宅
Status: 在售
Summary: Serenity in the Mount Kembla Foothills
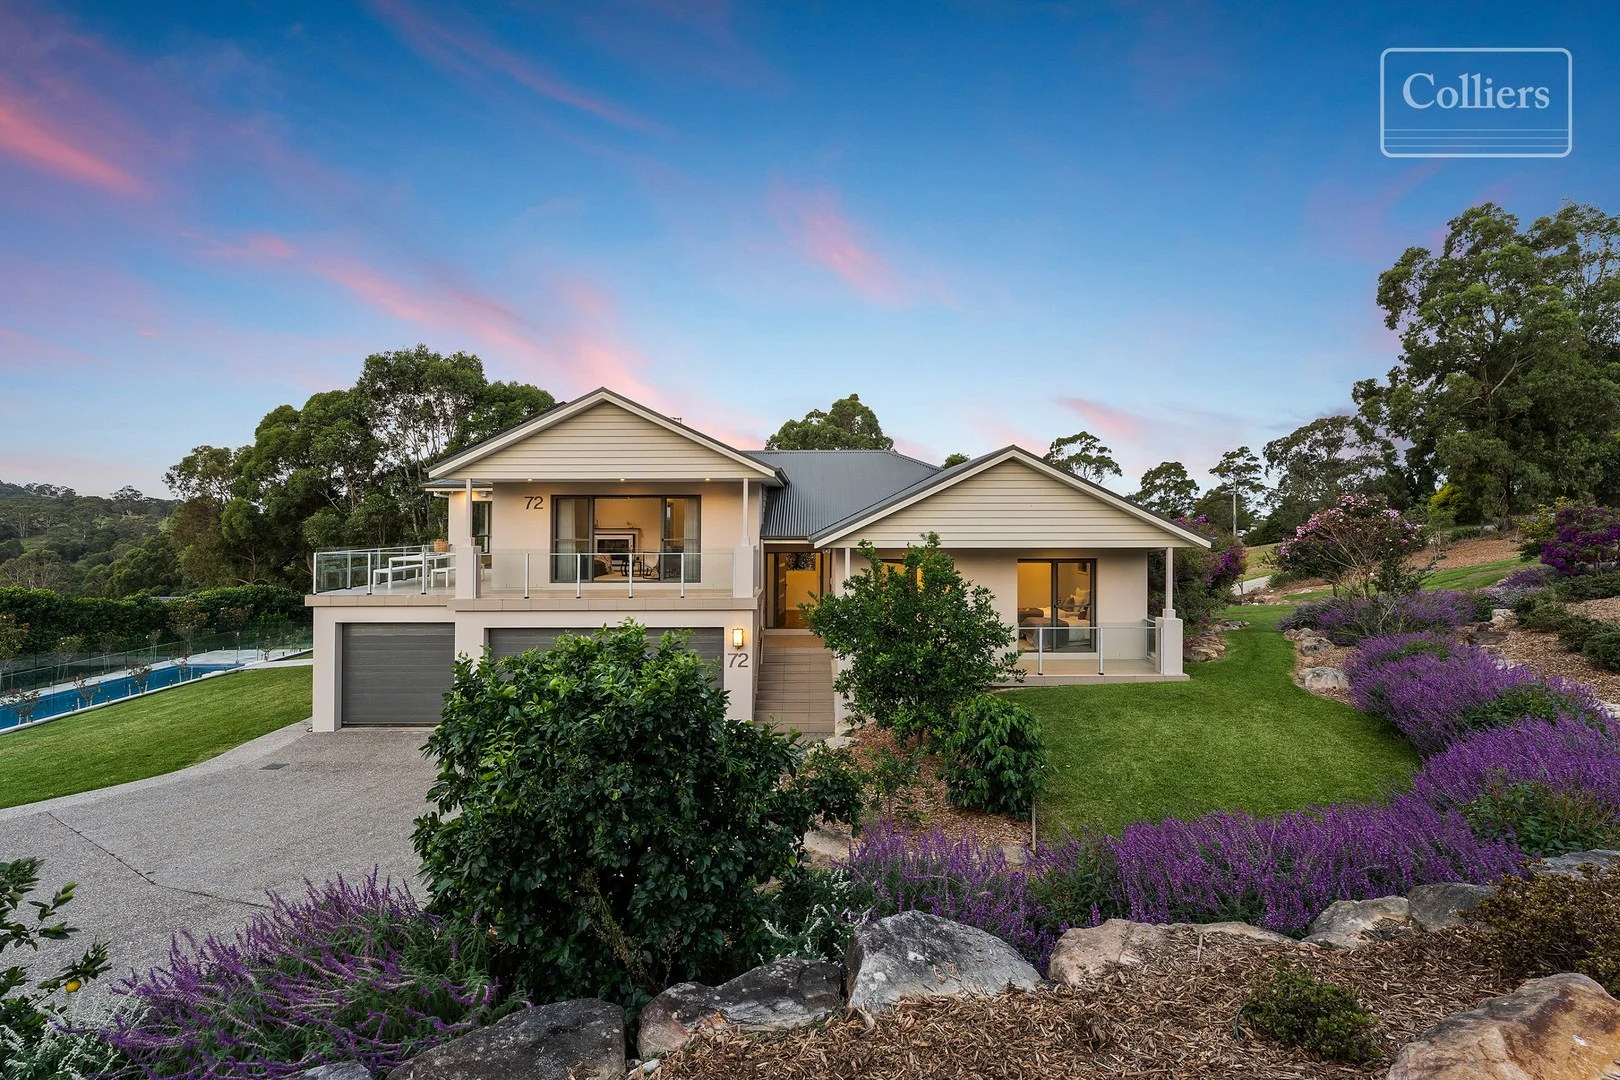
Description: The Southern Highlands come to Mount Kembla in this picturesque landscaped acreage. Set against the breathtaking backdrop of the escarpment, this exceptional home boasts seclusion, sophistication and space. Occupying an expansive 4,797m2* parcel of landscaped grounds, featuring swimming pool, gazebo and many private garden nooks. The substantial five-bedroom plus study home delivers an unparalleled lifestyle designed for the family seeking privacy, prestige and tranquillity. A rare offering in one of the Illawarra's most tightly held lifestyle pockets, 72 William James Drive is the perfect fusion of luxury, liveability, and timeless design. Crafted with precision and style, the home unfolds across multiple levels, showcasing open-plan living which effortlessly frames panoramic views of the Illawarra Escarpment. Polished timber floors bring warmth and elegance to the shared spaces. The brand new plush carpeting in each of the five generously appointed bedrooms enhances comfort and retreat-like living. The master suite features a walk-in robe and private ensuite, offering a peaceful sanctuary with views over the gardens. Entertain in effortless style with a design that seamlessly blends gourmet living and sophisticated comfort. Complete with a spacious island bench, double gas oven, and an abundance of cabinetry offering a multitude of storage options. A butler's pantry adds additional functionality, ideal for preparing meals and hosting with ease while keeping the main kitchen pristine. Bathed in natural light and framed by large sliding doors that open to multiple outdoor entertaining spaces, the open plan living and dining area offer seamless indoor-outdoor flow. Just beyond, a second living area extends, subtly separated by the fireplace that adds both visual appeal and ambient warmth. This clever design allows for flexible living, whether you're hosting guests, enjoying a quiet evening by the fire, or creating distinct zones for family relaxation and entertainment. Complementing the home's impressive entertaining credentials is a dedicated home theatre, an immersive space designed for ultimate relaxation and cinematic enjoyment in the comfort of your own home. The home also features a versatile study with direct access to balcony and gardens, creating a light-filled and inspiring workspace. With a separate side entry, this area is perfectly suited for a home business or client-facing role, allowing professional use without compromising the privacy of the main residence. Whether you're meeting with clients, working remotely, or simply seeking a quiet retreat, this thoughtfully designed space offers the ideal balance of functionality and seclusion. Step outside into your private resort, where landscaped gardens frame an impressive in-ground saltwater pool and spa. Offering a luxurious escape the large, resort-style pool is perfect for both energetic swims and leisurely afternoons. Adjoining the pool is a spacious heated spa, ideal for unwinding after a long day and enjoying cooler evenings in comfort. Every element has been carefully curated to create a tranquil sanctuary that blends privacy, luxury, and natural beauty. At the highest point of the property you will find your garden retreat in the covered gazebo, with tables and chairs and 180 degree views of the escarpment. The pool, spa and fire pit create the perfect home for year-round entertaining. This remarkable home also incorporates a suite of premium features tailored to modern living, including a home security and intercom system, ducted air conditioning, a triple garage with internal access, and a CBUS smart automation system for lighting and control, electric blackout blinds in the upper-level living area and theatre room provide comfort and privacy at the touch of a button, while solar panels and dual water tanks support sustainable living. Property Features: • Mount Kembla acreage • Floor area: 315m2* | Land area: 4,797m2* • Substantial five-bedroom plus study home • Open-plan living with panoramic views of the Illawarra Escarpment • Dedicated home theatre • CBUS home automation system, home security system and intercom • Ducted air conditioning • Electric blackout blinds for comfort and privacy • In-ground saltwater pool, spa and landscaped gardens • Multiple outdoor entertaining zones • Triple car garage with internal access • Solar power system and two rainwater tanks (Holding a total of 13,000L) AUCTION | SATURDAY 6 SEPTEMBER 2025, 11:30AM *Approx.
Agent: Kristy Sequeira - kristy.sequeira@collierswgong.com.au
Agent: Simon Kersten - simon.kersten@collierswgong.com.au - 02 4222 7202
Unanderra, NSW 2526
Land Size: 1331 m²
Property Type: 独立屋
Listing Type: 住宅
Status: 在售
Summary: Refined family living in a private, reserve-side setting
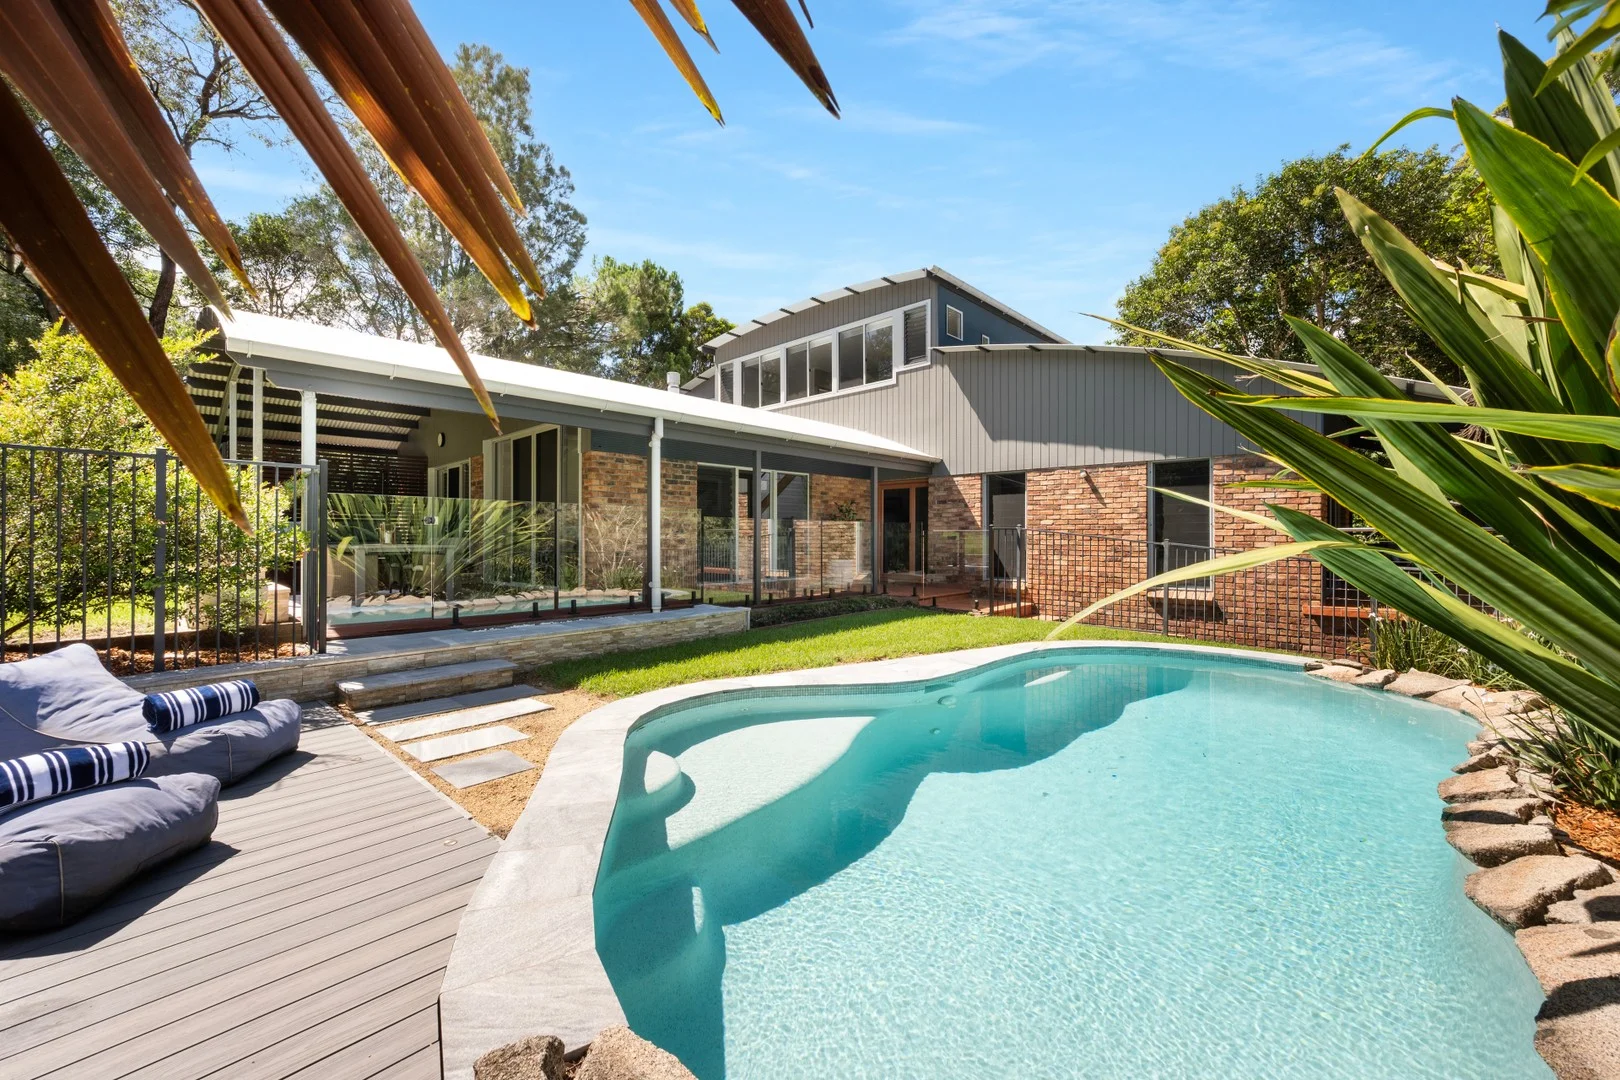
Description: Privately tucked away and overlooking a lush reserve, this beautifully curated home is an oasis of calm, space and seamless indoor-outdoor living. Thoughtfully updated over time, every element has been carefully considered, blending form and function. It offers generous proportions set over a 1,331sqm lot, offering leafy views and flexible spaces that flow easily from everyday routines to relaxed weekend entertaining. From the warmth of timber floors to the treetop outlooks and resort-style mineral pool, this is a home that invites you to slow down and settle in. - Expansive open-plan living connects effortlessly to a covered alfresco and garden - Light-filled interiors with ducted air, gas fireplace and calming interior finishes - Versatile layout includes two distinct living zones and separate garden-view studio - Chef's kitchen with induction cooktop, dual ovens, steam oven and coffee machine - Four generous bedrooms, including a private main retreat with ensuite, walk-in robe - Undercover deck with glass balustrade, landscaped pool and access to bush reserve - A rare sense of peace and privacy, just moments from schools and village shops * To register for the auction, please visit https://buy.realtair.com/properties/228041
Agent: Jason Betschwar - jason@betschwarandco.com.au
Agent: Slav Djukic - slav@betschwarandco.com.au - 0242882522
Farmborough Heights, NSW 2526
Land Size: 642 m²
Property Type: 独立屋
Listing Type: 住宅
Status: 在售
Summary: Family Retreat with 6-Bedrooms & Coastal Views
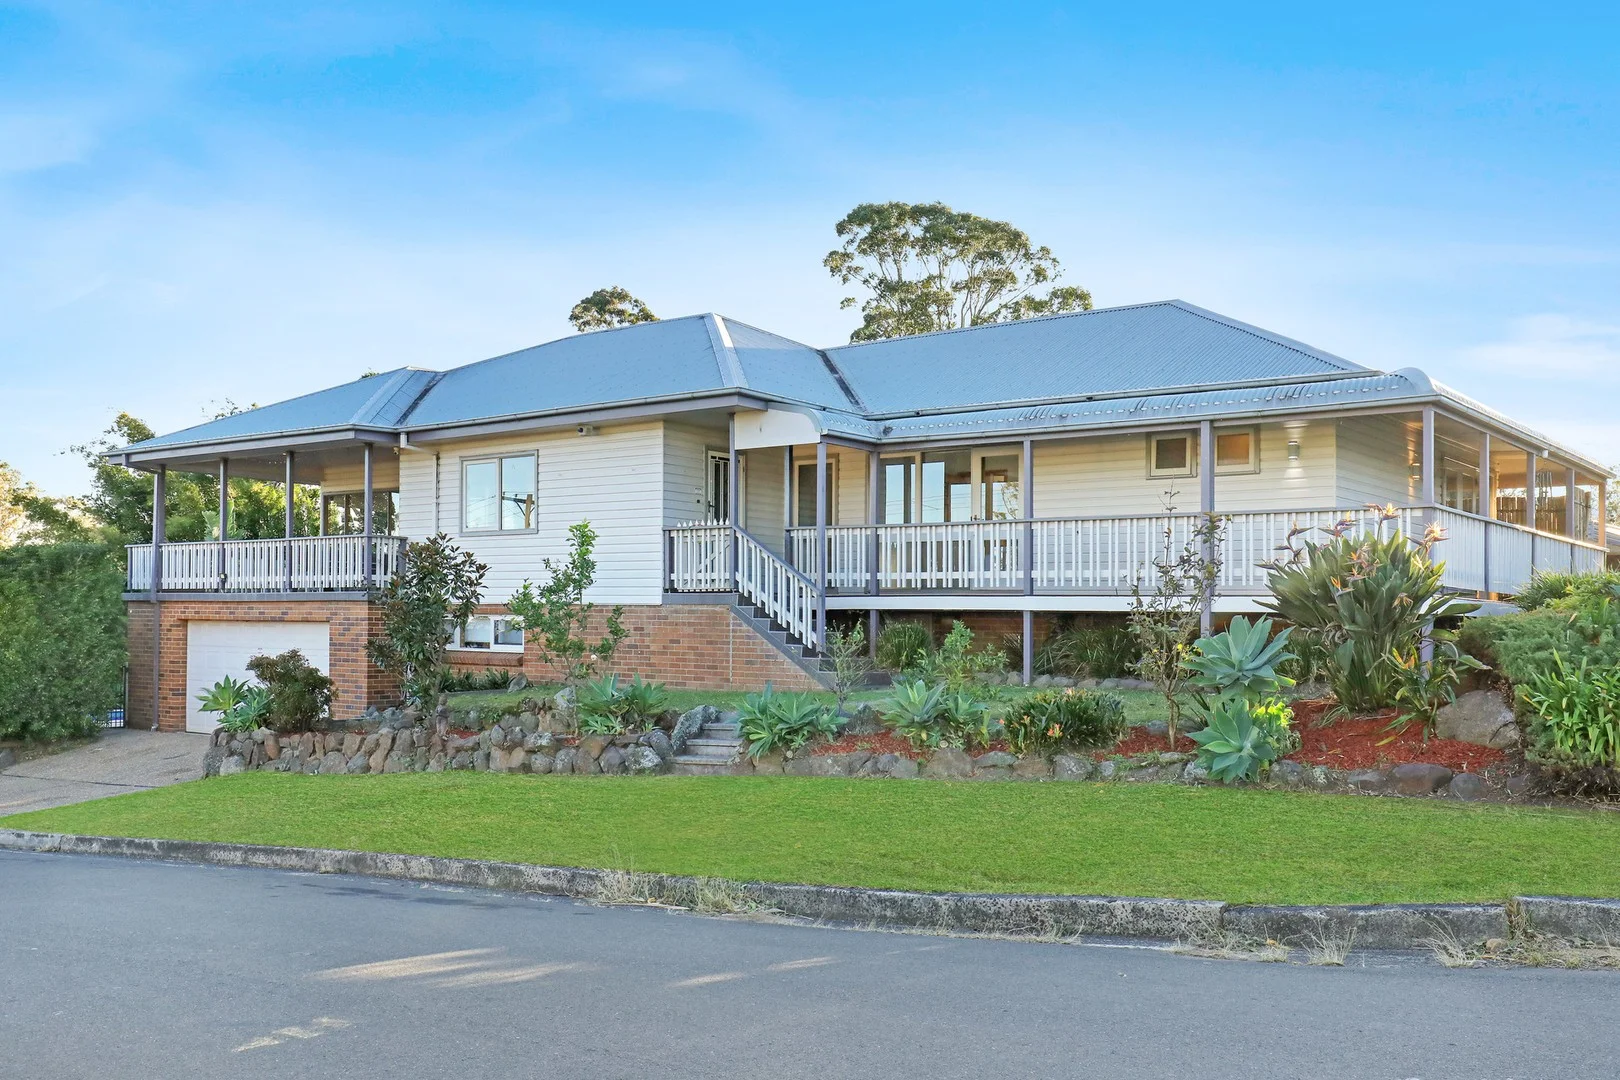
Description: Perched in an elevated position, this exceptional residence offers the perfect blend of space, privacy, and lifestyle. With panoramic views across the coastline and set on an expansive 370m2, this home is a rare opportunity for families seeking both comfort and tranquillity. Designed for effortless family living and entertaining, the home features: * Spacious open plan layout combining living, dining, and kitchen zones. * Light-filled family room with high ceilings and a seamless indoor-outdoor flow * Modern country-style kitchen, 900m appliances, breakfast bar & walk-in pantry * Generous alfresco area overlooking Lake Illawarra & the coastline. * Four well-appointed bedrooms upstairs master with walk-in robe and ensuite * Three modern family bathrooms. * Downstairs bathroom + 2 bedrooms. * Double garage with workspace and ample under-house storage * Additional parking is available for a caravan or a boat. * In-Ground Salt Water Chlorinated Swimming Pool. * Solar Panels Located just a short walk from quality schools and local amenities, this home combines lifestyle, location, and comfort in one. Pest & Building Report available on request. For more information or to arrange a private inspection, contact Matt Borg today at 0414 619236.
Agent: Matt Borg - matt@mattborgrealestate.com.au


