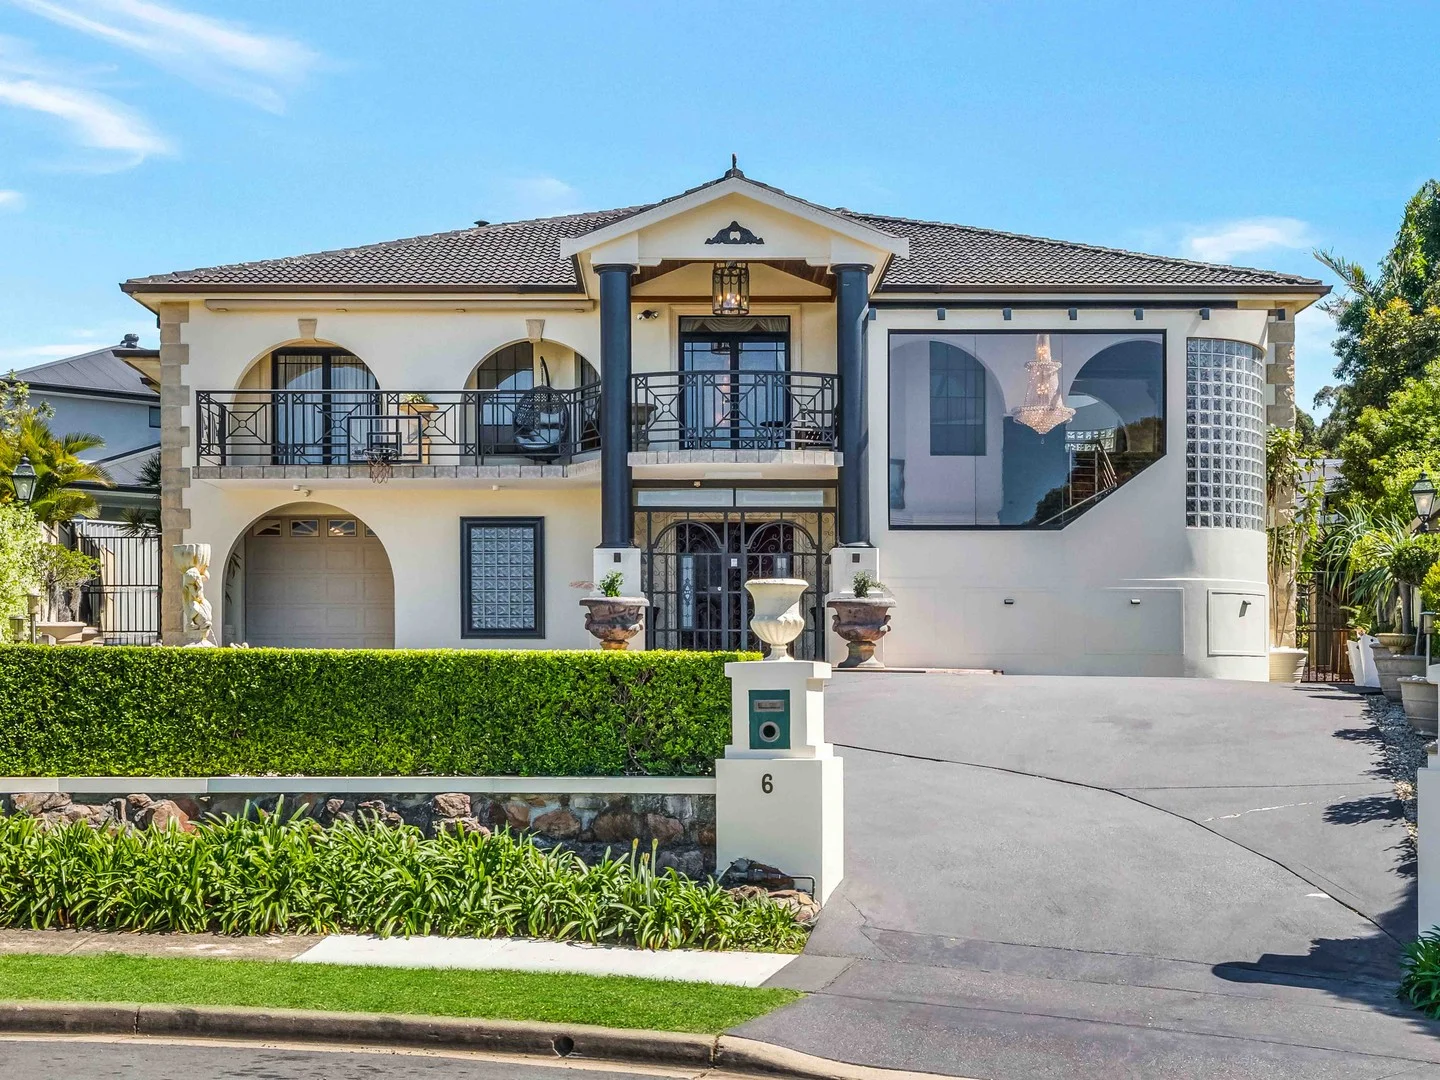
6 Gazi Close
Bossley Park, NSW 2176
周边环境与日常设施
探索Bossley Park周边的上学日与周末生活。
区域数据
- 居民(ABS,2024年6月)
- 212,210
- 0–14岁儿童
- 35,408
- 所学校
- 54
- 公园与图书馆
- 46
- 已收录儿童活动机构
- 47
收录最多的活动:Karate、Soccer、Tennis
人口数据:澳大利亚统计局
了解更广的议会辖区:比较附近区域,探索图书馆及社区场所,并浏览学校、儿童活动和议会项目。
公园、游乐场与公共空间
这处房产附近有什么好玩
探索目录中的附近游乐中心与家庭景点。请向场所确认适合年龄、门票及开放时间。
在Things to do按年龄、预算及室内或户外条件寻找更多去处。具体日期的活动请查看What’s on。 查看活动日程
探索本地指南与家庭灵感
了解这处房产周边生活时,阅读本地家庭指南与实用文章。

2026年澳洲各地方议会儿童活动覆盖对比:每个孩子能找到多少活动机构
在澳洲儿童较多的地方议会中,AroundSchools目录平均每1万名儿童收录约10家儿童活动机构(中位数)——但墨尔本西区的Wyndham只有3.9家,而墨尔本市(City of Melbourne)有46.7家。 我们把澳洲540个地方议会各自收录的儿童活动机构数,除以该地区0–14岁的儿童人数,儿童人口采用澳大利亚统计局最新的人口估计。…
阅读更多 →
新南威尔士州最宜居郊区排行(2026年,按儿童活动数量排名)
在我们的目录中,Sydney(NSW)登记的儿童活动数量超过NSW其他任何郊区。本页首先按郊区能为有孩子的家庭提供多少实际选择来排名新南威尔士州的郊区,随后为同一批郊区补充房产成交中位价、近期成交与在售房源,以及治安记录数据——并会持续更新,而非一次性发布后就不再维护。 主要结论 Sydney在NSW州位居榜首,目录中登记了32项儿童活动,附近有7所学校。…
阅读更多 →日常设施与出行
打开地图选择目的地并查询行程时间。步行路线、无障碍设施和行程时间尚未核实。
来源:AroundSchools目录。距离为直线距离,并非步行路线。请在详情页确认设施;此摘要未提供目录更新日期。
房产详情
917 m²
独立屋
RESIDENTIAL
附近即将举行的活动

10月26日周一 · Blacktown
同意与网络暧昧:UNSW青少年法律工作坊
16岁以上
10月22日周四 · Stanhope Gardens
青年领袖与演讲者(13-18岁)
13–18岁
10月23日周五 · Carlingford
Globalart Carlingford Open Day
4–15岁
11月26日周四 · Burwood
Kids STEAM Club(9至12岁儿童)- Burwood Council
9–12岁
10月24日周六 · Penrith
儿童安全座椅检查
11月4日周三 · Penrith
机器人编程体验 @ Penrith City Library - 2026 年 11 月 4 日, 11 月 11 日
8–14岁
附近资源

KJD Artist Development
30 Elizabeth St, Wetherill Park

Kenyukan Karate-Kobudo School
King Park School, Wakeley
Bounce Gymnastics/Fit n Fun Academy
91B Mandoon Rd, Girraween

United Kempo Martial Arts Academy
394-400 Fifteenth Ave , Austral

Western Sydney Wanderers FC
81B Eastern Road, Rooty Hill

Goshukan Karate Academy SevenHills
3/17 Stanton Road, Seven Hills

Feature Creatures
Abbott Rd, Seven Hills

Jumping Rascals
3/47 Kurrajong Ave, , Mount Druitt

Bonjour Babies (Paramatta NSW)
142 Victoria Rd, North Parramatta
附近学校

Bossley Park Public School
Marconi Rd, Bossley Park NSW 2176

Mary Immaculate Catholic Primary School - Bossley Park
110 Mimosa Road, Bossley Park NSW 2176 Australia

St Johns Park High School
Mimosa Rd, St Johns Park NSW 2176

Bossley Park High School
Prairievale Rd, Bossley Park NSW 2176

Prairievale Public School
Prairievale & Mimosa Rds, Bossley Park NSW 2176

Prairiewood High School
Prairievale Rd, Wetherill Park NSW 2164
附近学校不代表符合入学条件。请直接向学校或托育机构确认学区、年级及名额。
附近房产


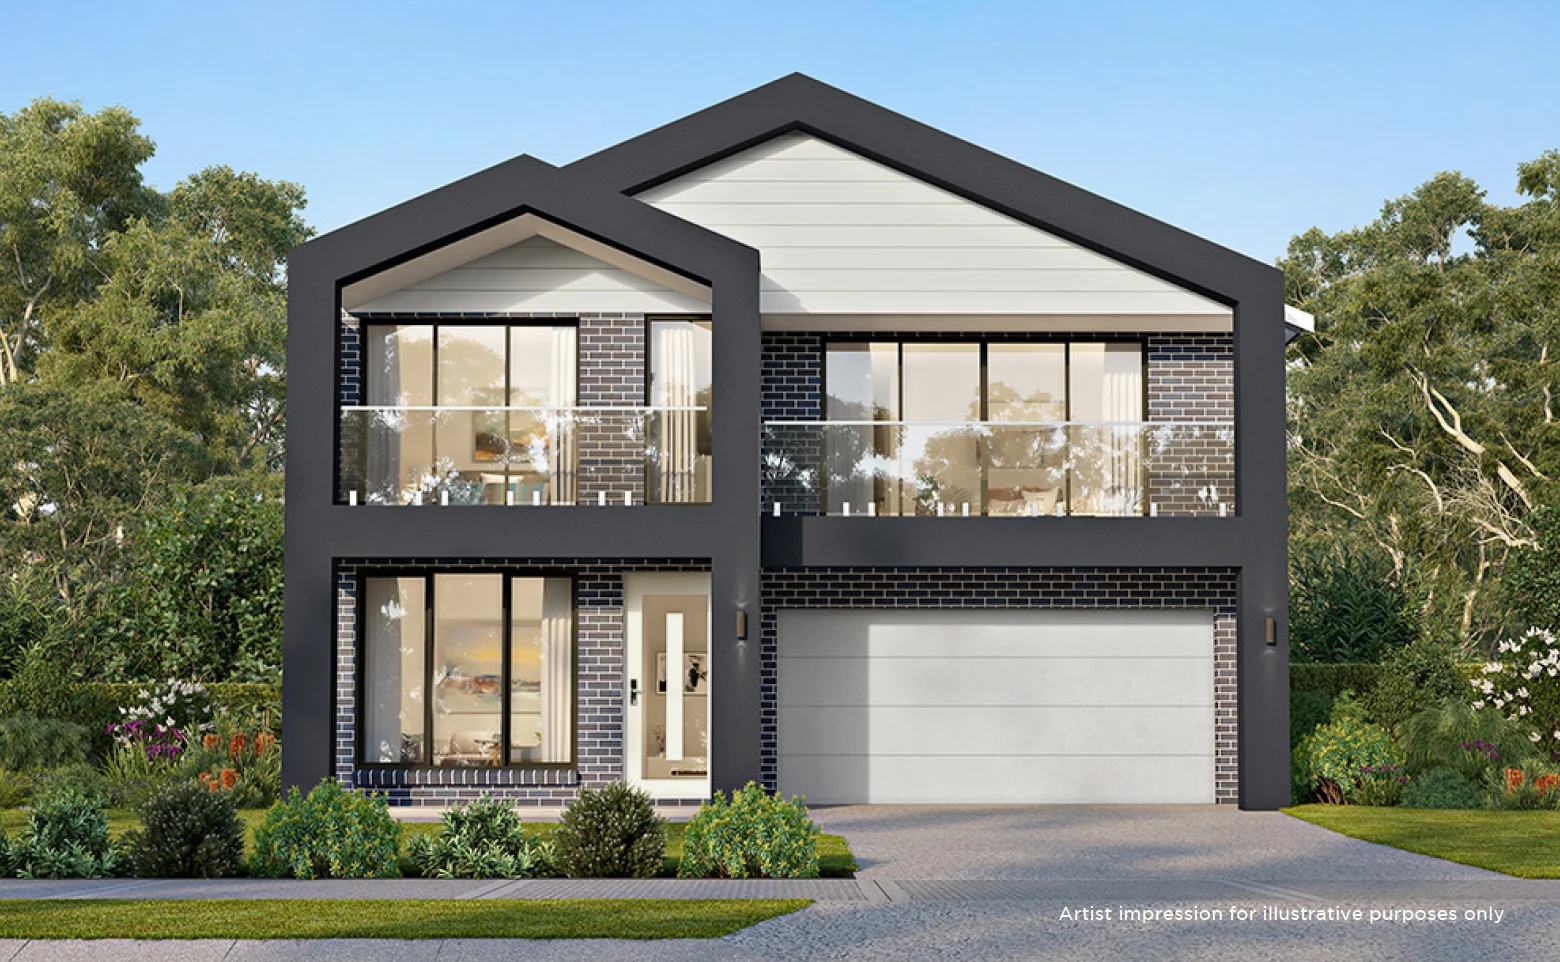
附近最近成交
靠近此地址、已经成交的房产。我们不显示成交价格。
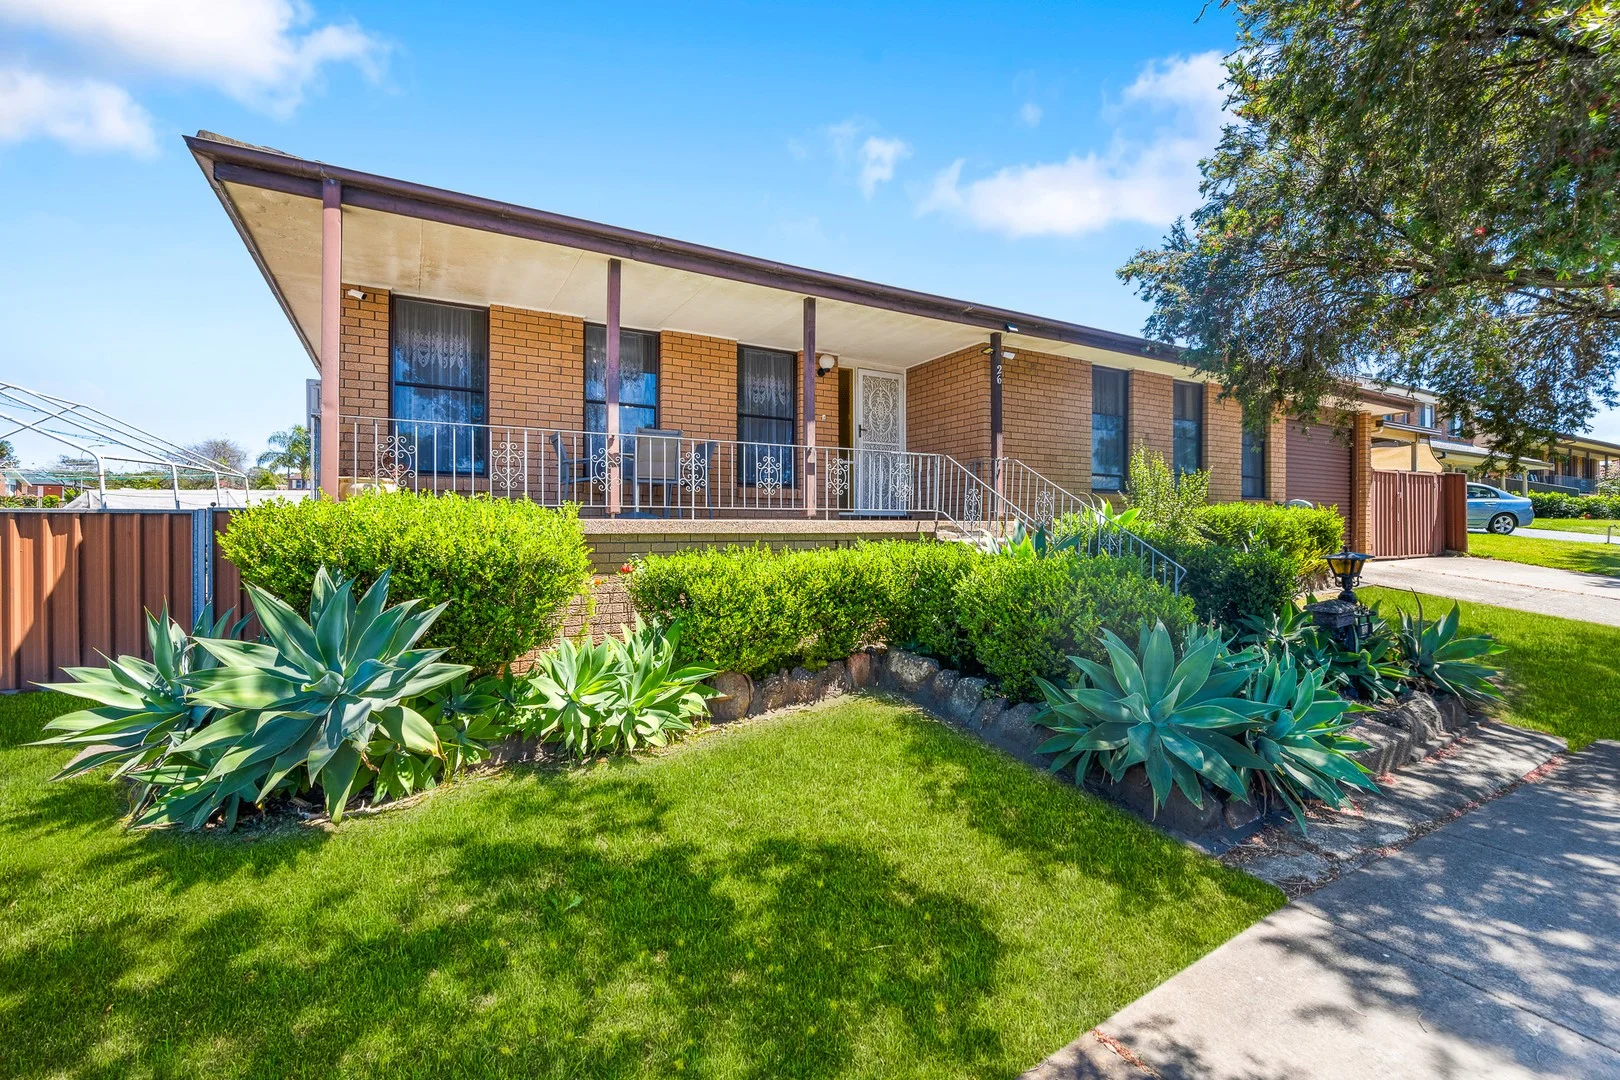
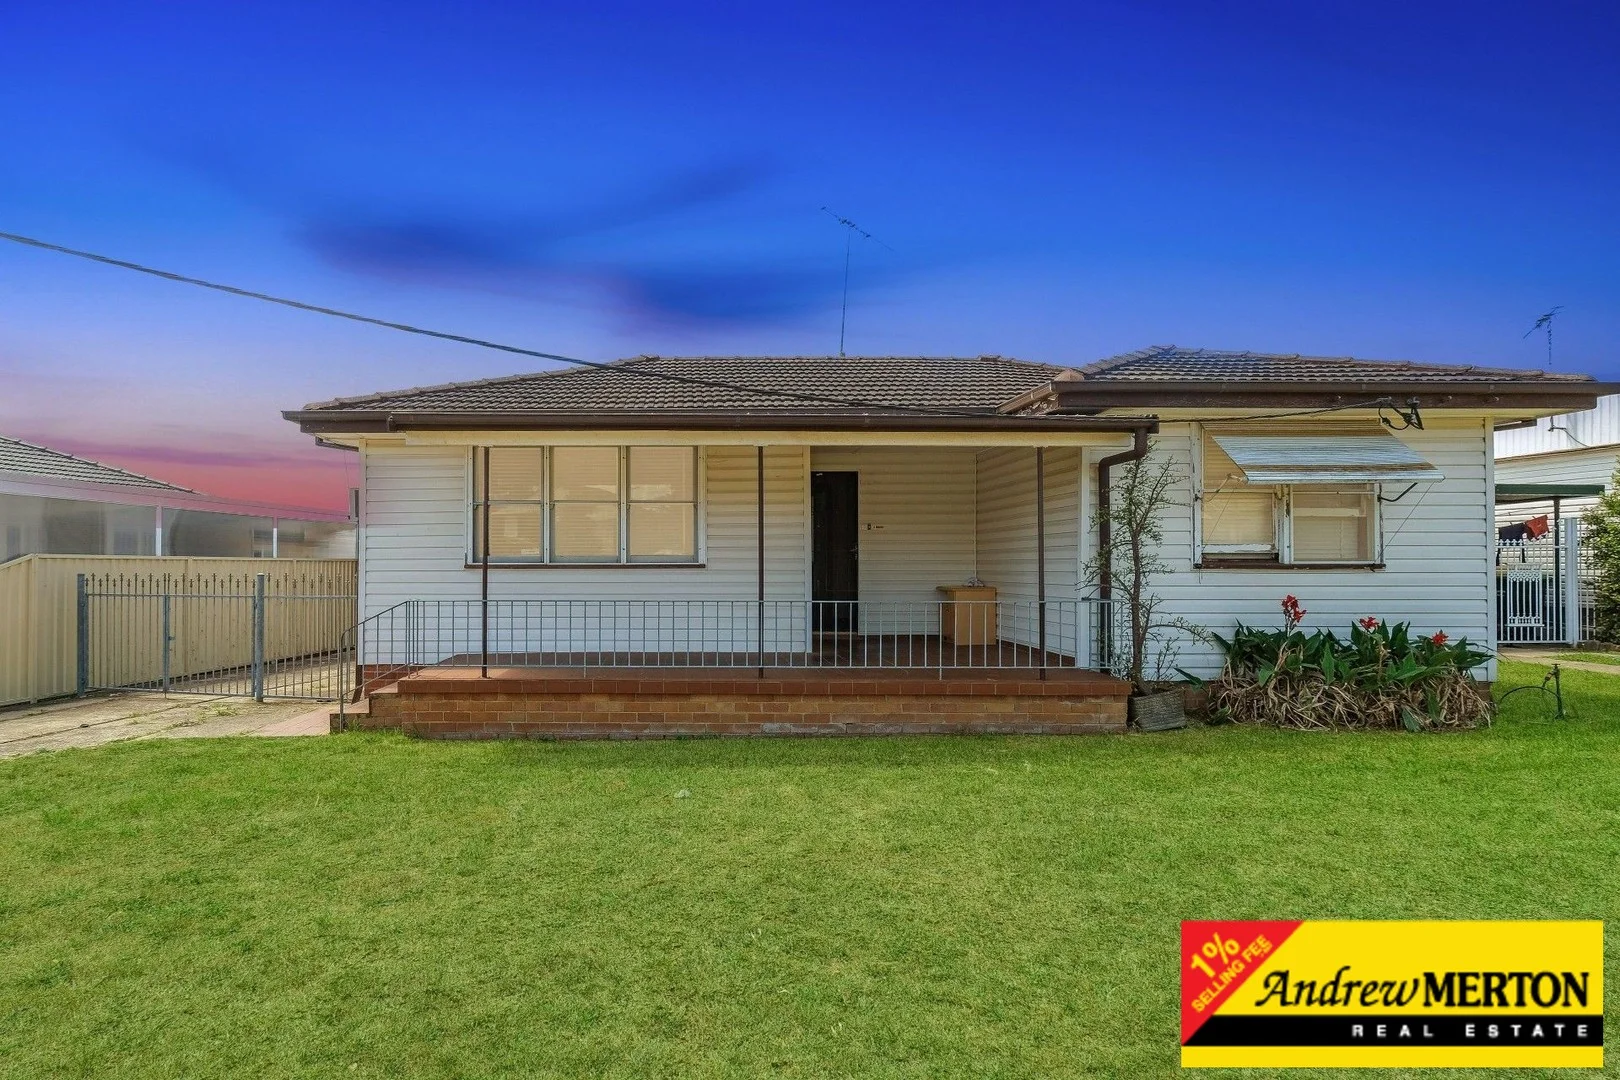
Wetherill Park, NSW 2164
Land Size: 566.8 m²
Property Type: 独立屋
Listing Type: 住宅
Status: 在售
Summary: NESTLED IN A QUIET STREET / CORNER BLOCK
Description: This well maintained sun filled brick home is conveniently located within walking distance to Market Town Shopping Centre and Emerson Park. Being located within proximity to Wetherill Park Tafe, Fairfield Hospital, Stockland's Wetherill Park and local schools, makes this home a family friendly location. Street facing granny flat opportunity awaits as this home is set on a corner block with a twenty metre frontage, approximately. (Subject to Council Approval). - Three generously sized bedrooms - Built in wardrobes to all bedrooms - Cosy lounge room with air-conditioning - Open kitchen with gas cooktop - Large dining area with ample space - One bathroom and two toilets - Internal laundry with easy access to backyard - Timber floorboard and carpet throughout home - Natural lighting throughout the home - Single lock up drive through garage - Bonus carport with side access for extra parking - Under cover pergola area suitable for outdoor entertainment - Child friendly backyard with ample space for gardening - Outdoor fire pit perfect for friendly gatherings in winter - Approximate land size of 566.8 square metres - Street facing granny flat potential after adjustments (Subject to Council Approval) - Currently rented at $32,760 per annum - Within 1 kilometre to Schools and Wetherill Park TAFE - Within 1.5 kilometres to Fairfield Hospital and Stockland's Shopping Centre - Easy access to Cumberland Highway and Cowpasture Road
Agent: Bassam Hendy - bassam.hendy@lsre.com.au - 0425311251
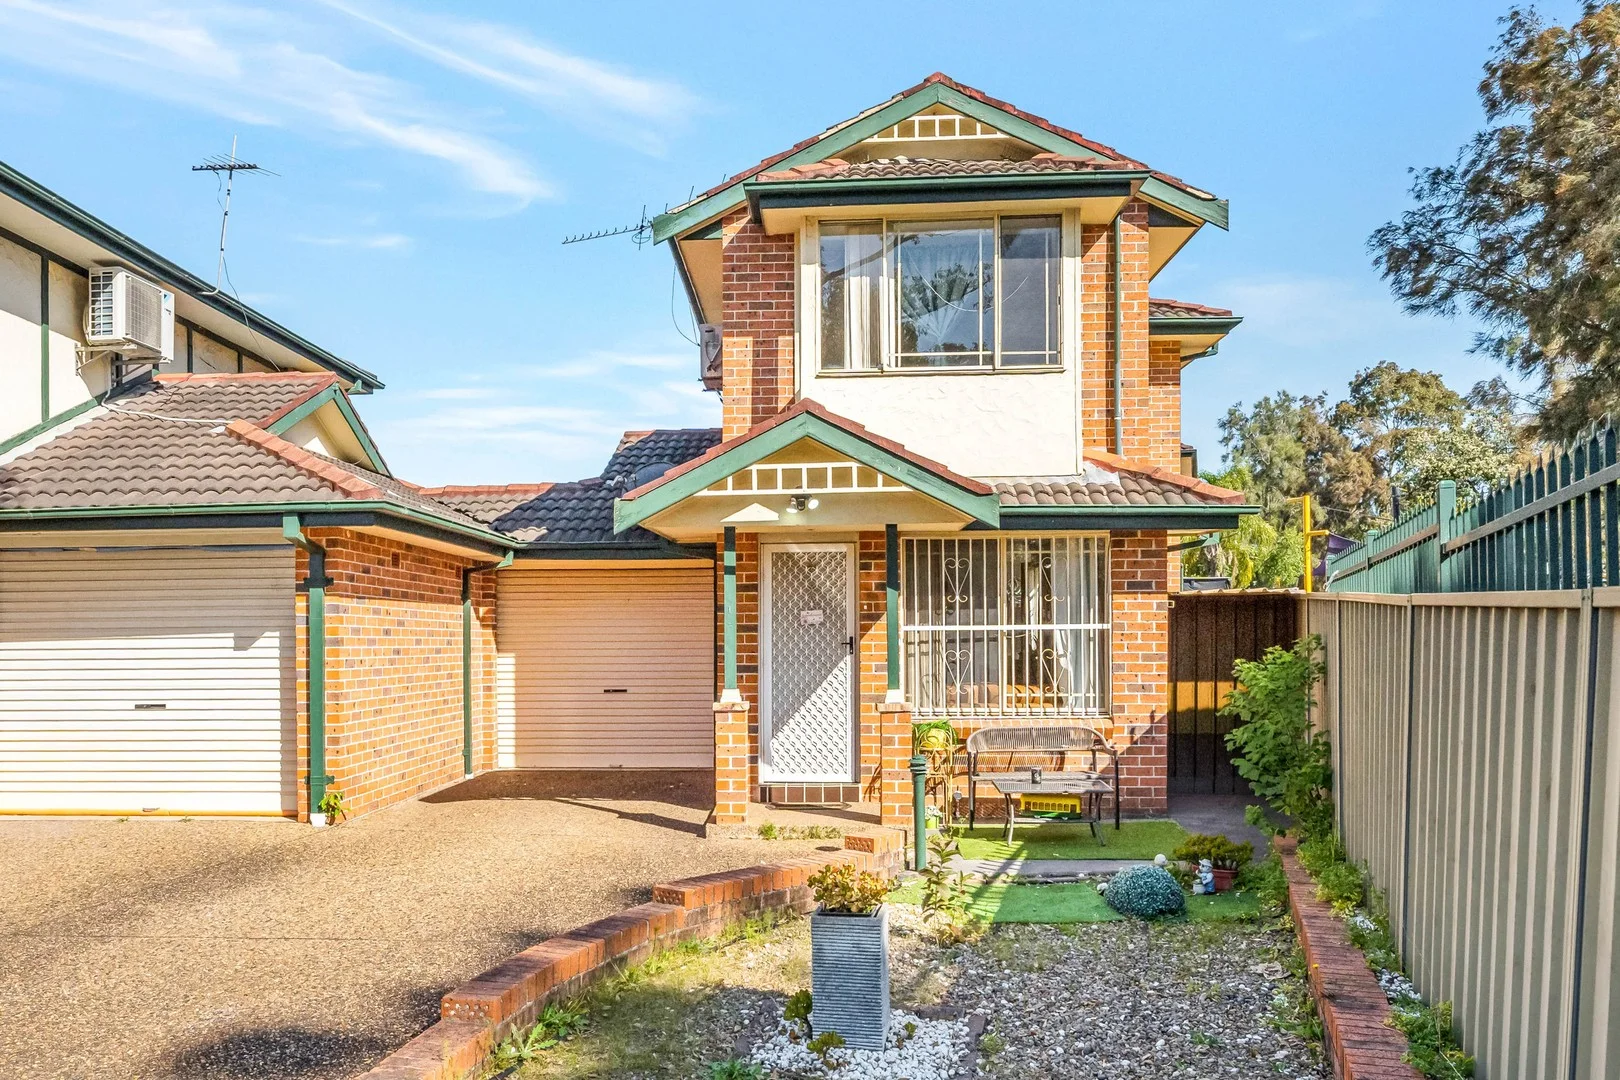
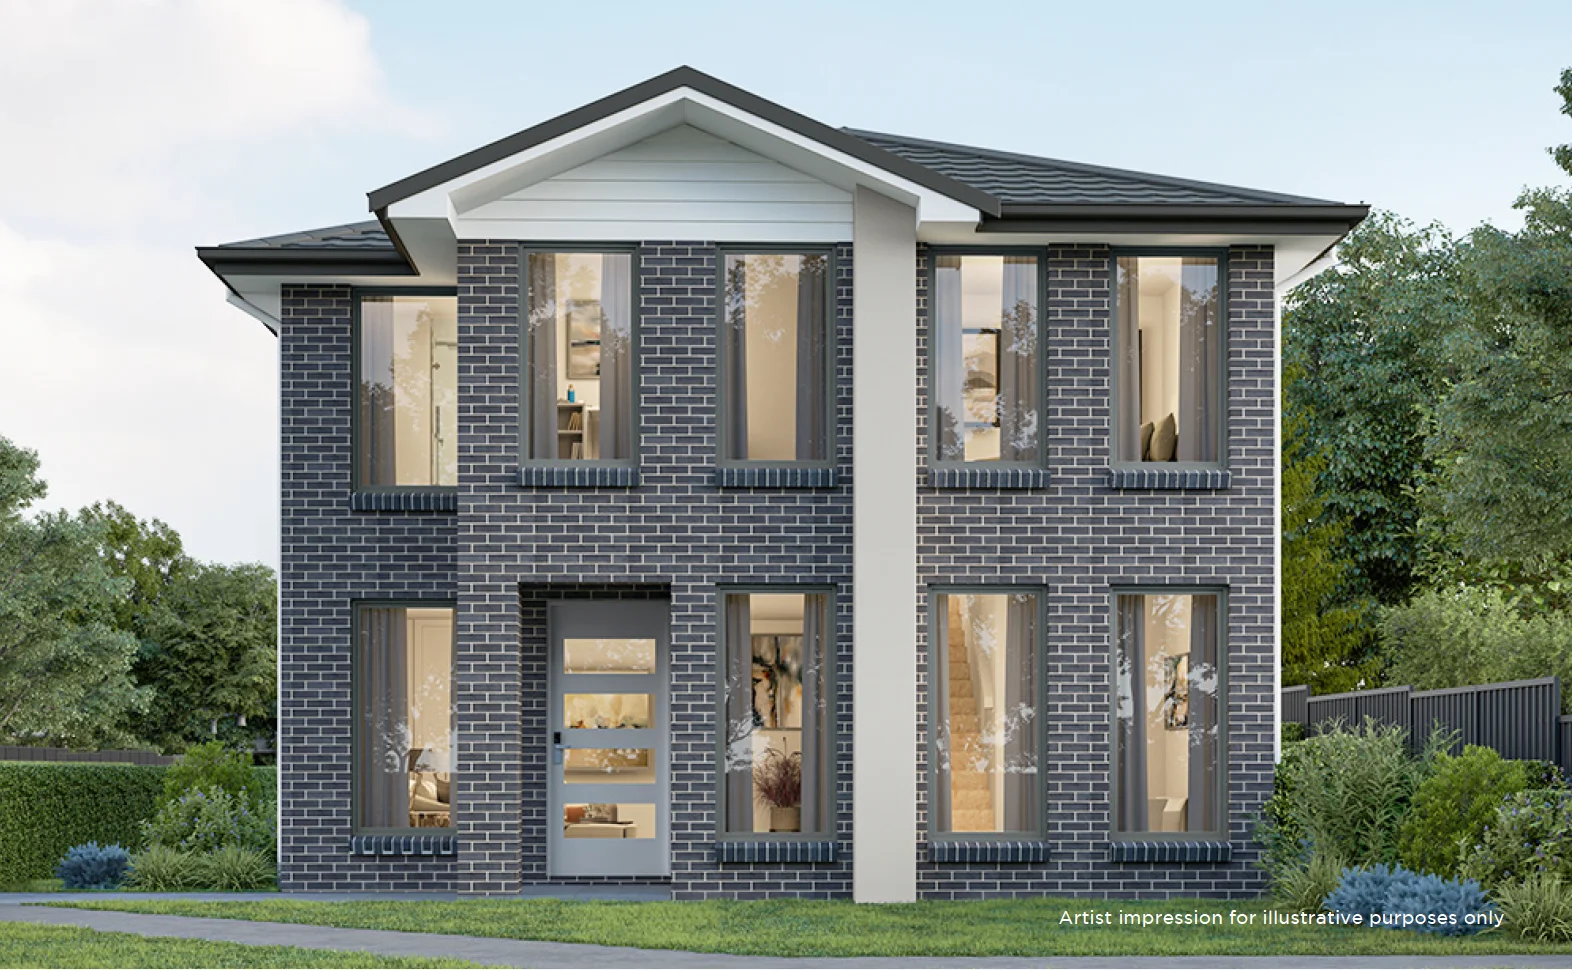
Edensor Park, NSW 2176
Land Size: 225 m²
Property Type: 独立屋
Listing Type: 住宅
Status: 在售
Summary: Low-Maintenance Living with Everyday Convenience
Description: Positioned in a quiet and well-maintained complex, this beautifully presented 3 bedroom townhouse delivers comfort, convenience, and space in one of the most desirable pockets. Located only approximately 500m to Edensor Park Plaza. Boasting a generous open-plan layout, this home features a light-filled living and dining area, a neat and tidy kitchen with ample storage, and three well appointed bedrooms all with built-in wardrobes. Enjoy outdoor entertaining in your private, low-maintenance courtyard, and take advantage of internal access from the secure lock-up garage. Whether you're a young family, first-home buyer, or savvy investor, this property ticks all the boxes will be sold, don't miss out. Approximate Quarterly Outgoings Strata $680.00 Water $355.00 Council $297.00 DISCLAIMER: We have in preparing this information used our best endeavours to ensure that the information contained therein is true and accurate however, accept no responsibility and disclaim all liability in respect of any errors, inaccuracies or misstatements contained herein. Prospective buyers should make their own enquiries to verify the information contained herein
Agent: Amelle Ghassibe - aghassibe@ljhfairfield.com.au - 02 9727 7766
Agent: Reneh Hanna - rhanna@ljhfairfield.com.au - 02 9727 7766
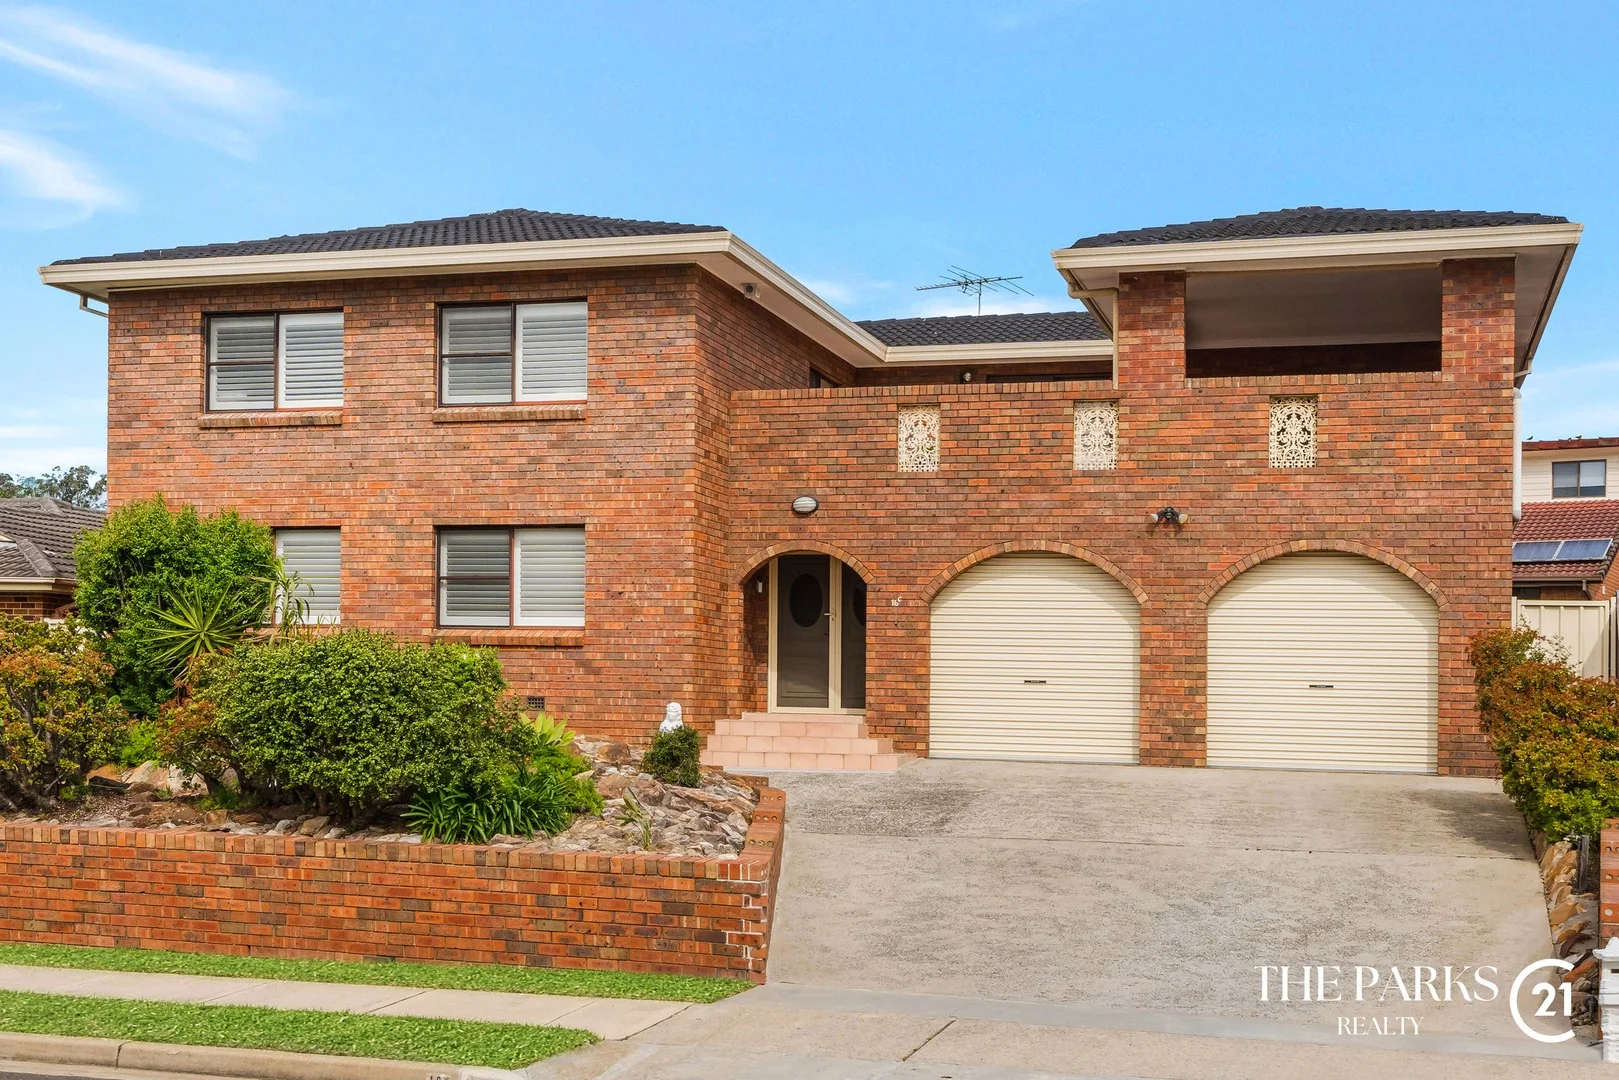
Bossley Park, NSW 2176
Land Size: 565.4 m²
Property Type: 独立屋
Listing Type: 住宅
Status: 在售
Summary: 1ST TIME OFFERED TO THE MARKET!
Description: Century 21 The Parks is proud to present this exceptional, architecturally designed double-brick residence, custom built to deliver timeless elegance and superior craftsmanship. Perfectly positioned in one of Bossley Park's most sought-after cul-de-sacs, this residence boasts stunning top-floor balcony views that are sure to leave a lasting impression Set on a generous 565.4m² block with an impressive 17m frontage, this charming home offers a seamless blend of space, style, and large family living, an ideal sanctuary for families seeking comfort and sophistication. Features include: - Kitchen featuring luxurious stone benchtops & splashbacks, polyurethane cabinetry and stainless-steel appliances ready for you to cook up a feast for those large family parties. - 6 spacious bedrooms, built in robes with the master including a walk-in robe & ensuite. - 2nd bedroom featuring a parents retreat and access to the large balcony with BBQ area and uninterrupted views. - Potential in-law retreat/home office with ample living spaces and 3rd bathroom located on the ground floor there is an array of options for your growing family. - The rear yard is equally impressive, featuring a covered alfresco area perfect for year-round entertaining, alongside a solid brick-built shed for added functionality and manicured gardens. Ideally located close to local schools, shopping centres, and recreational facilities, this residence offers unmatched convenience and lifestyle appeal. Experience the best of Bossley Park living in this exquisite home, where timeless design meets contemporary flair. Opportunities of this calibre are rare—don't miss your chance to make it yours.
Agent: Ben Palmerone - ben.palmerone@century21.com.au - 02 9610 9444
Agent: David Dawood - david.dawood@century21.com.au - 02 9610 9444
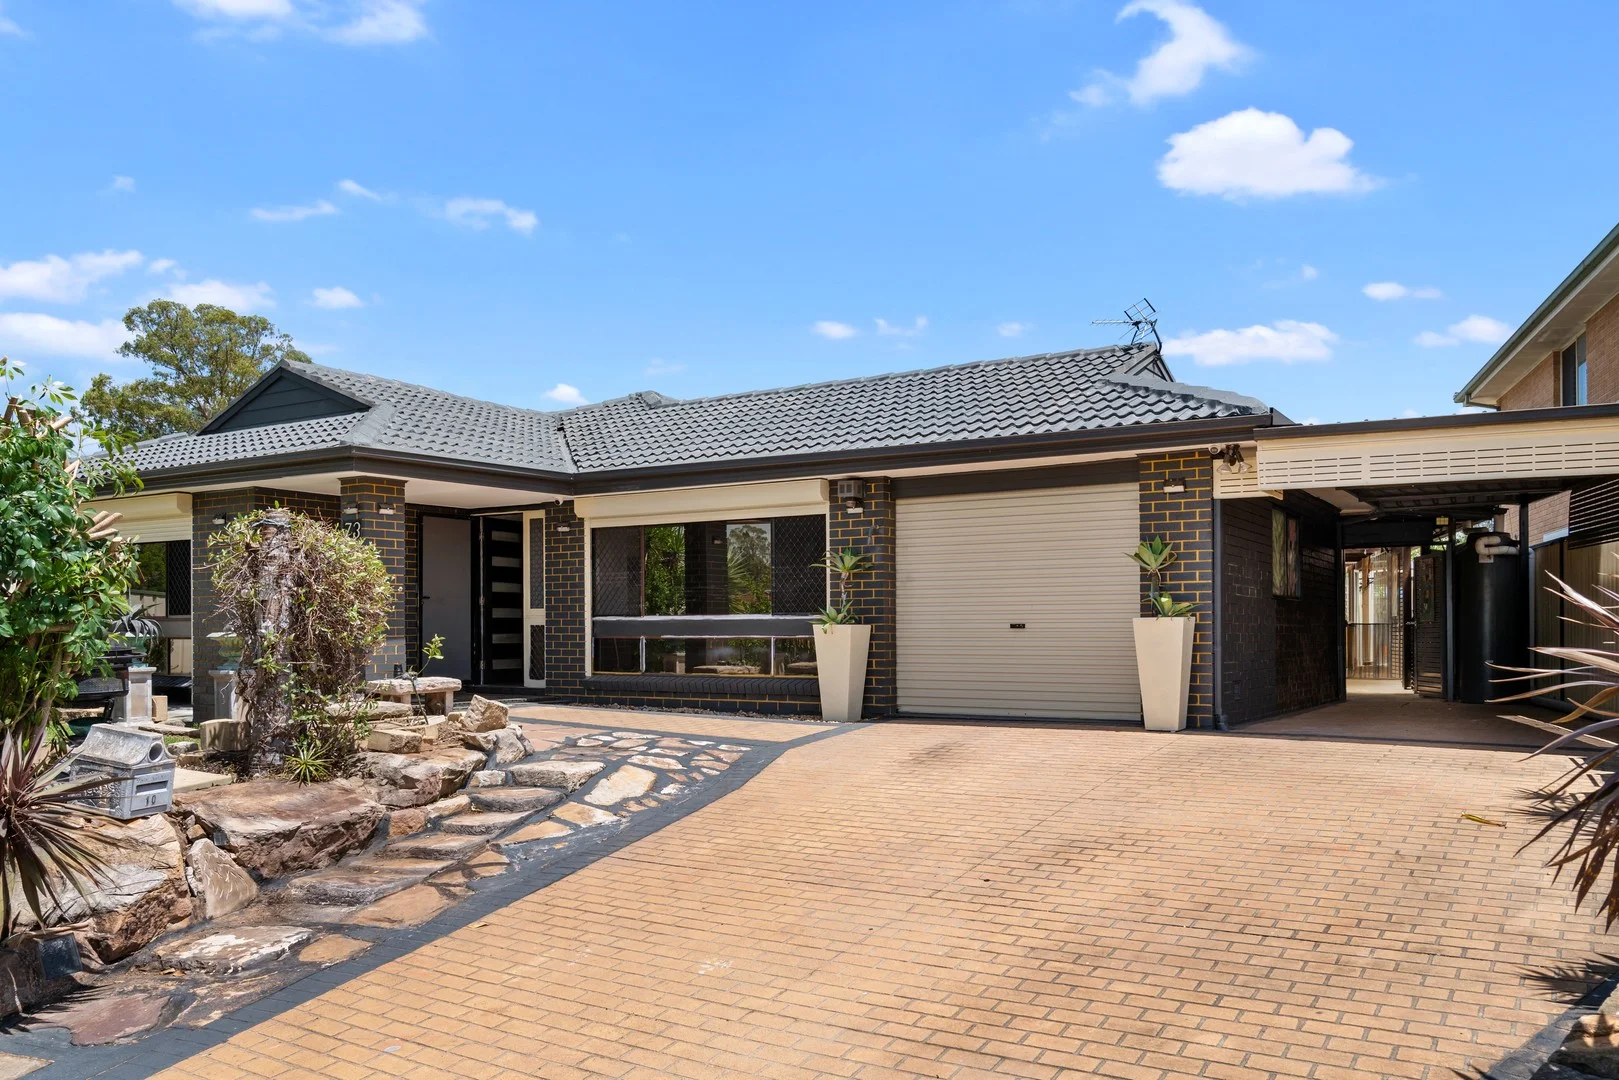
Bossley Park, NSW 2176
Land Size: 583 m²
Property Type: 独立屋
Listing Type: 住宅
Status: 在售
Summary: SOLD OFF MARKET BY SIENNA CARBONE & ELIE TEUDOR
Description: SOLD OFF MARKET BY SIENNA CARBONE & ELIE TEUDOR
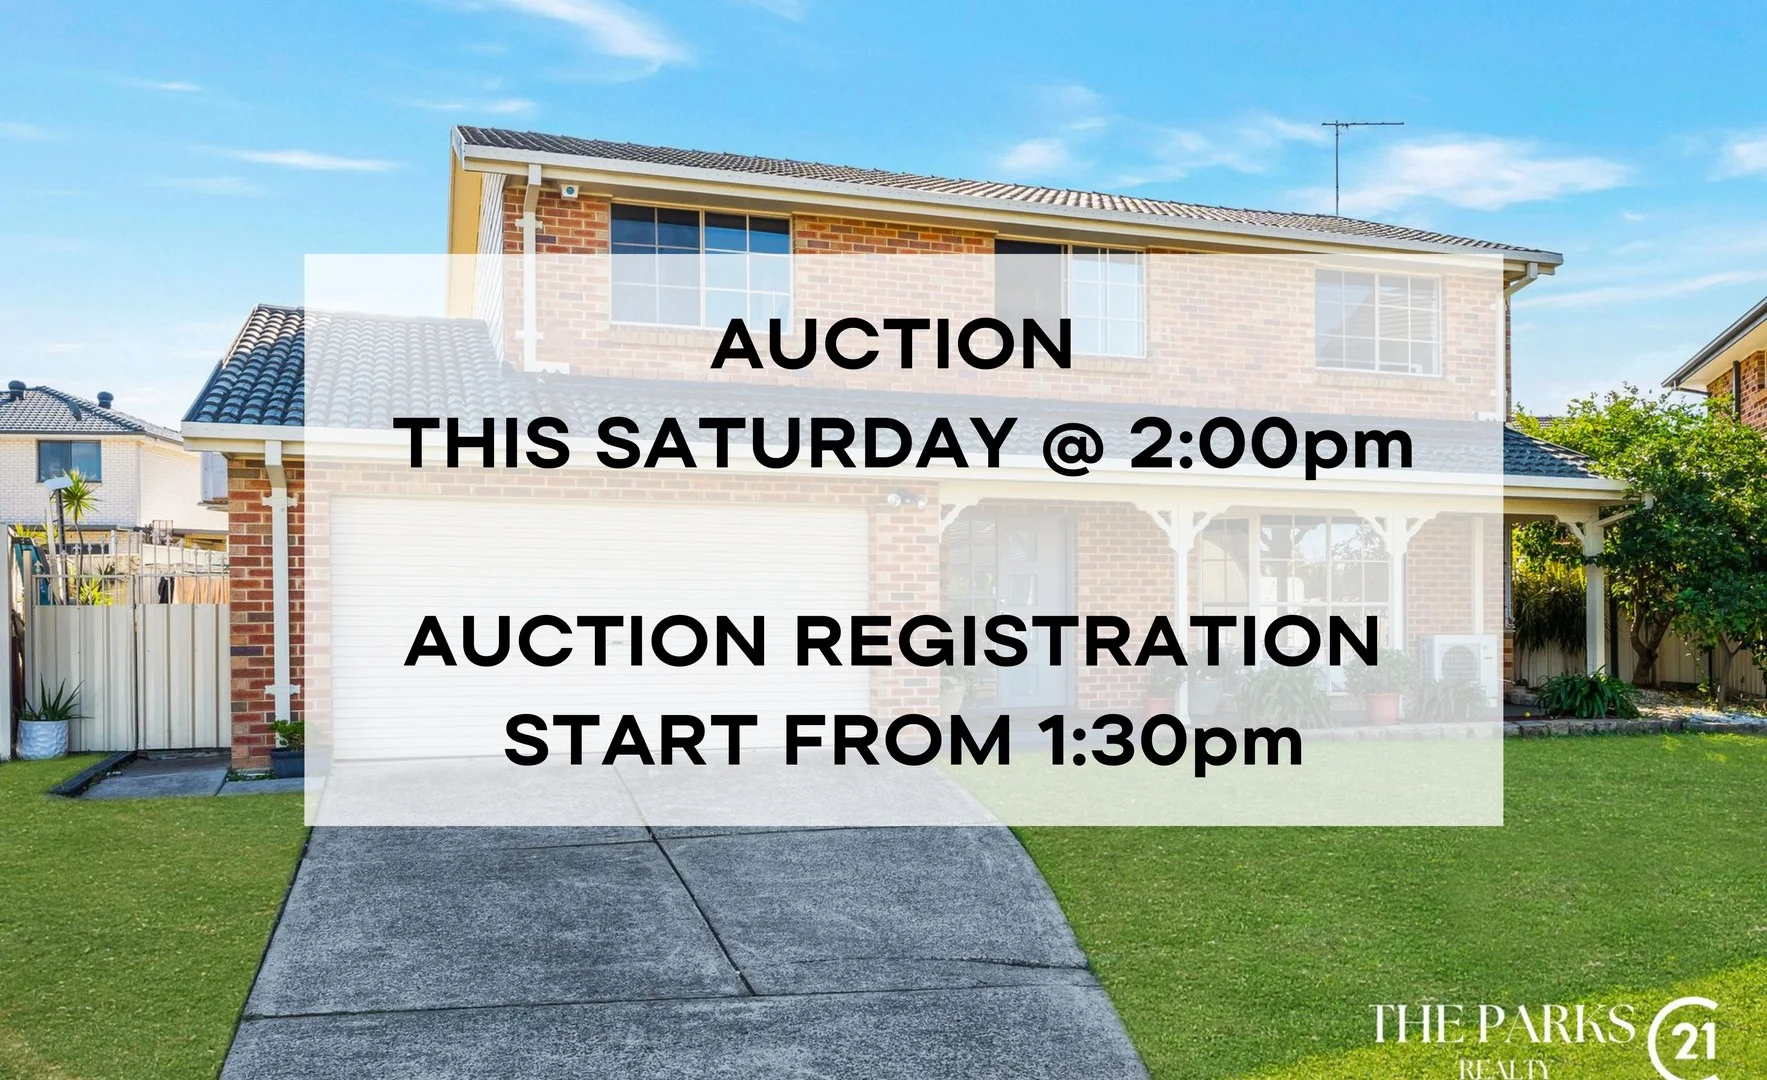
Greenfield Park, NSW 2176
Land Size: 561.5 m²
Property Type: 独立屋
Listing Type: 住宅
Status: 在售
Summary: Spacious, Stylish & Ideally Located A True Family Gem Welcome Home!
Description: Nestled in the peaceful and family-friendly neighbourhood of Greenfield Park, this beautifully presented double-storey home sits proudly on a generous 561.5m² block, offering an ideal combination of comfort, space, and convenience. Perfect for growing families, this residence provides multiple living zones, a functional layout, and a warm, welcoming atmosphere. Upon entry, you're greeted by a thoughtfully designed floor plan that flows seamlessly between formal and informal living areas. Sunlight fills the home, creating a bright and airy feel throughout. The spacious kitchen sits at the heart of the home, featuring quality appliances, ample storage, and a practical layout ideal for everyday cooking and entertaining guests. Adjacent to the kitchen is a family and meals area that opens directly to the outdoor undercover entertaining space—perfect for weekend barbecues or relaxed evenings with friends and family. This impressive home boasts four generous bedrooms, offering comfortable accommodation for all members of the household. The master suite is a peaceful retreat complete with a private ensuite and a walk-in wardrobe. Two additional modern bathrooms provide convenience for the rest of the family. The outdoor area is designed for both relaxation and functionality. The large backyard offers room for children to play, pets to roam, and space for a potential granny flat (subject to council approval). A double lock-up garage provides secure parking and additional storage. Located within walking distance to local schools including St Johns Park High School and St Hurmizd Assyrian Primary School, as well as Greenfield Shops, public transport, and the T-Way, this home offers easy access to everyday amenities in a sought-after, community-oriented location. This is a rare opportunity to secure a quality home in a tightly held pocket of Greenfield Park. With spacious interiors, outdoor entertaining, and future potential, 10 Norn Close is ready for your family to move in and make it your own.
Agent: David Dawood - david.dawood@century21.com.au - 02 9610 9444
Agent: Ben Palmerone - ben.palmerone@century21.com.au - 02 9610 9444
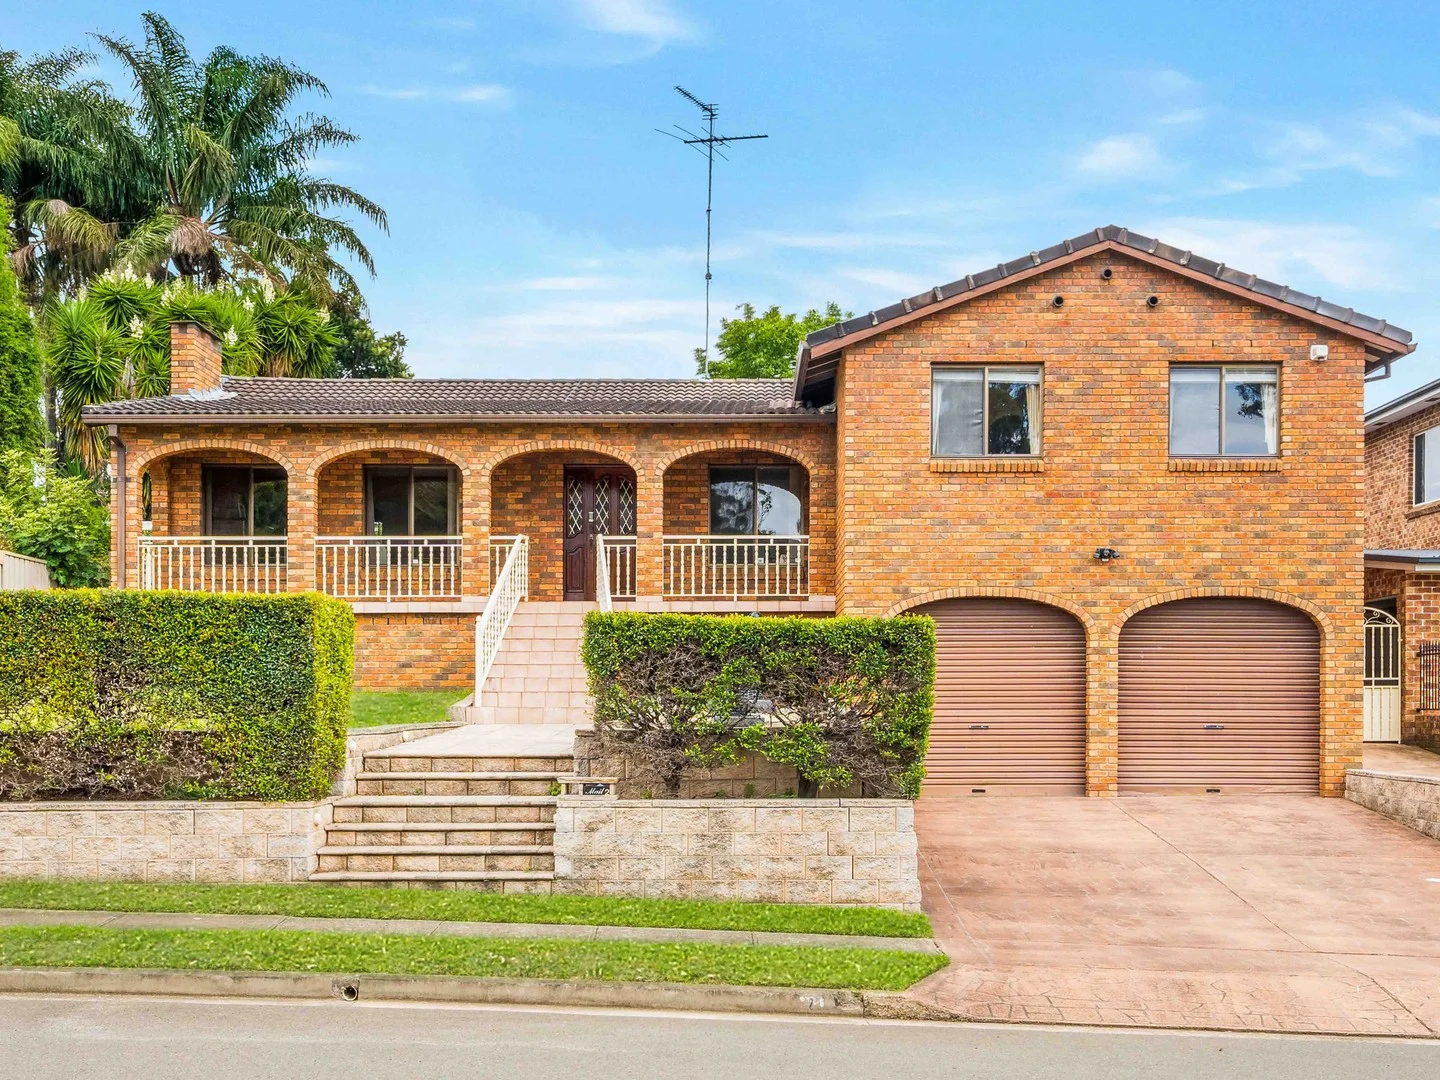
Bossley Park, NSW 2176
Land Size: 569.8 m²
Property Type: 独立屋
Listing Type: 住宅
Status: 在售
Summary: Grand Family Entertainer
Description: Set in a peaceful cul-de-sac and occupying an elevated corner block, this expansive double-storey residence delivers space, comfort and versatility for the growing family. Showcasing multiple living zones, generous bedrooms and a functional layout across three levels, this is a rare opportunity to secure a substantial home in one of Bossley Park's most tightly held pockets. This home showcases thoughtful architecture and design, with hardwood flooring that adds warmth and elegance to the interiors. The layout is practical, with a well-planned floor design that maximizes space and natural light. Includes a swimming pool, set on 569.8m2 of land. Property Highlights: • 5 well-proportioned bedrooms, including a large master with ensuite and built-in robe • Multiple living areas including lounge, family room and rumpus room • Spacious kitchen with adjoining dining area • 3 bathrooms including ensuite and internal laundry • Covered verandas perfect for indoor-outdoor entertaining • Ducted air-conditioning • Double lock-up garage with internal access plus extensive under-house storage • In-ground swimming pool for year-round enjoyment • Solid brick construction with excellent natural light throughout Location Benefits: • Quiet cul-de-sac position with elevated street appeal • Close proximity to Fairfield Hospital, Stockland Wetherill Park and local shopping • Short distance to local public and private schools • Easy access to major roads and public transport Disclaimer: The above information has been extracted based on visual inspection by the agent/agents representing Richardson & Wrench Hinchinbrook and by information received from the client's and their legal representative. We have not verified whether that information is accurate, and do not have any belief one way or the other in its accuracy. All interested parties should make and rely upon their own inquiries to determine whether this information is in fact accurate.
Agent: Tommy Tchan - tommy.tchan@randw.com.au - 0414568995
Agent: Omar Sari - omar.sari@randw.com.au - 0414003900
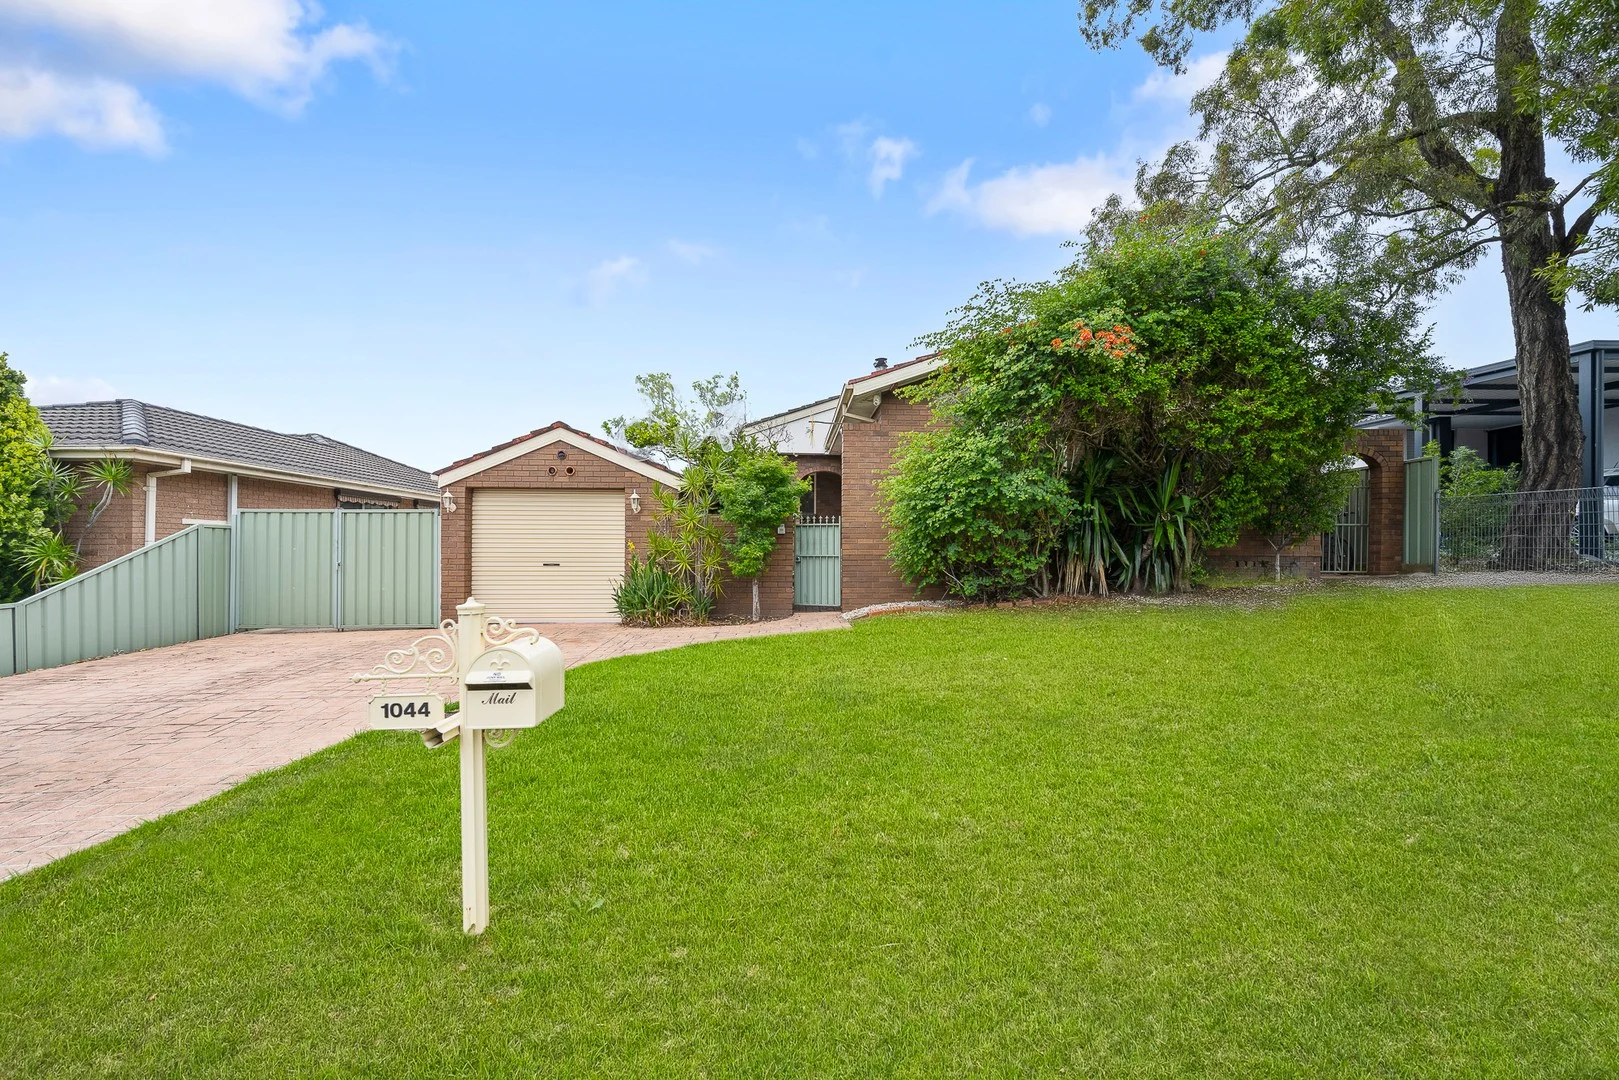
Wetherill Park, NSW 2164
Land Size: 663 m²
Property Type: 独立屋
Listing Type: 住宅
Status: 在售
Summary: FOUR BEDROOMS / SWIMMING POOL / SIDE ACCESS / 663SQM BLOCK
Description: Centrally located in a sought-after pocket of Wetherill Park, is this single level gem with the combined features of comfort and entertainment with a practical floor plan designed to accommodate the larger family. Splash into summer and enjoy the sparking swimming pool and the ample backyard space designed to entertain the family and your guests. Sitting on an excellent size block of 663sqm, makes this home a perfect choice for families and investors. Main Features: - Four generously sized bedrooms with built in wardrobes - Ensuite and larger wardrobes to master bedroom - Open and spacious formal living area with wood fireplace - Separate formal dining with extra family area for secondary living - Modern stone benchtop kitchen with gas cooktop and large pantry - Main bathroom tiled to ceiling and with spa bath - Gas heating and air-conditioning - Above ground swimming pool - Outdoor under cover entertainment area and ample space in the backyard - Bonus side access for boats or trailers - Single drive through garage plus separate 7m x 4m workshop - Roller shutters throughout home for extra security - Home tiled throughout, garden shed and ample cupboard space Enjoy a lifestyle of ease with quick access to local Parks, Schools, Stockland Shopping centre, Greenway Shopping Centre and Fairfield Hospital just moments away. Easy access to Cowpasture Road, M4 & M7 Motorways and Cumberland Highway. This home comes with many features and an opportunity not to be missed.
Agent: Bassam Hendy - bassam.hendy@lsre.com.au - 0425311251
Agent: Arthur Giannetti - arthurgiannetti.3231302e3632@capture.core.com.au - 02 9729 1544
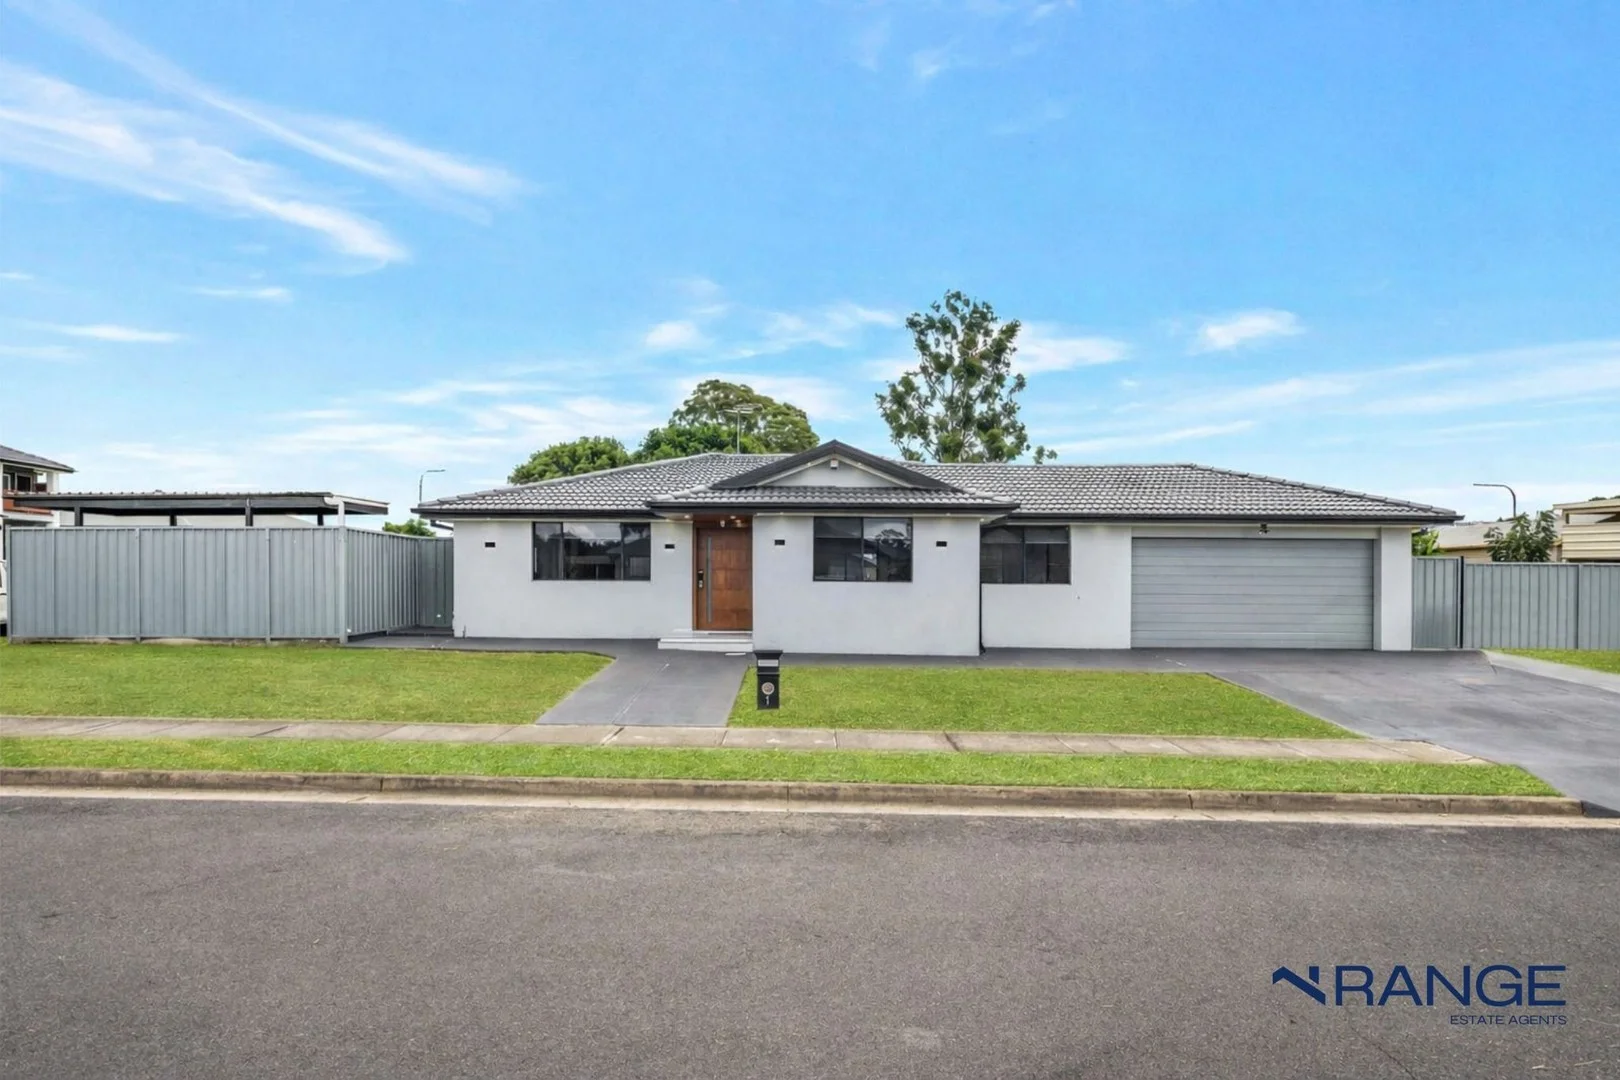
Bossley Park, NSW 2176
Land Size: 555 m²
Property Type: 独立屋
Listing Type: 住宅
Status: 在售
Summary: A Statement of Modern Elegance in One of Bossley Park's Finest Pockets
Description: From the moment you step inside, this beautifully presented residence makes a lasting impression. Bathed in natural light and thoughtfully designed, the home offers an exceptional blend of comfort, space, and contemporary elegance, perfectly suited to modern family living. Positioned in one of Bossley Park's most highly regarded and tightly held pockets, this property enjoys a commanding setting surrounded by quality homes. Exceptional lifestyle convenience is assured, with Mary Immaculate Catholic Primary School just moments away, Prairiewood Leisure Centre and Aquatopia Water Park within easy walking distance, and major amenities including Stockland Shopping Centre, public transport, churches, reputable schools, and Fairfield Hospital all close by, making it an ideal choice for families and investors alike. Property Highlights: Four generously sized bedrooms, all with built-in wardrobes, including a master suite featuring a walk-in robe and private ensuite Stylish main bathroom finished with premium, ultra-modern fittings Expansive open plan living and dining zones complemented by a cosy fireplace Contemporary stone kitchen equipped with high-end appliances and abundant storage Ducted air conditioning for year-round comfort Internal laundry with direct external access Quality tiled flooring throughout Double lock-up garage with additional off-street parking on the driveway Covered outdoor entertaining area complete with a kitchenette, ideal for hosting family and friends Sparkling swimming pool, low-maintenance backyard, and garden shed This outstanding home presents a rare opportunity to secure a quality residence in a sought-after Bossley Park location, offering both luxury and lifestyle in equal measure. DISCLAIMER All information contained herein has been provided in good faith and is believed to be accurate at the time of publication. However, the agent and vendor make no representations or warranties as to its accuracy and accept no responsibility for any errors, omissions, or misstatements. Interested parties should make their own enquiries and rely on their own investigations to verify all information provided.
Agent: Ayman Omar - ayman@rangeagents.com - 02 9726 8881
Agent: Yen-Ly Tran - yen-ly@rangeagents.com
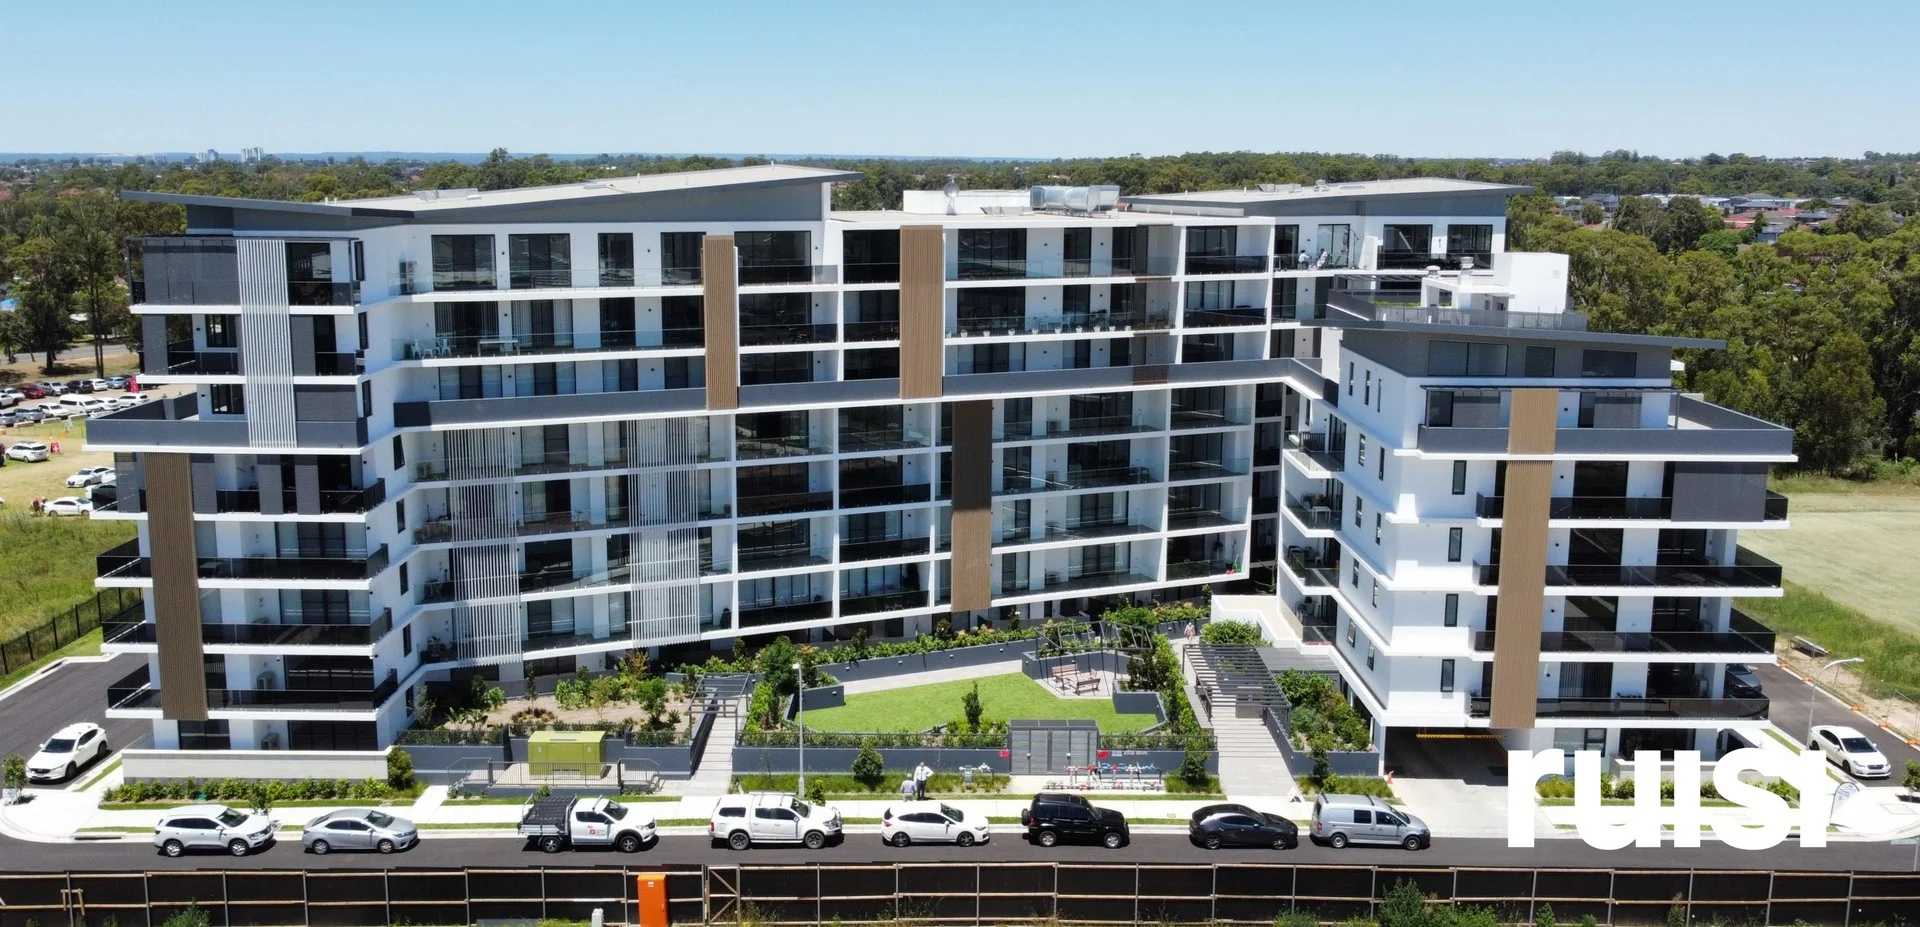
Prairiewood, NSW 2176
Property Type: 公寓/单元房
Listing Type: 住宅
Status: 在售
Summary: Elevated Level 3 Apartment with Expansive Balcony Views
Description: Positioned on Level 3, this modern apartment at 304/2 Calabria Lane, Prairiewood offers a bright and low-maintenance lifestyle with a beautiful open outlook. Ideal for owner-occupiers and investors alike, the home features a spacious indoor-outdoor design and a rental return of $475.00 per week with a potential increase to $520.00 per week, making it a smart opportunity in a convenient and well-connected pocket. • Light-filled open plan living and dining area with seamless flow to the oversized balcony • Contemporary kitchen with ample cabinetry, quality appliances and practical bench space • Spacious bedroom with built-in wardrobe and direct balcony access • Modern bathroom with sleek finishes and a frameless glass shower • Large covered balcony ideal for relaxing or entertaining, with peaceful green outlooks • Internal laundry for everyday convenience • Split system air conditioning for year-round comfort • Neutral colour palette and modern finishes throughout • Secure apartment living in a well-positioned complex Located in the heart of Prairiewood, this apartment enjoys outstanding convenience just moments from Stockland Wetherill Park Shopping Centre, Fairfield Hospital, and nearby public transport including the T-Way. It is also close to local schools including Prairiewood High School and Prairievale Public School, making it an excellent lifestyle option for owner-occupiers and investors alike. Approximate outgoings include • Council rates of $ per quarter • Water rates of $199.68 per quarter • Strata levies of $ per quarter Disclaimer: The above information has been provided to us from the vendor. We cannot guarantee the accuracy of this information and as such the information provided is not a representation by us as to the accuracy of the statement. You should rely on your own enquiries and judgment to determine the accuracy of this information to satisfy yourself of the true position. Images are for illustrative purposes only and do not represent the final product or finishes or scale.
Agent: Sam Ruisi - sam@ruisi.com.au - 0297251445
Agent: Jack Cailotto - jack@ruisi.com.au - 0297251445


