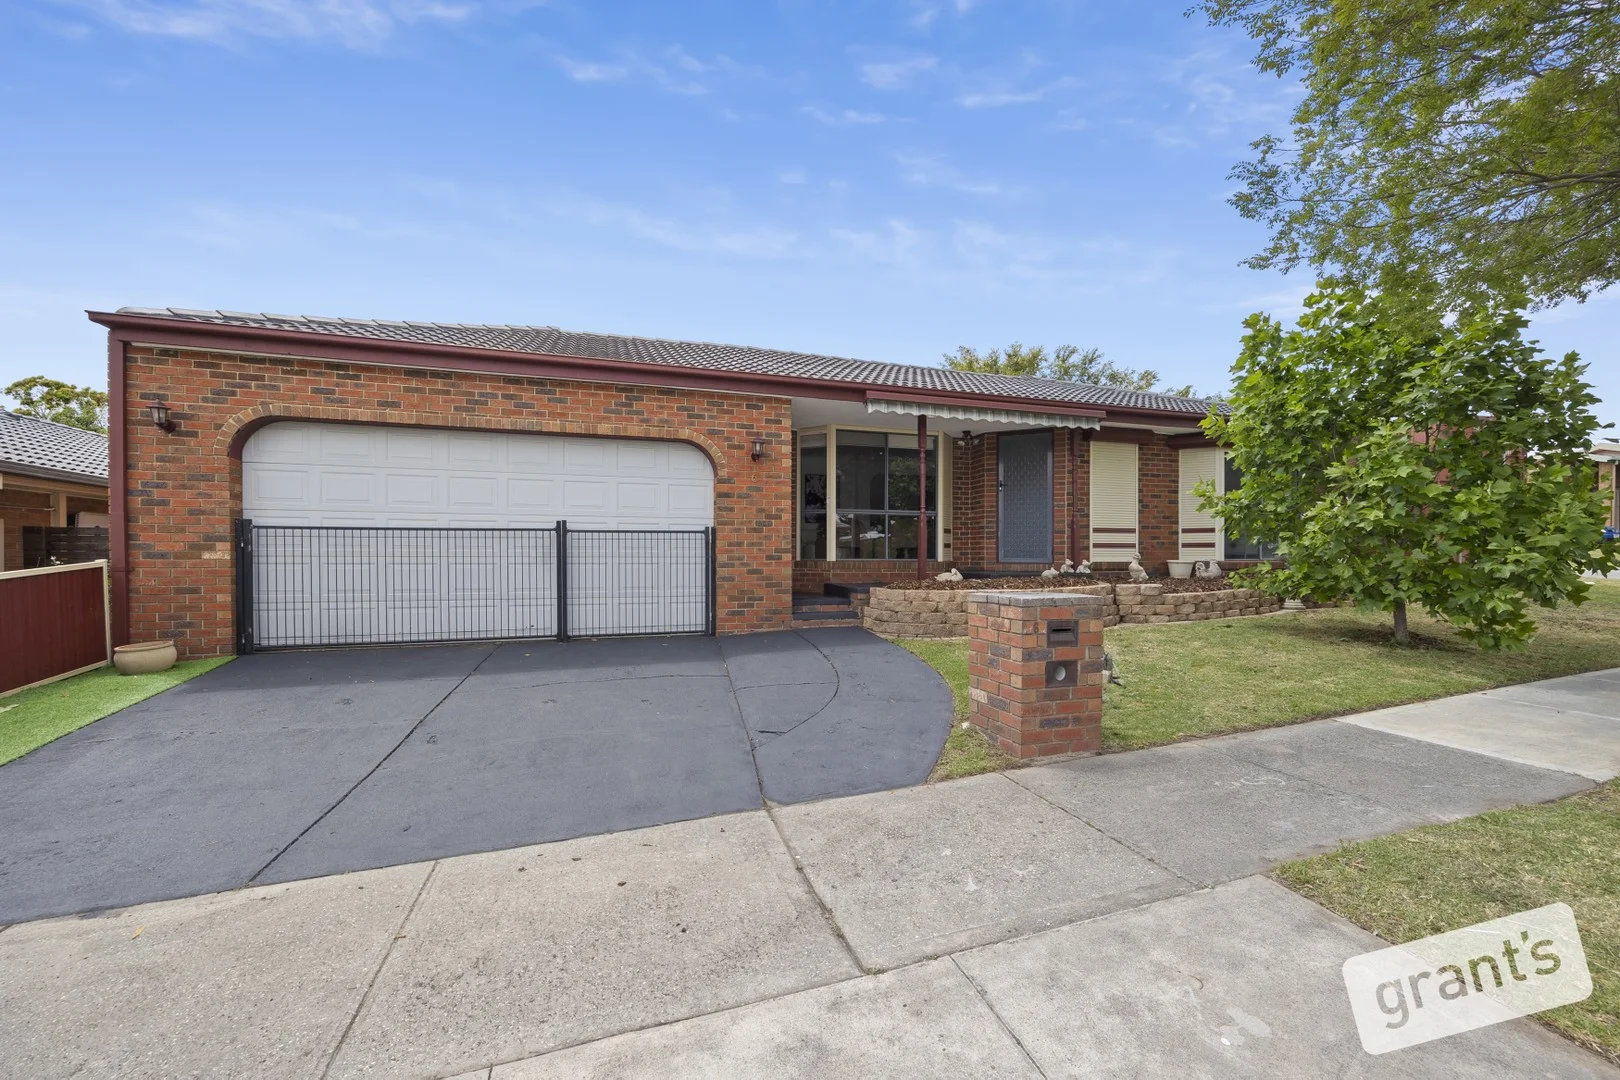
6 Hansen Court
Narre Warren, VIC 3805
周边环境与日常设施
探索Narre Warren周边的上学日与周末生活。
区域数据
- 居民(ABS,2024年6月)
- 405,415
- 0–14岁儿童
- 89,562
- 所学校
- 102
- 公园与图书馆
- 82
- 已收录儿童活动机构
- 95
收录最多的活动:Tennis、Karate、Soccer
人口数据:澳大利亚统计局
了解更广的议会辖区:比较附近区域,探索图书馆及社区场所,并浏览学校、儿童活动和议会项目。
公园、游乐场与公共空间
这处房产附近有什么好玩
探索目录中的附近游乐中心与家庭景点。请向场所确认适合年龄、门票及开放时间。
在Things to do按年龄、预算及室内或户外条件寻找更多去处。具体日期的活动请查看What’s on。 查看活动日程
探索本地指南与家庭灵感
了解这处房产周边生活时,阅读本地家庭指南与实用文章。

2026年澳洲各地方议会儿童活动覆盖对比:每个孩子能找到多少活动机构
在澳洲儿童较多的地方议会中,AroundSchools目录平均每1万名儿童收录约10家儿童活动机构(中位数)——但墨尔本西区的Wyndham只有3.9家,而墨尔本市(City of Melbourne)有46.7家。 我们把澳洲540个地方议会各自收录的儿童活动机构数,除以该地区0–14岁的儿童人数,儿童人口采用澳大利亚统计局最新的人口估计。…
阅读更多 →
维多利亚州最宜居郊区排行(2026年,按儿童活动数量排名)
在我们的目录中,Melbourne(VIC)登记的儿童活动数量超过VIC其他任何郊区。本页首先按郊区能为有孩子的家庭提供多少实际选择来排名维多利亚州的郊区,随后为同一批郊区补充房产成交中位价、近期成交与在售房源,以及治安记录数据——并会持续更新,而非一次性发布后就不再维护。 主要结论 Melbourne在VIC州位居榜首,目录中登记了50项儿童活动,附近有11所学校。…
阅读更多 →日常设施与出行
打开地图选择目的地并查询行程时间。步行路线、无障碍设施和行程时间尚未核实。
来源:AroundSchools目录。距离为直线距离,并非步行路线。请在详情页确认设施;此摘要未提供目录更新日期。
房产详情
651 m²
独立屋
RESIDENTIAL
附近即将举行的活动

10月9日周五 · Doveton
青少年开放空间 - 每周五 10 月 9 日至 12 月 18 日
10岁以上
10月8日周四 · Doveton
秋季场所亲子游戏团 - 每周四举行至 2026 年 12 月 17 日
4岁及以下
10月22日周四 · Berwick
儿童周
6岁及以下
11月21日周六 · Berwick
一起园艺:适合孩子、父亲和祖父的活动
11月21日周六 · Berwick
Gardening Together: kids, dads & grandfathers
10月7日周三 · Berwick
Pop Up Playgroup - Eddie Baron Reserve
附近资源

Write Start Education
2a Gloucester Ave, Berwick

Olympiacos Melbourne
52 Power St, Dandenong

The family Martial Art
Upwey Primary School, Darling Ave, Upwey

Rhee Tae Kwon Do (Upwey Branch)
15 Darling Ave , Upwey

Eastern Indoor Sports Centre
1642 Ferntree Gully Rd, Knoxfield

Mentone Hockey Club
756/758 Springvale Road, Braeside

Troups Creek Linear Reserve
Emily Dr, Hallam

Casey Panthers Soccer Club
Kurrajong Rd, Narre Warren
Angus Facey Reserve
Narre Warren North Rd, Narre Warren
附近学校

Maramba Primary School
Maramba Drive, Narre Warren VIC 3805 Australia
Dandenong Valley Special Developmental School
Narre Warren VIC 3805

Fountain Gate Primary School
Prospect Hill Road, Narre Warren VIC 3805 Australia

Oatlands Primary School
Kurrajong Road, Narre Warren VIC 3805 Australia

Mary MacKillop Primary School - Narre Warren North
Cnr Ernst Wanke & Narre Warren North Roads, Narre Warren North VIC 3804 Australia

Fountain Gate Secondary College
Josephine Ave, Fountain Gate VIC 3805 Australia
附近学校不代表符合入学条件。请直接向学校或托育机构确认学区、年级及名额。
附近房产
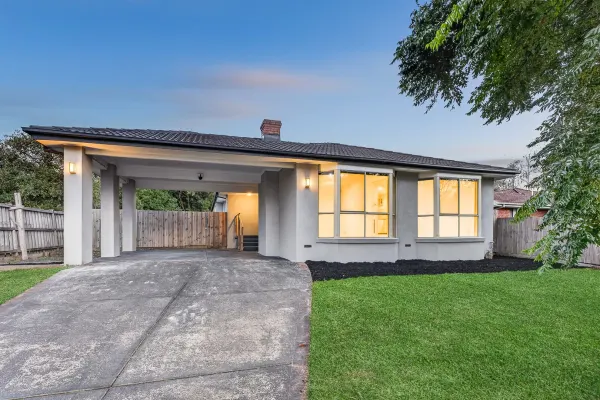
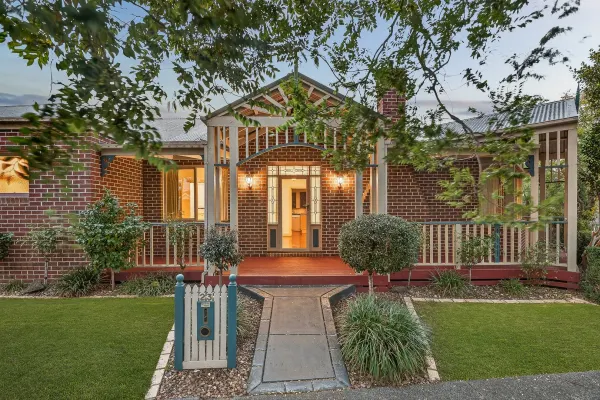
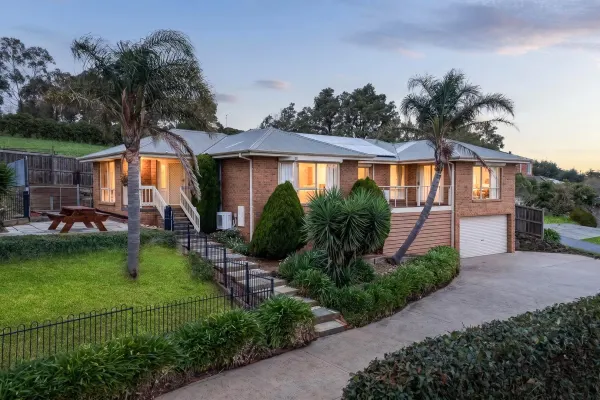
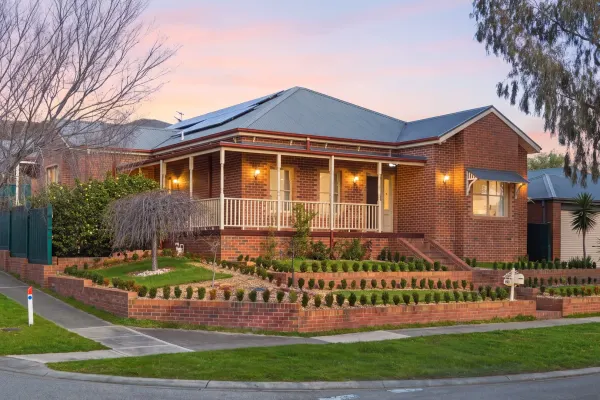
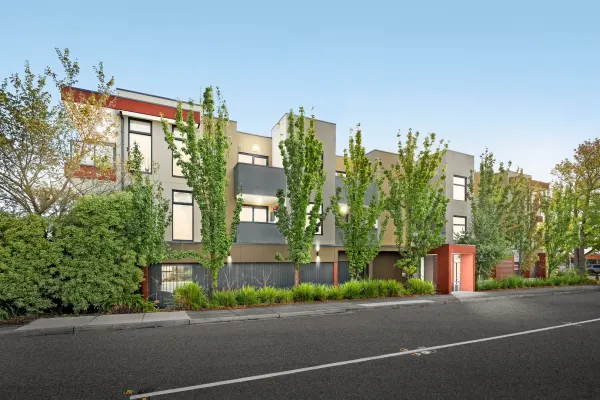
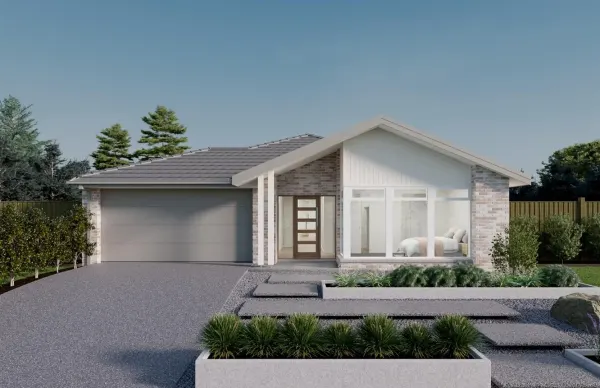
附近最近成交
靠近此地址、已经成交的房产。我们不显示成交价格。
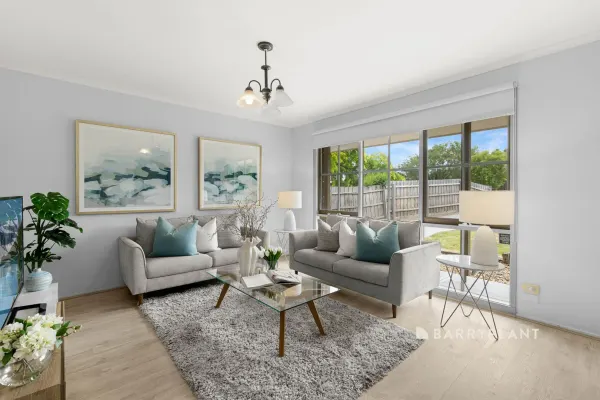
Narre Warren, VIC 3805
Land Size: 656 m²
Property Type: 独立屋
Listing Type: 住宅
Status: 在售
Summary: Well Located Home with Expansive Backyard, Pull Through Access & Ample Car Storage
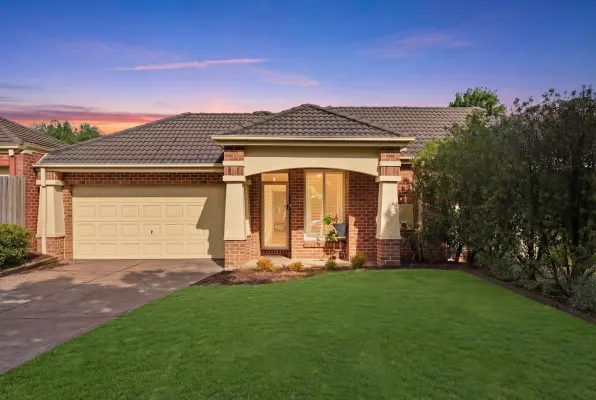
Description: Positioned in the highly sought after Oatlands Estate, this beautifully presented home combines space, comfort, and convenience in a quiet, family friendly street. Step inside and you're welcomed into a light filled living area, complete with new carpet throughout, that flows seamlessly to the dining room, creating a bright and inviting space for everyday living and entertaining. The well appointed kitchen features a four-burner stove and ample bench space, perfect for preparing meals while staying connected to the rest of the home. The master bedroom is a private retreat, complete with a walk-in robe and ensuite, while the additional bedrooms are generously sized with built-in robes. A central bathroom and separate toilet provide convenience for the whole family. Evaporative cooling and a gas heater ensure comfort in every season, while plentiful storage throughout the home offers practical solutions for day to day living. The property also boasts pull-through access, a double carport, a double garage, and a shed, providing secure parking, extra storage, and space for vehicles, trailers, or hobbies. Outside, there is plenty of blank space at the rear, perfect for a large backyard, outdoor entertaining, or future landscaping ideas. Situated in a quiet street, this home is conveniently close to Oatlands Primary School and Fountain Gate Shopping Centre, making everyday errands, schooling, and shopping effortless. This property offers a perfect combination of practicality, comfort, and lifestyle - an excellent opportunity for families, downsizers, or investors seeking a spacious, well-located home in Narre Warren. All information provided is deemed reliable but not guaranteed. Interested parties should conduct their own due diligence and verify all details independently. The agent and agency take no responsibility for any errors, omissions, or changes in the property's description.
Agent: Kylah Fruend - kfruend@barryplant.com.au - 03 8794 6100
Agent: Francesca Nigro - fnigro@barryplant.com.au - 0426 787 339
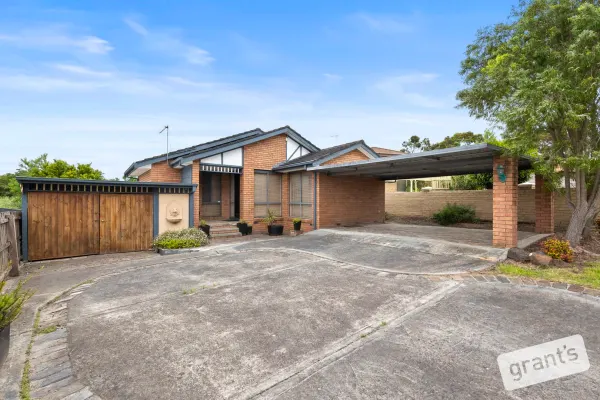
Narre Warren, VIC 3805
Land Size: 691 m²
Property Type: 独立屋
Listing Type: 住宅
Status: 在售
Summary: SOLD BY GAVIN COYNE 0417 309 650!
Description: Situated on a large 691sqm block in a quiet court, this stunning home must be inspected to be appreciated. The location is perfect, a short distance to Fountain Gate Primary & Secondary College, Westfield Fountain Gate Shopping Centre and Monash Freeway. Filled with natural light the flexible floorplan provides a comfortable space for your family to thrive with multiple indoor/outdoor living zones available. Comprising four bedrooms, the master bedroom has a full ensuite and walk-in robe and two of the remaining three bedrooms have built-in robes and are serviced by the main central bathroom. There is a formal lounge at the front, a dining room or study, the large kitchen has plenty of storage and bench space and is fitted with stainless steel appliances including a new oven. The family room provides a real WOW factor with stunning vaulted ceiling, and you have a choice of two decking areas to relax and enjoy your morning coffee. For parking there is an abundance of space for cars, boat or caravan, with an extra-long driveway that leads to a double carport and single garage/workshop. Other quality inclusions are timber flooring, ducted heating, evaporative cooling, alarm system, garden shed and a 3000L water tank to maintain the variety of fruit trees in the backyard. Book your inspection before it's too late!
Agent: Gavin Coyne - gavin.coyne@grantsea.com.au - 03 9704 8899
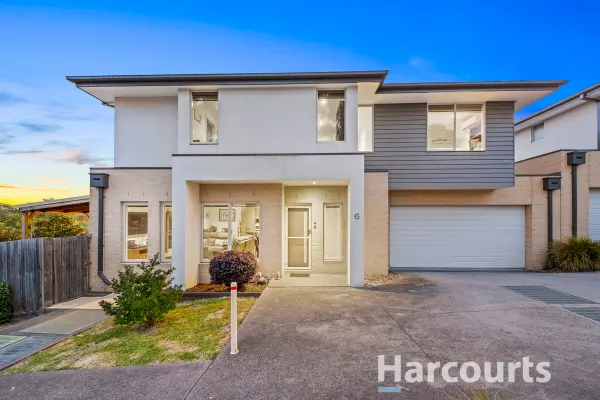
Narre Warren, VIC 3805
Property Type: 独立屋
Listing Type: 住宅
Status: 在售
Summary: Living Made Easy! 'Boy o Boyd this one's a keeper!'
Description: At just 10 years young, this modern marvel has so much to offer its new family. Perfectly positioned, you're mere minutes from Westfield Fountain Gate, public transport including a local bus stop, sort after Oatlands Primary, numerous secondary schools, and the Monash Freeway for easy access across the outer East and into the City. Split over two levels, inside you'll find: Elevated with a serene outlook, the open-plan lounge, dining, and kitchen area is light and inviting, enhanced by large windows, polished timber floors, and a neutral kitchen palette. • The lounge features day/night roller blinds, direct access to the rear yard, and overlooks the dining and kitchen. • The upgraded kitchen includes stone benchtops and stainless-steel appliances, including a 900mm freestanding stove, rangehood, and dishwasher. • Full laundry with outdoor access to the washing line. • Stay comfortable year-round with split-system heating/cooling in the living area and all bedrooms, plus additional gas ducted heating if you prefer. • Upstairs, the master suite boasts a walk-in robe and a huge ensuite with an oversized vanity, shower, and private toilet. • Two additional bedrooms with built-in robes. • Main bathroom is family-friendly with a built-in bath, shower, vanity, and separate toilet. Outside you'll find: • Paved undercover patio and a grassy yard, perfect for kids or pets. • Double remote garage with extra guest parking and street parking on Andene Drive. • A quiet, well-presented complex. Low-maintenance, affordable, and perfectly located-call Josh or Holee to arrange your inspection today! Photo ID Required At Inspections
Agent: Josh Conroy - joshua.conroy@harcourts.com.au - 97625222
Agent: Holee Conroy - holee.conroy@harcourts.com.au
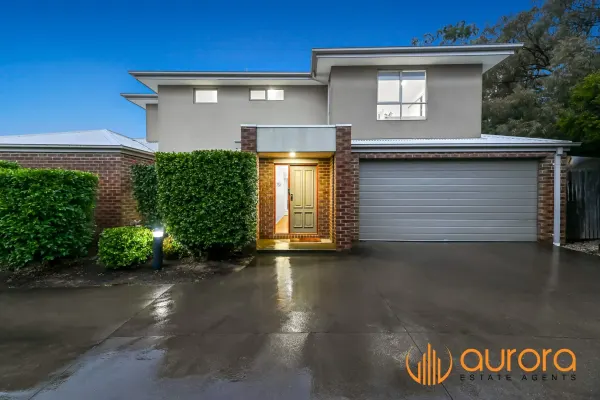
Narre Warren, VIC 3805
Property Type: 联排别墅
Listing Type: 住宅
Status: 在售
Summary: STYLISH FAMILY HOME IN PRIME LOCATION
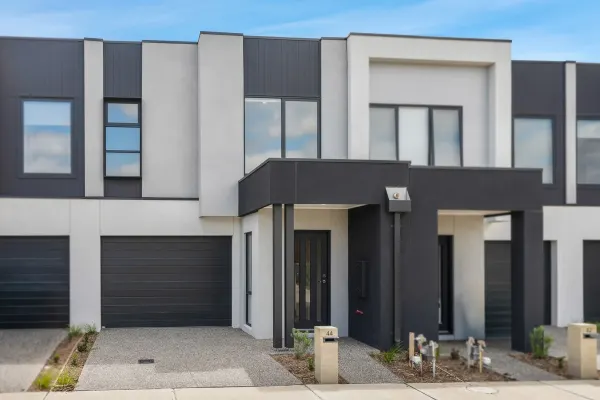
Description: This fantastic double-storey residence presents the perfect opportunity for families, first-home buyers, or savvy investors seeking comfort, functionality, and convenience in one complete package. Step inside and be welcomed by a spacious and light-filled layout designed for modern living. The well-equipped kitchen seamlessly connects to a generous living area, providing the ideal space for family gatherings, entertaining, or simply relaxing at the end of the day. Accommodation is well-catered for, with the master suite featuring a walk-in robe and private ensuite. Two additional bedrooms include built-in robes and are serviced by a central family bathroom, ensuring practicality for the whole household. Outdoors, the home offers an inviting entertaining space with artificial turf, providing a low-maintenance lifestyle that can be enjoyed year-round. Additional features include ducted heating and split-system air conditioning, ensuring comfort in every season. Perfectly positioned within the sought-after Fountain Gate Primary and Fountain Gate Secondary school zones, this home also offers easy access to the M1, major arterial roads, Westfield Shopping Centre, and an array of local facilities and amenities. Photo ID required for all inspections.
Agent: Andrew Nguyen - andrew@auroraestateagents.com.au
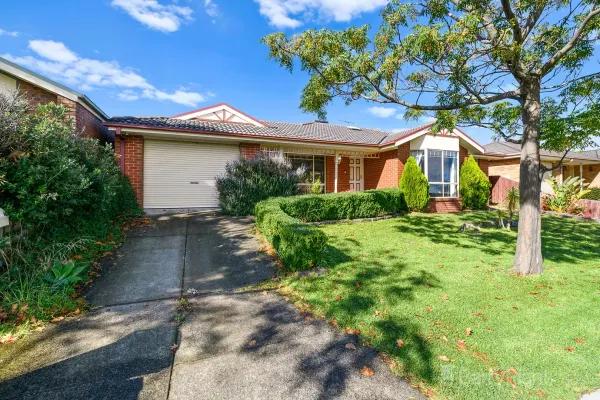
Narre Warren, VIC 3805
Property Type: 独立屋
Listing Type: 住宅
Status: 在售
Summary: Premium living in the heart of The Oatlands Estate, where a stylish 3 bedroom home meets unmatched convenience and community.
Description: Modern Comfort in the Highly Sought After Oatlands Estate Perfectly positioned in one of Narre Warren's most tightly held pockets, 14 Seattle Square offers a rare opportunity to secure a charming 3 bedroom, 2 bathroom home in the heart of the renowned Oatlands Estate, a location celebrated for its peaceful streets, strong community feel and exceptional convenience. From the moment you step inside, you are welcomed by a warm and inviting spacious living area designed to comfortably accommodate daily family life while also offering plenty of room for entertaining. The home features a practical kitchen with excellent storage, a well proportioned dining space, and a thoughtful floorplan that flows effortlessly from one zone to the next. The master bedroom includes its own private ensuite, while the remaining bedrooms are serviced by a central bathroom, ideal for families, downsizers or investors seeking low maintenance living. Additional features include a single lock up garage offering secure parking and extra storage options. What truly sets this property apart is its position within The Oatlands Estate, one of the most desirable neighbourhoods in Narre Warren. Known for its leafy surrounds, quiet streets and strong community presence, the area provides an unbeatable family friendly lifestyle. You are just a short walk from Oatlands Primary School, local childcare centres and several parks and playgrounds, making school drop offs and weekend activities effortless. Everyday conveniences are right at your doorstep with nearby shops, cafés, sporting facilities and medical services. A quick drive takes you to Westfield Fountain Gate which offers extensive retail, dining and entertainment options. Easy access to the Monash Freeway ensures smooth commuting to Melbourne CBD or the Mornington Peninsula. Completing the picture is a low maintenance backyard, perfect for outdoor dining, children's play or simply relaxing after a long day. Combining comfort, space and a premium location, 14 Seattle Square offers an exceptional opportunity to secure a quality home in one of the region's most sought after estates. All information provided is deemed reliable but not guaranteed. Interested parties should conduct their own due diligence and verify all details independently. The agent and agency take no responsibility for any errors, omissions, or changes in the property's description.
Agent: Adam Mahmoud - amahmoud@barryplant.com.au - 03 8794 6100
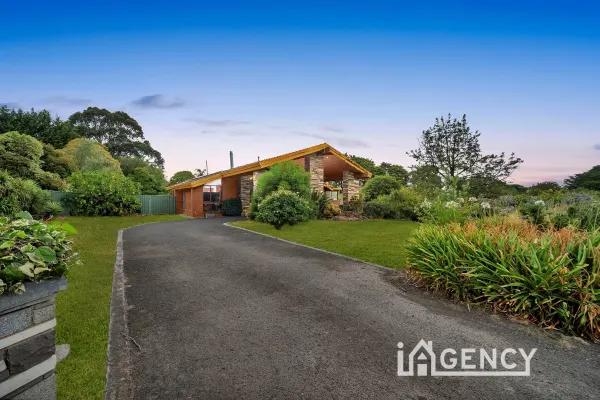
Narre Warren North, VIC 3804
Property Type: 独立屋
Listing Type: 住宅
Status: 在售
Summary: RARE LIFESTYLE OPPORTUNITY ON 4,061M² !!!
Description: Set on an impressive 4,061m² (approx.) of land, this exceptional property offers a rare opportunity for families and lifestyle buyers. Just minutes from Fountain Gate Shopping Centre, quality schools, parks, and with easy access to the Monash Freeway, it combines convenience with tranquility. Surrounded by lush greenery, this single-storey home delivers generous living spaces, comfort, and peaceful living. Enjoy fresh fruit from your own backyard, expansive living zones, and a warm wood fireplace that creates a welcoming atmosphere all year round. A massive garage/workshop and extensive car accommodation provide unparalleled flexibilityideal for tradespeople, hobbyists, or anyone with boats, caravans, or trucks. This is lifestyle living with space to grow and room to enjoy. Home Features Include: -Four bedrooms in total -Three bedrooms with built-in robes serviced by the main bathroom -Master bedroom with full ensuite and walk-in robe -Spacious formal lounge and dining area with split-system air conditioning -Entertainer's kitchen adjoining the meals area -Huge rumpus room featuring high cathedral ceilings -Large garage/workshop with versatile usage options -Six carport spaces plus ample off-street parking for boats, caravans, and trucks A truly unique lifestyle property, an exceptional opportunity not to be missed. *PHOTO ID REQUIRED UPON INSPECTION* *All information contained therein is gathered from relevant third party sources. We cannot guarantee or give any warranty about the information provided. Interested parties must rely solely on their own enquiries. **Inspection times and availability dates are subject to change or cancellation without notice. Please contact our office prior to the inspection to confirm availability.
Agent: Tom Dong - tom@iagencyrealestate.com.au - 03 9790 1657
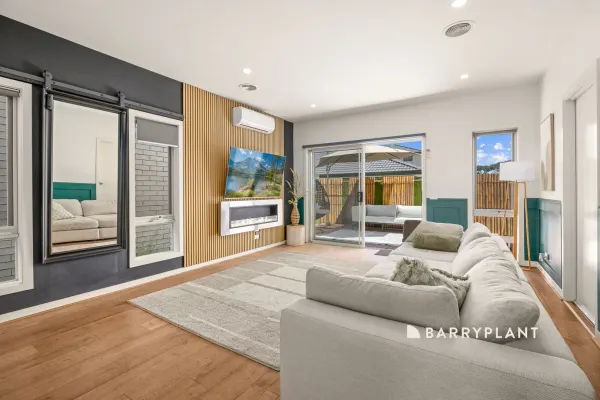
Narre Warren, VIC 3805
Property Type: 独立屋
Listing Type: 住宅
Status: 在售
Summary: Modern Living Meets Everyday Comfort
Description: This stylish home combines modern design with quality finishes, offering a versatile and comfortable space for family living. With generous living areas and a private outdoor entertaining space, it's perfect for everyday life and entertaining. Stepping inside, a hallway leads to the main living area, a bright and spacious space filled with natural light and enhanced by soaring 2.7m ceilings. Downlights and a modern fireplace create an inviting atmosphere, perfect for relaxing with family or entertaining friends. The open-plan design flows seamlessly into the well-appointed kitchen, which is both stylish and practical. Featuring a dishwasher, built-in storage, ample bench space and quality finishes, the kitchen makes preparing meals a pleasure while staying connected to the living and dining areas. Large windows ensure the space is flooded with light, while roller blinds add both style and convenience. Upstairs, a study nook provides a quiet space for work or study. The master suite is a true retreat, complete with a walk-in robe and private ensuite, offering comfort and privacy. Two additional bedrooms are thoughtfully designed with built-in storage and are serviced by a central bathroom with floor-to-ceiling tiles and modern fixtures, providing both practicality and style for family living. Hybrid flooring throughout adds a modern touch and ensures continuity between the spaces. Step outside to a private, fully fenced decked outdoor entertaining area, complete with a charming fairy garden-perfect for relaxing, entertaining, or enjoying the outdoors in complete privacy. Ducted heating, three split systems and internal access to the single garage ensure comfort and convenience year-round. Conveniently positioned close to local schools, parks, shopping and public transport, this home offers the ideal blend of space, style and modern living. All information provided is deemed reliable but not guaranteed. Interested parties should conduct their own due diligence and verify all details independently. The agent and agency take no responsibility for any errors, omissions, or changes in the property's description.
Agent: Kylah Fruend - kfruend@barryplant.com.au - 03 8794 6100
Agent: Francesca Nigro - fnigro@barryplant.com.au - 0426 787 339
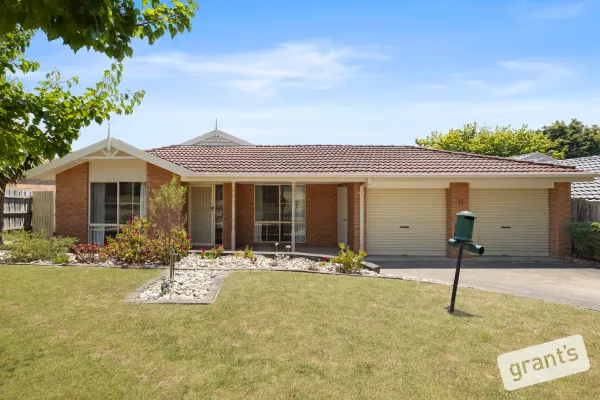
Narre Warren, VIC 3805
Land Size: 589 m²
Property Type: 独立屋
Listing Type: 住宅
Status: 在售
Summary: SOLD BY GAVIN COYNE 0417 309 650!
Description: Situated on a 589sqm block in the 'Maramba Estate', an area known for a family suburban lifestyle, this well presented home is walking distance to primary schools and secondary college and a short drive to Westfield Fountain Gate Shopping Centre and Monash Freeway. The home has plenty of natural light and a practical floorplan that features three bedrooms, the master bedroom has a full en-suite and walk-in robe, and the other two bedrooms have built-in robes and are serviced by the main bathroom. There is a spacious lounge, a meals area/family room, plus a separate sunroom which could be used as a second living area, kids playroom or home office. The kitchen has ample bench space and storage and is fitted with an electric oven, gas cooktop and dishwasher. Step outside and there is a remote double garage with rear access to a concreted area where you can entertain or park additional cars, caravan or trailer and there is plenty of room in the backyard for kids to play. Other inclusions are a split system air conditioner and gas wall furnace heater to keep you comfortable all year. This is a great location to raise a family, so arrange your inspection today.
Agent: Gavin Coyne - gavin.coyne@grantsea.com.au - 03 9704 8899
Agent: Joanne O'Connor - joanne.oconnor@grantsea.com.au - 03 9704 8899
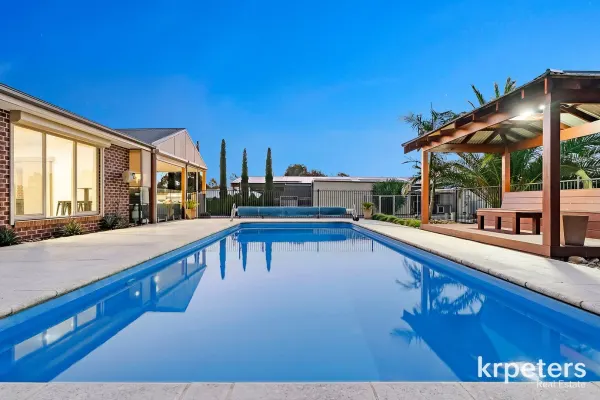
Narre Warren North, VIC 3804
Land Size: 4000 m²
Property Type: 独立屋
Listing Type: 住宅
Status: 在售
Summary: Luxurious Family Retreat on 4000m² Unparalleled Space & Style
Description: Set on a sprawling 4000m² (approx) block in the prestigious suburb of Narre Warren North, this exquisite five-bedroom residence offers an unparalleled blend of luxury, space, and modern convenience. Thoughtfully designed with premium finishes and state-of-the-art features, it presents a resort-style living experience that caters to both relaxation and entertaining. From the moment you step inside, the expansive open-plan design, soaring ceilings, and elegant porcelain tiles create an immediate sense of sophistication. Three generous living areas, including a dedicated theatre room complete with a projector, provide versatile spaces for family enjoyment and entertainment. Whether hosting guests or unwinding in a peaceful retreat, this home is designed with comfort and style in mind. The gourmet kitchen is a standout, crafted to impress even the most discerning chef. Featuring 40mm stone benchtops, high-end appliances, and premium cabinetry, it seamlessly combines form and function. A plumbed fridge ensures added convenience, while floor-to- ceiling tiles enhance the sleek and modern aesthetic. Flowing effortlessly into the dining and family areas, this space opens out to the alfresco, making indoor-outdoor living seamless. Each of the five bedrooms is thoughtfully designed for comfort, complete with ceiling fans and ample storage. The master suite offers a luxurious sanctuary, finished with high-end details, while the additional bedrooms provide generous space for family or guests. A separate home office provides the ideal environment for work or study, ensuring both privacy and productivity. Both bathrooms are elegantly appointed with floor-to-ceiling tiles and premium fittings, exuding style and sophistication. Dual hot water systems guarantee a continuous supply, adding to the home's practicality. Beyond the interiors, the outdoor spaces are equally impressive, creating a private oasis for relaxation and recreation. A solar-heated swimming pool invites year-round enjoyment, while the alfresco area with built-in heat lamps and zip track blinds ensures comfort in all seasons. A dedicated pool shed adds extra storage, and the circular driveway, framed by electric gates, offers both convenience and security. For those requiring additional storage, workspace, or parking, this property is exceptionally well-equipped. A 16m x 8m shed with built in bar featuring a pot belly wood burner and separate toilet is perfect for a man cave, workshop, tools, vehicles, or hobbies, complemented by a four-car garage and a dedicated caravan shed. A 10,000-litre water tank services the workshop, while a separate 22,000-litre tank promotes sustainable living. Energy efficiency and modern technology further elevate this home, with features including 3-phase power, solar skylights for natural illumination, fireplace, ducted heating and refrigerated cooling for year-round climate control, and electric external shutters for privacy and security. An advanced alarm system offers peace of mind, ensuring both safety and convenience. This extraordinary residence delivers the perfect balance of luxury, space, and practicality, making it an ideal choice for families, entertainers, and those who appreciate superior craftsmanship. Positioned in one of Narre Warren North's most sought-after locations, this is a rare opportunity to secure a home that truly has it all.
Agent: Peter Nicolls - peternicolls@krpeters.com.au - 5943 1111
Agent: Ian Harris - ian@krpeters.com.au - 59431111


