6 Mock Street
Sandringham, VIC 3191
周边环境与日常设施
探索Sandringham周边的上学日与周末生活。
区域数据
- 居民(ABS,2024年6月)
- 106,118
- 0–14岁儿童
- 17,268
- 所学校
- 30
- 公园与图书馆
- 52
- 已收录儿童活动机构
- 45
收录最多的活动:Tennis、Karate、Swimming
人口数据:澳大利亚统计局
了解更广的议会辖区:比较附近区域,探索图书馆及社区场所,并浏览学校、儿童活动和议会项目。
公园、游乐场与公共空间
这处房产附近有什么好玩
探索目录中的附近游乐中心与家庭景点。请向场所确认适合年龄、门票及开放时间。

在Things to do按年龄、预算及室内或户外条件寻找更多去处。具体日期的活动请查看What’s on。 查看活动日程
探索本地指南与家庭灵感
了解这处房产周边生活时,阅读本地家庭指南与实用文章。

2026年澳洲各地方议会儿童活动覆盖对比:每个孩子能找到多少活动机构
在澳洲儿童较多的地方议会中,AroundSchools目录平均每1万名儿童收录约10家儿童活动机构(中位数)——但墨尔本西区的Wyndham只有3.9家,而墨尔本市(City of Melbourne)有46.7家。 我们把澳洲540个地方议会各自收录的儿童活动机构数,除以该地区0–14岁的儿童人数,儿童人口采用澳大利亚统计局最新的人口估计。…
阅读更多 →
维多利亚州最宜居郊区排行(2026年,按儿童活动数量排名)
在我们的目录中,Melbourne(VIC)登记的儿童活动数量超过VIC其他任何郊区。本页首先按郊区能为有孩子的家庭提供多少实际选择来排名维多利亚州的郊区,随后为同一批郊区补充房产成交中位价、近期成交与在售房源,以及治安记录数据——并会持续更新,而非一次性发布后就不再维护。 主要结论 Melbourne在VIC州位居榜首,目录中登记了50项儿童活动,附近有11所学校。…
阅读更多 →日常设施与出行
打开地图选择目的地并查询行程时间。步行路线、无障碍设施和行程时间尚未核实。
来源:AroundSchools目录。距离为直线距离,并非步行路线。请在详情页确认设施;此摘要未提供目录更新日期。
房产详情
独立屋
RESIDENTIAL
附近即将举行的活动

3月6日周五 · Sandringham and Highett
Children's yoga - JEM | 7th Mar-2026 to 17th Apr-2027 💛
3–12岁
10月19日周一 · Brighton
Bayside Art Babies(海湾艺术宝贝)
2岁及以下
10月19日周一 · Brighton
Bayside Art Babies
2岁及以下
8月1日周六 · Ashwood
Kids & Teens Art Birthday Parties - Glorious Studio | 2-Aug to 31-Dec, 2026
5–17岁
9月15日周二 · Blackburn North
波斯托管游戏小组 - Facilitated
3–6岁
10月8日周四 · Doveton
秋季场所亲子游戏团 - 每周四举行至 2026 年 12 月 17 日
4岁及以下
附近资源

Jem children’s yoga
., Sandringham and Highett

Theatre De La DanSe
15 Male St, Brighton

Bentleigh Calisthenics Club
11 Walter St, Moorabbin

MAD Performing Arts
11 Corr St, Moorabbin

P MALBERG
Mentone

Excel Tennis
First St & Nepean Hwy, Parkdale

Pass N Play
., Brighton

Bonjour Babies (Elsternwick VIC)
560 Glen Huntly Rd, Elsternwick

Aim Archery
73 Grange Rd, , Cheltenham
附近学校

Sacred Heart Parish School - Sandringham
11 Fernhill Road, Sandringham VIC 3191 Australia

Sandringham Primary School
Bamfield Street, Sandringham VIC 3191 Australia

Sandringham College
Holloway Rd, Sandringham VIC 3191 Australia

Sandringham East Primary School
Holloway Road, Sandringham VIC 3191 Australia

St Agnes' Primary School
Peterson Street, Highett VIC 3190 Australia

Tombolo academy
453 Bluff Rd, Hampton VIC 3188, Australia
附近学校不代表符合入学条件。请直接向学校或托育机构确认学区、年级及名额。
附近房产
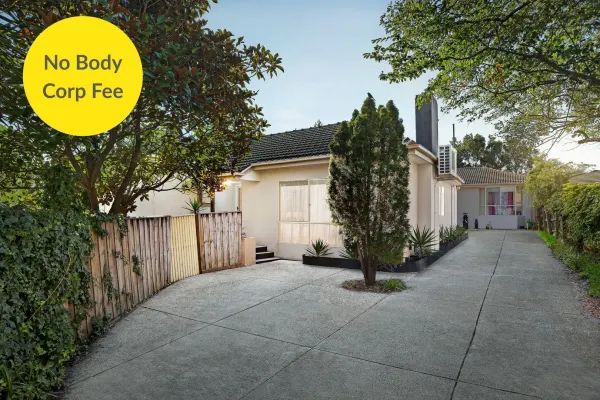
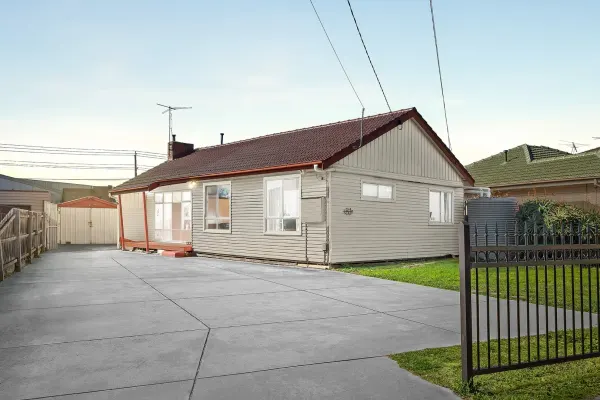
附近最近成交
靠近此地址、已经成交的房产。我们不显示成交价格。
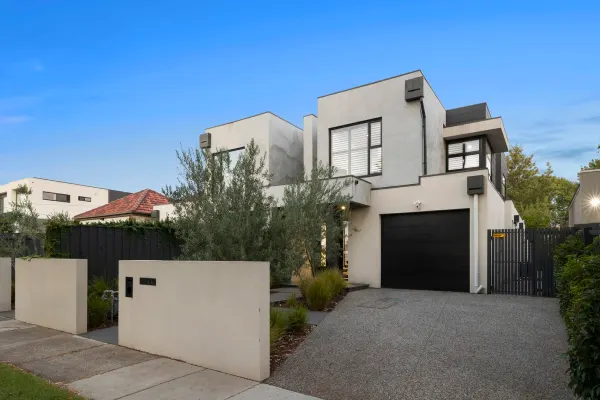
Sandringham, VIC 3191
Land Size: 357 m²
Property Type: 联排别墅
Listing Type: 住宅
Status: 在售
Summary: Luxury & Low Maintenance in One
Description: Appreciate the appeal of a luxurious low maintenance lifestyle thanks to the stunning interiors of this executive residence. Designed to offer space for families, it triumphs with a heated pool for the summer. Beyond a landscaped front garden, chic oak flooring and luxe plantation shutters enhance the high-quality accommodation which features a free-flowing living & dining zone anchored by a gourmet kitchen. Offering a suite of Siemens appliances including an induction cooktop, twin ovens and an integrated dishwasher along with stretches of stone and prestige cabinetry, this space sets a sleek scene for entertaining. Out in the perfectly private garden, a sheltered alfresco patio takes events out into the fresh and is the perfect vantage point as the youngsters and parents alike, enjoy the solar-heated pool. The first of two bedrooms offering luxurious ensuites is desirably located downstairs, while three further true double bedrooms including the primary suite are nestled upstairs - each one featuring ample built-in wardrobing. A sophisticated fully tiled family bathroom complete with bath and handy separate WC services the upper-level which also provides a versatile retreat room with generous study zone. A full laundry and stylish powder room are further nods to the liveability, while ducted heating/cooling, plenty of storage and a water tank, plus an alarm and well-sized auto garage round off the package. In a loved location close to Sandringham College (senior campus) and Sandringham East Primary School, the home is a walk to Tjilatjirrin Reserve playground and sporting facilities and close to the local cafés, bus stops & hospital. Sandringham and Black Rock shops are also just a hop, skip and a jump away. For more information about this luxe poolside lifestyle contact Kylie Charlton at Buxton Sandringham.
Agent: Kylie Charlton - kcharlton@buxton.com.au - 9598 8222
Agent: Adam Saunders - asaunders@buxton.com.au - 03 9599 4917
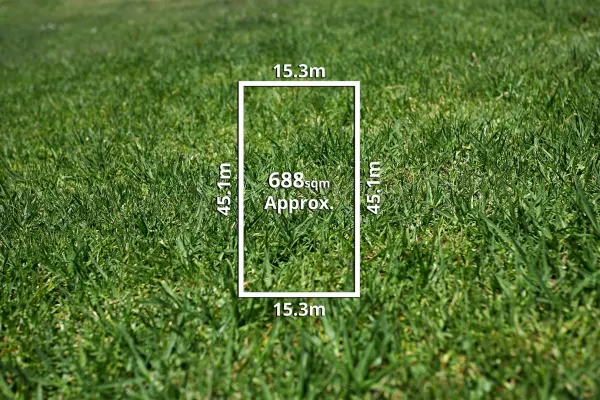
Black Rock, VIC 3193
Land Size: 688 m²
Property Type: 新土地
Listing Type: 住宅
Status: 在售
Summary: Golden Triangle Prestige with Approved Plans
Description: A captivating expression of contemporary luxury, the proposed residence has been expertly designed to complement its prized beachside setting. Drawing inspiration from the surrounding coastline, the home embraces gentle coastal hues and natural textures, culminating in a spectacular poolside sanctuary and adaptable, family-oriented spaces sprawled across two generous levels. Carefully planned to suit every life stage, the layout will showcase four ensuited bedrooms, including two primary suites, one on each level delivering both indulgence and functional convenience. The well-considered design also allows for seamless single level living should it be preferred in the future. Positioned among other premium homes in one of Melbourne's most coveted Bayside enclaves, the address ensures effortless access to leading private schools, elite golf courses, and everyday essentials. A leisurely walk to Half Moon Bay, Black Rock Village, and an array of dining, cafés, and shopping options, the property is also ideally situated near Black Rock Primary School, early learning centres, and public transport. Just metres from the shoreline within Black Rock's exclusive Golden Triangle, this vacant 688sqm allotment offers a rare chance to secure a prestigious site complete with approved plans and permits for a sophisticated four-bedroom home by acclaimed ZAI Building + Urban Design. At a glance · Vacant approx. 688sqm allotment with approved plans/permits for a luxury 4-bedroom residence. · Located in Black Rock's esteemed Golden Triangle, steps from Half Moon Bay. · The ZAI Building + Urban Design concept includes coastal-inspired tones & textures, an impressive poolside oasis, and versatile family living across two striking levels. · A premier family-focused locale close to the village, golf courses, quality schools, and bus transport. Property Code: 3217
Agent: Bert Geraerts - bert@nickjohnstone.com.au - 0418 514 090
Agent: Eliza Geraerts - eliza@nickjohnstone.com.au - 03 9553 8300
Agent: Katie Mactier - katie@nickjohnstone.com.au - 0412541642
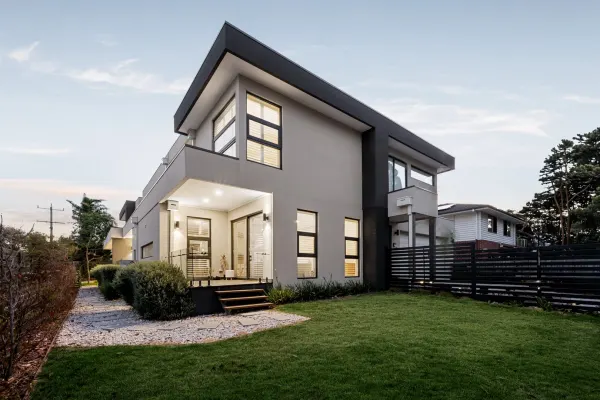
Hampton, VIC 3188
Land Size: 383 m²
Property Type: 联排别墅
Listing Type: 住宅
Status: 在售
Summary: Modern Luxury Living in Hampton
Description: FORGE is proud to present this elegant, freestanding four-bedroom, three-and-a-half-bathroom residence, showcasing bespoke design, generous proportions and low-maintenance luxury in a highly sought-after pocket. This luxury property ideally positioned approximately 1.4km from the beautiful beach, offering effortless access to Brightons renowned beaches and relaxed bayside lifestyle. A grand entrance, parquetry flooring, high ceilings and tall internal doors set a sophisticated tone from the moment you step inside. The expansive open-plan living and dining zone flows seamlessly to a covered alfresco area and private, landscaped gardenperfect for relaxed everyday living and effortless entertaining. The modern gourmet chefs kitchen boasts a 900mm Miele cooktop and a full suite of premium Miele appliances rangehood, twin ovens, integrated coffee machine, microwave and dishwasher, providing exceptional convenience and culinary performance. An additional kitchenette is perfect for families who love to cook and entertain, while the custom-fitted laundry with laundry chute and integrated ironing station provides exceptional everyday convenience. A versatile ground-floor bedroom, serviced by a stylish bathroom, is ideal for guests, extended family or a home office. Upstairs, the luxurious master suite features a walk-in robe and refined ensuite, complemented by two additional double bedrooms, a fully appointed family bathroom and a generous kids retreat. For detailed dimensions, please refer to the floor plan. Additional features include: Zoned ducted heating Refrigerator cooling Intercom system Double garage with automatic gates Quality parquetry flooring and high ceilings Covered alfresco and low-maintenance landscaped garden Ideally positioned close to local parks, quality schools, shopping, cafs, restaurants and convenient transport links, this exceptional home offers an outstanding lifestyle opportunity for modern families. For further information or to arrange a private inspection, please contact Tony YANG on 0452199205. Please refer to the following link for an up-to-date copy of the Due Diligence Checklist: http://www.consumer.vic.gov.au/duediligencechecklist Disclaimer: All stated dimensions are approximate. The information provided is for general guidance only and does not constitute any representation by the vendor or agent. Prospective purchasers should make their own enquiries to verify the information provided.
Agent: Scott Xue - scott.xue@forgeproperty.com.au
Agent: Tony Yang - tony.yang@forgeproperty.com.au
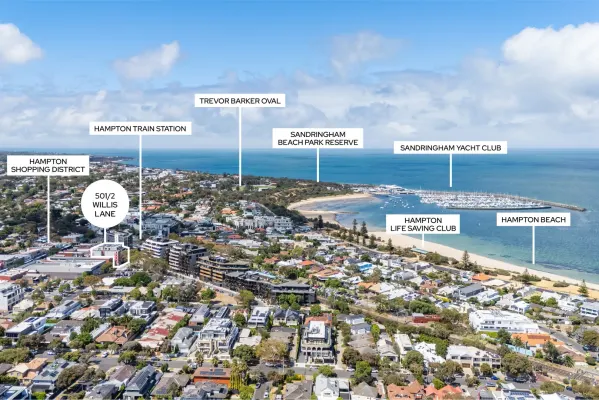
Hampton, VIC 3188
Property Type: 公寓/单元房
Listing Type: 住宅
Status: 在售
Summary: Stylish Coastal Apartment Living in Hampton
Description: Discover relaxed Bayside living at 501/2 Willis Lane, Hampton, offering the ultimate blend of convenience, comfort and location. Perched in a desirable central spot, this home is ideal for first-home buyers, downsizers or savvy investors. Step inside to find two well-proportioned bedrooms and a functional bathroom, a laundry as well as secure parking. Enjoy bright, open-plan living designed to make everyday life effortless. What truly sets this apartment apart is its unbeatable lifestyle location you're only a minute's walk from Hampton Railway Station, putting the entire city at your fingertips. Within minutes you'll find Hampton's vibrant café strip, local shops, transport options and the beach, giving you that rare blend of beachside calm and urban convenience. PLEASE NOTE: Every precaution has been taken to establish the accuracy of the above information but does not constitute any representation by the vendor or agent. Eleven North Property Group requires full contact information with all enquiries and reserves the right to refuse to provide information if full contacts details are not provided.
Agent: Jerry Yeghichian - jerry@elevennorth.com.au - 1300 353 836
Agent: David Simos - david@elevennorth.com.au
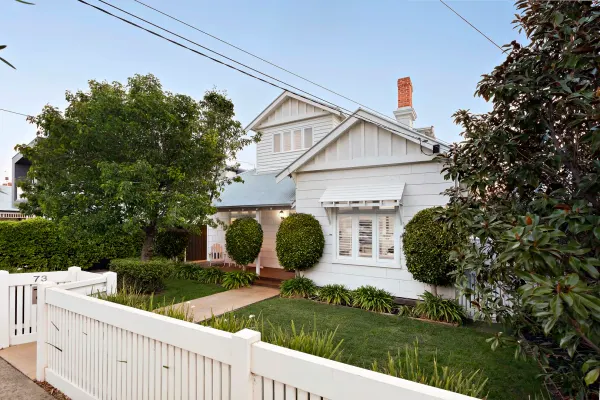
Hampton, VIC 3188
Property Type: 独立屋
Listing Type: 住宅
Status: 在售
Summary: Entertaining indulgence with exquisite bay views
Description: Capturing spectacular views of the sparkling bay and Sandringham Yacht Club from its rooftop terrace, this beautifully renovated up to 5 bedroom Federation home is a private resort of stylish entertaining to create a lifetime of happy memories. Retaining its majestic proportions, this exquisite home enjoys 5 superb entertaining zones, a stunning dining room, impressive kitchen with huge island bench, walk in pantry/butler's pantry and Ilve stove, 2 bathrooms and powder rooms. A choice of decks, a poolside pavilion next to a solar and gas heated pool and spa and secure parking for three cars. Located between Hampton Street cafes and the beach. - Arched hallway, 3.6m approx. ceilings, three fireplaces - Formal living room/5th bedroom, north facing dining room with fireplace - Open plan entertaining with gas fireplace and day bed - Downstairs main bedroom - two walk in robes and double shower ensuite - Sun filled retreat with wet bar, balcony deck and rooftop terrace - Poolside pavilion by the solar and gas heated pool and spa - Hardwood floors, plantation shutters, repurposed Red Pine mirrors - Ducted heating, evaporative cooling, alarm, security door, speakers - Exceptional bay views, auto gate to secure parking for three - Metres to train and restaurants, walk to Haileybury and St Leonard's
Agent: Jenny Dwyer - jenny.dwyer@belleproperty.com - 03 9521 9800
Agent: Sandra Michael - sandra.michael@belleproperty.com - 03 9521 9800
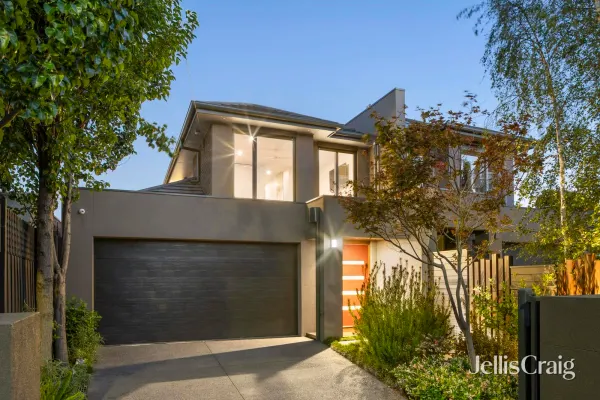
Hampton, VIC 3188
Property Type: 联排别墅
Listing Type: 住宅
Status: 在售
Summary: A stylish stunner with family flair
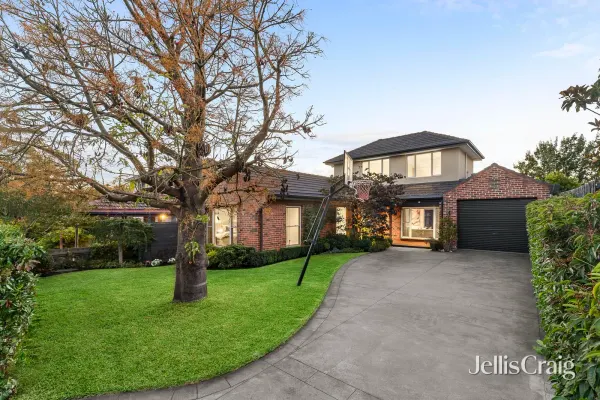
Description: Surrounded by gorgeous low maintenance gardens, this contemporary four bedroom plus study three bathroom family town residence is in love with its north facing warmth. Greeted by a generous entrance foyer, this clever design features double doors to a radiant downstairs guest bedroom with mirrored robes and vogue ensuite, a concealed powder room and a brilliant north east facing open plan living and dining area with flowing joinery, hidden study nook and a high end kitchen featuring Bosch appliances and a connecting laundry. The suntrap of an entertaining deck has a pergola and bench seating that sits within an easy care rear garden landscape. Upstairs enjoys sunlight in every room including the fitted study/retreat, spacious main suite with walk in robe and divine ensuite, two further large bedrooms with wardrobes and glamorous family bathroom. Superb with its wide Oak floorboards, this practical layout includes ducted heating/cooling, ducted vacuum, an alarm, video intercom, understair storage, garden irrigation, a garden shed, a water tank and a double auto garage via an auto gate. In this parkside location, footsteps to Thomas Street Playground and the Sandringham Athletics Track, moments to handy Bluff Road shops, happening Hampton Street, the train, beach and a great choice of schools.
Agent: Nick Sinclair - nicksinclair@jelliscraig.com.au - 9194 1200
Agent: Oscar Reynolds - OscarReynolds@jelliscraig.com.au - 9194 1200
Hampton, VIC 3188
Property Type: 独立屋
Listing Type: 住宅
Status: 在售
Summary: A poolside family favourite in tropical beauty
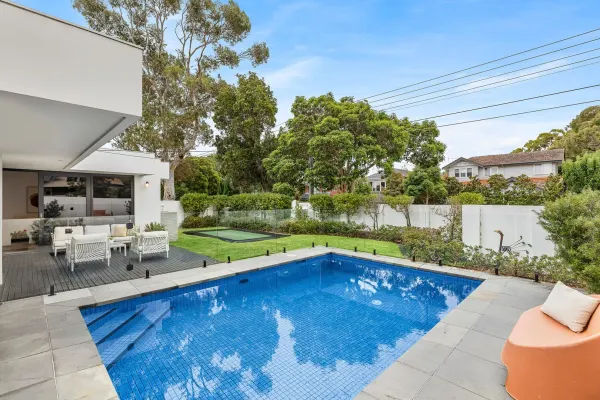
Description: Expressions of Interest A poolside haven with individual zones, this idyllic four bedroom plus study three-bathroom brick entertainer inspires a family lifestyle of work, rest and play in stunning garden beauty. Thoroughly renovated and extended to offer versatility throughout your family journey, this light filled home enjoys a downstairs main bedroom with walk through robe to the stylish ensuite, powder room, sun splashed open plan entertaining with distinct living and dining areas, and a fabulous kitchen with island bench, 900mm Westinghouse stove, Bosch dishwasher, soft close cabinetry and butler's pantry. An undercover alfresco deck leads to the fitted laundry and into the polished concrete floored pool house which is the perfect work from home office, guest house or additional living area complete with its own bathroom. A grapevine draped barbecue composite deck offers open air serenity while watching the kids play in the solar heated pool amongst the Bangalow palms or on the Sir Walter Buffalo lawn. Upstairs has two large bedrooms with robes, and children's lounge/fourth bedroom and their own timeless bathroom. Well insulated while also taking the time and consideration to reinvent the original windows by double glazing them, this peaceful sanctuary enjoys dual window furnishings, ducted heating downstairs, reverse cycle air conditioning, ceiling fans, alarm, video intercom, ducted vacuum, speaker system, external awnings, sprinkler system, rainwater tank and undercover access to the garage plus driveway to park three cars. In a Hampton enclave loved by families for its parks, playgrounds, childcare centres and sporting clubs. Zoned for Sandringham Primary School and Sandringham Secondary College, catch the bus on South Road to Haileybury or St Leonard's College and minutes to Hampton Bowls Club, Thomas Street South Reserve, Simpson Reserve and Sandringham Athletics Centre, Hampton Street cafes, shops and essentials and the train, with breathtaking beaches beyond.
Agent: Michael Hingston - michaelhingston@jelliscraig.com.au - 9194 1200
Agent: Nick Sinclair - nicksinclair@jelliscraig.com.au - 9194 1200
Sandringham, VIC 3191
Property Type: 独立屋
Listing Type: 住宅
Status: 在售
Summary: Sophisticated Single-Level Sanctuary
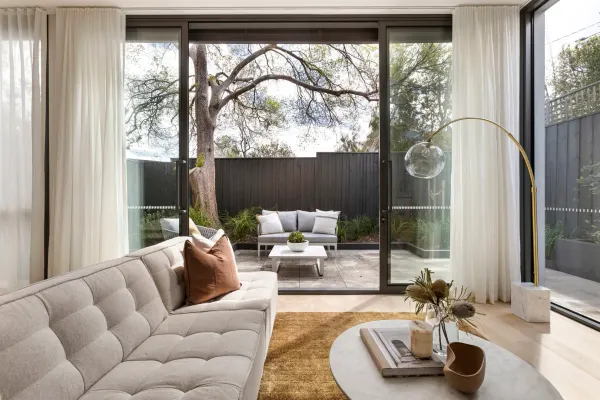
Description: Positioned in one of Bayside's most desirable pockets, 1/54 Sandringham Road, Sandringham offers a rare opportunity to secure a beautifully designed single-level home in the heart of Sandringham. Privately set on a prized corner allotment, this north-facing residence unfolds in a striking U-shaped design, creating a true indooroutdoor sanctuary centred around an inviting pool and expansive entertaining deck. Thoughtfully designed for effortless living, the home delivers three generously proportioned bedrooms, a dedicated study/home office, two bathrooms and multiple light-filled living zones.The master suite enjoys a peaceful position on one wing of the home, complete with courtyard outlook, walk-in robe and private ensuite a restful retreat away from the main living areas. On the opposite side, two additional bedrooms are serviced by a central bathroom and separate toilet, ideal for families or guests.At the heart of the home, floor-to-ceiling tinted glass and sliding doors frame sparkling pool views and allow natural light to flood the interiors. The lounge and family room both connect seamlessly to the expansive deck, garden and pool area, creating exceptional spaces for entertaining or relaxed everyday living. An in-ground trampoline adds a family-friendly touch to the landscaped garden. The stylish kitchen oversees it all, appointed with stone benchtops, stainless steel appliances, a generous pantry and breakfast bar perfectly positioned between the dining and living zones for easy hosting and connection. Additional features include: Double automatic garage with rear roller door access to a separate courtyard ideal for trailer, boat or jet ski storage Functional laundry with direct outdoor access, ample storage and pet door Multiple outdoor entertaining zones with private, leafy surrounds Located moments from Sandringham Village, beautiful beaches, quality schools and convenient transport options, this home combines lifestyle, location and low-maintenance ease an exceptional opportunity in a tightly held Bayside market. Property Code: 3381
Agent: Nick Johnstone - nick@nickjohnstone.com.au - 0414 276 871
Agent: Joe Doyle - joe@nickjohnstone.com.au - 0435 937 864
Agent: Marty Pask - marty@nickjohnstone.com.au
Hampton, VIC 3188
Property Type: 公寓/单元房
Listing Type: 住宅
Status: 在售
Summary: The Garden Residence at Oceano Hampton
Description: Oceano developed and built by Lowe Living introduces this exclusive garden apartment shaped by serious design talent, with ADDARC's architecture, Bec Judd Interiors' style direction and Florian Wild's landscaping working toward a single, cohesive vision. The result is a three-bedroom home firmly connected to its wrap-around private garden and positioned only metres from Hampton Street's dining and retail strip, giving the residence a level of lifestyle reach that extends well beyond its ground-level setting. Interiors carry an immediate sense of calm, defined by generous proportions and a clear connection to the north-west garden surroundings. The open-plan living and dining area draws in natural light through full-height glass, amplified by soaring ceilings and a wide layout that pushes the outlook forward. This space moves easily between everyday use and larger entertaining, supported by a naturally shaded private terrace and a Tundra marble kitchen equipped with Miele appliances, an integrated French-door refrigerator, and a walk-in pantry designed to conceal mess and extend the hosting appeal. Three queen-sized bedrooms line the northern edge, accompanied by two well-appointed bathrooms, including the main suite's en suite, each finished in Tundra marble with premium fittings. Secure lobby arrival and lift access reinforce the boutique exclusivity of the development, comprising only nine residences, whilst the residence itself comprises motorised external blinds, individually zoned reverse-cycle heating and cooling, video intercom, keyless entry, basement parking for two, and a lockable storage room. Just a few minutes from the beach, city-bound transport and an endless choice of cafés, wine bars, boutiques and dining options, this is lock-and-leave Bayside excellence on an entirely new scale.
Agent: Michael Martin - mmartin@rtedgar.com.au - 03 9591 0602
Agent: Russ Enticott - renticott@rtedgar.com.au - 03 95910602


