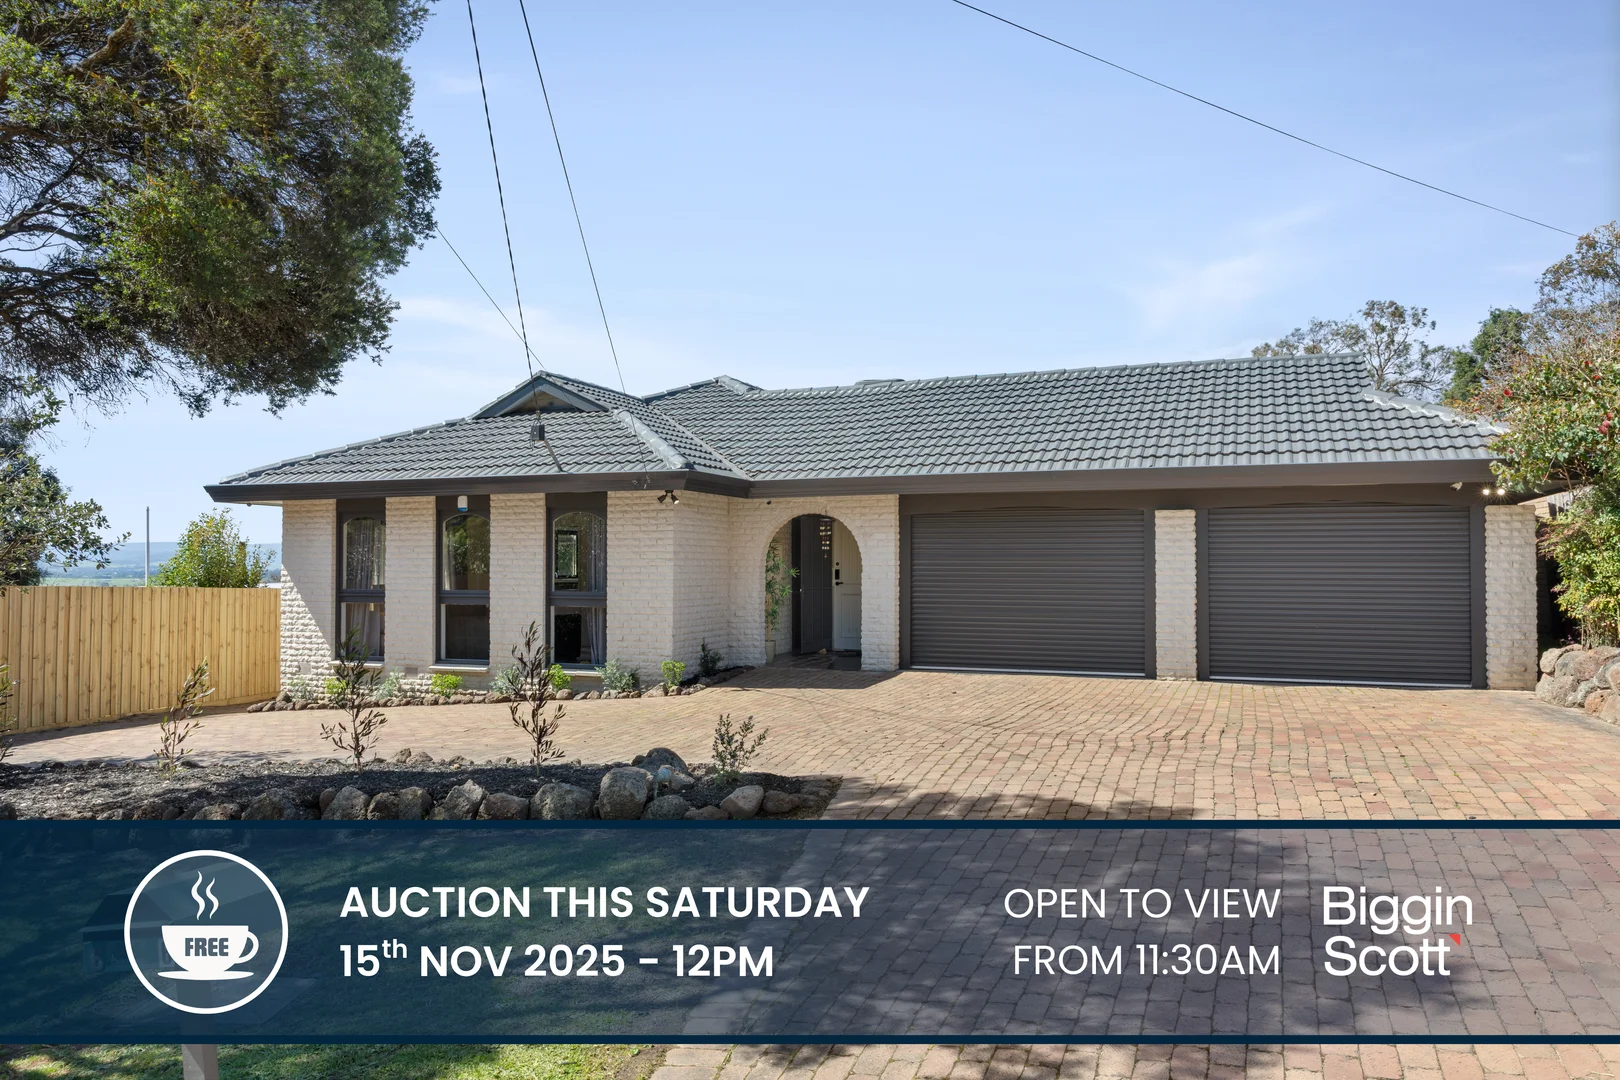
6 Polaris Way
Chirnside Park, VIC 3116
周边环境与日常设施
探索Chirnside Park周边的上学日与周末生活。
探索此区域的学校、游乐场及儿童活动。按年龄浏览体育、艺术及课程,安排上学日与周末生活。
区域数据
- 居民(ABS,2024年6月)
- 160,137
- 0–14岁儿童
- 29,657
- 所学校
- 79
- 公园与图书馆
- 151
- 已收录儿童活动机构
- 63
收录最多的活动:Tennis、Karate、Swimming
人口数据:澳大利亚统计局
了解更广的议会辖区:比较附近区域,探索图书馆及社区场所,并浏览学校、儿童活动和议会项目。
公园、游乐场与公共空间
Pioneer Reserve: 游乐场, 停车场, 野餐桌
这处房产附近有什么好玩
探索目录中的附近游乐中心与家庭景点。请向场所确认适合年龄、门票及开放时间。
在Things to do按年龄、预算及室内或户外条件寻找更多去处。具体日期的活动请查看What’s on。 查看活动日程
探索本地指南与家庭灵感
了解这处房产周边生活时,阅读本地家庭指南与实用文章。

2026年澳洲各地方议会儿童活动覆盖对比:每个孩子能找到多少活动机构
在澳洲儿童较多的地方议会中,AroundSchools目录平均每1万名儿童收录约10家儿童活动机构(中位数)——但墨尔本西区的Wyndham只有3.9家,而墨尔本市(City of Melbourne)有46.7家。 我们把澳洲540个地方议会各自收录的儿童活动机构数,除以该地区0–14岁的儿童人数,儿童人口采用澳大利亚统计局最新的人口估计。…
阅读更多 →
维多利亚州最宜居郊区排行(2026年,按儿童活动数量排名)
在我们的目录中,Melbourne(VIC)登记的儿童活动数量超过VIC其他任何郊区。本页首先按郊区能为有孩子的家庭提供多少实际选择来排名维多利亚州的郊区,随后为同一批郊区补充房产成交中位价、近期成交与在售房源,以及治安记录数据——并会持续更新,而非一次性发布后就不再维护。 主要结论 Melbourne在VIC州位居榜首,目录中登记了50项儿童活动,附近有11所学校。…
阅读更多 →日常设施与出行
打开地图选择目的地并查询行程时间。步行路线、无障碍设施和行程时间尚未核实。
来源:AroundSchools目录。距离为直线距离,并非步行路线。请在详情页确认设施;此摘要未提供目录更新日期。
房产详情
880 m²
独立屋
RESIDENTIAL
附近即将举行的活动

10月19日周一 · Mt Evelyn
Stay & Plays - 每周一至 12 月 21 日
4月7日周二 · Nunawading
Family Season - The Round | Year 2026
4–99岁
5月19日周二 · Nunawading
Junior Warriors - 8 Course Programe - Kung Fu Force AU | 20th May to 30th Dec-2026
6–13岁
9月15日周二 · Blackburn North
波斯托管游戏小组 - Facilitated
3–6岁
10月1日周四 · Upwey
Shire of Yarra Ranges Over-50s Festival
8月1日周六 · Ashwood
Kids & Teens Art Birthday Parties - Glorious Studio | 2-Aug to 31-Dec, 2026
5–17岁
附近资源

Lilydale Skate Centre
34 Industrial Park Drive , Lilydale

Lilydale-Skate-Centre
34 Industrial Park Drive , Lilydale

Glitz Gymnastics Academy
18 Trade Pl, Lilydale

Matt Jefferies Entertainment
36 Earlswood Place , Lilydale

Parkwood Dance Academy
Domeney recreation centre, Park Orchards

Proactivity
17/49 Corporate Blvd, Bayswater

369 Creative Arts
Unit B101/42b Nelson St, , Ringwood

Dance Innovation Team
21 Queen St, Nunawading

Spadoni Reserve
Crown Point Rdg, Chirnside Park
附近学校

Lilydale Heights College
17 Nelson Rd, Lilydale VIC 3140 Australia

Victoria Road Primary School
44 Victoria Rd, Lilydale VIC 3140, Australia

Chirnside Park Primary School
66 Kimberley Drive , Chirnside Park VIC 3116 Australia

Cire Community School
Lilydale VIC 3140

Ranges TEC
1/9 Hightech Place, Mount Evelyn VIC 3796 Australia
Rolling Hills Primary School
52 Landscape Drive, Mooroolbark VIC 3138 Australia
附近学校不代表符合入学条件。请直接向学校或托育机构确认学区、年级及名额。
附近房产






附近最近成交
靠近此地址、已经成交的房产。我们不显示成交价格。
Chirnside Park, VIC 3116
Property Type: 独立屋
Listing Type: 住宅
Status: 在售
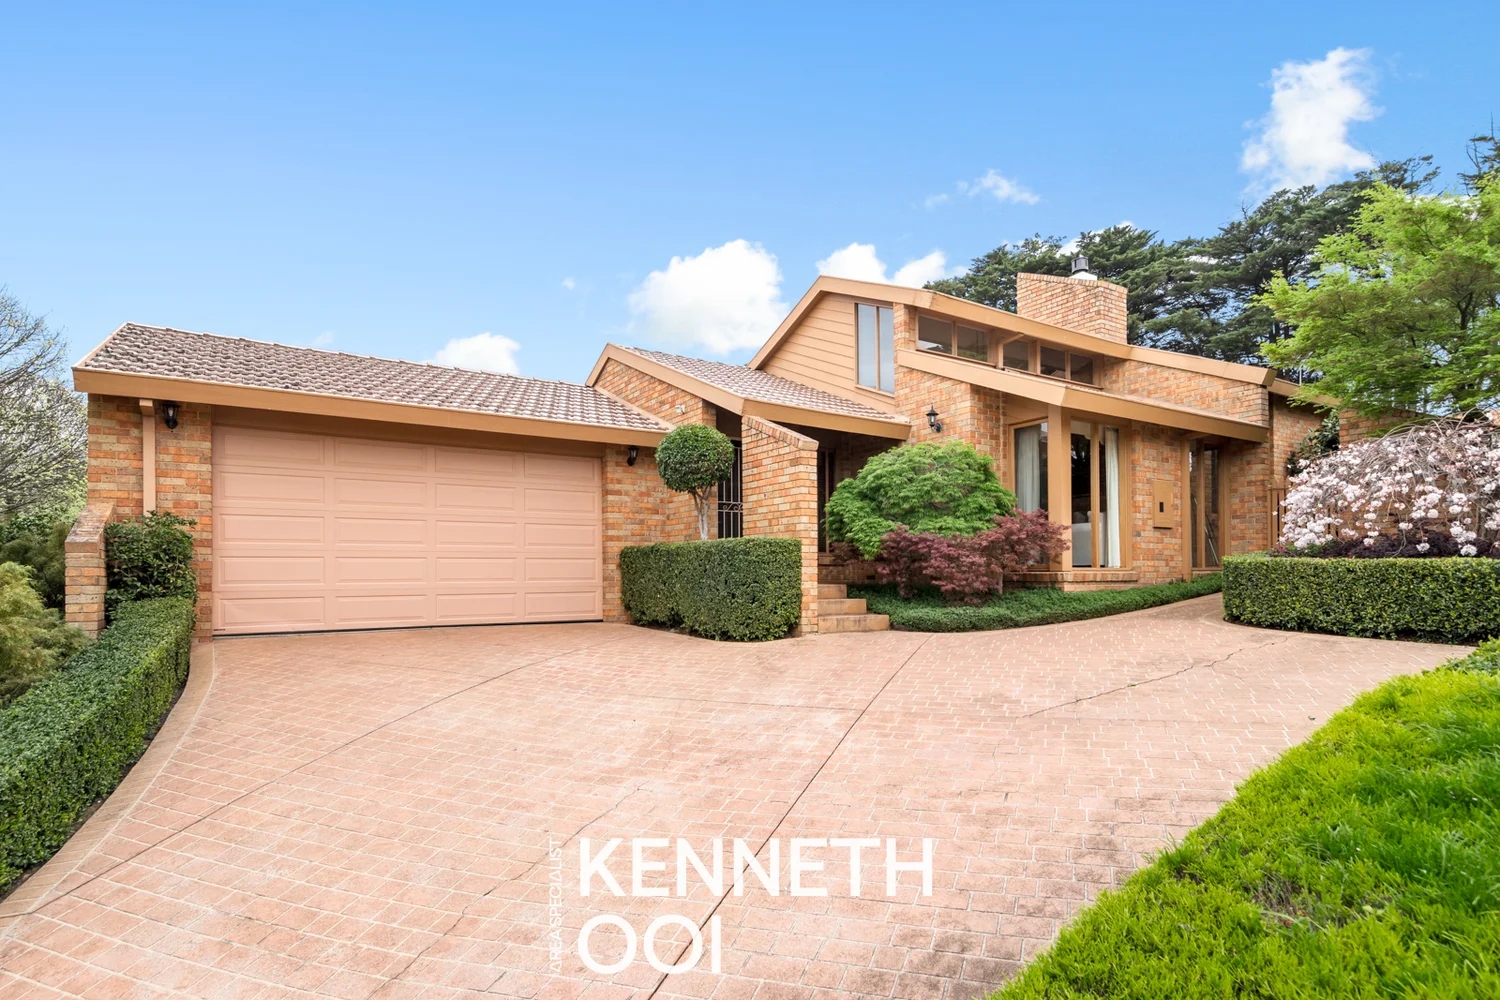
Summary: Family Comfort, Space & Lifestyle In the Prestigious Yarra Valley Estate
Description: *CONTACT FOR PRIVATE INSPECTION* Proudly perched on the high side of a generous, elevated block in the prestigious Yarra Valley Estate, this beautifully presented family home is the complete lifestyle package. Located in one of Chirnside Park's most tightly held and sought-after pockets, this home effortlessly combines space, functionality, and timeless family appeal offering comfort today and potential for tomorrow. From the moment you arrive, the grand street presence sets the tone for what lies beyond. Designed with the modern family in mind, this expansive residence showcases multiple living zones, generous accommodation, and an outdoor haven perfect for entertaining and everyday family life. A Home Designed for Family Living Step inside and instantly feel at home in a space that has been thoughtfully planned to cater to all aspects of busy family life whether that's working from home, entertaining guests, or simply relaxing together at the end of the day. The Home Features: 4 Generously Sized Bedrooms All with built-in robes, while the master boasts a walk-in robe and a private ensuite 4 Separate Living Areas Including a formal lounge, an open-plan family/meals area, and additional retreat zones for flexible family living Well-Appointed Kitchen Centrally located and complete with quality appliances, dishwasher, extensive bench space, and an abundance of storage to delight the home chef Main Bathroom, Powder Room & Large Laundry With a linen cupboard and extra storage for day-to-day practicality Year-Round Comfort Thanks to gas ducted heating and evaporative cooling throughout Additional Features High ceilings, ducted vacuum system, alarm system, soft neutral tones, and light-filled interiors that enhance the home's warm and welcoming feel Outdoor Living at Its Best Seamlessly extending from the internal living areas is the expansive undercover alfresco entertaining area an ideal space for weekend BBQs, family celebrations, or simply enjoying a peaceful morning coffee. The secure, flat backyard is perfect for families with children or pets, offering plenty of lawn space, established low-maintenance gardens a dream come true for little ones. Car Accommodation & Practical Storage Double Remote-Controlled Garage With convenient internal access to the home Extended Driveway Offering extra off-street parking for guests or growing families Ample Storage Throughout Including built-in cupboards, ideal for keeping the home organised Unbeatable Location Walk to Everything One of the standout features of this home is its incredible location. Everything your family needs is within easy reach walk, cycle, or drive just minutes to local amenities including: -Chirnside Park Shopping Centre With major retailers, specialty shops, and cafes -Oxley Christian College & Chirnside Park Primary School -Kindergartens, Daycare Centres & Medical Facilities -Local Cafés, Restaurants & Reading Cinemas -Beautiful Parks, Playgrounds, Public Transport & Walking Trails Your Forever Family Home Awaits Whether you're upsizing, relocating, or simply dreaming of a home where family comfort and lifestyle come first, this is a rare opportunity to secure a substantial property in one of Chirnside Park's most highly regarded neighbourhoods. Homes of this calibre don't stay on the market for long. Call today to arrange your private inspection and make this exceptional family home yours. Disclaimer: All information has been provided to Area Specialist by third parties. While every effort has been made to ensure accuracy, buyers should conduct their own due diligence prior to making a purchase.
Agent: Kenneth Ooi - kenneth.ooi@porterea.com.au
Lilydale, VIC 3140
Land Size: 881 m²
Property Type: 独立屋
Listing Type: 住宅
Status: 在售
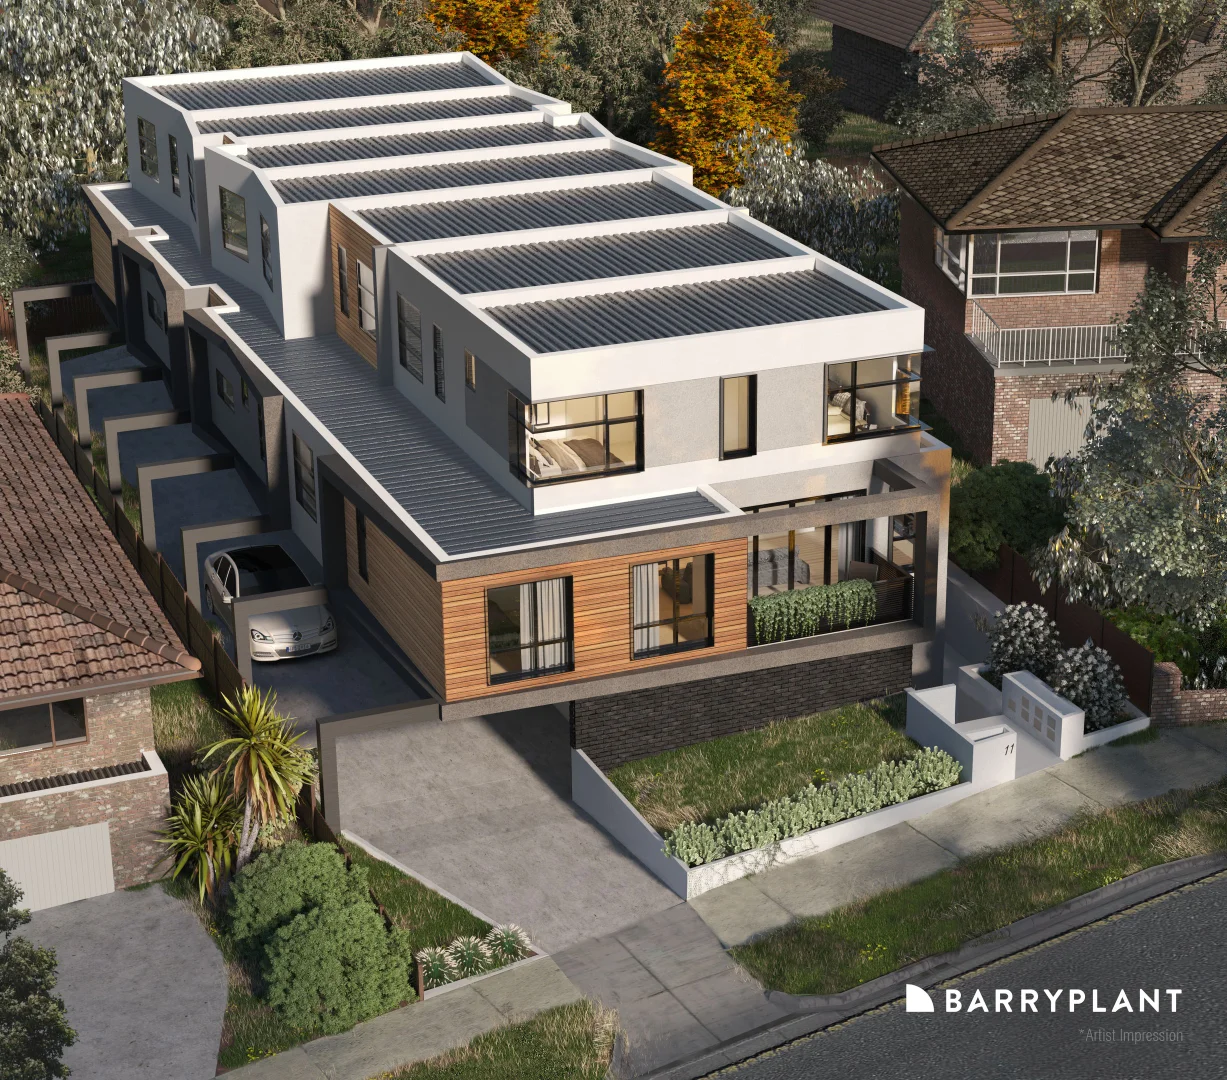
Summary: Classic charm on 881sqm approx.
Description: Delivering undeniable family warmth, this classic brick home presents an exciting array of future possibilities with its phenomenal 881sqm approx. allotment, encouraging you to draw up plans to renovate or rebuild (STCA). Alternatively, builders and developers will appreciate the full working drawings and planning approval already obtained for seven townhouses, with building permits already submitted and awaiting final approval (STCA). Conveying comfort for those keen to move in or lease out, a light-filled living room offers an elevated outlook and flows through to the spacious dining zone and kitchen equipped with a 900mm freestanding Lofra oven/cooktop and a handy breakfast bench. At the rear, the home opens onto a large covered alfresco that leads down to the expansive backyard where you'll find a gazebo with built-in BBQ and plenty of lawn for children to play. Arranged together along the entrance hallway, the three bedrooms include a master with mirrored built-in-robes, accompanied by a family bathroom and separate toilet. Additional features include high ceilings, ducted heating, air conditioning, dedicated laundry, under house storage plus a single carport and single garage with backyard access. With everything you need within walking distance, including Lilydale Village, Lilydale Marketplace, Main Street shops and cafés, Lilydale Station, Lillydale Lake, Lilydale Primary, Lilydale High School and Mount Lilydale Mercy College, this enticing property is not to be missed. Disclaimer: Barry Plant Lilydale has taken every care and precaution in ensuring any and all information contained herein is true and accurate. We accept no responsibility and disclaim all liability in respect to any errors or inaccuracies that may occur from this information. We advise any prospective purchasers/renters to make their own enquiries; due diligence to verify the information provided is correct.
Agent: Ben Degenhardt - bdegenhardt@barryplant.com.au - 03 9735 3300
Agent: Ashley Hutson - ahutson@barryplant.com.au - 03 9735 3300
Chirnside Park, VIC 3116
Land Size: 465 m²
Property Type: 独立屋
Listing Type: 住宅
Status: 在售
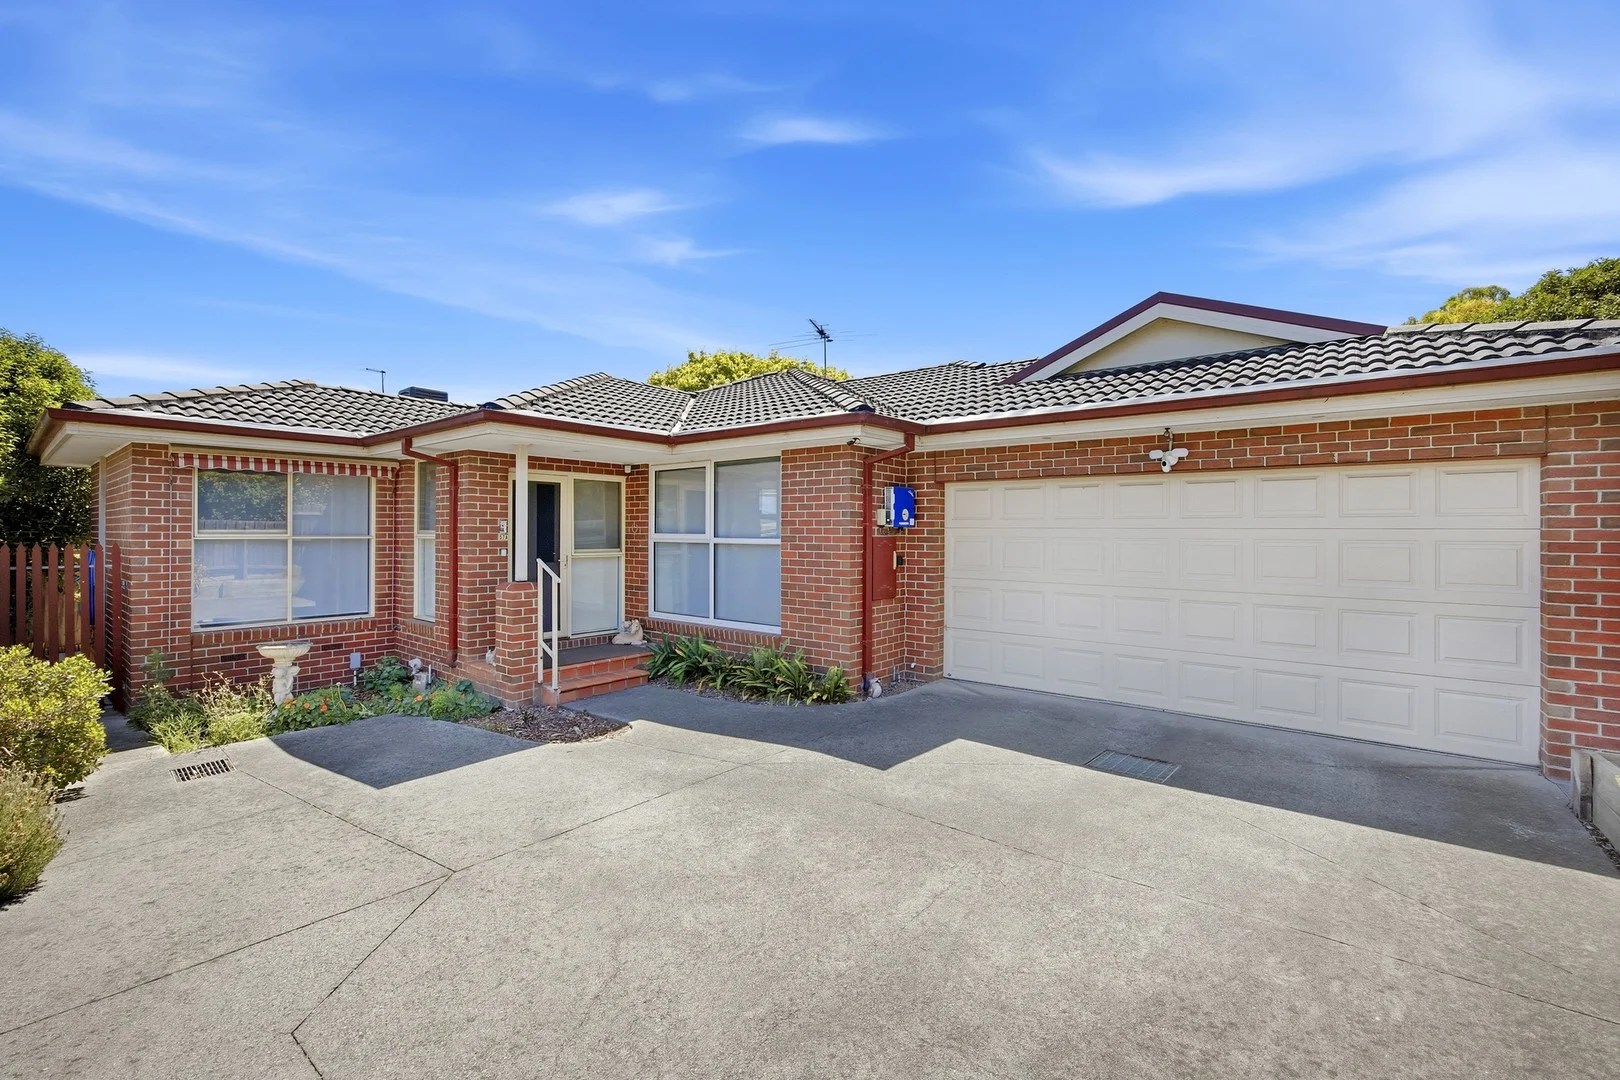
Summary: Designed for ease, positioned for lifestyle
Description: This three-bedroom home is all about relaxed, low-maintenance living in a position that makes everyday life easy. Filled with light and thoughtful details, it offers a level of comfort and convenience you'll wonder how you ever lived without. A spacious open-plan lounge, dining and kitchen steps out to a covered north-facing deck with privacy blinds and a ceiling fan, creating a modern arrangement for enjoying an indoor-outdoor lifestyle in any season. The kitchen is well-appointed with Westinghouse cooking appliances including a five-burner gas cooktop and under bench oven, LG dishwasher, corner pantry with auto-light, and an appliance cupboard amongst the abundant cabinetry. The main bedroom is privately zoned and includes a walk-in robe and ensuite featuring a gorgeous green tiled wall. The other two bedrooms have built-in robes and share a main bathroom with separate bath and shower, with a powder room conveniently located off the hallway. Beautiful hardwood floors flow through the living spaces, skylights fill the interiors with natural light, and ducted heating, reverse-cycle air conditioning, and ceiling fans keep the home comfortable year-round. Practical touches continue with a dedicated laundry providing internal access from the double garage, a rear roller garage door opening to an extra parking space, and a low-maintenance backyard with faux lawn and garden shed. Bonus 11 solar panels and a water tank add sustainability and cost-saving appeal. Everything you need is close Chirnside Park shops, Kimberley Reserve, Chirnside Park Primary School, medical centre, and childcare are all just a stroll away. This is a home that's easy to live in and perfectly positioned to make the most of the lifestyle you want. Disclaimer: The information contained herein has been supplied to us and is to be used as a guide only. No information in this report is to be relied on for financial or legal purposes. Although every care has been taken in the preparation of the above information, we stress that particulars herein are for information only and do not constitute representation by the Owners or Agent.
Agent: Joe Cascianelli - joecascianelli@woodards.com.au - (03) 9735 5050
Agent: Lucinda Maher - lmaher@woodards.com.au - 0397355050
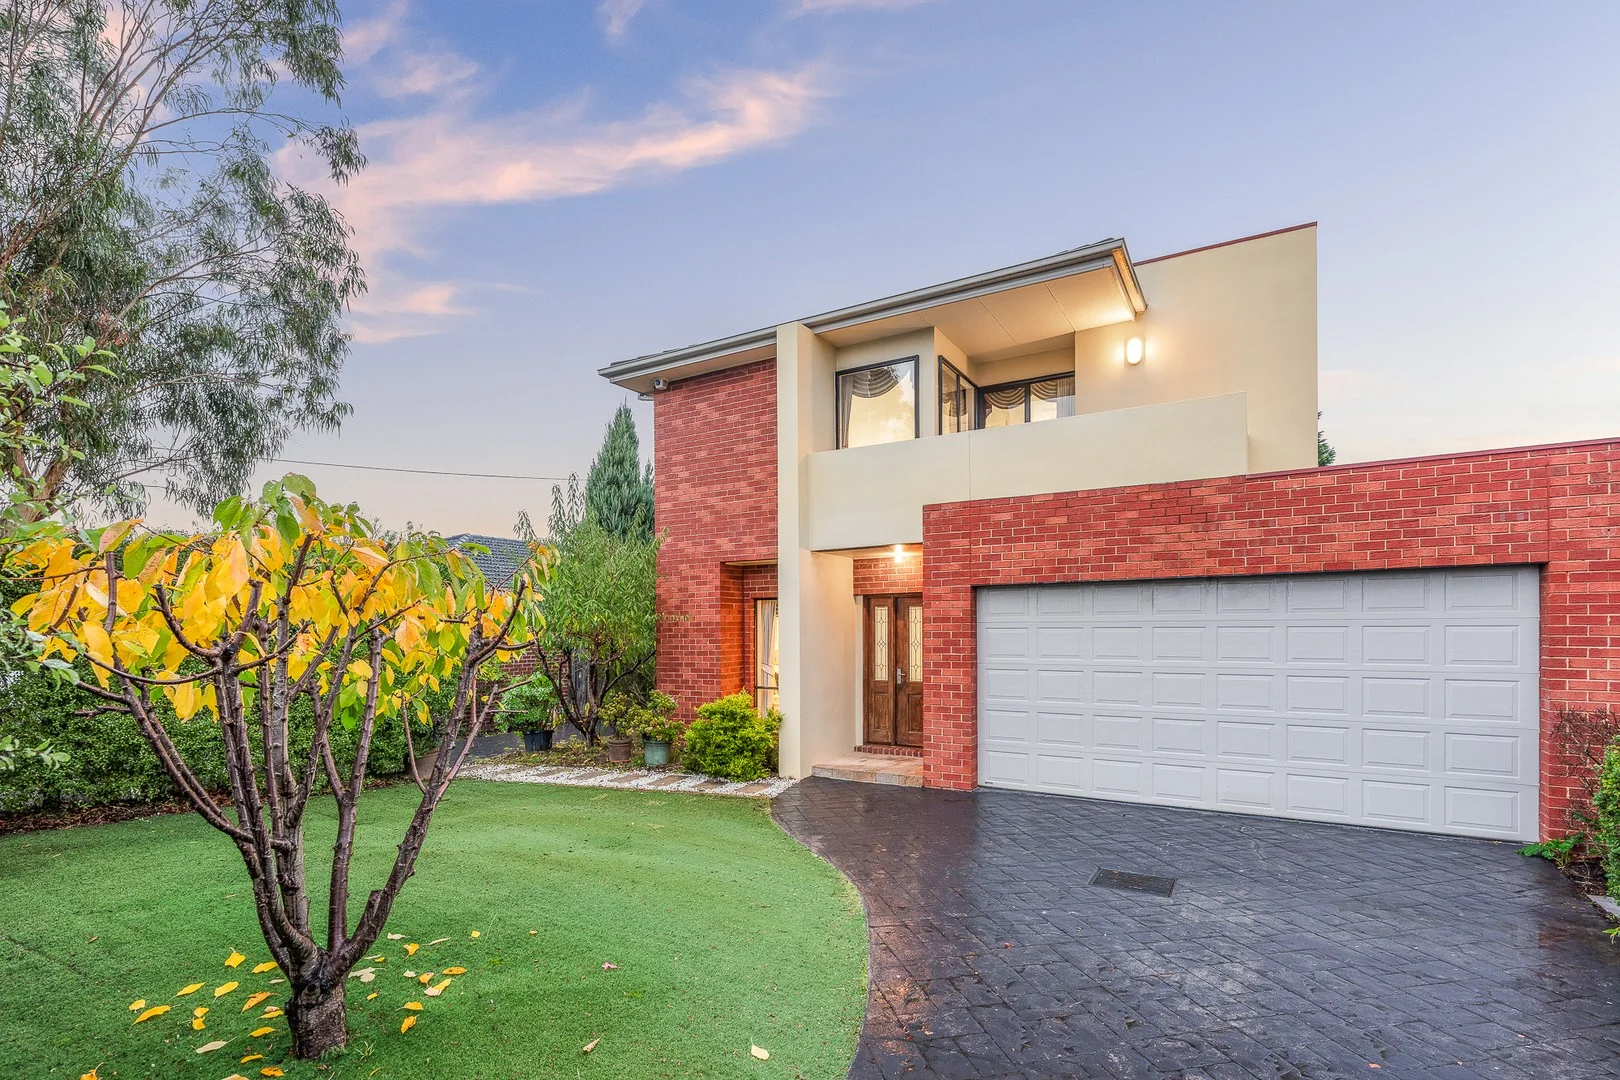
Mooroolbark, VIC 3138
Land Size: 856 m²
Property Type: 独立屋
Listing Type: 住宅
Status: 在售
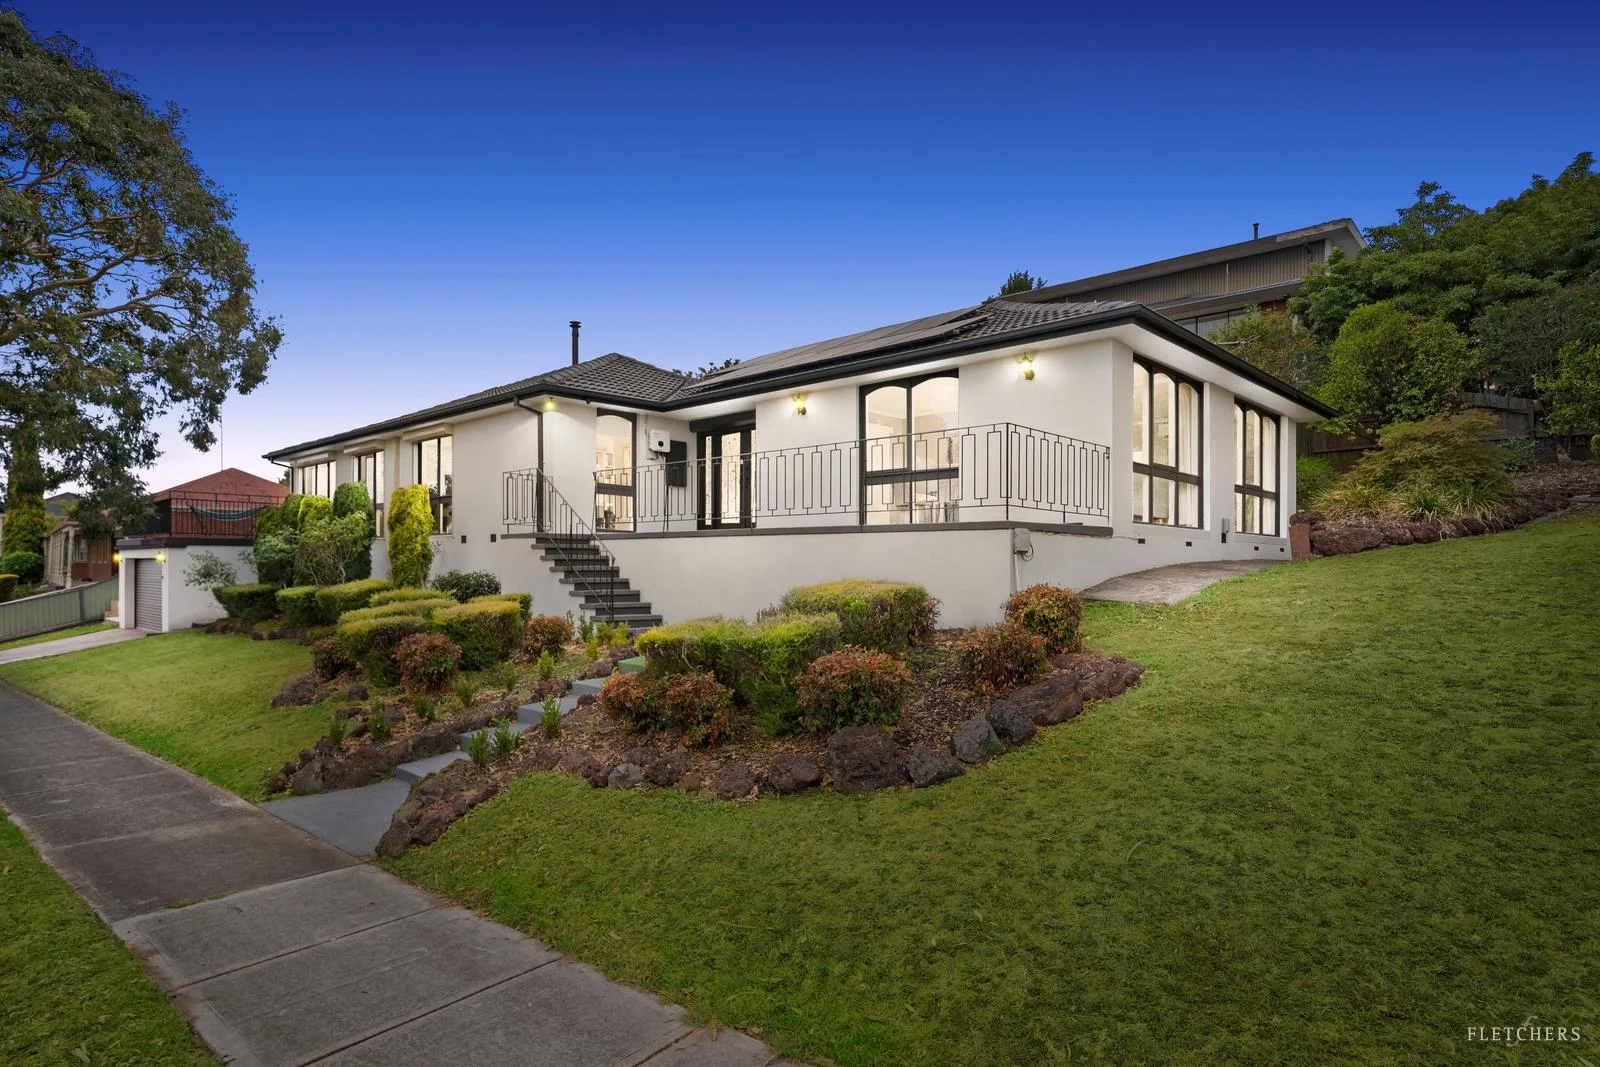
Summary: A Sunset Sanctuary with Timeless Hamptons Elegance
Description: Welcome to a home where every evening feels like a postcard. From the comfort of your living room or beside the sparkling swimming pool, you can watch the sun melt into the horizon, painting the sky with breathtaking colours. This is not just a house it is a lifestyle of beauty, warmth and calm. The stunning kitchen features premium stone benchtops, high-end finishes and a layout inspired by the most beautiful Pinterest interiors. The laundry and powder room have also been fully updated in the same elegant Hamptons style, creating a cohesive and refined look. The master suite is a true retreat, boasting a newly renovated ensuite with a beautiful barn door, adding both character and sophistication. The home offers four spacious bedrooms, 3 fitted with shutters that can block out light completely, creating a perfect, dark and peaceful sleeping environment. Every bedroom is also equipped with its own independent air-conditioning system, allowing each room to be heated or cooled individually for maximum comfort all year round. The floors have been upgraded with durable, high-quality hybrid laminate. The roof has been fully repaired, repainted and refreshed, providing peace of mind for years to come. The exterior façade has been professionally rendered, giving the home a modern, polished street presence, complemented by a charming provincial-style front door. For added security and peace of mind, a new front-door security shutter has recently been installed. Outdoors, the resort-style swimming pool is a true highlight, recently upgraded with a modern salt-chlorination system that is low-maintenance and cost-effective. A beautifully designed Hamptons-style bar adds the perfect touch for entertaining, fully functional and ideal for hosting memorable evenings with family and friends. The property features a secure double garage. In addition, there is extra side parking space ideal for a trailer, caravan, or boat. Perfect for those needing additional off-street parking. Adding to the home's value and efficiency is a high-quality 10.6kW solar system, significantly reducing electricity costs and making the home both eco-friendly and economical. The home is also equipped with a ducted vacuum cleaning system, providing added convenience and enhancing the overall ease of daytoday living. This is a rare opportunity to own a fully updated, move-in-ready home that combines breathtaking sunset views, elegant Hamptons design, modern comforts, strong security and exceptional outdoor living a place to fall in love with the moment you walk in. * Elevated 862sqm allotment with sweeping views * Resort-style pool with elevated entertaining patio * Designer stone kitchen with bar & skylight * Multiple light-filled living and dining zones * Split-system heating and cooling throughout * Four bedrooms including luxe main with ensuite * Statement bathroom with freestanding clipper tub * Established gardens offering privacy and space * Double garage with additional patio above Disclaimer: While all care has been taken by Fletchers and its third party providers to ensure all information above is true and correct, Fletchers and its third party providers are not responsible for, and expressly disclaim all liability for, damages of any kind arising out of the use, reference to, or reliance on any information contained within the above property description. Prospective purchasers are advised to make their own enquiries with respect to the information that is passed on. Fletchers will not be liable for any loss resulting from any action or decision by you in reliance on the information.
Agent: Daniel Bolton - daniel.bolton@fletchers.net.au - 03 8814 3688
Agent: Morgan Walsh - morgan.walsh@fletchers.net.au - 0399554988
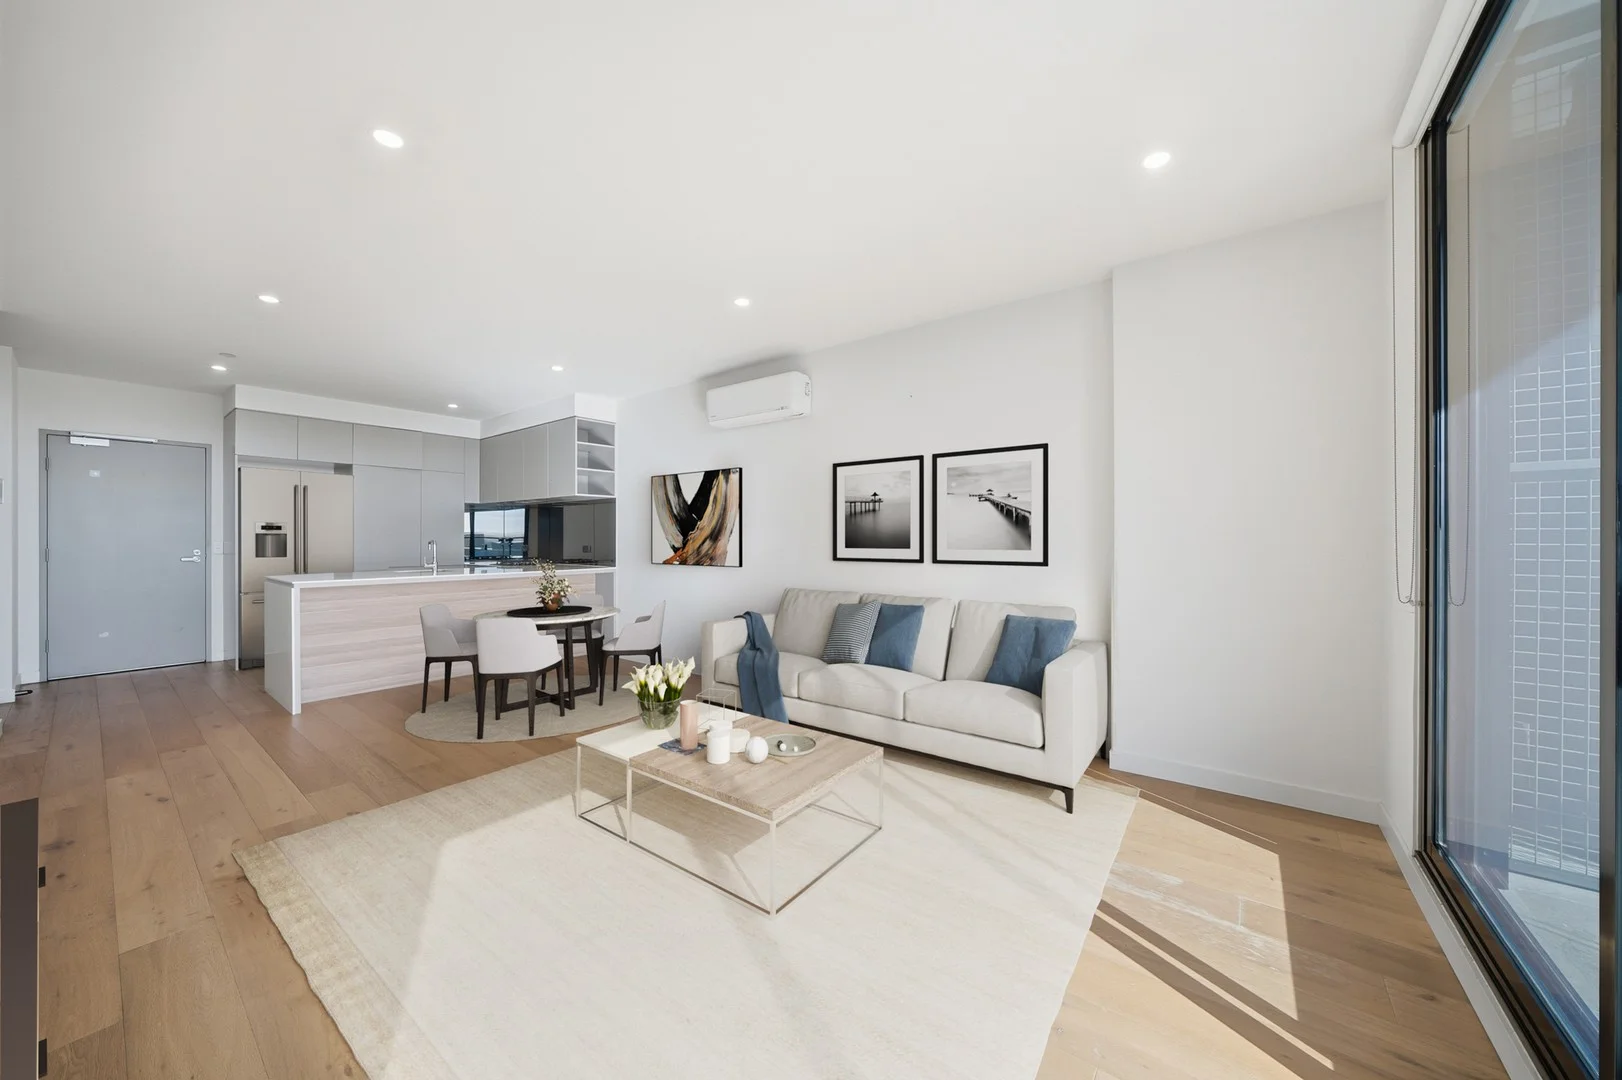
Lilydale, VIC 3140
Land Size: 561 m²
Property Type: 独立屋
Listing Type: 住宅
Status: 在售
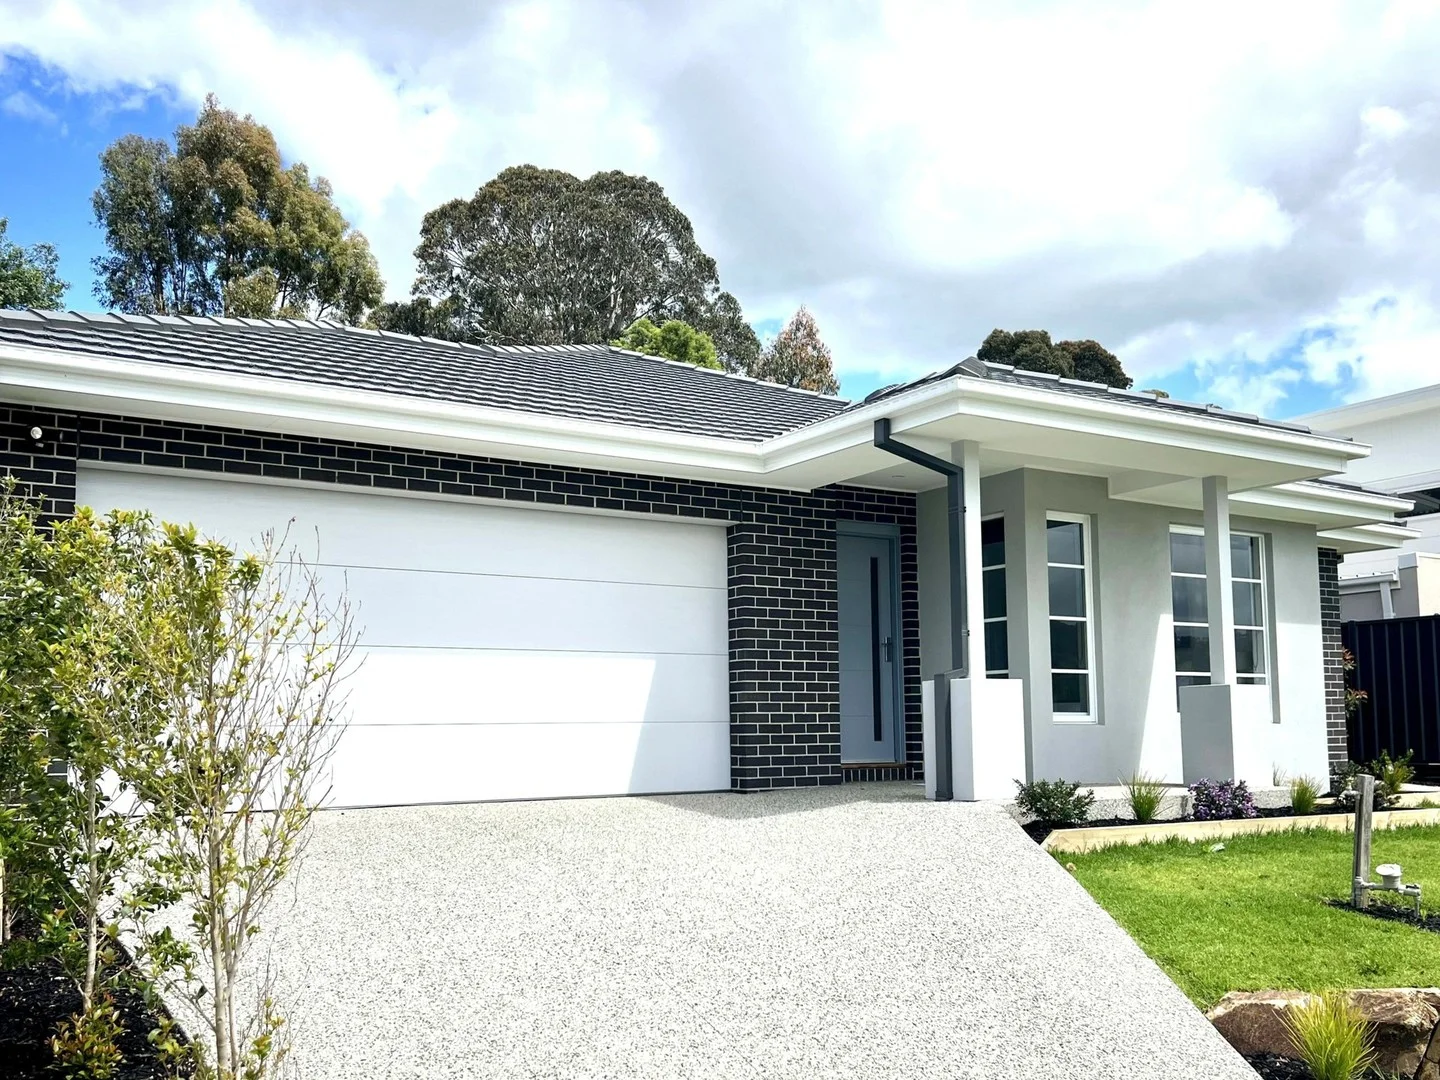
Summary: Brand New Luxury in a Prestigious Boutique Estate
Description: Perfectly positioned in Lilydaleâs newest and most exclusive developments, this brand new four-bedroom residence delivers modern family living with style and space. The thoughtfully designed floorplan offers a seamless blend of comfort and practicality. The master suite features a walk-in robe and elegant ensuite, while three additional bedrooms include built-in robes and share a sharp family bathroom. At the heart of the home, a light-filled open-plan kitchen, meals, and living zone creates an inviting space for everyday living and entertaining. The kitchen impresses with a 900mm Westinghouse oven and cooktop, matching Westinghouse dishwasher, abundant bench space, and a walk-in-pantry. A large separate media room and a private study provide flexibility for work and relaxation. With electric ducted heating and refrigerated cooling throughout, plus a super-efficient hot water system, comfort is assured year-round. Set within a spacious and friendly community, this boutique development captures the best of contemporary design and connected family living â just moments from schools, parks, and Lilydaleâs vibrant town centre. This is one of several premium homes available to inspect this Saturday â donât miss your chance to explore the Parkridge lifestyle.
Agent: Richard Goldsmith - richardgoldsmith@ljhookermooroolbark.com.au - 03 9726 7711
Agent: Ben Hudson - benhudson@ljhookermooroolbark.com.au - 03 9726 7711
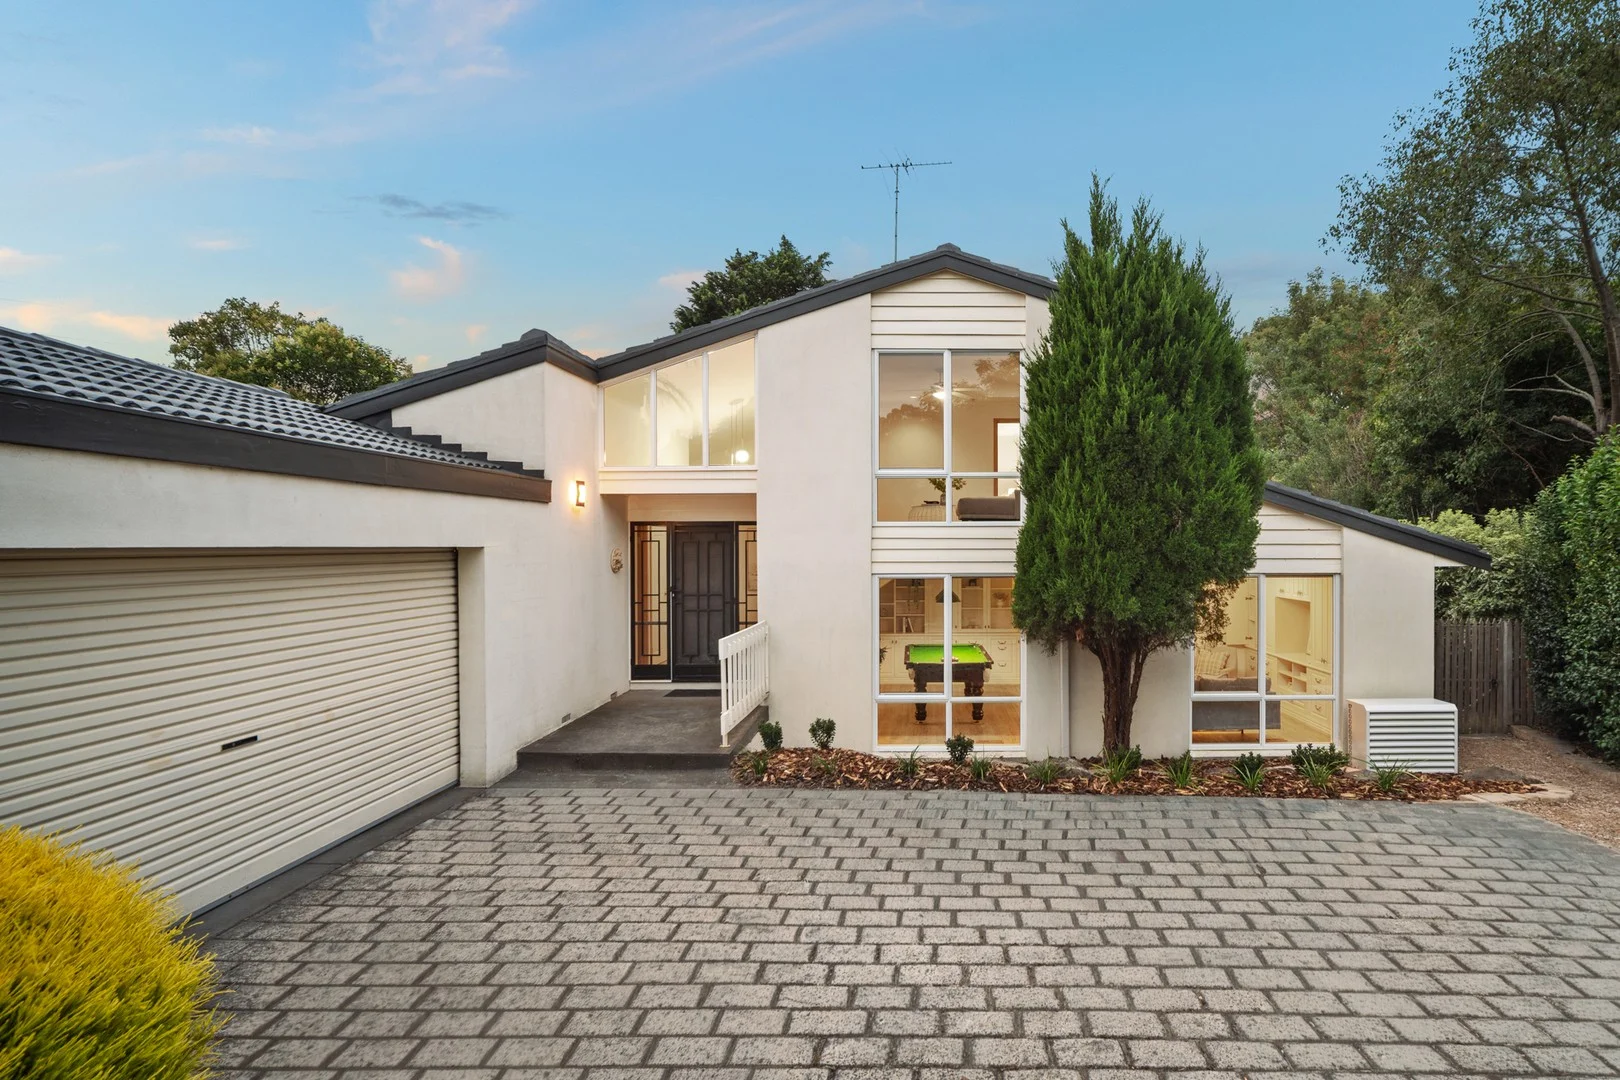
Chirnside Park, VIC 3116
Land Size: 865.8 m²
Property Type: 独立屋
Listing Type: 住宅
Status: 在售
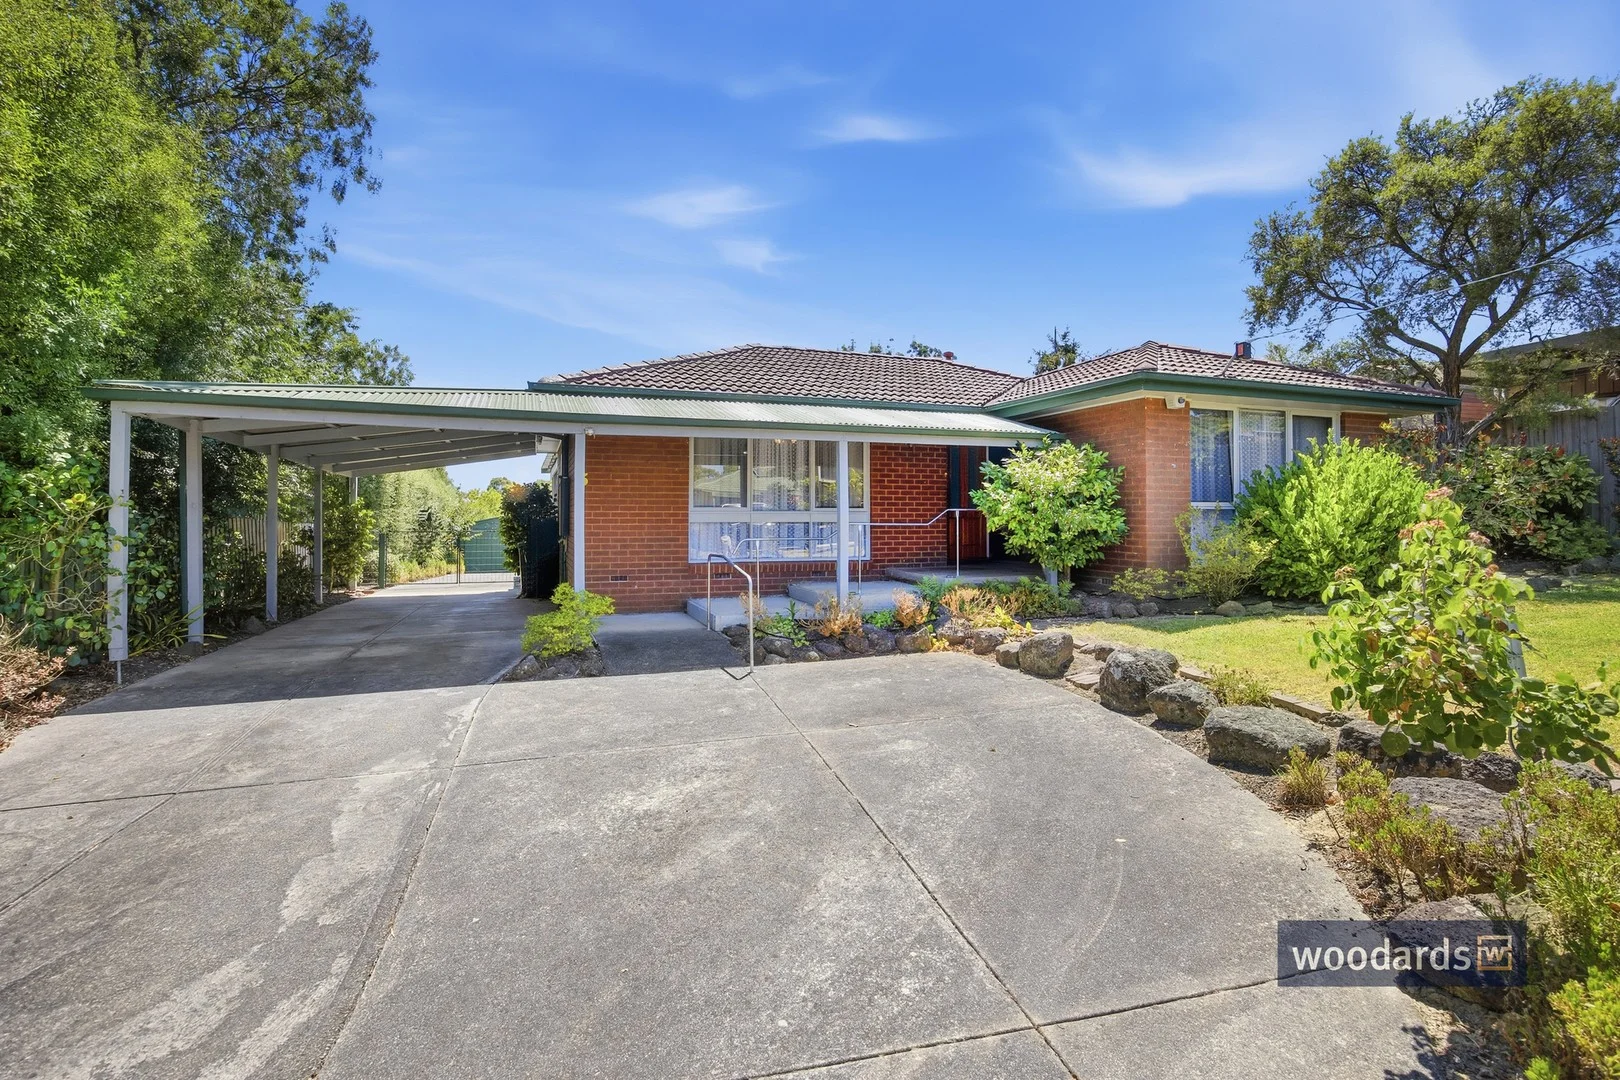
Summary: EXCEEDING EXPECTATIONS IN A TOP LOCATION
Description: From the street, this looks like a traditional home; a classic, conservative design with neat, original interiors. However, your expectations will be exceeded once you step inside and discover the generous spaces in a layout that just keep giving, the opportunity to make it yours, and a big backyard that is versatile and beautiful. Three decent living zones, four bedrooms plus a full-sized study with amazing built-in storage, two bathrooms including an ensuite, a powder room, and a huge wrap-around deck combining to make a home with heart and plenty to offer growing families. It's flexibility that makes it a home to grow into, where everyone has their own space and rooms can adapt to changing needs. Daily life flows from indoors to out, and entertaining is easy. Comfort abounds with soft carpets in the two lounges and all bedrooms, ducted heating, ceiling fans, and evaporative cooling, with the added benefit of 10 solar panels solar. The kitchen hosts De'Longhi cooking appliances, an LG dishwasher, and good storage, and is perfectly positioned alongside all living areas and the deck so you can be central to the action while preparing meals. Outside, a double carport leads to a large garage/workshop at the rear, set beside lovely gardens featuring fragrant roses, a weeping cherry tree, climbing wisteria, a variety of fruit trees, and a vegetable garden. In a top location that delivers quiet convenience, families will love the proximity to Chirnside Park Primary School, Shopping Centre, restaurants, cinema, medical centre, childcare, Oxley College, buses, Kimberly Reserve, and so much more. Unexpectedly spacious, flexible, and welcomingmake it yours today.
Agent: Joe Cascianelli - joecascianelli@woodards.com.au - (03) 9735 5050
Agent: Lucinda Maher - lmaher@woodards.com.au - 0397355050
Lilydale, VIC 3140
Land Size: 1011 m²
Property Type: 独立屋
Listing Type: 住宅
Status: 在售
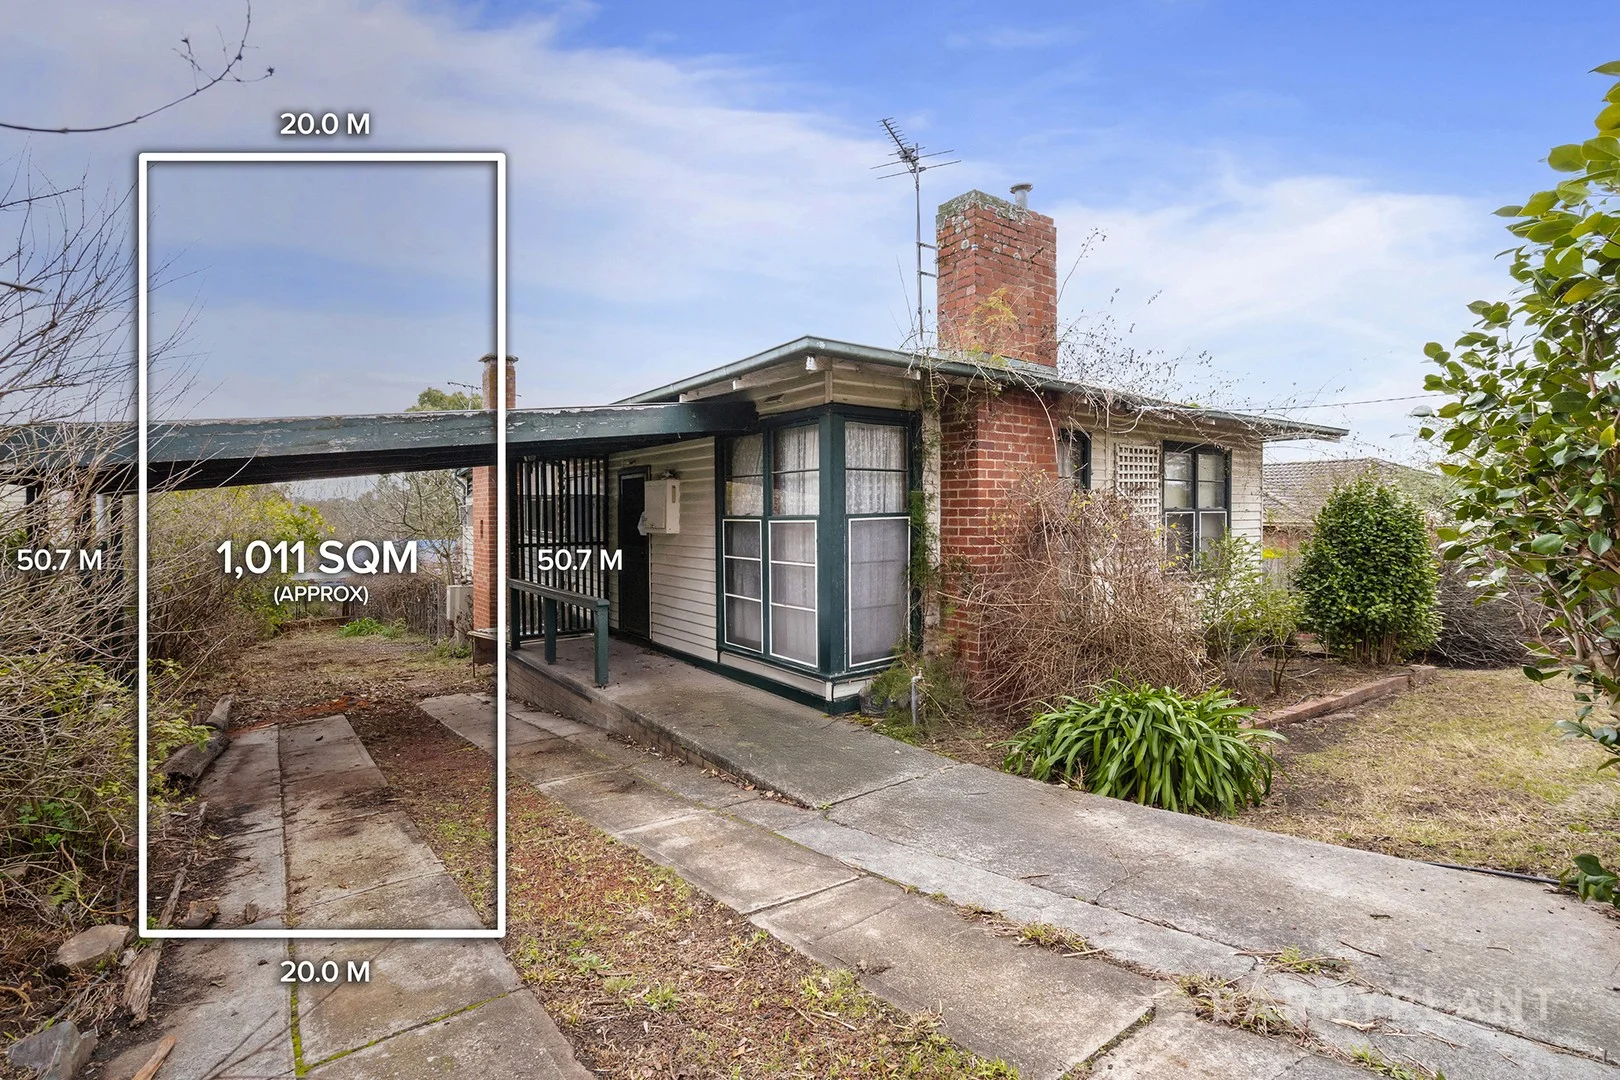
Summary: High density development potential.
Description: Poised on a substantial 1,011sqm approx., this exceptional rectangular allotment rests in the sought-after Residential Growth Zone 1 (RGZ1) and offers an unbelievable opportunity for builders or developers seeking to capitalize, with the area encouraging higher density developments (STCA). Ready to make way for your vision, the existing home comprises three bedrooms, bathroom with toilet, 2nd toilet, lounge, functional kitchen and meals zone, large shed, plus a single carport. Positioned in a Blue Chip location that provides unbeatable convenience to Warburton Rail Trail and Yarra Valley Trail, St Patrick's Primary School, Lilydale Primary School, Mount Lilydale Mercy College, Lilydale Heights Secondary College, Main Street shops and restaurants, Lilydale Marketplace, Lilydale Outdoor Pool, Lilydale Sports Oval, Lillydale Lake, buses and Lilydale Train Station. Disclaimer: Barry Plant Lilydale has taken every care and precaution in ensuring any and all information contained herein is true and accurate. We accept no responsibility and disclaim all liability in respect to any errors or inaccuracies that may occur from this information. We advise any prospective purchasers/renters to make their own enquiries; due diligence to verify the information provided is correct.
Agent: Josh Stokes - jstokes@barryplant.com.au - 03 9735 3300
Agent: Mahima Stokes - mstokes@barryplant.com.au - 03 9735 3300
Lilydale, VIC 3140
Land Size: 148 m²
Property Type: 联排别墅
Listing Type: 住宅
Status: 在售
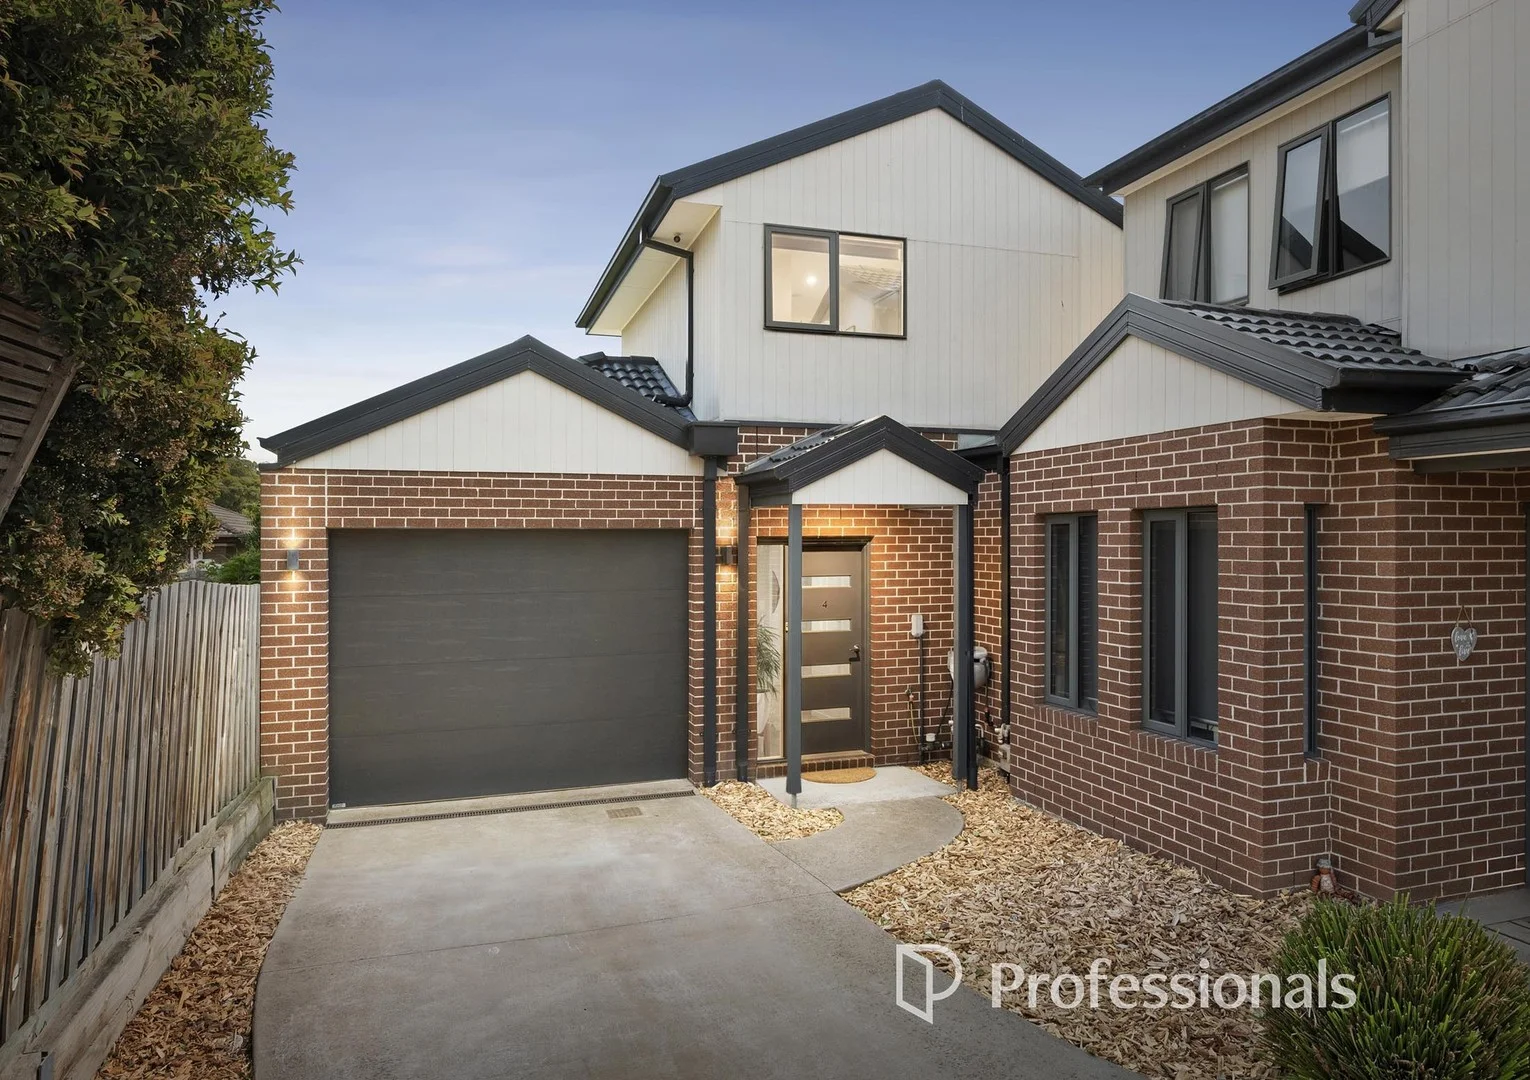
Summary: OFFERS CLOSING FRIDAY JANUARY 23rd 2PM
Description: Nestled in a quiet, boutique complex in the heart of Lilydale this modern townhouse offers a masterclass in contemporary design and effortless living. The home has been meticulously maintained, blending high-end finishes with a floor plan that prioritizes both privacy and social connection. As you step inside, the ground floor reveals an expansive open-plan domain characterized by timber-toned flooring and crisp white aesthetics. The chef-inspired kitchen is the home's anchor, featuring sleek stone benchtops, island breakfast bar, and stainless steel appliances. This space flows seamlessly into the meals and lounge area, where large windows and sliding doors invite an abundance of natural light and provide a direct connection to the outdoors. Outside, the private, low-maintenance courtyard features a covered patio, perfect for year-round alfresco dining and weekend BBQs, flanked by a neat patch of lush synthetic turf. The upper level is dedicated to rest and rejuvenation. Uniquely designed for ultimate privacy, both spacious bedrooms feature their own private ensuites and generous storage. A dedicated study nook at the top of the stairs provides the perfect quiet corner for those working from home or for students. Comfort is guaranteed regardless of the season, with reverse-cycle heating and cooling units installed throughout the home. Complete with a secure single garage with internal access and a separate laundry, this residence is perfectly suited for first-home buyers, savvy investors, or downsizers looking for a stylish, "lock-and-leave" lifestyle. Positioned just moments from the Lilydale township, you are within walking distance to the Lilydale Train Station, local cafes, and the stunning Lillydale Lake. This property represents a rare opportunity to secure a modern sanctuary in a prime, amenity-rich location. Key Property Features Dual Master Suites: Two upstairs bedrooms, both equipped with private, modern ensuites and built-in/walk-in robes. Chef's Kitchen: Stylish white cabinetry, stone benchtops, island breakfast bar, and stainless steel gas cooktop. Climate Controlled: Reverse-cycle heating and cooling units in the main living area and bedrooms for year-round comfort. Alfresco Entertaining: Large covered patio area overlooking a low-maintenance, secure backyard with synthetic turf. Dedicated Study Nook: Integrated workspace on the first floor, ideal for remote work or home admin.
Agent: Ben Weeks - ben.weeks@outereastre.com.au - 0488 663 315
Agent: Liam Jackson - liam.jackson@outereastre.com.au
Lilydale, VIC 3140
Property Type: 联排别墅
Listing Type: 住宅
Status: 在售
Summary: Brand New Terrace in Superb location
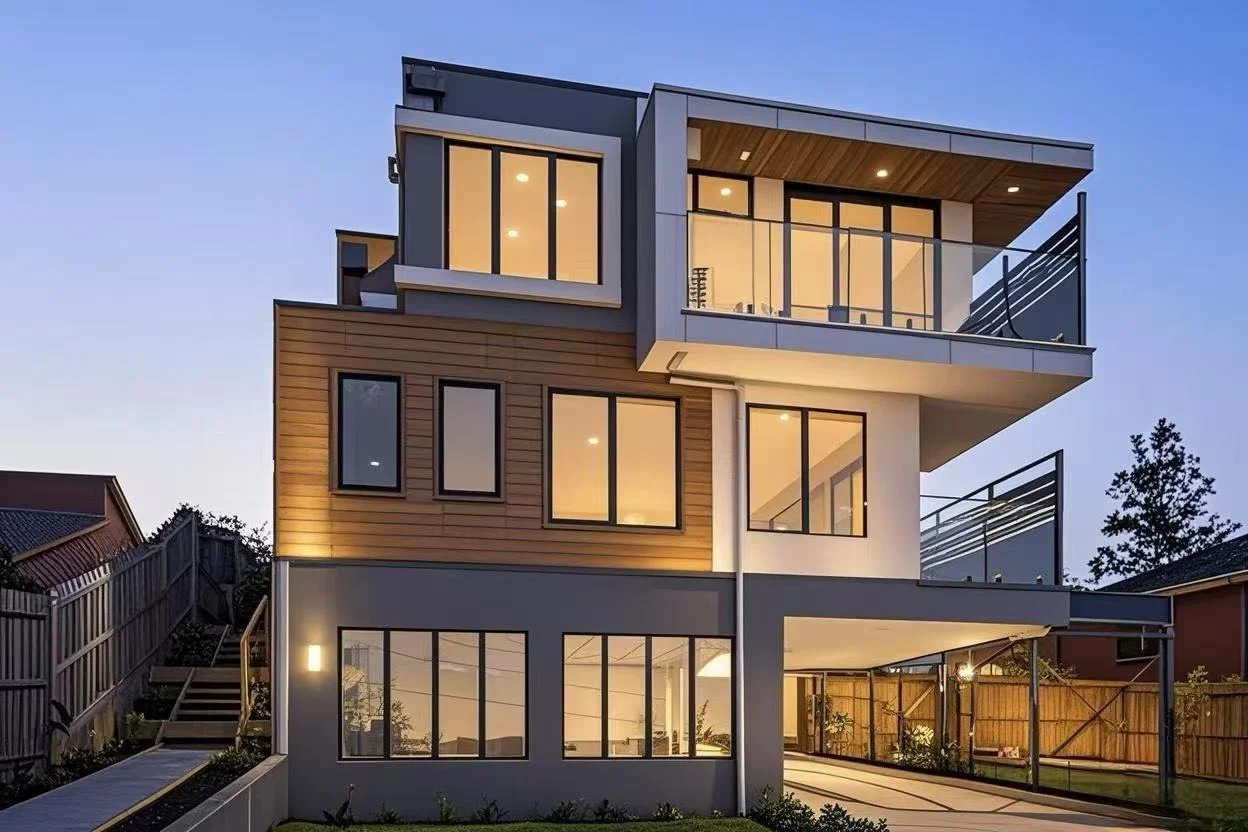
Description: Discover the newly built terrace, each featuring a contemporary 3-bedroom design in an elevated position with breathtaking mountain views. Striking in its appearance, the bright and inviting terrace on offer encompasses a tri-level footprint, enriched with contemporary appointments. Easy access to the ground floor is granted through the main entrance door or the remote-controlled double garage. An open plan kitchen, living and dining room aligns with a covered balcony on the middle floor of the residence, offering a social environment for unwinding or entertaining guests. A stylish kitchen overlooks this room. It contains a full suite of stainless steel appliances and stone benches. The sleeping wing is found on the top floor of the residence, comprising three bedrooms with built-in wardrobes and two bathrooms, including an ensuite. Replete with fabulous bonus features, this turnkey-ready residence awaits its new inhabitants' enjoyment. At a Glance: * LGS steel frame construction * 3 bed | 2.5 bath | 2 car * Open-plan living and dining area * Stylish, fully equipped kitchen * Carpeted bedrooms with built-in wardrobes * Two bathrooms plus three toilets * Split-system air conditioning * Double-glazed windows for enhanced insulation & noise reduction * Remote double garage with internal access The home is situated within close proximity to the local bus stop, Lilydale Recreation Reserve, Victoria Road Primary School, Lilydale High School, as well as being just a brief drive from Lilydale Lake Park, Lilydale Primary School and Mount Lilydale Mercy College. Brand-new, low-maintenance homes in this prime location are a rare find. Don't miss this incredible opportunityenquire today!
Agent: Betty Liu - betty@wacore.com.au
Agent: Snow Wang - snowwang@wacore.com.au - 0422036976


