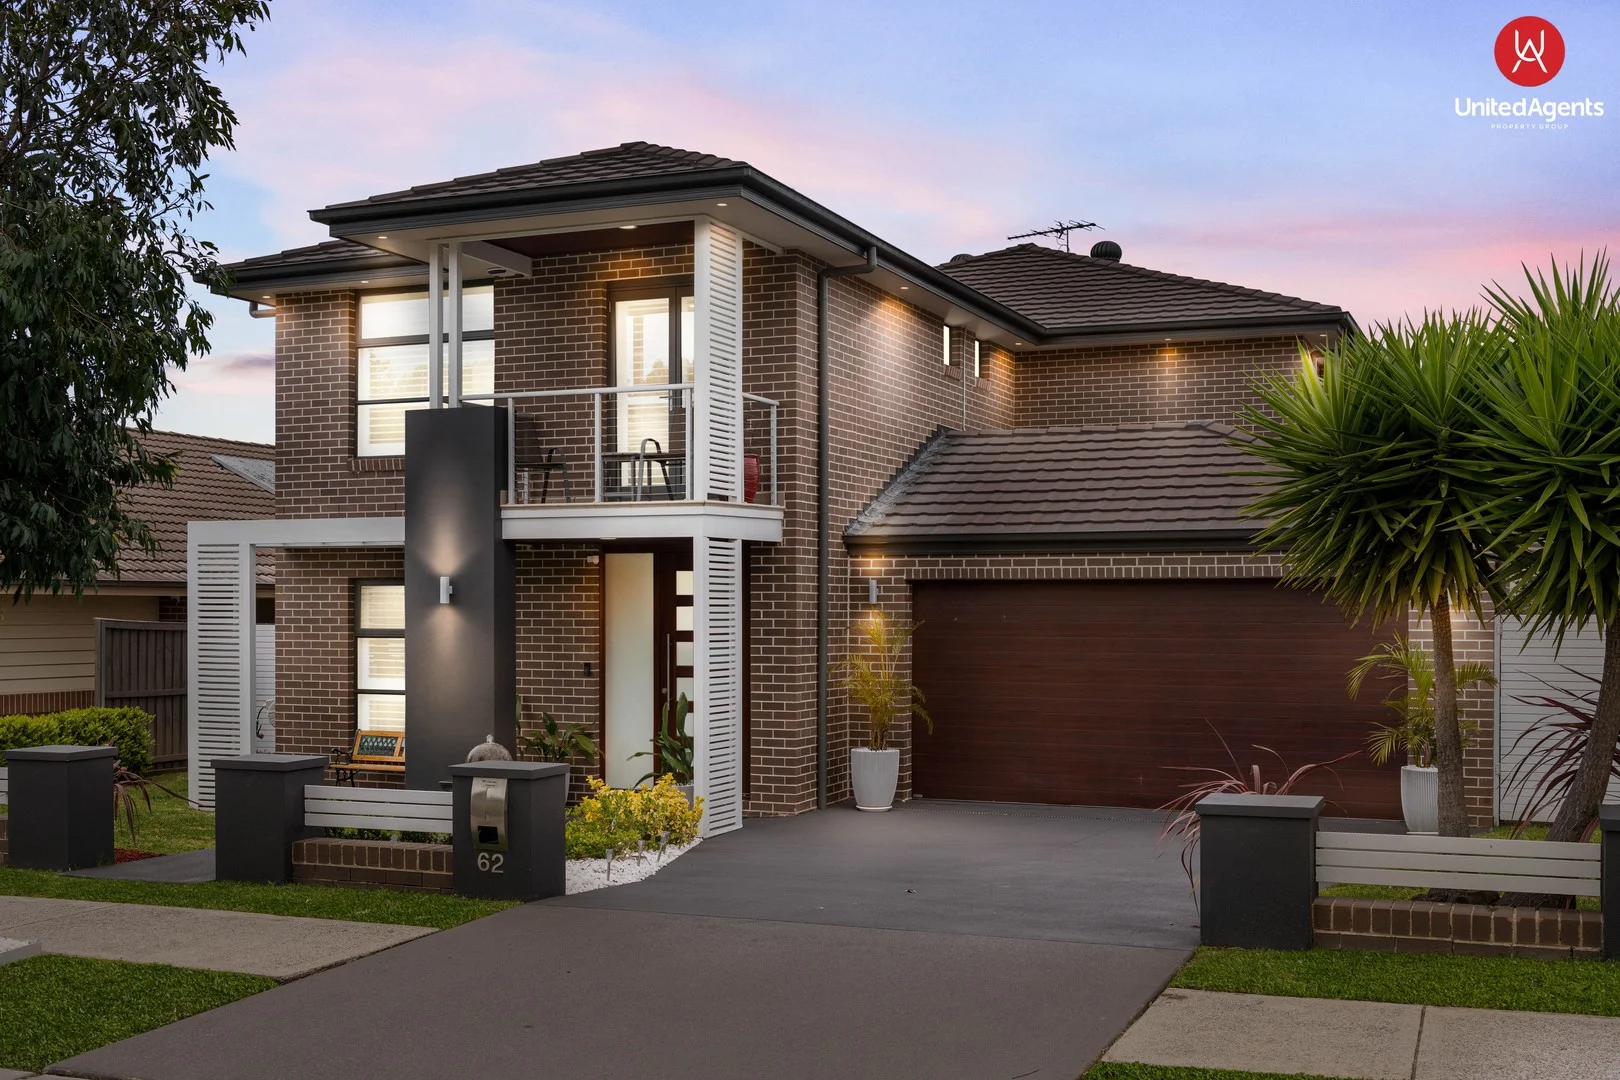
62 Moondarra Drive
West Hoxton, NSW 2171
周边环境与日常设施
探索West Hoxton周边的上学日与周末生活。
探索此区域的学校、游乐场及儿童活动。按年龄浏览体育、艺术及课程,安排上学日与周末生活。
区域数据
- 居民(ABS,2024年6月)
- 254,905
- 0–14岁儿童
- 54,215
- 所学校
- 76
- 公园与图书馆
- 77
- 已收录儿童活动机构
- 60
收录最多的活动:Karate、Soccer、AFL
人口数据:澳大利亚统计局
了解更广的议会辖区:比较附近区域,探索图书馆及社区场所,并浏览学校、儿童活动和议会项目。
公园、游乐场与公共空间
这处房产附近有什么好玩
探索目录中的附近游乐中心与家庭景点。请向场所确认适合年龄、门票及开放时间。
在Things to do按年龄、预算及室内或户外条件寻找更多去处。具体日期的活动请查看What’s on。 查看活动日程
探索本地指南与家庭灵感
了解这处房产周边生活时,阅读本地家庭指南与实用文章。

2026年澳洲各地方议会儿童活动覆盖对比:每个孩子能找到多少活动机构
在澳洲儿童较多的地方议会中,AroundSchools目录平均每1万名儿童收录约10家儿童活动机构(中位数)——但墨尔本西区的Wyndham只有3.9家,而墨尔本市(City of Melbourne)有46.7家。 我们把澳洲540个地方议会各自收录的儿童活动机构数,除以该地区0–14岁的儿童人数,儿童人口采用澳大利亚统计局最新的人口估计。…
阅读更多 →
新南威尔士州最宜居郊区排行(2026年,按儿童活动数量排名)
在我们的目录中,Sydney(NSW)登记的儿童活动数量超过NSW其他任何郊区。本页首先按郊区能为有孩子的家庭提供多少实际选择来排名新南威尔士州的郊区,随后为同一批郊区补充房产成交中位价、近期成交与在售房源,以及治安记录数据——并会持续更新,而非一次性发布后就不再维护。 主要结论 Sydney在NSW州位居榜首,目录中登记了32项儿童活动,附近有7所学校。…
阅读更多 →日常设施与出行
打开地图选择目的地并查询行程时间。步行路线、无障碍设施和行程时间尚未核实。
来源:AroundSchools目录。距离为直线距离,并非步行路线。请在详情页确认设施;此摘要未提供目录更新日期。
房产详情
617 m²
独立屋
RESIDENTIAL
附近即将举行的活动

10月26日周一 · Blacktown
同意与网络暧昧:UNSW青少年法律工作坊
16岁以上
11月4日周三 · Penrith
机器人编程体验 @ Penrith City Library - 2026 年 11 月 4 日, 11 月 11 日
8–14岁
11月28日周六 · Penrith
Write Out West家庭欢乐日
11月25日周三 · Penrith
Dharug Story Time with Jasmine Seymour and Penrith City Library’s Children’s Team
2–5岁
10月24日周六 · Penrith
儿童安全座椅检查
10月22日周四 · Stanhope Gardens
青年领袖与演讲者(13-18岁)
13–18岁
附近资源

United Kempo Martial Arts Academy
394-400 Fifteenth Ave , Austral

AVANT MUSIC STUDIO
Ingleburn

Kenyukan Karate-Kobudo School
King Park School, Wakeley

KJD Artist Development
30 Elizabeth St, Wetherill Park

Be Lured Mobile Pamper Events
Ascot Drive, Currans Hill

Unitingcare Burnside
Blacket Pl, West Hoxton

South West Tigers Junior AFL Club
Greenway Drive, West Hoxton

South West Tigers Auskick Centre
Greenway Park Drive, Carnes Hill

Grimson Park
Twenty Seventh Ave, West Hoxton
附近学校

Clancy Catholic College
201 Carmichael Drive, West Hoxton NSW 2171 Australia

Greenway Park Public School
Wyattville Drive, Carnes Hill NSW 2171

Holy Spirit Catholic Primary School - Carnes Hill
Lot 1A Cowpasture Road, Carnes Hill NSW 2171 Australia

Thomas Hassall Anglican College
125 Kingsford Smith Avenue, Middleton Grange NSW 2171 Australia

Austral Public School
Austral Public School, AUSTRAL NSW 2179

Rossmore Public School
Bringelly Rd, Rossmore NSW 2171
附近学校不代表符合入学条件。请直接向学校或托育机构确认学区、年级及名额。
附近房产
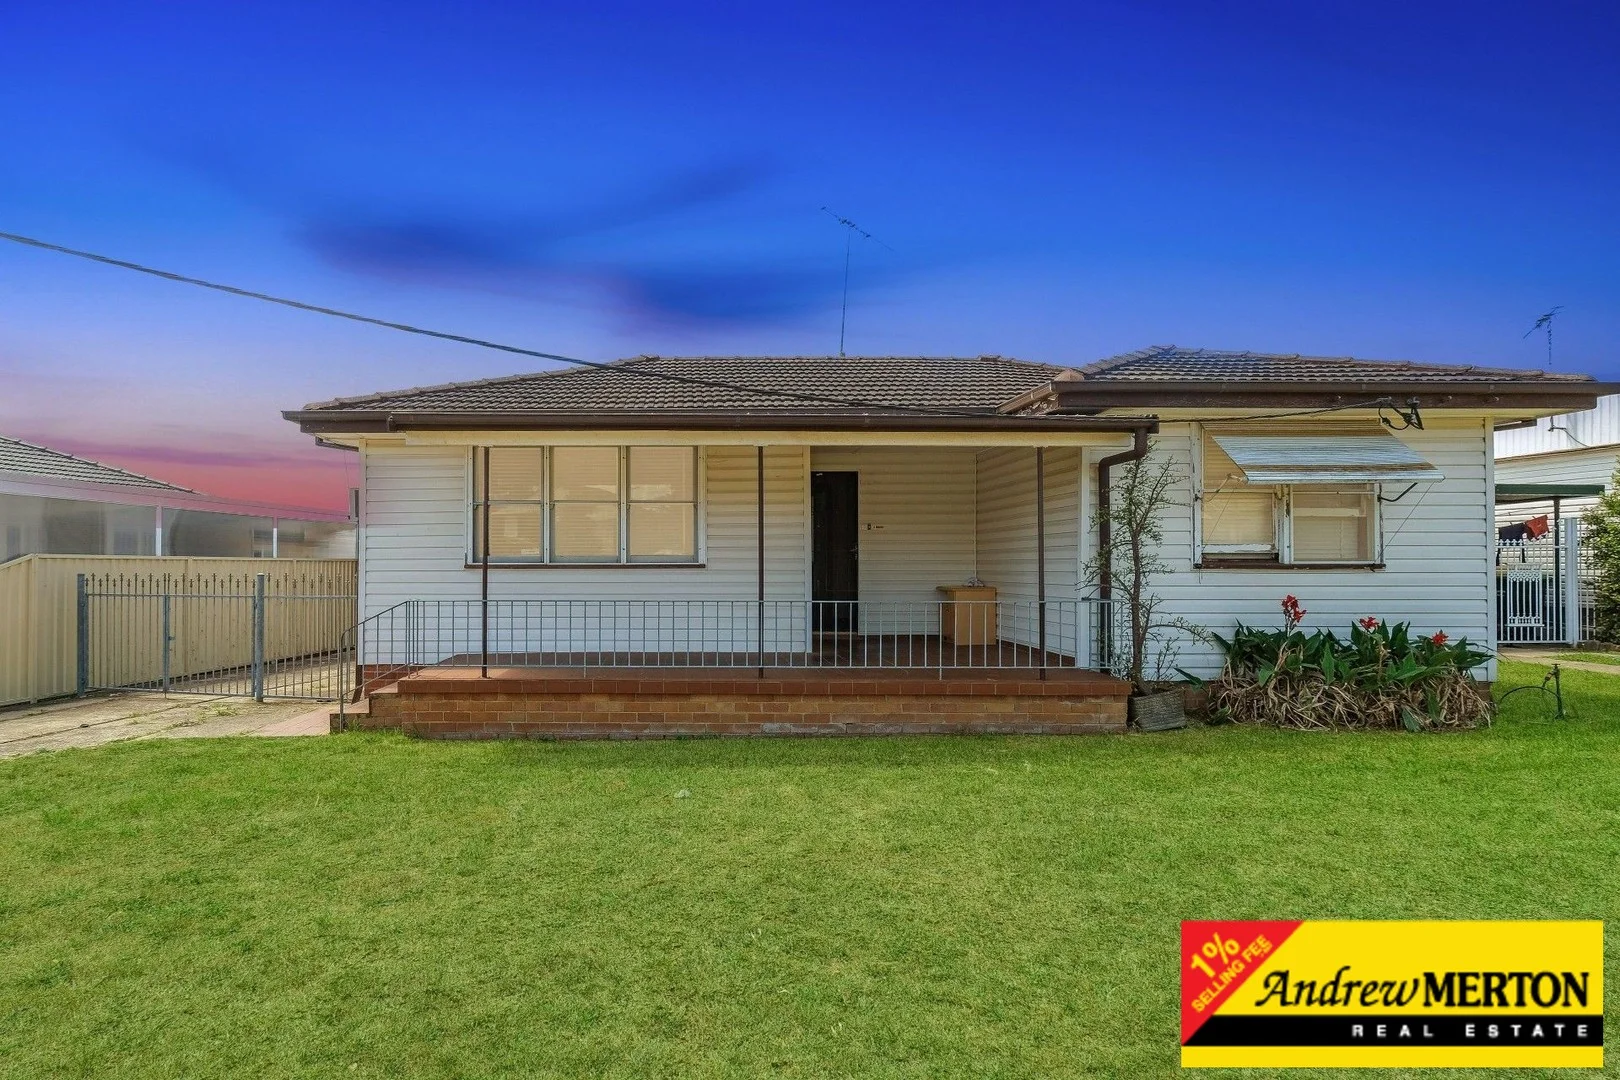
附近最近成交
靠近此地址、已经成交的房产。我们不显示成交价格。
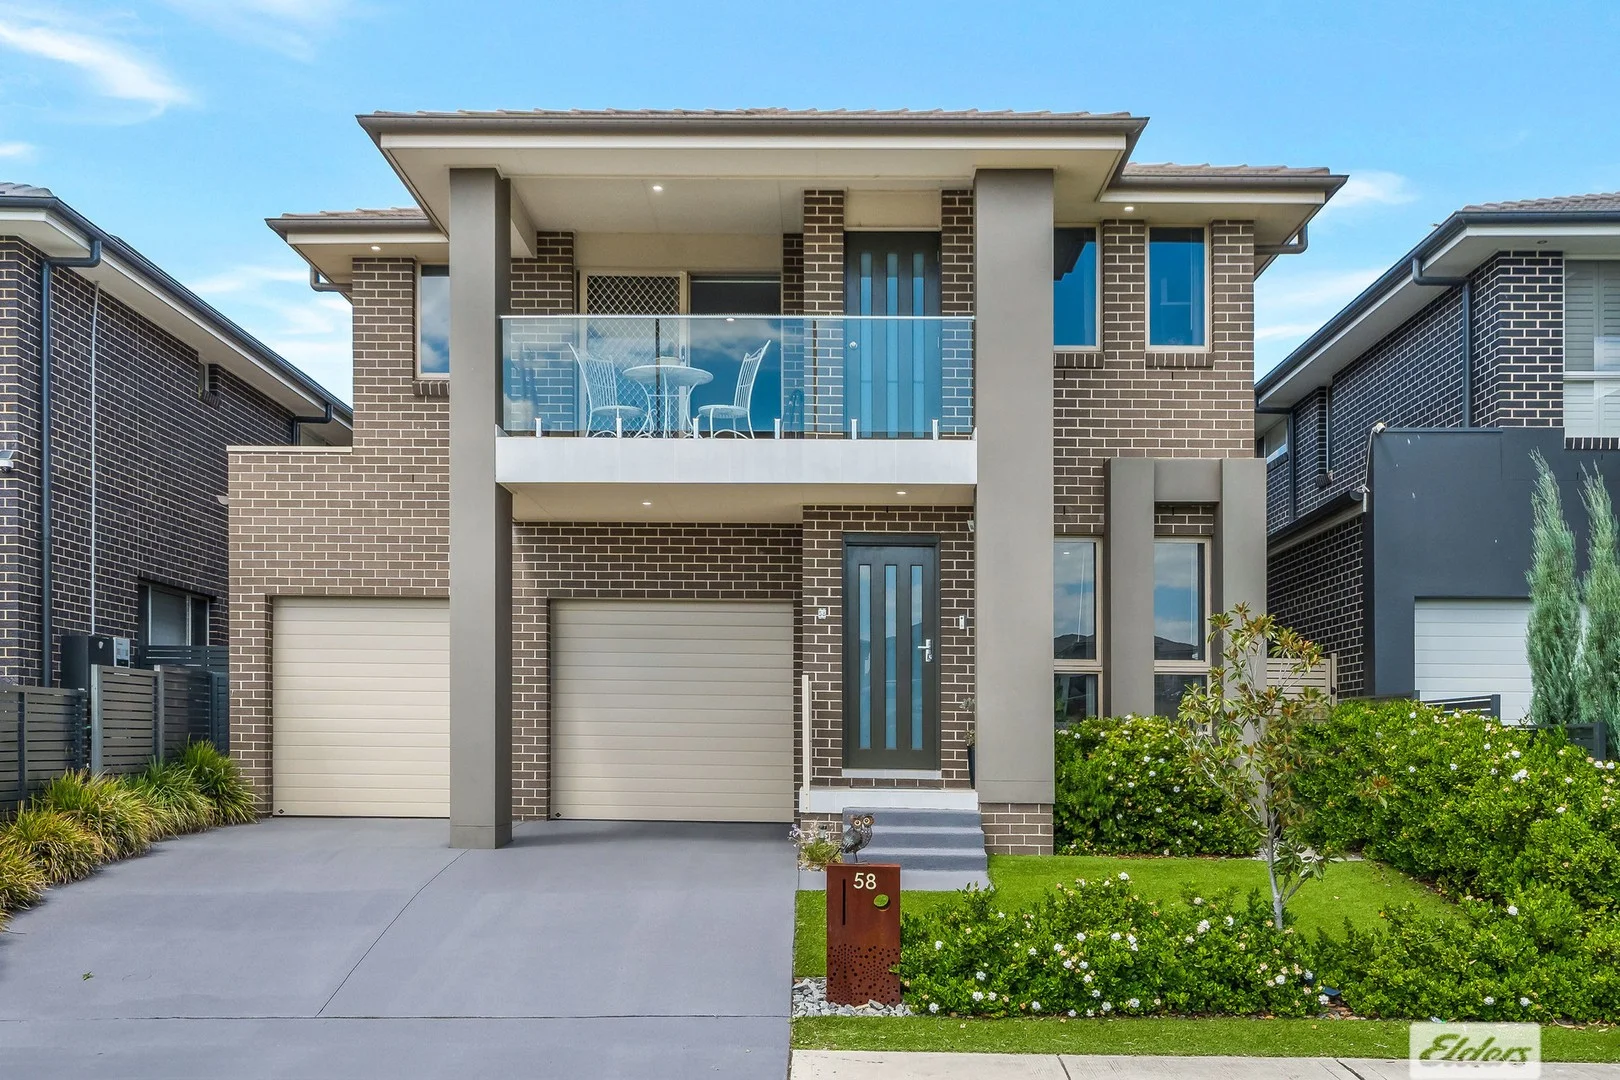
Middleton Grange, NSW 2171
Land Size: 325 m²
Property Type: 独立屋
Listing Type: 住宅
Status: 在售
Summary: Near-New Showpiece, Ready to Move In
Description: Showcasing exceptional care and presentation, this near-new double storey residence delivers modern family living with a level of finish that truly stands out. Built in 2021 and owner-occupied by a meticulous homeowner since new, the property remains in immaculate, near-brand-new condition throughout. Designed for both everyday comfort and entertaining, the home offers generous proportions, multiple living zones and seamless indoor-outdoor flow. Outdoors, recent upgrades elevate the lifestyle on offer, including a private Jacuzzi, fully enclosed alfresco with roller blinds and beautifully maintained, low-maintenance landscaping complete with astro turf, creating a year-round entertaining haven with minimal upkeep. Key highlights include: - Four spacious bedrooms, including a luxurious master retreat with walk-in robe, ensuite and balcony access - Multiple living areas across both levels, ideal for families seeking space and flexibility - Contemporary kitchen with quality appliances, ample storage and a central position to the home - Stylish main bathroom featuring double vanity and freestanding bathtub - Large upstairs rumpus providing an additional living or relaxation zone - Covered alfresco area with roller blinds for all-weather use - Outdoor Jacuzzi set within pristine, low-maintenance surrounds - Ducted air conditioning, intercom, downlights throughout and excellent storage options - Remote double garage with internal access Positioned in a sought-after pocket of Middleton Grange, this home is conveniently located close to local schools, shops, parks and transport links. A rare opportunity to secure a near-new home with premium upgrades already in place - simply move in and enjoy.
Agent: Frank Polistina - frankp@eldersliverpool.com.au - 02 9601 5999
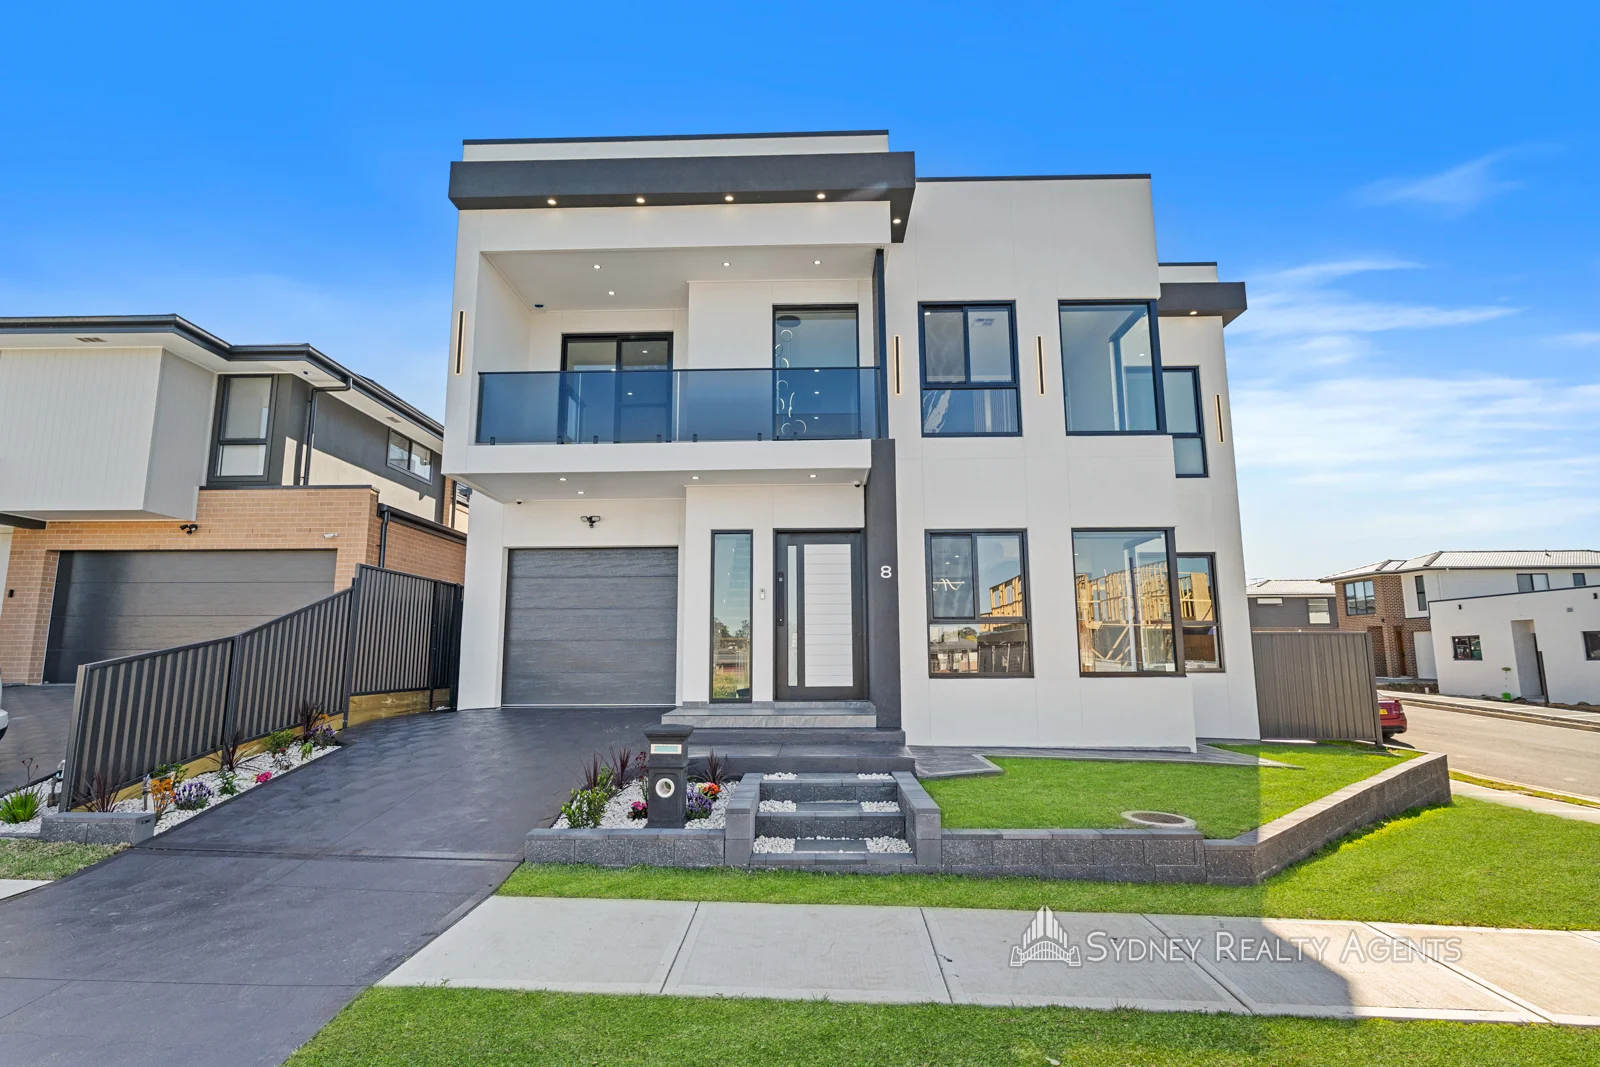
Austral, NSW 2179
Property Type: 独立屋
Listing Type: 住宅
Status: 在售
Summary: Luxury and Style at its Best!
Description: This brand-new, double-story residence, meticulously designed with premium finishes throughout, presents an exceptional opportunity for discerning buyers. The property features five generously sized bedrooms, including a master suite with a walk-in robe and ensuite, complemented by walk-in or built-in robes in all other bedrooms. Large pen-plan living area on the first floor encompasses family, dining, and kitchen zones, enhanced by a 3-meter-high ceiling. The gourmet kitchen is equipped with 60mm waterfall stone benchtops, a breakfast bar, high-quality gas cooking appliances, a dishwasher, and a microwave, seamlessly flowing into the family and dining areas. The ground floor boasts tiled flooring, premium blinds, and multi-zone ducted air conditioning with dual controls for optimal comfort. Additional features include LED downlights, quality light fixtures, commercial-grade windows, high end Lane Grande main door lock with multiple entry option, keypad, IC card, fingerprint, app, and mechanical key. Bosch alarm system, and advanced IP security cameras with remote mobile access for enhanced security. The tiled alfresco area includes an outdoor kitchen with gas cooking, colorbond fencing with side gates, and a fully landscaped, low-maintenance front garden. The residence also includes a fully tiled main bathroom on the ground floor and a well-appointed laundry with ample storage and stone bench. The remote-controlled lockup garage offers internal access, Wi-Fi connectivity for remote application access, tri-colour epoxy flooring, and ample street parking. A striking timber staircase with side LED lighting leads to the upper level, which features four bedrooms and a spacious living/TV area with premium hybrid flooring. A tiled balcony provides district views, and the upper level includes an extra-large, fully tiled bathroom, downlights, an oversized mirrored storage wardrobe, and a 2.7M high ceiling throughout. This beautifully positioned corner block property is surrounded by new, high-quality homes and is conveniently located near shopping centres, schools, playing fields, and the M5 & M7. This property is a must-see.
Agent: John Hana - 1253.15121@leaddrop.rexsoftware.com
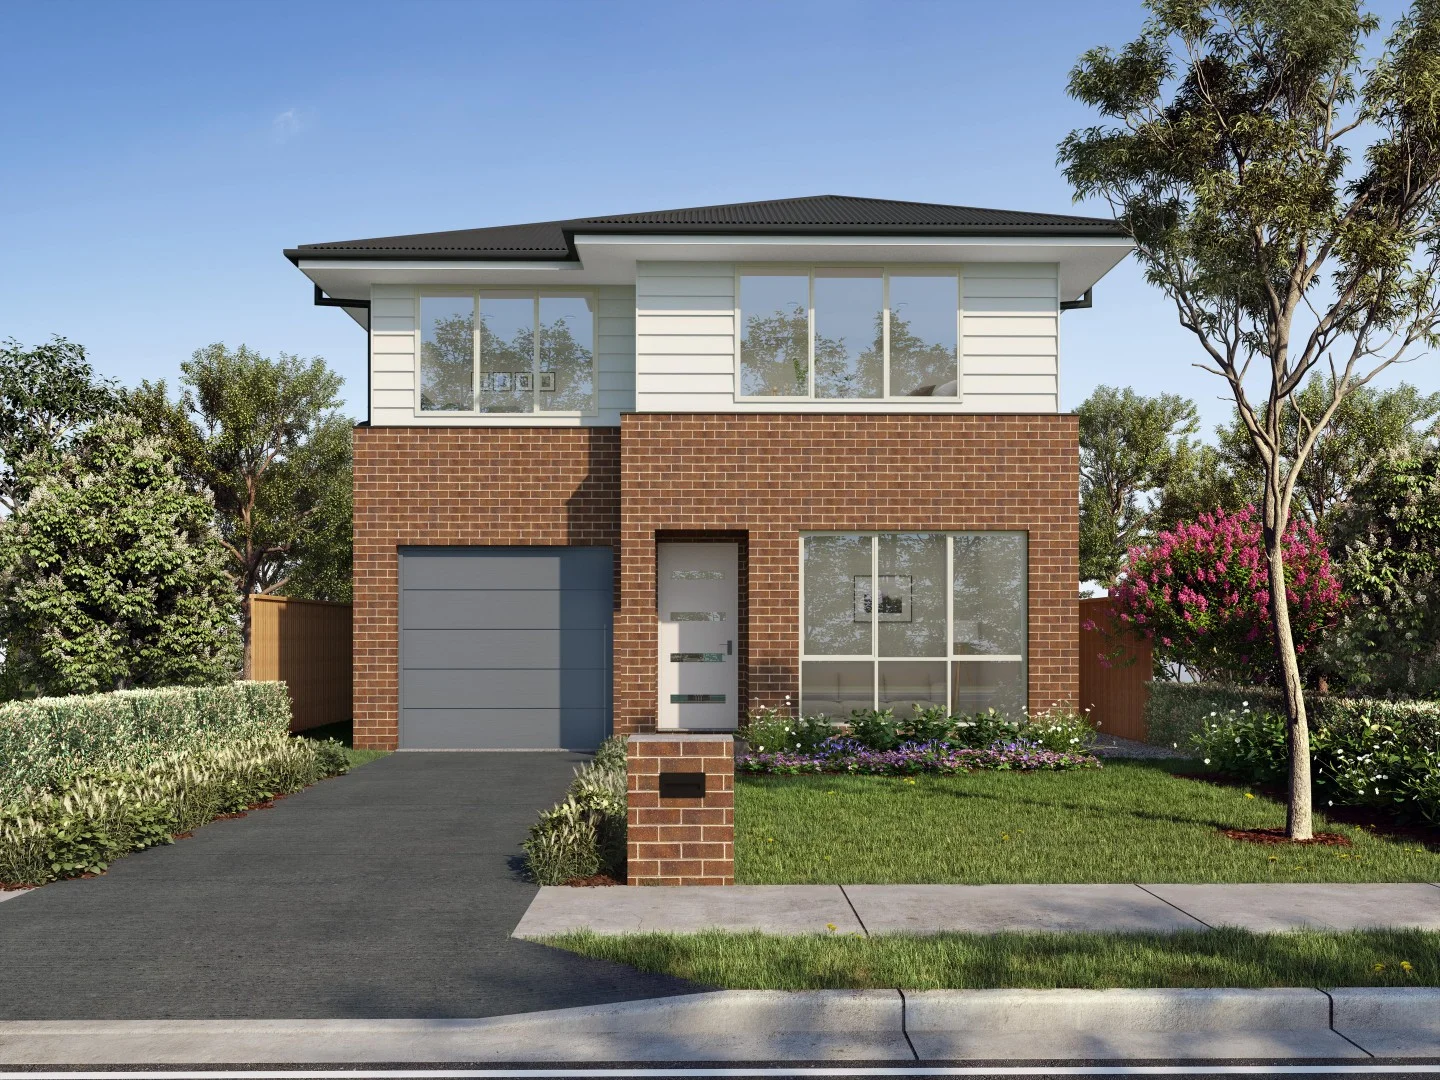
Austral, NSW 2179
Land Size: 302 m²
Property Type: 新房及土地
Listing Type: 儿童
Status: 在售
Summary: Opposite Parklands | Quality Build | $500 to Reserve
Description: DISCOVER EUCALYPT GROVE Don't miss one of the last chances to join the in-demand Eucalypt Grove community! Perfectly positioned within Austral, in the growing heart of south-west Sydney, Eucalypt Grove invites you to embrace a more tranquil way to live. Just moments from the scenic parks and nature reserves of Western Sydney Parklands, Eucalypt Grove is a seamless blend of natural beauty with urban convenience. THE ESSENCE 22 SPACE AND STYLE ACROSS TWO LEVELS The Essence 22 is where modern style meets everyday comfort. Step inside and discover a light-filled open-plan kitchen, dining and family space that flows to the alfresco perfect for long lunches and summer evenings. A welcoming front lounge offers a quiet escape, while upstairs, four bedrooms provide space for everyone, including a serene master retreat with walk-in robe and ensuite. Thoughtfully designed, this home makes family life feel effortless. FEATURED INCLUSIONS Each home comes with an extensive range of premium inclusions designed to inspire and enhance your home. Below showcases a number of luxury inclusions that come as standard within each, highlighting the stylish nature and elevated appeal of living within Eucalypt Grove. - Ducted air conditioning - 20mm stone benchtops throughout - 900mm kitchen appliances - Driveway - Dishwasher - Microwave - Tiles to porch & alfresco EUCALYPT GROVE - INSPIRED BY NATURE Eucalypt Grove is a nature-inspired community in Austral's fast-growing South West Sydney. Discover homes located moments from the Western Sydney Parklands, offering tranquility without compromise. With shops, dining, healthcare, schools, transport links and the future Austral Town Centre all nearby, it's the ideal place to build and live in harmony with nature. QUALITY SCHOOLS NEARBY - Austral Public School approx. 2 km (~3 min drive) - St Anthony of Padua Catholic College approx. 2 km (~3 min drive) - Thomas Hassall Anglican College approx. 2 km (~3 min drive) - Greenway Park Public School approx. 5 km (~7 min drive) - Western Sydney University, Campbelltown approx. 22 km (~25 min drive) TRAVEL MADE EASY - Leppington Train Station approx. 4 km (~5 min drive) - M7 Motorway on ramp approx. 3 km (~4 min drive) - Western Sydney Airport approx. 12 km (~15 min drive) - Liverpool CBD approx. 10 km (~12 min drive) - Sydney CBD approx. 48 km (~45 min drive) EAT, SHOP, ENJOY - Future Austral Town Centre approx. 3 km (~4 min drive) - Carnes Hill Marketplace approx. 4 km (~5 min drive) - The Landmark Shopping Village approx. 4 km (~5 min drive) - Liverpool CBD (Woolworths, cafes, restaurants) approx. 10 km (~12 min drive) - West Hoxton shops approx. 6 km (~7 min drive) CARE CLOSE TO HOME - Austral Medical Centre approx. 3 km (~4 min drive) - Austral Pharmacy (at Landaise Road) approx. 3 km (~4 min drive) - Leppington Allied Health Clinic approx. 5 km (~7 min drive) - Liverpool Hospital (major public & emergency services) approx. 12 km (~15 min drive) - Carnes Hill Medical Centre approx. 4 km (~5 min drive) - Liverpool Private Hospital approx. 12 km (~15 min drive) OUTDOOR LIVING NEARBY - Western Sydney Parklands approx. 0.3 km (within walking distance) - Shale Hills Dog Park approx. 3 km (~4 min drive) - Michael Clarke Recreation Centre approx. 6 km (~8 min drive) - Carnes Hill sports fields approx. 4 km (~5 min drive) STAMP DUTY REBATE - THE TIME IS NOW! For a limited time, we'll cover the stamp duty when you purchase this stunning new home*. This exclusive offer won't last long - contact us today before it's gone! EASY START To help you secure your new home sooner*, we've reduced the up-front costs: - Reserve your home for $500 - Exchange your building contract for $9,500 - Exchange your land contract for 5% THE BETTER BUILD NOW, PAY LATER Enjoy more time to save, while we build! Settle on your land now, and start building your home with a 10% deposit and only pay the balance once it's finished*. Unlike other single contract offers, this way you can own your land now and save big by only paying stamp duty on the land. It's the better way to build now, and pay later. - Less up-front savings needed - More time for you to save - No progress payments on your build - Lock in your price today Offer strictly limited, don't miss your chance *T&Cs apply, see rawsoncommunities.com.au for details DISCLAIMER Photographs, artist impressions and other pictures in this flyer are for illustrative purposes only and may show fixtures, fittings or finishes which are not supplied by Rawson Homes, or which are only available in some Rawson Homes designs or when selected as inclusions above the standard inclusions for a particular design. This may include landscaping and outdoor items, floor coverings, doors, furniture, kitchen, bathroom, light fittings, electrical fittings and decorative items, which are shown as examples only. Please refer to your Tender for specific details of the inclusions and exclusions. Please speak to a Rawson Homes Consultant to discuss detailed home pricing for different designs and inclusions.
Agent: Rawson Homes - hello@rawson.com.au - 1300 223 345
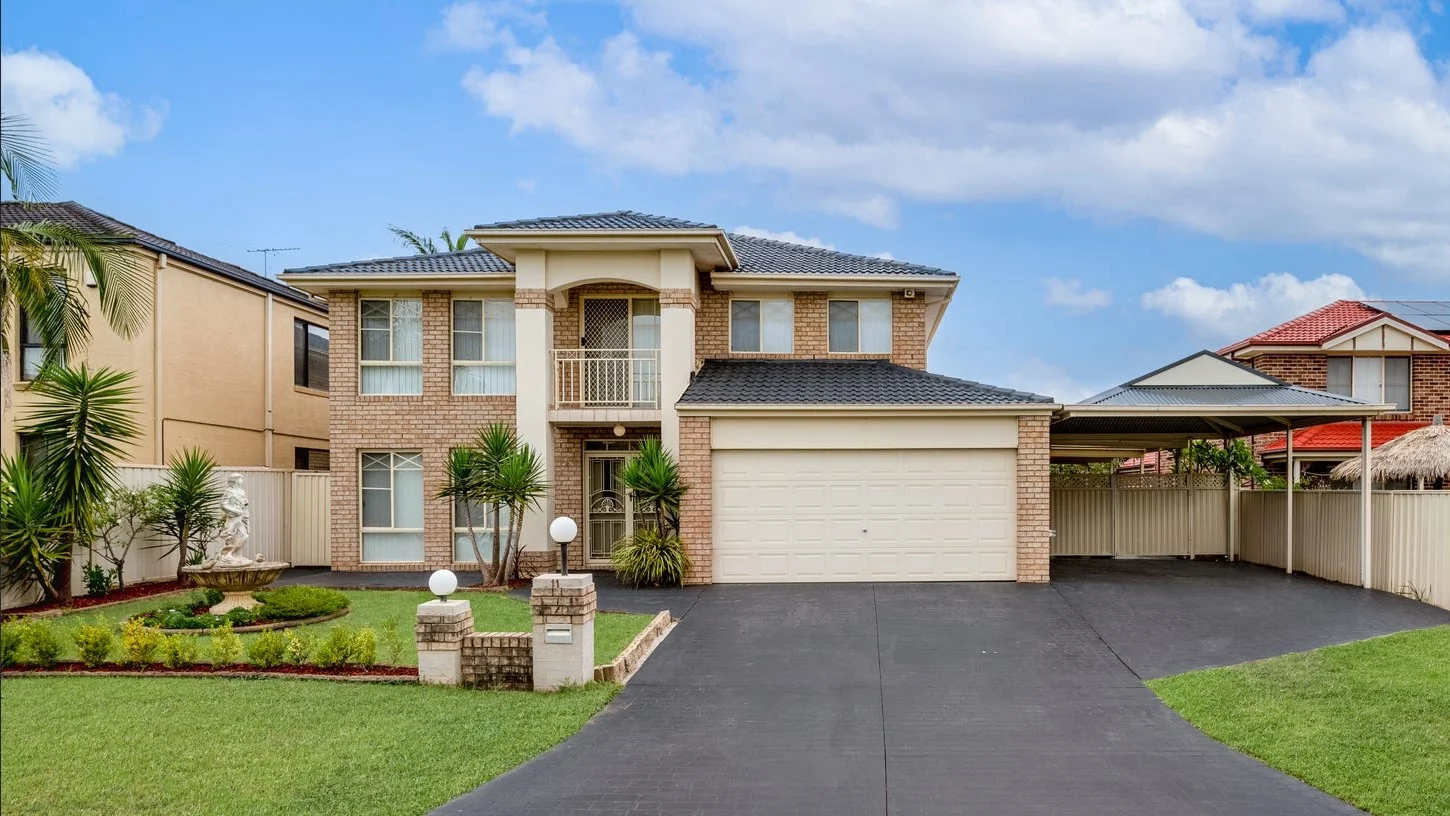
Horningsea Park, NSW 2171
Land Size: 600.2 m²
Property Type: 独立屋
Listing Type: 住宅
Status: 在售
Summary: Contemporary large family home...
Description: A very large beautifully designed residence that perfectly blends modern living with comfort and style. This exceptional property offers a spacious and inviting atmosphere, ideal for families seeking their dream home. The open concept living area features stunning floor tiles downstairs wood flooring upstairs, creating a warm and inviting ambiance. Set on a sprawling 600m2 block with a wide approximately close to 20m frontage offering plenty of side access, ideal for anyone wanting space to build an additional dwelling (granny flat) & still have sufficient space for parking work vehicles, boats or caravans. This property boasts 3 very large living areas a large backyard perfect for outdoor entertaining and family activities. Property Features: • 4 generous bedrooms, providing ample space for family and guests. • 3 well-appointed bathrooms, including a luxurious ensuite for the master bedroom, ensuring convenience and privacy • The modern kitchen is equipped with high-quality appliances and ample storage, making it a chef's delight. • Huge formal lounge • Separate formal dining room • Spacious open plan family/rumpus • Large upstairs family/tv retreat area • Additional eat-in/meals room • Double garage space, offering secure parking and additional storage options • Ducted air-conditioning • Two spacious undercover entertainment areas-one at the rear and another along the side of the property-provide versatile spaces for year-round outdoor entertaining. • The expansive backyard is a true highlight of this property, offering a lush lawn and beautifully landscaped gardens. Whether you're looking to create a vibrant outdoor entertaining area or a serene retreat, the possibilities are endless. Situated in the sought-after community of Horningsea Park, this home is conveniently located near local parks, schools, and shopping centers. Enjoy the perfect balance of suburban tranquility and easy access to urban amenities. Disclaimer: The above information has been extracted based on visual inspection by the agent/agents representing Richardson & Wrench Hinchinbrook and by information received from the client's and their legal representative. We have not verified whether that information is accurate, and do not have any belief one way or the other in its accuracy. All interested parties should make and rely upon their own inquiries to determine whether this information is in fact accurate.
Agent: Omar Sari - omar.sari@randw.com.au - 0414003900
Agent: Allan Sari - allan.sari@randw.com.au - 02 8783 7700
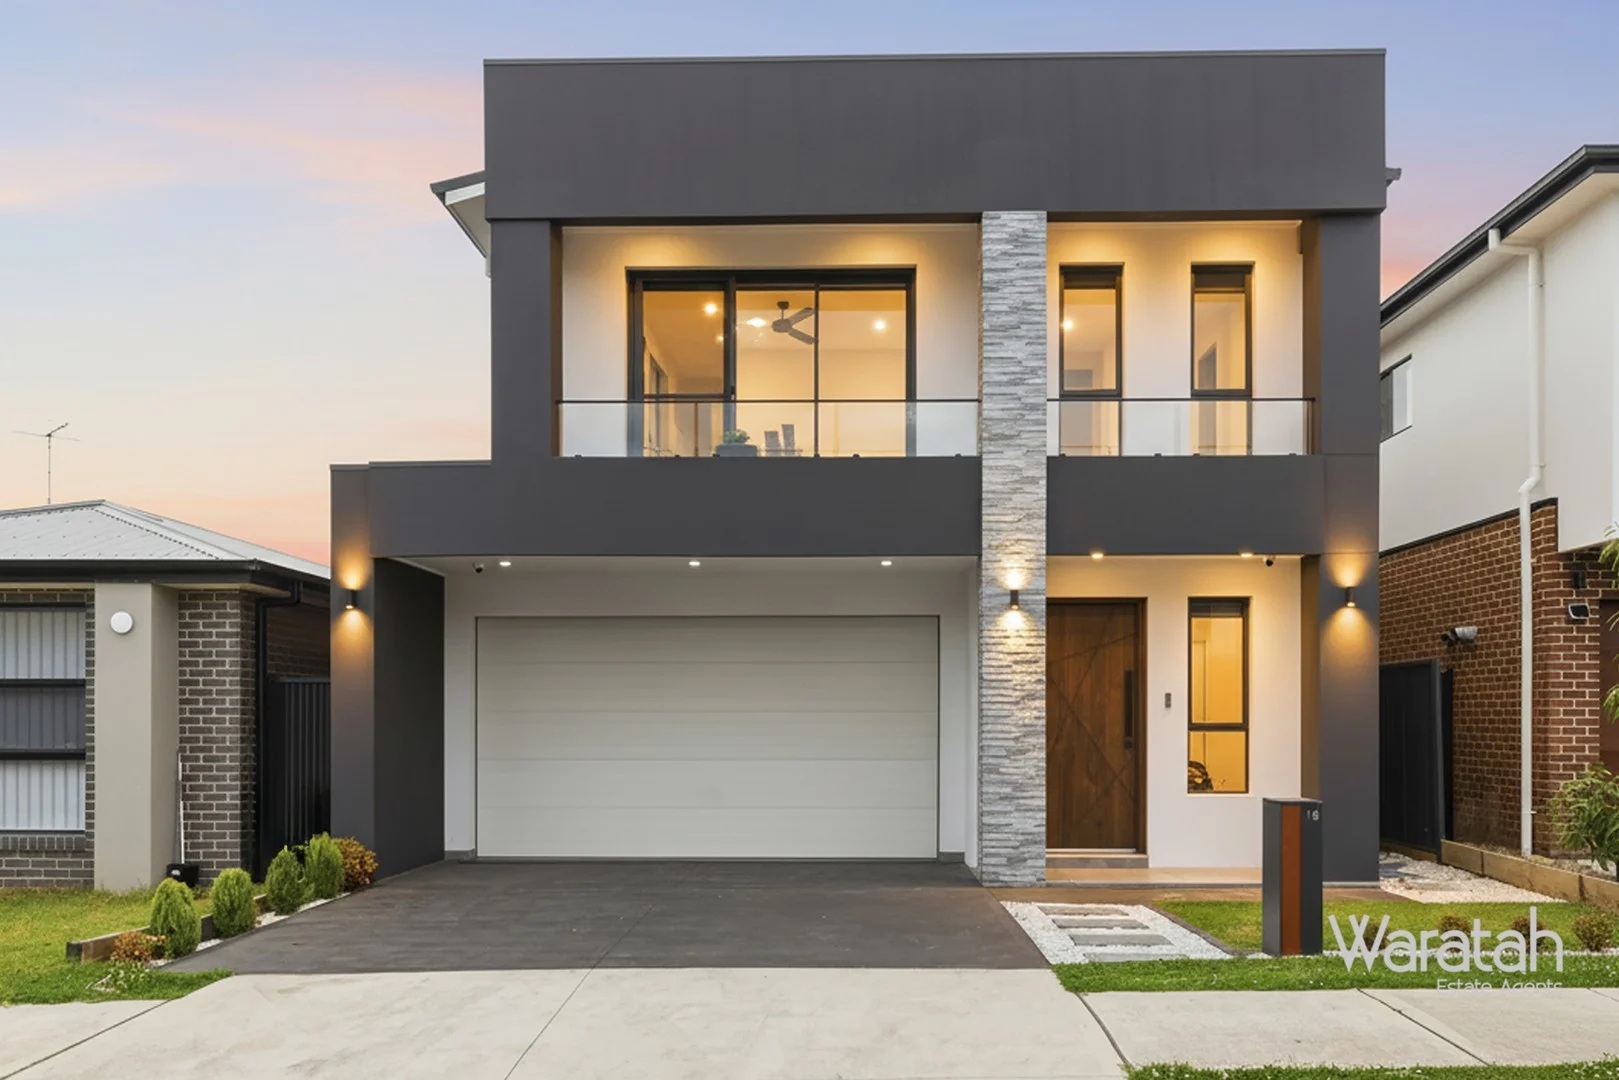
Austral, NSW 2179
Property Type: 独立屋
Listing Type: 住宅
Status: 在售
Summary: Sophisticated 5-Bed Family Home with Two Master Suites
Description: Double Storey 5 bedroom home Welcome to an exceptional residence where modern elegance meets everyday comfort. This beautiful double-storey home has been thoughtfully designed with premium finishes, versatile living spaces, and high-end inclusions throughout - perfect for families seeking style, space and convenience. 5 Bed | 3.5 Bath | 2 Car Key Features Ground-floor bedroom with ensuite Master bedroom with ensuite and private balcony Two bedrooms with walk-in robes and one with a built-in robe A total of 3 bathrooms, including 2 ensuites, plus an additional powder room Kitchen with premium appliances, 40mm benchtop and 900mm gas cooktop Walk-in pantry with storage, dishwasher and sink for ultimate practicality Open-plan living/dining with sleek dark finishes and a stunning chandelier Separate ground-floor sitting area ideal for relaxation or hosting guests Expansive alfresco area complete with an outdoor kitchen Downlights, ducted air conditioning, tiled flooring throughout the ground floor Double garage providing ample parking with internal and rear access Striking feature wall brings depth and character to the home Convenient laundry with direct side-yard access Extra storage room for added convenience Impressive high ceilings throughout the home First-floor rumpus room ideal for family activities Large modern bathroom on the first floor Additional storage closet upstairs Stylish hybrid flooring on the first floor Charming fireplace that adds warmth and character Intelligent intercom system Advanced security camera system Alarm system Beautifully landscaped backyard Location Highlights Austral Public School - 0.5 km St Anthony of Padua Catholic College -1.5 km Unity Grammar College - 2 km John Edmondson High School - 4.6 km Clancy Catholic College - 5.5 km Holy Spirit Catholic Primary School - 5.2 km Little Zak's Academy Austral child care - 3.3 km Community Kids Austral Early Education Centre - 1.5 km Leppington Train Station - 2.5 km Austral Town Centre - 2.4 km Perfectly positioned in a sought-after, family-friendly neighbourhood, this home offers the ideal blend of comfort, convenience, luxury and low-maintenance living-an opportunity you won't want to miss. Don't wait, pick up the phone and call us today. We're here and ready to help. Opportunities like this don't come often, so be the first to take advantage. For more information, contact Sukhvinder Thind at 0451 704 518 or Sahil Sandha at 0403 814 181. Disclaimer: The information provided above is derived from sources deemed reliable. However, we do not guarantee its accuracy and accept no liability for any errors or omissions. Prospective buyers are encouraged to conduct their own due diligence and verification.
Agent: Sukhvinder Thind - sukh@waratahestateagents.com.au - 02 9131 2000
Agent: Sahil Sandha - sahil@waratahestateagents.com.au - 02 91312000
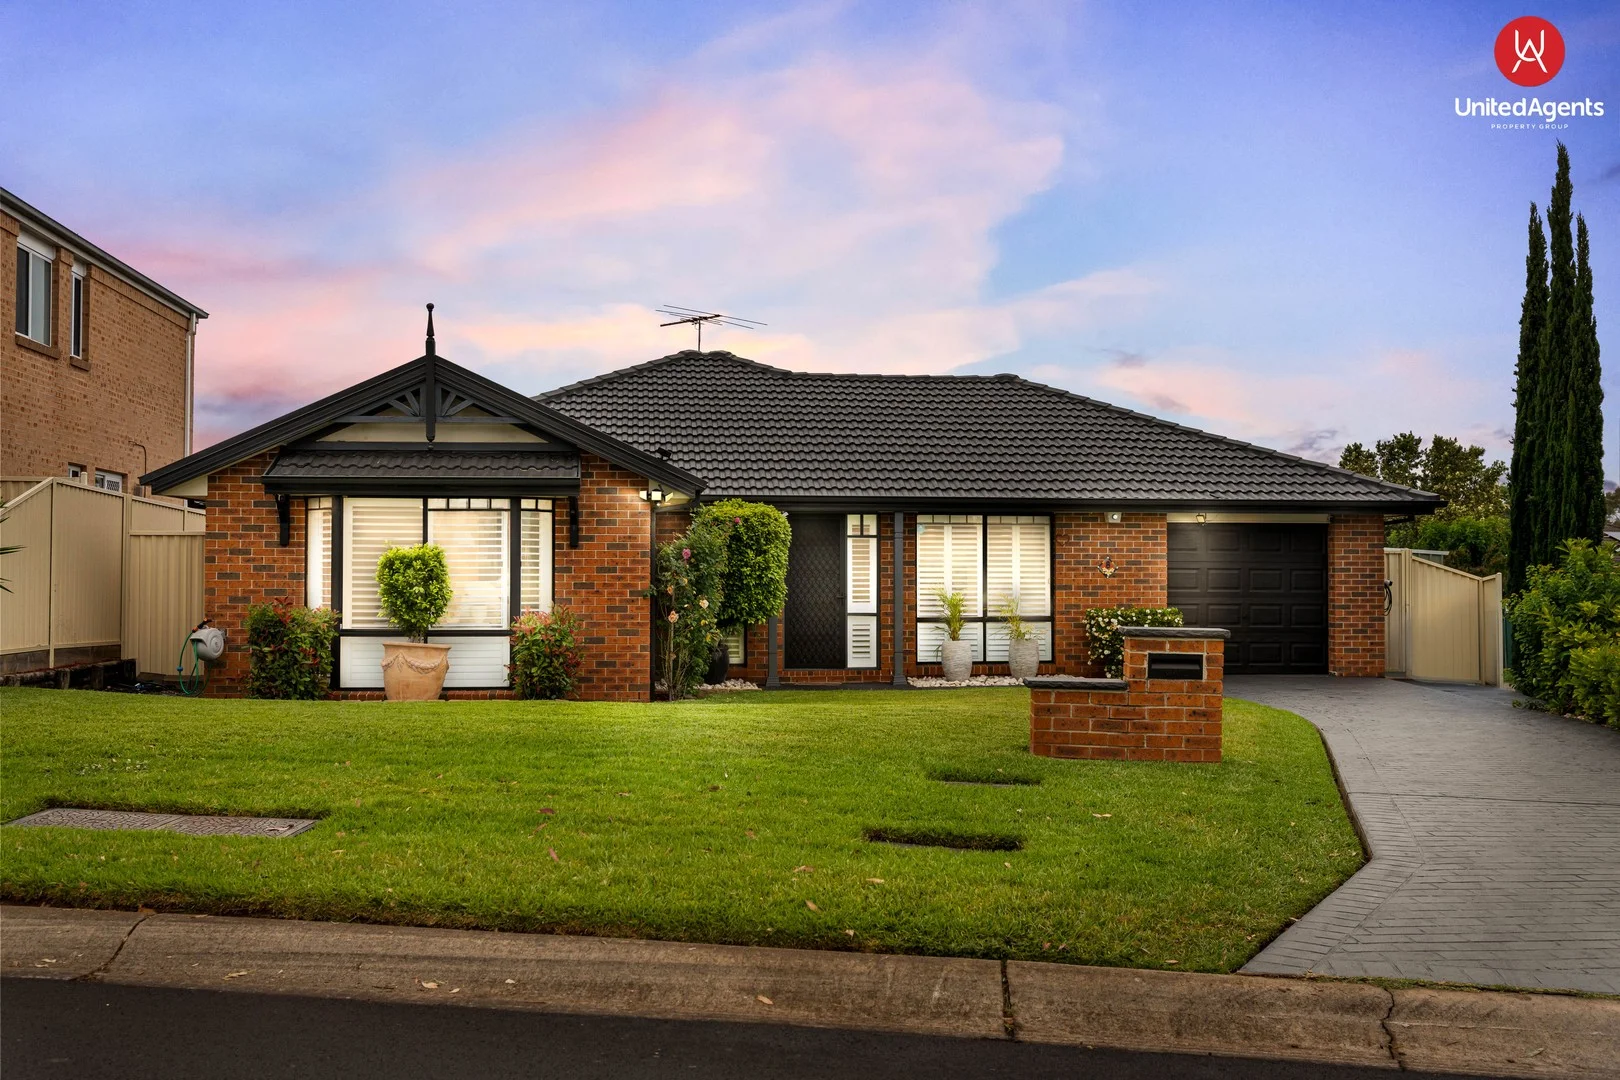
West Hoxton, NSW 2171
Land Size: 538 m²
Property Type: 独立屋
Listing Type: 住宅
Status: 在售
Summary: Comfort, Convenience & Lifestyle
Description: Single level, an entertainer's delight, and perfectly positioned - Welcome to 8 Riddell Street, West Hoxton. Boasting light-filled interiors and generous proportions suited to growing families, downsizers, and savvy investors alike, this exceptional home offers an abundance of living space with quality finishes throughout. The seamless flow from the indoors to a sun-washed alfresco area and beautifully manicured gardens creates the ideal setting for year-round entertaining. The home features four well-appointed bedrooms, all with built-in wardrobes, including a master suite complete with its own ensuite. A modern kitchen showcases stone benchtops, 900mm gas appliances, and ample storage. Multiple formal and informal living zones provide flexibility for family living, relaxation, and entertaining. Features: Tandem garage with drive-through access Ducted air-conditioning Plantation shutters Downlights throughout Two complete bathrooms Manicured gardens with fire pit Two garden sheds Whether you're unwinding indoors in total comfort or enjoying the peaceful surrounds outside, this home offers the perfect balance of privacy, practicality, and lifestyle appeal. Ideal for families, or investors looking to secure a standout property in sought-after West Hoxton. Centrally located close to schools, parks, local shops, and major transport links including the M5 and M7 motorways, this residence delivers convenience and quality in one of South-West Sydney's most desirable suburbs.
Agent: Joe Mazzaferro - joe@uapg.com.au - 02 9607 9955
Agent: Michael Inzitari - michael@uapg.com.au - 0404754141
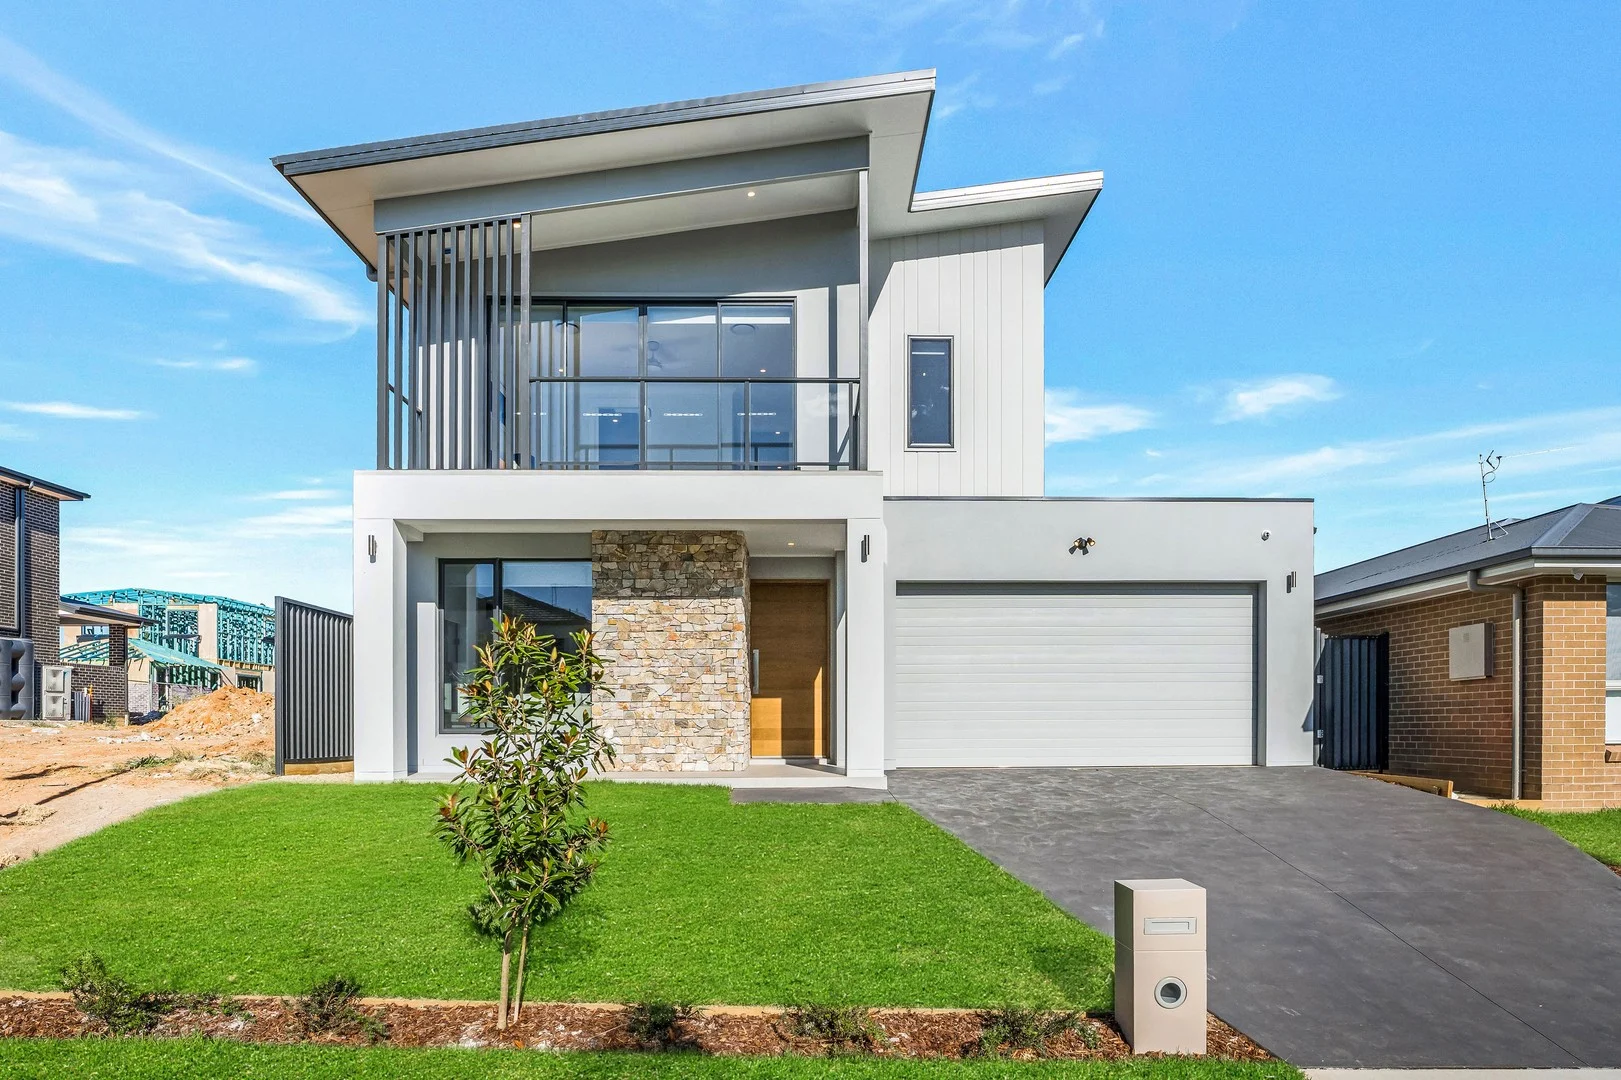
Austral, NSW 2179
Land Size: 403 m²
Property Type: 独立屋
Listing Type: 住宅
Status: 在售
Summary: Your Brand new home awaits!
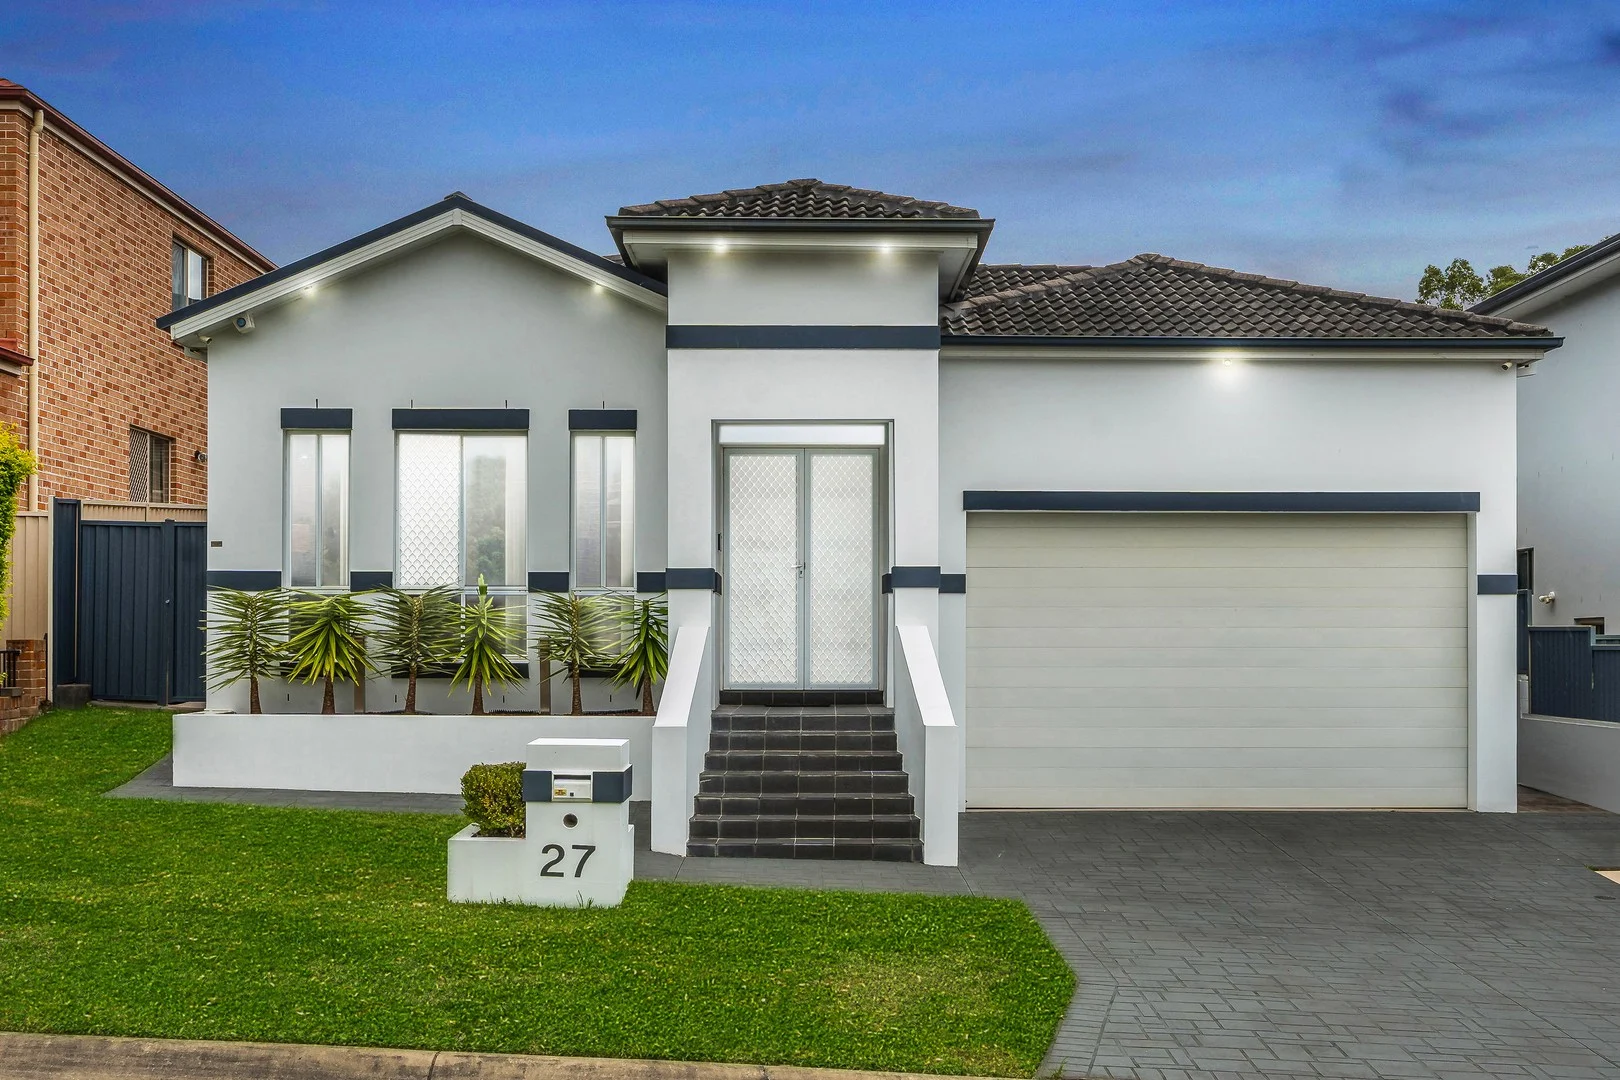
Description: Welcome to your dream home! Nestled in the vibrant neighborhood of Austral, this exquisite Brand new 5-bedroom, 3-bathroom residence offers a perfect blend of modern architecture and comfortable living. Set on a generous 403 sqm block, this property is designed to cater to families seeking space, style, and convenience. With five well-appointed bedrooms, including a luxurious ensuite in the master suite, there's plenty of room for the whole family. Each bedroom is designed with comfort in mind, featuring ample natural light and stylish finishes.- Enjoy the convenience of three beautifully designed bathrooms, including a family bathroom with a relaxing bathtub-perfect for unwinding after a long day. The heart of the home features a contemporary kitchen complete with a spacious island, sleek cabinetry, and modern appliances. This culinary haven is perfect for entertaining or enjoying family meals. The expansive living and dining areas are thoughtfully designed for both relaxation and entertainment. The corner couch and dining table create a warm and inviting atmosphere, ideal for gatherings with friends and family. Step outside to discover your own private backyard retreat. The outdoor space is perfect for children to play or for hosting weekend barbecues. Enjoy the fresh air on the balcony while taking in the serene views of the neighborhood. The property includes a double garage, providing ample space for vehicles and additional storage. Located in a thriving community, you'll have easy access to local amenities, parks, and schools, making this home a perfect choice for families. This stunning property is set to go to auction, offering you the opportunity to secure your dream home in one of Austral's most sought-after locations. Don't miss out on this incredible opportunity! Schedule a viewing today and experience all that 27 Yandanooka Street has to offer. Contact Ray White Green Valley - Hinchinbrook On 9608-1555 Disclaimer: Whilst every effort is taken to ensure accuracy of this listing, we accept no responsibility for errors or omissions. We encourage you to seek your own independent legal and / or financial advice prior to making any commitment or decision.
Agent: Michael Makrinakis - michael.makrinakis@raywhite.com - 02 9608 1555
West Hoxton, NSW 2171
Land Size: 450 m²
Property Type: 独立屋
Listing Type: 住宅
Status: 在售
Summary: Well Appointed Family Home.
Description: Step inside and experience this spacious family residence spread across the split single level design. Offering an abundance of space, natural light & low maintenance indoor outdoor entertaining living. Stylishly updated with comfort in mind for all year round climates. Modern finishes throughout, offering four traditional sized bedrooms with built in robes, Generous sized master with ensuite, walk in robe and tucked away at the rear of the property. Ideal for the growing family through all stages of life. With formal and informal separate living rooms, an open plan indoor kitchen with stone benchtops, as well as outdoor entertaining designed for outdoor dining plus an outdoor BBQ kitchen. Additional fully landscaped backyard with seating space and privacy for those lazy winter days. The opportunities are endless and is ideal for the growing family or astute investor alike. Property features: • Manicured gardens offering a low maintenance lifestyle. • Renovated throughout the residence. • Spacious single split level living floor plan. • Multiple living and dining space for optimal entertaining. • Built in wall mounted sound speaker system. • Four bedrooms with built in robes & natural light. • Generous sized main bedroom with walk in robe & ensuite. • Modern kitchen with stone benchtops & stainless steel appliances. • Renovated main bathroom with sperate shower & bathtub. • Internal laundry with ample storage. • Outdoor alfresco dining space with outdoor BBQ kitchen. • Ducted air conditioning, additional ducted built in vacuum system. • Alarm • Double Car remote control garage with additional internal storage. • Fully landscaped outdoor rear yard for all year round leisure. • Leafy lined street situated in the heart of West Hoxton. • Centrally located close to local primary & high schools, shopping precincts, public transport & nearby arterial roads. Disclaimer: The above information has been gathered from sources that we believe are reliable. However, we cannot guarantee the accuracy of this information and nor do we accept responsibility for its accuracy. Any interested parties should rely on their own enquiries and judgment to determine the accuracy of this information for their own purposes. Images are for illustrative and design purposes only and do not represent the final product or finishes.
Agent: Trevor Byrne - trevor.byrne@raywhite.com - 96081222
Agent: Danielle Belshaw - danielle.belshaw@raywhite.com - 02 9608 1222
Austral, NSW 2179
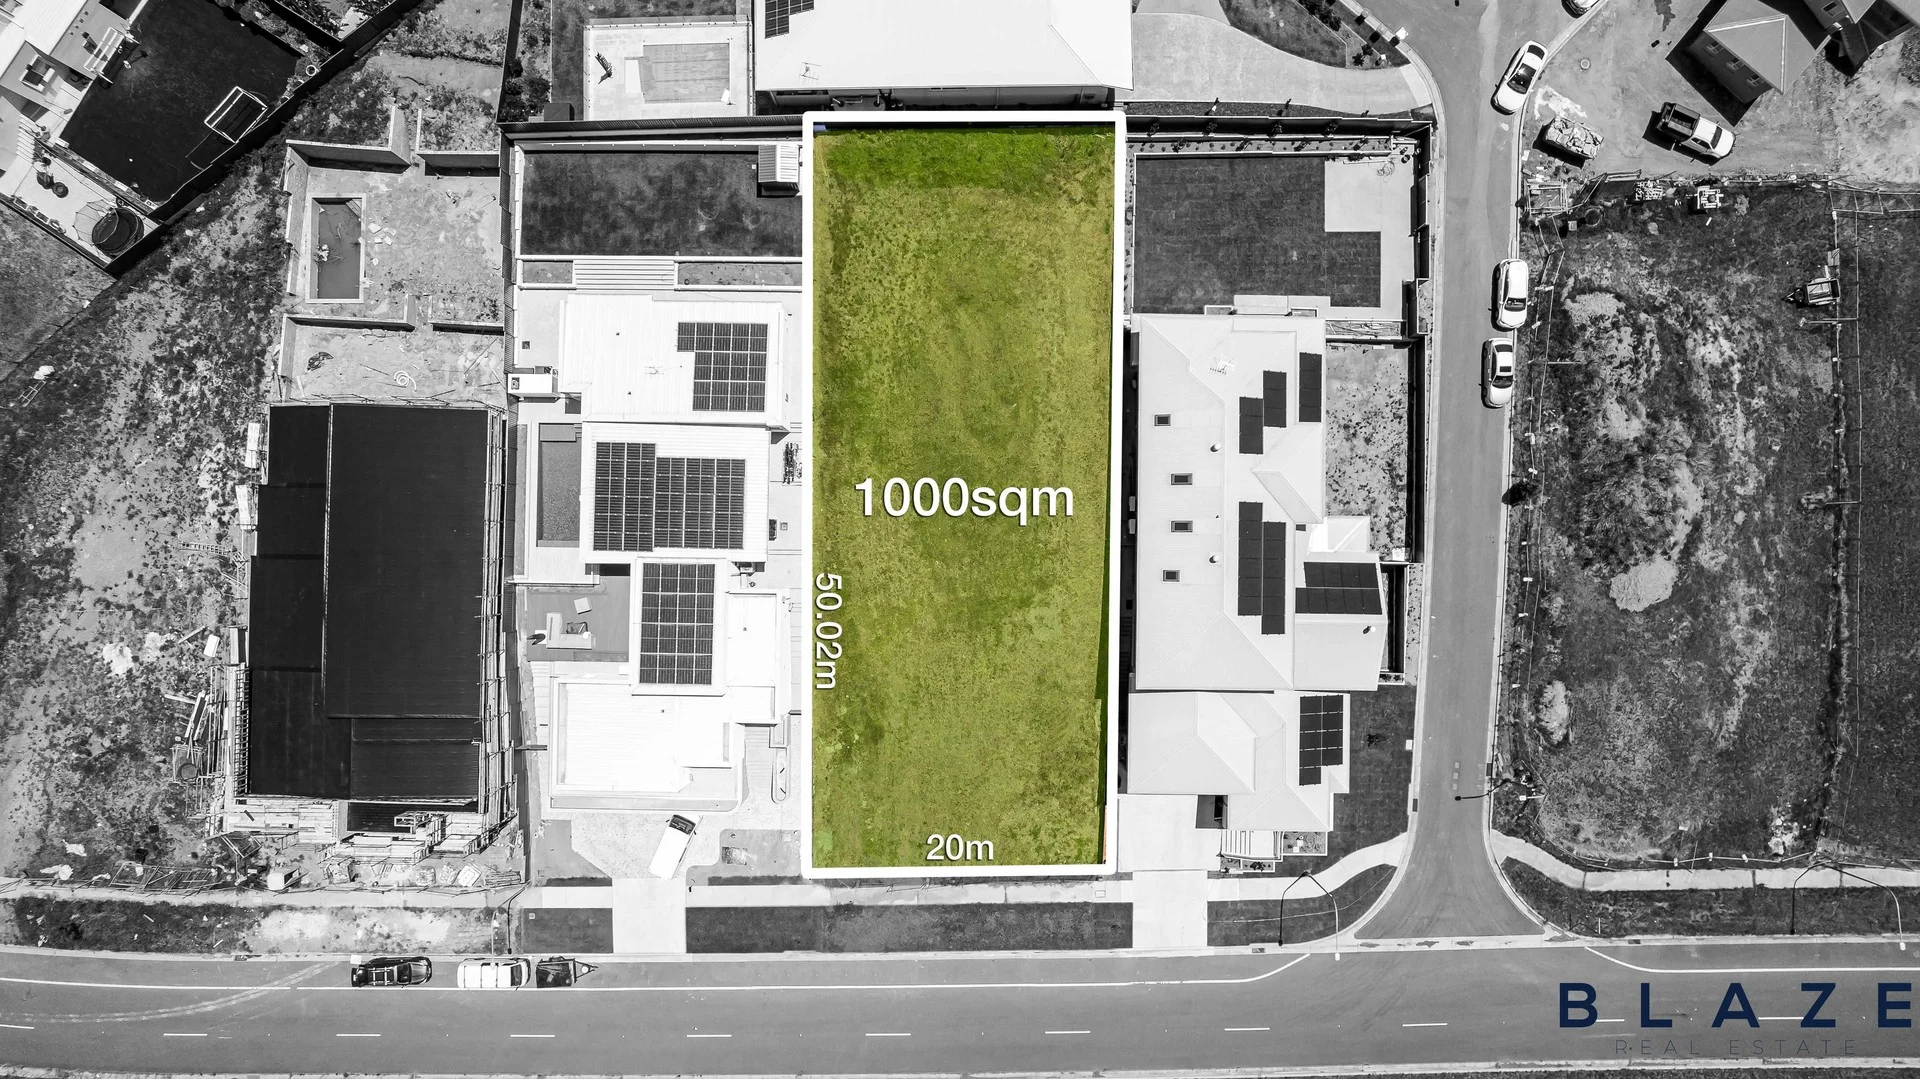
Land Size: 1000 m²
Property Type: 空地
Listing Type: 住宅
Status: 在售
Summary: A Rare 1,000sqm Opportunity!
Description: Why You'll Love It: An exceptional opportunity to secure one of Austral's most sought-after parcels. This rare, elevated 1,000sqm block comes complete with a DA approval for a luxury architect-designed residence, allowing you to fast-track your dream build with confidence. Surrounded by premium newly built homes, the block's impressive 20m frontage and 50m depth offer the freedom to create a grand fa?ade, side access, pool and extensive landscaping (STCA). Perfectly positioned moments from elite schools, childcare, parks and major shopping precincts, this address delivers convenience, lifestyle and long-term growth in one of Western Sydney's fastest-evolving suburbs. A prestigious, family-friendly street where you can build without compromise. Features: Generous 1,000sqm block DA approval in place for a luxury home design Wide 20m frontage - ideal for executive facades and high-end builds Expansive 50m depth perfect for grand floorplans, a pool or multiple outdoor zones (STCA) Elevated position with district views Surrounded by high-end, architect-designed residences Moments to Austral Public School, St Anthony of Padua College, Bellfield College & Al-Faisal College Close to Carnes Hill Marketplace, Leppington Train Station & future infrastructure Short drive to parks, childcare centres and community facilities Registered and ready to build Best Suited For: Families wanting to create a luxury forever home, builders seeking a showcase site backed by an existing DA, and investors looking to secure land in a booming growth corridor with strong future potential. Premium Austral living - space, convenience and opportunity wrapped into one. Disclaimer: The above information has been gathered from sources that we believe are reliable. However, we cannot guarantee the accuracy of this information and nor do we accept responsibility for its accuracy. Any interested parties should rely on their own enquiries and judgment to determine the accuracy of this information for their own purposes. Images are for illustrative and design purposes only and do not represent the final product or finishes. Illustrations, renders and plans are indicative only and provided as a guide. The design shown is associated with an approved DA; however, the vendor/agent does not guarantee construction, cost, inclusions or timing. Purchasers must make their own enquiries with council, builders and relevant professionals.
Agent: Tony Fahma - tony@blazerealestate.com.au - 02 8711 8879
Agent: Luka Damjanovic - luka@blazerealestate.com.au - 02 8711 8879


