63 Ratcliffe Rd
Hunchy, QLD 4555
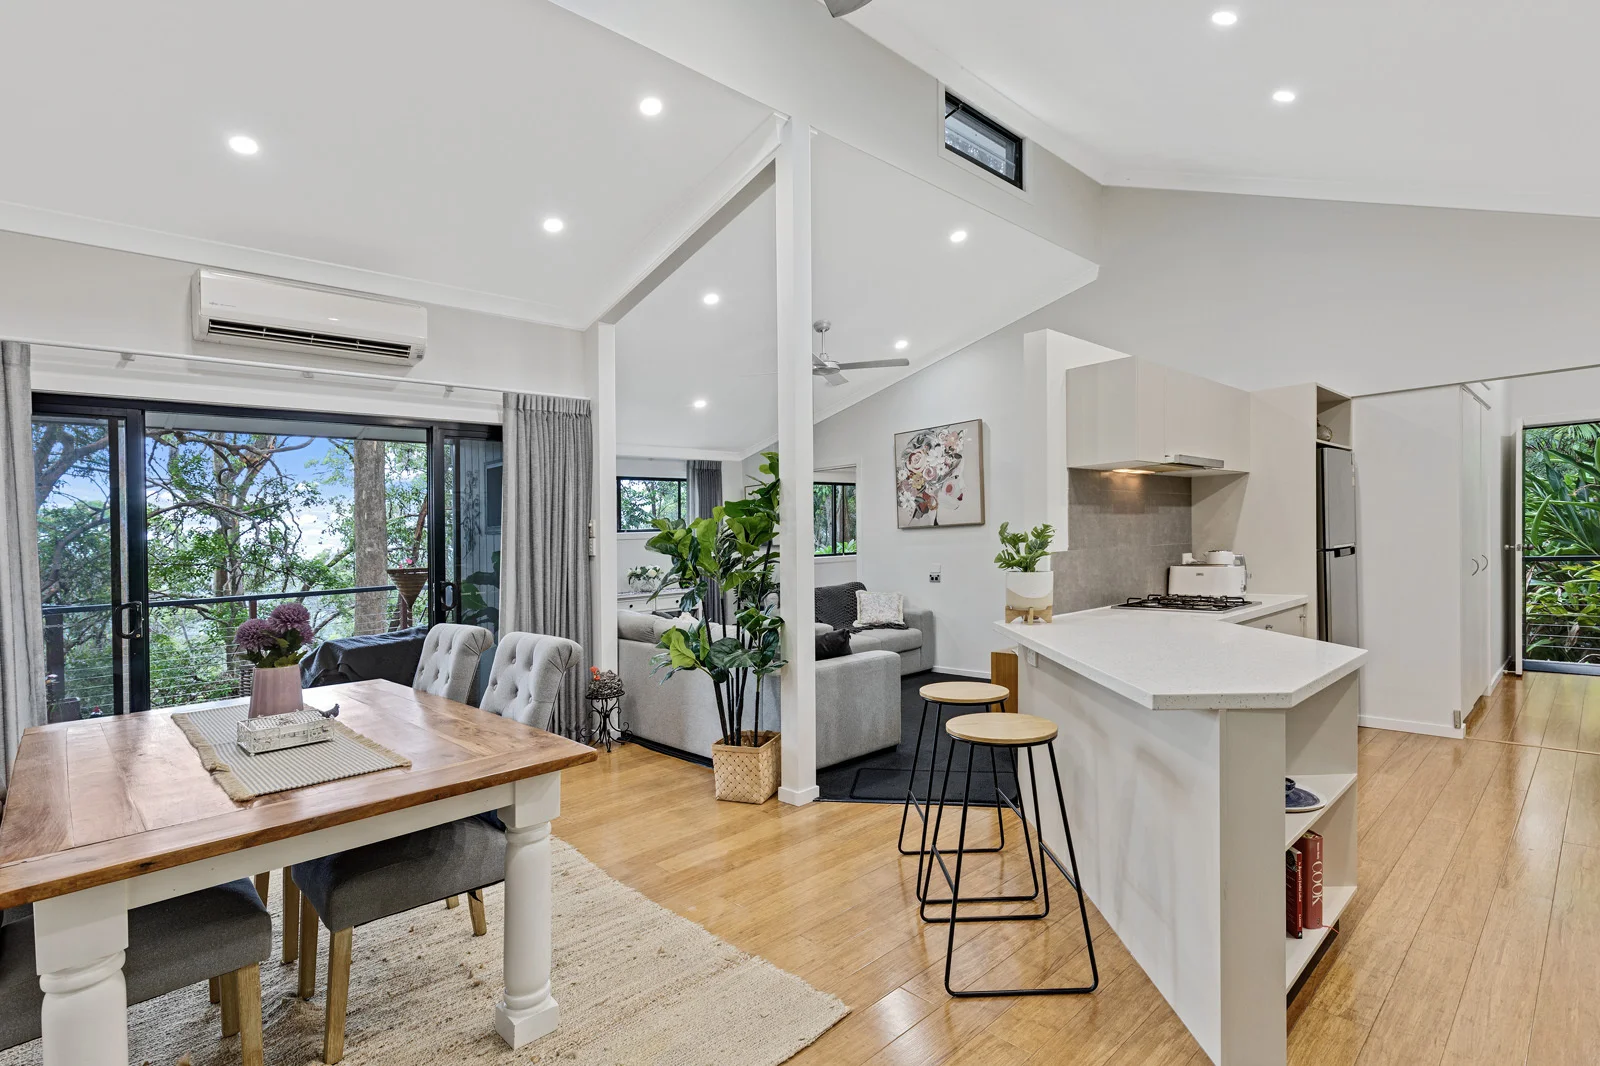
周边环境与日常设施
探索Hunchy周边的上学日与周末生活。
探索此区域的学校、游乐场及儿童活动。按年龄浏览体育、艺术及课程,安排上学日与周末生活。
区域数据
- 居民(ABS,2024年6月)
- 375,328
- 0–14岁儿童
- 64,144
- 所学校
- 82
- 公园与图书馆
- 176
- 已收录儿童活动机构
- 99
收录最多的活动:Tennis、Swimming、AFL
人口数据:澳大利亚统计局
了解更广的议会辖区:比较附近区域,探索图书馆及社区场所,并浏览学校、儿童活动和议会项目。
公园、游乐场与公共空间
这处房产附近有什么好玩
探索目录中的附近游乐中心与家庭景点。请向场所确认适合年龄、门票及开放时间。
在Things to do按年龄、预算及室内或户外条件寻找更多去处。具体日期的活动请查看What’s on。 查看活动日程
探索本地指南与家庭灵感
了解这处房产周边生活时,阅读本地家庭指南与实用文章。

昆士兰州最宜居郊区排行(2026年,按儿童活动数量排名)
在我们的目录中,Southport(QLD)登记的儿童活动数量超过QLD其他任何郊区。本页首先按郊区能为有孩子的家庭提供多少实际选择来排名昆士兰州的郊区,随后为同一批郊区补充房产成交中位价、近期成交与在售房源,以及治安记录数据——并会持续更新,而非一次性发布后就不再维护。 主要结论…
阅读更多 →
布里斯班儿童免费活动:近期活动、图书馆、免费试课
布里斯班真正不花钱的亲子去处,大多在市政的地盘上。我们收录了市内999个图书馆、公园和社区场所,图书馆办证和进游乐场都不花钱。一次性的免费活动属于额外惊喜,不能当计划:主办方为本周末、未来一个月和下一个学校假期登记的活动会出现在下方,每天都在变。这个页面不是一次性文章:下方的列表直接来自 AroundSchools 目录,每天更新两次;文字部分定期审阅,页面顶部标明了日期。 要点…
阅读更多 →日常设施与出行
打开地图选择目的地并查询行程时间。步行路线、无障碍设施和行程时间尚未核实。
来源:AroundSchools目录。距离为直线距离,并非步行路线。请在详情页确认设施;此摘要未提供目录更新日期。
房产详情
4066 m²
独立屋
RESIDENTIAL
附近即将举行的活动

附近资源

Trenna's Dance Studio
10 Church St, Palmwoods

Bubble'n'Kick Swim School
4/5 Cedarbrook Drive, Forest Glen

Duffield Memorial Park
Blackall Range Rd, West Woombye
Federation Park
Primrose Ct, Palmwoods

Palmwoods Tennis Club
Palmwoods Montville Rd, Palmwoods
Lemon Park
Palmwoods Montville Rd, Palmwoods

Hinterland Blues AFC Auskick Centre
Jubilee Drive, Palmwoods

GKR Karate - Sunshine Coast
Main St, Palmwoods
Kolora Park
Chevallum Rd, Palmwoods
附近学校

Palmwoods State School
111 Palmwoods-Montville Road, Palmwoods QLD 4555 Australia

Montville State School
Main Street, Montville QLD 4560 Australia

Woombye Primary School
95 Pine Grove Rd, Woombye QLD 4559, Australia

Nambour Christian College
2 McKenzie Road, Woombye QLD 4559 Australia

Suncoast Christian College
Cnr Schubert & Kiel Mtn Rds, Woombye QLD 4559 Australia

Nambour Special School
Burnside QLD 4560
附近学校不代表符合入学条件。请直接向学校或托育机构确认学区、年级及名额。
附近房产
附近最近成交
靠近此地址、已经成交的房产。我们不显示成交价格。
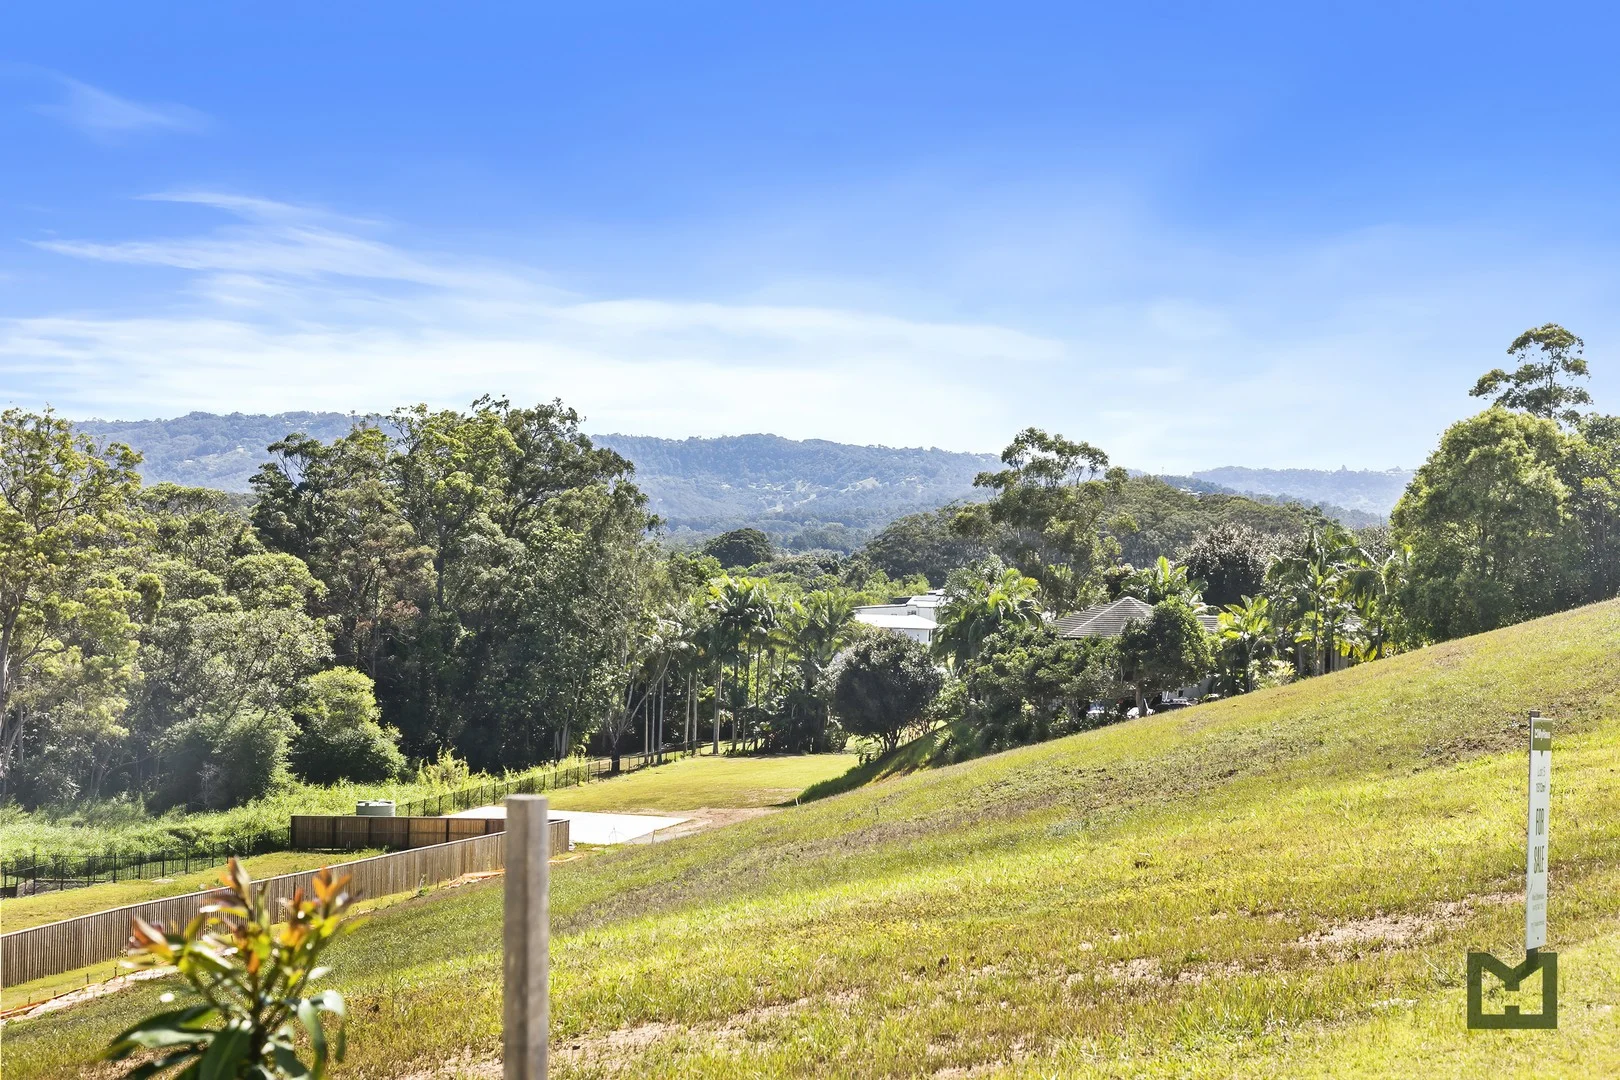
Palmwoods, QLD 4555
Land Size: 1512 m²
Property Type: 空地
Listing Type: 住宅
Status: 在售
Summary: Lot 5 , 42 Abbotts Rd, Palmwoods. Large 1512m2 block
Description: Build Your Dream Home on a Stunning 1512m2 Block in Palmwoods, Sunshine Coast! Location: (Lot 5) 42 Abbotts Road, Palmwoods Frontage: 39.8m To Abbotts Rd Eastern side: 35.1m Southern side: 33m Western boundary: 51.3m Book your site visit today! Contact Kira Steinhaus on 0418747759. Property Code: 1638
Agent: Kira Steinhaus - kira@my-haus.com.au - 07 5478 9122
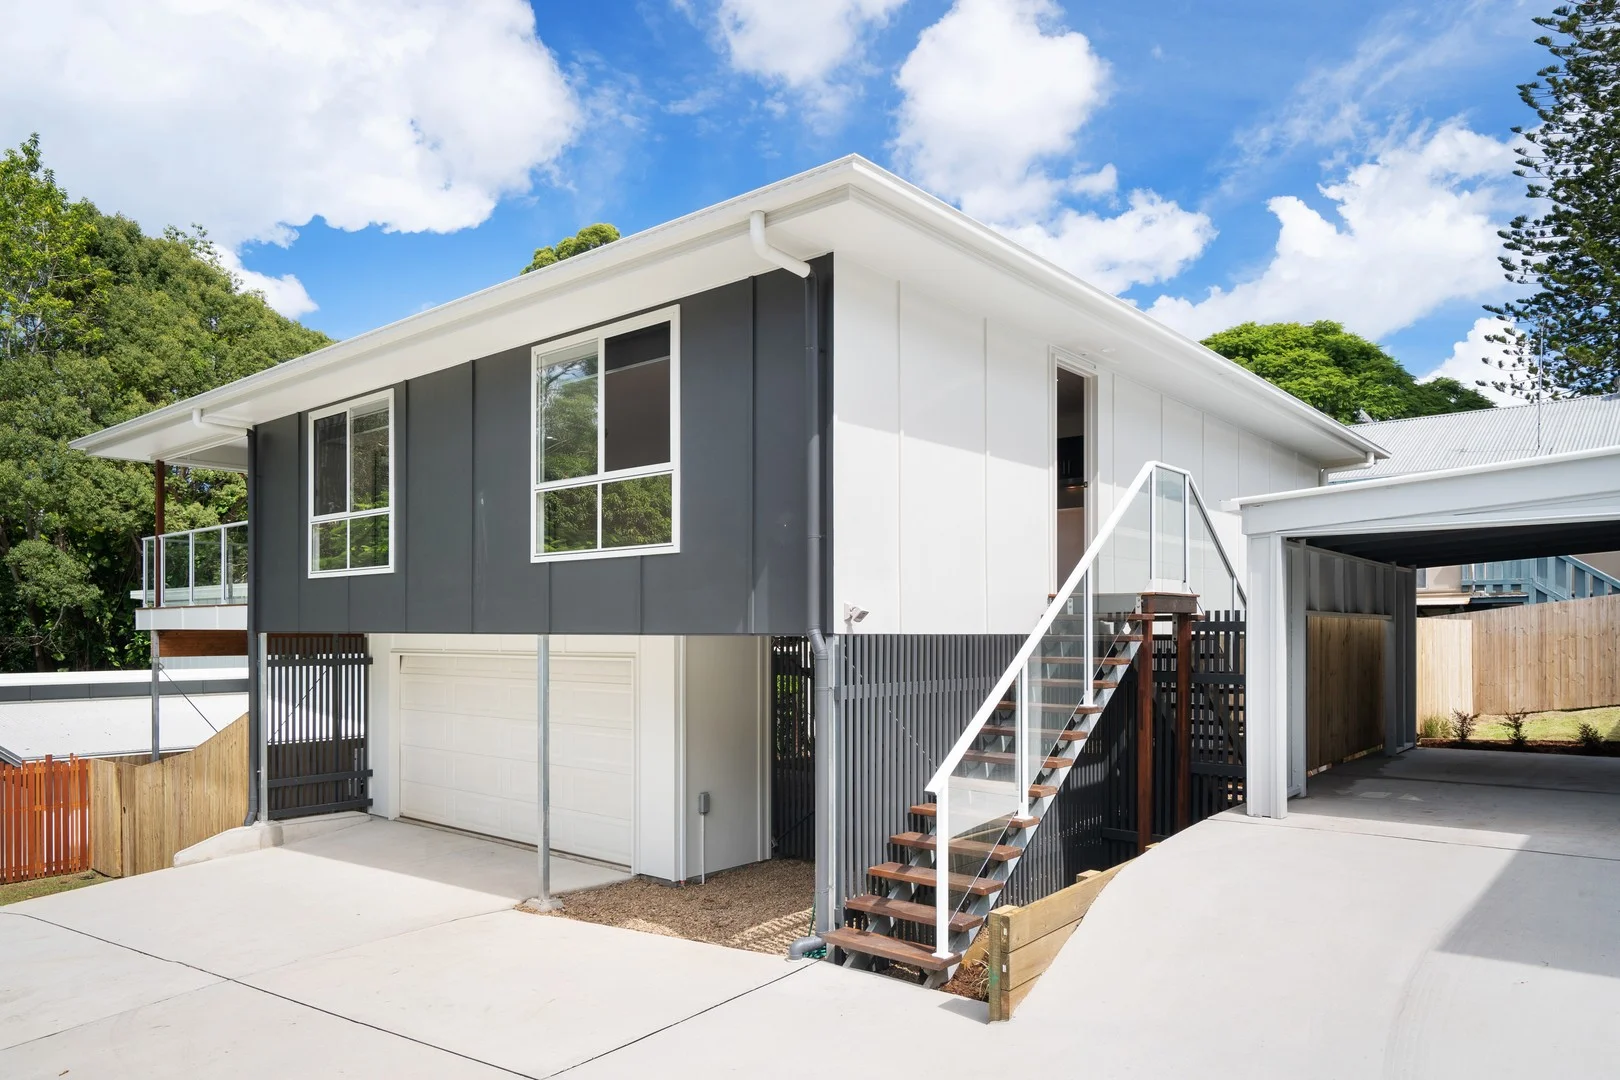
Woombye, QLD 4559
Property Type: 双拼别墅
Listing Type: 住宅
Status: 在售
Summary: Lifestyle, Location and Comfort Await in Central Woombye
Description: Perfectly positioned just 400m from the heart of Woombye township, this modern highset home combines contemporary style with everyday convenience. Built in 2020, it showcases a fresh palette of crisp whites, greys, blacks and timber accents, creating a timeless look that works beautifully with any décor. Step inside and you'll immediately feel the sense of space and light. The expansive open-plan living is designed for relaxed family living, complete with ceiling fans throughout and a split-system air conditioner to keep the main living area cool year-round. Timber-look vinyl flooring flows seamlessly throughout the home, offering a warm aesthetic with easy-care practicality. At the heart of the home is the sleek kitchen — stone benchtops, quality Bosch appliances and plenty of workspace will delight home chefs and entertainers alike. From here, sliding doors open to the huge elevated timber deck, the perfect setting to enjoy your morning coffee, an afternoon drink, or gatherings with friends while overlooking the leafy surrounds. The home offers three generous bedrooms and two stylish bathrooms, including a master retreat with its own ensuite. Downstairs, you'll find secure garaging, ample storage, and room to comfortably accommodate a trailer. Outdoors, the fully fenced backyard is private, safe and low-maintenance, with plenty of space for kids and pets to enjoy. Previously tenanted at $665 per week, the property is now vacant and move-in ready — making it an appealing option for both home buyers and savvy investors. Lifestyle is front and centre here — walk to local cafés, eateries, shops, medical centres, and the train station, or take a short drive to beaches, the Hinterland or major shopping centres. Families will also love being less than 1km from Woombye State School, with connecting high school buses close by. - Bright, breezy open-plan living - Ceiling fans throughout + split system air conditioning in main living - Timber-look vinyl flooring throughout for warmth & easy care - Modern kitchen with stone benches & Bosch appliances - Huge elevated entertaining deck – ideal for drinks, coffee or gatherings - Master bedroom with ensuite & leafy outlook - Secure garaging, extra storage & space for a trailer - Fully fenced backyard for privacy, kids & pets - Previously tenanted at $665 per week — now vacant & move-in ready - Walk to Woombye township, cafés, shops & transport Disclaimer: The information statements, views/or opinions expressed in this publication are to be used as a guide only. Neither the Seller nor Century 21 Living Local nor any person involved in the preparation of distribution of this material gives any guarantee or warranty concerning the accuracy or validity of its contents nor will they accept any liability. All prospective Buyers should make their own enquiries and satisfy themselves by inspection or otherwise as to the suitability of the property.
Agent: Gary De Paoli - gary@c21livinglocal.com.au - 07 5442 1888
Agent: Sheree Jones - sheree@c21livinglocal.com.au - 5442 1888
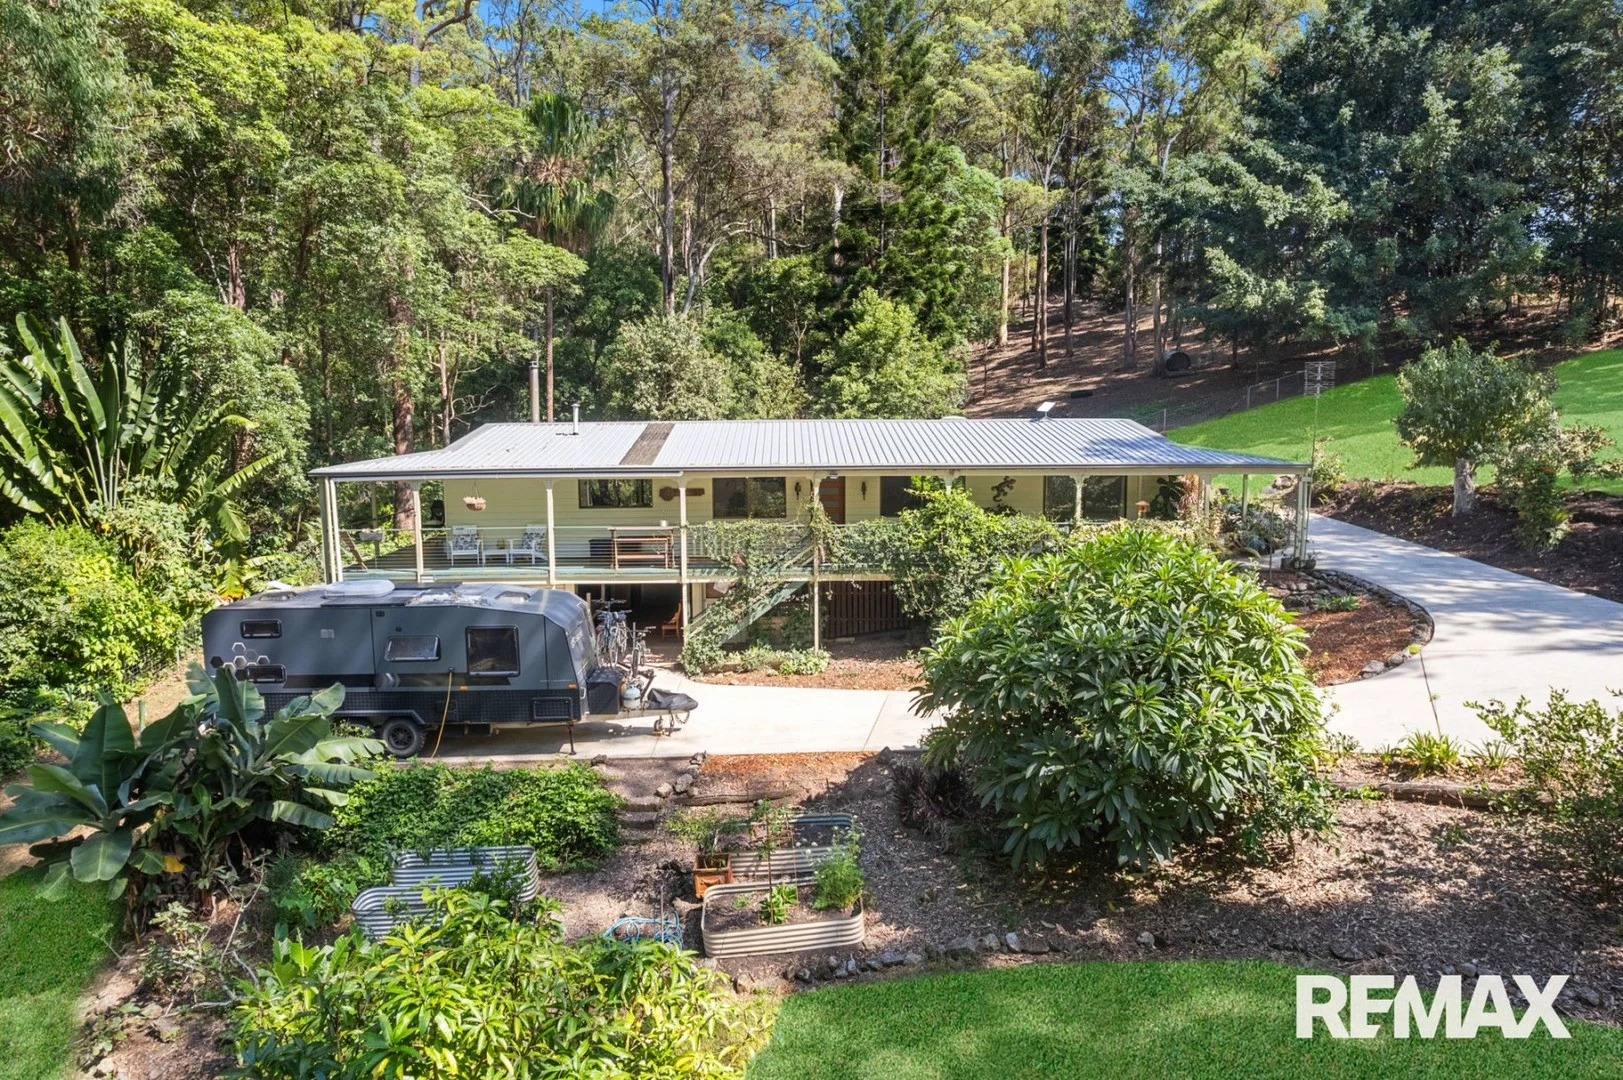
West Woombye, QLD 4559
Land Size: 119382.26439 m²
Property Type: 独立屋
Listing Type: 住宅
Status: 在售
Summary: Space, Serenity & Scale in the Heart of the Blackall Range
Description: Positioned within the tightly held Blackall Range hinterland, this exceptional lifestyle property offers nearly 30 acres of private, well-balanced acreage combining established bushland, functional infrastructure and genuine future potential. Privately set below road level behind a secure gated entry, the residence enjoys natural separation, peace and protection from passing traffic. A long concrete driveway winds through mature trees and landscaped surrounds, creating a quiet sense of arrival and reinforcing the property's retreat-like feel. Inside, the home blends warmth and thoughtful modern updates. High raked ceilings and skylights enhance the open-plan kitchen, dining and living zone, drawing in natural light and framing tranquil green outlooks. The renovated kitchen is both practical and welcoming, featuring generous bench space, quality appliances, breakfast bar seating and seamless flow to the wraparound covered verandah. Accommodation includes three well-proportioned bedrooms, with the master featuring air conditioning and a private ensuite. Bedroom two also includes air conditioning and enjoys direct access to the covered deck. The main bathroom has been tastefully renovated, while the second remains original. A flexible lower-level area provides options for guest accommodation, home office or studio. This is not simply a bush block. While the property enjoys a private natural backdrop, it also offers genuine usable land. A cleared section toward the rear provides open space with potential for a secondary dwelling or further improvements, subject to council approval. The established house yard features generous lawn areas ideal for children, pets and everyday lifestyle enjoyment. The property includes two dams, one feeding an irrigation system that services the back paddocks. Five taps are positioned around the house yard, with additional water supply to the shed, providing practical infrastructure for gardens, small-scale livestock or hobby farming pursuits. PROPERTY & LOCATION HIGHLIGHTS: * Nearly 30-acres in West Woombye * Residence set privately back from the road * Open-plan living with high raked ceilings and skylights * Renovated kitchen, laundry and main bathroom * Wraparound covered verandah for year-round entertaining * Flexible lower-level retreat or work-from-home space * Cleared rear section with future dwelling potential (STCA) * Large usable lawn area ideal for family living * Two dams with irrigation servicing house yard and paddock * Five external taps plus water supply to shed * Gated entry with extensive off-street parking * Space for caravan, trailer and recreational vehicles Properties of this scale, offering usable land and a peaceful hinterland setting, are increasingly rare within the Blackall Range region. For further information or to arrange your private inspection, contact Tristan Brown & Garren Reisinger at RE/MAX Property Sales. *Disclaimer: Whilst every effort has been made to ensure the accuracy of these particulars, no warranty is given by the vendor or the agent as to their accuracy. Interested parties should not rely on these particulars as representations of fact but must instead satisfy themselves by inspection or otherwise.
Agent: Tristan Brown - tristan.brown@remax.com.au - 0403665643
Agent: Garren Reisinger - garren.reisinger@remax.com.au - 07 5470 7000
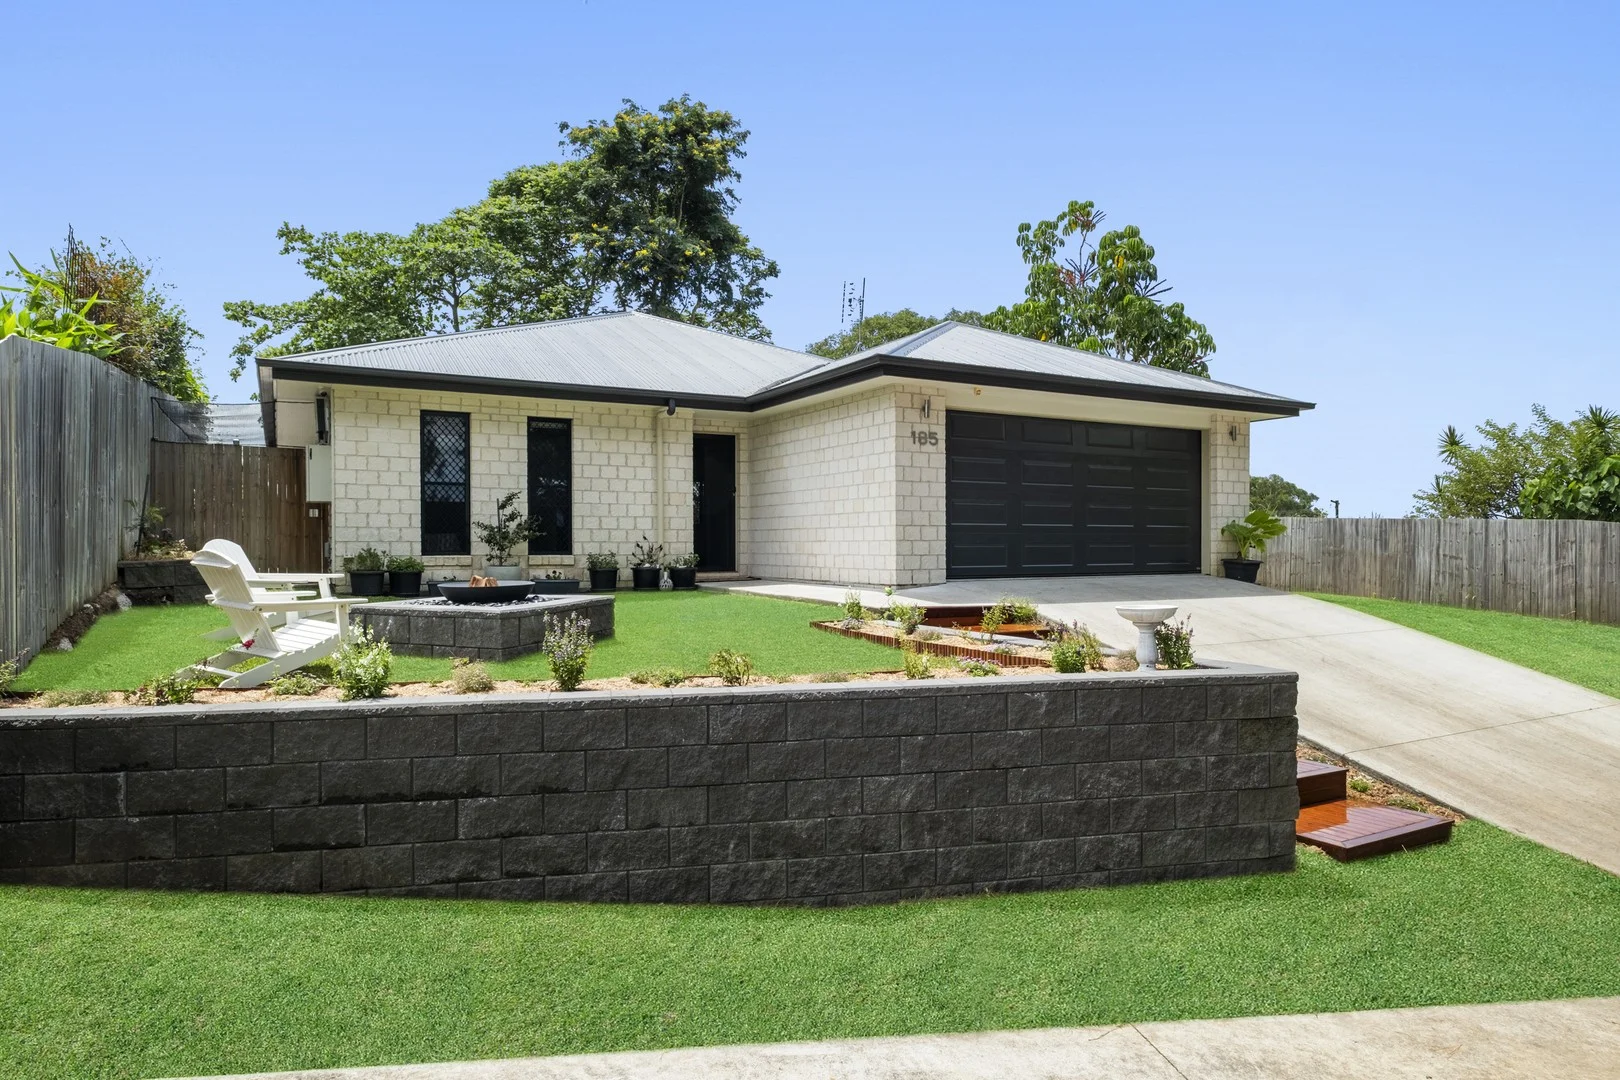
Coes Creek, QLD 4560
Land Size: 1199 m²
Property Type: 独立屋
Listing Type: 住宅
Status: 在售
Summary: Single Level Residence On 1,199sqm!
Description: For those that appreciate fine living & impeccable presentation on a large 1199sqm allotment, this is the home for you. Offering a supreme standard of living and nestled in a quiet pocket of Coes Creek Road. The home was completed in 2021 with desirable features, quality appliances, open floor plan, air conditioning & tranquil surrounds, there's nothing left to do but move in and enjoy. Driving up to the home you are greeted with established gardens & a designated fire pit area where friends and family will gather in the cooler months while overlooking the vast neighbouring land. Step inside & experience light-filled calming interiors, & a well thought out floorplan creating a sense easy living while still allowing privacy. The heart of the home is the living, dining & kitchen area complete with a butler's pantry featuring the dishwasher and double bowl sink & gas cooktop. The lounge and dining rooms are both functional and inviting bringing family together. There are three generous bedrooms all with built-in robes & fans, with the master bedroom featuring a walk-in robe and deluxe ensuite with an additional sliding door flowing out to the covered patio. In addition, there is a separate media room or fourth bedroom for the guests or growing family. Seamlessly flowing from the lounge room is the covered outdoor patio & generous backyard with ample room for the kids and family pet to run and play and be shaded by the beautiful trees. The separate laundry and double garage are conveniently located with door access to the backyard and clothesline. Whether you're a growing family, first home buyer or savvy investor, this home offers versatility, quality finishes and low maintenance living. - 1199sqm Allotment - Three Generous Size Bedrooms With Built-ins - Fourth Bedroom/Media Room - Air-Conditioning & Ceiling Fans - Generous Backyard & Covered Alfresco, Fan - Internal Access To Double Garage, External Access To Backyard - Spacious Open Plan Living Area - Entertainer's Kitchen - Dishwasher - Queen Size Master Bedroom Suite - Fire Pit Area - Double Gated Side Access - Solar Panel Power - Security Screens - Fenced - Vegetable Garden This is an outstanding opportunity to secure this impeccable home on 1199sqm allotment.
Agent: Chantelle Rose - admin@chantellerose.com.au - 07 5445 8505
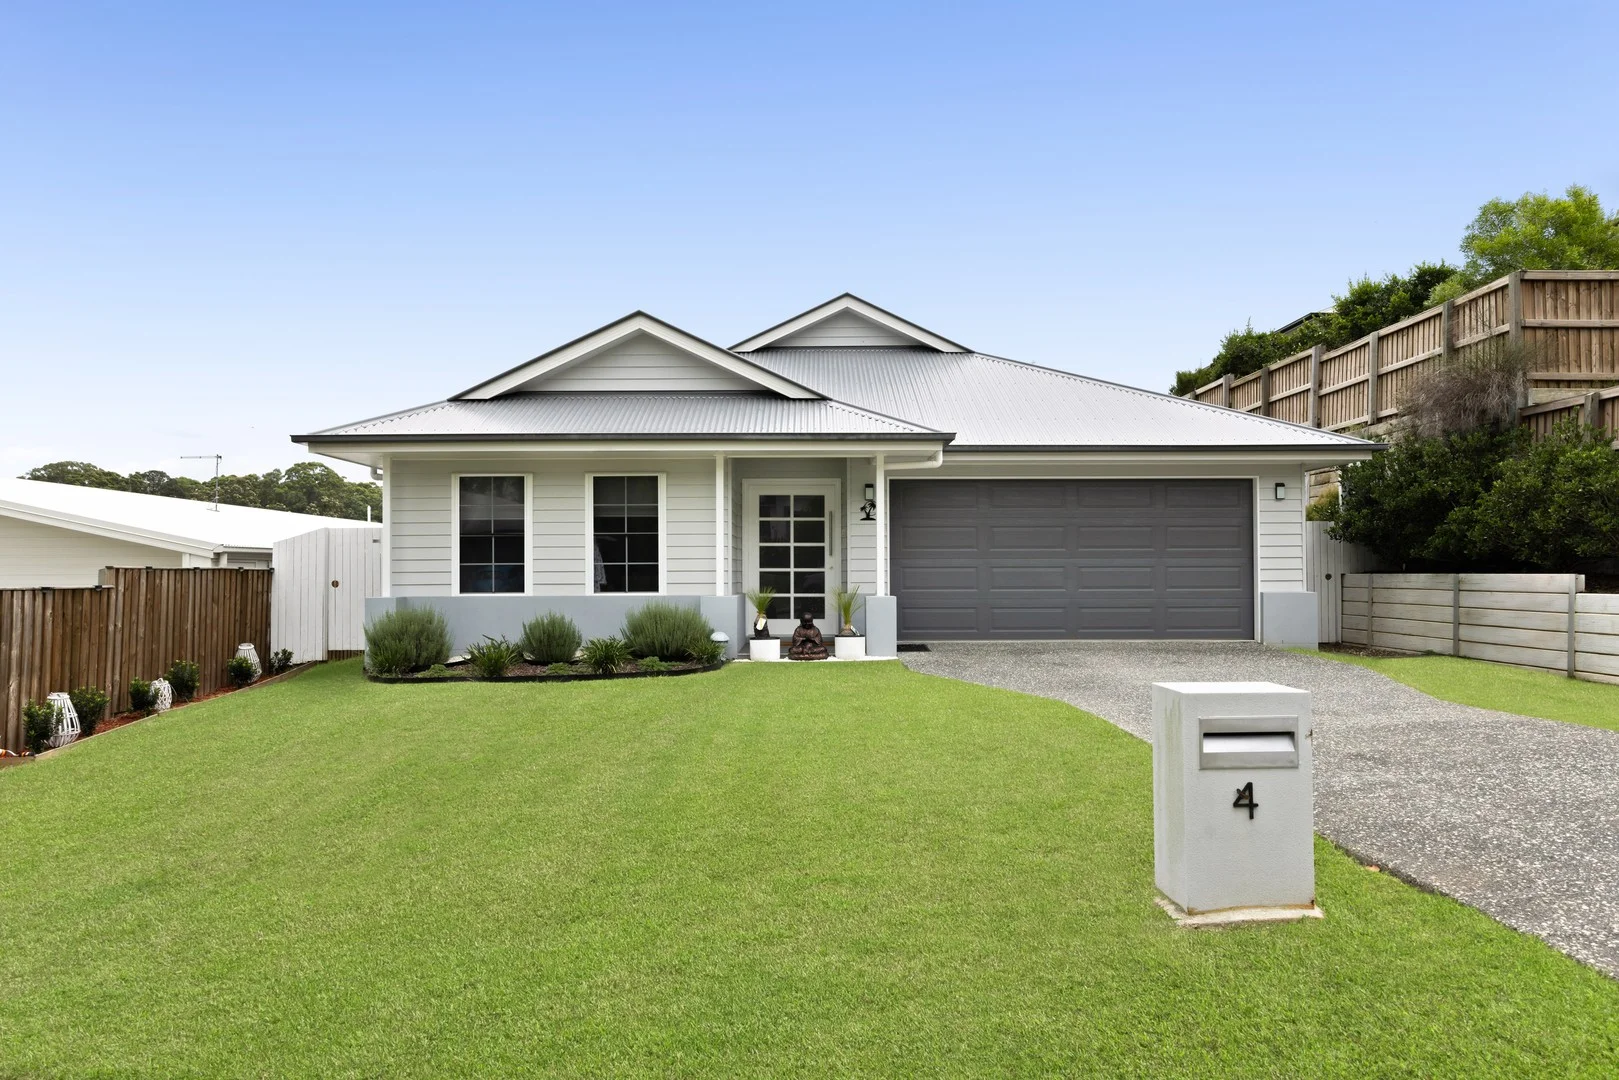
Palmwoods, QLD 4555
Land Size: 775 m²
Property Type: 独立屋
Listing Type: 住宅
Status: 在售
Summary: Modern Family Living in a Quiet Palmwoods Pocket
Description: PerryCooper Property is proud to present 4 Honeybee Place, Palmwoods a beautifully designed family residence offering space, comfort, and contemporary style in a peaceful and private setting. Positioned in a quiet cul-de-sac, this impressive single-level home delivers the perfect balance of modern functionality and relaxed Sunshine Coast living. Thoughtfully planned with families in mind, the home features four generous bedrooms, two stylish bathrooms, and multiple living zones that provide flexibility for every stage of life. Light-filled interiors, quality finishes, and an easy-flowing floor plan create a welcoming environment for everyday living, while a dedicated media room offers the ideal space for movie nights, entertaining, or a quiet retreat. Set on a level 775m² block with an expansive backyard, there is plenty of room for children, pets, and outdoor enjoyment, with the added bonus of space to add a pool in the future. Offering privacy, comfort, and a tranquil lifestyle close to everything Palmwoods has to offer, this is an outstanding opportunity to secure a home with room to grow in a highly sought-after neighbourhood. - Beautifully presented modern family home in a peaceful Palmwoods setting - Four spacious bedrooms with a flexible layout for growing families - Two contemporary bathrooms with quality fixtures and finishes - Open-plan living and dining designed for effortless everyday comfort - Separate media room ideal for movie nights or a private retreat - Single-level design offering easy, low-maintenance lifestyle living - Large level 775m² allotment with excellent outdoor space to enjoy - Expansive backyard with plenty of room to add a future pool - Double lock-up garage with secure parking and extra storage options - Private and quiet location in a peaceful Palmwoods neighbourhood
Agent: Ella Foy - ella@perrycooper.com.au
Agent: Ambre Perry & Lou Cooper - ambre@perrycooper.com.au
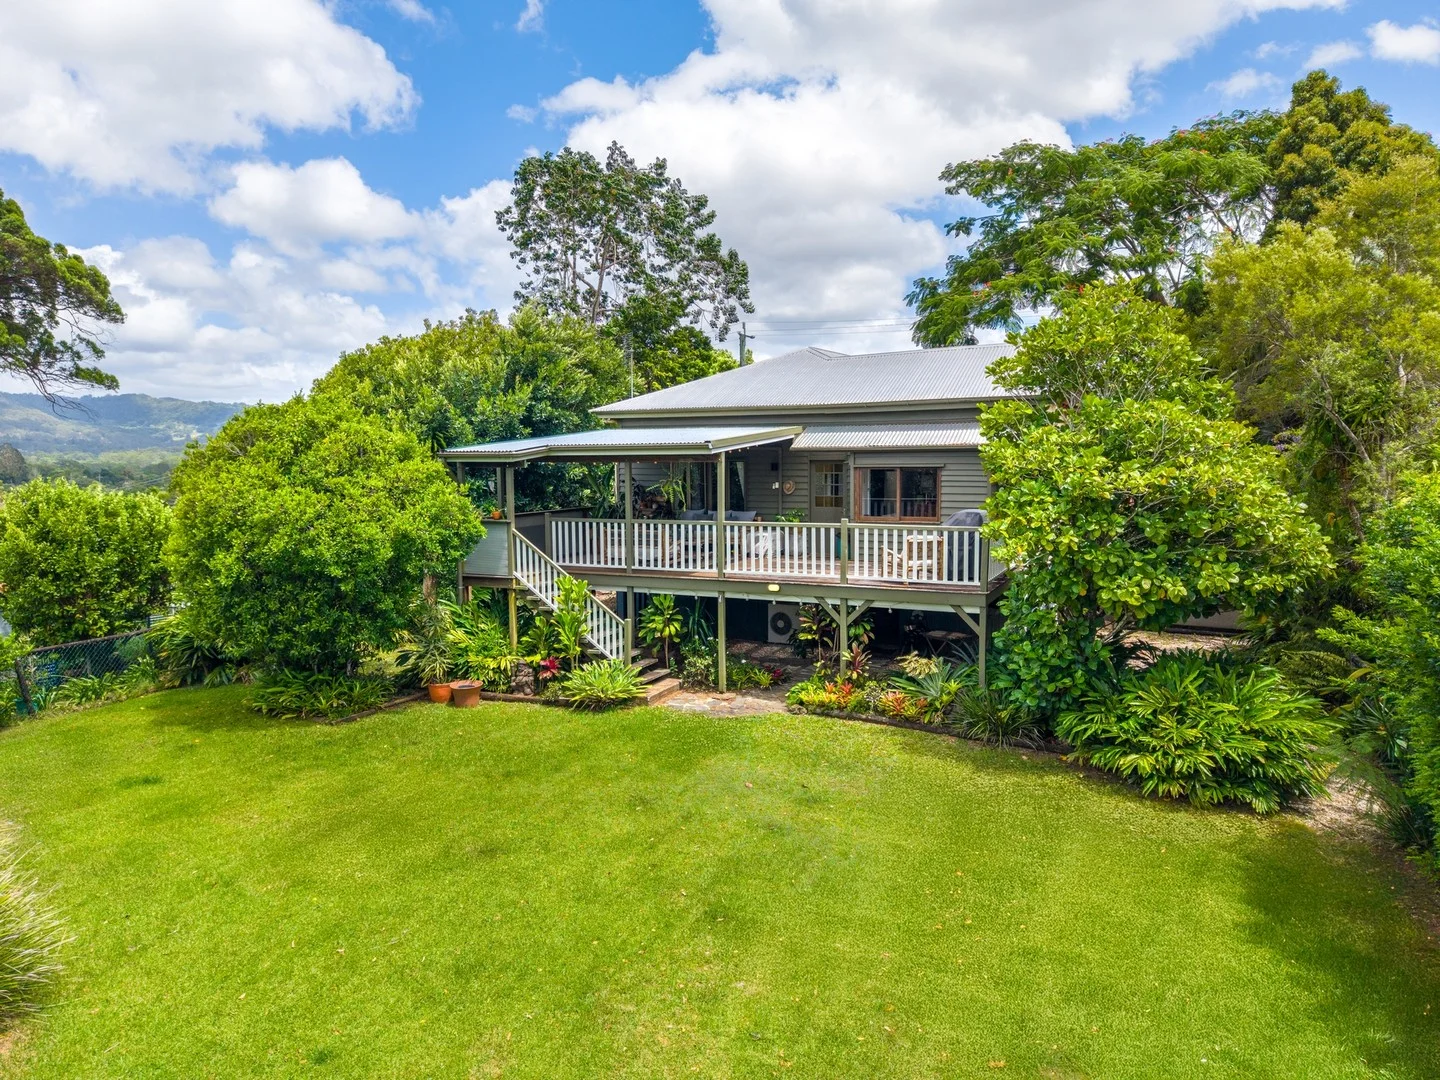
Palmwoods, QLD 4555
Land Size: 1012 m²
Property Type: 独立屋
Listing Type: 住宅
Status: 在售
Summary: A Piece of Palmwoods History - Right in the Heart of Town
Description: Set on a generous 1,012m² block just a five-minute walk from the heart of Palmwoods Village, this beautifully preserved 1920's Queenslander offers timeless character, space, and a highly sought-after lifestyle in one of the Coast's most loved hinterland communities. From the moment you arrive, the home's classic charm is on full display. High ceilings, VJ walls, and original timber fanlights enhance natural airflow and light, creating a warm and welcoming atmosphere that Queenslanders know and love. This is a home with soul - thoughtfully maintained while offering all the comforts of modern living. The layout is practical and inviting, featuring two bedrooms plus sleepout which could easily be converted to a third bedroom, and one large bathroom, ideal for small families, couples, or the perfect spot to retire & enjoy the quiet life. The kitchen is full of character, highlighted by a natural timber benchtop and gas cooktop, and flows comfortably into the living spaces for everyday living and relaxed entertaining. Air-conditioning and solar power add comfort and efficiency year-round. Outside is where this property truly shines. The large deck with under-cover area is the perfect space to laze away your days, from early morning cuppa's with the birds to afternoon drinks with friends. With so much flat, useable land for the kids to play, or the whole family to enjoy a game of backyard cricket, you will definitely feel a sense of yester-year in this home. With the Anglican Church as neighbours on one side, and the Community Garden on the other, this space brings a feeling of peace & quiet so rare in today's world; yet just a short stroll to all the amazing shops, cafe's and restaurants Palmwoods has to offer. Downstairs provides an abundance of storage, perfect for bikes, tools, or hobbies, and the fully fenced yard is perfect for the fur friends to roam. The property is zoned Medium Density, presenting potential for future subdivision (subject to council approval). Set high on Hill St, you will be spoiled with captivating sunset views to the west over the Blackall Ranges, and gorgeous breezes all year around. With so much history in this home, you will fall in love the moment you walk inside. Features You'll Love: • Original 1920's Queenslander on a 1,012m² block • High ceilings, VJ walls & classic timber fanlights • Character kitchen with timber benchtop & gas cooktop • Private rear entertaining deck • Air-conditioning throughout • Solar power • Fully fenced yard • Flat, useable 1,012m2 block • Established fruit trees including avocado & strawberry lychee • Sunset views over the Blackall Range • Ample storage space downstairs • Single under-cover carport plus additional off-street parking • Just a five-minute walk to Palmwoods Village cafes, shops & rail Positioned within easy walking distance to Palmwoods' vibrant village centre, cafés, schools, and transport, this home delivers the perfect balance of character, space, and lifestyle. Whether you're enjoying quiet mornings on the deck, tending the fruit trees, or strolling into town for coffee, this is a property that truly embraces hinterland living at its best. A rare opportunity to secure a classic Queenslander in an unbeatable Palmwoods location. For inspection details, contact Meg or Ryan today and we look forward to seeing you at he Auction on site on February 21st, 2026 at 11am. This property is being sold by auction or without a price and therefore a price guide can not be provided. The website may have filtered the property into a price bracket for website functionality purposes. Disclaimer: The information statements, views/or opinions expressed in this publication are to be used as a guide only. Neither the Seller, Property Lane Realty nor any other person involved in the preparation of distribution of this material gives any guarantee or warranty concerning the accuracy or validity of its contents nor will they accept any liability. All prospective Buyers should make their own enquiries and satisfy themselves by inspection or otherwise as to the suitability of the property.
Agent: Megan Manly - megan@propertylane.com.au - (07) 5442 1855
Agent: Ryan Charles - ryan@propertylane.com.au - 07 5442 1855
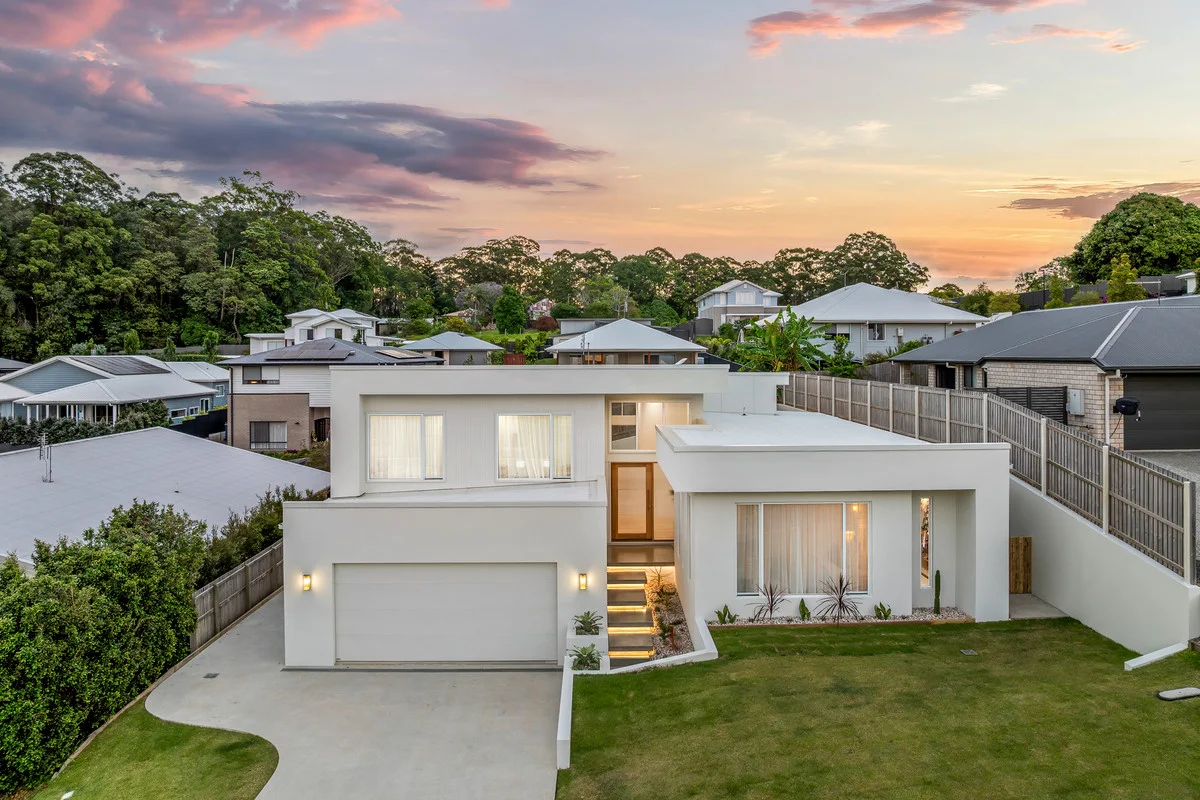
Palmwoods, QLD 4555
Land Size: 700 m²
Property Type: 独立屋
Listing Type: 住宅
Status: 在售
Summary: Pure Luxury in the Heart of Palmwoods
Description: Meticulously crafted and completed in 2024 to an exceptional standard, this custom-designed six-bedroom residence redefines modern luxury in the hinterland. Blending coastal elegance with a relaxed hinterland lifestyle, the home captivates from the moment you arrive and is sure to impress even the most discerning buyers. The Home; Designed over three split levels, the home offers six generous bedrooms, a media room, two full bathrooms, two powder rooms, and an oversized double garage. The moment you step inside, the wow factor is immediately evident curved feature walls, 45m high ceilings, and high-end finishes establish an atmosphere of luxury. Despite its grand design, the home feels warm and inviting thanks to neutral tones, abundant natural light, and a thoughtful, spacious layout. At the heart of the home lies the open-plan kitchen, living, and dining area a showpiece of style and functionality. The kitchen is a true statement, showcasing premium appliances, a 5-burner gas cooktop, dual ovens, a plumbed fridge space, integrated dishwasher, large island bench, and a walk-in pantry. Stylish splash-backs and elegant finishes complete the space beautifully. Large glass sliders seamlessly connect the indoors to the covered outdoor entertaining area, where lush lawns and a sparkling in-ground pool provide the perfect backdrop for family living and entertaining. Each of the five secondary bedrooms includes built-in robes, ceiling fans, and zoned ducted air-conditioning, while the master suite occupies its own private wing. This luxurious retreat features a walk-in robe and an ensuite with floor-to-ceiling tiles, dual vanities, and a separate shower and toilet. The main bathroom continues the same level of luxury, featuring a large bathtub, floor-to-ceiling tiles, and high-end fittings. Practical inclusions such as a media room, study nook, separate laundry with outdoor access, and two powder rooms make everyday living effortless. The split-level design also lends itself to dual-living potential, with separate wings for parents, children, and/or guests. The Grounds; Set on a 700sqm block, the property makes full use of its space. The striking façade, beautifully landscaped gardens, and grand entryway give the home undeniable street appeal. The low-maintenance grounds are fully fenced, with side access for convenience and extra parking. At the rear, the concrete swimming pool and flat, usable lawn provide the ultimate outdoor sanctuary perfect for entertaining, relaxing, and enjoying the Sunshine Coast lifestyle. Features We Love: -Newly built luxury 6-bedroom home -Split-level design -45m high ceilings -Grand façade and entryway -Stylish curved walls and finishes -ABI fittings -Dual ducted air-conditioning systems -Inground concrete pool -Designer kitchen with top-end appliances -Butler's pantry and large laundry -2 full designer bathrooms (main with bathtub) -2 powder rooms -Oversized double garage -Fully fenced -Side access -Large outdoor entertaining area -Low-maintenance gardens and lawns -Usable yard, perfect for kids and pets to play -Plenty of storage -Study nook -Media room -Sheer curtains throughout -Separate master retreat with walk-in robe and ensuite -Prime location The Location: Palmwoods has quickly become one of the hinterland's most sought-after locations, and it's easy to see why! Tucked away from the hustle and bustle, yet offering excellent convenience, it's under 5 minutes to Palmwoods' main town with trendy cafés, restaurants, local shopping, and the train station. Sunshine Coast beaches are around 20 minutes away, and Maroochydore CBD and Sunshine Coast Airport are under 25 minutes. With easy access to the highway, this location is both peaceful and practical. If you're seeking a luxury home in a highly sought-after hinterland postcode, offering both practicality and convenience, 12 Golden Pine Way should be at the top of your inspection list. Homes of this calibre are rare, so don't miss your chance to make this stunning property your own. Contact Zac Aumann today. *Disclaimer: While we make every effort to provide an accurate portrayal of the property, we cannot guarantee its accuracy. Prospective buyers are encouraged to conduct their own due diligence and inspections to ensure the property meets their expectations and requirements.
Agent: Zac Aumann - zac@nobleagents.com.au
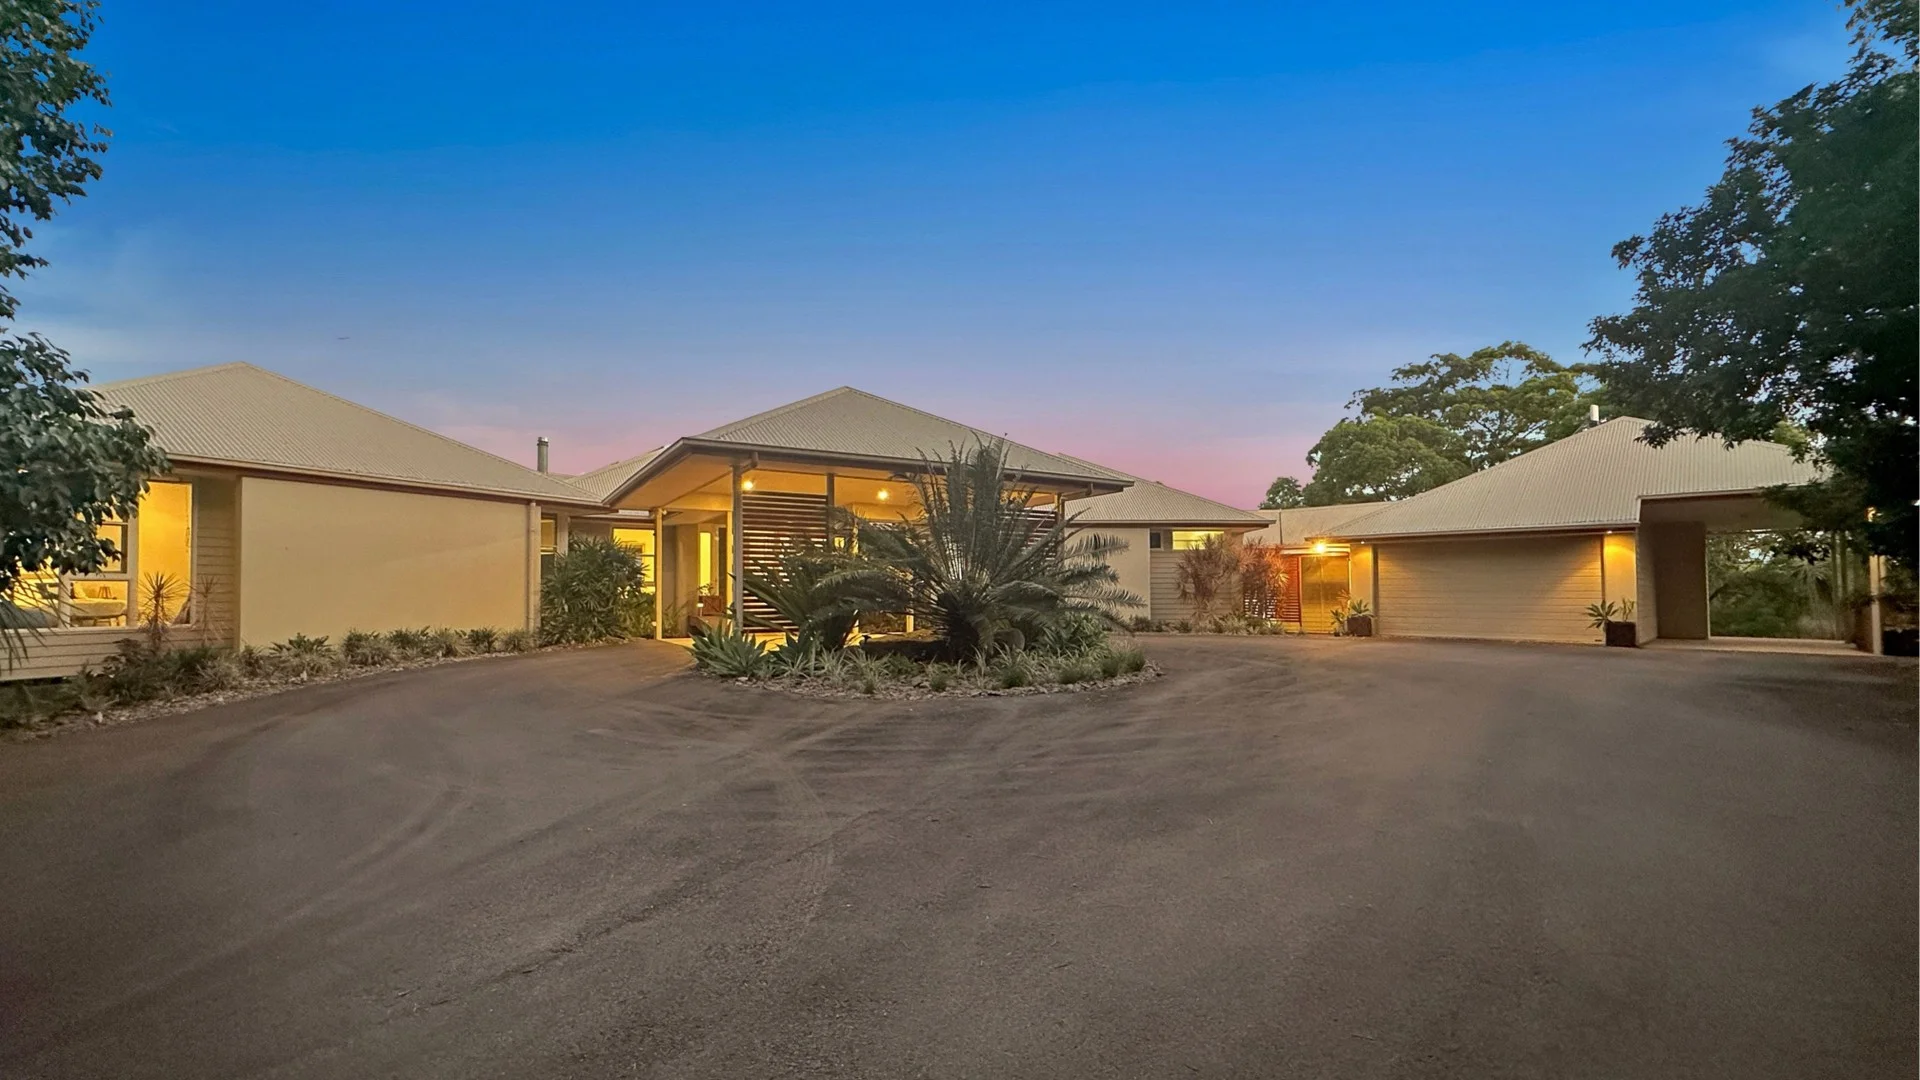
Hunchy, QLD 4555
Land Size: 4000 m²
Property Type: 独立屋
Listing Type: 住宅
Status: 在售
Summary: Grand, Elevated and Private with Stunning Views
Description: Perched high in the Sunshine Coast hinterland township of Hunchy at the end of a no-through road, this architect-inspired acreage residence commands uninterrupted panoramic views across the rolling hinterland through to the stunning coastline. Purpose-built with precision and vision, the home fuses designer finishes with intelligent zoning to deliver a lifestyle defined by space, comfort, and seamless connection to the landscape. A striking double-door entry unveils soaring vaulted ceilings, immediately establishing the home's expansive central hub, the architectural heart around which the residence is cleverly zoned. This open-plan living area brings kitchen, dining and family spaces together, extending effortlessly to wide verandas that frame the horizon. Designed for natural light, cross-ventilation and everyday liveability, the central hub also includes a discreet powder room, perfectly positioned for guest convenience without intruding on private living zones. At its centre, the entertainer's kitchen is both functional and refined, showcasing stone benchtops, a 5-burner gas cooktop, premium appliances, an oversized breakfast island and a walk-in pantry. Seasonal comfort is assured year-round with reverse-cycle air-conditioning, while a combustion wood fireplace delivers warmth and ambience through the cooler months. The home's thoughtful zoning continues through its distinct wings.The left wing comprises a generous rumpus room and two well-proportioned bedrooms, serviced by a clever two-way bathroom, a configuration that could easily be adapted for extended family living, guest accommodation or multigenerational use.The right-hand wing is dedicated to private retreat and functionality, housing the main suite along with an additional bedroom and a large, practical laundry. The master suite itself offers a peaceful sanctuary of impressive scale, complete with a luxury ensuite, walk-in robe and its own breathtaking outlook across the coast Further enhancing the home's versatility is an attached office wing, with its own entrance perfect for clients. Spacious, light-filled and fully fitted with built-in cabinetry and air-conditioning, this space provides separation from the main living areas. For everyday convenience, an additional toilet is positioned adjacent to the office, ideal for home-based professionals and guests alike. Car accommodation and utility are exceptional, featuring a double remote garage with custom storage, a porte-cochere for two vehicles, plus high-clearance (3.12m) undercover parking ideal for boats, caravans or trailers. Outdoors, the 4,000 sqm property delivers exceptional privacy and separation from neighbouring properties. The low-maintenance grounds enhance the sense of space while remaining easy to care for. Sustainability and infrastructure are world-class, including: * 24 solar panels (5.7kW system) * 2 x 23,000L water tanks plumbed to the home * 1 x 11,000L irrigation tank for garden use * Biolytic aerobic wastewater treatment system * Rinnai gas hot water system with circulating pump Located just minutes from the historic townships of Woombye and Palmwoods, the property enjoys convenient access to boutique dining, local hotels, community spaces and icons including the award-winning Ricks Garage. Quality schools, Nambour Hospital, Montville, Maleny, Sunshine Coast University, the Bruce Highway and pristine beaches are all within effortless reach. This is elevated hinterland acreage at its finest — architecturally considered, intelligently zoned and privately positioned, all set against views that take centre stage on a low-maintenance block. Contact David to arrange your private inspection. Disclaimer: The information statements, views/or opinions expressed in this publication are to be used as a guide only. Neither the Seller nor Century 21 Living Local nor any person involved in the preparation of distribution of this material gives any guarantee or warranty concerning the accuracy or validity of its contents nor will they accept any liability. All prospective Buyers should make their own enquiries and satisfy themselves by inspection or otherwise as to the suitability of the property.
Agent: David Gaskin - david@c21livinglocal.com.au - 5442 1888
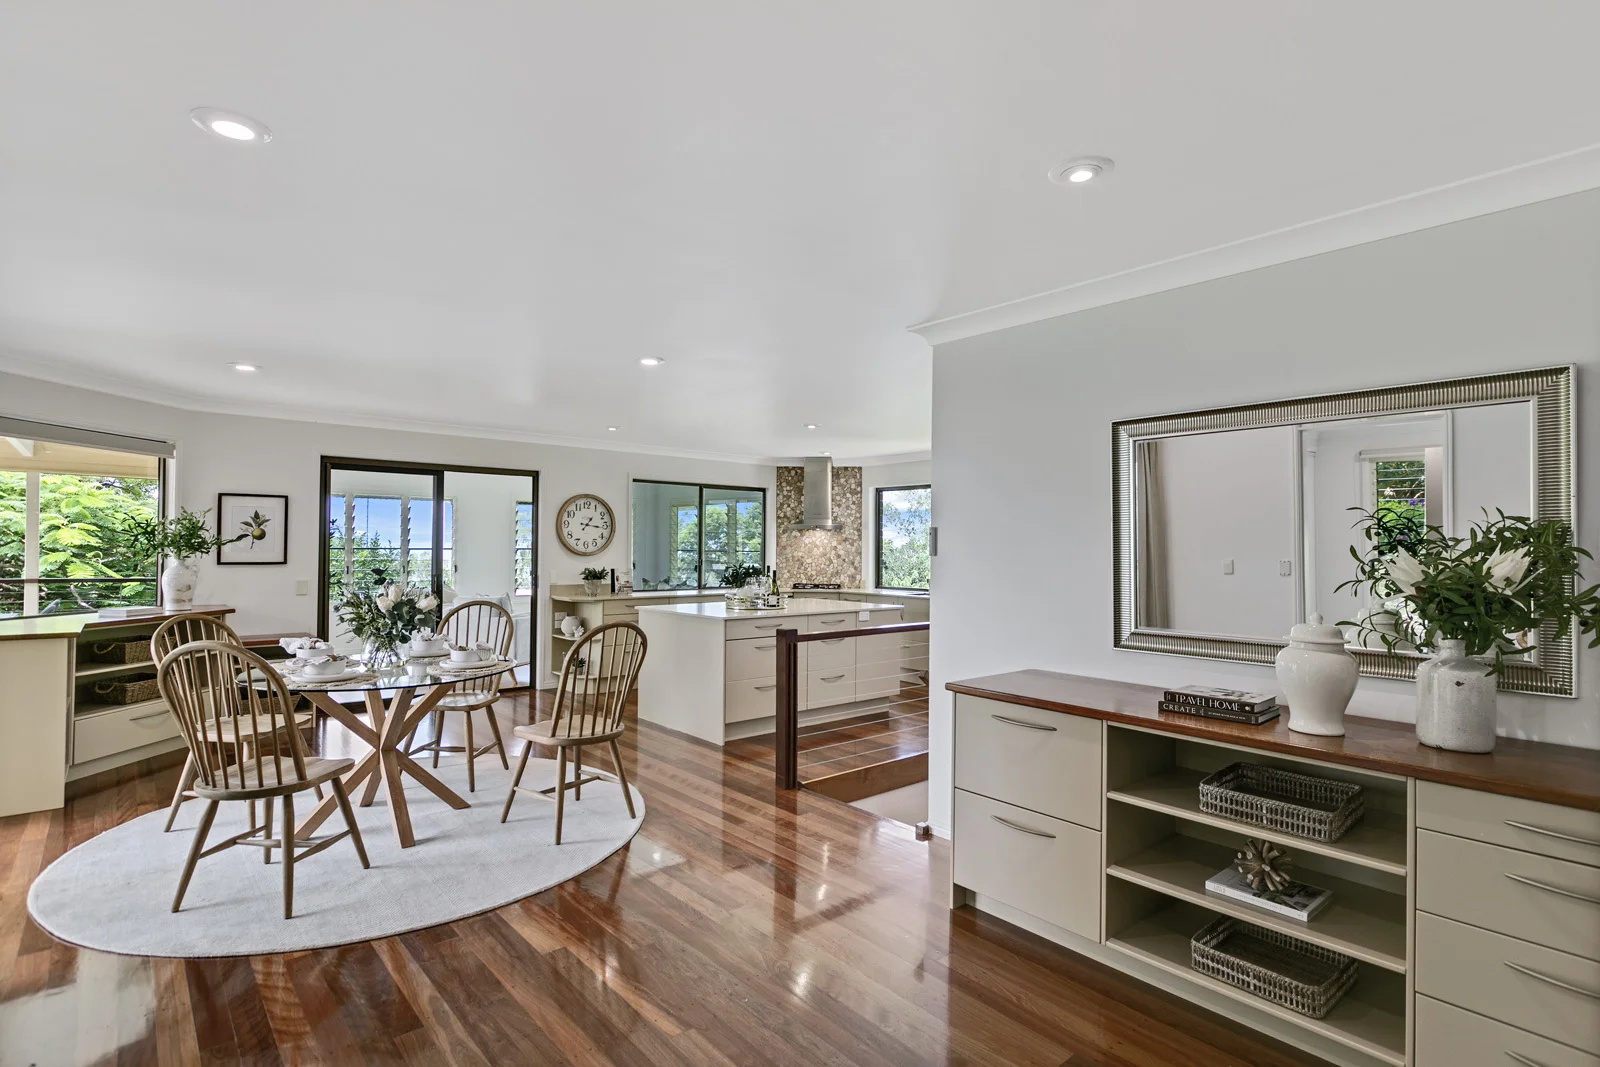
Montville, QLD 4560
Land Size: 883 m²
Property Type: 独立屋
Listing Type: 住宅
Status: 在售
Summary: TRANQUIL RETREAT WITH STUNNING VIEWS
Description: Stylish Montville home built over two levels with 3 bedrooms, 2 bathrooms and three separate living areas. Built from a combination of brick and painted Western Red Cedar. Open plan kitchen & dining zone flows out to the family room and outdoor entertaining deck. A family kitchen with stainless appliances, ample cupboards and large island bench to mingle around. Main living areas, bedrooms & bathrooms are all on the main level as you enter the home. Lots of glass windows & doors capturing stunning coastal & hinterland views. A third living zone plus a large storage room, laundry and a third toilet are on the lower level. Concrete driveway leads to the tandem carport with internal access. Extras include 6.7kw grid connect solar, 44,000ltrs of rainwater tanks and a traditional septic system. Nicely set on 883m2 with established landscaped gardens with a large poinciana feature tree. Located just a few minutes' drive from Montville's eclectic Main Street for shopping, cafes & restaurants. 12 minutes to Maleny which is a larger community town offering many services including the local hospital. 35 minutes to Sunshine Coast's pristine beaches as well as the domestic airport in Mudjimba..
Agent: Roger Loughnan - sales@rlre.com.au - 07 5478 5288
Agent: Monica McLaren - sales@rlre.com.au - 07 5478 5288


