635-659 Blackall Range Road
West Woombye, QLD 4559
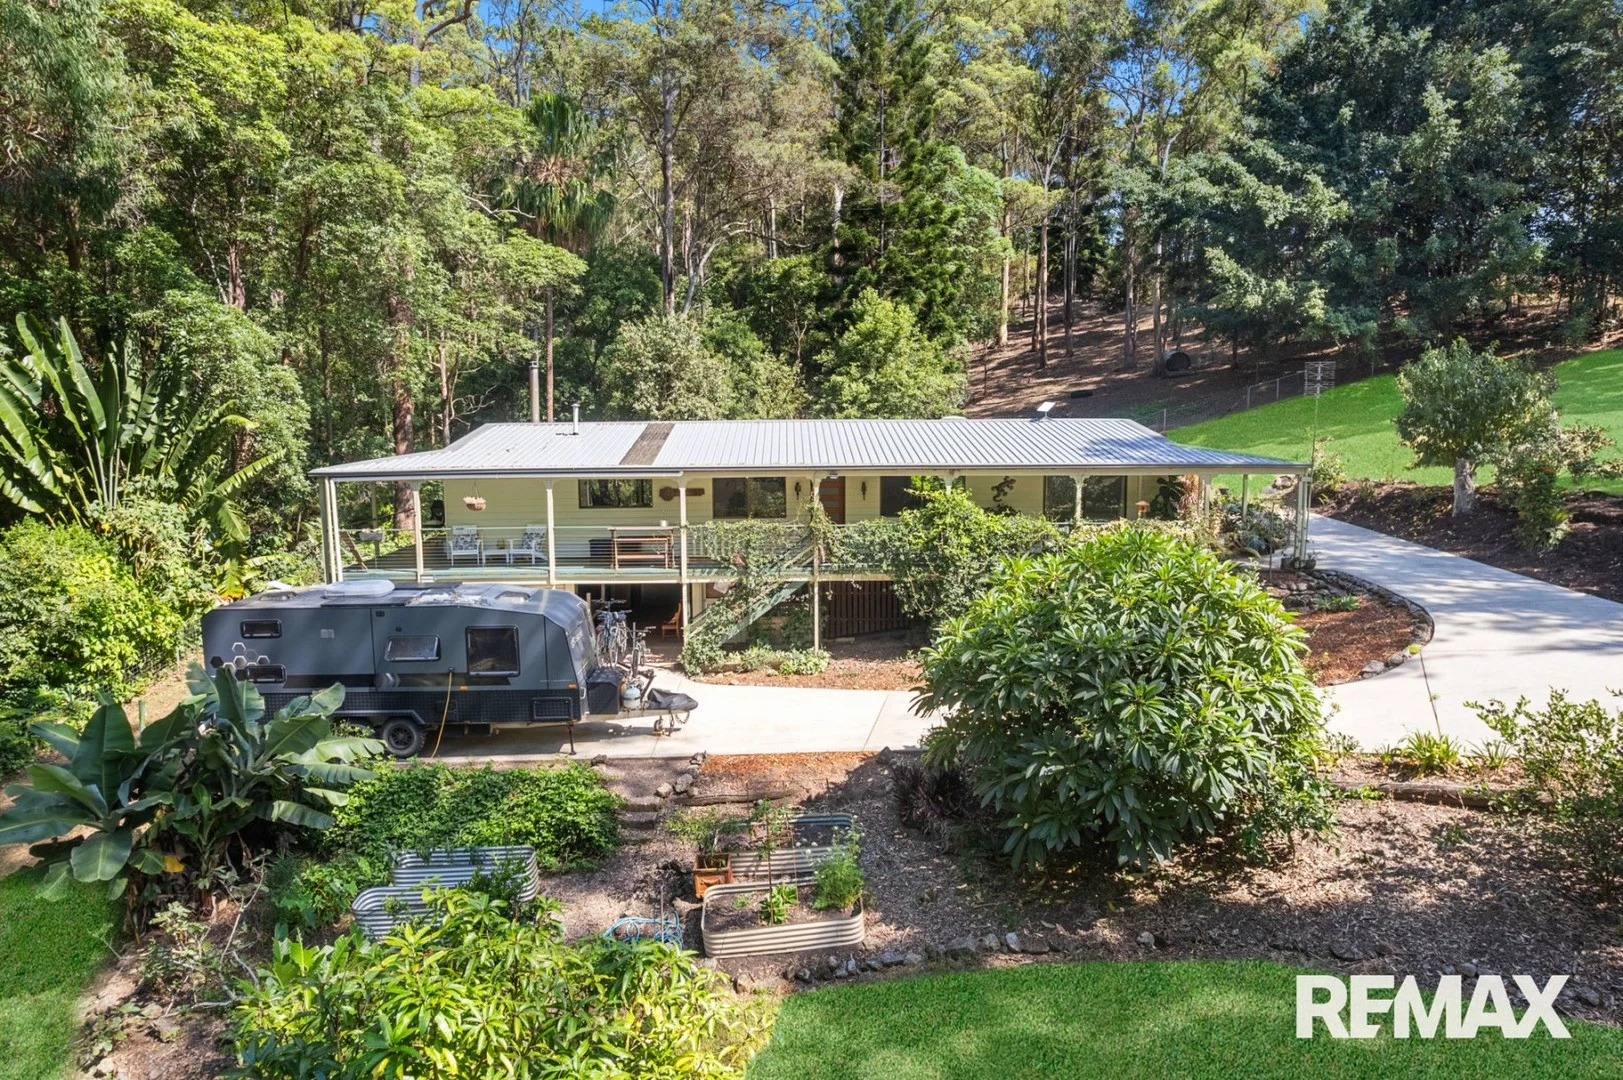
公园、游乐场与公共空间
这处房产附近有什么好玩
探索目录中的附近游乐中心与家庭景点。请向场所确认适合年龄、门票及开放时间。
在Things to do按年龄、预算及室内或户外条件寻找更多去处。具体日期的活动请查看What’s on。 查看活动日程
探索本地指南与家庭灵感
了解这处房产周边生活时,阅读本地家庭指南与实用文章。

昆士兰州最宜居郊区排行(2026年,按儿童活动数量排名)
在我们的目录中,Southport(QLD)登记的儿童活动数量超过QLD其他任何郊区。本页首先按郊区能为有孩子的家庭提供多少实际选择来排名昆士兰州的郊区,随后为同一批郊区补充房产成交中位价、近期成交与在售房源,以及治安记录数据——并会持续更新,而非一次性发布后就不再维护。 主要结论…
阅读更多 →
布里斯班儿童免费活动:近期活动、图书馆、免费试课
布里斯班真正不花钱的亲子去处,大多在市政的地盘上。我们收录了市内999个图书馆、公园和社区场所,图书馆办证和进游乐场都不花钱。一次性的免费活动属于额外惊喜,不能当计划:主办方为本周末、未来一个月和下一个学校假期登记的活动会出现在下方,每天都在变。这个页面不是一次性文章:下方的列表直接来自 AroundSchools 目录,每天更新两次;文字部分定期审阅,页面顶部标明了日期。 要点…
阅读更多 →日常设施与出行
打开地图选择目的地并查询行程时间。步行路线、无障碍设施和行程时间尚未核实。
来源:AroundSchools目录。距离为直线距离,并非步行路线。请在详情页确认设施;此摘要未提供目录更新日期。
房产详情
119382.26439 m²
独立屋
RESIDENTIAL
附近即将举行的活动

附近资源

Trenna's Dance Studio
10 Church St, Palmwoods

Bubble'n'Kick Swim School
4/5 Cedarbrook Drive, Forest Glen

Duffield Memorial Park
Blackall Range Rd, West Woombye
Kondalilla National Park
Kondalilla Falls Rd, Montville
Kondalilla Falls
Kondalilla Falls Rd, Flaxton
Obi Obi Creek, Lake Baroon National Park
Narrows Rd, Montville
附近学校

Montville State School
Main Street, Montville QLD 4560 Australia

Blackall Range Independent School
551 Mapleton Road, Kureelpa QLD 4560 Australia

Mapleton State School
Flaxton Drive, Mapleton QLD 4560 Australia

Nambour Special School
Burnside QLD 4560

Palmwoods State School
111 Palmwoods-Montville Road, Palmwoods QLD 4555 Australia

Burnside State School
51 Blaxland Road, Nambour QLD 4560 Australia
附近学校不代表符合入学条件。请直接向学校或托育机构确认学区、年级及名额。
附近房产
附近最近成交
靠近此地址、已经成交的房产。我们不显示成交价格。
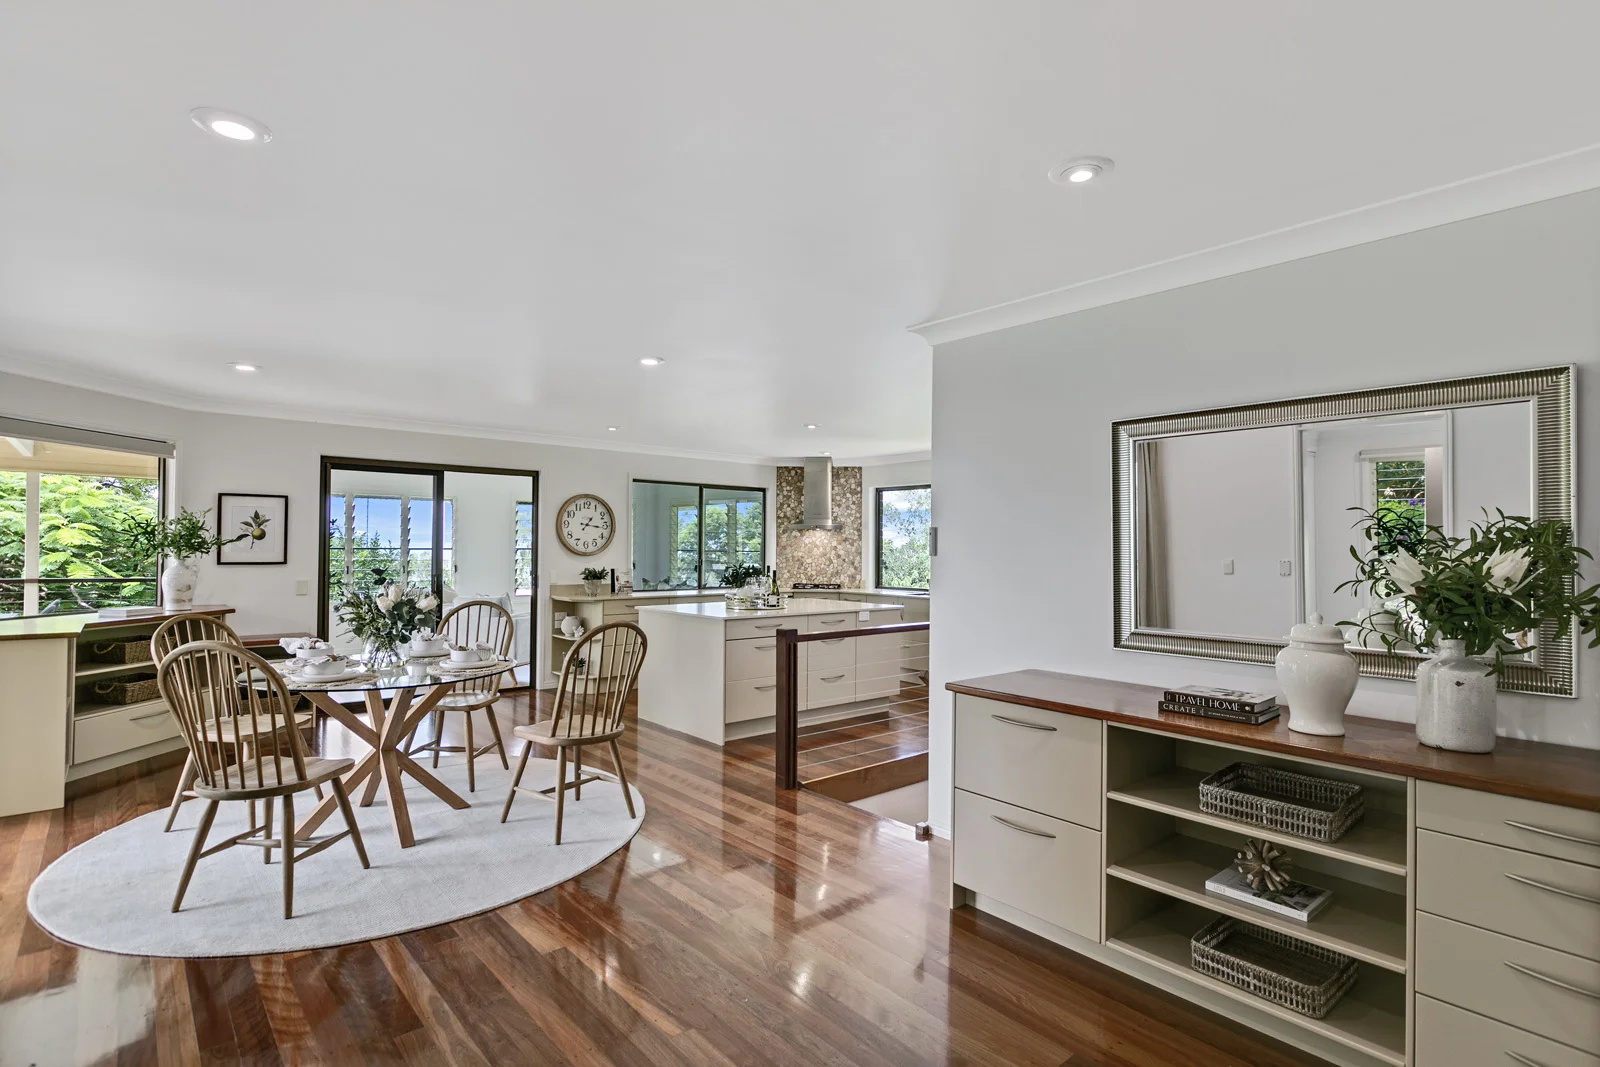
Montville, QLD 4560
Land Size: 883 m²
Property Type: 独立屋
Listing Type: 住宅
Status: 在售
Summary: TRANQUIL RETREAT WITH STUNNING VIEWS
Description: Stylish Montville home built over two levels with 3 bedrooms, 2 bathrooms and three separate living areas. Built from a combination of brick and painted Western Red Cedar. Open plan kitchen & dining zone flows out to the family room and outdoor entertaining deck. A family kitchen with stainless appliances, ample cupboards and large island bench to mingle around. Main living areas, bedrooms & bathrooms are all on the main level as you enter the home. Lots of glass windows & doors capturing stunning coastal & hinterland views. A third living zone plus a large storage room, laundry and a third toilet are on the lower level. Concrete driveway leads to the tandem carport with internal access. Extras include 6.7kw grid connect solar, 44,000ltrs of rainwater tanks and a traditional septic system. Nicely set on 883m2 with established landscaped gardens with a large poinciana feature tree. Located just a few minutes' drive from Montville's eclectic Main Street for shopping, cafes & restaurants. 12 minutes to Maleny which is a larger community town offering many services including the local hospital. 35 minutes to Sunshine Coast's pristine beaches as well as the domestic airport in Mudjimba..
Agent: Roger Loughnan - sales@rlre.com.au - 07 5478 5288
Agent: Monica McLaren - sales@rlre.com.au - 07 5478 5288
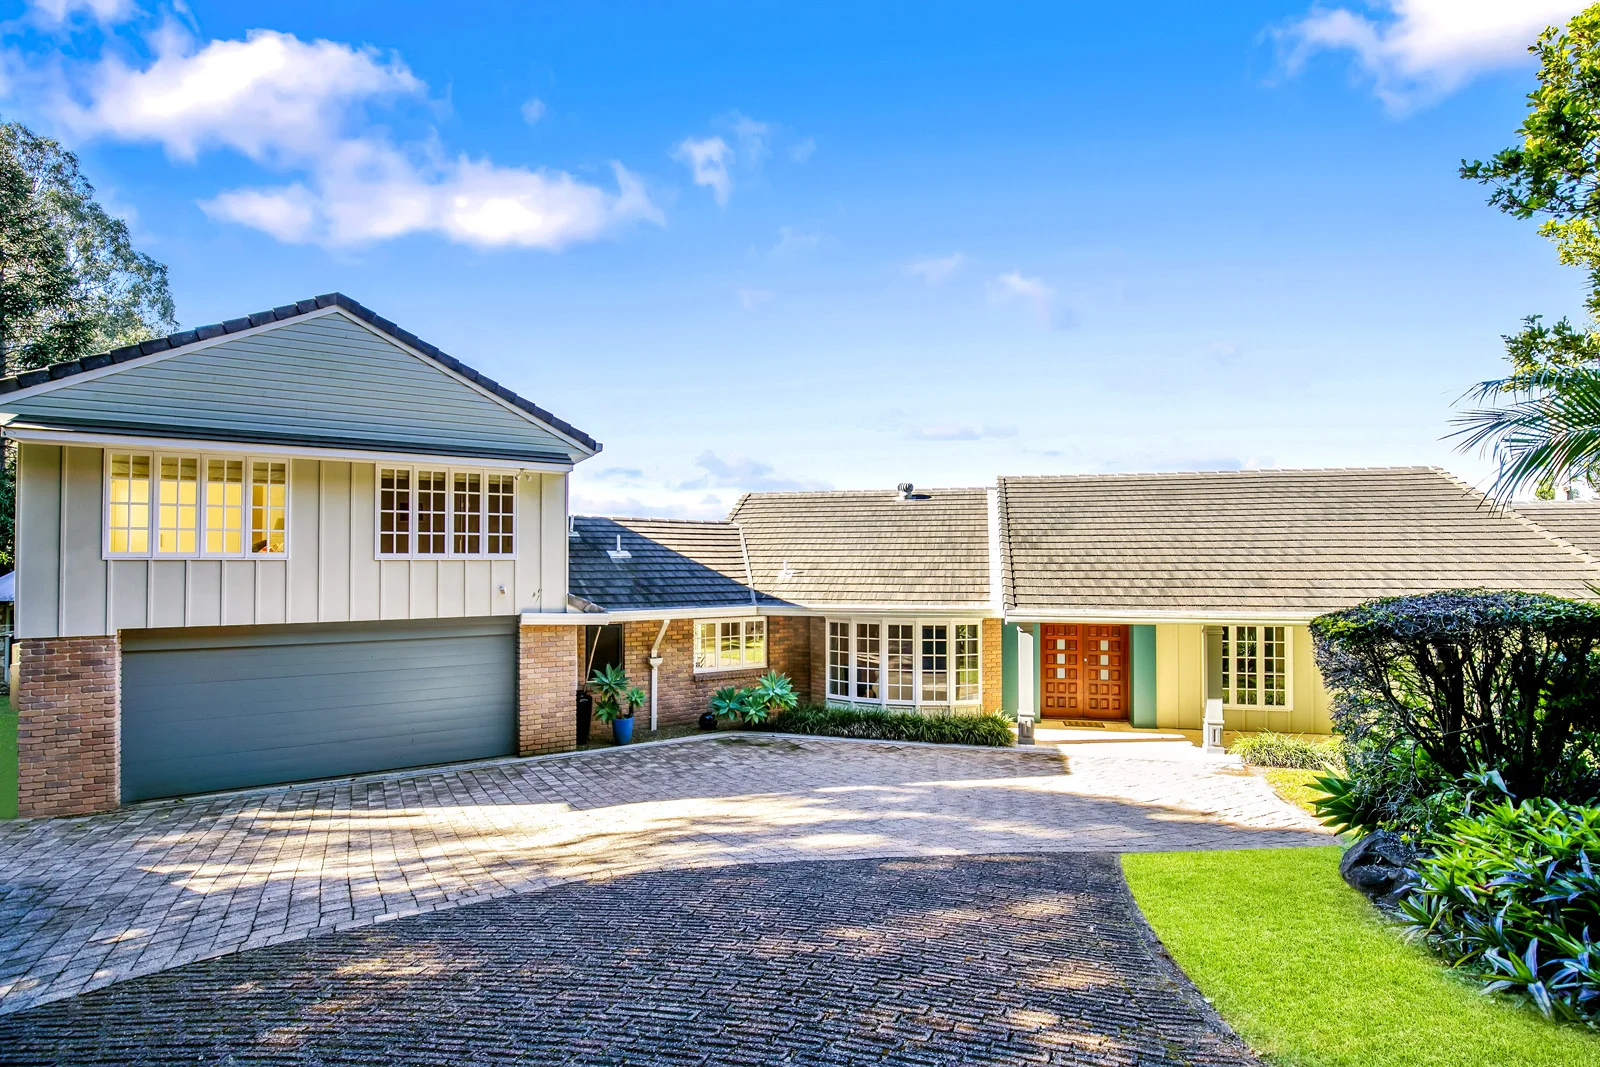
Mapleton, QLD 4560
Land Size: 18900 m²
Property Type: 独立屋
Listing Type: 住宅
Status: 在售
Summary: 'MONTEREY' - PEACEFUL AND PRIVATE WITH PANORAMIC VIEWS
Description: This outstanding Mapleton hinterland acreage property offers 5 bedrooms + study, 4 bathrooms, formal & family living areas plus media room/library. Security gated access with a brick driveway to the home and gardens. Spectacular views from Mt. Ninderry to Moreton Island and over the foothills of the hinterland. Timeless modern kitchen featuring granite benchtops, 2-pac & timber cupboards and island bench. Large open plan lounge and dining room with soaring raked ceilings. Luxury master suite with walk-in and built-in robes, en-suite with double vanities and twin showers. Two more spacious double bedrooms on the ground floor with built-in wardrobes. Two additional bedrooms located upstairs with kitchenette, lounge room/office and bathroom. Italian porcelain floor tiles throughout the family living areas & carpets in the bedrooms & lounge. Ducted reverse cycle air conditioning throughout plus the comfort of an open fireplace in Winter. Separate Artist's studio with granite stonework features offers a special place for creativity. Established landscaped gardens with saltwater pool, covered entertaining areas & timber deck. Privately positioned away from neighbours on 1.9 hectares (4.67 acres) with rainforest, accredited under "Land for Wildlife. 2 mins to Mapleton, 15 mins to Nambour, 30 mins to Sunshine Coast beaches and Airport, 45 mins to Noosa & Brisbane 1.5 hrs.
Agent: Roger Loughnan - sales@rlre.com.au - 07 5478 5288
Agent: Monica McLaren - sales@rlre.com.au - 07 5478 5288
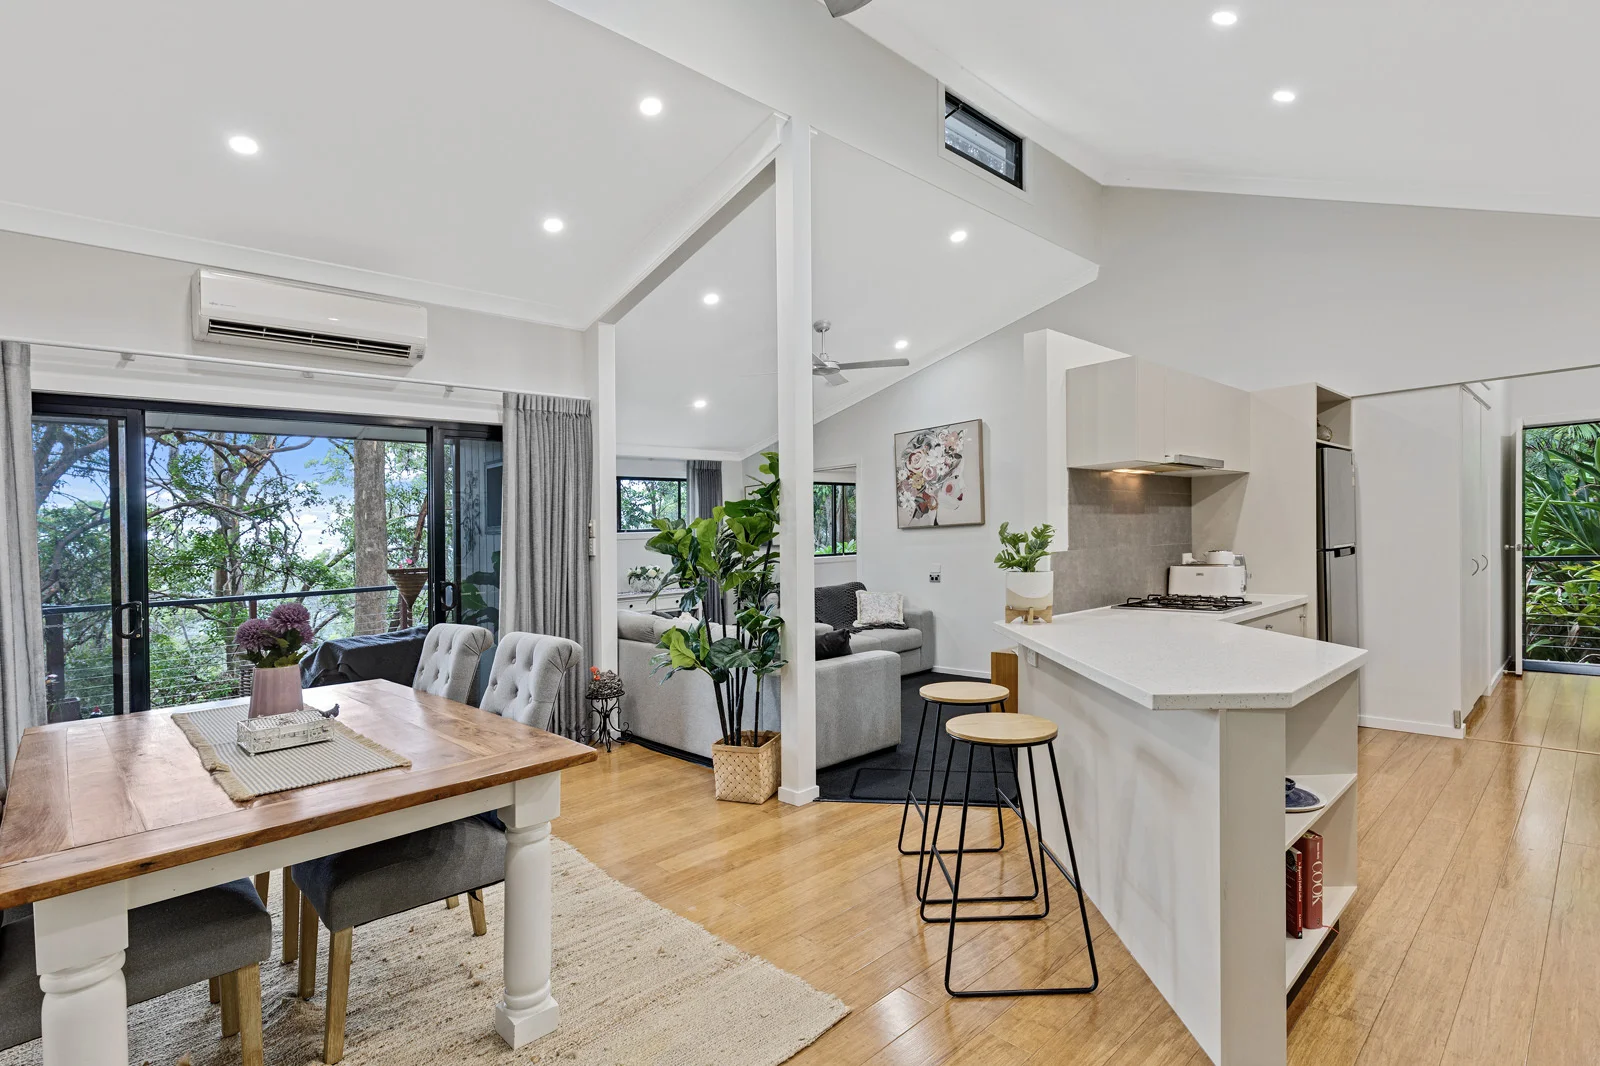
Hunchy, QLD 4555
Land Size: 4066 m²
Property Type: 独立屋
Listing Type: 住宅
Status: 在售
Summary: TRANQUIL HIDDEN BUSH SANCTUARY.
Description: Welcome to 63 Ratcliffe Road, Hunchy -where peaceful acreage living meets unbeatable convenience and natural beauty with access to Ratcliffe Rd via Mckees Rd. Nestled on the serene foothills of the Blackhall Range on 4066m2, this charming home with detached dwelling offers the ultimate tree - change escape just minutes from the vibrant villages of Palmwoods and Montville, yet tucked away in a quiet, leafy seclusion, this property delivers the perfect blend of rural tranquillity and easy access to the Sunshine Coast amenities. Step inside to a light-filled, functional layout designed for relaxed hinterland living. - Air - conditioned open plan living / dining areas, soaring raked ceilings, fans, bamboo floors, fireplace, that flow effortlessly onto open front deck. - Modern kitchen with plenty of storage and bench space plus gas cook top, and dishwasher. - Air-conditioned Master with walk-in robes and ensuite. - Second bedroom with built-in robes and fans. - 3rd bedroom/study/utility room adjoining modern main bathroom, plus separate laundry. Outside is where the magic truly happens. * The fully fenced property blends with nature set down a private tree - lined driveway. A hidden rural sanctuary, away from the hustle and bustle of city life. * Multiple parking options including a large double carport under house area next to the enclosed storage area. * Detached dwelling for extended family. * Water tanks - 1 x concrete 80,000 litres and 1 x 5,000 litres tank plus U V filter. * Private, elevated position capturing the glorious hinterland breezes and valley glimpses * Hunchy is one of the Coast's best-kept secrets- peaceful no through roads, friendly community feel, and only a short drive to award winning wineries, artisan shops, cafes, and the stunning Maleny Montville hinterland circuit. Commuting is easy with access to the Bruce Highway and Brisbane is straightforward. Palmwoods train station is just minutes away. Properties like this don't come up often in this sought- after pocket. With proven growth in the area and strong demand for acreage homes offering lifestyle with isolation, 63 Ratcliffe Road is the ideal opportunity for families, downsizers, or savvy investors seeking the tree - change dream. All information contained herein is gathered from sources that we believe to be reliable. However, we cannot guarantee the accuracy and interested parties should rely on their own enquiry. Open house cancelled for Saturday the 31st and there will be no further inspections. Call Margie Deighton on 0411399514. Property Code: 446
Agent: Margaret Deighton - marg@thepropertyleague.com.au - 0411 399 514
Montville, QLD 4560
Land Size: 956 m²
Property Type: 独立屋
Listing Type: 住宅
Status: 在售
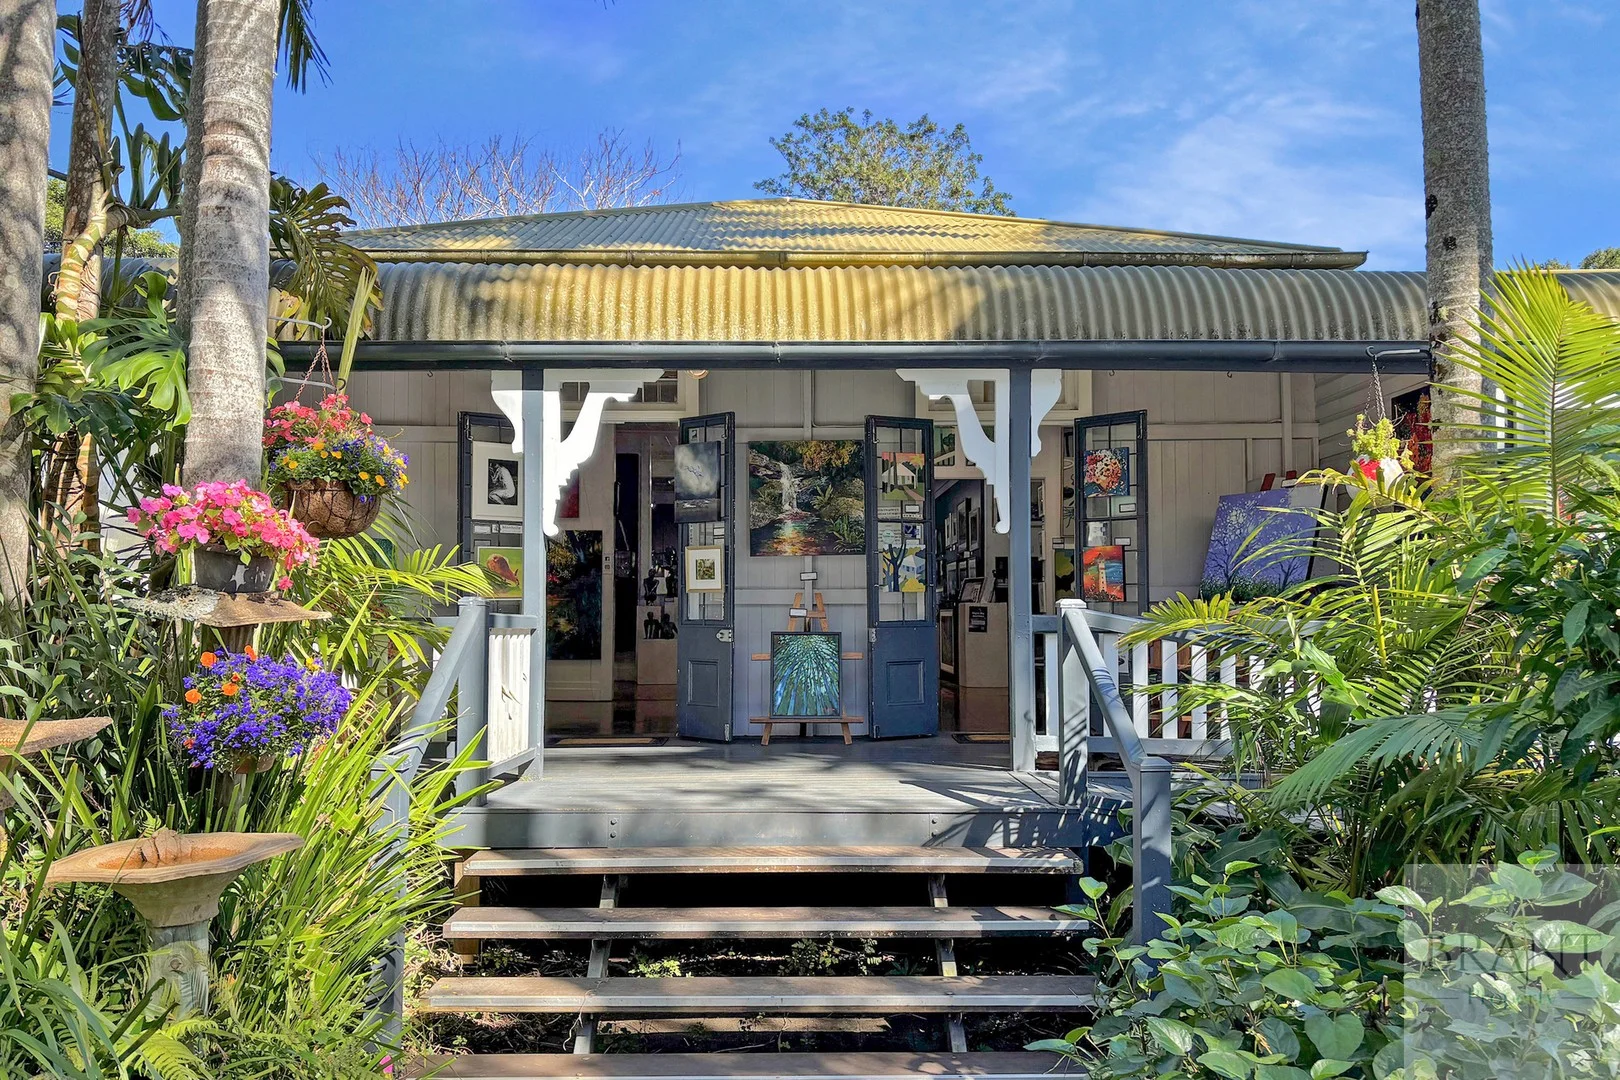
Summary: Historic Montville Art Gallery!
Description: Step into a unique opportunity to own a thriving piece of Montville's rich cultural landscape. This historic 1890s Queenslander, originally constructed by the Smith Family, currently home to the renowned Montville Art Gallery, which has been continually operating in Montville for 52 years. Nestled in the heart of Montville Village, this property offers the perfect blend of business potential and residential charm, allowing you to live your passion every day in a vibrant central location. The freehold and business are being sold together. Property Features: - A spacious 956 sqm block with flat, usable land and Main Street access. - The historic charm of a classic Queenslander built in the 1890s with timber sourced on site, rich in original character and history. - There may be an opportunity to extend the current building and either build studio space (Subject to Council Approval). - There may also be an opportunity to build cabins for short term holiday let (Subject to Council Approval) - Equipped with dual air-conditioning systems, a separate office for wrapping and shipping, a kitchenette, toilet and a dedicated space for photography, office or an art studio. - New access ramp to the full length front verandah, covered back deck for entry from the carport and modern security system. - Situated on Montvilles main street, providing a prime location and excellent visibility for customer engagement. The nearby St Mary's Hall presents opportunities to host artist workshops, enhancing trade and community interaction. - Enjoy proximity to local venues, community events, primary school and potential for increased trade through local workshops. - Currently operating as a thriving art gallery showcasing 39 professional artists, featuring Contemporary Impressionism and Realist Art. Featuring a different artist each month, the gallery attracts high visitor traffic on weekends and discerning buyers on weekdays. - Very little financial outlay is needed to stock the gallery, paintings are on consignment, on a commission basis when sold. - Light Filled Atmosphere: The two front rooms with a feature window overlooking Main Street, perfect for showcasing those feature art pieces for sale. The high ceilings and a wall of windows welcome abundant natural light. Flexible lighting options, including downlights on tracks, backing boards, vertical displays and display boards, create versatile themes and displays for the stunning art pieces for sale. - Flexible Business Hours: Operate as a couple or individually with existing systems for holiday relief. Open 7 days or can be flexible hours to suit your needs. - There is undercover parking, a garden shed and potential space for additional sheds Convenient Central Location: - Directly opposite Montville State school and Montville Village's cafes, restaurants and array of artisan shops. - 10 min to Maleny, featuring cafes, shops, grocery stores, a local hospital, medical facilities and specialty shops, Maleny State School and Maleny High School. - 10 mins to the Palmwoods with diverse services and a train station. - 25 mins to Sunshine Coast Beaches and Shopping Precincts. - Just over an hour to Brisbane Airport and 27 minutes to Sunshine Coast Airport. - 17 min drive to Private Schools on the coast. Seize this unique opportunity to purchase one of Montvilles truly historic buildings. Enjoy the flexibility to tailor it to your lifestyle and business aspirations. Freehold and business being sold as together. Contact us today to arrange a viewing and discover the endless possibilities this property offers. For further information or to schedule a private viewing, please contact Susan on 0428573170. * Inspections for this property are strictly by private appointment only. Please respect the owner's privacy and do not approach the owner without being accompanied by an agent. ** All information contained herein is gathered from sources we deem to be reliable. However, we cannot guarantee the accuracy of the information and interested persons should rely on their own enquiries.
Agent: Susan Brant - susan@brantproperty.com.au
Burnside, QLD 4560
Land Size: 815 m²
Property Type: 独立屋
Listing Type: 住宅
Status: 在售
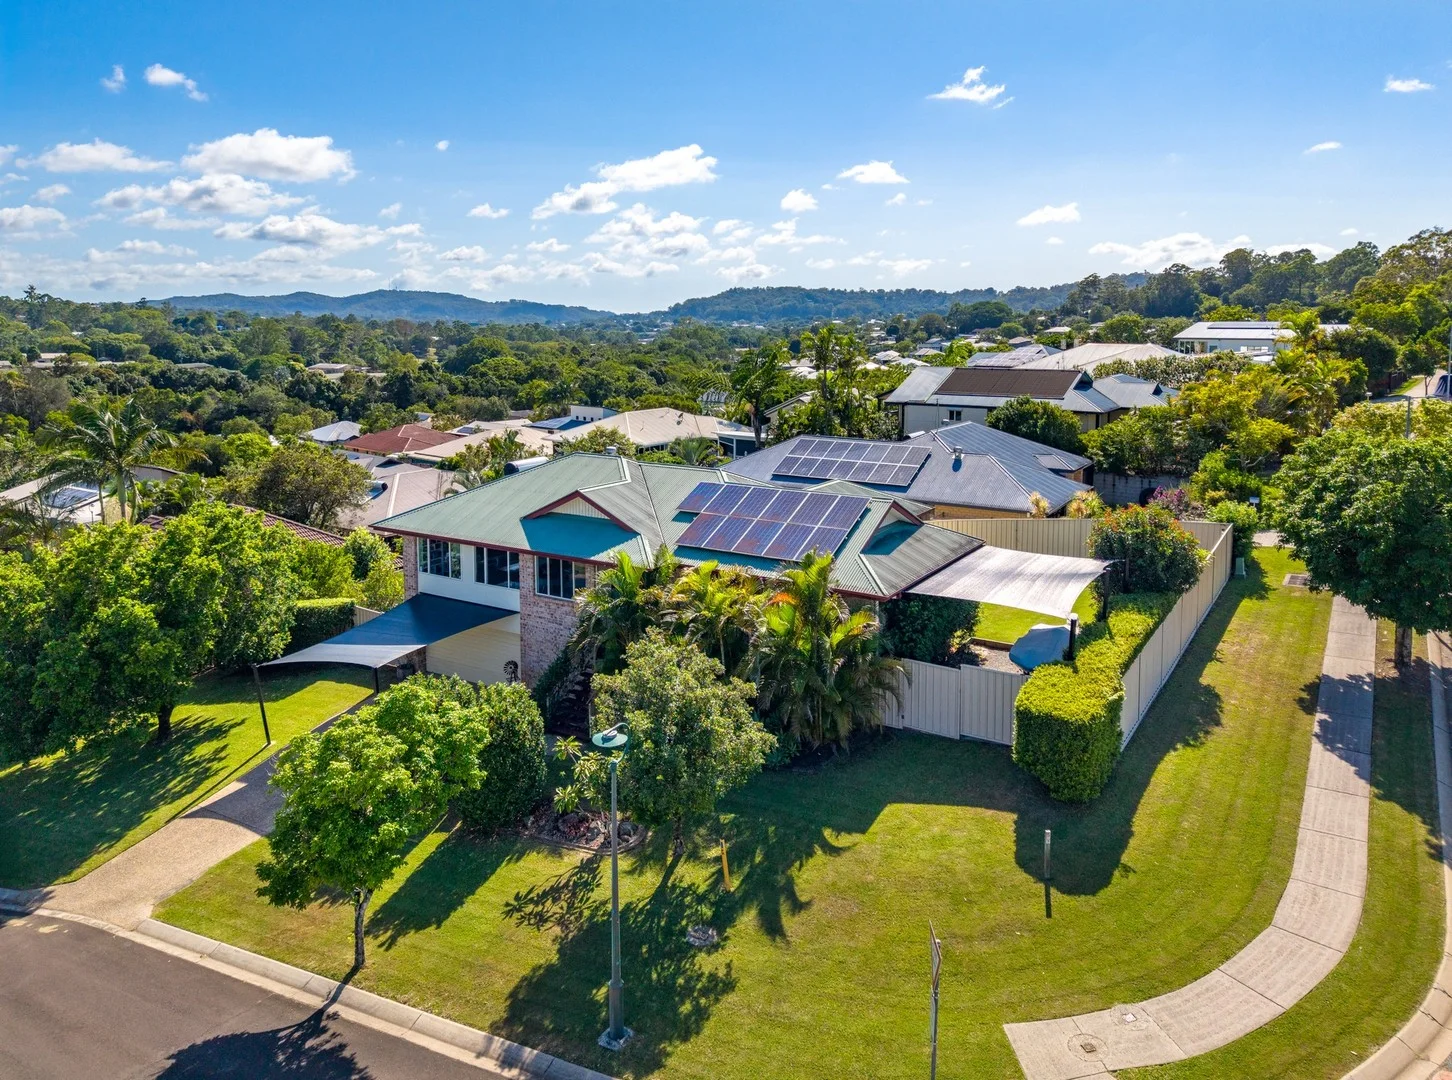
Summary: Heritage Heights Family Home | Corner Block + Double Access + Views
Description: Perched at the very top of the tightly held Heritage Heights Estate, this much-loved family home captures beautiful breezes, leafy privacy and stunning views across Burnside. Set on a large corner block with double access and a huge under-house area, it's a standout option for families needing space, storage and flexibility - with afternoons on the deck a true highlight. Upstairs offers light-filled, family-friendly living with a spacious open-plan layout, new carpet throughout, and ducted air conditioning for year-round comfort. The renovated kitchen features an electric BOSCH cooktop, breakfast bar, and space for a plumbed-in fridge, flowing seamlessly into the living and dining area. The master bedroom is privately positioned and includes its own ensuite plus direct access to the entertaining deck. Three additional bedrooms (all with built-ins, two with fans), a family bathroom with tub, and a separate laundry complete the upstairs home. Downstairs provides incredible versatility with a huge under-house space ideal for parking, storage, workshop use or potential future build-in (STCA). It even has it's own toilet so you can spend hours tinkering in the garage! Outdoors, the fully fenced yard offers plenty of room for kids and pets, with plenty of space & access for a pool and established fruit trees. Extras include 5kW solar, solar hot water, and a 10,000L water tank for the gardens. All of this is located in one of Burnside's most family-friendly estates, within walking distance to local schools and just minutes to Nambour shops and the train line to Brisbane. Features you'll love: • Elevated position at the top of Heritage Heights Estate • Large corner block with double access • Beautiful views + year-round breezes • Huge under-house space for parking, storage + workshop • 3rd Toilet Downstairs • Ducted air conditioning throughout • Renovated kitchen with electric BOSCH cooktop + breakfast bar • Space for a plumbed-in fridge • Spacious open-plan living & dining • Master bedroom with ensuite + deck access • Family bathroom with tub + separate laundry • 5kW solar + solar hot water • 10,000L water tank for the gardens • Established Fruit Trees including lemons, limes and mandarins • Fully fenced yard with space for kids, pets and potential pool • Walking distance to local schools • 5 minutes to Nambour shops + train line to Brisbane Big corner block. Double access. Beautiful breezes and views - all wrapped up in a much-loved family home that's ready for its next chapter. With incredible under-house space, a family-friendly layout, and that unbeatable elevated position, this is the Burnside home you've been waiting for. ðø"þ Contact Megan or Ryan today to arrange your inspection. The information statements, views/or opinions expressed in this publication are to be used as a guide only. Neither the Seller, Property Lane Realty nor any other person involved in the preparation of distribution of this material gives any guarantee or warranty concerning the accuracy or validity of its contents nor will they accept any liability. All prospective Buyers should make their own enquiries and satisfy themselves by inspection or otherwise as to the suitability of the property.
Agent: Megan Manly - megan@propertylane.com.au - (07) 5442 1855
Agent: Ryan Charles - ryan@propertylane.com.au - 07 5442 1855
Flaxton, QLD 4560
Land Size: 1125 m²
Property Type: 独立屋
Listing Type: 住宅
Status: 在售
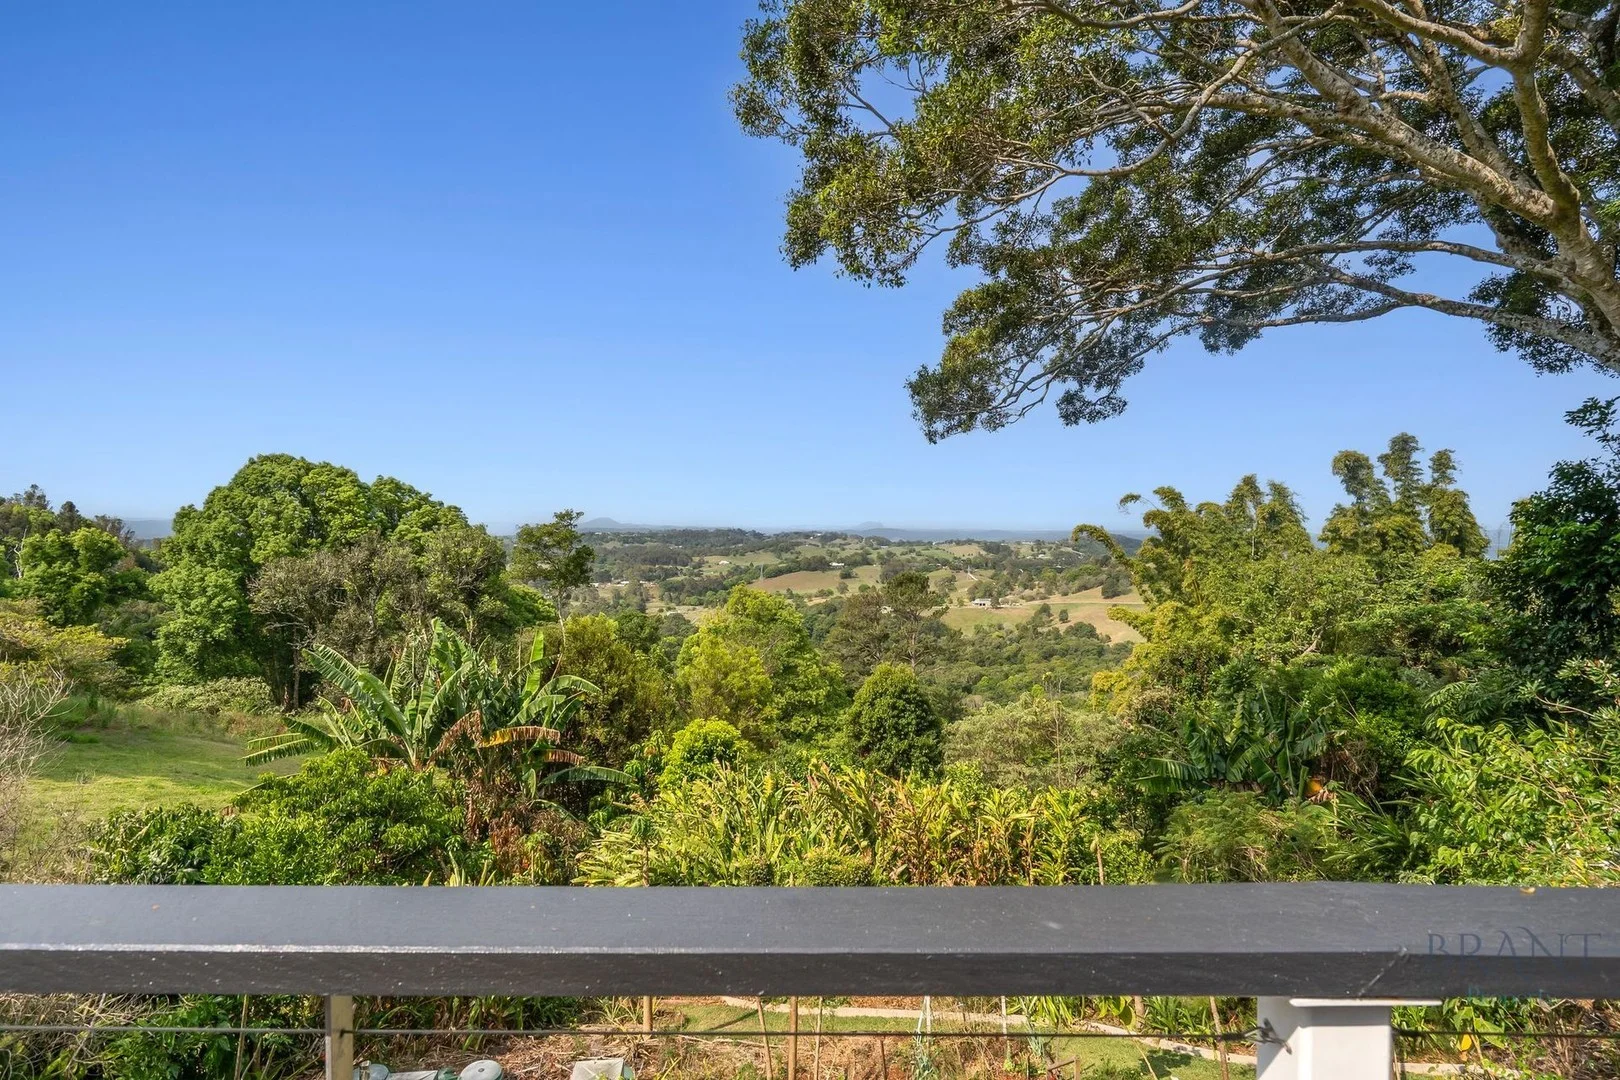
Summary: SOLD OFF MARKET!
Description: This gorgeous character filled home sits on a very generous, North East facing 1,124m2 block with absolutely stunning views over the Hinterland and out to the coast. Features include - Upstairs - - 2 generous bedrooms, one with built ins, master with split system air conditioning - Bathroom upstairs features modern ceramic round basin with stone vanity top and generous shower - 2 living areas upstairs with gorgeous timber floors, stacker doors to deck with amazing views - L Shaped Kitchen, stone benchtops tops, electric oven, 2 pac cabinetry, new induction cooktop, new dishwasher, feature round sink with views from the kitchen - Internal staircase to downstairs Downstairs - - Large living area downstairs opening to a covered deck with stunning views - Laundry/2nd bathroom with shower over bath and toilet - Resistance pool, self chlorinating, salt water, over looking the backyard with terraced gardens, large variety of fruit trees and vege patch Other Features Include - - Single lock up garage with internal access - Double Carport - 1935 Build with extension done in 1975 How Far to Where - - 5klm to Montville village with cafes, restaurants, shops and art galleries and Montville State School - 15 min drive to Maleny with cafes, shops, 2 grocery stores, 2 butchers, local hospital, dentists, doctors and an array of medical facilities, award winning bakery and lots of specialty shops for everyone to enjoy, Maleny State School and Maleny High School - 30 mins to the beautiful Sunshine Coast Beaches and Shopping Precincts - 35 mins drive to Noosa - An hours drive to Brisbane Airport, 30 mins to Maroochydore Airport You will need to act fast to secure this lovely home being offered off market for a short time. Call Susan Brant on 0428 573 170 or Craig Porter on 0411 554 880 * Inspections for this property are strictly by private appointment only. Please respect the owner's privacy and do not enter the property grounds without being accompanied by an agent. ** All information contained herein is gathered from sources we deem to be reliable. However, we cannot guarantee the accuracy of the information and interested persons should rely on their own enquiries. Read More
Agent: Susan Brant - susan@brantproperty.com.au
Agent: Craig Porter - craig@brantproperty.com.au - 0411 554 880
Coes Creek, QLD 4560
Land Size: 1199 m²
Property Type: 独立屋
Listing Type: 住宅
Status: 在售
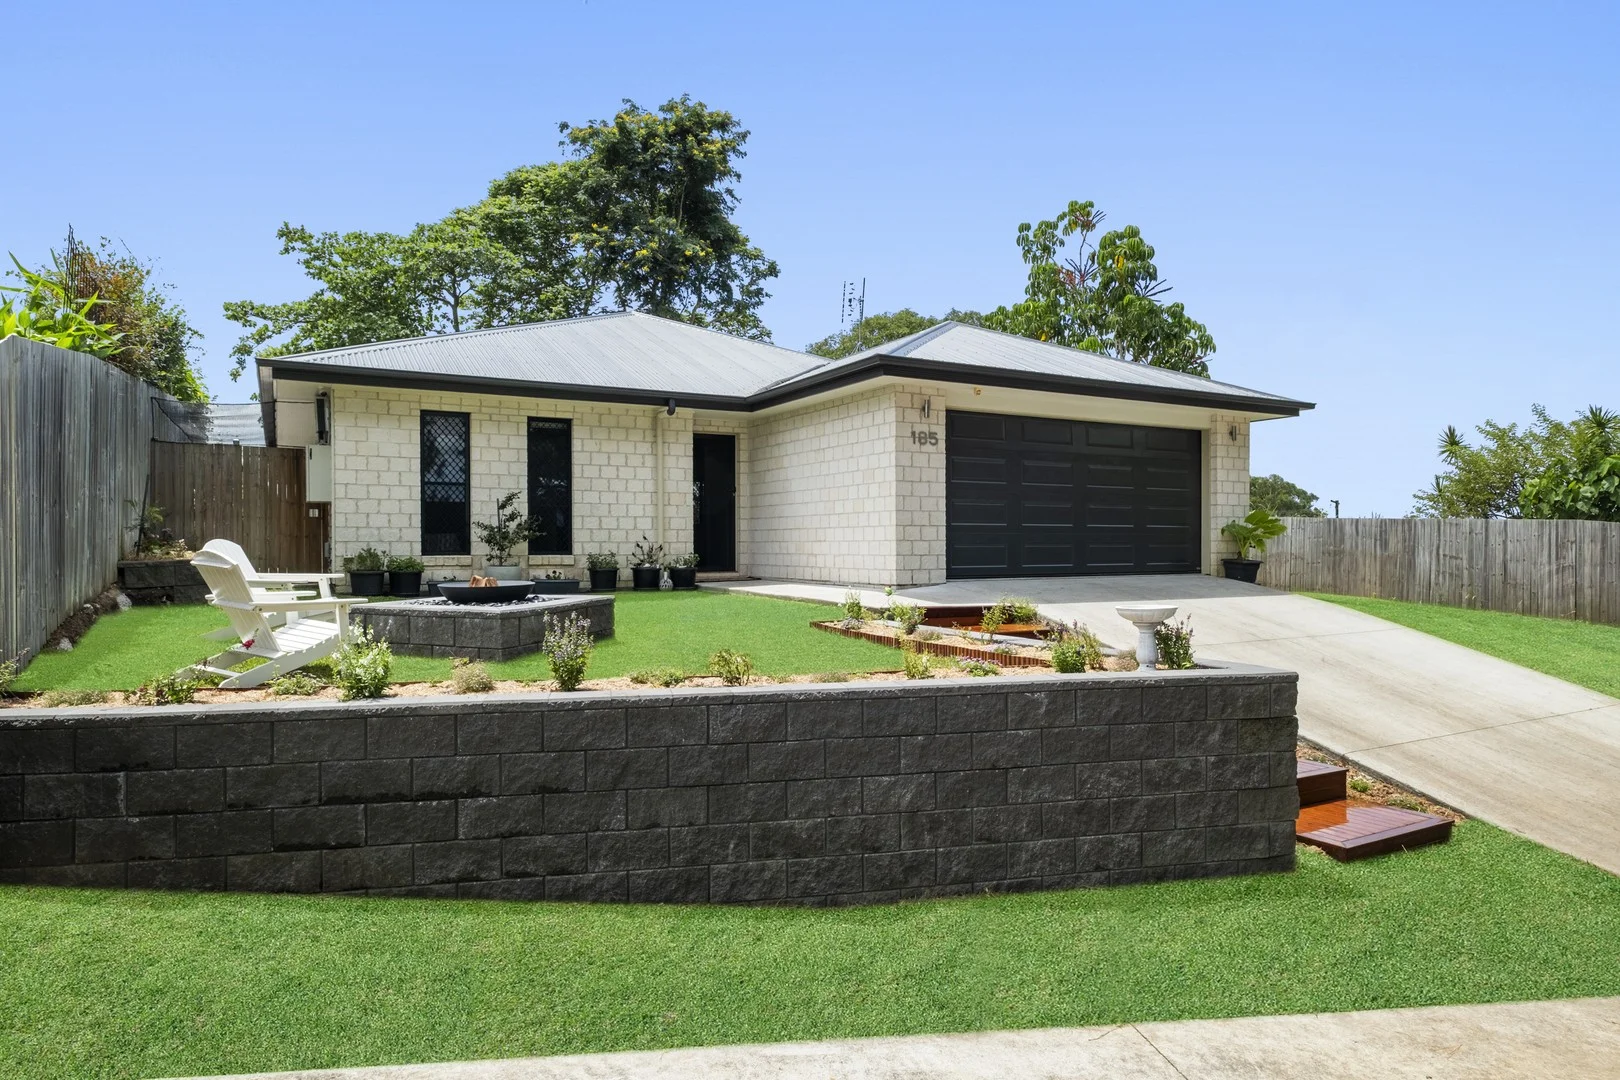
Summary: Single Level Residence On 1,199sqm!
Description: For those that appreciate fine living & impeccable presentation on a large 1199sqm allotment, this is the home for you. Offering a supreme standard of living and nestled in a quiet pocket of Coes Creek Road. The home was completed in 2021 with desirable features, quality appliances, open floor plan, air conditioning & tranquil surrounds, there's nothing left to do but move in and enjoy. Driving up to the home you are greeted with established gardens & a designated fire pit area where friends and family will gather in the cooler months while overlooking the vast neighbouring land. Step inside & experience light-filled calming interiors, & a well thought out floorplan creating a sense easy living while still allowing privacy. The heart of the home is the living, dining & kitchen area complete with a butler's pantry featuring the dishwasher and double bowl sink & gas cooktop. The lounge and dining rooms are both functional and inviting bringing family together. There are three generous bedrooms all with built-in robes & fans, with the master bedroom featuring a walk-in robe and deluxe ensuite with an additional sliding door flowing out to the covered patio. In addition, there is a separate media room or fourth bedroom for the guests or growing family. Seamlessly flowing from the lounge room is the covered outdoor patio & generous backyard with ample room for the kids and family pet to run and play and be shaded by the beautiful trees. The separate laundry and double garage are conveniently located with door access to the backyard and clothesline. Whether you're a growing family, first home buyer or savvy investor, this home offers versatility, quality finishes and low maintenance living. - 1199sqm Allotment - Three Generous Size Bedrooms With Built-ins - Fourth Bedroom/Media Room - Air-Conditioning & Ceiling Fans - Generous Backyard & Covered Alfresco, Fan - Internal Access To Double Garage, External Access To Backyard - Spacious Open Plan Living Area - Entertainer's Kitchen - Dishwasher - Queen Size Master Bedroom Suite - Fire Pit Area - Double Gated Side Access - Solar Panel Power - Security Screens - Fenced - Vegetable Garden This is an outstanding opportunity to secure this impeccable home on 1199sqm allotment.
Agent: Chantelle Rose - admin@chantellerose.com.au - 07 5445 8505
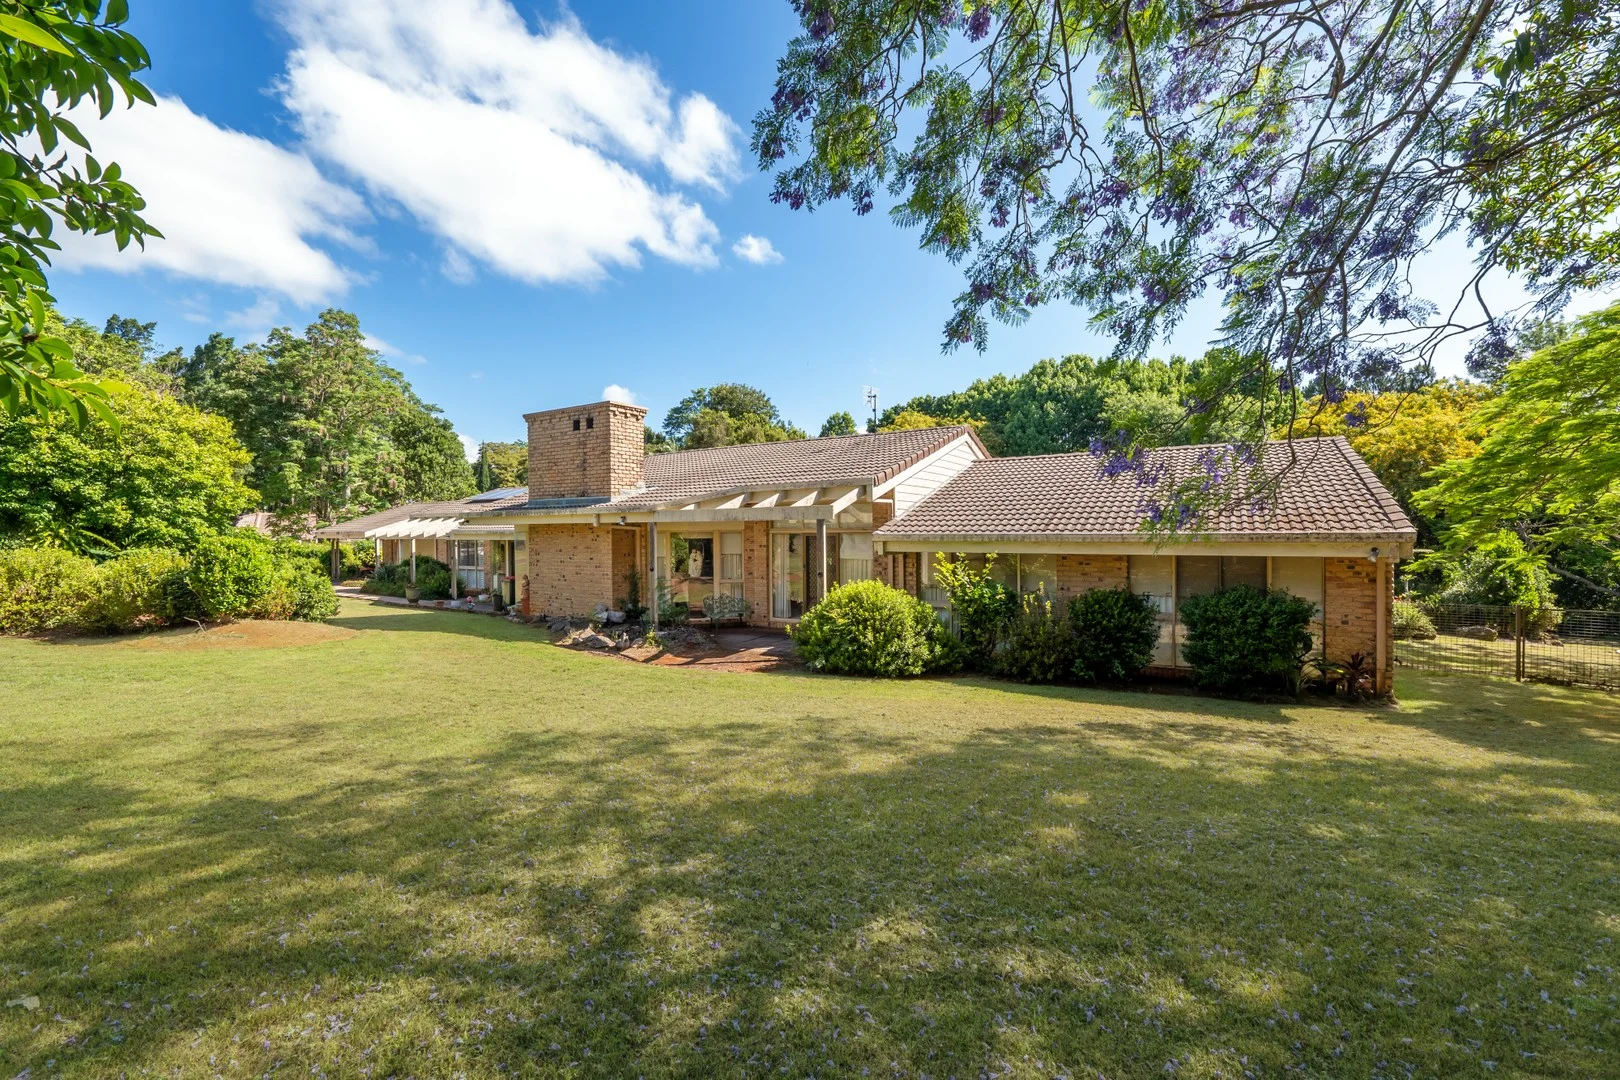
Flaxton, QLD 4560
Land Size: 6262 m²
Property Type: 独立屋
Listing Type: 住宅
Status: 在售
Summary: A Flaxton Classic - Endless Potential!
Description: Held by the same family for 36 years, this grand Flaxton residence sits peacefully on 6,262m2 of leafy, usable hinterland land - private, established and surrounded by nature. Solid, spacious and beautifully positioned, it offers the rare opportunity to reimagine a much-loved home into something truly spectacular. Step inside and the scale immediately impresses - raked ceilings, wide hallways, generous living zones and room for everyone to spread out. The formal living and dining space, complete with a striking double brick fireplace, is made for winter evenings, while the large family room and enclosed sunroom deliver everyday comfort year-round. At the heart of the home, the oversized kitchen offers abundant storage, bench space and a practical layout - an ideal foundation for a stunning modern upgrade. The master wing is privately placed and includes a walk-in wardrobe, parents' retreat and an enormous ensuite with natural light and spa bath. Three additional bedrooms, a family bathroom and internal laundry provide easy livability for visiting guests, kids or extended family. Outdoors, the possibilities are endless - create lush gardens, add a pool, build a shed, plant fruit trees or simply enjoy the open lawn, shaded pockets and established trees already in place. The long driveway, gated entry and separate double garage enhance privacy and parking flexibility. Features we love: • 6,262m2 of peaceful, usable hinterland land • Solid, character-filled home ready for a contemporary transformation • 4 generous bedrooms + multiple internal living spaces • Huge master wing with walk-in wardrobe, parents' retreat+ oversized ensuite • Large kitchen footprint with great storage + natural light • Raked ceilings, wide proportions + feature brick fireplace • Enclosed sunroom/outdoor living area - ideal year-round • Family bathroom + full internal laundry • Separate double garage + long gated driveway • Mature trees, birdlife, open lawns + scope for gardens, pool or shed • Highly regarded Flaxton address surrounded by quality acreage properties • Minutes to Montville, Mapleton, cafes, walking trails + local conveniences • Easy access to Nambour, schools, airport + Sunshine Coast beaches Whether you renovate now, refresh slowly or landbank for the future, this is an irreplaceable Flaxton opportunity. Make your move - homes like this don't wait. Information contained on any marketing material, website or other portal should not be relied upon and you should make your own enquiries and seek your own independent advice with respect to any property advertised or the information about the property.
Agent: Debi Thorn - debi.thorn@coronis.com.au - 07 5491 1400
Agent: Izack Kelly - Izack.Kelly@coronis.com.au - 0406 766 536
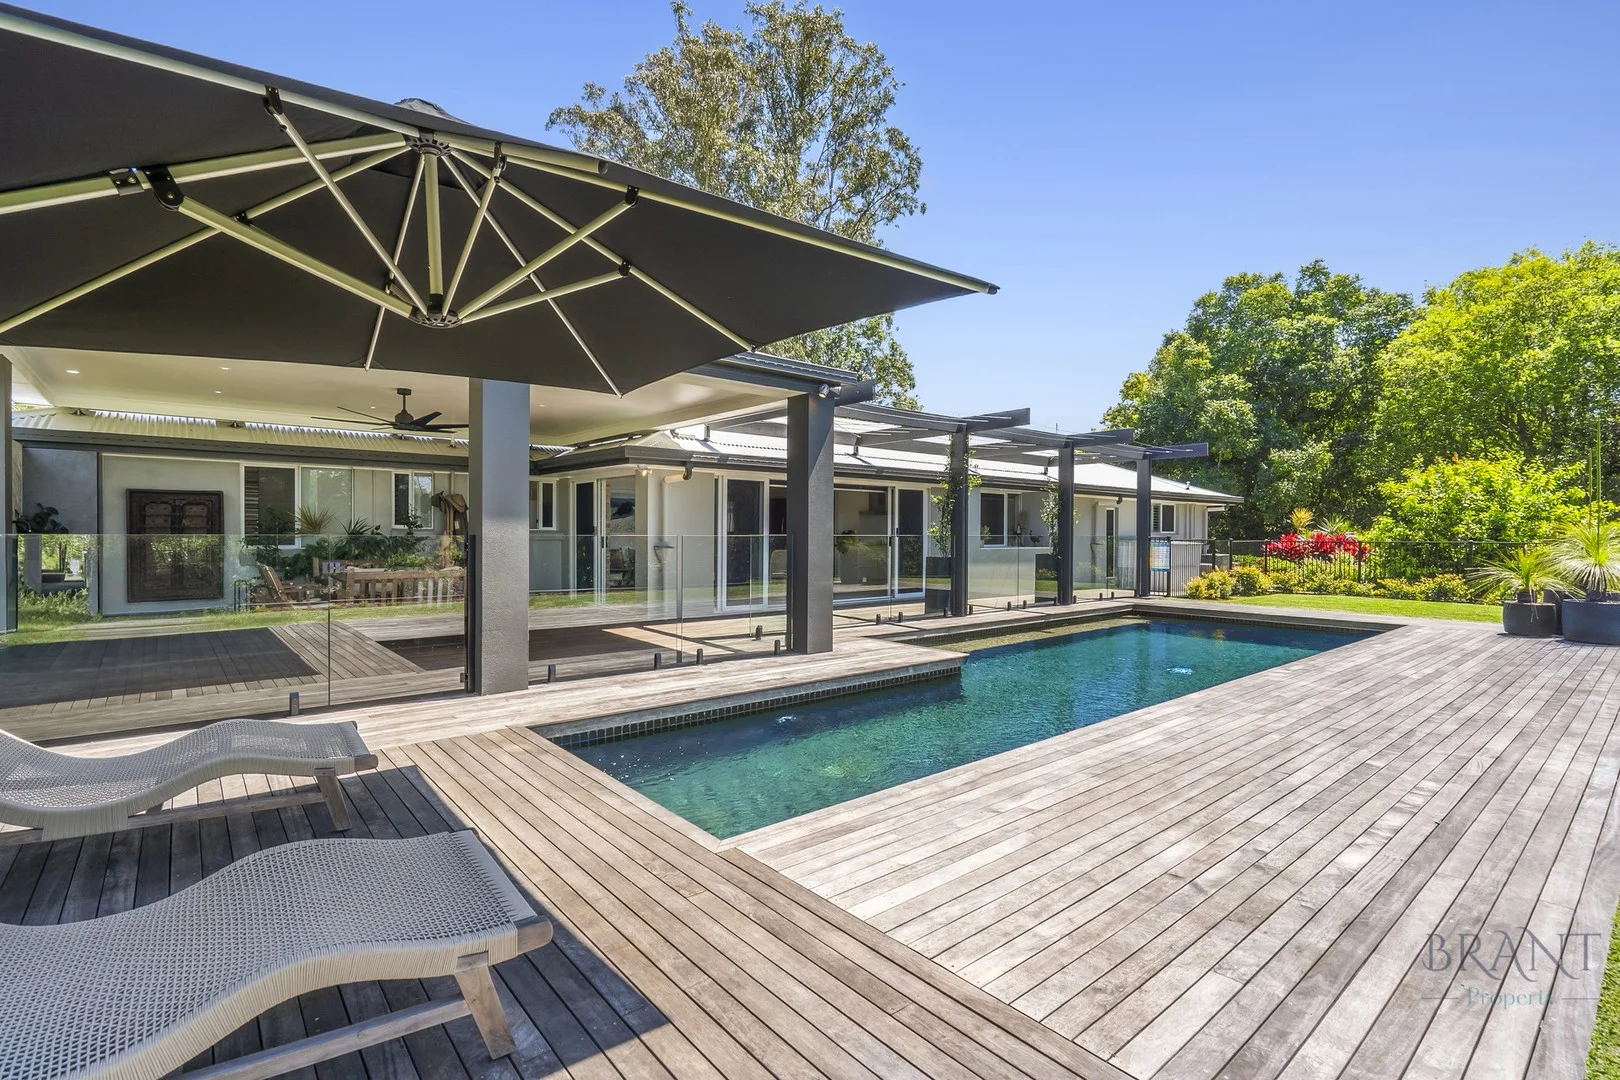
Flaxton, QLD 4560
Land Size: 8901 m²
Property Type: 独立屋
Listing Type: 住宅
Status: 在售
Summary: SOLD BRANT PROPERTY!
Description: Stylish Dual Living in Charming Flaxton! Nestled in the picturesque Sunshine Coast Hinterland, this executive-style Flaxton property perfectly blends comfort, privacy and endless possibilities. Boasting two beautifully appointed homes, this unique offering is ideally located just minutes from the charming Hinterland townships of Montville and Mapleton, providing convenient access to local amenities, cafes, and stunning natural surroundings. Whether you're seeking multi-generational living, a guest retreat, or a smart investment opportunity, this versatile property delivers the lifestyle you've been dreaming of in one of Queensland's most sought-after regions. Executive Style Main Residence: - Generously sized master bedroom boasts a spacious walk-in robe, split system air conditioning, ceiling fan and a convenient linen press for ample storage. - The ensuite features a sleek hung vanity with stone countertops, a double basin and a luxurious double shower. - The second bedroom includes built-in robes, split system air conditioning and a ceiling fan for comfort, while the third guest bedroom offers a private ensuite, separate sitting room or study, split system air conditioning and a ceiling fan, your guest's comfort is assured. - Spacious main bathroom features a relaxing spa bath, a large shower and a separate toilet for added convenience. - Kitchen showcases elegant stone benchtops, a walk-in pantry, soft-close drawers, a Bosch cooktop and rangehood, two Miele ovens and ample storage throughout. Galley style kitchen overlooks the pool and leafy green views. - Generous dining area features bifold sliding door access to the outdoor entertainment area, perfect for hosting family and friends. - The North East facing entertainment area overlooks the pool complete with an outdoor kitchen boasting a stunning stone splashback, built-in BBQ and convenient Zip tap, ideal for effortless entertaining. - Open-plan kitchen, dining and casual living area is the heart of the home, showcasing a stunning fireplace with stone surrounds and reverse cycle air conditioning for year-round comfort. - The formal lounge offers stylish built-in cabinetry, reverse cycle air conditioning, quality window furnishings and a ceiling fan, creating a comfortable and elegant retreat. Studio: Upon entry, you're welcomed into a spacious, light-filled living area measuring 8.8m x 5.5m, complete with a ceiling fan, split system air conditioning, and stylish timber-look flooring. The large bedroom includes split system air conditioning, a ceiling fan, and a built-in robe for comfort and convenience. - The bathroom boasts a relaxing spa bath, a large shower, and a modern floating vanity. - A well-appointed kitchenette features stone benchtops, space for a dishwasher, and includes laundry facilities. Other Features Include: - Drinkable Bore with new submersible pump - 36,000 litre Concrete Tank with UV filter to main home plus 22700 litre water tank to the studio - New Solaredge Solar Power system 10kw - Sparkling in ground, saltwater, self-chlorinating pool with timber deck surrounds - New colour bond roof, security screens on both windows and doors - Chicken pen fully fenced, vege patch and large variety of fruit trees - 6 x 6 Powered double garage plus 6m x 5.5m double bay, powered workshop How far to Where: - Close to scenic walks, bike rides, and local attractions such as Mapleton Falls, Flaxton Gardens and The Flaxton Barn - 5 minute's drive to Mapleton which boasts a Supa IGA, primary school, bakery, cafe, tavern, shops, doctor, chemist, bowling club, community gym and bush walks - 13 minutes to Palmwoods train station - Just 30 minutes from Sunshine Coast beaches and shopping precincts - 5 minutes from Montville with its array of cafes, restaurants, shops and art galleries - 15 minutes from Maleny Whether you're looking for multi-generational living, a private guest retreat, or a savvy investment, this versatile property offers the lifestyle you've been dreaming of in one of Queensland's most desirable locations. Call Susan 0428 573 170 to book your inspection. *Inspections for this property are strictly by private appointment only. Please respect the privacy of the owners and tenant and do not enter the property grounds without being accompanied by an agent. * Whilst every care is taken in the preparation of the information contained in this marketing, Brant Property will not be held liable for any errors in typing or information. All interested parties should rely upon their own enquiries to determine whether this information is in fact accurate and that the property meets their requirements.
Agent: Susan Brant - susan@brantproperty.com.au
Agent: Craig Porter - craig@brantproperty.com.au - 0411 554 880


