66 Cliff Avenue
Port Noarlunga South, SA 5167
周边环境与日常设施
探索Port Noarlunga South周边的上学日与周末生活。
探索此区域的学校、游乐场及儿童活动。按年龄浏览体育、艺术及课程,安排上学日与周末生活。
区域数据
- 居民(ABS,2024年6月)
- 182,821
- 0–14岁儿童
- 31,855
- 所学校
- 64
- 公园与图书馆
- 125
- 已收录儿童活动机构
- 111
收录最多的活动:Soccer、AFL、Tennis
人口数据:澳大利亚统计局
了解更广的议会辖区:比较附近区域,探索图书馆及社区场所,并浏览学校、儿童活动和议会项目。
公园、游乐场与公共空间
Esplanade Playground Port Noarlunga South
Esplanade, Port Noarlunga South, South Australia, 5167
187 m 直线距离
Port Noarlunga South Reserve
Norseman St, Port Noarlunga South, South Australia, 5167
216 m 直线距离
Karingal Reserve
Cliff Ave, Port Noarlunga South, South Australia, 5167
414 m 直线距离
Fremantle Road Playground
Fremantle Rd, Port Noarlunga South, South Australia, 5167
492 m 直线距离
这处房产附近有什么好玩
探索目录中的附近游乐中心与家庭景点。请向场所确认适合年龄、门票及开放时间。
在Things to do按年龄、预算及室内或户外条件寻找更多去处。具体日期的活动请查看What’s on。 查看活动日程
探索本地指南与家庭灵感
了解这处房产周边生活时,阅读本地家庭指南与实用文章。

南澳大利亚州最宜居郊区排行(2026年,按儿童活动数量排名)
在我们的目录中,Adelaide(SA)登记的儿童活动数量超过SA其他任何郊区。本页首先按郊区能为有孩子的家庭提供多少实际选择来排名南澳大利亚州的郊区,随后为同一批郊区补充房产成交中位价、近期成交与在售房源,以及治安记录数据——并会持续更新,而非一次性发布后就不再维护。 主要结论 Adelaide在SA州位居榜首,目录中登记了34项儿童活动,附近有11所学校。…
阅读更多 →
阿德莱德最贵的学校:2026年私立与天主教学校学费
在公开收费的阿德莱德学校中,2026年7年级最贵的是圣彼得学院(St Peter's College),每年$32,970;10至12年级最贵的是彭布罗克学校(Pembroke School),每年$34,944——到12年级时只比圣彼得学院高$184。 这两个数字都是走读生每年必须缴纳的费用,取自各校官网2026年的收费表,核对时间为2026年10月。Prince Alfred…
阅读更多 →日常设施与出行
打开地图选择目的地并查询行程时间。步行路线、无障碍设施和行程时间尚未核实。
来源:AroundSchools目录。距离为直线距离,并非步行路线。请在详情页确认设施;此摘要未提供目录更新日期。
房产详情
705 m²
独立屋
RESIDENTIAL
附近即将举行的活动

附近资源

Free Mind Skate School Pty Ltd
Lonsdale, Lonsdale

Esplanade Playground Port Noarlunga South
Esplanade, Port Noarlunga South
Port Noarlunga South Reserve
Norseman St, Port Noarlunga South
Fremantle Road Playground
Fremantle Rd, Port Noarlunga South
Lyndhurst Road Playground
Lyndhurst Rd, Seaford
Quadrant Terrace Playground
Quadrant Ter, Seaford

GKR Karate
Grand Blvd, Seaford

Port Noarlunga Tennis Club
Britain Dr, Port Noarlunga South
Onkaparinga River National Park
Britain Dr, Port Noarlunga South
附近学校

Seaford K-7 Birth to Year 7 Campus
39 Jane Street, Port Noarlunga South SA 5167 Australia

South Port Primary School
39 Jane St, Port Noarlunga South SA 5167, Australia

All Saints Catholic Primary School - Liverpool
621 Grand Boulevard, Seaford SA 5169 Australia

All Saints Catholic Primary School
621 Grand Blvd, Seaford SA 5169, Australia

Moana Primary School
Schooner Road, Seaford SA 5169 Australia

Seaford Secondary College
Lynton Terrace, Seaford SA 5169 Australia
附近学校不代表符合入学条件。请直接向学校或托育机构确认学区、年级及名额。
附近房产
附近最近成交
靠近此地址、已经成交的房产。我们不显示成交价格。
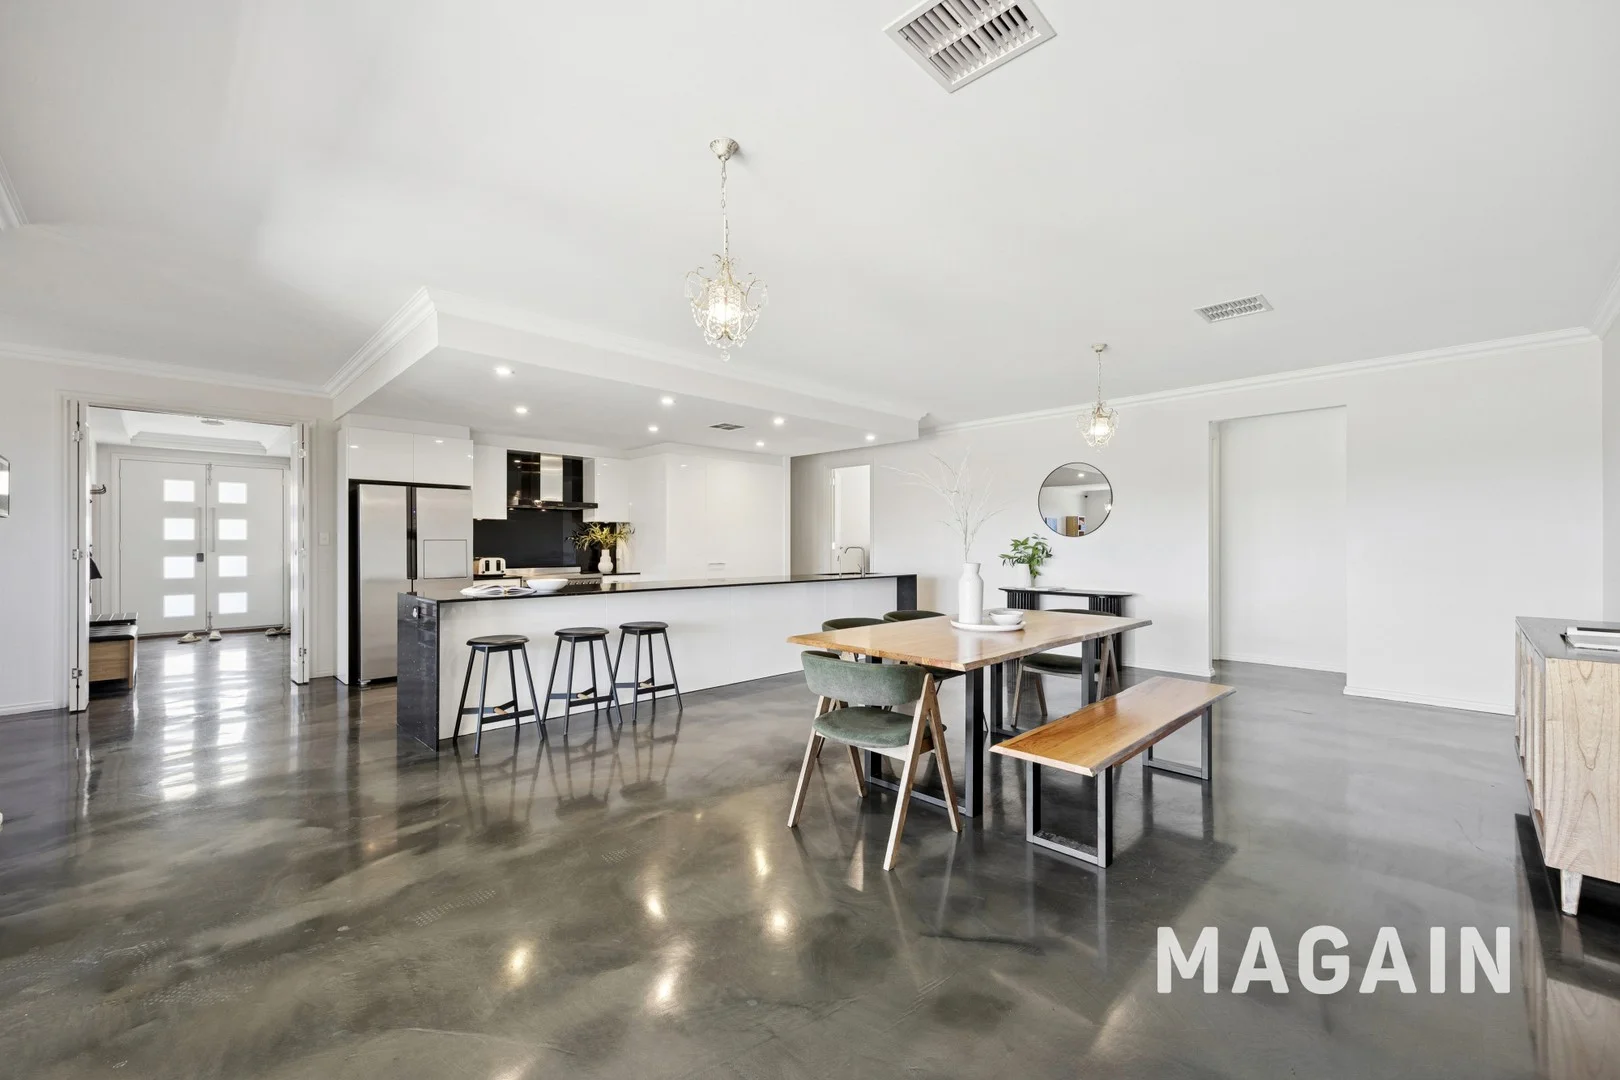
Noarlunga Downs, SA 5168
Land Size: 1676 m²
Property Type: 独立屋
Listing Type: 住宅
Status: 在售
Summary: Grand residence with room for a pool (STCC)
Description: This huge home is ready for a new family to move in and enjoy. With 5 big bedrooms, 3 big living areas and 2 bathrooms, there's just so much space! Set on a very big block of over 1600m2 there's room for veggies, fruit trees or maybe even a pool (STCC). Enjoy wine and nibbles with friends under the alfresco, whilst soaking up 180 degree views of the Onkaparinga River and beyond. Step inside the front door to a grand entry, spacious formal living room and glorious master bedroom with ensuite and walk-in-robe fit for a celebrity. The flexible floorplan includes a formal dining area adjacent the kitchen, perfect for use as a kids play zone, or home office space. The kitchen itself is a masterpiece. Practical and pretty to the eye with stylish finishes it incorporates lots of pot drawers, 900mm oven, dishwasher and big walk-in-pantry. It overlooks a big open plan living room so you'll never miss out on the action whilst in the kitchen. High quality fixtures and fittings have been incorporated in every space, and it's great for allergy sufferers with hard floors throughout. Perfect for those with older kids, all the bedrooms are of excellent size. A big rumpus/theatre room at the rear of the home gives them an additional space to hang out in their own domain. Other things we love about this home: *Double garage with automatic single panel lift door and internal access *Heaps of storage with robes in all but one bedroom *To separate vanity areas in the family bathroom *Double sinks in the ensuite *Ducted heating/cooling *Garden shed This location is just fantastic. The river reserve is only a distance away. For practicality, Colonnades Shopping Centre and Noarlunga Train Station are nearby, as is the Noarlunga Hospital and Beach Road shopping/cafe precinct. A short drive will take you to the famous Christies Beach foreshore, popular Port Noarlunga Township or to the McLaren Vale Wine Region. Commute to the CBD via the Southern Expressway in around 35 minutes by car. **All floorplans, photos and text are for illustration purposes only and are not intended to be part of any contract. All measurements are approximate and details intended to be relied upon should be independently verified** (RLA 222182)
Agent: Patrick Chay - patrick@magain.com.au - 08 8381 6000
Agent: Scott McPharlin - scott@magain.com.au - 08 8381 6000
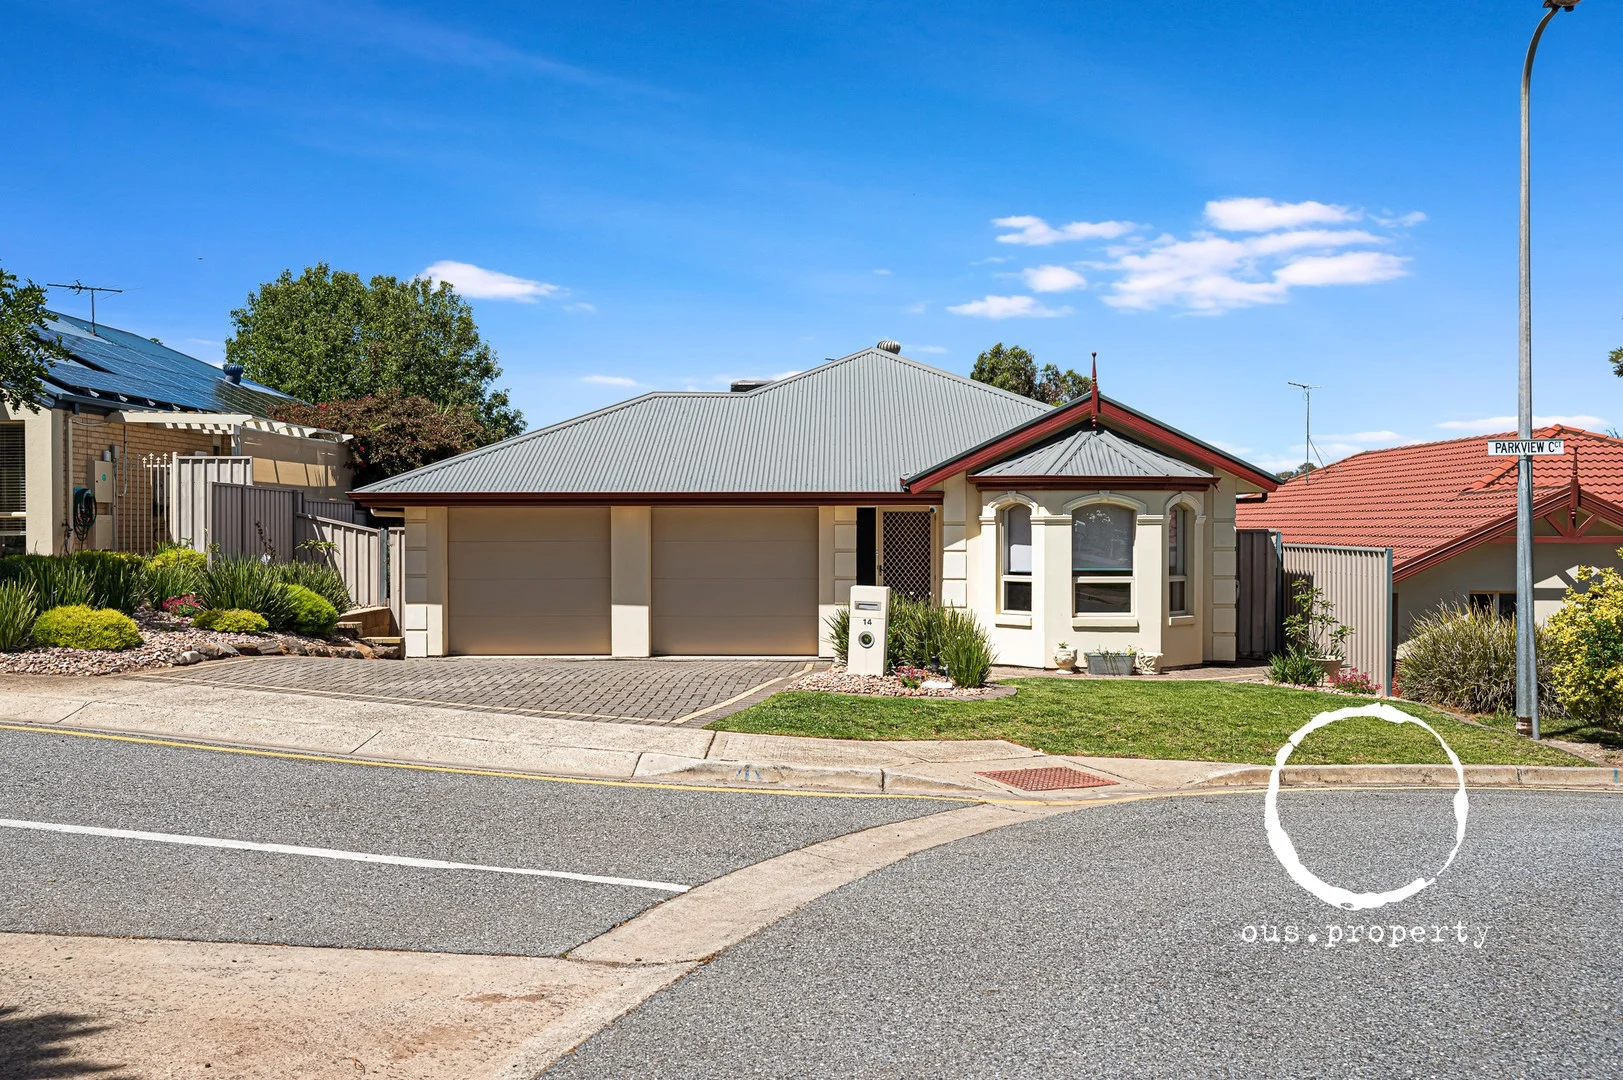
Seaford Rise, SA 5169
Land Size: 495 m²
Property Type: 独立屋
Listing Type: 住宅
Status: 在售
Summary: The Perfect Place to Call Home Beautifully Kept Family Gem in a Prime Location!
Description: Nestled among other quality residences in a peaceful no-through street, this beautifully presented home offers an exceptional family lifestyle. Overlooking a lush lawned reserve and just moments from the beach, local schools, shops, and public transport, this property presents an unmissable opportunity in a highly sought-after location. Step inside and discover the spacious design of this family home, offering plenty of room for everyone. A large formal lounge provides the perfect space to relax, while the open-plan kitchen, living, and dining area creates a welcoming heart of the home. The stylish new kitchen is beautifully appointed with stainless steel appliances, a gas cooktop, and generous storage and bench space. The home offers four comfortable bedrooms, including a master suite at the front with a walk-in robe and ensuite. Bedrooms two, three, and four each include built-in robes and are serviced by a family bathroom with a bath, separate vanity area, and toilet. Highlights * Spacious main bedroom with walk-in robe & ensuite * Bedrooms 2,3 & 4 all good size with built in robes * Recently renovated bathrooms * Freshly painted throughout * Plush carpets in bedrooms & formal lounge * Ducted heating and cooling throughout * Ceiling fans * Solar energy to keep those electricity bills low * New downlights throughout * New spacious kitchen with gas cooking * Brand new laundry with great bench space & storage * Alfresco undercover pergola with cafe blinds for entertaining or just relaxing * NBN connection * Double garage with automatic roller doors * Rainwater tanks * 2 Garden sheds * Low maintenance gardens Perfectly positioned for coastal living, this beautifully maintained family home is just minutes from the popular Moana Beach, where you can drive right onto the sand. Local shops, schools, and transport are close by, while the world-famous McLaren Vale wine region and breathtaking southern beaches are only a short drive away. A lifestyle you'll fall in love with!
Agent: Mark Griffiths - mark@ous.property - 08 72259800
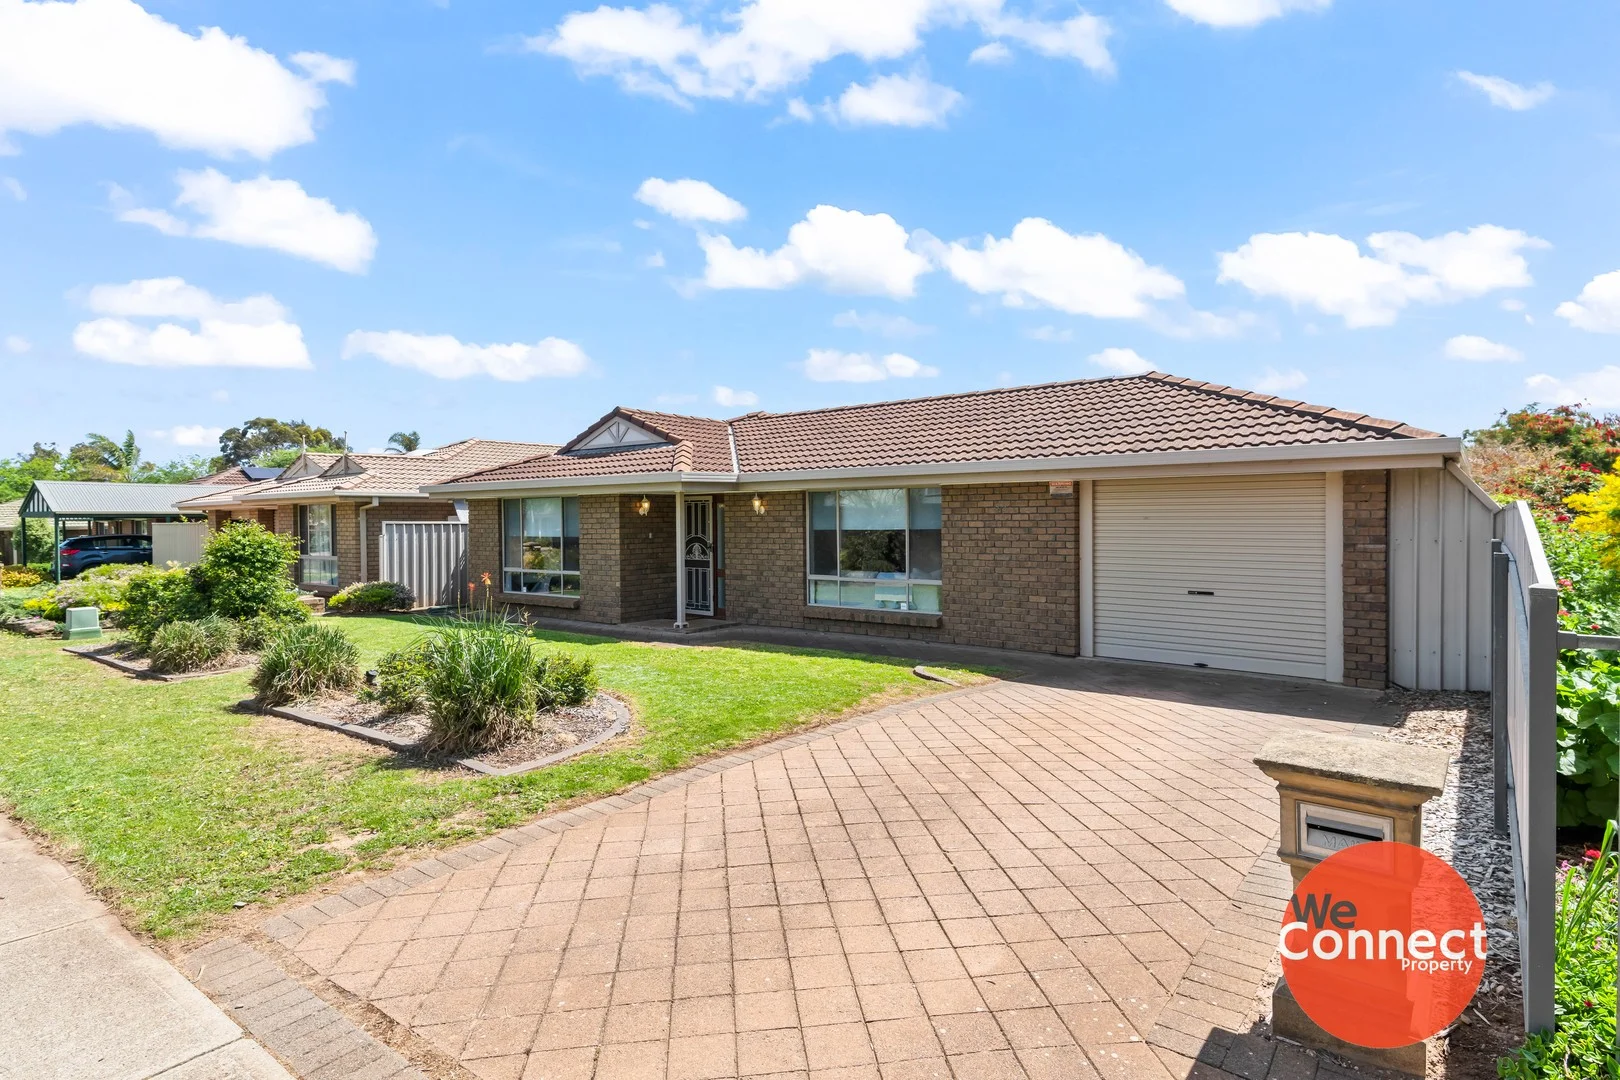
Seaford, SA 5169
Property Type: 独立屋
Listing Type: 住宅
Status: 在售
Summary: Beachside Bliss Meets Everyday Convenience
Description: **UNDER OFFER ** Welcome to this charming 3bedroom home, settle into relaxed coastal living just moments from the shoreline. Whether you're searching for your first home, a smart investment, or a sea-change opportunity, this well-positioned property offers incredible value in one of Adelaide's beachside suburbs. Lightfilled, comfortable living is yours in the openplan living and dining area, cooled by a split system air conditioner. The generous block offers a carport plus extra parking, and a fully fenced yard ensures privacy and space to enjoy. Property Features - Freshly painted throughout - 3 bedrooms with BIR - Open plan living and dining with split system air conditioning - Bathroom with bath - Electric cooking - Undercover sail for extra shade - Fully fenced yard - Carport + additional offstreet parking Why Seaford? Seaford is much-loved for its blend of coastal charm and suburban convenience. With the Seaford train and bus interchange nearby, local shops and services close by, and the beach just minutes away, it's a lifestyle suburb that delivers on all fronts. Built in 1996 Land Size: approx 515m² Title: Torrens Council: City of Onkaparinga Council Rates: Approx. $1,832.01 pa ESL: Approx. $100 pa SA Water: Approx. $347.80pa (plus usage) For an inspection of this unique offering please click on the inspection link or contact us if times and days don't suit. Those who hesitate, will miss out! You will need to register to view this property. Please click on 'Book Inspection' or 'Email Agent' and we will respond with available inspection times. Disclaimer: Whilst we have gathered all information provided from sources deemed reliable, we cannot guarantee its accuracy. We shall not be held liable for any errors, inaccuracies or omissions, including, but not limited to, details regarding the property's land size, floor plan and dimensions, building age, description or condition. It is strongly advised that those interested make their own enquiries and obtain independent legal and financial advice.
Agent: Kate Barnett - kate@weconnectproperty.com.au - 7324 5307
Agent: Natalie Jones - natalie@weconnectproperty.com.au - 7324 5307
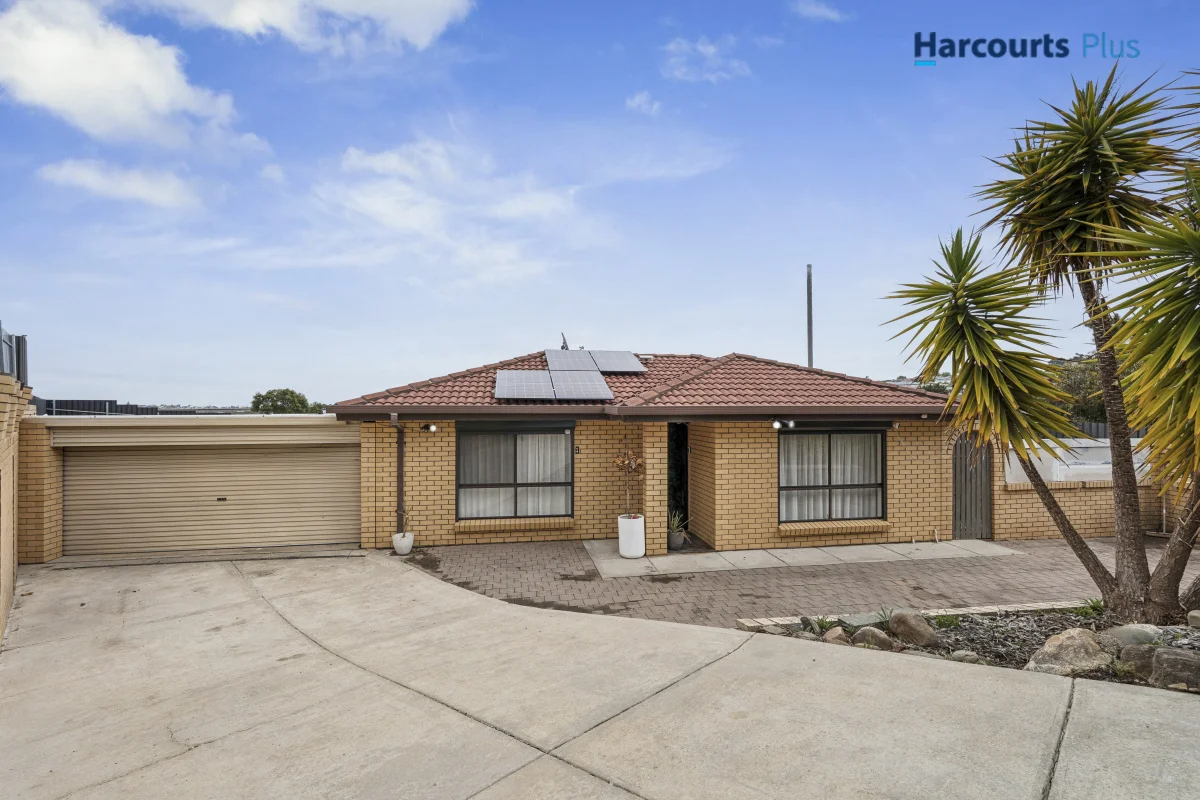
Noarlunga Downs, SA 5168
Land Size: 859 m²
Property Type: 独立屋
Listing Type: 住宅
Status: 在售
Summary: Where potential meets lifestyle!!
Description: Perfectly positioned in a peaceful court and offering incredible scope to add your own style, 12 Glamis Court delivers the ideal blend of comfort, convenience, and opportunity. With generous indoor and outdoor spaces, a sparkling swimming pool and a family-friendly layout, this is a home ready to be lived in and loved. Step inside and enjoy year-round comfort with ducted reverse-cycle air conditioning, a functional kitchen with walk-in pantry, and a light-filled open plan feel. The master bedroom is complete with a built-in robe and ceiling fan, while bedrooms two and three offer flexibility for kids, guests, or a work-from-home setup. Outdoors is where this property truly shines. A huge backyard, an inviting in-ground pool and an outdoor entertaining area create the perfect environment for summer gatherings, weekend BBQs and making memories with family and friends. Add in the bonus of solar panels and a double carport, and you have a home that's practical today with exciting potential for tomorrow. Key Features • Situated on a large allotment, backing onto the reserve and no rear neighbours • Ducted reverse-cycle heating and cooling throughout • Functional kitchen with quality appliances and walk-in pantry • Master bedroom with built-in robe + ceiling fan • Bedrooms 2 and 3 • Sparkling inground swimming pool • Large backyard with room to grow, perfect for pets and kids • Outdoor entertaining area • Double Carport • Solar panels for energy efficiency • Ready for someone to make their own and add their own style Whether you're looking to move straight in or add value with your own modern touches, this home is ready to become something truly special. Daniel Nichols | 0402 850 313 (08) 8328 1400 | harcourtsplus.com.au We Create Success | Noarlunga Downs Disclaimer: All information provided has been obtained from sources we believe to be accurate, however, we cannot guarantee the information is accurate and we accept no liability for any errors or omissions. Interested parties should make their own enquiries and obtain their own independent advice.
Agent: Daniel Nichols - daniel.nichols@harcourts.com.au - 0883281400
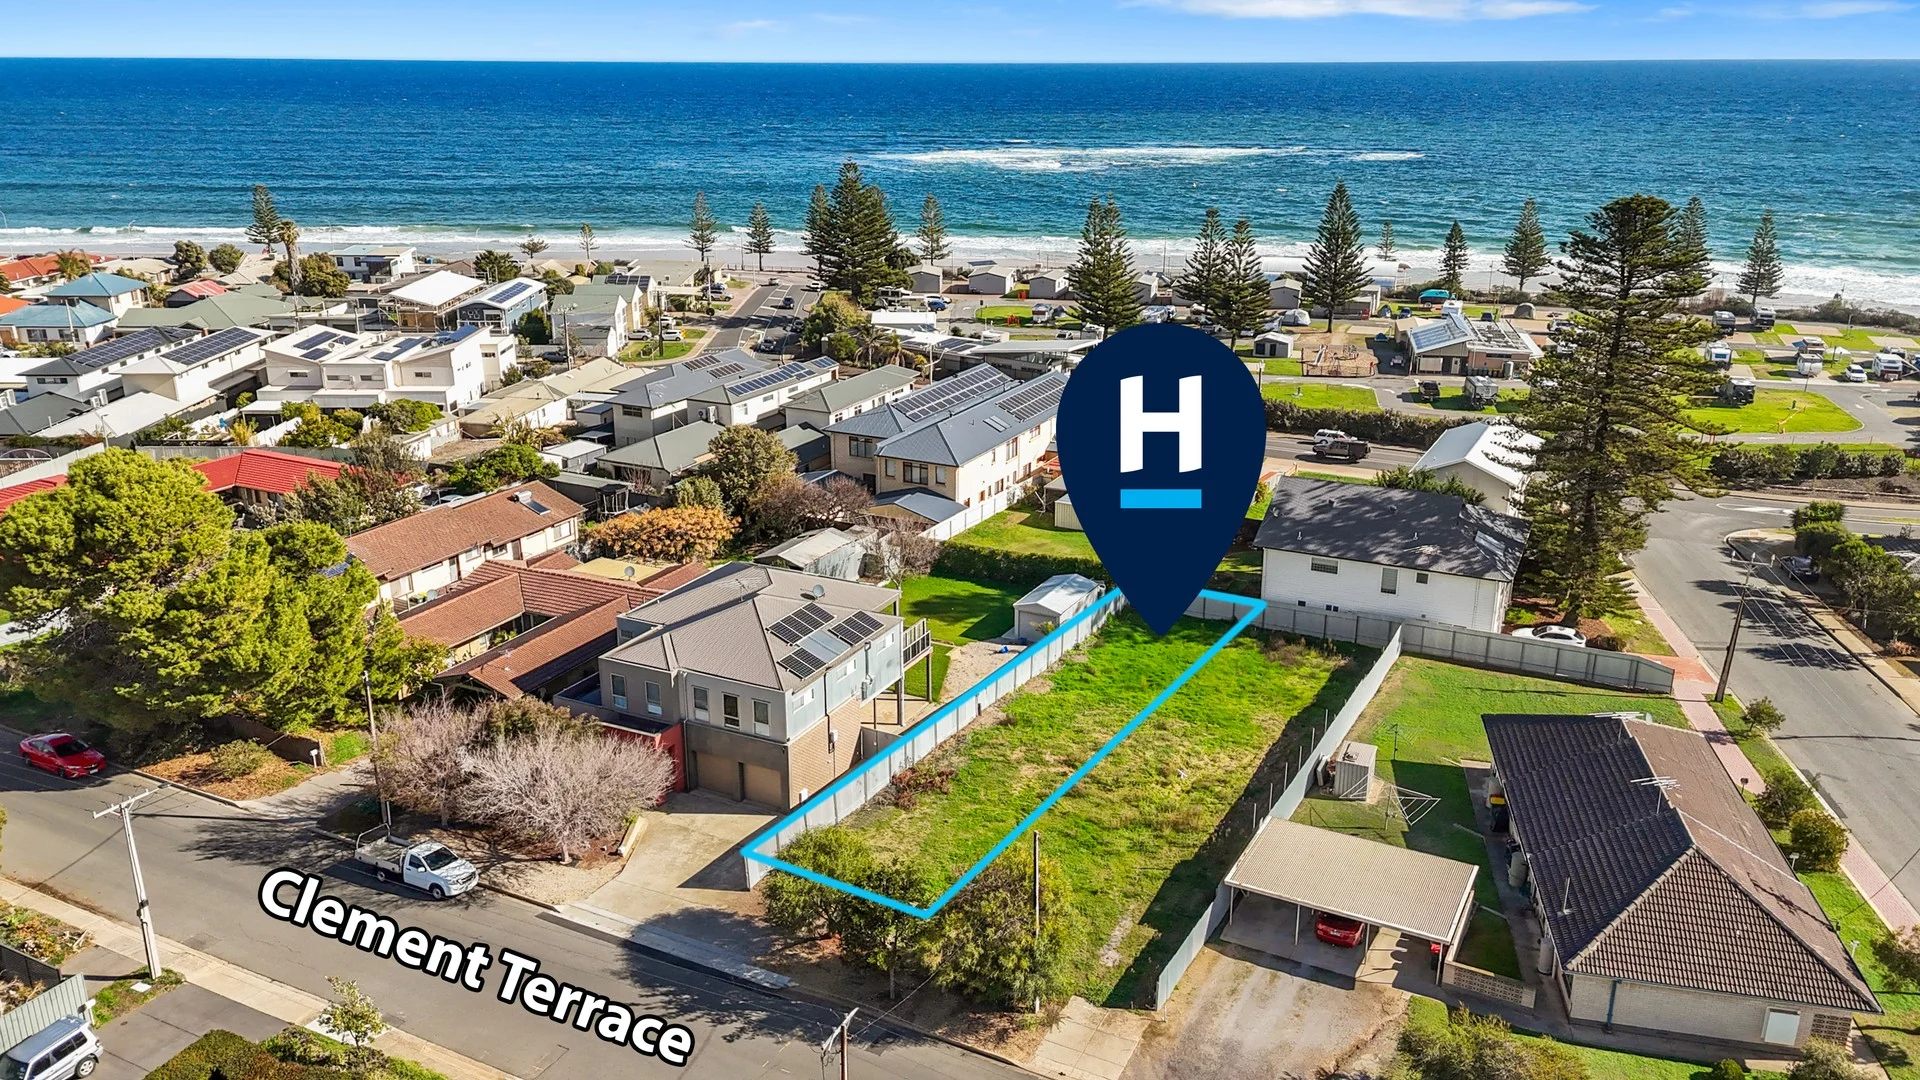
Christies Beach, SA 5165
Property Type: 空地
Listing Type: 住宅
Status: 在售
Summary: Sold by Jayne Baily
Description: Jayne Baily & Harcourts Real Estate are proud to present 43A Clement Terrace, Christies Beach to the market. A rare offering, vacant land of 419 square metres & only 2 streets back from the gorgeous Christies Beach & the heart of this vibrant suburb (Beach Road) is at the end of the street including cafes, restaurants & shopping. The land is Torrens Title and comes with development approval for a substantial 4 bedroom, 3.5 bathroom, 2 living, double garage home. You can take advantage of the time and cost the vendor went to design the home to be built or use your own plans. No time limits to build. All offers will be presented simultaneously to the vendor soon after 4pm on the 8th August. Your new beachside lifestyle awaits. Contact agent for building plans. JB = Just Better
Agent: Jayne Baily - jayne.baily@harcourts.com.au - 0883822682
Agent: Shane Moore - shane.moore@harcourts.com.au - 08 8384 8911
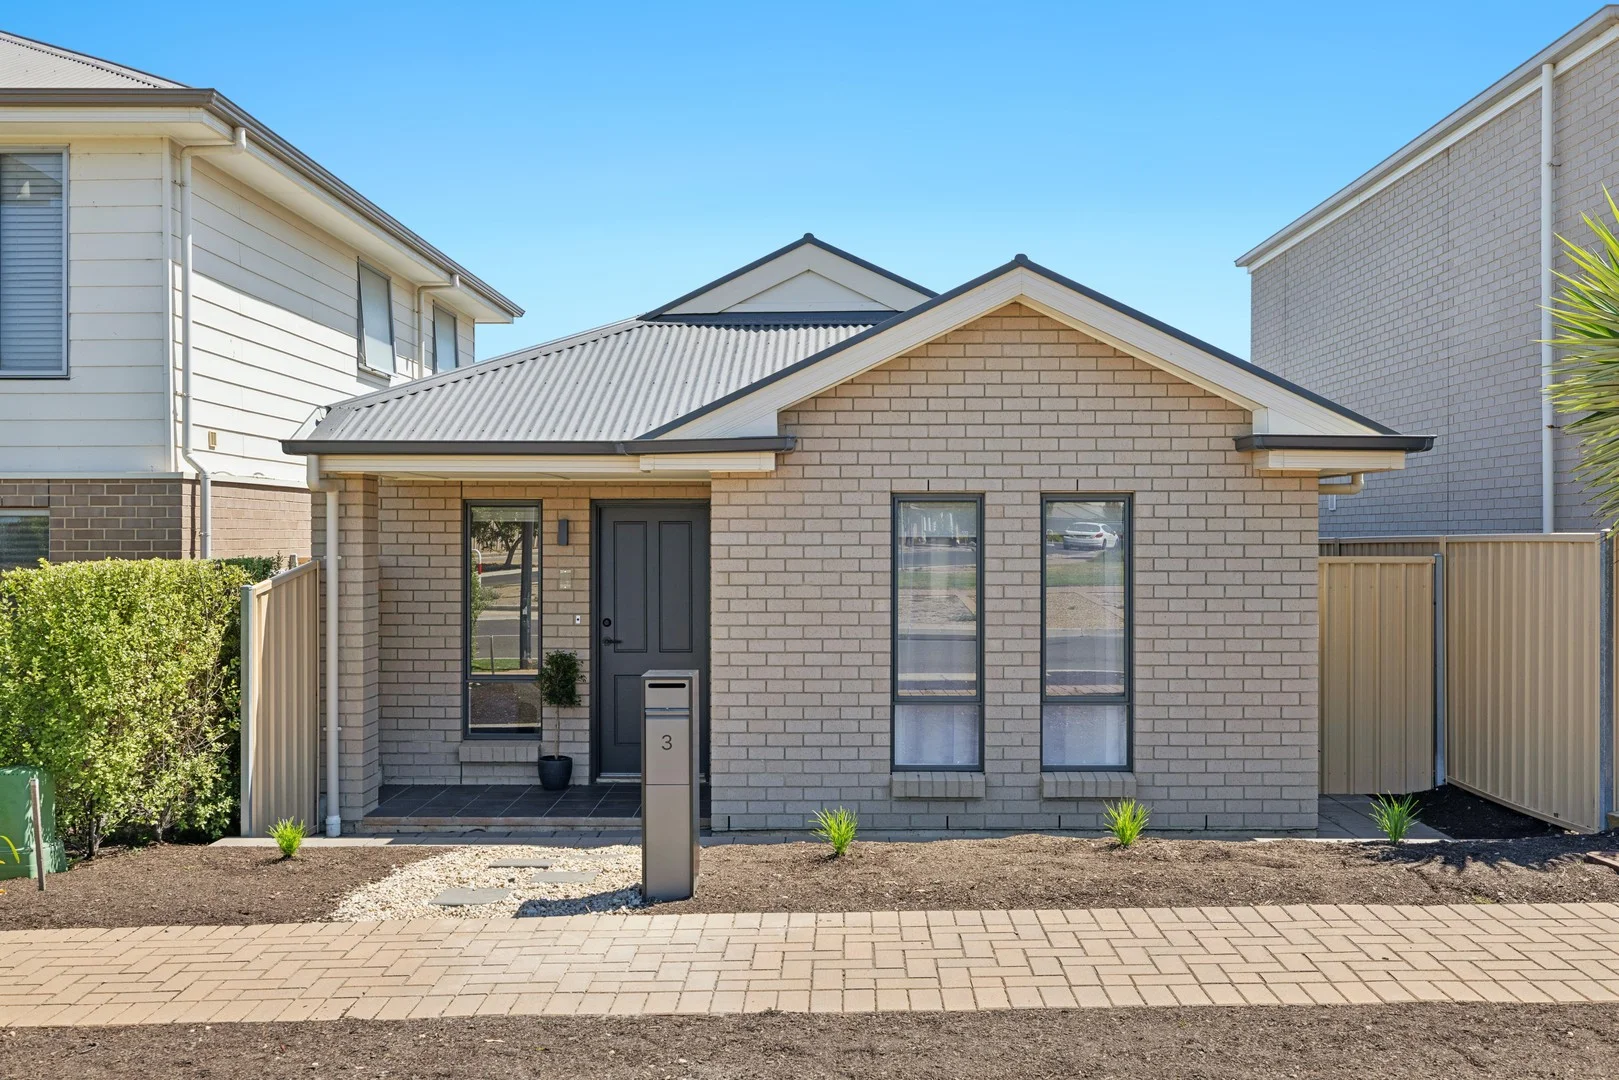
Seaford Meadows, SA 5169
Land Size: 240 m²
Property Type: 独立屋
Listing Type: 住宅
Status: 在售
Summary: Coastal Sophistication at 3 Triton Street
Description: Discover the perfect blend of seaside serenity and modern luxury at 3 Triton Street, Seaford Meadows. This beautifully presented residence has been designed for those who appreciate contemporary style and effortless living. Nestled in a thriving coastal community, this home offers an exceptional lifestyle opportunity just minutes from the pristine sands of Seaford Beach and the gateway to the world-class McLaren Vale wine region. From the sleek, modern façade to the sun-drenched interiors, every inch of this home exudes quality. The versatile floorplan caters perfectly to families, professionals, or those looking to downsize without compromising on style. At the heart of the home, the open-plan living and dining area flows seamlessly into a gourmet kitchen, creating the ultimate hub for daily life and weekend entertaining. Step outside to find a private, low-maintenance outdoor space designed for relaxation. Whether you're hosting a summer BBQ or enjoying a quiet morning coffee, the integration between indoor and outdoor living is seamless. With every modern convenience accounted for, 3 Triton Street is truly a "move-in and enjoy" proposition in one of the south's most popular lifestyle destinations. Features We Love: • Contemporary Design: A striking modern aesthetic with high-quality finishes and a light-filled, neutral palette throughout. • Gourmet Kitchen: Featuring premium stainless steel appliances and ample cabinetry. • Master Retreat: A spacious master bedroom complete with a walk-in robe and a sleek, private ensuite. • Versatile Living: An intelligently designed floorplan offering multiple zones to suit your family's needs. • Year-Round Comfort: Fully equipped with ducted reverse-cycle air conditioning for perfect climate control in every season. • Seamless Entertaining: The open-plan living area opens out to a private alfresco space, ideal for weekend gatherings. • Secure Parking: Secure rear entry carport • Prime Coastal Location: Just moments from the Seaford Meadows shopping precinct, local parks, and the Seaford Train Station for an easy CBD commute. • Nature at Your Doorstep: Ideally positioned near the Onkaparinga River Recreation Park and just a short drive to South Australia's best surfing and swimming beaches. 3 Triton Street is more than just a house; it's a gateway to the coastal lifestyle you've been dreaming of. Contact Joel Georgeson on 0431 993 503 for more information. Disclaimer - Every precaution has been taken to establish the accuracy of the material herein. Prospective purchasers should not confine themselves to the contents but should make their own enquiries to satisfy themselves in all respects. Ray White Flagstaff Hill will not accept any responsibility should any details prove to be incomplete or incorrect - RLA 284838.
Agent: Joel Georgeson - joel.georgeson@raywhite.com - 08 8270 2277
Agent: Kane Tonkin - kane.tonkin@raywhite.com - 08 8270 2277
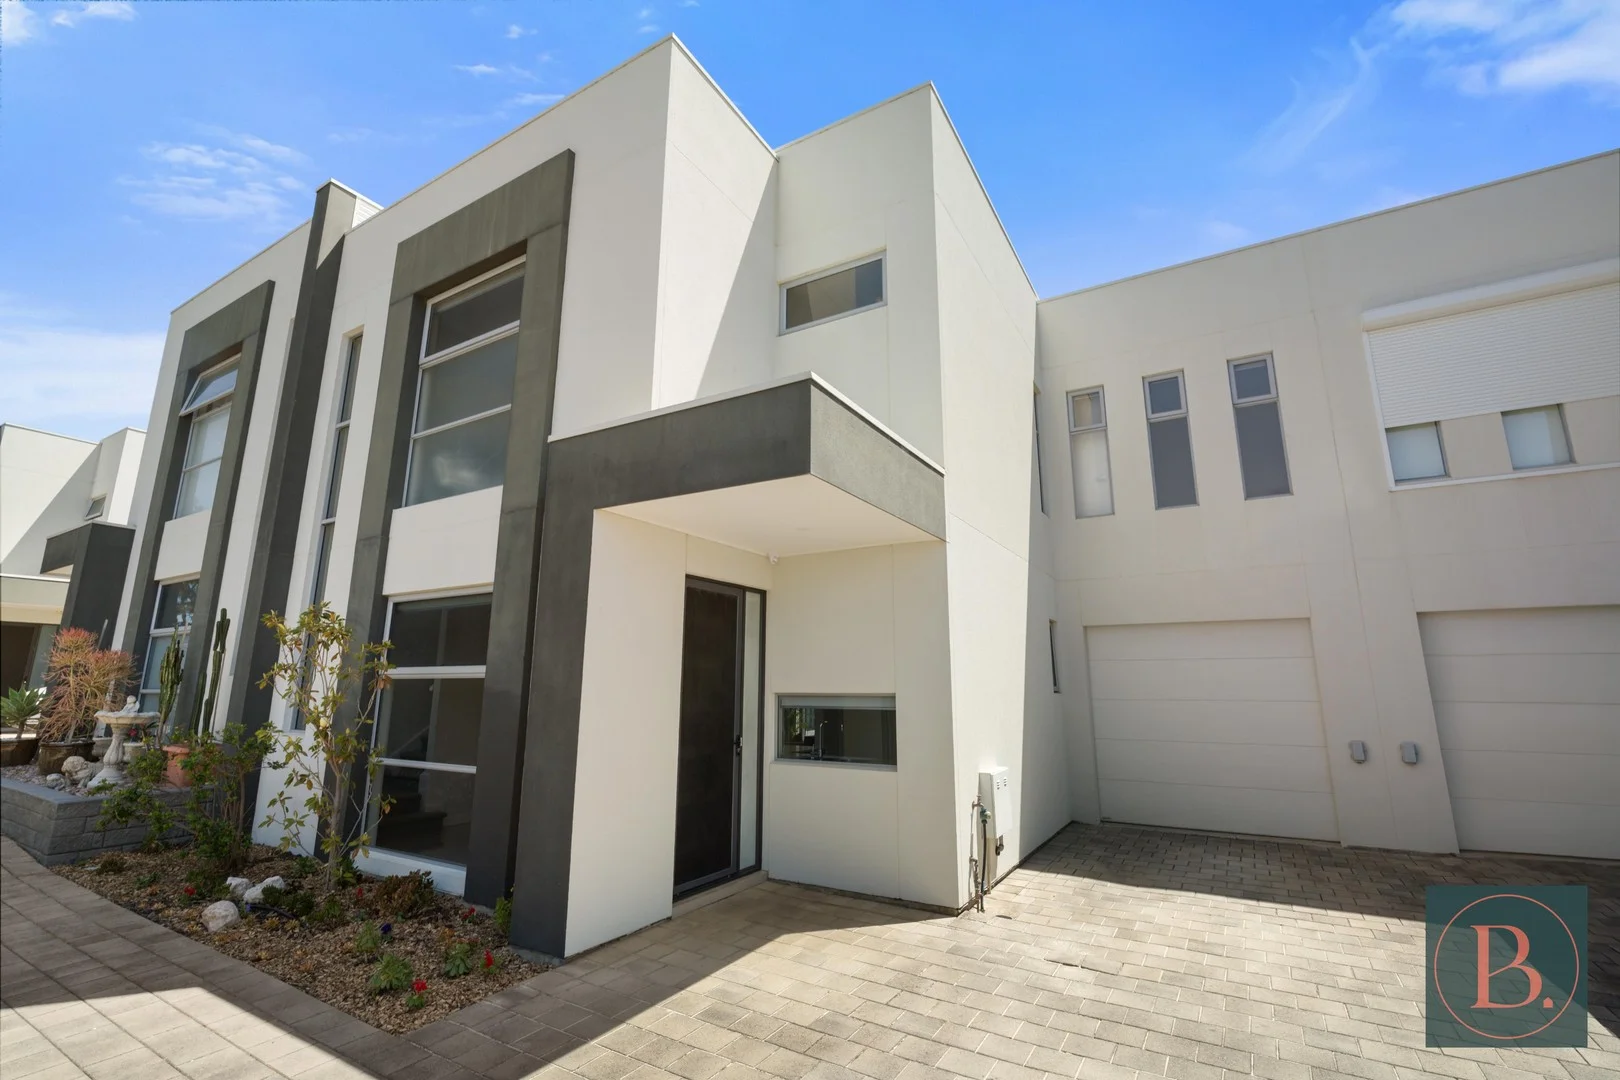
Christies Beach, SA 5165
Property Type: 联排别墅
Listing Type: 住宅
Status: 在售
Summary: Modern Coastal Living At Its Finest
Description: Bosco Realty is proud to present 2/56 Fenton Avenue, Christies Beach a stunning, contemporary townhouse that perfectly combines style, comfort, and location. Beautifully presented and designed with modern living in mind, this home ticks all the boxes. Ideally positioned within walking distance to the beach, vibrant cafés, local restaurants, and boutique shops, it captures the relaxed coastal lifestyle that Christies Beach is famous for. Built in 2015, the townhouse showcases a thoughtfully planned layout that delivers both functionality and flair. Large front windows invite an abundance of natural light, complemented by 2.7m ceilings that enhance the feeling of space throughout. Double sliding doors open to your private courtyard perfect for entertaining or enjoying your morning coffee in peace. Step inside and be greeted by the open-plan living area that seamlessly flows from dining room to lounge to courtyard. The sleek, contemporary kitchen is equipped with stainless steel appliances, including a gas cooktop and dishwasher, plus a generous island bench with breakfast bar seating ideal for casual meals or entertaining friends. The ground floor also features a separate laundry with direct courtyard access and a convenient guest powder room. Upstairs, you'll find three generous bedrooms, all carpeted and filled with natural light. Each room includes mirrored built-in wardrobes, while the master suite boasts a stylish private ensuite. The central main bathroom offers a full-sized bathtub, separate shower, floor-to-ceiling tiling, and quality modern finishes. Additional features include: Ducted reverse-cycle air conditioning for year-round comfort Secure single garage with internal access Low-maintenance courtyard ideal for entertaining Premium fixtures and finishes throughout Perfectly located just moments from the sand and sea, with easy access to public transport, parks, schools, and shopping this home offers the ultimate in easy coastal living. Whether you're a first-home buyer, downsizer, or investor, this beautifully maintained property presents an incredible opportunity in one of Adelaide's most sought-after seaside suburbs. ________________________________________ Disclaimer: All floor plans, photos, and text are for illustration purposes only and are not intended to be part of any contract. All measurements are approximate, and details intended to be relied upon should be independently verified. Specifications: Title / Community Title Council / Onkaparinga Built / 2015 Community Driveway Insurance / $168 Council Rates / $445 per quarter Emergency Services Levy / TBA SA Water / TBA Estimated rental assessment $680 - $700 per week/ Written rental assessment can be provided upon open inspection RLA:339747
Agent: Michael Bosco - michael@boscorealty.com.au - 0420280702
Agent: Josie Bosco - josie@boscorealty.com.au - 0414 576 106
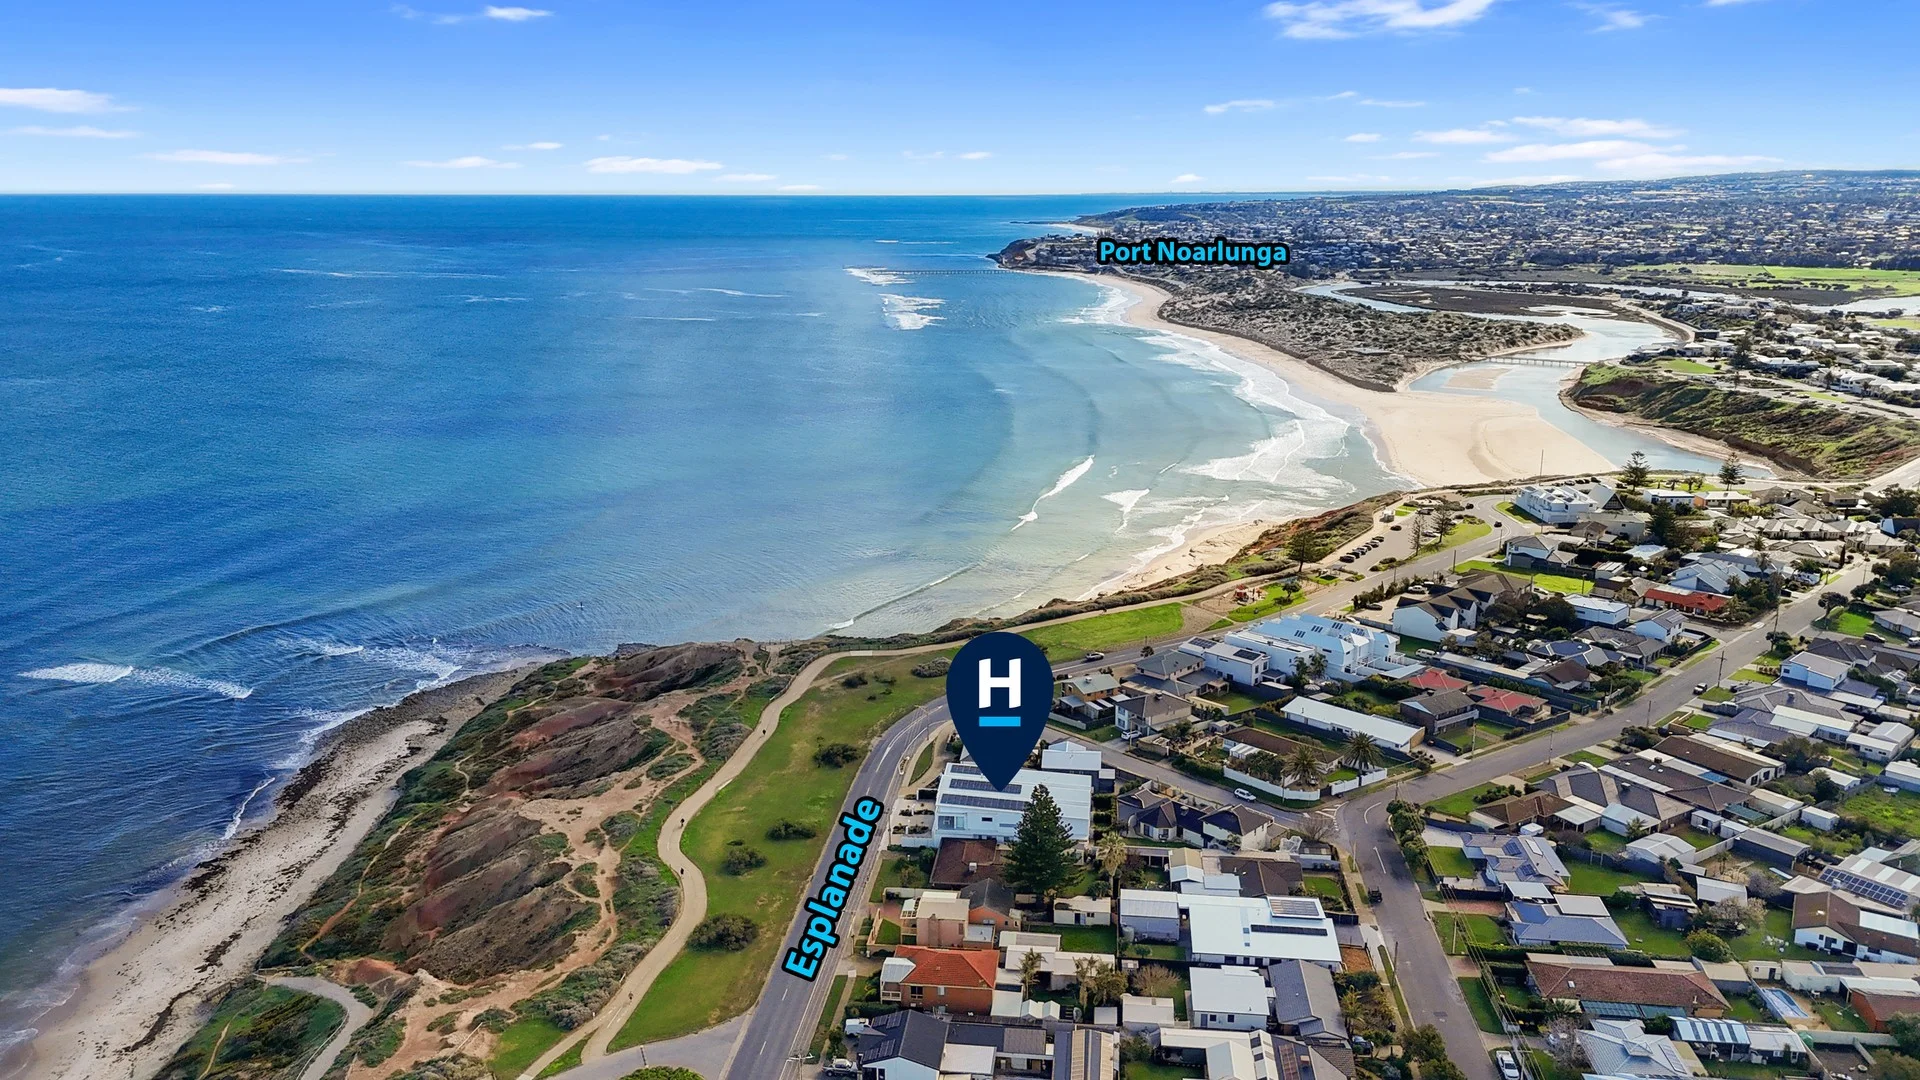
Port Noarlunga South, SA 5167
Land Size: 276 m²
Property Type: 独立屋
Listing Type: 住宅
Status: 在售
Summary: Sold by Jayne Baily
Description: Step into a world of coastal elegance at 165A Esplanade, Port Noarlunga South where the soothing rhythm of the waves, breathtaking ocean views, and unrivalled comfort meet to create your ultimate sanctuary. This stunning Torrens Title home, designed by the renowned TJE BUILT and completed in 2022, offers a lifestyle of unparalleled luxury. Please note - There is an option to purchase the property furnished or unfurnished. Key Features: • Unbeatable Location: With unobstructed coastal views, you're just moments from the pristine Southport Beach, the Onkaparinga River, the vibrant Port Noarlunga township, and the renowned McLaren Vale wine region-all within a short drive. Enjoy direct beach access only 150 meters from your front door. • Architectural Excellence: This architecturally designed home embraces natural textures, light-filled open spaces, and lofty 2.7m ceilings, blending perfectly with the outdoors to offer a seamless connection between your indoor and outdoor living areas. • Expansive Ground Floor Living: The sprawling layout features three generously sized bedrooms, all with built-in robes (one with ensuite), a beautifully appointed designer bathroom, and a large family room that flows effortlessly to the undercover alfresco patio and private backyard-ideal for soaking up the morning sun. • Breathtaking Views Upstairs: Step out onto your private, expansive balcony that captures panoramic coastal views-perfect for evening cocktails or weekend gatherings. • Gourmet Kitchen & Entertainer's Dream: The chef-inspired kitchen boasts high-end MIELE appliances, stone benchtops, gloss white and matte oak cabinetry, and an island with waterfall edges. For those who love to entertain, the generous butler's pantry keeps all the prep out of sight while letting you showcase your culinary skills. • Master Retreat: The luxurious master wing includes a walk-through robe and an opulent ensuite with dual vanities and a freestanding bathtub, offering a perfect space to relax and unwind. • Versatility for Modern Living: With the addition of a powder room, guest toilet, and a flexible home office or fifth bedroom, this home caters to every need-whether you're working from home or hosting guests. Additional Features Include: • Engineered timber floors throughout • Ducted reverse cycle air-conditioning for year-round comfort • 10.56kW solar panel system for eco-friendly living • Double glazed windows and a 6-star energy rating • Remote control garage with internal access • Outdoor shower for easy beach clean-ups • Gas and water connections to both alfresco and balcony for added convenience • Plenty of nearby local cafes, restaurants, and hotels for your enjoyment Whether you're searching for a serene weekend retreat, a smart investment in Airbnb hosting, or your forever home, 165A Esplanade is a rare opportunity that promises to exceed your expectations.
Agent: Jayne Baily - jayne.baily@harcourts.com.au - 0883822682
Agent: Shane Moore - shane.moore@harcourts.com.au - 08 8384 8911
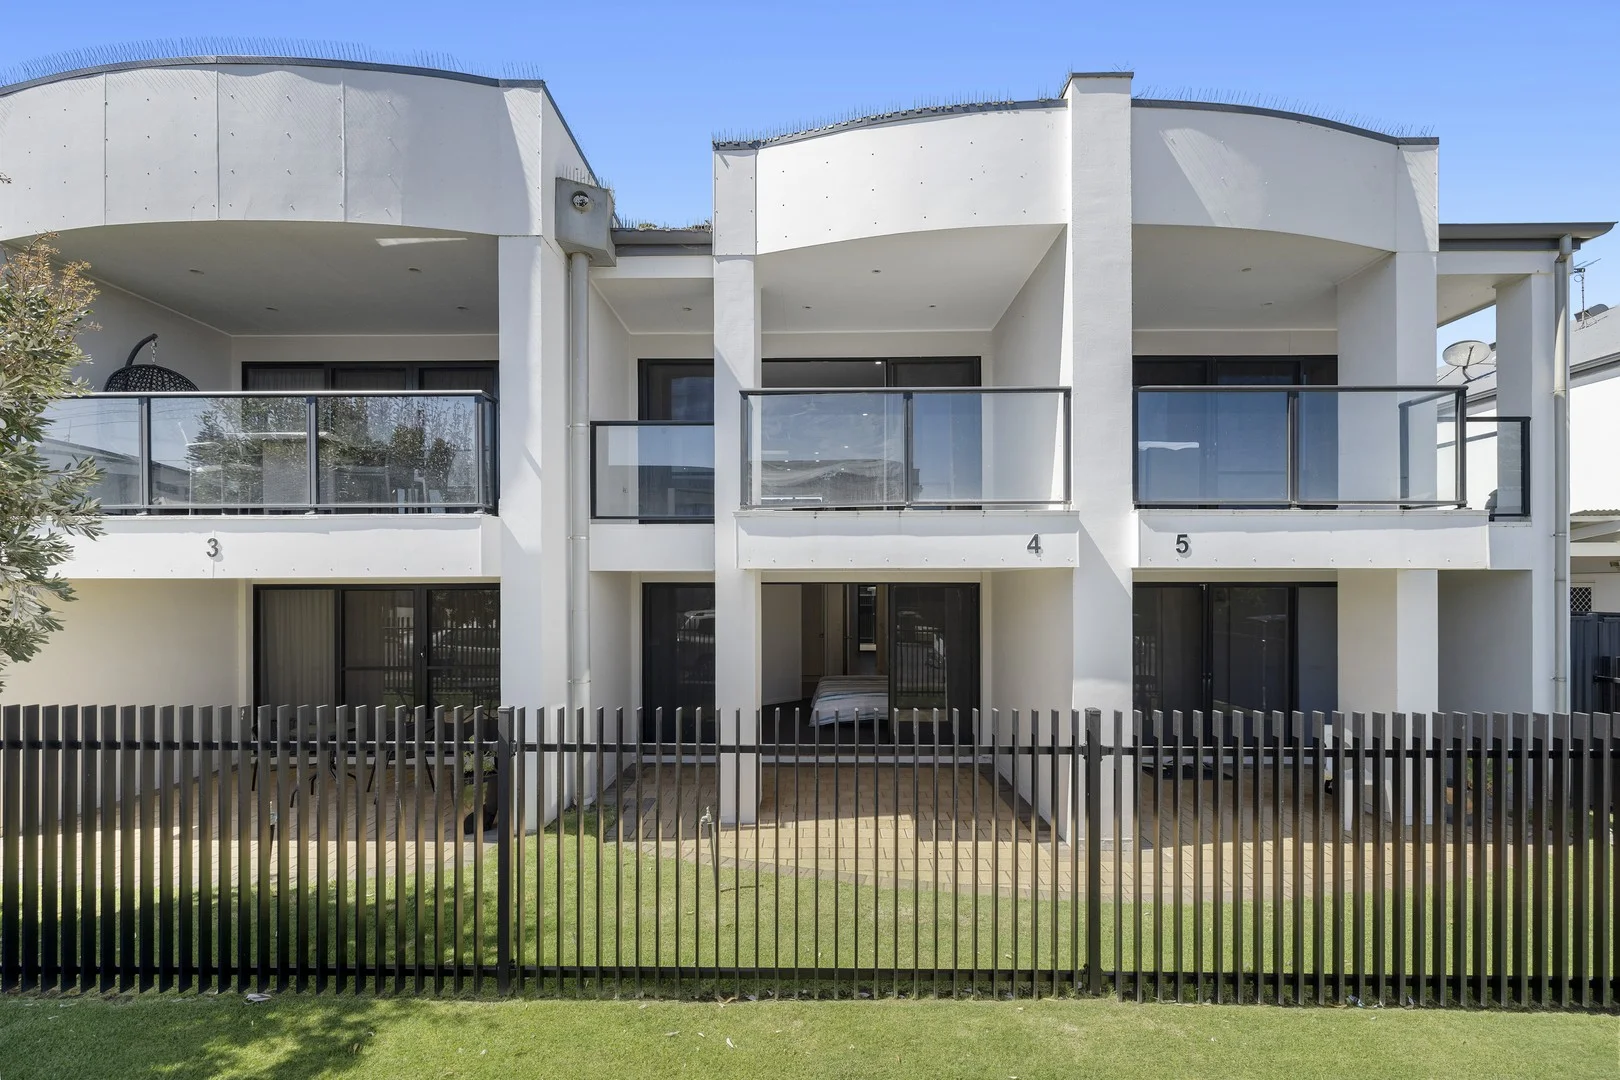
Moana, SA 5169
Property Type: 联排别墅
Listing Type: 住宅
Status: 在售
Summary: Beachside Living at Its Best
Description: Perfectly positioned just metres from the Moana Esplanade, this two-storey townhouse delivers relaxed coastal living within a secure and tightly held community. The upper level is designed for living and entertaining, featuring a spacious open-plan layout that flows seamlessly onto a generous balcony. From here, you can take in esplanade views and enjoy spectacular sunsets, creating the ideal space to unwind or host friends. The well-appointed kitchen is thoughtfully designed with a breakfast bar and ample storage, complemented by sea views from the window. Downstairs, accommodation is well zoned and practical, offering two bedrooms, a central bathroom with separate toilet, European laundry and under-stair storage. The main bedroom is generous in size, complete with a built-in robe, bathroom access and direct connection to an outdoor sitting area that opens onto a lush green lawn. Comfort is assured year-round with ducted reverse cycle air-conditioning and ceiling fans throughout. Outdoors, a paved and secure courtyard provides direct access to the communal areas and car parking. The community itself is secured by automatic vehicle and pedestrian gates, where you can access the carport and community area. With the Moana Esplanade, Deep Blue Café, Pony @ Moana and the Moana Surf Life Saving Club all within easy reach, this is an exceptional opportunity to embrace a low-maintenance coastal lifestyle in a highly sought-after location. Whether you're seeking a smart investment, a holiday home for your own enjoyment, or an opportunity to utilise as short-term accommodation, this property offers outstanding flexibility. Specifications: Built / 2001 CT / 5860 / 581 Council / City of Onkaparinga Zoning / TD Tourism Development Council rates / $1,797.86 per annum Community Rates / $884.57 per quarter SA Water / $176.30 per quarter School Catchments / Moana Primary School / Seaford Secondary College
Agent: John Muscat - johnmuscat@garyjsmith.com.au - 0413 948 938
Agent: Caitlin Clarke - caitlin@garyjsmith.com.au - 08 8297 9323


