7 Derwent lane
Sandhurst, VIC 3977
公园、游乐场与公共空间
John Monash Reserve: 运动场地, 游乐场, 野餐桌
这处房产附近有什么好玩
探索目录中的附近游乐中心与家庭景点。请向场所确认适合年龄、门票及开放时间。
在Things to do按年龄、预算及室内或户外条件寻找更多去处。具体日期的活动请查看What’s on。 查看活动日程
探索本地指南与家庭灵感
了解这处房产周边生活时,阅读本地家庭指南与实用文章。

2026年澳洲各地方议会儿童活动覆盖对比:每个孩子能找到多少活动机构
在澳洲儿童较多的地方议会中,AroundSchools目录平均每1万名儿童收录约10家儿童活动机构(中位数)——但墨尔本西区的Wyndham只有3.9家,而墨尔本市(City of Melbourne)有46.7家。 我们把澳洲540个地方议会各自收录的儿童活动机构数,除以该地区0–14岁的儿童人数,儿童人口采用澳大利亚统计局最新的人口估计。…
阅读更多 →
维多利亚州最宜居郊区排行(2026年,按儿童活动数量排名)
在我们的目录中,Melbourne(VIC)登记的儿童活动数量超过VIC其他任何郊区。本页首先按郊区能为有孩子的家庭提供多少实际选择来排名维多利亚州的郊区,随后为同一批郊区补充房产成交中位价、近期成交与在售房源,以及治安记录数据——并会持续更新,而非一次性发布后就不再维护。 主要结论 Melbourne在VIC州位居榜首,目录中登记了50项儿童活动,附近有11所学校。…
阅读更多 →日常设施与出行
打开地图选择目的地并查询行程时间。步行路线、无障碍设施和行程时间尚未核实。
来源:AroundSchools目录。距离为直线距离,并非步行路线。请在详情页确认设施;此摘要未提供目录更新日期。
房产详情
独立屋
RESIDENTIAL
附近即将举行的活动

11月14日周六 · Cranbourne
Cranbourne Dads' Group: Kids' Disco
11月8日周日 · Cranbourne East
Casey Stride系列赛 - 第二场比赛
10月30日周五 · Cranbourne East
万圣节烧烤和奇装异服派对 - Cranbourne 爸爸团体
10月9日周五 · Doveton
青少年开放空间 - 每周五 10 月 9 日至 12 月 18 日
10岁以上
10月8日周四 · Doveton
秋季场所亲子游戏团 - 每周四举行至 2026 年 12 月 17 日
4岁及以下
11月21日周六 · Berwick
Gardening Together: kids, dads & grandfathers
附近资源

Olympiacos Melbourne
52 Power St, Dandenong

Mentone Hockey Club
756/758 Springvale Road, Braeside

Write Start Education
2a Gloucester Ave, Berwick

Deakin Reserve
Deakin Pl, Sandhurst
Maybanke Park
Deakin Pl, Sandhurst
John Monash Reserve
John Monash Dr, Skye
Sandarra Community Park
Galilee Dr, Sandhurst
Carrum Downs Reserve
Wedge Rd, Sandhurst

Play N Grow Early Learning Center Kindergarten
Brunnings Rd, Carrum Downs
附近学校

Carrum Downs Secondary College
263 McCormicks Rd, Carrum Downs VIC 3201 Australia

Banyan Fields Primary School
90 Cadles Road , Carrum Downs VIC 3201 Australia

Rowellyn Park Primary School
Rowellyn Avenue , Carrum Downs VIC 3201 Australia
St Joachim's Primary School - Carrum Downs
25 Broderick Road, Carrum Downs VIC 3201 Australia
Quarters Primary School
Cranbourne West VIC 3977

Lyndhurst Primary School
70 Brookwater Parade, Lyndhurst VIC 3975 Australia
附近学校不代表符合入学条件。请直接向学校或托育机构确认学区、年级及名额。
附近房产






附近最近成交
靠近此地址、已经成交的房产。我们不显示成交价格。
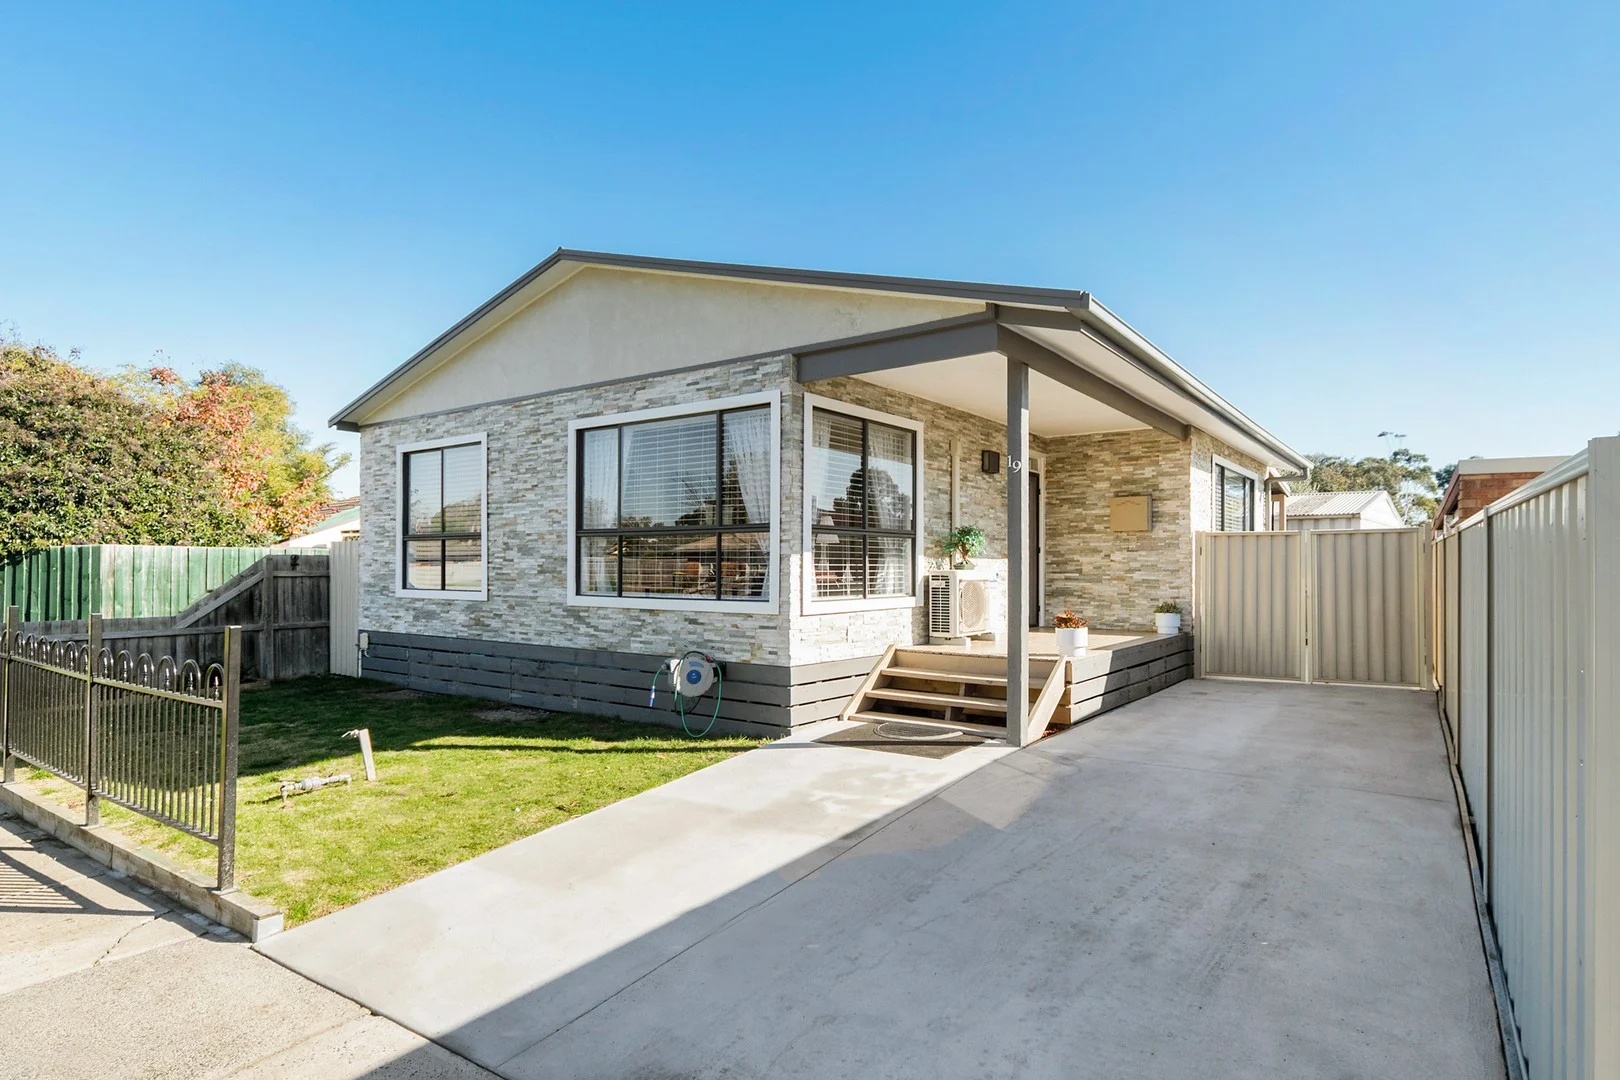
Carrum Downs, VIC 3201
Land Size: 200 m²
Property Type: 独立屋
Listing Type: 住宅
Status: 在售
Summary: Stylish 2 Bedroom Home on Its Own Title
Description: For a copy of the Section 32, please enquire via the button or contact Bryce or Leanne directly. Currently leased at $500.00 per week until 30/08/2026. Please submit your offer by 1pm on Monday 19th January to be considered (unless sold prior). Perfectly suited to downsizers, first home buyers, and savvy investors, this modern, fully renovated home offers the ideal combination of comfort, style, and low-maintenance living-all on its own title. Step inside to discover light filled open plan living and dining areas complemented by beautiful Australian hardwood floors throughout. The sleek, fully renovated kitchen is a standout, featuring stainless steel appliances, marble-look bench tops, and French doors that open seamlessly to a decked alfresco area ideal for entertaining. Accommodation includes two generous bedrooms, with the master enjoying a walk in robe, serviced by a central family bathroom. Additional features include split system heating and cooling, a ceiling fan in the dining area, and a separate laundry with a second toilet. Outside, enjoy low maintenance landscaped gardens and convenient off street parking. This home presents a fantastic opportunity for owner occupiers and investors alike. Location Highlights: - Close to Rowellyn Primary School - Approximately 10 minutes to Frankston CBD - Easy access to Karingal Hub Shopping Centre - Close to train stations, Frankston Beach and Seaford Beach -Convenient access to EastLink and Peninsula Link, gateway to the Mornington Peninsula - Built in 2019 - Rental Estimate $500 per week For further information or to arrange an inspection, please contact Bryce Houston on 0405 241 001 or Leanne Chapman on 0488 002 104.
Agent: Bryce Houston - bryce.houston@harcourts.com.au - 0405 241 001
Agent: Leanne Chapman - leanne.chapman@harcourts.com.au - 0488002104
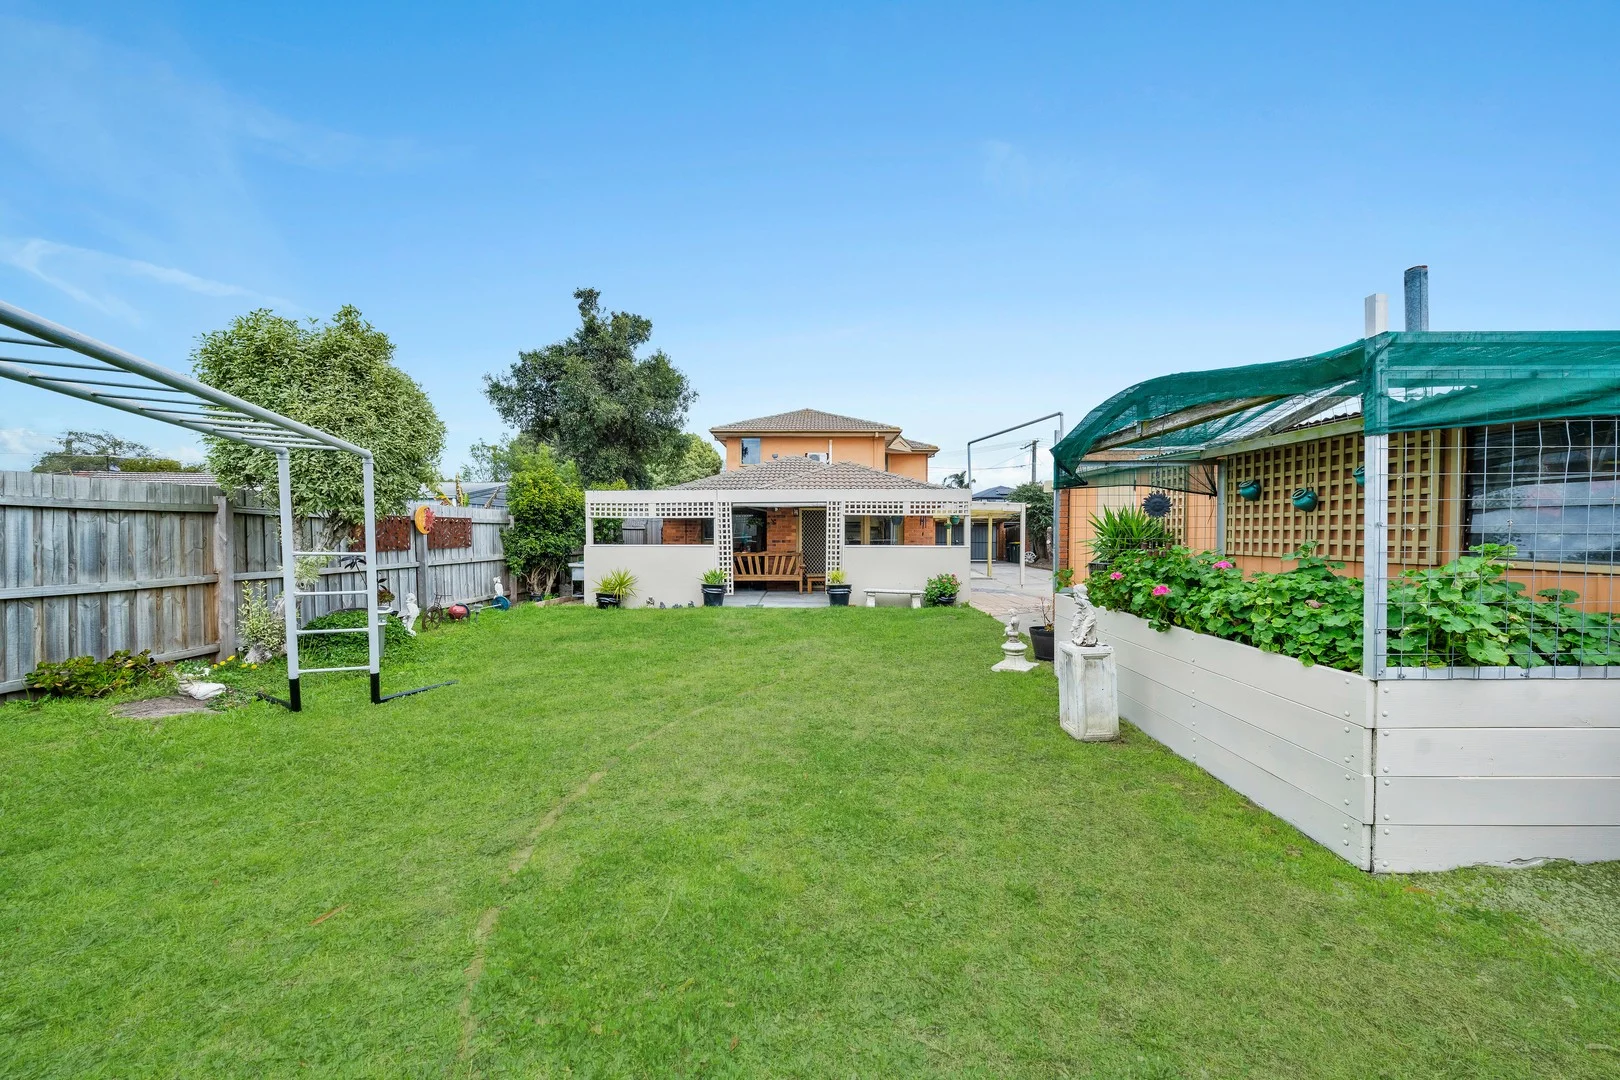
Carrum Downs, VIC 3201
Land Size: 653 m²
Property Type: 独立屋
Listing Type: 住宅
Status: 在售
Summary: Huge Family Home in Central Location
Description: Welcome to 4 Falcon Court, a true family haven set on a generous 650m² (approx.) block with plenty of space to grow. Upon entry, you're greeted by an impressive formal lounge where natural light floods through the striking double-storey void - an architectural feature that instantly sets the tone for the home. The master bedroom is privately positioned at the front of the house, complete with a walk-in wardrobe and ensuite. Bedrooms two and three sit just off the formal lounge and are serviced by the family bathroom, featuring a step-up spa bath. Upstairs, you'll find bedrooms four and five alongside a spacious retreat, the perfect spot for children to play, study, or relax. An additional ensuite makes this level ideal for teenagers, extended family, or guests seeking their own private space. The heart of the home is the open-plan kitchen and dining area, designed for family living and entertaining. With gas cooking, ample storage, and generous proportions, this space will host countless gatherings and celebrations. Sliding doors open to a huge outdoor area, complete with undercover entertaining, lawn for kids and pets, and a lockable oversized garage with drive-through access - catering to all your hobbies, vehicles, and weekend projects. Comfort is assured year-round with five split-system units, ducted heating, ceiling fans, and a clever south-west orientation. A premium security system with HD cameras adds peace of mind. This is a home built to be loved for generations, offering space, comfort, and lifestyle in equal measure, because after all, the home is where we create loving memories. With strong rental potential and limited large family homes available, it also presents an outstanding investment opportunity.
Agent: David Carroll - david.carroll@raywhite.com - 9782 9333
Agent: Georgia Ryan - georgia.ryan@raywhite.com - 03 9782 9333
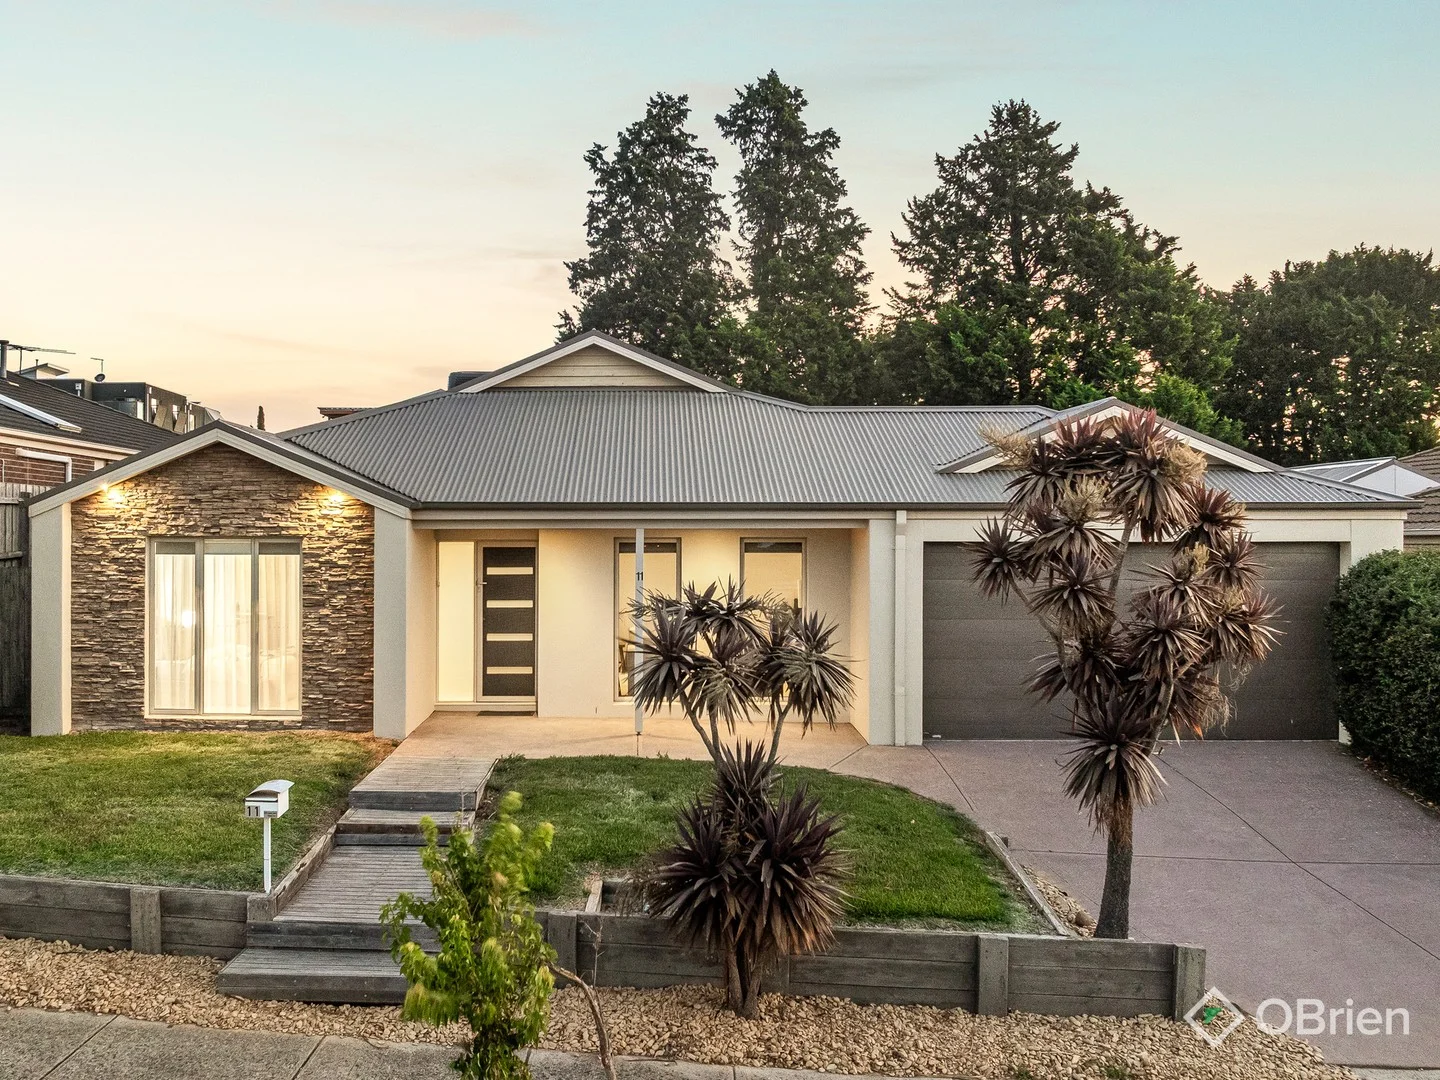
Carrum Downs, VIC 3201
Land Size: 580 m²
Property Type: 独立屋
Listing Type: 住宅
Status: 在售
Summary: Substantial Living, Elegantly Resolved
Description: Elegantly combining the best of contemporary living under one substantial roof, this immaculate 4-bedroom, 3-lounge home has been meticulously presented with so much space for the family to spread right out. A modern and expansive interior provides immediate relief and relaxation with every want and need, relishing a curated alfresco area and a family-oriented position you'll surely love. Its distinguished facade opens to an interior that sweeps beyond expectations, laden with timber-toned floors and new carpets through its foremost lounge and adjacent family, dining, and kitchen areas. A beautifully styled kitchen features a buffet island with granite-look counters and a suite of premier appliances, primed for easy nightly dinners or entertaining on the adjacent alfresco area, where retractable cafe blinds make for the perfect year-round space to kick back and relax. The separated rumpus to the rear offers innate flexibility as a light-filled family space or a theatre room with its cinema-style downlighting, with evenings finishing in the four large and robed bedrooms, with three children's bedrooms zoned with a family bathroom, toilet and laundry, and a substantial main bedroom in its own space with a twin-vanity ensuite and dressing room. Complete with evaporative cooling, ducted heating, premium blinds, integrated speakers, a rainwater tank, a storage shed, and a double garage with through access, it sits metres from Carrum Downs Secondary and buses, with Banyan Fields Primary, Sandhurst Club, Carrum Downs Recreational Reserve, Local Village and Carrum Downs shopping centres, and freeway access all nearby. Space, comfort and position brought together in the most superior way. Act now!
Agent: Michelle Stephens - michelle.stephens@obrienrealestate.com.au - 03 9783 0688
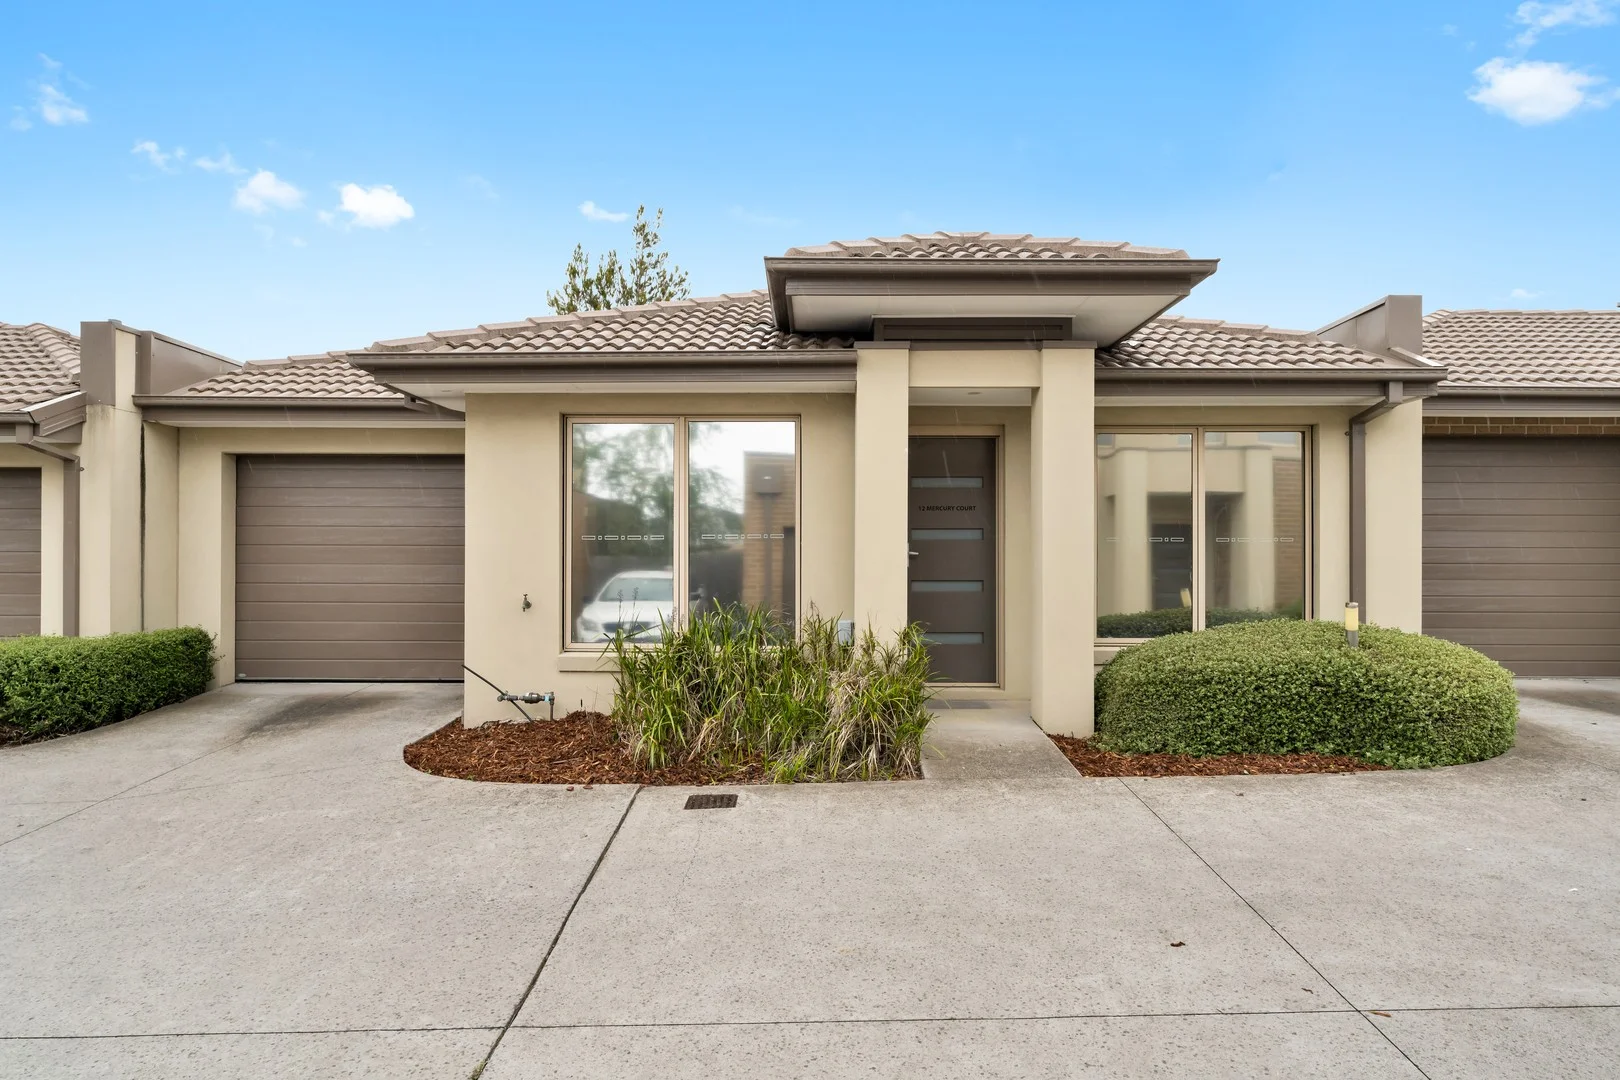
Carrum Downs, VIC 3201
Land Size: 160 m²
Property Type: 公寓/单元房
Listing Type: 住宅
Status: 在售
Summary: OFI CANCELLED 27-11 - Stylish & Low Maintenance Carrum Downs Lifestyle
Description: This stunning modern property in the heart of Carrum Downs provides everything you are looking for. With a fresh coat of paint, freshly carpeted, two spacious bedrooms, master bedroom semi-ensuite to main bathroom that contains a shower, bath and access to the hallway. A single car garage, an open plan living/kitchen/dining area allowing you to go from cooking to eating to sitting back and watching tv without ever leaving the room. With a plethora of natural light, a sizeable, well-kept, freshly landscaped and easy to maintain backyard with a rainwater tank, your gardening and the water bill becomes just that little bit easier. With ducted heating throughout, split system heating/cooling in the living/kitchen/dining area to keep you warm in the winter and cool you off in the summer. Surrounded by everything you would need with the community-oriented Carrum Downs Shopping Centre with restaurants, cafes, supermarkets and more. Carrum Downs Secondary School, Banyan Fields Primary School & Western Port Highway all just around the corner. Find everything you want and more at 12 Mercury Court, Carrum Downs.
Agent: Aarryn Cooper - aarryn.cooper@raywhite.com - 9782 9333
Carrum Downs, VIC 3201
Land Size: 694 m²
Property Type: 独立屋
Listing Type: 住宅
Status: 在售
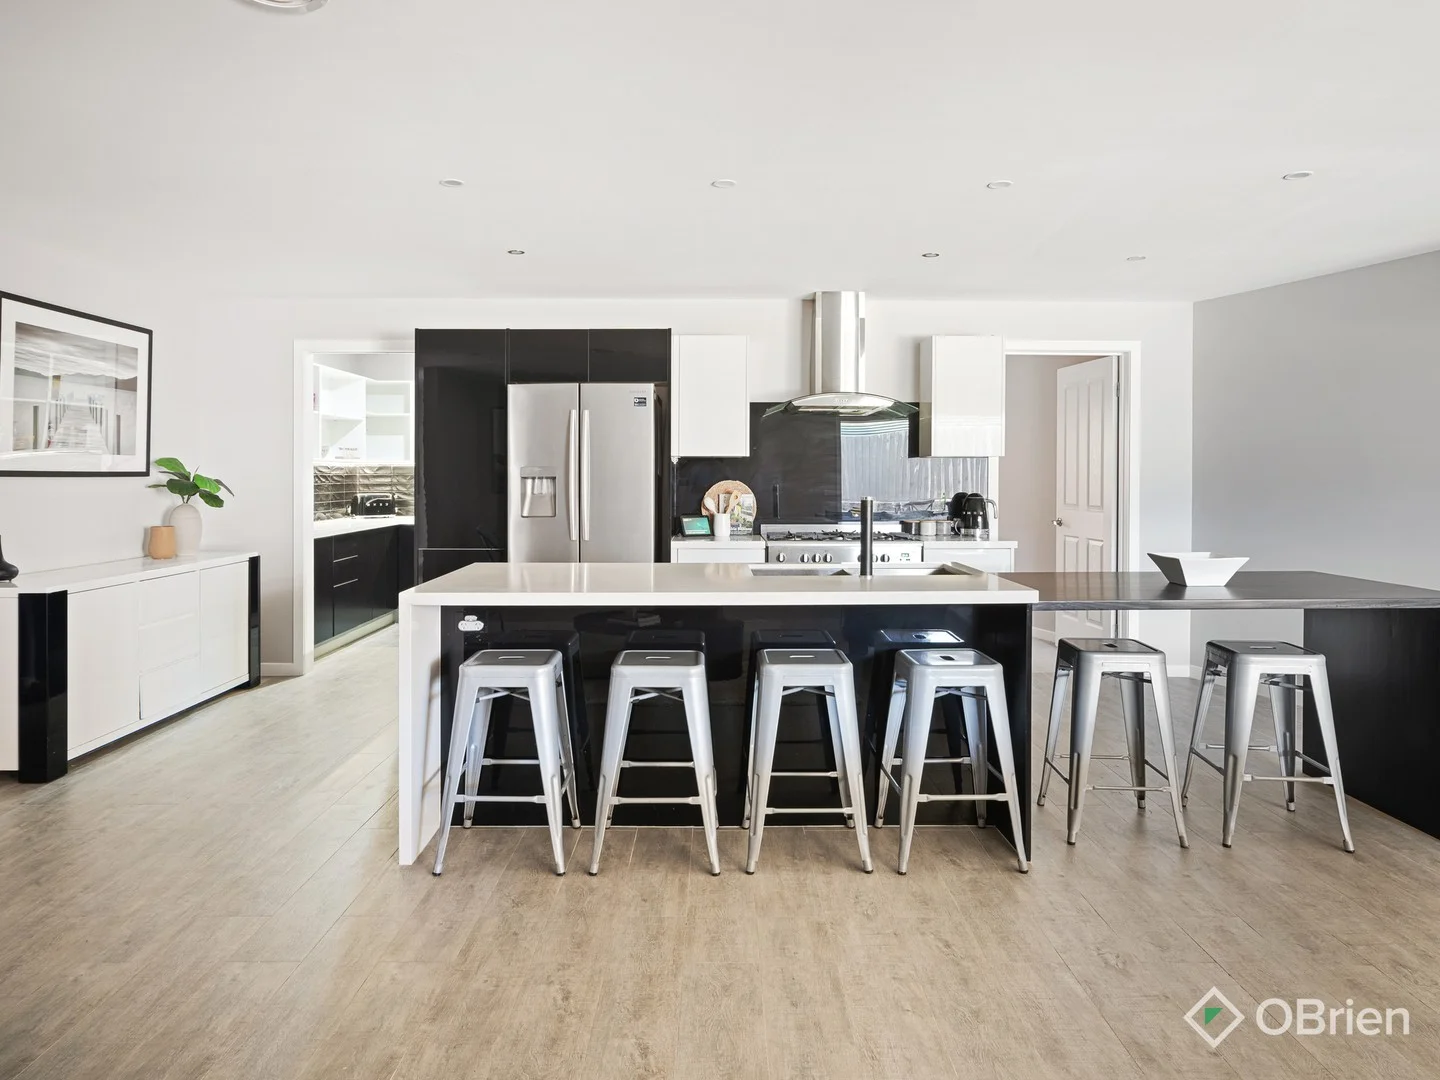
Summary: Exquisitely Enhanced, Expertly Finished
Description: One of Carrum Downs' most comprehensively reimagined homes, this breathtaking 4-bedroom + study, 2-lounge entertainer exudes the ultimate in contemporary quality, cinematic style, and entertaining prowess. Set in a central cul-de-sac, its more traditional frontage contrasts its immense entertainer's appeal, with every single nook and corner enhanced for the ultimate leisure-filled lifestyle. A ranch-style facade with a full-length verandah steps inside to immediate modern vibrancy, with timber-toned floors revealing a separate formal lounge/home theatre, before opening to an expansive family, dining and kitchen zone ripe for family life and easy indoor-outdoor integration. The stone-topped kitchen's buffet design makes entertaining a breeze, with quality appliances and a deep walk-in pantry ideal for whipping up a feast for the masses enjoying the adjacent deck. It's the entertainer's haven that really shines, with bi-fold doors spreading out to a covered deck with a recessed TV mount and so much room to chill out, all beside a large lawn and a huge powered shed with roller door access front and rear - ideal for the tradesman or DIY specialist. The four bedrooms all boast mirrored robes, bar the master suite, which flaunts its own ensuite and walk-in robe. Complete with a home office with external access, split-system air conditioning, and ducted heating, you've got every comfort, every amenity, and every convenience you could possibly want, all situated just moments from buses, Carrum Downs Shopping Centre, Rowellyn Park Primary, parklands, Carrum Downs Secondary, Sandhurst Club, and easy freeway access. This one is truly a must-see. Act fast. Photo ID required upon entry at open home.
Agent: Symone Gatt - symone.gatt@obre.com.au - 03 9783 0688
Agent: Michelle Stephens - michelle.stephens@obrienrealestate.com.au - 03 9783 0688
Sandhurst, VIC 3977
Land Size: 448 m²
Property Type: 独立屋
Listing Type: 住宅
Status: 在售
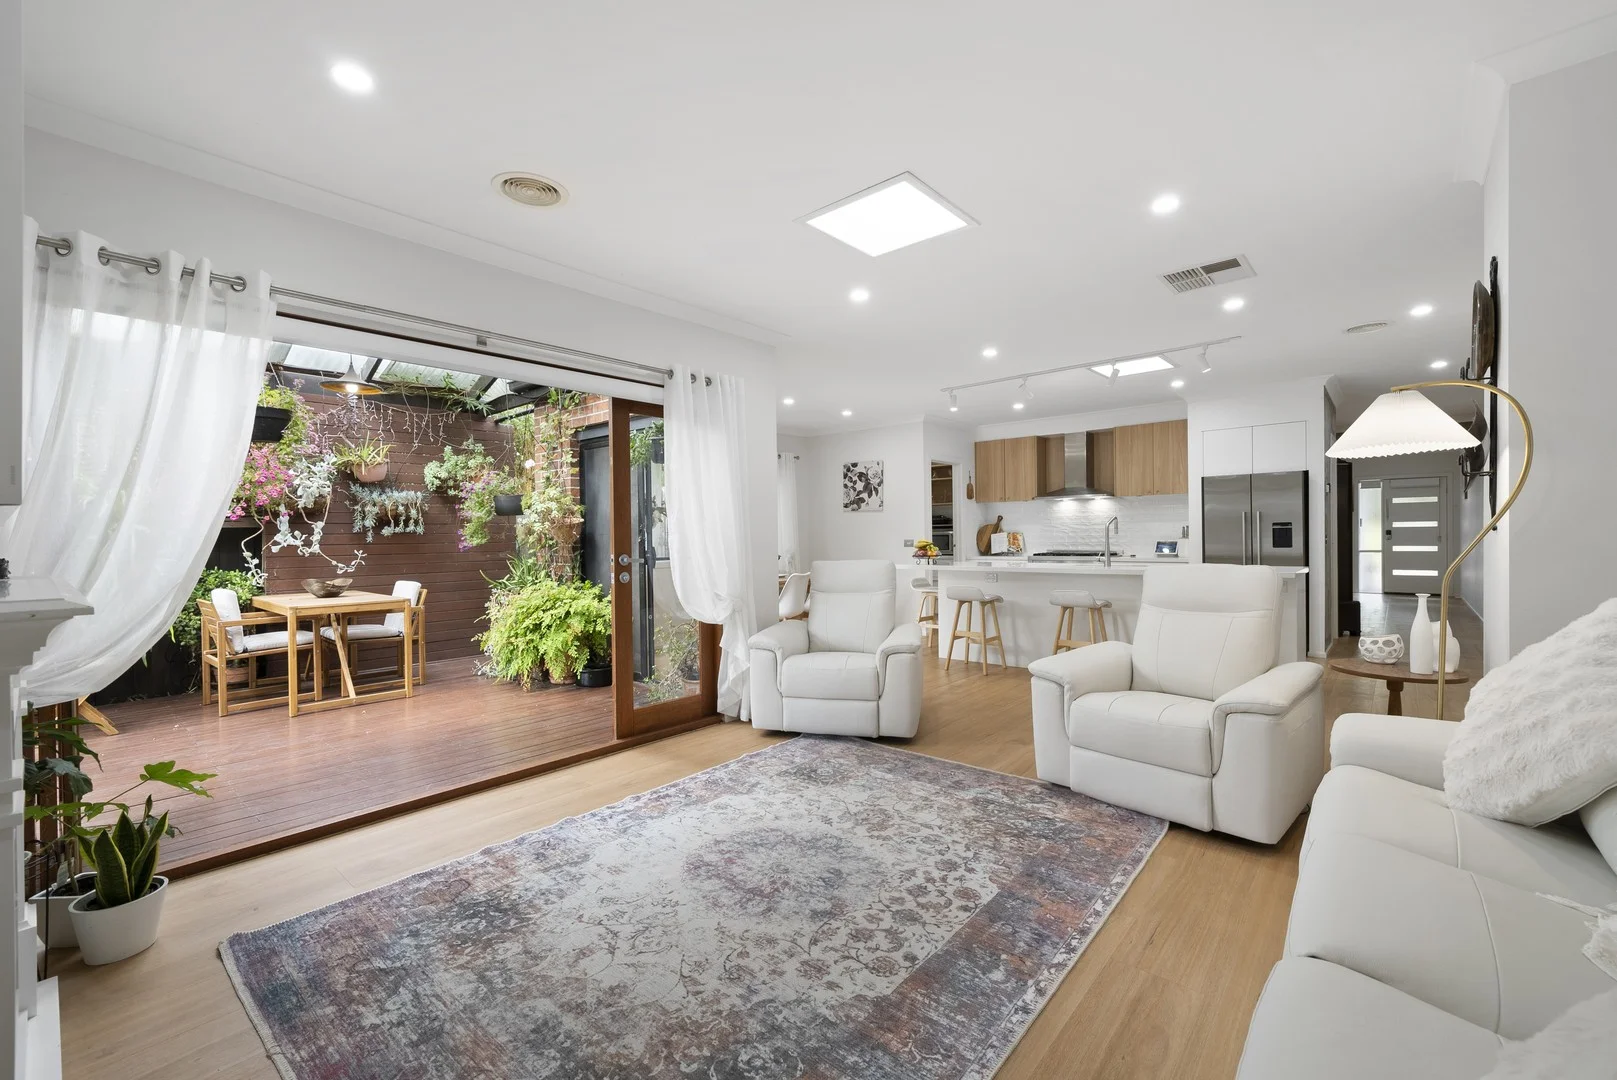
Summary: Polished Contemporary Living in Superb Location
Description: Beautifully crafted for modern family living, this thoughtfully planned single-level home unfolds with warmth, light and complete functionality, offering comfort, space and easy everyday flow. A welcoming hallway introduces a versatile office or 5th bedroom, followed by the privately zoned main bedroom with walk-in robe and stylish ensuite. Opposite, the dedicated theatre/rumpus sets the scene for movie nights or a quiet retreat. The central hub of the home reveals an impressive kitchen with large island and butler's pantry connects seamlessly with the dining area and central living zone, where an ambient electric log fire creates a cosy focal point and bifold doors open wide to extend the space outdoors. A separate family room offers yet another relaxed area away from the main hub. Outside, the landscaped garden creates a truly inviting sanctuary, complete with built-in seating wrapped around a fire-pit zone, ideal for cosy evenings and relaxed gatherings. Three additional bedrooms with built-in robes are thoughtfully positioned around the main bathroom and dedicated laundry, creating a practical family wing. Set on 448sqm, the home blends comfort, space and lifestyle in a beautifully maintained environment enriched by low-maintenance gardens and abundant natural light. PROPERTY FEATURES Theatre/rumpus plus family & living areas Central living with ambient electric log fire Modern kitchen with island & butler's pantry Main bedroom with WIR & ensuite Three additional bedrooms with BIRs Bifold doors opening to landscaped alfresco zone Fire pit with built-in wraparound seating Ducted heating & evaporative cooling THE LOCATION Close to scenic walking tracks, reserves and Sandhurst Club amenities. Moments to Carrum Downs Shopping Centre, supermarkets, cafés and everyday essentials. Easy access to buses, Frankston-Dandenong Road and EastLink. Zoned to Banyan Fields Primary School and Carrum Downs Secondary College, with childcare and additional schooling nearby.
Agent: Aarryn Cooper - aarryn.cooper@raywhite.com - 9782 9333
Lyndhurst, VIC 3975
Land Size: 612 m²
Property Type: 独立屋
Listing Type: 住宅
Status: 在售
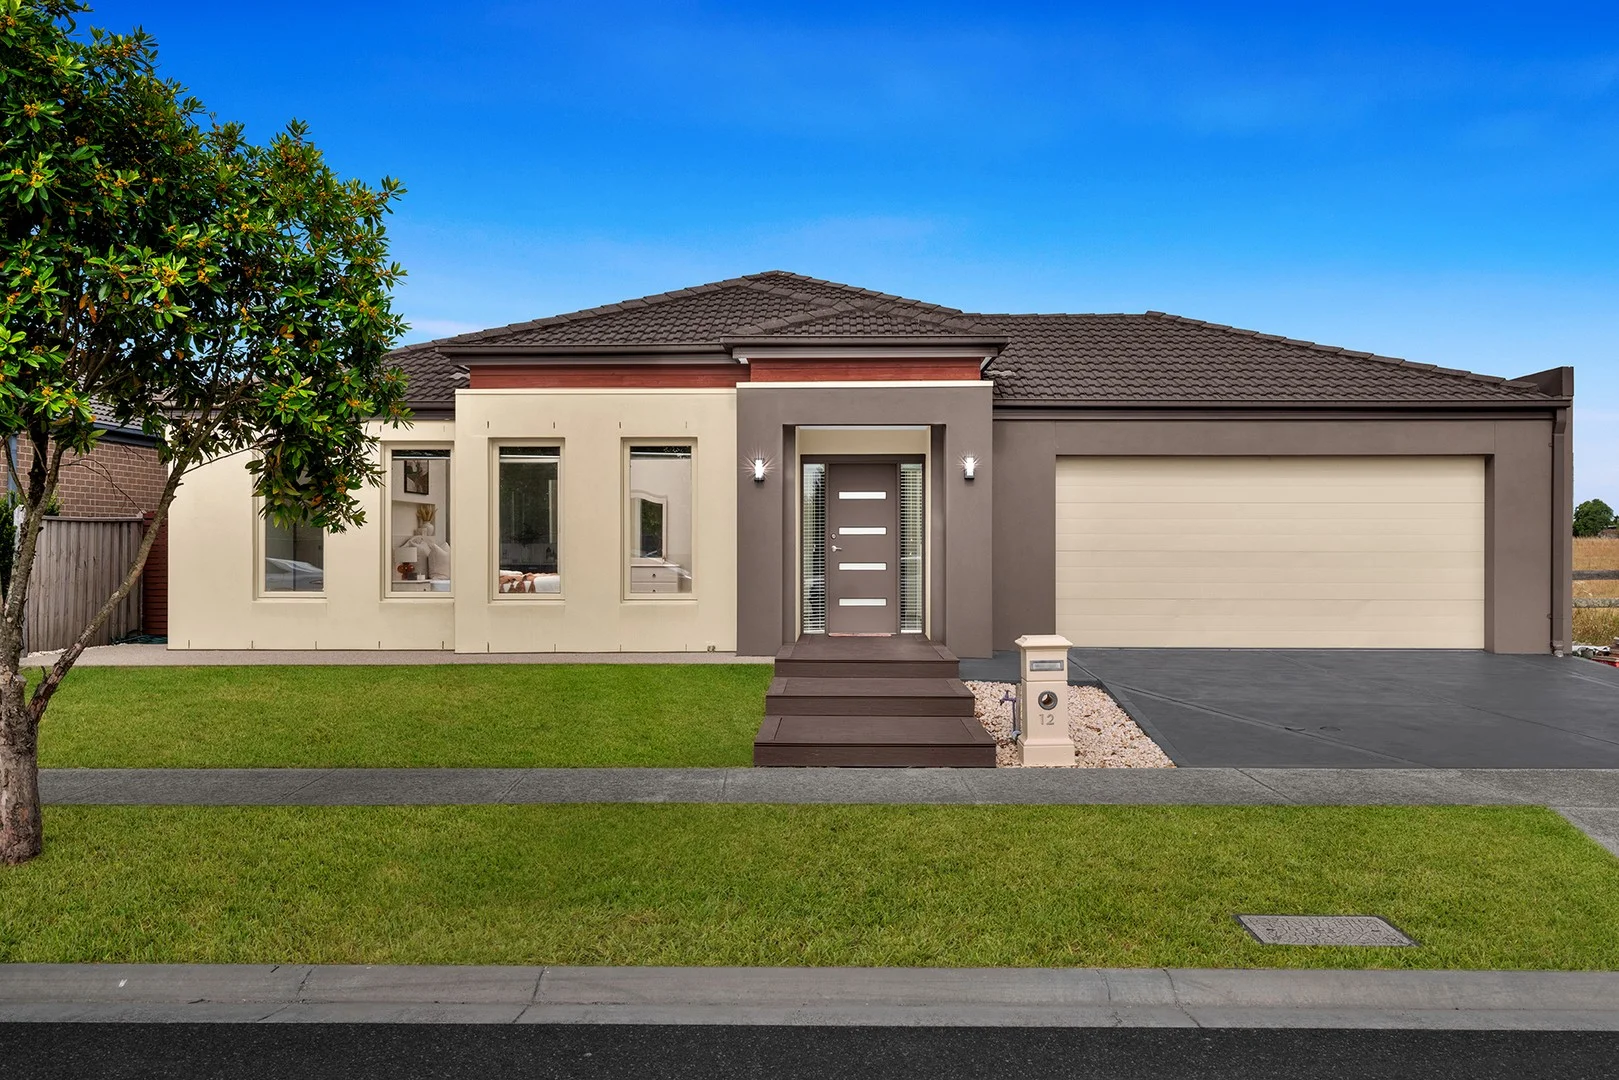
Summary: Sophisticated Family Living with Space, Comfort & Versatility
Description: Designed with modern family living in mind, this spacious and well-proportioned residence delivers an exceptional combination of functionality, flexibility and everyday comfort, all set on a generous 612sqm (approx.) allotment. One of the main selling points of this home is its prime location within the sought-after Marriott Waters estate in Lyndhurst. Positioned at the quiet end of the street, it enjoys a peaceful setting while remaining within walking distance to the Primary School, Marriott Waters Shopping Centre and the exclusive Residents' Club, which offers a swimming pool, gym and function room available for free hire. With easy access to Western Port Highway, as well as nearby schools, kindergartens, parklands and health services, the location delivers an outstanding family-friendly lifestyle with everyday convenience. With multiple living zones and a thoughtfully planned layout, the home is perfectly suited to growing families and those who love to entertain. At the centre of the home is a generous open-plan living and dining area, seamlessly connected to the kitchen, which features excellent bench space and a walk-in pantry for added practicality. This central hub flows naturally to the covered alfresco, creating a welcoming setting for relaxed indoor-outdoor living. A separate lounge provides a quiet retreat, while the rumpus room offers an ideal space for children, games or additional family living. A dedicated theatre/study near the expanded double garage adds further versatility, ideal as a home office, media room or study zone. Accommodation is well zoned, featuring four generously sized bedrooms. The master suite is privately positioned and includes a walk-in robe and ensuite, while the remaining bedrooms are serviced by a large central bathroom with a separate WC, plus a third toilet, ideal for busy family living. Completing the home are practical inclusions such as a full laundry, ample storage, internal access from the expanded double garage and a secure backyard with a garden shed. Comfort and efficiency are enhanced with zoned refrigerated heating and cooling, along with a solar panel system for year-round climate control and energy savings. Highlights: -Prime location within the sought-after Marriott Waters estate in Lyndhurst -Located at the quiet end of the street -Close to Marriott Waters Shopping Centre, Western Port Highway, schools and parklands -Set on a generous 612sqm (approx.) block -Four well-sized bedrooms including a private master suite with walk-in robe and ensuite -Multiple living zones including open-plan living/dining, lounge and rumpus room -Three toilets -Dedicated theatre or study ideal for work-from-home flexibility -Central kitchen with ample bench space and walk-in pantry -Covered alfresco area for relaxed outdoor living -Large central bathroom with separate WC -Functional laundry with additional storage -Dual water system with mains (fresh) water and recycled water -Alarm System -Ducted Vacuum system -Zoned Daikin reverse cycle ducted heating and cooling system -Solar panel system for improved energy efficiency -Double driveway providing excellent off-street parking -2.5 garage with rear roller door and internal access -Secure backyard with garden shed Location: *Approximately 5 minute walk to the Marriott waters shopping centre *Approximately 4 minute walk to the childcare *Approximately 10 minute walk to the Lyndhurst primary school *Approximately 10 minute walk to the Livvi's playground and ovals *Easy access to the Western Port HWY and Thompsons road *Approximately 5 minute drive to the Lynbrook station and Merinda Park station This is a home that delivers space, flexibility and comfort in equal measure-ideal for families seeking a well-designed residence in a convenient Lyndhurst location. Disclaimer: The information provided in this advertisement is for general guidance only and does not constitute any representation by the vendor or agent. While every effort has been made to ensure accuracy, no warranty is given and interested parties must rely on their own enquiries. All measurements, descriptions, photos, floor plans and site plans are approximate and for representational purposes only. The property may be withdrawn or its details changed at any time without notice. Prospective purchasers are advised to conduct their own due diligence and refer to the Consumer Affairs Victoria Due Diligence Checklist prior to making any purchase decision. https://www.consumer.vic.gov.au/housing/buying-and-selling-property/checklists/due-diligence
Agent: Chaminda Gunasekara - chaminda.gunasekara@raywhite.com - 03 5990 9536
Sandhurst, VIC 3977
Land Size: 636 m²
Property Type: 独立屋
Listing Type: 住宅
Status: 在售
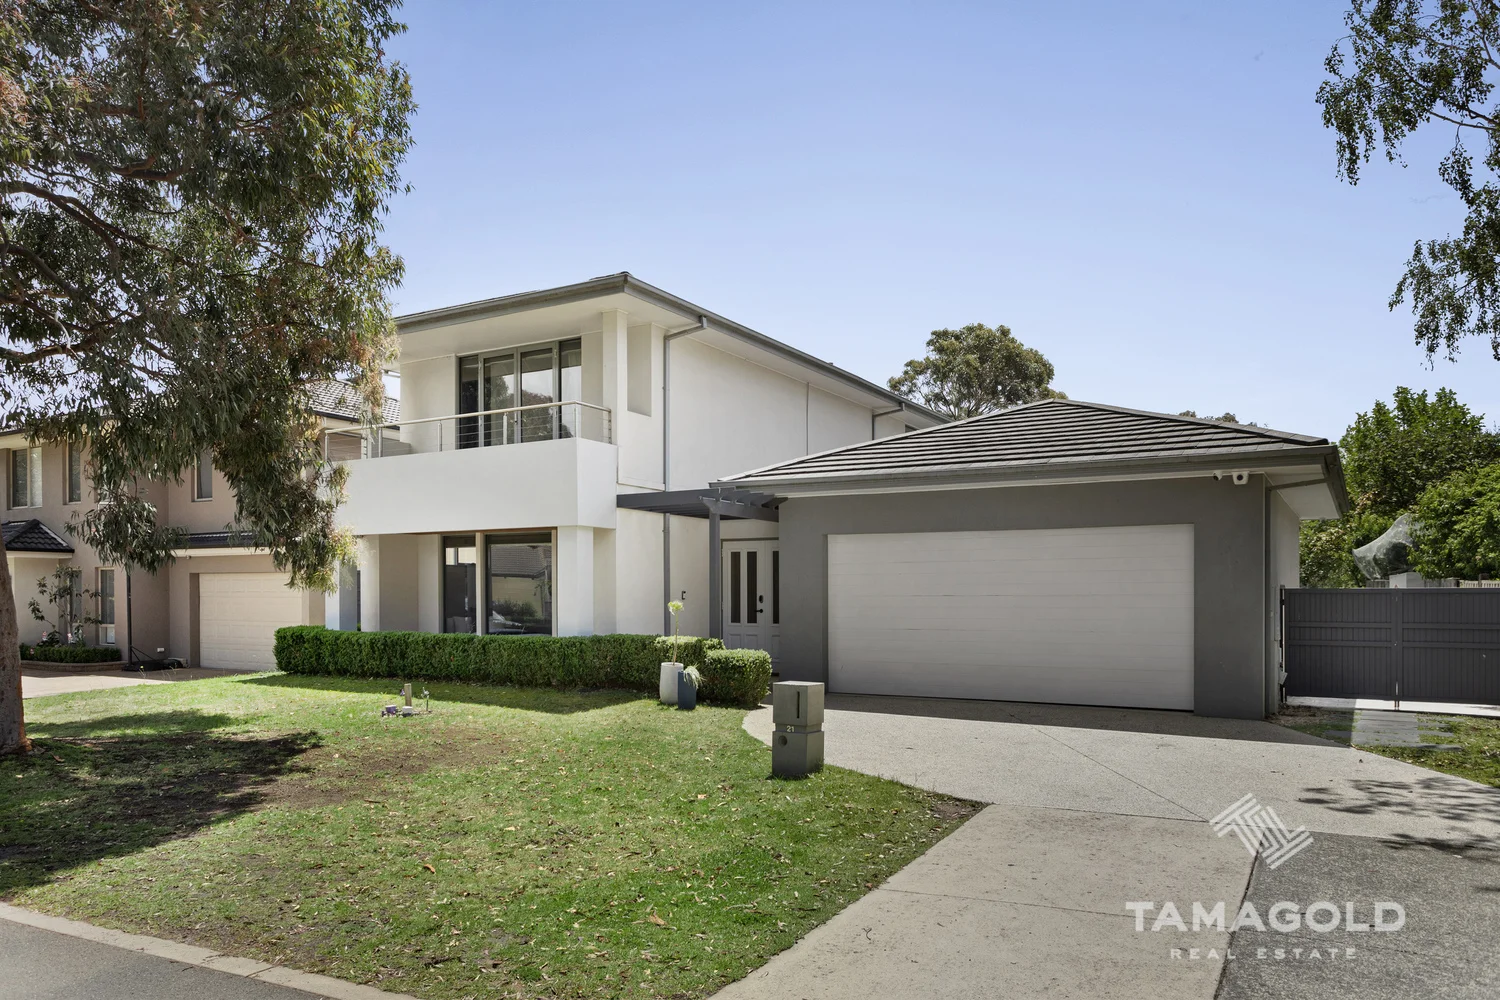
Summary: Family Luxury in Tranquil Sandhurst Estate
Description: Discover this stunning two-level abode, a masterful blend of opulent design, superior build quality, and practical appeal, nestled in a serene tree-lined street and a short stroll to the Sandhurst Clubhouse. Crafted with today's families in mind, this residence radiates refined elegance and generous proportions, highlighted by impeccable detailing and a sleek floor plan that effortlessly merges daily ease with expansive hosting opportunities. It captures the essence of refined living and prestige in the esteemed Sandhurst Club enclave. Step inside to be captivated by the abundant natural light pouring through twin pairs of glass doors, creating an airy, inviting atmosphere. The gourmet kitchen, fit for any culinary enthusiast, boasts generous cabinetry and bench space, sleek stone surfaces, high-end European stainless-steel fittings, and an expansive central island perfect for casual family dining. The grand primary suite offers a serene sanctuary, featuring a bathroom with twin vanities, expansive walk around wardrobe, and doors that lead out to a balcony overlooking the lush fairways. Three further bedrooms share a stylishly fitted main bathroom with premium fixtures. Both the living and dining opens to a covered outdoor entertainment area which sets the stage for intimate gatherings, or all-season relaxation. In addition, retire to the theatre room for some quiet time or movie night with the family, alternately, use as a 5th bedroom as required. Standout features extend to timber look flooring throughout the main areas, new plush carpet upstairs, ducted heating/Cooling, alarm system and a remote double garage with rear single garage leading to the back garden for additional parking or access. Within the elite Sandhurst Club Estate, homeowners relish elite facilities such as a premier golf course, a sophisticated club dining venue and coffee spot, a state-of-the-art fitness centre, a heated indoor aquatic facility, and scenic walking/bike trails.
Agent: James Smarrelli - james@tamagold.com - 03 9347 8886
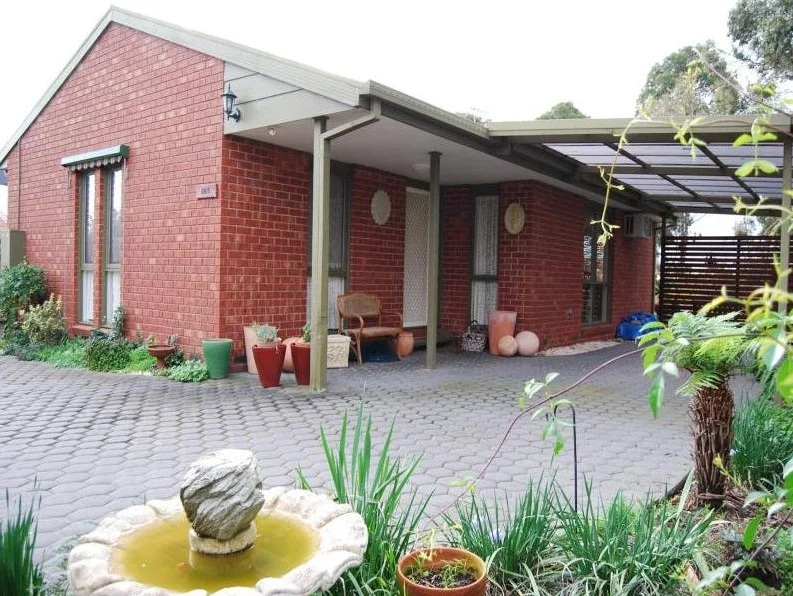
Carrum Downs, VIC 3201
Land Size: 497 m²
Property Type: 独立屋
Listing Type: 住宅
Status: 在售
Summary: Sold Off Market
Description: Sold Off Market
Agent: Bryce Houston - bryce.houston@harcourts.com.au - 0405 241 001
Agent: Leanne Chapman - leanne.chapman@harcourts.com.au - 0488002104


