70/11 Trevillian Quay
Kingston, ACT 2604
周边环境与日常设施
探索Kingston周边的上学日与周末生活。
探索此区域的学校、游乐场及儿童活动。按年龄浏览体育、艺术及课程,安排上学日与周末生活。
区域数据
- 居民(ABS,2024年6月)
- 473,855
- 0–14岁儿童
- 82,754
- 所学校
- 141
- 公园与图书馆
- 111
- 已收录儿童活动机构
- 191
收录最多的活动:Tennis、Karate、Art Centre
人口数据:澳大利亚统计局
了解更广的议会辖区:比较附近区域,探索图书馆及社区场所,并浏览学校、儿童活动和议会项目。
公园、游乐场与公共空间
Norgrove Park
Dawes St, Kingston, Australian Capital Territory, 2604
562 m 直线距离
Bowen Park
Bowen Dr, Barton, Australian Capital Territory, 2600
724 m 直线距离
Kingston Library
Giles St, Kingston, Australian Capital Territory, 2604
738 m 直线距离
Grevillea Park
Menindee Dr, Barton, Australian Capital Territory, 2600
920 m 直线距离
这处房产附近有什么好玩
探索目录中的附近游乐中心与家庭景点。请向场所确认适合年龄、门票及开放时间。
在Things to do按年龄、预算及室内或户外条件寻找更多去处。具体日期的活动请查看What’s on。 查看活动日程
探索本地指南与家庭灵感
了解这处房产周边生活时,阅读本地家庭指南与实用文章。

澳大利亚首都领地最宜居郊区排行(2026年,按儿童活动数量排名)
在我们的目录中,Mitchell(ACT)登记的儿童活动数量超过ACT其他任何郊区。本页首先按郊区能为有孩子的家庭提供多少实际选择来排名澳大利亚首都领地的郊区,随后为同一批郊区补充房产成交中位价、近期成交与在售房源,以及治安记录数据——并会持续更新,而非一次性发布后就不再维护。 主要结论…
阅读更多 →
堪培拉私立学校2027年学费:各校收费对比
堪培拉独立学校2027年7年级收费上调5.5%至9.0%,已公布两个年度收费的7所学校,中位数为7.5%。 堪培拉文法学校(Canberra Grammar)7年级学费从$33,705升至$36,064,堪培拉女子文法学校(Canberra Girls Grammar)从$31,150升至$33,330,Orana…
阅读更多 →日常设施与出行
打开地图选择目的地并查询行程时间。步行路线、无障碍设施和行程时间尚未核实。
来源:AroundSchools目录。距离为直线距离,并非步行路线。请在详情页确认设施;此摘要未提供目录更新日期。
房产详情
公寓/单元房
RESIDENTIAL
附近资源

My First Gym Fyshwick
Unit 1, 137 Canberra Avenue, Fyshwick

Grasshopper Soccer Canberra
Canberra

ACT Academy of Music
89-91 Tennant St, Fyshwick

Music for Canberra
Ainslie Arts Centre, Braddon

Baby Sensory Canberra ACT
1 Watling Place, Weston

Tarang by Tanya Bollywood Dance
Mitchell Studio, 133 Flemington Rd, Mitchell

Symmetrical Drumming Australia
12 Wardell Pl, Kambah

GDANCE Academy
1/66 Dacre St , Mitchell

The Canberra Glassworks
Kingston
附近学校

Telopea Park School
New South Wales Crescent, Barton ACT 2600 Australia

St Edmund's College - Canberra
110 Canberra Avenue, Griffith ACT 2603 Australia

St Clare's College
Mcmillan Crescent, Griffith ACT 2603 Australia

Forrest Primary School
Hobart Avenue, Forrest ACT 2603 Australia

Narrabundah Early Childhood School
23-27 Kootara Cres, Narrabundah ACT 2604 Australia

Campbell Primary School
Chauvel Street, Campbell ACT 2612 Australia
附近学校不代表符合入学条件。请直接向学校或托育机构确认学区、年级及名额。
附近房产
附近最近成交
靠近此地址、已经成交的房产。我们不显示成交价格。
Kingston, ACT 2604
Property Type: 公寓/单元房
Listing Type: 住宅
Status: 在售
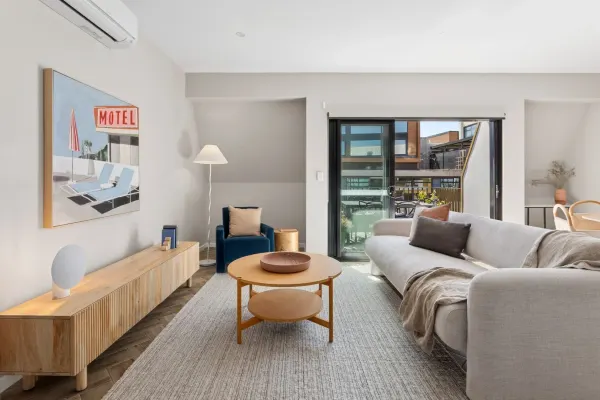
Summary: Two Level Sanctuary
Description: Proudly positioned within the Kingsborough precinct, this residences offers an ultra-convenient location and onsite amenities within the village square including cafe, bar, retail and on-site gym, sauna and magnesium pool (membership fees apply). Also within walking distance is the thriving Kingston Foreshore, or a quick drive to Manuka Village, Barton and the Parliamentary Triangle. You really are in the heart of it all at this address. Shophouse 308 is positioned on the uppermost level, enjoying an eastern aspect and private outlooks across the village below. Designed to both last and impress, the residence is spread over two generous levels and showcases high-quality flooring and window furnishings throughout. The main living level features an expansive, light-filled living zone with ample space for television, dining and reading areas, complemented by a beautifully appointed modern kitchen. Stone benchtops, SMEG appliances and excellent storage combine to create a kitchen that is as functional as it is stylish. Upstairs, the accommodation is a true sanctuary. Both bedrooms are enhanced by striking vaulted ceilings, abundant natural light and large built-in wardrobes. The bathrooms strike a perfect balance between industrial edge and everyday comfort, featuring an oversized shower and floor-to-ceiling subway tiling. The common areas for use include two roof top entertaining areas which include a sunset bar/BBQ area and a rooftop cinema with outdoor seating and a projector screen. Both rooftops serve as ideal gathering spaces for either a drink as the sun goes down or a movie under the stars. You'll find outdoor areas that are thoughtfully linked to the builds throughout the Village, including pocket parks, formed concrete planters, stadium seating, and laneways with hanging star-jasmine gardens. Private green spaces are bound by magnolia hedges and a variety of low-lying grasses, which are offset by distinctly coloured Japanese maples. In Summary: - Stunning open plan living and dining area - Flooded with morning sunshine - Double glazed windows - Modern kitchen with Smeg appliances & Caesar stone bench tops - Powder room located on lower level perfect for guest use - 2 bedrooms with built-in wardrobes - Private basement garage with internal access - One car space with storage cage - Modern finishes - On-site amenities* including gym, sauna, pool, eateries, shops (*Pool, gym, and sauna require membership) - Approx. 4-minute walk to the Kingston Foreshore - Approx. 10-minute walk to Kingston shops - Approx. 4-minute drive to Fyshwick Fresh Food markets - Approx. 10-minute drive to the City centre Figure Summary (all approx.): - Internal Living: 83 sqm - Balcony: 6 sqm - EER: 6.0 - Rates: $708 pq - Strata: $1504 pq - Land Tax $915 pq (if rented)
Agent: Nick Purnell - nick@purnellrealestate.com.au
Agent: Angie Meli - angie@purnellrealestate.com.au - 02 6295 2011
Kingston, ACT 2604
Property Type: 公寓/单元房
Listing Type: 住宅
Status: 在售
Summary: Buy Smarter, Live Better at The Kingston Foreshore!
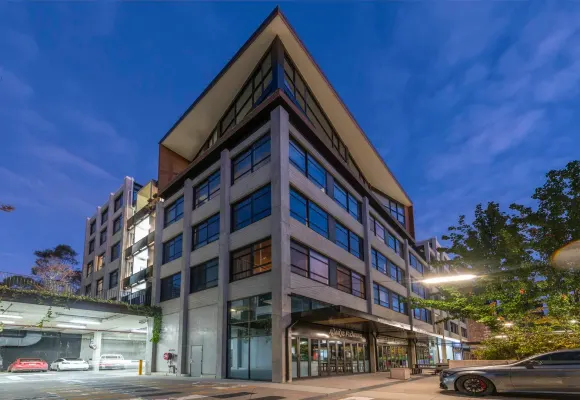
Description: True to form, this unique offering at the Kingsborough Foreshore includes all of the benefits residents of the Kingsborough Village have come to expect for premium living! 208/9 The Causewayis a unique space with the ability to customise and tailor all the trimmings to ensure it's something special just for you! The Warehouse Building - Constructed out of Pre-Cast Concrete for durability and high Energy Efficiency, this building was sold off-the-plan as 'raw-units,' and currently houses 34 unique properties looking out towards the Jerrabomberra Wetlands or into the Kingsborough Village. The Home - This space consists of two large rooms, a well designed and well spaced bathroom, central kitchen, dining and living spaces - surrounded with a mix of raw concrete and steel panelled walls, and 3m high ceilings, with a leafy Eastern outlook. Astute buyers will immediately see the incredible potential of this home; - The kitchen, while completely move-in ready, still for allows customisation, and is set to offer space, storage and modern appliances. - The concrete walls allow for a high EER, limits sounds from neighbours (while they are lovely, its best not to hear them 24/7). - 25mm think double glazed windows for cool summers and warm, light filled winters. - Potential rent yield of 6%+ and the perfect potential tenant base from the Parliamentary Triangle and defence staff. - Capital growth potential achieved by buying in below recent sale prices, in an established and highly desired location. The Kingsborough Village - A simply stunning development with varying demographics, designed by DNA, COX and JUDD Studios Architects and built to the highest standard by Construction Control - a micro-hub of boutique shops (YOGA Studio, Bike Sale and Repairs,) sits quietly in the centre of the precincts, with residences spread around. A 25m, magnesium filtered lap pool, high-intensity gym and sauna now open to members, community gardens and a blooming arbour, style, comfort and conviencence is just a call away! Key Features; 75sqm of internal living Secure basement parking and storage cage Internal and communal laundry facilities Adaptable interior with concrete walls and 3m high ceilings Double glazed windows Levies - $955/quarter (approx) Rates $583/quarter (approx)
Agent: Stuart Dovers - stuart@doversco.com.au
Kingston, ACT 2604
Property Type: 公寓/单元房
Listing Type: 住宅
Status: 在售
Summary: Ground floor 2 bedroom apartment Carmina
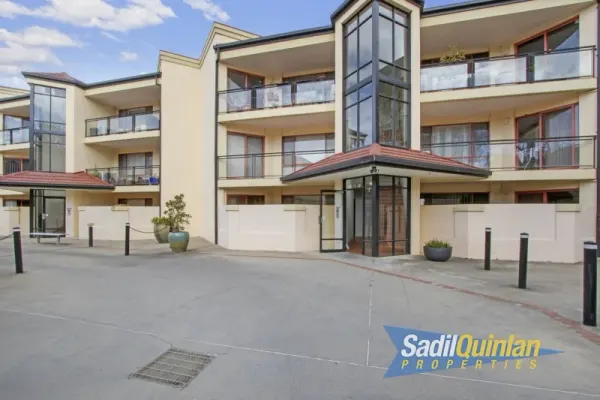
Description: Freshly painted in bright vibrant colours and brand new carpet. Ground floor 2 bedroom ensuite apartment is supremely positioned. Whisper quiet, but comfortable walking distance to the Lake, Kingston and Manuka shopping precincts and Kingston Foreshore. An open plan lounge dining pours onto a paved north facing courtyard area. There is a well equipped kitchen with electric appliances including a dishwasher. Combined bathroom, toilet & laundry. Security access into the apartment and garaging and store below, a communal tennis facility is the icing on the cake. A first home or investment, if its location you are seeking, put this one on your must have lists. Highlights 2 bedroom ensuite ground floor apartment Security access Airconditioning/heating Combined lounge dining area Well equipped kitchen with electric appliances and dishwasher Mirror robes in both bedrooms Sliding door access from living area onto a paved north facing courtyard area Combined bathroom, toilet laundry. Spa bath Secure underground parking and storage Freshly painted and new carpet Superb location, very quiet. A short stroll to the local shopping centre, lake and Foreshore
Agent: Greg Sadil - greg@sadilquinlan.com.au - 02 6249 7588
Kingston, ACT 2604
Property Type: 公寓/单元房
Listing Type: 住宅
Status: 在售
Summary: When location matters!
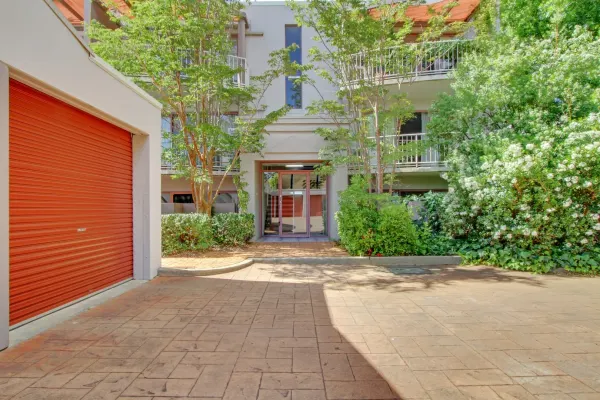
Description: Located just a short stroll from some of Canberra's best coffee spots, dining venues and boutique retailers, this spacious two-bedroom, ground-floor apartment offers an exceptional opportunity for first-home buyers and astute investors alike. The complex has also recently completed a major upgrade, including a brand-new roof, freshly painted exterior, and new Colorbond fencing to enhance the privacy and appeal of the courtyard. Beautifully presented, the home features a quality build with a practical open-plan layout that flows seamlessly to the private courtyard. Inside, you'll find two well-proportioned bedrooms with built-in wardrobes, a generous bathroom with European-style laundry, a spacious updated kitchen, and newly installed reverse-cycle air-conditioning. Fresh paint and new carpet throughout mean all the hard work is donesimply move in and enjoy. Your car is well accommodated too, with a personal, remote-controlled lock-up garagean uncommon and highly sought-after addition in apartment living. EER 6. Property Highlights: Two bedrooms, each with built-in wardrobes Recently completed complex upgrades: new roof, exterior painting, and new Colorbond courtyard fencing Remote-controlled lock-up garage New reverse-cycle air-conditioning Freshly painted with new carpet throughout Plenty of storage space Ground-floor position with private courtyard Open-plan living areas Spacious updated kitchen with modern appliances Property Details: Built 1993 Apartment size: 73m2 Courtyard: 14m2 Garage: 16m2 Body Corporate Fees: $1,332.40 per quarter General Rates: $717.00 per quarter Land Tax: (if Payable) $947.57 per quarter EER6 Rental : $565.00 per week Fixed Term until 6/2/2026 Disclaimer: While all care has been taken in compiling information regarding properties marketed for rent or sale, we accept no responsibility and disclaim all liabilities in regards to any errors or inaccuracies contained herein. All parties should rely on their own investigation to validate the information provided.
Agent: Moira Maloney - 435.3281@leaddrop.rexsoftware.com - 02 6232 0100
Kingston, ACT 2604
Property Type: 公寓/单元房
Listing Type: 住宅
Status: 在售
Summary: Size, Style and Location - 130sqm Penthouse in The Kingsborough Village
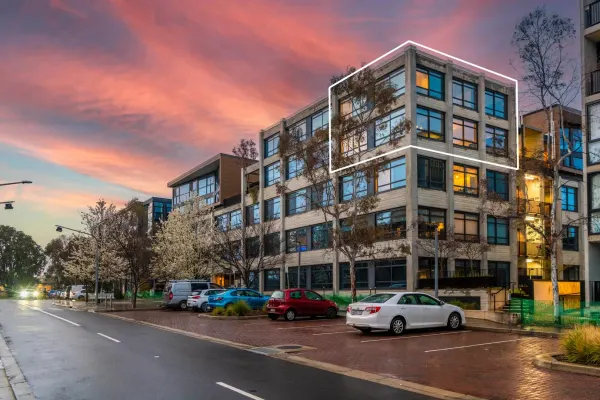
Description: A true gem in any market - 306/9 The Causeway sits proudly at the Penthouse Level, on the North East corner of The Kingsborough Village Warehouse Building, and it's true character needs to be seen first hand to be properly appreciated. Through the entry into the lower level you are welcomed into a abundantly light filled room - with 3metre high ceilings, polished concrete floors, thick stone bench-tops and an outlook through mature gums and on to the wetlands and mountains, it immediately sets itself apart from anything else you've seen. Between the golden tapwear in the kitchen and bathroom, 25mm thick double glazed windows that open fully to embrace the clean air and light, and more than enough space to house dining tables, lounges, entertainment systems and more, there's really nothing like it. The current design of the home lends its towards offering more space than conventional apartments, especially in the living room and master. The master suite features tiled flooring, tons of storage and natural light and walk through to an amazing ensuite. Large shower, free standing bath, and 'loo-with-a-view' (all set behind darkened windows for privacy) with matching golden tap-wear and Italian stone tiles. A second well spaced bedroom, study and more storage are all set on the upper level, with a large additional bathroom and laundry provision on the ground floor. The vaulted ceilings, doubule glazed windows, concrete slab flooring and walls, as well as its ideal aspect all contribute towards its 6 Star EER, but with ceiling fans and A/C to each bedroom and living space, keeping this home perfectly temperature controlled year-round is easy. 2 side-by-side carparks with storage cage are allocated in the secure basement, which also has hundreds of bike locking stations, back-up laundry room (free for residents) and 4x electric car charging stations. The Kingsborough Village itself is worthy of its own detailed description - but for now, come see the micro-bar, heated lap pool and gym, bike sales and repairs, blooming spring-time garden and maturing trees offering a canopy through the centre of the village! As an added bonus, the Kingsborough Village has 5 Body Corporates operating their respective 'buildings' to create a situation where owners have more control over not only their fee's but also the rules they operate under. Absolutely deserving of an in person walk through during our open homes, but get in touch with you agent today! Key features; 130sqm, Penthouse with perfect North and East aspect Polished concrete floors 3m ceilings Large master with detailed ensuite Study and loads of cupboard space 2 car parks in basement with storage cage
Agent: Stuart Dovers - stuart@doversco.com.au - 0413 836 330
Kingston, ACT 2604
Property Type: 公寓/单元房
Listing Type: 住宅
Status: 在售
Summary: Bespoke, reimagined apartment in the heart of Old Kingston.
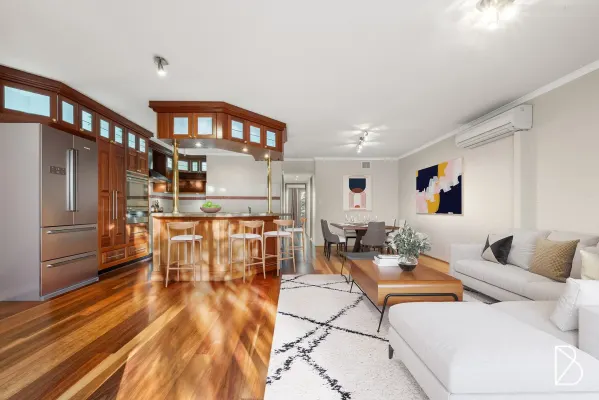
Description: Showcasing all of the factors that make the Inner South lifestyle so sought after, this generous apartment is a hidden gem. Set within the well-maintained 'Wentworth Court' development, enjoy a location just moments to restaurants, shops, outdoor lifestyle options and transport links. Enter via street access to a private and light-filled retreat, characterised by its considered design, extensive storage and large outdoor spaces. Central to the home is a custom-designed, Sydney Blue Gum kitchen, acting as an axial point for the seamless indoor/outdoor open-plan living area. The dream space for casual entertaining, the kitchen is defined by quality 900mm appliances, 50mm natural stone bench tops, optimised storage solutions and feature lighting. Down the hallway. two bright bedrooms feature balcony access, serviced by a neat bathroom with Tasmanian Oak ceilings. Enjoy a coveted position within this well-maintained development, surrounded by stunning gardens and offering secure, basement car accommodation. Designed for long-term liveability and ideal for numerous buyer demographics, this apartment is a standout opportunity in the Kingston market, and will impress upon inspection. - Spacious two bedroom apartment with street access in desirable 'Wentworth Court'. - Reverse cycle air conditioning in living area. - Open-plan living/dining area with access onto private balcony. - Custom kitchen with Sydney Blue Gum cabinets, natural stone bench tops, customised storage options, feature lighting and island bench. - Two bedrooms with custom built-in robes. - Second balcony off both bedrooms, with access via stairs onto Giles Street. - Bathroom with separate bathtub and feature Tasmanian Oak ceilings. - Separate W/C. - Large separate laundry with numerous storage options. - Secure, underground car space. - Short walk to Old Kingston Shops, Kingston Foreshore, Manuka Village, Parliamentary Triangle and Lake Burley Griffin. - Easy access to public transport links and arterial roads. - Complex undergone several significant upgrades recently, including new roof, insulation, fascias. Living size: 78m2 Balcony size: 17m2 and 18m2 EER: 6.0 Whilst all care has been taken to ensure accuracy, the material and information contained are approximate only and no warranty can be given. Bastion Property Group does not accept responsibility and disclaim all liabilities regarding any errors or inaccuracies contained herein. You should not rely upon this material as a basis for making any formal decisions. We recommend all interested parties to make further enquiries.
Agent: David Stokes - david@bastionpg.com.au
Agent: Duncan Macdonald - duncan@bastionpg.com.au
Kingston, ACT 2604
Property Type: 公寓/单元房
Listing Type: 住宅
Status: 在售
Summary: 100sqm, Penthouse with Views - Absolutely Unique!
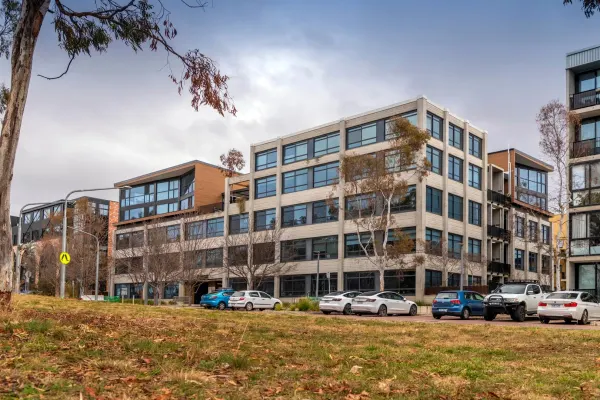
Description: A well priced, 100sqm Penthouse at the Kingston Foreshore, ready to move-in and a DIY delight isn't something you'll come across everyday, and yet here it is! Set in the Warehouse building of the Kingsborough development, 307/9 The Causeway is probably the last remaining opportunity to buy your very own apartment in this one-of-a-kind complex, with the ability to customise and create your perfect home. Currently set out to offer move-in ready comforts, entry is through a large and versatile room, and past a well spaced bathroom, offering floor-to-ceiling tiles, storage, and designer screen and tap wear. The main living is on the lower level, with amazing polished concrete floors, high ceilings, and great natural light through the east facing windows. The kitchen reminds us what can be accomplished with a minimalist approach, and can act as a great talking point while you set out to create your dream space! Textured finish to the feature walls and leading up to the upper floor contrasts against the industrial tones of the home and village, and softens alongside furniture to give a warm, and comforting ambiance. The upstairs has a studio-style bedroom, ceiling fans, 2x split-system A/C units, study space, and large open-plan living area, with even better light, and even better views towards the mountains. Interior designers, architects and renovation specialties would be falling over themselves to be able to work with this space - all the building blocks are there to deliver an extra bedroom, 1 or 2 additional bathrooms, and still provide living space, views and an absolutely one of a kind home! The Kingsborough Village itself reflects the unique nature of the home - set a 5min walk from The Foreshore, close to schools, government and defence departments, the Village offers a new cafe/bar for morning and evening brews (plus great pizza!), bike sale and repair shop, yoga and beauty business, as well as 6 electric car charging stations, and a private members heated, magnesium filtered, 25metre lap pool, gym and sauna! A range of additional body-corporate designs and constructions techniques exist to create strata management more owner-friendly, solar panels on the roof to minimise costs of common utilities, 100's of secure bike lock up points, and a friendly community complete this amazing offering! Definitely not one to miss - so call us today! Key Features; 100sqm Internal Living East Facing Penthouse, split over 2 levels 25m Double Glazed Windows Move in Ready appliances, with options to re-design as you see fit! A/C, 6 Star EER, High Ceilings and Polished Concrete Floors Amazing Development with Solar, small businesses, electric car charging and more!
Agent: Stuart Dovers - stuart@doversco.com.au - 0413 836 330
Kingston, ACT 2604
Property Type: 公寓/单元房
Listing Type: 住宅
Status: 在售
Summary: Sunny Foreshore Apartment
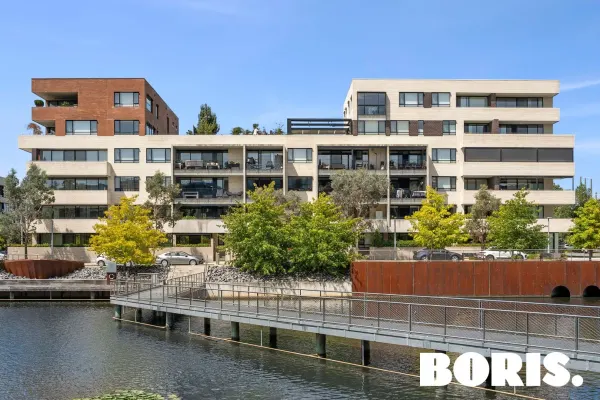
Description: The Prince, Kingston Foreshore Waterfront Living at Its Finest Positioned in one of Canberra's most desirable waterfront locations, The Prince offers an unmatched lifestyle on the Kingston Foreshore. Enjoy a vibrant selection of restaurants, cafés, and shops right at your doorstep, all within a beautifully designed waterfront community. Residents of The Prince enjoy exclusive access to a stunning private garden, while the elegant lobby impresses with stone flooring and brass-accented lift doors-setting the tone for refined living from the moment you arrive. Apartment 315 Located on the third floor, this efficiently designed one-bedroom apartment features open-plan living, a sleek modern kitchen, and large windows that fill the space with natural light. The desirable north-east aspect captures a pleasant outlook across the adjacent open block. Offering approximately 55sqm of internal living plus an 8sqm covered balcony, this apartment combines comfort, style, and smart design in one exceptional package. The property will be vacant possession as of 27th November. Rent Appraisal $550/week. Features Timber flooring to living and kitchen areas Carpet to bedroom Ample storage and cabinetry Double glazing; 6-star EER 2.7m high ceilings Ducted reverse-cycle air conditioning Stone kitchen benchtops ILVE induction cooktop, oven, rangehood, and dishwasher European-style laundry with dryer Covered tiled balcony Secure basement parking and lift access Dedicated car space and storage cage Outgoings Rates: $485/q Land Tax: $607/q Strata: $1,324/q Water: $215/q BORIS PROPERTY Canberra's Luxury Apartment Specialist All information is sourced from what Boris Property believes to be reliable; however, accuracy cannot be guaranteed. Prospective purchasers should make and rely on their own enquiries.
Agent: Boris Teodorowych - boris@borisproperty.com.au
Agent: Lee-Anne Radstaak - pm@borisproperty.com.au
Kingston, ACT 2604
Land Size: 118 m²
Property Type: 公寓/单元房
Listing Type: 住宅
Status: 在售
Summary: Charming 3 Bedroom Apartment in the Heart of Kingston
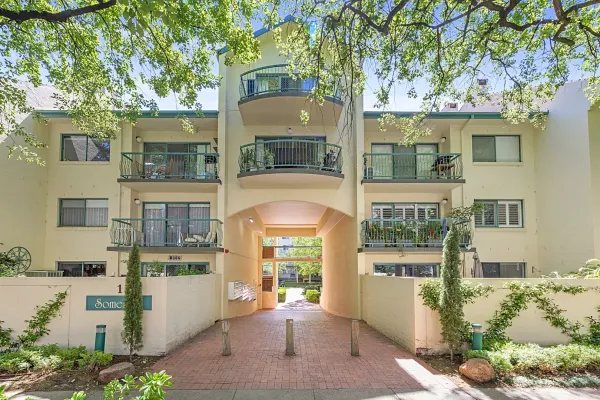
Description: This 3-bedroom, 2-bathroom top floor apartment is located in one of the most appealing complexes in Kingston. All bedrooms are good-sized. 2 bedrooms upstairs, with the main bathroom and laundry, separate powder room and a very large attic ideal for storage or even a hobbies room. Downstairs there is a master bedroom with ensuite, a living room big enough for the family plus a neat and tidy kitchen, a dining room and a family room that opens onto one of the two balconies. The second balcony is off the living room and faces the inner courtyard. The kitchen, dining room and family room face northwest and are bathed in sunlight for most of the day. The delightful feature of this apartment block is the landscaped courtyard with beautiful established trees and gardens. The complex has a swimming pool, gym and barbeque area plus secure underground parking area. Positioned in the heart of Kingston with its vibrant lifestyle and shops, the complex is a short walk to Telopea Park and Manuka Pool. A further walk brings you to the Foreshore or to Manuka Shops. Charming complex 3 Good sized bedrooms 2 bedrooms upstairs Main bathroom/laundry, powder room upstairs Master and ensuite downstairs Large living area Northwest facing family and dining room 2 Balconies Generous extra storage area in apartment New blinds, carpet, flooring Swimming pool, gym and barbeque area Landscaped courtyard Unit Levies: $1,417 per quarter General Rates: $820 per quarter Land Tax: $1,078.21 per quarter * Photos are Virtually Styled
Agent: Peter Morrell - peter@morrellproperty.com.au