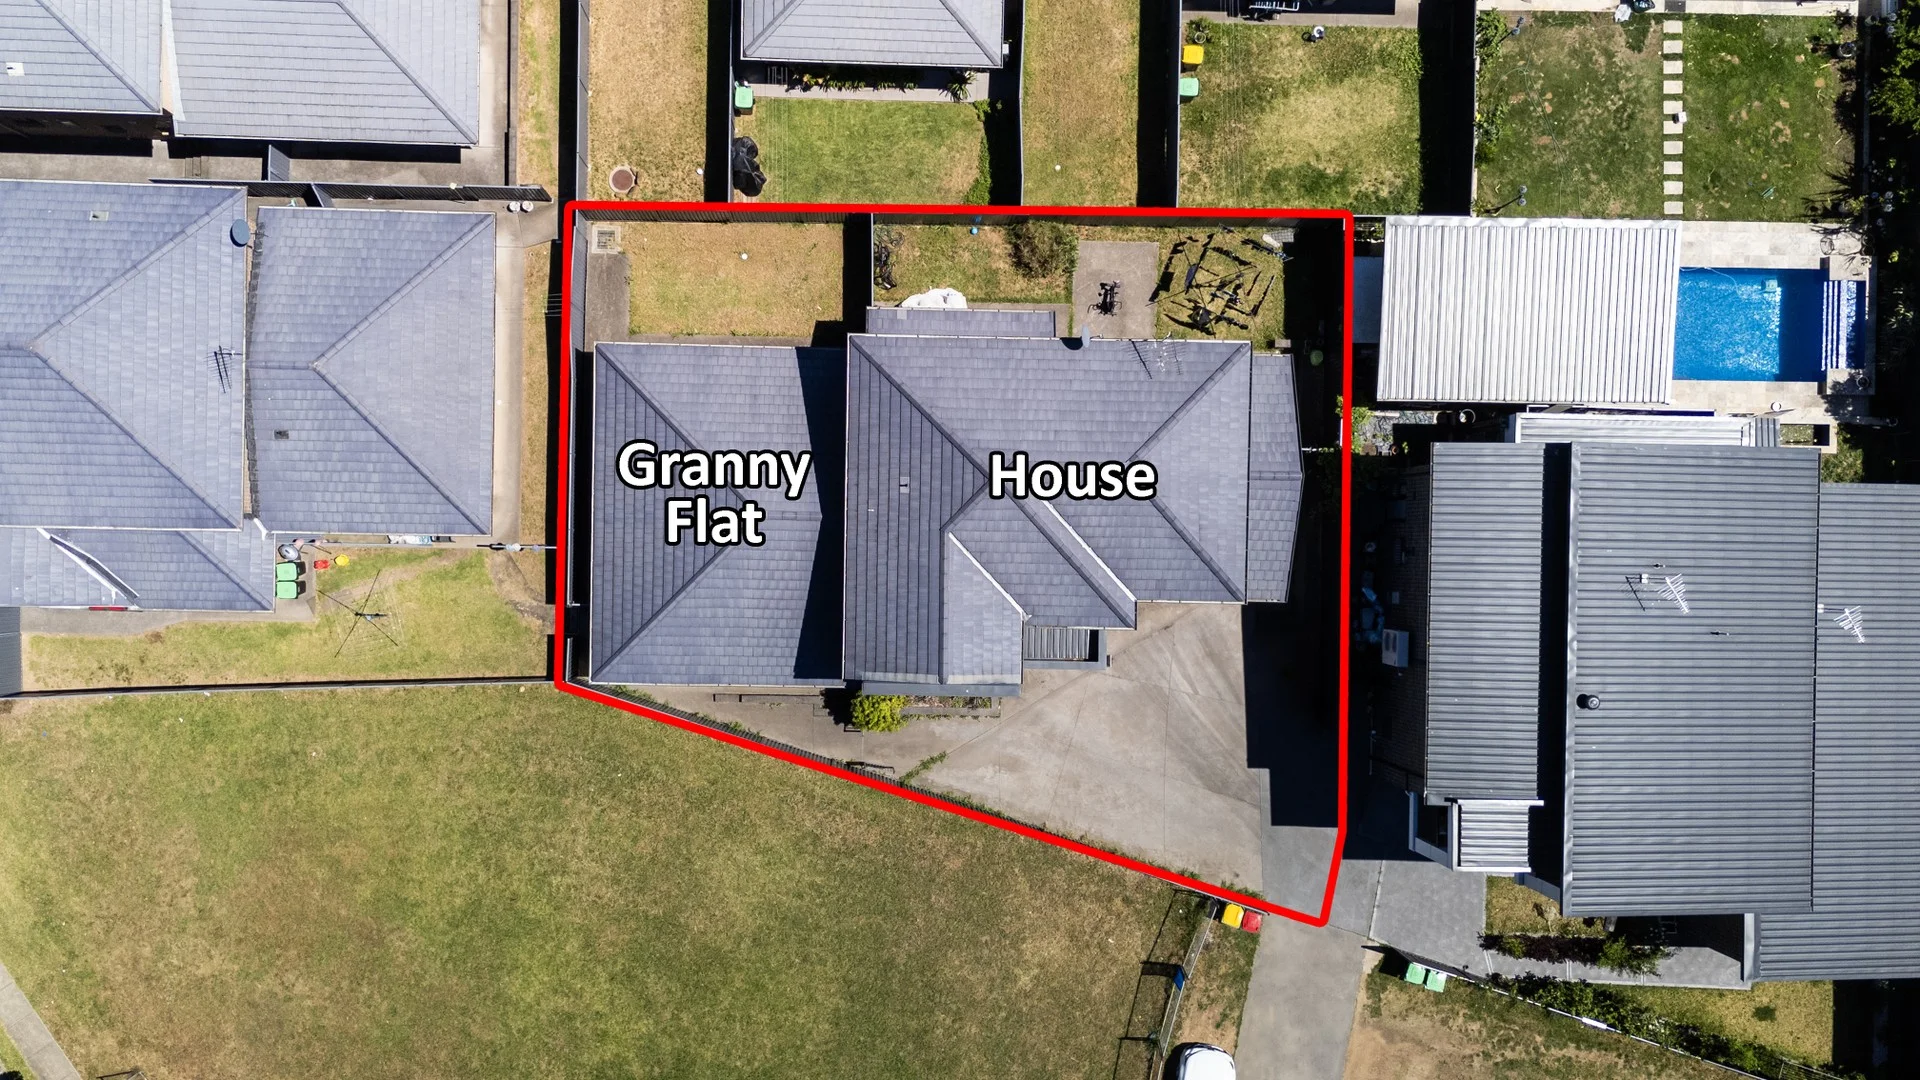
72 & 72A McCarthy Street
Fairfield West, NSW 2165
周边环境与日常设施
探索Fairfield West周边的上学日与周末生活。
区域数据
- 居民(ABS,2024年6月)
- 212,210
- 0–14岁儿童
- 35,408
- 所学校
- 54
- 公园与图书馆
- 46
- 已收录儿童活动机构
- 47
收录最多的活动:Karate、Soccer、Tennis
人口数据:澳大利亚统计局
了解更广的议会辖区:比较附近区域,探索图书馆及社区场所,并浏览学校、儿童活动和议会项目。
公园、游乐场与公共空间
这处房产附近有什么好玩
探索目录中的附近游乐中心与家庭景点。请向场所确认适合年龄、门票及开放时间。
在Things to do按年龄、预算及室内或户外条件寻找更多去处。具体日期的活动请查看What’s on。 查看活动日程
探索本地指南与家庭灵感
了解这处房产周边生活时,阅读本地家庭指南与实用文章。

2026年澳洲各地方议会儿童活动覆盖对比:每个孩子能找到多少活动机构
在澳洲儿童较多的地方议会中,AroundSchools目录平均每1万名儿童收录约10家儿童活动机构(中位数)——但墨尔本西区的Wyndham只有3.9家,而墨尔本市(City of Melbourne)有46.7家。 我们把澳洲540个地方议会各自收录的儿童活动机构数,除以该地区0–14岁的儿童人数,儿童人口采用澳大利亚统计局最新的人口估计。…
阅读更多 →
新南威尔士州最宜居郊区排行(2026年,按儿童活动数量排名)
在我们的目录中,Sydney(NSW)登记的儿童活动数量超过NSW其他任何郊区。本页首先按郊区能为有孩子的家庭提供多少实际选择来排名新南威尔士州的郊区,随后为同一批郊区补充房产成交中位价、近期成交与在售房源,以及治安记录数据——并会持续更新,而非一次性发布后就不再维护。 主要结论 Sydney在NSW州位居榜首,目录中登记了32项儿童活动,附近有7所学校。…
阅读更多 →日常设施与出行
打开地图选择目的地并查询行程时间。步行路线、无障碍设施和行程时间尚未核实。
来源:AroundSchools目录。距离为直线距离,并非步行路线。请在详情页确认设施;此摘要未提供目录更新日期。
房产详情
独立屋
RESIDENTIAL
附近即将举行的活动

10月26日周一 · Blacktown
同意与网络暧昧:UNSW青少年法律工作坊
16岁以上
10月23日周五 · Carlingford
Globalart Carlingford Open Day
4–15岁
10月22日周四 · Stanhope Gardens
青年领袖与演讲者(13-18岁)
13–18岁
11月26日周四 · Burwood
Kids STEAM Club(9至12岁儿童)- Burwood Council
9–12岁
11月1日周日 · Hurstville.
Hurstville Museum & Gallery: Open Day
10月13日周二 · Dulwich Hill
ETC图书馆故事时间 - 星期二 10 月 13 日 - 12 月 15 日
3–5岁
附近资源

Kenyukan Karate-Kobudo School
King Park School, Wakeley

KJD Artist Development
30 Elizabeth St, Wetherill Park

Bounce Gymnastics/Fit n Fun Academy
91B Mandoon Rd, Girraween

Granville Waratah Soccer Football Club
Robin Thomas Reserve, 103 George Street, Parramatta

Bonjour Babies (Paramatta NSW)
142 Victoria Rd, North Parramatta

Goshukan Karate Academy SevenHills
3/17 Stanton Road, Seven Hills

United Kempo Martial Arts Academy
394-400 Fifteenth Ave , Austral

Feature Creatures
Abbott Rd, Seven Hills

Western Sydney Wanderers FC
81B Eastern Road, Rooty Hill
附近学校

Westfields Sports High School
406A Hamilton Rd, Fairfield West NSW 2165, Australia

Mary MacKillop College - Wakeley
5 Carnarvon Street, Wakeley NSW 1851 Australia

Fairfield West Public School
Palmerston Rd, Fairfield West NSW 2165

Smithfield West Public School
Wetherill St, Wetherill Park NSW 2164

Fairvale High School
Thorney Rd & Maude St, Fairfield West NSW 2165

Prairiewood High School
Prairievale Rd, Wetherill Park NSW 2164
附近学校不代表符合入学条件。请直接向学校或托育机构确认学区、年级及名额。
附近房产


附近最近成交
靠近此地址、已经成交的房产。我们不显示成交价格。
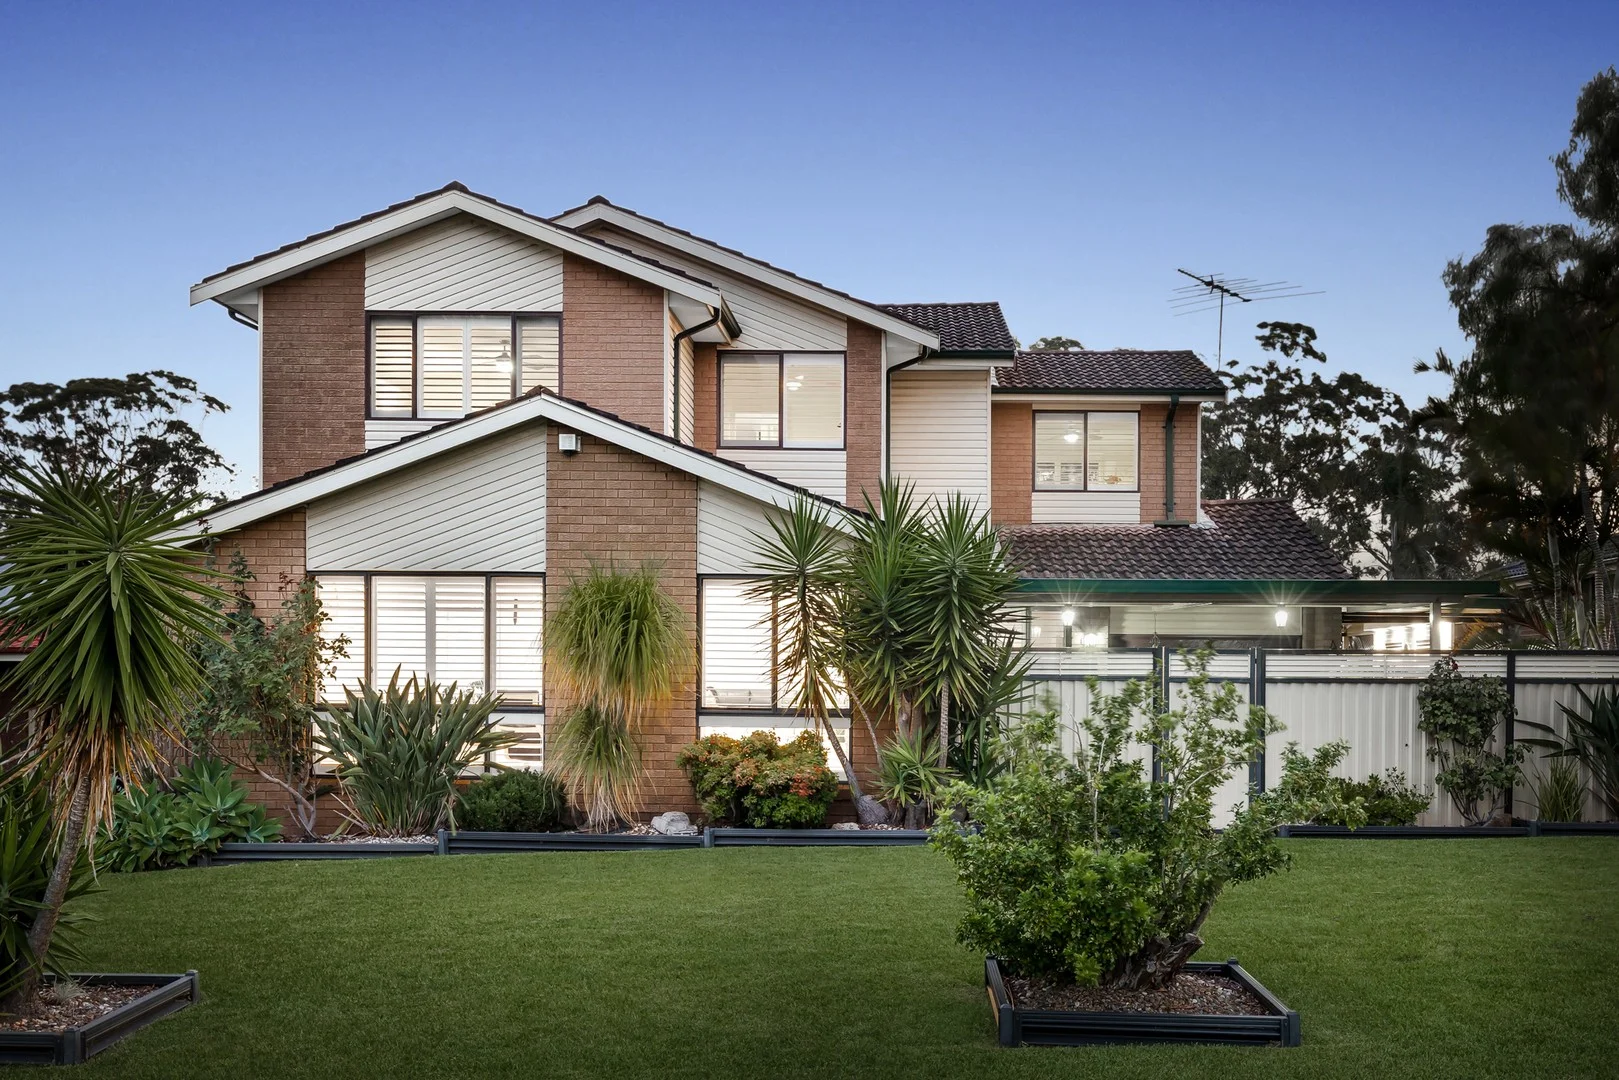
Wetherill Park, NSW 2164
Land Size: 741 m²
Property Type: 独立屋
Listing Type: 住宅
Status: 在售
Summary: Auction Cancelled
Description: Why You'll Love It: Positioned on a generous parcel in a tightly held Wetherill Park pocket, this expansive double-storey residence delivers the ultimate family lifestyle with space, comfort, and standout entertaining. Thoughtfully designed with multiple living zones, a versatile floorplan, and seamless indoor-outdoor flow, this is a home that grows with your family. From the light-filled interiors and well-appointed kitchen to the covered alfresco and sparkling in-ground pool, every detail has been crafted for relaxed everyday living and memorable gatherings. Features Five generous bedrooms, including a well-sized master with built-in robes Multiple living areas including lounge, dining, rumpus and upstairs study Modern kitchen with quality appliances, ample bench space and storage Two bathrooms ideal for larger families Ducted vacuum system for added convenience Covered alfresco area perfect for year-round entertaining In-ground swimming pool with surrounding decking and child-friendly fencing Spacious backyard with established gardens and lawn areas Three car garage plus large carport accommodating multiple vehicles Timber flooring, ceiling fans, plantation shutters and abundant natural light Separate laundry and excellent storage throughout Best Suited For: Perfect for growing or extended families, buyers seeking space and flexibility, or those who love entertaining at home. With its generous layout, multiple living zones, and resort-style backyard, this property also appeals to buyers wanting a long-term family home in a convenient, high-demand location close to schools, parks, shops and transport. Disclaimer: The above information has been gathered from sources that we believe are reliable. However, we cannot guarantee the accuracy of this information and nor do we accept responsibility for its accuracy. Any interested parties should rely on their own enquiries and judgment to determine the accuracy of this information for their own purposes. Images are for illustrative and design purposes only and do not represent the final product or finishes.
Agent: Tony Fahma - tony@blazerealestate.com.au - 02 8711 8879
Agent: Almir Carkic - almir@blazerealestate.com.au - 02 8711 8879
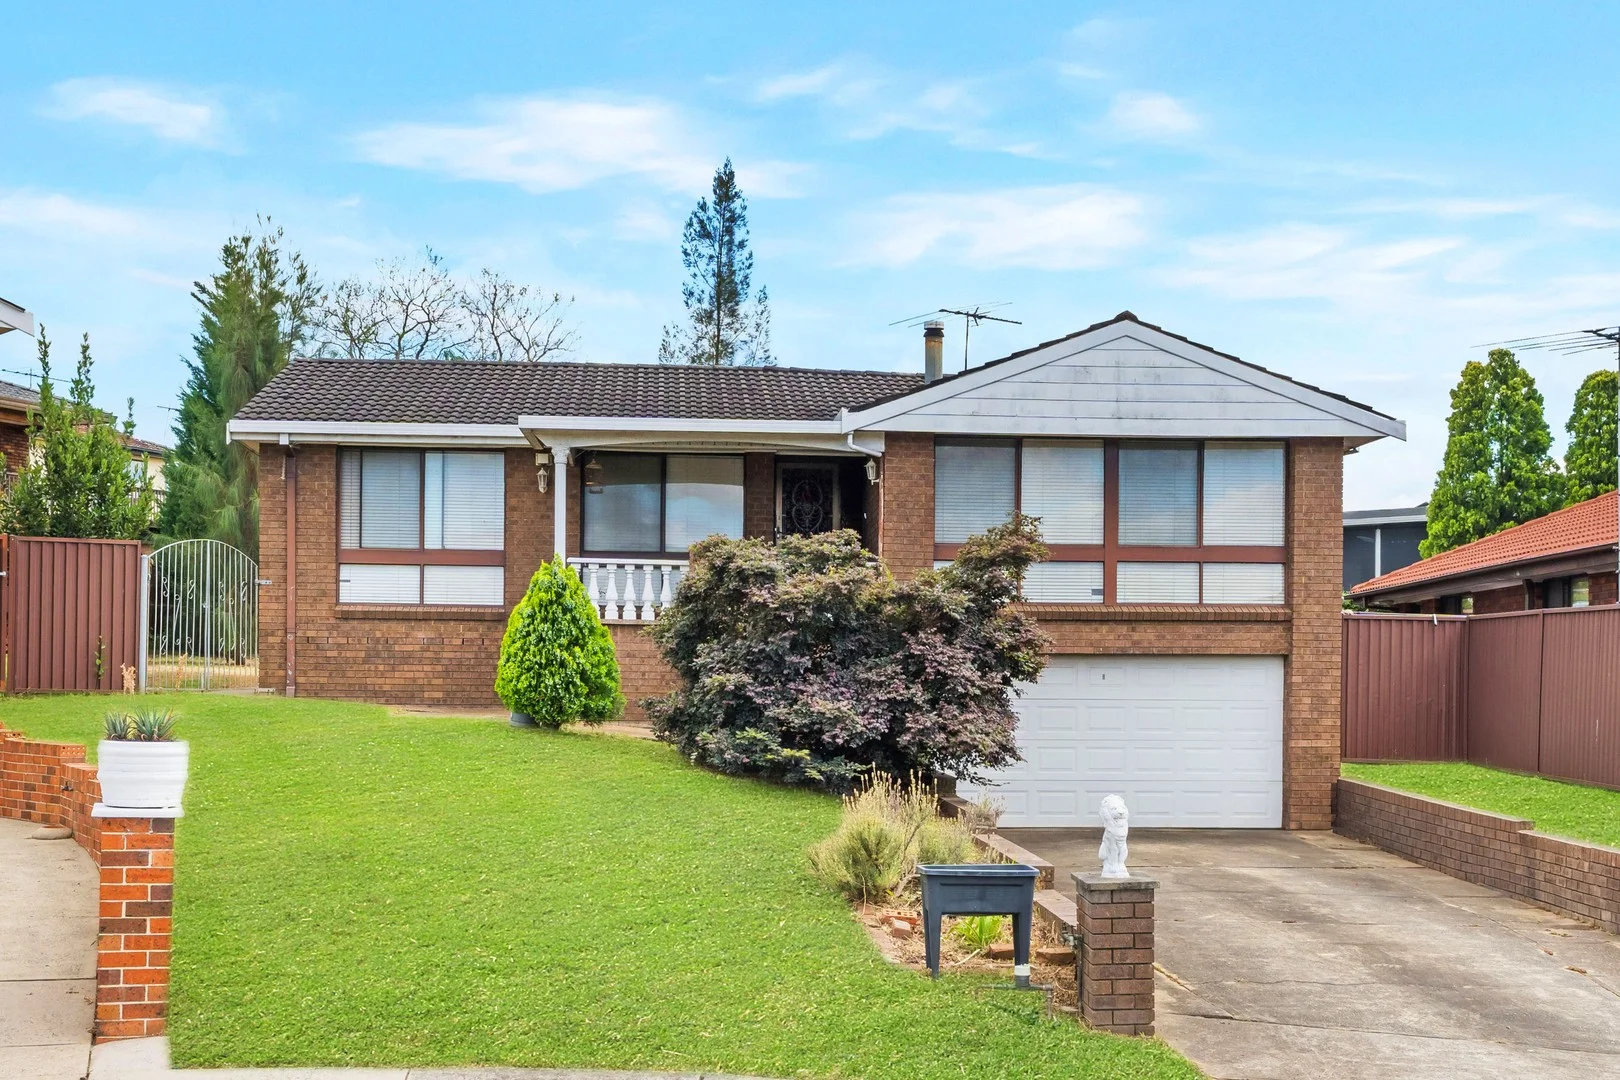
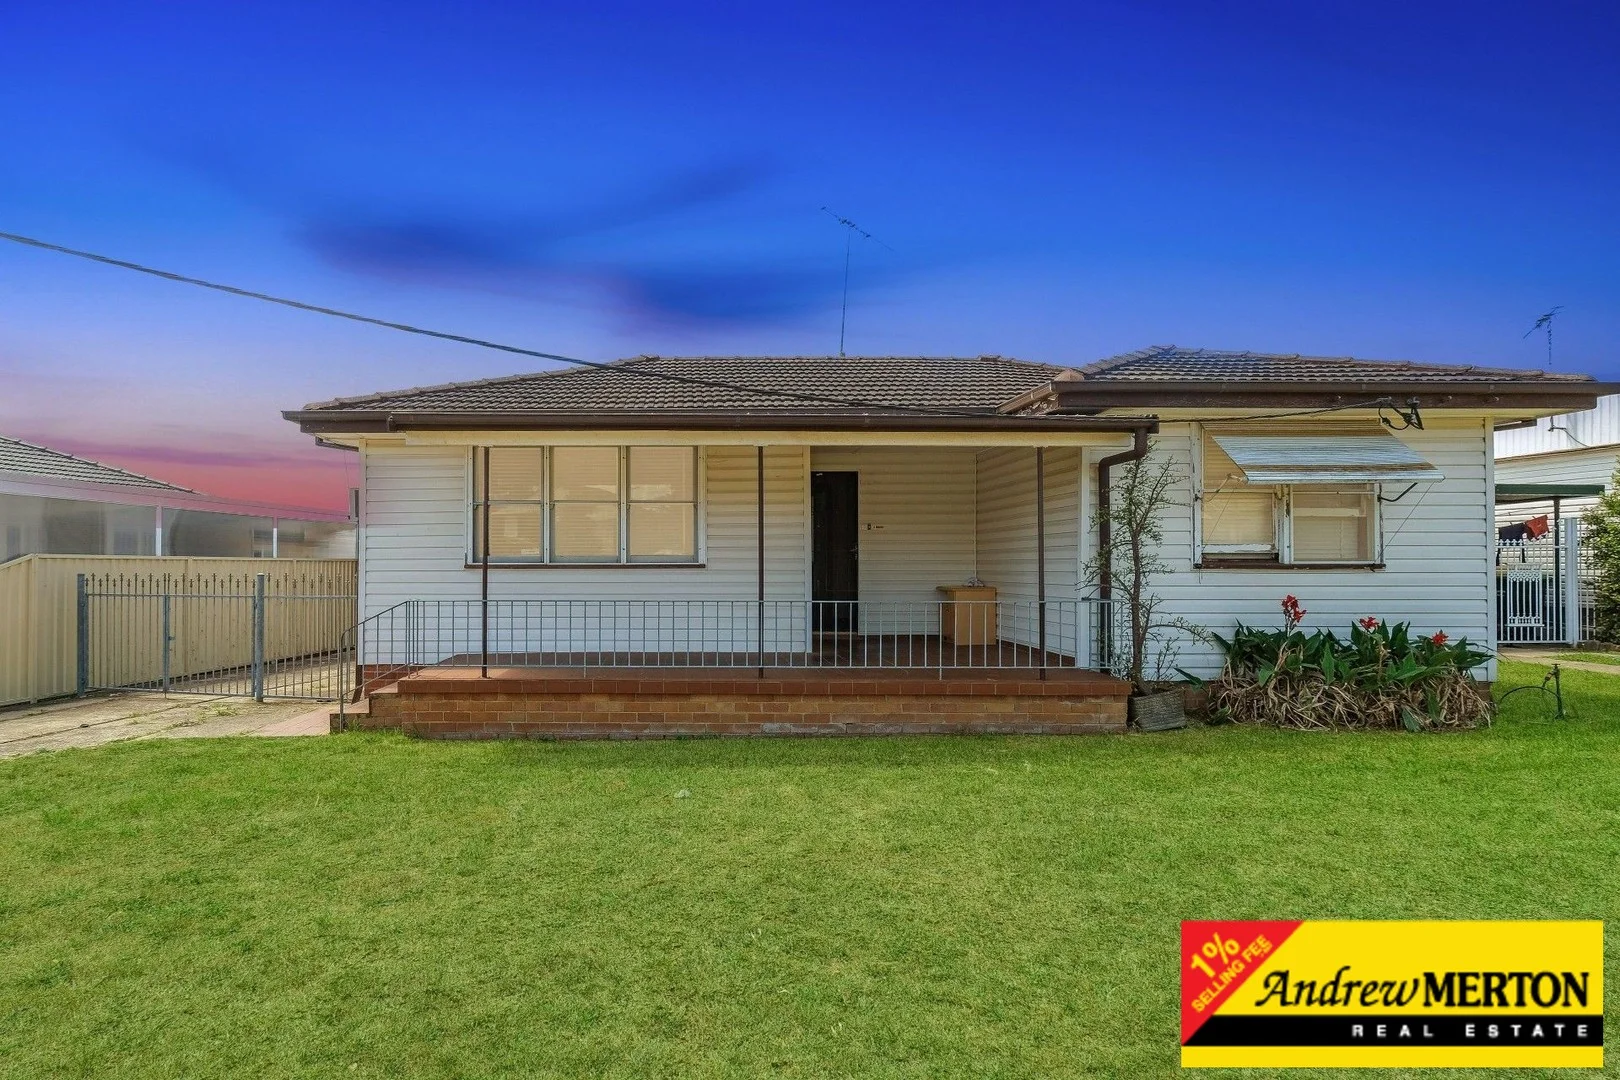
Wakeley, NSW 2176
Land Size: 712 m²
Property Type: 独立屋
Listing Type: 住宅
Status: 在售
Summary: Prime 712sqm Block approx. in a Quiet Cul-de-Sac
Description: Discover an exceptional and rare opportunity to secure a spacious 712sqm block approx. in one of Wakeley's most peaceful and family-friendly pockets. Tucked away in a serene cul-de-sac, this brick residence offers privacy, potential, and endless possibilities. Whether you're dreaming of building your ideal home, expanding the existing layout, or investing in a thriving suburb, this generous parcel of land delivers the perfect foundation. With ample space for outdoor living, landscaping, and future additions, the potential here is unmatched. • 4 bedrooms with built ins, 1-bathroom, external laundry, timber flooring with large kitchen and dining area • Large 712sqm block with granny flat potential • Quiet cul-de-sac position offering safety and tranquillity • Ideal for growing families and savvy investors. • Close to schools, parks, transport, and Wakeley's local amenities Don't miss this chance to secure a standout property in a prime Wakeley location. Opportunities like this don't come often, act fast! DISCLAIMER: We have in preparing this information used our best endeavours to ensure that the information contained therein is true and accurate however, accept no responsibility and disclaim all liability in respect of any errors, inaccuracies or misstatements contained herein. Prospective buyers should make their own enquiries to verify the information contained herein
Agent: Reneh Hanna - rhanna@ljhfairfield.com.au - 02 9727 7766
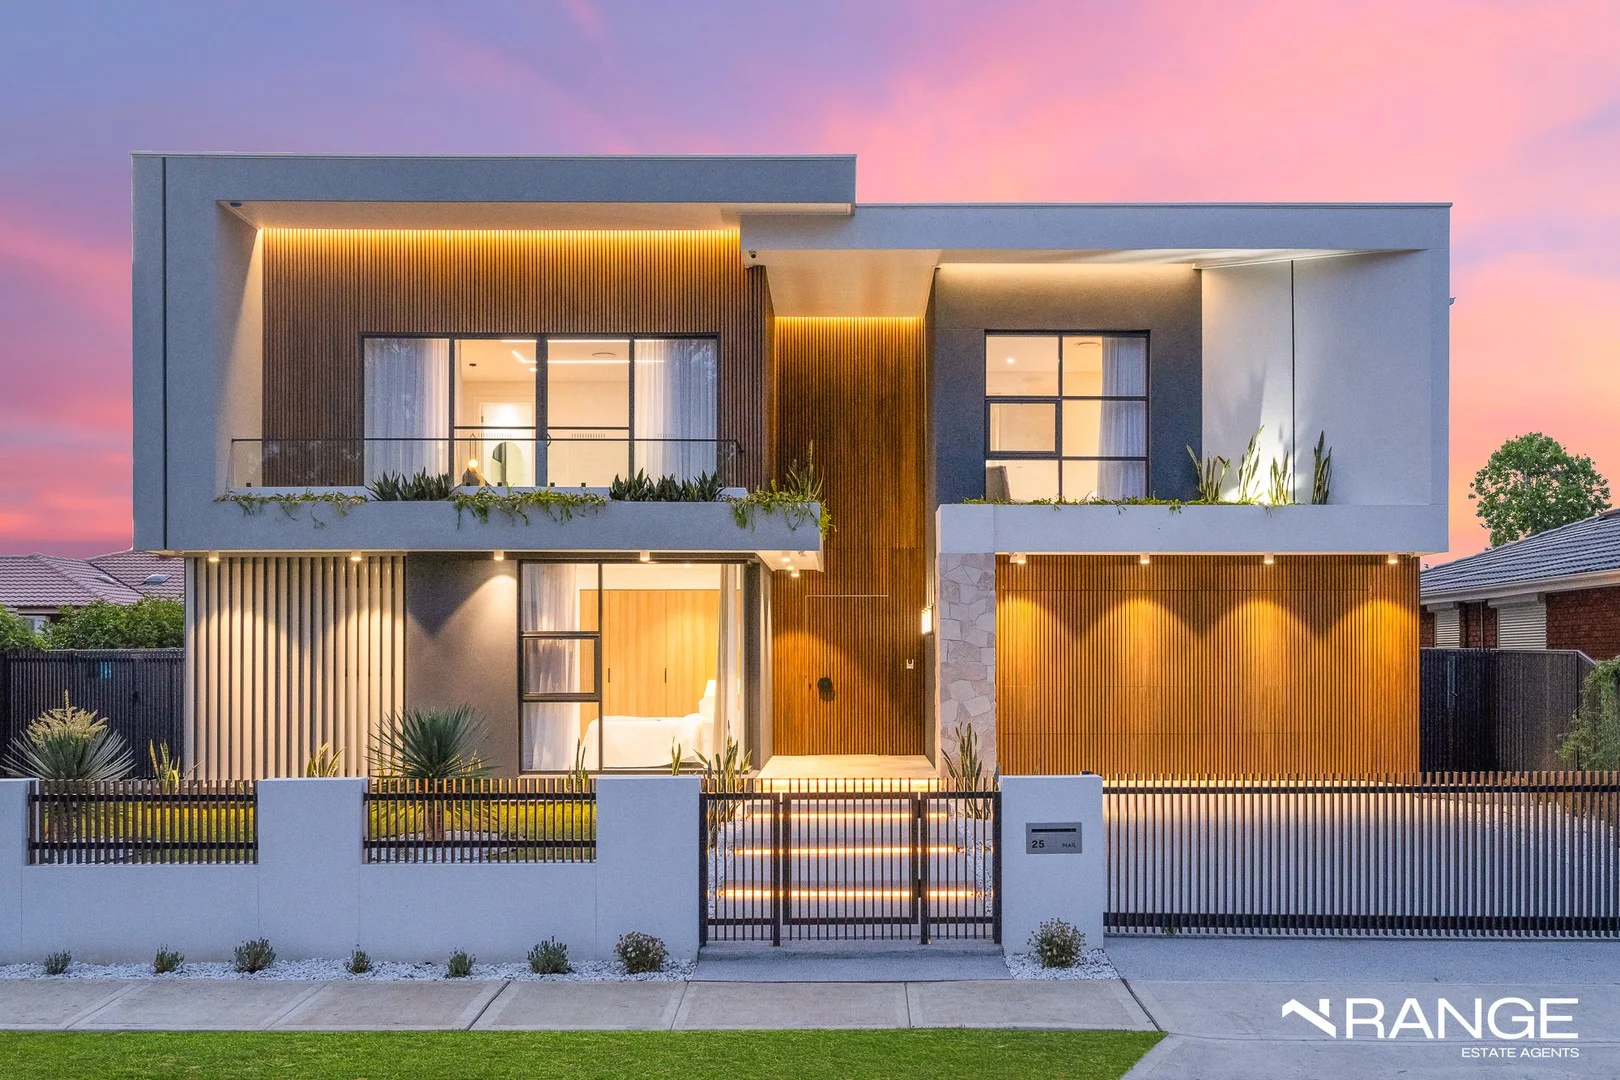
Wakeley, NSW 2176
Land Size: 525 m²
Property Type: 独立屋
Listing Type: 住宅
Status: 在售
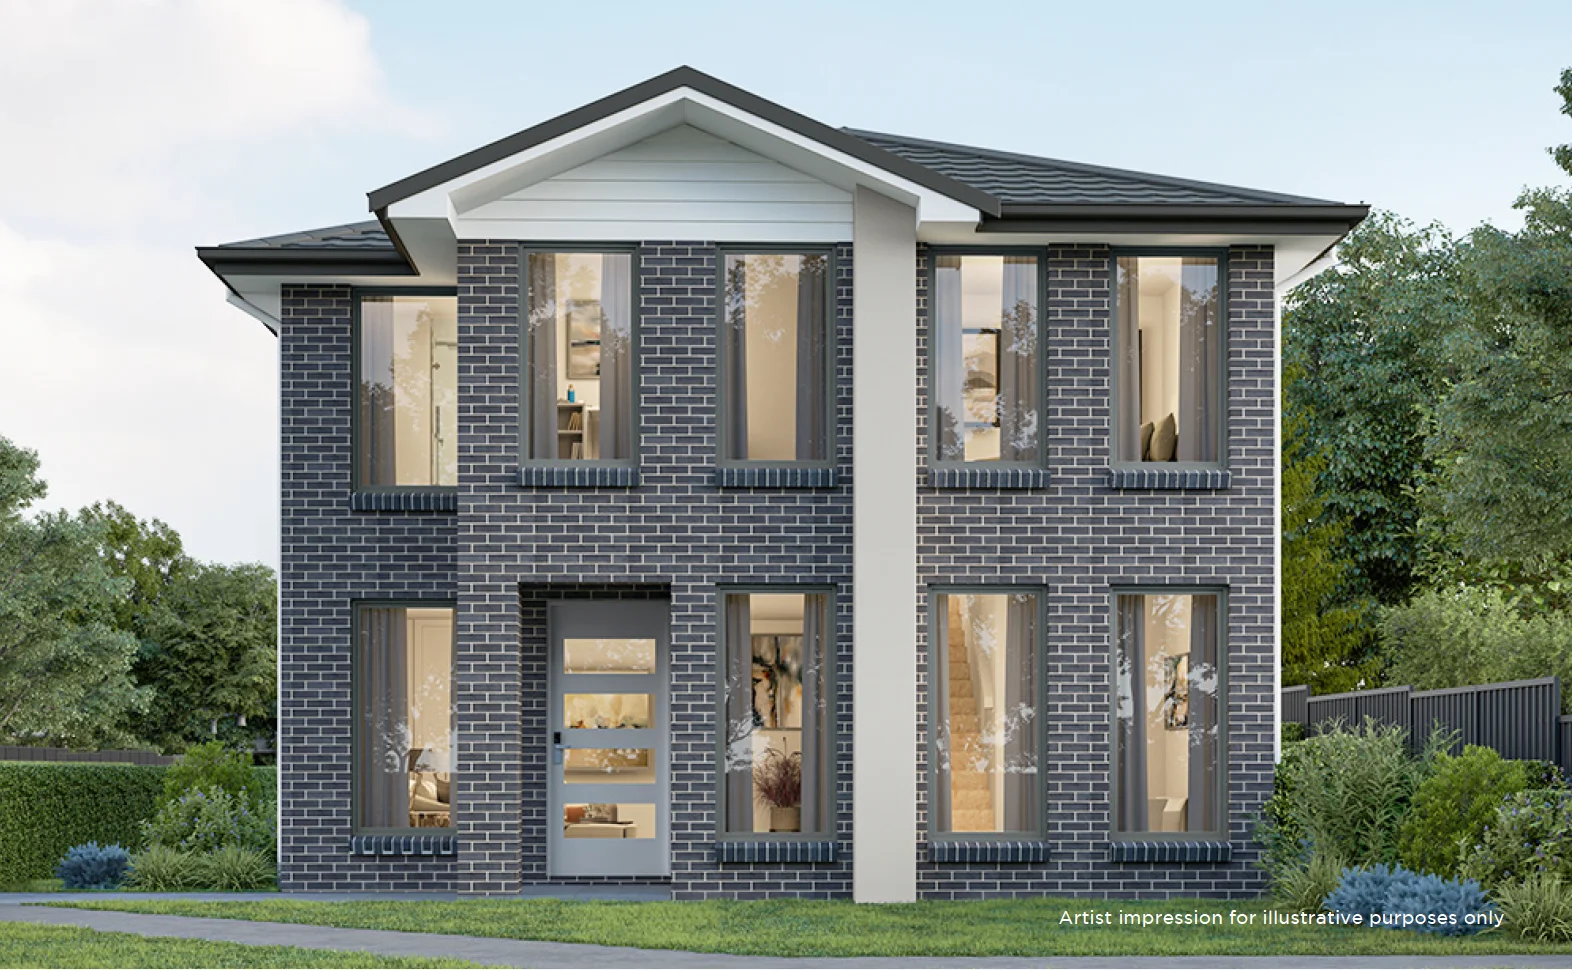
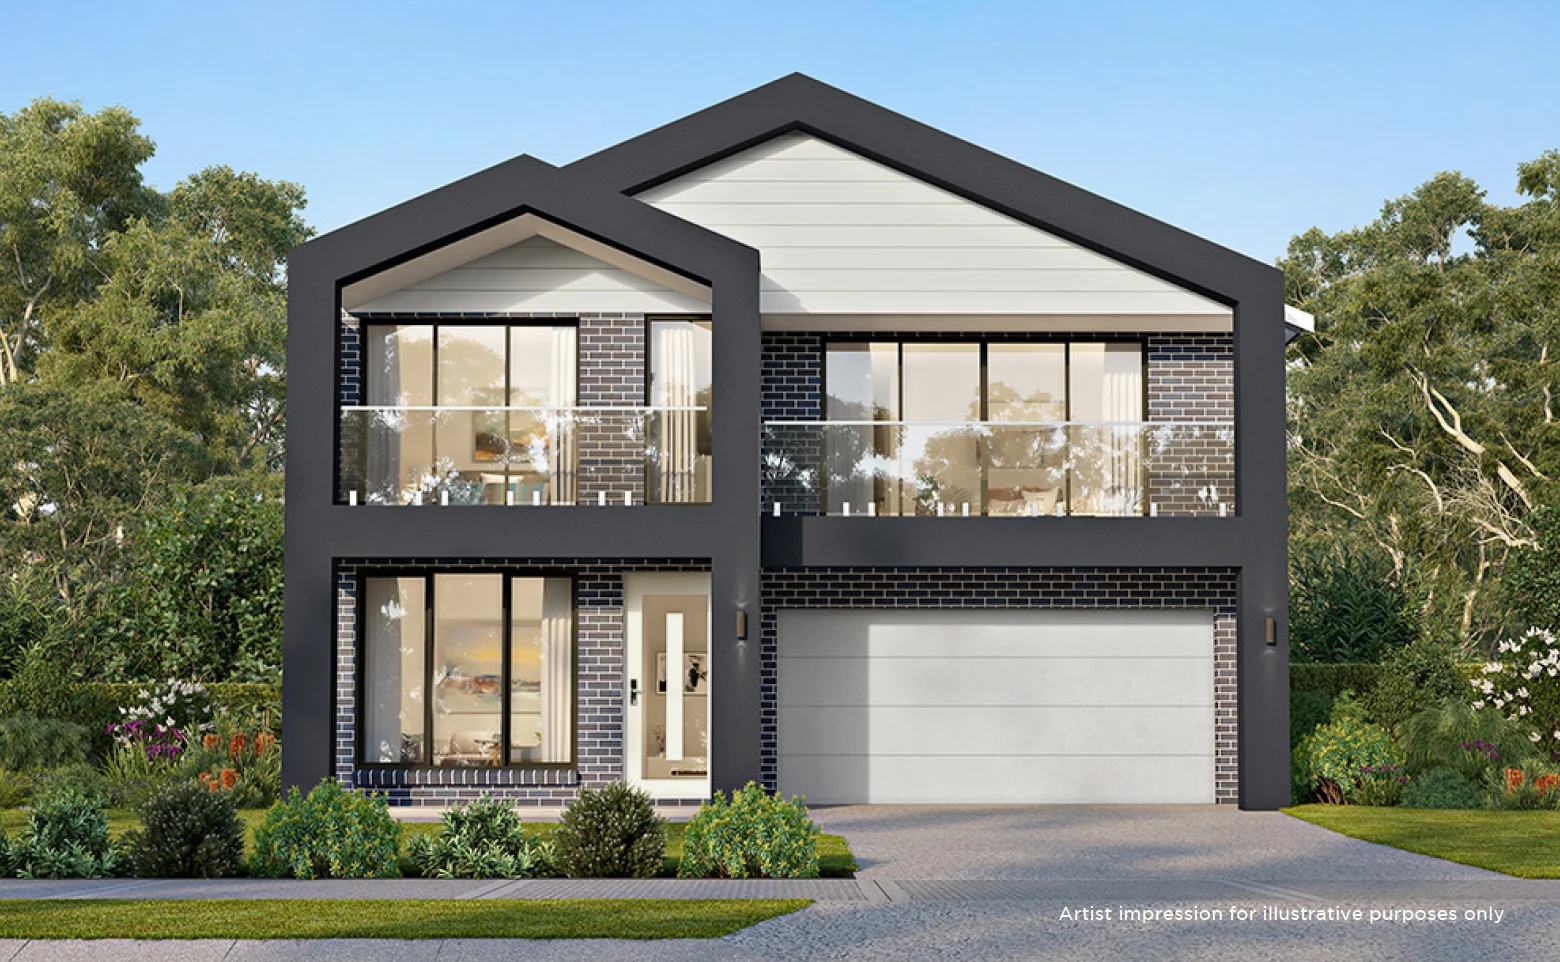
Summary: Brand New Grand Family Residence Steps from Esperance Reserve
Description: Set proudly in a highly sought after area, this luxury family residence has been meticulously crafted to deliver space, elegance, and lifestyle. With an impressive 21 meter frontage and an uninterrupted green outlook, the property occupies a front row position directly opposite Esperance Reserve, offering a rare sense of privacy, nature, and exclusivity. Designed by our local leader Dvyne Design and built by Hiba Homes, the residence showcases premium finishes, generous proportions, and multiple living zones, perfect for large families who value space and entertaining. Key Property Features & Inclusions Grand entry foyer with soaring void and custom-designed feature chandelier Gas powered remote electric fireplace as a premium focal point Stone island kitchen, butler's pantry, and oversized family kitchen Luxury fittings, fixtures, and premium finishes throughout Outdoor kitchen and BBQ entertaining area seamlessly connected via sliding doors Sun deck designed for outdoor lounging Ducted air conditioning throughout Three master bedrooms, each with ensuite and walk-in robe Two additional bedrooms with built in wardrobes Opulent main bathroom servicing upstairs bedrooms, complete with freestanding bathtub Formal guest zone or theatre room, large formal lounge, and upstairs family lounge Family sized laundry with ample storage Double lock up remote control garage Walk in linen cupboard and additional storage throughout 525 sqm block One bedroom includes a private east facing balcony overlooking Esperance Reserve, Dwyer Park, and King Park Exclusive reserve connection with direct access from the home to Esperance Reserve Wake up each day to uninterrupted parkland views and enjoy direct access to walking trails, open spaces, and natural surroundings, all within walking distance to Wakely Shops and local schools.
Agent: Ayman Omar - ayman@rangeagents.com - 02 9726 8881
Agent: Yen-Ly Tran - yen-ly@rangeagents.com
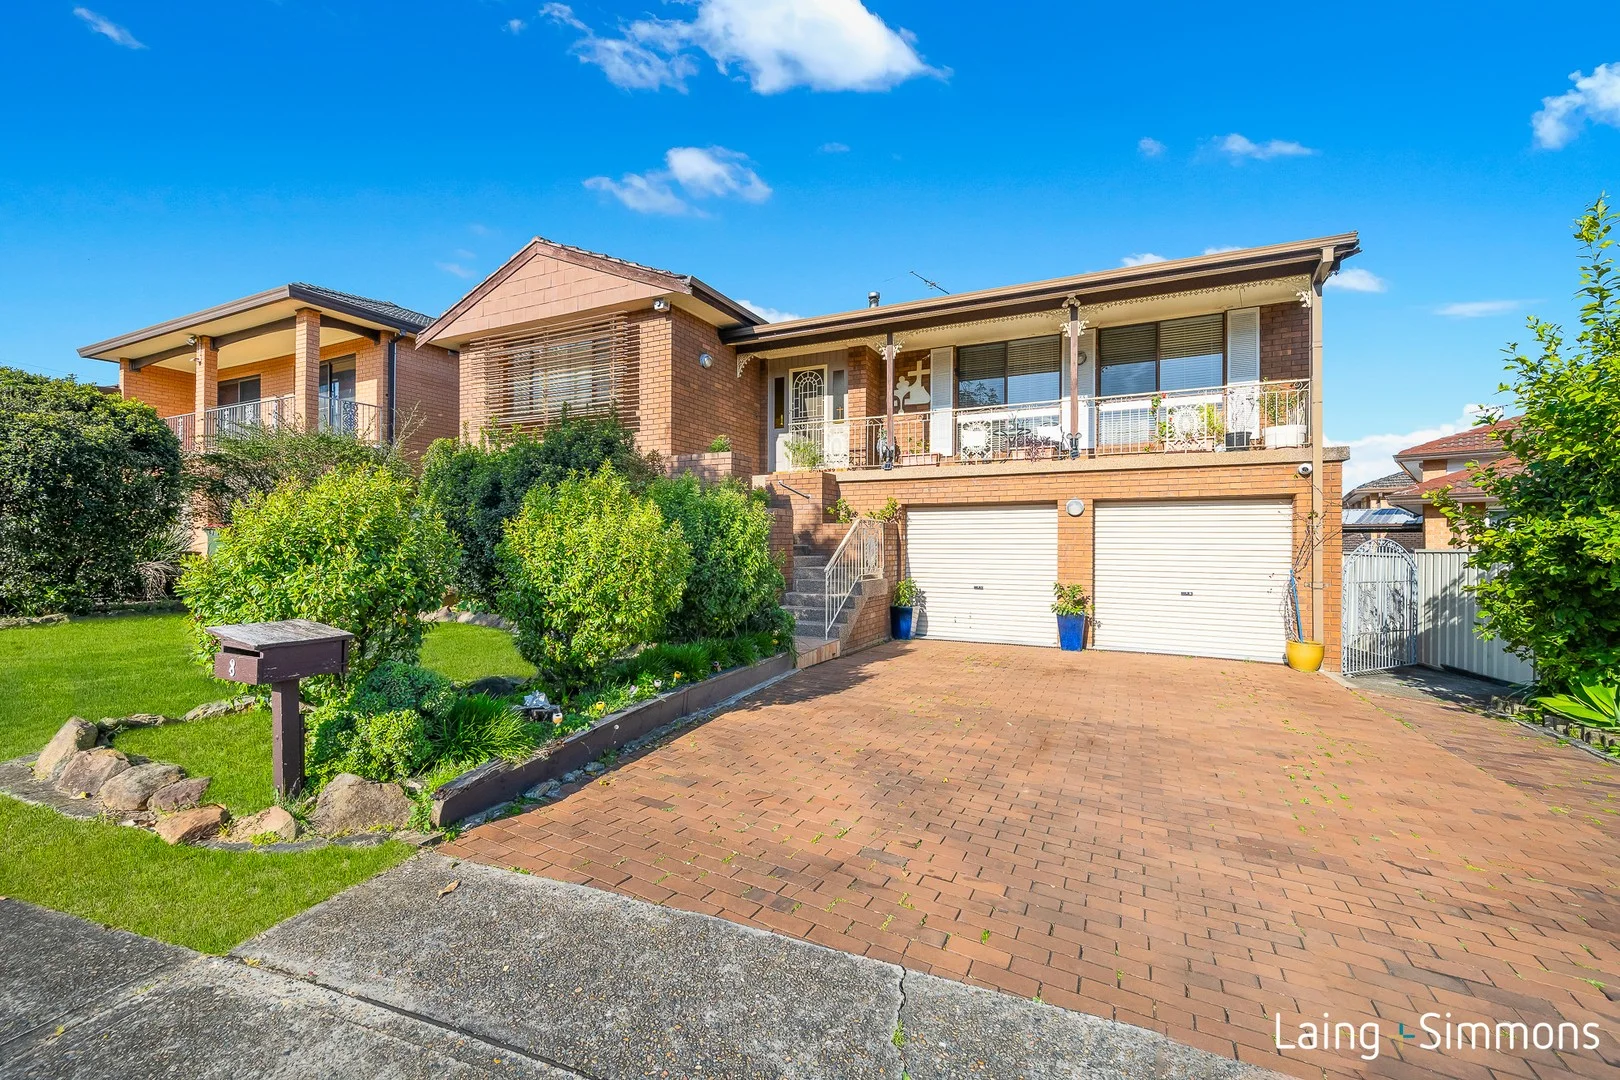
Prairiewood, NSW 2176
Land Size: 551 m²
Property Type: 独立屋
Listing Type: 住宅
Status: 在售
Summary: GRAND HOME SUITABE FOR TWO FAMILIES
Description: Perfectly located in the sought after area of Prairiewood is this ultra solid built two-level home with charm and character. Filled with natural lighting and open areas, this magnificent home is perfect for two families living under the one roof with three bedrooms on each level (totaling six bedrooms) with individual kitchens and bathrooms. Conveniently located with short a stroll to the bus stop and easy access to all popular golf course so bring the golf clubs. MAIN FEATURES OF THE HOME: - Total of six bedrooms all with built in wardrobes - Three bedrooms upstairs with Ensuite to master bedroom - Huge sunken lounge with cathedral ceiling and formal dining - Open plan family room a lovely wooden fireplace - Modern stone bench large kitchen with ample space - A total of Three full bathrooms and Three living areas - Extra-large double lock up remote garage with a large bonus workshop - Two Split System Airconditioning - Brick Veneer upstairs and double brick downstairs - Total land size 551 square metres - Currently tenanted in total at $49,400 per annum GROUND FLOOR: - Three bedrooms with built in wardrobes - Formal lounge and dining area - Modern kitchen with stone benchtop - Timber floors throughout ground floor - Ample storage areas - Split system Airconditioning - Access to oversized internal laundry Many other features include, side access both sides, mixture of plantation shutters and blinds, under cover outdoor entertainment area and a beautiful child friendly backyard. Situated in a quiet street with easy access to Fairfield Hospital, Stocklands Wetherill Park, Prairiewood Golf Course and both local primary and high schools.
Agent: Bassam Hendy - bassam.hendy@lsre.com.au - 0425311251
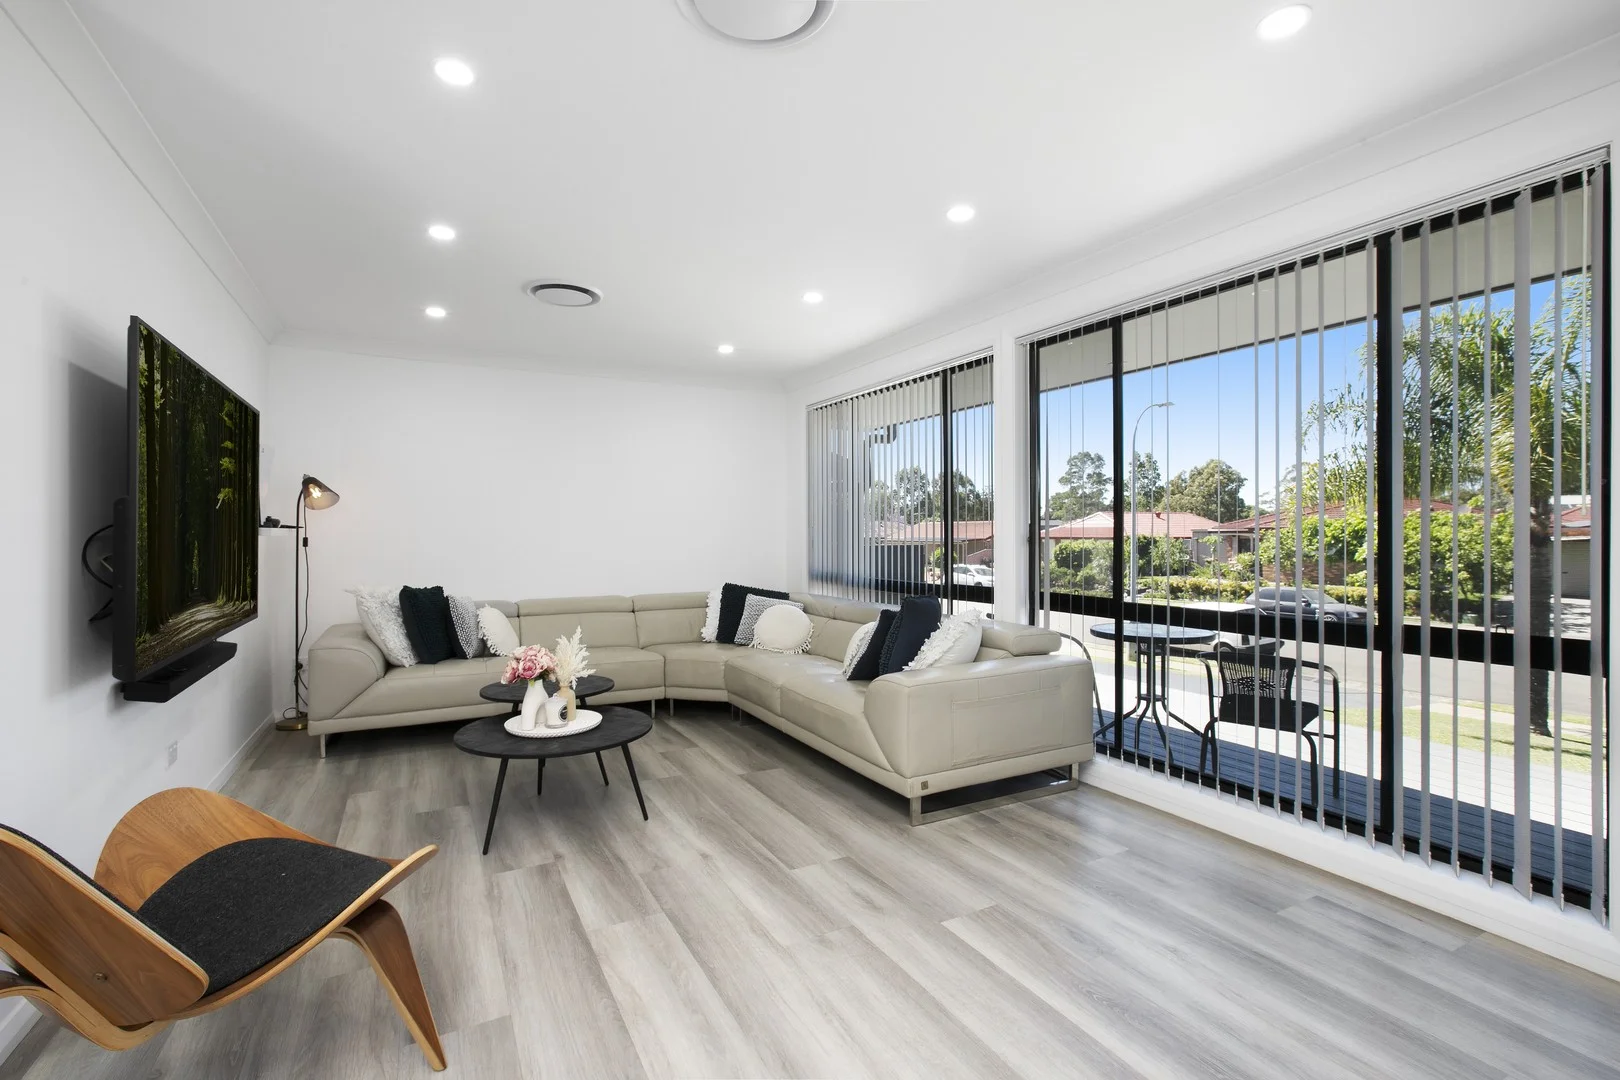
Wakeley, NSW 2176
Land Size: 559 m²
Property Type: 独立屋
Listing Type: 住宅
Status: 在售
Summary: Grand size single level three bedroom home with swimming pool
Description: Generously proportioned single level family home designed for entertaining. In a quality neighbourhood, this home is beautifully renovated and ready to move into. - Large lounge room, dining area with sky light - Renovated kitchen with stone bench and storage - Three large bedrooms with built-in wardrobes - Stylish bathroom, laundry with second toilet and storage - Swimming pool with low maintenance garden - Ducted aircon throughout and solar panels - Single garage with drive through access and workshop - Close to local shops, schools and amenities Contact Venus Kakos | PRIME Estate Agents today to arrange your exclusive inspection and secure this once-in-a-lifetime opportunity. Disclaimer: we have obtained all the information in this document from sources we believe to be dependable. However, we cannot guarantee its accuracy. Prospective purchasers are advised to conduct their own due diligence.
Agent: Venus Kakos - Venus@primeestateagents.com.au - 9829 9833
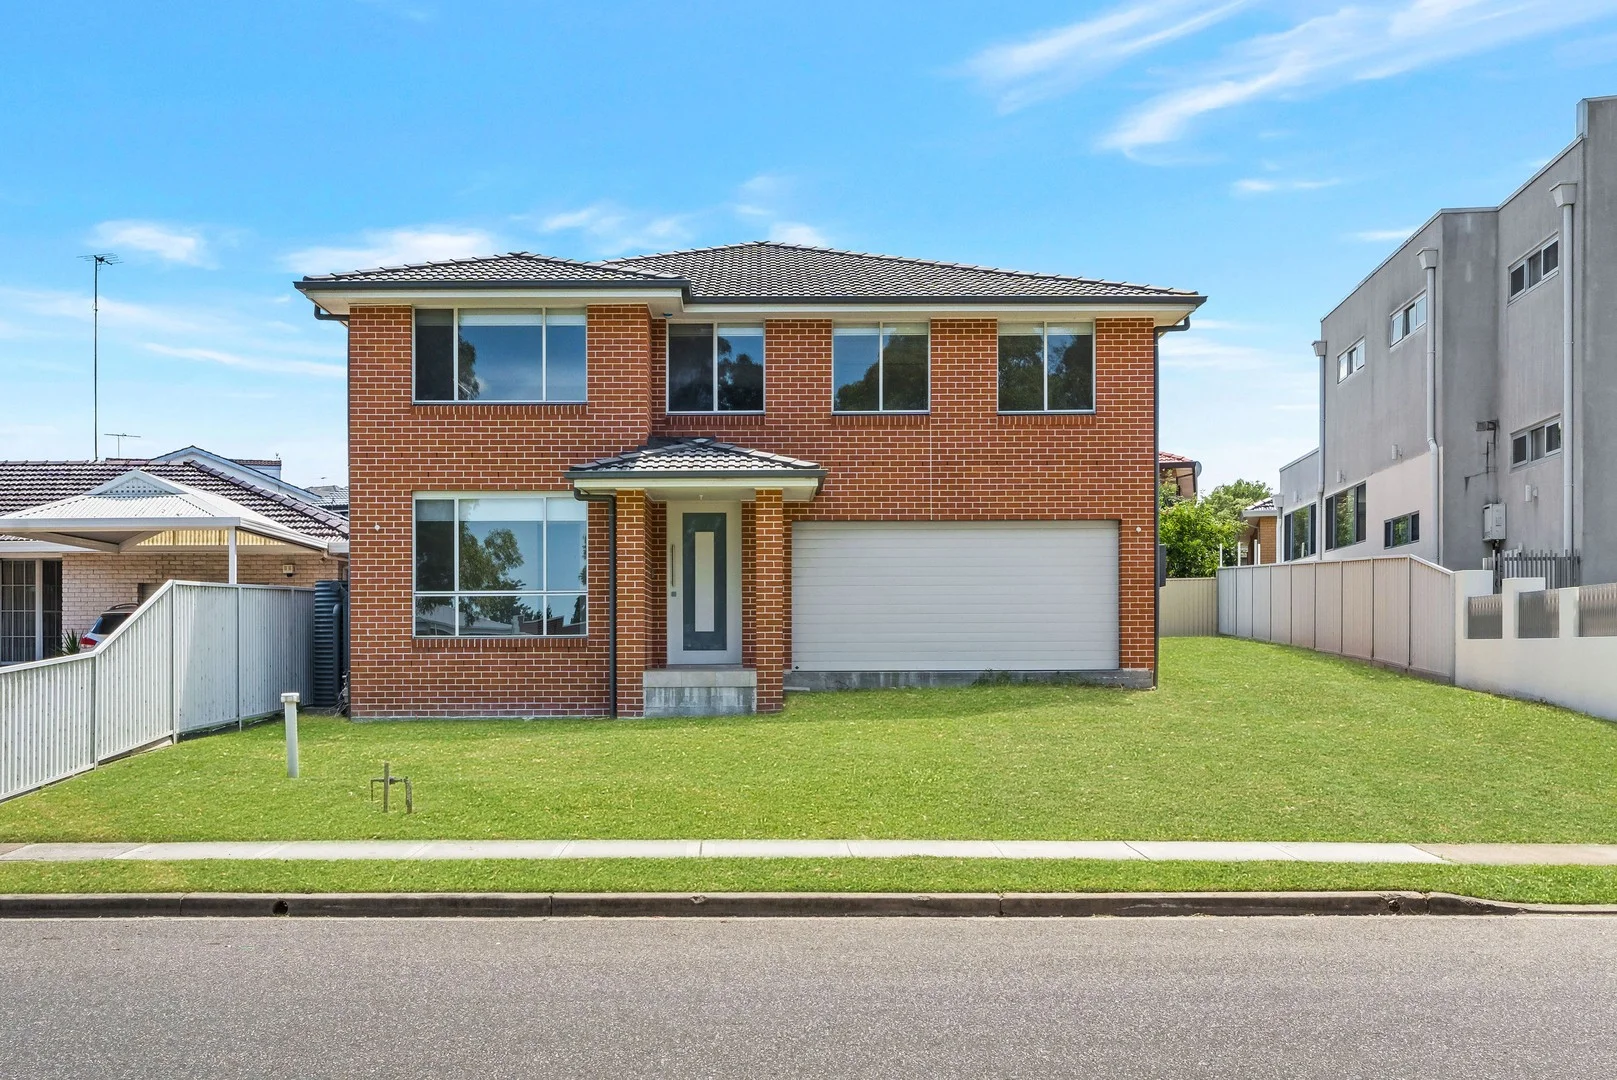
Fairfield West, NSW 2165
Land Size: 558 m²
Property Type: 独立屋
Listing Type: 住宅
Status: 在售
Summary: UNFINISHED MASTERPIECE - ONLY EXTERNAL WORKS REQUIRED
Description: Majorly impressive and very well built by ALLCASTLE HOMES. New, vacant, thoughtfully designed and positioned prime with Mary McKillop High, Westfield Sports, Fairfield West Public School, Bus Service. Wakeley and Fairfield West Shopping Centres plus Walking/Bicycle Tracks along with Golf Course, Showground and Markets are all within a short level walk. This is quality, stress free living, sure to tick every box of each family member, even the In-Laws. Forget building. All the hard work is done. DRIVEWAY, SOFT LANDSCAPING AND STEPS TO FRONT ENTRY ARE THE ONLY REQUIREMENTS TO COMPLETE. ALL DOCUMENTATION IS ON HAND AND AVAILABLE. The 4 MTR WIDE side vehicle access will accommodate several large vehicles, boat or van. Perfect for tradies in need of space. WHY YOU MUST INSPECT ; • 363m2 family residence enjoying a gently elevated 558m2 block with 16 metre frontage. • Location, the excellent build including internal finishings. • 4 enormous upstairs king sized bedrooms, (check floor plan). • Entertainer's kitchen, huge island for get togethers, includes breakfast bar, magnificent walk in pantry, 900 mm SMEG Gas Oven and dishwasher. • Multiple oversized living areas on both levels. Great for teenagers who need their space and privacy. • The downstairs study/office + BIR and guest bedroom, ensuite + WIR. • All 3 bathrooms, tiled to ceiling. • 4th toilet, terrific natural lighting and high ceilings. • Daikon ducted air conditioning • Remote control garage door and more. Current owner circumstances have changed and the orders are to sell. Open the offers prior, round up the kids and will see you at the open for inspection. I have all the necessary paperwork available.
Agent: Graham Ball - graham.ball@ljhooker.com.au - 02 9823 8888
Agent: Dane Ball - dane.ball@ljhooker.com.au - 02 9823 8888
Canley Heights, NSW 2166
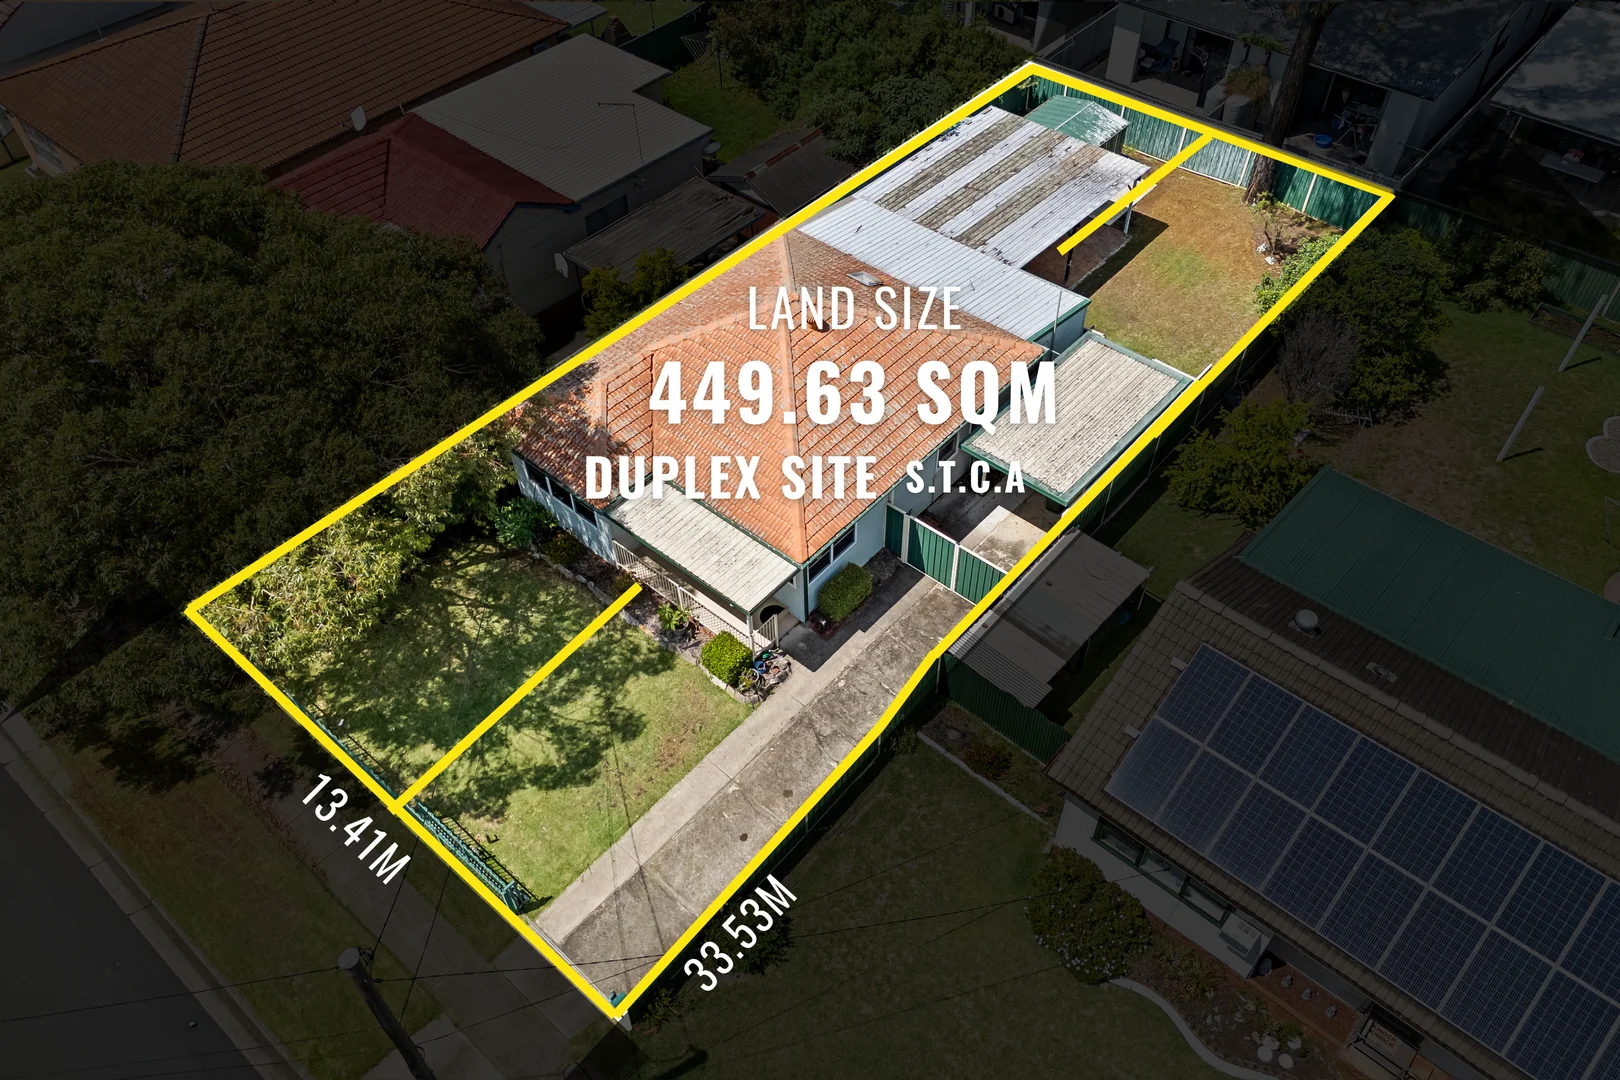
Land Size: 449.63 m²
Property Type: 独立屋
Listing Type: 住宅
Status: 在售
Summary: AUCTION CANCELED, SOLD BY JIMMY TRAN FOR $1,470,000!
Description: Unlock a rare opportunity to step straight into your next project with confidence at Canley Heights. Positioned in one of the suburb's most rapidly transforming pockets, 34 Rosedale Street offers a quick, easy, and straightforward parcel of land on a rare double lot of approximately 449sqm, the ideal size for a perfect build with strong turnover potential! Behind its fully fenced frontage, the home welcomes you with a functional and light-filled layout designed for everyday living. A generously sized living room flows seamlessly into the kitchen and dining area, creating a warm and practical space for families to relax and entertain. Ceiling fans throughout and split system air conditioning ensure year-round comfort. The kitchen is well appointed with ample cabinetry, an induction cooktop, range hood, oven, and tiled splashback - perfectly suited for home cooking and daily convenience. Accommodation includes three comfortable bedrooms, with the master featuring a built-in wardrobe, while the main bathroom is neatly presented with modern floor-to-ceiling tiles. At the rear, a spacious internal laundry with an additional toilet adds extra practicality. Step outside to enjoy a covered alfresco area and pergola, ideal for entertaining family and friends - along with a handy storage shed. The property also offers a secured gated single carport for peace of mind. What truly sets this property apart is its exceptional future potential. Sitting on a double-lot holding, this is a rare opportunity for buyers, investors, and developers alike to capitalise on the land value. Whether you choose to renovate, rebuild your dream home, add a granny flat, or explore duplex development potential (S.T.C.A), the possibilities here are incredibly exciting in such a tightly held and high-demand location. Opportunities like this are scarce, secure the land today and unlock the rewards tomorrow! Property Highlights - • Rare double lot - approx. 449sqm • Fully fenced block with secure gated carport • 3 bedrooms, master with built-in wardrobe • Ceiling fans throughout + split system air conditioning • Spacious living flowing to dining area • Well-equipped kitchen with induction cooktop • Well appointed bathroom with floor to ceiling tiles • Internal laundry with second toilet • Covered alfresco, pergola & storage shed Location Highlights - • Approx. 8 min walk to Canley Heights CBD shops, cafes & restaurants • Approx. 4 min drive to Cabramatta CBD • Approx. 5 min drive to Canley Vale Station • Approx. 3 min drive to Canley Heights Public School • Approx. 7 min drive to Fairfield Hospital • Easy access to major arterial roads connecting to Parramatta & Sydney CBD Disclaimer: Ray White Canley Heights, its directors, employees, and related entities believe that the information contained here is gathered from sources we deem to be reliable. However, no representation or warranties of any nature whatsoever are given, intended, or implied. Any interested parties should rely on their own inquiries.
Agent: Jimmy Tran - jimmy.tran@raywhite.com - (02)97279088
Fairfield West, NSW 2165
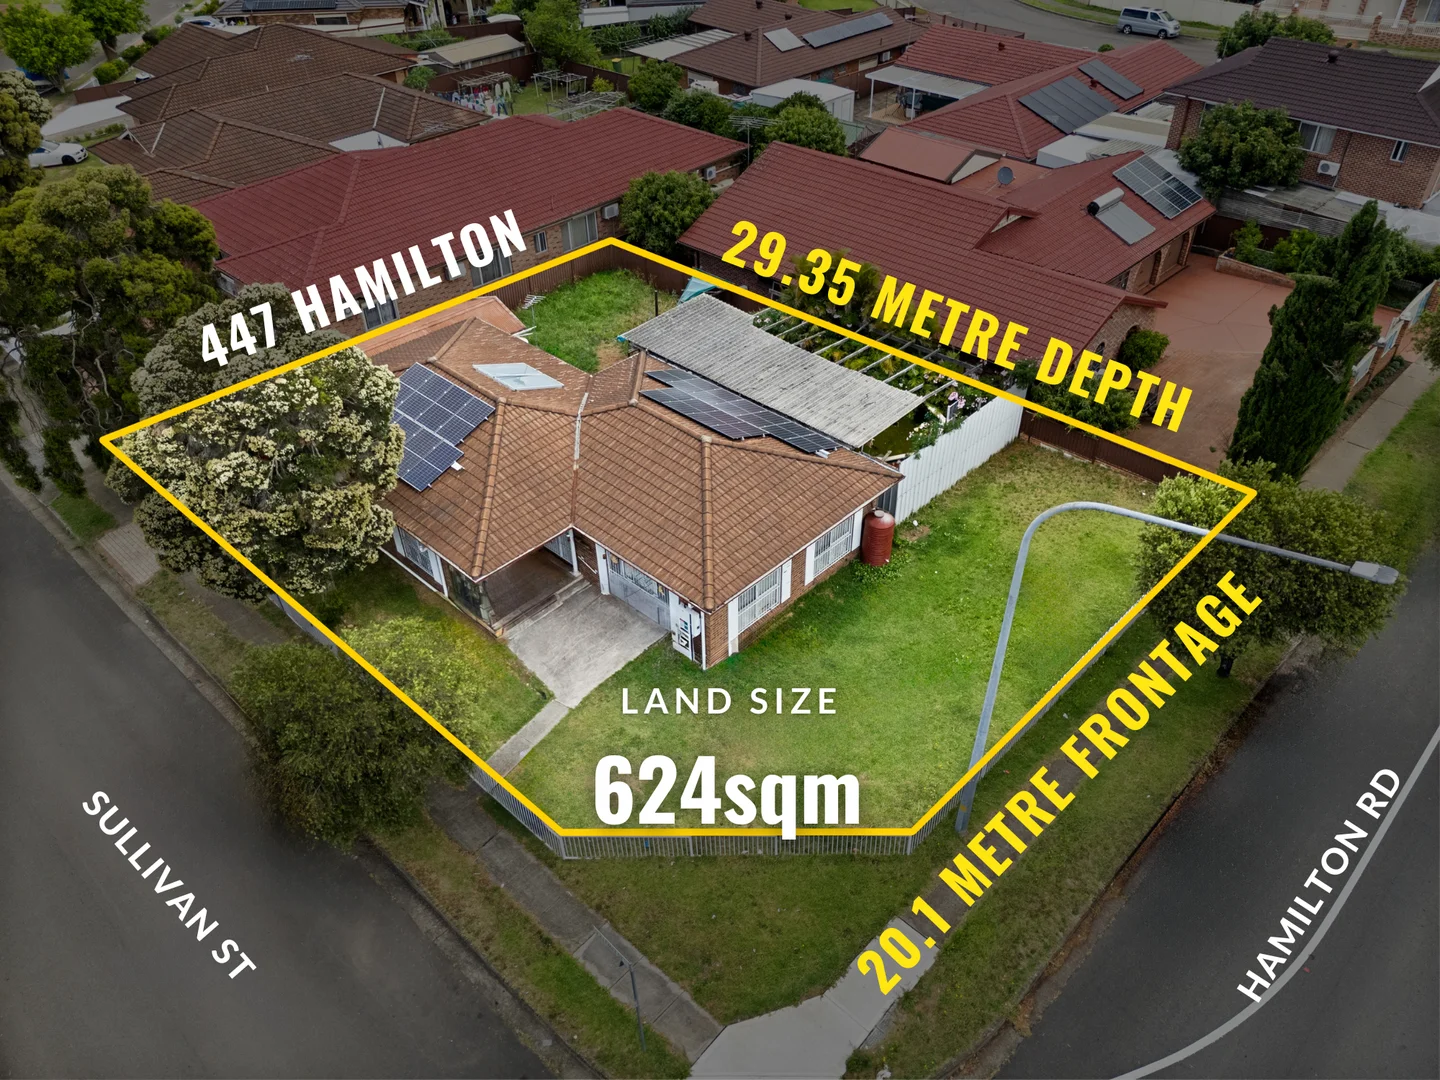
Land Size: 624 m²
Property Type: 独立屋
Listing Type: 住宅
Status: 在售
Summary: SOLD BY JIMMY TRAN FOR $1,350,000!
Description: Positioned on a prized 624sqm, 20.1m (approx) frontage, this corner block presents an exceptional opportunity for those ready to create something remarkable. With wide dual street exposure and generous dimensions, it's the perfect canvas for a grand family home or a home + granny flat setup with the added potential for private entrances from both streets (STCA). The existing brick dwelling provides a footprint, but the real appeal is the redevelopment potential. Buyers with vision will appreciate the flexibility this site offers - whether you're planning your forever home, a high yield dual occupancy design, or a long-term investment strategy. Key Features: • Impressive 624sqm corner block with approx. 20.1m frontage • Ideal site for a grand new home or home + granny flat (STCA) • Highly desirable corner position with potential for 2 entrance points (STCA) • Excellent opportunity for builders, developers, and families • Surrounded by established homes in a growing, convenient pocket Location Highlights: • 3 mins to Fairfield West Market Place and local shops • 5 mins to Fairvale High School and Fairfield West Public School • 8 mins to Stockland Wetherill Park Shopping Centre • 10 mins to Fairfield CBD • 12 mins to Liverpool CBD • 25-30 mins to Sydney CBD via major roads • Close to public transport, parks, and sporting facilities A rare blank canvas with premium corner positioning - ready for your future vision, your dream design, and your next chapter. Opportunities like this are few and far between! *CONTACT AGENT TO INSPECT* Disclaimer: Ray White Canley Heights, its directors, employees, and related entities believe that the information contained here is gathered from sources we deem to be reliable. However, no representation or warranties of any nature whatsoever are given, intended, or implied. Any interested parties should rely on their own inquiries.
Agent: Jimmy Tran - jimmy.tran@raywhite.com - (02)97279088
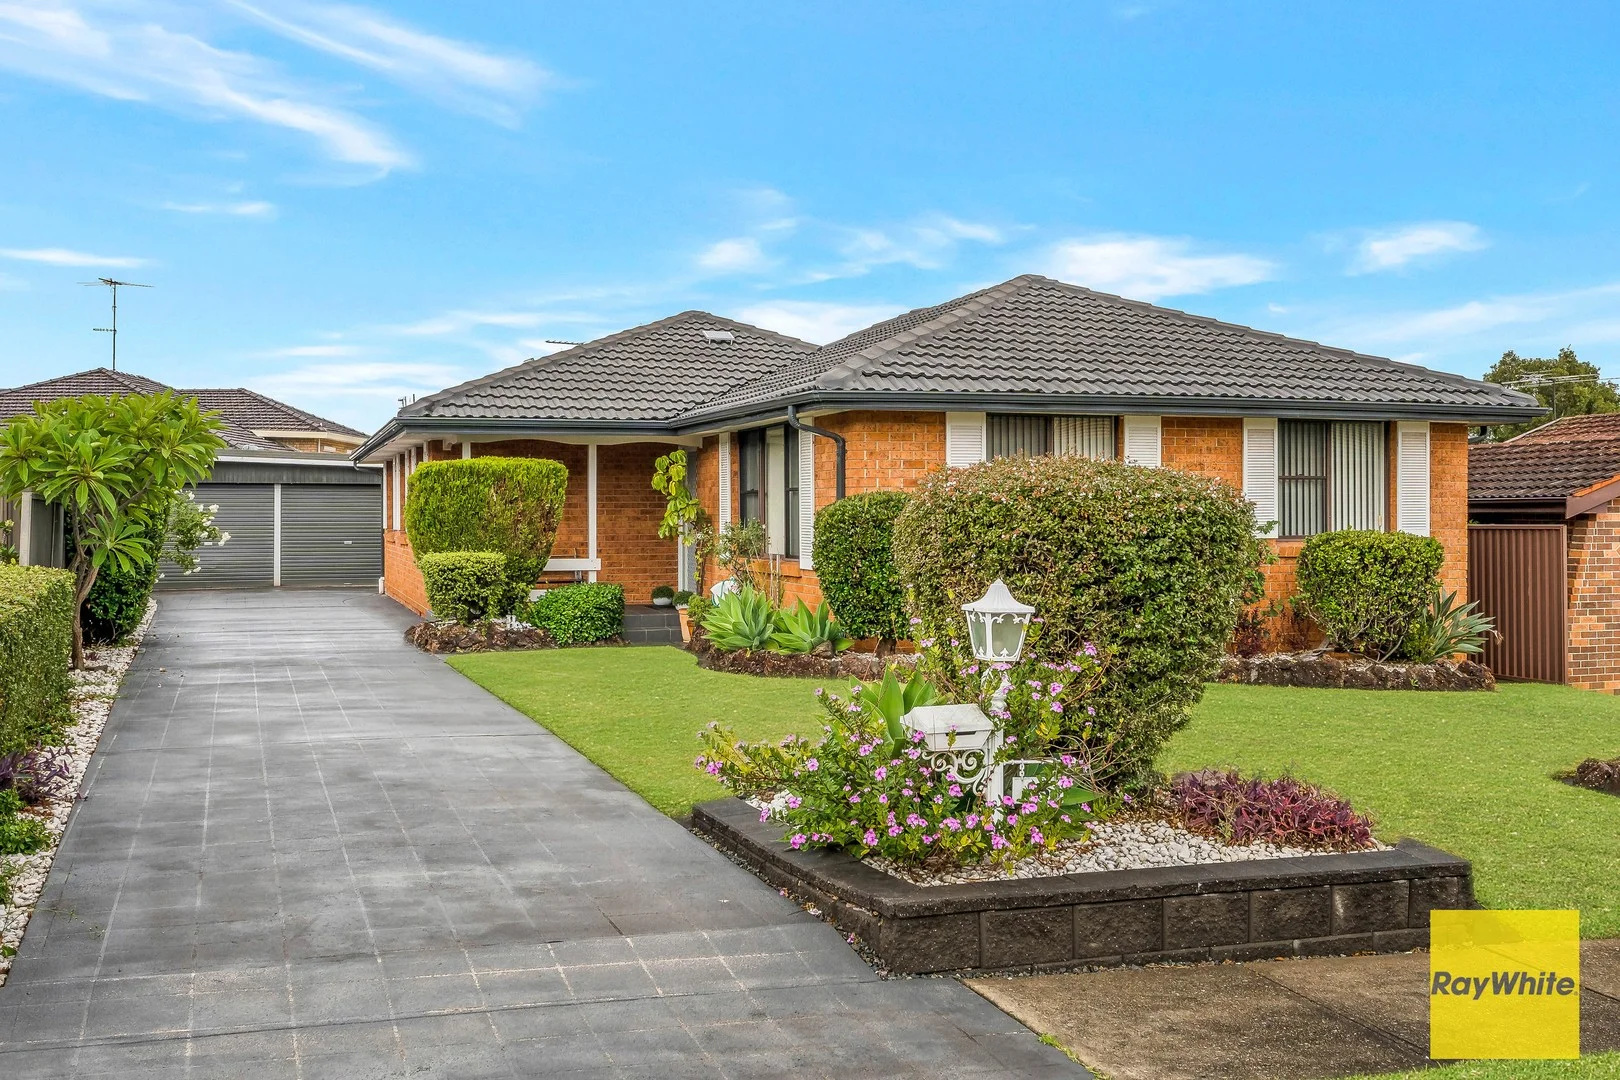
Prairiewood, NSW 2176
Land Size: 662.8 m²
Property Type: 独立屋
Listing Type: 住宅
Status: 在售
Summary: SOLD PRIOR TO AUCTION $1,500,000!
Description: Welcome to 13 Underwood Road, Prairiewood NSW This beautifully renovated family home presents a fantastic opportunity to secure a quality property in a highly sought-after location. Move-in ready and designed for modern living, this home offers stylish upgrades, generous living spaces, and excellent energy efficiency - perfect for families, owner-occupiers, or savvy investors. Step inside to discover a spacious open living area with tiled flooring, creating a bright, practical, and low-maintenance space for everyday family life. The near-new kitchen is modern and functional, featuring electric cooking and a dishwasher, making meal preparation a breeze. The home also includes a near-new laundry for added convenience. The well-designed layout offers 4 good-sized bedrooms with wardrobe a modern bathroom, and a separate toilet. Comfort is guaranteed all year round with newly installed fully ducted air conditioning throughout the home. Outdoor living is a true highlight, with a large BBQ and entertaining area perfect for relaxing or hosting family and friends. Beyond that, the big backyard provides plenty of space for kids to play, gardening, or even future extensions - your dream starts here! Parking and storage are well catered for with a drive-through double garage, offering flexibility and additional space. Enjoy long-term savings with outstanding energy-efficient features, including a 23-panel 6kW solar system and a heat pump hot water system. Key Features: • 4 generous bedrooms with wardrobe • Big living room area. • 1 bathroom plus separate toilet • Near-new kitchen with dishwasher and electric cooking • Near-new laundry • New fully ducted air conditioning • 23-panel 6kW solar power system • Energy-efficient heat pump hot water system • Large BBQ and outdoor entertaining area • Big backyard - perfect for families • Drive-through double garage Location Highlights: • Prairiewood High School - ~1.1 km drive (about a 3 min walk to school routes and local buses) • Prairiewood Public School - About ~1.0 - 1.5 km (closest public primary schools are within around this range) • Stockland Wetherill Park Shopping Centre - ~2.5 - 3 km by car (approx 5 min drive) • Local Shops & Amenities - Shopping strips and convenience shops around Prairiewood & Wetherill Park are typically within 1-3 km of the property (easy short drive or quick bus ride) • Public Transport / Bus Stops - Regular bus services run nearby with stops within a few minutes' walk, connecting to the Liverpool-Parramatta T-Way and other routes serving the area (multiple routes including 800, T80, 817). Conveniently positioned close to schools, shopping centers, public transport, parks, and local amenities, this outstanding home offers comfort, convenience, and value in a prime location. Don't miss this fantastic opportunity - inspect today! Please contact us: Michael Nguyen : 0402 288 883 Email: michael.nguyen@raywhite.com Jessica Vu: 0484 588 888 Email: Jessica.vu@raywhite.com Disclaimer: Ray White Canley Heights, its directors, employees, and related entities believe that the information contained here is gathered from sources we deem to be reliable. However, no representation or warranties of any nature whatsoever are given, intended, or implied. Any interested parties should rely on their own inquiries.
Agent: Michael Nguyen - michael_nguyen@raywhite.com
Agent: Jessica Vu - jessica.vu@raywhite.com


