72 Philipps Road
Dulong, QLD 4560
周边环境与日常设施
探索Dulong周边的上学日与周末生活。
探索此区域的学校、游乐场及儿童活动。按年龄浏览体育、艺术及课程,安排上学日与周末生活。
区域数据
- 居民(ABS,2024年6月)
- 375,328
- 0–14岁儿童
- 64,144
- 所学校
- 82
- 公园与图书馆
- 176
- 已收录儿童活动机构
- 99
收录最多的活动:Tennis、Swimming、AFL
人口数据:澳大利亚统计局
了解更广的议会辖区:比较附近区域,探索图书馆及社区场所,并浏览学校、儿童活动和议会项目。
公园、游乐场与公共空间
Triunia National Park
Dulong Rd, Dulong, Queensland, 4560
1.9 km 直线距离
Mapleton RSL Memorial Park
Montville Mapleton Rd, Mapleton, Queensland, 4560
2.9 km 直线距离
Kondalilla National Park
Kondalilla Falls Rd, Montville, Queensland, 4560
2.9 km 直线距离
Mapleton Community Library
Obi Obi Rd, Mapleton, Queensland, 4560
3.0 km 直线距离
这处房产附近有什么好玩
探索目录中的附近游乐中心与家庭景点。请向场所确认适合年龄、门票及开放时间。
在Things to do按年龄、预算及室内或户外条件寻找更多去处。具体日期的活动请查看What’s on。 查看活动日程
探索本地指南与家庭灵感
了解这处房产周边生活时,阅读本地家庭指南与实用文章。

昆士兰州最宜居郊区排行(2026年,按儿童活动数量排名)
在我们的目录中,Southport(QLD)登记的儿童活动数量超过QLD其他任何郊区。本页首先按郊区能为有孩子的家庭提供多少实际选择来排名昆士兰州的郊区,随后为同一批郊区补充房产成交中位价、近期成交与在售房源,以及治安记录数据——并会持续更新,而非一次性发布后就不再维护。 主要结论…
阅读更多 →
布里斯班儿童免费活动:近期活动、图书馆、免费试课
布里斯班真正不花钱的亲子去处,大多在市政的地盘上。我们收录了市内999个图书馆、公园和社区场所,图书馆办证和进游乐场都不花钱。一次性的免费活动属于额外惊喜,不能当计划:主办方为本周末、未来一个月和下一个学校假期登记的活动会出现在下方,每天都在变。这个页面不是一次性文章:下方的列表直接来自 AroundSchools 目录,每天更新两次;文字部分定期审阅,页面顶部标明了日期。 要点…
阅读更多 →日常设施与出行
打开地图选择目的地并查询行程时间。步行路线、无障碍设施和行程时间尚未核实。
来源:AroundSchools目录。距离为直线距离,并非步行路线。请在详情页确认设施;此摘要未提供目录更新日期。
房产详情
8015 m²
独立屋
RESIDENTIAL
附近即将举行的活动

附近资源

Trenna's Dance Studio
10 Church St, Palmwoods

Bubble'n'Kick Swim School
4/5 Cedarbrook Drive, Forest Glen

Mapleton RSL Memorial Park
Montville Mapleton Rd, Mapleton
Kondalilla Falls
Kondalilla Falls Rd, Flaxton
Kondalilla National Park
Kondalilla Falls Rd, Montville

Mapleton Hall & Sportsground
Obi Obi Rd, Mapleton
Mapleton Lilyponds
Delicia Rd, Mapleton
Lilyponds Holiday Park
Warruga St, Mapleton
Mapleton Falls National Park
Mapleton Falls Rd, Mapleton
附近学校

Mapleton State School
Flaxton Drive, Mapleton QLD 4560 Australia

Blackall Range Independent School
551 Mapleton Road, Kureelpa QLD 4560 Australia

Montville State School
Main Street, Montville QLD 4560 Australia

Nambour Special School
Burnside QLD 4560

Burnside State School
51 Blaxland Road, Nambour QLD 4560 Australia

Burnside State High School
Blaxland Road, Nambour QLD 4560 Australia
附近学校不代表符合入学条件。请直接向学校或托育机构确认学区、年级及名额。
附近房产
附近最近成交
靠近此地址、已经成交的房产。我们不显示成交价格。
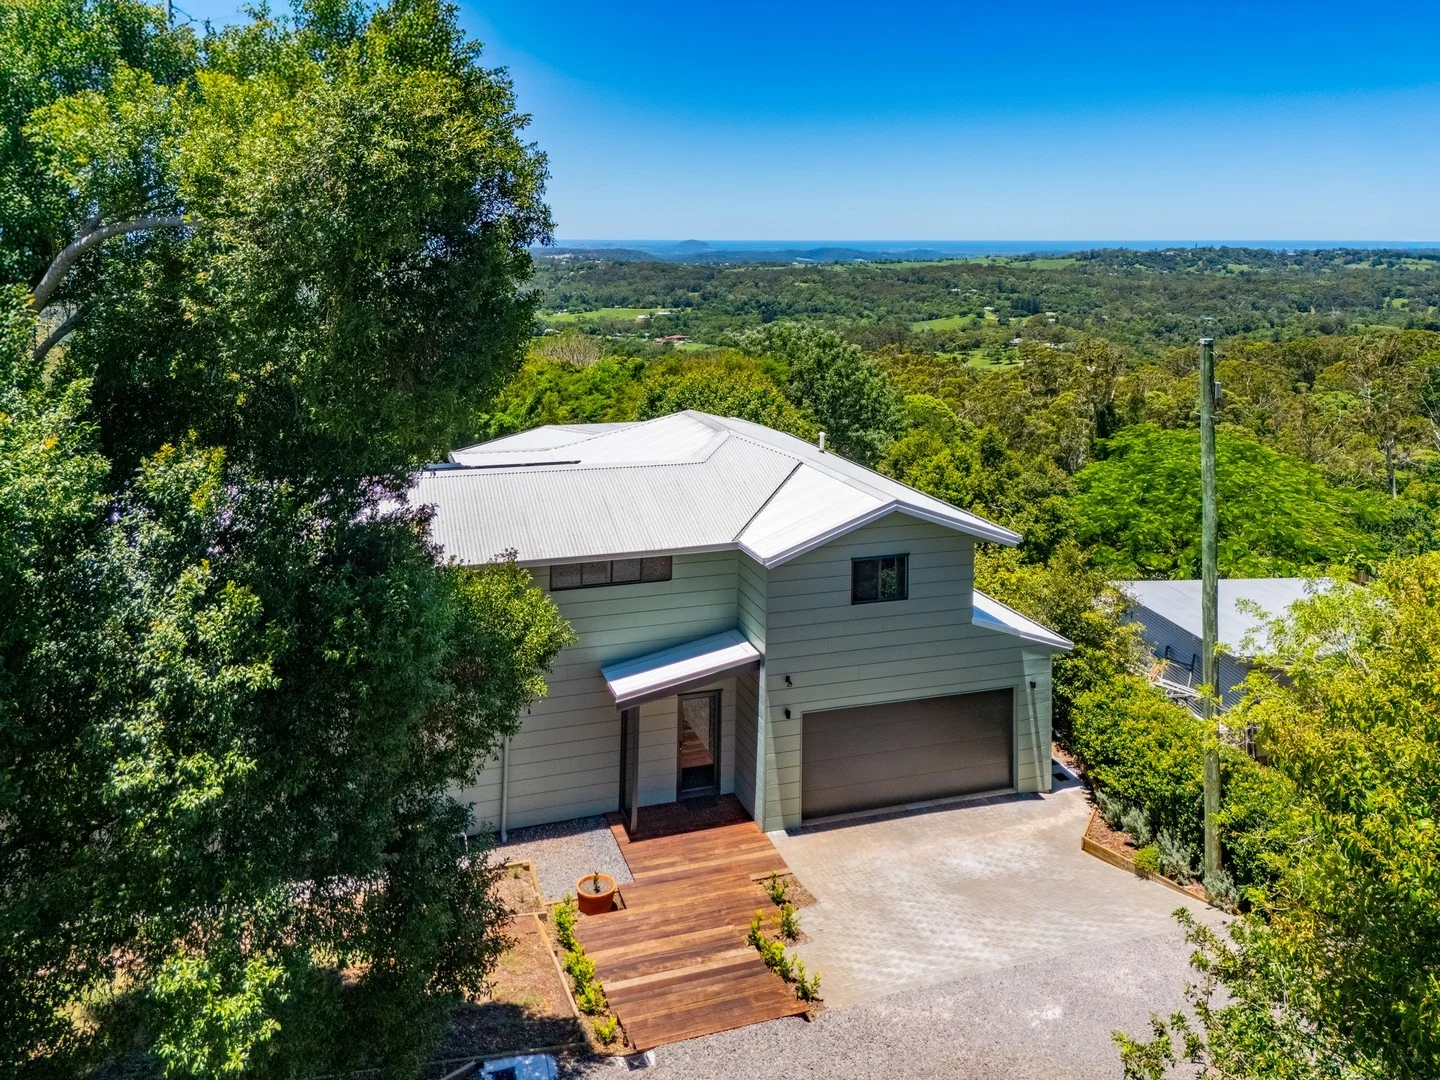
Mapleton, QLD 4560
Land Size: 792 m²
Property Type: 独立屋
Listing Type: 住宅
Status: 在售
Summary: Contemporary Comfort meets Breathtaking Coastal Views
Description: Just a short, level stroll from the charming Mapleton village, this newly completed residence delivers the perfect balance of contemporary comfort, low-maintenance living, and some of the most breathtaking views on the Range. From the moment you step inside, the outlook immediately draws your eye - stretching across hinterland ridges, green valleys, and all the way to the ocean. Designed with ease and relaxation in mind, this quality-built two-storey home sits on a manageable 792m² block, leaving you free to enjoy your weekends, or even utilise as an effortless holiday escape. Oversized windows and thoughtfully positioned living spaces ensure the spectacular outlook remains the constant backdrop to everyday living - whether you're enjoying a quiet morning coffee, hosting friends on the expansive deck, or unwinding after a long week. The light-filled layout includes three generous bedrooms, two stylish bathrooms, and three separate living zones, offering superb flexibility for visiting family, guests, or dual-living configurations. The custom-designed kitchen with its butler's pantry, Miele appliances, induction cooktop, and stone finishes elevates both entertaining and day-to-day simplicity. Features We Love: - Newly completed, high-quality two-storey home - Panoramic hinterland and coastal views, never to be built out - Flexible layout with excellent dual living potential - Bespoke kitchen with butler's pantry and premium Miele appliances - Upper level with dining, lounge, main bedroom, bathroom, two decks - Ground level with two bedrooms, bathroom, rumpus, laundry - 792m2 block with low maintenance landscaping - Double remote garage plus guest parking - 45,000L rainwater tank and approx. 10kW solar system - Private setting just off Flaxton Drive - Easy stroll into Mapleton village With a private position nestled just off Flaxton Drive, this is a rare opportunity to secure a newly built home in one of Mapleton's most prized locations. We look forward to welcome you to an upcoming open home, or call Meg on 0421 040 807 or Athena on 0408 884 104 to book your inspection today. Disclaimer: The information statements, views, or opinions expressed in this publication are to be used as a guide only. Neither the Seller, Property Lane Realty, nor any other person involved in the preparation of distribution of this material, gives any guarantee or warranty concerning the accuracy or validity of its contents nor will they accept any liability. All prospective Buyers should make their own enquiries and satisfy themselves by inspection or otherwise as to the suitability of the property.
Agent: Megan Manly - megan@propertylane.com.au - (07) 5442 1855
Agent: Athena Law - athena@propertylane.com.au - 07 54421855
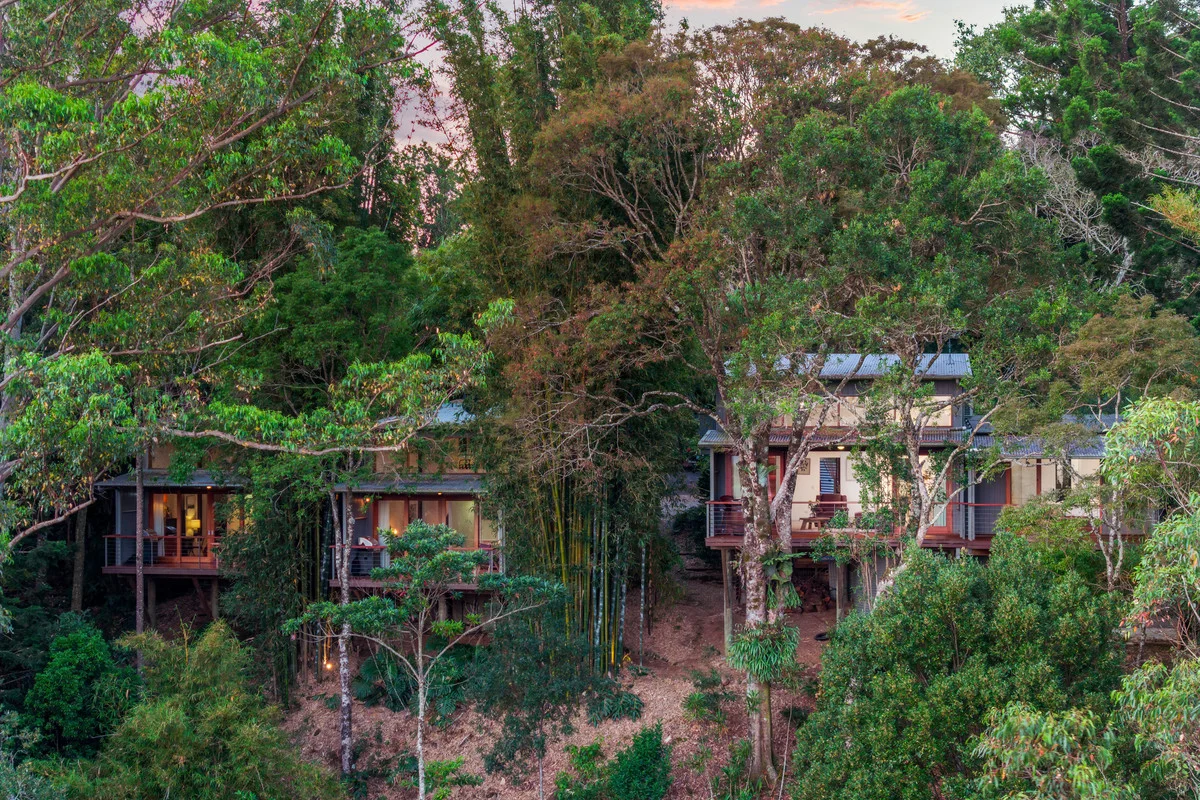
Mapleton, QLD 4560
Land Size: 2833 m²
Property Type: 独立屋
Listing Type: 住宅
Status: 在售
Summary: Incredible Three Dwelling Hinterland Home And Successful Business
Description: Perched high above the Obi Obi Valley, Taman Sari is a property that embodies serenity, architectural excellence, and versatility. Designed by acclaimed architect Tone Wheeler of Environa Studio, this extraordinary estate features three architecturally designed dwellings, each thoughtfully positioned to capture panoramic hinterland views and ensure privacy for all who reside here. Set on 2,833m² bordering Mapleton Falls National Park, the property is enveloped by lush tropical gardens filled with gingers, heliconias, palms, and bamboo. As evening falls, softly lit pathways and Balinese lanterns create a magical atmosphere, transforming this home into a tranquil haven. From the forest-framed decks to the timber walkways linking private pavilions, every detail has been designed to enhance connection to nature, to family, and to a slower way of living. This is a home perfectly suited to multi-generational living, offering the freedom for extended family to share one address while maintaining their own space and independence. Each dwelling provides self-contained comfort while remaining seamlessly integrated with the landscape and one another ideal for families who value both togetherness and privacy. Taman Sari is more than a home; it's a place to build a legacy a sanctuary designed for generations to come. Yet beyond its role as a residence, Taman Sari also presents an exceptional lifestyle business opportunity. Currently operating as a thriving boutique retreat, the property generates a proven six-figure annual income, attracting guests seeking peace, nature, and luxury. The existing layout lends itself perfectly to a turnkey accommodation business, wellness retreat, or B&B venture with each pavilion offering privacy, comfort, and uninterrupted views of the surrounding rainforest. The thoughtful design allows the estate to transition effortlessly between private family use and guest accommodation. For new owners, the choice is entirely yours: continue the success of the established business, or simply enjoy the entire property as your own luxurious family sanctuary. Taman Sari offers the rare freedom to live the life you choose whether as a private hinterland haven, a profitable enterprise, or both. https://www.tamansari.com.au Property Highlights: - Three architecturally designed dwellings - Five bedrooms | Four bathrooms | Three kitchens - Proven six-figure income potential - Thriving short-stay business (optional continuation) - Air-conditioning and ceiling fans throughout - Three wood-burning fireplaces - Double bay shed + workshop and great storage - Multiple water tanks - Landscaped tropical gardens and timber walkways - Expansive decks and stunning valley views - Ultimate privacy for each dwelling - Large 2,833m² block in prime Mapleton hinterland position A rare chance to own one of the hinterland's most enchanting lifestyle and income retreats. Call Jonathan to inspect today 0494 059 845
Agent: Jonathan Cunliffe - jonathan@nobleagents.com.au
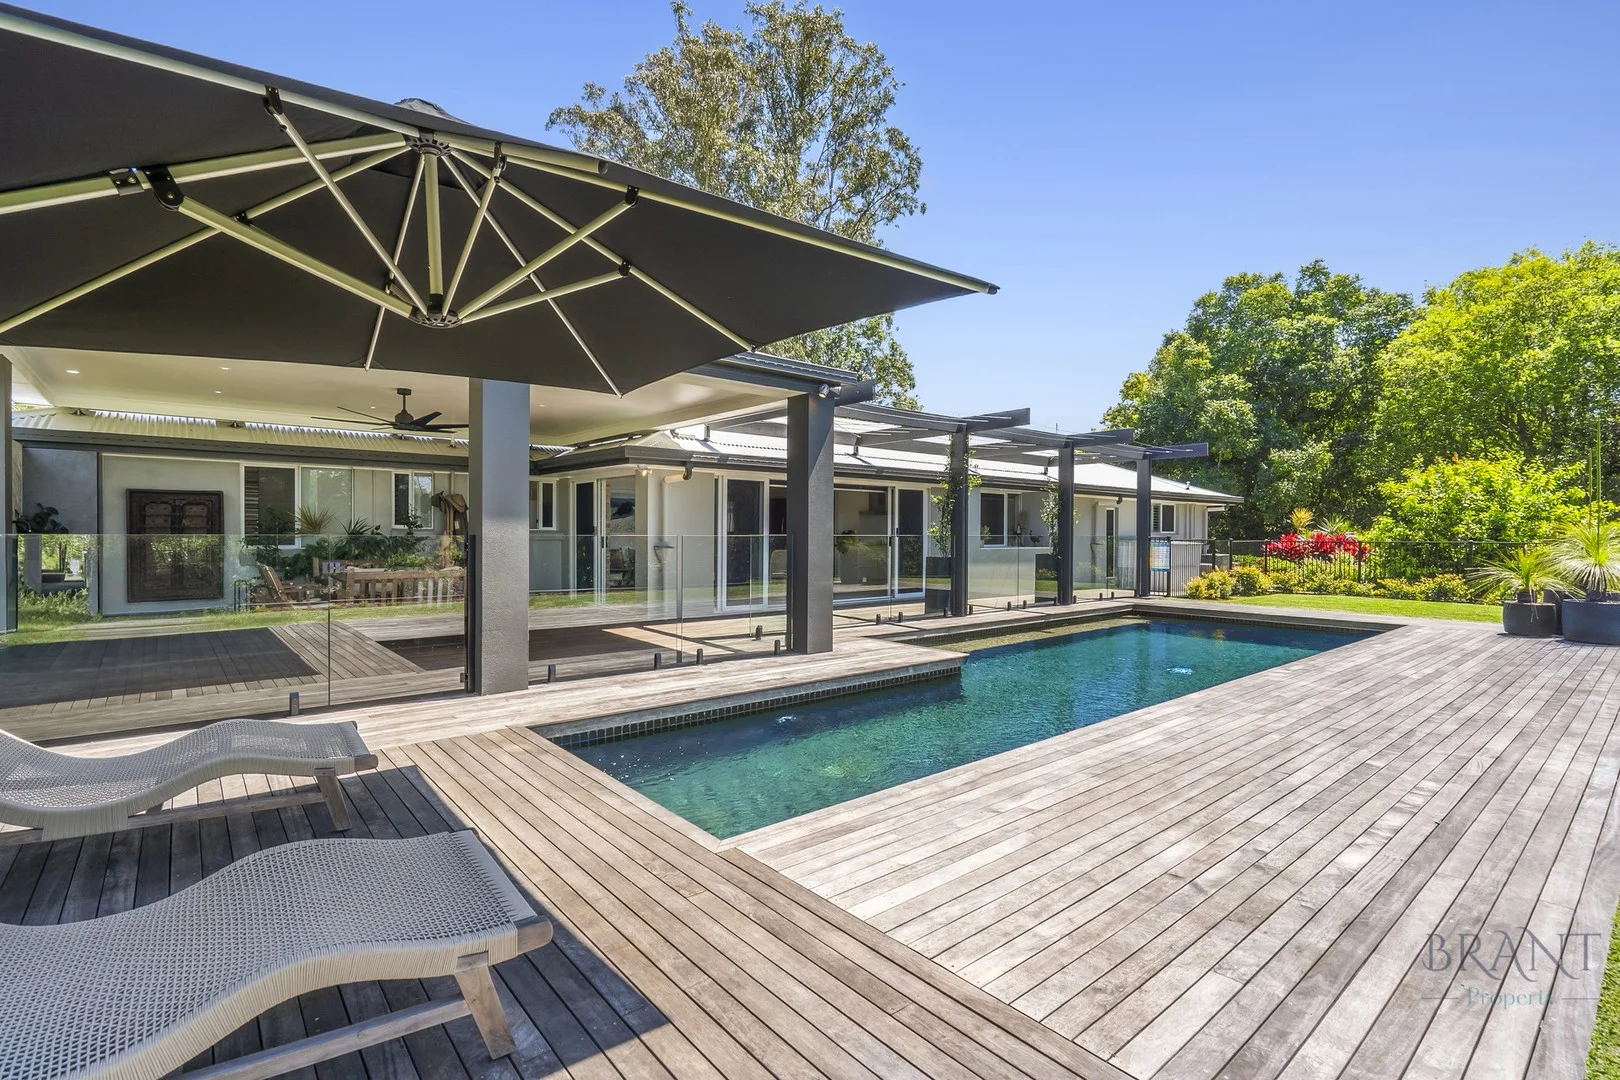
Flaxton, QLD 4560
Land Size: 8901 m²
Property Type: 独立屋
Listing Type: 住宅
Status: 在售
Summary: SOLD BRANT PROPERTY!
Description: Stylish Dual Living in Charming Flaxton! Nestled in the picturesque Sunshine Coast Hinterland, this executive-style Flaxton property perfectly blends comfort, privacy and endless possibilities. Boasting two beautifully appointed homes, this unique offering is ideally located just minutes from the charming Hinterland townships of Montville and Mapleton, providing convenient access to local amenities, cafes, and stunning natural surroundings. Whether you're seeking multi-generational living, a guest retreat, or a smart investment opportunity, this versatile property delivers the lifestyle you've been dreaming of in one of Queensland's most sought-after regions. Executive Style Main Residence: - Generously sized master bedroom boasts a spacious walk-in robe, split system air conditioning, ceiling fan and a convenient linen press for ample storage. - The ensuite features a sleek hung vanity with stone countertops, a double basin and a luxurious double shower. - The second bedroom includes built-in robes, split system air conditioning and a ceiling fan for comfort, while the third guest bedroom offers a private ensuite, separate sitting room or study, split system air conditioning and a ceiling fan, your guest's comfort is assured. - Spacious main bathroom features a relaxing spa bath, a large shower and a separate toilet for added convenience. - Kitchen showcases elegant stone benchtops, a walk-in pantry, soft-close drawers, a Bosch cooktop and rangehood, two Miele ovens and ample storage throughout. Galley style kitchen overlooks the pool and leafy green views. - Generous dining area features bifold sliding door access to the outdoor entertainment area, perfect for hosting family and friends. - The North East facing entertainment area overlooks the pool complete with an outdoor kitchen boasting a stunning stone splashback, built-in BBQ and convenient Zip tap, ideal for effortless entertaining. - Open-plan kitchen, dining and casual living area is the heart of the home, showcasing a stunning fireplace with stone surrounds and reverse cycle air conditioning for year-round comfort. - The formal lounge offers stylish built-in cabinetry, reverse cycle air conditioning, quality window furnishings and a ceiling fan, creating a comfortable and elegant retreat. Studio: Upon entry, you're welcomed into a spacious, light-filled living area measuring 8.8m x 5.5m, complete with a ceiling fan, split system air conditioning, and stylish timber-look flooring. The large bedroom includes split system air conditioning, a ceiling fan, and a built-in robe for comfort and convenience. - The bathroom boasts a relaxing spa bath, a large shower, and a modern floating vanity. - A well-appointed kitchenette features stone benchtops, space for a dishwasher, and includes laundry facilities. Other Features Include: - Drinkable Bore with new submersible pump - 36,000 litre Concrete Tank with UV filter to main home plus 22700 litre water tank to the studio - New Solaredge Solar Power system 10kw - Sparkling in ground, saltwater, self-chlorinating pool with timber deck surrounds - New colour bond roof, security screens on both windows and doors - Chicken pen fully fenced, vege patch and large variety of fruit trees - 6 x 6 Powered double garage plus 6m x 5.5m double bay, powered workshop How far to Where: - Close to scenic walks, bike rides, and local attractions such as Mapleton Falls, Flaxton Gardens and The Flaxton Barn - 5 minute's drive to Mapleton which boasts a Supa IGA, primary school, bakery, cafe, tavern, shops, doctor, chemist, bowling club, community gym and bush walks - 13 minutes to Palmwoods train station - Just 30 minutes from Sunshine Coast beaches and shopping precincts - 5 minutes from Montville with its array of cafes, restaurants, shops and art galleries - 15 minutes from Maleny Whether you're looking for multi-generational living, a private guest retreat, or a savvy investment, this versatile property offers the lifestyle you've been dreaming of in one of Queensland's most desirable locations. Call Susan 0428 573 170 to book your inspection. *Inspections for this property are strictly by private appointment only. Please respect the privacy of the owners and tenant and do not enter the property grounds without being accompanied by an agent. * Whilst every care is taken in the preparation of the information contained in this marketing, Brant Property will not be held liable for any errors in typing or information. All interested parties should rely upon their own enquiries to determine whether this information is in fact accurate and that the property meets their requirements.
Agent: Susan Brant - susan@brantproperty.com.au
Agent: Craig Porter - craig@brantproperty.com.au - 0411 554 880
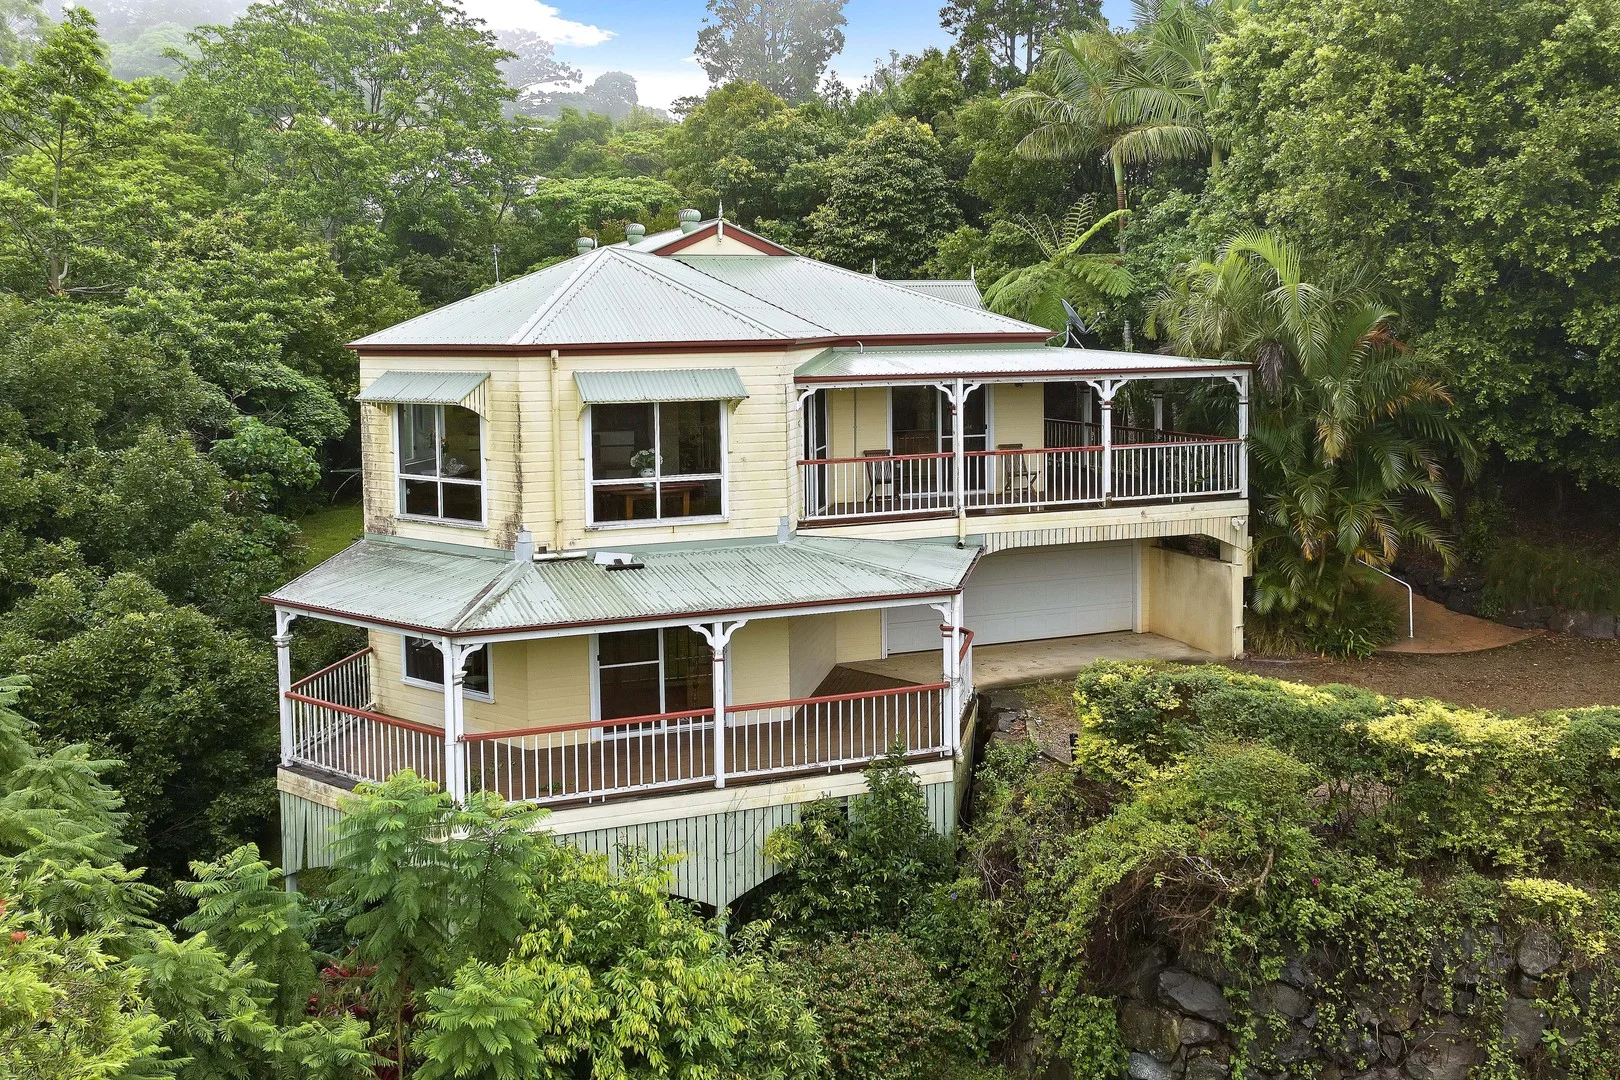
Mapleton, QLD 4560
Land Size: 4000 m²
Property Type: 独立屋
Listing Type: 住宅
Status: 在售
Summary: QUEENSLANDER STYLE WITH HUGE POTENTIAL
Description: This Queenslander style home has three bedrooms, 2 bathrooms, home office & two large living areas. Needing some love and restoration to suit your taste, the potential for this property is substantial. High ceilings, ornate features, timber floors to the dining room and new main roof in 2022. Open plan lounge, dining and kitchen is the central focus of the home with access onto the deck. Potential to open up the views to the coastline with some trimming of shrubbery along the boundary. Downstairs has a generous rumpus room which would be ideal to convert to dual living if required. Ducted air-conditioning through the upstairs of the home but you would also catch lovely coastal breezes. Near new 3kw grid connect solar, 44,000ltrs of rainwater storage tank and a traditional septic system. Double lock-up garage with internal access and ample workshop space under the house at the back. Set on 4000m2 land with established landscaped gardens which would improve with ongoing maintenance. Located in Mapleton's most desired addresses surrounded by high quality residences. A few minutes' walk to Mapleton's conveniences including IGA, medical, post office, cafés & restaurants. Walking distance to the Hinterland bus service, the primary school and the famous Mapleton Pub. 12 minutes to Nambour for major shopping, professional services, hospital and Rail & bus network.
Agent: Monica McLaren - sales@rlre.com.au - 07 5478 5288
Agent: Roger Loughnan - sales@rlre.com.au - 07 5478 5288
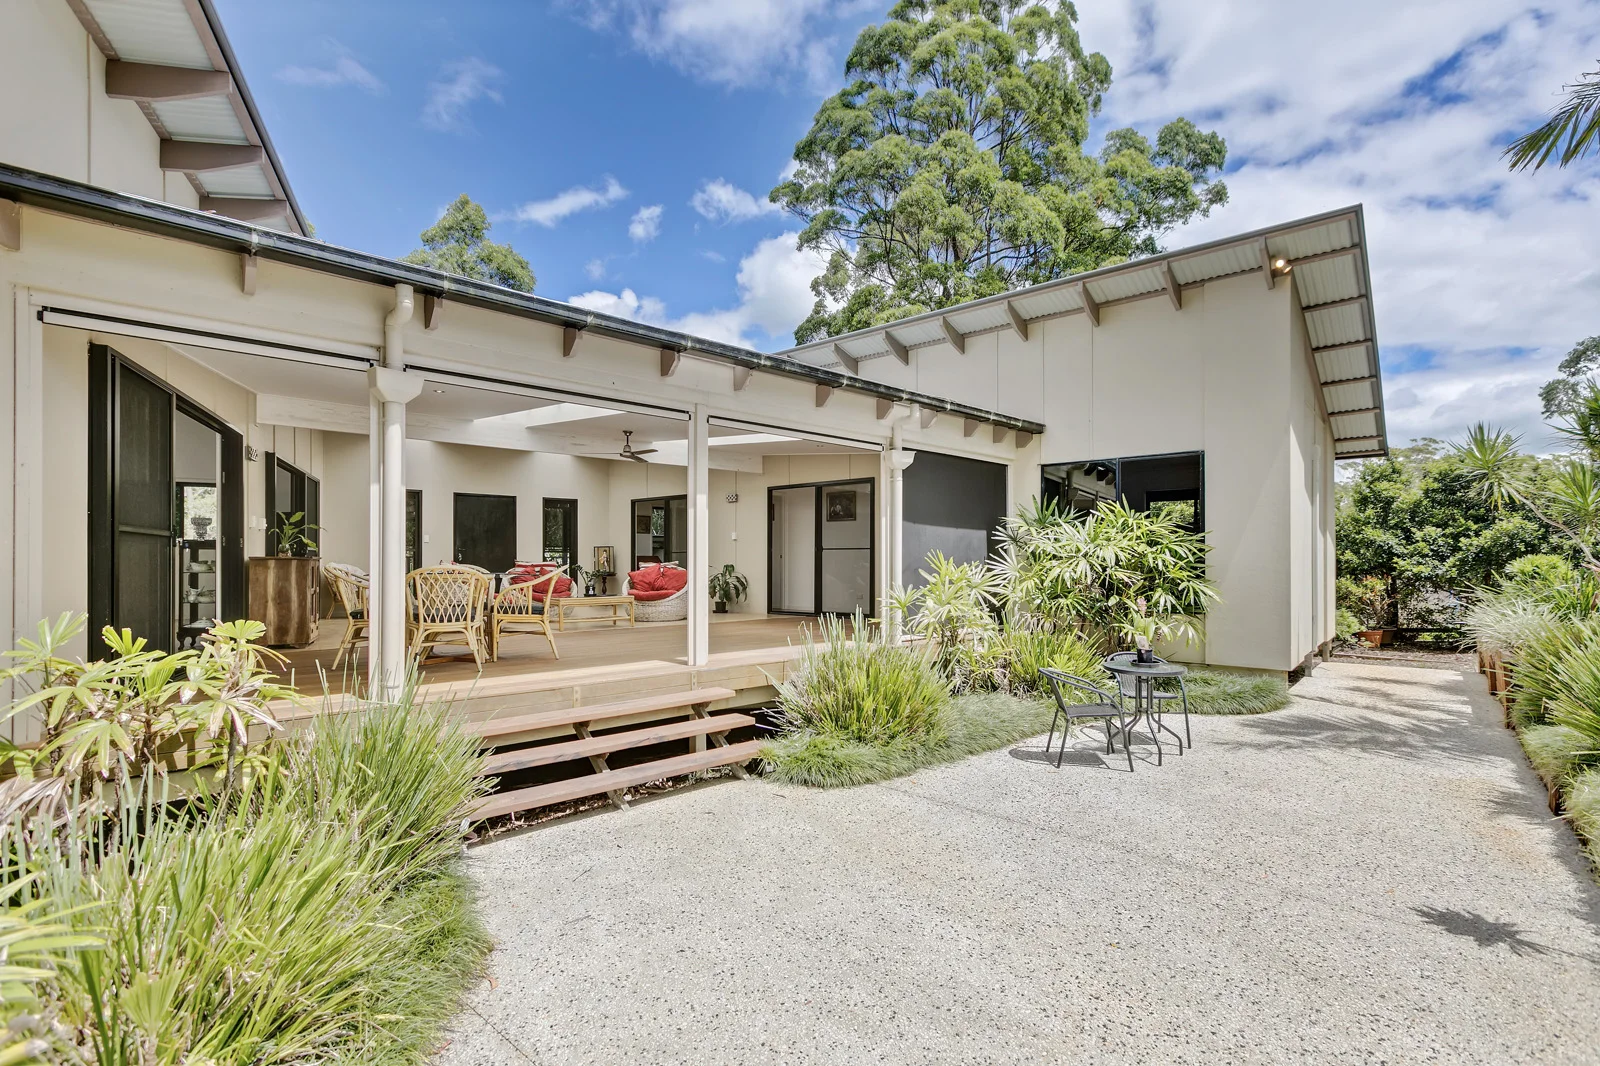
Mapleton, QLD 4560
Land Size: 1684 m²
Property Type: 独立屋
Listing Type: 住宅
Status: 在售
Summary: CHARACTERFUL ARCHITECT DESIGN
Description: This architecturally designed home offers 3 bedroom, 2 bathrooms and takes full advantage of its tranquil surrounds. An 80m2 indoor/outdoor living area greets you as you enter the home and is fully covered & screened. This stunning feature creates extra living and ensures total privacy from the outside world. Natural light floods this area and overlooks the beautiful, low maintenance, back garden which is an ideal entertaining backdrop. High ceilings enhance the open plan, lounge, dining & kitchen which has the feeling of elevation and captures a lovely outlook & breezes. Large skylights create ambient light in this room but they also can be closed off automatically when required. Open plan kitchen with stainless appliances, dishwasher, ample drawers and bench space will suit those who likes to entertain. The spacious mastersuite with walk in robe and generous ensuite are located separately to the guest bedrooms. Enjoy the comfort of split system air conditioning throughout the home for all year round comfort. A perfect design for many reasons with a separate accommodation module incorporating two bedrooms & the main bathroom. Lock up 1.5 garage for secure parking plus a small storeroom under the house for excess items. The lush backyard is a private oasis, room for veggie gardens and providing a serene environment for relaxation. Positioned on 1684m2 of low maintenance gardens with the house positioned towards the back of the land. Located just 1km from Mapleton conveniences including medical, school, IGA, post office, restaurants & cafes. Just 15 minutes to Nambour for shopping, professional services, hospital, several schools and rail & bus network. This property is a rare find in Mapleton, combining modern living with the beauty of nature surrounds.
Agent: Monica McLaren - sales@rlre.com.au - 07 5478 5288
Agent: Roger Loughnan - sales@rlre.com.au - 07 5478 5288
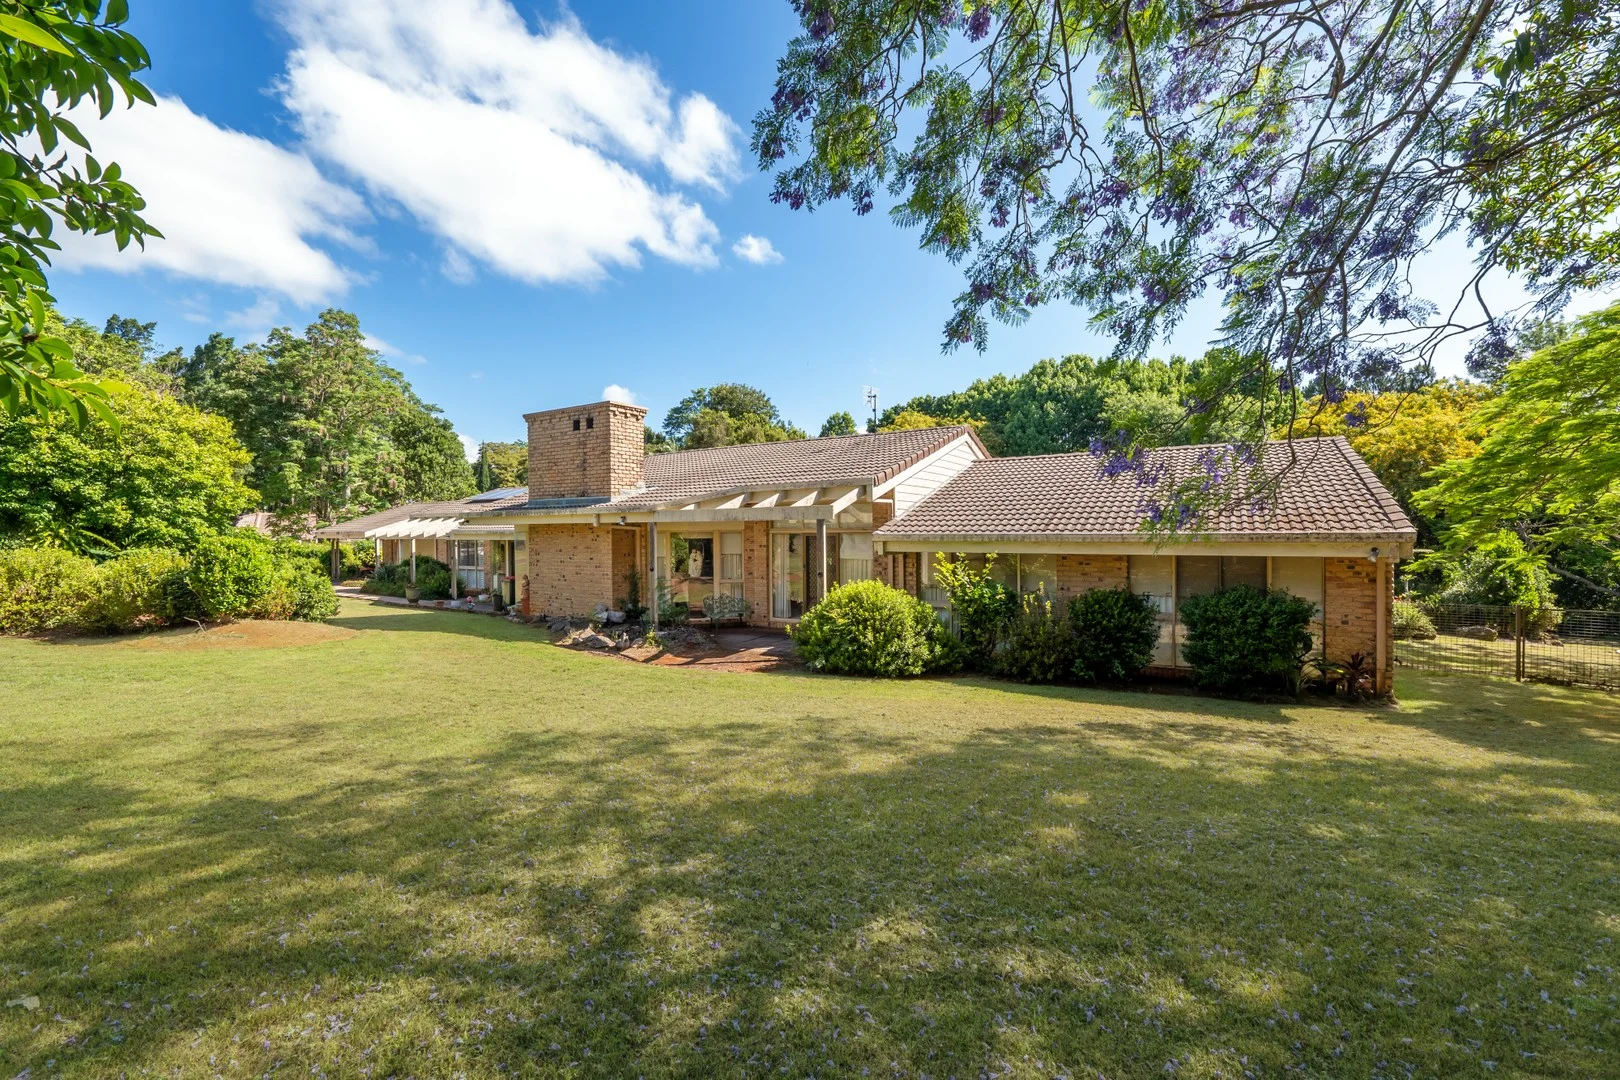
Flaxton, QLD 4560
Land Size: 6262 m²
Property Type: 独立屋
Listing Type: 住宅
Status: 在售
Summary: A Flaxton Classic - Endless Potential!
Description: Held by the same family for 36 years, this grand Flaxton residence sits peacefully on 6,262m2 of leafy, usable hinterland land - private, established and surrounded by nature. Solid, spacious and beautifully positioned, it offers the rare opportunity to reimagine a much-loved home into something truly spectacular. Step inside and the scale immediately impresses - raked ceilings, wide hallways, generous living zones and room for everyone to spread out. The formal living and dining space, complete with a striking double brick fireplace, is made for winter evenings, while the large family room and enclosed sunroom deliver everyday comfort year-round. At the heart of the home, the oversized kitchen offers abundant storage, bench space and a practical layout - an ideal foundation for a stunning modern upgrade. The master wing is privately placed and includes a walk-in wardrobe, parents' retreat and an enormous ensuite with natural light and spa bath. Three additional bedrooms, a family bathroom and internal laundry provide easy livability for visiting guests, kids or extended family. Outdoors, the possibilities are endless - create lush gardens, add a pool, build a shed, plant fruit trees or simply enjoy the open lawn, shaded pockets and established trees already in place. The long driveway, gated entry and separate double garage enhance privacy and parking flexibility. Features we love: • 6,262m2 of peaceful, usable hinterland land • Solid, character-filled home ready for a contemporary transformation • 4 generous bedrooms + multiple internal living spaces • Huge master wing with walk-in wardrobe, parents' retreat+ oversized ensuite • Large kitchen footprint with great storage + natural light • Raked ceilings, wide proportions + feature brick fireplace • Enclosed sunroom/outdoor living area - ideal year-round • Family bathroom + full internal laundry • Separate double garage + long gated driveway • Mature trees, birdlife, open lawns + scope for gardens, pool or shed • Highly regarded Flaxton address surrounded by quality acreage properties • Minutes to Montville, Mapleton, cafes, walking trails + local conveniences • Easy access to Nambour, schools, airport + Sunshine Coast beaches Whether you renovate now, refresh slowly or landbank for the future, this is an irreplaceable Flaxton opportunity. Make your move - homes like this don't wait. Information contained on any marketing material, website or other portal should not be relied upon and you should make your own enquiries and seek your own independent advice with respect to any property advertised or the information about the property.
Agent: Debi Thorn - debi.thorn@coronis.com.au - 07 5491 1400
Agent: Izack Kelly - Izack.Kelly@coronis.com.au - 0406 766 536
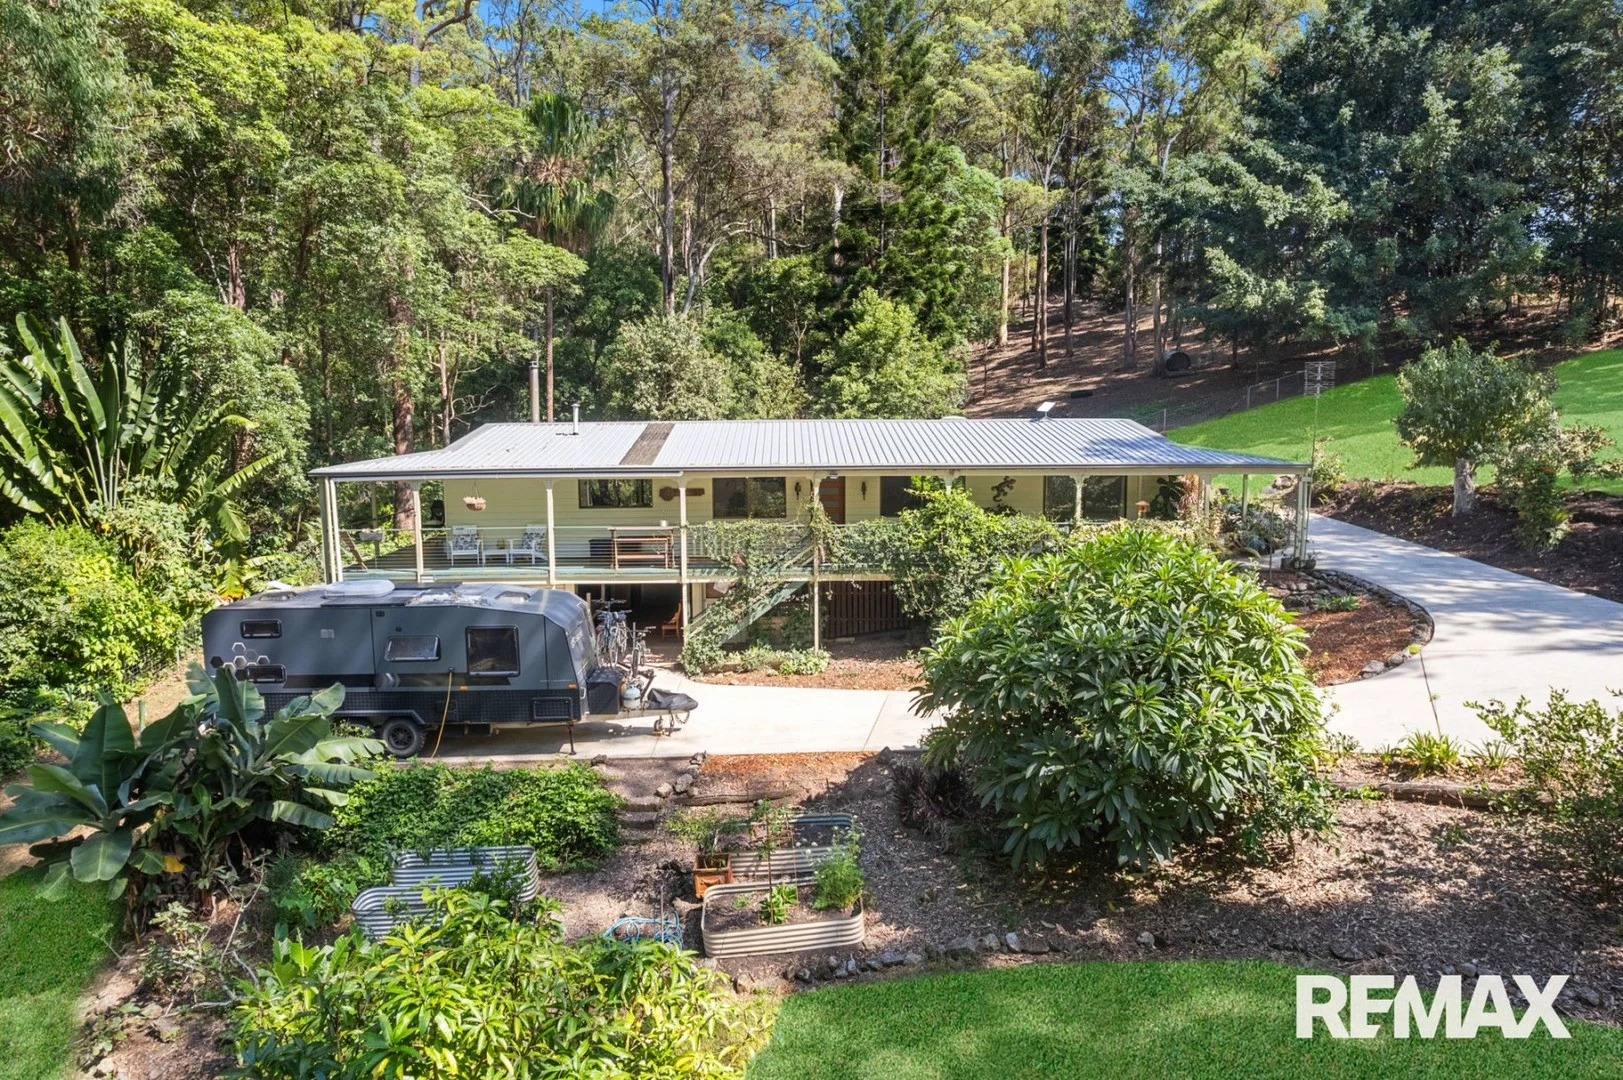
West Woombye, QLD 4559
Land Size: 119382.26439 m²
Property Type: 独立屋
Listing Type: 住宅
Status: 在售
Summary: Space, Serenity & Scale in the Heart of the Blackall Range
Description: Positioned within the tightly held Blackall Range hinterland, this exceptional lifestyle property offers nearly 30 acres of private, well-balanced acreage combining established bushland, functional infrastructure and genuine future potential. Privately set below road level behind a secure gated entry, the residence enjoys natural separation, peace and protection from passing traffic. A long concrete driveway winds through mature trees and landscaped surrounds, creating a quiet sense of arrival and reinforcing the property's retreat-like feel. Inside, the home blends warmth and thoughtful modern updates. High raked ceilings and skylights enhance the open-plan kitchen, dining and living zone, drawing in natural light and framing tranquil green outlooks. The renovated kitchen is both practical and welcoming, featuring generous bench space, quality appliances, breakfast bar seating and seamless flow to the wraparound covered verandah. Accommodation includes three well-proportioned bedrooms, with the master featuring air conditioning and a private ensuite. Bedroom two also includes air conditioning and enjoys direct access to the covered deck. The main bathroom has been tastefully renovated, while the second remains original. A flexible lower-level area provides options for guest accommodation, home office or studio. This is not simply a bush block. While the property enjoys a private natural backdrop, it also offers genuine usable land. A cleared section toward the rear provides open space with potential for a secondary dwelling or further improvements, subject to council approval. The established house yard features generous lawn areas ideal for children, pets and everyday lifestyle enjoyment. The property includes two dams, one feeding an irrigation system that services the back paddocks. Five taps are positioned around the house yard, with additional water supply to the shed, providing practical infrastructure for gardens, small-scale livestock or hobby farming pursuits. PROPERTY & LOCATION HIGHLIGHTS: * Nearly 30-acres in West Woombye * Residence set privately back from the road * Open-plan living with high raked ceilings and skylights * Renovated kitchen, laundry and main bathroom * Wraparound covered verandah for year-round entertaining * Flexible lower-level retreat or work-from-home space * Cleared rear section with future dwelling potential (STCA) * Large usable lawn area ideal for family living * Two dams with irrigation servicing house yard and paddock * Five external taps plus water supply to shed * Gated entry with extensive off-street parking * Space for caravan, trailer and recreational vehicles Properties of this scale, offering usable land and a peaceful hinterland setting, are increasingly rare within the Blackall Range region. For further information or to arrange your private inspection, contact Tristan Brown & Garren Reisinger at RE/MAX Property Sales. *Disclaimer: Whilst every effort has been made to ensure the accuracy of these particulars, no warranty is given by the vendor or the agent as to their accuracy. Interested parties should not rely on these particulars as representations of fact but must instead satisfy themselves by inspection or otherwise.
Agent: Tristan Brown - tristan.brown@remax.com.au - 0403665643
Agent: Garren Reisinger - garren.reisinger@remax.com.au - 07 5470 7000
Flaxton, QLD 4560
Land Size: 1125 m²
Property Type: 独立屋
Listing Type: 住宅
Status: 在售
Summary: SOLD OFF MARKET!
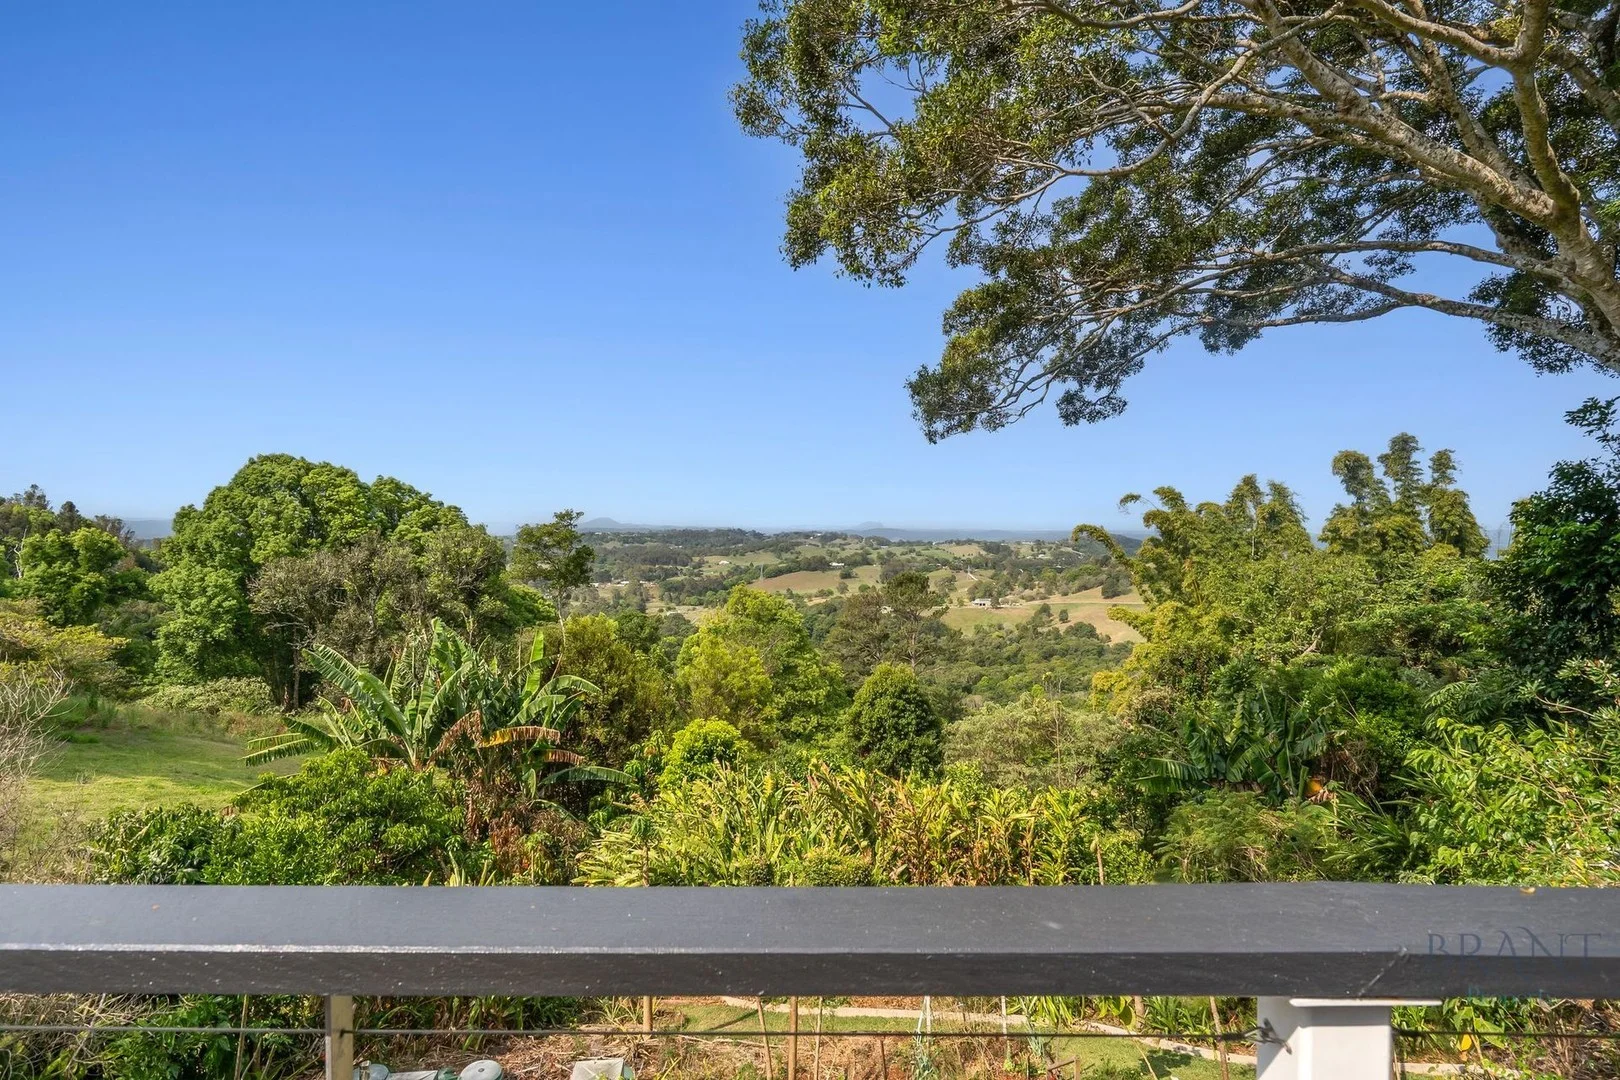
Description: This gorgeous character filled home sits on a very generous, North East facing 1,124m2 block with absolutely stunning views over the Hinterland and out to the coast. Features include - Upstairs - - 2 generous bedrooms, one with built ins, master with split system air conditioning - Bathroom upstairs features modern ceramic round basin with stone vanity top and generous shower - 2 living areas upstairs with gorgeous timber floors, stacker doors to deck with amazing views - L Shaped Kitchen, stone benchtops tops, electric oven, 2 pac cabinetry, new induction cooktop, new dishwasher, feature round sink with views from the kitchen - Internal staircase to downstairs Downstairs - - Large living area downstairs opening to a covered deck with stunning views - Laundry/2nd bathroom with shower over bath and toilet - Resistance pool, self chlorinating, salt water, over looking the backyard with terraced gardens, large variety of fruit trees and vege patch Other Features Include - - Single lock up garage with internal access - Double Carport - 1935 Build with extension done in 1975 How Far to Where - - 5klm to Montville village with cafes, restaurants, shops and art galleries and Montville State School - 15 min drive to Maleny with cafes, shops, 2 grocery stores, 2 butchers, local hospital, dentists, doctors and an array of medical facilities, award winning bakery and lots of specialty shops for everyone to enjoy, Maleny State School and Maleny High School - 30 mins to the beautiful Sunshine Coast Beaches and Shopping Precincts - 35 mins drive to Noosa - An hours drive to Brisbane Airport, 30 mins to Maroochydore Airport You will need to act fast to secure this lovely home being offered off market for a short time. Call Susan Brant on 0428 573 170 or Craig Porter on 0411 554 880 * Inspections for this property are strictly by private appointment only. Please respect the owner's privacy and do not enter the property grounds without being accompanied by an agent. ** All information contained herein is gathered from sources we deem to be reliable. However, we cannot guarantee the accuracy of the information and interested persons should rely on their own enquiries. Read More
Agent: Susan Brant - susan@brantproperty.com.au
Agent: Craig Porter - craig@brantproperty.com.au - 0411 554 880
Mapleton, QLD 4560
Land Size: 796 m²
Property Type: 独立屋
Listing Type: 住宅
Status: 在售
Summary: THE VERY BEST VALUE IN TOWN
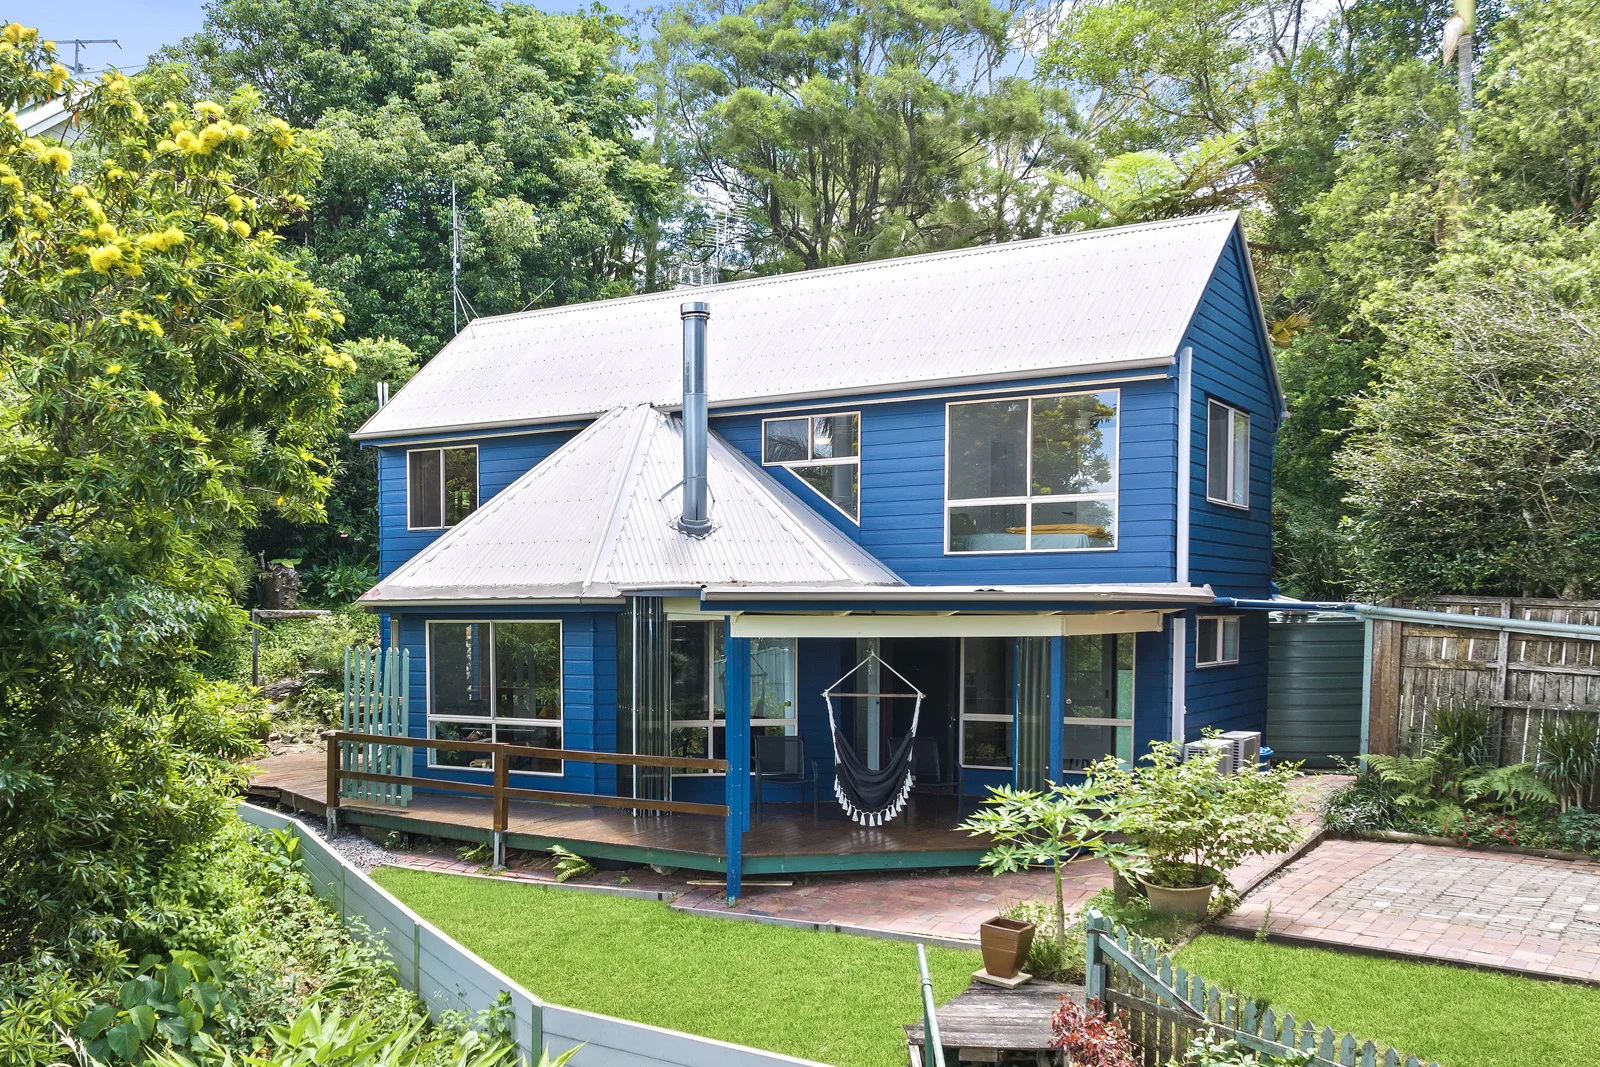
Description: Charming cottage with 3 bedrooms, 1 bathroom built over 2 levels and located just 10 minutes walk to town. Positioned privately down off the road with timber stairs leading down to the front door. The home boasts stunning valley views from the living areas, deck and the upstairs bedrooms. Modern kitchen is compact but all that you need for cottage life, there is extra storage in the attic if needed. 2 bedrooms plus open plan study area or second living area on the upper level as you walk into the home. Master bedroom with 2-way bathroom, separate loo, lounge and kitchen and deck are on the lower level. The home has air-conditioning on both levels plus slow combustion heater offering all year-round comfort. Plentiful water supply with approx 20,000 litres and the home is serviced by a traditional septic system. The home is set on 796m2 block and even though the land is fairly sloping, there is room for a chicken coop. The interior and exterior of the home was freshly painted within the last 2 years. This is a great opportunity for investors or first home buyers to secure a place to call their own.
Agent: Roger Loughnan - sales@rlre.com.au - 07 5478 5288
Agent: Monica McLaren - sales@rlre.com.au - 07 5478 5288


