76 Holts Lane
Darley, VIC 3340
公园、游乐场与公共空间
这处房产附近有什么好玩
探索目录中的附近游乐中心与家庭景点。请向场所确认适合年龄、门票及开放时间。
在Things to do按年龄、预算及室内或户外条件寻找更多去处。具体日期的活动请查看What’s on。 查看活动日程
探索本地指南与家庭灵感
了解这处房产周边生活时,阅读本地家庭指南与实用文章。

2026年澳洲各地方议会儿童活动覆盖对比:每个孩子能找到多少活动机构
在澳洲儿童较多的地方议会中,AroundSchools目录平均每1万名儿童收录约10家儿童活动机构(中位数)——但墨尔本西区的Wyndham只有3.9家,而墨尔本市(City of Melbourne)有46.7家。 我们把澳洲540个地方议会各自收录的儿童活动机构数,除以该地区0–14岁的儿童人数,儿童人口采用澳大利亚统计局最新的人口估计。…
阅读更多 →
维多利亚州最宜居郊区排行(2026年,按儿童活动数量排名)
在我们的目录中,Melbourne(VIC)登记的儿童活动数量超过VIC其他任何郊区。本页首先按郊区能为有孩子的家庭提供多少实际选择来排名维多利亚州的郊区,随后为同一批郊区补充房产成交中位价、近期成交与在售房源,以及治安记录数据——并会持续更新,而非一次性发布后就不再维护。 主要结论 Melbourne在VIC州位居榜首,目录中登记了50项儿童活动,附近有11所学校。…
阅读更多 →日常设施与出行
打开地图选择目的地并查询行程时间。步行路线、无障碍设施和行程时间尚未核实。
来源:AroundSchools目录。距离为直线距离,并非步行路线。请在详情页确认设施;此摘要未提供目录更新日期。
房产详情
652 m²
独立屋
RESIDENTIAL

附近资源

Pentland Calisthenics College
17 Smith St, Maddingley

Kip McGrath - Bacchus Marsh
1 Clifton Drive Suite 6, Bacchus Marsh

Paul Saddler Swimland
Coimadai

GKR Karate
Lerderderg St, Bacchus Marsh

Moorabool Libraries
Main St, Bacchus Marsh
Bacchus Marsh Pools
Grant St, Bacchus Marsh

Kel Shields Flora Park
Bacchus St, Maddingley

Bacchus Marsh Lawn Tennis Club
Taverner St, Maddingley
Maddingley Park
Taverner St, Maddingley
附近学校

St Bernard's Parish Primary School
Gisborne Road, Bacchus Marsh VIC 3340 Australia

Pentland Primary School
164 Halletts Way , Bacchus Marsh VIC 3340 Australia

Darley Primary School
Nelson Street, Bacchus Marsh VIC 3340 Australia

Bacchus Marsh Primary School
56-62 Lerderderg Street , Bacchus Marsh VIC 3340 Australia

Bacchus Marsh College
Grant St, Bacchus Marsh VIC 3340 Australia

Bacchus Marsh Grammar School
South Maddingley Rd, Bacchus Marsh VIC 3340 Australia
附近学校不代表符合入学条件。请直接向学校或托育机构确认学区、年级及名额。
附近房产
附近最近成交
靠近此地址、已经成交的房产。我们不显示成交价格。
Bacchus Marsh, VIC 3340
Land Size: 102 m²
Property Type: 公寓/单元房
Listing Type: 住宅
Status: 在售
Summary: LOCATION, CONVENIENCE AND QUALITY
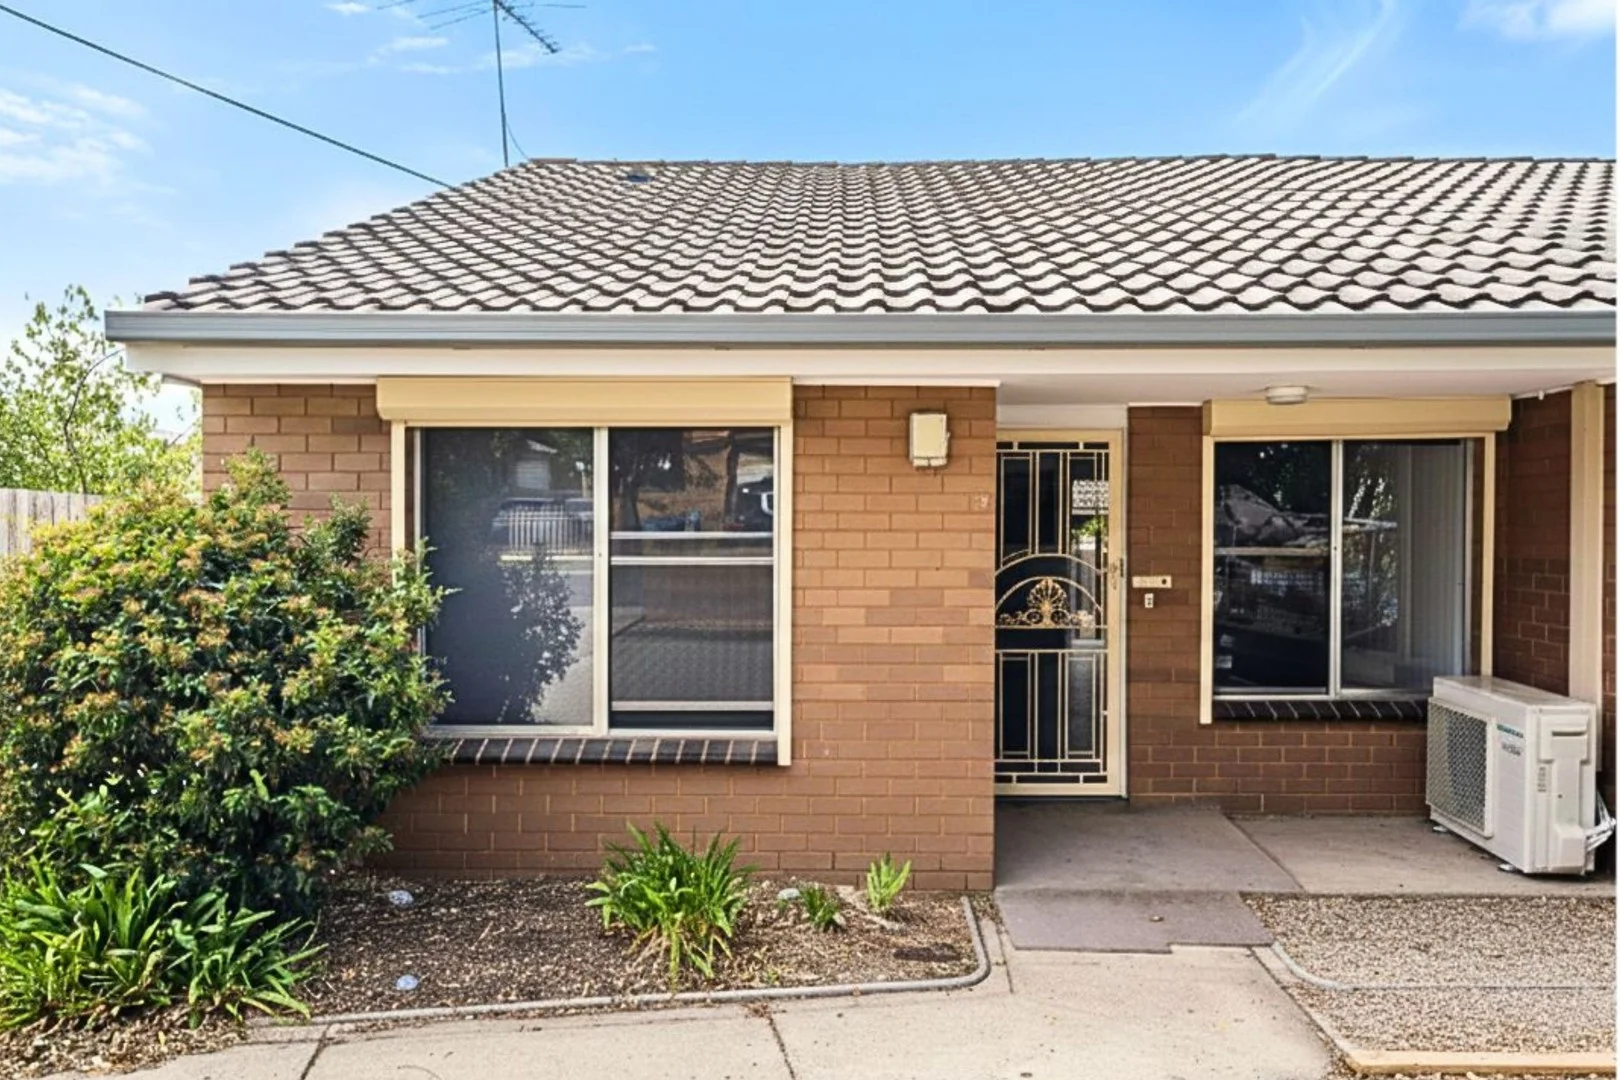
Description: Positioned in a highly convenient and central location, this charming property is just moments from the vibrant heart of Bacchus Marsh. It presents an excellent opportunity for investors seeking a quality asset in a prime setting, complete with a secure tenancy already in place. Upon entry, you're welcomed by a well-considered floorplan designed to enhance space and everyday practicality, complemented by brand-new flooring throughout that adds a fresh, modern touch. The home comprises two well sized bedrooms, both featuring new quality carpet, with one offering the added benefit of a built-in robe. A tastefully refurbished central bathroom services the home, featuring a shower, vanity and toilet. At the heart of the residence is the updated kitchen, offering ample storage, a stainless-steel sink, gas cooktop and oven, making it both functional and inviting. Flowing seamlessly from the kitchen is the light-filled living and dining area, complete with a split system for year-round comfort-an ideal space for relaxing or entertaining. Outdoors, the low-maintenance backyard provides easy-care living, while creating a welcoming spot to enjoy your morning coffee or unwind in privacy. The location offers outstanding convenience, with The Village Shopping Centre, Bacchus Marsh Main Street, local schools, medical facilities, cafés, restaurants and public transport all within easy reach. A well-rounded property that truly delivers on comfort, convenience and lifestyle, this appealing unit is one not to be missed and represents a smart addition to any investment portfolio. Currently leased until 25/04/2026, with a rental return of $400 per week.
Agent: Belinda Lewin - belinda.lewin@raywhite.com - (03) 4310 0849
Agent: Nathan Micallef - nathan.micallef@raywhite.com - (03) 4310 0849
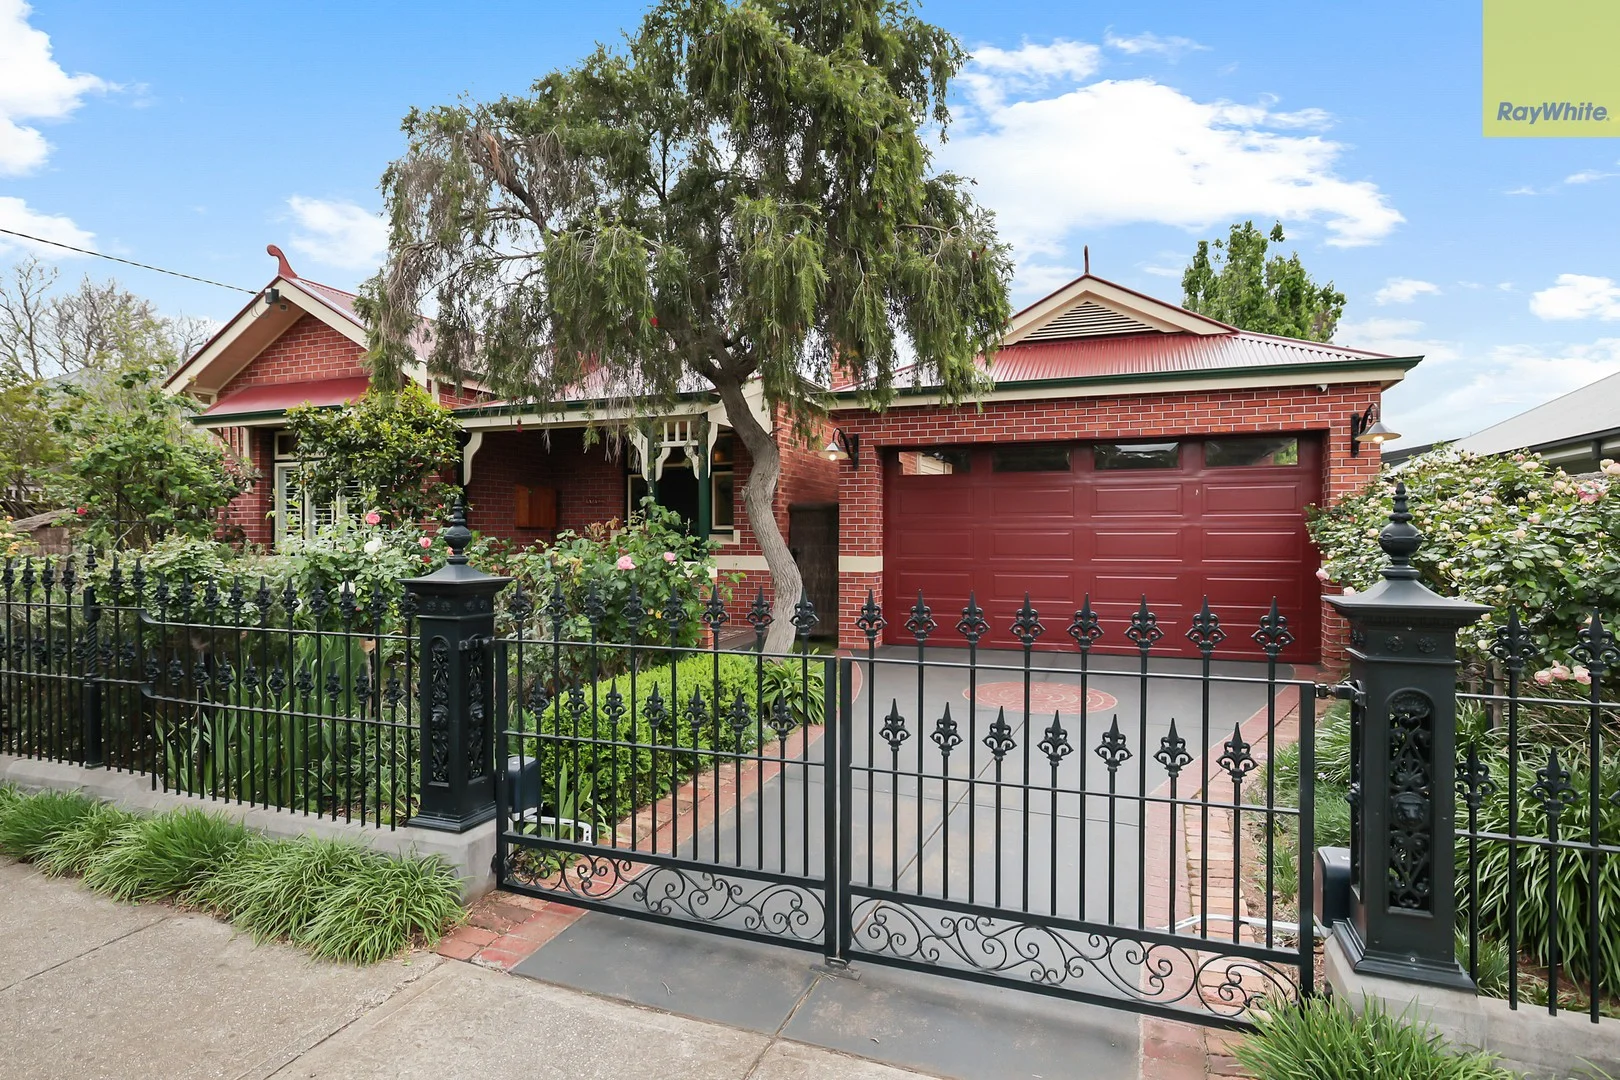
Bacchus Marsh, VIC 3340
Land Size: 850 m²
Property Type: 独立屋
Listing Type: 住宅
Status: 在售
Summary: LUXURY LIVING IN THE HEART OF BACCHUS MARSH
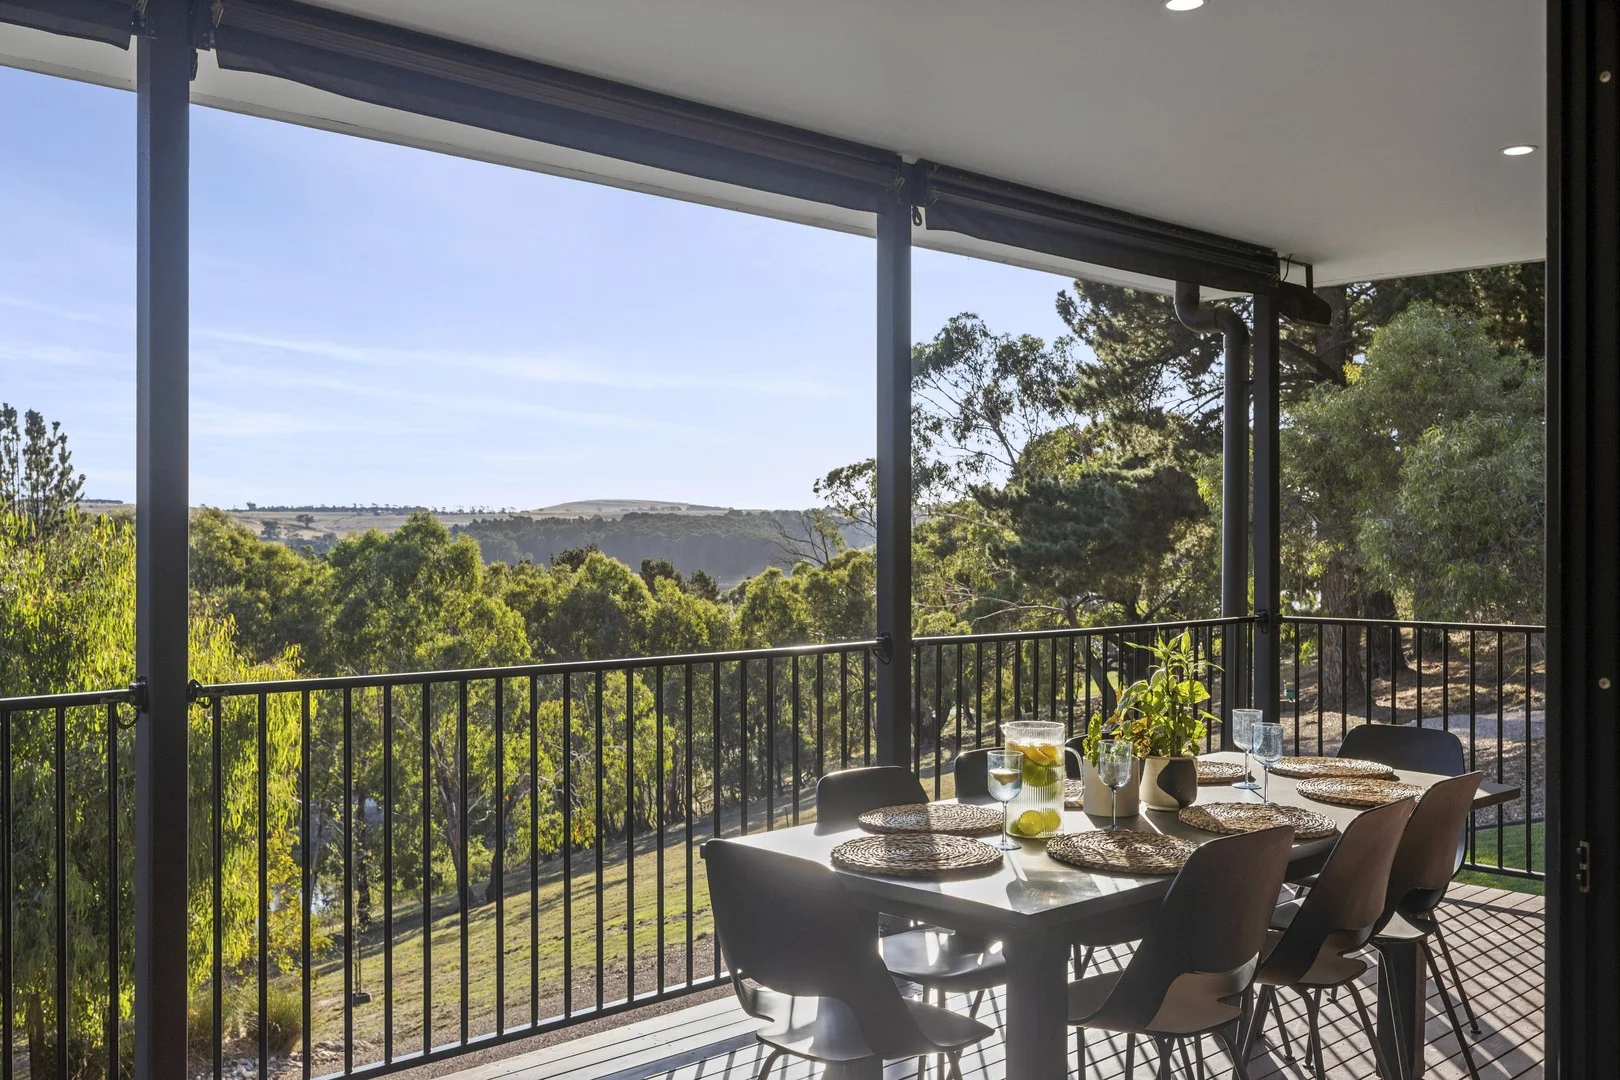
Description: Welcome to one of Bacchus Marsh's most iconic and highly sought after addresses, Lerderderg Street. Just a short stroll from local cafés, restaurants and the vibrant charm of the township. Set on a generous 850m² approx allotment, this exceptional residence has been beautifully transformed through meticulous, high end renovations, delivering the perfect blend of timeless elegance and contemporary sophistication. Every inch of this home has been crafted to the highest standard, promising luxury, comfort, and an effortless lifestyle. Boasting three spacious and uniquely designed bedrooms, each showcases exceptional craftsmanship and attention to detail. The first master suite offers breath taking views over the sparkling pool, complete with a stunning ensuite featuring a sleek shower, modern vanity, toilet and an expansive walk-in wardrobe. The second master includes its own private retreat, alfresco area and generous walk-in robe, creating the perfect sanctuary for relaxation. The third bedroom exudes warmth and character, highlighted by a fireplace and premium finishes, making it ideal for guests or a quiet retreat. The welcoming entrance flows seamlessly into a spacious first living area, enhanced by a cosy fireplace and soft natural light. Moving through, the home opens to an impressive open-plan kitchen, living and dining zone that defines modern luxury. The chef's kitchen is a true centrepiece, showcasing stone benchtops, a handcrafted farm sink, integrated oven, dishwasher, and fridge, and a state of the art induction cooktop with an integrated rangehood. A red brick feature wall adds warmth and charm, blending rustic character with sleek contemporary design. The main living area overlooks the pool through expansive double glazed picture windows, providing a serene backdrop and perfect indoor outdoor connection. Timber flooring, handcrafted finishes, and bespoke details create a refined, welcoming atmosphere throughout the home. The main bathroom continues the theme of luxury, featuring a freestanding bath, elegant shower, and designer vanity, offering the perfect retreat for relaxation. An additional separate toilet adds further convenience. Outdoors, the property continues to impress with beautifully landscaped gardens, brick-paved entertaining spaces, and a fully fenced pool area surrounded by lush greenery. A spacious decking area and wrap around veranda draped with grapevines create a stunning outdoor haven, perfect for morning coffee or afternoon entertaining. The outdoor shower adds convenience for poolside days, while a dedicated BBQ area provides an ideal space for family gatherings and summer entertaining. Completing the exterior is a large shed, ensuring practicality meets style. Every element of this home reflects thoughtful design and superior quality. Gas ducted heating and refrigerated cooling provide year round comfort, a self cleaning, salt chlorinated, heated compass pool while 6.6kW solar panels deliver exceptional energy efficiency. The home also includes a European style laundry with excellent storage, premium fixtures and finishes throughout, and ample cabinetry for everyday convenience. Adding further appeal is the drive-through access provision to the large shed/ workshop. This remarkable residence represents state of the art living in the heart of Bacchus Marsh, where elegance, lifestyle, and location come together in perfect harmony. A home of this calibre is a rare find, offering an unrivalled standard of luxury and craftsmanship in one of the area's most prestigious streets.
Agent: Nathan Micallef - nathan.micallef@raywhite.com - (03) 4310 0849
Agent: Belinda Lewin - belinda.lewin@raywhite.com - (03) 4310 0849
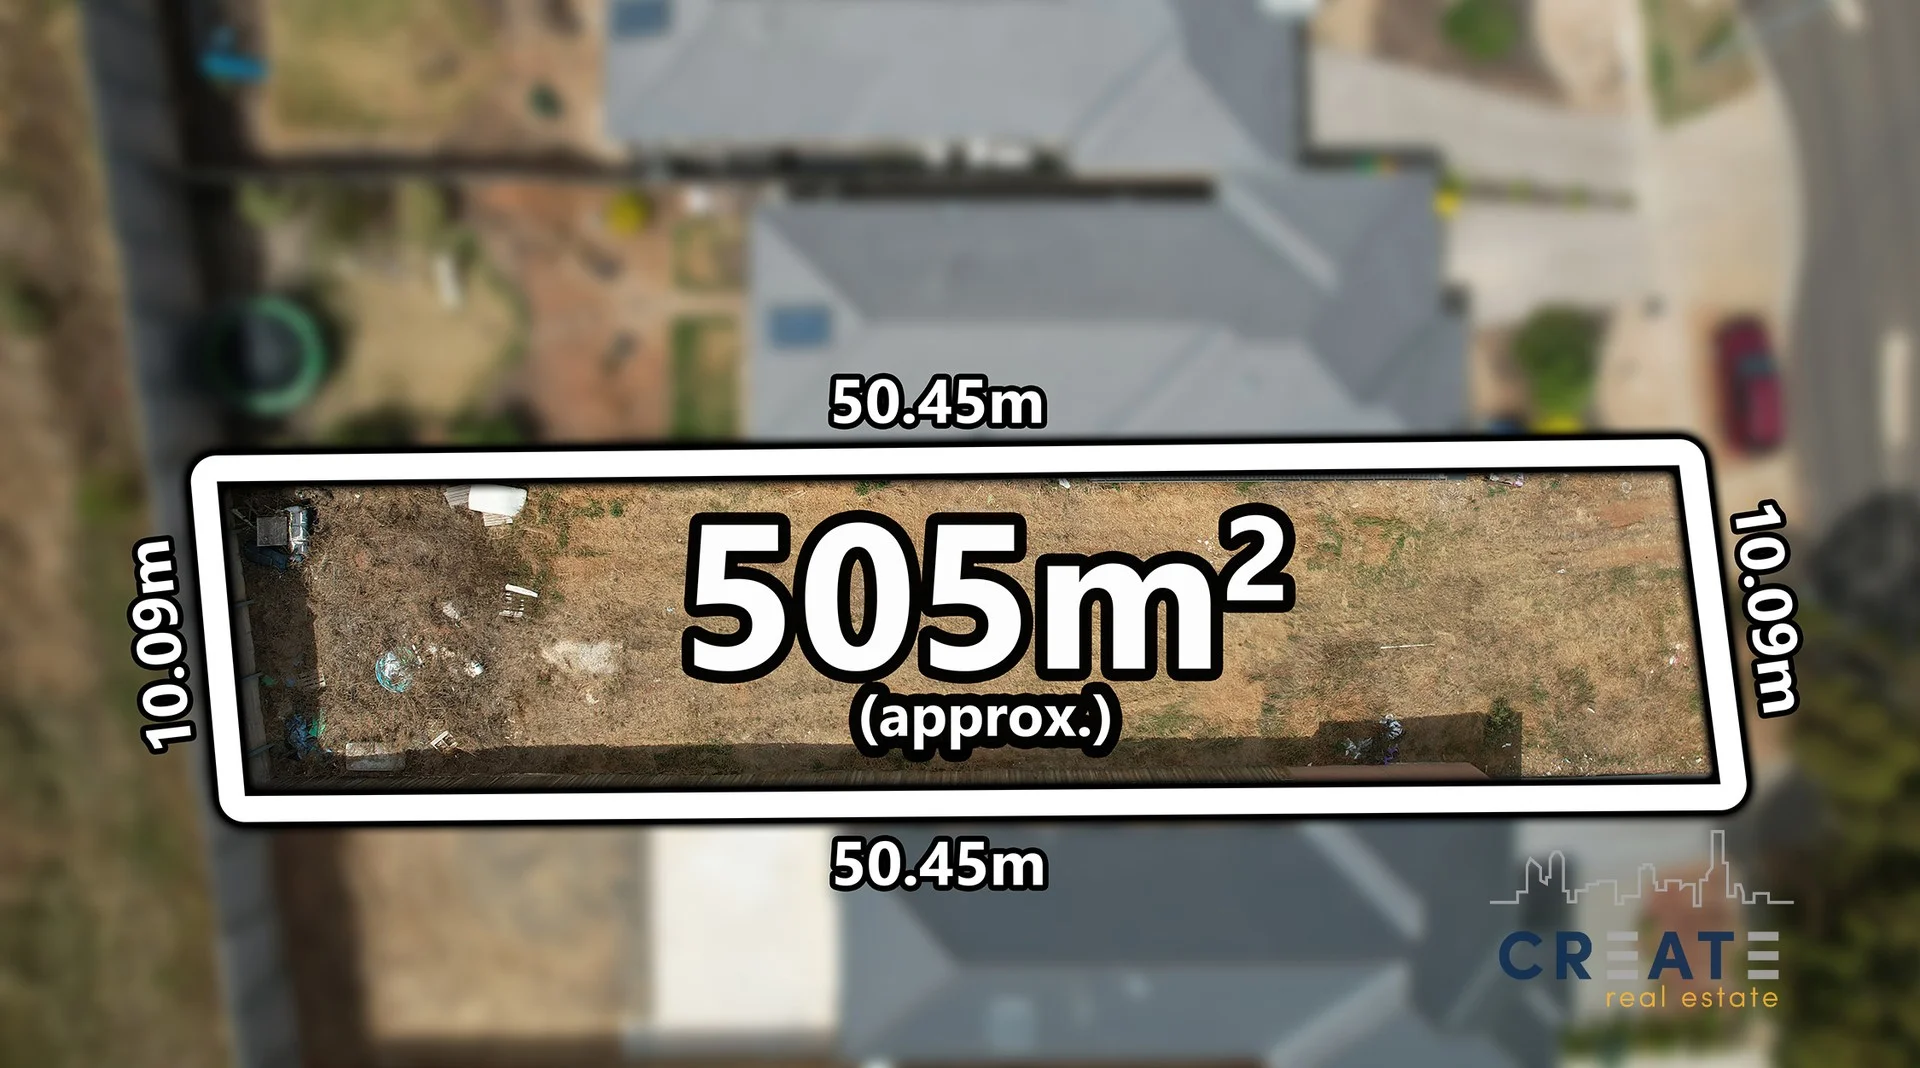
Bacchus Marsh, VIC 3340
Land Size: 505 m²
Property Type: 空地
Listing Type: 住宅
Status: 在售
Summary: BACCHUS MARSH TITLED LAND FOR SALE
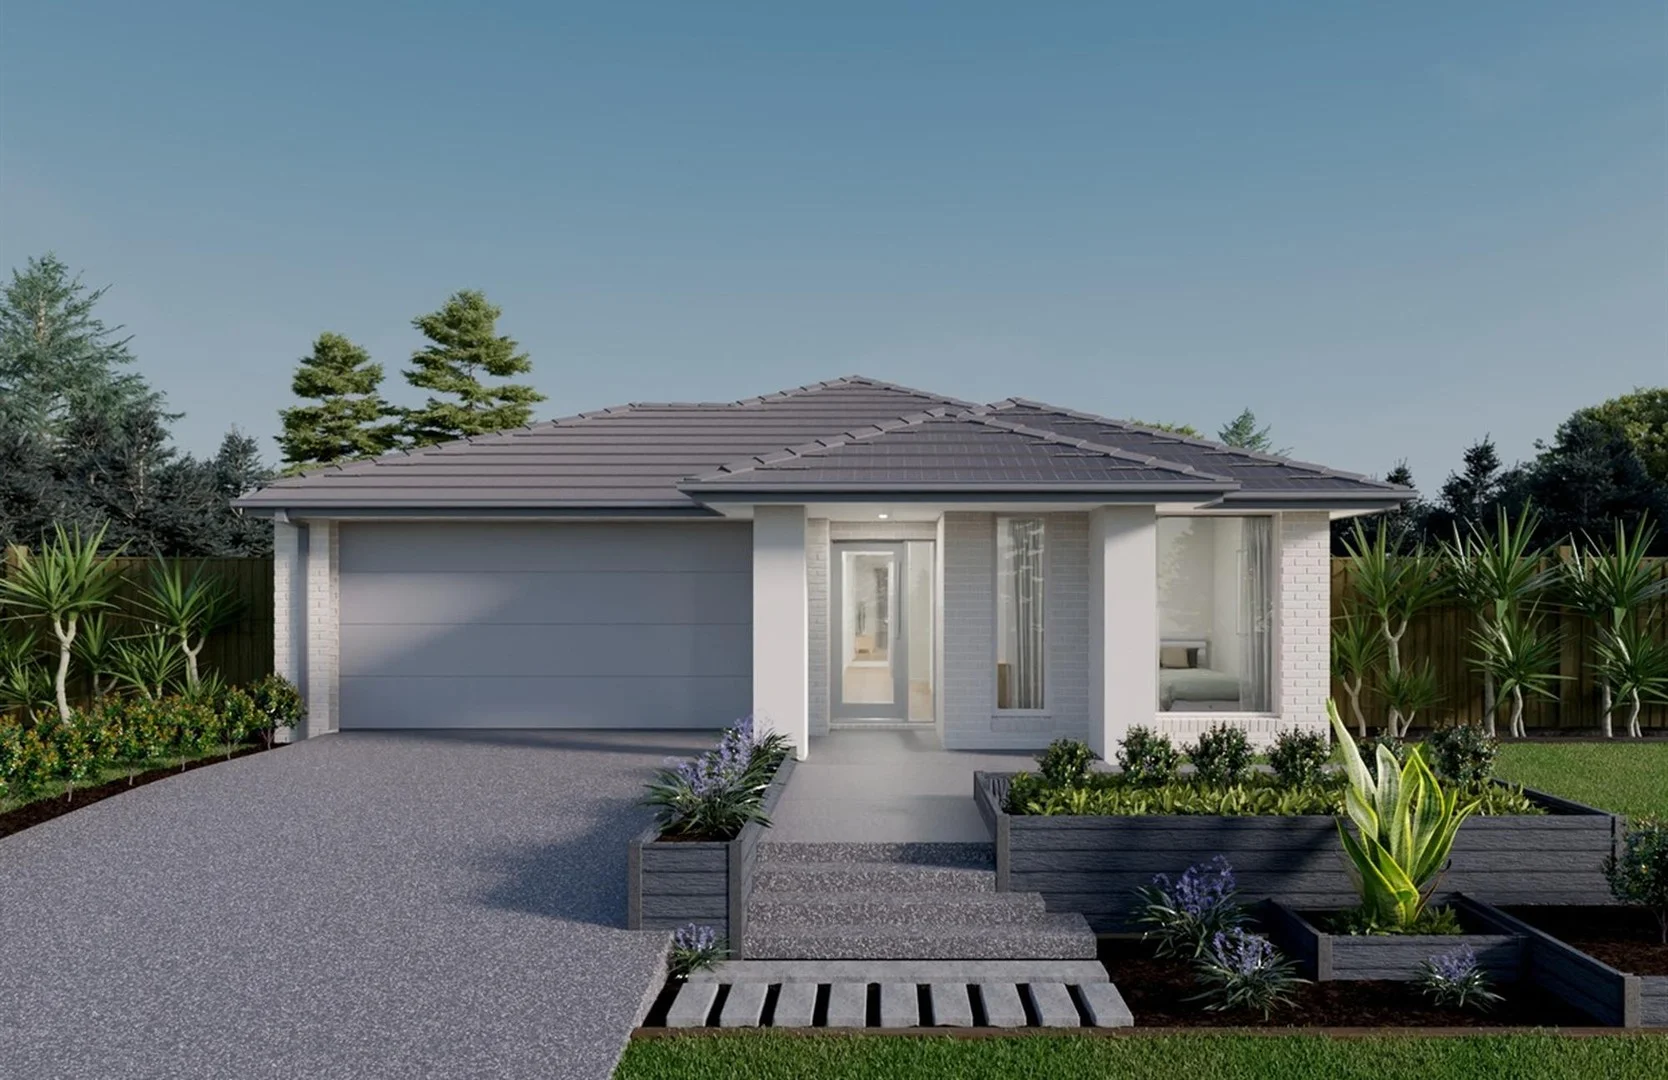
Description: Looking for land to build your dream home, look no further. This regular shaped 505m2 (approx.) south facing block of land is titled and ready to build on. Perfectly located just a short 5 minute drive covers required general living amenities including Bacchus Marsh shopping center, schools, parks, train station (approx. 2.7km), restaurants, and medical facilities. Easy access to Western Freeway. Contact Brenda Ngan on 0435152545 for further details.
Agent: Brenda Ngan - brenda.ngan@createvic.com.au - 03 9312 4444
Agent: Khoi Nguyen - khoi.nguyen@createvic.com.au - 03 9312 4444
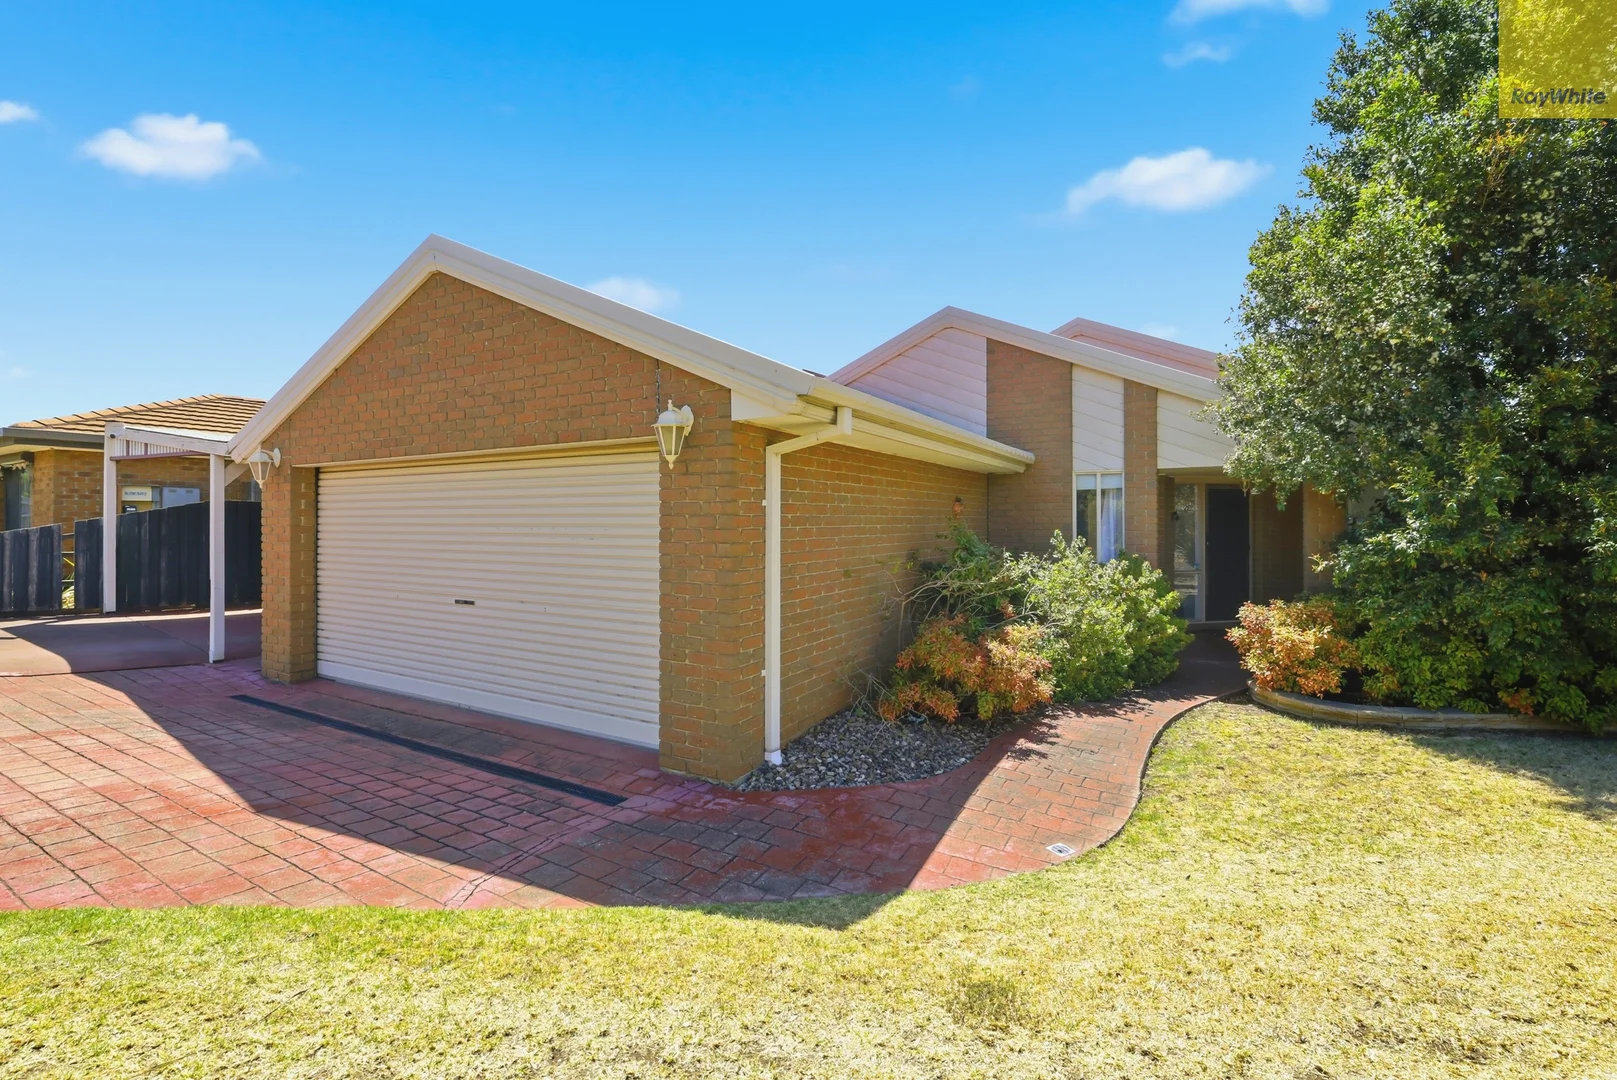
Bacchus Marsh, VIC 3340
Land Size: 1386 m²
Property Type: 独立屋
Listing Type: 住宅
Status: 在售
Summary: SOMTHING FOR EVERYONE
Description: This property truly offers something for everyone - centrally located, large allotment of approx 1386m2 whilst set on a generous corner block. With two separate living zones, this well-designed home delivers comfort, flexibility and room to grow. A double garage, single carport and expansive yard complete the package, with plenty of scope for additional uses such as side access for a boat, van or shed, or potential for a granny flat or retreat (STCA). All bedrooms include built-in robes, with the main enjoying a private ensuite inclsuive of shower, toliet and vanity. At the front of the home, a large living and dining area creates a welcoming first impression, while the tiled central family space forms the heart of the home. Here you'll find ample room to cook, dine and relax, supported by quality appliances including a 900mm gas cooktop, electric wall oven and a dishwasher.This space flows seamlessly to both the pool area and rear yard, making it ideal for everyday living and entertaining alike. The remainder of the home includes a well-appointed laundry with excellent storage, two additional bedrooms and a family bathroom featuring spa, shower, vanity and separate toilet. Outdoors, the covered alfresco overlooks a fenced, solar-heated in-ground pool and a low-maintenance yard with lawn, pathways, pebbled areas and a small garden shed. Covered areas on the opposite side are perfect for soaking up winter sun and provide direct access to thedouble garage and carport. With ducted heating and split system cooling for year-round comfort, all set on an impressive 1,386m² (approx.) allotment, this is a home with space, versatility and exciting potential. An inspection is highly recommended - contact our office today, but don't delay.
Agent: Nathan Micallef - nathan.micallef@raywhite.com - (03) 4310 0849
Agent: Belinda Lewin - belinda.lewin@raywhite.com - (03) 4310 0849
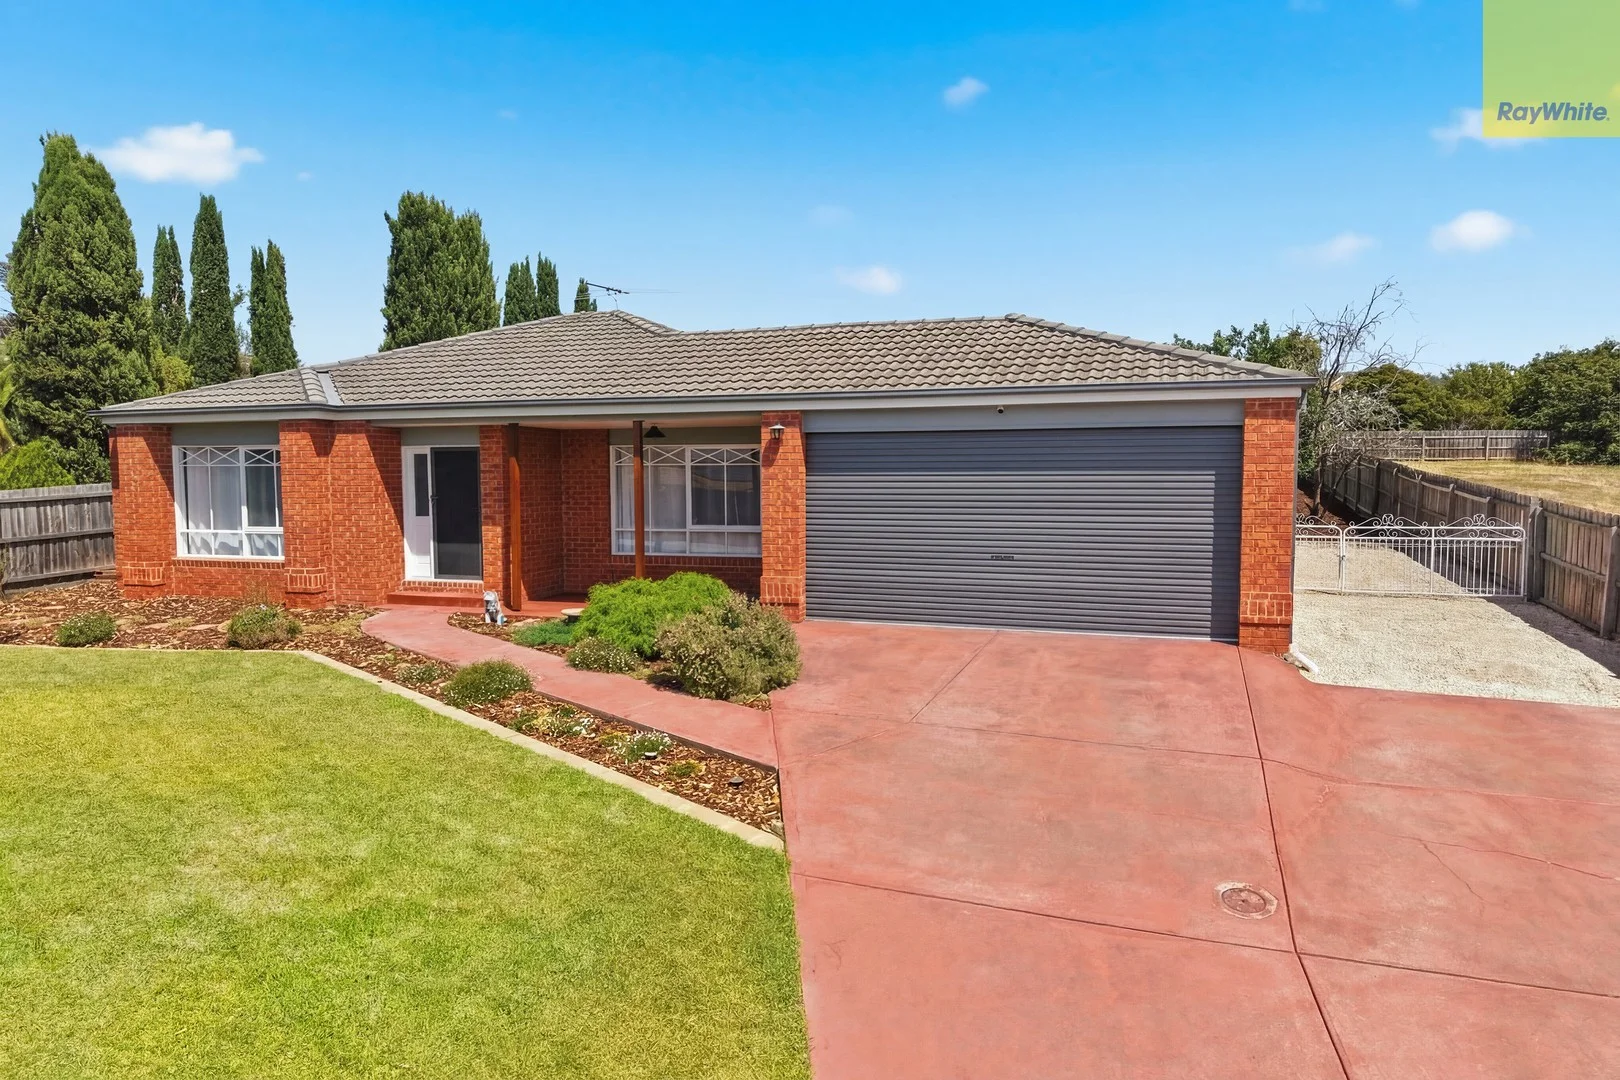
Darley, VIC 3340
Land Size: 1145 m²
Property Type: 独立屋
Listing Type: 住宅
Status: 在售
Summary: SOUGHT-AFTER LOCATION ON OVER A QUARTER OF AN ACRE!
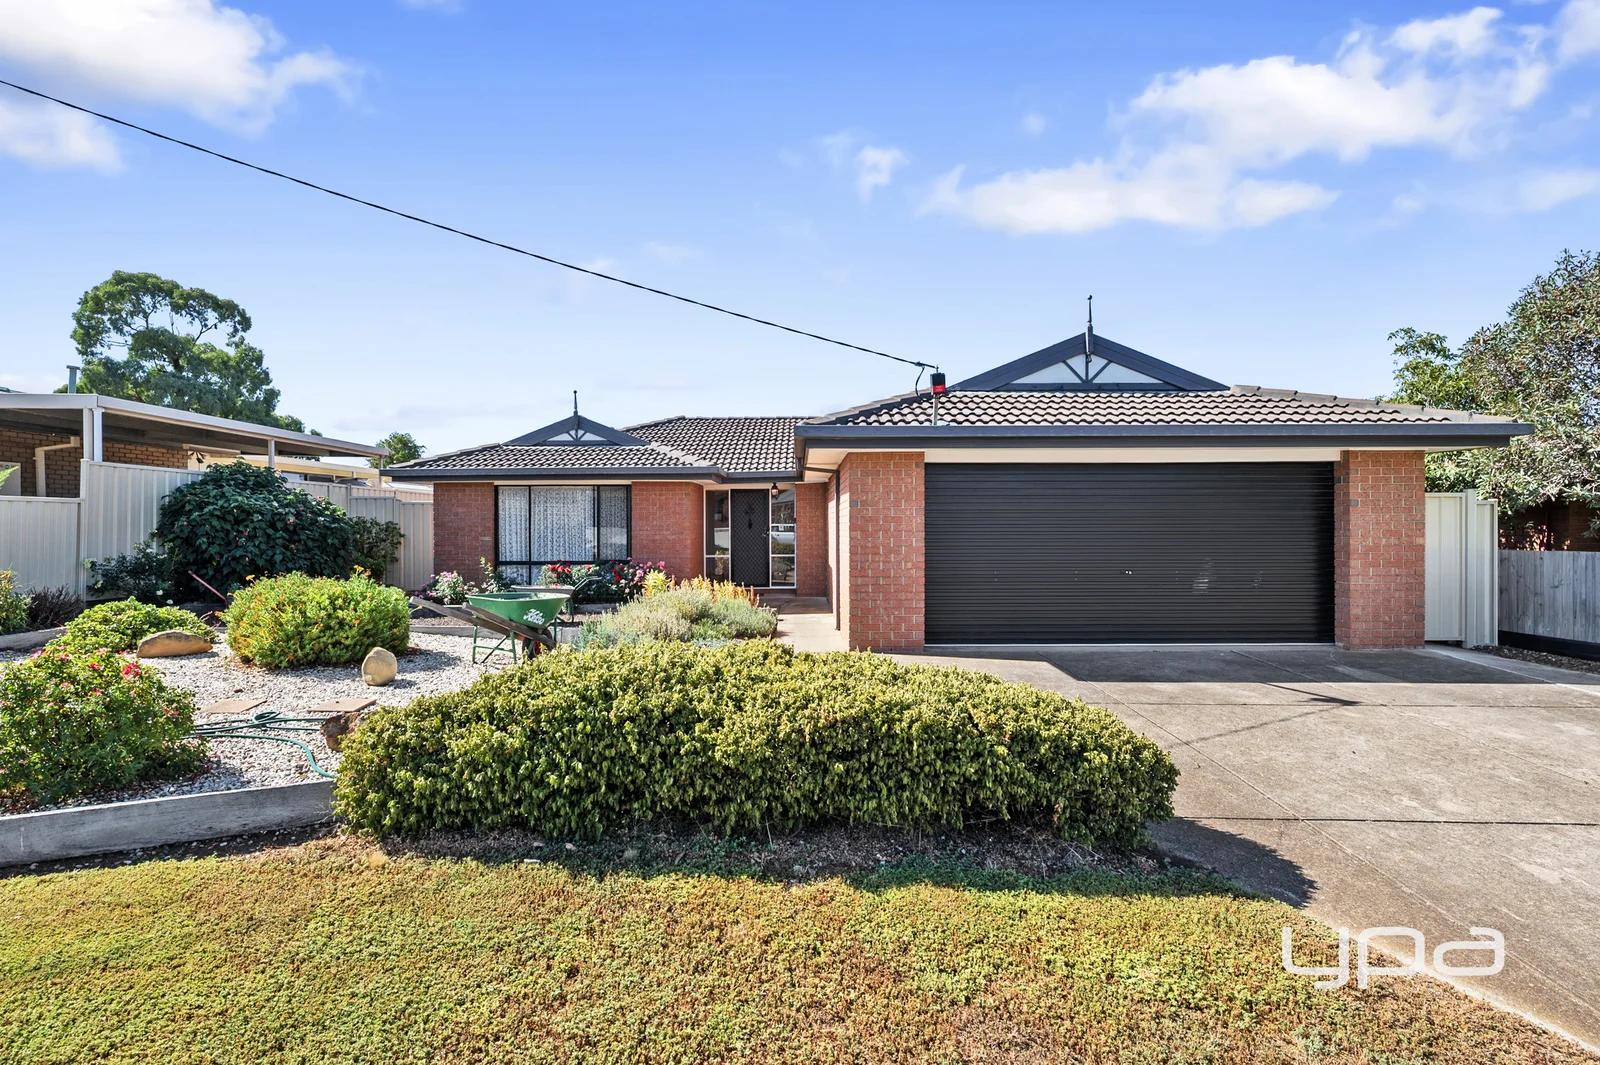
Description: Positioned in a prime and highly sought-after location close to Pentland Primary School, Darley Primary School, Bacchus Marsh Golf Club and the popular 1000 Steps walking track, this exceptional home presents an outstanding lifestyle opportunity on a generous 1,145m² (approx.) allotment. The classic red brick façade is complemented by manicured front gardens and a beautifully maintained lawn, creating an inviting and impressive street presence. Inside, the home is filled with an abundance of natural light, enhanced by large windows throughout that create a bright and welcoming atmosphere. The modern kitchen is thoughtfully designed and beautifully appointed with stone benchtops, hardwood timber flooring, quality fixtures and finishes, a Fisher & Paykel built-in oven, stainless steel double sink and dishwasher. Flowing seamlessly into the open-plan living area, this space forms one of two generous living zones, perfect for everyday family living, while a second living area positioned at the front of the home offers versatility as a formal lounge, media room or quiet retreat. Accommodation is well considered and includes three generously sized bedrooms, all fitted with ceiling fans for added comfort. The expansive master retreat features a walk-in wardrobe and a private ensuite complete with floor to ceiling marble tiles, along with direct access to the backyard, creating a peaceful and private sanctuary. The remaining two bedrooms include double built-in robes and large windows, ensuring they are light-filled and inviting, and are serviced by a central bathroom. Stepping outside, the expansive rear yard delivers space, functionality and presentation in equal measure. It features a large paved area, a generous grassed space and a well-sized concreted shed, all surrounded by established and meticulously maintained gardens and lawns, ideal for those seeking room to move without sacrificing aesthetics. A covered patio with pergola provides the perfect setting for outdoor entertaining or relaxed family gatherings. Additional features further enhance the appeal of the home, including gas ducted heating and evaporative cooling for year-round comfort, convenient drive-through access to the backyard, and ample storage throughout. A large, well-appointed laundry adds further practicality with generous storage and workspace, completing a home that has been designed with comfort and functionality in mind. Combining generous proportions, quality finishes and an unbeatable location, this impressive property represents a rare opportunity to secure a spacious and well-appointed family home in one of Bacchus Marsh's most desirable pockets. Contact us now to secure the perfect home at 24 Cairns Drive, Darley.
Agent: Belinda Lewin - belinda.lewin@raywhite.com - (03) 4310 0849
Agent: Nathan Micallef - nathan.micallef@raywhite.com - (03) 4310 0849
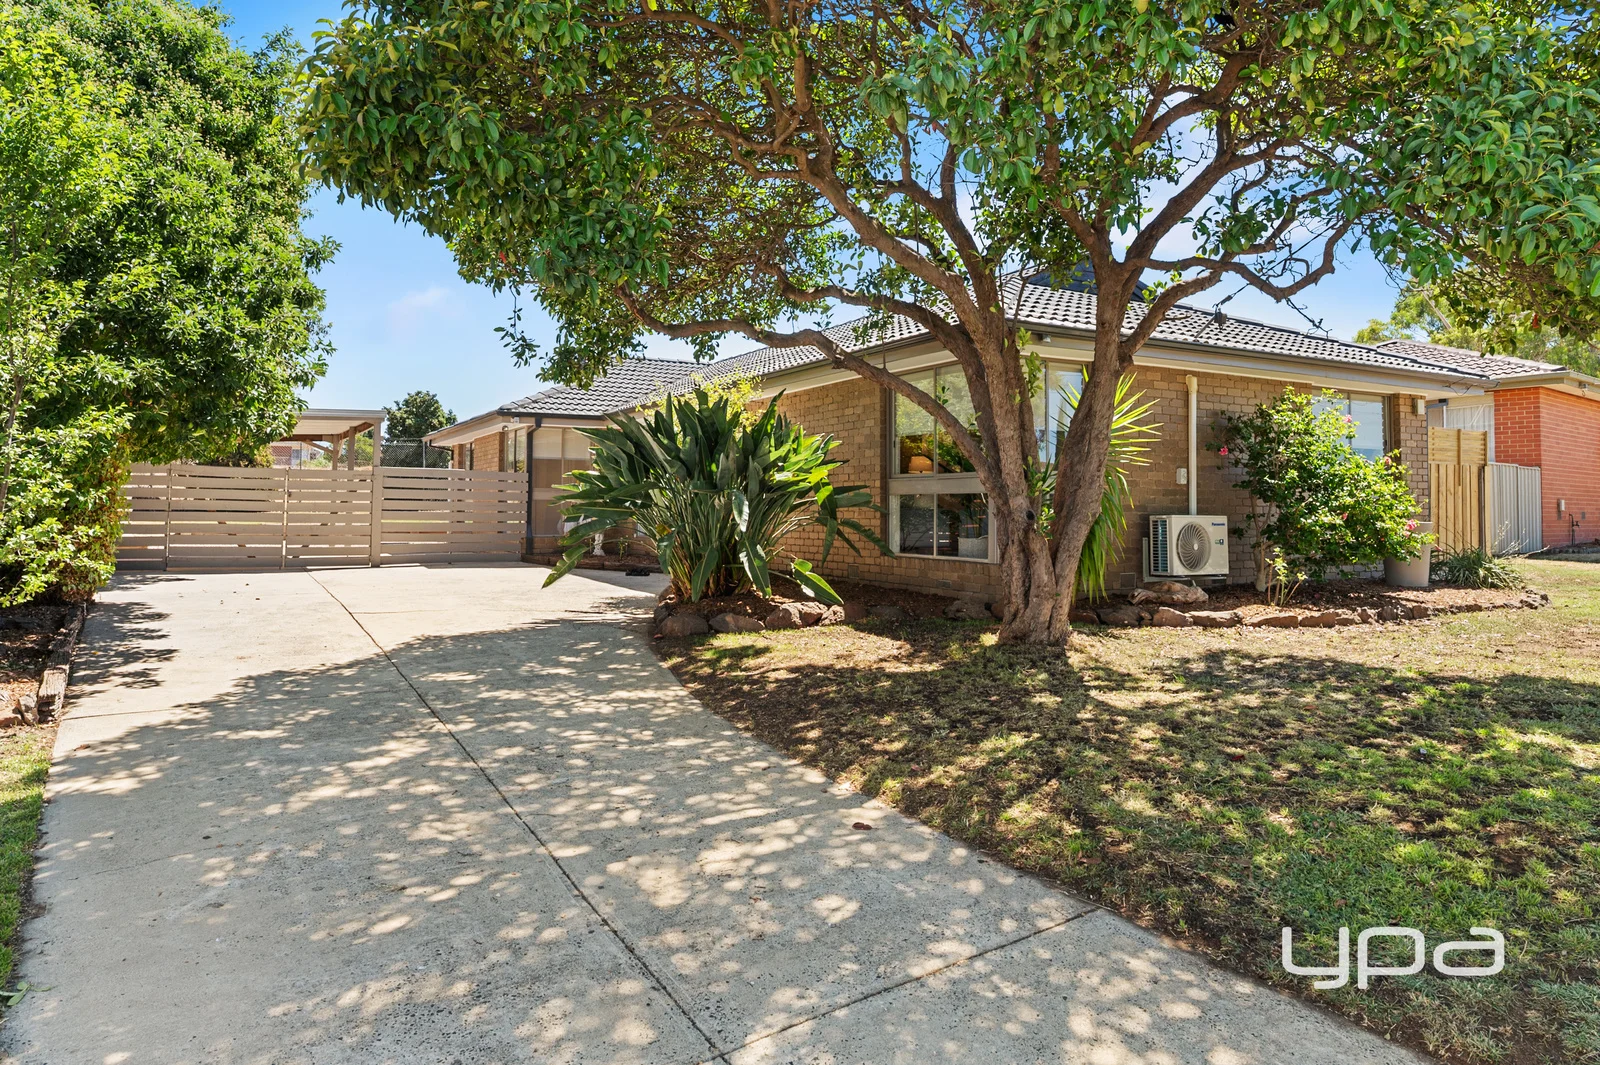
Bacchus Marsh, VIC 3340
Land Size: 659 m²
Property Type: 独立屋
Listing Type: 住宅
Status: 在售
Summary: FOUR BEDROOM RENOVATED GEM IN THE HEART OF BACCHUS MARSH!!
Description: Welcome to 29 Shea Street, Bacchus Marsh - set on a 660m2 block (approx.) this beautifully renovated home blending modern style with timeless character, fit for a growing family, right in the heart of town. From the moment you step inside, you'll appreciate the warmth of the gorgeous original hardwood timber floors, professionally polished to showcase their natural beauty. The light-filled lounge greets you at the front of the home, complete with a recently serviced wall furnace and split system featuring a ducted air transfer system to all bedrooms, ensuring year-round comfort. New downlights throughout add a fresh, contemporary touch. The stunning new kitchen is both spacious and stylish, offering two generous storage cupboards, brand-new dishwasher, oven and stovetop, and striking stone benchtops complemented by dark handles and two tone sink fittings - a space designed to impress and perform. The main bathroom continues the modern theme with light finishes, dark accents, a single vanity, bath and shower. The master bedroom is a true retreat, featuring built-in robe, ceiling fan, beautiful natural light and a private ensuite, thoughtfully separated by a charming barn door. The ensuite showcases dark cabinetry, a sleek shower with niche, and contemporary finishes. Three additional bedrooms all include built-in robes, transfer air ducts, with one also offering ceiling fans for added comfort. Outdoors, you'll find a carport/pergola area, water tank, solar panels for energy efficiency, and a neat established front garden. With the spacious backyard backing directly onto a peaceful reserve, this property offers privacy and a lovely outlook - the perfect finishing touch. A move-in-ready home in a central, convenient location - this is one you won't want to miss. (Photo ID is Required at all Open For Inspections) At YPA Bacchus Marsh Our Service Will Move You DISCLAIMER: Every precaution has been taken to establish the accuracy of the above information but it does not constitute any representation by the vendor/agent and agency.
Agent: Jodi Nash - jnash@ypa.com.au - 03 5310 1333
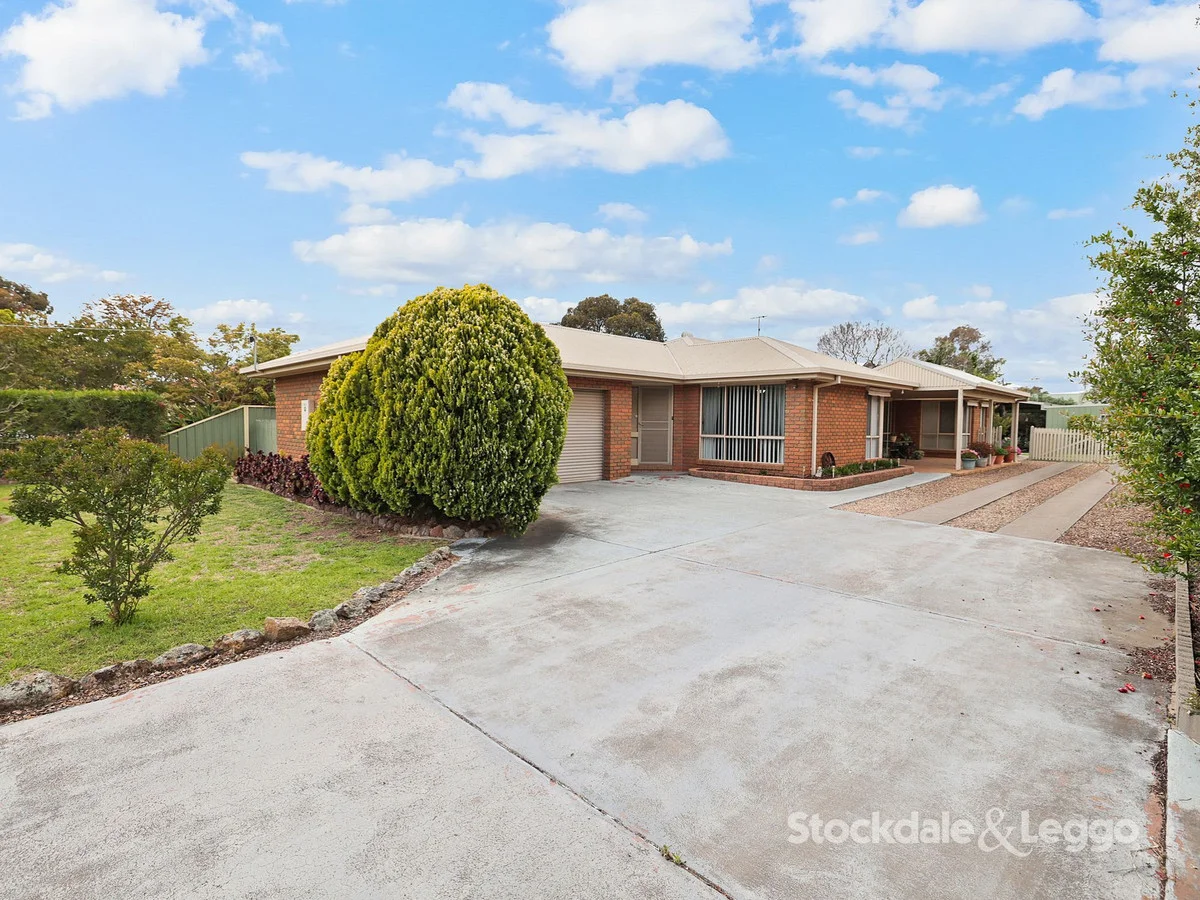
Darley, VIC 3340
Land Size: 1026 m²
Property Type: 独立屋
Listing Type: 住宅
Status: 在售
Summary: Ideal 3-Bedroom Family Home located in Darley
Description: This beautiful property in Victoria Street presents as a very neat, well-maintained brick family home, positioned on a generous 1,026m² (approx.) block. The home offers three bedrooms, two bathrooms, and two separate living areas, providing plenty of room for families to relax and spread out. The open-plan kitchen and dining zone connects directly to the outdoor entertaining area, creating an ideal setup for everyday living and weekend gatherings. Practical inclusions enhance the appeal further, such as the double car garage, additional driveway space suitable for a caravan, direct access to the backyard, a garden shed, and the added benefit of solar panels for improved energy efficiency. Conveniently located in Darley, the home is close to schools, parks, public transport, and the local shopping precinctmaking it an attractive option for families. Key Features 1,026m² (approx.) block in a popular Darley location Well-presented brick home with excellent upkeep Three bedrooms, including main with WIR and ensuite Two bathrooms with functional layout Two separate living areas for flexible family use Open-plan kitchen and dining with direct outdoor access Outdoor entertaining area ideal for year-round enjoyment Double car garage plus driveway space suitable for a caravan Direct backyard access from the garage and the driveway. Garden shed for storage Solar panels for energy efficiency Close to schools, parks, public transport, and Darley shops For more information or to arrange an inspection, please contact the Stockdale & Leggo Bacchus Marsh sales team.
Agent: Kylie Thomas - kylie.thomas@stockdaleleggo.com.au
Agent: Mark Shelly - mshelly@stockdaleleggo.com.au - 03 53 67 5700
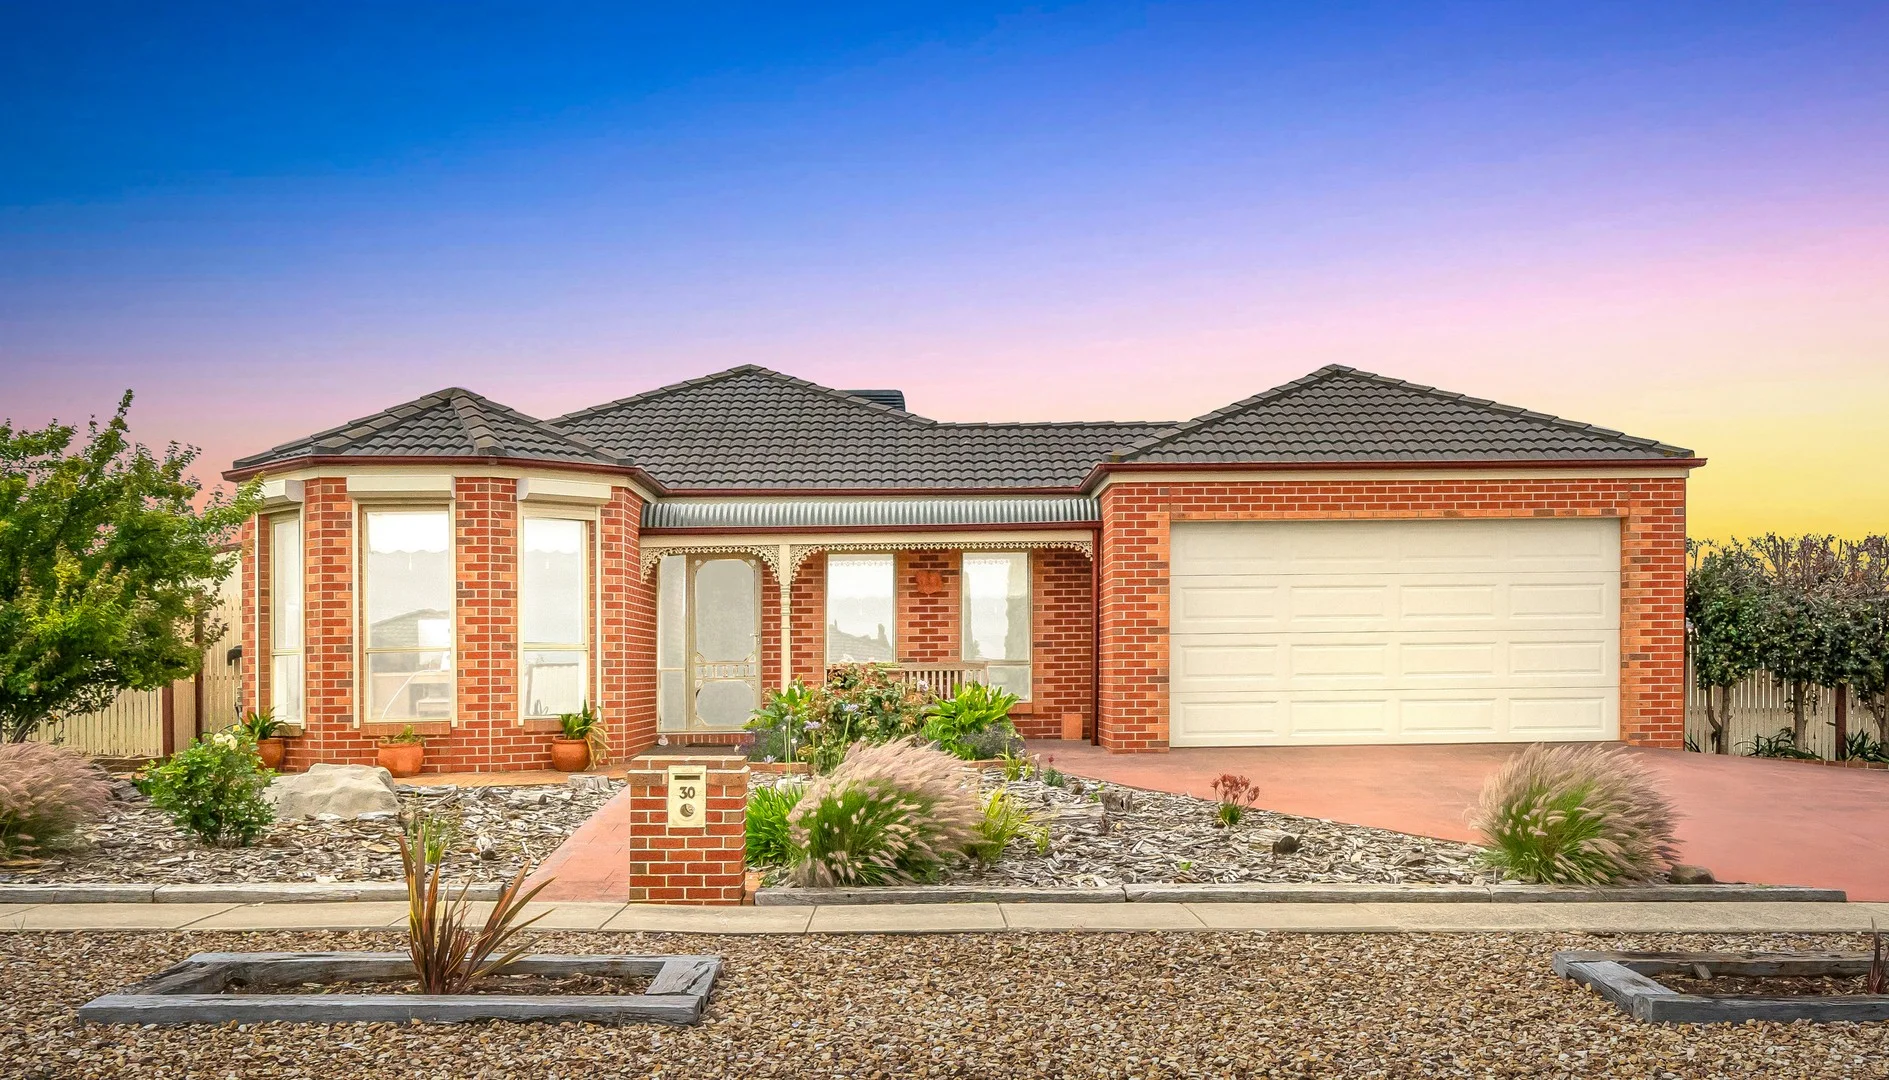
Darley, VIC 3340
Land Size: 1440 m²
Property Type: 独立屋
Listing Type: 住宅
Status: 在售
Summary: EXPRESSION OF INTEREST CLOSING ON 17/01/2026 at 3 PM!
Description: 30 Maddison Circuit, Darley Set in an elevated and tightly held pocket of Darley, this rare opportunity presents a spacious family home on an impressive 1,430m² (approx.) allotment, offering sweeping views, exceptional storage options, and outstanding future potential. The solid brick residence provides a flexible and family-friendly layout with plenty of scope to update and personalise. Combined with the expansive block, the property lends itself to further landscaping, enhanced outdoor living, or potential subdivision (STCA), allowing you to truly bring your vision to life. A standout feature is the massive, purpose-built powered shed, ideal for securely housing a caravan, boat, trailer, or serving as the ultimate workshop for motor enthusiasts or trades. The home features: Large master bedroom complete with built-in robes and private ensuite Flexible floor plan offering up to two additional bedrooms Two spacious living areas plus a dedicated dining space Central kitchen, the heart of the home, featuring a 900MM gas cooktop and an electric oven. Impressive 20 x 8 metre powered shed with two sliding doors, extensive lighting, and multiple power points throughout Three additional smaller sheds (6 x 5.5 metres) located at the end of the side drive through access, perfect for gardening equipment and extra storage Positioned within walking distance to the local primary school, this property will appeal to a wide range of buyers including growing families, investors seeking a solid rental performer, retirees with a passion for gardening, and anyone requiring substantial storage or workspace. This is a rare chance to secure a versatile property with space, views, and future potential in a highly sought-after location. (PHOTO ID REQUIRED AT OPEN FOR INSPECTION) Contact us today! Lj Hooker TEAM welcomes you and looks forward to meeting you at the inspections. DISCLAIMER: All stated dimensions are approximate only. Particulars given are for general information only and do not constitute any representation on the part of the vendor or agent. Please see the below link for an up-to-date copy of the Due Diligence Checklist: http://www.consumer.vic.gov.au/duediligencechecklist
Agent: Vinay Parmar - vinay.kumar@ljhookerbm.com.au - 0343020058
Agent: Rajat Khrab - rajat.kharb@ljhookerbm.com.au - 0343020058
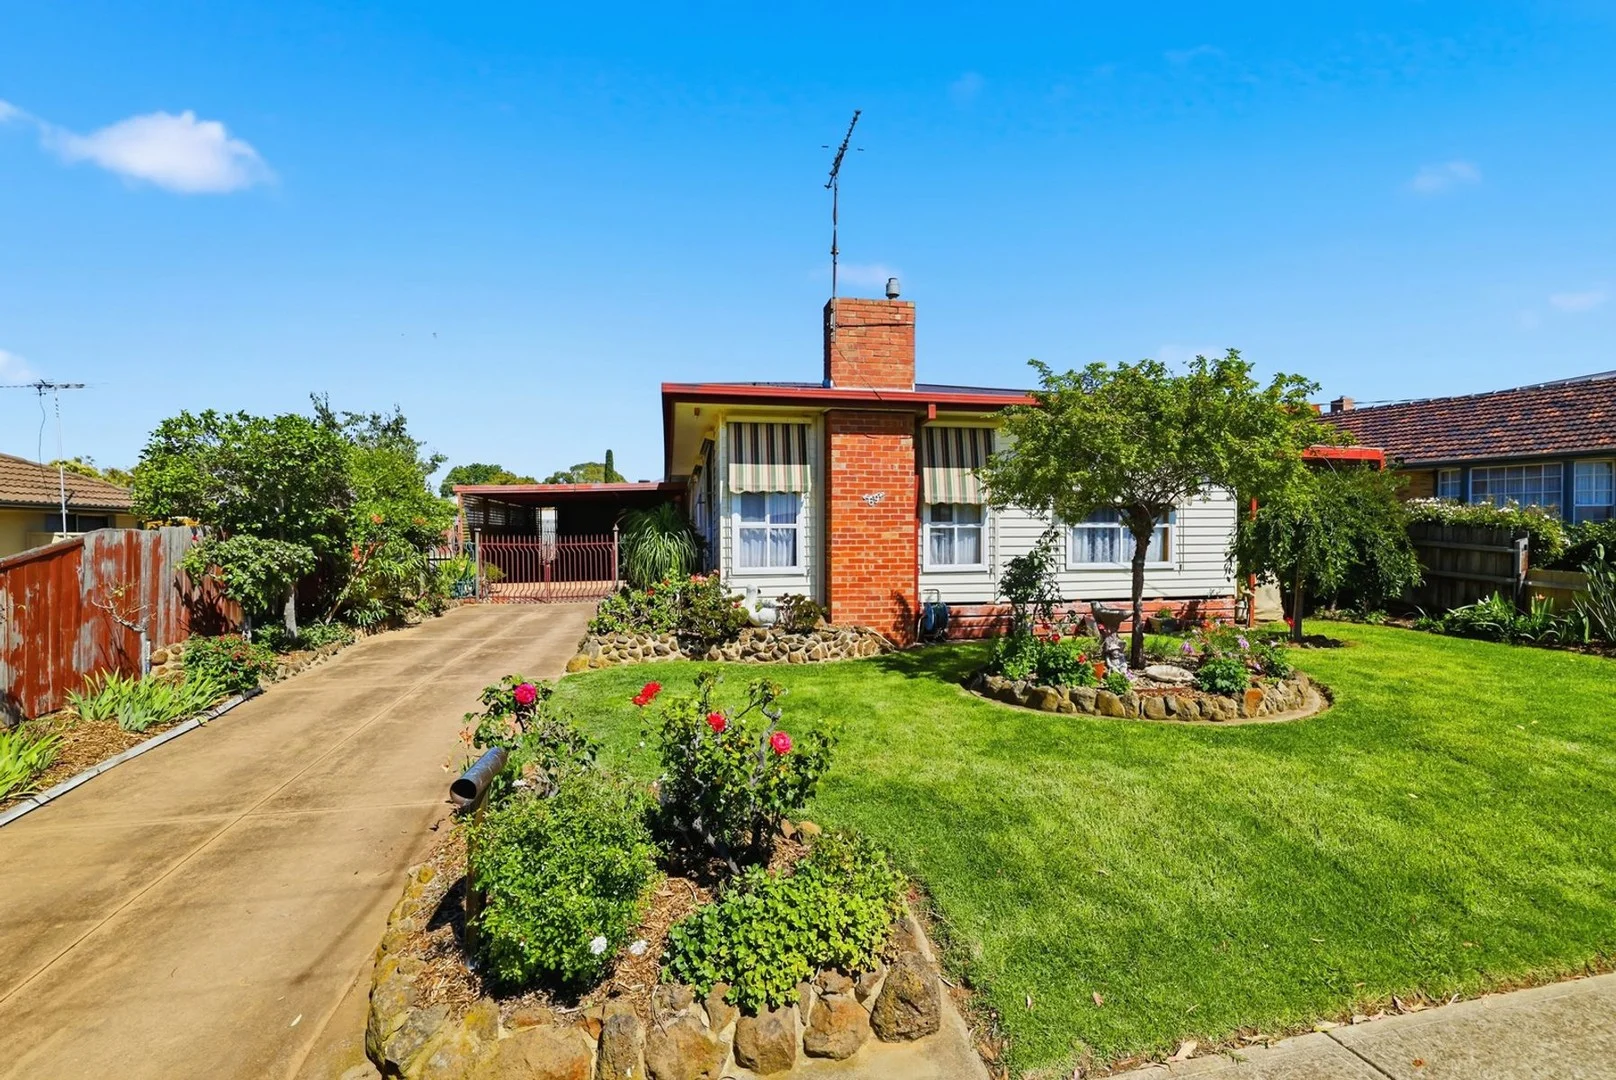
Bacchus Marsh, VIC 3340
Land Size: 795 m²
Property Type: 独立屋
Listing Type: 住宅
Status: 在售
Summary: HIGHLY SOUGHT, RARELY FOUND!
Description: Perfectly positioned in one of Bacchus Marsh's most sought after pockets, this well located residence sits directly opposite Masons Lane Recreation Reserve, offering immediate access to sporting facilities, parklands and the local dog park. Just a short stroll to Main Street & Bacchus Mash Primary School, the home enjoys outstanding convenience while remaining tucked away in a quiet, leafy setting. Set on a generous and flat 795sqm (approx.) allotment, the property is framed by lush, established gardens that create a private and peaceful atmosphere rarely found so close to town. Inside, the home offers 4 bedrooms plus a study, including a master complete with an ensuite and built-in robes. Light filled living spaces are complemented by a separate family living area positioned towards the rear of the home, providing flexibility for families or multiple living zones. A central bathroom which services the remaining accommodation, while the kitchen and dining space offers ample storage and scope to update. Toward the rear of the home, you will find ample lawn space and established gardens creating a peaceful outdoor setting, ideal for relaxing or family enjoyment. While the long driveway provides excellent off street parking underneath a huge carport leading in to a large double car shed at the back of the block, perfect for storage, hobbies or a workshop. Whether you're looking for a family home in a premium location, a quality investment, or a property with future potential (STCA), this is a standout opportunity in a tightly held part of Bacchus Marsh For more information and to book your inspection, please contact Mason Torney on 0427 940 085 or Paige Rayner on 0419 855 384.
Agent: Mason Torney - mason@raynerfn.com.au
Agent: Paige Rayner - paige@raynerfn.com.au - 03 5366 3600


