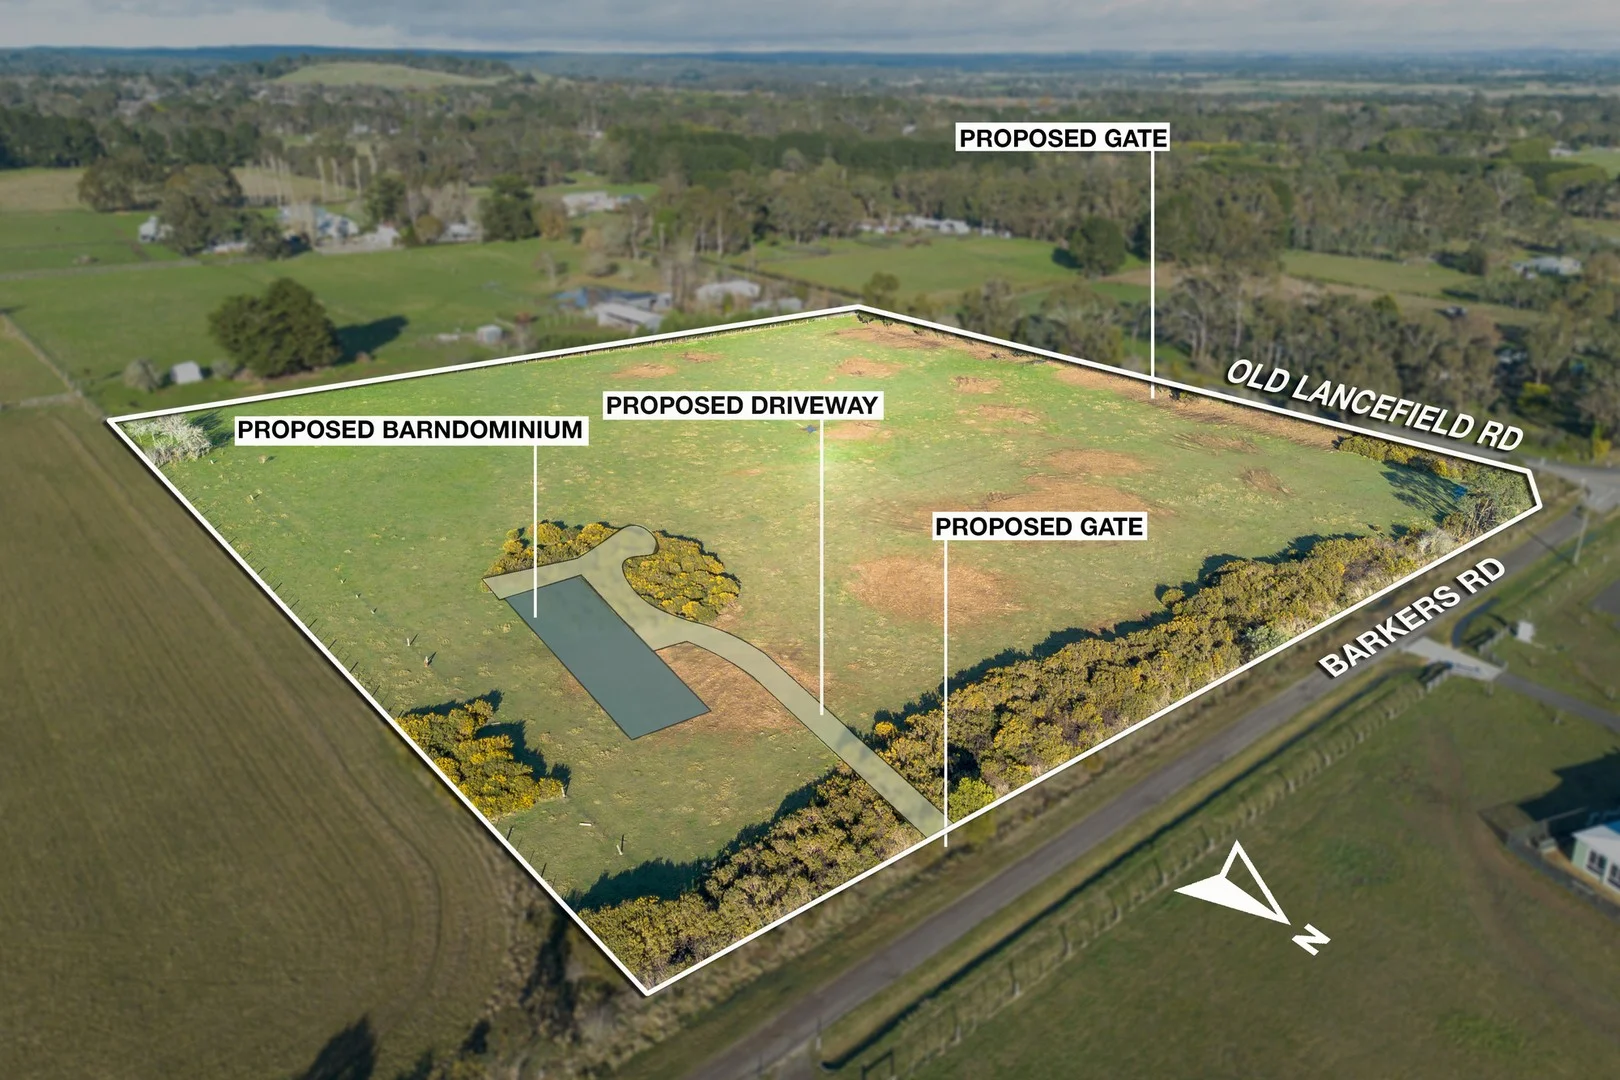
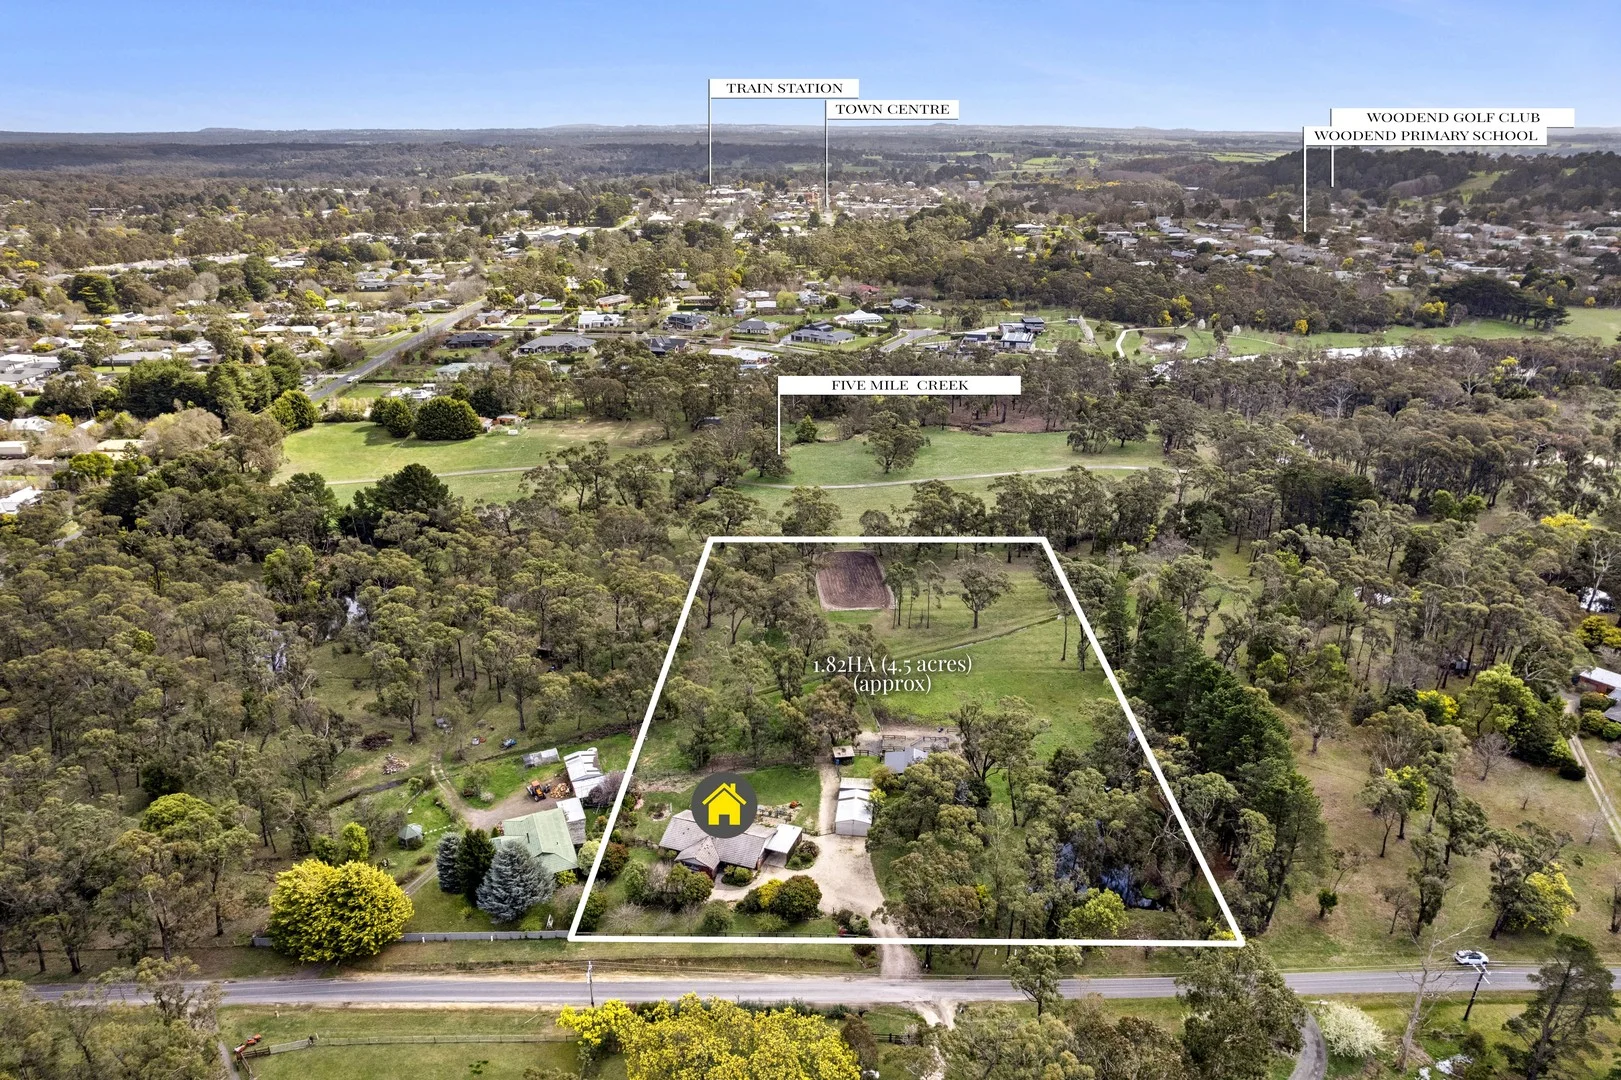
76 Old Lancefield Road
Woodend, VIC 3442
周边环境与日常设施
探索Woodend周边的上学日与周末生活。
区域数据
- 居民(ABS,2024年6月)
- 53,738
- 0–14岁儿童
- 10,409
- 所学校
- 29
- 公园与图书馆
- 46
- 已收录儿童活动机构
- 13
收录最多的活动:Tennis、Swimming、Adventure & Camping
人口数据:澳大利亚统计局
了解更广的议会辖区:比较附近区域,探索图书馆及社区场所,并浏览学校、儿童活动和议会项目。
公园、游乐场与公共空间
这处房产附近有什么好玩
探索目录中的附近游乐中心与家庭景点。请向场所确认适合年龄、门票及开放时间。
在Things to do按年龄、预算及室内或户外条件寻找更多去处。具体日期的活动请查看What’s on。 查看活动日程
探索本地指南与家庭灵感
了解这处房产周边生活时,阅读本地家庭指南与实用文章。

2026年澳洲各地方议会儿童活动覆盖对比:每个孩子能找到多少活动机构
在澳洲儿童较多的地方议会中,AroundSchools目录平均每1万名儿童收录约10家儿童活动机构(中位数)——但墨尔本西区的Wyndham只有3.9家,而墨尔本市(City of Melbourne)有46.7家。 我们把澳洲540个地方议会各自收录的儿童活动机构数,除以该地区0–14岁的儿童人数,儿童人口采用澳大利亚统计局最新的人口估计。…
阅读更多 →
维多利亚州最宜居郊区排行(2026年,按儿童活动数量排名)
在我们的目录中,Melbourne(VIC)登记的儿童活动数量超过VIC其他任何郊区。本页首先按郊区能为有孩子的家庭提供多少实际选择来排名维多利亚州的郊区,随后为同一批郊区补充房产成交中位价、近期成交与在售房源,以及治安记录数据——并会持续更新,而非一次性发布后就不再维护。 主要结论 Melbourne在VIC州位居榜首,目录中登记了50项儿童活动,附近有11所学校。…
阅读更多 →日常设施与出行
打开地图选择目的地并查询行程时间。步行路线、无障碍设施和行程时间尚未核实。
来源:AroundSchools目录。距离为直线距离,并非步行路线。请在详情页确认设施;此摘要未提供目录更新日期。
房产详情
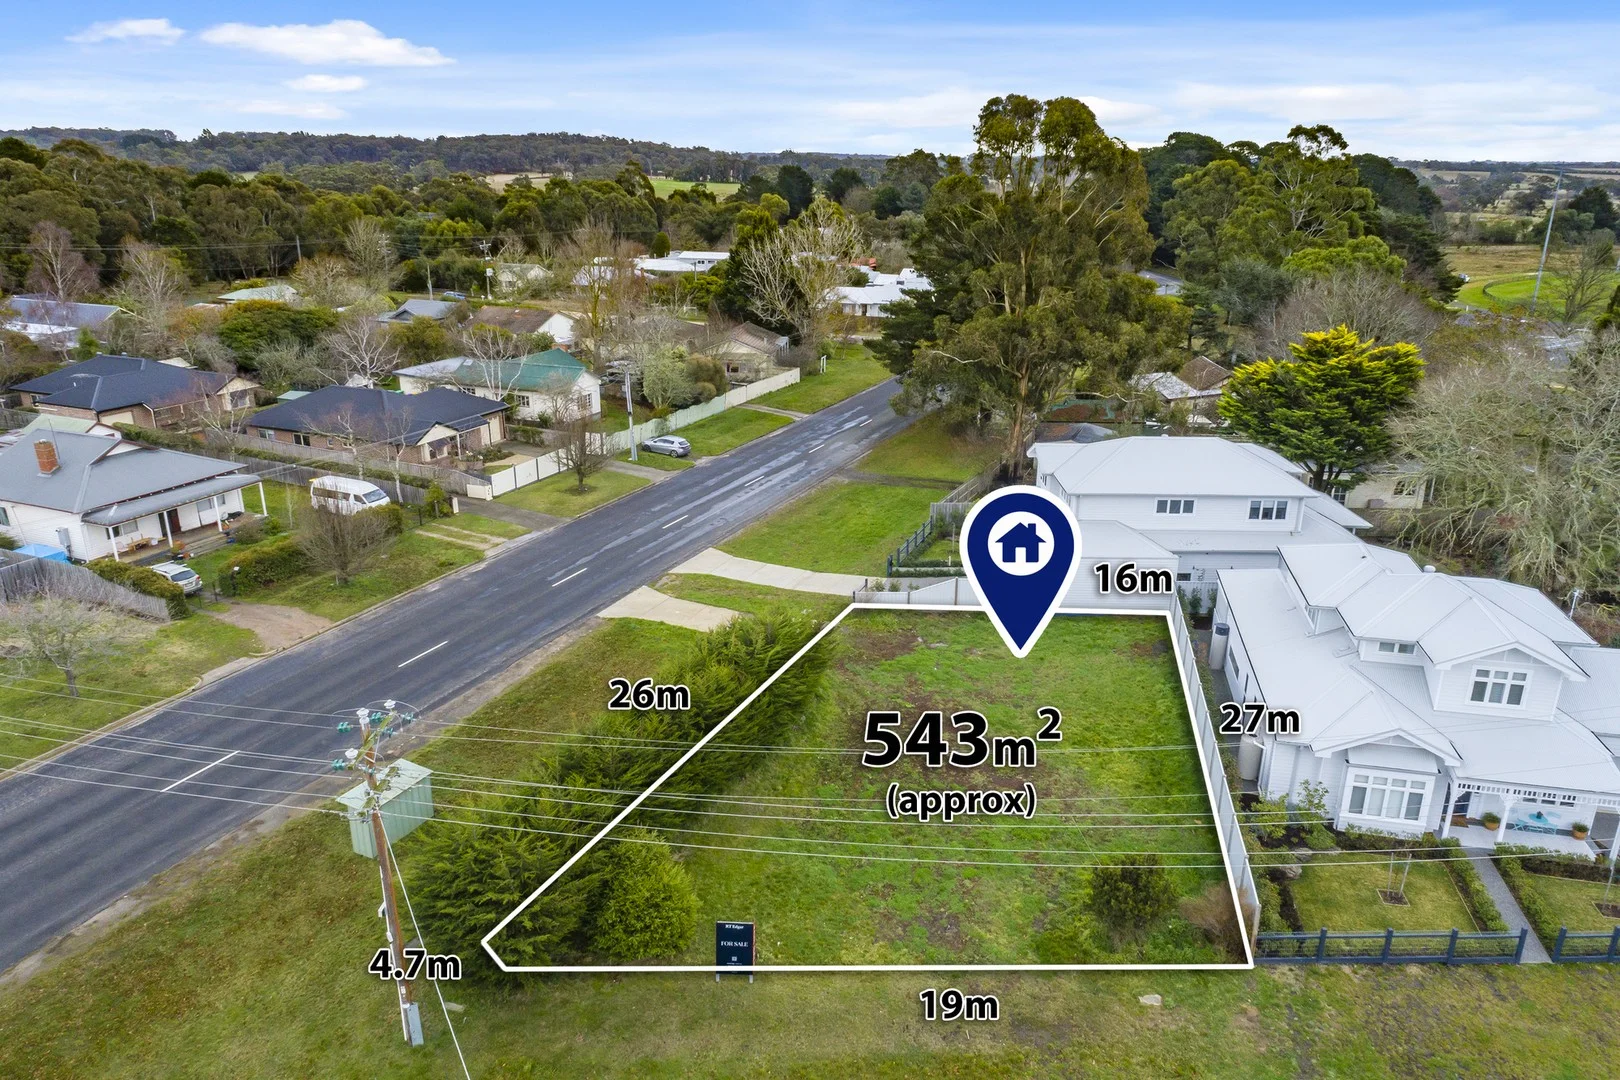
38768.8845036 m²
空地
RESIDENTIAL

附近资源

Quahlee Park
Barbara St, Woodend
Woodend Public Park and Garden Reserve
Earnshaw St, Woodend

Woodend Tennis Club
Earnshaw St, Woodend
Woodend Court House Historic Area
Forest St, Woodend

Woodend Library
High St, Woodend
Woodend Children's Park
Nicholson St, Woodend
Woodend Racecourse and Recreation Reserve
Forest St, Woodend
Woodend Video Library
High St, Woodend
Woodend Bushland Reserve
Carlsruhe Cemetery Rd, Carlsruhe
附近学校

Woodend Primary School
Owen St, Woodend VIC 3442, Australia

St Ambrose Parish Primary School
14 - 17 Templeton Street, Woodend VIC 3442 Australia

Braemar College
1499 Mt Macedon Rd, Woodend VIC 3442 Australia

Newham Primary School
1271 Rochford Road, Newham VIC 3442 Australia

Hesket Primary School
Romsey Road, Hesket VIC 3442 Australia
Mount Macedon Primary School
641 Mount Macedon Road, Mount Macedon VIC 3441 Australia
附近学校不代表符合入学条件。请直接向学校或托育机构确认学区、年级及名额。
附近房产
附近最近成交
靠近此地址、已经成交的房产。我们不显示成交价格。
Woodend, VIC 3442
Land Size: 790 m²
Property Type: 独立屋
Listing Type: 住宅
Status: 在售
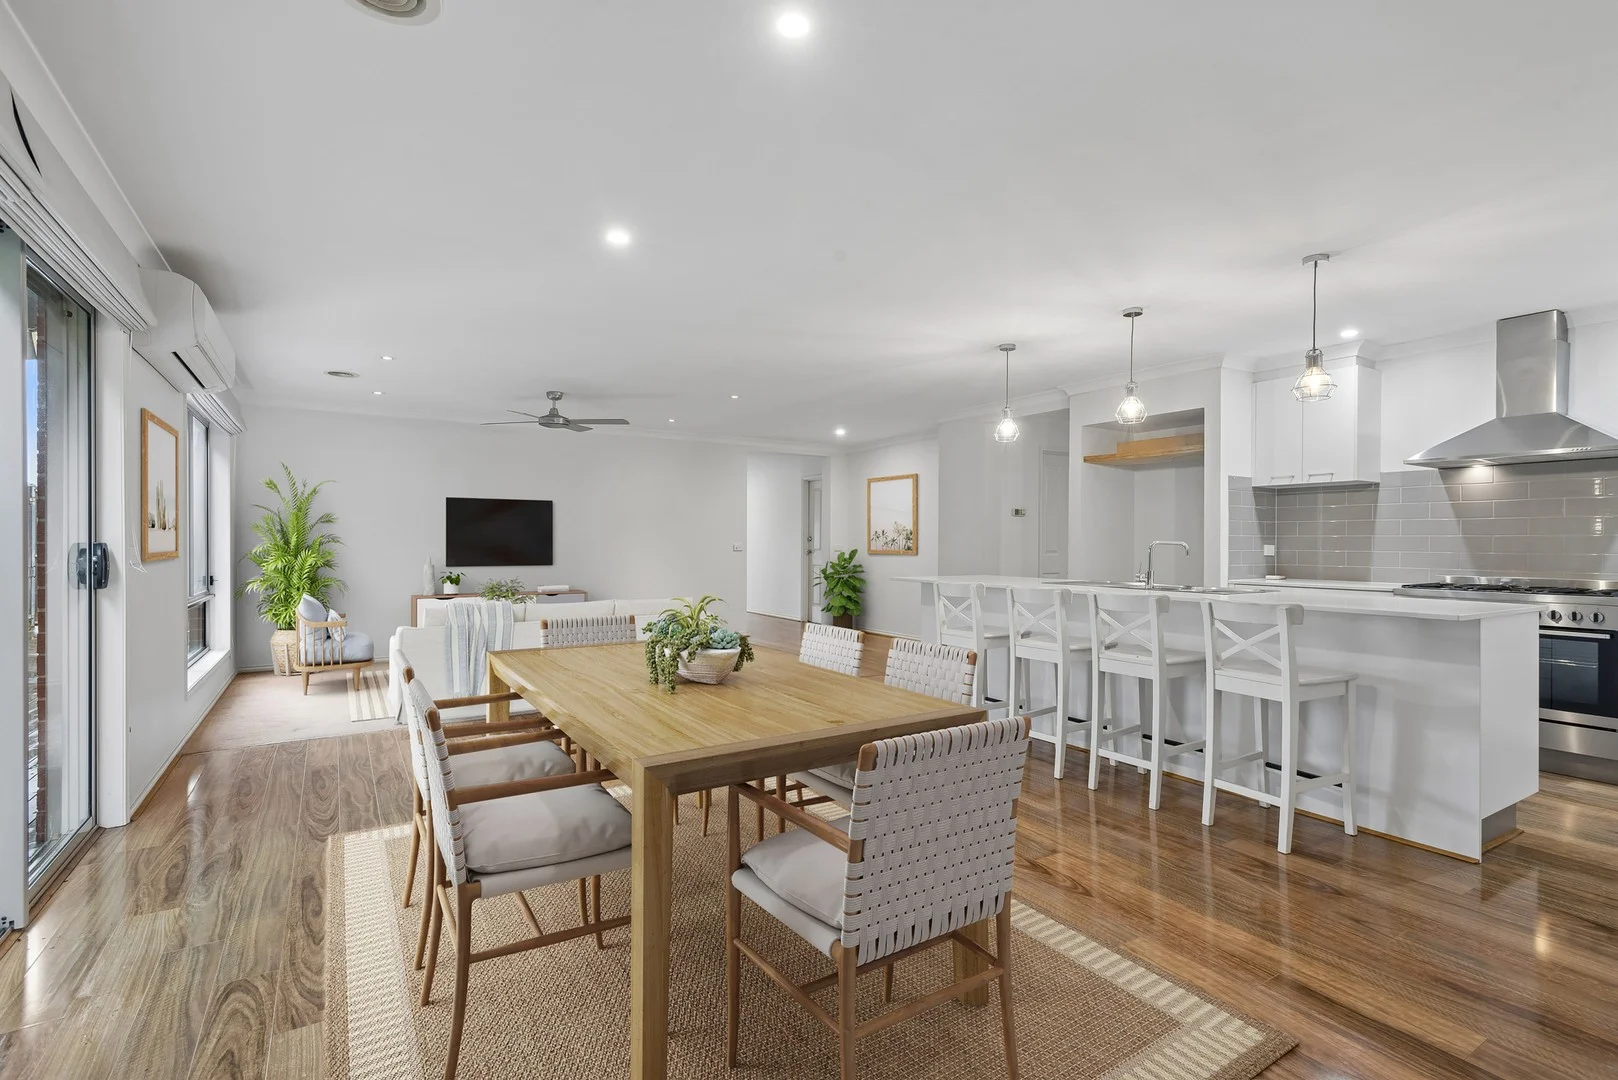
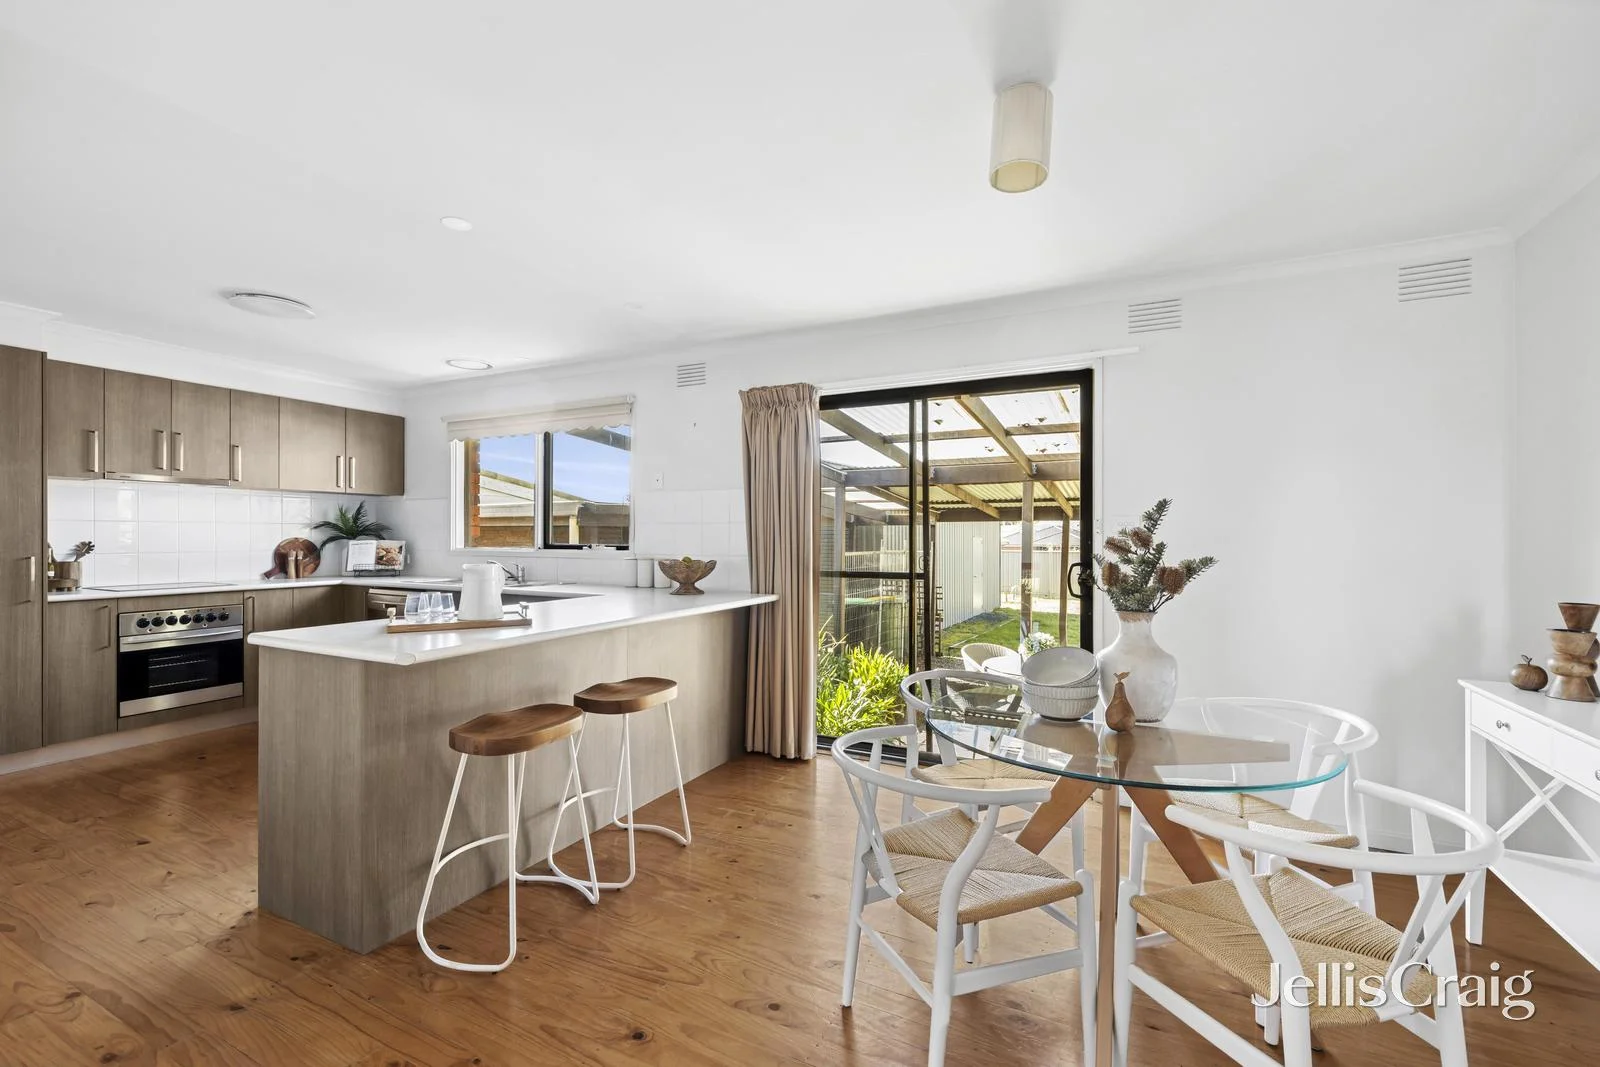
Summary: Welcome to Your Woodend Lifestyle
Description: Nestled in one of Victoria's most picturesque townships, this charming three-bedroom brick veneer home is a true sanctuary of warmth and character. Set on a generous 790 sqm (approx.) block, 20 Stuart Drive captures the essence of Woodend living peaceful, connected, and beautifully simple. From the moment you step inside, the timber-lined cathedral ceilings, soft natural light, and crackling wood heater create an atmosphere that feels instantly like home. The layout is effortlessly liveable, with an inviting open-plan living area flowing into a functional kitchen and meals zone perfect for everyday comfort and easy entertaining. Two of the bedrooms feature built-in robes, and every space has been designed with a focus on ease and warmth. Step outside to a private and secure backyard with a covered patio ideal for alfresco dining or quiet morning coffees. Complete with a large carport, garage and workshop, established gardens, and all town services, this home offers modern convenience wrapped in country charm. Moments from the heart of Woodend, with its boutique cafés, renowned primary schools, train station and village vibe, plus nearby to Hanging Rock, Mount Macedon, and cool-climate wineries this is a lifestyle opportunity not to be missed. Whether you're buying your first home, downsizing to something more manageable, or investing in a rapidly growing region, 20 Stuart Drive invites you to settle in, slow down, and savour the good life.
Agent: Kerryn Wildenburg - kerrynwildenburg@jelliscraig.com.au - 5427 2800
Agent: Tom May - tommay@jelliscraig.com.au - 03 5427 2800
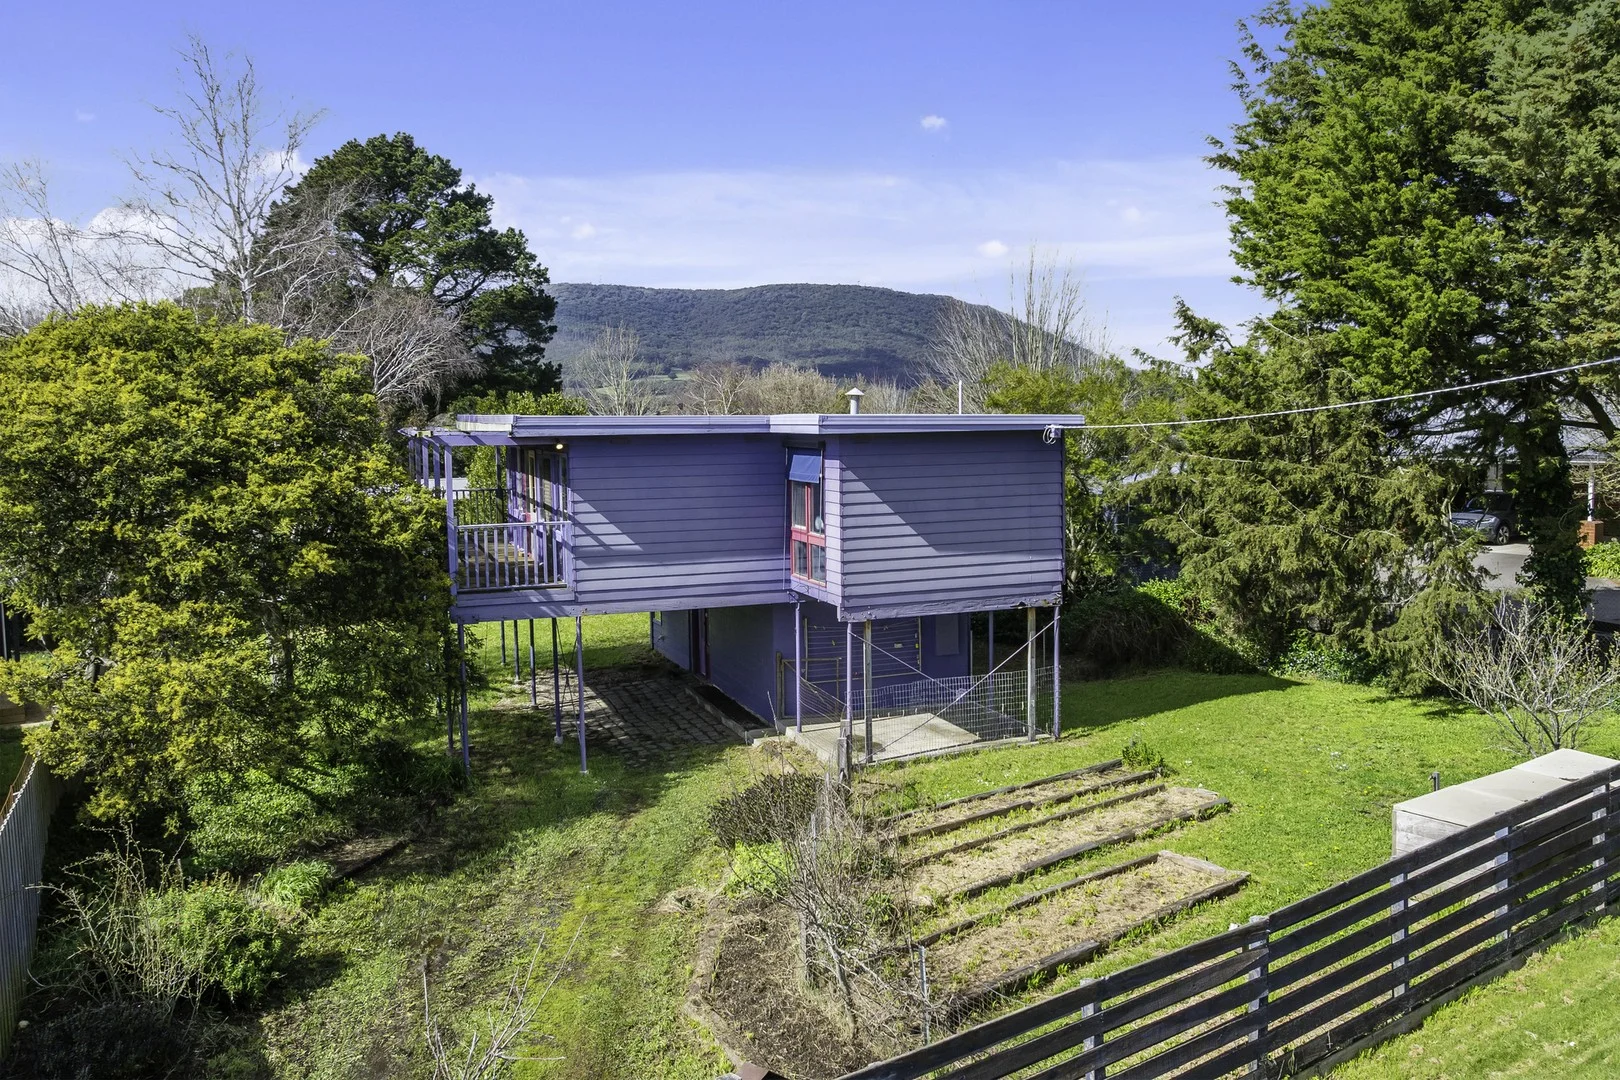
Woodend, VIC 3442
Land Size: 1011 m²
Property Type: 独立屋
Listing Type: 住宅
Status: 在售
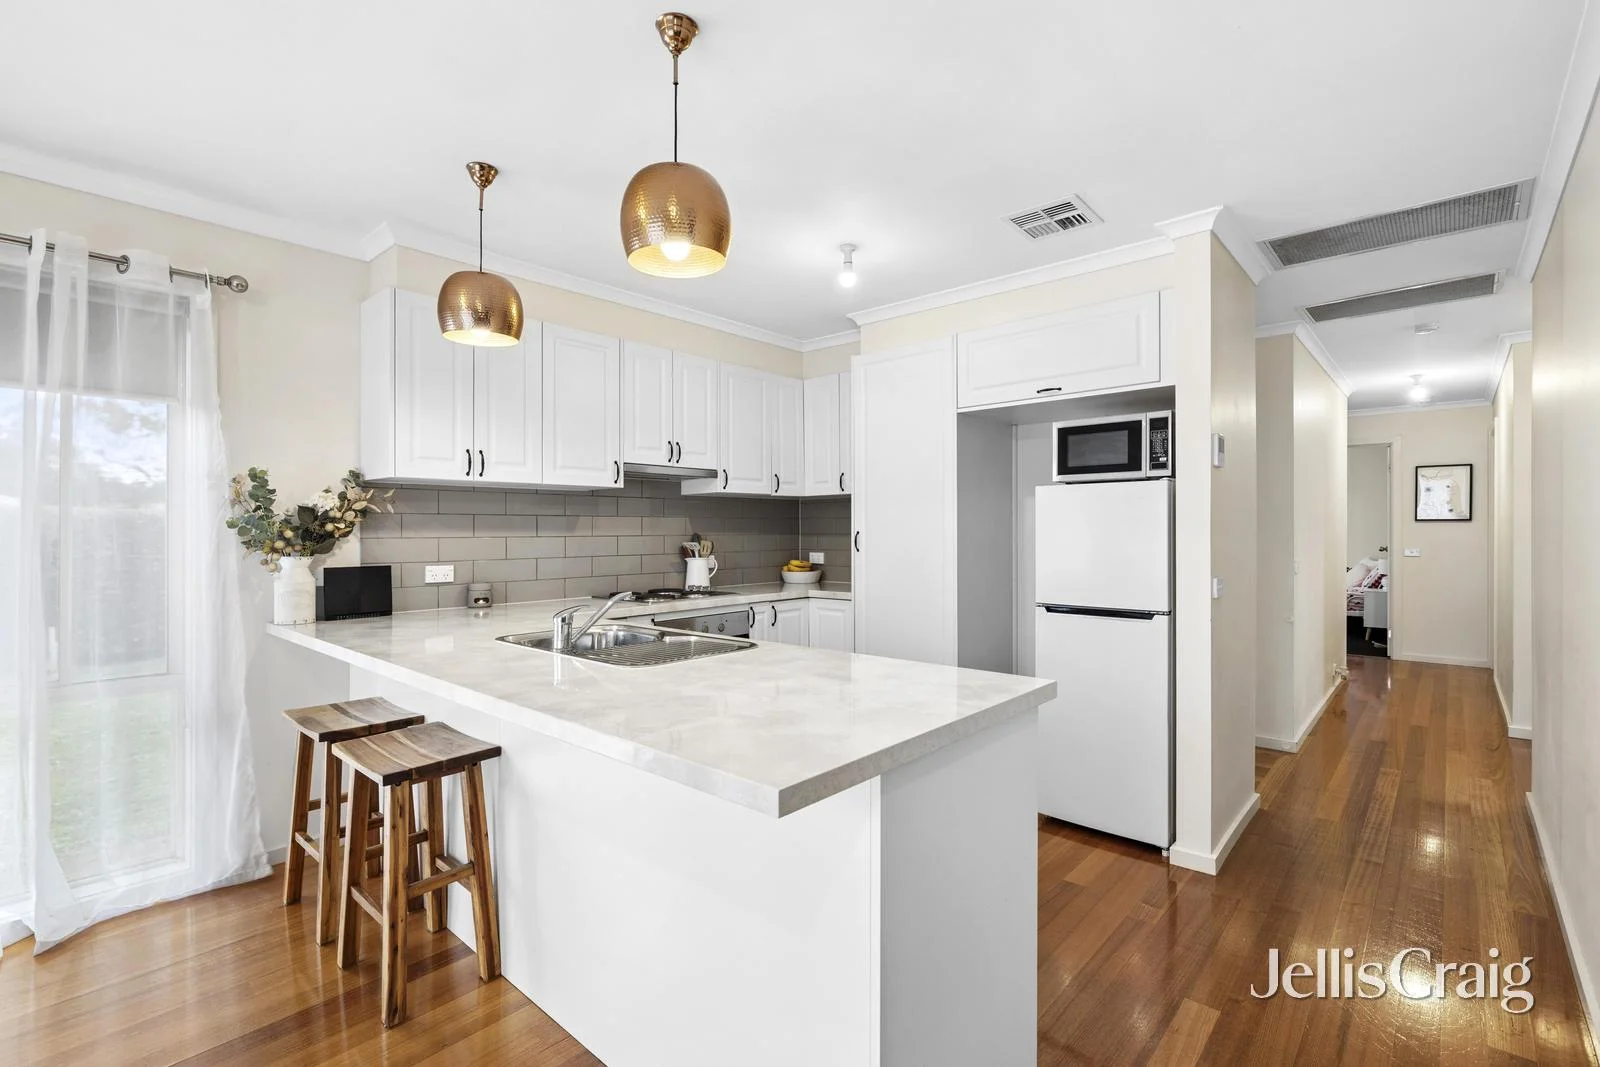
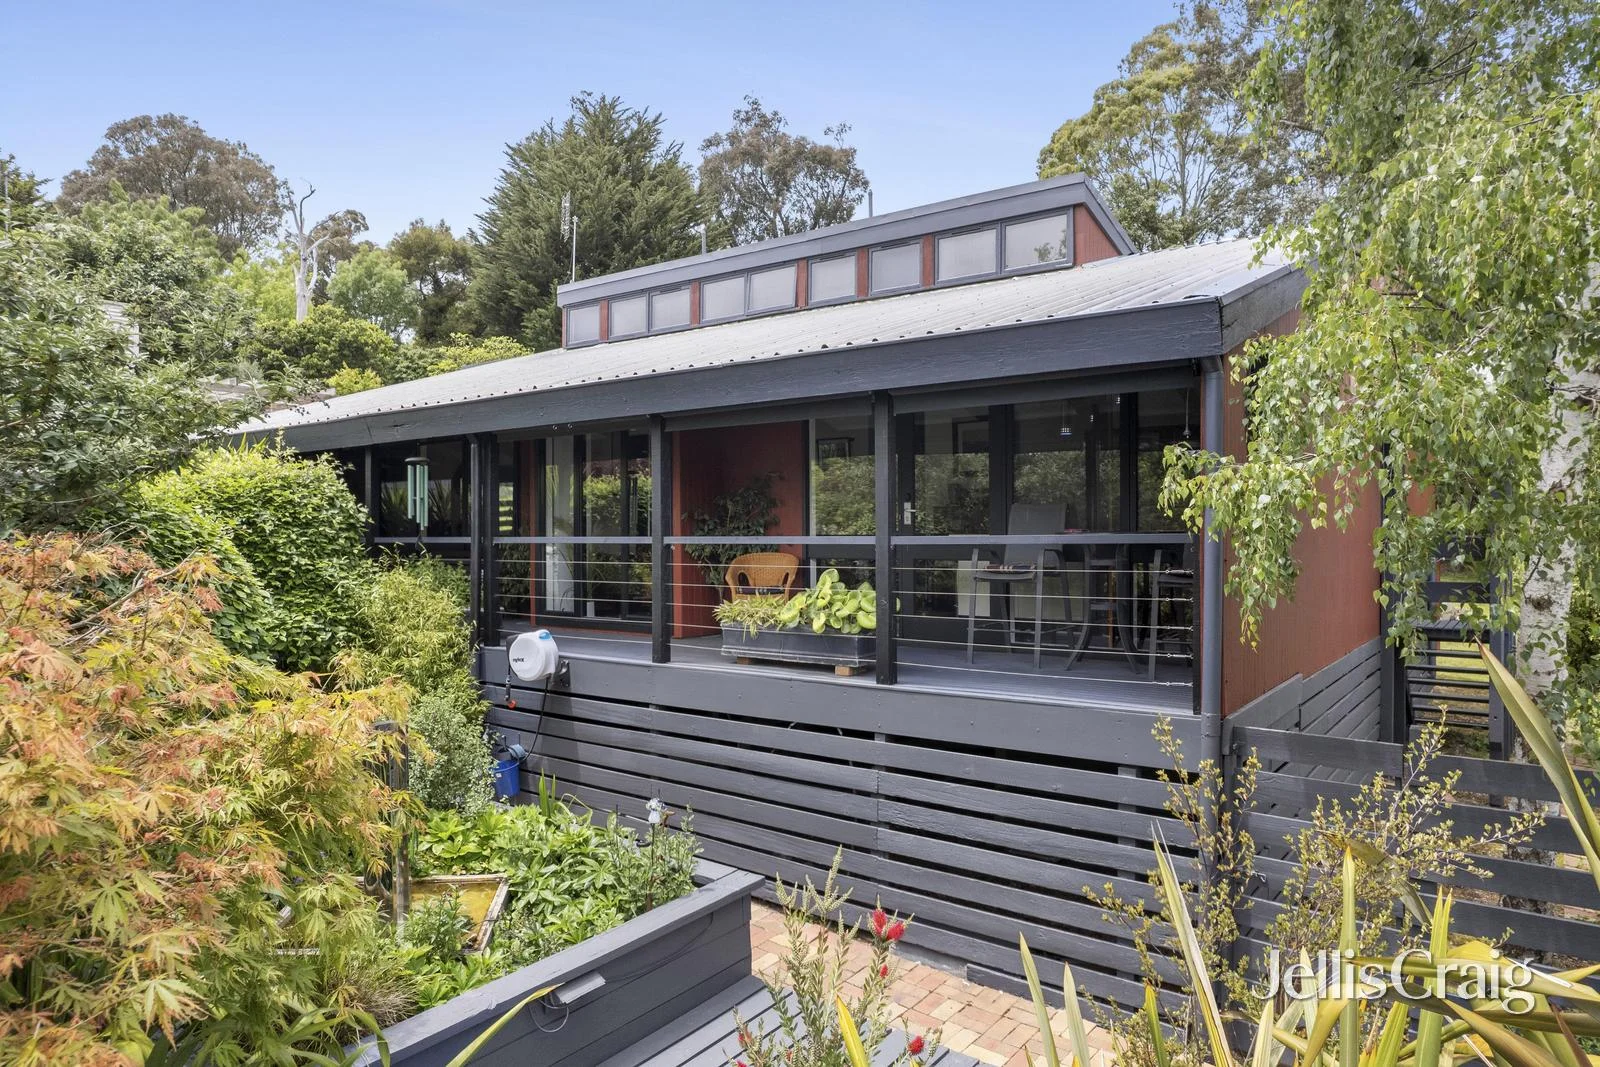
Summary: A private mid-century inspired sanctuary in the heart of Woodend
Description: Tucked behind lush established gardens and hidden from the street, this architecturally influenced split-level residence delivers a rare combination of privacy, light-filled living and botanical serenity just moments from the heart of Woodend. Set on a generous 1019 sqm (approx.) block, the home unfolds across a thoughtfully designed floorplan, framed by clerestory windows, soaring ceilings and wrap-around outdoor spaces that invite year-round enjoyment. A long veranda entry sets the tone, guiding you into a striking open-plan kitchen, dining and living zone where high raked ceilings, floor-to-ceiling glass and leafy garden vistas create a calm, elevated ambience. The contemporary kitchen features a large island bench, ample storage and direct connection to the entertaining deck, the perfect place for relaxed meals overlooking the ornamental and kitchen gardens. Accommodation includes three well-proportioned bedrooms, including a privately zoned main suite with garden outlook and ensuite. The flexible study opens directly to the rear deck, ideal for those working from home or seeking a creative studio space. A central family bathroom, separate laundry and abundant storage complete the functional layout. Comfort is enhanced further by underfloor insulation, supporting year-round climate efficiency. Outside, the home is immersed in beautifully curated gardens: raised vegetable beds, established trees, seasonal colour, a rear entertaining deck, and a powered shed/workshop with a concrete floor positioned privately at the rear of the block. A double carport and additional off-street parking enhance everyday practicality. Perfectly positioned in one of Woodend's most walkable pockets, you're just moments from Five Mile Creek walking trail, the train station, café precinct, schools, and village life, all while enjoying a peaceful, leafy retreat.
Agent: Kerryn Wildenburg - kerrynwildenburg@jelliscraig.com.au - 5427 2800
Agent: Leanne Pearman - leannepearman@jelliscraig.com.au - 03 5427 2800
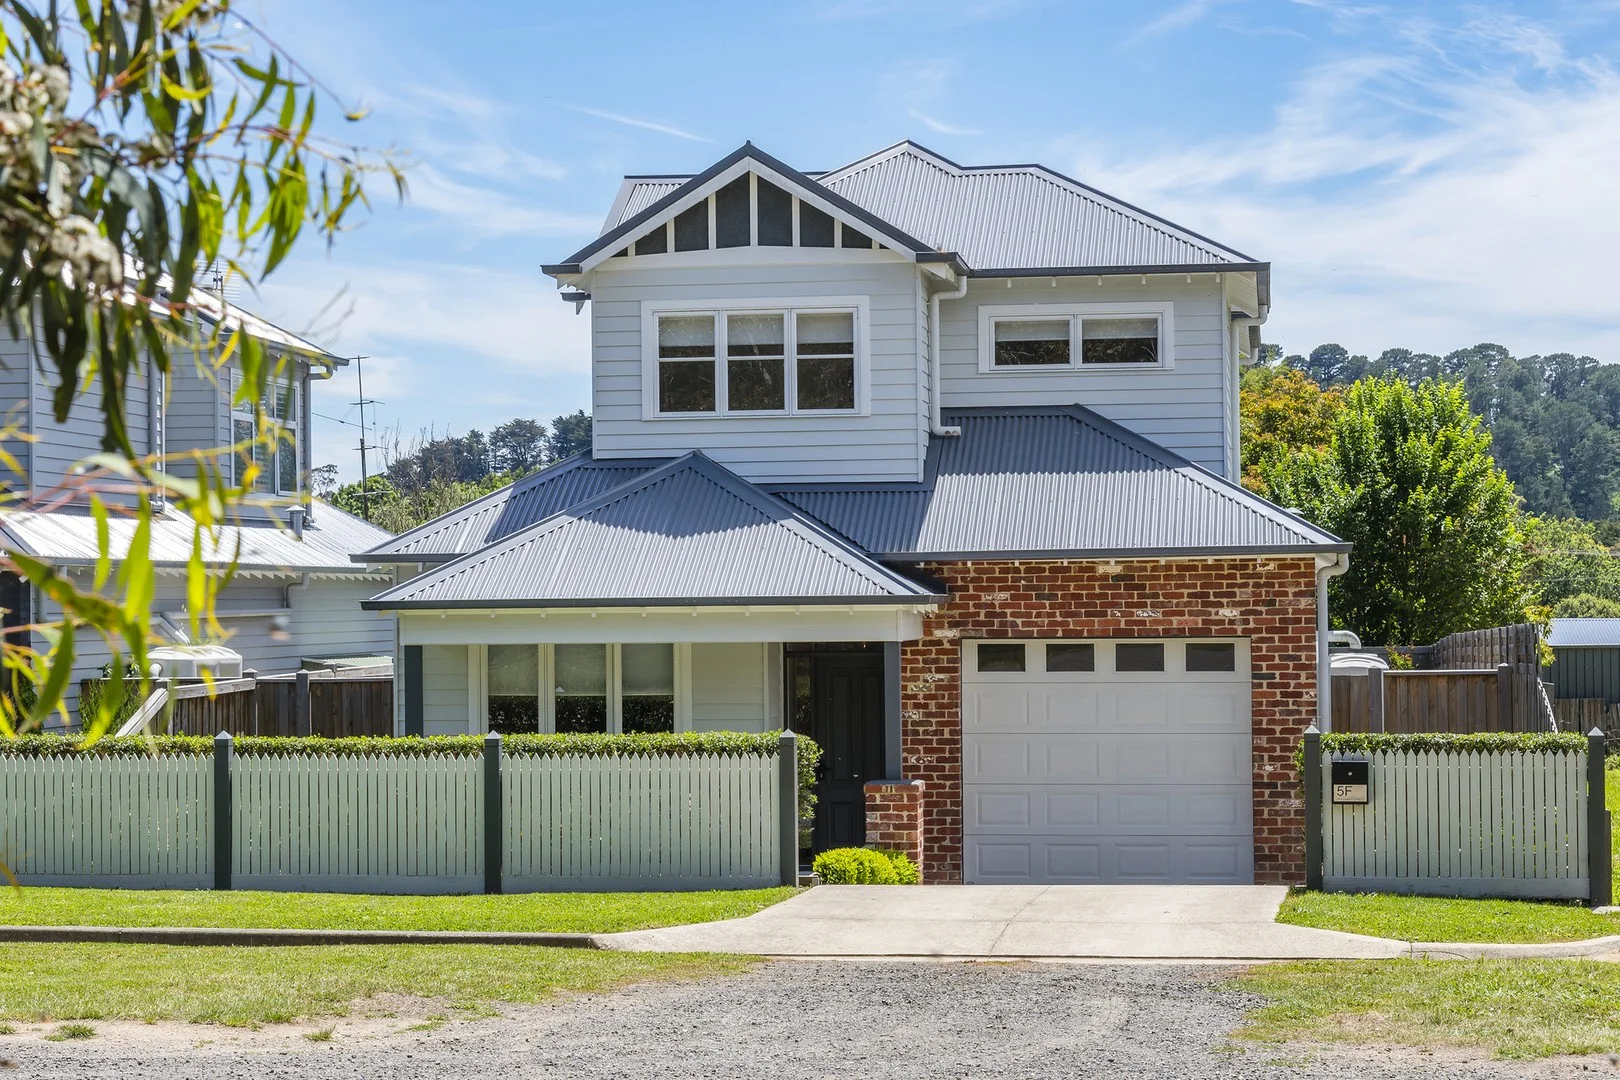
Woodend, VIC 3442
Land Size: 320 m²
Property Type: 独立屋
Listing Type: 住宅
Status: 在售
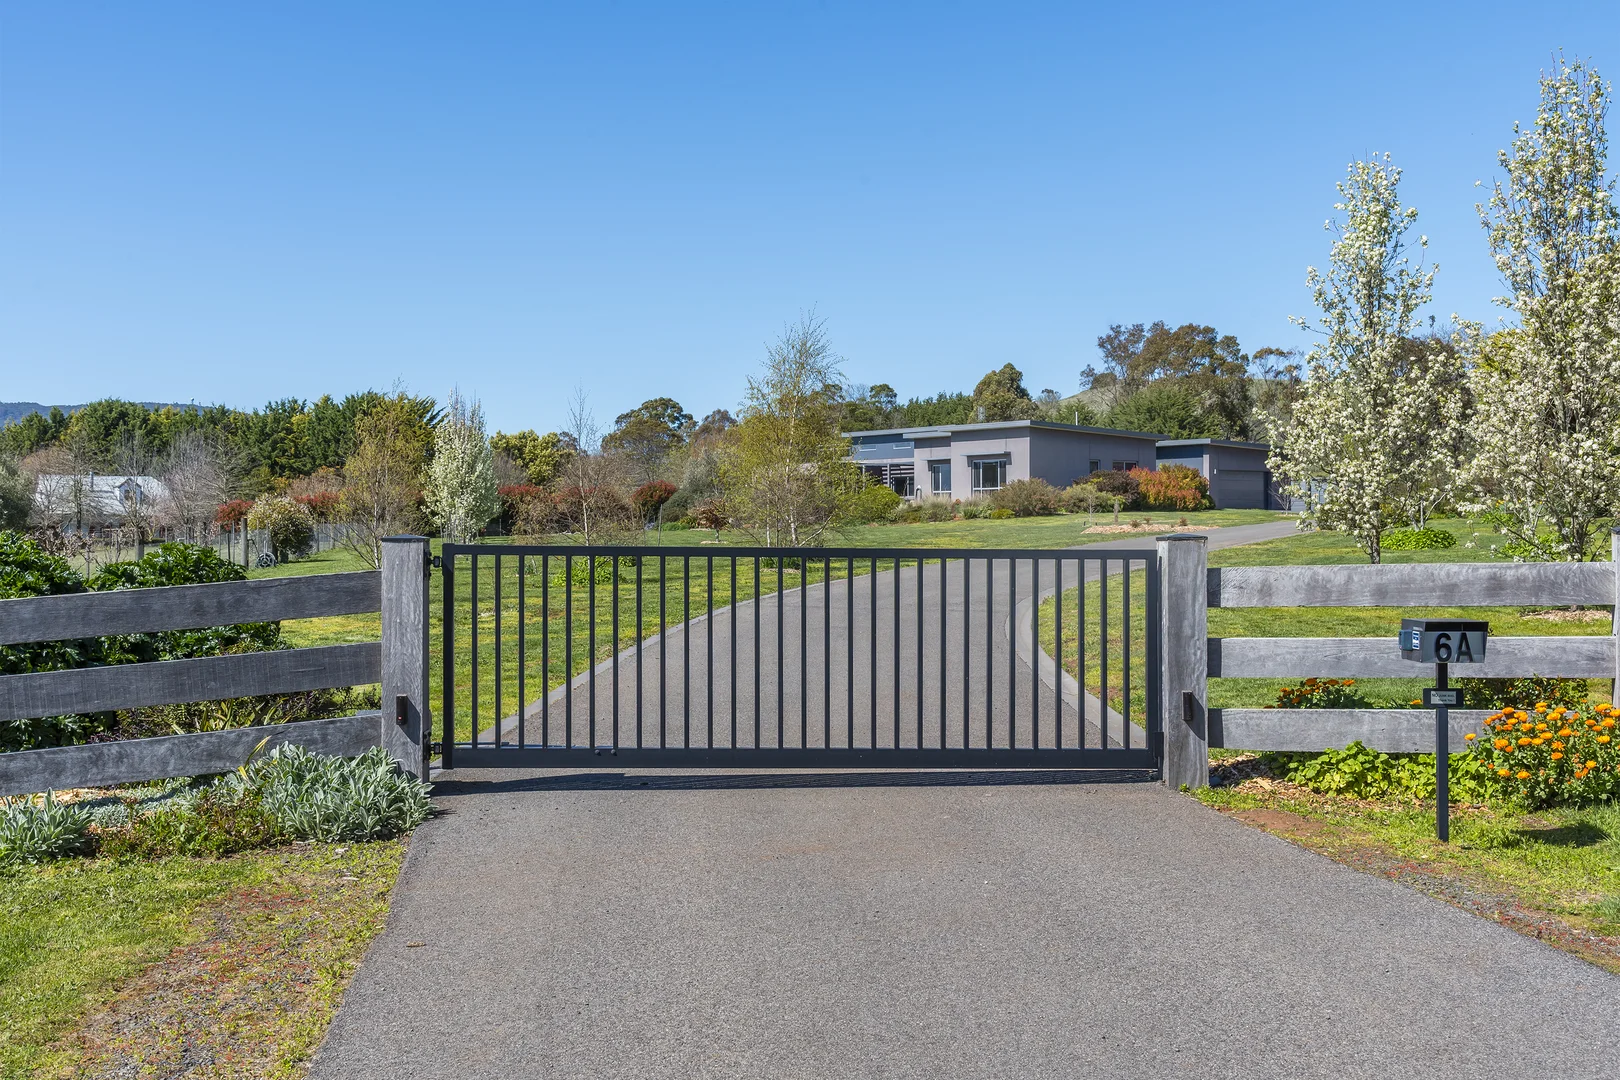
Summary: Stylish Living in the Heart of Woodend
Description: Impeccably designed by a reputable local builder, this double-storey townhouse sits on approximately 320m2 and offers a rare combination of contemporary elegance, high-end finishes, and a prime central Woodend location. With four bedrooms and two bathrooms across two well-planned levels, the home provides a seamless blend of living space and modern convenience. The ground floor features a master suite with a luxurious ensuite, seamlessly connected to open-plan living and dining spaces and a modern kitchen with a large butler's pantry. All four bedrooms have newly installed 100% pure wool carpet, while polished floorboards and 2.7-metre ceilings enhance the home's light, space, and sophistication throughout. The home has been freshly painted inside, ensuring it is presented in immaculate condition. Comfort and convenience are further assured with reverse-cycle heating and cooling and video at the entry. A tidy, low-maintenance yard includes a rear deck directly accessible from the kitchen and dining area, perfect for outdoor dining and relaxation. Lifestyle is at the heart of this home. A short walk brings you to Woodend's cafés, shops, train station, local primary schools, and parks, combining everyday convenience with the charm of a tight-knit community. With its premium finishes, thoughtful design, and enviable central location, 5F Urquhart Street offers an effortless, stylish lifestyle in one of Woodend's most sought-after pockets.
Agent: Nicole Janett - njanett@rtedgarmr.com.au - 0448 271 333
Agent: Beverley Higgs - bhiggs@rtedgarmr.com.au - 03 5427 1222
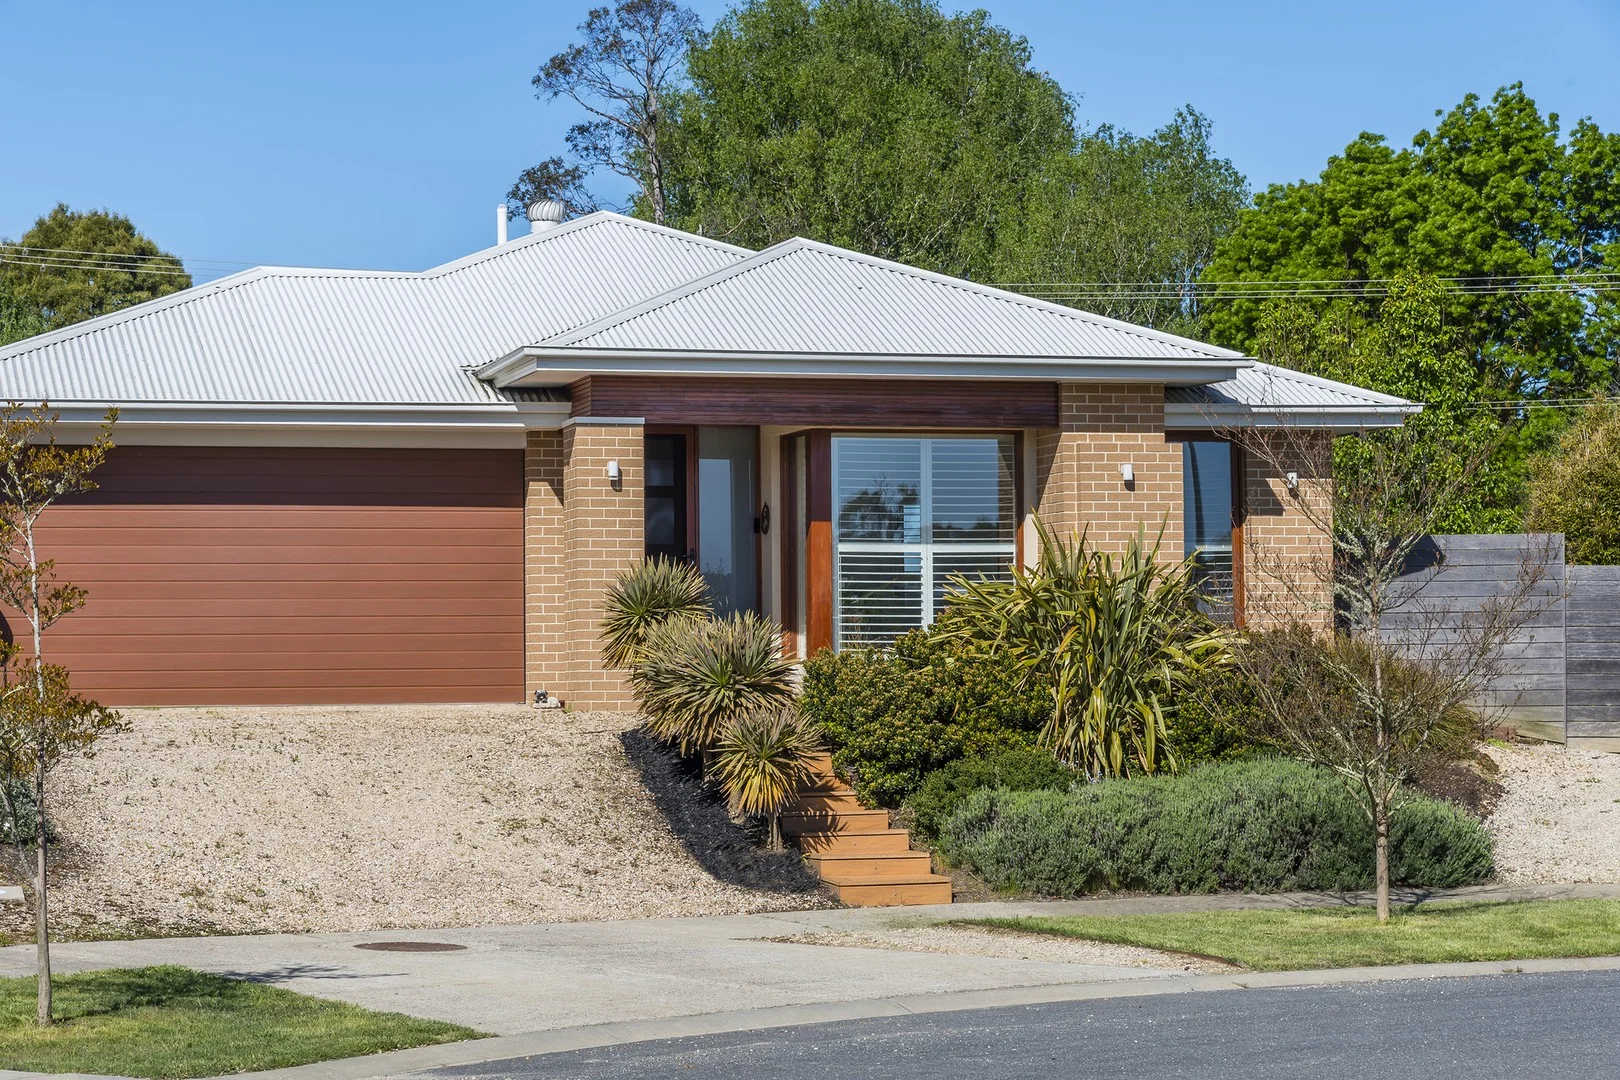
Woodend, VIC 3442
Land Size: 665 m²
Property Type: 独立屋
Listing Type: 住宅
Status: 在售
Summary: Refined Family Living and Entertaining Excellence in a Tranquil Court Setting
Description: Superbly positioned within walking distance of Woodend's vibrant township, cafés, and train station, this beautifully appointed four-bedroom residence delivers a lifestyle of space and sophistication. Peacefully nestled in a quiet court and surrounded by mature gardens, it offers a private sanctuary designed for modern family life and relaxed entertaining. A wide entry hall introduces generous interiors and a flexible floorplan featuring three separate living areas, one easily adaptable as a home office, study, or retreat. The rear bedroom wing provides ideal separation for teenagers, guests, or extended family, complete with its own living area for added versatility. At the heart of the home, the contemporary kitchen showcases stone benchtops, a glass splashback, 900 mm appliances, and a large walk-in pantry, seamlessly connecting to the open-plan living and dining domain. Bi-parting doors open to an inviting entertaining deck, where lush garden views create a serene backdrop for everyday living. Designed for year-round enjoyment, the outdoor spaces are exceptional featuring two separate decks, a firepit zone, imported Portuguese pizza oven, and festoon lighting that brings a magical atmosphere to evening gatherings. Adding to the home's appeal is its rare rear access opening directly onto a generous road reserve. This versatile area is ideal for tradies needing extra space for work vehicles or trailers, and it also provides a safe, open spot for kids to play cricket or kick the footy. As a bonus, it offers an easy shortcut for walking into town, to local cafés, or to the train station enhancing the home's already excellent convenience. The oversized master suite provides a luxurious retreat with a large walk-in robe and ensuite featuring a double vanity and wall-to-wall shower. Additional bedrooms are well-zoned and complemented by a stylish family bathroom. Comfort is assured with ducted heating, double glazing throughout, and a split system providing both heating and cooling in the lounge. Modern connectivity and smart-home benefits further elevate the home's functionality, including: 1. Fast fibre to the home internet connectivity 2. Structured cabling throughout the house 3. Wi-Fi access point offering extended wireless range (up to 30m) 4. Four HD security cameras with recorder for added safety and peace of mind 5. Two sets of outdoor Bluetooth stereo speakers for seamless indooroutdoor audio 6. A dedicated Home Hub located in the garage for tidy, centralised equipment management Practical inclusions such as rear guest parking, a garden shed, and an oversized double garage complete this impressive home. Set within one of Woodend's most peaceful and tightly held locales, 4 Long Court blends refined family comfort with outstanding functionality and the everyday ease of being moments from everything this thriving village has to offer.
Agent: Beverley Higgs - bhiggs@rtedgarmr.com.au - 03 5427 1222
Agent: Nicole Janett - njanett@rtedgarmr.com.au - 0448 271 333
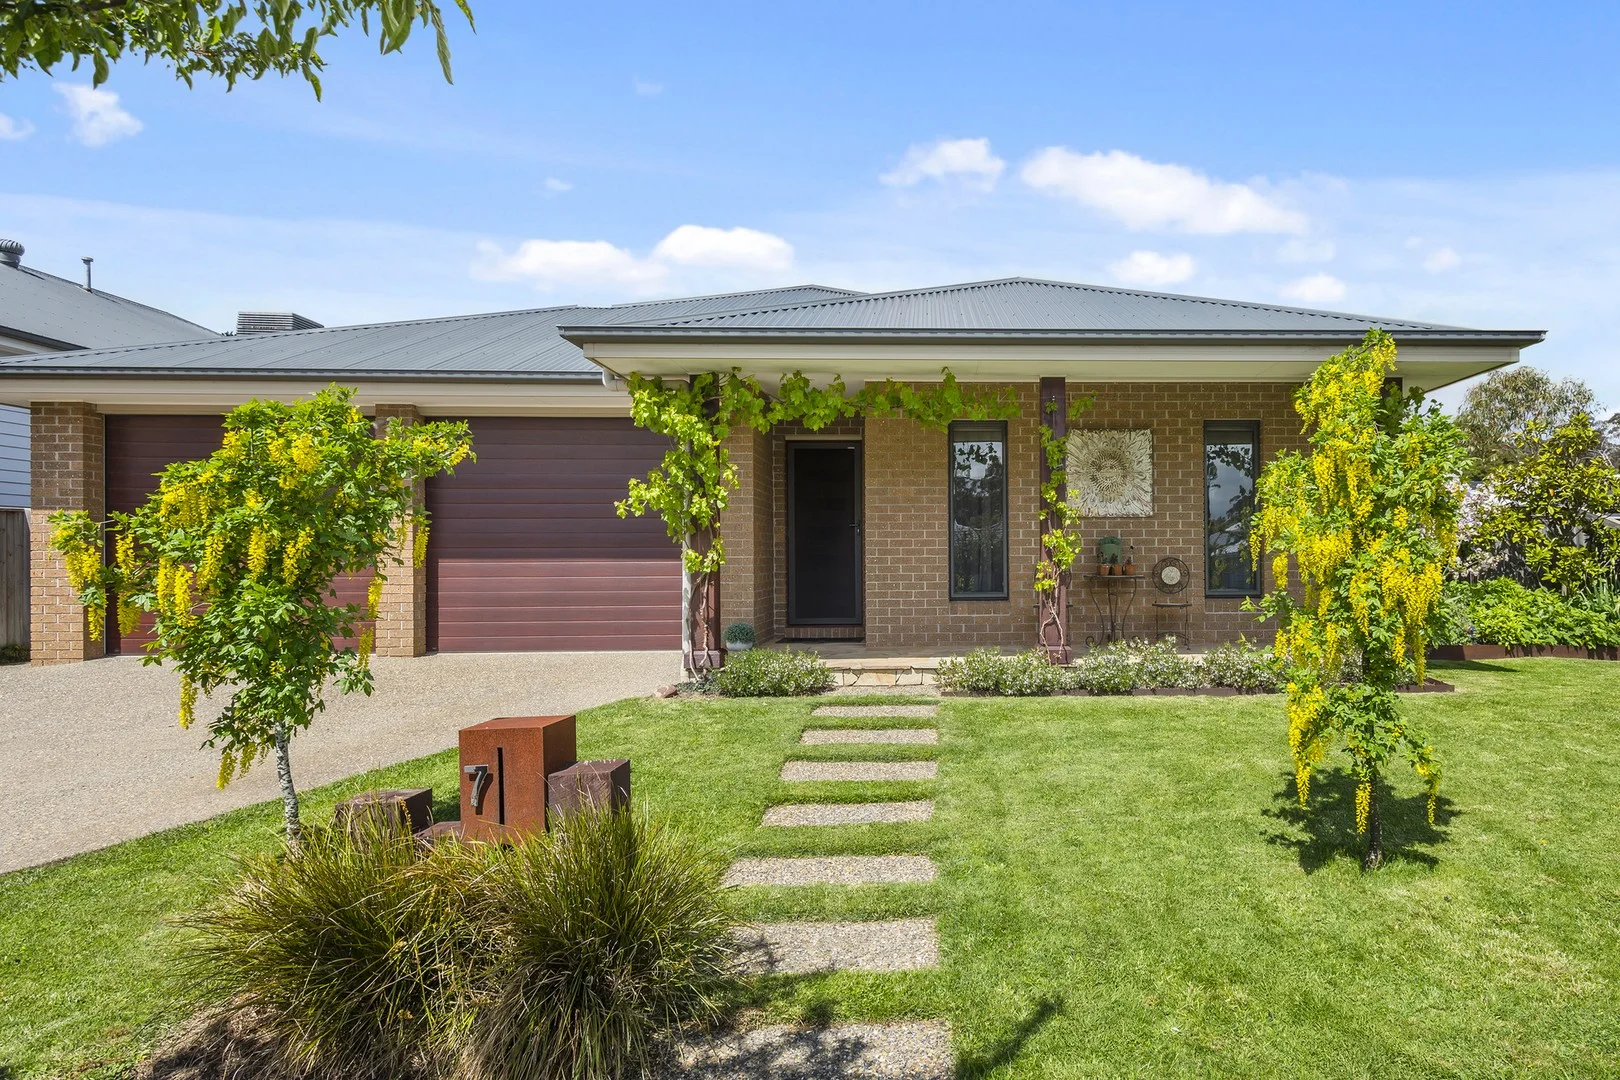
Woodend, VIC 3442
Land Size: 533 m²
Property Type: 独立屋
Listing Type: 住宅
Status: 在售
Summary: Modern comfort, effortless style moments from the village
Description: Perfectly positioned just a short stroll from the heart of Woodend Village, this beautifully finished three-bedroom home with a dedicated study nook delivers the ideal blend of contemporary style, practicality, and easy living. Step inside and be welcomed by a light-filled interior where quality and attention to detail shine. The modern kitchen impresses with stone benchtops, sleek 900mm stainless steel appliances, elevated 950mm benches, and elegant joinery all flowing seamlessly into an open-plan living and dining space designed for comfort and connection. Expansive sliding doors open from both the living and dining areas to a stunning outdoor sanctuary a beautifully landscaped garden retreat that surprises and delights. Here, the covered alfresco area features built-in cabinetry for your BBQ and a pull-down blind for year-round enjoyment, while the lush, established garden beyond is equipped with its own watering system for effortless maintenance. Practical features enhance every corner of this home. There's ducted heating throughout, split system heating and cooling in the lounge, double glazing for energy efficiency, and excellent storage solutions across the home. The oversized garage provides plenty of space for vehicles and workshop needs, while rare side access offers the perfect spot to park a boat or camper. A garden shed and a 2,000-litre water tank that can be switched by the flick of a lever to either service the toilets in the house or the garden complete this thoughtful package. With its premium finishes, clever design, and unbeatable location walking distance to shops, cafés, and schools this property represents an outstanding opportunity to secure a stylish, move-in-ready home in one of Woodend's most desirable pockets. Don't miss your chance to make 7 Tributary Way your new address inspect this weekend and experience the lifestyle you've been waiting for.
Agent: Beverley Higgs - bhiggs@rtedgarmr.com.au - 03 5427 1222
Agent: Nicole Janett - njanett@rtedgarmr.com.au - 0448 271 333
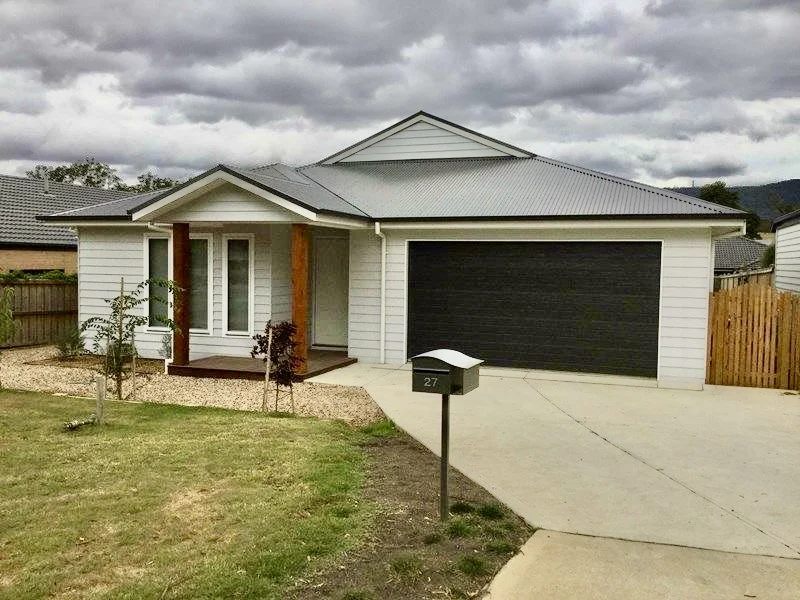
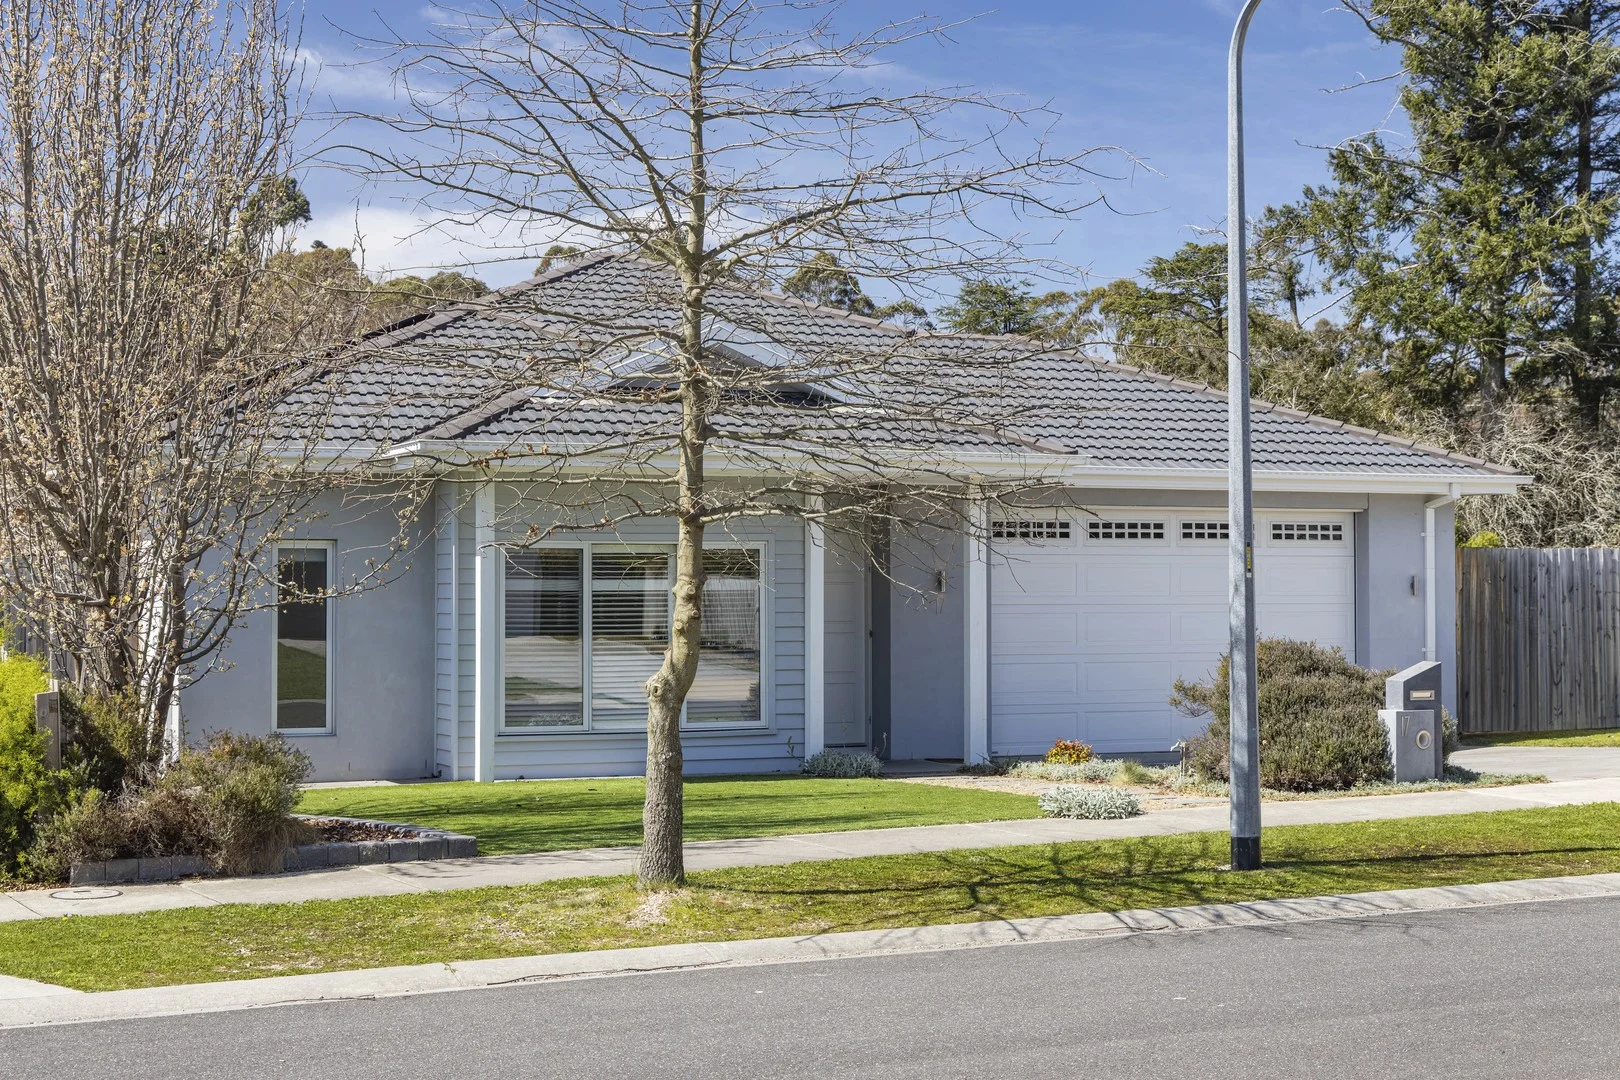
Woodend, VIC 3442
Land Size: 600 m²
Property Type: 独立屋
Listing Type: 住宅
Status: 在售
Summary: Contemporary Comfort with Space, Style & Function
Description: SOLD OFF MARKET Built with style and care, this perfectly maintained home delivers modern comfort and effortless living. A welcoming entrance hall sets the tone, leading through to a spacious, light-filled family living area. The well-appointed kitchen is the heart of the home, featuring quality finishes and a generous walk-in pantry, perfect for everyday living and entertaining. The master bedroom offers a peaceful retreat with a walk-in robe and private ensuite, while the remaining three bedrooms are all well-proportioned and include built-in robes. Step outside to enjoy the neatly landscaped yard, complete with a deck, mature trees and lawn area ideal for relaxing or entertaining. Additional features include, high ceilings, double glazed windows and a double remote garage with internal access, making this home as practical as it is appealing.
Agent: Nathanial Briggs - nathanial.briggs@raywhite.com - (03) 54222 127
Woodend, VIC 3442
Land Size: 803 m²
Property Type: 独立屋
Listing Type: 住宅
Status: 在售
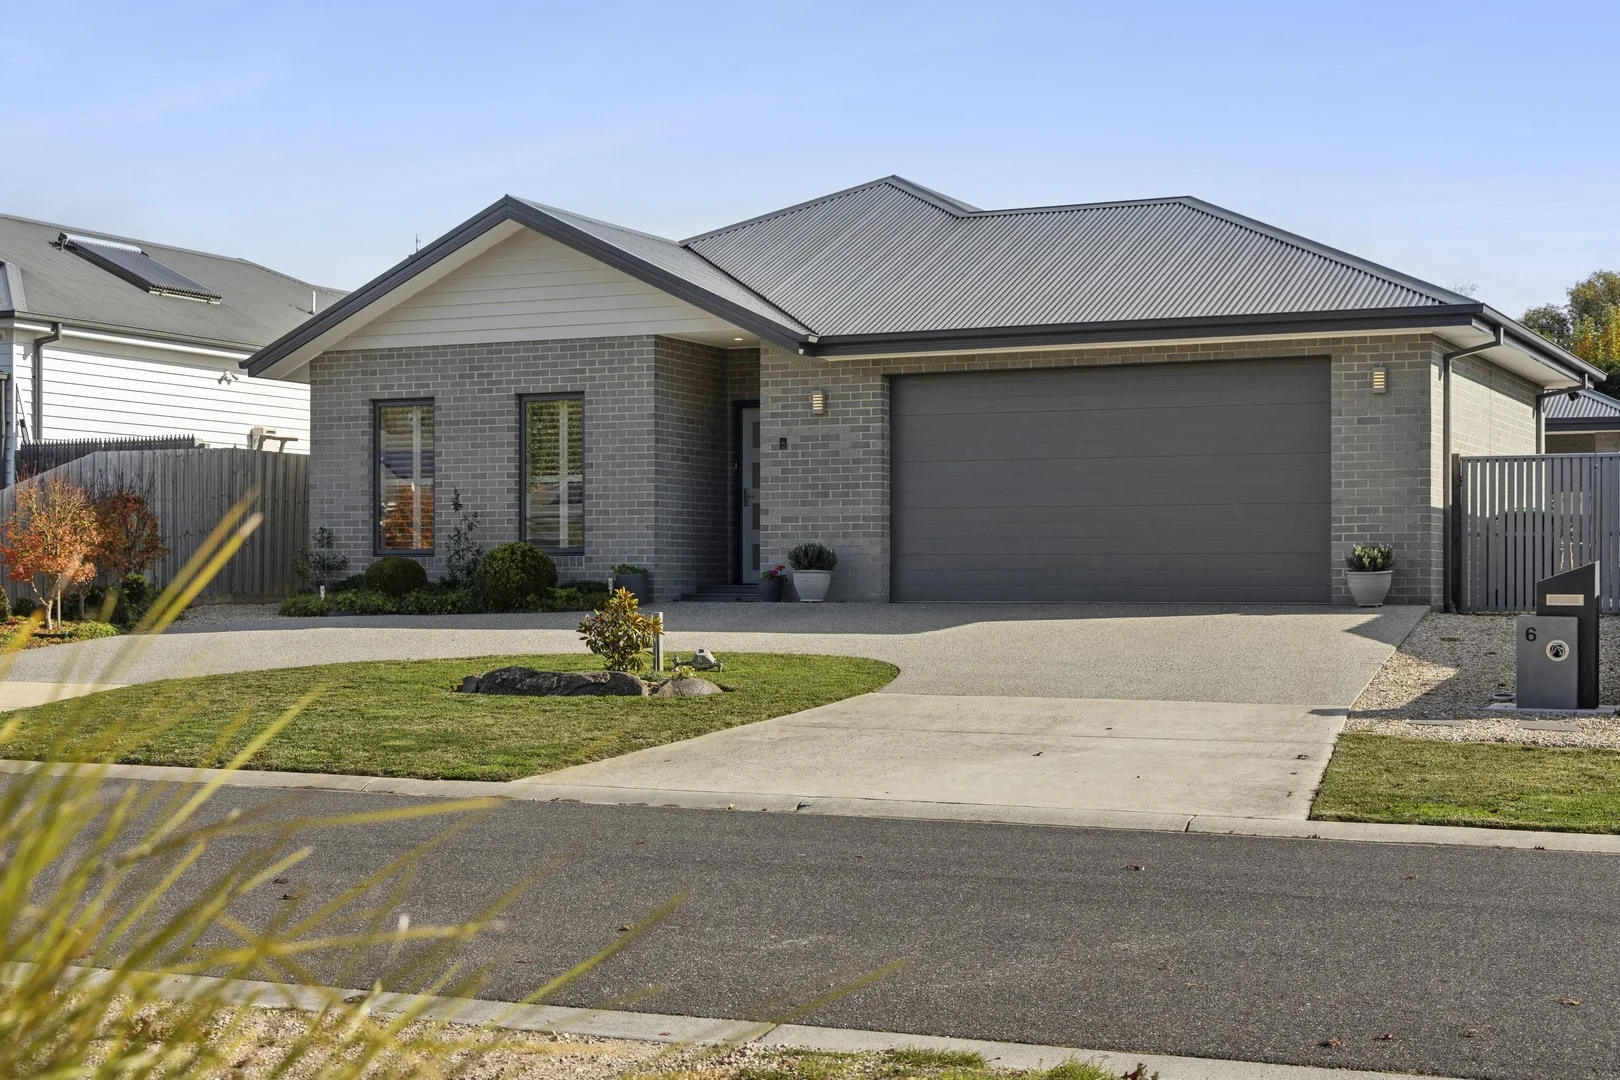
Summary: Exceptional Family Living
Description: Positioned within a peaceful cul de sac in a sought after location, just moments from Woodend's golf course precinct and only a short walk or drive from the township and V/Line station, this beautifully crafted home delivers a wonderful balance of comfort, practicality and easy family living on approximately 803sqm. Built by Layton Homes to an exceptional quality, the residence immediately feels warm and inviting, with engineered timber flooring, double glazing, high ceilings and a timeless neutral palette. Thoughtfully designed to make the most of natural light, large windows allow the northern sun to pour into the main living spaces, whilst the floorplan flows effortlessly from one room to the next. At the heart of the home, the open plan kitchen, living and dining area has been designed for both everyday ease and entertaining. The kitchen is beautifully appointed with a wall mounted oven, gas burner cooktop, dishwasher and generous bench space, whilst the adjoining butler's pantry, complete with additional sink, provides excellent practicality and storage. Sliding doors extend seamlessly out to the alfresco area with pull down shade blind to the north, creating an inviting space to enjoy the sunshine year round or gather with family and friends. The established gardens have been thoughtfully designed to provide an attractive yet practical outdoor setting, offering plenty of room for children to play, pets to roam or keen gardeners to further personalise and enjoy. The backyard provides a lovely balance of open lawn and manageable gardens, whilst side access both sides, offers additional flexibility and ease of access to the rear yard. Accommodation comprises a generous main bedroom complete with walk in robe and private ensuite, positioned to create a quiet retreat at the end of the day. Three further bedrooms each include built-in robes and are serviced by a central family bathroom with separate toilet. A separate study provides an ideal work from home space, whilst an additional sitting room offers flexibility for growing families, creating space to retreat, relax or further entertain. The home further benefits from an abundance of storage throughout, reverse cycle heating and cooling, ceiling fans, ensuring year round comfort and efficiency. An integrated double garage completes the offering, adding further practicality to an already exceptionally well considered home. In conjunction with Trusted Property, Sandi Barry-Mueller Vendor Advocate.
Agent: Lilly Redpath - lilly.redpath@raywhite.com - 54222127
Agent: Tamara Mactier - tamara.mactier@raywhite.com - 03 5422 2127
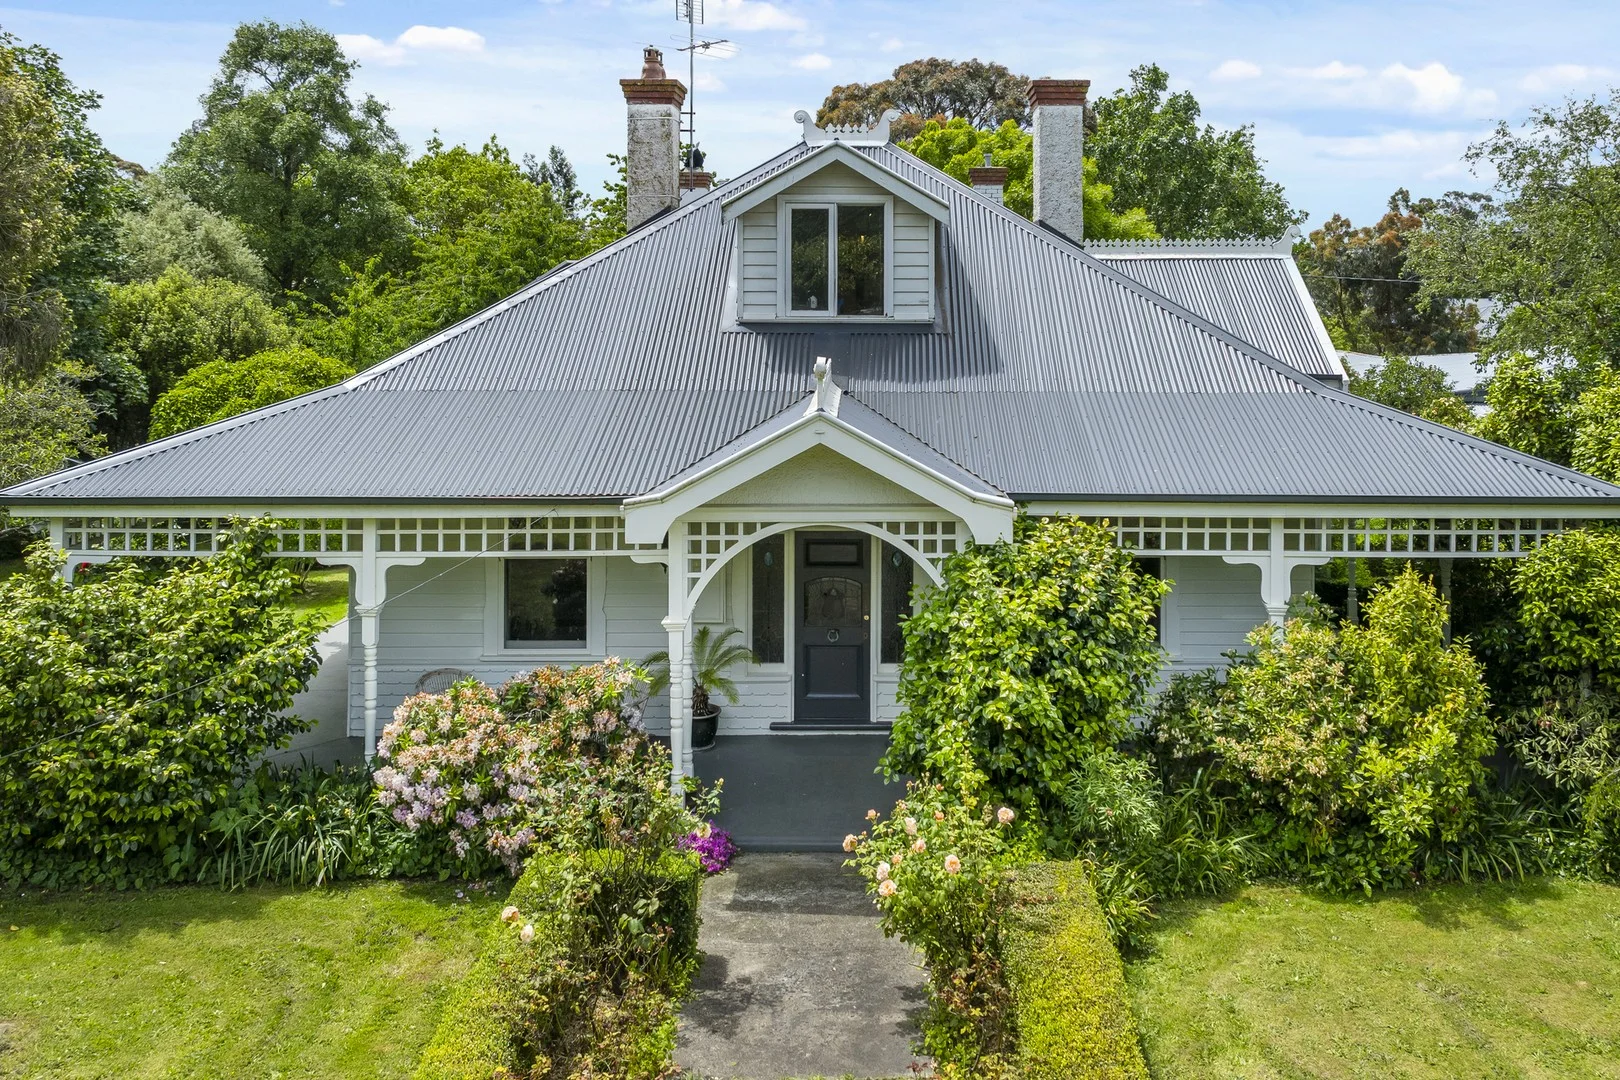
Woodend, VIC 3442
Land Size: 917 m²
Property Type: 独立屋
Listing Type: 住宅
Status: 在售
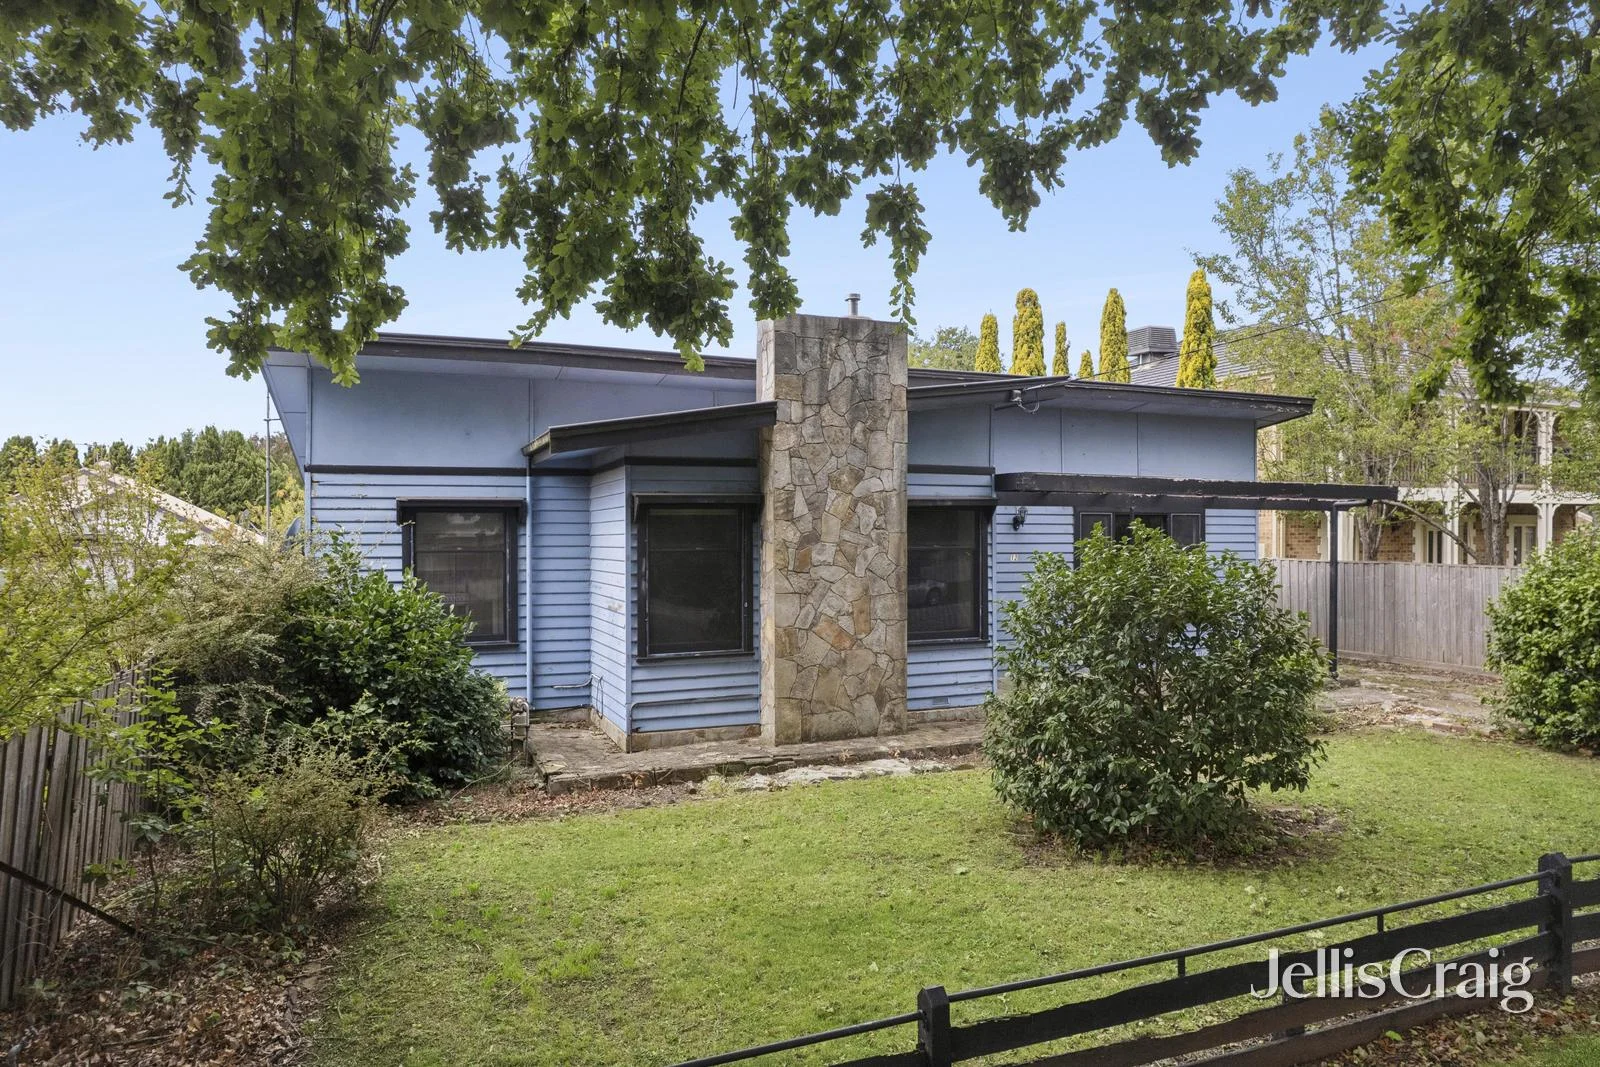
Summary: Mid-century appeal, future potential
Description: Superbly located in one of Woodend's most tightly-held tree lined streets, this 1950's weatherboard bungalow set on a generous 917 sqm (approx.) is brimming with potential. Just one block from the vibrant town centre, enjoy the ease of village life with shops, cafes and superb eateries on your doorstep and V/Line train services and supermarkets within a few minutes' walk. The current floorplan comprises a spacious entry hall, central living room with gas heater, two bedrooms, open plan kitchen/dining, bathroom and a laundry/mud room with second WC. With highly desirable Neighbourhood Residential zoning and North-facing rear yard with views towards Mount Macedon, the options to renovate, subdivide or redevelop (STCA) are only limited by your imagination. One of Victoria's most popular tree-change destinations, Woodend offers a wonderful blend of natural attractions, country hospitality and easy connection to Melbourne. Don't miss this rare opportunity to buy into one of Woodend's most coveted locations.
Agent: Leanne Pearman - leannepearman@jelliscraig.com.au - 03 5427 2800
Agent: Hunter Carson - huntercarson@jelliscraig.com.au - 03 5427 2800


