8 Ankaa Place
Giralang, ACT 2617
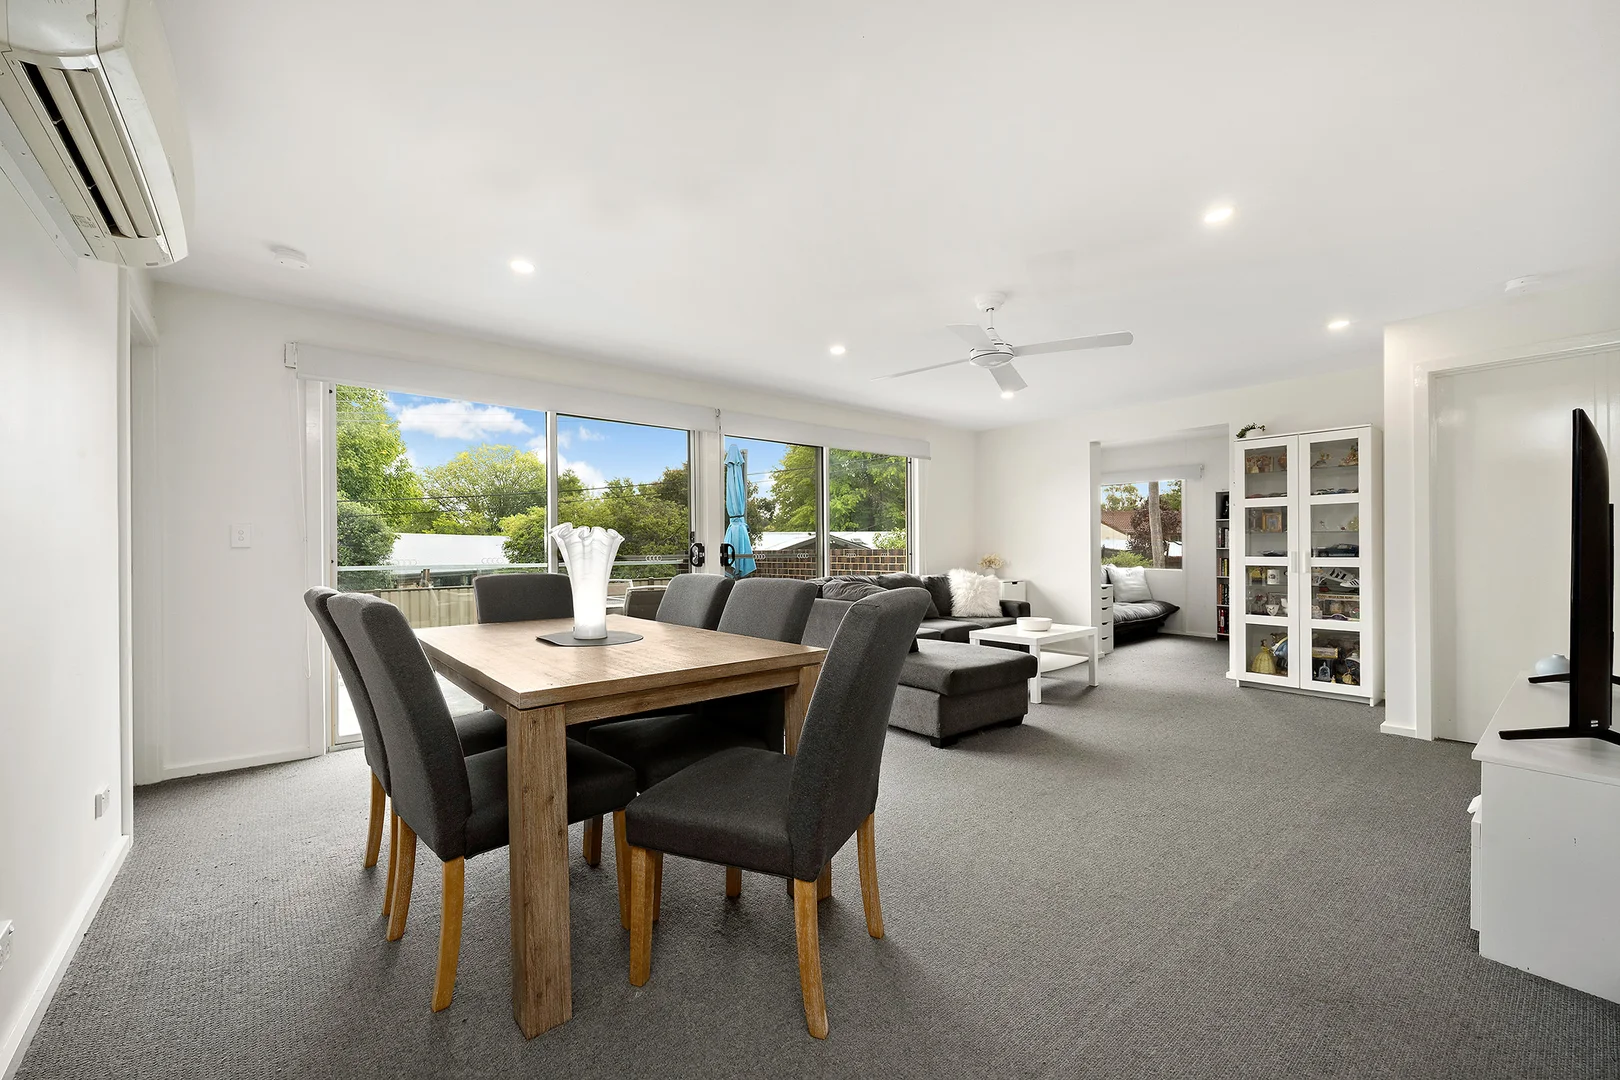
周边环境与日常设施
探索Giralang周边的上学日与周末生活。
探索此区域的学校、游乐场及儿童活动。按年龄浏览体育、艺术及课程,安排上学日与周末生活。
区域数据
- 居民(ABS,2024年6月)
- 473,855
- 0–14岁儿童
- 82,754
- 所学校
- 141
- 公园与图书馆
- 111
- 已收录儿童活动机构
- 191
收录最多的活动:Tennis、Karate、Art Centre
人口数据:澳大利亚统计局
了解更广的议会辖区:比较附近区域,探索图书馆及社区场所,并浏览学校、儿童活动和议会项目。
公园、游乐场与公共空间
Playground
Georgina Cres, Kaleen, Australian Capital Territory, 2617
925 m 直线距离
Crace Recreation Park
Narden St, Crace, Australian Capital Territory, 2911
1.4 km 直线距离
Hilltop Reserve
Thadoona St, Crace, Australian Capital Territory, 2911
1.6 km 直线距离
Percy Hill Nature Reserve
Schow Pl, Nicholls, Australian Capital Territory, 2913
2.3 km 直线距离
Crace Recreation Park: 游乐场, 运动场地
这处房产附近有什么好玩
探索目录中的附近游乐中心与家庭景点。请向场所确认适合年龄、门票及开放时间。
在Things to do按年龄、预算及室内或户外条件寻找更多去处。具体日期的活动请查看What’s on。 查看活动日程
探索本地指南与家庭灵感
了解这处房产周边生活时,阅读本地家庭指南与实用文章。

澳大利亚首都领地最宜居郊区排行(2026年,按儿童活动数量排名)
在我们的目录中,Mitchell(ACT)登记的儿童活动数量超过ACT其他任何郊区。本页首先按郊区能为有孩子的家庭提供多少实际选择来排名澳大利亚首都领地的郊区,随后为同一批郊区补充房产成交中位价、近期成交与在售房源,以及治安记录数据——并会持续更新,而非一次性发布后就不再维护。 主要结论…
阅读更多 →
堪培拉私立学校2027年学费:各校收费对比
堪培拉独立学校2027年7年级收费上调5.5%至9.0%,已公布两个年度收费的7所学校,中位数为7.5%。 堪培拉文法学校(Canberra Grammar)7年级学费从$33,705升至$36,064,堪培拉女子文法学校(Canberra Girls Grammar)从$31,150升至$33,330,Orana…
阅读更多 →日常设施与出行
打开地图选择目的地并查询行程时间。步行路线、无障碍设施和行程时间尚未核实。
来源:AroundSchools目录。距离为直线距离,并非步行路线。请在详情页确认设施;此摘要未提供目录更新日期。
房产详情
842 m²
独立屋
RESIDENTIAL
附近资源

GDANCE Academy
1/66 Dacre St , Mitchell

Tarang by Tanya Bollywood Dance
Mitchell Studio, 133 Flemington Rd, Mitchell

Music for Canberra
Ainslie Arts Centre, Braddon

Grasshopper Soccer Canberra
Canberra

My First Gym Fyshwick
Unit 1, 137 Canberra Avenue, Fyshwick

ACT Academy of Music
89-91 Tennant St, Fyshwick

Baby Sensory Canberra ACT
1 Watling Place, Weston

Belconnen Cats Rookie (Ages 5 - 6) Auskick Centre
Giralang

Kaleen Indoor Sports
Georgina Cres, Kaleen
附近学校

Giralang Primary School
Atalumba Close, Giralang ACT 2617 Australia

St Michael's Primary School
2 Tyrrell Circuit, Kaleen ACT 2617 Australia

Kaleen Primary School
19 Ashburton Circuit, Kaleen ACT 2617 Australia

Evatt Primary School
Heydon Crescent, Evatt ACT 2617 Australia

University of Canberra High School - Kaleen
Baldwin Drive, Kaleen ACT 2617 Australia

Maribyrnong Primary School
Alberga St, Kaleen ACT 2617 Australia
附近学校不代表符合入学条件。请直接向学校或托育机构确认学区、年级及名额。
附近房产


附近最近成交
靠近此地址、已经成交的房产。我们不显示成交价格。
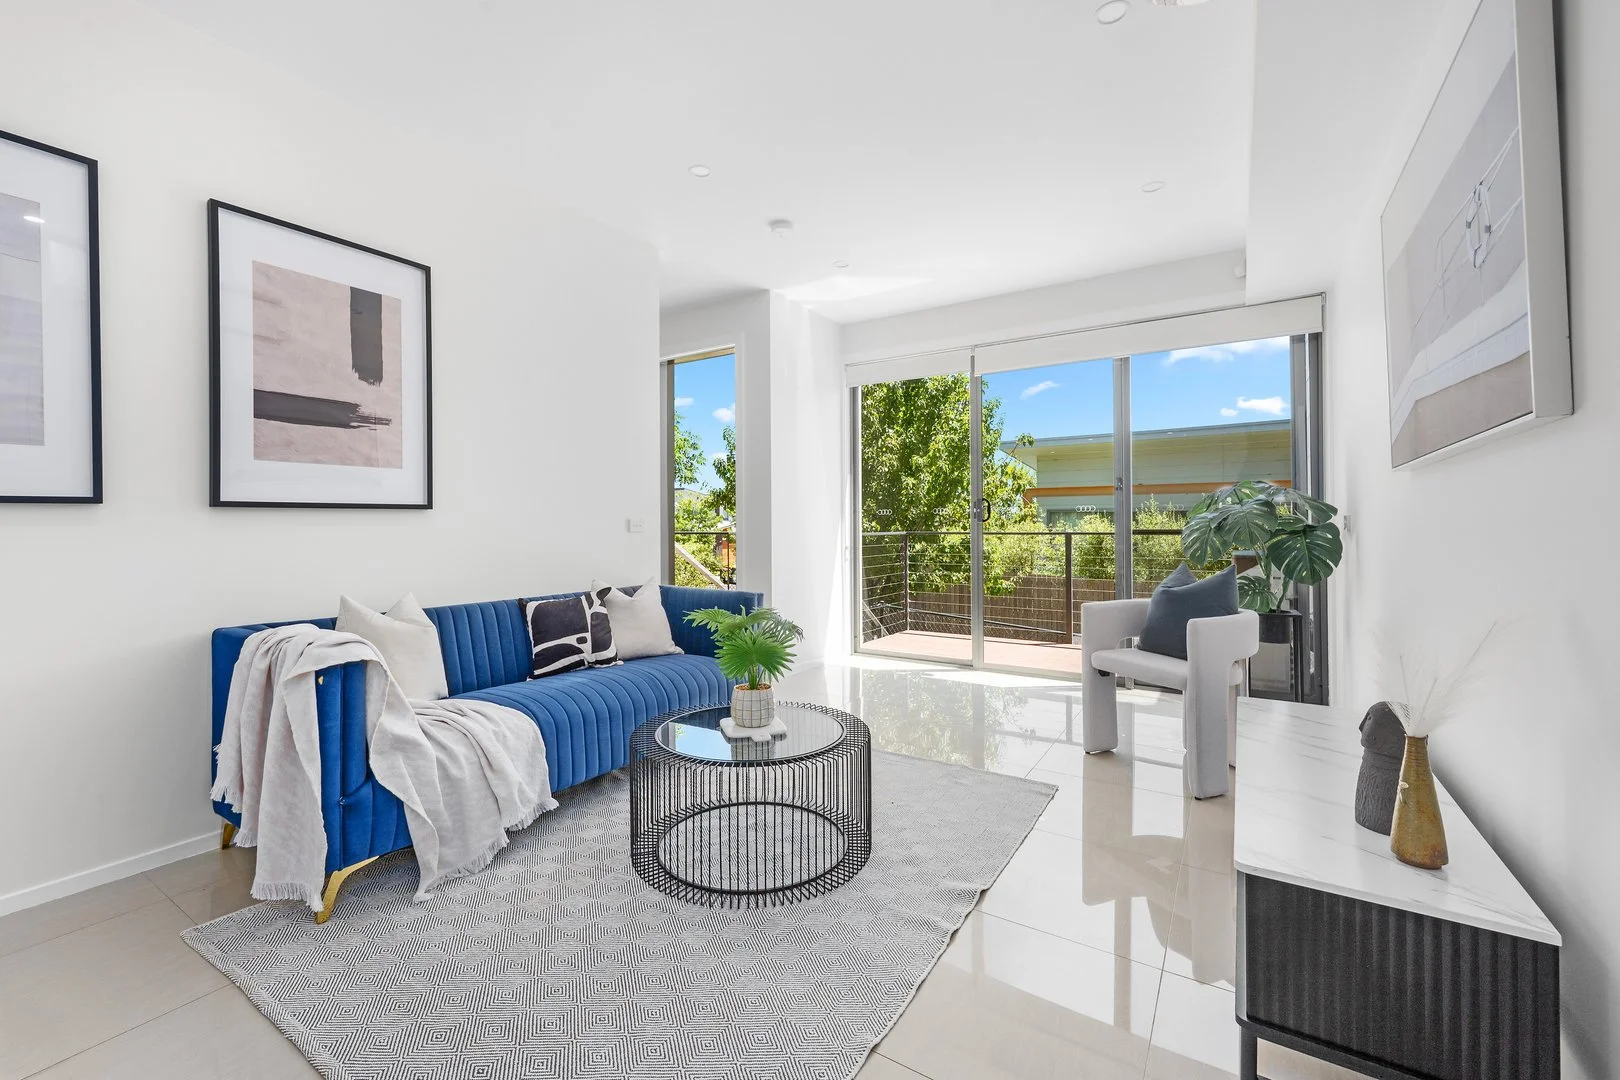
Lawson, ACT 2617
Property Type: 联排别墅
Listing Type: 住宅
Status: 在售
Summary: The Ultimate "Dual-Income" Design | Massive 4-Bed + Study in lawson
Description: Positioned in one of Belconnen's most popular and high-demand suburbs, this unique three-storey townhouseoffers a highly flexible layout rarely found in Lawson. Featuring a study room and seperate living space on the ground floorand the main residence spread across the upper two levels, the home is perfectly suited to large families, professionals or buyers seeking additional income without compromising privacy. Located just minutes from the University of Canberra, Belconnen Town Centre, transport and local amenities, it delivers a compelling balance of lifestyle convenience and long-term value. The main residence occupies the first and second floors and comprises four bright and generously sized bedrooms, including an exceptionally large master suite of approximately 24sqm, complete with a walk-in robe and private ensuite. Two additional king-sized bedrooms, each over 19sqm, offer a scale rarely seen in Lawson, ensuring premium comfort for every family member. The home is complemented by three fully tiled modern bathrooms, while expansive open-plan living, dining and family areas connect seamlessly to a balcony and outdoor spaces, ideal for everyday living and entertaining. The stylish kitchen is finished with Bosch cooktop, oven, rangehood and dishwasher, anchored by a sleek stone benchtop island. On the ground floor, the completely study room and seperate living spacewith its own sliding-door entrance provides genuine independence - ideal for rental income, a professional home office, study or guest accommodation. Rare by design and exceptional by location, this is a property that truly stands apart in the Lawson market. The ground-floor space is a genuine game changer, offering a level of flexibility that is increasingly difficult to find in Belconnen townhouses. With strong rental demand, excellent connectivity and proven appeal to both owner-occupiers and investors, 44/2 Pipeclay Streetrepresents a smart, future-proof purchase in one of Canberra's most tightly held precincts. Key Features: Four bedrooms plus study room and seperate living space, all well-sized and filled with natural light Master Sanctuary: An enormous 24sqm suite, providing space for a private lounge or nursery within the bedroom King-Sized Secondary Bedrooms: Two massive 19sqm+ bedrooms, perfect for growing teens or long-term guests Versatile 4th Bedroom: A well-proportioned space ideal for a child's room or a quiet retreat Master bedroom with walk-in robe and private ensuite Three fully tiled modern bathrooms in the main residence, plus an additional bathroom on ground floor Open-plan living, dining and family areas across the first and second floors Private timber deck and secure courtyard, ideal for outdoor entertaining Stylish kitchen with Bosch cooktop, oven, rangehood and dishwasher Stone benchtop island with ample workspace Practical European-style laundry Ground-floor study room and seperate living space with private sliding-door entrance, ideal for rental, office or study use Reverse-cycle split system heating and cooling Large lock-up garage providing secure parking and excellent storage space Whether you are looking to live comfortably, invest smartly, or enjoy a combination of both, this townhouse stands out for its versatility, location and strong rental appeal. The property is vacant and ready to move in, making it an excellent option for immediate occupancy or rental. Inspections are highly recommendedto fully appreciate this rare offering in the Belconnen region. Other Details: Living Size: 199sqm (approx.) Built in 2016 EER: 6.0 Rates:appx $618pq Strata Levy:appx $1644pq Rental Range: $1200-1300pw
Agent: Alicia Bai - abai@capitalpartner.com.au
Agent: Lily Liu - lliu@capitalpartner.com.au - 0403740846
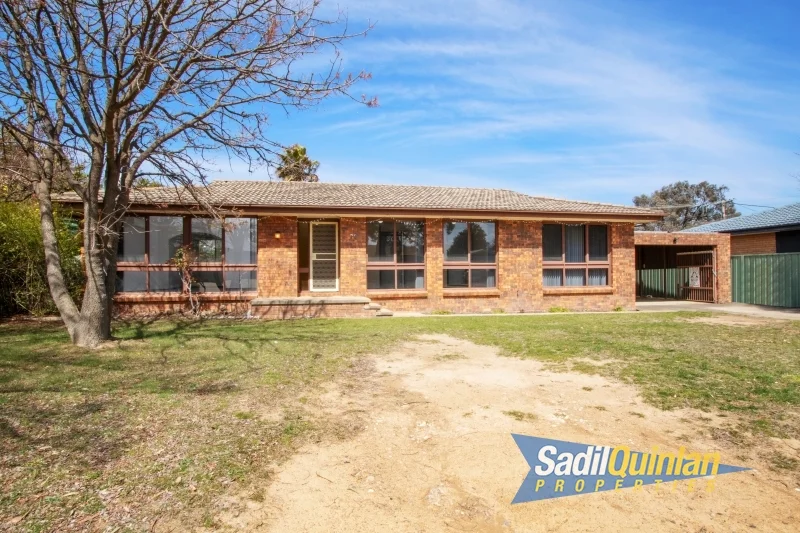
Kaleen, ACT 2617
Land Size: 787 m²
Property Type: 独立屋
Listing Type: 住宅
Status: 在售
Summary: 4 bedroom home in a quiet loop street
Description: No need to settle for 3 bedrooms when you can get 4. A partially upgraded 4 bedroom privately built home featuring air conditioned lounge, separate dining and meals area off a renovated kitchen with excellent storage and electric appliances. 3 of the 4 bedrooms have built in robes. A separate laundry opens onto a large rectangular backyard with double garaging and storage. There is plenty of scope for future development if need be. Excellent off street parking with an additional double carport adjoining the home. Positioned in a quiet loop street in a highly sought-after neighbourhood. Highlights 4 bedroom privately built home Airconditioned lounge room Separate dining Upgraded kitchen with electric appliances, granite benchtops and pantry Meals area off the kitchen Separate entry Built in robes in 3 bedrooms, air conditioning in bedroom 2 Bathroom, separate toilet Upgraded laundry with external access Double garage and double carport adjoining the home Large private backyard Wonderful location in a quiet loop street At a glance Built 1978 Size 129m2 Garage 43m2 Block 787m2
Agent: Greg Sadil - greg@sadilquinlan.com.au - 02 6249 7588
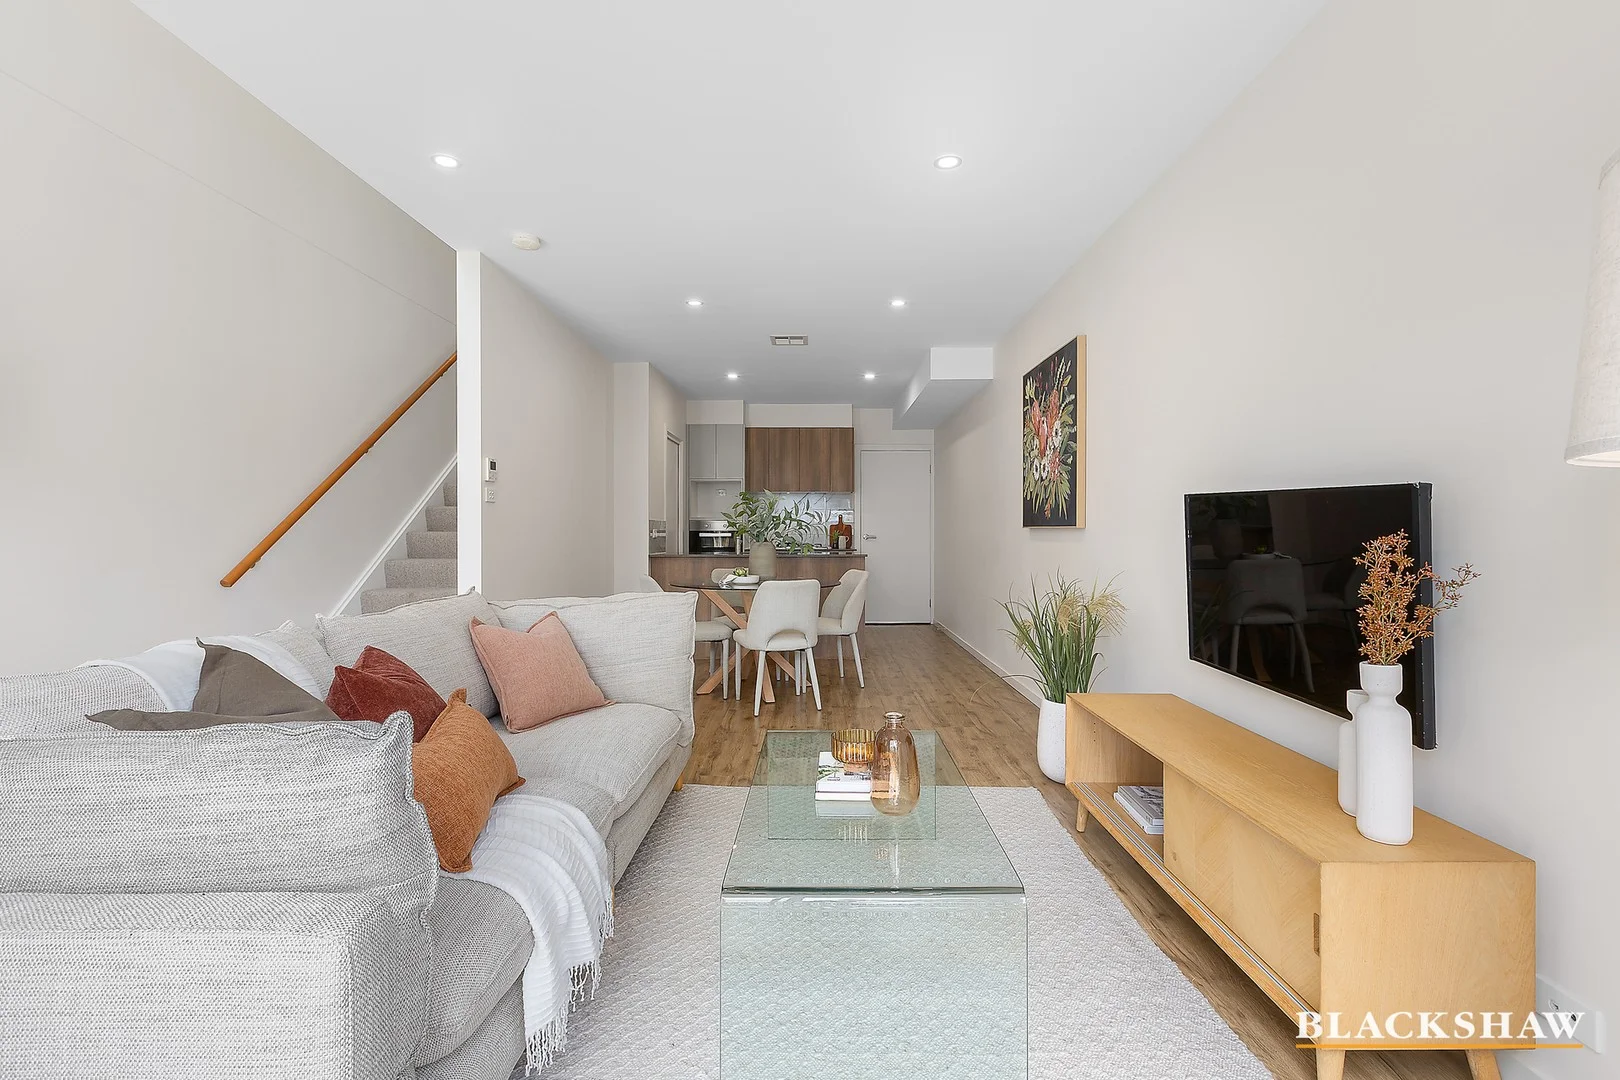
Lawson, ACT 2617
Land Size: 6327 m²
Property Type: 联排别墅
Listing Type: 住宅
Status: 在售
Summary: Bigger than most, spacious villa living
Description: Flawlessly designed for comfort, quality and style, this impeccably presented townhouse delivers the perfect blend of modern living and everyday convenience. Ideal for first home buyers and downsizers, it offers a peaceful, low-maintenance lifestyle just moments from Lawson Park, the University of Canberra and Belconnen Town Centre. Step inside this beautifully maintained two-bedroom home and enjoy light-filled open-plan living complemented by high 2.7m ceilings and floating timber floors. The contemporary kitchen is a standout, showcasing a premium stone benchtop, gas cooking and premium Miele appliances. The huge master retreat features a walk-in robe and private ensuite, while both bathrooms boast luxurious floor-to-ceiling tiles. Ducted air conditioning ensures year-round comfort, and an additional powder room adds extra practicality. Outdoors, a spacious sun-drenched front courtyard creates the perfect setting for entertaining or relaxing. Complete with an oversized single lock-up garage with internal access, and easy access to buses, Calvary Hospital and the Canberra CBD, this is modern townhouse living at its finest. You'll love... - Bright contemporary design featuring a spacious and sun-drenched front courtyard - High 2.7m ceilings create added space throughout the living area - Kitchen featuring premium stone benchtop, gas cooking, Miele appliances - The master bedroom is complemented with an ensuite and a walk-in robe. - Ducted air conditioning throughout, floating timber floors downstairs - Additional powder room, oversized single lock-up garage with internal access - Close to the University of Canberra and the Belconnen Town Centre - Easily accessible to buses, Calvary Hospital and Canberra CBD The details... - Living: 106m2 - Garage: 28m2 - Courtyard: 24m2 - Total: 158m2 Cost breakdown... - Rates: $638.00 p.q - Land tax (only if rented): $817.19 p.q - Strata: $409.50 p.q - Potential rental return: $630- $640 p.w All care has been taken in the preparation of this marketing material, and details have been obtained from sources we believe to be reliable. Blackshaw does not, however, guarantee the accuracy of the information, nor accept liability for any errors. Interested persons should rely solely on their own enquiries.
Agent: Adam & Kiri Jones - BlackshawGungahlin@mail.inspectrealestate.com.au - 6241 9444
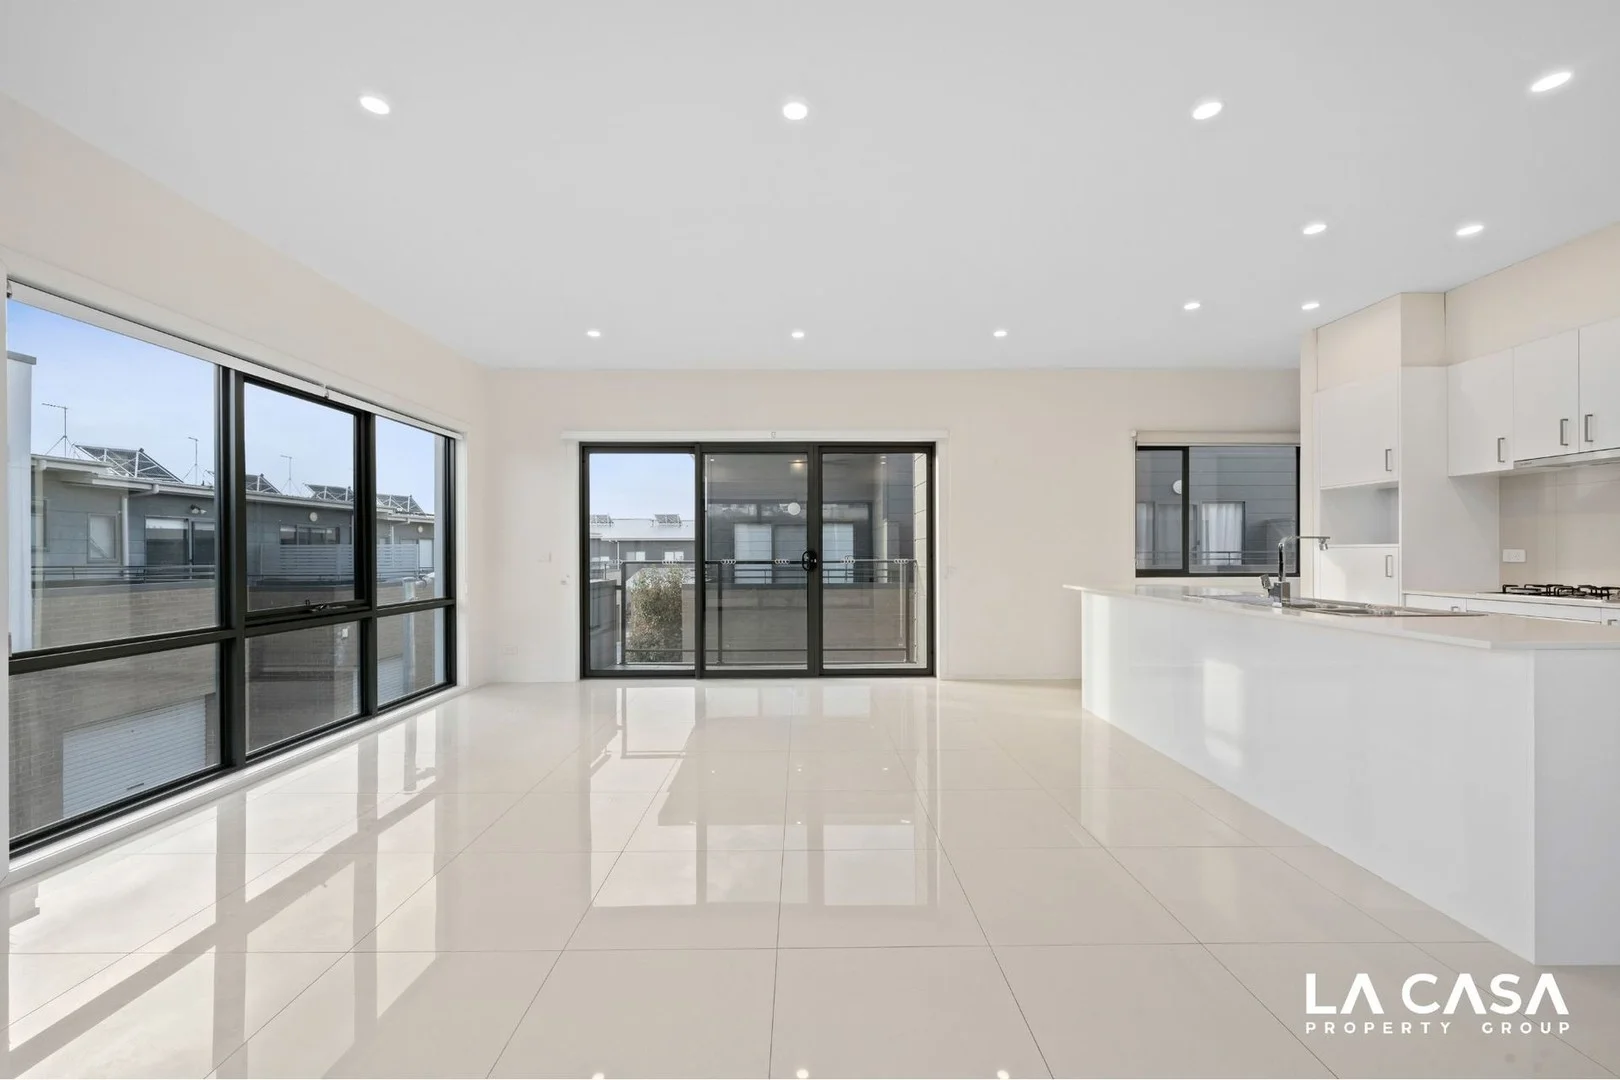
Lawson, ACT 2617
Property Type: 联排别墅
Listing Type: 住宅
Status: 在售
Summary: North-Facing Townhouse Delivering Light, Lifestyle and Value
Description: Offer over $650,000 Property Details: 3 Bedrooms 2 Bathrooms 2 Car Spaces Block Size: 6,676 m² approx. (complex land size) Internal Size: Approx. 91.5 m² UV: $5,060,000 (2025) EER: 4.0 Features: Air Conditioning Dishwasher Outdoor Entertaining Area Double Garage Ensuite Built-in Wardrobes Tucked away in the peaceful and sought-after suburb of Lawson, this beautifully presented townhouse offers modern living with a relaxed lifestyle. Perfectly suited for first-home buyers, young families, or investors, the property combines functionality, comfort, and convenience in one stylish package. The open-plan layout flows seamlessly from the living and dining areas to a private courtyard, creating the ideal setting for everyday living and weekend entertaining. The kitchen has quality stainless-steel appliances and ample storage, making it both practical and elegant. Upstairs, you'll find three generous bedrooms, each with built-in wardrobes, and the master bedroom featuring its own ensuite. A double garage with internal access provides added security and convenience. Situated moments from the University of Canberra, Belconnen Town Centre, Calvary Hospital, and Lake Ginninderra, this home offers an unbeatable balance between suburban tranquillity and urban accessibility. Whether you're looking for a low-maintenance home to move straight into or a high-performing investment property in a strong rental area, 36/2 Pipeclay Street delivers exceptional value and lifestyle appeal. © 2025 La Casa Property Group. All rights reserved. Information provided is for general guidance only. Buyers should make their own enquiries regarding all details and outgoings.
Agent: Jun Xu - jxu@lacasapropertygroup.com.au - 0261470158
Agent: Alicia Kwon - alicia.k@lacasapropertygroup.com.au
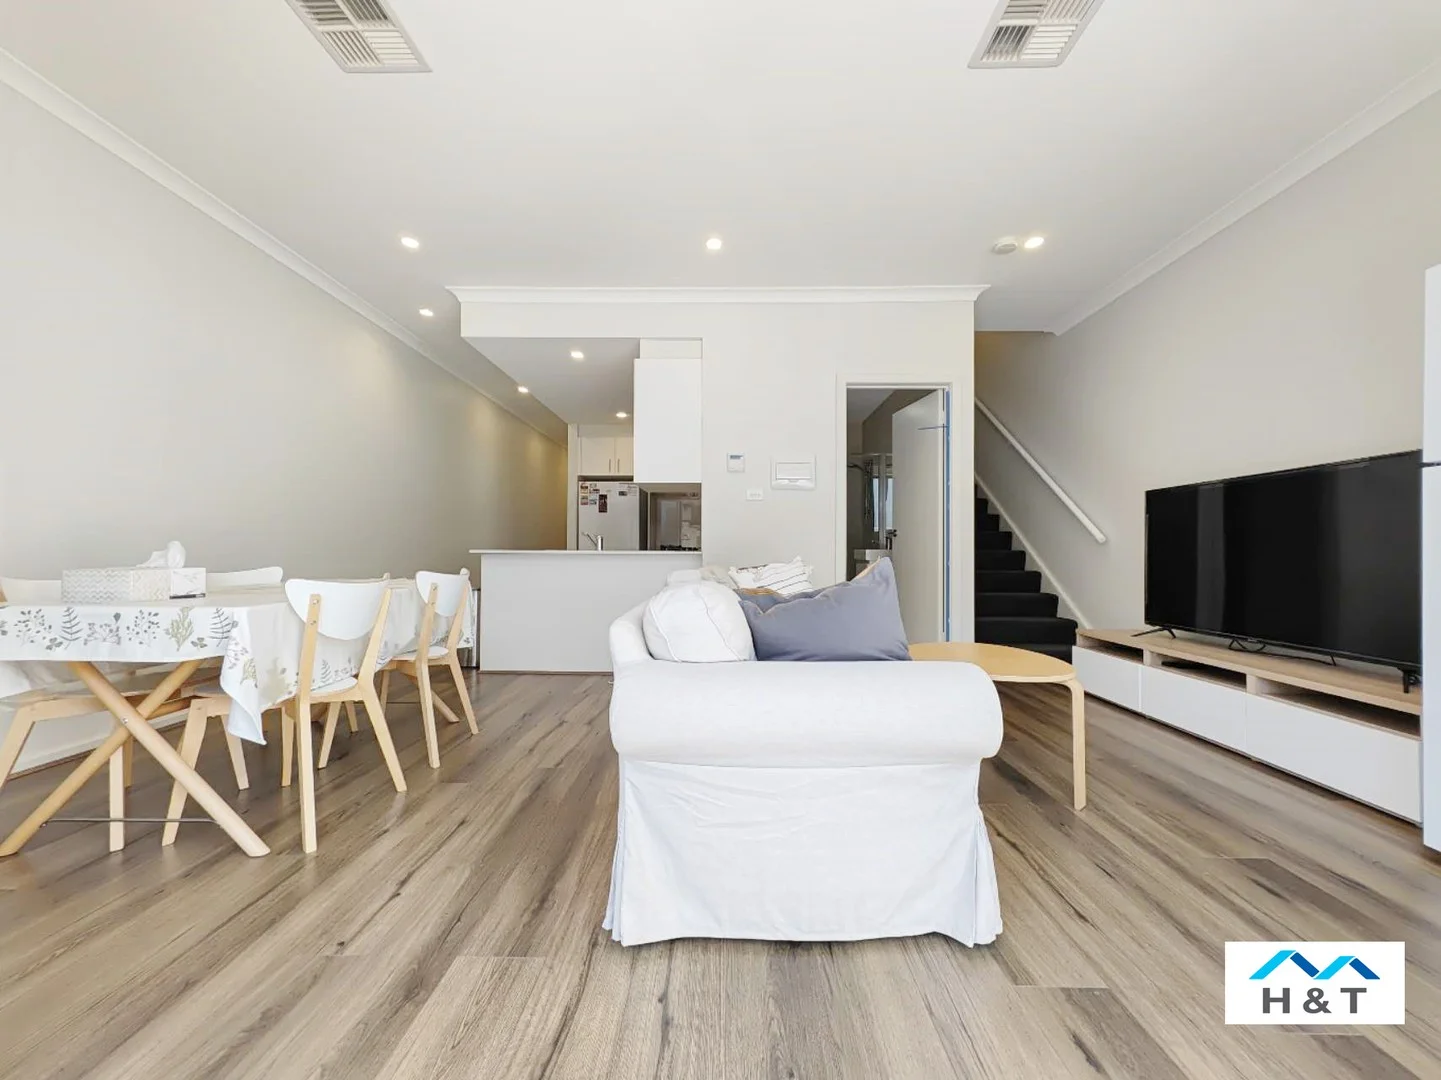
Lawson, ACT 2617
Property Type: 联排别墅
Listing Type: 住宅
Status: 在售
Summary: 32/17 Nevertire Street Lawson 2617
Description: Great floorplan and an Enviable Location! Built in 2018, this only 5 years young residence features North & South facing. All the appliance is made by the big brand Bosch. The modern & stylish kitchen features gas cooking, oven and dishwasher with ample cupboard & bench space. 1 bedroom is located downstairs and another 3 bedrooms are located upstairs. All bedrooms are designed with built-in robes while the oversized master suite has the added benefit of a walk-in robe, private ensuite and a study area. Features of the home 1. Functional kitchen with quality stone benchtops, abundant storage & top notch Bosch appliances. 2. 2.7m ceiling Height for downstairs and upstairs. 3. All bedrooms with built-in robes, plush carpets & curtain. 4.Double glazing windows. 5. Ducted heating & cooling throughout AC 6. NBN provisions. 7. Two allocated carspaces in basement. 8. Outside features a 43sqm private courtyard with tiles. 9. Rates: $480 p.qtr. approx. 10. Strata: $1080 per quarter approx. 11. Rental Estimate: $850 per week in current market
Agent: Leo Wan - admin.act@htrealty.com.au
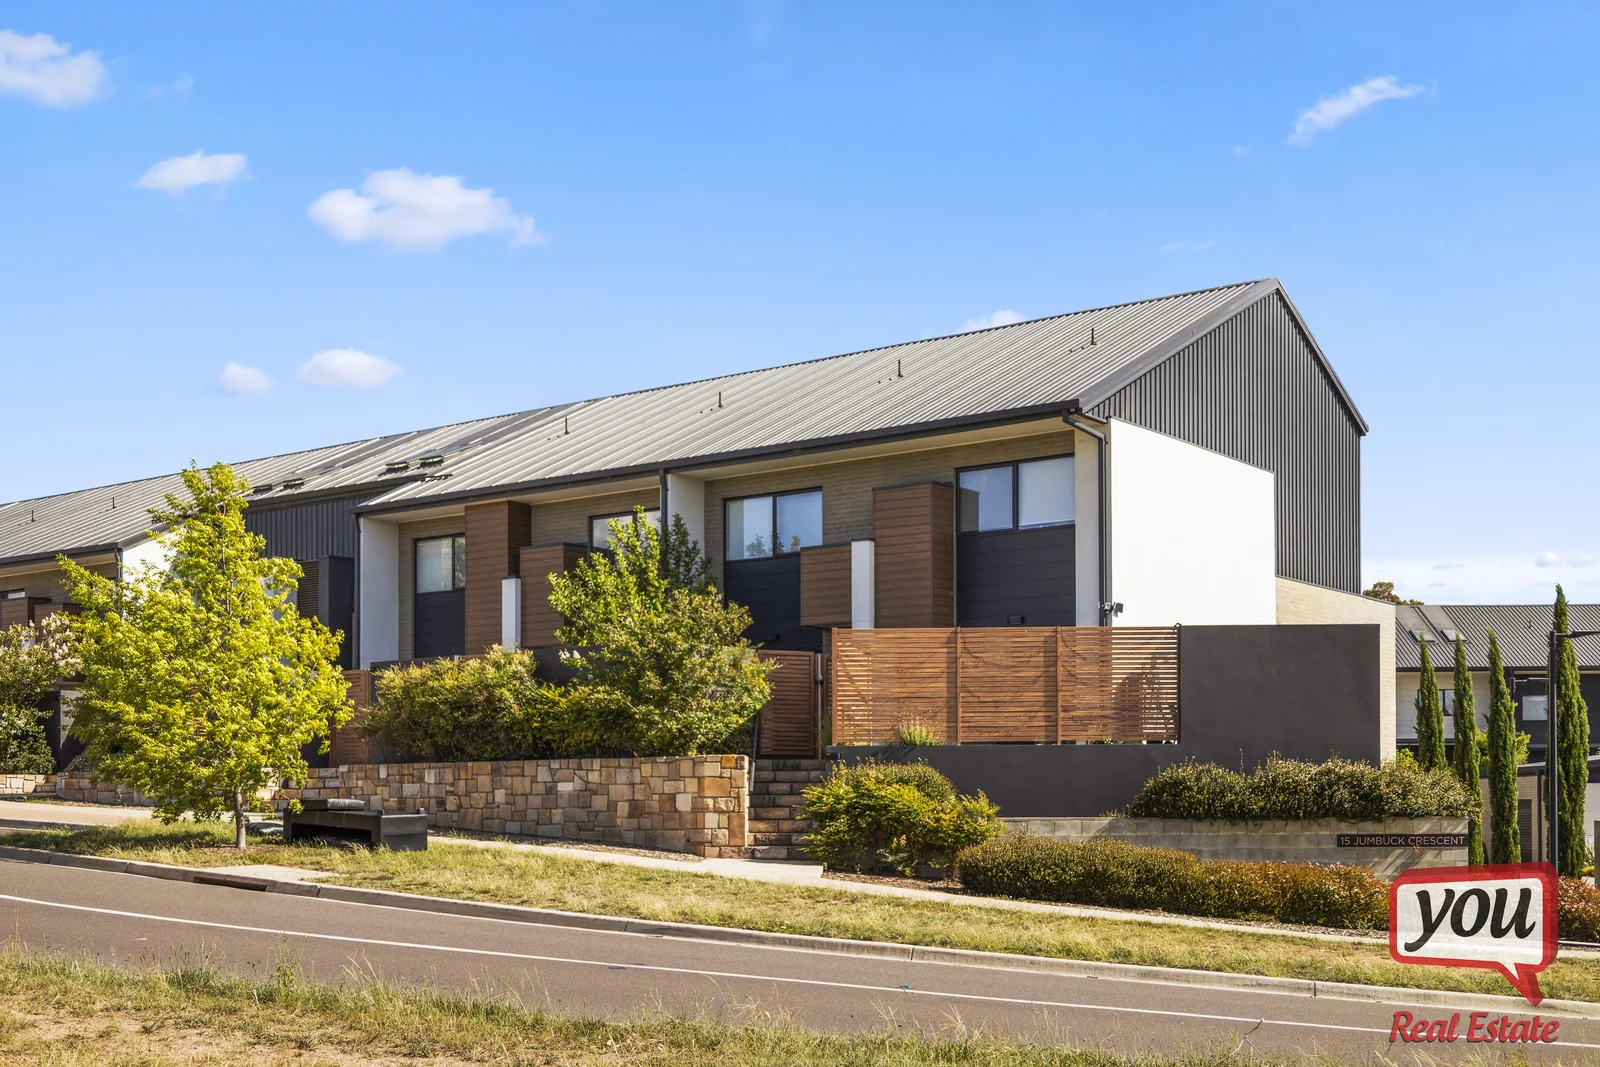
Lawson, ACT 2617
Property Type: 联排别墅
Listing Type: 住宅
Status: 在售
Summary: 3 Bedrooms all with Ensuites!
Description: Incorporate stylish, modern, low-maintenance living in Lawson with this private, spacious, north-facing contemporary townhouse. This one is a must see! Thoughtful Design: Discover a light filled open-plan design, boasting a stylish kitchen featuring stone benchtops, Miele appliance package including microwave, and ample storage. The living area seamlessly extends to a private, secure alfresco courtyard, with timber decking, providing a flexible and inviting space to relax. Entertaining family and friends becomes a pleasure! Comfortable Living: Three bedrooms, each featuring its own elegant fully-tiled ensuite bathroom, ensure convenience and privacy for the whole family. Stay cosy year round with ducted reverse cycle heating & cooling - affordable climate control at your fingertips. Rental Potential: Lawson has been sought after by busy professionals from day one and this property could make a great addition to your portfolio, expected to return a minimum of $700 per week unfurnished. Scenic Retreat: A welcoming haven to come home to - positioned for peaceful living, with rolling hills and gum trees at the front gate, this townhouse is conveniently close to Belconnen Town Centre, Westfield, Gungahlin Town Centre, and Civic. Close proximity to the University of Canberra, Bruce CIT, Calvary Hospital, the AIS, and Canberra Stadium makes it an ideal property for investors or those seeking modern, low-maintenance living within easy commuting distance. Key Features: Three bedrooms with built-in robes Three bathrooms Light-filled open-plan living, dining, and kitchen Stone-topped kitchen with quality Miele appliance package Double garage, laundry and extra storage on the lower level Low-maintenance, private courtyard Covered communal barbecue facilities Ducted heating and cooling; EER: 6 Star energy rating Double-glazed windows Walking distance to parks, bus stop, University of Canberra Close CIT, AIS, Calvery Hospital, Bruce Stadium Short drive to Belconnen, Gungahlin, Civic Body Corp Fees: $1,114.00 per qtr Rates: $566.00 per qtr Built: 2017 Size: 154sqm (incl Garaging) + Courtyard Please call Catherine for more details or a convenient private appointment on 0490 045 819.
Agent: Catherine Halloran - catherine@thepropertyagents.com.au
Agent: Anthony Mewton - amewton@gmail.com
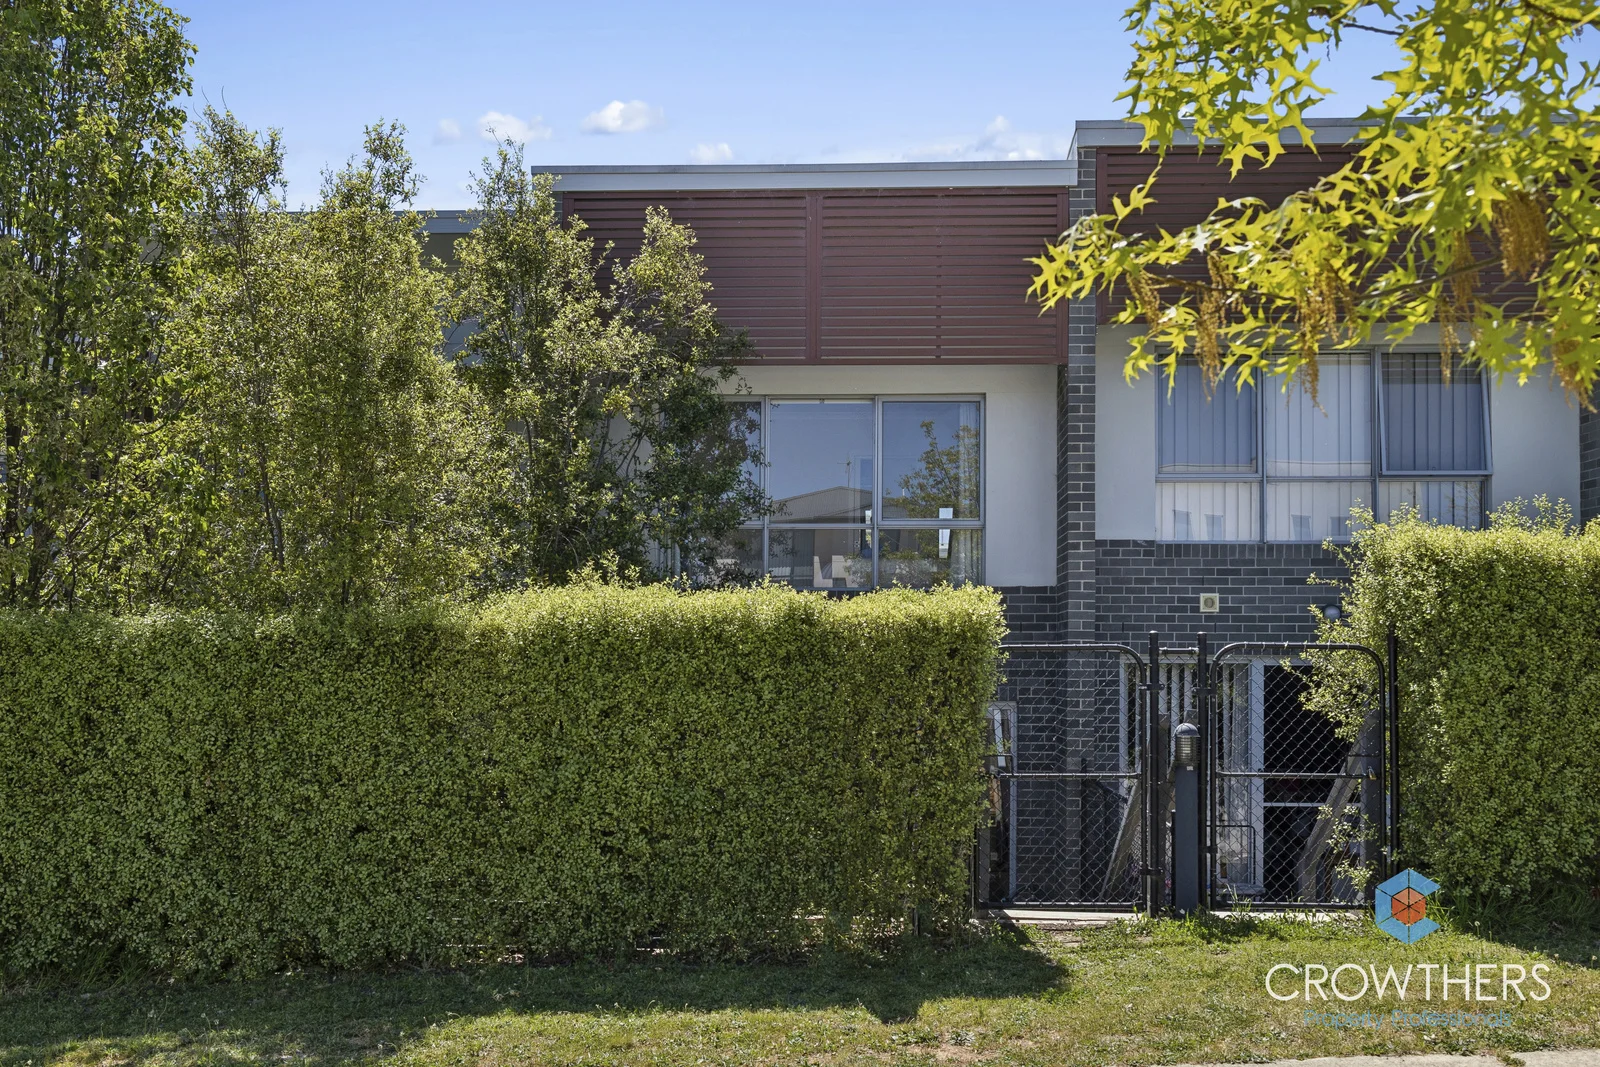
Lawson, ACT 2617
Property Type: 联排别墅
Listing Type: 住宅
Status: 在售
Summary: Flex the layout to suit your lifestyle
Description: Enjoy it as a spacious one-bedroom home with a second living zone or convert it into a functional two-bedroom design, perfect for a young family. The choice is yours. Positioned on a tree-lined street in the heart of Lawson, this light-filled one or two-bedroom townhouse offers a modern lifestyle in a convenient setting. Just minutes from the University of Canberra, Westfield Belconnen and Lake Ginninderra, it combines space, comfort and accessibility. Spread across two levels, the home features a generous open-plan design with 2.7m ceilings, a well-appointed kitchen with stone bench and Bosch gas cooking, seamless indoor-outdoor flow to a private sun-filled courtyard. Thoughtful inclusions such as reverse-cycle heating and cooling, solar hot water, ample storage, and a secure single garage add to everyday ease. Features: Light-filled two-bedroom townhouse (1.5 bathrooms) Modern open-plan layout with 2.7m ceilings downstairs. Freshly painted throughout. Reverse-cycle heating and cooling. Ample internal storage & secure single garage Minutes to University of Canberra, ANU, Westfield Belconnen & Lake Ginninderra Strata = $535.10 per qtr. Rates = $573.02 per qtr. Land Tax =$510.75 per qtr (approx.) Size = 80 m2 Living Anticipated Rent =$570/week
Agent: Cameron Cleary - cameron@crowthers.com.au
Agent: Charles Crowther - charles@crowthers.com.au
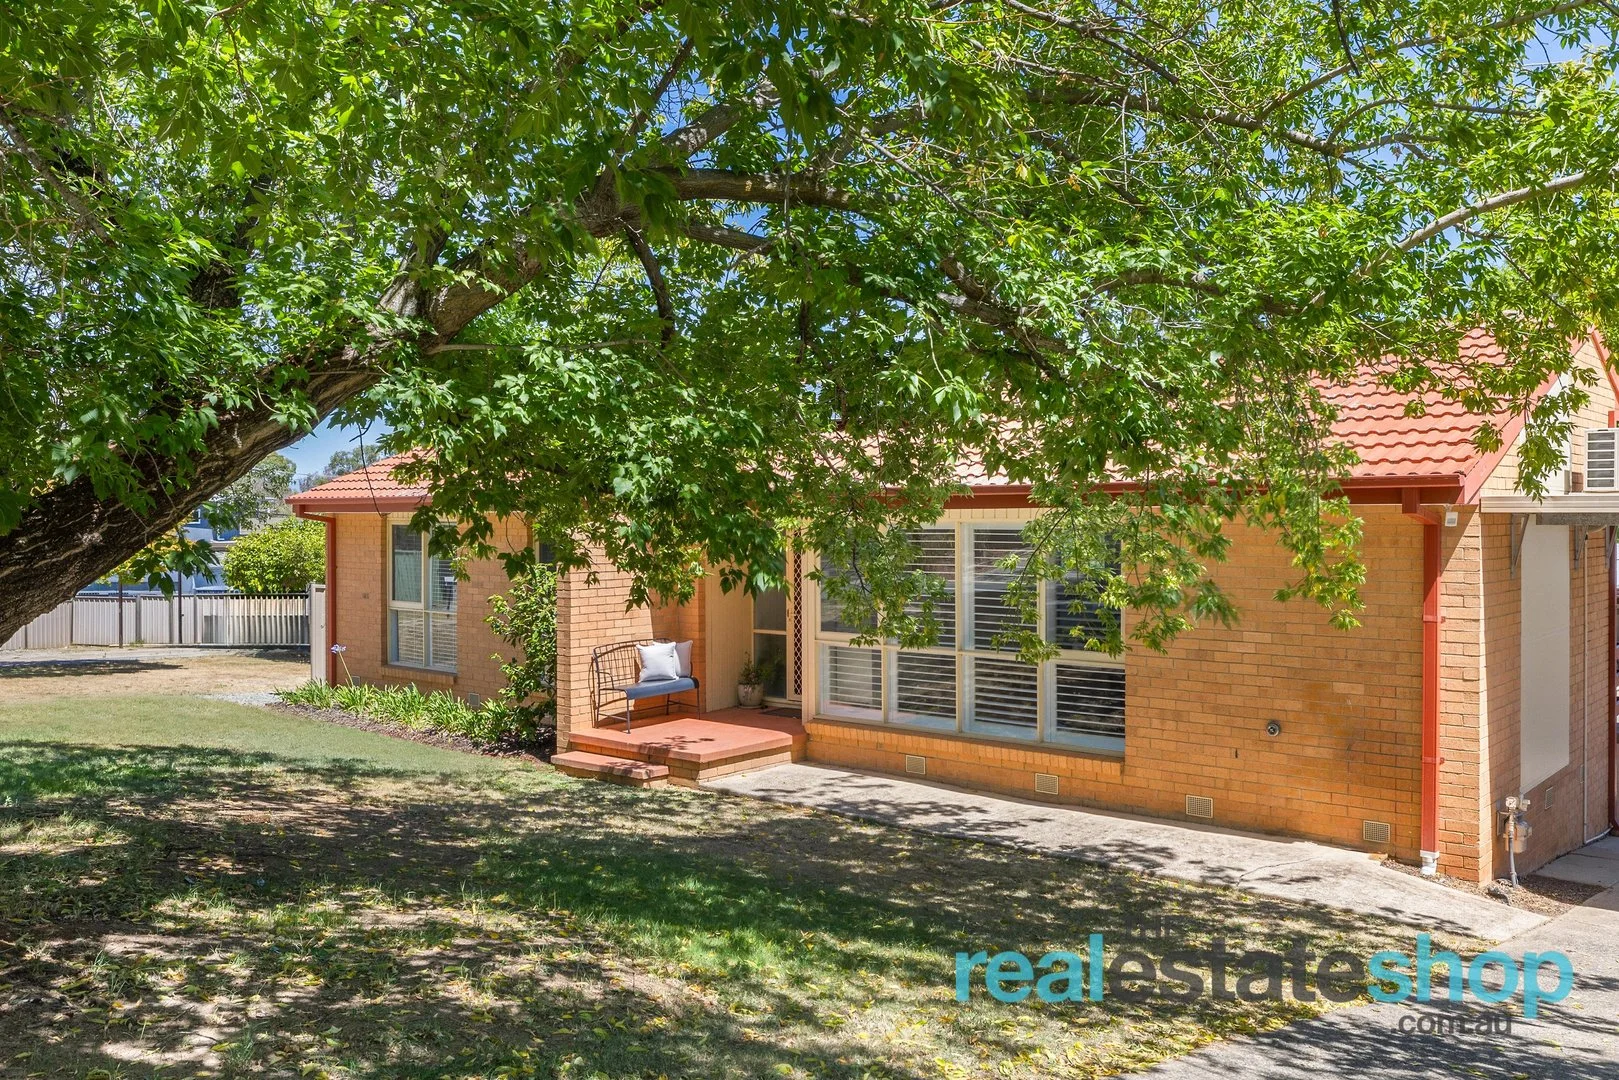
Giralang, ACT 2617
Land Size: 724 m²
Property Type: 独立屋
Listing Type: 住宅
Status: 在售
Summary: Light Filled Living with Quiet Cul de Sac Position
Description: Tucked away in a tightly held cul de sac, this home enjoys a peaceful, family-friendly setting just a short walk from Giralang Primary School, Giralang Shops and local parks. Elevated within the street, it benefits from a leafy outlook and established surrounds that create a calm, welcoming feel. With nearby walking paths and parkland close by, daily strolls, school drop-offs and weekend outings are all made easy. This is a location prized for its strong sense of community, convenience and quiet charm. The home itself has been thoughtfully updated and is ready to move straight into, offering a light-filled and well-connected layout ideal for everyday living. Open-plan living and dining areas enjoy morning and afternoon sun, creating a bright and inviting atmosphere throughout the day. Floating timber flooring enhances the modern feel, while both the kitchen and bathroom have been updated in a timeless, neutral finish. The well-appointed kitchen features a dishwasher, large upright cooker and generous bench space, creating a functional yet social heart of the home with seamless flow to outdoor entertaining. Outdoors, the backyard is private, spacious and perfectly suited to relaxed living and entertaining. A large covered pergola provides an ideal setting for gatherings with family and friends, overlooking a grassed yard with plenty of room for children or pets to play. The leafy frontage enhances privacy and street appeal, while solar panels add to the home's efficiency. This is a comfortable, functional home that balances lifestyle, space and ease of living in a tightly held pocket of Giralang. Features: -Quiet, tightly held cul-de-sac position -Elevated position with leafy outlook and peaceful surrounds -Back to grid 13KW solar power (28 panels) -Light filled open-plan living with plantation shutters -Floating floors through main living areas -Updated kitchen with stone benchtops, dishwasher, spacious upright cooker and ample storage -Updated bathroom with separate toilet -Three well-sized bedrooms, two with built in robes -Ducted gas heating -Split system heating and cooling -Excellent cross ventilation -Ceiling fans throughout -Linen press -Private, family-friendly backyard -Large covered pergola for entertaining -Ample grassed area for the whole family to enjoy -Tandem double carport plus off street parking -Garden shed -Walking distance to Giralang Primary School, Giralang Shops and parks -Few minutes drive to Kaleen Plaza Flexible viewing times, contact Natalie on 0405 313 901 or Connor on 0427 575 694 to arrange a time to suit you.
Agent: Natalie Roberts - info@realestateshop.com.au - 0262313100
Agent: Connor Flood - connor@realestateshop.com.au
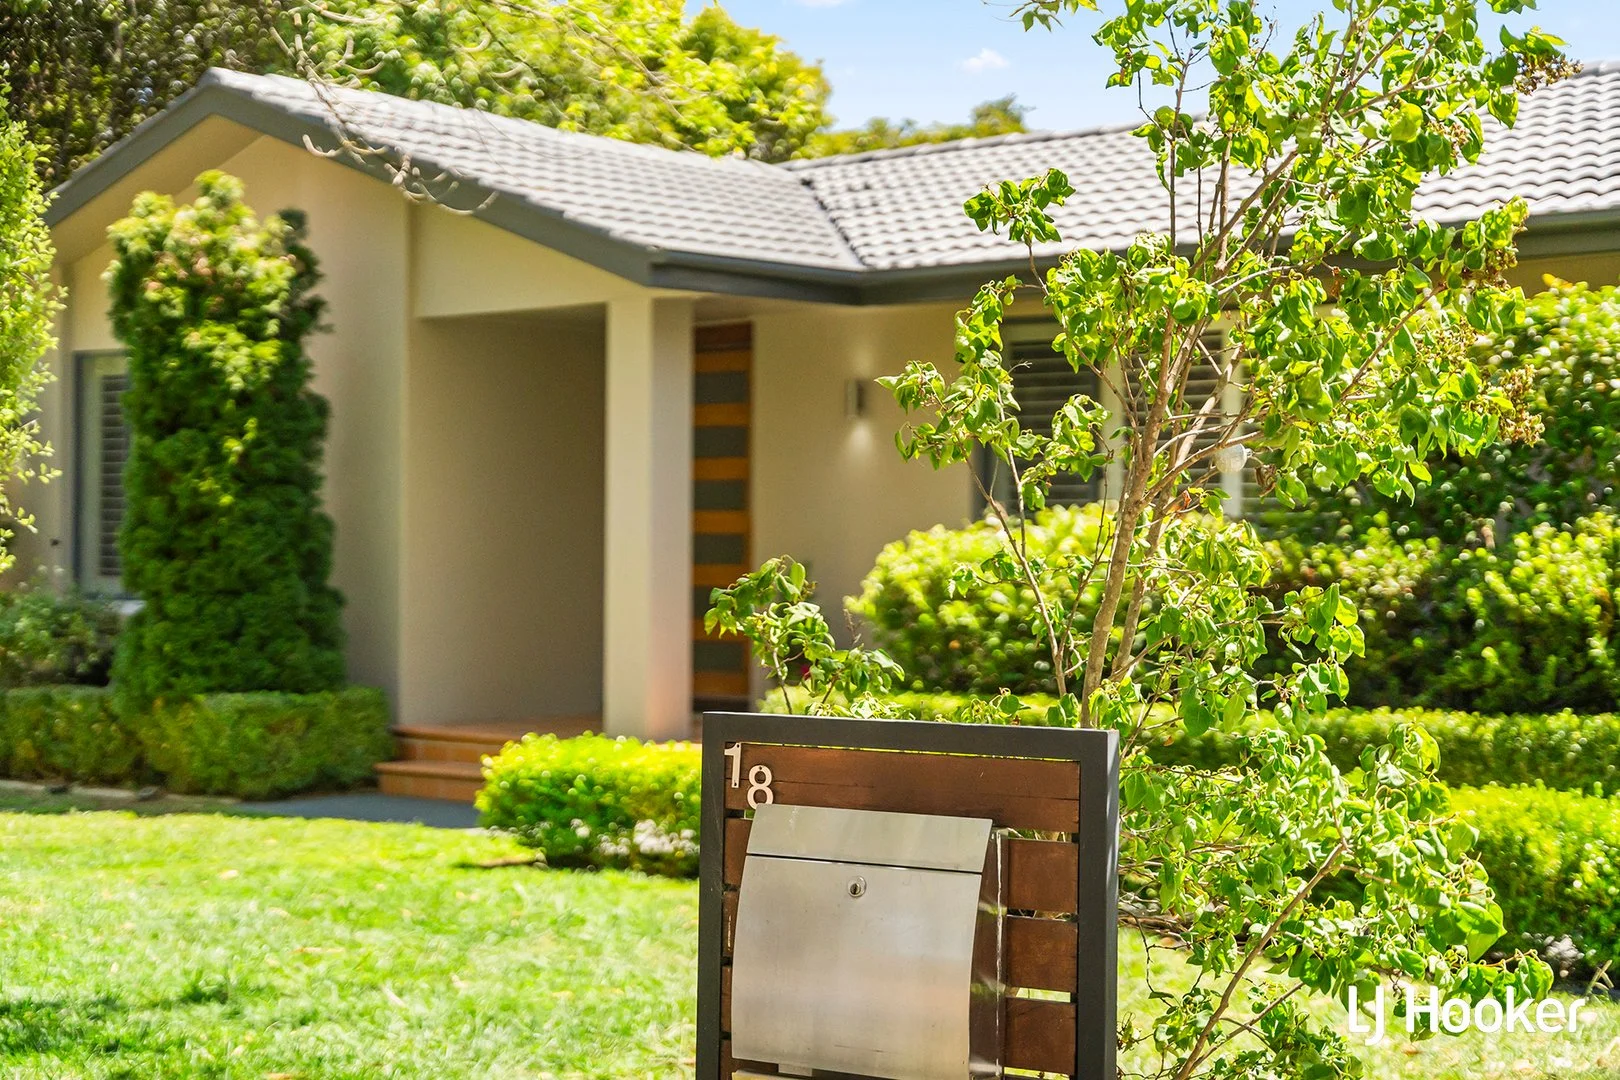
Kaleen, ACT 2617
Land Size: 1064 m²
Property Type: 独立屋
Listing Type: 住宅
Status: 在售
Summary: Effortless Family Living in an Exceptional Parkside Setting
Description: Set directly opposite expansive parkland and playing fields, this beautifully presented family home offers a rare combination of space, privacy, and an outstanding central location. Showcasing timeless sophistication, the residence delivers an exceptional standard of comfort and flexibility, all within a relaxed garden sanctuary, yet just moments from everything Belconnen and the city have to offer. Light-filled interiors are framed by large windows and elegant plantation shutters, enhancing the home's sense of warmth and openness. Multiple living zones cater effortlessly to families at every stage, with seamless flow from the formal lounge and dining at the front of the home through to the kitchen and casual meals area. A generous family or rumpus room at the rear provides an ideal space for everyday living and relaxed gatherings. At the heart of the home, the alfresco entertaining area creates a true indoor-outdoor connection. Complete with outdoor heating and lighting, it is designed for year-round enjoyment and overlooks the established, landscaped gardens. The expansive backyard is a peaceful, park-like haven-perfect for children, entertaining, or simply unwinding in privacy. The accommodation wing is thoughtfully separated, with a master bedroom featuring built-in robes and a tastefully renovated ensuite with in-slab heating. Four additional bedrooms (four with built-in robes) are serviced by a modern main bathroom with bathtub and in-slab heating, while the fifth bedroom offers flexibility as a home office or guest room. Practical features are equally impressive, including a double garage with internal access, a second driveway, and side access to the backyard-ideal for trailers, boats, or additional vehicles. Despite the tranquil setting, the location is truly exceptional. Positioned opposite green open spaces, the home is only minutes from local schools, shops, Belconnen Town Centre, and Canberra's CBD, offering a lifestyle of convenience without compromise. Inspect and fall in love with this rare park-front family retreat. Property Features * Large, renovated family home opposite parkland * Five bedrooms, four with built-in robes * Renovated ensuite and modern main bathroom with bathtub and in slab heating * Formal lounge and dining room * Kitchen with stainless steel appliances and new oven * Family / rumpus room * Large renovated laundry / butler's pantry with extensive storage * Plantation shutters throughout * Ducted reverse cycle heating and cooling * Alfresco entertaining with outdoor heating and lighting * Double garage with internal access * Second driveway with side access to backyard * Garden and storage shed's * Landscaped, established gardens * Build Year: 1978 * Land Size: 1,064sqm * Property Size: 240sqm | Living Area: 204sqm | Garage: 36sqm * EER: 1.5 * Rates: $3,683 p.a. * Land Tax: $7,128 p.a. (investors only) * UV: $633,000 Disclaimer: All information contained herein is gathered from external sources we consider to be reliable. However, we cannot guarantee or give any warranty about the information provided. Interested parties must solely rely on their own enquiries and satisfy themselves in all respects.
Agent: George Vlandis - gvlandis@ljhbelconnen.com.au - 02 6251 1477
Agent: Anushka Poudel - apoudel@ljhbelconnen.com.au - 02 6251 1477