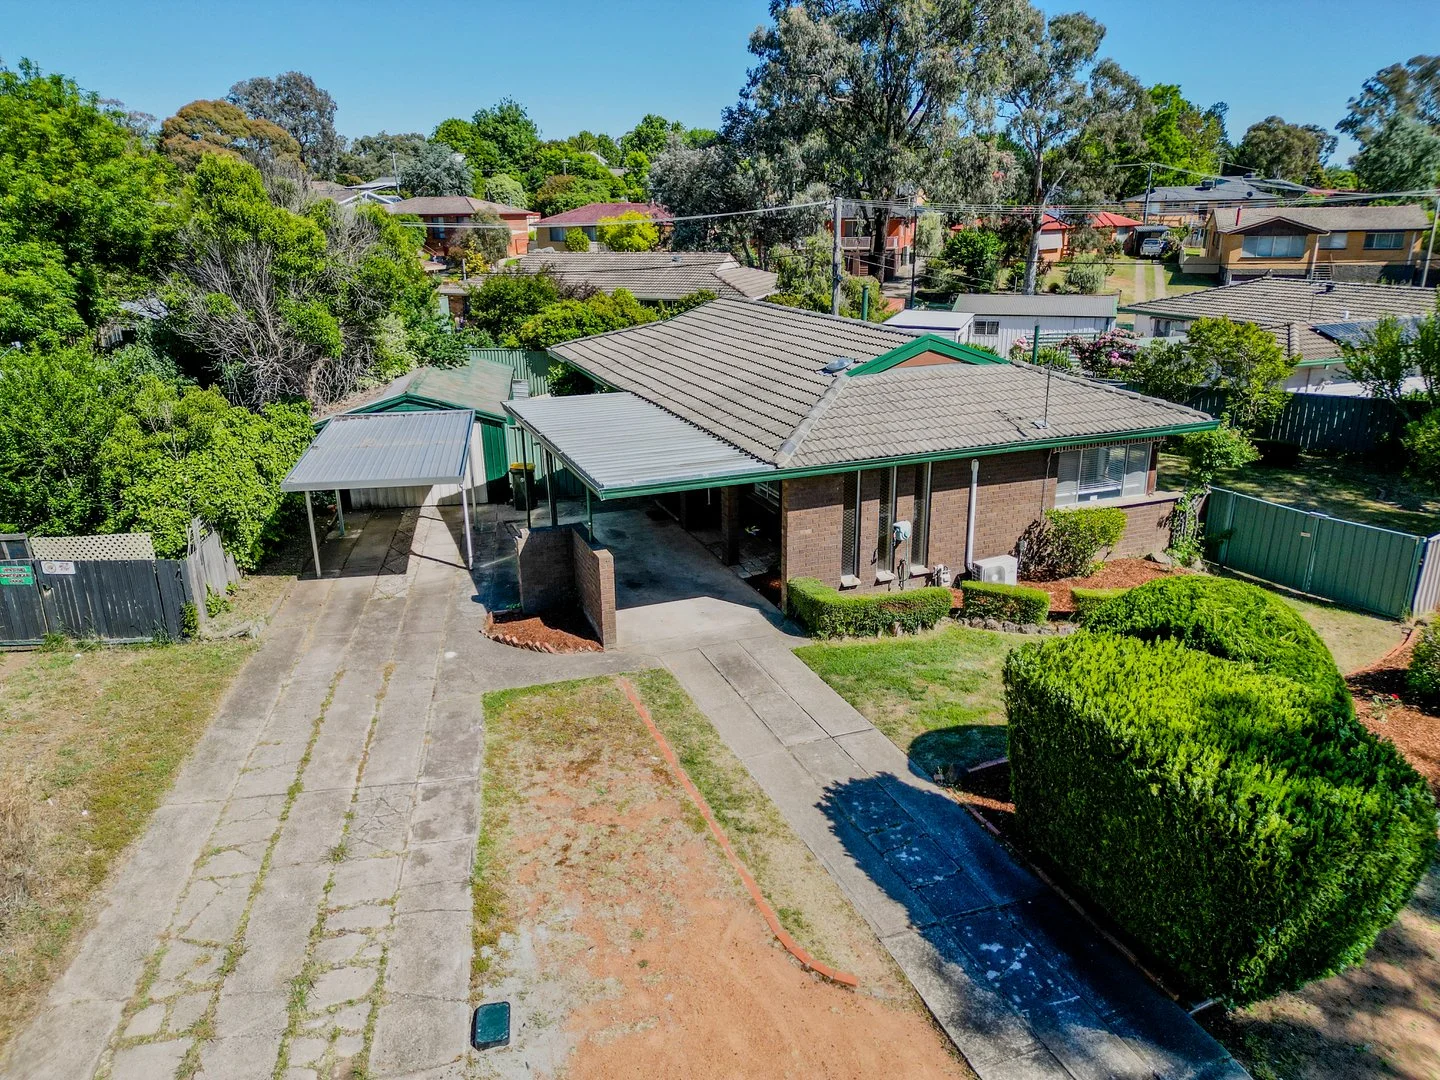
81 Lindrum Crescent
Holt, ACT 2615
周边环境与日常设施
探索Holt周边的上学日与周末生活。
探索此区域的学校、游乐场及儿童活动。按年龄浏览体育、艺术及课程,安排上学日与周末生活。
区域数据
- 居民(ABS,2024年6月)
- 473,855
- 0–14岁儿童
- 82,754
- 所学校
- 141
- 公园与图书馆
- 111
- 已收录儿童活动机构
- 191
收录最多的活动:Tennis、Karate、Art Centre
人口数据:澳大利亚统计局
了解更广的议会辖区:比较附近区域,探索图书馆及社区场所,并浏览学校、儿童活动和议会项目。
公园、游乐场与公共空间
Kippax Library
Hardwick Cres, Holt, Australian Capital Territory, 2615
889 m 直线距离
Umbagong District Park
Florey Dr, Latham, Australian Capital Territory, 2615
1.9 km 直线距离
The Pinnacle Nature Reserve
Nicholas St, Higgins, Australian Capital Territory, 2615
2.3 km 直线距离
Jarramlee Park
Archdall St, Dunlop, Australian Capital Territory, 2615
2.9 km 直线距离
这处房产附近有什么好玩
探索目录中的附近游乐中心与家庭景点。请向场所确认适合年龄、门票及开放时间。
在Things to do按年龄、预算及室内或户外条件寻找更多去处。具体日期的活动请查看What’s on。 查看活动日程
探索本地指南与家庭灵感
了解这处房产周边生活时,阅读本地家庭指南与实用文章。

澳大利亚首都领地最宜居郊区排行(2026年,按儿童活动数量排名)
在我们的目录中,Mitchell(ACT)登记的儿童活动数量超过ACT其他任何郊区。本页首先按郊区能为有孩子的家庭提供多少实际选择来排名澳大利亚首都领地的郊区,随后为同一批郊区补充房产成交中位价、近期成交与在售房源,以及治安记录数据——并会持续更新,而非一次性发布后就不再维护。 主要结论…
阅读更多 →
堪培拉私立学校2027年学费:各校收费对比
堪培拉独立学校2027年7年级收费上调5.5%至9.0%,已公布两个年度收费的7所学校,中位数为7.5%。 堪培拉文法学校(Canberra Grammar)7年级学费从$33,705升至$36,064,堪培拉女子文法学校(Canberra Girls Grammar)从$31,150升至$33,330,Orana…
阅读更多 →日常设施与出行
打开地图选择目的地并查询行程时间。步行路线、无障碍设施和行程时间尚未核实。
来源:AroundSchools目录。距离为直线距离,并非步行路线。请在详情页确认设施;此摘要未提供目录更新日期。
房产详情
769 m²
独立屋
RESIDENTIAL
附近资源

GDANCE Academy
1/66 Dacre St , Mitchell

Tarang by Tanya Bollywood Dance
Mitchell Studio, 133 Flemington Rd, Mitchell

Music for Canberra
Ainslie Arts Centre, Braddon

Grasshopper Soccer Canberra
Canberra

Baby Sensory Canberra ACT
1 Watling Place, Weston

Strathnairn Gallery
Holt

Kippax Library
Hardwick Cres, Holt

Magpies Pro (Ages 7 - 8) Auskick Centre
Kippax Playing Fields, , Holt

Magpies Rookie (Ages 5 - 6) Auskick Centre
Kippax Playing Fields, Holt
附近学校

Macgregor Primary School
Hirschfeld Crescent, Macgregor ACT 2615 Australia

Kingsford Smith School
Starke Street, Holt ACT 2615 Australia

Strathnairn School
Strathnairn ACT 2615

Cranleigh School
Holt ACT 2615

Latham Primary school
48 O'Loghlen St, Latham ACT 2615, Australia

Southern Cross Early Childhood School
Wirraway Crescent, Scullin ACT 2614 Australia
附近学校不代表符合入学条件。请直接向学校或托育机构确认学区、年级及名额。
附近房产


附近最近成交
靠近此地址、已经成交的房产。我们不显示成交价格。
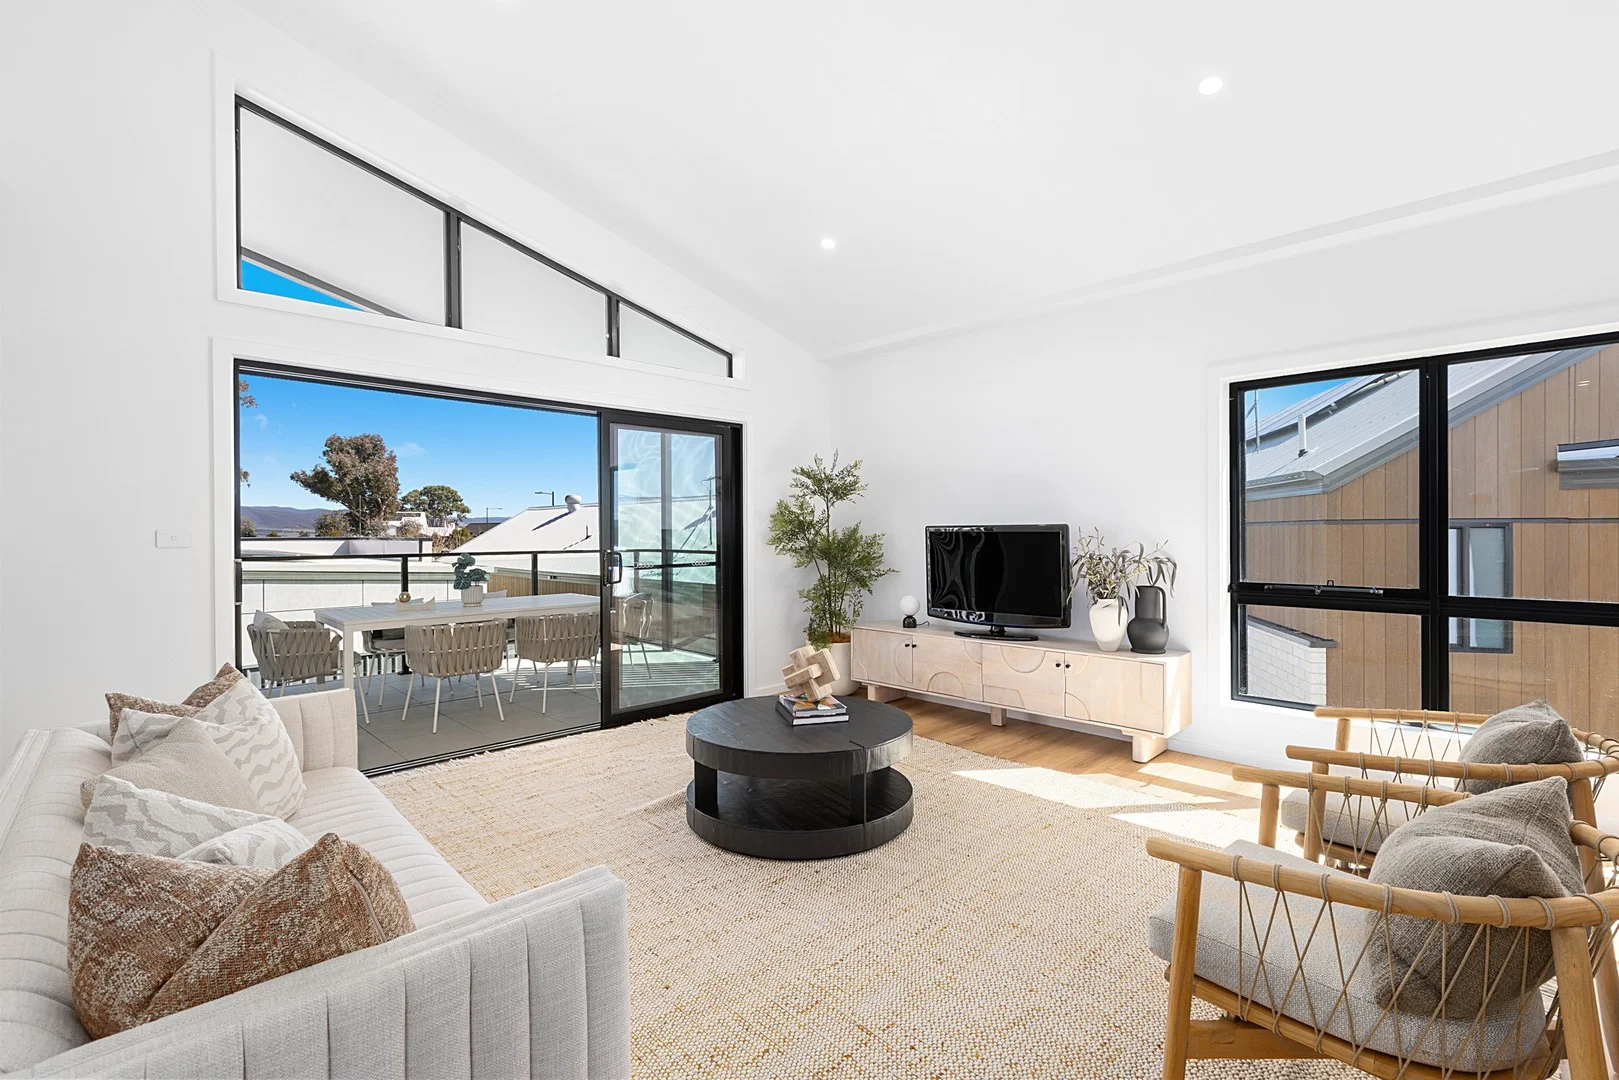
Strathnairn, ACT 2615
Land Size: 193.2 m²
Property Type: 独立屋
Listing Type: 住宅
Status: 在售
Summary: Sustainable Comfort in Tranquil Surrounds
Description: READY BUILT BY RAWSON HOMES With construction fully complete, you can enjoy your brand-new home sooner than you thought - secure yours today and get ready to settle in! Full turnkey home with landscaping and driveway Fixed price with no additional or unexpected costs Secure with only a 5% deposit Built by a reputable builder with over 45 years' experience Peace of mind with warranties and maintenance period included All homes independently assessed for quality DESIGNER LIVING WITH SUSTAINABLE APPEAL Thoughtfully designed for modern families, this two-storey 7-star energy efficient home delivers smart zoning, generous light-filled spaces and eco-conscious features. With four bedrooms, two living areas and a versatile study nook, it's a functional and stylish fit for today's lifestyle. The kitchen, complete with island bench and open-plan flow, connects seamlessly to a patio and private courtyard. Upstairs, the master suite is a true retreat with walk-in robe, ensuite and convenient access to the balcony. FEATURED INCLUSIONS 40mm stone benchtops with waterfall ends to kitchen 20mm stone benchtops to bathrooms 90cm SMEG appliances inc. electric induction cooktop, thermoseal oven, and concealed undermount rangehood SMEG freestanding dishwasher SMEG built-in microwave with grill Ducted air conditioning Floor-to-ceiling ceramic tiles in bathrooms Manicured gardens developed by landscape architects Driveways HORIZON HILL - SUSTAINABLE LIVING WITH SPECTACULAR VIEWS Horizon Hill is a boutique community atop one of the highest points in Strathnairn, offering architecturally-designed homes with panoramic views of the Murrumbidgee River and Brindabella range. Located within GinninderryCanberra's most sustainable masterplaneach residence combines eco-efficiency, modern design and access to nature, trails and planned local amenities. SURROUNDED BY SCHOOLS Discover an array of educational options within easy reach, from early learning to secondary schooling. MacGregor Primary School (P6) approx. 2.3?km / 4?min drive Kingsford Smith School (PreschoolYear?10) approx. 2.5?km / 5?min drive Hawker College (K12) approx. 4.3?km / 6?min drive Belconnen High School approx. 5.1?km / 7?min drive University of Canberra approx. 9.0?km / 10?min drive CONVENIENTLY CONNECTED Enjoy easy commuting via train, bus, cycling paths and major roads. Free Strathnairn loop bus service pick-up within estate Kippax Fair Bus Interchange approx. 4.2?km / 6?min drive Murrumbidgee pedestrian & cycle bridges within estate vicinity Belconnen Town Centre approx. 6?km / 8?min drive Canberra CBD approx. 13?km / 15?min drive SHOPPING CLOSE TO HOME Everyday convenience plus neighbourhood services are just minutes away. Kippax Fair Shopping Centre approx. 4.2?km / 6?min drive Wake in the Hills cafés & shops (Holt) approx. 3.5?km / 5?min drive Belconnen Westfield & dining precinct approx. 10.8?km / 12?min drive Future Ginninderry village shops & parkland within growing masterplan HEALTHCARE WHEN YOU NEED IT Local health care options available now, with expanded services on the horizon. Holt Medical Centre approx. 3.2?km / 5?min drive Totally Smiles Dental, Holt approx. 4.3?km / 6?min drive Holt Physiotherapy Clinic approx. 3.2?km / 5?min drive Calvary Private Hospital Bruce approx. 9.5?km / 12?min drive Canberra Hospital, Garran approx. 13?km / 15?min drive DISCOVER THE BEST IN OUTDOORS LIVING Outdoor leisure, nature trails and community parks are woven throughout the estate. Horizon Hill hilltop park (planned lookout & walking paths) bordering the estate Paddy's Park recreation precinct approx. 1.0?km / 2?min walk Ginninderry conservation corridor trails within estate's green edge Burns Belconnen Golf Club approx. 2.0?km / 4?min drive Murrumbidgee River foreshore & picnic areas approx. 3.5?km / 6?min drive DISCLAIMER Photographs, artist impressions and other pictures in this flyer are for illustrative purposes only and may show fixtures, fittings or finishes which are not supplied by Rawson Homes, or which are only available in some Rawson Homes designs or when selected as inclusions above the standard inclusions for a particular design. This may include landscaping and outdoor items, floor coverings, doors, furniture, kitchen, bathroom, light fittings, electrical fittings and decorative items, which are shown as examples only. Please refer to your Tender for specific details of the inclusions and exclusions. Please speak to a Rawson Homes Consultant to discuss detailed home pricing for different designs and inclusions.
Agent: Sonia Ekelund - sonia.ekelund@rawson.com.au - 0488 212 470
Agent: Contact Centre - customercare@rawson.com.au - 1300 733 193
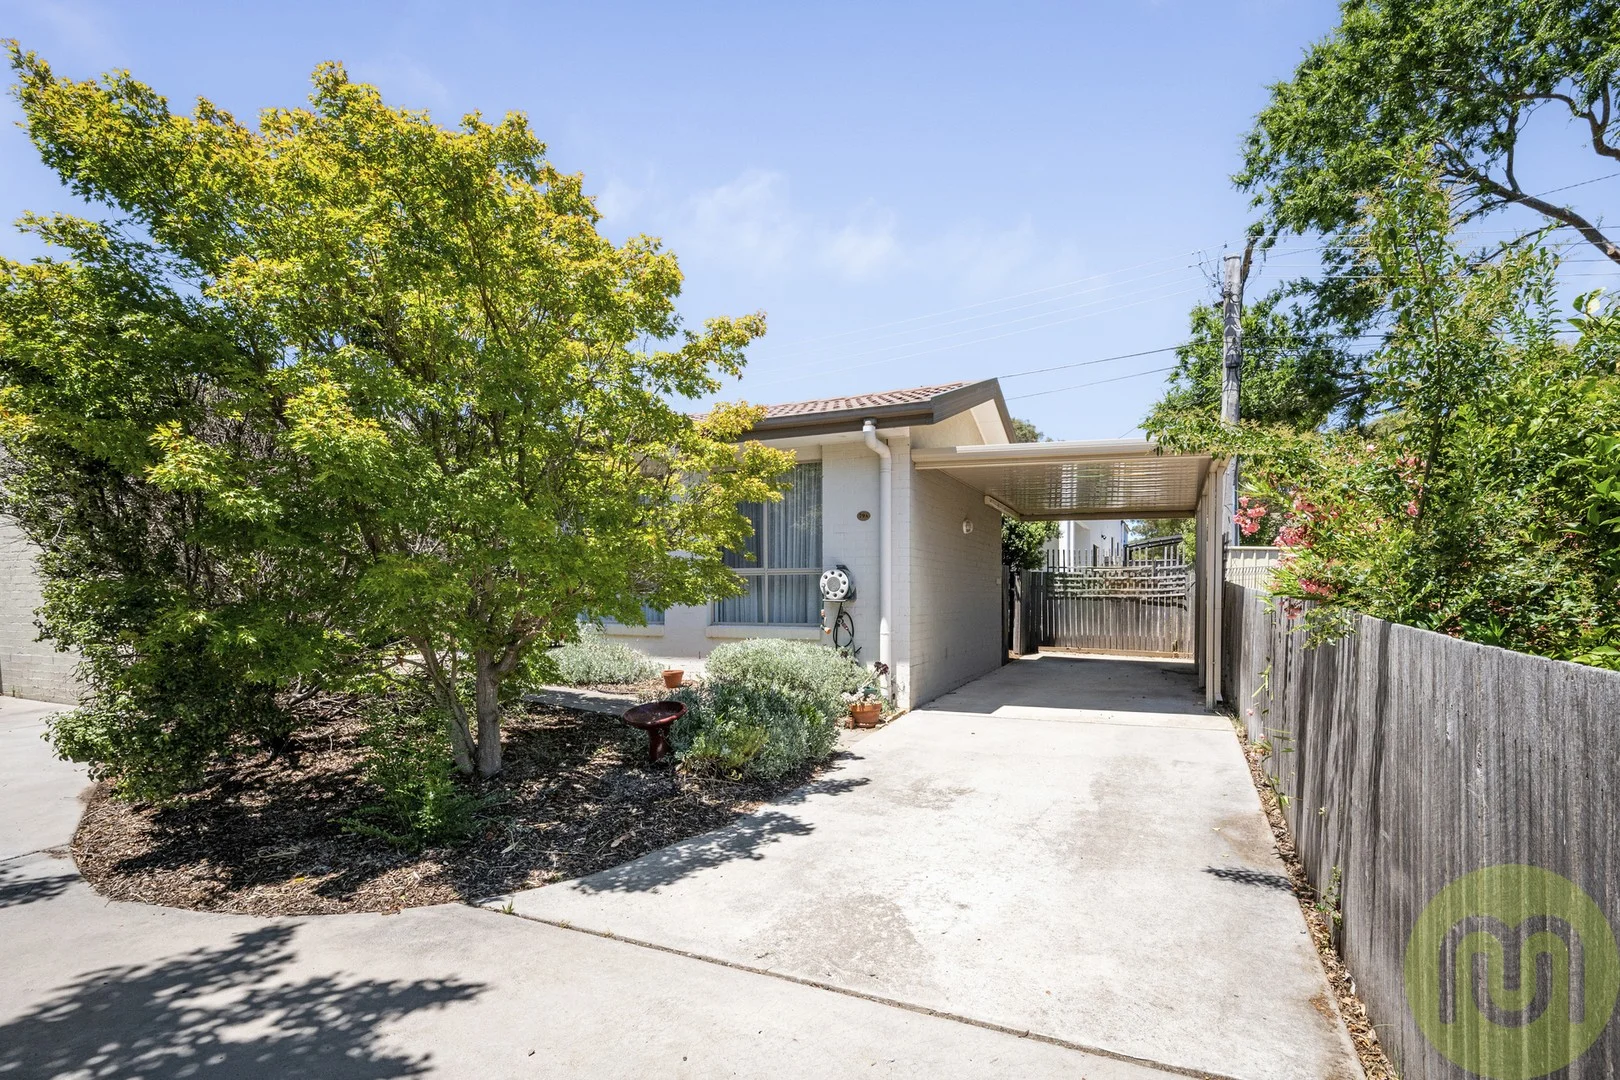
Higgins, ACT 2615
Property Type: 半独立式住宅
Listing Type: 住宅
Status: 在售
Summary: Calling all First Home Buyers, Investors & Downsizers
Description: Privately positioned at the rear of a dual occupancy, this practical and well-designed home offers comfort, style and low-maintenance living. From the moment you arrive, you'll appreciate the light, bright and airy feel that flows throughout. The open plan formal living and dining space is the perfect place to relax, complete with a reverse cycle split system to keep you comfortable year-round. The kitchen is both stylish and functional, featuring stone benchtops, ample cupboard and bench space, under-bench oven, induction cooktop, dishwasher and room for bar stools, ideal for casual meals or entertaining. A great sized double door pantry for food and appliance storage. Accommodation includes two good-sized bedrooms, both with built-in robes and ceiling fans. The bathroom is well-appointed with a generous wall-hung vanity, face-level storage, bathtub and separate shower. Step outside to a tranquil courtyard, where overhead foliage creates a private and peaceful retreat. A clothesline and carport add everyday practicality. The home is set to the rear of the property offering extra privacy. Conveniently located close to a choice of schools, shops and with easy access to public transport, this home offers an outstanding opportunity for easy living in a well-connected location. Don't miss your chance to secure this fantastic property. Features Include: · Open plan living, dining and kitchen · Functional kitchen with stone benchtops, induction cooktop, and dishwasher · Reverse cycle split system · Two good sized bedrooms with BIR's and ceiling fans · Bathroom with wall hung vanity and face-level storage · Extra toilet · Private courtyard space · Set to the rear of the property offering extra privacy · Carport · Great location · Quiet location at rear of block Outgoings & Property Information: Living size: 92.90 sqm Carport size: 18.00 sqm Rates: $2,672 per annum Expected rent: $520 per week EER: 6.0 Disclaimer: Whilst we take all due care in gathering details regarding our properties either for sale or lease, we accept no responsibility for any inaccuracies herein. All parties/applicants should rely on their own research to confirm any information provided.
Agent: Colin McIntyre - col.mcintyre@mcintyreproperty.com.au - 02 6294 9393
Agent: Kieran Jackson - kieran.jackson@mcintyreproperty.com.au - 02 6294 9393
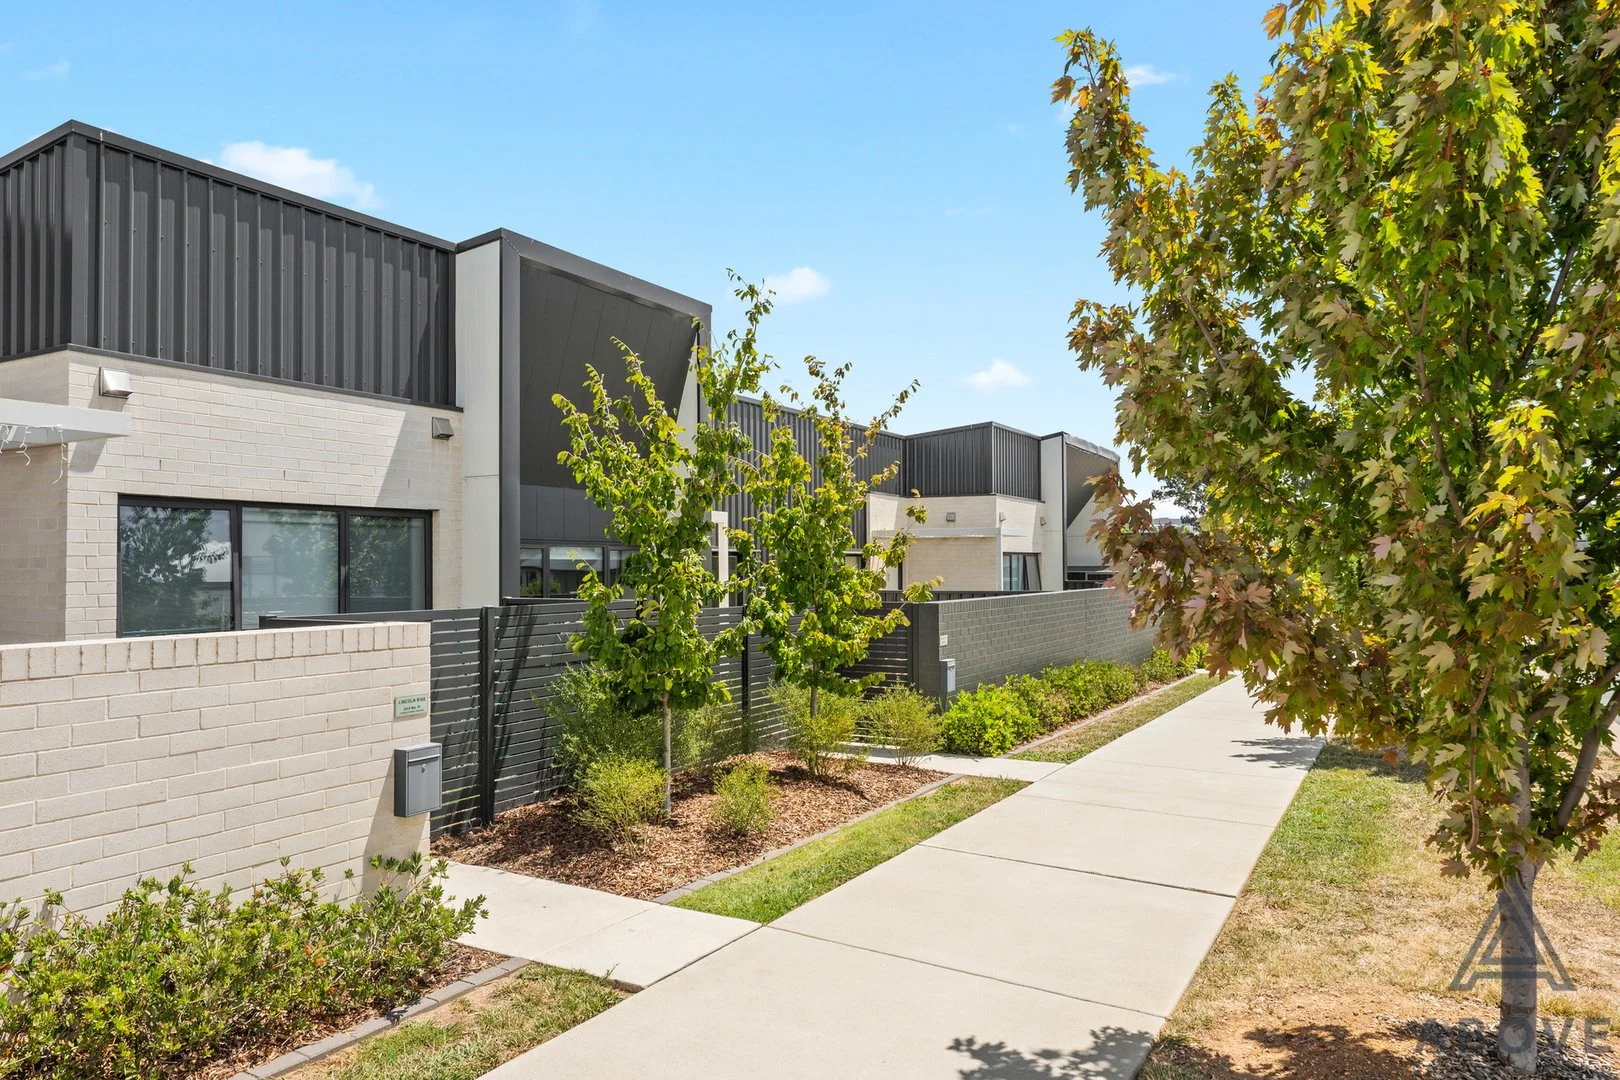
Strathnairn, ACT 2615
Property Type: 联排别墅
Listing Type: 住宅
Status: 在售
Summary: Spacious Single-Level Townhouse
Description: Positioned in the growing and family-friendly suburb of Strathnairn, this well-presented residence at 18/14 Grace Munro Crescent offers a comfortable and low-maintenance lifestyle in a quiet, community-focused location. Designed for modern living, the home features practical interiors, good natural light, and a functional layout suited to owner-occupiers and investors alike. Enjoy the balance of suburban tranquillity with convenient access to local amenities, parks, and transport links, all within easy reach of Belconnen and Canberra's key centres. This is an excellent opportunity to secure a quality property in one of Canberra's emerging neighbourhoods. Rates: $640 p/q (approx) Land tax: $838 p/q (approx) Water Rates: $215 p/q (approx) Strata: $790 p/q (approx) EER: 6.0 Internal living: 111m2 Garage: 35m2 Courtyard: 36m2 Property Features * Located in the desirable and growing suburb of Strathnairn, offering a peaceful, community-focused lifestyle * Modern, low-maintenance residence with a functional and well-designed layout * Light-filled interiors creating a warm and welcoming living environment * All three bedrooms are fitted with built-in robes * Close to local parks, walking trails, and community amenities * Ideal for owner-occupiers and investors alike Nearby Shopping & Distances * Strathnairn School (P6) approx. 1 km * Kippax Fair hopping Centre approx. 4 km (57 minutes' drive) * Belconnen Town Centre approx. 15 minutes' drive * Canberra CBD approx. 20 minutes' drive Local parks, walking trails & community facilities within close proximity Disclaimer: Please note the property will not be marked under offer, and inspections will continue until contracts are exchanged. The above figures are approximate only. The material and information contained in this marketing is for general information purposes only. Above Property Group does not accept responsibility and disclaims all liabilities for any errors or inaccuracies contained herein. You should not rely on this material as a basis for making any formal decisions. We recommend all interested parties make further enquiries. By submitting an enquiry, you agree to receive further communication from Above Property Group in line with our Privacy Policy.
Agent: Joy Cui - joy@aboveproperty.com.au
Agent: Emily Nam - emily@aboveproperty.com.au - 0477 178 414
Property Type: 联排别墅
Listing Type: 住宅
Status: 在售
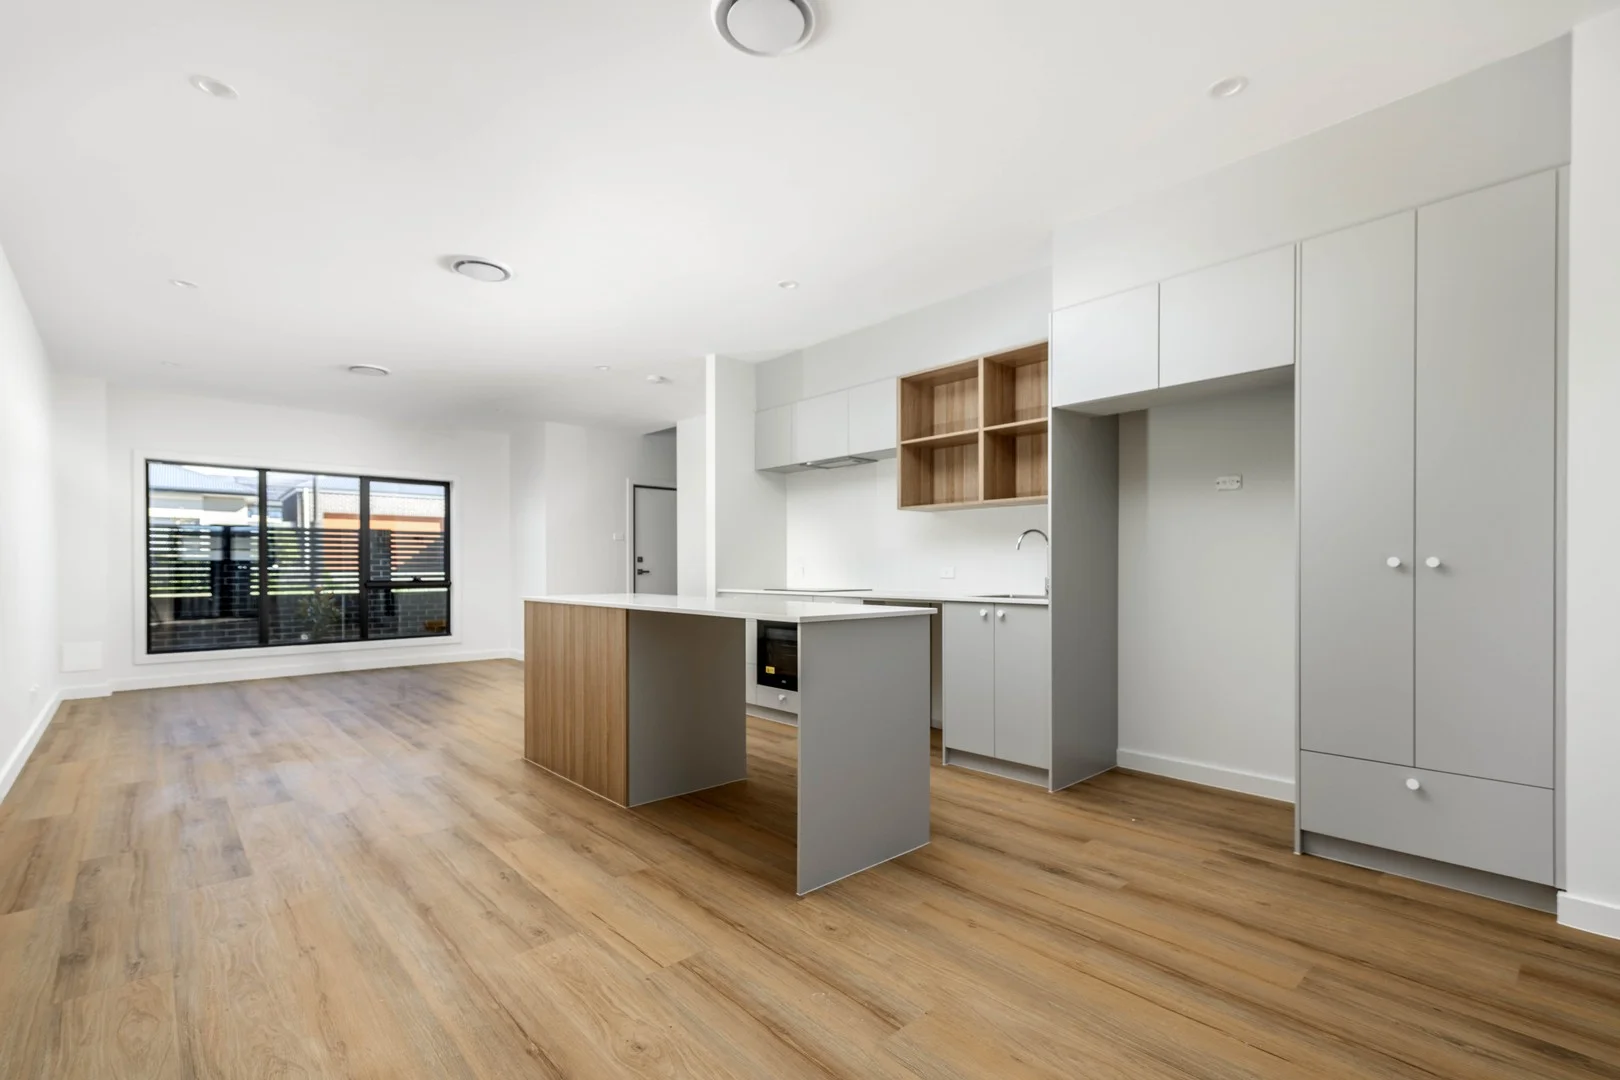
Summary: Townhouse 2 - Ready to Occupy Immediately
Description: Townhouse 2 has a generous living area of 109m2 combined with a large outdoor area of 33m2. The open plan living room flow seamlessly outside through large sliding doorsdesigned to maximise natural light and space, with functionality in mind to enhance the way you live. The property features stone benchtops and custom cabinetry in the kitchen, engineered timber floors to the downstairs living areas and full height tiling to the bathrooms are all standard inclusions. Only minutes from the Kippax and Belconnen shopping centres, Magpies golf club and other beautiful natural attractions such as the nearby Shepherds Lookout walking trails. Picture yourself strolling up the road for a round of golf followed by a bistro meal, or an invigorating bushwalk down to the Murrumbidgee River. The Lazenby provides low-maintenance living with abundant pristine nature reserve on your doorstep while enjoying the convenience of being located 10 minutes to Belconnen Town Centre and just 15 minutes from Canberra City.
Agent: Robert Peaker - rpeaker@blackshaw.com.au - 0412 726 025
Macgregor, ACT 2615
Land Size: 360 m²
Property Type: 独立屋
Listing Type: 住宅
Status: 在售
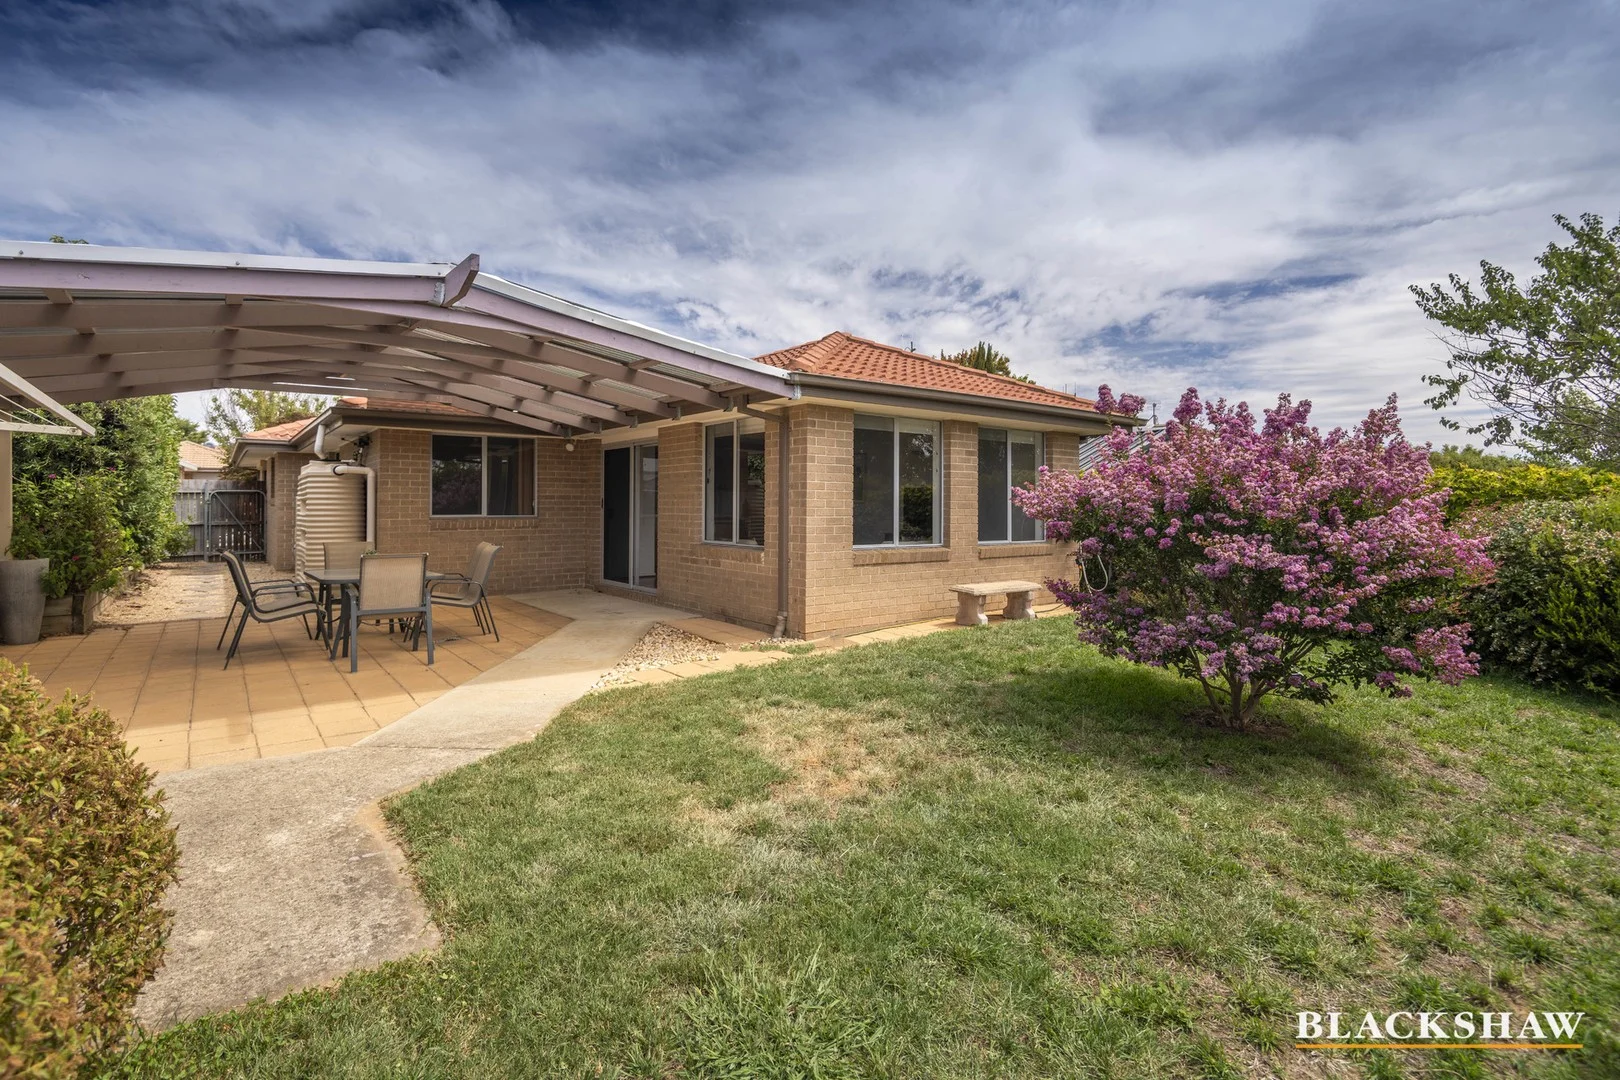
Summary: Perfect Inside and Out!
Description: * This property is going to Auction 11:30am Saturday 28 February on-site * Positioned in a convenient, family-friendly pocket of Macgregor, this well-presented three-bedroom home offers comfortable living with standout outdoor entertaining ideal for relaxed weekends and gatherings with friends and family. Inside, the home features three generously sized bedrooms and a light-filled living area that flows effortlessly into the dining and kitchen space. The functional kitchen offers ample storage and bench space, making everyday living easy and practical. Step outside to discover the home's true highlight a large covered entertaining area, perfect for year-round use. Whether hosting barbeques, celebrating milestones, or simply enjoying a quiet evening outdoors, this space is designed for enjoyment across every season. Set on a low-maintenance block and close to local schools, shops, parks, and public transport, this home presents an excellent opportunity for first-home buyers, downsizers, or investors alike. A fantastic opportunity to secure a comfortable home with exceptional outdoor living in a sought-after suburb, this one won't last long. The details... - Living area: 107m2 - Garage: 19m2 - Pergola: 36m2 - Block size: 360m2 - Built: 2009 You'll love... - Free-standing house - North-facing living & entertaining areas - Immaculately cared for by its live-in owners - Very private rear yard with no neighbours looking in - Completely single level, no steps - No unapproved structures - Vacant possession - Early access prior to settlement available - Flexible settlement dates - Pre-auction offers will be considered - Spacious open living area with picture windows to the garden and open outlook from an elevated position - Living flows into a huge undercover outdoor entertaining space - Practical timber-look laminate flooring - The large main bedroom has great storage thanks to 3 mirrored robes - Bedrooms 2 & 3 also have built-in robes - Modern and spacious kitchen with lots of drawers & cupboards, dishwasher and huge bench space - All electric cooking, hot water and heating/cooling - External shutters on main bedroom for added privacy & energy efficiency - Bathroom has a separate shower & bath - Separate toilet - New custom-made Roman blinds - New reverse cycle air-conditioning with capacity to heat and cool the entire home - New ceiling fans in all bedrooms and LED lights - Alarm system - Security screens on front and back doors & bathroom window - Separate laundry and big linen cupboard - Remote-operated garage with internal access, plus room for three additional cars out front - NBN (FTTN) - Large, approved 36m2 pergola with paved entertaining area - Perfect northern aspect to living and yard, shaded in summer and heated in winter - Good size low maintenance yard with established plants, green lawn and space to play - Just a few houses down from a park with swings and a basketball half-court, or a short walk to four different playgrounds - Tightly held, quiet street with no through traffic - Rural feel with city convenience, adjacent to farmland with great walks, yet only minutes to Kippax shopping centre - Water tank - Rental Appraisal $620-$660 p.w All care has been taken in the preparation of this marketing material, and details have been obtained from sources we believe to be reliable. Blackshaw do not however guarantee the accuracy of the information, nor accept liability for any errors. Interested persons should rely solely on their own enquiries.
Agent: Michael Braddon - BlackshawGungahlin@mail.inspectrealestate.com.au - 02 6241 9444
Holt, ACT 2615
Land Size: 338 m²
Property Type: 独立屋
Listing Type: 住宅
Status: 在售
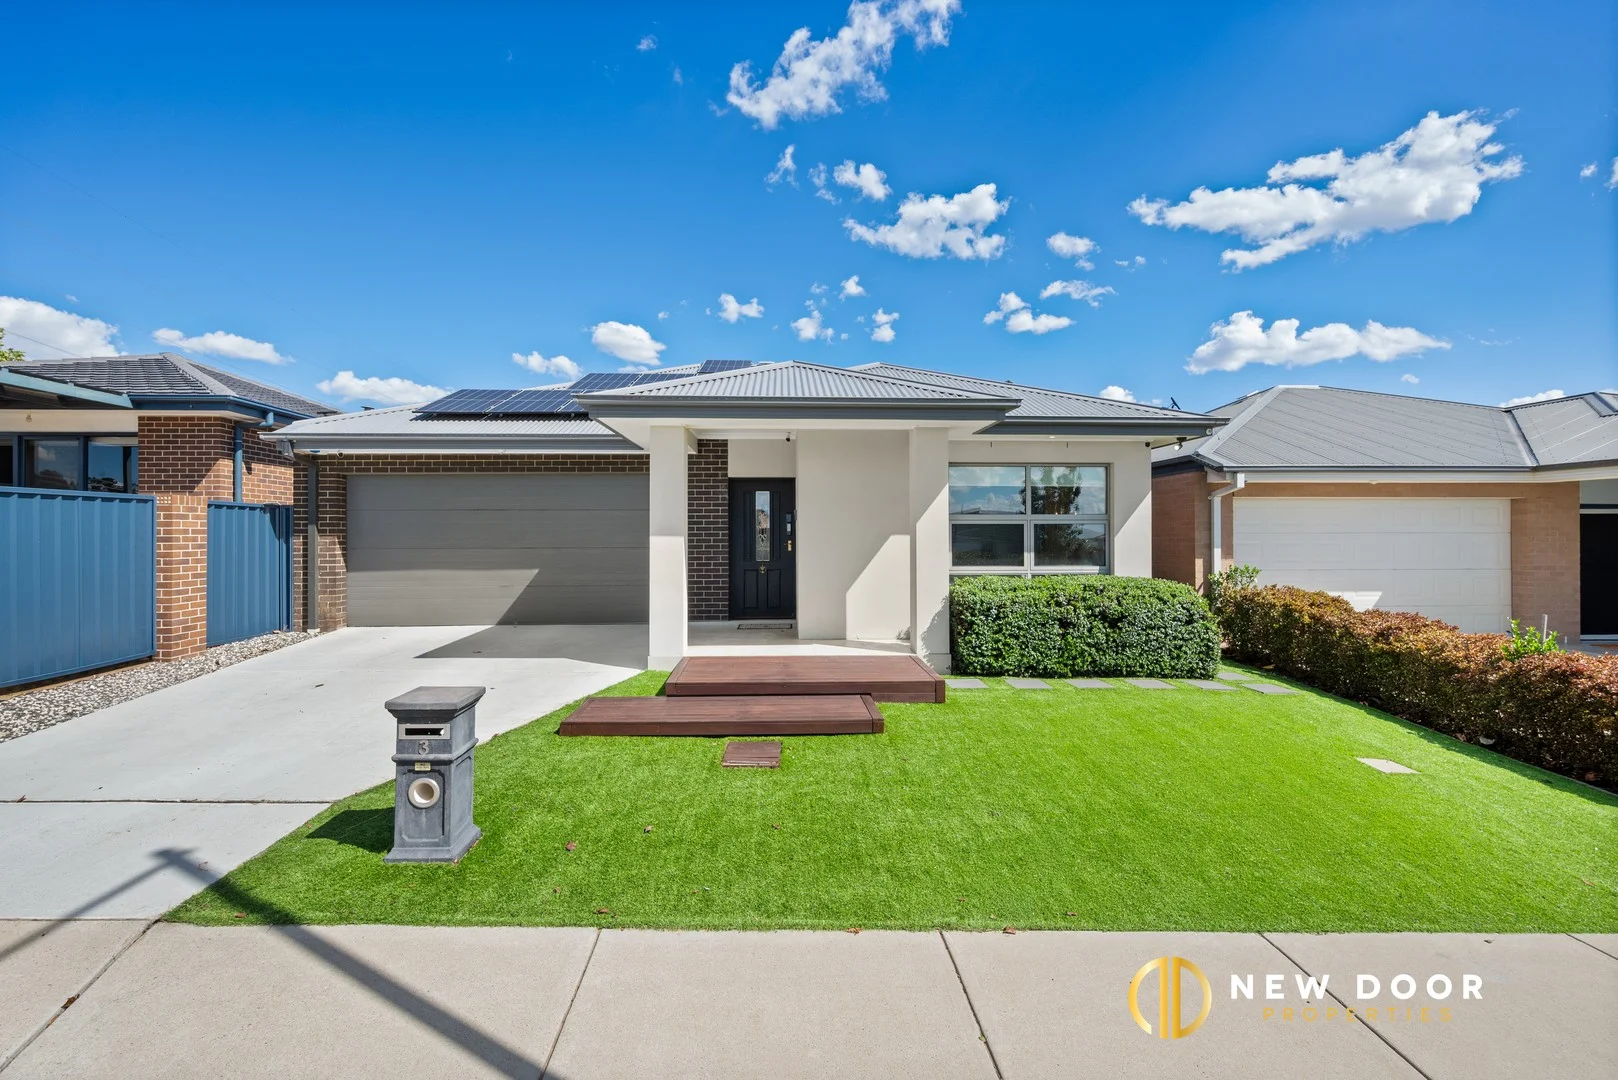
Summary: Stylish Family Living
Description: North-Facing 4-Bed Home | 2 Baths | Double Garage | 6-Star EER | Solar & Modern Interiors New Door Properties proudly presents this beautifully maintained single-level home. With stylish modern living, quality finishes, and a practical family-friendly layout, this property offers comfort, security, and lifestyle in one complete package. From the moment you arrive, enjoy a clean contemporary façade, low-maintenance landscaped gardens, and a wide driveway leading to the double garage with internal access. Light-Filled Living & Seamless Design Open-plan living, dining, and kitchen areas flow effortlessly, connecting the heart of the home to the outdoors. Large windows and sliding doors flood the home with natural light while providing a pleasant yard outlook - perfect for family life or entertaining. Agent Interest: Features • Stone benchtops with feature splashback • Extensive cabinetry and generous storage • Bosch appliances: oven, cooktop, and dishwasher • Spacious breakfast island with seating and statement lighting • 4 well-proportioned bedrooms with built-in wardrobes • Spacious master suite with privacy and comfort • Bedrooms separated for flexibility: ideal for families, guests, or home office • Full-height marble-look tiling in bathrooms • Main bathroom: bathtub and shower combination • Wall hung vanities and premium tapware • Ducted heating and cooling with zoning • Quality flooring and modern lighting throughout • 6.6 kW solar system • Six external security cameras and internal camera system • Low-Maintenance Outdoor Areas • Secure fencing and easy-care landscaping make outdoor living practical and stress-free. • Solar: 6.6 kW System • Block Size: 338 m² approx. • Living Area: 147.16 m² approx. • Garage: 34.80 m² approx. • Porch: 5.71 m² approx. • Energy Efficiency: 6-Star EER • Year Built: 2019 • Orientation: North-Facing Location Conveniently positioned in Holt, with easy access to local shops, schools, parks, and public transport. Short drive to Belconnen Town Centre and major retail, dining, and employment hubs - combining suburban tranquillity with city convenience. Disclaimer New Door Properties and the vendor cannot warrant the accuracy of the information provided and will not accept liability for loss or damage arising from errors or misstatements. Some images may be digitally styled or furnished for illustrative purposes. Images and plans are provided as a guide only. Purchasers should rely on their own enquiries or contact the agent for further information.
Agent: Shray Khanna - shray@newdoor.com.au
Agent: Malkiat Dhillon - malkiat@newdoor.com.au
Macgregor, ACT 2615
Land Size: 759 m²
Property Type: 独立屋
Listing Type: 住宅
Status: 在售
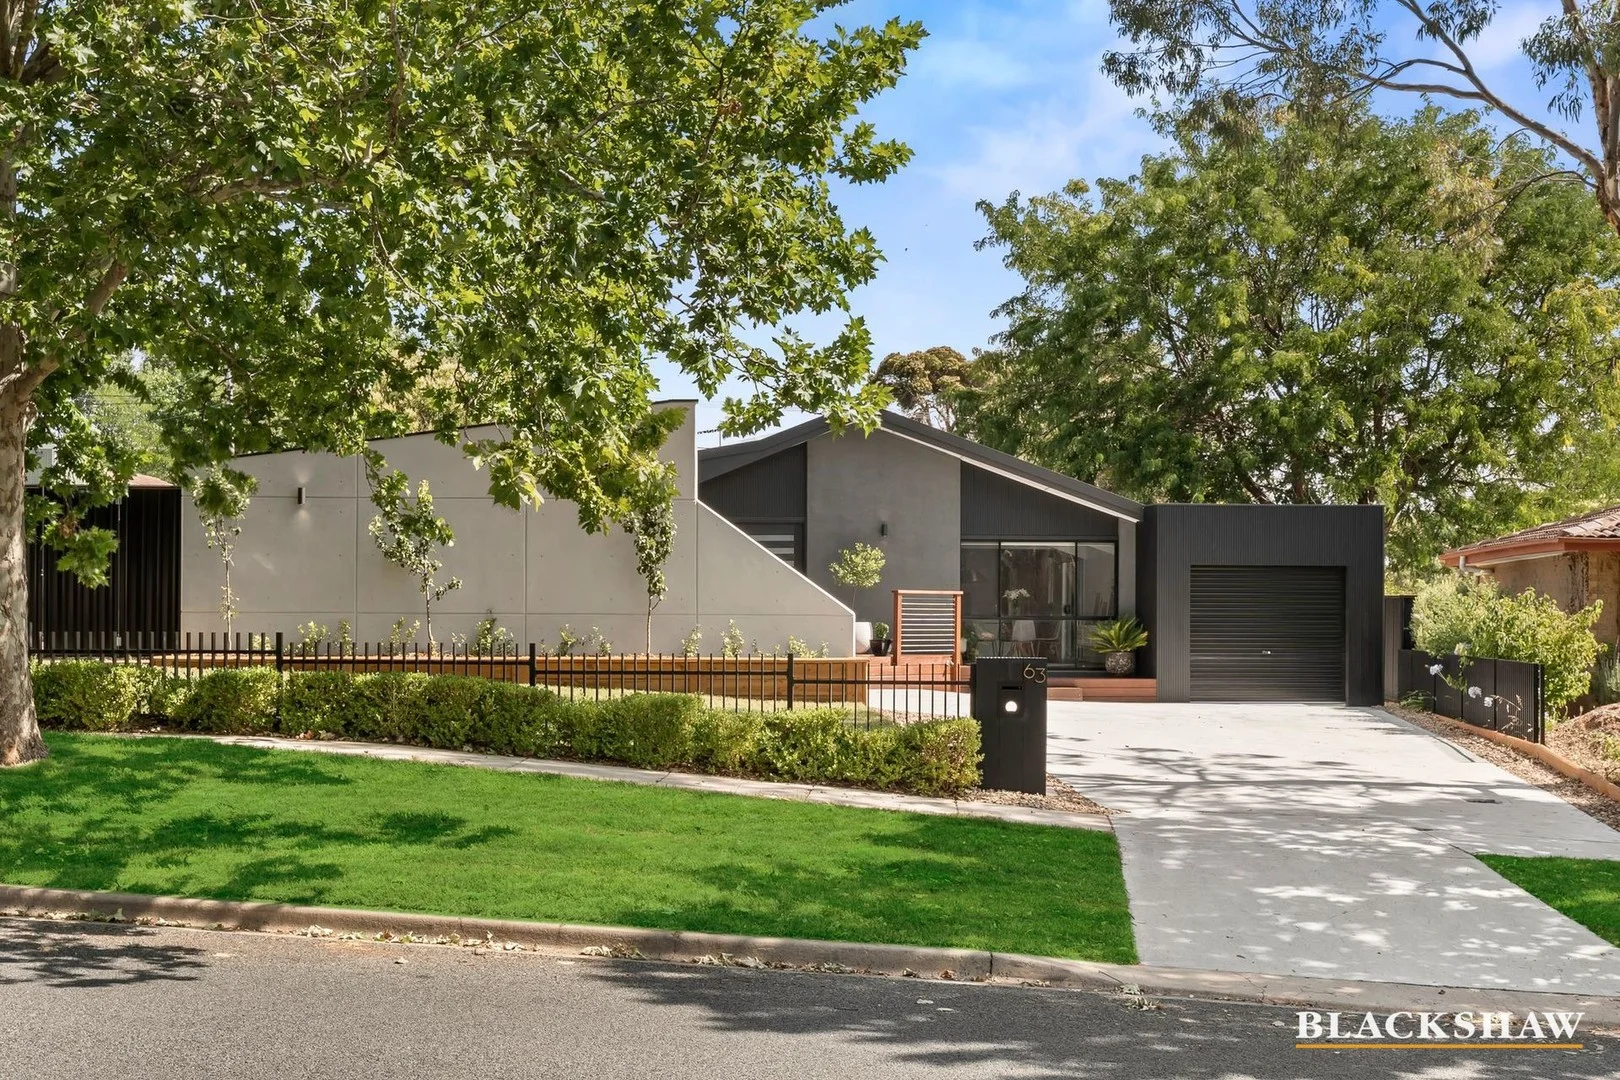
Summary: A Beautifully Renovated Home Designed for Family Living
Description: Positioned in one of MacGregor's beautiful tree-lined streets, this fully renovated four-bedroom family home presents an excellent opportunity to secure a property that blends thoughtful design with everyday comfort. Built by AV Jennings, the split-level home has been renovated throughout with exceptional attention to detail and features generous proportions, light-filled interiors and a seamless connection to its private, low-maintenance gardens. The split-level layout is both practical and elegant. At the heart of the home, the kitchen is fitted with quality stainless steel appliances and is well suited to both everyday living and entertaining. Multiple formal and informal living areas provide flexibility, while the sought-after separation between the main bedroom and secondary bedrooms adds to the home's functionality. Accommodation includes four spacious bedrooms, with the main bedroom featuring a walk-in robe and ensuite. The home opens to a combination of covered and open decks, surrounded by level grassed areas, creating an ideal setting for entertaining, relaxing or watching the kids play. Conveniently located, the home offers easy access to nearby walking trails, Kippax Fair Shopping Centre, Westfield Belconnen and a range of well-regarded primary and secondary schools. Key features: - Fully renovated four-bedroom family home. - Northern aspect to the front living areas, filling the home with natural light. - Renovated central kitchen with 900mm gas cooktop, electric oven, stone island bench and ample storage including a large pantry with pull-out drawers. - Two distinct and separate living areas, with a large dining and sitting area off the kitchen and a very generous lounge at the opposite end of the home. - High raked ceilings with ceiling fans to the kitchen and lounge areas. - Segregated main bedroom with large bi-fold doors providing direct garden access, ceiling fan and generous walk-in robe with feature LED lighting and new cabinetry. - New ensuite with floor-to-ceiling feature tiles, brushed brass fittings, dual shower head and thoughtful storage. - Three additional bedrooms, one with built-in robes. - Renovated main bathroom with floor-to-ceiling feature tiles, bathtub, brushed brass fittings, dual shower head and excellent storage. - Fully renovated laundry with new cabinetry, brushed brass fittings and large cavity for front-load washer and dryer. - Two large Merbau decks, one off the kitchen and the other off the main bedroom. - LED lighting throughout. - Engineered dark oak timber flooring. - Brivis ducted gas heating. - Single lock-up garage plus additional lock-up carport. - Ample off-street parking for additional vehicles and trailers. - Beautifully landscaped, low-maintenance gardens with lawn, established plantings and a mix of sunny and shaded areas. Location highlights: - Five-minute drive to Kippax Fair Shopping Centre and ten minutes to Westfield Belconnen and Lake Ginninderra. - Approx. 900 metres to MacGregor Primary School and a short drive to Kingsford Smith School and St Francis Xavier College. - Close to walking trails, nature reserves and local ovals. Statistics: (All figures are approximate and as per the contract for sale) Energy Efficiency Rating: 3.0 Living size: 187m² Enclosed Carport: 18m² Block size: 759m² Land value: $431,000 (2025) Rates: $752 per quarter Land tax: $1,309 per quarter (if not primary residence) Rental Appraisal: $760 - $780 per week
Agent: Lawrence Jacobsen - ljacobsen@blackshaw.com.au - 02 6282 8686
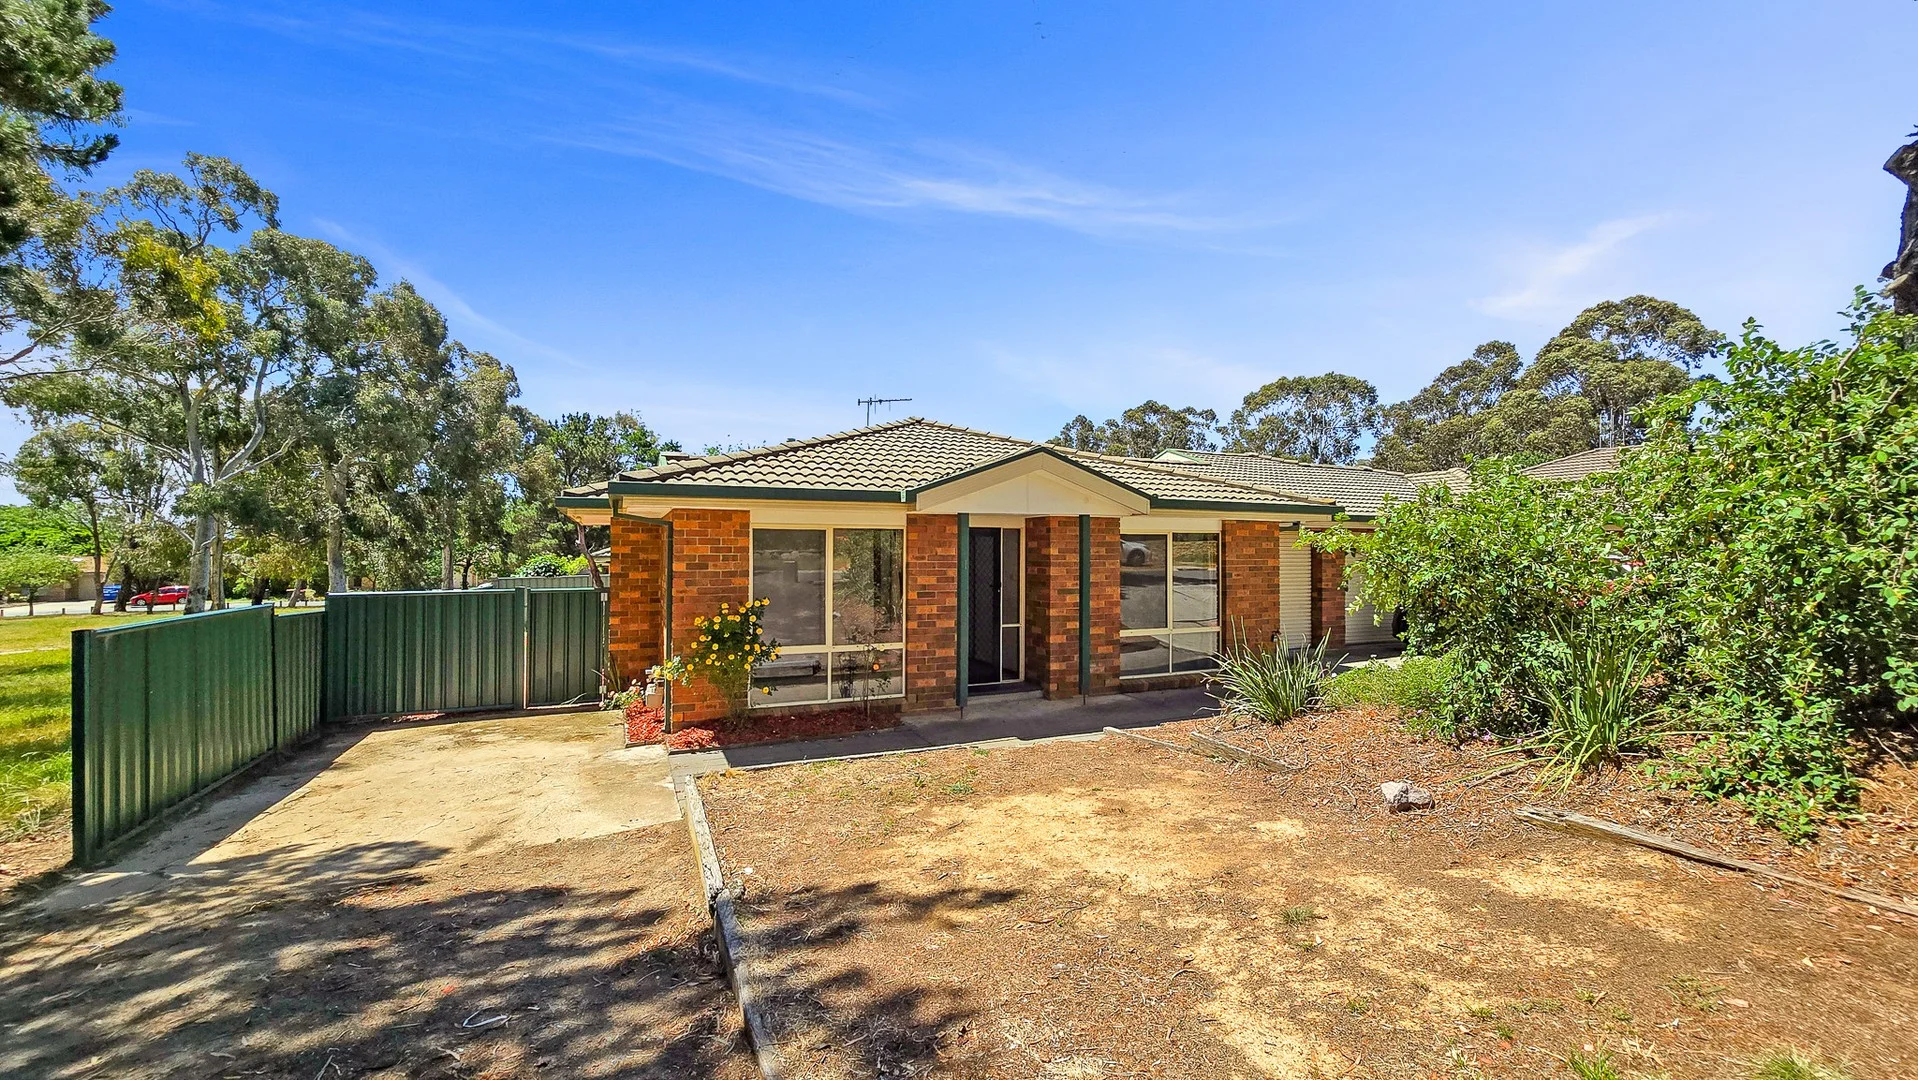
Holt, ACT 2615
Land Size: 345 m²
Property Type: 独立屋
Listing Type: 住宅
Status: 在售
Summary: Freshly Updated Four-Bedroom Home in a Peaceful Golf Course Setting
Description: Tucked away in a quiet cul-de-sac alongside the Woodhaven Golf Course, this freshly presented four-bedroom home is perfect for first-home buyers or young families ready to make the move from renting to owning. Enjoy the benefits of a separate-title property with no body corporate fees and a lovely outlook across green open space and parkland. Inside, the home features a spacious open-plan living area adjoining the kitchen, new carpet, fresh paint throughout, and ducted reverse-cycle air conditioning for year-round comfort. Large windows invite plenty of natural light, while the north-facing rear yard and living area provide a warm, sunlit atmosphere. The secure garage and extra off-street parking add convenience, and the easy-care gardens offer room to relax or extend your outdoor living with a future deck or entertaining area. Features: - Four bedrooms, main with a walk-in robe - Ducted reverse-cycle air conditioning - Two-way bathroom with spa bath - Single garage under the roofline with internal access - Ample space for a trailer, boat, or camper - North-facing rear yard and living area - Adjacent to park and playground - Easy access to the rear yard - Freshly painted with new carpet - Separate title home with no body corporate fees Offering fantastic value in a welcoming neighbourhood close to schools, shops, and parklands, this home is move-in ready and waiting for its new owners. Don't miss your opportunity, contact us today to arrange your inspection.
Agent: John Buckley - john@remaxcapital.com.au
Agent: Sue Sermon - sue.sermon@remaxcapital.com.au
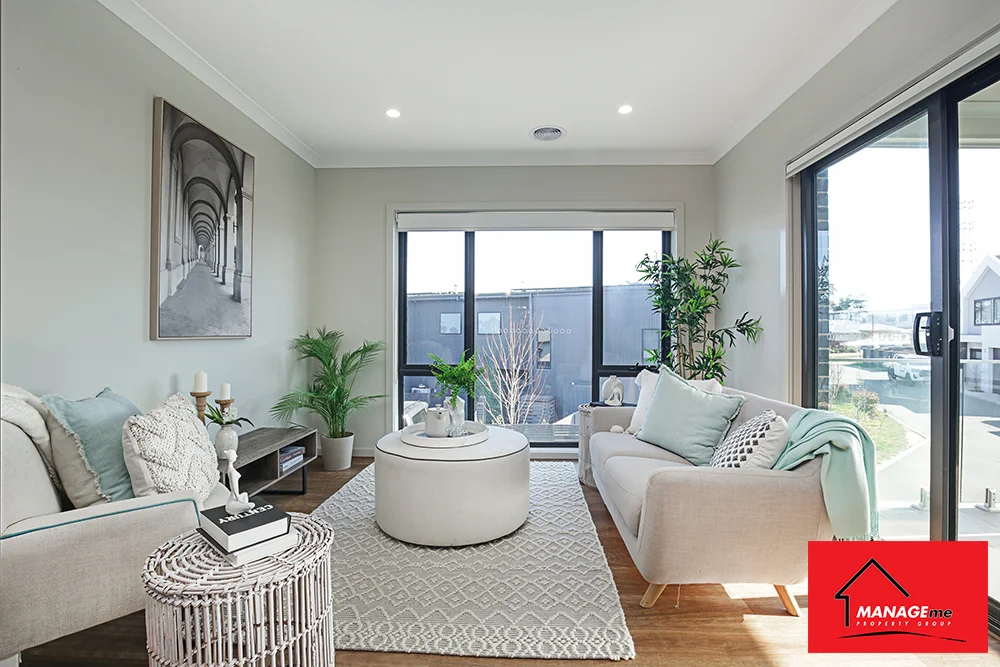
Strathnairn, ACT 2615
Land Size: 109 m²
Property Type: 联排别墅
Listing Type: 住宅
Status: 在售
Summary: MODERN, STYLISH & LOW MAINTENANCE
Description: Perfectly suited for young professionals or savvy investors, 11 Aubrey Lane offers contemporary design, spacious living & a fantastic opportunity to secure your future in a growing & vibrant community. Features of the home: 2 level, townhouse style living with rear lane access & low maintenance courtyard Kitchen with stone bench tops, 600mm electric cooktop & oven, plus built in dishwasher & pantry storage Combined open plan living & dining area is well-lit & provides access to the balcony where you can relax & enjoy the surrounding view 3 x bedrooms each are well lit with built in robes to bed 1 & 2, carpets & blinds throughout Main bathroom, plus ensuite bathroom to the master include ¾ height tiling wall hung vanities & toilet European laundry with additional under stair storage space Landscaped easy care gardens & fenced courtyard A single garage with remote control is accessed via a rear lane, plus drive thru car space in the yard. Additional visitor parking in the adjacent laneway Other features include Rinnai 250ltr Enviroflo heat pump hot water system, RCAC ducted heating & cooling, double glazed windows throughout Residence: 90m2, Garage: 21m2, Total: 111m2 Block size: 109m2 approx. Year built: 2023 EER: 4.5 Stars Rates: $ p.qtr approx. Strata: $2,633 p.a. (includes building insurance) Rental Estimate: $650 to $680 p/wk in current rental market Agent interest in the property. Contact Amy to arrange a time to inspect. Manage Me assumes no responsibility or liability for any errors and/or omissions in the contents of this advertisement. Manage Me gives no warranty as to its correctness, accuracy, or sustainability. Interested parties must rely on their own enquiry and should verify accuracy of information before proceeding.
Agent: Amy Taylor - amy@managemecanberra.com.au