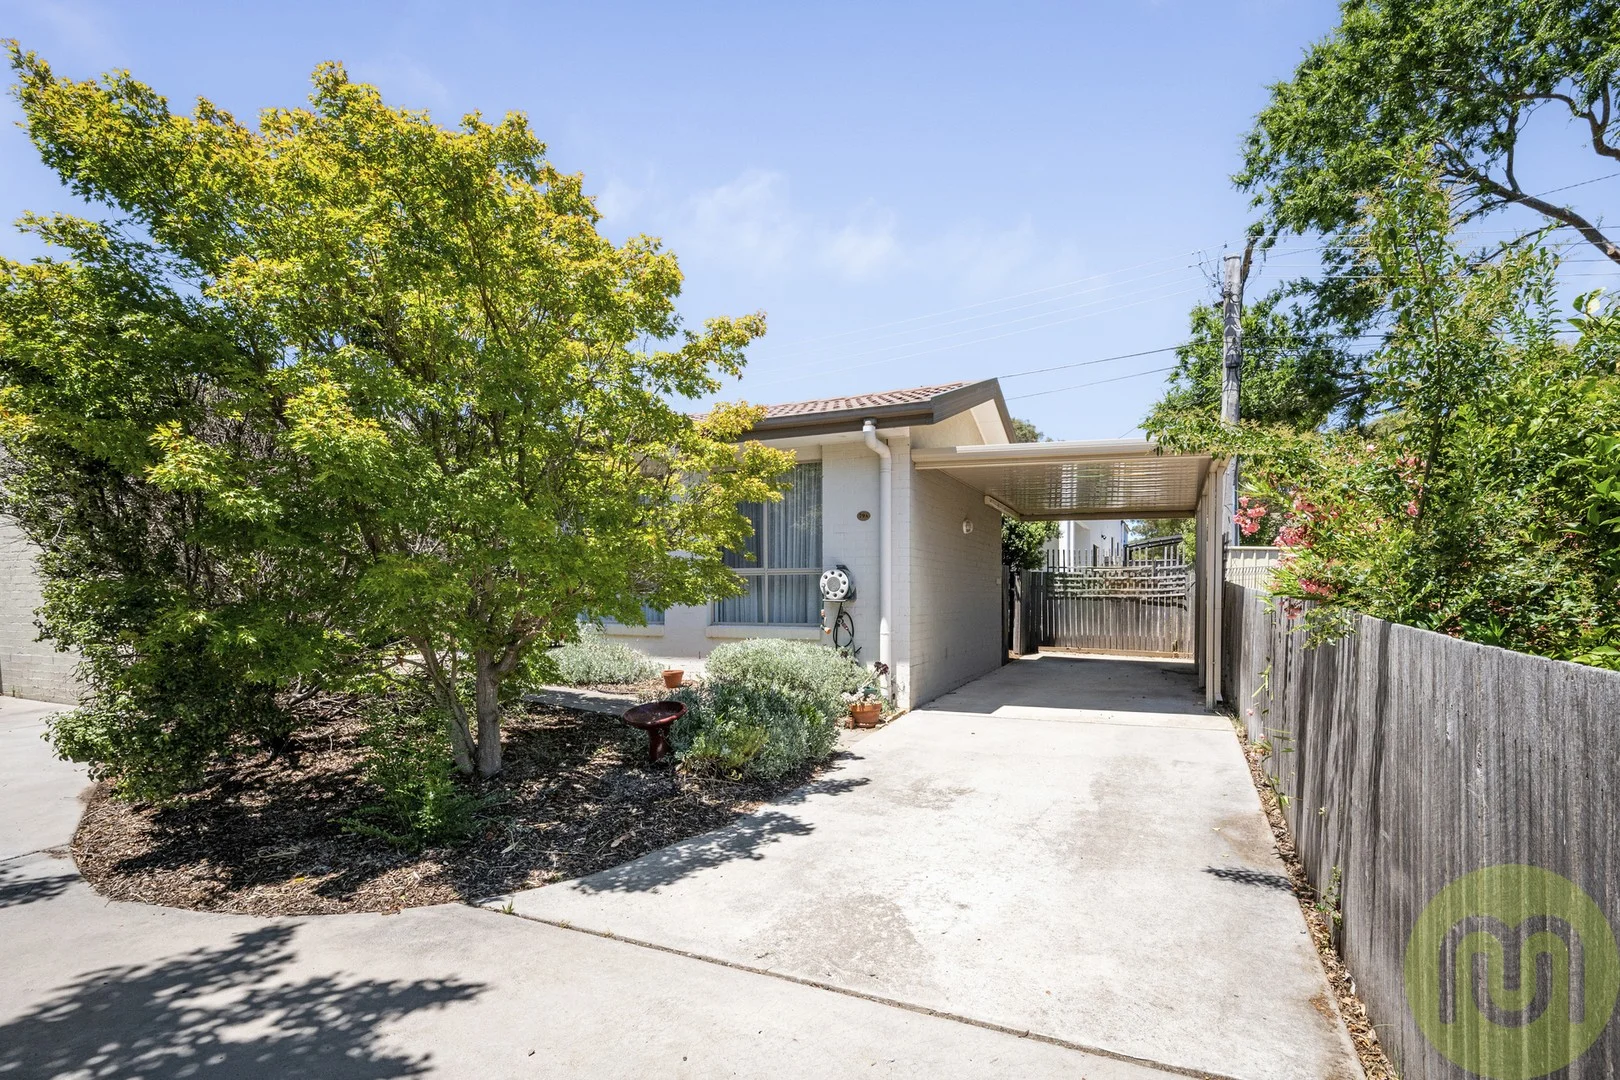
79A Fullagar Crescent
Higgins, ACT 2615
周边环境与日常设施
探索Higgins周边的上学日与周末生活。
探索此区域的学校、游乐场及儿童活动。按年龄浏览体育、艺术及课程,安排上学日与周末生活。
区域数据
- 居民(ABS,2024年6月)
- 473,855
- 0–14岁儿童
- 82,754
- 所学校
- 141
- 公园与图书馆
- 111
- 已收录儿童活动机构
- 191
收录最多的活动:Tennis、Karate、Art Centre
人口数据:澳大利亚统计局
了解更广的议会辖区:比较附近区域,探索图书馆及社区场所,并浏览学校、儿童活动和议会项目。
公园、游乐场与公共空间
The Pinnacle Nature Reserve
Nicholas St, Higgins, Australian Capital Territory, 2615
443 m 直线距离
Kippax Library
Hardwick Cres, Holt, Australian Capital Territory, 2615
1.4 km 直线距离
Umbagong District Park
Florey Dr, Latham, Australian Capital Territory, 2615
2.4 km 直线距离
George Simpson Park
Nulsen Cirt, Flynn, Australian Capital Territory, 2615
3.2 km 直线距离
这处房产附近有什么好玩
探索目录中的附近游乐中心与家庭景点。请向场所确认适合年龄、门票及开放时间。
在Things to do按年龄、预算及室内或户外条件寻找更多去处。具体日期的活动请查看What’s on。 查看活动日程
探索本地指南与家庭灵感
了解这处房产周边生活时,阅读本地家庭指南与实用文章。

澳大利亚首都领地最宜居郊区排行(2026年,按儿童活动数量排名)
在我们的目录中,Mitchell(ACT)登记的儿童活动数量超过ACT其他任何郊区。本页首先按郊区能为有孩子的家庭提供多少实际选择来排名澳大利亚首都领地的郊区,随后为同一批郊区补充房产成交中位价、近期成交与在售房源,以及治安记录数据——并会持续更新,而非一次性发布后就不再维护。 主要结论…
阅读更多 →
堪培拉私立学校2027年学费:各校收费对比
堪培拉独立学校2027年7年级收费上调5.5%至9.0%,已公布两个年度收费的7所学校,中位数为7.5%。 堪培拉文法学校(Canberra Grammar)7年级学费从$33,705升至$36,064,堪培拉女子文法学校(Canberra Girls Grammar)从$31,150升至$33,330,Orana…
阅读更多 →日常设施与出行
打开地图选择目的地并查询行程时间。步行路线、无障碍设施和行程时间尚未核实。
来源:AroundSchools目录。距离为直线距离,并非步行路线。请在详情页确认设施;此摘要未提供目录更新日期。
房产详情
SEMI-DETACHED
RESIDENTIAL
附近资源

GDANCE Academy
1/66 Dacre St , Mitchell

Tarang by Tanya Bollywood Dance
Mitchell Studio, 133 Flemington Rd, Mitchell

Music for Canberra
Ainslie Arts Centre, Braddon

Grasshopper Soccer Canberra
Canberra

Baby Sensory Canberra ACT
1 Watling Place, Weston

The Pinnacle Nature Reserve
Nicholas St, Higgins

Magpies Rookie (Ages 5 - 6) Auskick Centre
Kippax Playing Fields, Holt

Magpies Pro (Ages 7 - 8) Auskick Centre
Kippax Playing Fields, , Holt

Hawker Football Centre
Hawker
附近学校

Kingsford Smith School
Starke Street, Holt ACT 2615 Australia

Cranleigh School
Holt ACT 2615

Southern Cross Early Childhood School
Wirraway Crescent, Scullin ACT 2614 Australia

St Francis Xavier College
Barnard Circuit, Florey ACT 2615 Australia

St John the Apostle Primary School
Pawsey Circuit, Florey ACT 2615 Australia

St Matthew's Primary School
Stutchbury Street, Page ACT 2614 Australia
附近学校不代表符合入学条件。请直接向学校或托育机构确认学区、年级及名额。
附近房产


附近最近成交
靠近此地址、已经成交的房产。我们不显示成交价格。
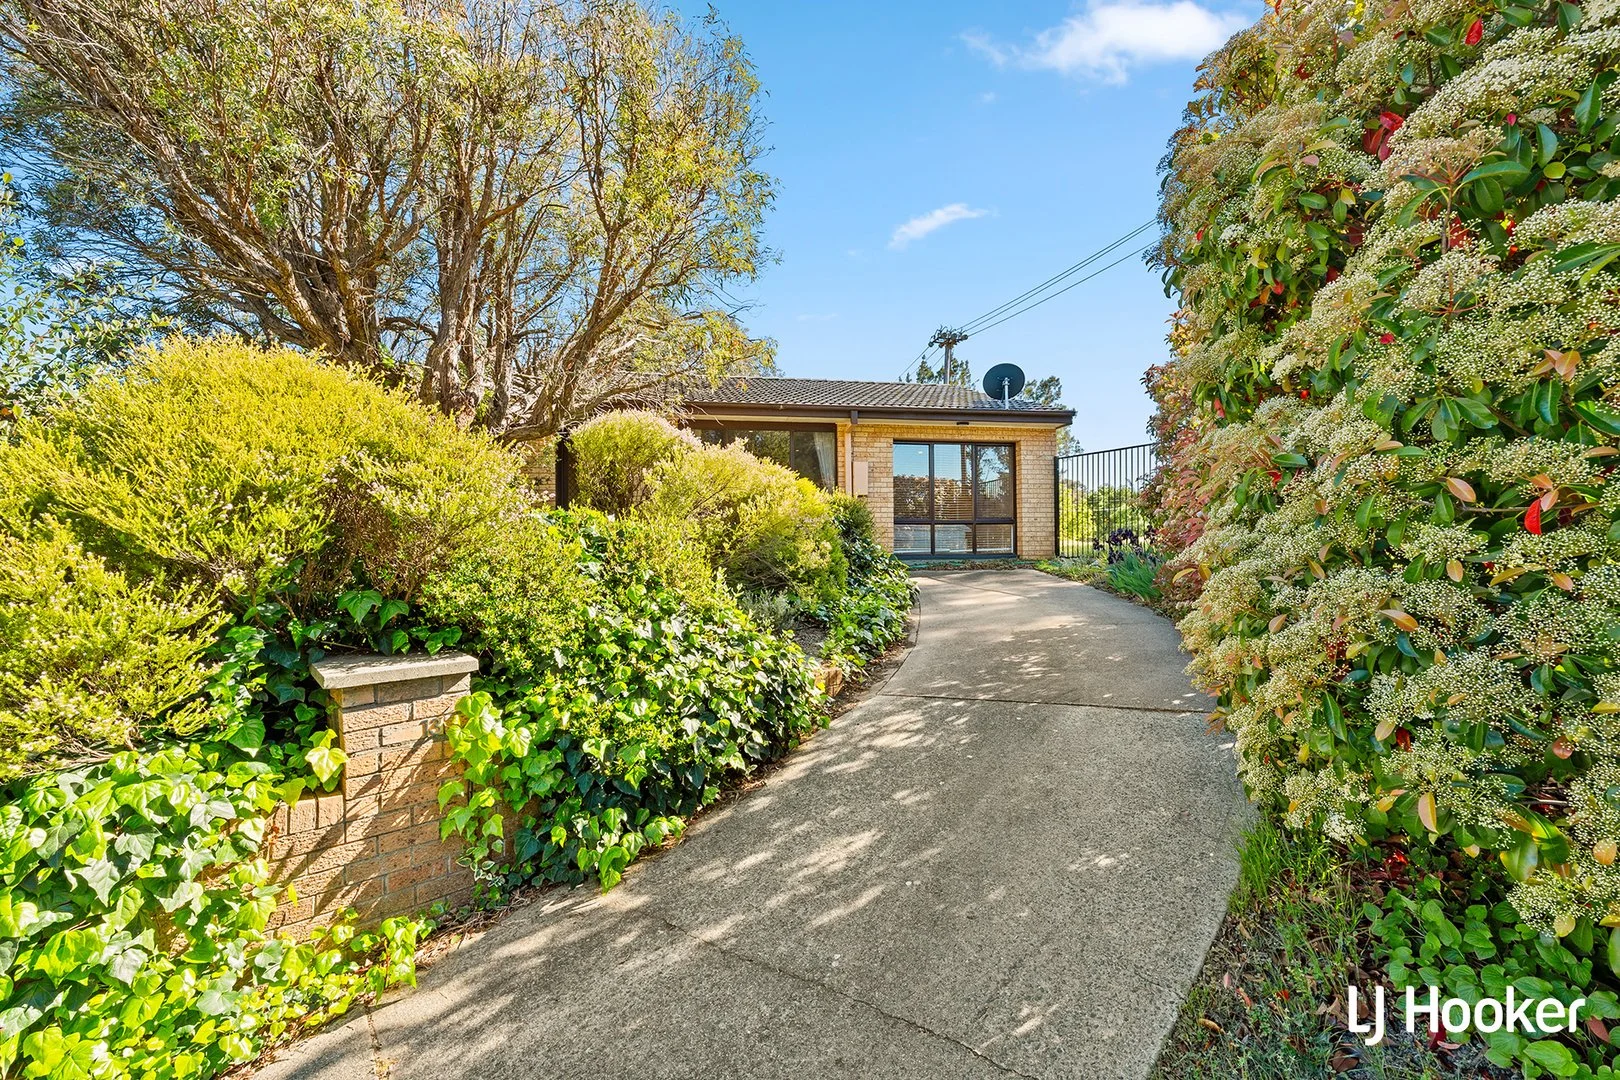
Latham, ACT 2615
Land Size: 311 m²
Property Type: 联排别墅
Listing Type: 住宅
Status: 在售
Summary: Stylish, Low-Maintenance Latham Living
Description: Welcome to this warm and welcoming home that offers fantastic privacy, updated features, perfect for first-home buyers and young families looking to put down roots in a quiet, community focused suburb. Set in the heart of family-friendly Latham, this home features a functional layout with generous light-filled living spaces and updated features. The bedrooms are well-proportioned, providing flexibility for children, guests, or a home office. With the centrally located and updated bathroom, the property is ready to move in and enjoy living as-is. The living areas are comfortable and inviting, the kitchen has been updated tastefully and looks over the established back yard. Outside, there is opportunity to enjoy outdoor entertaining, all within a quiet and established neighbourhood with access to the green open space directly. Positioned for convenience, the home is just a stroll down the sidewalk to your local schools, parks, playgrounds, and public transport. Kippax Fair Shopping Centre is just around the corner and Belconnen Town Centre both a short drive away. Easy access to arterial roads ensures smooth commuting to Belconnen, the City, and beyond. Features: Functional, beautifully updated kitchen with practical storage Tastefully updated bathroom Light-filled living spaces Established outdoor areas Quiet, family-friendly street Close to schools, parks, and playgrounds Steps from Latham Oval Around the corner from Latham Primary School Easy access to public transport 4 Min drive to Kippax Fair Shopping Centre 7 Min drive to Belconnen Town Centre 15 Min drive to City Convenient access to arterial roads Statistics: Land Size: 311sqm Property Size: 117 sqm EER: 3.0 Rates: $2,692 p.a. Land Tax: $4,324 p.a. (investors only) Unimproved Land Value: $411,000
Agent: Duncan Walker - dwalker@ljhbelconnen.com.au - 02 6251 1477
Florey, ACT 2615
Property Type: 独立屋
Listing Type: 住宅
Status: 在售
Summary: Back for sale owner relocating !
Description: Built from a time when craftsman still took pride in their work, is this 305m2 six bedroom four car garage family home. The impressive street appeal the first hint of what is to come. Once inside you are greeted with a large lounge room with towering ceilings and genuine ornate plaster cornice. The lounge opens to a formal dining room. The kitchen has been updated with stone benchtops, electric oven and cookware. A family room is adjacent, ideal for children at meals time. To the north is a huge rumpus/teenagers retreat. This area also has its own study.The fifth bedroom / home office is cleverly located near entrance. Up a solid staircase is a mezzanine area opening onto the four oversized bedrooms. These have lovely vistas to the hills at the rear and over treetops to the east. All bedrooms are huge and can accommodate queen or king beds. The master has ensuite and walk in robe. The main bathroom is also on this level. A balcony is provided to the front of the home ideal for your morning coffee. Year-round comfort will be assured with reverse cycle heating and cooling to lower area and electric independent heaters. The parcel of land is huge over 1100 m. The rear yard is flat and ideal for children's play and ball sports. A large double garage plus a second tandem is provided creating four car accomm.This is a perfect and solid family home with a highly flexible floor plan. Be quick. Some features Include; 305m2 Solid home Gorgeous street appeal High ceilings Huge living area and bedrooms Updated kitchen Freshly painted Teenagers retreat Highly configurable floor plan Large parcel of land 4 car accommodation Off street parking Flat parcel of land
Agent: Steve Thomas - steve@edge.com.au - 02 6290 2888
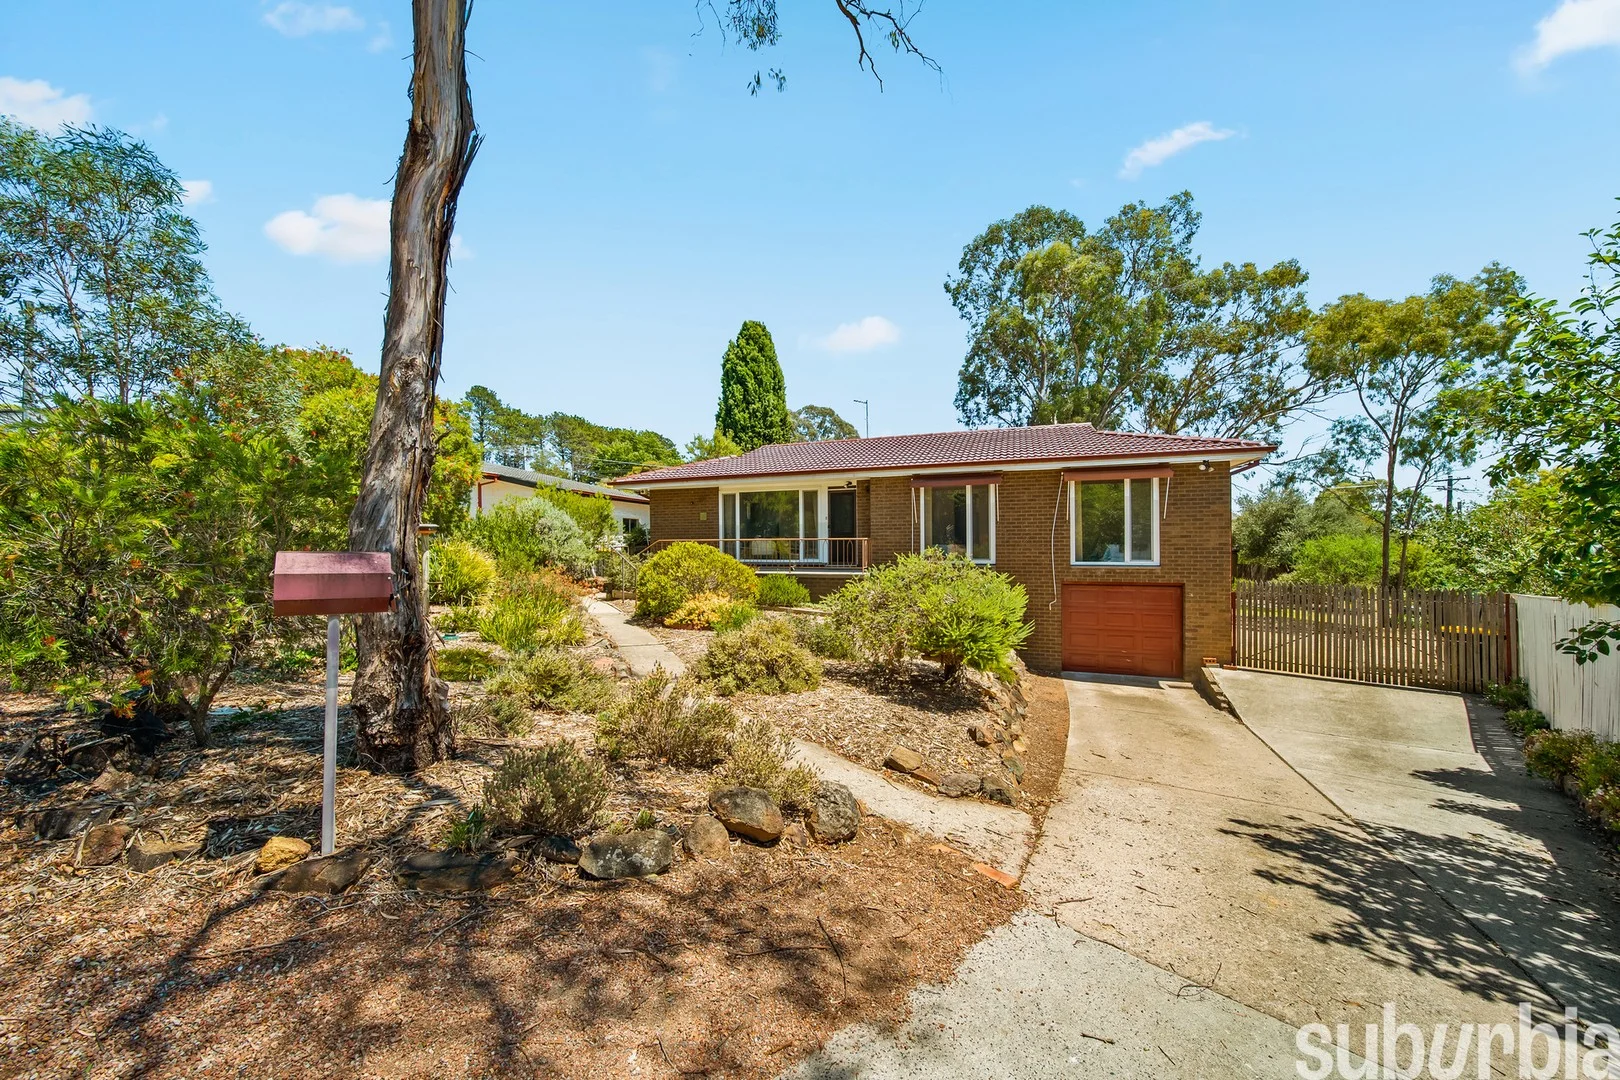
Latham, ACT 2615
Land Size: 1105 m²
Property Type: 独立屋
Listing Type: 住宅
Status: 在售
Summary: Extended, single level family home in quiet loop street on a HUGE 1105m2 land component
Description: Please note, if not sold prior, this property will be going to auction on site at 12:30pm, Wednesday 25th February 2026. The advertised price guide is designed to give buyers a pricing bracket and may be updated as the campaign progresses. Offers prior to auction, above the guide price and accompanied by a Section 17, are welcomed. Perfectly positioned for relaxed family living, 33 Pohlman Street, Latham places everyday convenience right at your doorstep. In fact, this is the first time the home has been offered for sale in 55 years, having been occupied by the current owner since new. Children can easily walk or cycle to Latham Primary School, while weekends are well spent enjoying Umbagong District Park along Ginninderra Creek, home to birdlife, kangaroos and, if you're lucky, the elusive rakali. A little further afield are John Knight Memorial Park and the scenic walking and cycling tracks around Lake Ginninderra. Local shopping is simple with Kippax Fair Shopping Centre close by, offering supermarkets, cafés and everyday services, plus a local coffee shop nearby. With surrounding reserves, playgrounds and easy access to public transport, this friendly neighbourhood delivers a lifestyle where families can slow down, connect and enjoy the best of Belconnen living. Make sure to watch our detailed, uncut walk-through video before (and after) your inspection. It acts as your 24/7 salesperson, giving you an excellent feel for the features and benefits of this property inside and out. It's the most informative property video you'll watch during your search-but don't just take our word for it. To receive a copy of the digital brochure, which includes an explanation of our buyer-friendly sales campaign, the full contract and much more, please email us via any web portal with your full name and mobile number and it will be automatically sent to you. Features Overview: Single level, free-standing, separate title home with garage under Extended, updated and refreshed with modern kitchen, new carpets, polished timber floors and fresh internal paint Double-glazed windows throughout and glass sliding door to the deck Large block in a quiet loop street with space for boat, caravan or trailer Pergola-covered, elevated timber deck with north aspect overlooking rear yard Vacant possession-no need to wait for owners or tenants to relocate Early access available via an occupation licence if required prior to settlement Flexible settlement options available Offers prior to auction welcomed The numbers (approx): Living area: 158m² Deck/pergola entertaining area: 23m² Garage: 33m² Block size: 1,105m² Age of home: 55 years (first time for sale since new; completed 1971, extended 1981) General rates: $3,338 p.a. Water & sewerage rates: $804 p.a. Land tax (investors only): $6,260 p.a. Conservative rental estimate (unfurnished, 12-month lease): $950/wk Impressive energy efficiency rating: 6 out of 6 stars Inside: Floorplan offers formal and informal living spaces, with two rear bedrooms separated from the three at the front for privacy Polished timber floors to living areas, new carpets to bedrooms and tiles to wet areas Renovated kitchen with generous bench space, wall-hung storage, pot drawers, pantry, fridge cavity, dual sinks, stainless steel dishwasher, five-zone induction cooktop, oversized pyrolytic electric oven with microwave cavity above, skylight and servery window to dining room Spacious living room with double-glazed picture window overlooking front gardens Bedrooms 1 and 2 include built-in robes; no robe to bedroom 3 Bedrooms 4 and 5 at the rear both include built-in robes Main bathroom with shower, vanity and bath plus separate toilet; second bathroom with shower, vanity and toilet-both ready for personal updates Laundry with corner tub and storage cupboard in original condition Ducted reverse-cycle heating and cooling (18 months old) NBN (FTTN) available Alarm system LED downlighting throughout Coat and linen storage at entry Crimsafe flyscreen doors front and rear Outside: 8 solar panels Pergola-covered Merbu timber entertaining area with ceiling fans, power and north aspect Well-maintained front and rear gardens with trees, shrubs and natural grass Spacious single garage under with remote-controlled panel door Driveway space for three additional vehicles plus secure gated parking for boat, caravan or trailer Two storage/tool sheds in rear yard Hills hoist clothesline Electric hot water system Construction info: Timber bearer and joist flooring Brick veneer external walls with upgraded R2.0 insulation Timber truss roof framing with upgraded R5.0 insulation Concrete tile roofing Aluminium window frames with upgraded double glazing Timber fencing To help buyers, we offer the following as part of our Friendly Auction System: Published buyer price guide which is also updated as the campaign progresses We refer a solicitor who can review the marketing contract for FREE and provide a FREE Section 17 certificate to waive your cooling off if you want to submit a pre-auction offer Help amending any conditions in the contract such as organising an occupation agreement or variation of settlement dates 5% deposit pre-approved payable via eft transfer (no need to draw a bank cheque) Personalised bidding strategy meeting with the auctioneer to discuss the auction day processes and strategies or tactics to help you develop a game plan to improve your success
Agent: Mark Larmer And Aaron Lewis - sales@suburbiarealestate.com.au - 0403 215 246
Agent: William Purse - william@suburbiarealestate.com.au - 0482 048 036
Holt, ACT 2615
Land Size: 769 m²
Property Type: 独立屋
Listing Type: 住宅
Status: 在售
Summary: Fresh, Functional and Family-Ready!
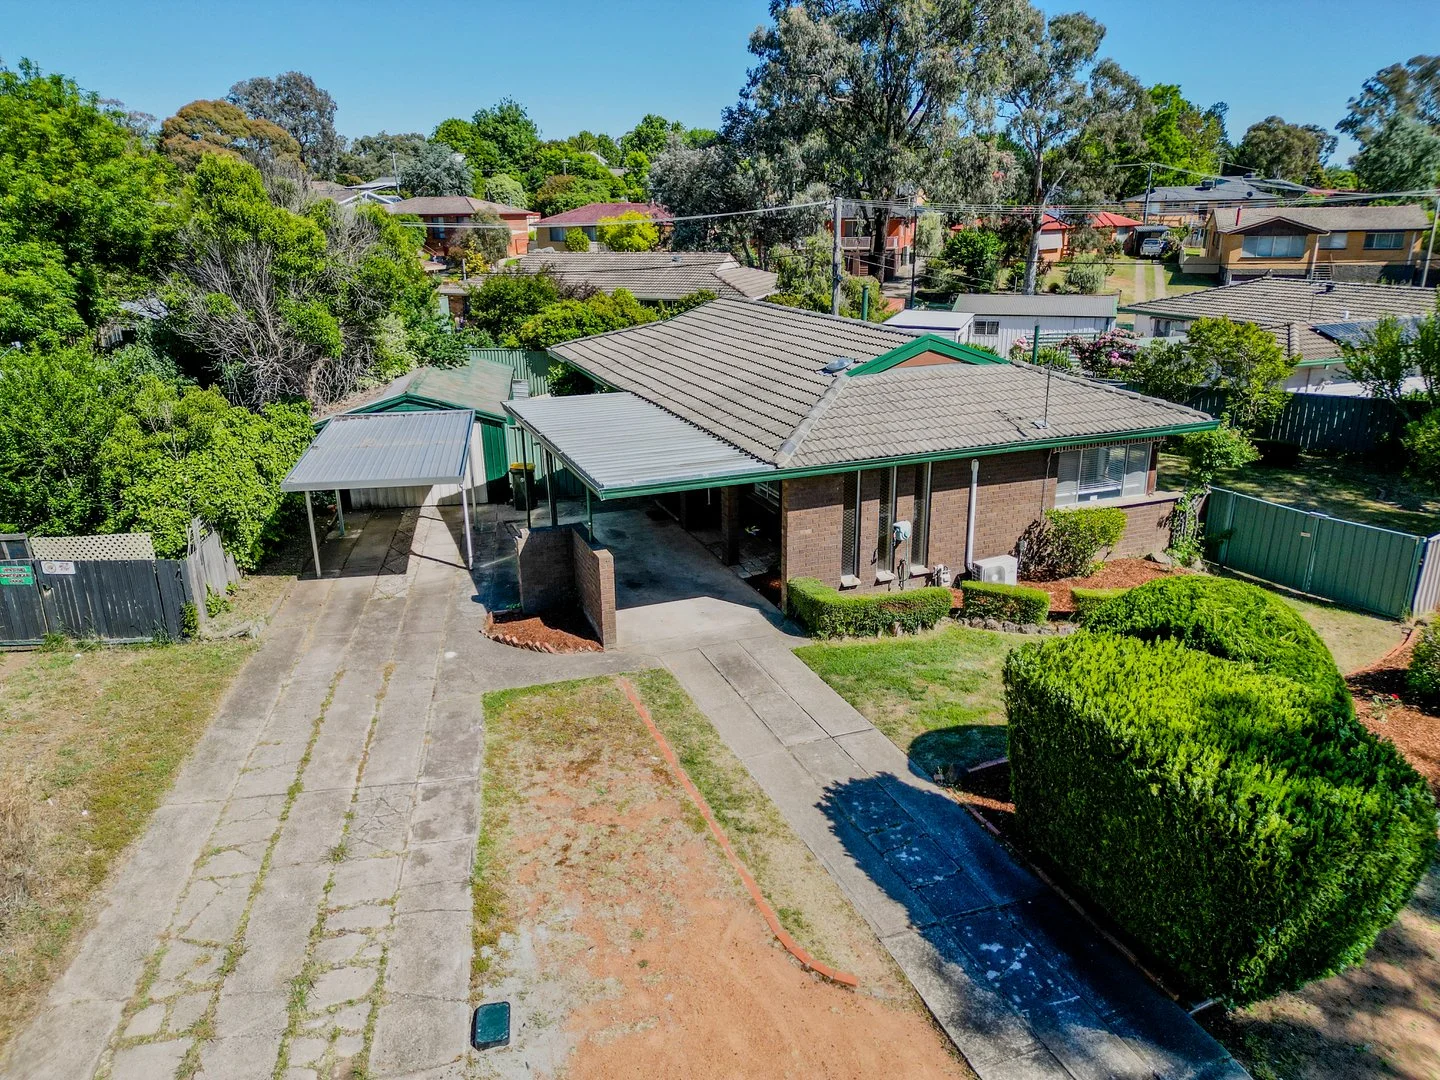
Description: Step inside this beautifully refreshed 3-bedroom home at 81 Lindrum Crescent, Holt, where comfort, practicality and space come together seamlessly. Recently painted throughout, with brand new carpets and modern window treatments, there's absolutely nothing left to do but move in and enjoy. The light-filled lounge features both a reverse cycle split system and a gas heater-ensuring year-round comfort for spontaneous movie nights or relaxed family time. The kitchen and dining area flow easily, making daily living effortless for young families or first home buyers. Outside, the fully fenced, low-maintenance yard provides privacy and peace of mind, with plenty of grass and room for kids and pets to play safely. For those who love vehicles, hobbies or trades-based work, you'll appreciate the generous garaging: a single lock-up garage with working benches plus two additional carports-offering secure space for work vehicles, trailers or weekend toys. The property also has a back yard shed for additional storage. PROPERTY FEATURES: a 3 spacious bedrooms a Bathroom with bath and a separate toilet a Fresh paint, new carpets and window furnishings throughout a Reverse cycle split system & gas heating in lounge a Lock-up garage plus 3 carports-great vehicle/workshop space a Fully fenced, low-maintenance yard-move-in ready, nothing to do! a Positioned on a large approx. 768 m block in the well-established suburb of Holt LOCATION HIGHLIGHTS: Nestled on Lindrum Crescent in Holt, this property offers the best of suburban living: a quiet, family-friendly street in a stable ACT market. Recent suburb median house sales show strong value growth. You're just a short drive to the Kippax Centre for shopping, local parks, schools and public transport-making everyday errands and weekend outings easy. WHO WILL LOVE THIS HOME? This is ideal for: * Young families looking for a move-in ready home with space for the kids and pets * First home buyers wanting something freshly updated and fuss-free * Tradespeople or car enthusiasts needing significant vehicle/garage space without compromising a family home * Downsizers who want an easy to maintain property With nothing to do and plenty of room for vehicles and toys, this home ticks a lot of boxes in a strong, convenient location. Be quick to inspect! EER 3.5 Rates: approx. $3,151 per annum A price guide will be provided early in 2026. Auction on site 5pm 14/1/26. Price guide $790,000+ Inspection by appointment unless otherwise advertised
Agent: John De La Torre - jdelatorre@bolton.co - 02 6214 8500
Holt, ACT 2615
Land Size: 345 m²
Property Type: 独立屋
Listing Type: 住宅
Status: 在售
Summary: Freshly Updated Four-Bedroom Home in a Peaceful Golf Course Setting
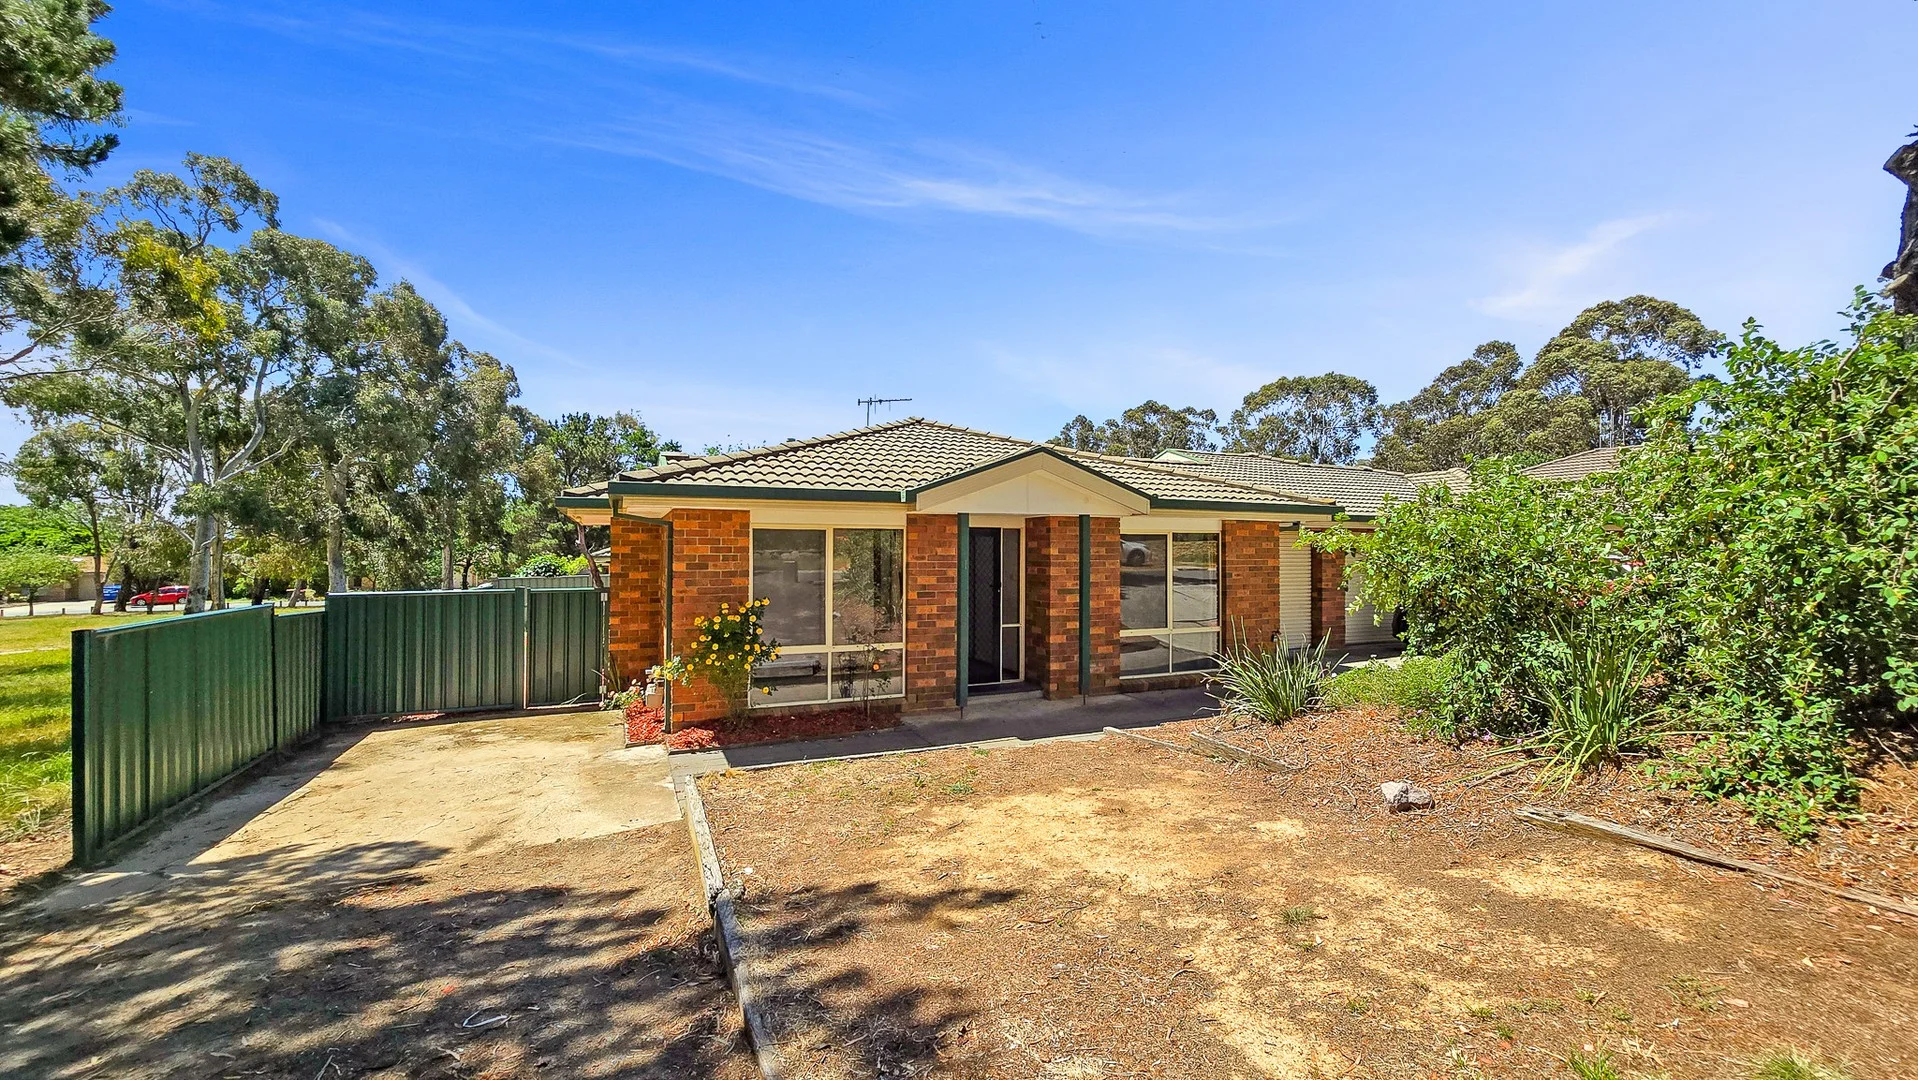
Description: Tucked away in a quiet cul-de-sac alongside the Woodhaven Golf Course, this freshly presented four-bedroom home is perfect for first-home buyers or young families ready to make the move from renting to owning. Enjoy the benefits of a separate-title property with no body corporate fees and a lovely outlook across green open space and parkland. Inside, the home features a spacious open-plan living area adjoining the kitchen, new carpet, fresh paint throughout, and ducted reverse-cycle air conditioning for year-round comfort. Large windows invite plenty of natural light, while the north-facing rear yard and living area provide a warm, sunlit atmosphere. The secure garage and extra off-street parking add convenience, and the easy-care gardens offer room to relax or extend your outdoor living with a future deck or entertaining area. Features: - Four bedrooms, main with a walk-in robe - Ducted reverse-cycle air conditioning - Two-way bathroom with spa bath - Single garage under the roofline with internal access - Ample space for a trailer, boat, or camper - North-facing rear yard and living area - Adjacent to park and playground - Easy access to the rear yard - Freshly painted with new carpet - Separate title home with no body corporate fees Offering fantastic value in a welcoming neighbourhood close to schools, shops, and parklands, this home is move-in ready and waiting for its new owners. Don't miss your opportunity, contact us today to arrange your inspection.
Agent: John Buckley - john@remaxcapital.com.au
Agent: Sue Sermon - sue.sermon@remaxcapital.com.au
Latham, ACT 2615
Land Size: 920 m²
Property Type: 独立屋
Listing Type: 住宅
Status: 在售
Summary: RENOVATORS DELIGHT
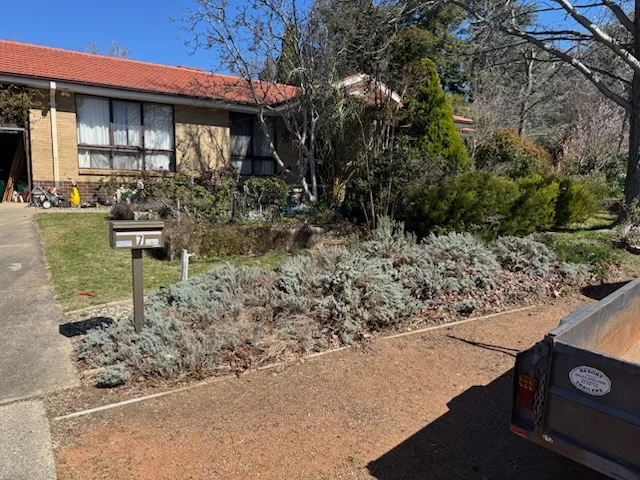
Description: FIRST TIME FOR SALE FOR 50 YEARS - 4 Bedroom + Ensuite Family Home This well thought out 4 Bedroom+Ensuite Family Home is the ideal entry level home into the highly desired Latham precinct at an affordable price. Perfectly located and only a few minutes' drive to Kippax shopping precinct, full of convenient and diversified restaurants and amenities, this intriguing home is also easy walking distance to local schools and sporting fields. It's prime street location also provides easy accessibility to major arterial roads and public transport. The home is structurally well-built and has great bones. Situated on a huge 920m2 block, highly secure flat block with mature and well kept gardens the home has a 136m2 living area. It is ideal for a young growing family or a tradesperson. The home features: Ducted heating Evaporative cooling Renai Hot Water System Secure 2 car accomodation The yard contains two- sheds, chicken coup accommodation, raised garden beds, and reflects an amazing feeling of peace almost like a sanctuary. This is your opportunity to launch your family's future into a highly sought after and closely held established precinct.
Agent: Brent Dayton - brent@australisrealty.com.au - 02 6260 7997
Holt, ACT 2615
Land Size: 280 m²
Property Type: 联排别墅
Listing Type: 住宅
Status: 在售
Summary: Single Level Living with Exceptional Privacy in Peaceful Emery Park
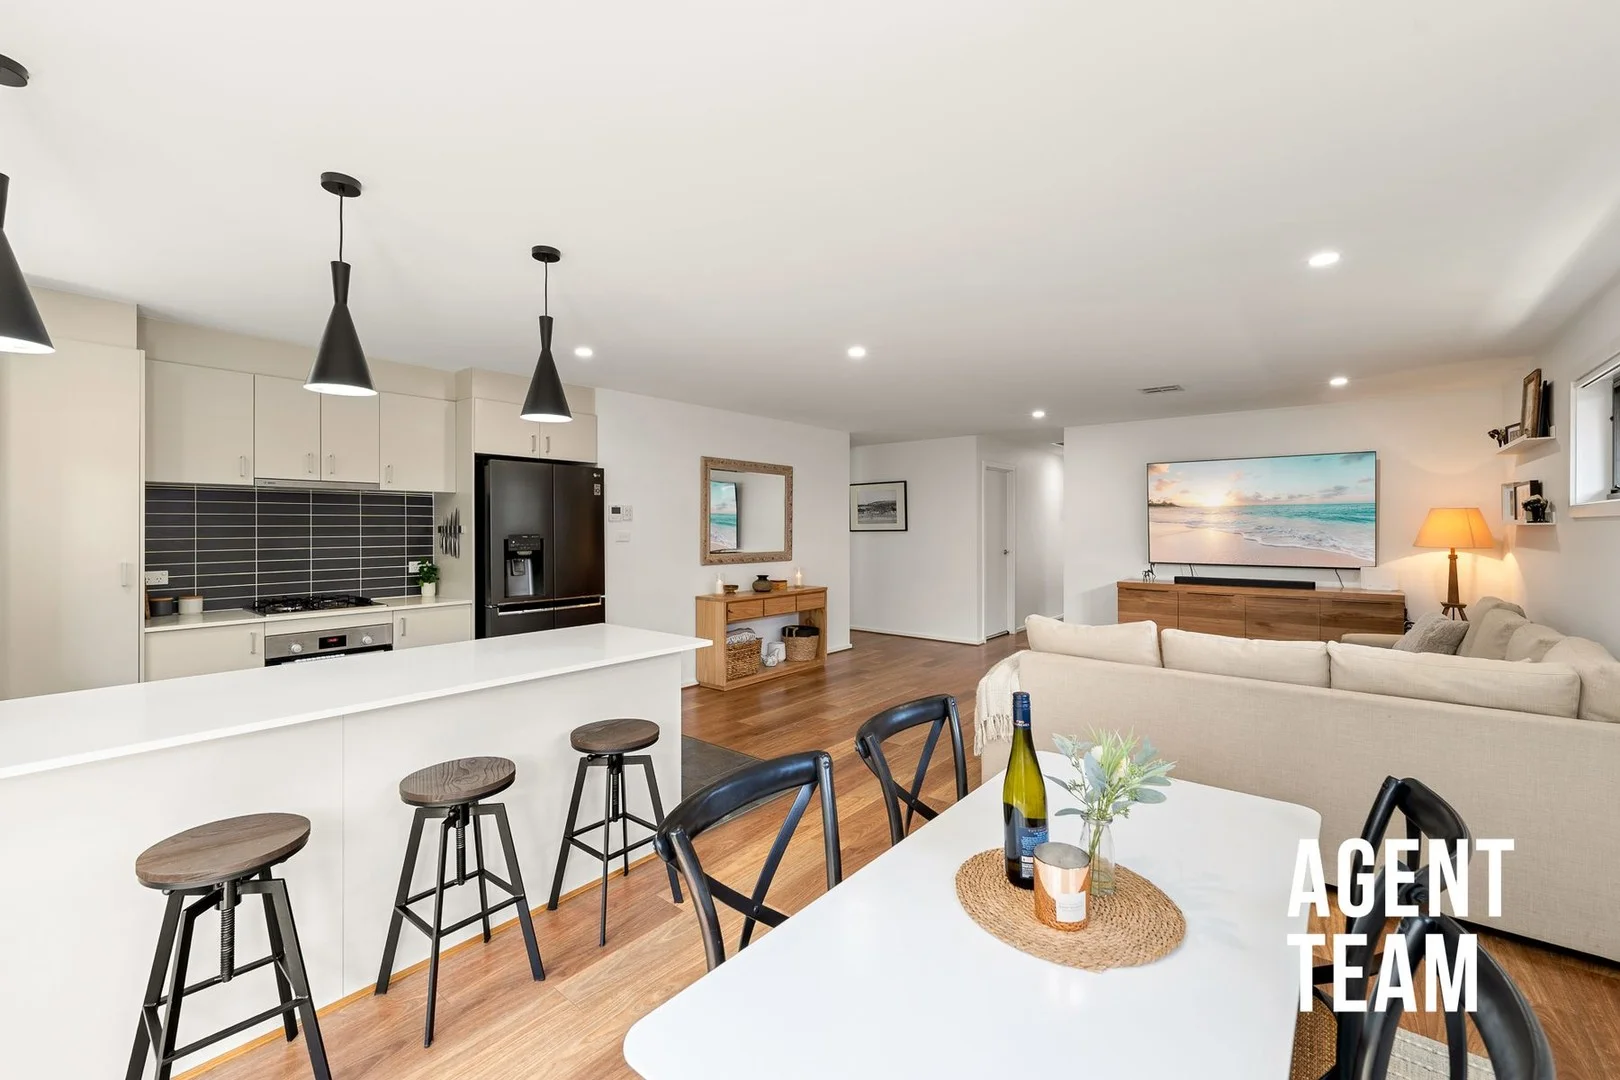
Description: Positioned within the peaceful and well-maintained Emery Park complex, 5/3 Fullston Way, Holt offers privacy and ease, a single level townhouse with no adjoining walls. Thoughtfully renovated and immaculately presented, this home delivers modern comfort in a quiet, nature filled setting, making it ideal for growing families, downsizers, first home buyers, investors and pet owners seeking low maintenance living without compromise. The open plan kitchen, dining and living area forms the heart of the home, enhanced by North facing windows that invite natural light throughout the day. The kitchen is both stylish and functional, featuring ample bench space, corner pantry, Bosch appliances, externally ducted rangehood and breakfast bar with pendant lighting. Timber floating laminate flooring, LED downlights and zoned Mitsubishi ducted reverse cycle heating and cooling create a refined and comfortable living environment year-round. Accommodation is thoughtfully designed, with a segregated master bedroom offering mirrored built in robes, block out curtains and direct access to the courtyard. Bedrooms two and three both include built in wardrobes, with bedroom two benefiting from an external privacy awning. The modern bathrooms are finished to a high standard, with floor to ceiling tiling, quality fixtures and a well appointed ensuite to the master. A separate laundry with external access, linen storage and a Rheem gas hot water system adds further practicality. Outdoors, the low maintenance backyard provides the perfect space to relax or entertain, complete with shade sail, landscaped gardens, grassed area and secure fencing. Additional features include side gate access, a 2,000L rainwater tank for garden irrigation, a double garage with motorised doors and storage space, and a 5kW solar system for improved energy efficiency. Set within a quiet complex surrounded by greenery and walking paths, with visitor parking available, this is a home that offers privacy, quality and lifestyle convenience. Whether you're starting out, scaling down or investing wisely, this exceptional Holt residence delivers comfort and ease in equal measure. Property Features: Single level townhouse with no adjoining walls Open plan kitchen, dining and living area Kitchen with ample bench space, corner pantry, Bosch appliances: oven, gas cooktop, dishwasher, externally ducted rangehood, breakfast bar with pendant lighting and North facing windows LED downlights throughout Timber floating laminate flooring to open plan and hallways Zoned Mitsubishi ducted reverse cycle ac system Built in wardrobes to all bedrooms Segregated master bedroom with mirrored built in robe, carpet, block out curtains and sliding door access to the courtyard Bedroom 2 with external privacy awning Bedroom 3 with built in wardrobe, carpet and block out curtains Modern main bathroom with floor to ceiling tiles, bath, vanity and toilet Ensuite with floor to ceiling tiles, full length shower, vanity, and toilet Separate laundry with storage, coat cupboard and external access Rheem gas hot water system Linen cupboard Low maintenance backyard with shade sail, grassed area, retaining wall and landscaped gardens Side gate access Secure fencing 2,000L rainwater tank (can be used for garden irrigation) Double garage with motorised roller doors and storage/workshop space 5KW solar system Located in the quiet, well maintained Emery Park complex surrounded by nature Visitor parking available Nearby Amenities: PEA: Strathnairn School 1.0km (10 min walk) PEA: Kingsford Smith School 2.1km (4 min drive) PEA: Hawker College 4.3km (6 min drive) St John the Apostle Primary School 6.7km (9 min drive) St. Francis Xavier College 6.4km (8 min drive) University of Canberra 8.6km (12 min drive) Holt Shops 1.5km (3 min drive) Kippax Fair Shopping Centre 2.4km (5 min drive) Westfield Belconnen Shopping Centre 7.7km (10 min drive) Calvary Bruce Hospital 9.5km (13 min drive) Property Specification: Built: 2020 Internal living: 125.7m2 Garage: 37.7m2 House: 163.4m2 Ceiling Insulation Rating: R5.0 Wall Insulation Rating: R2.0 Energy Efficiency Rating (EER): 6 Stars Rates: $675.00pq approx Strata Manager: Civium (1300 724 256) Body Corporate (Admin + Sinking): $502.74pq approx Units in Complex: 11 units Estimated Weekly Rent $700-750pw * To receive the contract of sale, building report, and additional documents via email within just 10 minutes of your enquiry, please fill out the online request form. Be sure to check both your inbox and junk folder for prompt delivery, available 24/7. All information submitted through this portal will be handled in accordance with our Privacy Policy, available on our website at agentteam.com.au
Agent: Steve Lowe - stevelowe@agentteam.com.au - 02 6152 8374
Agent: Tiff Mills - tiffmills@agentteam.com.au - 02 61528374
Higgins, ACT 2615
Land Size: 769 m²
Property Type: 独立屋
Listing Type: 住宅
Status: 在售
Summary: Exceptional Family Home in Prime Higgins Location
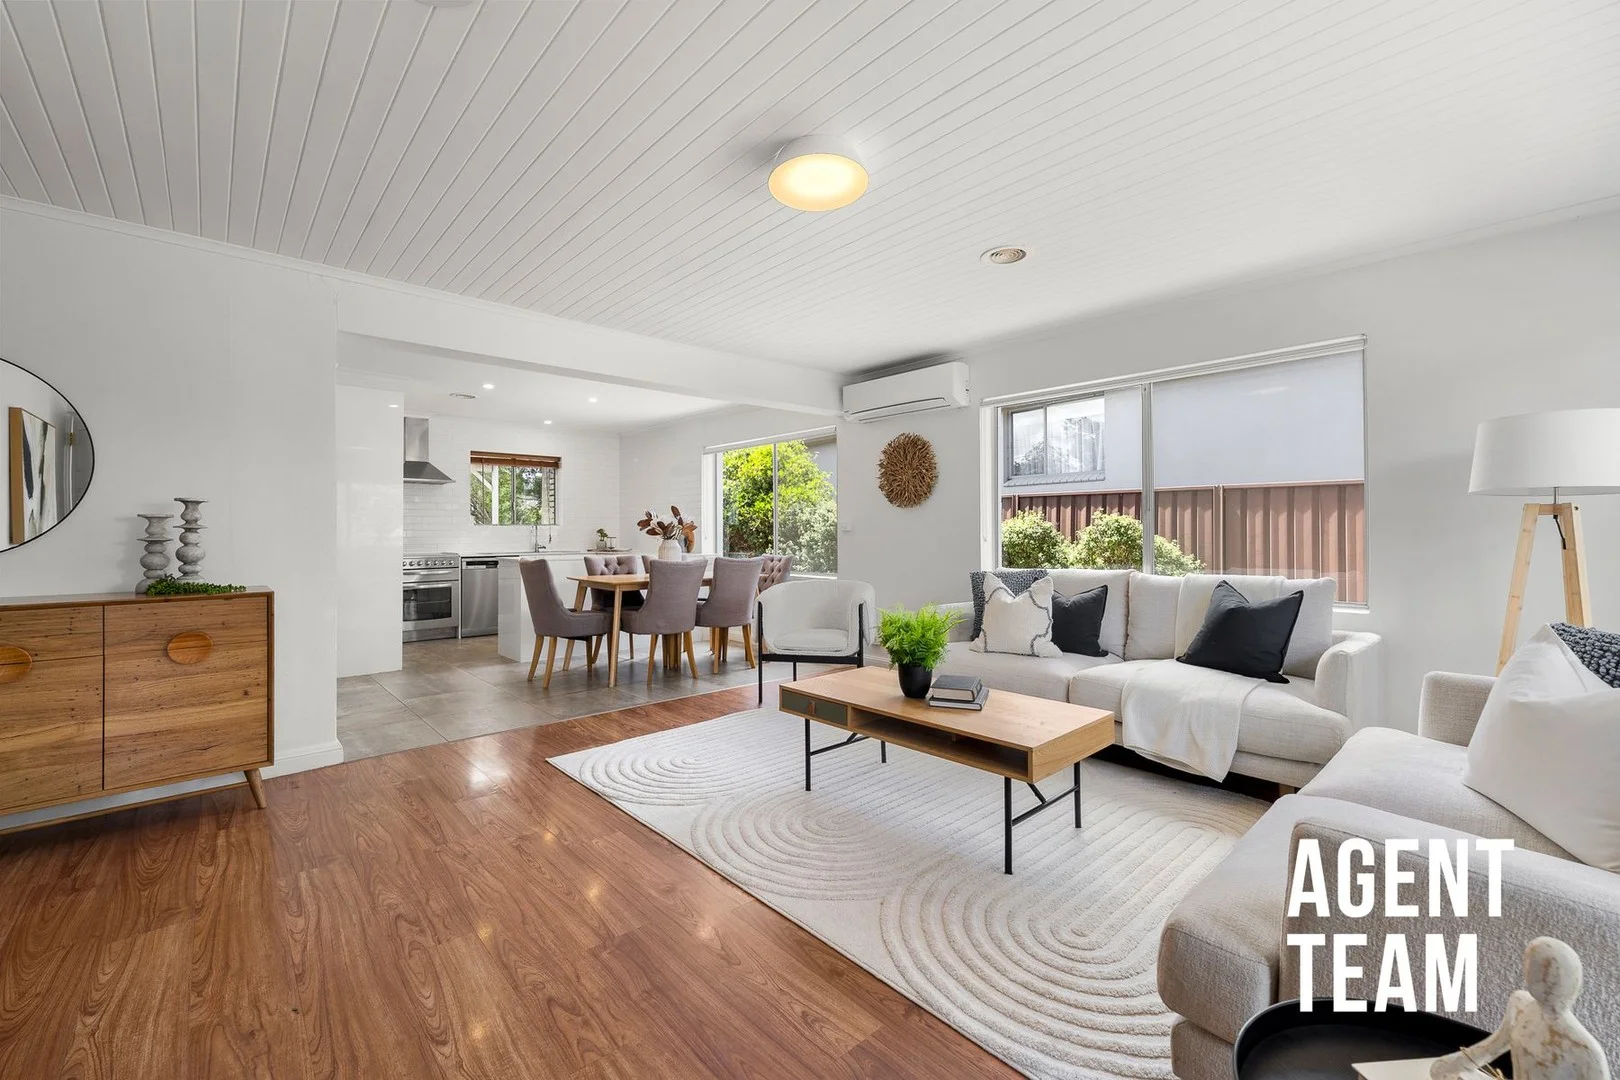
Description: Set in a prime Higgins location close to parks, schools and shopping, 46 Bundey Street is an exceptional, thoughtfully renovated home offering space, flexibility and quality rarely found in one package. With four bedrooms, three bathrooms and a separate self-contained flat, this is a standout opportunity for growing families, multigenerational living, upsizers and investors seeking long term versatility in a tightly held suburb. The heart of the home is the open plan kitchen, dining and living area, where design and functionality come together seamlessly. The renovated kitchen features stone benchtops, a central island, walk in pantry, double fridge cavity, Westinghouse dishwasher, electric cooktop and oven, all finished with soft close cabinetry. VJ ceiling panelling, 900x900 tiling, timber flooring through living areas and dimmable LED downlights creates a warm yet refined atmosphere, while an East facing aspect fills the home with natural light. Comfort is assured year-round with split system air conditioning and ducted gas heating. Accommodation is generous and well considered. The master bedroom is a true retreat, complete with pendant bedside lighting and an expansive his and hers built in robe with shelving and strip lighting. Bedrooms two and three feature mirrored built in robes, block out and sheer curtains and oyster LED lighting, with retrofitted double-glazed windows for added comfort. The ensuite impresses with dual basins, floating vanity, frameless walk-in shower with niche and feature tiling, while the main bathroom is equally luxurious, offering dual basins, a skylight, full height tiling and a shower bath combination. Outdoors, the home is designed for easy living and entertaining. A Northwest facing covered entertaining area with pergola overlooks a low maintenance backyard with lawn for children and pets, framed by secure Colorbond fencing. Practical features include a large separate laundry with rear yard access, deep linen storage, an instantaneous gas hot water system, a massive garden shed or workshop, side gate access, a garage with motorised door and shelving, plus an enclosed carport and multiple off street parking options ideal for boats, caravans or trailers. Adding further value is the brick, self-contained flat positioned to the rear, offering approximately 65m² of living space with its own bedroom, living area, bathroom and kitchen/dining zone. With raked ceilings, separate hot water system and private access, it provides excellent flexibility for extended family, guests or supplementary income (not approved for habitable use). All of this is set moments from playgrounds, childcare, schools, shopping centres and Belconnen amenities, making this a rare and highly versatile Higgins home that truly caters to modern living. Property Features: Open plan kitchen, dining and living area Renovated kitchen with stone benchtops, island, walk in pantry, double fridge cavity, Westinghouse dishwasher, electric cooktop and oven, and soft close cabinetry Living areas finished with VJ ceiling panelling Dimmable LED downlights throughout Split system air conditioning to living Ducted gas heating East facing aspect 900x900 tiles to main areas Timber flooring to living and hallways Carpet to all bedrooms Master bedroom with pendant bedside lighting and expansive his and hers built in robe with shelving and strip lighting Bedrooms 2 and 3 with mirrored built in robes, block out and sheer curtains and oyster LED lighting Retrofitted double glazed windows to bedrooms 2 and 3 Ensuite with his and her basins, floating vanity, frameless walk-in shower with niche, feature tile wall, pendant lighting and toilet Luxurious main bathroom with dual basins, floating vanity, skylight, full height tiling, shower bath with niches and pendant lighting Large separate laundry with sink, shelving, broom cupboard and rear yard access Deep linen cupboard Instantaneous gas hot water system servicing house and flat Northwest facing covered outdoor entertaining area with pergola Low maintenance backyard with lawn for children and pets Secure Colorbond fencing Massive garden shed/workshop Side gate access Garage with motorised door, shelving and dual access Enclosed 15m² carport with roller door and rear access Multiple off street parking options including space for boat, caravan or trailer Second driveway and wide side access to rear yard SELF-CONTAINED FLAT Brick construction positioned to the rear, separated from the main house Approx 65m² including bedroom, living room, bathroom and kitchen/dining Raked ceiling to 2.65m Kitchen with ample storage, Westinghouse gas cooktop, oven + grill Bathroom with shower, toilet and mirrored shaving cabinet New lino to kitchen and meals area, carpet to living and bedroom Double French doors opening from the bedroom Gas hot water system Originally approved as garage/workshop/store; repurposed as a self-contained flat (not approved for habitable use) Nearby Amenities: Play Space at Boniwell St 1.3km (18 min walk) Edge Early Learning Centre 450m (6 min walk) Bundey Street Playground 140m (2 min walk) (PEA) Kingsford Smith School 850m (12 min walk) (PEA) Hawker College 3.1km (5 min drive) St John the Apostle Primary School 3.1km (7 min drive) St Francis Xaiver College 3.9km (6 min drive) Raiders Belconnen 950m (12 min walk) Holt Shops 1.6km (4 min drive) Kippax Fair Shopping Centre 1.9km (4 min drive) Westfield Belconnen Shopping Centre 5.2km (9 min drive) Calvary Bruce Hospital 8.0km (12 min drive) Property Specification: Built: 1971 Internal Living: 120.8m2 Block: 769m2 Ceiling insulation rating: R2.5 EER: 3 Stars Rates: $272.00pq approx Land tax (If tenanted): $500.00 pq approx Estimated Weekly Rent: $780pw * To receive the contract of sale, building report, and additional documents via email within just 10 minutes of your enquiry, please fill out the online
Agent: Steve Lowe - stevelowe@agentteam.com.au - 02 6152 8374
Agent: Tiff Mills - tiffmills@agentteam.com.au - 02 61528374
Scullin, ACT 2614
Land Size: 333 m²
Property Type: 联排别墅
Listing Type: 住宅
Status: 在售
Summary: Fully renovated three-bedroom family home
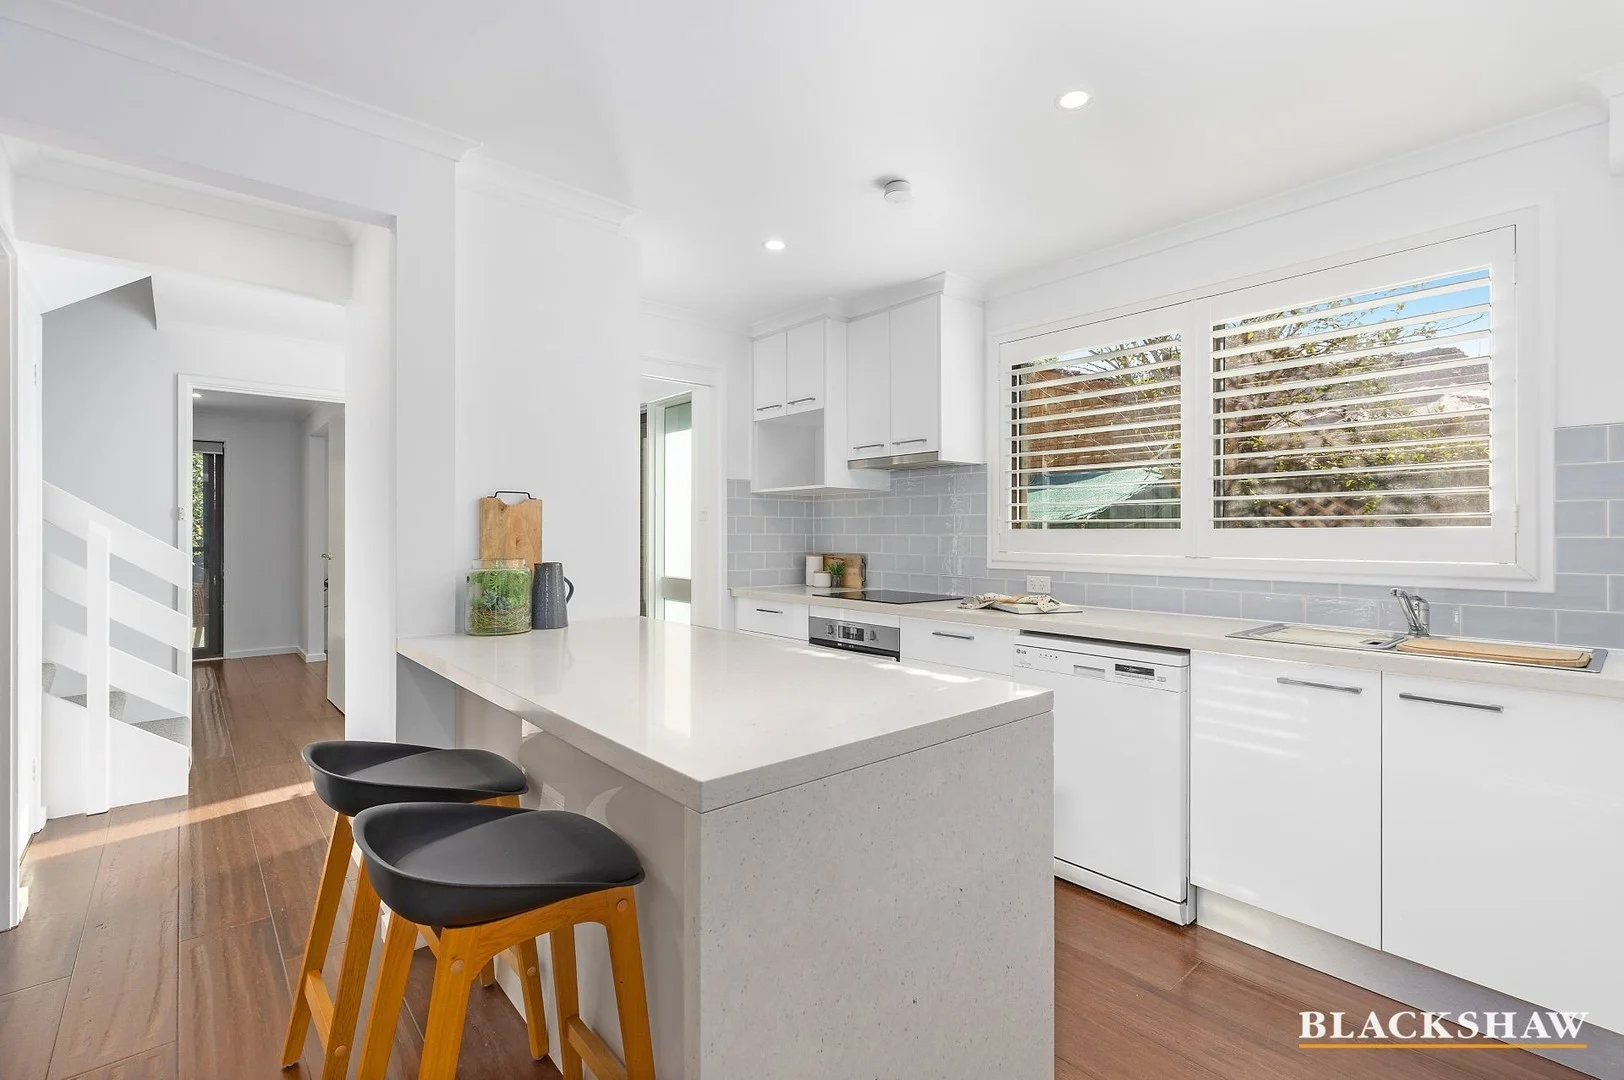
Description: Tucked away in a quiet street within a small, well-maintained complex, this beautifully renovated townhouse offers an exceptional blend of space, privacy and lifestyle. With all the hard work already done, this is a home you can simply move into and enjoy. Light-filled interiors are enhanced by the home's North to the rear orientation, and the interior feels warm and inviting from the moment you enter. Fresh paint, new carpet and timber flooring, modern blinds and plantation shutters, and a tastefully renovated kitchen and bathrooms create a stylish, contemporary finish throughout. The ground floor features a functional and flowing layout with multiple living spaces, centred around an expansive open-plan kitchen, living and dining zone. The designer kitchen is complete with Caesarstone benchtops and an electric cooktop, while sliding doors provide seamless indoor-outdoor flow to the spacious, landscaped backyard. A powder room adds everyday convenience. Upstairs, three well-proportioned bedrooms provide comfortable accommodation. Bedrooms two and three include built-in robes, while the master bedroom features a walk-in robe, private ensuite and a beautiful balcony retreat. A full family bathroom completes the upper level. Outside, enjoy both a front courtyard and an oversized level backyard offering privacy and flexibility, along with the bonus of a double garage. Landscaped gardens create a peaceful outdoor haven rarely found in townhouse living. Located within walking distance of local parks and the revitalised Scullin shops, and moments from Pinnacle Nature Reserve, Belconnen's shopping precinct and major arterial roads, this home delivers lifestyle convenience without compromise. A standout opportunity for buyers seeking a fully renovated, low-maintenance home. You'll love... - Tastefully renovated and beautifully presented throughout - Plentiful storage options, open plan living area, plentiful natural light - Renovated kitchen with electric cooktop, dishwasher and ample bench space - Brand new carpets installed in all bedrooms and the staircase - Tastefully updated bathrooms with floor-to-ceiling tiles - Spacious master bedroom with a large walk-in wardrobe and ensuite - Beautiful, easy-to-maintain rear yard with sunny and private northerly aspect - Located directly opposite reserve and Broadsmith Playground - Superb location with a host of amenities, Sweet Bones Cafe and transport options Area breakdown - Porch: 18.02m2 - Patio: 11.05m2 - Balcony: 10.92m2 - Garage: 38.44m2 - Living: 149m2 - Total: 227.43m2 - Block size: 333m2 Cost breakdown Rates: $719.02 p.q Strata: $692.70 p.q Potential rental return: $640 - $660 p.w All care has been taken in the preparation of this marketing material, and details have been obtained from sources we believe to be reliable. Blackshaw do not however guarantee the accuracy of the information, nor accept liability for any errors. Interested persons should rely solely on their own enquiries.
Agent: Adam & Kiri Jones - BlackshawGungahlin@mail.inspectrealestate.com.au - 6241 9444