83 Camberwell Circuit
Robina, QLD 4226
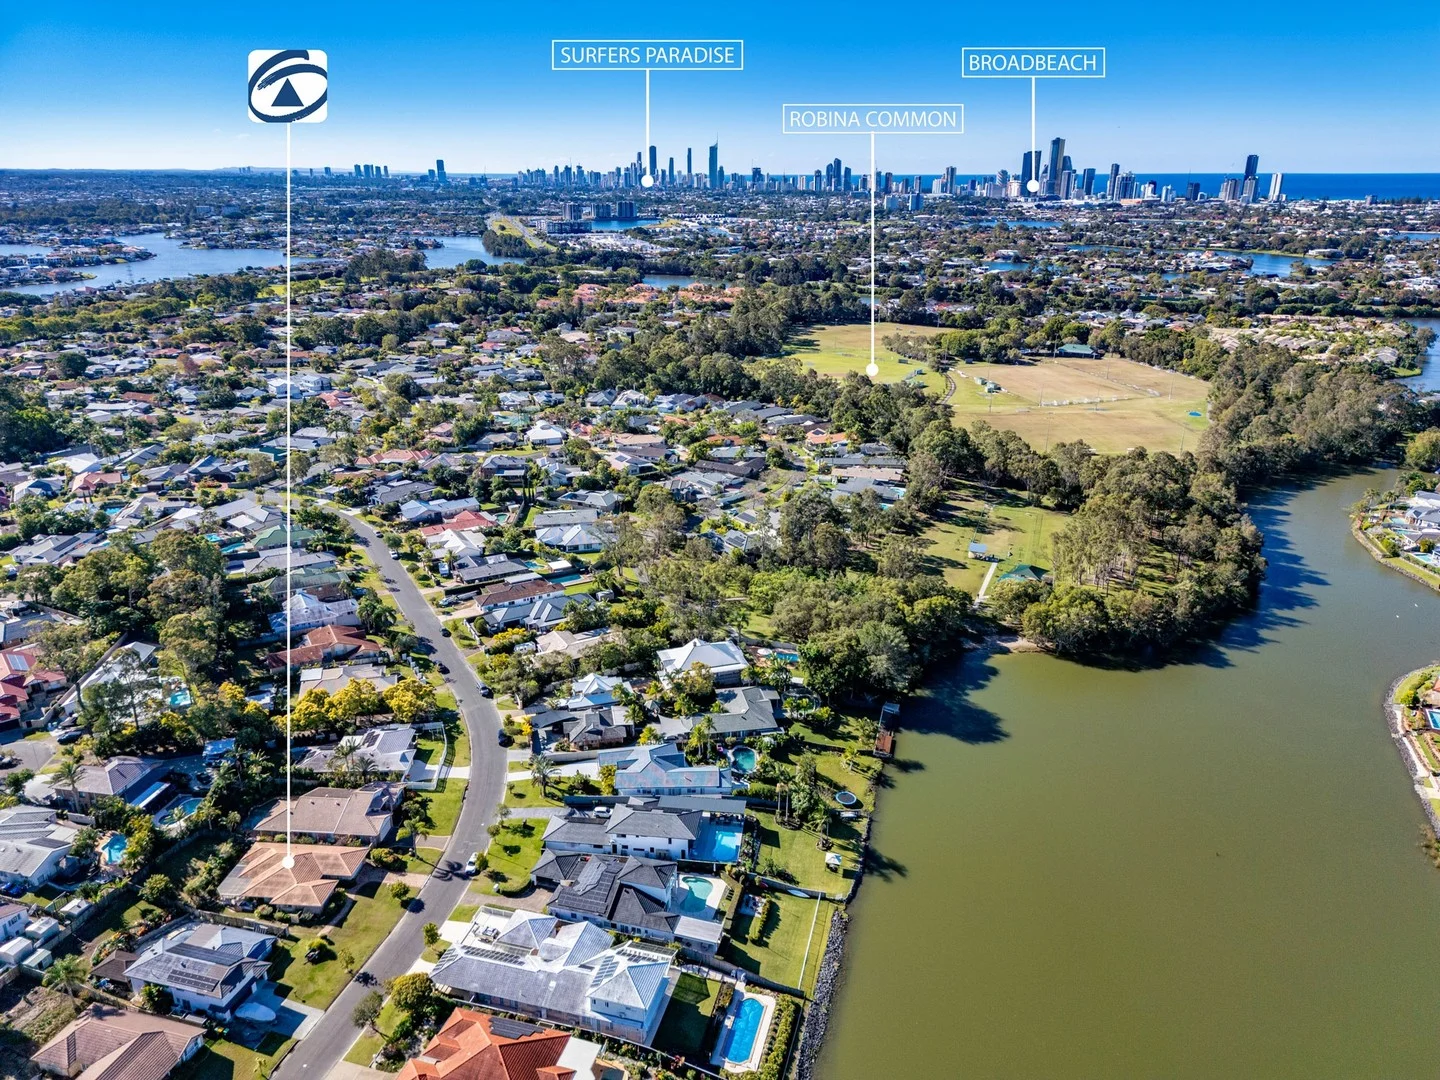
周边环境与日常设施
探索Robina周边的上学日与周末生活。

区域数据
- 居民(ABS,2024年6月)
- 681,389
- 0–14岁儿童
- 113,859
- 所学校
- 110
- 公园与图书馆
- 407
- 已收录儿童活动机构
- 274
收录最多的活动:Karate、Swimming、Tennis
人口数据:澳大利亚统计局
了解更广的议会辖区:比较附近区域,探索图书馆及社区场所,并浏览学校、儿童活动和议会项目。
公园、游乐场与公共空间
Fitzroy Park: 游乐场, 运动场地
这处房产附近有什么好玩
探索目录中的附近游乐中心与家庭景点。请向场所确认适合年龄、门票及开放时间。
在Things to do按年龄、预算及室内或户外条件寻找更多去处。具体日期的活动请查看What’s on。 查看活动日程
探索本地指南与家庭灵感
了解这处房产周边生活时,阅读本地家庭指南与实用文章。

昆士兰州最宜居郊区排行(2026年,按儿童活动数量排名)
在我们的目录中,Southport(QLD)登记的儿童活动数量超过QLD其他任何郊区。本页首先按郊区能为有孩子的家庭提供多少实际选择来排名昆士兰州的郊区,随后为同一批郊区补充房产成交中位价、近期成交与在售房源,以及治安记录数据——并会持续更新,而非一次性发布后就不再维护。 主要结论…
阅读更多 →
布里斯班儿童免费活动:近期活动、图书馆、免费试课
布里斯班真正不花钱的亲子去处,大多在市政的地盘上。我们收录了市内999个图书馆、公园和社区场所,图书馆办证和进游乐场都不花钱。一次性的免费活动属于额外惊喜,不能当计划:主办方为本周末、未来一个月和下一个学校假期登记的活动会出现在下方,每天都在变。这个页面不是一次性文章:下方的列表直接来自 AroundSchools 目录,每天更新两次;文字部分定期审阅,页面顶部标明了日期。 要点…
阅读更多 →日常设施与出行
打开地图选择目的地并查询行程时间。步行路线、无障碍设施和行程时间尚未核实。
来源:AroundSchools目录。距离为直线距离,并非步行路线。请在详情页确认设施;此摘要未提供目录更新日期。
房产详情
807 m²
独立屋
RESIDENTIAL
附近资源

MyFirstGym Robina
MyFirstGym Robina, Robina Super Centre, (Corner of Scottsdale Drive & Robina Town Centre Drive, Gold Coast

LVL UP FITNESS BOX GRAPPLE STRENGTHEN
6 Kiers Road, Miami

Southern Cross Martial Arts Gold Coast
Gooding Dr &, Boowaggan Rd, Merrimac

Tamara Jazz Music Lessons
Carrara

Ryan Mason Cricket Coaching
Gold Coast

Magic Jake – Primary School Entertainment & Incursions (Brisbane & Gold Coast)
Gold Coast

BIGStar Circus
14 Harper St, Molendinar

Dendy Cinemas Southport
129 Queen Street, Southport

Can Do Aquatics
Lot 15 Southport Trade Centre, Jackman Street, Southport
附近学校

Robina State School
Killarney Avenue, Robina QLD 4226 Australia

Miami State School
18-36 Oceanic Drive, Mermaid Waters QLD 4218 Australia

Mastery Schools Australia Varsity Lakes
1 Bellvue Dr, Varsity Lakes QLD 4227, Australia

Arcadia College
Robina QLD 4226

St Vincent's Primary School
22 Fairway Dr, Clear Island Waters QLD 4226, Australia

Merrimac State High School
Dunlop Court, Mermaid Waters QLD 4218 Australia
附近学校不代表符合入学条件。请直接向学校或托育机构确认学区、年级及名额。
附近房产

附近最近成交
靠近此地址、已经成交的房产。我们不显示成交价格。
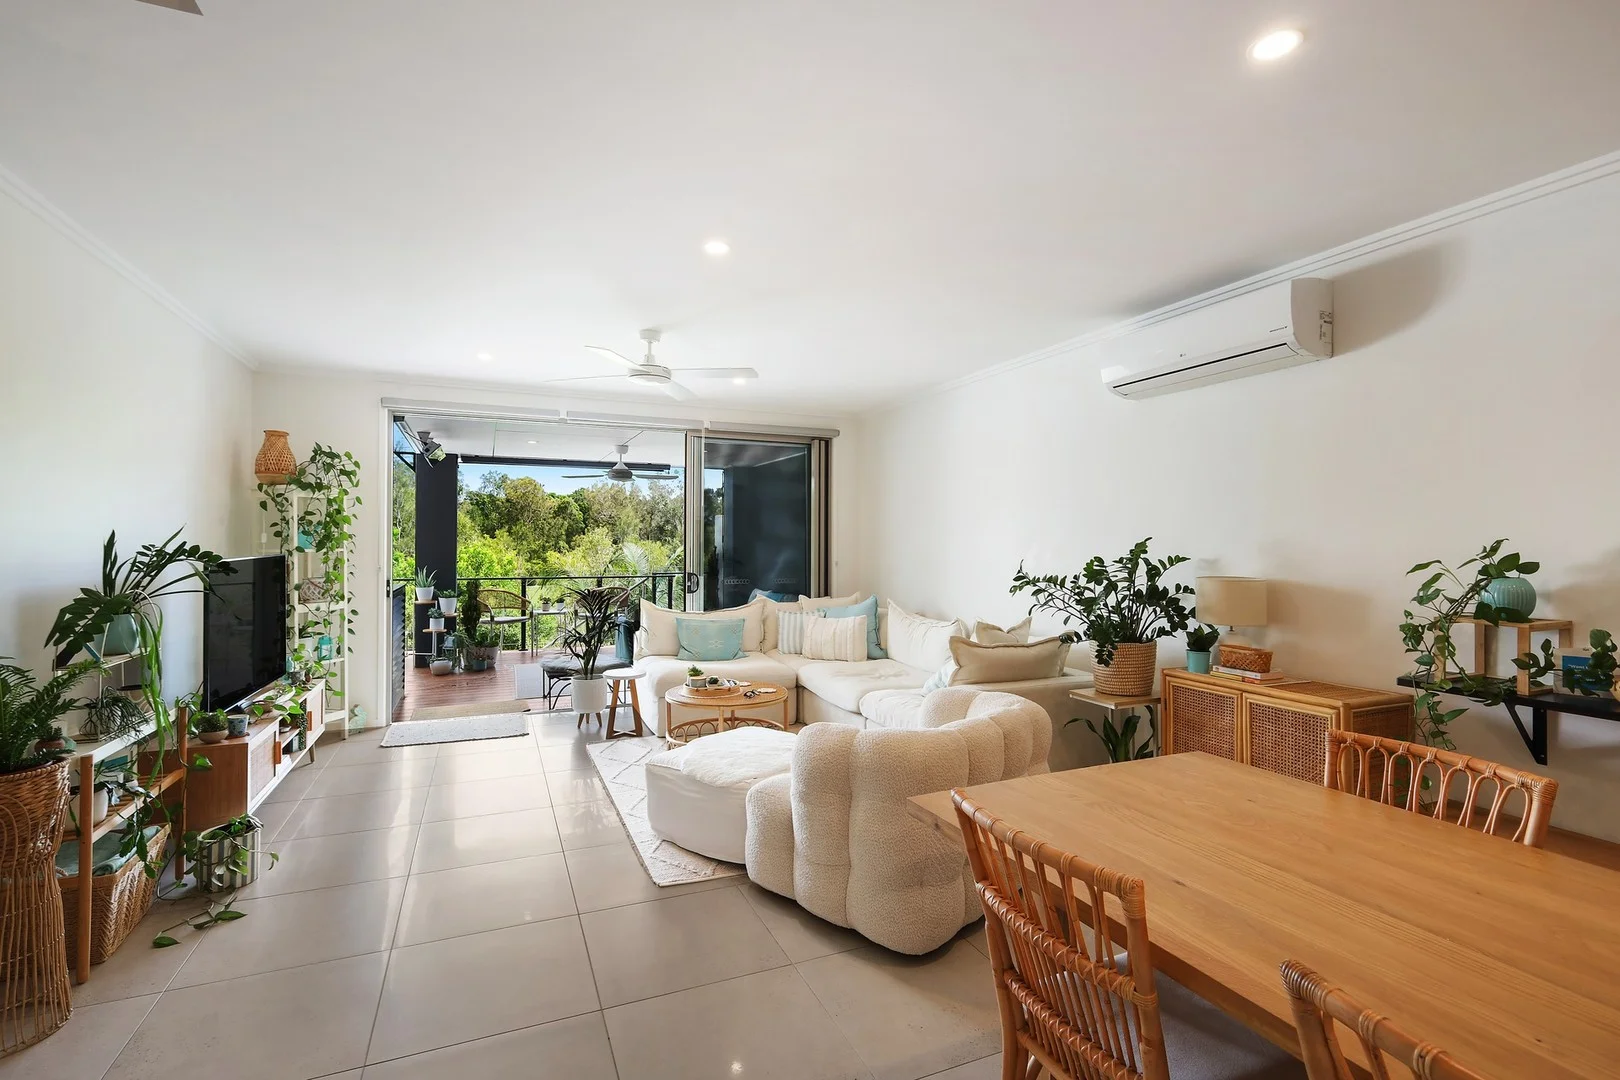
Robina, QLD 4226
Land Size: 141 m²
Property Type: 独立屋
Listing Type: 住宅
Status: 在售
Summary: No Body Corporate 4 Bed Modern Low-Maintenance Living by the Park
Description: With no body corporate fees (you simply pay your own insurance), this property offers the size and feel of a house with all the benefits of low-maintenance living. Just 9 years old and very modern throughout, it also presents an excellent investment opportunity with a strong rental return of $950+ per week til August, with a rental appriasal of $1,050 - $1,100pw. The home is designed for comfort and practicality, featuring high ceilings, a spacious open-plan kitchen, dining, and lounge, large covered outdoor deck, 2 separate lounge rooms, plus four large bedrooms. The master suite is super king-sized with its own balcony, views overlooking the park, walk-in robe, and en-suite, while the additional bedrooms are generous and well-appointed. Beyond the home itself, the lifestyle on offer here is exceptional. From shopping, dining, and entertainment at Robina Town Centre to nearby schools, Bond University, and the Gold Coast's iconic beaches, every convenience is just minutes away. Easy access to the M1 makes commuting simple, while the peaceful neighbourhood ensures a relaxed retreat at the end of the day. Key Features: No body corporate fees King-sized master suite with private balcony, views overlooking the park, en-suite, walk-in robe and air conditioning Two additional large bedrooms upstairs with mirrored wardrobes & air conditioning Downstairs bedroom with built in cupboards, air conditioning and adjacent powder room Second lounge living space upstairs plus built in study nook Large open-plan kitchen, dining & lounge with seamless outdoor flow Modern kitchen with stone benchtops, quality appliances & downlights Large undercover outdoor deck fully fenced with access to the gardens below. High ceilings throughout spacious & inviting feel Air conditioning in the main living area and in all 4 bedrooms Timber staircase, tiled downstairs & fresh carpet upstairs Modern main bathroom with stylish finishes and large laundry space 2 off-street parking spaces 2 storage sheds, plus garage storage space - Rental Return: $950 per week (currently rented until August) $1,050-$1,100 pw rental return from August - Rates: $2,210 per annum approx. - Water: $1465 per annum approx. Location Highlights: 2 mins to Robina Town Centre Close to Robina Train Station, CBUS Stadium and Robina Hospital Easy access to the M1 Minutes to schools & childcare 10 mins to Bond University 15 mins to Gold Coast beaches This property offers outstanding living potential, whether you're a family looking for space and comfort, professionals wanting a stylish and low-maintenance home, or investors seeking strong demand in a prime location. Contact Sarah and Emily from Drew Property Group today for more information or to arrange your viewing.
Agent: Sarah Drew - sarah@drewpropertygroup.com.au - 0444555144
Agent: Emily Drew - emily@drewpropertygroup.com.au - 0451 948 315
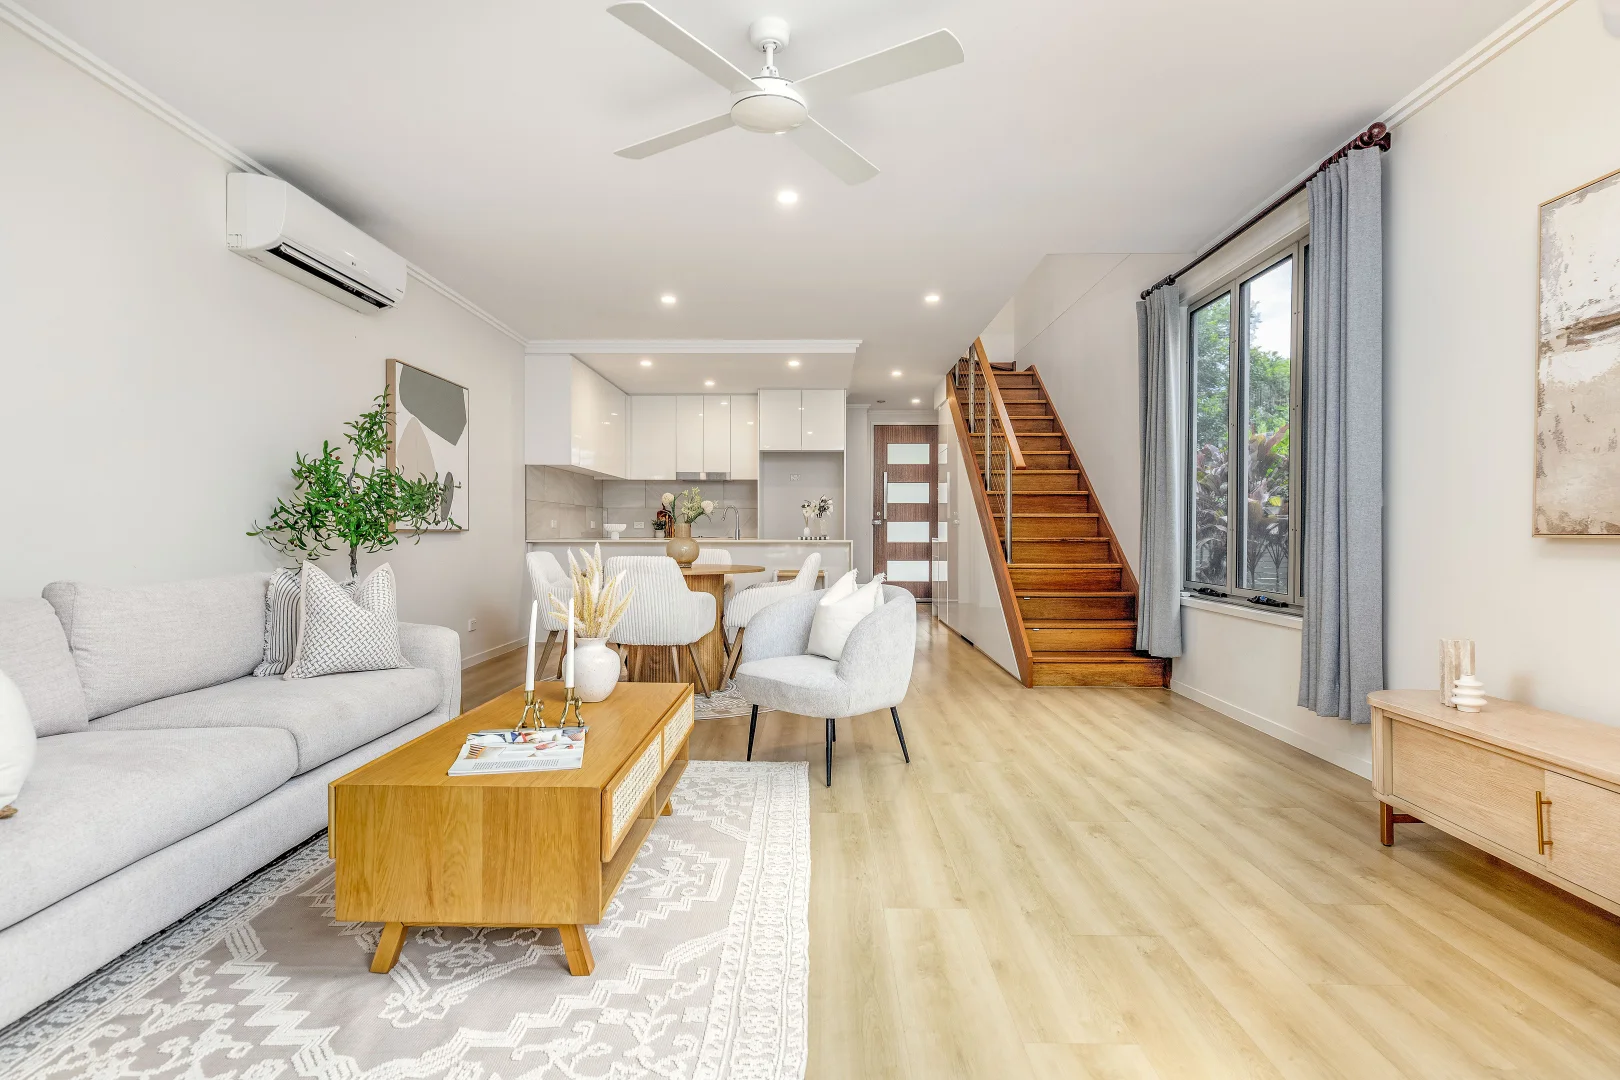
Robina, QLD 4226
Land Size: 196 m²
Property Type: 独立屋
Listing Type: 住宅
Status: 在售
Summary: A Contemporary Terrace Home in the Heart of Botanique, Robina
Description: Positioned within the highly regarded Botanique Terrace Homes community, 100 Florabella Drive, Robina presents a modern, low-maintenance lifestyle surrounded by greenery, convenience and established amenities, with the added benefit of no body corporate fees. Thoughtfully designed with comfort and functionality in mind, this well-appointed residence delivers an ideal balance of relaxed living and everyday practicality in one of Robina's most desirable enclaves. Built in 2017 by respected builder Hutchinson, the home showcases a well-considered two-level layout filled with natural light and clearly defined living zones. The ground floor forms the social heart of the home, featuring an open-plan kitchen, dining and living area that flows seamlessly to a decked terrace with peaceful outlooks toward Mudgeeraba Creek. The contemporary kitchen integrates effortlessly with the living space, making it ideal for both everyday living and entertaining, while a conveniently positioned powder room enhances functionality for guests. Designed for privacy and comfort, the upper level accommodates three bedrooms alongside a versatile media area and study nook. The main bedroom is thoughtfully positioned to capture serene creek outlooks from its private balcony and includes a walk-in robe and stylish ensuite. Two additional bedrooms with built-in robes are supported by a well-appointed family bathroom, completing a practical and well-zoned accommodation level. Outdoors, the covered alfresco and decked terrace provide an inviting extension of the indoor living spaces, framed by fully landscaped, low-maintenance gardens. With direct gated access to the walking and cycling track along Mudgeeraba Creek, the home enjoys a rare connection to nature, perfect for morning walks, exercise or relaxed afternoons outdoors. Located within walking distance to schools, shops, public transport, parks, and the nearby golf course, this address delivers outstanding lifestyle convenience. With Robina Town Centre and Robina Hospital just minutes away, the location continues to attract strong owner-occupier and investor demand. A quality residence in a sought-after Robina enclave, 100 Florabella Drive represents an outstanding opportunity to secure contemporary living with a tranquil creekside outlook. For more info, click on the Enquire / Contact Agent button
Agent: Sarah Yoo - sarah.yoo@belleproperty.com - 07 3480 5366
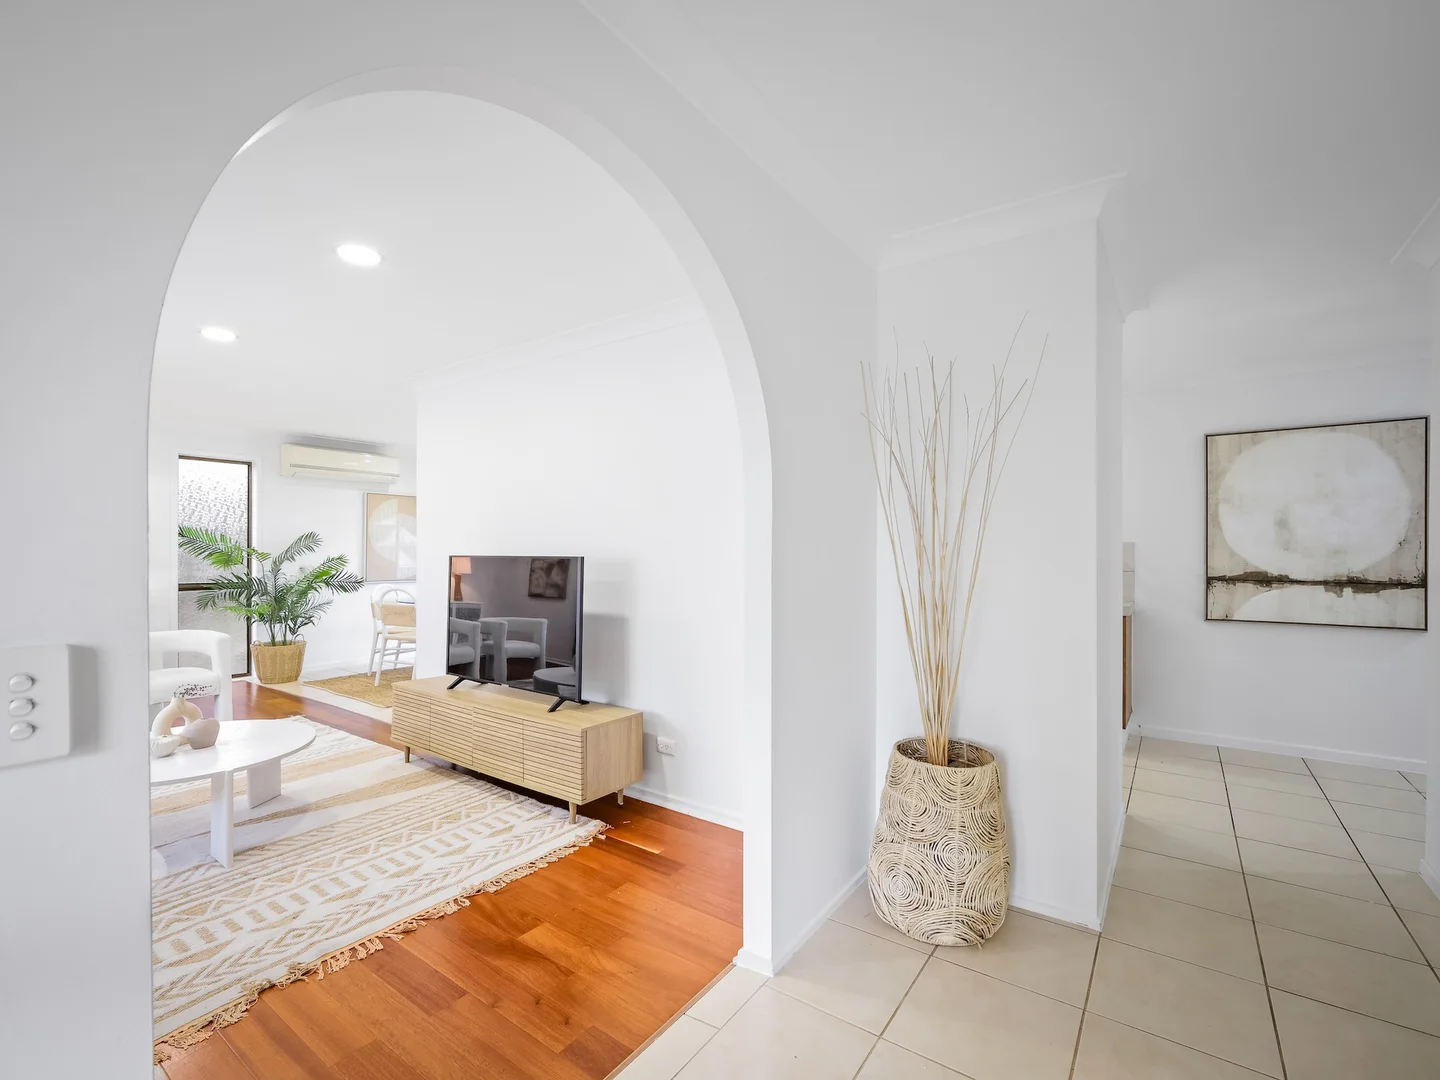
Robina, QLD 4226
Land Size: 777 m²
Property Type: 独立屋
Listing Type: 住宅
Status: 在售
Summary: SOLD BY GREG CORCORAN
Description: Well well well… these opportunities DO NOT come up very often in Robina. We have a perfect renovator for you in a most desired pocket. With 4 beds, 2 bath, a 777m2 block, massive backyard, great street frontage, double garage. Now the geography: 5 mins to Robina Town Centre A short bus ride to Varsity Colleges 8-10 mins to Burleigh Beach 3-4 mins to the M1 Motorway 25 mins to Coolangatta Airport 1 hour to Byron Bay 20 mins to the rainforest THIS PROPERTY WILL BE SOLD ON OR BEFORE AUCTION!!! So, take up the challenge and tell me this isn't one of the best opportunities in Robina. Call Greg on 0475 046 561 for more information about inspection times or for more information. HIGHLIGHTS: 4 Bedrooms/2 Bathrooms/double garage 2 Living areas 777m2 block A perfect renovator Sensational elevated position Huge backyard Central location, very close to Bond University, Nobby Beach, Burleigh Beach, Robina Town Centre, Lake Orr, M1 Motorway, shcools and so much more POTENTIAL INCOME: Rental: $900- $1050 per week (approx) SCHOOL CATCHMENT ZONE: Robina State Primary School Varsity College Senior School Bond University Disclaimer: In preparing this information we have used our best endeavours to ensure the information contained herein is true and accurate, but we accept no responsibility and disclaim all liability in respect to any errors, omissions, inaccuracies, or misstatements that may occur. Any photographs show only certain parts of the property as it appeared at the time they were taken. Areas, amounts, measurements, distances and all other numerical information is approximate only. Potential buyers should make their own inspections and enquiries and seek their own independent legal advice before signing a contract of sale, to satisfy themselves that all details relating to the property are correct.
Agent: Greg Corcoran - greg.corcoran@raywhite.com - (07) 5596 0642
Robina, QLD 4226
Land Size: 822 m²
Property Type: 独立屋
Listing Type: 住宅
Status: 在售
Summary: A Private Family Haven with Resort-Inspired Entertaining
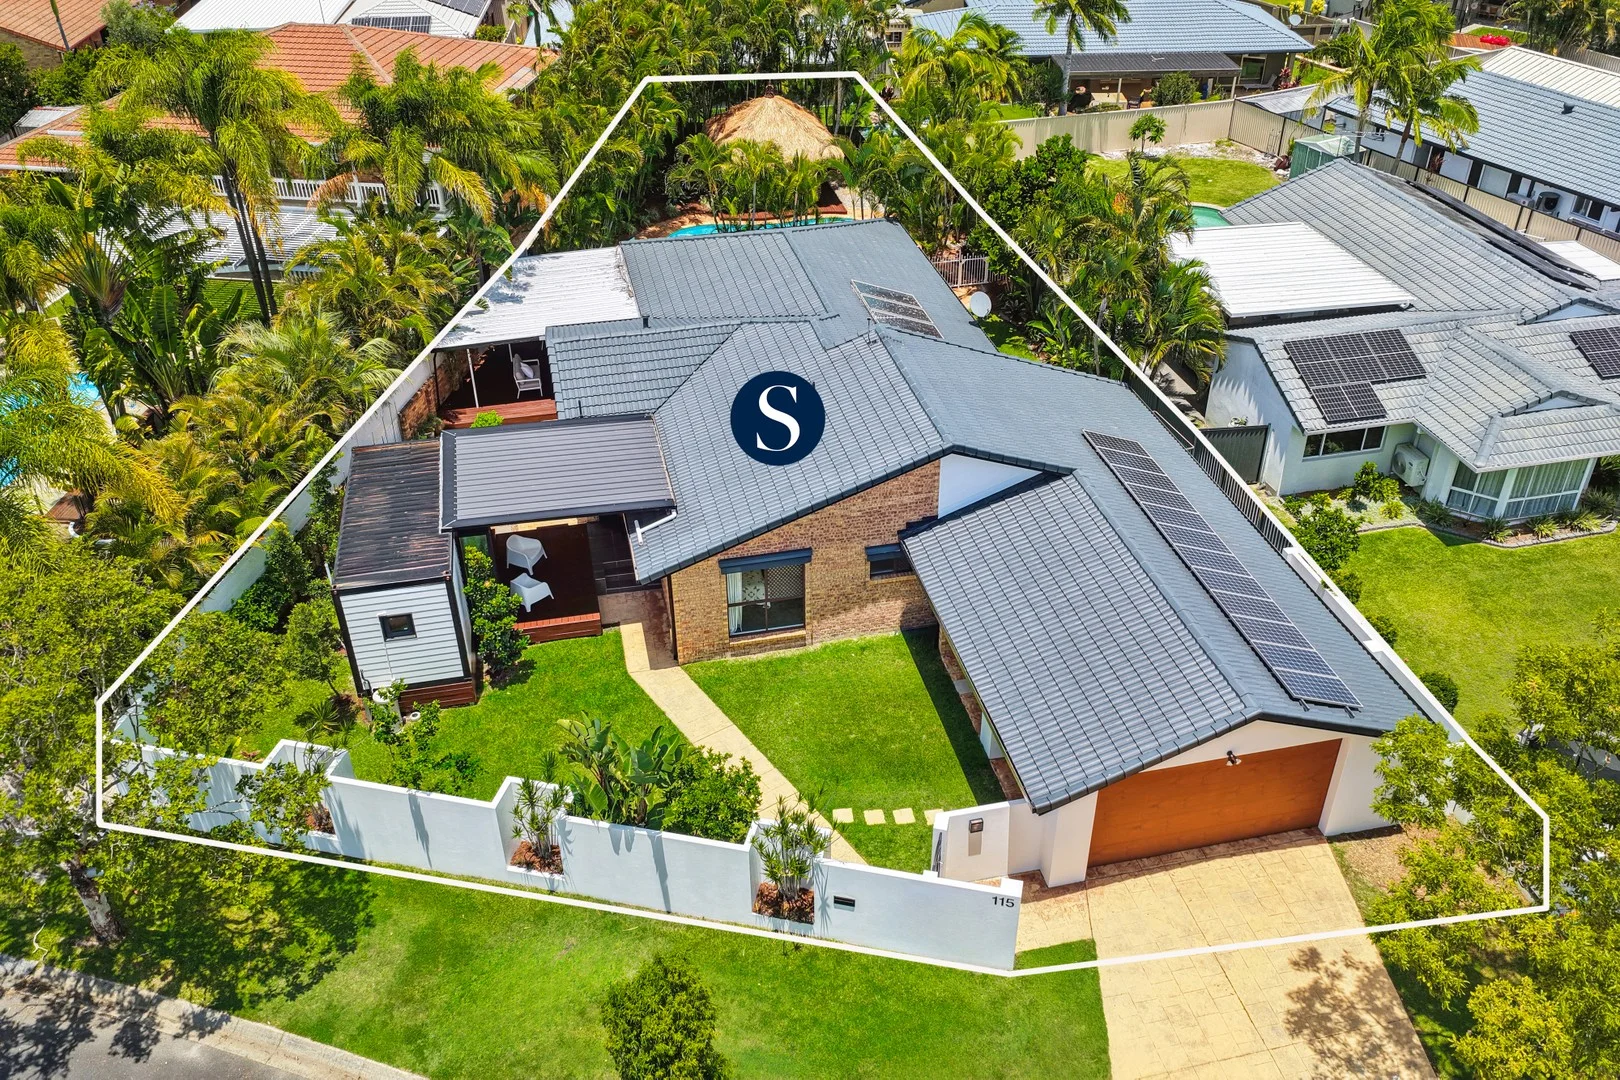
Description: Set on an expansive 822m² allotment in one of Robina's most established streets, 115 Newport Drive is a beautifully considered single-level residence designed for effortless family living and refined outdoor entertaining. Behind secure gated entry, the home unfolds into a series of light-filled living zones, anchored by a central kitchen with island bench and seamless connection to dining and family spaces. Designed for both everyday comfort and entertaining, the layout flows naturally outdoors to an expansive timber deck, landscaped gardens and a resort-style swimming pool with pavilion - creating a private sanctuary for relaxed weekends and gatherings. Accommodation is generous and flexible, offering five bedrooms plus a study nook, including a spacious master suite and a fully self-contained studio ideal for guests, extended family, a home office or income potential. Thoughtful separation between living and sleeping zones enhances privacy, while multiple bathrooms support growing families with ease. Sustainability features such as solar panels and water tank complement the home's practical design, while fenced lawns, veggie gardens and poolside spaces make it equally suited to families and entertainers alike. Positioned moments from Robina Town Centre, leading schools, parks, transport and medical facilities, this is a residence that delivers space, lifestyle and long-term appeal in equal measure. A home where everyday living feels relaxed, private and effortlessly connected. Property Highlights: Expansive 822m² allotment in a quiet, established Robina street Single-level residence designed for effortless family living Five bedrooms plus study nook, including a flexible self-contained studio Three bathrooms supporting family and guest accommodation Light-filled open-plan living and dining zones Central kitchen with island bench and dining bar Seamless flow to large entertaining deck Resort-style swimming pool with separate poolside pavilion Landscaped gardens with fully fenced lawn areas Veggie gardens and garden shed Secure double carport with gated entry Solar panels and water tank for added sustainability Excellent separation between living and sleeping zones for privacy Moments from Robina Town Centre, Q Super Centre, Bond University, parks, transport and medical precinct Disclaimer: Whilst every effort has been made to ensure the accuracy of these particulars, no warranty is given by the vendor or the agent as to their accuracy. Interested parties should not rely on these particulars as representations of fact but must instead satisfy themselves by inspection or otherwise.
Agent: Michael Vettoretto - michael.vettoretto@qldsir.com - 07 5560 8888
Clear Island Waters, QLD 4226
Land Size: 1166 m²
Property Type: 独立屋
Listing Type: 住宅
Status: 在售
Summary: The Best Position In Clear Island Waters - North To Water
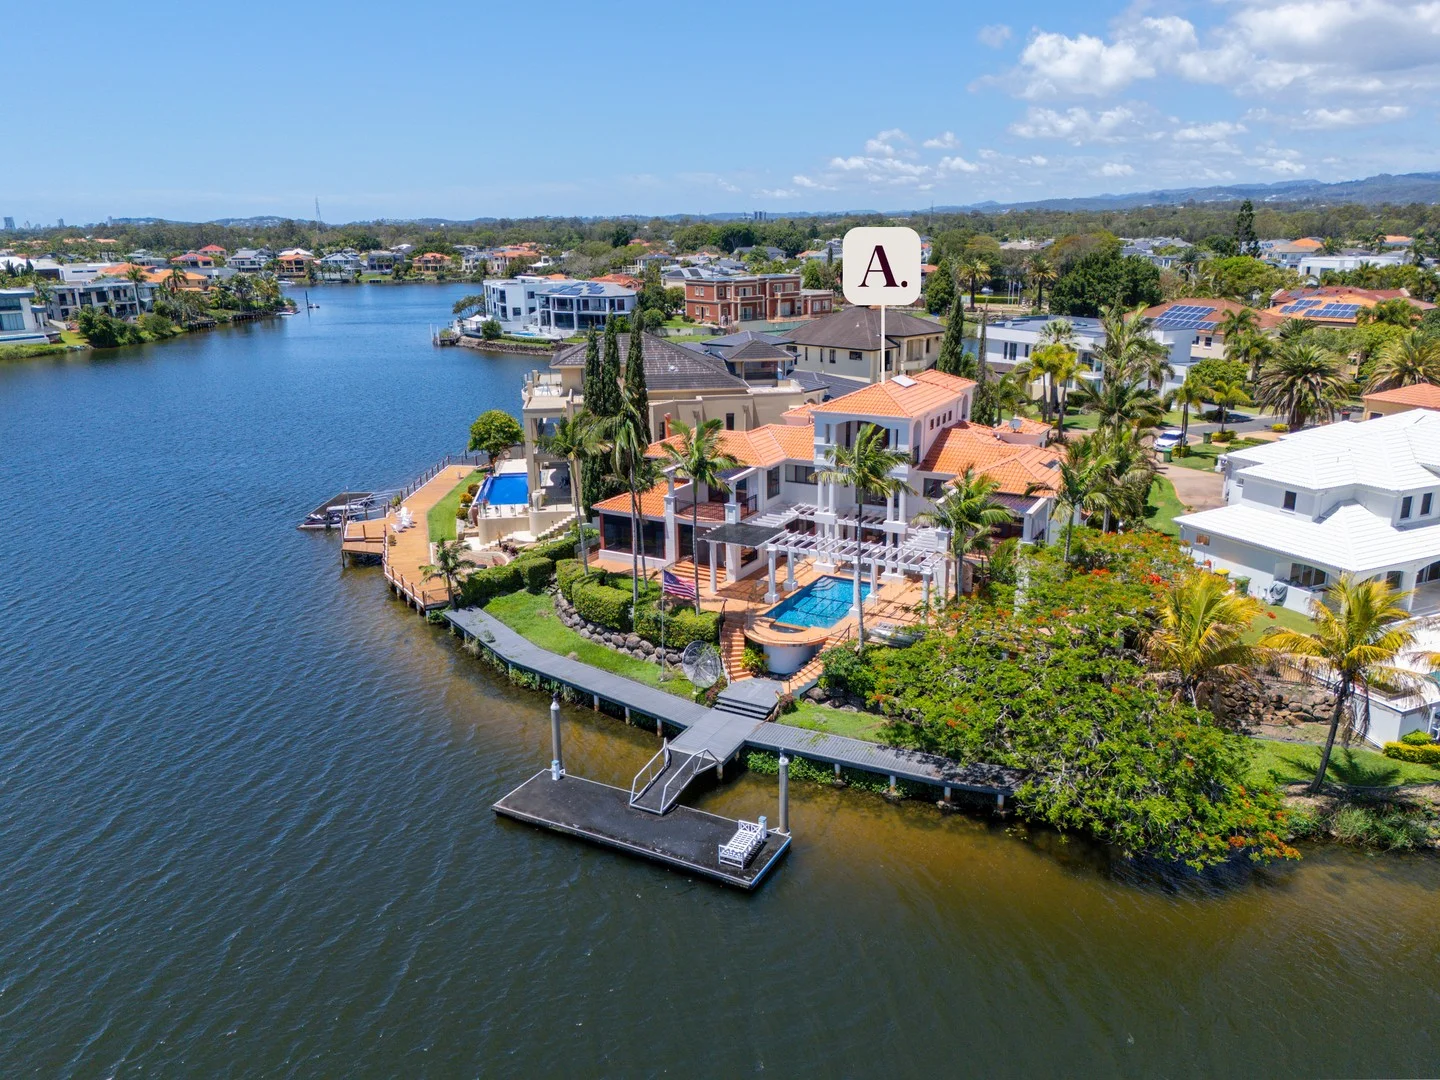
Description: Welcome to Isles of Istana, one of the Gold Coast's most exclusive and secure waterfront enclaves, comprising only 48 private residences. Here, luxury meets tranquillity, residents enjoy access to three beautifully manicured parks, while grand security gates adorned with marble lions and a guard house provide unparalleled peace of mind. This 3-story mansion is situated on the best North-East allotment on the Island. 41 Istana View stands as the ultimate statement of prestige and privacy. Perfectly positioned on a 1,166m² point position block, this Mediterranean-inspired mansion is the jewel of the estate, offering the finest orientation and breathtaking waterfront views. Originally designed and built for the King of Brunei's doctor, the home spans three impressive levels and boasts a commanding 45-metre water frontage. The residence features five expansive bedrooms and five bathrooms, with both a downstairs and an upstairs master suite, providing luxurious flexibility for family or multigenerational living. The third floor presents the generous fifth bedroom, ideal as a private retreat, home office, or guest accommodation. Designed for modern family life, the home also features expansive formal and informal living spaces, and double storey entry void, all executed in a timeless Mediterranean aesthetic. Families will appreciate the proximity to six leading private schools, offering convenience and peace of mind. At the heart of the property, a 10 metre saltwater pool commands attention, surrounded by a generous alfresco area perfect for entertaining. Twin staircases descend elegantly from the pool terrace to the boardwalk, which leads to a fully serviced 12 metre concrete pontoon, ideal for boating and enjoying a quintessential waterfront lifestyle. Centrally located on the Gold Coast, the property sits between the city's two largest shopping precincts-Robina Town Centre and Pacific Fair-and is in close proximity to public and private hospitals, multiple 7-day medical centres, and the WISE Emergency Specialist Centre. In addition, this mansion is also just a short drive to six of the best private schools on the Gold Coast. Features at a Glance High-end, north facing 1,166m2 waterfront allotment Expansive 614m2, three level residence 5 bedrooms, 5 bathrooms and 3 living areas plus office 10 metre saltwater pool 45 metre boardwalk and 12 metre floating pontoon and direct main river access via lock and weir Both downstairs and upstairs master suites for ultimate family flexibility Impressive double-height double-door entry opening to a grand atrium foyer Timber kitchen with granite benchtops and premium stainless steel appliances Main master suite includes a fitted dressing room, lavish marble spa bathroom, and private balcony with water views Third level features a versatile retreat with kitchenette/bar and Juliet balconies to both North and South 3 Living areas plus an additional office Remote-control 4-car garage plus ample off-street guest parking for an additional 4 vehicles Exclusive and secure waterfront estate named Isles of Istana Disclaimer: This property is being sold by auction or without a price and therefore a price guide cannot be provided. The website may have filtered the property into a price bracket for website functionality purposes. We have in preparing this information used our best endeavours to ensure that the information contained herein is true and accurate, but accept no responsibility and disclaim all liability in respect of any errors, omissions, inaccuracies or misstatements that may occur. Prospective purchasers should make their own enquiries to verify the information contained herein. Disclaimer This property is being sold by auction or without a price and therefore a price guide can not be provided. The website may have filtered the property into a price bracket for website functionality purposes
Agent: Oresti Astras - oresti@astras.com.au - 0755932038
Agent: Christine Demchenko - christine@astras.com.au - 07 55932038
Robina, QLD 4226
Land Size: 404 m²
Property Type: 独立屋
Listing Type: 住宅
Status: 在售
Summary: Tranquil cul-de-sac living
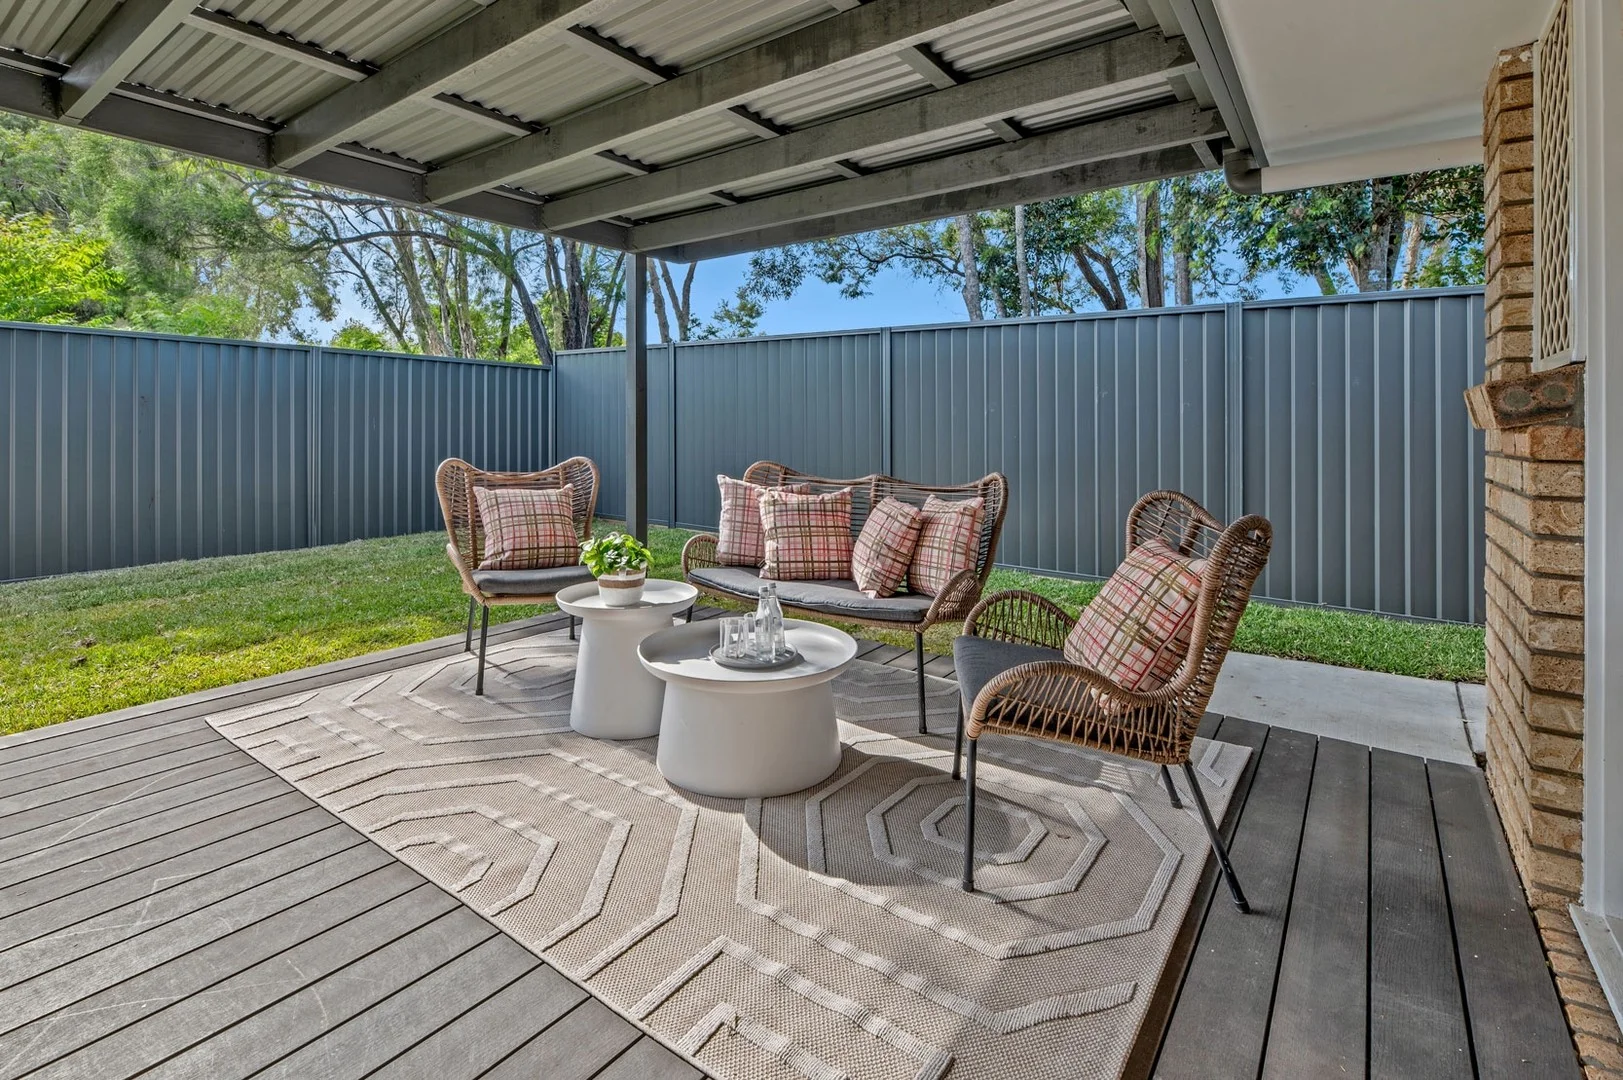
Description: If living close to the vibrant hub of Robina while enjoying a peaceful, family-friendly neighbourhood sounds ideal, this secluded three-bedroom home may be exactly what you're looking for. With only one adjoining neighbour and surrounded by parks and recreational spaces, it truly ticks all the boxes. Recently refurbished and designed with privacy in mind, it's perfect for a small family, retirees, first-home buyers, or the astute investor. The kitchen, lounge, and meals area all flow seamlessly onto a covered outdoor deckideal for relaxed entertaining. The fully fenced yard, finished with modern colourbond fencing, offers a low-maintenance lawn area suitable for children or pets. The home also features internal access from the garage and sits on a slightly elevated block to capture refreshing afternoon breezes. A welcoming front garden entry sets the tone for peaceful weekends spent in your own private retreat. Located just moments from Robina Town Centre, convenience is at your doorstep. Key Features Include: Three living zones: meals, separate lounge, and dining Master bedroom with ensuite and window shutters Main bathroom with additional linen storage Display cabinet lighting in the kitchen Breakfast bar and meals area New neutral-tone carpets, fresh paint, new curtains and blinds Separate laundry Solar panels Concrete pathways Only one adjoining neighbour Easy access to nearby parks and recreational facilities Minutes to Robina Town Centre, the Gold Coast's second-largest shopping destination Short drive to Robina public and private hospitals and the upcoming medical precinct Close to Robina Train Station Bond University less than 10 minutes away Convenient access to public transport
Agent: Stacey Whitcroft - stacey@robinafn.com.au - 0755621411
Mermaid Waters, QLD 4218
Land Size: 855 m²
Property Type: 独立屋
Listing Type: 住宅
Status: 在售
Summary: Amazing North Facing Waterfront Outlook - Cul De Sac Street!
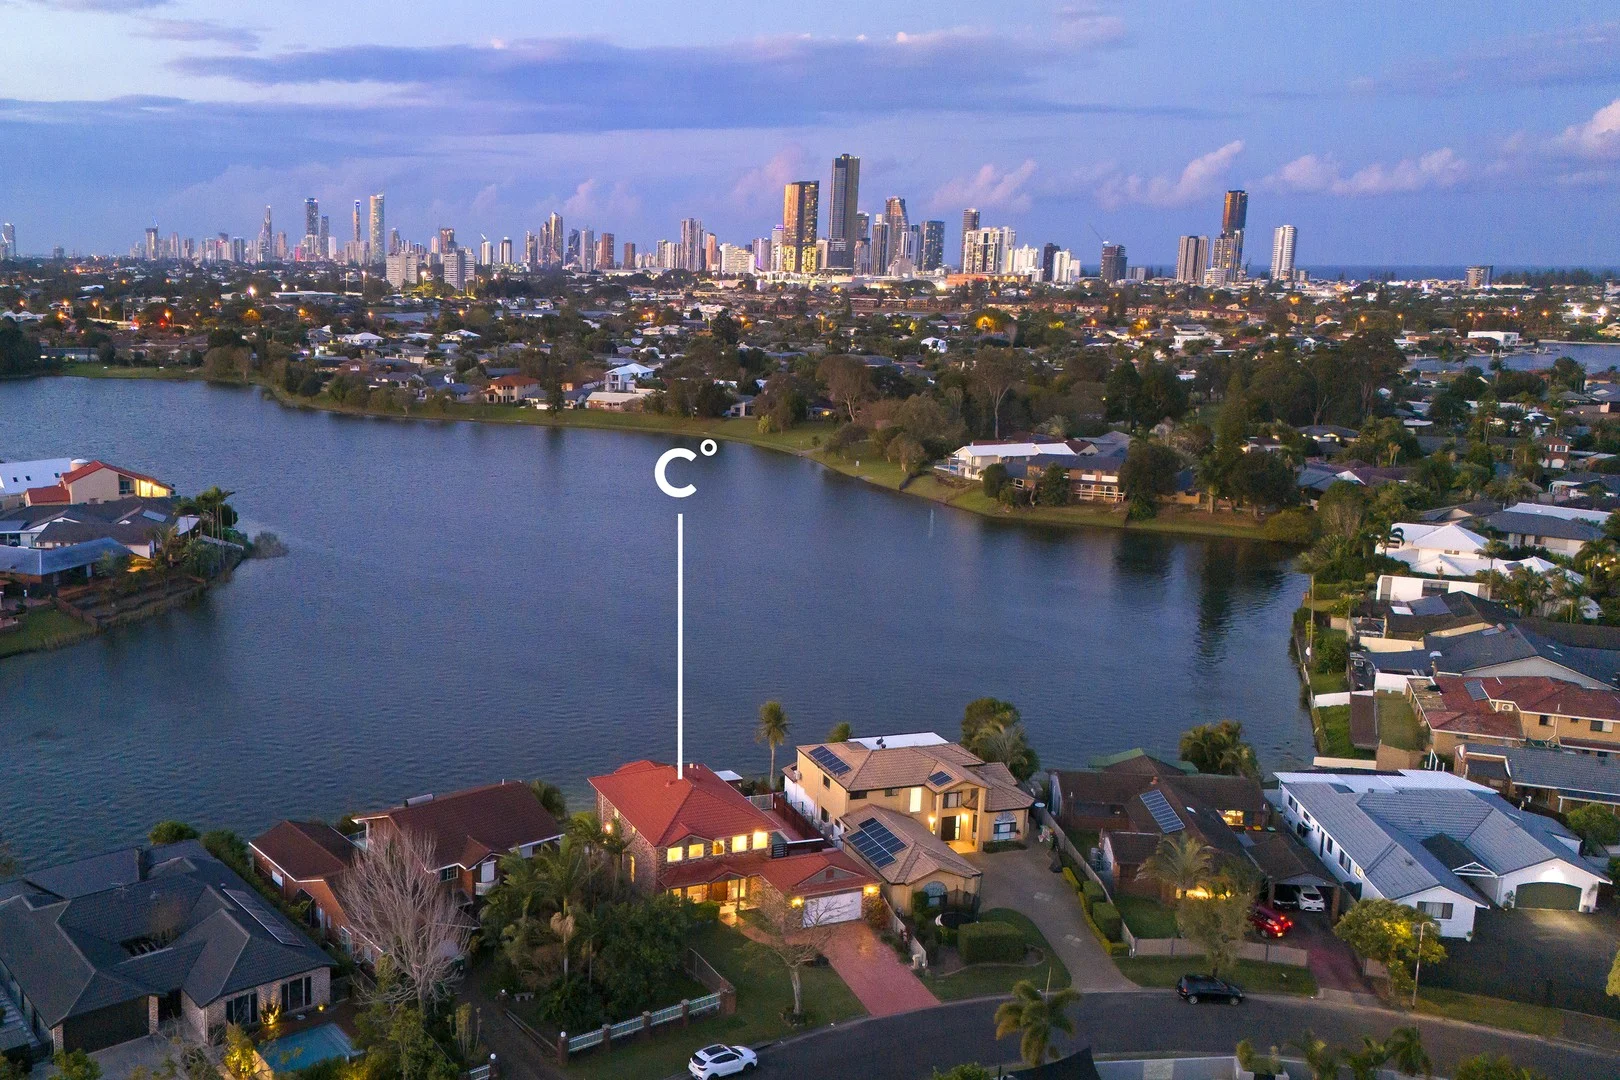
Description: This magnificent North-facing waterfront residence at 9 Deloraine presents an exceptional opportunity. The owners have secured their next home and now invite a new owner to begin their next chapter here. Nestled in the heart of Mermaid Waters, set on a generous 855m² allotment, this home is perfect for families seeking a tranquil lifestyle while remaining close to the vibrant heart of the Gold Coast. Spread across two spacious levels, the home offers four bedrooms - three upstairs and a versatile guest room or study downstairs - ensuring plenty of room for the whole family. Multiple separate living areas include a formal lounge, a formal dining room, a spacious upstairs retreat, and a large family lounge, creating a versatile layout for both relaxation and entertaining. The king-sized master suite is a true retreat, complete with a walk-in robe, an ensuite featuring double vanities, and a stunning waterfront outlook. Designed with functionality in mind, the home also boasts two well-appointed bathrooms plus a convenient powder room. At the heart of the home, the stylish kitchen features gas cooking, a walk-in pantry, and ample storage space - all set against a picturesque waterfront backdrop. Outdoors, the expansive block provides everything you need for a resort-style lifestyle. Enjoy the sparkling in-ground saltwater pool, relax under the gazebo, or make use of the level grassed yard for kids and pets to play. The property also features an automatic double garage with internal access, plus off-street parking for additional vehicles, family, and guests. Located in a quiet cul-de-sac, this home offers the best of both worlds: a peaceful neighborhood atmosphere while being just minutes from local schools, parks, shopping centers, and the pristine beaches of the Gold Coast. Property Features: - Four spacious bedrooms, Two bathrooms + powder room - King-size master suite with walk-in robe, ensuite & waterfront views - Four large separate living areas - Two-storey design with reverse-cycle air conditioning - Well-appointed kitchen with gas cooking & walk-in pantry - Sparkling in-ground saltwater swimming pool & entertaining gazebo - Grassed yard with rainwater tank - Automatic double garage + additional off-street parking - Expansive 855m² north-facing waterfront allotment - Peaceful cul-de-sac location This is a rare opportunity to secure your slice of paradise in one of the Gold Coast's most sought-after suburbs. Whether you're searching for the perfect family home or a sound investment, this residence has it all. OFFERS CONSIDERED PRIOR TO AUCTION! Disclaimer: We have in preparing this information used our best endeavours to ensure that the information contained herein is true and accurate but accept no responsibility and disclaim all liability in respect of any errors, omissions, inaccuracies or misstatements that may occur. Prospective purchasers should make their own enquiries to verify the information contained herein. This property is being sold by auction or without a price and therefore a price guide cannot be provided. The website may have filtered the property into a price bracket for website functionality purposes
Agent: Christine Tucker - christine.tucker@coastal.com.au - 07 5526 6999
Agent: Nicola Tucker - n.tucker@coastal.com.au - 0755266999
Robina, QLD 4226
Land Size: 772 m²
Property Type: 独立屋
Listing Type: 住宅
Status: 在售
Summary: Under Contract...Renovated Family Retreat with Relaxed Coastal Appeal - Must be Sold!
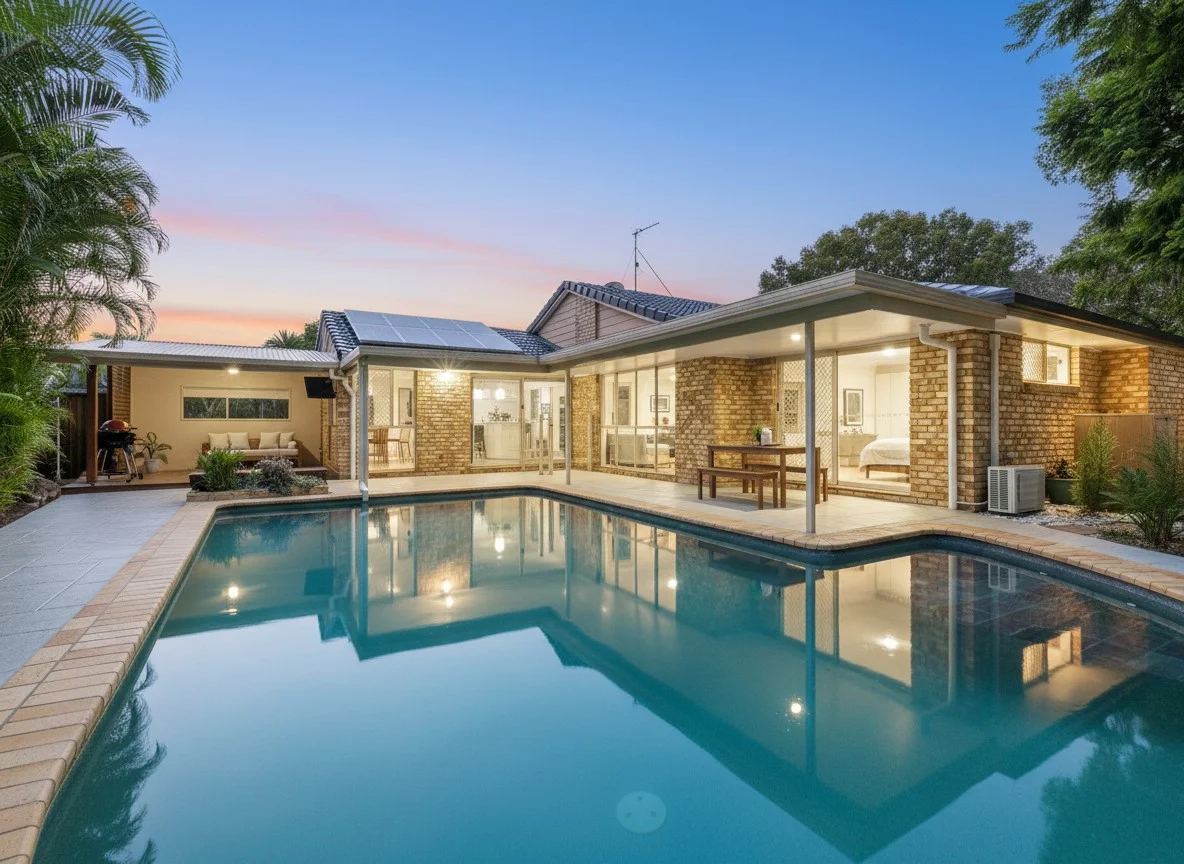
Description: The seller of this home is committed elsewhere and the property must be sold! Tucked away in a quiet cul-de-sac and framed by lush landscaped gardens and mature trees, this beautifully positioned home offers privacy, tranquillity and a modern lifestyle. Recently and extensively renovated, the residence showcases a relaxed coastal-inspired aesthetic with seamless indoor-outdoor living, creating a welcoming and contemporary home that balances style, comfort and everyday functionality. Ideally located in the heart of Robina and minutes away from major shopping, restaurants and all amenities. Designed with generous proportions, the thoughtfully considered floorplan is ideal for both family and executive living. Light-filled living and dining areas flow effortlessly to the outdoor covered entertaining spaces, overlooking the private in-ground swimming pool and tropical garden surrounds. At the heart of the home, the gourmet kitchen features modern appliances, custom cabinetry and a large island bench, seamlessly connecting to the expansive dining area, with flexibility to incorporate a second living area if desired. Sleeping accommodation comprises three generously sized bedrooms plus a study or optional fourth bedroom. The privately positioned main suite is a true retreat, complete with a spacious walk-in robe, stylish ensuite and tranquil views across the gardens and pool. Property Features: Single level home positioned on 772m2 block in quiet cul-se-sac location Light-filled living and dining zones with seamless outdoor connection Central living areas allow easy supervision of children while relaxing or entertaining Stylishly renovated kitchen with sleek cabinetry and quality appliances 3 generous bedrooms plus study or 4th bedroom * Main bedroom with walk-in robe, ensuite & calming outlook Well-appointed bathrooms with quality finishes 2 covered outdoor entertaining/sitting areas Private in-ground saltwater pool framed by tropical garden setting Front lawn area, ideal for kids and pets to play New flooring & paint work throughout, solar panels, garden shed Separate internal laundry for practicality and convenience Double garage plus ample space for additional off street parking Central Robina address close to Major Shopping precincts, local shops, schools, parks and transport Contact John Cole on 0412 671 620 or Sage Black on 0420 324 479 today! DISCLAIMER: Lucy Cole Prestige Properties and its agents in preparing this marketing have used our best endeavours to ensure the information contained herein is true and accurate, but accept no responsibility and disclaim all liability in respect of any errors, omissions, inaccuracies or misstatements that may inadvertently occur. Prospective purchasers should make their own enquiries and due diligence to verify the information contained herein.
Agent: John Cole - john@lucycole.com.au - 07 5553 3688
Agent: Sage Black - sage@lucycole.com.au
Robina, QLD 4226
Land Size: 813 m²
Property Type: 独立屋
Listing Type: 住宅
Status: 在售
Summary: SOLD BY MATT MICALLEF
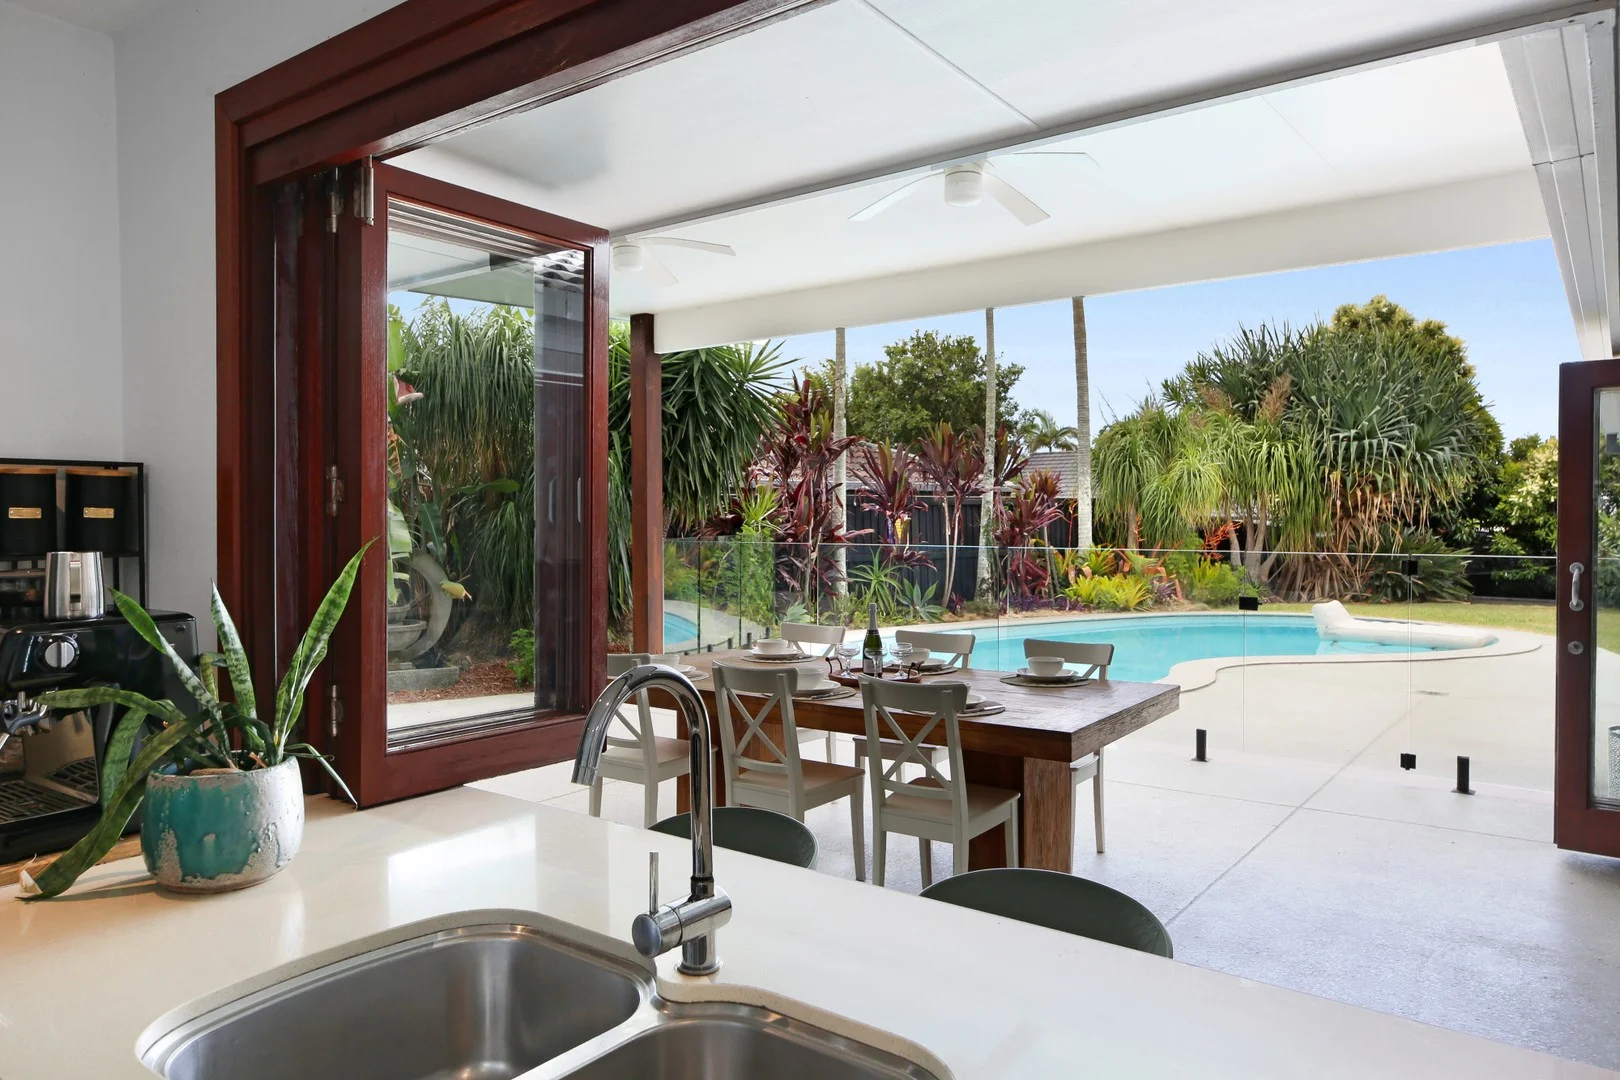
Description: A Letter from the Owners From the very first moment we walked through the front door, this home simply felt right. Your eye is drawn straight through the house, past the living spaces and out to the covered entertaining area and sparkling pool beyond. That seamless flow - made possible by the beautiful bi-fold doors - was what first captured our hearts, and it's something we've loved every single day since. What truly makes this home special is how effortlessly it connects indoor and outdoor living. Whether it's a quiet morning coffee surrounded by lush tropical gardens or hosting friends and family with doors wide open, there are so many spaces to enjoy. Every corner of the home - inside and out - offers its own little retreat, yet everything works together in a way that feels relaxed, open and welcoming. Our favourite place has always been the undercover alfresco area. It's where life naturally happens. Rain or shine, summer or winter, it's a space that invites you to slow down, entertain, laugh, and make memories. The way it opens directly from the main living area means you're never disconnected from what's happening - it's truly an all-year-round haven. Over the years, we've carefully updated the home to enhance both style and comfort. Replacing the carpets with stunning timber-look tiles has made the home cooler in summer, incredibly easy to maintain, and visually timeless. The honed concrete under the flyover and around the pool, new coping tiles, freshly painted bi-fold doors and deck, and the repositioned frameless glass pool fencing have all been thoughtful improvements to enhance flow, function and the overall feel of the space. There's something magical about this home in the mornings, when the light filters through the gardens, and again at sunset, when everything softens and the house takes on a warm, relaxed glow. It's hard to put into words, but it really does have a vibe - one that makes you feel instantly at ease. This home has been perfect for family life, but it's just as ideal for a couple who loves to entertain and enjoy beautiful spaces. The combination of covered and uncovered entertaining areas means there's always a spot to gather, celebrate, or simply unwind. If we could take one thing with us, it would absolutely be the entertaining spaces and the media room - they're the heart and soul of this home. Offering four bedrooms, two bathrooms, a double garage and multiple living areas, the home is secure and private with gated access via coded entry. It's a rare, single-level opportunity where you can simply move in and start living. With vaulted ceilings in the second living room, a modern kitchen with stainless steel appliances and servery window, and an effortless connection to the outdoors, this home truly delivers the ultimate indoor-outdoor lifestyle. The Palm Springs-inspired gardens at both the front and rear are beautifully established, low maintenance, and lovingly manicured - enhancing that all-important work-life balance while providing a peaceful, resort-style setting. This has been a home filled with warmth, connection and unforgettable moments - and we hope the next owners feel that same sense of joy the moment they walk in. Local Lifestyle & Infrastructure - Close to quality local and private schools - Easy access to shopping centres, cafés and everyday conveniences - Nearby medical centres, pharmacies and health services - Convenient public transport options and major road links - Surrounded by parks, walking tracks and family-friendly amenities A home that feels as good as it looks - and one that's ready to welcome its next chapter. Submit an enquiry today to receive a copy of the Diligence Pack or contact the Matt Micallef Team on 0410 503 518 to arrange your inspection. DISCLAIMER: We have in preparing this advertisement used our best endeavours to ensure the information contained is true and accurate; however, accept no responsibility and disclaim all liability in respect to any errors, omissions, inaccuracies, or misstatements contained. Prospective purchasers should make their own enquiries to verify the information contained in this advertisement. This property is being sold by auction or without a price and therefore a price guide cannot be provided. The website may have filtered the property into a price bracket for website functionality purposes.
Agent: Matt Micallef - matt.micallef@raywhite.com - (07) 5596 0642
Agent: Austin Clarke - austin.clarke@raywhite.com


