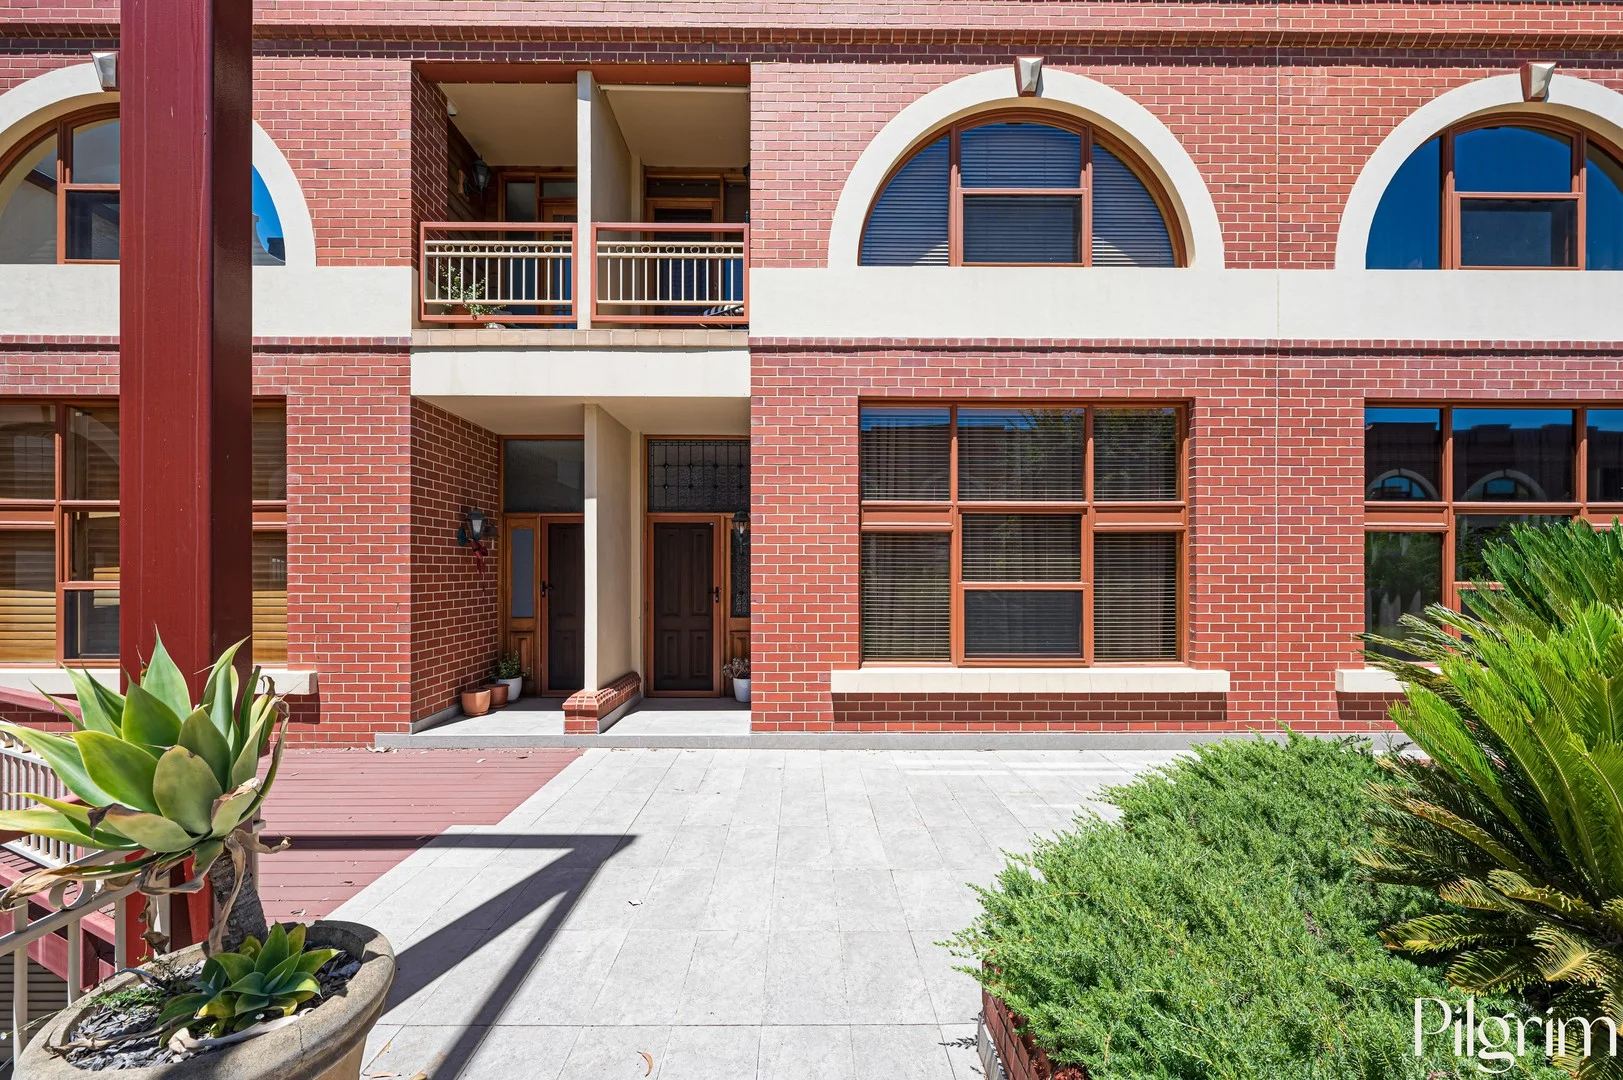
9/167-169 Payneham Road
St Peters, SA 5069
周边环境与日常设施
探索St Peters周边的上学日与周末生活。
探索此区域的学校、游乐场及儿童活动。按年龄浏览体育、艺术及课程,安排上学日与周末生活。
区域数据
- 居民(ABS,2024年6月)
- 40,062
- 0–14岁儿童
- 5,480
- 所学校
- 12
- 公园与图书馆
- 3
- 已收录儿童活动机构
- 56
收录最多的活动:Dancing School、Tennis、Singing
人口数据:澳大利亚统计局
了解更广的议会辖区:比较附近区域,探索图书馆及社区场所,并浏览学校、儿童活动和议会项目。
公园、游乐场与公共空间
这处房产附近有什么好玩
探索目录中的附近游乐中心与家庭景点。请向场所确认适合年龄、门票及开放时间。
在Things to do按年龄、预算及室内或户外条件寻找更多去处。具体日期的活动请查看What’s on。 查看活动日程
探索本地指南与家庭灵感
了解这处房产周边生活时,阅读本地家庭指南与实用文章。

南澳大利亚州最宜居郊区排行(2026年,按儿童活动数量排名)
在我们的目录中,Adelaide(SA)登记的儿童活动数量超过SA其他任何郊区。本页首先按郊区能为有孩子的家庭提供多少实际选择来排名南澳大利亚州的郊区,随后为同一批郊区补充房产成交中位价、近期成交与在售房源,以及治安记录数据——并会持续更新,而非一次性发布后就不再维护。 主要结论 Adelaide在SA州位居榜首,目录中登记了34项儿童活动,附近有11所学校。…
阅读更多 →
阿德莱德最贵的学校:2026年私立与天主教学校学费
在公开收费的阿德莱德学校中,2026年7年级最贵的是圣彼得学院(St Peter's College),每年$32,970;10至12年级最贵的是彭布罗克学校(Pembroke School),每年$34,944——到12年级时只比圣彼得学院高$184。 这两个数字都是走读生每年必须缴纳的费用,取自各校官网2026年的收费表,核对时间为2026年10月。Prince Alfred…
阅读更多 →日常设施与出行
打开地图选择目的地并查询行程时间。步行路线、无障碍设施和行程时间尚未核实。
来源:AroundSchools目录。距离为直线距离,并非步行路线。请在详情页确认设施;此摘要未提供目录更新日期。
房产详情
295 m²
公寓/单元房
RESIDENTIAL
附近即将举行的活动

附近资源

NumberWorksnWords maths and English Tutoring (Norwood)
Shop 5, 53 The Parade, Norwood

Mini Ivy (Payneham Studio)
378 Payneham Rd, Payneham

Engage First Aid
54 Hyde St, , Adelaide

Adelaide Swords Club
66-68 Tynte Street, North Adelaide

Games2u
Adelaide, Adelaide

PlayStart Soccer
Adelaide, Adelaide

Rock Solid Adventure
Morialta Conservation Park, Woodforde

Mini Ivy (Torrensville Studio)
211 Henley Beach Road, Torrensville

"Life. Be in it" - Sport for All
Unley High School, Netherby
附近学校

East Adelaide School
57-59 Second Avenue, St Peters SA 5069 Australia
Trinity Gardens Primary School
160 Portrush Road, Trinity Gardens SA 5068 Australia
St Joseph's School
78 Portrush Rd, Payneham SA 5070 Australia

Norwood Primary School
37 Osmond Terrace, Norwood SA 5067 Australia

St Peter's College - Adelaide
Hackney Road, St Peters SA 5069 Australia

Mary MacKillop College - Kensington
10 High Street, Kensington SA 5068 Australia
附近学校不代表符合入学条件。请直接向学校或托育机构确认学区、年级及名额。
附近房产








附近最近成交
靠近此地址、已经成交的房产。我们不显示成交价格。
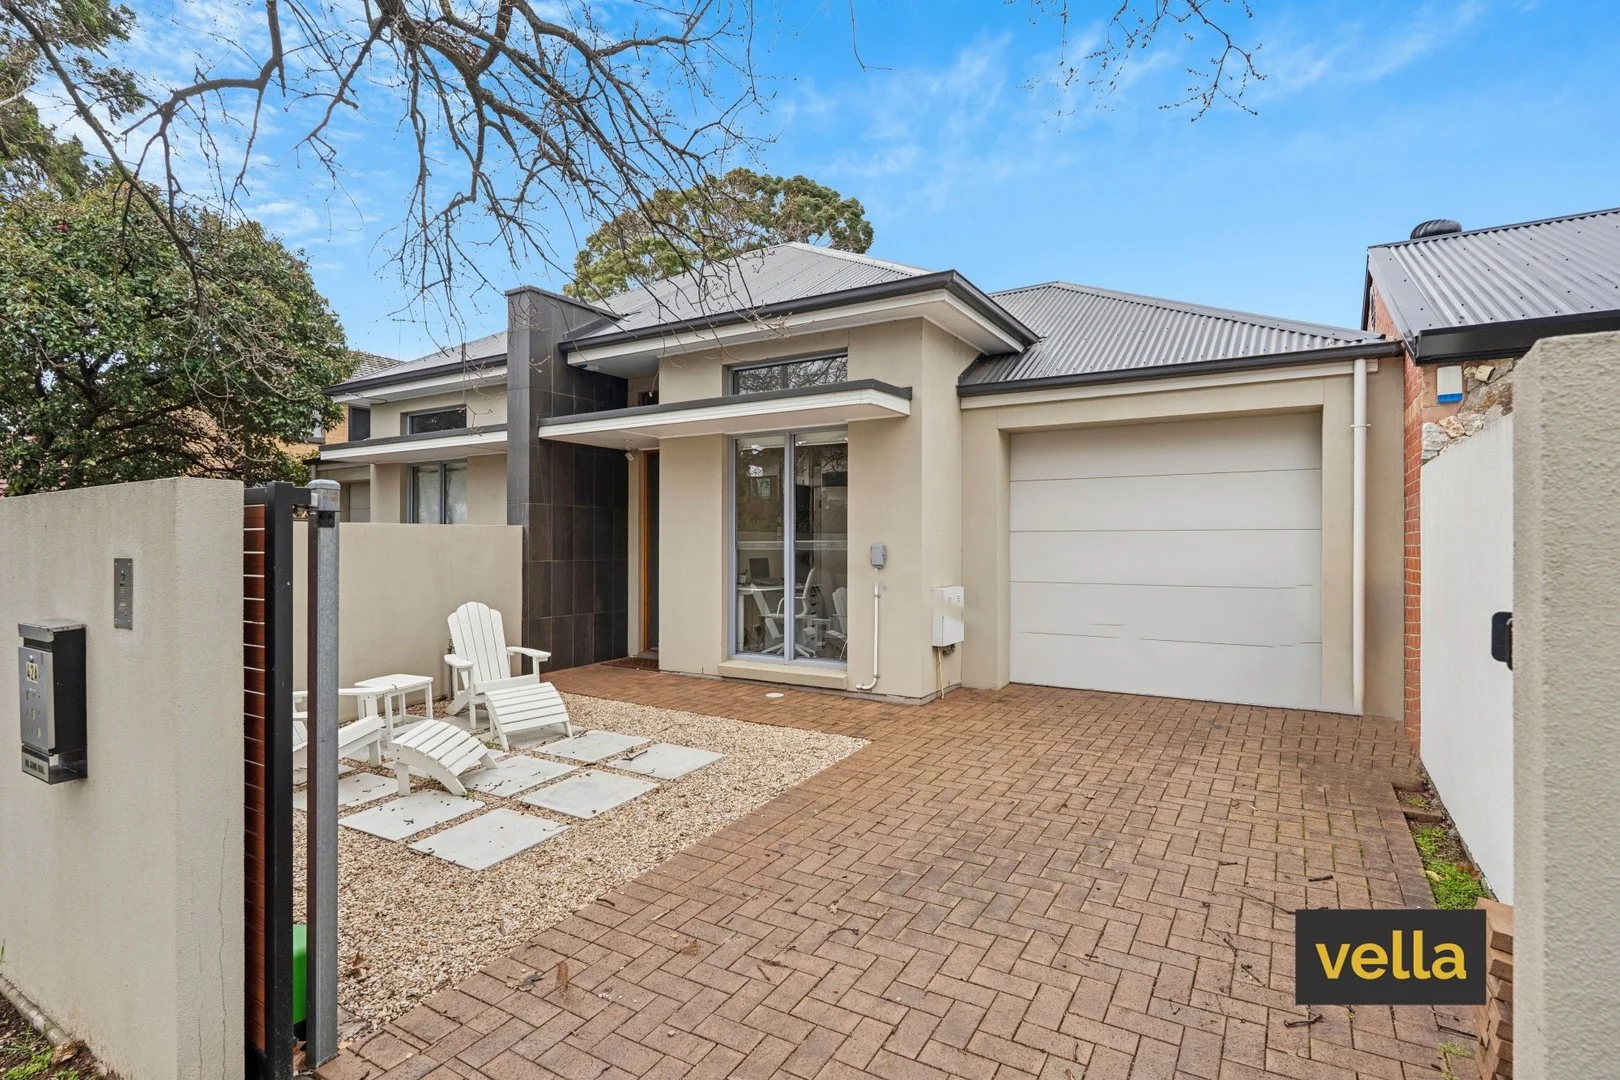
Norwood, SA 5067
Land Size: 307 m²
Property Type: 独立屋
Listing Type: 住宅
Status: 在售
Summary: GONE in first week !!
Description: *** Best offers by 22 September at 12 pm ( unless sold before) *** Step into style with this beautifully presented home, perfectly positioned just moments from the vibrant heart of The Parade, Norwood. Offering the ultimate blend of convenience, comfort, and modern living, this property is featuring contemporary open-plan design filled with natural light Designer finishes and stylish touches throughout Low-maintenance courtyard perfect for entertaining ideal for those who love being close to the action while enjoying their own private retreat. Features that we love : Impressive street appeal 4 good sized bedrooms or 3 plus home office Master bedroom with luxury ensuite and wall to wall mirrored built in robes Bedrooms 2 and 3 have mirrored built in robes Large open plan kitchen/dining/family room equipped with ample cupboards, drawers , pantry and breakfast bar Main bathroom with bath and separate shower Under cover alfresco entertaining area Ducted reverse cycle air conditioner Alarm system Gas Hot Water System Intercom system with colour screen Garage with electric door and direct access into the house Electric sliding driveway gate Built in 2015 Land size is 307 SQM Currently leased until 31 March 2026 at $810 per week Zoned to Marryatville Primary and High School RATES: Norwood , Payneham & St Peters $2842.67 per annum Emergency Services Levy $557.60 per annum SA Water supply charges $303.55 per quarter
Agent: Anthony Vella - anthony@vella.com.au - (08) 8333 2333
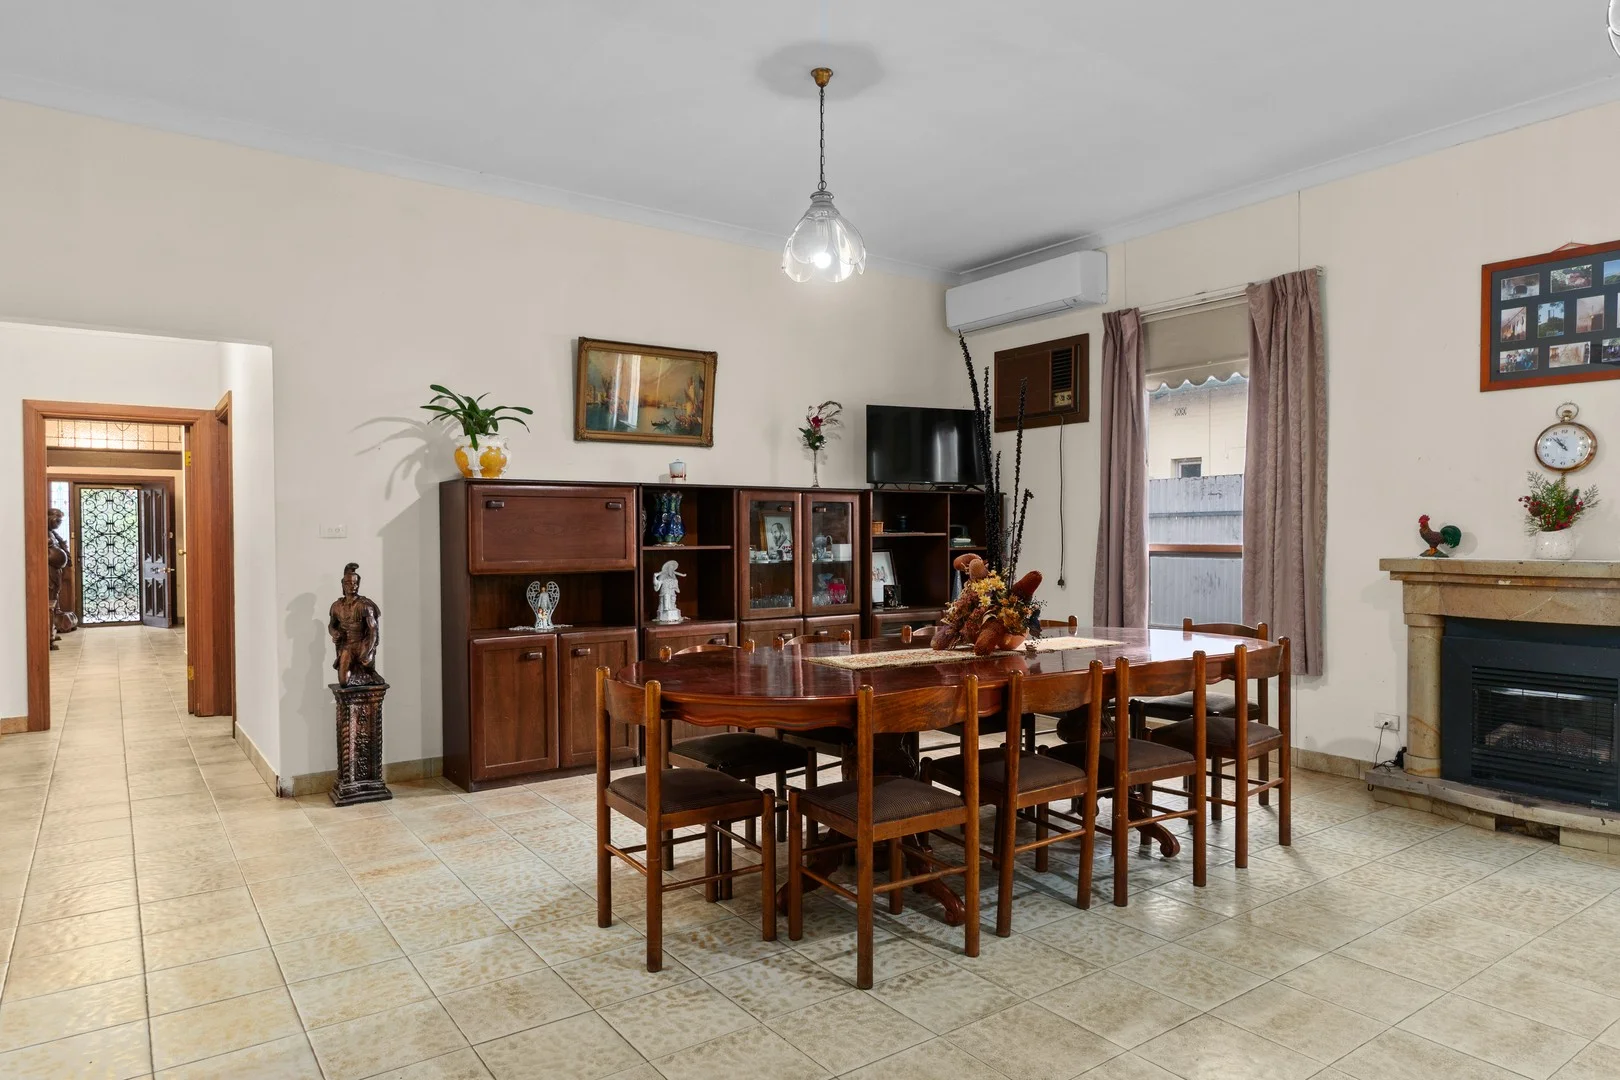
Beulah Park, SA 5067
Property Type: 独立屋
Listing Type: 住宅
Status: 在售
Summary: Charming Character Home with Endless Opportunities !!
Description: Renovate, Extend, Re- Build or Re- Develop (STCGC) On an allotment on approx. 947 sqm It has been a great family home and it's time for new owners to enjoy this gracious old home. The home comprises 3 massive size bedrooms, Formal Lounge and Formal Dining with a huge Living Room. With a separate kitchen conveniently located between the Formal Dining and Living Room. There is also a separate study / office ideal if you work from home adjacent to the Formal Lounge which can easily be a 4th bedroom. There are 2 spacious bathrooms with 3 toilets in total with a bonus outside WC, and huge outside laundry. Enormous undercover veranda ideal for those who enjoy entertaining Then there is the bonus massive rumpus room which can also be converted into a Granny Flat or Studio ( STCC ) There is storage room, and shedding. A manageable size allotment with established fruit trees being nurtured for so many years. Location matters the most ! With so many amenities nearby, this location provides access to everything you need in your daily life. Up the road is the sought after Norwood International High School and it is in the Marryatville Primary School catchment and lists goes on, with prestigious private schools such as Walking distance to Pembroke College and Mary Mackillop College and not far to Loreto College and St Peter's College, Prince Alfred College. For lifestyle, you're only minutes from The Parade at Norwood and just down the road is Adelaide CBD. This is fantastic opportunity for the astute buyer. The home is in some parts is in original condition and it is a renovator's delight with plenty of scope to update and add value and extend, or Start Again or Redevelop and prosper ( Subject to Council and Government Consents TCGC ) BURNSIDE COUNCIL The Vendors Statement (Form 1) will be available for perusal by members of the public:- (A) at the office Real Estate Partners SA Suite 22 of 2 Portrush Road Payneham SA 5070 for at least 3 consecutive business days immediately preceding the auction; and (B) at the place at which the auction is to be conducted for at least 30 minutes immediately before the auction commences. *All information provided has been obtained from sources we believe to be accurate. However, we cannot guarantee the information is accurate and we accept no liability for any errors or omissions (including but not limited to property's land size, floorplans, and size, building age and condition). Interested parties should make their own enquiries and obtain their own legal advice
Agent: John Capoccia - john@realestatepartners.net.au - 0408 836 599
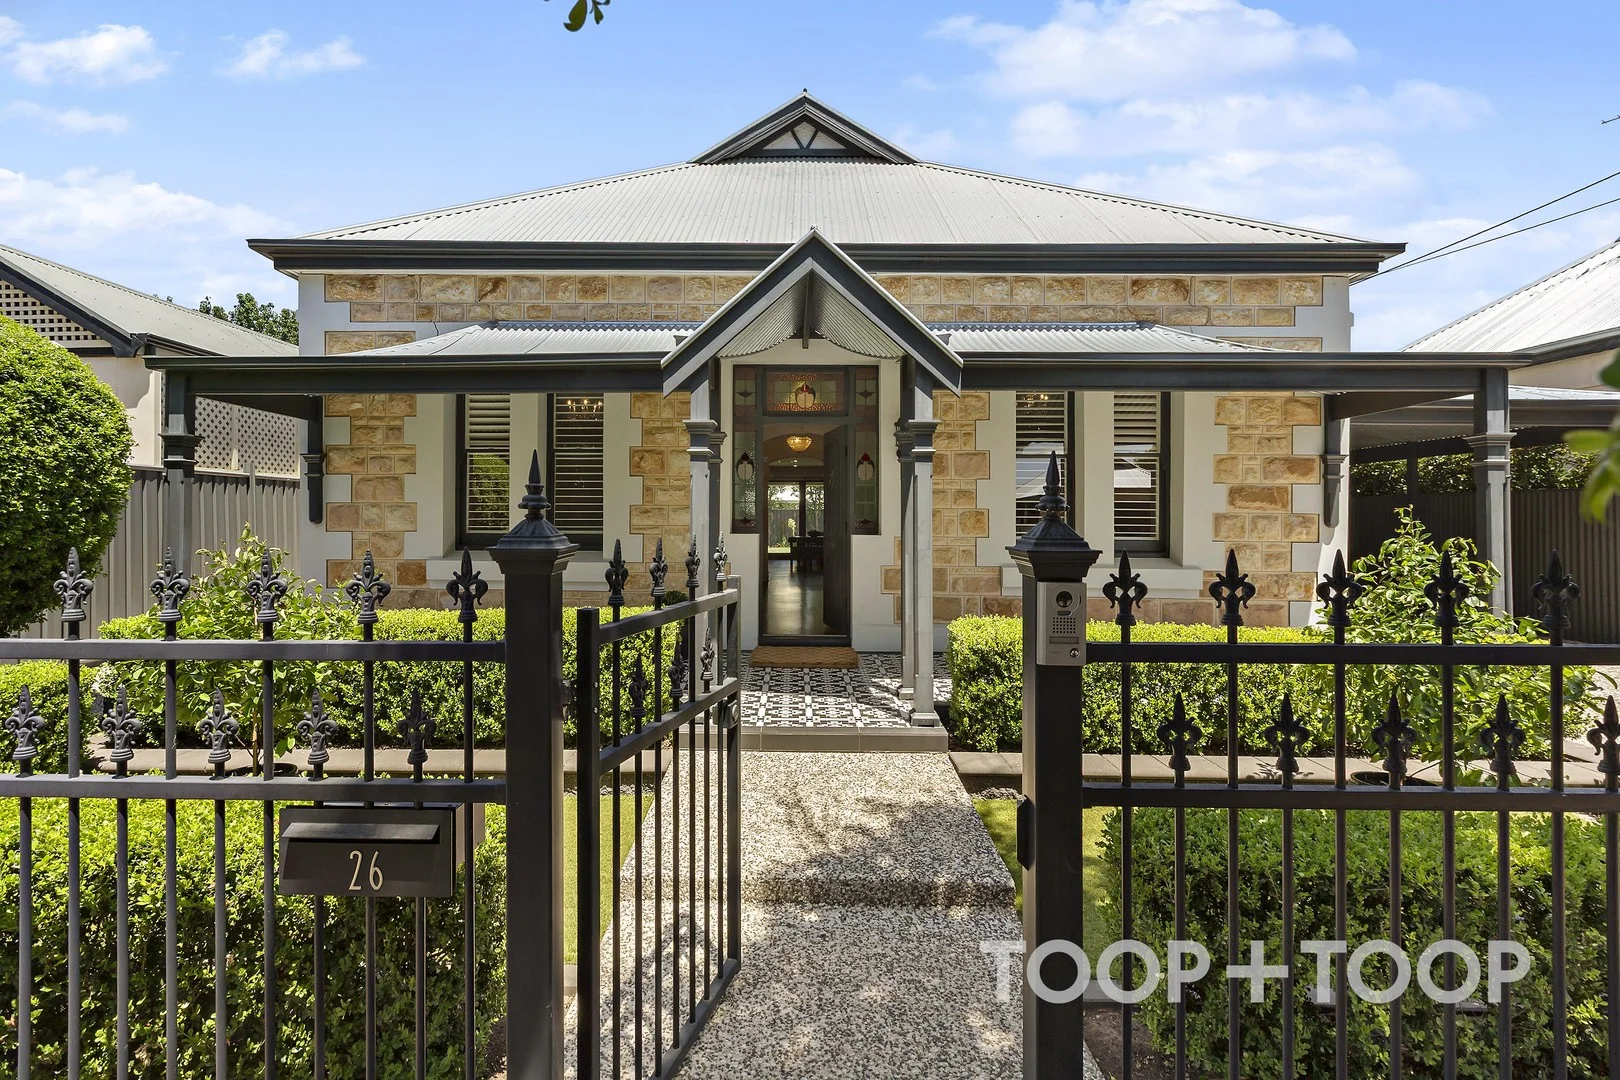
Payneham, SA 5070
Property Type: 独立屋
Listing Type: 住宅
Status: 在售
Summary: SOPHISTICATED LUXURY: RESTORED AND EXTENDED VILLA IN COVETED LOCATION
Description: SOLD BY SALLY CAMERON
Agent: Sally Cameron - sally.cameron@toop.com.au - 0412 915 108
Agent: Makeeley Abraham - makeeley.abraham@toop.com.au - 0414 630 600
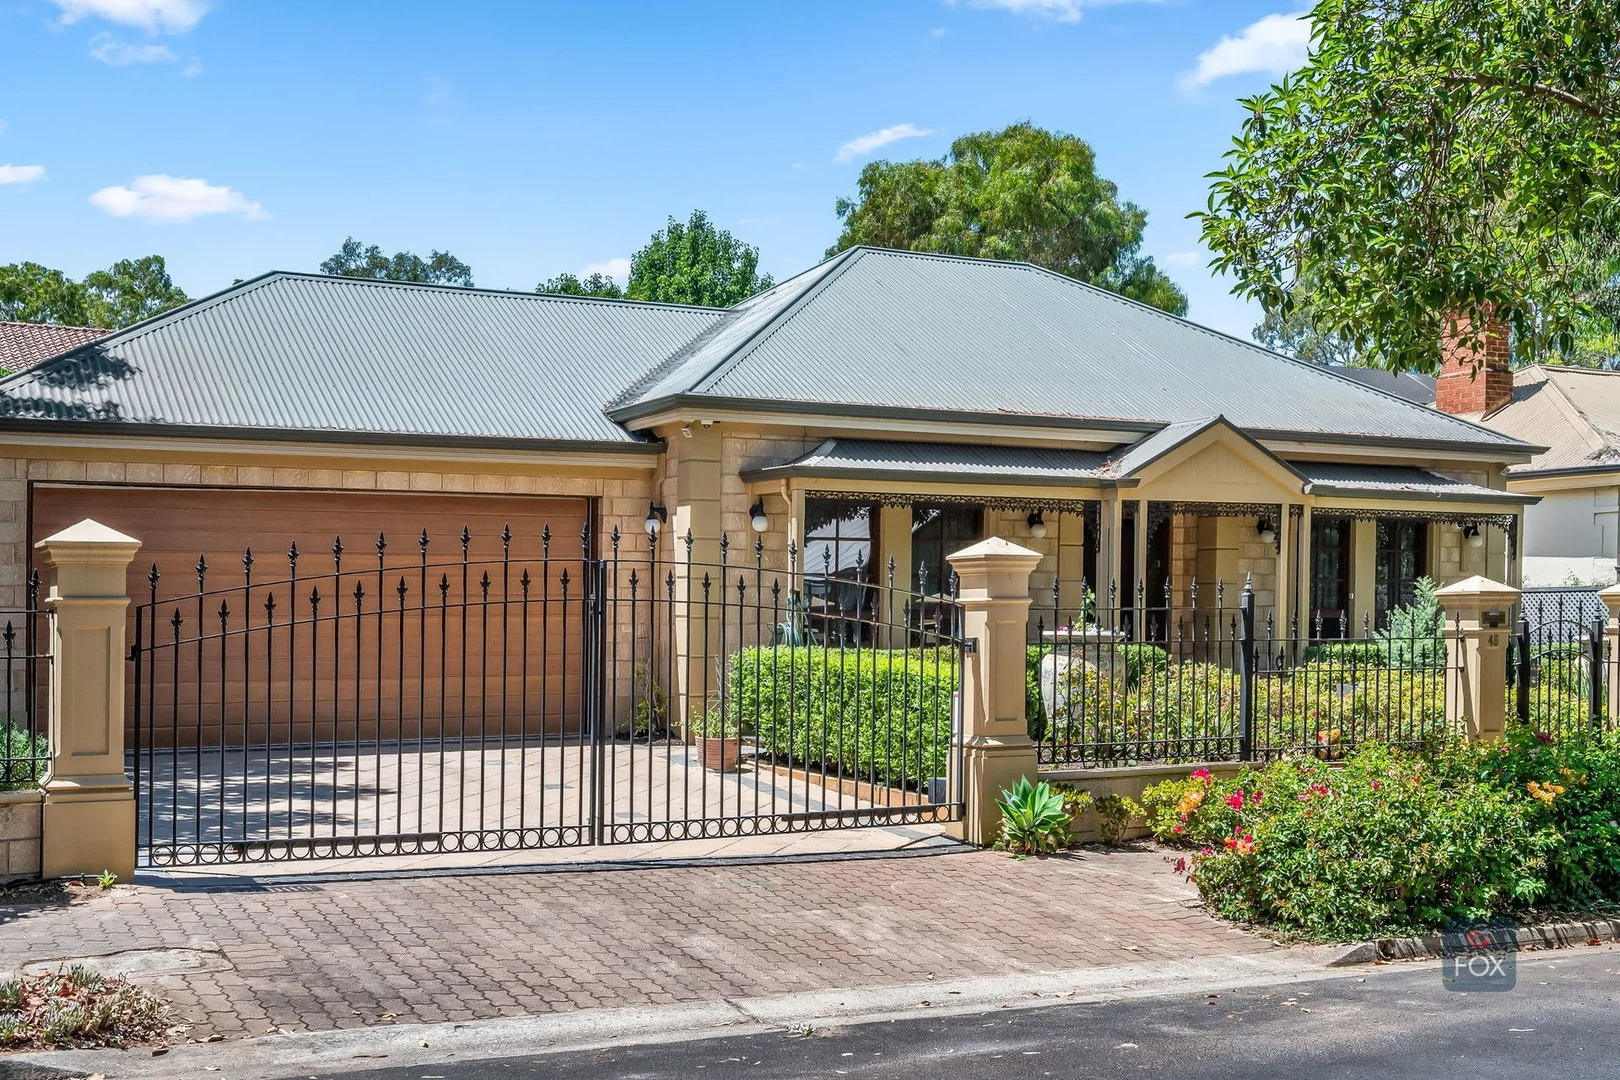
Gilberton, SA 5081
Land Size: 481 m²
Property Type: 独立屋
Listing Type: 住宅
Status: 在售
Summary: Single-Level Luxury with Cellar, Courtyard & Double Garage
Description: Positioned in one of Gilberton's most tightly held streets, 45 Gilbert Street presents a rare opportunity to secure a substantial, predominantly single-level residence offering scale, privacy, and enduring build quality - all within minutes of the Adelaide CBD. Constructed in 2002 and impeccably maintained, the home delivers approximately 345sqm of total accommodation, incorporating generous internal living and a north-facing, fully enclosed courtyard finished in Tuscan travertine. The result is a private, low-maintenance sanctuary ideally suited to downsizers, retirees, and discerning owner-occupiers who value craftsmanship, security, and long-term liveability. The layout is both generous and intelligent, featuring multiple living zones, a substantial timber and granite kitchen, and seamless connection to the central courtyard - an outdoor room designed for year-round entertaining. Finishes throughout reflect the quality of the build, including granite benchtops and splashbacks, high-quality direct-stick timber flooring, ornate parquetry flooring to the entry lobby, and high-quality Blackbutt timber joinery throughout. The kitchen benefits from recently updated white 2-pac painted rear joinery, retaining warmth and cohesion with the home's timber detailing. The courtyard is a true highlight, showcasing travertine paving and feature walls, an integrated outdoor kitchen with built-in barbecue, fridge, and granite benchtops, automated awning, gas heaters, and a reversible ceiling fan - delivering an all-season entertaining environment with exceptional privacy. All primary living, accommodation, and garaging are on one level, complemented by the added luxury of a solid block form constructed basement wine cellar, ideal for serious wine storage and intimate tastings. A rare 6m x 6m double garage with internal and courtyard access further enhances practicality - an increasingly difficult feature to replace in this location. Significant infrastructure upgrades including solar with a large-capacity, expandable battery system, comprehensive security, and climate control engineered for Adelaide's extremes complete a home that offers comfort, efficiency, and peace of mind in equal measure. General Summary Four bedrooms, two bathrooms plus powder room Approx. 345sqm total accommodation North-facing, fully enclosed courtyard 481sqm landholding Predominantly single-level living Solid block form constructed basement wine cellar (approx. 5.0m x 3.3m) Multiple living zones including formal and open-plan living True double garage (approx. 6m x 6m) with internal and courtyard access Quality, Comfort & Infrastructure High-quality direct-stick timber flooring through key living areas Ornate parquetry flooring to the entry lobby High-quality Blackbutt timber joinery throughout Kitchen with granite benchtops and splashbacks, featuring 2-pac painted rear joinery Tuscan travertine courtyard flooring and feature walls Integrated outdoor kitchen with built-in BBQ and fridge 8.5kW solar system with 19.5kW Sungrow battery (stackable system allowing additional cells and capacity to be added) Ducted air conditioning (high-capacity system rated to 48°C) Roof insulation and double-glazed rear windows Ceiling fans to all bedrooms and outdoor entertaining area Garage ceiling storage with timber flooring, lighting, and pull-down ladder access Security Fully fenced property providing privacy and peace of mind Comprehensive security system with 12 cameras (expandable to 16) Alarm system with internal monitoring Location Quiet, tightly held street in prestigious Gilberton Minutes to the Adelaide CBD Close to North Adelaide dining, medical, and retail precincts Easy access to Linear Park and River Torrens walking trails Proximity to leading schools including St Peter's College, Wilderness School, and Prince Alfred College Lifestyle Private, north-facing courtyard designed for all-season entertaining Automated retractable awning with wind sensor Gas heaters and reversible ceiling fan outdoors Exceptional indooroutdoor flow with privacy and minimal maintenance Ideal for downsizers, retirees, and professionals seeking a secure, lock-up-and-leave lifestyle Council | WALKERVILLE Title type | TORRENS TITLE Zoning | ESTABLISHED NEIGHBOURHOOD Built | 2002 Land | 481SQM Council Rates | $2,875.30 pa SA Water | $246.90pq + Usage Sewer Connection | $785.43pq ESL | $289.25 pa All information provided (including but not limited to the property's land size, floor plan and floor size, building age and general property description) has been obtained from sources deemed reliable, however, we cannot guarantee the information is accurate and we accept no liability for any errors or oversights. Interested parties should make their own enquiries and obtain their own legal advice. Should this property be scheduled for auction, the Vendor's Statement can be inspected at our office for 3 consecutive business days prior to the auction and at the auction for 30 minutes before it starts.
Agent: Nick Pelvay - nick@foxrealestate.com.au - 0423 644 429
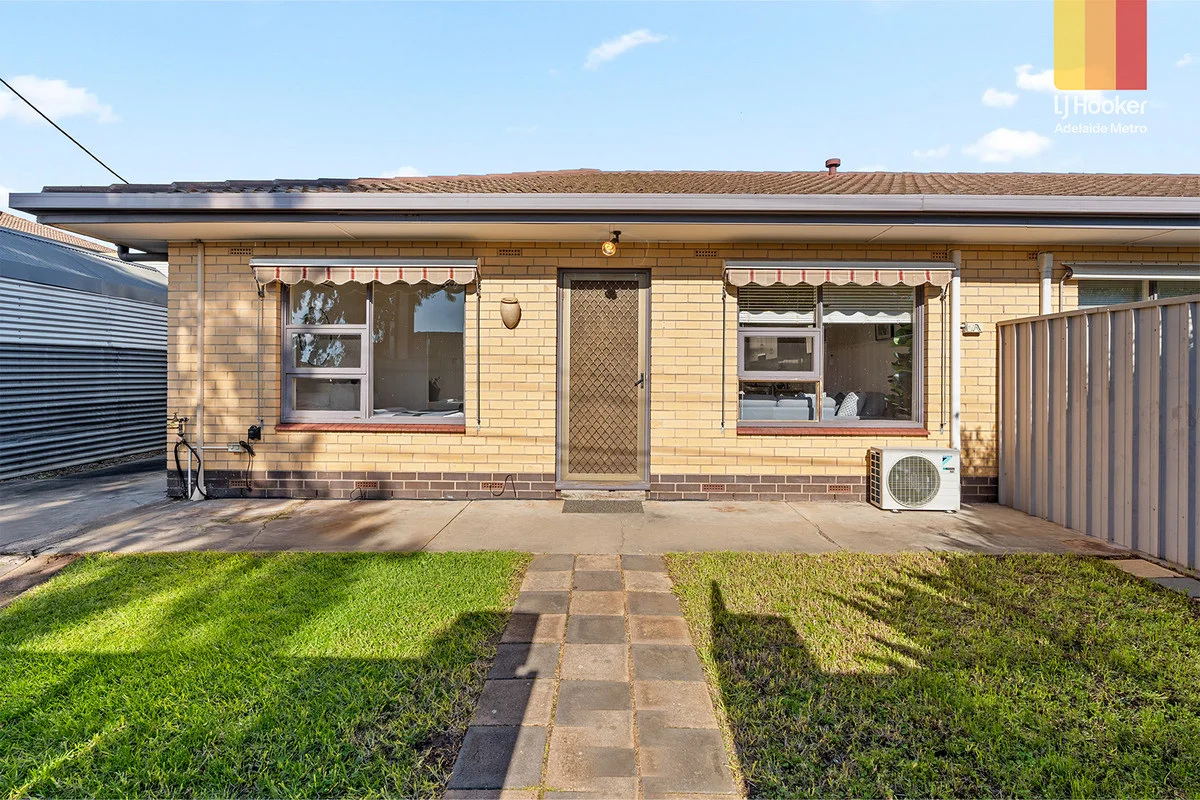
Marden, SA 5070
Property Type: 公寓/单元房
Listing Type: 住宅
Status: 在售
Summary: Sweet unit in the sweetest of locations!
Description: Nested behind its private gated entry, this peaceful street facing semi-detached unit will delight downsizers, first time buyers and investors looking for a quality eastern suburbs location. Imagine walking across the road every morning to your pool oasis, with 18 lanes - due for completion in 2026. Then there's the short walk to the O-Bahn Busway whisking you away to the Adelaide CBD in minutes. Low on quality food or wine? Just walk to the end of the road to the Marden Shopping Centre! The magnificent walking and cycling paths of Linear Park are also close at hand. As you enter, you will love the open layout that creates a warm and inviting ambience, perfect for entertaining guests or simply relaxing after a long day. This light-filled area features timber floorboards, neutral decor, split system air-conditioning and ceiling fan for year round comfort. Enjoy the abundance of natural light that bathes the kitchen, creating an inviting and vibrant atmosphere. The open plan design seamlessly connects the kitchen with the dining and lounge area, promoting a sense of togetherness and easy flow. Indulge in the convenience of a gas cooktop and oven, perfectly complemented by a sleek stainless steel sink. The breakfast bar provides a versatile space for casual dining or socialising while preparing culinary delights. With ample space, you'll have all the room you need to keep your kitchen organised and clutter free. The two bedrooms are generously sized and benefit from built-in robes to keep everything neat and tidy. The master bedroom also has all important split system air conditioning to keep you cosy in winter and cool in the summer months. A well appointed bathroom with vanity, handy separate laundry sink and touch of character with its stained glass folding doors will be the perfect start to each day. You will be pleasantly surprised by the sheer size of the front garden, which allows for extra vehicles or provides scope to landscape to your hearts content. The available space just oozes potential everywhere you look! There is also an excellent shed to store everything away. Features you will love: - Semi-detached, double brick build - Quiet and very private street facing unit - Split system air conditioning to lounge and master bedroom - Ceiling fans - Modern open plan living, bathed in natural light - Great sized kitchen with gas cooktop and oven - Both bedrooms benefit from built-in robes - Timber floorboard and neutral decor - Linen cupboards for extra storage - Huge front garden, with a second rear yard and shed - Gas hot water service - Multiple parking options with huge driveway - Outstanding location, close to all amenities Be quick to snap this outstanding unit with so much potential ! Purchasing this property as an investment? Talk with Kirsty Clark from our PM team and see why our Property Management department is #1 amongst all the LJ Hooker offices Worldwide. ** All information provided has been obtained from sources we believe to be accurate, however, we cannot guarantee the information is accurate and we accept no liability for any errors or omissions (including but not limited to a property's land size, floor plans and size, building age and condition). Interested parties should make their own enquiries and obtain their own legal advice. RLA 61345 RLA 282965 RLA 231015
Agent: Greg Nicholls - greg.nicholls@ljhadelaidemetro.com.au - 0478 131 807
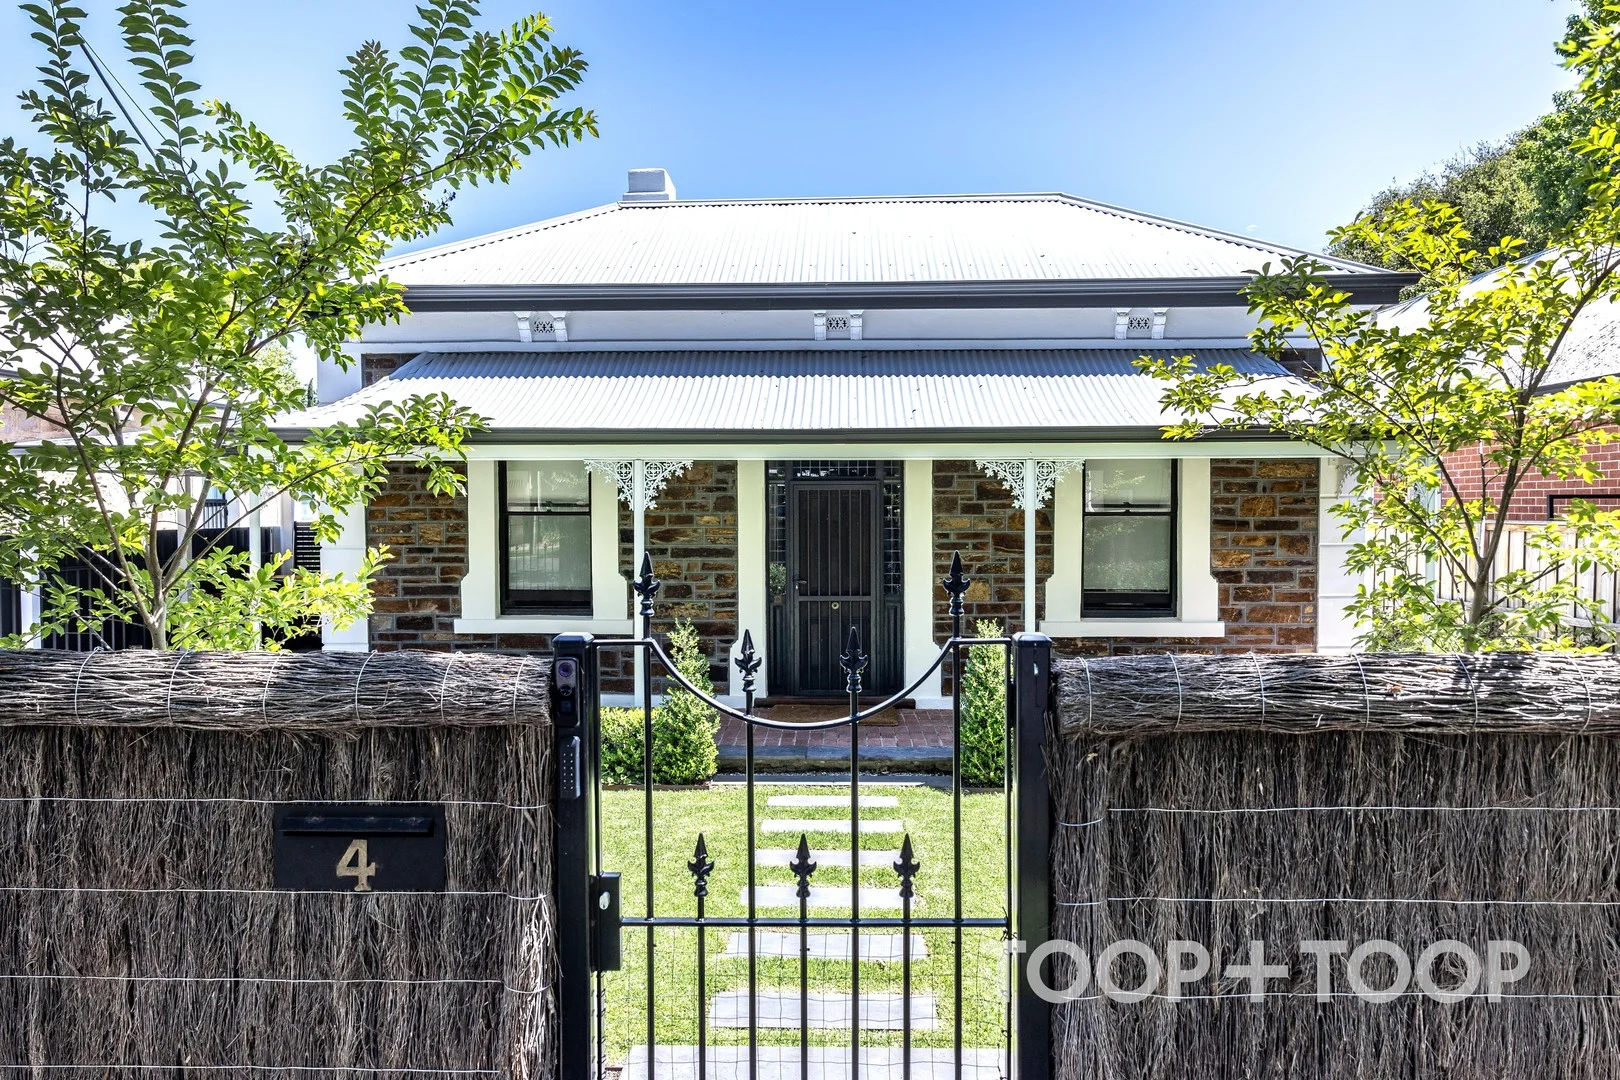
College Park, SA 5069
Land Size: 696 m²
Property Type: 独立屋
Listing Type: 住宅
Status: 在售
Summary: Beautiful Villa
Description: SOLD BY SALLY CAMERON OFF THE TOOP VAULT
Agent: Sally Cameron - sally.cameron@toop.com.au - 0412 915 108
Agent: James Campbell - james.campbell@toop.com.au - 0472985664
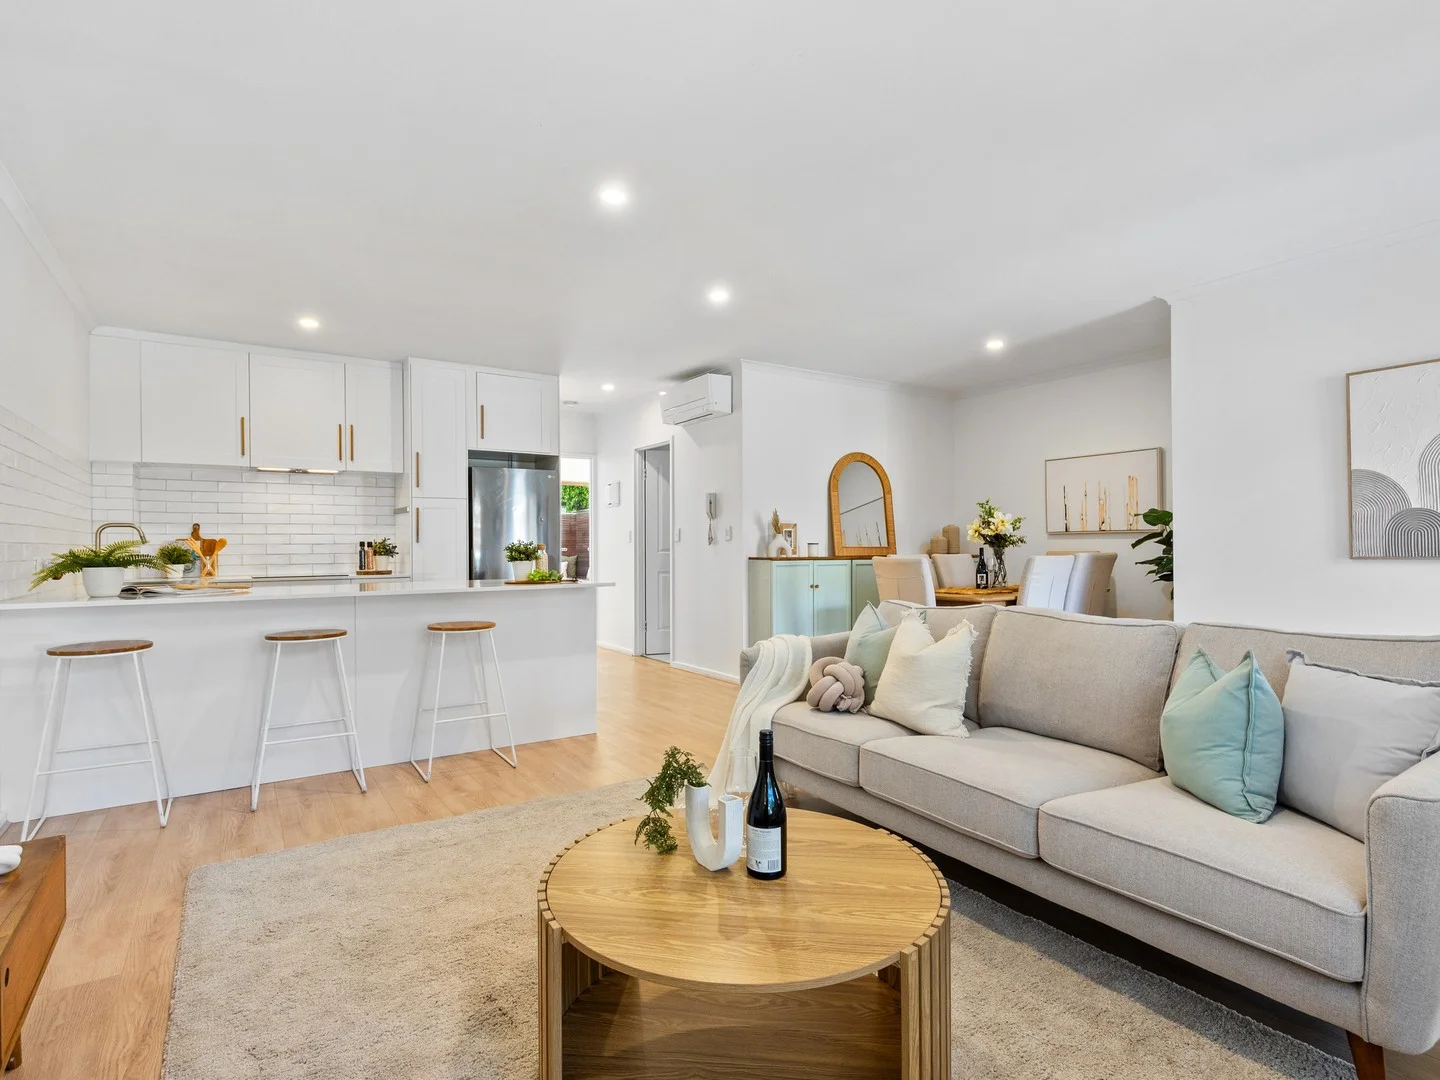
North Adelaide, SA 5006
Property Type: 公寓/单元房
Listing Type: 住宅
Status: 在售
Summary: Stylish Ground Floor Apartment with Private Courtyard
Description: Perfectly positioned along vibrant Melbourne Street, this beautifully refurbished ground floor apartment offers an exceptional blend of comfort, privacy, and convenience. Enjoy a cosmopolitan lifestyle surrounded by cafés, restaurants, boutiques and entertainment, with direct access to Mackinnon Parade and the stunning Adelaide Parklands & River Torrens. Adelaide Oval, the CBD, Universities and the Botanic Gardens are all within easy reach by foot, bicycle or public transport. Tucked away at the rear of a secure complex, the apartment's entrance opens into a light-filled open-plan living and dining area finished in fresh white tones and new timber-look flooring. Custom-built cabinetry with a Tasmanian Oak top enhances the dining area, creating a seamless connection between style and functionality. The updated kitchen continues the theme with crisp white finishes, quality appliances including an induction cooktop, under-bench oven and new dishwasher, and generous storage complemented by Tasmanian Oak detailing. Year-round comfort is ensured with a new split-system air conditioner centrally positioned in the living area. The bathroom tastefully showcases modern simplicity, featuring a full-size bathtub, seamless shower, Tasmanian Oak vanity top and a cleverly integrated European laundry. Both bedrooms are spacious and filled with natural light, each offering delightful courtyard views. The main bedroom includes a built-in robe, while the second bedroom features an entire wall of built-in storage and direct access to the courtyard. This private outdoor area is a highlight of the home, beautifully landscaped with Spotted Gum hardwood decking & built-in bench seating with practical storage & Merbau hardwood as feature fencing. Security and convenience are key features of this residence, with gated access from Melbourne Street, an intercom system and a secure allocated carport conveniently located adjacent to the apartment. Pedestrian access to Mackinnon Parade provides an ideal route for morning walks through the Parklands or along the River Torrens. Offering an unbeatable lifestyle and exceptional connectivity, this apartment will appeal to a wide range of buyers. Investors will appreciate the strong demand in this sought-after area, while first home buyers will find an affordable opportunity to secure a foothold in one of Adelaide's most desirable suburbs. Also ideal for down-sizers with low-maintenance living and easy access to transport, Parklands and the vibrant energy of North Adelaide. Key Features • Beautifully refurbished ground floor apartment • Light-filled open-plan living and dining area with new timber-look flooring throughout • Modern kitchen: induction cooktop, under-bench oven, dishwasher & ample storage • Two spacious bedrooms with built-in robes & courtyard views • Tastefully refurbished bathroom with cleverly integrated European laundry • Private landscaped courtyard: Spotted Gum hardwood decking & built-in seating/ storage • New split-system air conditioning for year-round comfort • Secure gated complex with intercom & allocated carport • Prime location: direct access to cosmopolitan Melbourne Street & Adelaide Parklands Specifications: CT / Volume 5710 Folio 334 Council / Adelaide Zoning / City Living / MHI Built / 1999 Internal / 79 m2 (approx) Council Rates / $1846 pa (approx) SA Water (Supply & Sewerage) / $183 pq (approx) ESL / $553 pa (approx) Strata Sinking Fund / $219 pq (approx) Strata Admin Fund / $806 pq (approx) Nearby Schools / North Adelaide P.S, Adelaide Botanic H.S, Adelaide H.S
Agent: Rosalind Neale - rosalind@nealerealty.com.au - 08 8332 1000
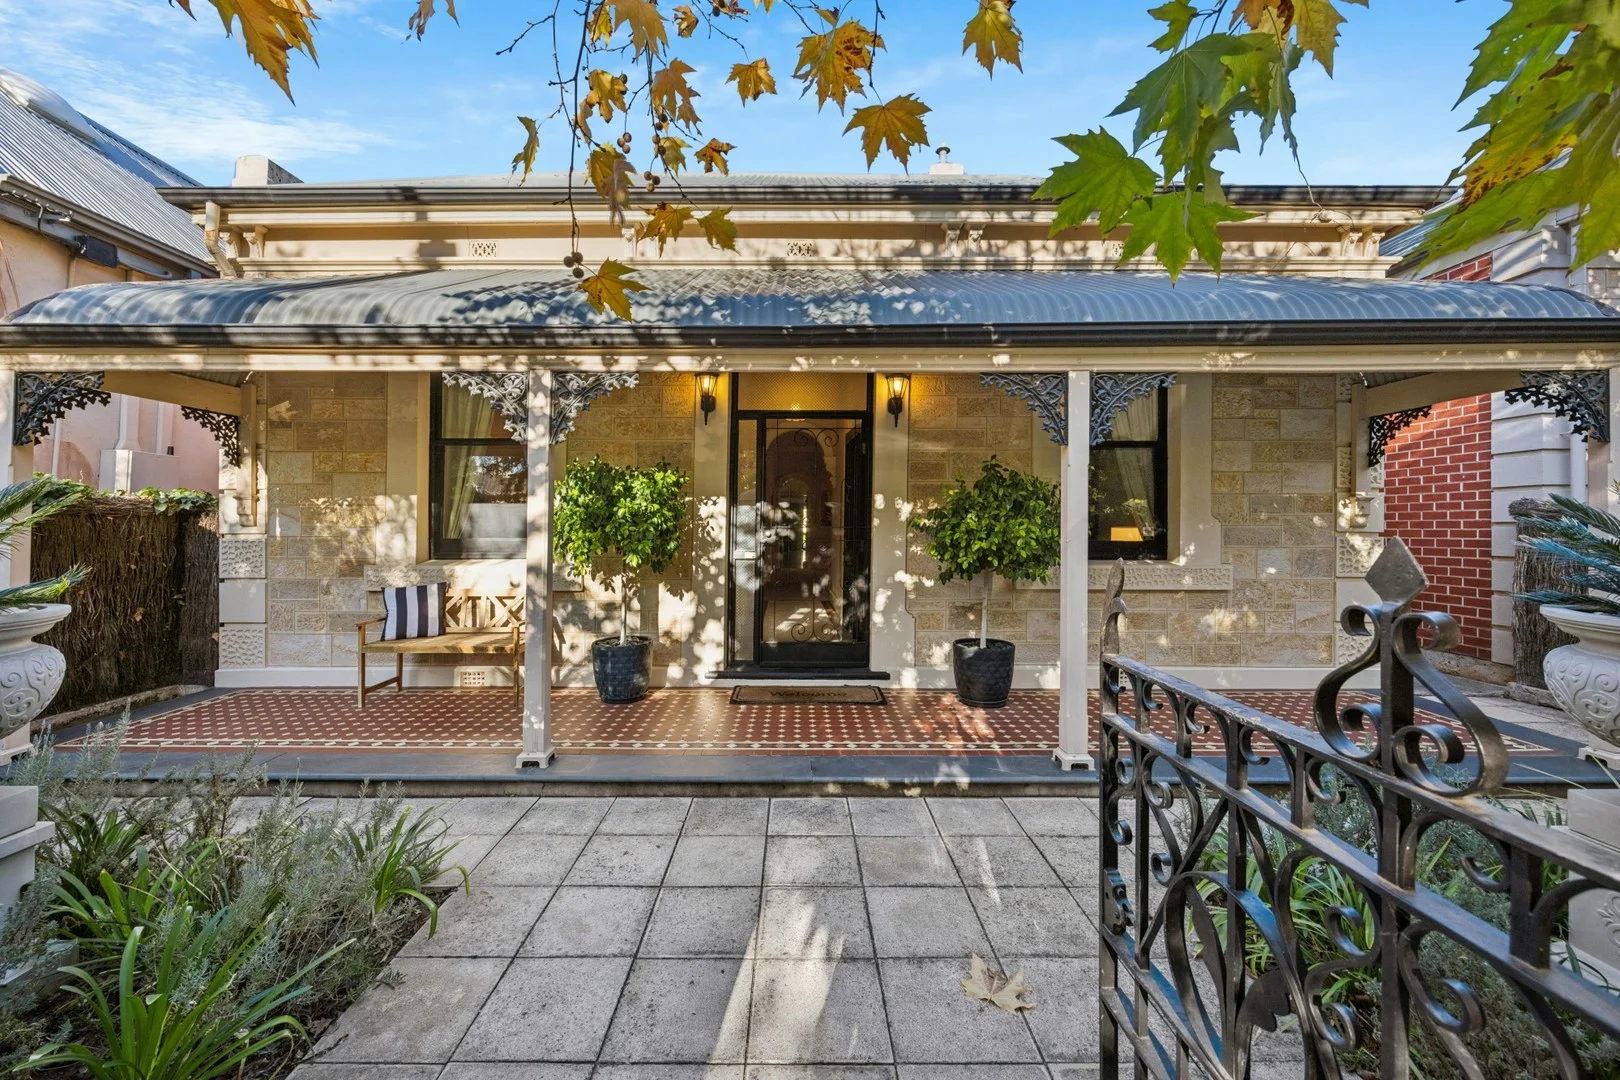
St Peters, SA 5069
Property Type: 独立屋
Listing Type: 住宅
Status: 在售
Summary: A magnificent sandstone character residence (circa 1900) offering an exceptional, low maintenance, family, lifestyle opportunity.
Description: Deceiving from the street the home provides an expansive and flexible floor plan with generous proportions throughout in this most prestigious location. As you enter the home it has a wonderful warm feel with magnificent high ceilings, ornate archways and cornices and begins with a separate study (or additional bedroom) with gas fireplace. The master bedroom overlooking the front garden with generous walk-through robe and ensuite provides a beautiful parents retreat on the ground floor. The formal lounge/dining is spacious and elegant with character fireplace and wine store room. The kitchen is very well designed with extra large 1100mm deep granite bench spaces, Miele appliances and an all important walk-in pantry. The kitchen flows to an informal meals area and onto a spacious second living room, ideal for family living and entertaining. Flowing from the kitchen/ dining and the living room is the resort style living and entertainment with a large undercover all weather meals area with built in barbeque and pizza oven; a private and secure rear yard with beautiful grassed area with a backdrop of established trees and separate pergola with television. A seamless second storey extension comprises a further three bedrooms if required as well as a well appointed family bathroom. Completing the residence is rear access to approximately 102sqm of garage with three roller doors, plus workshop facilities, which includes three phase power and professional 'pit' with stairs and lighting and extensive storage. Other features include: - Spotted gum genuine parquetry flooring to kitchen and living areas - Fully contained undercover alfresco area with ceiling fan and water feature - Very good storage - Reverse cycle ducted air conditioning and three separate split systems - Tessellated tiled verandah - Alarm system - Dripper irrigation system Ideally located to some of Adelaide's finest private and public schools and in close proximity to the beautiful City of Adelaide. A very rare and unique opportunity in the tightly held Avenues of St Peters, offering extensive accommodation. AGENTS: Jack Booth 0418 818 925 Charles Booth 0408 898 287 RLA: 294724
Agent: Jack Booth - jbooth@boothrealestate.com.au - (08) 8236 5555
Agent: Charles Booth - cbooth@boothrealestate.com.au - (08) 8236 5555
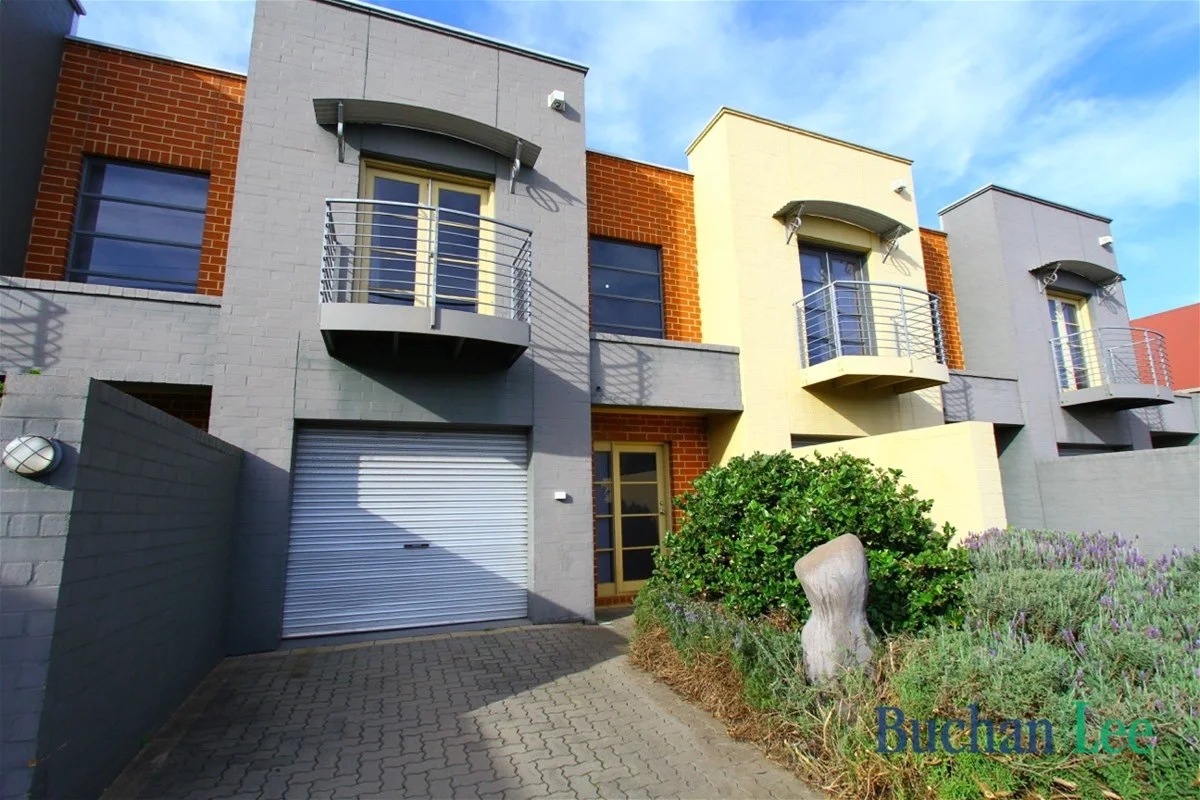
Norwood, SA 5067
Property Type: 联排别墅
Listing Type: 住宅
Status: 在售
Summary: Quietly luxurious townhome
Description: Tucked behind leafy hedges along the eastern side of Fullarton Road, this trendy abode sits discreetly within a small block of four. The property is ready for its next lucky owner occupiers, or would make a wonderful investment and be filled with excellent tenants almost instantly. The property is situated in prime bluechip territory, a short walk to The Parade, Rundle Street and some of Adelaide's most sought after and prestigious schools including St Peter's College and Prince Alfred College. This is highly affordable, quality real estate in Norwood, offering all of the delights and convenience of near city living. Spacious kitchen with gas cooking, dishwasher, storage aplenty and full size oven Extensive open plan living/dining with modern hard flooring Master bedroom with walk-in wardrobe and french doors opening to balcony overlooking Kent Town and beyond Family sized 2-way bathroom upstairs with separate bath and shower Upstairs landing with second living area and study nook Ducted heating and cooling Secure automatic garage for one car and driveway space for second vehicle Separate laundry on ground floor with guest toilet Private courtyard garden at rear
Agent: Yan-Li Yiu - yanli@buchanlee.com.au - 0402 418 858
Agent: Derek Lee - derek@buchanlee.com.au - 0408833389


