9/36 Trevelyan Street
Wayville, SA 5034
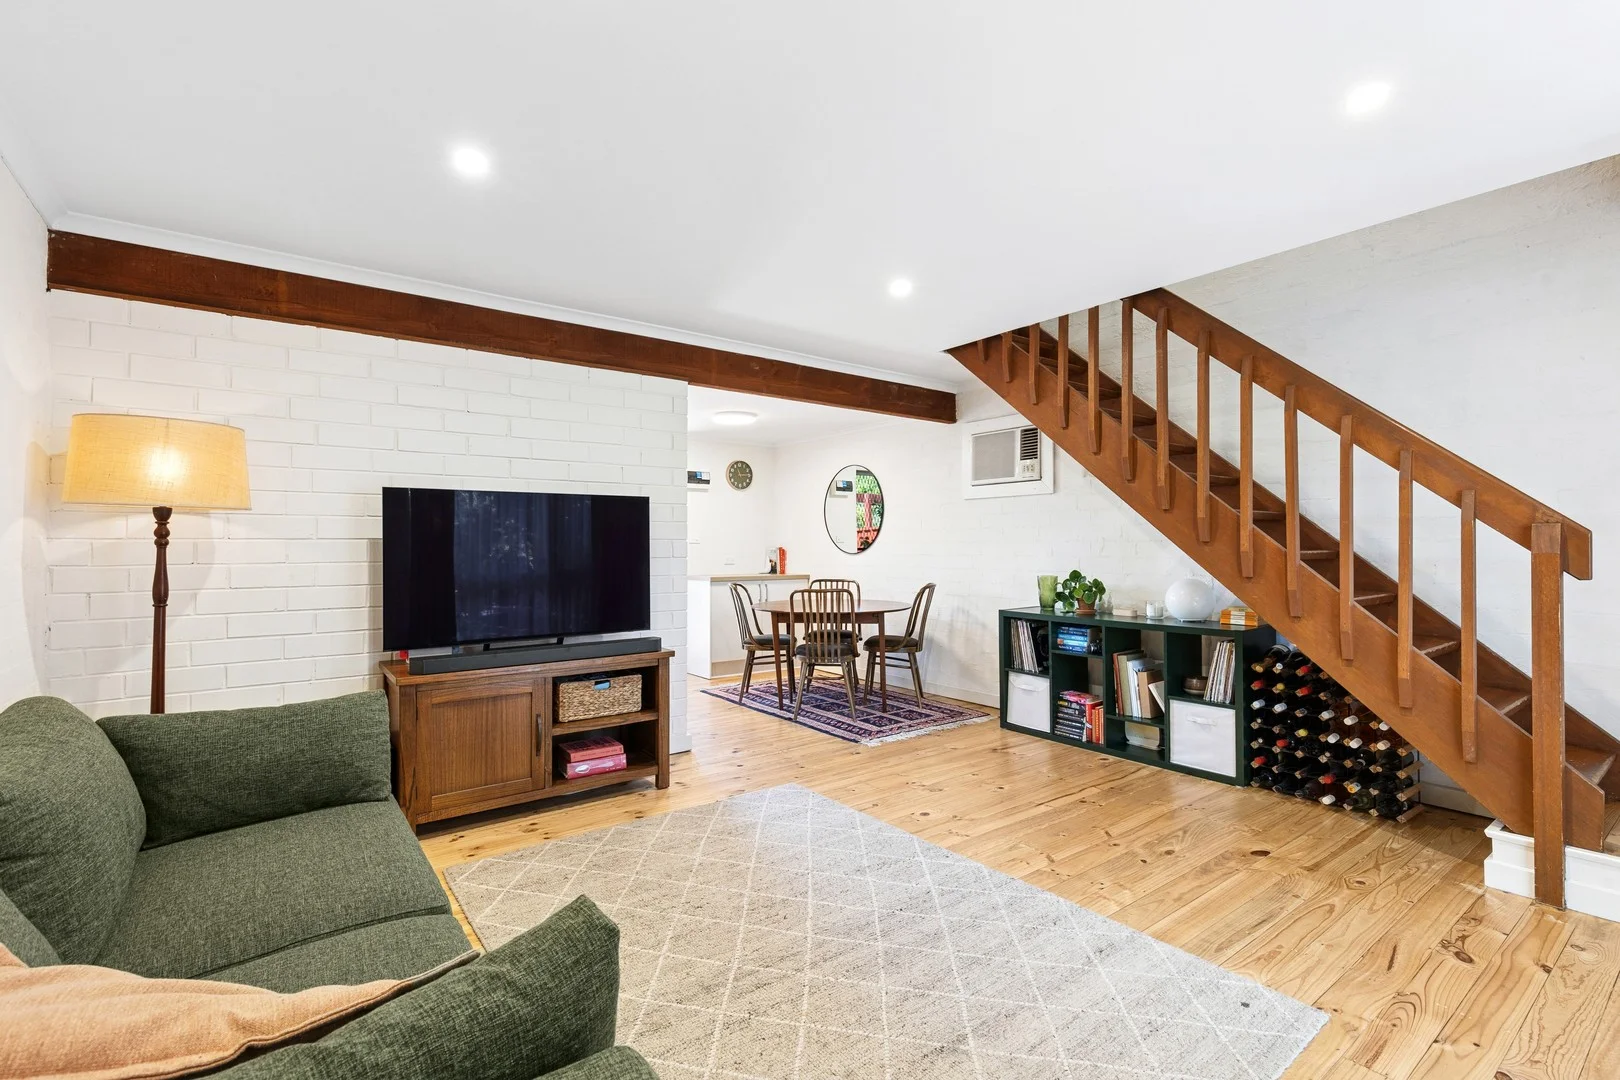
周边环境与日常设施
探索Wayville周边的上学日与周末生活。
探索此区域的学校、游乐场及儿童活动。按年龄浏览体育、艺术及课程,安排上学日与周末生活。
区域数据
- 居民(ABS,2024年6月)
- 29,118
- 0–14岁儿童
- 1,364
- 所学校
- 19
- 公园与图书馆
- 51
- 已收录儿童活动机构
- 58
收录最多的活动:Soccer、Tennis、Adventure & Camping
人口数据:澳大利亚统计局
了解更广的议会辖区:比较附近区域,探索图书馆及社区场所,并浏览学校、儿童活动和议会项目。
公园、游乐场与公共空间
North Unley Play Park: 洗手间, 运动场地, 游乐场
这处房产附近有什么好玩
探索目录中的附近游乐中心与家庭景点。请向场所确认适合年龄、门票及开放时间。
在Things to do按年龄、预算及室内或户外条件寻找更多去处。具体日期的活动请查看What’s on。 查看活动日程
探索本地指南与家庭灵感
了解这处房产周边生活时,阅读本地家庭指南与实用文章。

南澳大利亚州最宜居郊区排行(2026年,按儿童活动数量排名)
在我们的目录中,Adelaide(SA)登记的儿童活动数量超过SA其他任何郊区。本页首先按郊区能为有孩子的家庭提供多少实际选择来排名南澳大利亚州的郊区,随后为同一批郊区补充房产成交中位价、近期成交与在售房源,以及治安记录数据——并会持续更新,而非一次性发布后就不再维护。 主要结论 Adelaide在SA州位居榜首,目录中登记了34项儿童活动,附近有11所学校。…
阅读更多 →
阿德莱德最贵的学校:2026年私立与天主教学校学费
在公开收费的阿德莱德学校中,2026年7年级最贵的是圣彼得学院(St Peter's College),每年$32,970;10至12年级最贵的是彭布罗克学校(Pembroke School),每年$34,944——到12年级时只比圣彼得学院高$184。 这两个数字都是走读生每年必须缴纳的费用,取自各校官网2026年的收费表,核对时间为2026年10月。Prince Alfred…
阅读更多 →日常设施与出行
打开地图选择目的地并查询行程时间。步行路线、无障碍设施和行程时间尚未核实。
来源:AroundSchools目录。距离为直线距离,并非步行路线。请在详情页确认设施;此摘要未提供目录更新日期。
房产详情
联排别墅
RESIDENTIAL
附近即将举行的活动

附近资源

PlayStart Soccer
Adelaide, Adelaide

Games2u
Adelaide, Adelaide

Engage First Aid
54 Hyde St, , Adelaide

"Life. Be in it" - Sport for All
Unley High School, Netherby

Mini Ivy (Torrensville Studio)
211 Henley Beach Road, Torrensville

Adelaide Swords Club
66-68 Tynte Street, North Adelaide

NumberWorksnWords maths and English Tutoring (Norwood)
Shop 5, 53 The Parade, Norwood

Mini Ivy (Payneham Studio)
378 Payneham Rd, Payneham

Just For Fun The Dance Company
39-51 David Tce, Woodville Park
附近学校

Annesley Junior School
28 Rose Terrace, Wayville SA 5034 Australia

Goodwood Primary School
140 Goodwood Road, Goodwood SA 5034 Australia

St Thomas School
10 Rushton Street, Goodwood SA 5034 Australia

Saint Spyridon College
52 Oxford Terrace, Unley SA 5061 Australia

Pulteney Grammar School
190 South Terrace, Adelaide SA 5000 Australia

Unley Primary School
222 Wattle Street, Unley SA 5061 Australia
附近学校不代表符合入学条件。请直接向学校或托育机构确认学区、年级及名额。
附近房产








附近最近成交
靠近此地址、已经成交的房产。我们不显示成交价格。
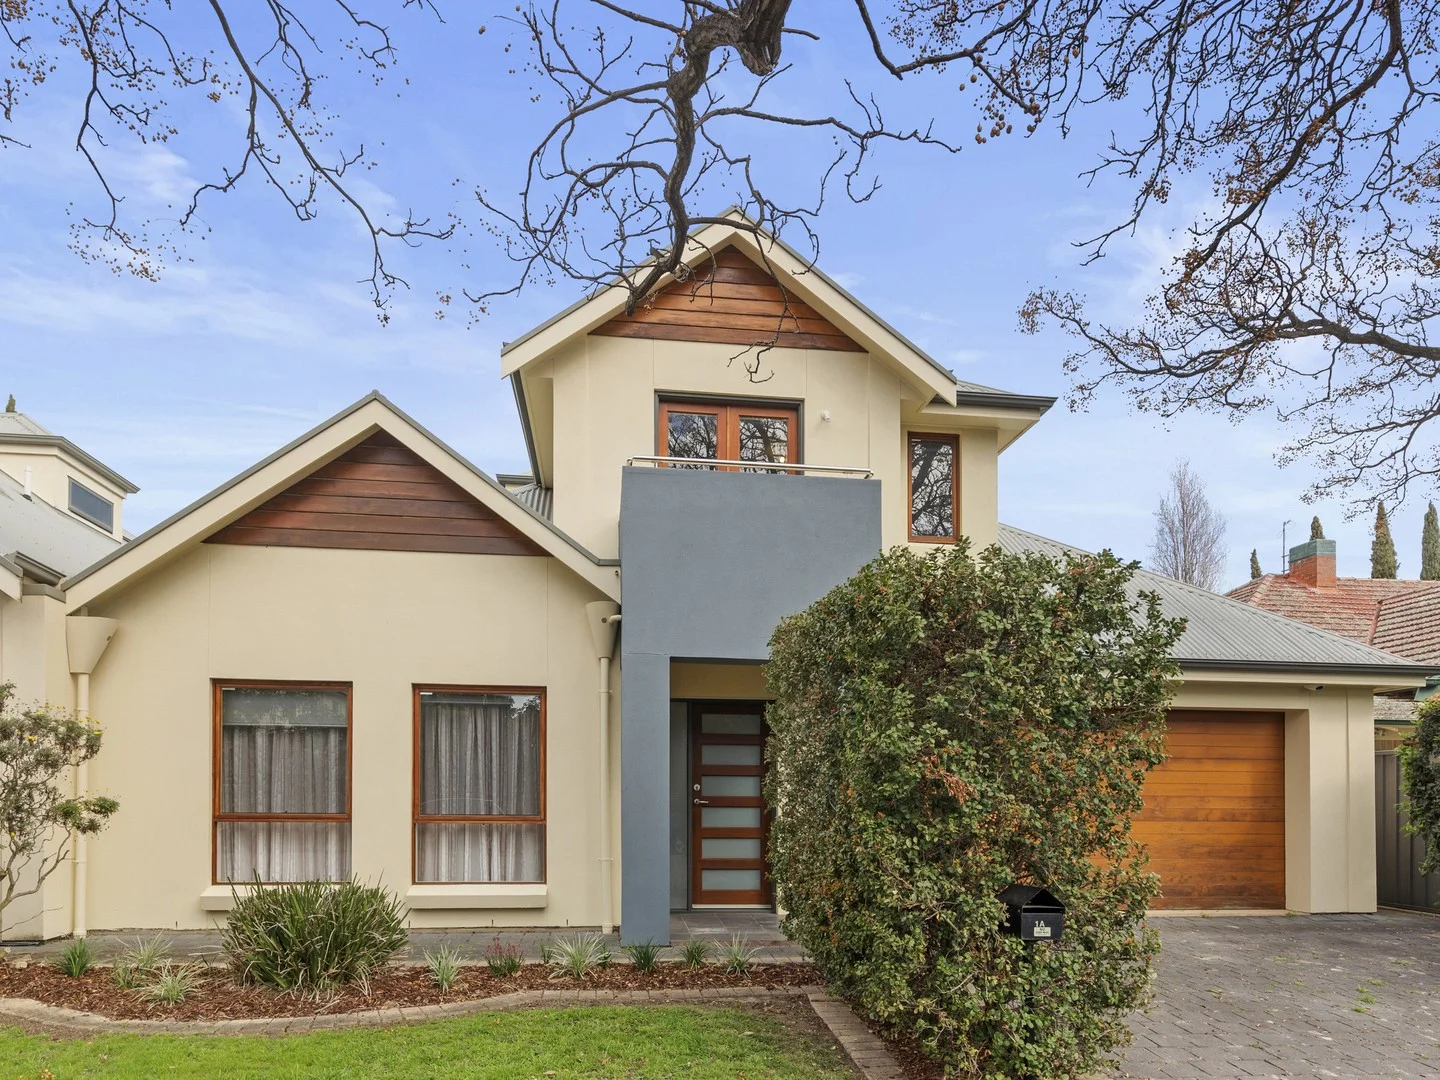
Millswood, SA 5034
Land Size: 311 m²
Property Type: 独立屋
Listing Type: 住宅
Status: 在售
Summary: Stylish, Spacious & Perfectly Positioned in the Heart of Millswood
Description: This beautifully presented Torrens Title home offers the ultimate blend of comfort, space, and convenience, set in one of Adelaide's most sought-after suburbs, Millswood. With a generous 212.9 m² (approx) of living space set across two well-designed levels and situated on a 311m² (approx) low-maintenance allotment, this property is ideal for families, professionals, downsizers, or savvy investors. Step inside to discover a freshly updated interior of brand new flooring and a fresh coat of paint, making this home truly move-in ready. The north-facing frontage floods the home with natural light, accentuated by large timber-framed windows. Downstairs features a welcoming entrance area adjacent to the spacious formal lounge. Following through from the entrance is the open-plan living and dining area, set adjacent to the large kitchen with stone benchtops, dishwasher, electric oven, and 6-burner gas cooktop. Offering views to the rear courtyard, the glass sliding door opens to a private rear courtyard with lawn and easy-care gardens. The downstairs Master suite provides the luxury of a walk-in robe and spacious ensuite. The functional laundry offers ample storage with built-in cabinetry and access to guest powder room. Upstairs features a large landing ideal for a home office, plus two generous double sized bedrooms, both with built-in robes. Bedroom two opens to a north-facing balcony - the perfect spot for your morning coffee. Bright and airy, the family bathroom features a full-sized bath, separate shower, and stone-top vanity. Additional Features: - Double garage with automatic roller door & direct internal access - Off-street parking for two additional vehicles - Under-stair storage - Ducted reverse cycle air conditioning - Alarm system - Automatic watering system Nestled on a peaceful, tree-lined street among other quality homes, you'll love being just a short stroll to Goodwood Road's popular cafés, shops, Goodwood Farmer's Market and the iconic Capri Cinema. With excellent public transport options including nearby bus, train and tram, this home offers unmatched lifestyle convenience. Whether you're looking to upsize, downsize, or invest, this stunning Millswood property ticks all the boxes! Features: - Torrens Title home set across two well designed levels - Freshly updated interior flooring and paint - Three generous double sized bedrooms - North facing balcony leading off Bedroom two - Multiple living spaces including formal lounge and open plan living / dining - Upstairs landing ideal space for home office - Kitchen with stone bench tops, dishwasher, electric oven & large gas cooktop - Three WC including downstairs guest powder room - Double Garage with remote access roller door - internal access - Complete with ducted reverse cycle air conditioning, alarm system, automatic watering system - Short stroll to Goodwood Road's popular cafés, shops & Goodwood Farmers Market - Excellent public transport options including bus, train and tram - Zoned for sought-after Unley High School and Goodwood Primary School Certificate of Title - 6002/272 Council - Unley Zoning - Established Neighbourhood Year Built - 2007 Land Size - 311sqm (approx) Total Build area - 212.9sqm (approx) Council Rates - $2186.10 pa (approx) SA Water Rates - $270.36 pq (approx) Emergency Services Levy - $221.85 pa (approx)
Agent: Rosalind Neale - rosalind@nealerealty.com.au - 08 8332 1000
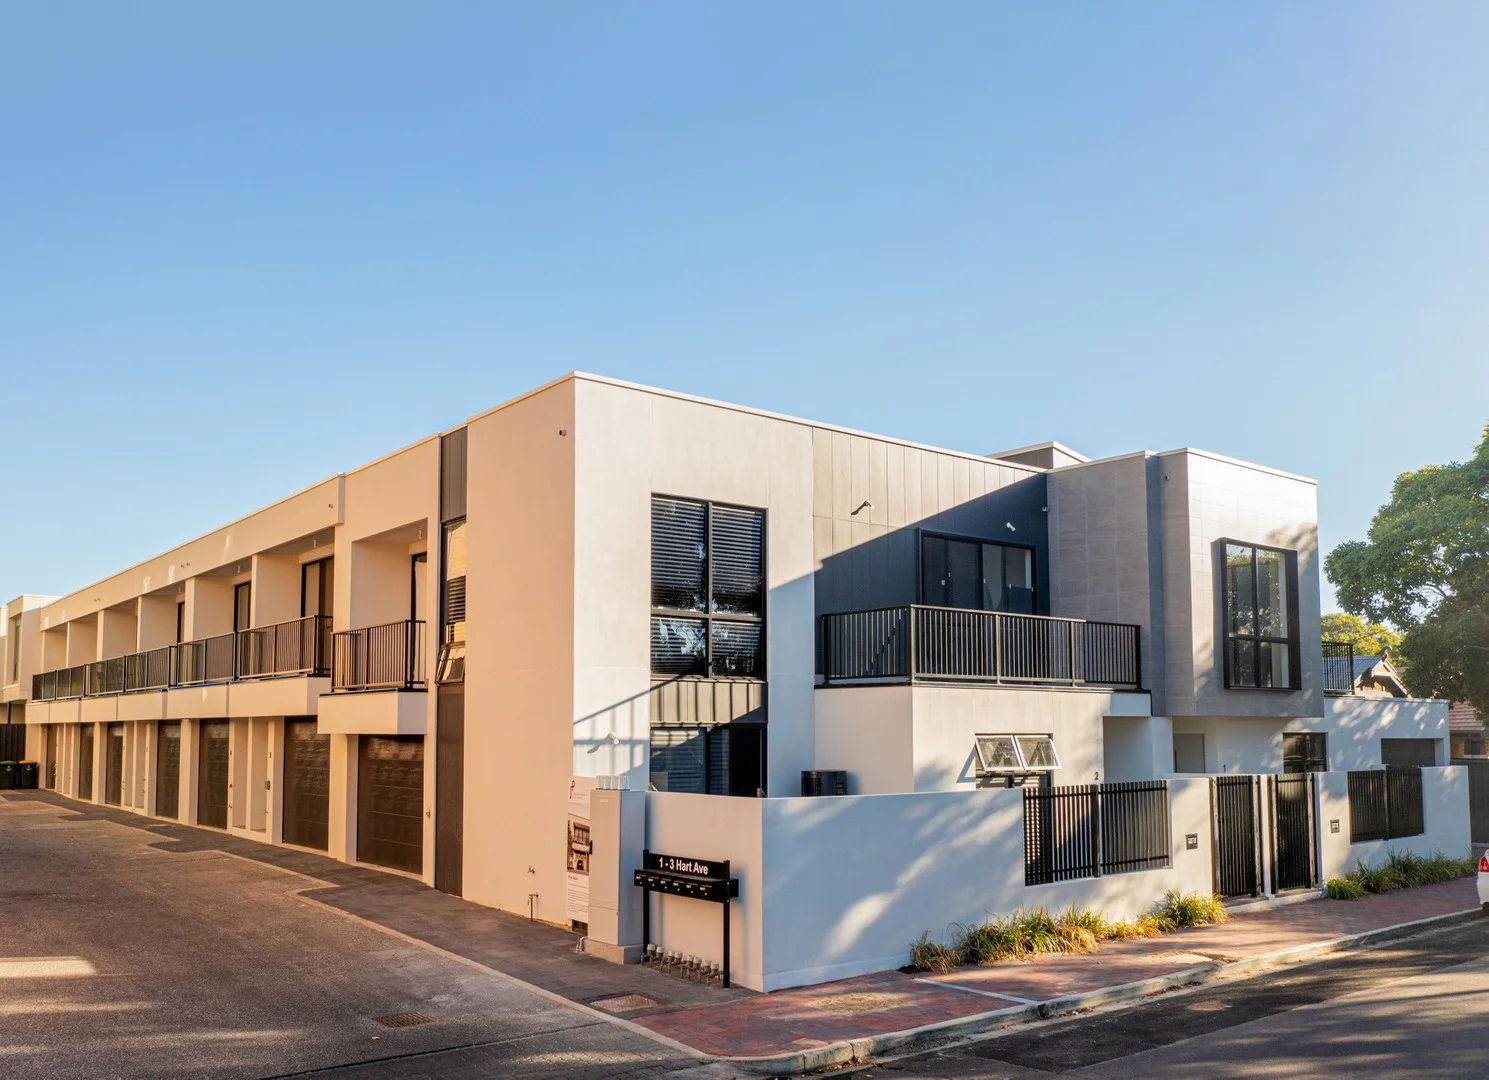
Unley, SA 5061
Property Type: 联排别墅
Listing Type: 住宅
Status: 在售
Summary: Live the Unley Lifestyle Low Maintenance, High Quality
Description: Positioned in a quiet, tree-lined street just moments from Unley Road, this beautifully crafted three-bedroom townhouse offers a sophisticated lifestyle with every modern convenience. Built by renowned builder Bradford Homes (a division of Scott Salisbury Group), this boutique residence combines architectural elegance with low-maintenance livingideal for professionals, downsizers, or investors looking to secure a premium address. Key Features: Three spacious bedrooms, all with built-in robes Luxurious master suite with private ensuite and walk-in robe Light-filled open plan living with engineered timber floors and seamless indoor-outdoor flow Designer kitchen featuring stone benchtops, SMEG appliances, and generous storage Stylish bathrooms with full-height tiling and quality fixtures Private upstairs balcony plus a rear courtyard for entertaining Secure garage with internal access Ducted reverse cycle air conditioning throughout 6-star energy rating, rainwater tank, and double-glazed windows for year-round efficiency Location Highlights: Only 3km from the CBD Walking distance to Unley Shopping Centre, cafes, parks, and public transport Zoned for Unley Primary School and Glenunga International High School Surrounded by some of Adelaide's top private schools including Walford, Concordia, and Pulteney Grammar This exclusive address offers an unmatched blend of style, comfort, and convenience in one of Adelaide's most sought-after suburbs. All information provided including, but not limited to, the property's land size, floorplan, floor size, building age and general property description has been obtained from sources deemed reliable. However, Julianne Price Real Estate and the vendor cannot guarantee the information is accurate and the agent, and the vendor, does not accept any liability for any errors or oversights. Interested parties should make their own independent enquiries and obtain their own advice regarding the property.
Agent: Julianne Price - julianne@jpre.net.au - 08 8227 0444
Agent: Ash Heffernan - ash@jpre.net.au - 0882270444
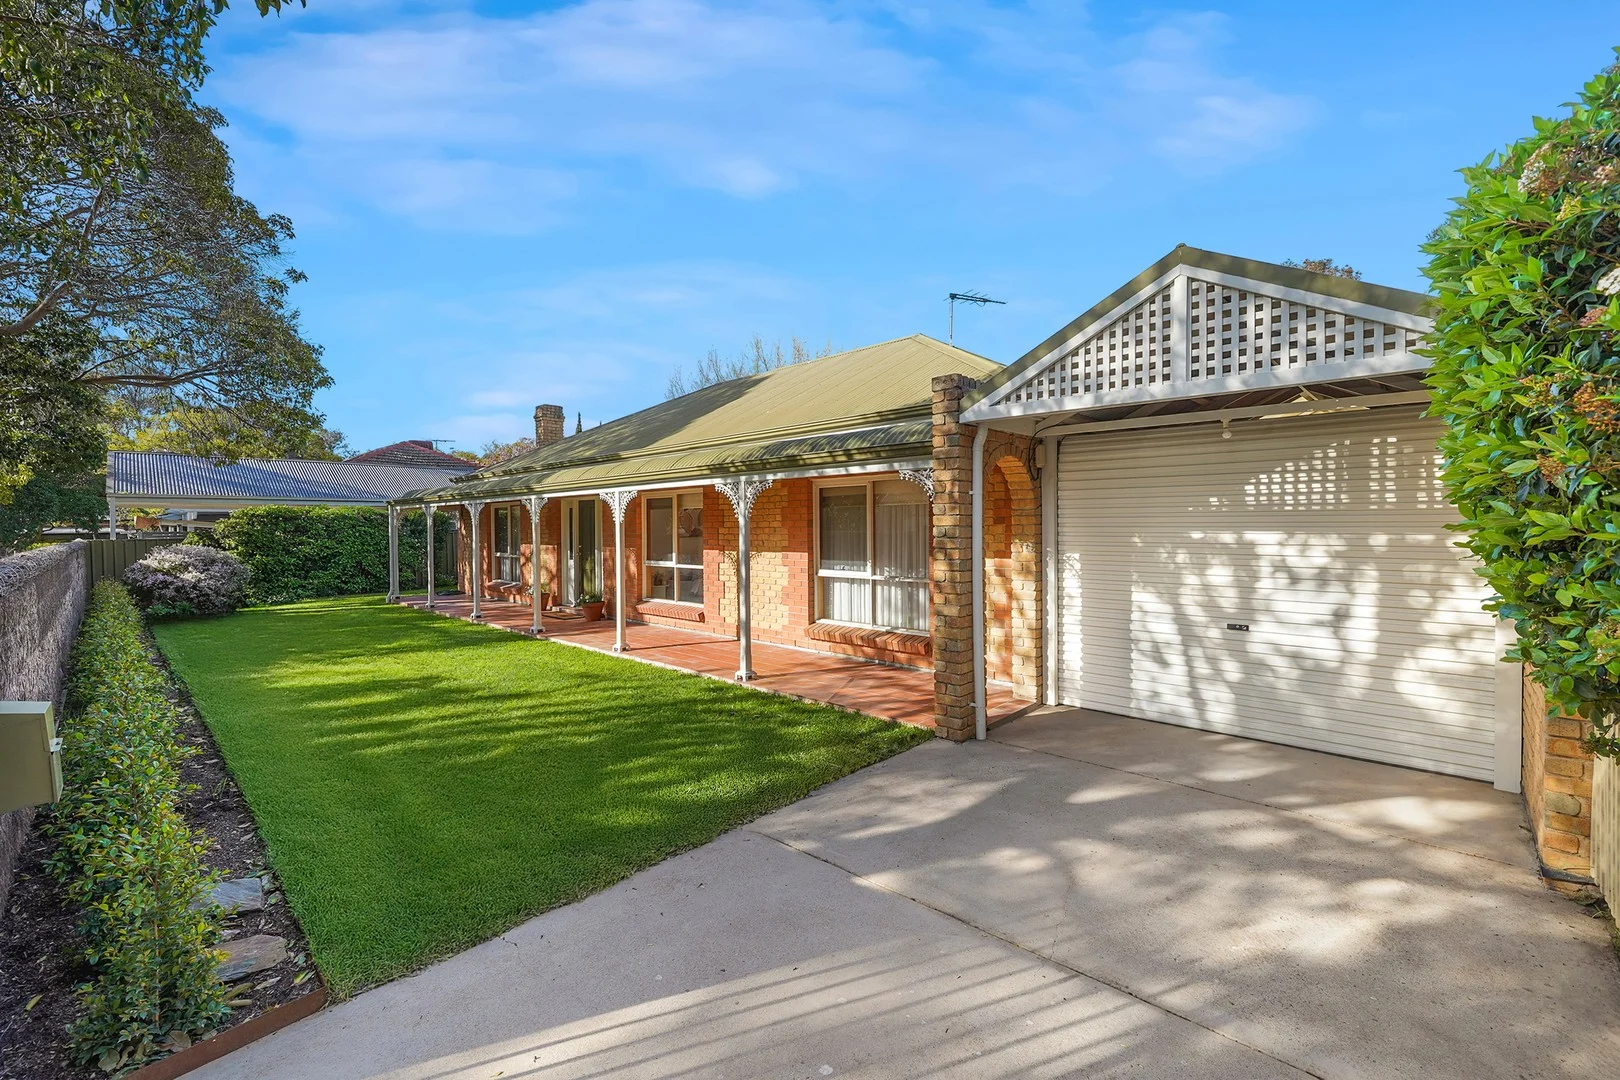
Unley, SA 5061
Land Size: 521 m²
Property Type: 独立屋
Listing Type: 住宅
Status: 在售
Summary: Light-filled character home in the heart of Unley
Description: Positioned on a leafy and tightly held street in Unley, offering a rare opportunity to secure a beautifully maintained home that combines timeless character with modern functionality. A classic bullnose verandah spans the front of the home, setting the tone for the charm that continues inside. Step through the tiled entry and leadlight-accented front door into a welcoming lounge and dining area. Filled with character, this inviting space boasts an open fireplace with a charming brick surround and is drenched in natural light from expansive windows on three sides. The kitchen is both stylish and practical, featuring a Fisher & Paykel dishwasher, induction cooktop with rangehood, built-in oven, and plenty of overhead and under-bench cabinetry. Tiled flooring continues into the adjoining family and dining area, enhanced by additional built-in cabinetry for ample storage. French double sliding doors open to an outdoor space surrounded by established garden beds and a flourishing quince tree, offering a seamless indoor-outdoor flow ideal for entertaining or quiet relaxation. The generous main bedroom is privately set off the lounge and enjoys garden views through expansive side and rear windows. It includes mirrored built-in robes and opens via French sliding doors to a private patio and garden retreat. Bedrooms two and three are positioned at the front of the home, both with large windows overlooking the front lawn. Bedroom two includes triple built-in sliding robes, offering excellent storage. The central bathroom is well appointed with a built-in bath, shower, vanity basin, and a feature window. A second toilet is conveniently located off the laundry, which also includes built-in cupboards and access to the side and rear of the property. Key features include: Sun-filled living spaces with large windows throughout Character details including bullnose verandah and leadlight features Two spacious living areas and a flexible floorplan Private outdoor entertaining areas and low-maintenance garden Close proximity to a number of quality public and private schools Sought-after location close to King William Road, cafes, shops, transport and parks Brimming with charm and set in a premium Unley location, this inviting home offers the perfect blend of lifestyle, comfort and convenience.
Agent: John McRostie - john.mcrostie@belleproperty.com - 08 8271 8788
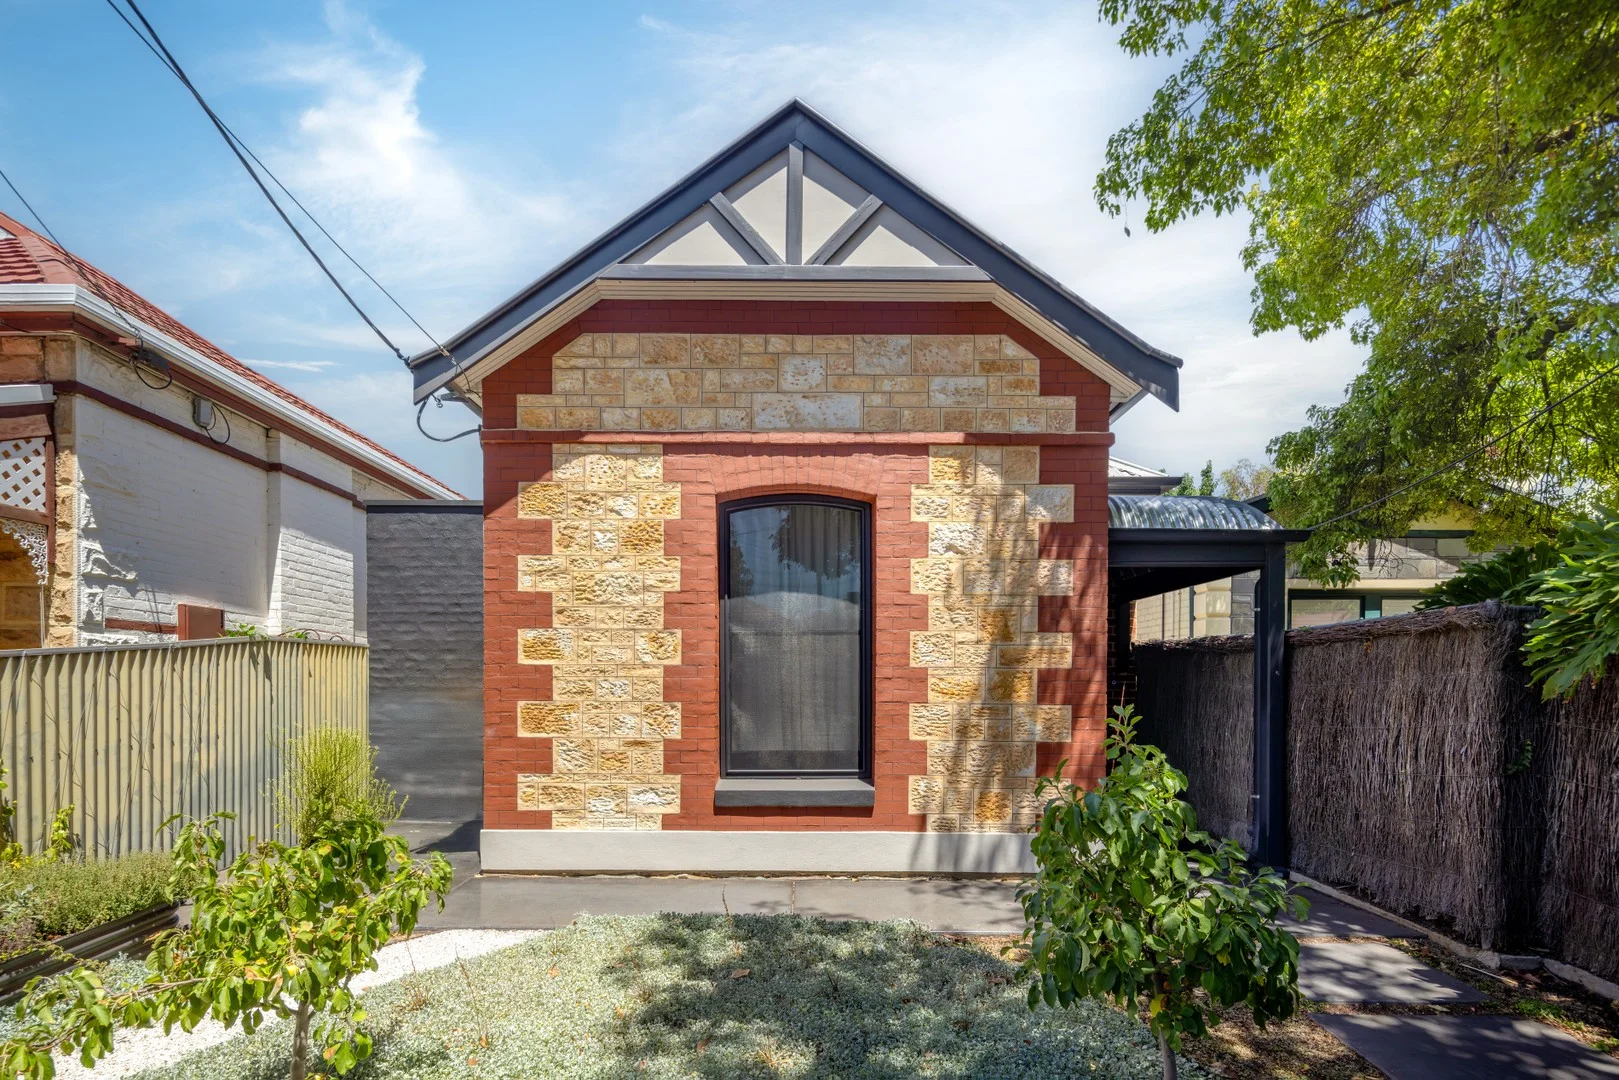
Millswood, SA 5034
Land Size: 348 m²
Property Type: 独立屋
Listing Type: 住宅
Status: 在售
Summary: SOLD BY ELLIE DRAPER AND ROBBIE SMITH
Description: Please contact Robbie Smith or Ellie Draper for more information. Beautifully transformed to suit modern family living, this Millswood residence blends the charm of a 100-year-old Victorian cottage with the convenience of a thoughtful contemporary extension completed in 2021. The home offers 3 bedrooms, 2 bathrooms, and 1 car space, with the master bedroom featuring its own luxury private ensuite. A new rear addition introduces a spacious open-plan kitchen, living, and dining area, along with a dedicated study. The kitchen is a standout feature, designed with generous bench space for the passionate home cook. The original layout has been cleverly reconfigured to include a combined bathroom/laundry and a separate WC. Step outside to enjoy the in-ground pool and beautifully landscaped gardens, perfect for entertaining or relaxing in privacy. Offering character, comfort, and carefully considered upgrades, this home is ready for its next chapter. Ready to move in and enjoy, this Millswood residence offers the perfect setting for family life, entertaining, and relaxed modern living. Builder: Brilliant SA Photographer: Aaron Citti
Agent: Ellie Draper - ellie.draper@raywhite.com - 0870882740
Agent: Robbie Smith - robbie.smith@raywhite.com - 08 7088 2740
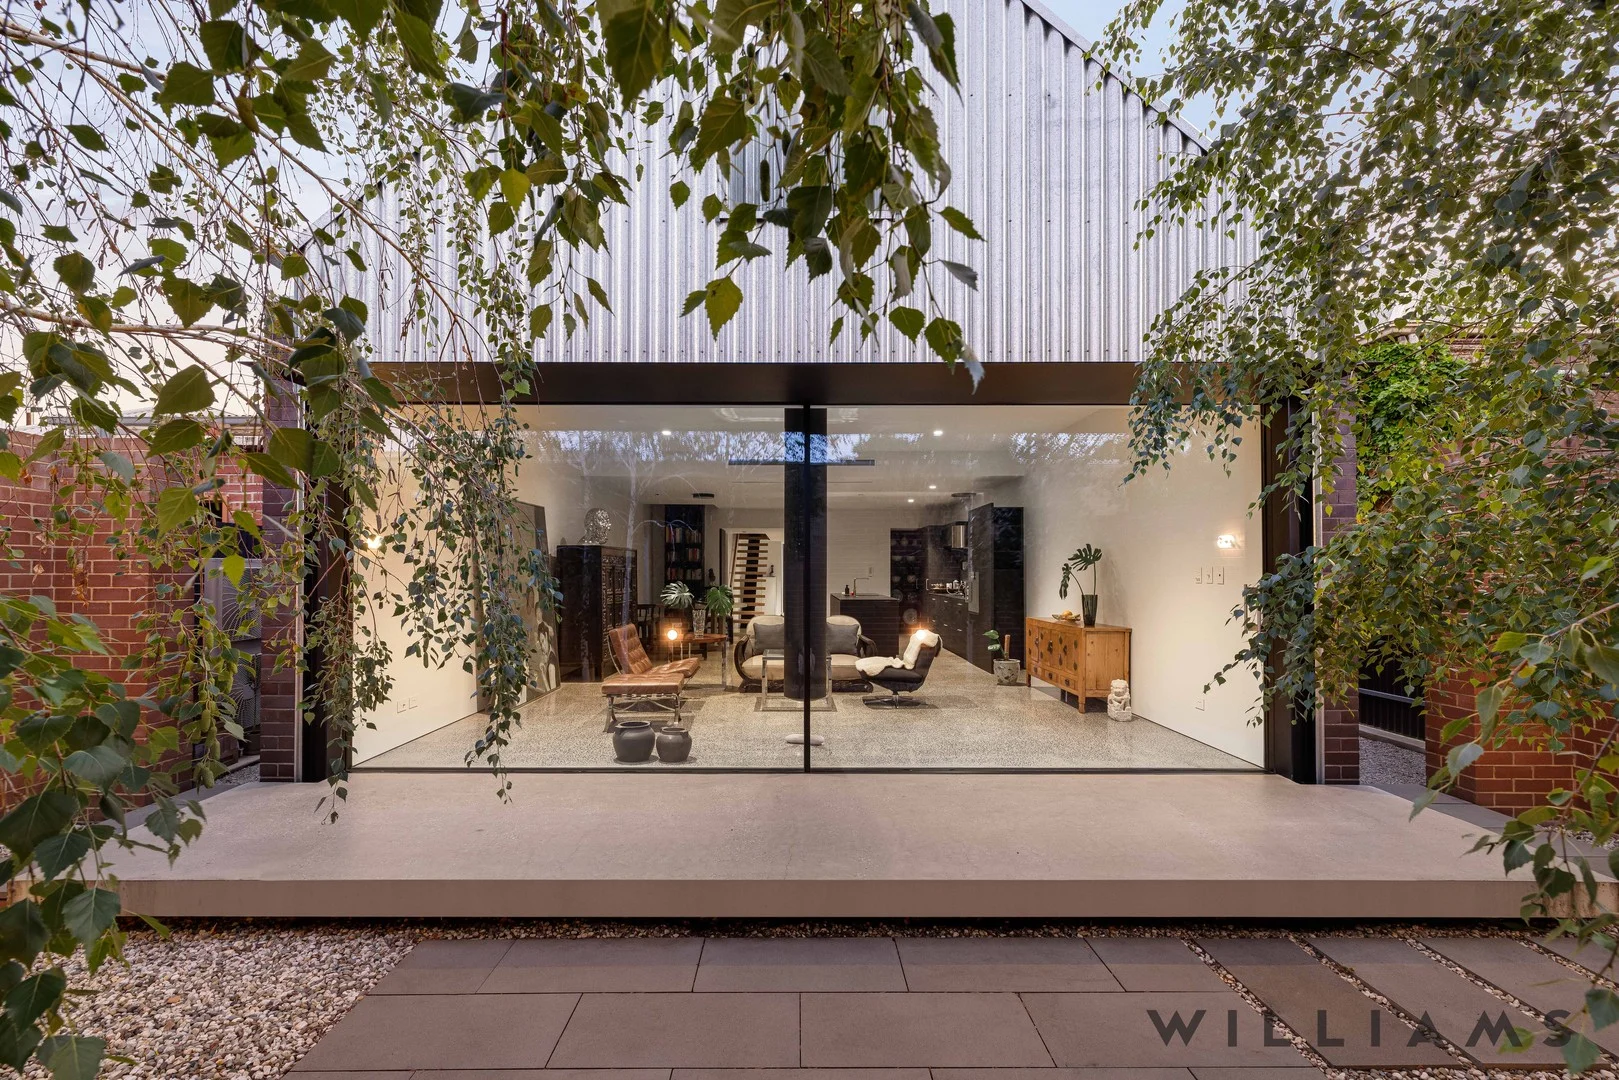
Parkside, SA 5063
Land Size: 373 m²
Property Type: 独立屋
Listing Type: 住宅
Status: 在售
Summary: ARCHITECTURALLY CRAFTED CONTEMPORARY RESIDENCE C.2021
Description: Architectural sophistication and style, striking modern brick façade, bespoke interiors, sleek designer kitchen with imported appliances, sun-drenched north-facing orientation, up to three generous bedrooms, master suite with walk-in robe and luxe ensuite, floating timber staircase to loft-style retreat, valuable rear-lane access to double side-by-side garage/studio, zoned to coveted Glenunga International High School, highly sought-after city-fringe locale! WILLIAMS Luxury are delighted to present this architecturally crafted contemporary residence C.2021, where every detail has been considered and every material chosen with purpose. Nestled in ever-popular and highly sought-after Parkside, this modern residence will certainly appeal to the suave luxury buyer, professional, or jet-setting A-lister buyer looking for a home that is understated, bespoke, and features superior design like no other! From its striking modern brick façade to the seamless fusion of light, space, and texture, this home captivates from the very moment you step inside! Brilliantly designed and crafted, the blueprint offers up to three well-proportioned bedrooms. The ground-floor master suite, privately positioned at the front of the home, features a beautiful walk-in robe leading through to a luxe ensuite with bath, while bedroom two offers a cleverly designed built-in study nook. A short ascent via the impressive floating timber staircase reveals a loft-style retreat that works equally well as a third bedroom or home office. At its heart, the open-plan living zone ensures everyday living will be an effortless breeze! The designer kitchen is a masterclass in understated luxury that balances minimalistic elegance with functionality, showcasing the very best in premium appliances and cleverly concealed storage against a matte-black palette that is sure to impress any head chef! Every element has been crafted to inspire, creating the perfect backdrop for intimate dinners or effortless entertaining. The open-plan living domain is bathed in natural north-facing light, while the suspended Slimfocus wood combustion heater becomes the sculptural centrepiece of this space. Elegant wall-to-wall sliding glass doors blur the boundaries between inside and out, flowing seamlessly to the private north-facing terrace a tranquil, low-maintenance escape designed for year-round enjoyment! Beyond, the double side-by-side garage/studio with rear-lane access from Douglas Street provides added versatility, perfect as a creative workspace, home gym, or studio. Without a doubt, this high-quality home has been thoughtfully designed for the luxury buyer seeking contemporary design, superior craftsmanship, and a home that elevates daily living through simplicity and sophistication. PARKSIDE 5063 Ever-enviable Parkside! It remains one of Australia's most searched and in-demand suburbs with impressive and continued growth and it's not hard to understand why. With a city-fringe locale that's hard to beat and a cosmopolitan lifestyle like no other, walk to local favourite Hark Coffee on Duthy Street or visit the shops along Unley Road. A little further down, you'll find yourself on King William Road with its trendy wine bars, cafés, restaurants, and boutiques. With excellent proximity to Pulteney Grammar, Concordia College, and Walford what's not to love? HIGHLIGHTS Architecturally crafted contemporary residence c.2021 Striking modern brick façade Bespoke interiors Double glazed windows throughout Automated blinds Designer kitchen with imported appliances Sun-drenched, north-facing orientation to open-plan living Suspended feature Slimfocus heater to living Double side-by-side garaging/studio Home water filtration system BLUEPRINT Up to three generous bedrooms Private ground-floor master suite with walk-in robe through to luxe ensuite Bedroom two with cleverly built-in study nook Beautiful main bathroom adjacent to discreet laundry Designer kitchen with Barazza gas cooktop, Gaggenau wall oven, Miele integrated fridge/freezer, and dishwasher Generous attic storage LOCATION Private, secure, low-maintenance living Highly sought-after Parkside city-fringe locale Wonderful access to all amenities on your doorstep Valuable rear-lane access from Douglas Street to double garage Excellent proximity to Pulteney Grammar, Concordia College, and Walford Zoned to Glenunga International High School and Parkside Primary Moments from the heart of the city with direct access through Adelaide's beautiful parklands Disclaimer: Please note that all the information that has been provided for this property has been obtained from sources we believe to be accurate. We cannot guarantee the information is accurate however and we accept no liability for any errors or omissions including, but not limited to the property's land size, floor plans & dimensions, build size, building age, condition or any other particulars. Interested parties should always make their own inquiries and obtain their own legal and financial advise. RLA 247163
Agent: Orlanda Paglia - orlanda@williamsluxury.com.au - 08 8203 1200
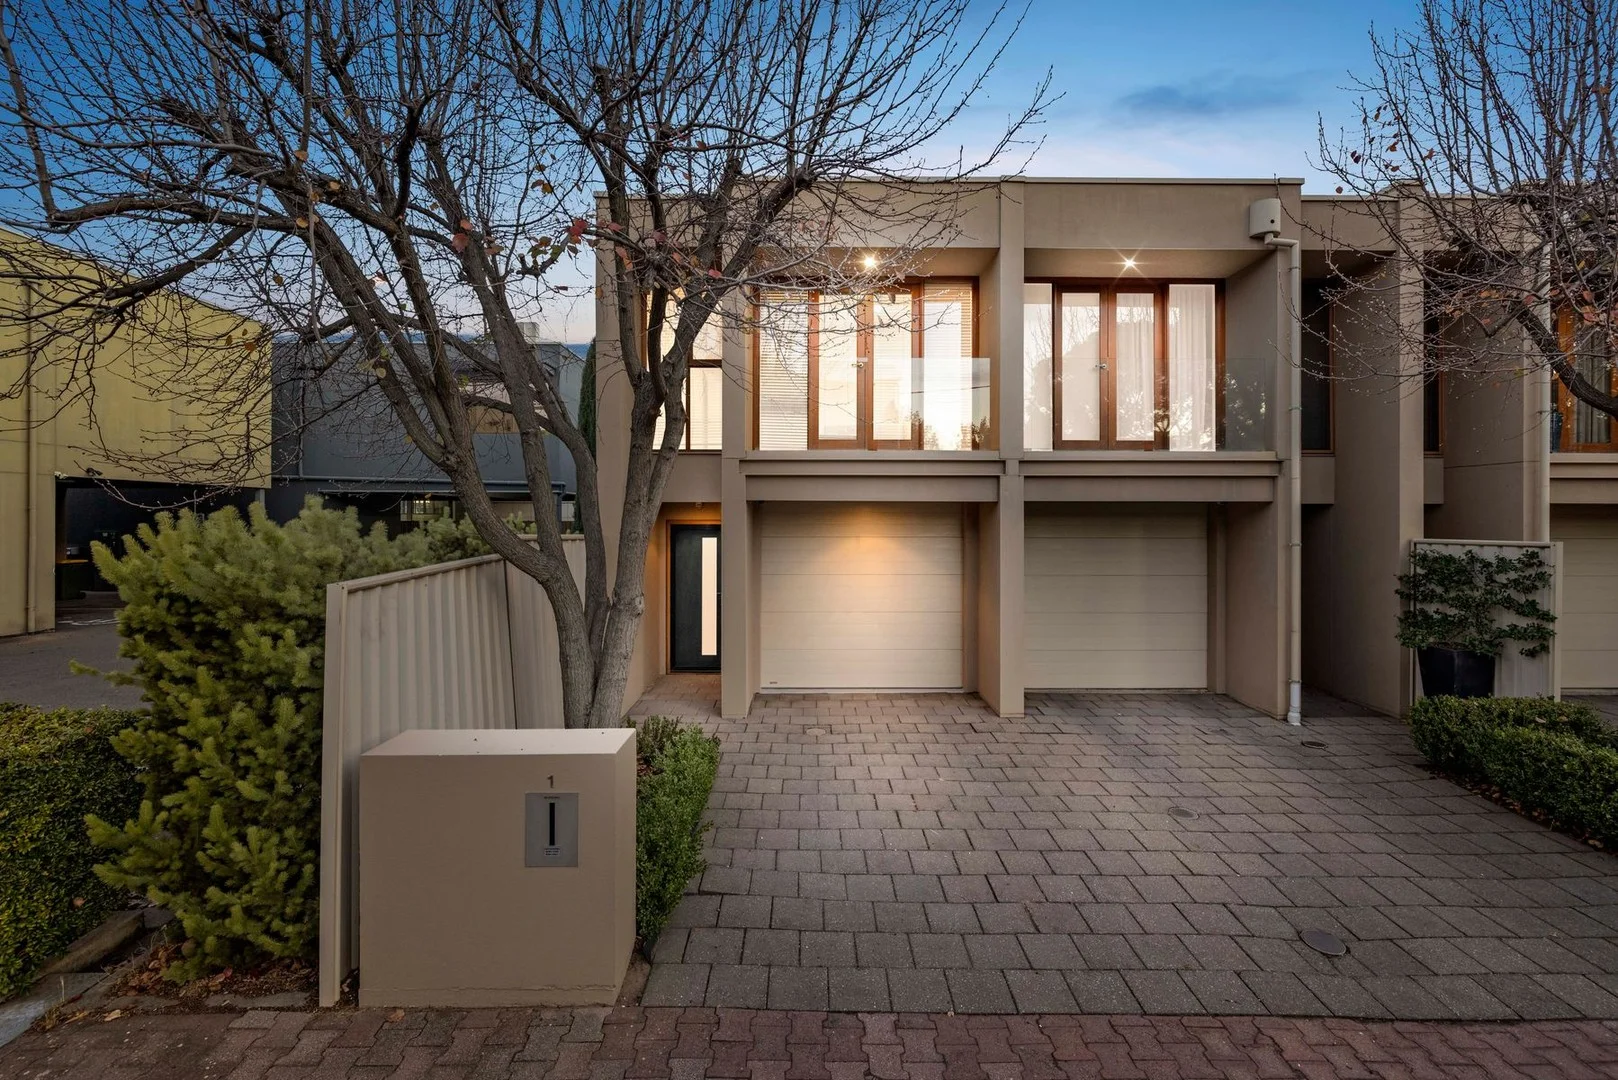
Goodwood, SA 5034
Land Size: 114 m²
Property Type: 联排别墅
Listing Type: 住宅
Status: 在售
Summary: Chic, City Fringe & Position Perfect
Description: When location and lifestyle count, it doesn't get much better than this. Located only a short stroll from the King William Road café and shopping precinct, a gourmet meal or a quiet coffee is always on the cards. Enjoy the easy access into the Adelaide CBD being only a 5-minute drive and or a brisk 2km walk away. The lower level offers a spacious light filled open plan kitchen, meals and family area opening to a private courtyard with a retractable awning giving you the perfect blend of formal and informal entertaining. A guest toilet, laundry and lock up garage completes the lower level. On the upper level, there are 3 generous bedrooms main with ensuite, built in robe and a 'Juliet' balcony. Built-in robe to the massive second bedroom and a well equipped central main bathroom. Situated on an easy care low maintenance allotment in a quiet tree-lined street this home offers a great opportunity for the astute buyer! Don't miss out on this one! Key features include: - Master with ensuite - Built in robes to bedroom 1 & 2 - Balcony to the master bedroom - 3rd toilet located on the ground floor - Gas cooking - Stainless steel appliances - Ducted reverse cycle AC - Security system with intercom - Double glazed windows - Automatic panel lift door - Low maintenance & community titled On behalf of Walkden & Co, we try our absolute best to obtain the correct information for this advertisement. The accuracy of this information cannot be guaranteed and all interested parties should view the property and seek independent advice. Walkden & Co, your property advisor, marketer and negotiation specialists in Goodwood
Agent: Michael Walkden - michael@walkden.co - 08 7070 0595
Agent: Simon Kent - simon@walkden.co - 08 7070 0595
Wayville, SA 5034
Land Size: 947 m²
Property Type: 公寓楼
Listing Type: 住宅
Status: 在售
Summary: SOLD UNCONDITIONALLY..!
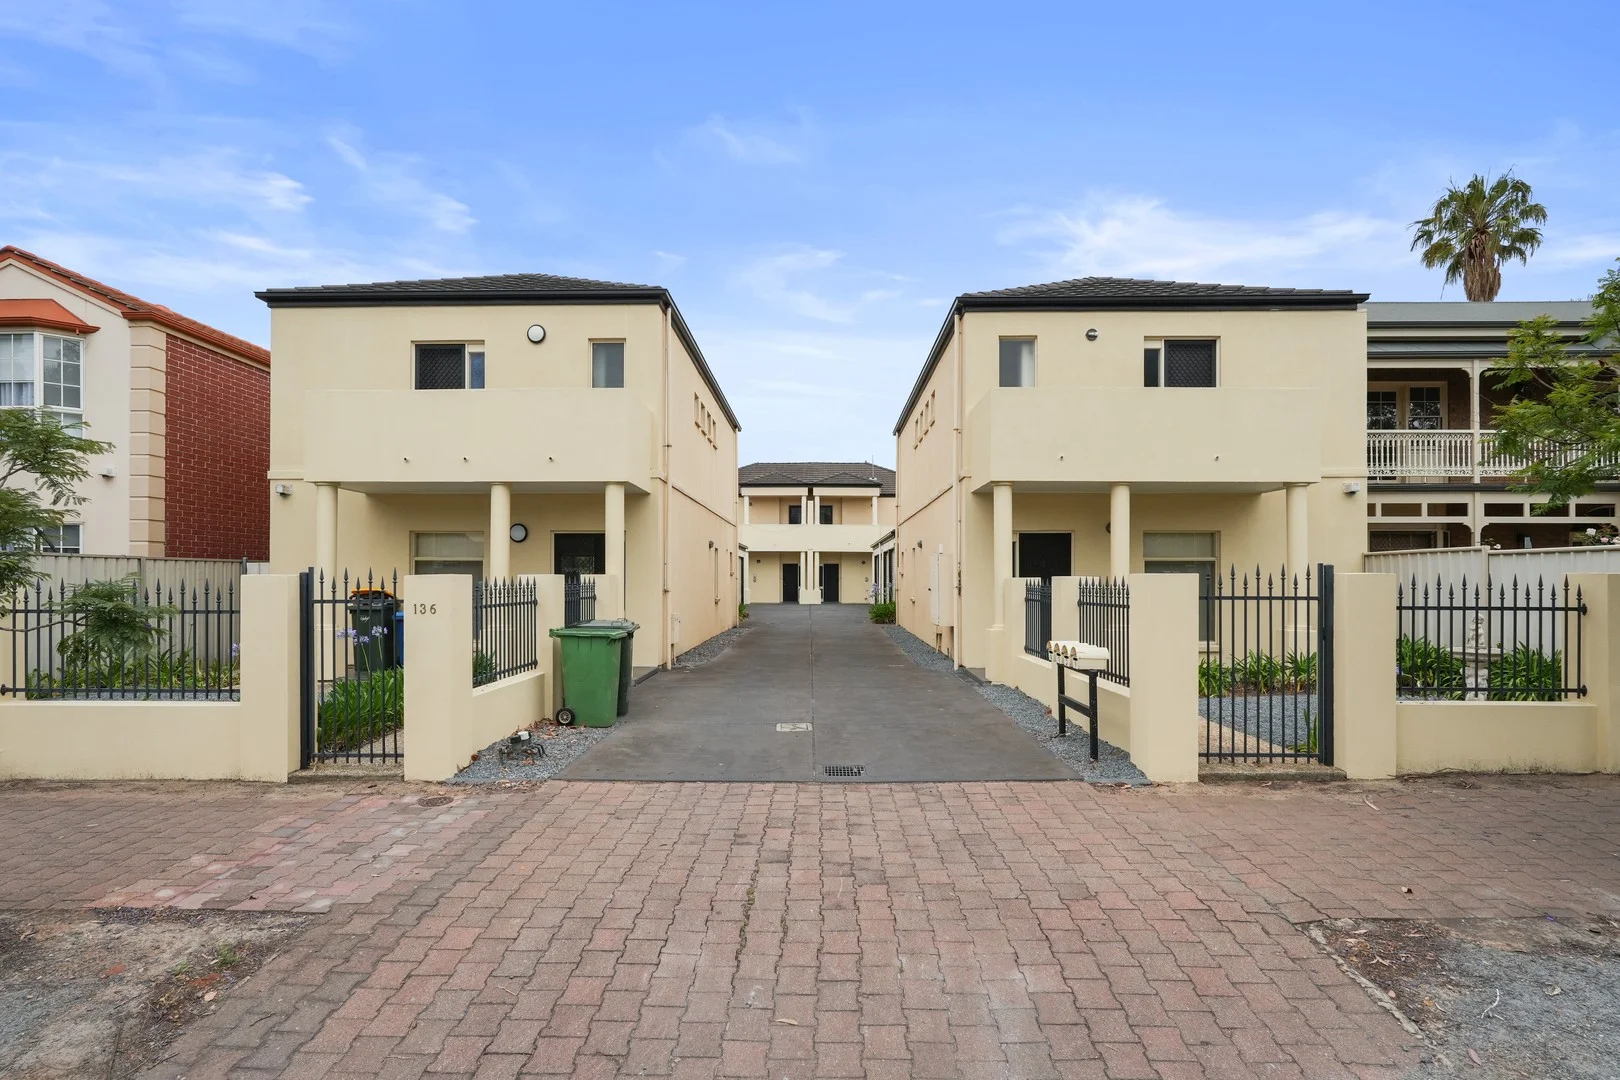
Description: Premium Urban Corridor Redevelopment Opportunity..! A Rare Opportunity to secure this property with attractive returns and future development potential..! [STNC] Current Zoning: Urban Corridor (Boulevard) - typically allows for medium-density development Current Use: Fully tenated - 4 townhouses on [ one title ] generating approximately $143,000 pa rental income Current Status: "Suitable for redevelopment" (STNC) Urban Corridor (Boulevard) Zoning Implications: This zoning typically allows for: -Higher density residential development (possibly 4-8 storeys depending on specific council requirements) -Mixed-use potential (ground floor commercial with residential above) -Greater floor area ratio than standard residential zoning -Potential for increased building height Wayville Context -Position: Inner-south suburb of Adelaide, approximately 2km from CBD -Demographic: Mix of established families, professionals, students (proximity to UniSA & Adelaide Uni) -Transport: Excellent public transport including Greenhill Road bus corridor, proximity to tram line, and walkable to Adelaide Showgrounds Railway Station Rose Terrace Specifics -Character: Wide, tree-lined boulevard with mix of heritage homes and newer developments -Traffic: Major arterial road connecting to city and foothills Amenities: -Wayville Shopping Centre (Coles), specialty shops on Goodwood Road -Education: Close to Walford Anglican School for Girls, St Peters College, Unley High School -Health: Adjacent to Ashford Hospital, proximity to St Andrews Hospital -Recreation: Adelaide Showgrounds (Royal Adelaide Show, events), Heywood Park, Unley Swimming Centre. Don't miss this amazing opportunity.! FOR DEFINITE SALE....! OPEN INSPECTIONS WILL ONLY BE CONDUCTED AT THE TENANTS AVAILABILITY. For more information call: Larry Finis on 0400 600 422 or Raffaele Spano on 0427 305 089 Neither agent or vendor accept any liability for any error or omission relating to this property. We apologize for any inconvenience this may cause however, we would like to thank you for your cooperation. RLA 288 738
Agent: Larry Finis - larry.finis@belleproperty.com - 0400 600 422
Agent: Raffaele Spano - raffaele.spano@belleproperty.com - 0427 305 089
Goodwood, SA 5034
Land Size: 328 m²
Property Type: 独立屋
Listing Type: 住宅
Status: 在售
Summary: Executive Style Luxury: A Corner Masterpiece with Unrivalled Quality
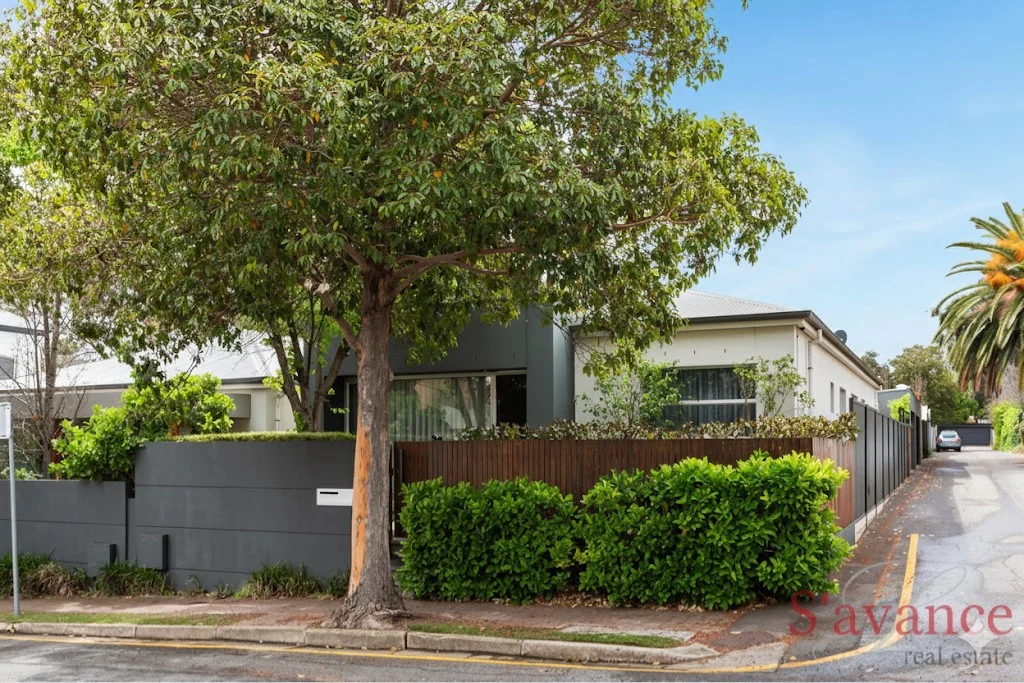
Description: An exceptional opportunity awaits to secure an executive-style residence, masterfully crafted by the renowned Adelaide developer, Forme Projex. This home sets a new standard for sophisticated, low-maintenance luxury, positioned perfectly on a rare corner allotment in a highly sought-after area of Goodwood with the peace and quiet of a no-through road. Every detail in this creation speaks to quality and timeless elegance. Step inside and immediately sense the grandeur created by the impressive 10-foot ceilings and luxurious timber flooring that flows throughout the main living spaces. Designed for grand entertaining and relaxed living, this home features two distinct living spaces, offering ultimate flexibility for family life or hosting guests. The heart of the home is the gourmet kitchen, boasting a premium 900mm wide gas cooktop and oven, complemented by a custom fit fridge/freezer, dishwasher, wine fridge and an abundance of storage. The main living area is made cozy and inviting by a stunning fireplace, creating a perfect focal point for winter evenings, while an integrated surround sound system provides the ultimate sensory experience throughout this spacious arena. Built for efficiency and ease, this home includes a dedicated, well-appointed office space to meet all professional demands. The property offers three spacious bedrooms with ample storage. The master suite, at the front of the home, offers a walk-in robe and ensuite with deep bath & double basins. Comfort is guaranteed all year-round with premium ducted reverse cycle air conditioning, while the cost of living is reduced, with the solar system, and instant gas hot water service. For complete peace of mind, you'll be impressed with the sophisticated security camera system, and the intercom access at the front gate. There is a huge double garage with remote access for two cars and still enough room for extra storage cabinets. The rear verandah is a charming and versatile outdoor extension, featuring a Vergola and the convenience of pull-down cafe blinds, creating a sheltered space perfect for year-round al fresco dining. The entire property is framed by low-maintenance gardens, allowing you to enjoy your exclusive location without the burden of extensive upkeep. This is more than a home; it's a meticulously curated executive lifestyle property built with the uncompromising quality you would expect from Forme Projex. RLA 302170
Agent: Dawn Danton - dawn@savance.com.au
Agent: Shane Nicholls - shane@savance.com.au
Goodwood, SA 5034
Land Size: 221 m²
Property Type: 独立屋
Listing Type: 住宅
Status: 在售
Summary: Bluestone Beauty - Heritage Charm & Modern Comfort in a Blue-Chip Location!
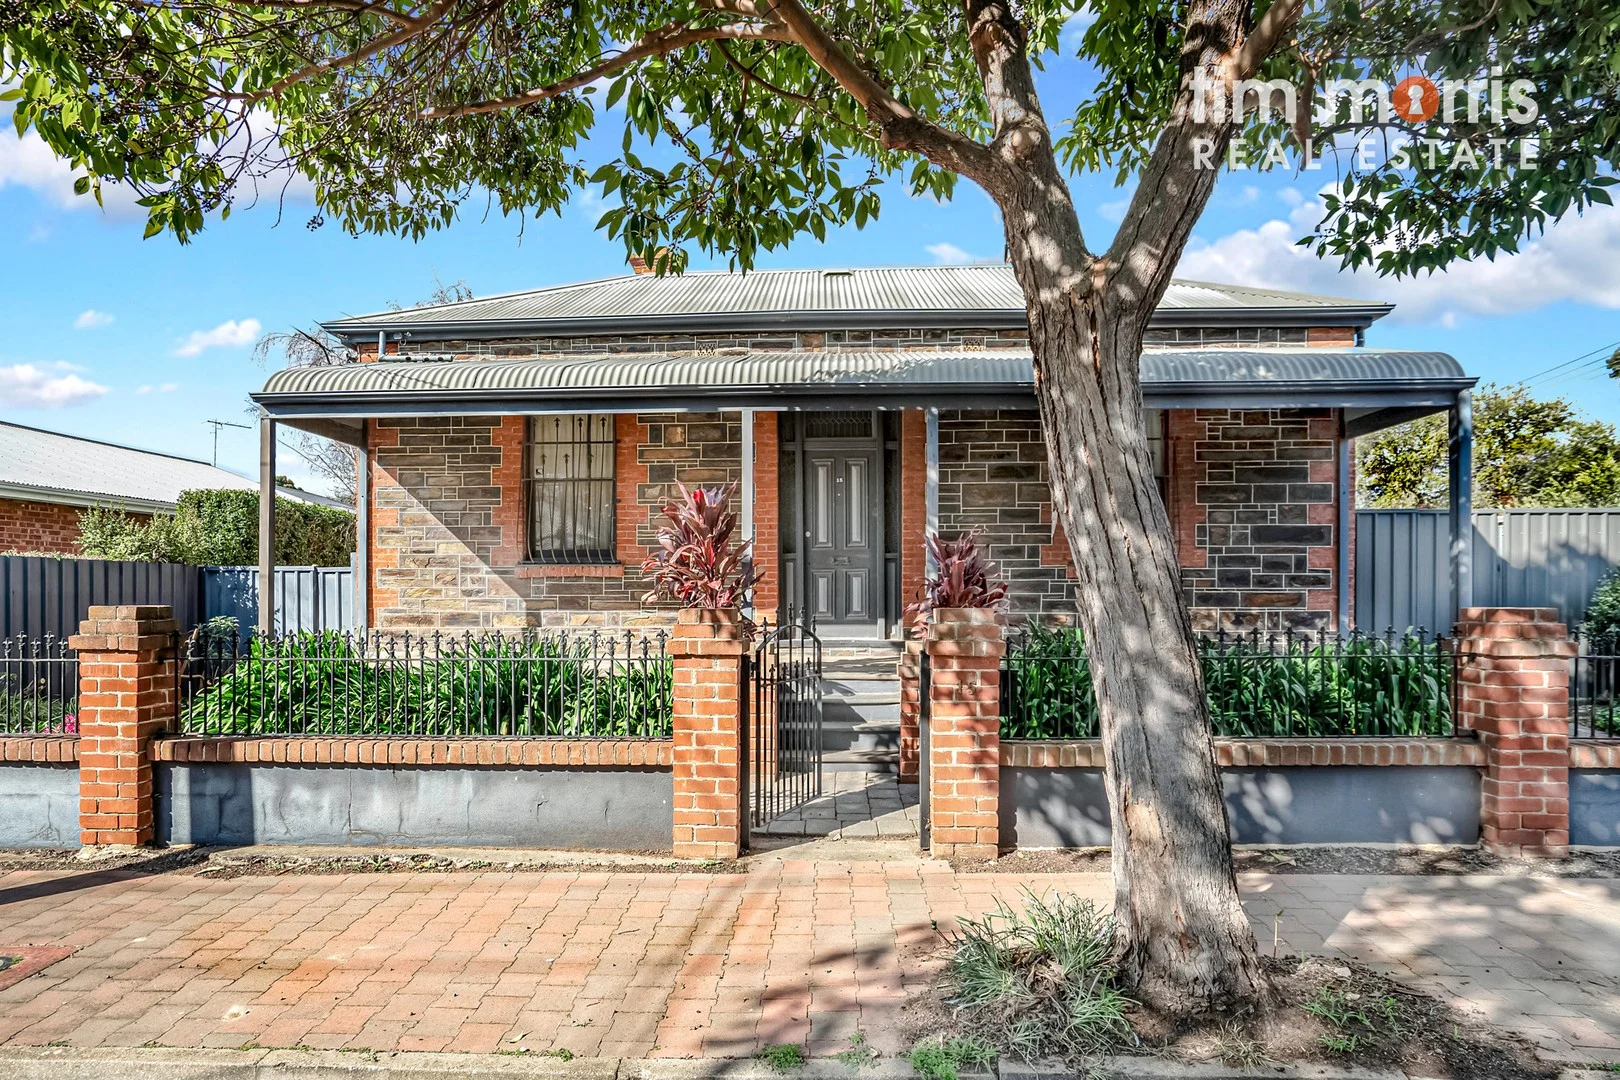
Description: Welcome to 15 Ada Street, Goodwood! Anthony Fonovic & Tim Morris Real Estate proudly present this beautiful 1910 bluestone-fronted residence, seamlessly blending heritage charm with modern convenience in one of Adelaide's most desirable inner-city suburbs. From its striking façade and welcoming verandah to its beautifully appointed interiors, this home radiates timeless charm enriched by thoughtful updates. Leadlight details, polished timber floors, picture rails, original fireplaces, and a central passage adorned with an ornate archway and ceiling roses pay homage to its heritage. Meanwhile, contemporary finishes seamlessly blend in, creating a lifestyle of effortless modern comfort. At the heart of the home, the chef's kitchen showcases quality stainless-steel appliances, a 900mm gas cooker and oven, dishwasher, built-in wine storage, ample cupboards, pantry, generous bench space, and a classic fireplace. The sunken rear living room, bathed in natural light and framed by exposed stone walls, is complemented by slate flooring and a ceiling fan. French doors open to a private paved courtyard, seamlessly connecting indoors to outdoors. The undercover alfresco area complete with pergola and ceiling fan extends the living space, all set against the backdrop of beautifully landscaped, low-maintenance gardens. The flexible floor plan offers up to three generously sized bedrooms, making it an ideal choice for families, professionals, or downsizers. Whether you prefer three bedrooms, two bedrooms with dual living areas, home office space or a separate dining, this home adapts to your lifestyle needs. The modern bathroom combines a compact design with practicality, complementing the home's elegant style. A separate outside utility zone, discreetly positioned behind secure fencing, provides a practical garden and storage shed, clothesline, and neatly tucked-away bin area. Secure off-street parking under the carport, with convenient rear access, completes this charming and functional home. What You'll Love: Striking bluestone façade Gourmet kitchen featuring stainless steel appliances High ceilings, ornate archway, and polished timber floors Charming original fireplaces throughout Three generous bedrooms with a flexible floorplan Spacious living area with French doors opening to a private courtyard Paved outdoor entertaining with ceiling fan for year-round comfort Modern bathroom Secure carport with rear access Low-maintenance landscaped gardens Garden shed and secure utility area for added storage solutions Just minutes from the CBD, this home delivers the very best of city-fringe living. Enjoy vibrant cafés, boutique shopping, quality schools, and excellent public transport - all right on your doorstep. Don't miss this exceptional chance to make a timeless bluestone home yours, in a sought-after premier location! SPECIFICATIONS Year Built: 1910 Land Size: 221 sqm (approx) Council: City of Unley Council Rates: $420.30pq Water Rates: $82.30pq Sewerage Rates: $144.55pq ESL: $182.10pa Insurance: $303.75pa Rental Estimate: $560.00 pw


