9 McKenzies Lane
Hesket, VIC 3442
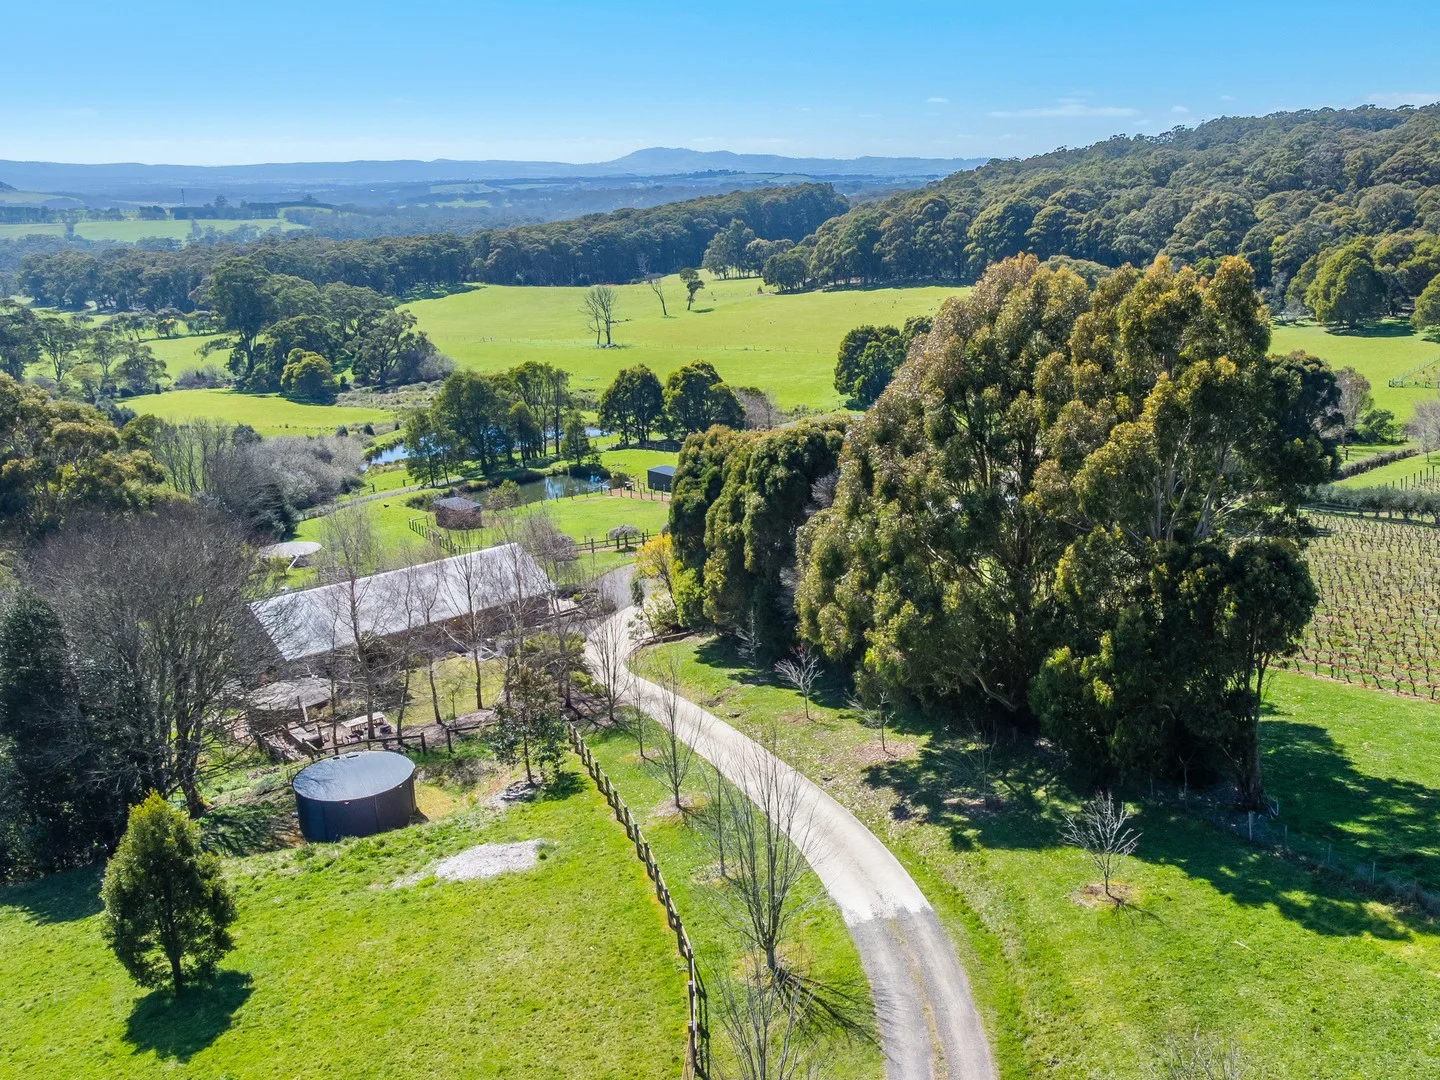
周边环境与日常设施
探索Hesket周边的上学日与周末生活。
区域数据
- 居民(ABS,2024年6月)
- 53,738
- 0–14岁儿童
- 10,409
- 所学校
- 29
- 公园与图书馆
- 46
- 已收录儿童活动机构
- 13
收录最多的活动:Tennis、Swimming、Adventure & Camping
人口数据:澳大利亚统计局
了解更广的议会辖区:比较附近区域,探索图书馆及社区场所,并浏览学校、儿童活动和议会项目。
公园、游乐场与公共空间
这处房产附近有什么好玩
探索目录中的附近游乐中心与家庭景点。请向场所确认适合年龄、门票及开放时间。
在Things to do按年龄、预算及室内或户外条件寻找更多去处。具体日期的活动请查看What’s on。 查看活动日程
探索本地指南与家庭灵感
了解这处房产周边生活时,阅读本地家庭指南与实用文章。

2026年澳洲各地方议会儿童活动覆盖对比:每个孩子能找到多少活动机构
在澳洲儿童较多的地方议会中,AroundSchools目录平均每1万名儿童收录约10家儿童活动机构(中位数)——但墨尔本西区的Wyndham只有3.9家,而墨尔本市(City of Melbourne)有46.7家。 我们把澳洲540个地方议会各自收录的儿童活动机构数,除以该地区0–14岁的儿童人数,儿童人口采用澳大利亚统计局最新的人口估计。…
阅读更多 →
维多利亚州最宜居郊区排行(2026年,按儿童活动数量排名)
在我们的目录中,Melbourne(VIC)登记的儿童活动数量超过VIC其他任何郊区。本页首先按郊区能为有孩子的家庭提供多少实际选择来排名维多利亚州的郊区,随后为同一批郊区补充房产成交中位价、近期成交与在售房源,以及治安记录数据——并会持续更新,而非一次性发布后就不再维护。 主要结论 Melbourne在VIC州位居榜首,目录中登记了50项儿童活动,附近有11所学校。…
阅读更多 →日常设施与出行
打开地图选择目的地并查询行程时间。步行路线、无障碍设施和行程时间尚未核实。
来源:AroundSchools目录。距离为直线距离,并非步行路线。请在详情页确认设施;此摘要未提供目录更新日期。
房产详情
36826.393422 m²
ACREAGE / SEMI-RURAL
RESIDENTIAL

附近资源

Macedon Regional Park
Days Trak, Hesket
Days Picnic Area
Lions Head Rd, Hesket
Days Picnic Ground
Lions Head Rd, Hesket
Macedon Ranges National Park
Lions Head Rd, Hesket
Harvest Picnic at Hanging Rock
South Rock Rd, Woodend
Harvest Festival
South Rock Rd, Woodend
Macedon Regional Park
Mountains Rd, Cherokee
Devonshire Lane Roadside Reserve
Devonshire Ln, Mount Macedon
Macedon Regional Park
Mount Macedon Rd, Mount Macedon
附近学校

Hesket Primary School
Romsey Road, Hesket VIC 3442 Australia

Braemar College
1499 Mt Macedon Rd, Woodend VIC 3442 Australia
Mount Macedon Primary School
641 Mount Macedon Road, Mount Macedon VIC 3441 Australia

Newham Primary School
1271 Rochford Road, Newham VIC 3442 Australia

Woodend Primary School
Owen St, Woodend VIC 3442, Australia

St Ambrose Parish Primary School
14 - 17 Templeton Street, Woodend VIC 3442 Australia
附近学校不代表符合入学条件。请直接向学校或托育机构确认学区、年级及名额。
附近房产
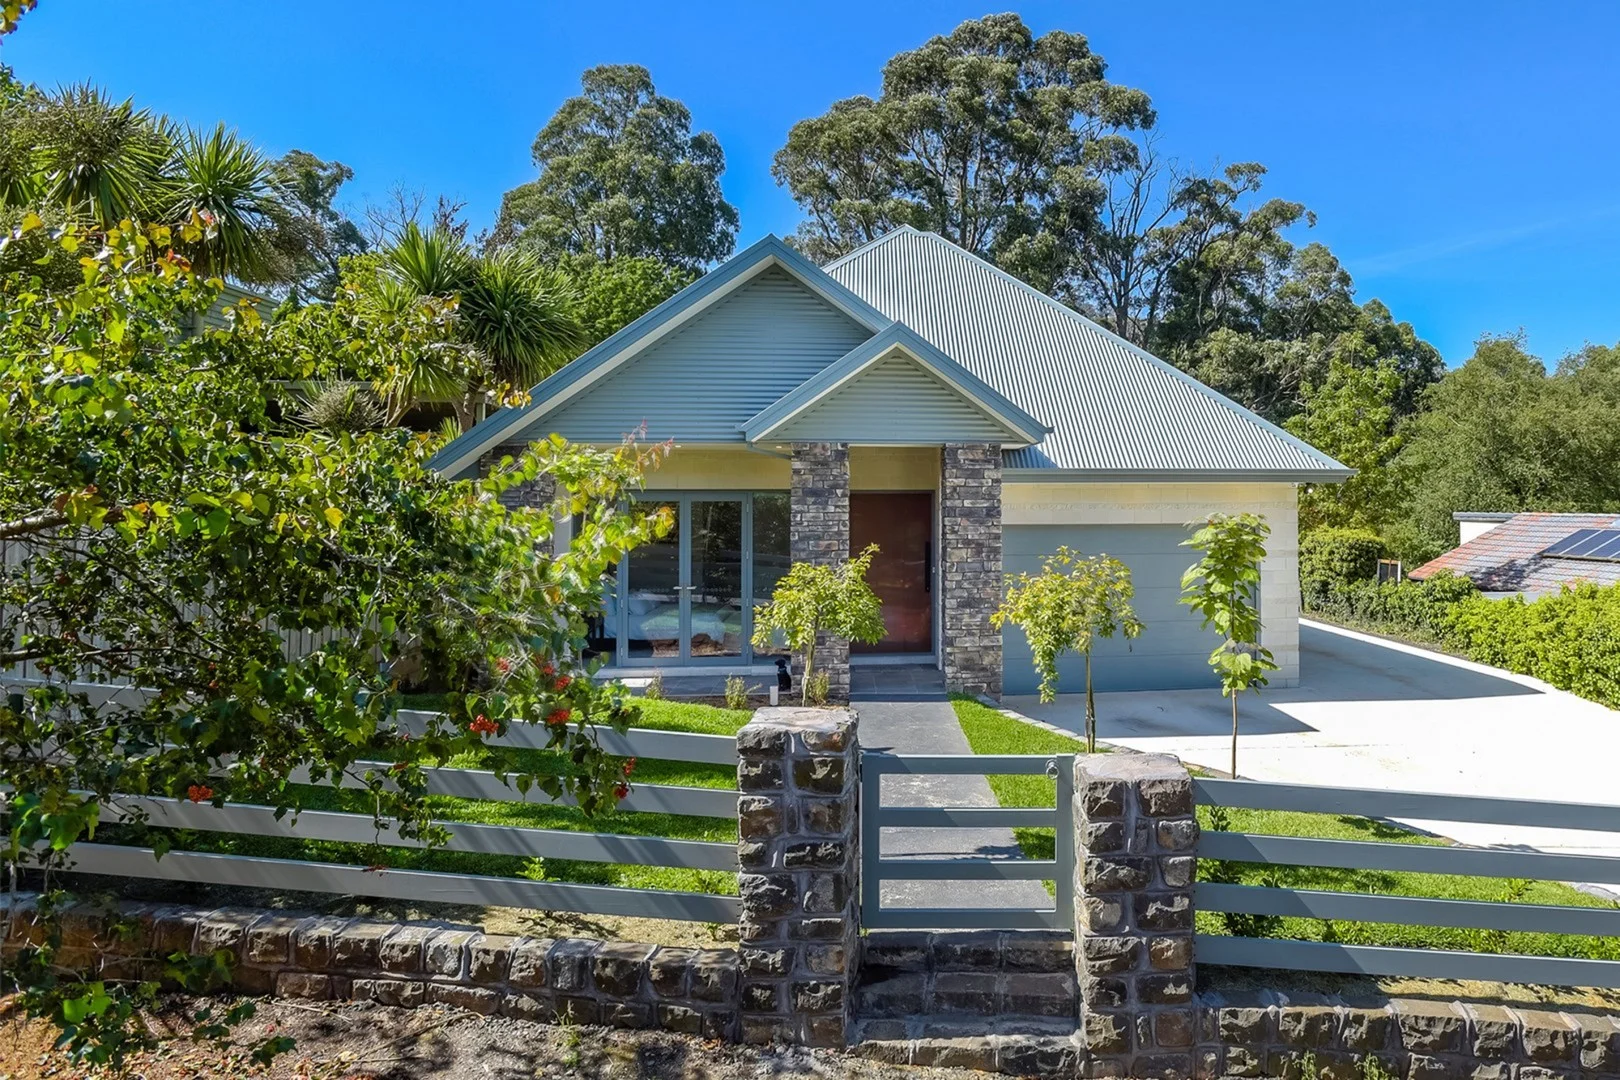
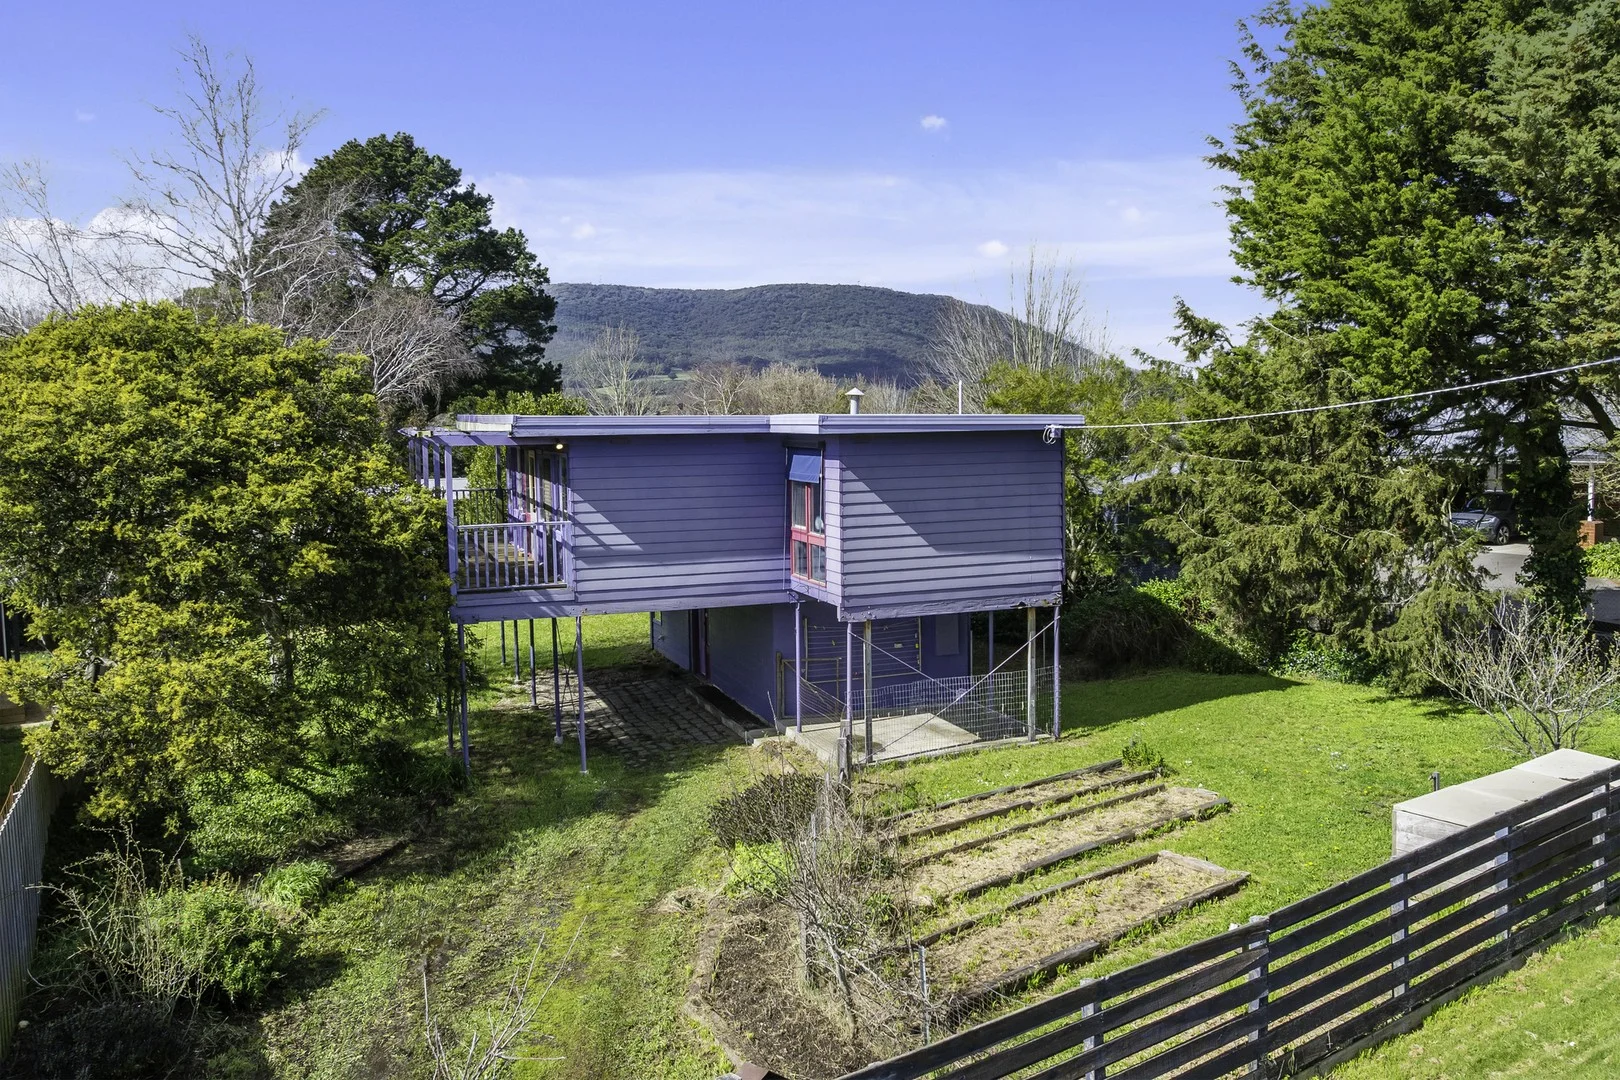
762 Mount Macedon Road
Mount Macedon, VIC 3441
$1,850,000
RT Edgar Macedon Ranges Woodend
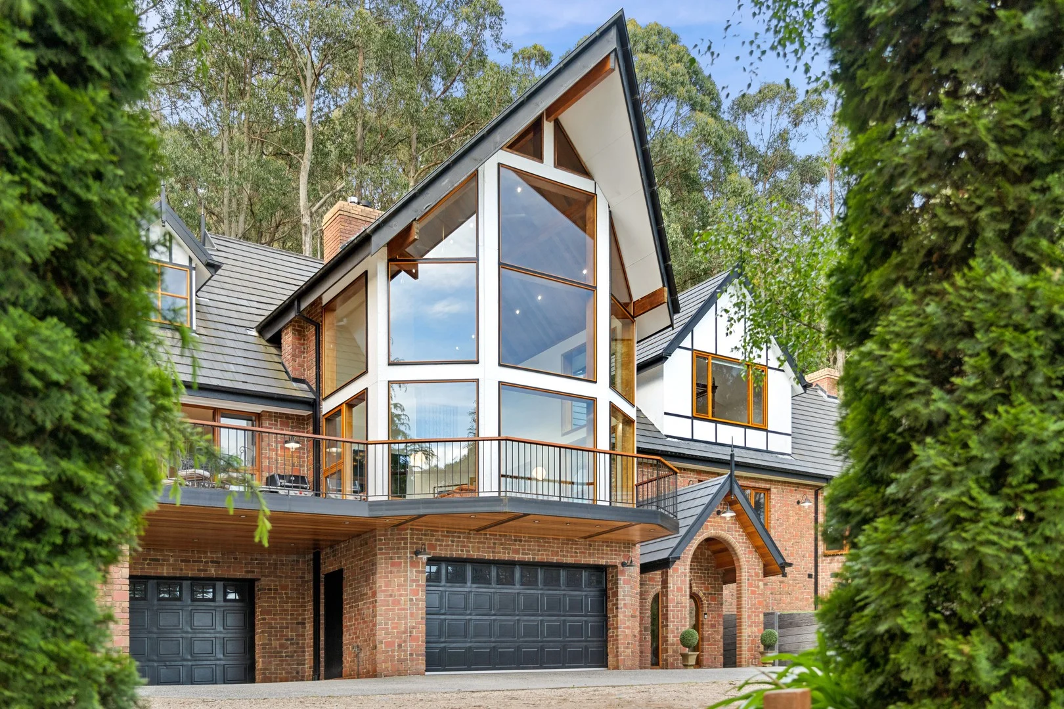
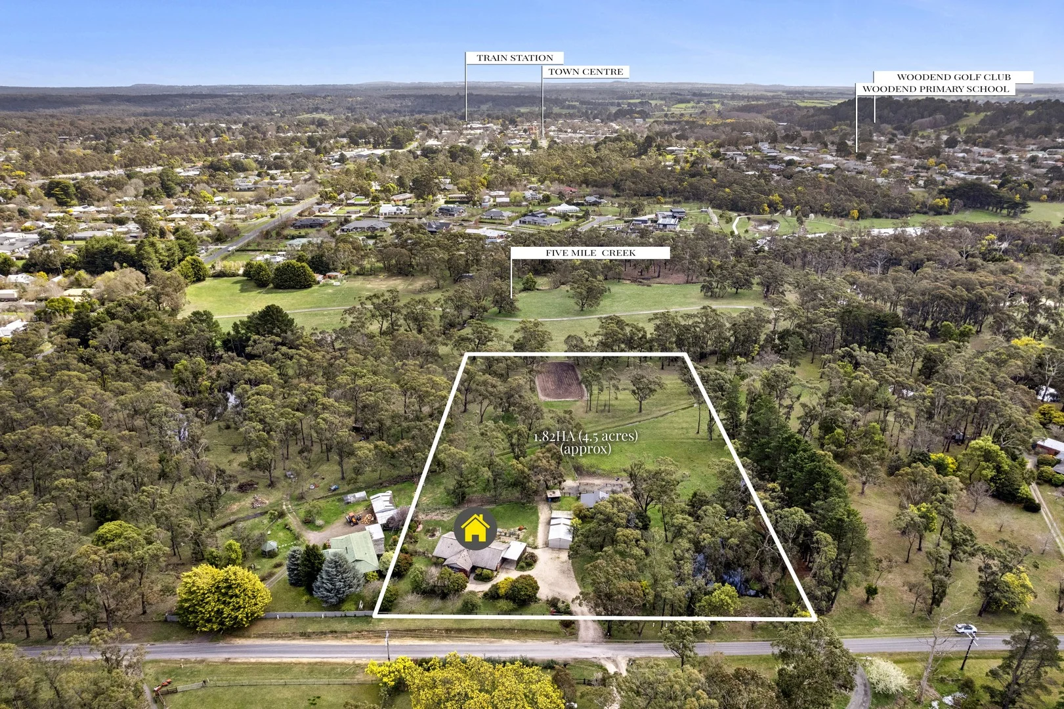
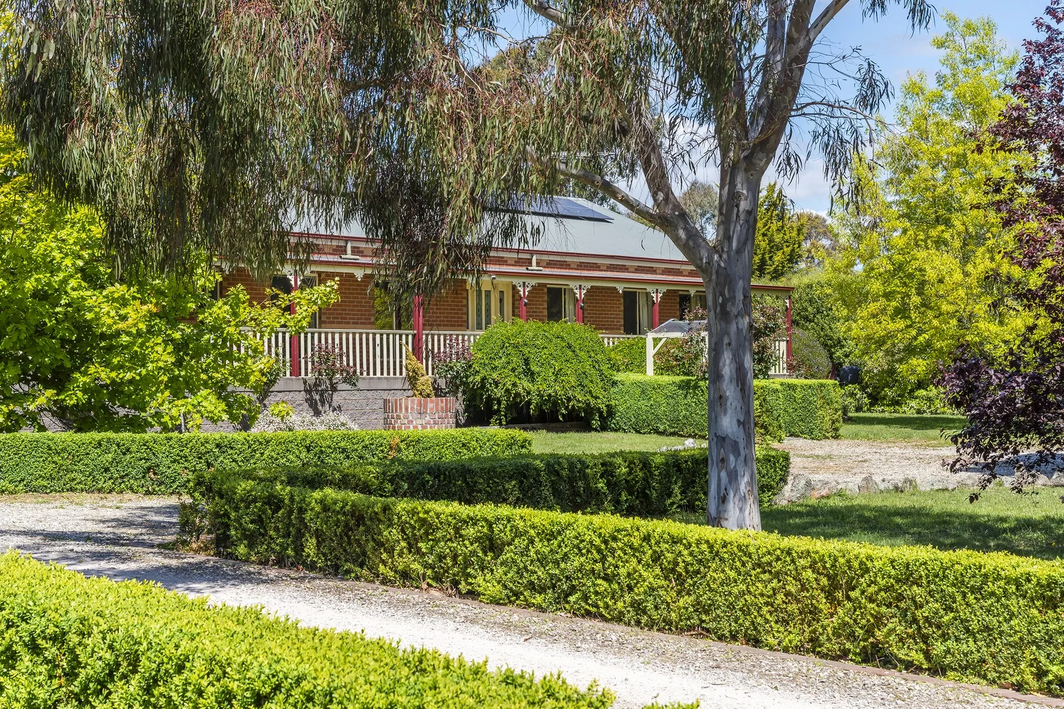
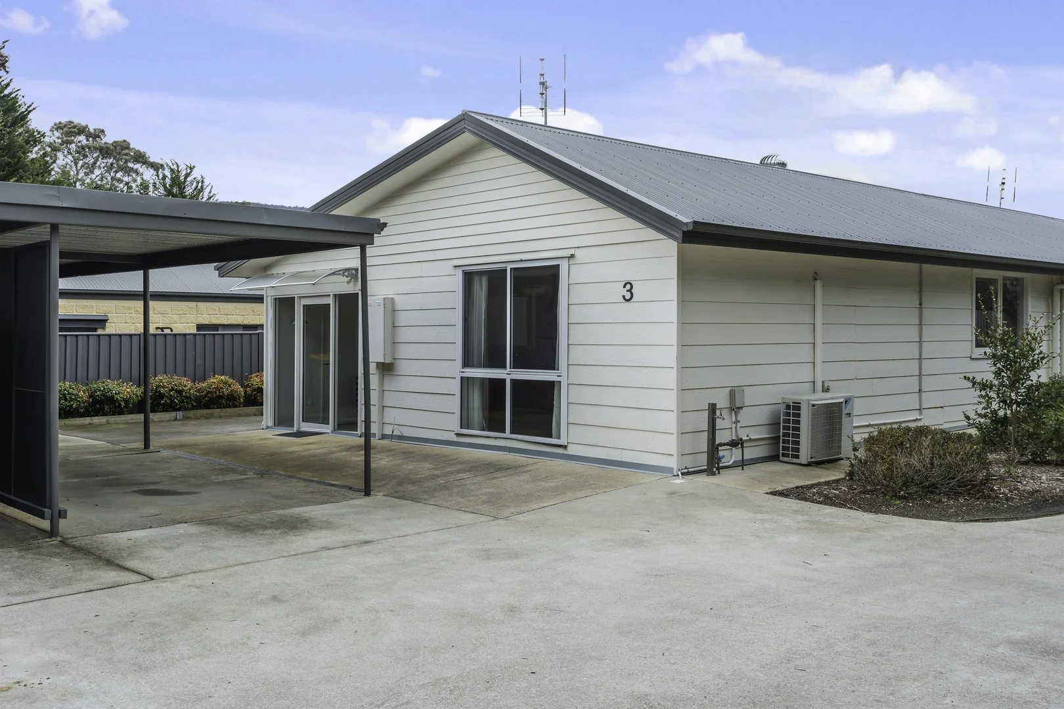
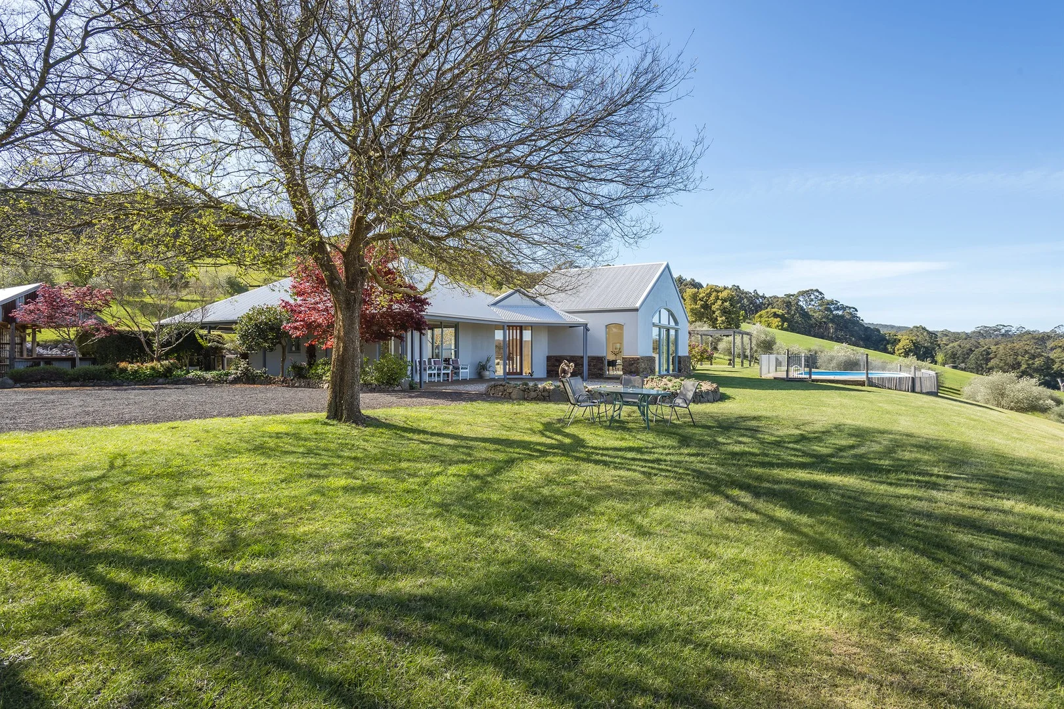
75 Palmer Crescent
Newham, VIC 3442
$1,150,000 – $1,200,000
RT Edgar Macedon Ranges Woodend
附近最近成交
靠近此地址、已经成交的房产。我们不显示成交价格。
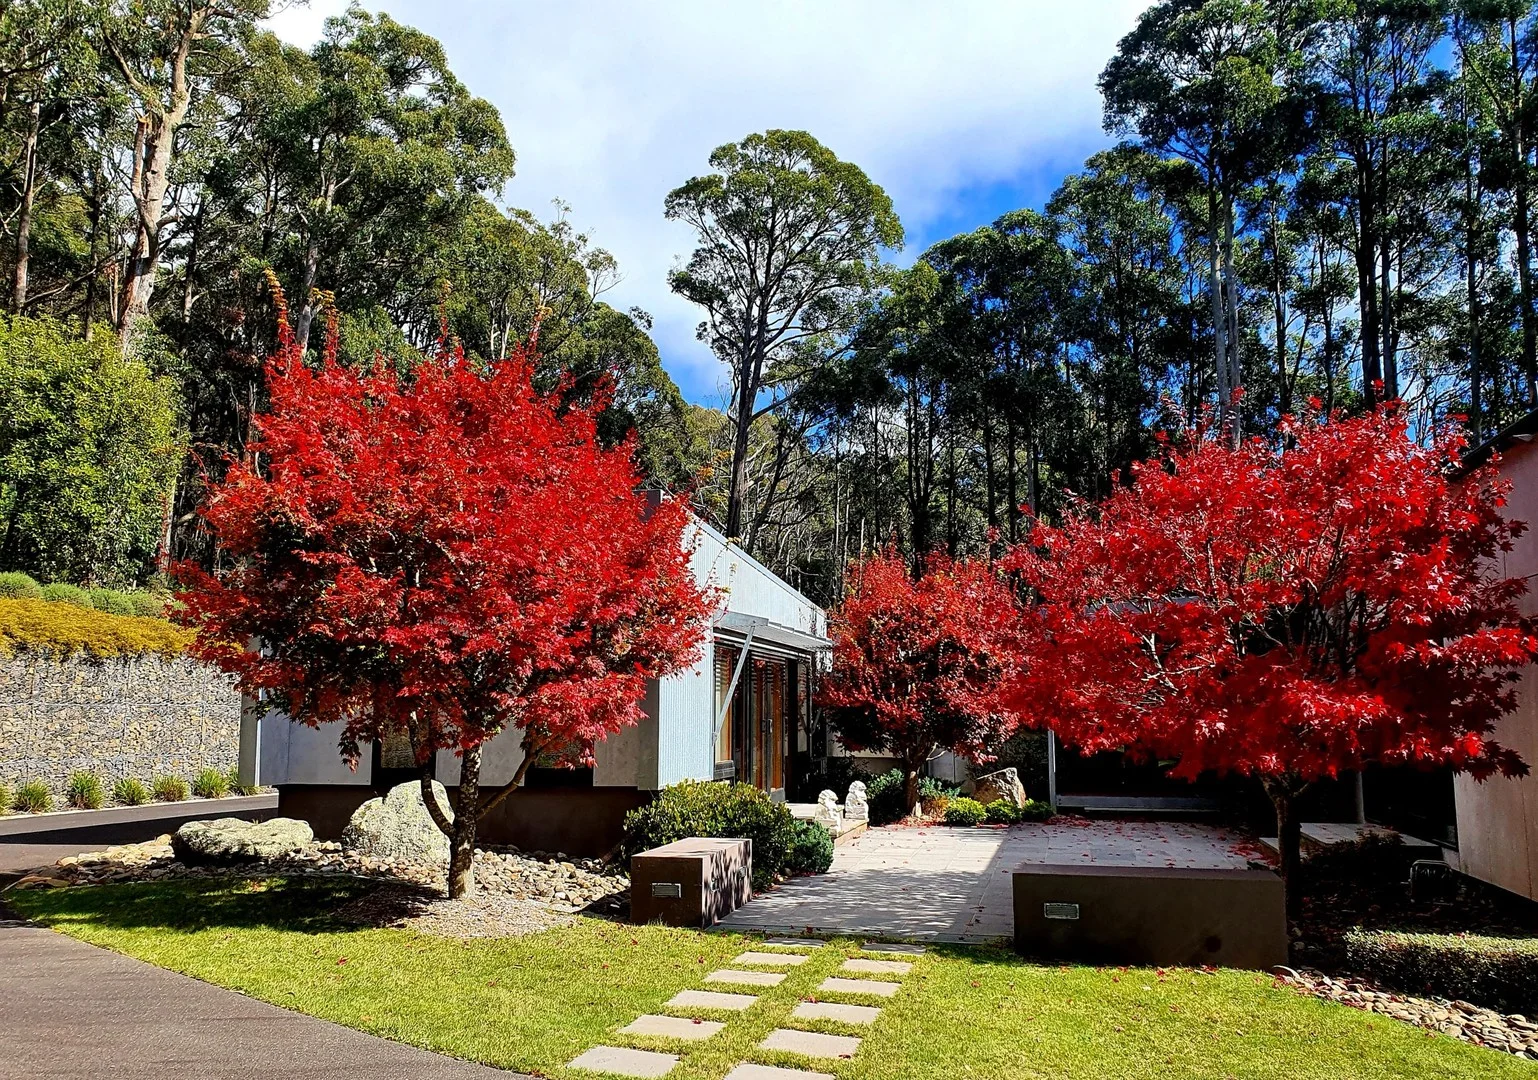
Hesket, VIC 3442
Land Size: 32800 m²
Property Type: 独立屋
Listing Type: 住宅
Status: 在售
Summary: A premium quality, architect-designed residence in a breath-taking garden setting
Description: "Tarraleah" (an aboriginal word for Wallaby) is a secluded Mount Macedon property suitable for family living or as a country retreat. An architect-designed house in a parkland setting of approximately 3.3Ha with direct access to the adjacent Macedon Regional Park. It is an ideal family home close to exceptional schools and a wide range of indoor and outdoor recreation features. The home faces true north with the H-Shaped building footprint fostering two landscaped courtyards. The build is of rendered block work and galvanised steel and copper panels. The home has multiple living areas, the heart being the open kitchen/living and dining room featuring a contemporary galley style kitchen with island bench, large dining area and living room with a Cheminees Philippe wood heater set in a feature stone wall. A second living room is equipped with built-in cupboards and kitchenette teamed with two banquettes to provide for flexible use if additional guest accommodation is required. To complete the ground level there is a generous sized office with two built-in work stations for study or "hybrid working". The accommodation features a gorgeous master suite facing north with built-in wardrobes an en-suite bathroom with balcony overlooking the garden. Two further north facing guest bedrooms with built-in wardrobes and shared large bathroom and a garden balcony. Other features include a separate bathroom/powder room and entrance "mudrooms", two car garage, workshop and mower-garage. Downstairs features a multi-purpose recreation room ideal for billiards, gym or hobbies. Outside, the garden consists of approximately 2Ha of "formal" garden and 1.2Ha of mature eucalypts and other natives. There are four 170-year-old specimen trees, including a Sitka Spruce, a Douglas Fir, a Norwegian Spruce and a European Cedar. More recent plantings include two Wollemi Pines, a group of Crepe Myrtles and a curved hedge of Hornbeam Trees. The landscape near the house, including feature rockwork at the house and the front gate was designed by the late Grant Saltmarsh. It includes a mix of exotic and native species, with Japanese maples providing colour contrasts throughout. Mounding and plantings have been used to create large garden rooms around the property where trimmed bushes are used to form colour and texture contrasts together with incidental garden sculptures. For recreational activities, there is a large stone fire-place and paved seating area, together with large expanses of lawn and a 5- hole frisbee golf course. Other features include a bitumen driveway, large LPG gas storage, a 70,000-litre underground rainwater tank, hydronic heating throughout, underground power supply from Mount Macedon Road, reverse cycle air conditioners and a built-in sound system throughout the house. This is an exceptional opportunity to secure an elegant property located in the Straws Lane precinct on the sunny side of Mount Macedon, with a welcoming local community all within 10 minutes to Woodend, freeway and a convenient rail service to Melbourne. Disclaimer: Before you buy a home or vacant residential land, you should be aware of a range of issues that may affect that property and impose restrictions or obligations on you, if you buy it. Please refer to the due diligence checklist provided by Consumer Affairs Victoria at the website address detailed below. This checklist aims to help you identify whether any of these issues will affect you. The questions are a starting point only and you may need to seek professional advice to answer some of them. www.consumer.vic.gov.au/housing/buying-and-selling-property/checklists/due-diligence
Agent: Lisa Fowler - lisa@mtmr.com.au - 0418 557 222
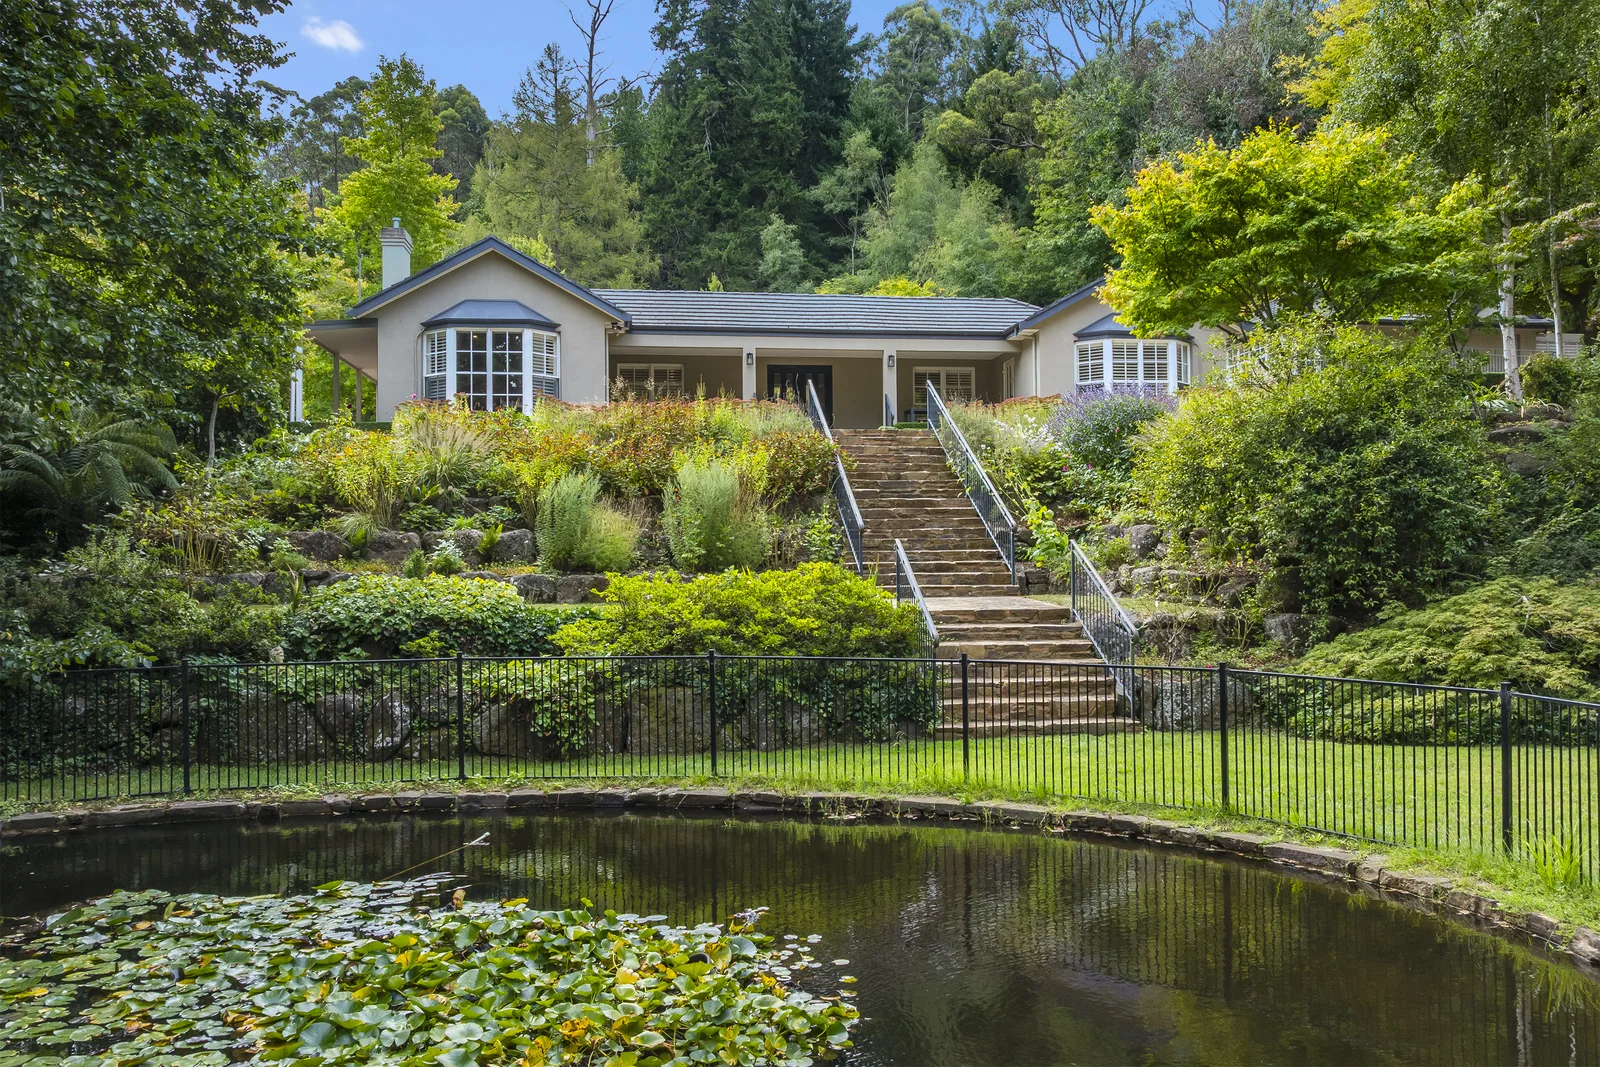
Mount Macedon, VIC 3441
Land Size: 10700 m²
Property Type: 独立屋
Listing Type: 住宅
Status: 在售
Summary: Sasanqua Lodge: A Rare Retreat
Description: Set across 1.07 hectares in Mount Macedon's prestigious Golden Mile, Sasanqua Lodge is a breathtaking sanctuary where European-inspired gardens meet timeless architectural design. At its heart, a cascading waterfall flows through dramatic stone terracing, with maple-lined paths and beautifully crafted steps guiding you through lush, layered grounds. The garden is a year-round spectacle, with a fenced ornamental pond, multiple garden rooms, expansive lawns, and vibrant seasonal plantings camellias, azaleas, manicured hedges, and an extraordinary collection of Japanese maples. The residence offers space, light, and sophistication. Four generous bedrooms include a master suite with walk-in robe and ensuite, plus a family bathroom and powder room. The open-plan kitchen, dining, and living zone - with butler's pantry and floor-to-ceiling windows capturing the garden at every turn. Two additional living areas offer flexibility for a sunroom, playroom, home theatre or further bedrooms. A wide wraparound veranda seamlessly connects indoor and outdoor living. Parquetry floors, designer lighting, plush wool carpets, motorised blinds, marble countertops, and European appliances complete the home, alongside ducted heating, two wood fires, split systems, and a gas log fireplace. Separate from the main residence are two multipurpose spaces: a light-filled studio provides the perfect home office, while a dedicated wellness retreat offers space for exercise, yoga or quiet reflection. Additional features include a double garage, circular driveway, bore water, dual water tanks, automated irrigation, and spectacular garden lighting that brings the grounds to life after dark. Just minutes from the village, schools and sporting facilities, and within easy reach of Melbourne and the airport, Sasanqua Lodge is an exceptional offering in one of Mount Macedon's most exclusive settings.
Agent: Lisa Fowler - lisa@mtmr.com.au - 0418 557 222
Mount Macedon, VIC 3441
Land Size: 8077 m²
Property Type: 独立屋
Listing Type: 住宅
Status: 在售
Summary: To the manor born
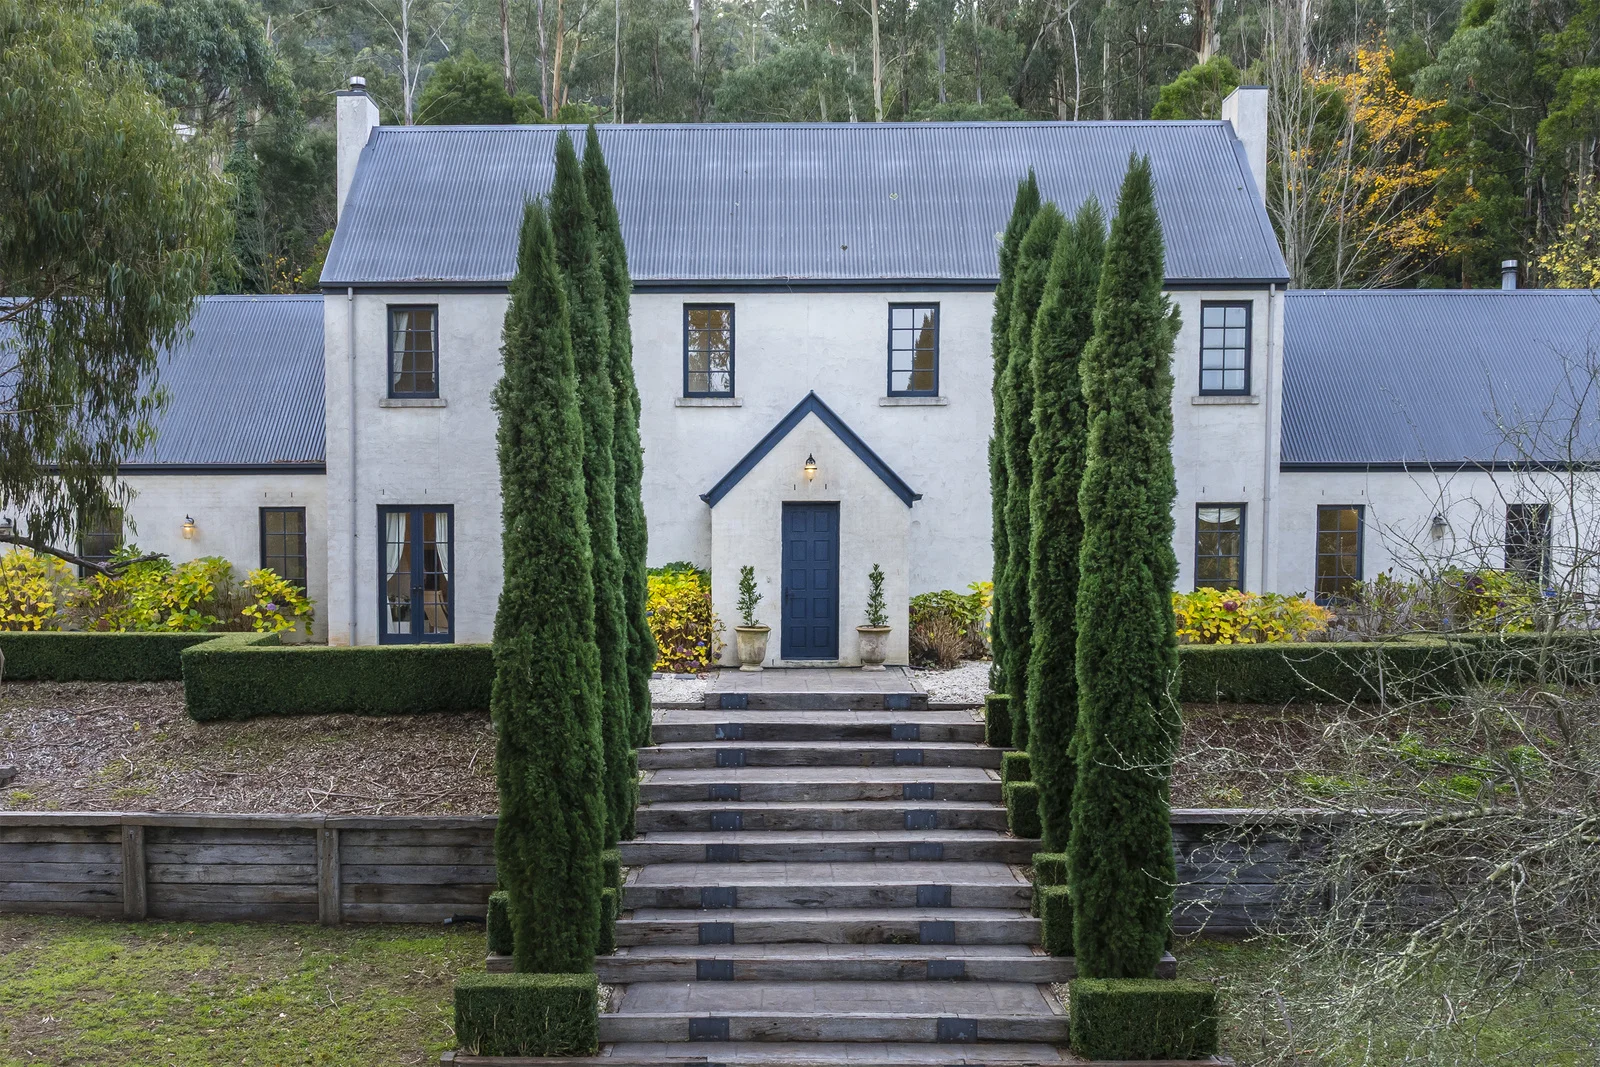
Description: Hidden away behind evergreen hedges and just a short stroll from the picturesque village of Mount Macedon this English Country Manor exudes elegance and grandeur. Passing through the grand gates and following the tree lined driveway, you are welcomed into a stately home designed for both family - living and entertaining. The heart of the home centres around a quintessential English country style kitchen which blends seamlessly into the dining room and outdoor entertainment areas. A central living room and formal lounge, both featuring striking fireplaces, flow from the kitchen inviting you to enjoy warm open plan living. The ground floor features a generous guest bedroom with shared bathroom, a study and a formal entry/reading room that emanates quiet sophistication. Practicality meets charm with seamless integration into the two-car secure garage via a laundry/mudroom, thoughtfully designed to cater to the everyday needs of a bustling family. Upstairs, the oversized master suite boast a luxurious ensuite and walk in robe, while two additional bedrooms share a gorgeous family bathroom. A standout feature is the private, self-contained apartment, ideal for guests, extended family or as an income generating retreat. Accessible via the main house or a separate private entrance, the apartment features a spacious master bedroom with ensuite, walk in robe, a full kitchen and dining area, generous lounge and single car garage/ workshop. Other features include three wood combustion heaters, split systems in the main living area and the apartment and heat transfer ducting to the upstairs bedrooms. Extensive retaining walls, landscaped gardens, veggie patch and outdoor entertaining areas perfect for hosting. Three outbuildings include a workshop, potting shed and 9.6 x 4.8-meter winery. Water treatment plant, town water, garden water tank, instantaneous gas hot water to both the house and apartment. A premium location close to train stations, freeway access to Melbourne and just 35 minutes from Melbourne Airport. 26 Douglas Road represents a rare opportunity to secure a grand estate in an enviable location, perfect for those seeking refined country living with easy city access. Disclaimer: Before you buy a home or vacant residential land, you should be aware of a range of issues that may affect that property and impose restrictions or obligations on you, if you buy it. Please refer to the due diligence checklist provided by Consumer Affairs Victoria at the website address detailed below. This checklist aims to help you identify whether any of these issues will affect you. The questions are a starting point only and you may need to seek professional advice to answer some of them. www.consumer.vic.gov.au/housing/buying-and-selling-property/checklists/due-diligence
Agent: Lisa Fowler - lisa@mtmr.com.au - 0418 557 222
Hesket, VIC 3442
Land Size: 323748.5136 m²
Property Type: 农庄/半乡村
Listing Type: 住宅
Status: 在售
Summary: The Iconic "Sanders Wood" - 80 Acres (approx.)
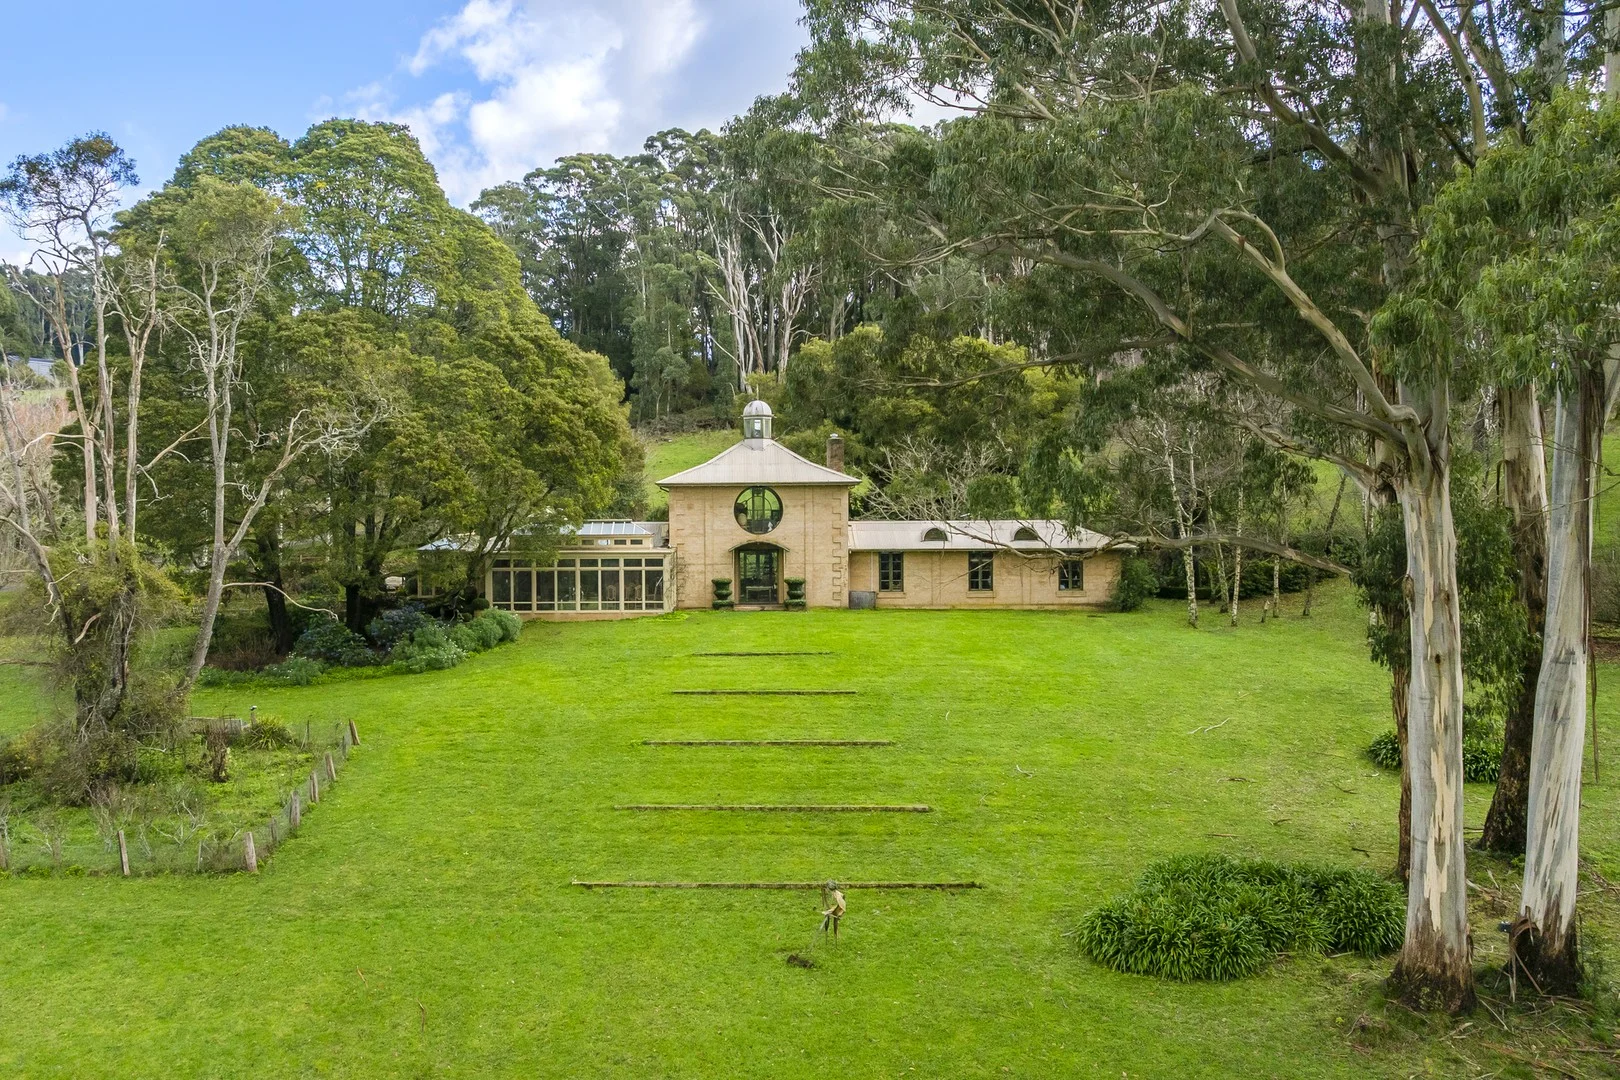
Description: The sheer magnificence of the landscaping surround "Sanders Wood" is matched only by the elegance and striking architectural wonder of the French Villa at its heart. Created on the rise of a gentle hill and taking in breathtaking 360 degree views, "Sanders Wood" has been a labour of love over the decades, a meticulous creation of a private, expansive family haven set amongst one of the Macedon Ranges most desired locations. Accessed by a 1 km approx. private road, through an ancient woodland, to a parkland estate which hugs the curve of the lower slopes of Mount Macedon, its beautiful gardens have been nurtured over many years. Amongst other things you'll find in this most enchanting garden are a peaceful lake, beautiful mature trees, various informal hedging, verdant lawns and rose gardens, peonies, a mature Chestnut orchard, tennis court, vegetable garden and literally thousands of bulbs and other exotic specimens too numerous to mention. A sheltered courtyard featuring climbing roses, pleached Linden trees and a rare Dividia (Chinese handkerchief tree), water features and moss-covered urns and pots, is ideal for entertaining and dining. The home is the epitome of elegance; the construction is impressive consisting of solid rendered brick work. Inside, Italian tiles and French Oak parquetry flooring are complimented by bespoke joinery. Uniquely crafted glazing throughout creates a sense of peace. Magnificent, double-glazed conservatories and rare collectable doors, chandeliers and fire surround highlight the eclectic artistry from the creators' travels all over the world. There is a generous farmhouse kitchen the hub of the home which adjoins multiple formal and informal living spaces. Accommodation includes four bedrooms three on the ground floor, a family bathroom and gallery. The main bedroom is upstairs and features an ensuite, WIR, dressing room, open fireplace, soaring ceiling and a view to die for from a floor to ceiling circular window. Further interior features include hydronic heating, gas log fires, a Cheminees Philippe fireplace, ducted vacuum system and quality fittings and fixtures throughout. The property is supported by various shedding and outbuildings. There is an extensive garden irrigation system, good quality bore, and large capacity domestic water storage. The 80 acres comprises of approx. 10 acres of garden, 30 acres of quality grazing, ideal for horses or cattle and the balance is natural woodland. This is a very rare rural offering in a highly sought after and tightly held area.
Agent: Beverley Higgs - bhiggs@rtedgarmr.com.au - 03 5427 1222


