9 Sefton Road
Clayfield, QLD 4011
周边环境与日常设施
探索Clayfield周边的上学日与周末生活。
探索此区域的学校、游乐场及儿童活动。按年龄浏览体育、艺术及课程,安排上学日与周末生活。

区域数据
- 居民(ABS,2024年6月)
- 1,355,640
- 0–14岁儿童
- 221,767
- 所学校
- 327
- 公园与图书馆
- 407
- 已收录儿童活动机构
- 505
收录最多的活动:Karate、Soccer、Swimming
人口数据:澳大利亚统计局
了解更广的议会辖区:比较附近区域,探索图书馆及社区场所,并浏览学校、儿童活动和议会项目。
公园、游乐场与公共空间
这处房产附近有什么好玩
探索目录中的附近游乐中心与家庭景点。请向场所确认适合年龄、门票及开放时间。
在Things to do按年龄、预算及室内或户外条件寻找更多去处。具体日期的活动请查看What’s on。 查看活动日程
探索本地指南与家庭灵感
了解这处房产周边生活时,阅读本地家庭指南与实用文章。

昆士兰州最宜居郊区排行(2026年,按儿童活动数量排名)
在我们的目录中,Southport(QLD)登记的儿童活动数量超过QLD其他任何郊区。本页首先按郊区能为有孩子的家庭提供多少实际选择来排名昆士兰州的郊区,随后为同一批郊区补充房产成交中位价、近期成交与在售房源,以及治安记录数据——并会持续更新,而非一次性发布后就不再维护。 主要结论…
阅读更多 →
布里斯班儿童免费活动:近期活动、图书馆、免费试课
布里斯班真正不花钱的亲子去处,大多在市政的地盘上。我们收录了市内999个图书馆、公园和社区场所,图书馆办证和进游乐场都不花钱。一次性的免费活动属于额外惊喜,不能当计划:主办方为本周末、未来一个月和下一个学校假期登记的活动会出现在下方,每天都在变。这个页面不是一次性文章:下方的列表直接来自 AroundSchools 目录,每天更新两次;文字部分定期审阅,页面顶部标明了日期。 要点…
阅读更多 →日常设施与出行
打开地图选择目的地并查询行程时间。步行路线、无障碍设施和行程时间尚未核实。
来源:AroundSchools目录。距离为直线距离,并非步行路线。请在详情页确认设施;此摘要未提供目录更新日期。
房产详情
405 m²
独立屋
RESIDENTIAL

附近资源

Fathering Adventures
Unit 1/59 David St, , Nundah

Balance Dance School
108 Bulimba St , Bulimba

Bonjour Babies (Bulimba QLD)
1/49 Godwin St, Bulimba

Brisbane Academy of Dance
15 Harvton Street, Stafford

Front Left DJ Academy
., Fortitude Valley

S.H.A.K.E.
10 Love St, Spring Hill

Ekpe Active Games
Level 1/744 Gympie Rd, , Chermside

Stage61 Australia
., New Farm

The Boys' Brigade (Spring Hill)
163 Wickham Terrace, Brisbane
附近学校

St Rita's College - Clayfield
41 Enderley Road, Clayfield QLD 4011 Australia

St Agatha's Primary School
6 Hunter Lane, Clayfield QLD 4011 Australia

Clayfield College
23 Gregory Street, Clayfield QLD 4011 Australia

Eagle Junction State School
49 Roseby Avenue, Clayfield QLD 4011 Australia

Ascot State School
Pringle Street, Ascot QLD 4007 Australia

Our Lady Help of Christians School
23 Bowman Street, Hendra QLD 4011 Australia
附近学校不代表符合入学条件。请直接向学校或托育机构确认学区、年级及名额。
附近房产





附近最近成交
靠近此地址、已经成交的房产。我们不显示成交价格。
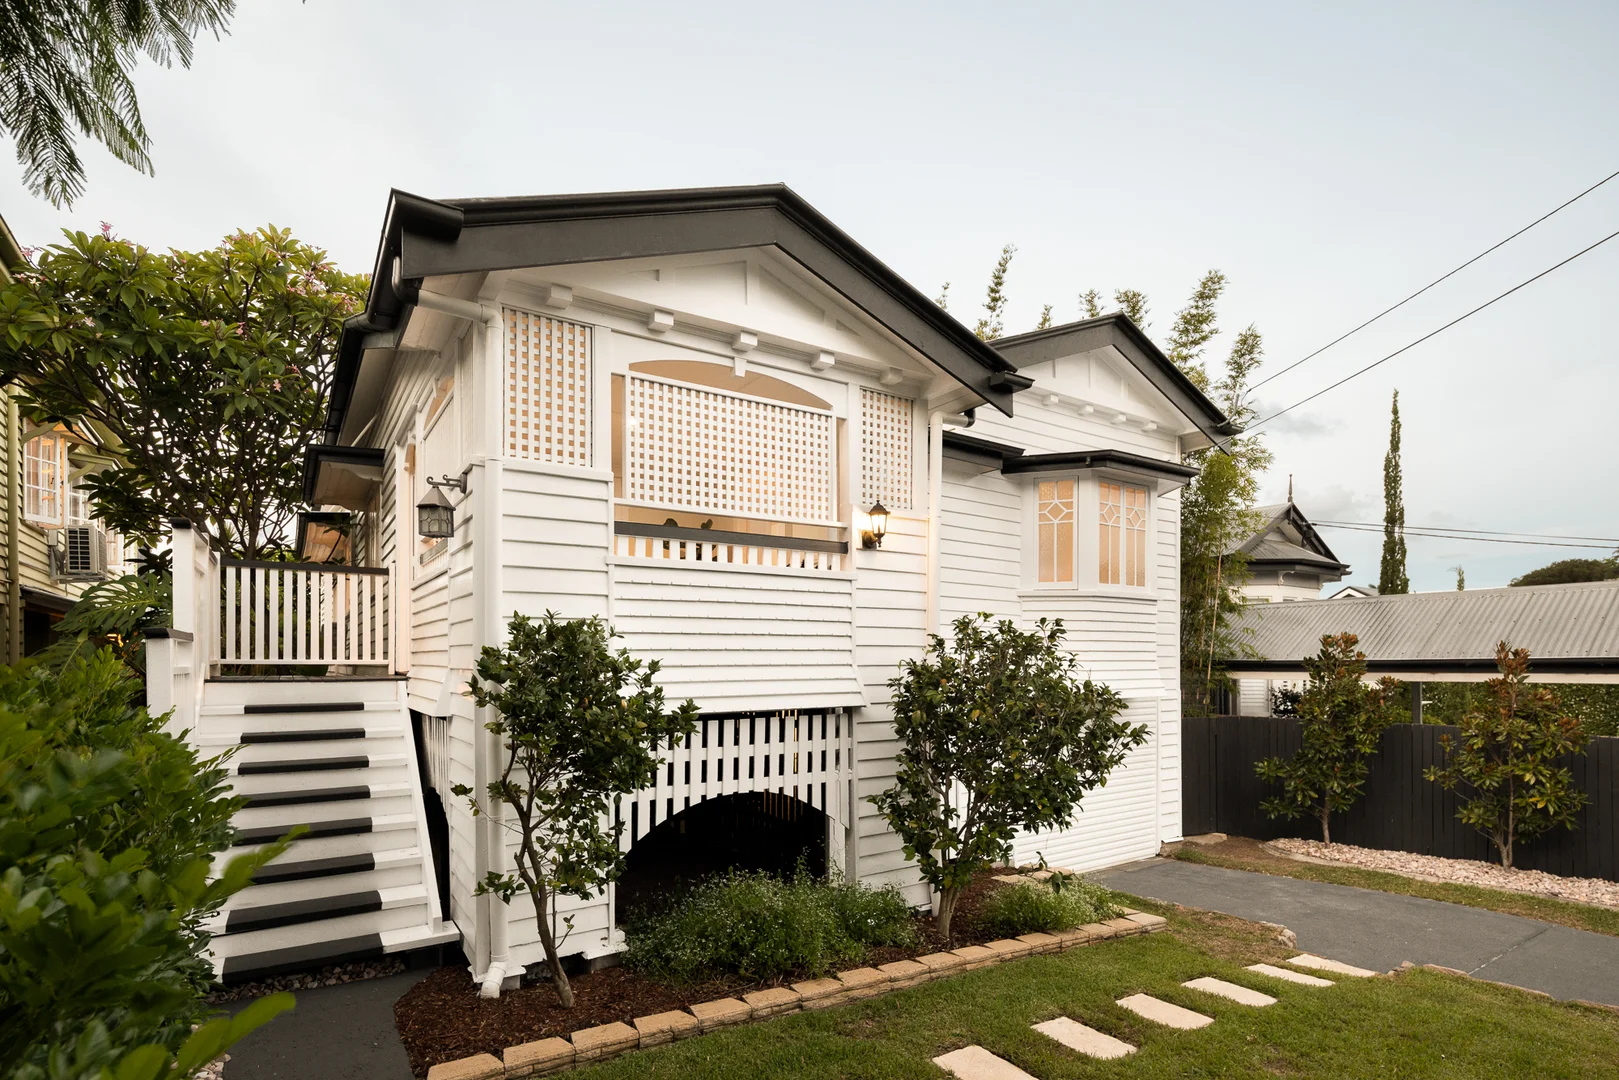
Clayfield, QLD 4011
Land Size: 491 m²
Property Type: 独立屋
Listing Type: 住宅
Status: 在售
Summary: Gorgeous Queenslander Exuding Style and Quality Beautifully Renovated Queenslander
Description: This stunning Queenslander has been beautifully renovated throughout and boasts premium finishes, potential for multigenerational living, a tranquil backyard, and a great indoor outdoor flow, all located within walking distance from schools, shops, and the train station. As you approach the home, you will be captivated by its pretty exterior complete with a semi-enclosed verandah, manicured gardens, and windows with lead lighting. Step inside the first loungeroom and be welcomed in with exquisite original details such as high ceilings, picture rails, and ceiling roses. Gorgeous timber flooring leads to the open plan living area where French doors allow oodles of natural light and cool breezes into the home. The chef of the family will be very happy with the kitchen as it boasts stone benchtops, a gas cooktop, undermount sink, white cabinetry, subway tile splashback, and an island bench with room for seating. You can entertain family and friends with ease as the spacious living zone extends out to the back verandah where you can enjoy serene leafy views and listen to the sounds of birds singing in the nearby trees. An external staircase takes you straight downstairs where a large covered terrace flows onto the beautiful backyard framed with lush gardens. On the top floor, there are three bedrooms and two bathrooms including the master suite which showcases a bay window, walk-in robe and stylish private ensuite with marble tiles. Downstairs, there is potential to use the level for multigenerational living as there is a room designed as a bedroom, bathroom, study, and separate exterior access. Located in a prestigious street, the home is close to restaurants, Clayfield College, cafes, and shops. Commuting is a breeze as the city is within a quick drive, or Wooloowin train station is a short walk away. This charming home in a prime location offers exceptional lifestyle appeal; enquire today. Detailed Specifications List: • Open plan living area plus a second loungeroom with a fireplace • Large covered terrace flowing to the backyard framed with lush gardens • Potential for multigenerational living downstairs • Modern kitchen open to the living area • Front and rear verandahs provide additional living spaces • Master has a bay window, walk-in robe and private ensuite • Main bathroom has a double vanity and full-sized bathtub • Two car (tandem) garage and extensive under house storage • Secure electric front gate • Air conditioning Location Benefits: • 270 m from the bus stop on Sandgate Road • 350 m from Clayfield College • 850 m from shops and restaurants on Sandgate Road • 950 m from Wooloowin train station • 2.5 km from the breakfast Creek Hotel and the Brisbane River • 6.5 km from Brisbane's city centre
Agent: Elisa McMahon - elisa.mcmahon@raywhite.com - (07) 3552 5555
Agent: Sam Hagen - sam_hagen@raywhite.com - (07) 3552 5555
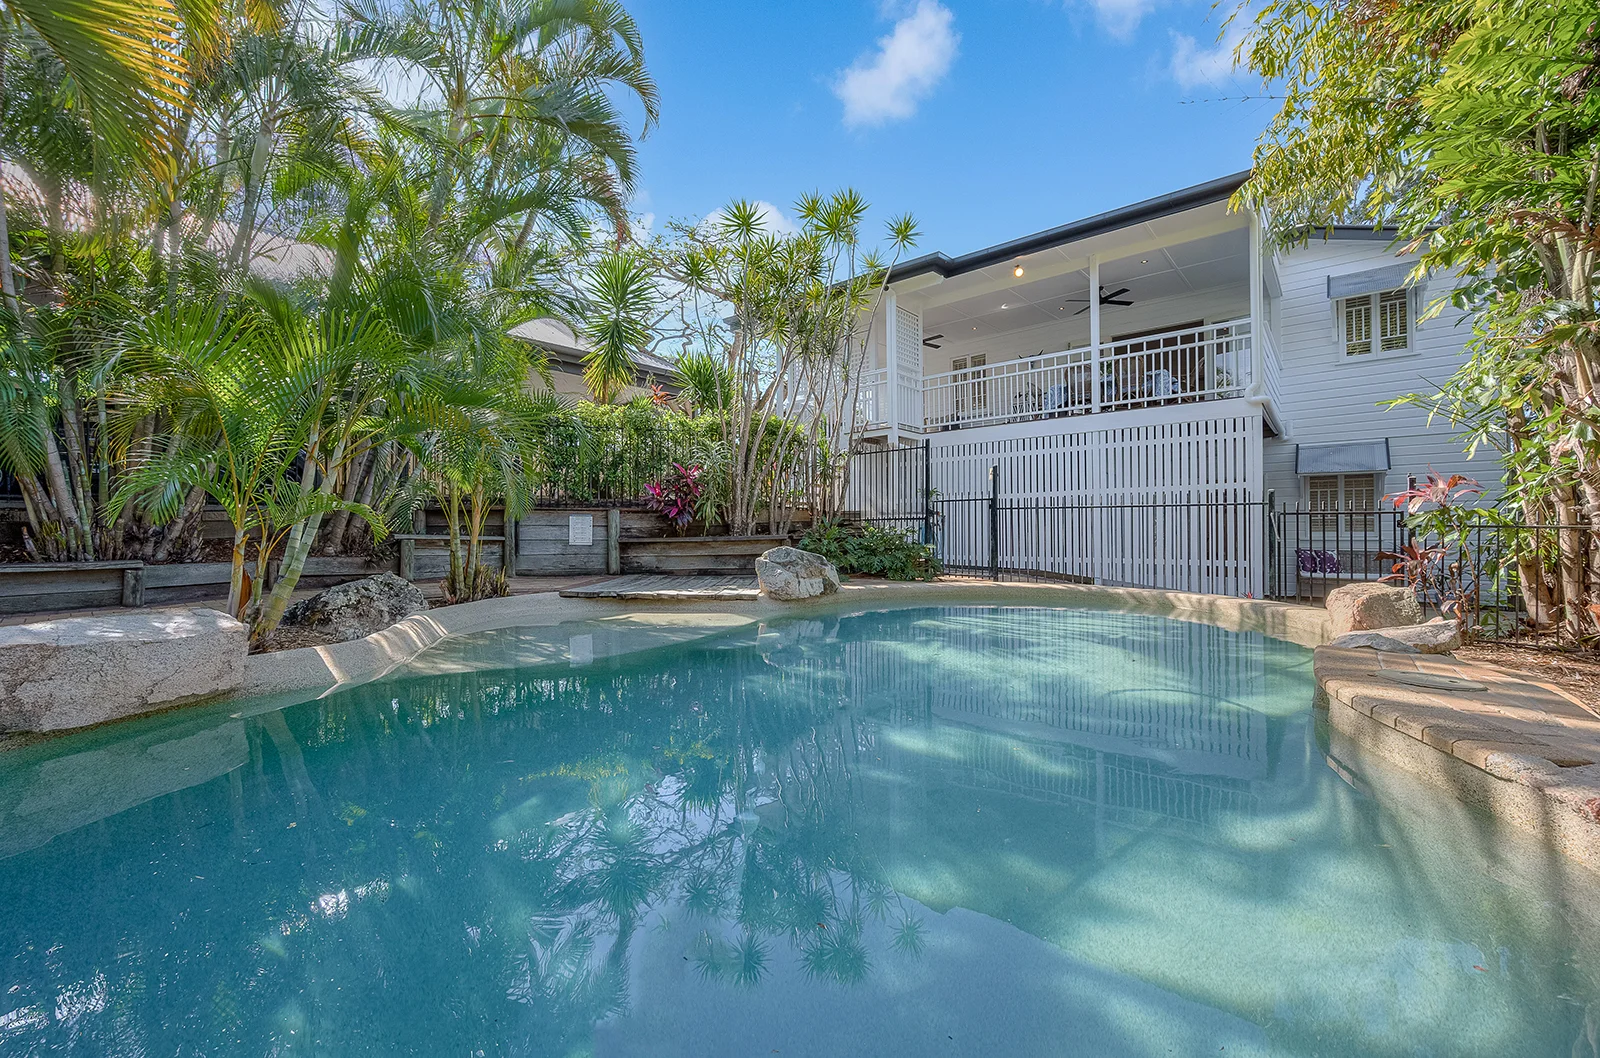
Ascot, QLD 4007
Land Size: 716 m²
Property Type: 独立屋
Listing Type: 住宅
Status: 在售
Summary: Plenty of Room for all the Family
Description: Situated at 4 Kidston Street, Ascot, this spacious 4-bedroom Queenslander is the perfect family home. Its elevated position ensures cool breezes and urban views all year round. Boasting two spacious living areas, a master bedroom with walk-in-robe, ensuite and study. The open plan living/dining area is light filled showcasing high ceilings, timber flooring and original VJ's. A spacious and well-equipped kitchen is a chefs delight with high quality appliances, breakfast bar and family dining area. All bedrooms are generously sized, providing ample space for relaxation and privacy. The rumpus room is a great space for teenagers or a quiet place to retreat and unwind. The large child friendly deck is a perfect place to sit and relax, entertain or just admire the views out to Moreton Island. The children will love the heated lagoon-style swimming pool, boasting tropical palm trees and a sunlit patio, perfect for poolside fun and games. The generous carport offers parking for 4 cars with electronic gate entry. For those looking for a workshop, look no further, this home has an excellent workshop plus a secure wine cellar, storage room and surveillance system. Located in the prestigious suburb of Ascot, this property offers a lifestyle of convenience and comfort. With nearby amenities including St. Margaret's and St. Rita's schools, and is in the much sought after Ascot State School catchment. Oriel Park is just a short stroll where you have access to the local shopping precinct perfect for coffee, IGA shopping, a much-loved bakery plus exclusive shops along Lancaster parade. With easy access to public transport and the CBD, this home is an opportunity not to be missed. To experience the best of family living in this stunning Ascot home - Call Marion Sheerman on 0424 015 182 or Llara Minett on 0411 884 950. You will not be disappointed!
Agent: Marion Sheerman - marion.sheerman@premiumresidential.com.au - 0424 015 182
Agent: Llara Minett - llara.minett@premiumresidential.com.au
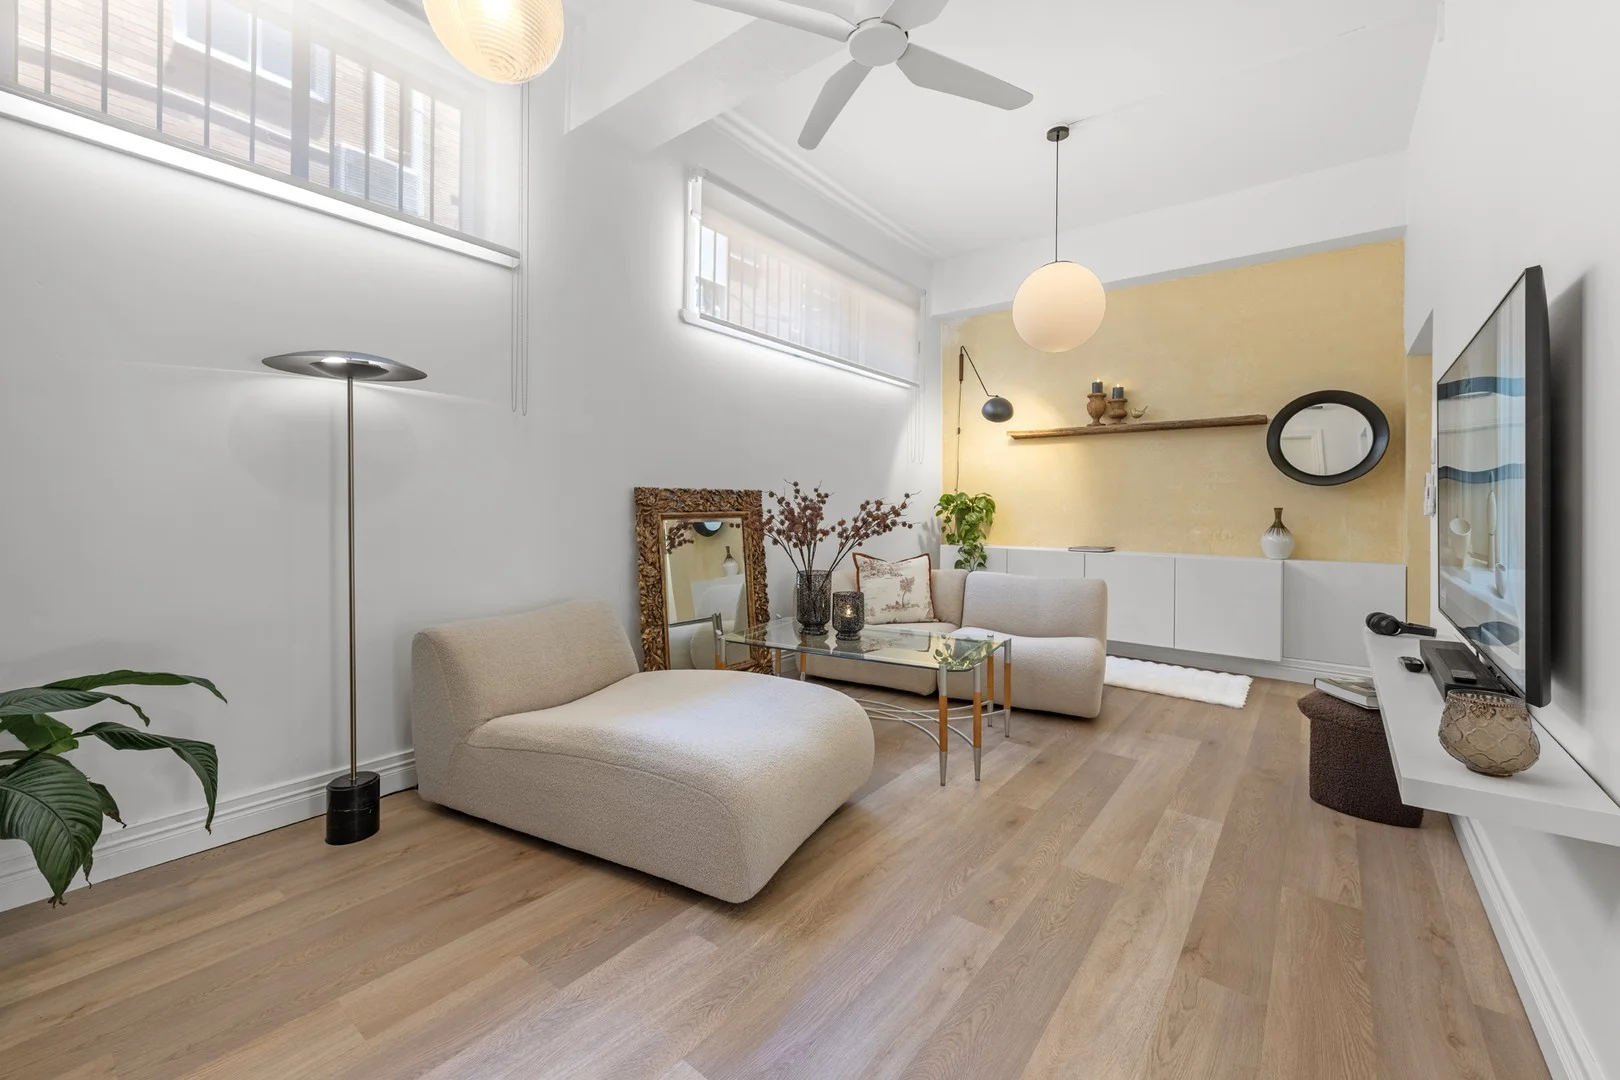
Clayfield, QLD 4011
Property Type: 公寓/单元房
Listing Type: 住宅
Status: 在售
Summary: Stunning Ground Floor Apartment with Private Studio Retreat
Description: Step into timeless elegance with this exquisitely renovated ground floor residence, finished to the highest standard and set within an exclusive complex of just three apartments. Occupying the entire ground level, this three bedroom home blends modern luxury with classic European country charm, offering generous space, light filled interiors and refined character throughout. A welcoming entry room introduces the homes graceful ambience, highlighted by soaring 3.3 metre ceilings, architectural history dating back to the 1940s and timber flooring, including stunning herringbone floors in the kitchen. The air conditioned living room provides a tranquil retreat, while the expansive eat in kitchen perfectly unites contemporary convenience with timeless elegance. Premium appliances, abundant white cabinetry and organic marble benchtops complete this sophisticated culinary space. A detached studio presents the ideal private escape featuring a luxurious free-standing clawfoot bathtub. Equally suited as a home office, creative studio, or vibrant activity room, it enhances the home's versatility. Three stylish bedrooms are serviced by a main bathroom and two separate powder rooms. The third bedroom, currently configured as a home office sits privately apart from the master and second bedroom. A spacious laundry doubles as a butler's pantry adding further practicality. Constructed with double brick walls, the residence offers natural year-round temperature regulation and a comfortable living environment. Ground floor access, two secure entrances and internal access from the lock up garage ensure everyday ease and convenience. Features Include: · Fully renovated, modern European Country style home in a central location · 3.3m ceilings throughout · Timber flooring throughout, including herringbone flooring in the kitchen · Ornate plaster walls dating back to the 1940s · Three bedrooms · Air-conditioned living, dining/kitchen and bedroom · Stunning kitchen with excellent storage, organic marble benchtops, and quality appliances · Bathroom plus two separate powder rooms · Separate detached studio/retreat with free-standing claw bathtub/shower · Laundry and butler's pantry with additional storage · Two secure entrances + internal access from the lock-up garage · Double-brick construction for quiet, temperate living · Tuscan-style alfresco entertaining area · Lock-up garage with plenty of storage and internal access to the apartment with additional onsite parking · Close to quality restaurants, cafés, pharmacies and shops · Buses at your doorstep; Centally located to three train stations · Near Clayfield College, St Rita's College, and St Margaret's Anglican Girls' School · Within the sought-after Eagle Junction State School and Aviation High catchment zone · Easy access to all north and south arterial roads, linking to the Sunshine and Gold Coast · Easy access to the Kedron Brook Bikeway This property is perfect for young professionals, first home buyers, young families, downsizers or for savvy investors looking to expand their portfolio. Experience the vast array of cafés, restaurants and shops all within walking distance. Within the Eagle Junction State School catchment. 6kms from Brisbane CBD and 10 minutes to the Brisbane Airports. Kalinga Park is a mere 1.5km away where you are surrounded by well-established trees, walking and running tracks, plenty of green open spaces and a playground which is guaranteed to entertain children for hours. Properties of this calibre do not become available often, so don't miss your opportunity and call Loretta Accornero on 0412 989 087 to register for a Private Appointment at a time convenient to you. Disclaimer: We have in preparing this advertisement used our best endeavours to ensure the information contained is true and accurate but accept no responsibility and disclaim all liability in respect to any errors, omissions, inaccuracies or misstatements contained.
Agent: Loretta Accornero - loretta.accornero@belleproperty.com - 07 3868 4442
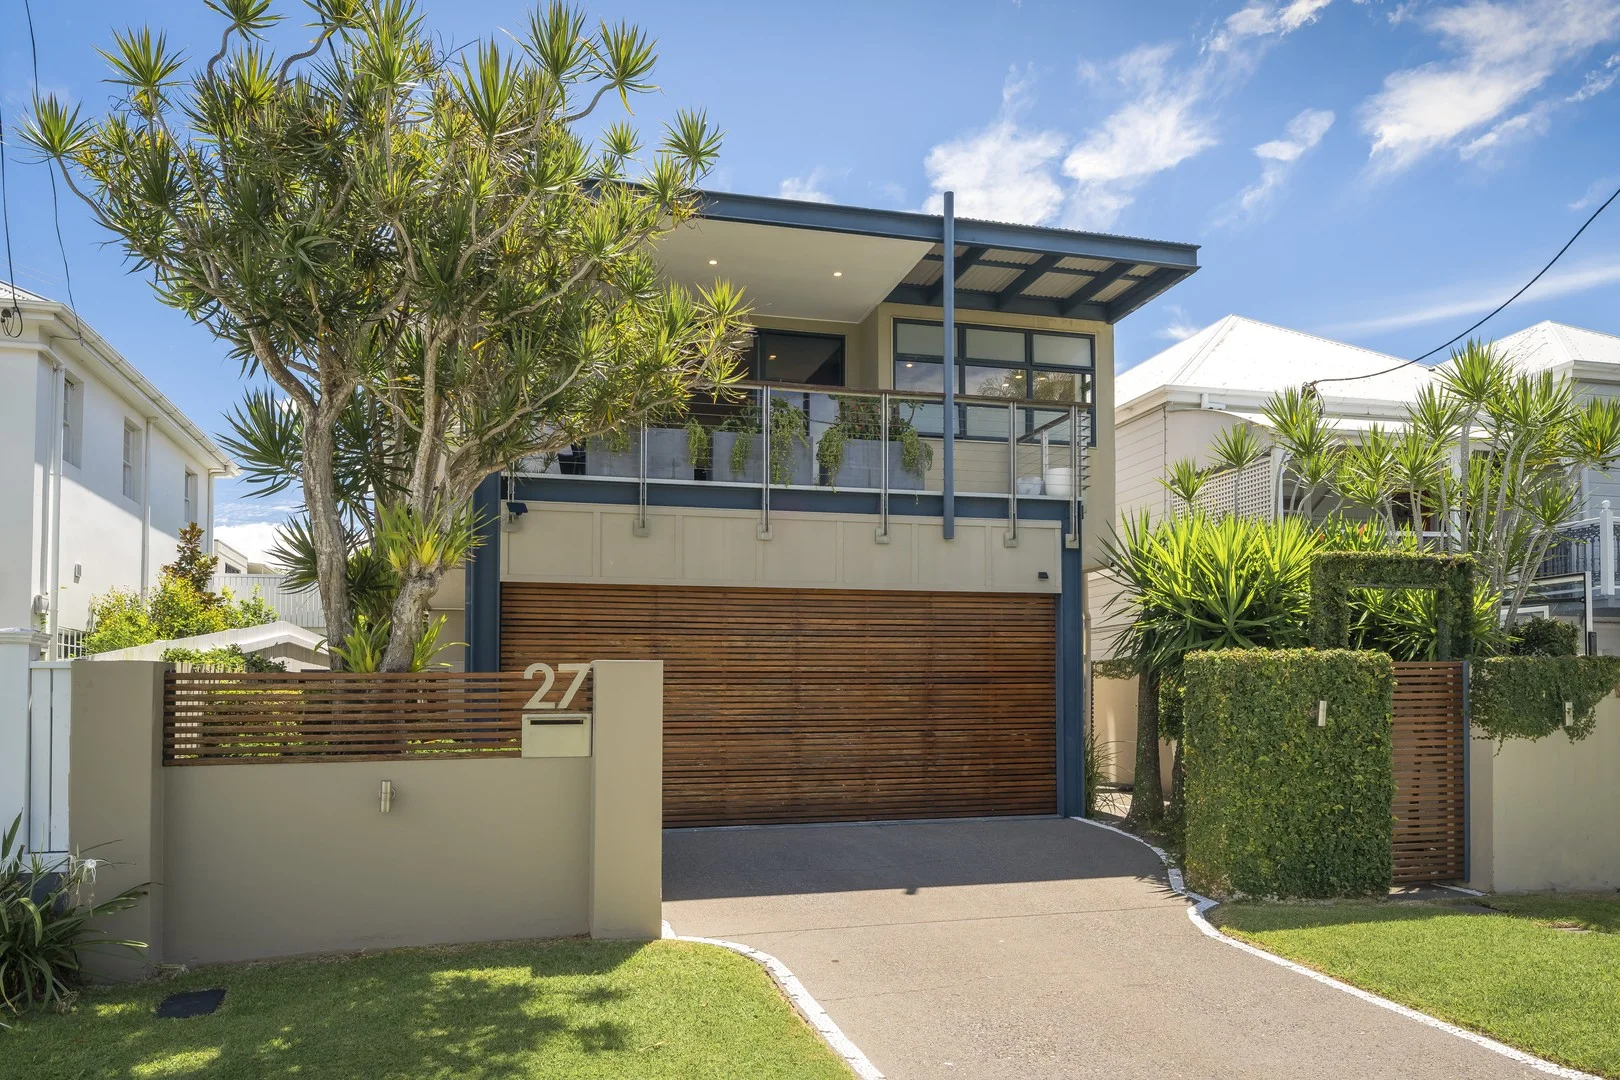
Ascot, QLD 4007
Land Size: 324 m²
Property Type: 独立屋
Listing Type: 住宅
Status: 在售
Summary: Perfect Family Lifestyle Opposite Oriel Park
Description: Auction | Saturday 21st March 2026, 10:00am | Onsite Residing at an address highly sought after by families and showcasing an architectural design attuned to the needs of modern living, this four-bedroom home sees lifestyle, location and layout beautifully converge on a peaceful parcel opposite Oriel Park. A residence of rhythm and flow with gleaming timber floors, stone surfaces and 3-metre ceilings, the property pairs spacious interiors with a seamless connection to the outdoors, with picture windows framing flourishing gardens, a balcony poised to capture park views, and bi-fold doors integrating family life with a poolside hideaway. The ground floor transitions between living and dining and centres around the signature kitchen, where an open concept facilitates conversation, cooking, and connection with children and guests as you circulate the island bench and cook in the double Miele ovens. Continue the effortless extension outdoors to the alfresco patio, creating an oasis of calm for sunny days and starlit evenings in and out of the pool. With parkland directly over the road, there is even greater space for family fun and games, all without the upkeep. Four bedrooms are upstairs, along with a dedicated office and a flexible multipurpose room that can adapt to your needs. The expansive master suite invites parents to enjoy morning coffee on their private balcony while basking in the blissful park views. The spacious walk-in robe is designed for your clothing collection, and the luxurious ensuite is enhanced with a makeup vanity, spa bath, dual basins and a double shower. Balconies also feature off the second bedroom and multipurpose room, two additional bathrooms and a laundry service the home, and the floor plan is complete with a double garage and extensive storage, including wardrobes in all bedrooms. Additional property features: - Kitchen with walk-in pantry, wine fridge and dishwasher - Double Miele ovens, Qasair rangehood and gas cooktop - Outdoor awning over the patio and swimming pool - Ducted air-conditioning, downlights and ceiling fans - Timber floors, stone surfaces and 3-metre ceilings With beautiful green space and a playground over the road at Oriel Park, and the local IGA and cafe 200m from your door at Oriel Marketplace, days can start and end with playtime, coffee, lunch, dinners and shopping. Positioned 200m from Ascot Early Childhood, 500m from Ascot State School, and within 900m of St Rita's and St Margaret's, excellent education is within walking distance, and the CBD is 5.5km away for quick morning commutes. For further information or to arrange a viewing, please contact Dwight Ferguson on 0412 385 720 or Vanessa Harte on 0422 426 373. Disclaimer: Whilst every effort has been made to ensure the accuracy of these particulars, no warranty is given by the vendor or the agent as to their accuracy. Interested parties should not rely on these particulars as representations of fact but must instead satisfy themselves by inspection or otherwise. Due to REIQ legislation a price guide isn't available. The website possibly filtered this property into a price range for functionality purposes. Any estimates are not provided by the agent and should not be taken as a price guide.
Agent: Dwight Ferguson - dwight.ferguson@raywhite.com
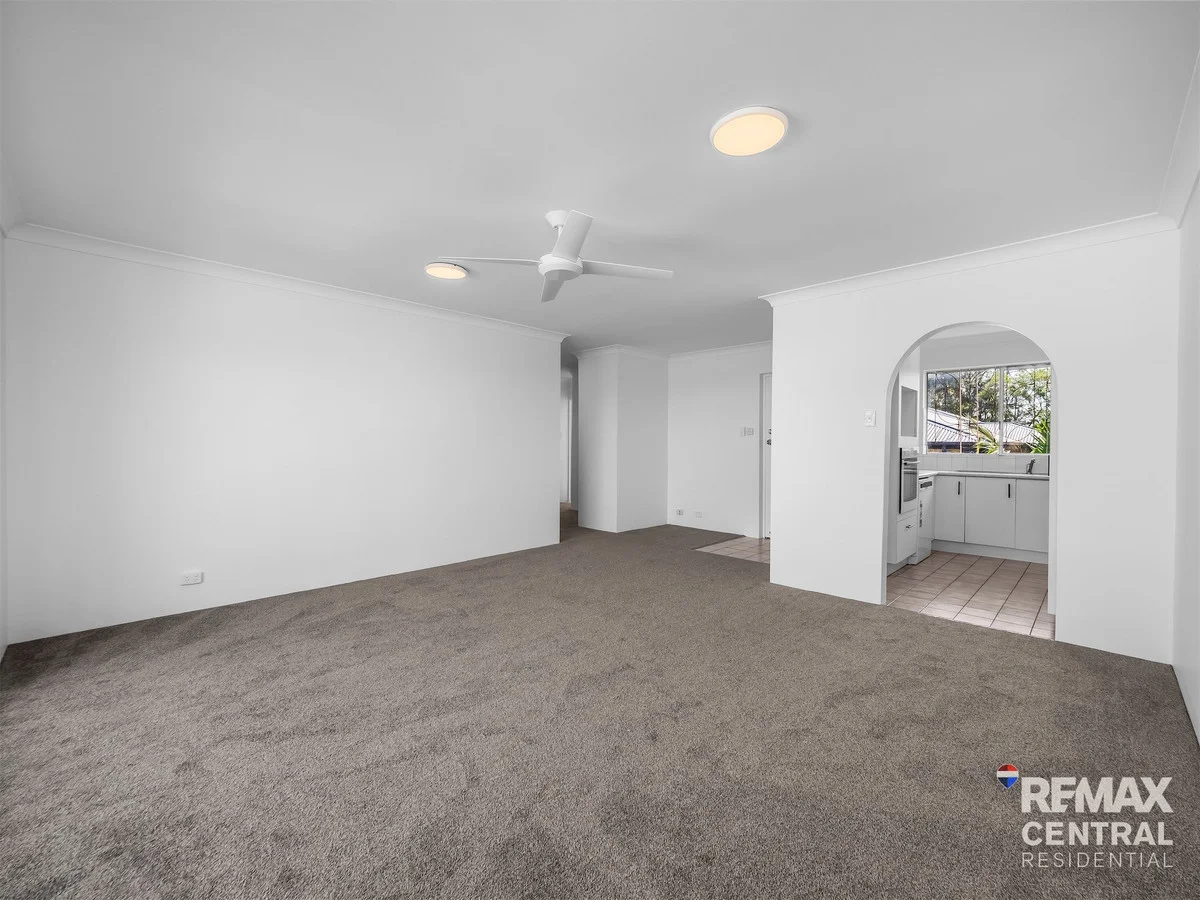
Clayfield, QLD 4011
Land Size: 118 m²
Property Type: 公寓/单元房
Listing Type: 住宅
Status: 在售
Summary: BREEZY VIEWS and EXCEPTIONAL VALUE IN BLUE-CHIP CLAYFIELD
Description: Positioned on the top floor at the rear of a quiet complex of 6, this light filled two bedroom apartment is the perfect opportunity for first home buyers, downsizers or investors seeking entry into one of Brisbane's most desirable suburbs. Freshly painted throughout with brand-new carpets and updated lighting, it offers a bright, comfortable home environment ready to enjoy immediately yet still provides scope to add value in the future. The open plan living and dining area captures lovely natural light and elevated suburban views, flowing through wide sliding glass doors to an external tiled balcony where you can relax in the afternoon breezes. The kitchen is well-appointed with Westinghouse appliances electric oven, cooktop, rangehood and dishwasher plus plenty of storage, tall fridge space and neutral laminate finishes that keep the space fresh and inviting. Both bedrooms are generous in size, each with mirrored door built-ins, new carpets and insect-screened windows. The larger main bedroom robe includes shelving and extra storage, while the spacious original bathroom features a corner spa bath with a separate toilet for convenience. Downstairs, a lock-up garage with internal laundry provides secure parking and additional functionality. Clayfield continues to shine as one of Brisbane's most coveted lifestyle locations known for its leafy streets, quality schools, village cafés and effortless access to the CBD, airport, and coastal routes. Within moments you'll find Clayfield Markets, local shops, train and bus transport, and a host of dining options from modern brunch spots to long-loved local restaurants. The location combines convenience with that established, peaceful character Clayfield is famous for. Whether you're starting out, investing, or simply looking for a solid home in a premium suburb this one ticks all the boxes. - Freshly painted interiors with brand-new carpet and updated lighting - 2 spacious bedrooms, both with mirrored built-ins - Separate toilet plus bathroom with corner spa bath - Top-floor apartment capturing light, breezes and suburban views - Open-plan living and dining flowing to outdoor tiled balcony - Modern kitchen with Westinghouse oven, cooktop, rangehood and dishwasher - Excellent internal storage including hall and linen cupboards - Lock-up garage with laundry facilities - Ceiling fan (living area), insect screens (bedrooms) and compliant smoke alarms (throughout) - Outstanding location close to Clayfield Markets, rail, cafés, schools and the CBD
Agent: Rohan Banning - rohanbanning@remax.com.au - 07 3157 5836
Agent: Lyn Griffiths - lyngriffiths@remax.com.au - 07 3157 5836
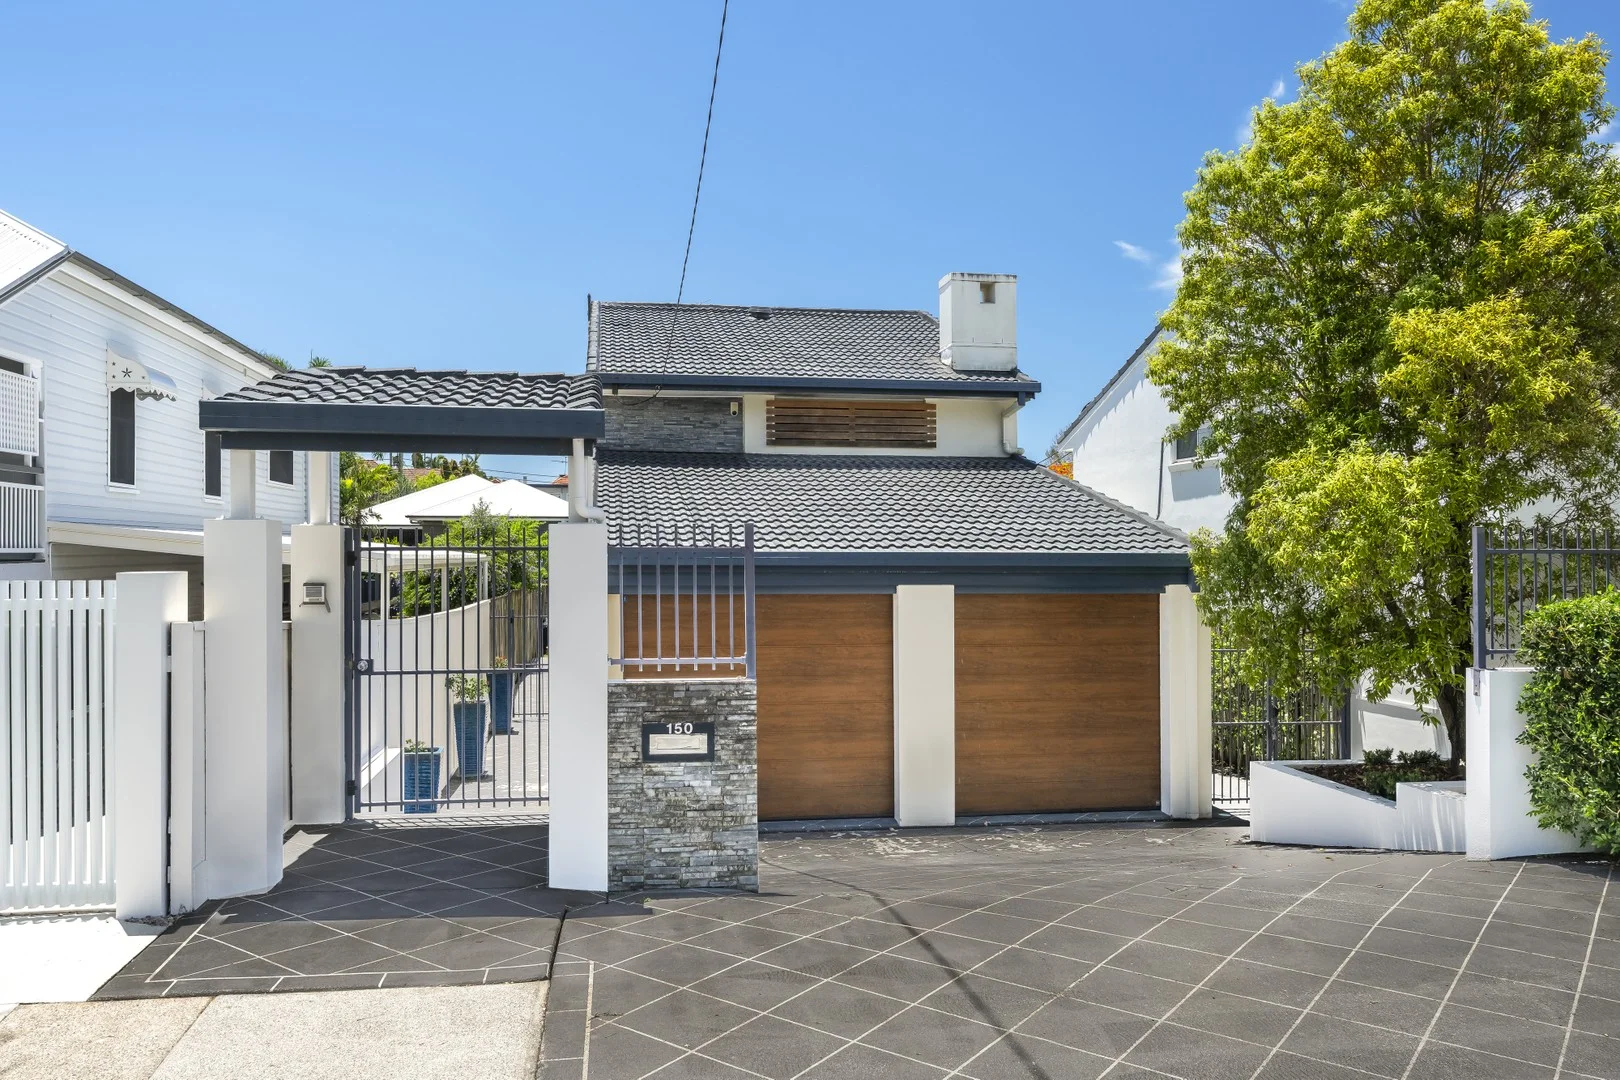
Ascot, QLD 4007
Land Size: 405 m²
Property Type: 独立屋
Listing Type: 住宅
Status: 在售
Summary: Family Comfort and Lifestyle Convenience in Prestigious Ascot
Description: Delivering lifestyle, location and effortless liveability, this three-bedroom residence rests at a sought-after Ascot address, capturing a desirable north-to-rear aspect on 405sqm. With Oriel Park, local shops, transport and top schools all within walking distance, and the CBD 6km away, the home presents an exceptional opportunity to embrace the area's enviable lifestyle and move straight in or enhance and update to create your dream family haven. Fenced, secure and air-conditioned, the house spans two levels, with a collection of family spaces across the ground floor. The expansive lounge, dining area, living space and breakfast room ensure comfort and connection, and are all easily accessible from the kitchen, which features stainless steel appliances and a gas cooktop. Active kids and pets will enjoy the secure and private backyard, and the house offers excellent separation with all three bedrooms located upstairs. A walk-in robe and ensuite feature in the master bedroom, two additional bathrooms and a laundry span the home, and parking is provided by the double garage. Property features include: - Low-maintenance family home on a north-to-rear 405sqm - Lounge, dining area, living space and breakfast room - Kitchen with stainless steel appliances and a gas cooktop - Secure and private backyard - 3 bedrooms, 3 bathrooms (1 ensuite), internal laundry - Secure 2-car garage and fully fenced lot - Split system air-conditioning and downlights Poised in a premier pocket offering family appeal and lifestyle leisure, this location promises esteemed Ascot living. 300m away, Oriel Park invites fun-filled days and playtime with kids, and days can start and end at Oriel Marketplace, which features the local cafe, dining, shops and IGA. Racecourse Road and Eagle Farm Racecourse are also within close reach, and bus stops and Ascot train station are within easy walking distance. Presenting exceptional accessibility for families, the local childcare, kindergarten, St Agatha's Primary School, St Rita's College and Ascot State School are within 900m, the CBD is 6km from your door, and Brisbane Airport is 11 minutes away. For further information or to arrange a viewing, please contact Dwight Ferguson on 0412 385 720 or Wally Boydell on 0407 728 522. Disclaimer: Whilst every effort has been made to ensure the accuracy of these particulars, no warranty is given by the vendor or the agent as to their accuracy. Interested parties should not rely on these particulars as representations of fact but must instead satisfy themselves by inspection or otherwise.
Agent: Dwight Ferguson - dwight.ferguson@raywhite.com - 31571841
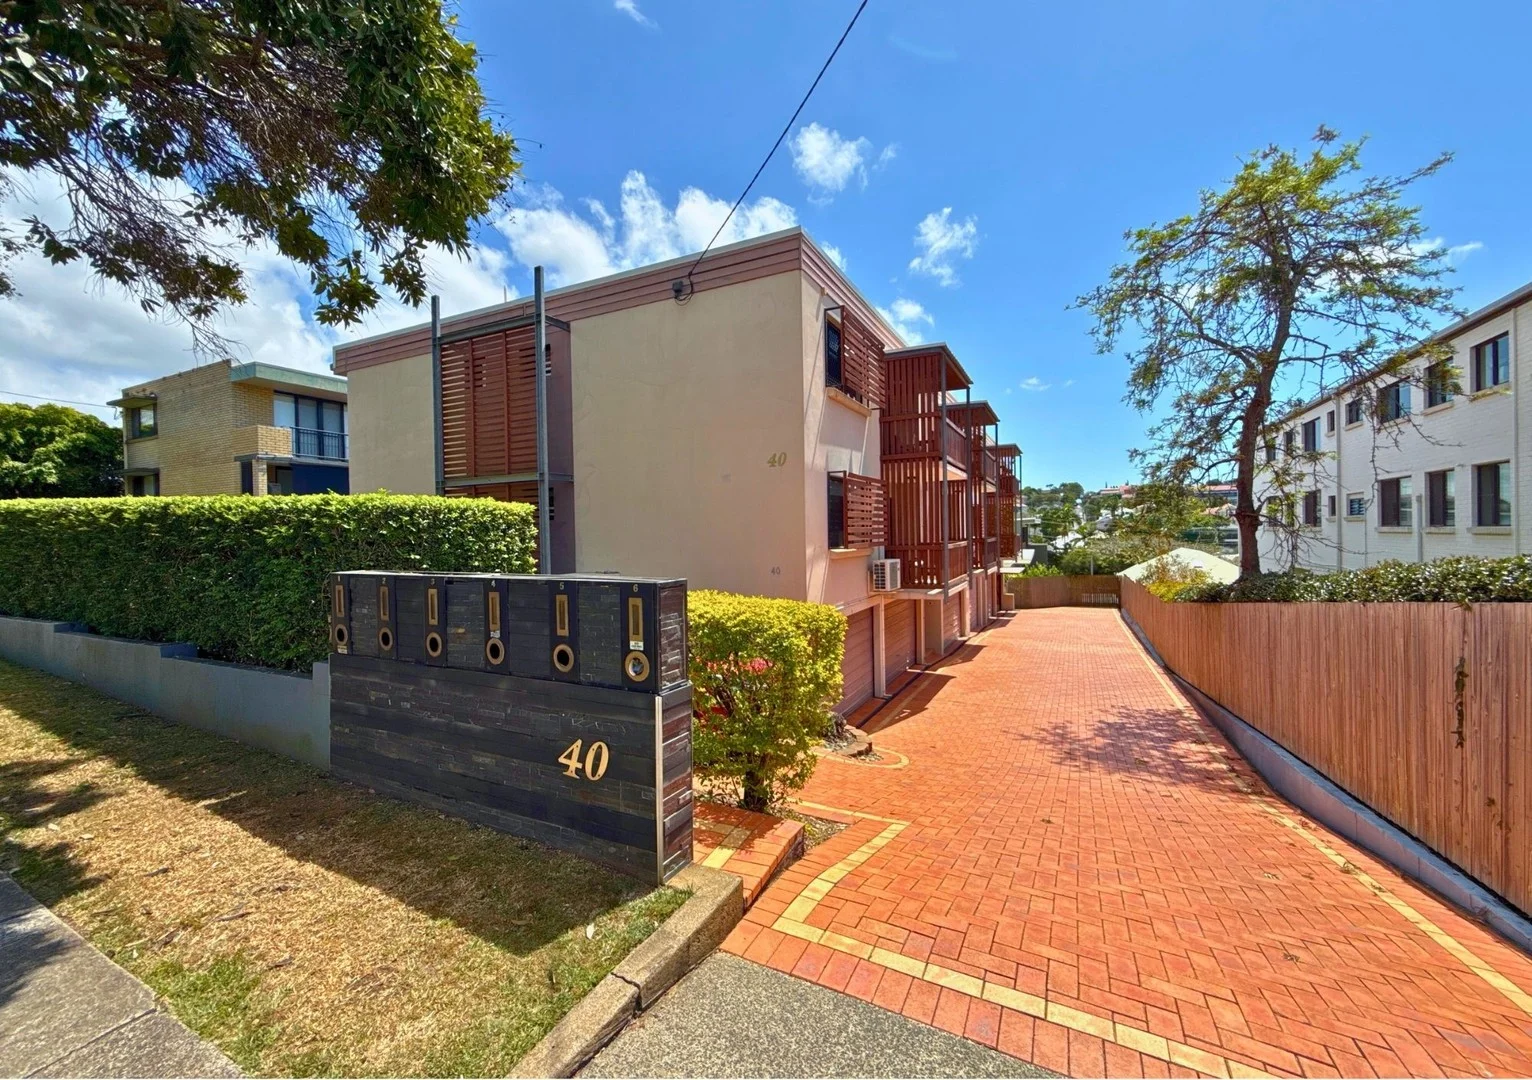
Ascot, QLD 4007
Property Type: 公寓/单元房
Listing Type: 住宅
Status: 在售
Summary: Exceptional Size, Boutique Complex, Prime Ascot Location
Description: Positioned within a tightly held boutique complex of just six, this exceptionally spacious apartment (total 144sqm) offers an outstanding combination of size, privacy and lifestyle convenience in a highly sought-after location. A rare feature, the residence enjoys its own private internal staircase from the communal entry, creating a townhouse-style feel and enhanced privacy. Inside, the generous proportions are immediately evident, with a extra large air-conditioned open-plan living and dining area that flows seamlessly to a breezy entertaining balcony perfect for relaxed living and entertaining. The well-appointed kitchen offers ample bench and cupboard space, stainless steel appliances, dishwasher and Blanco cooktop and oven. Both bedrooms are generously sized with built-in robes and ceiling fans, while the master includes a private ensuite. A central main bathroom with shower and bathtub completes the layout. Additional highlights include a lock-up garage and separate secure storage room which also makes for a great work from home office. Located just moments from public transport, parks, cafés, restaurants and boutique shopping, and within the Ascot State School catchment, this oversized apartment represents a rare opportunity in a premium lifestyle pocket. Apartments of this size, in a small complex and prime location, are seldom available! Currently tenanted for $650 per week until 26/05/2026.
Agent: Jessica Vine - jessica@vineproperty.com.au
Clayfield, QLD 4011
Property Type: 公寓/单元房
Listing Type: 住宅
Status: 在售
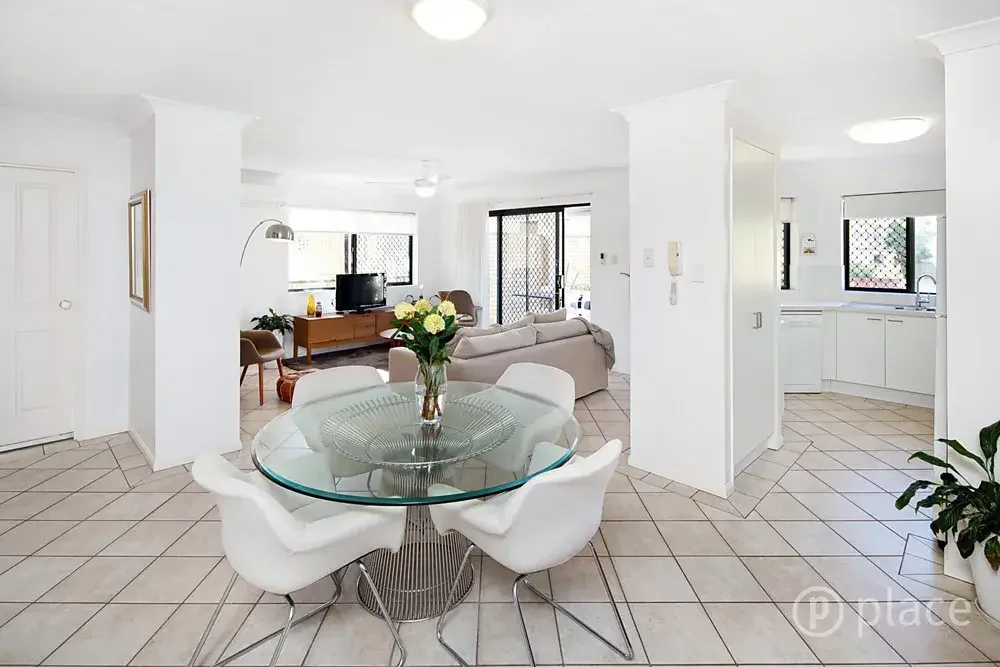
Summary: Spacious Courtyard Living in the Heart of Clayfield
Description: Positioned in a quiet pocket yet moments from everything, 4/75 Wagner Road, Clayfield presents an outstanding opportunity for buyers seeking low-maintenance living with an exceptional outdoor space. Thoughtfully designed, this well-proportioned residence offers a functional layout filled with natural light, creating a warm and welcoming atmosphere from the moment you step inside. The open-plan living and dining area flows seamlessly to a generous private courtyard, ideal for entertaining, relaxing, or enjoying indoor-outdoor living year-round. Set within a well-maintained complex, this home is perfectly suited to owner-occupiers, downsizers or investors looking to secure a quality property in a blue-chip inner-north location. Property highlights include: * Open-plan living and dining flowing to a spacious courtyard * Well-appointed kitchen with ample storage * Generous bedrooms with built-in wardrobes * Large private courtyard ideal for entertaining or quiet enjoyment * Secure parking and low-maintenance living Enjoy the convenience of being just minutes from cafes, public transport, local schools and major arterial roads, with Brisbane CBD and the airport easily accessible. A superb opportunity to secure a quality home with standout outdoor space in one of Brisbane's most desirable inner-north suburbs. ð" Contact us today to arrange your inspection.
Agent: Shenal Yigitbas - shenal.y@harcourtssolutions.com.au - 0424952450
Clayfield, QLD 4011
Land Size: 400 m²
Property Type: 独立屋
Listing Type: 住宅
Status: 在售
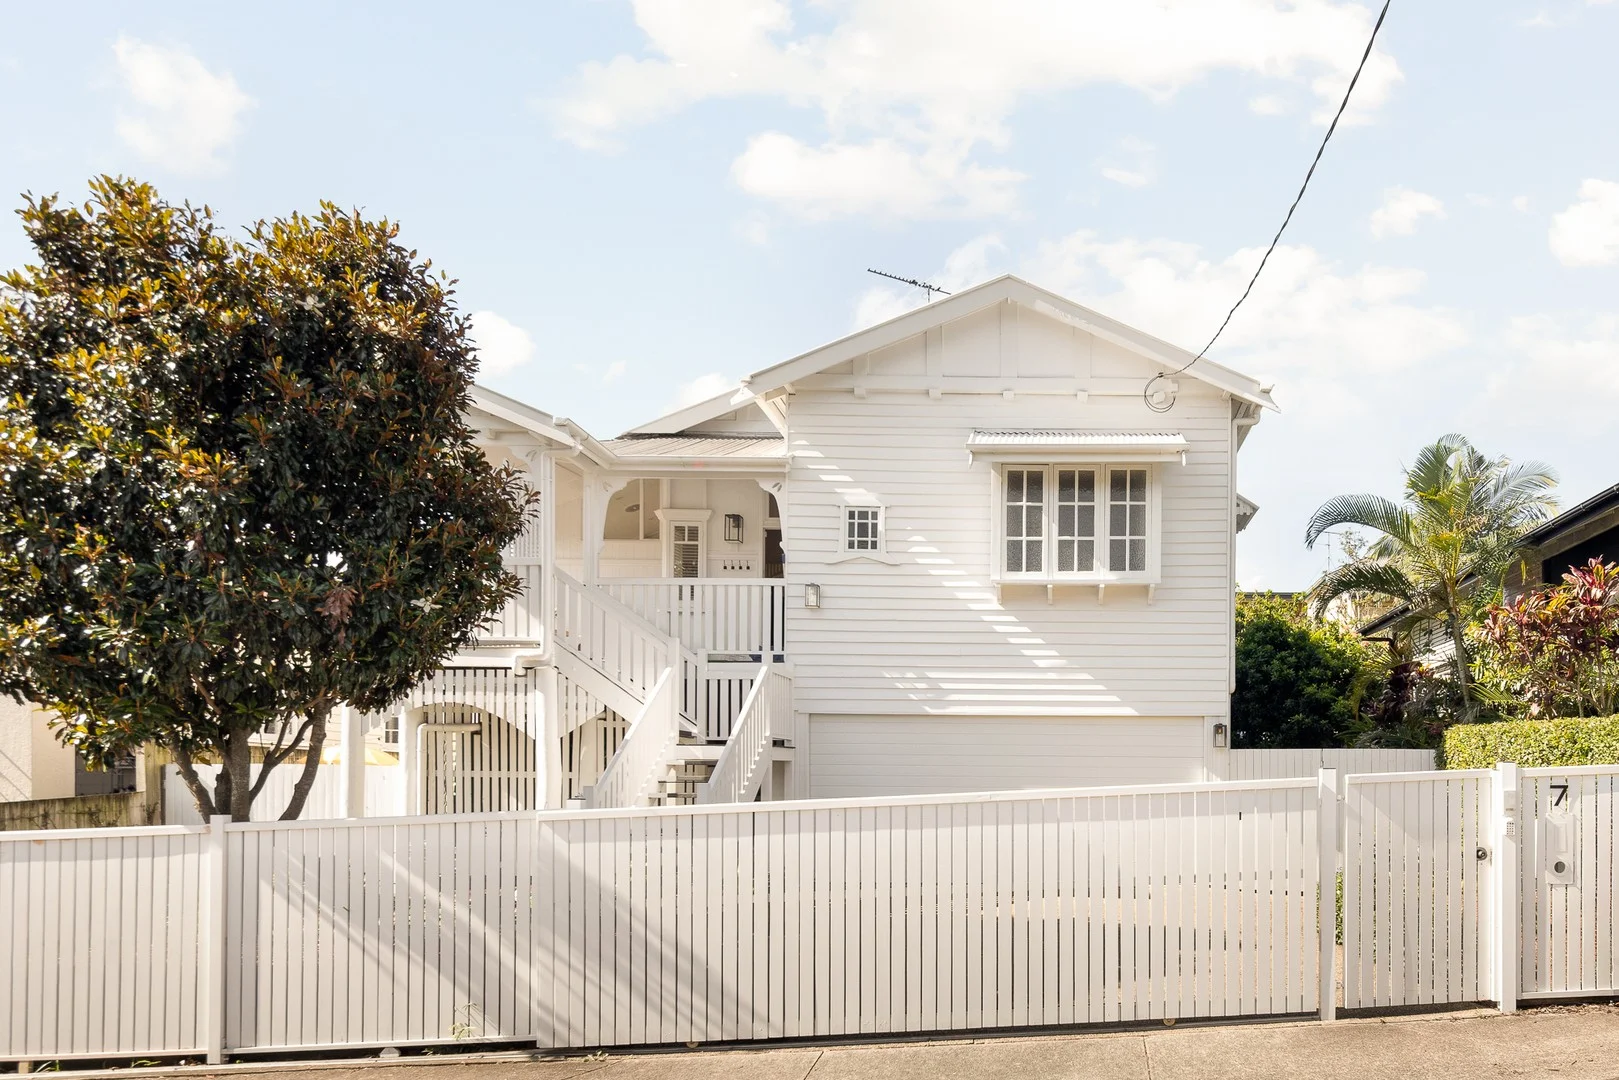
Summary: A Refined Queenslander with Northern Aspect
Description: Perfectly positioned on a quiet, family-friendly street, this beautifully restored dual-level Queenslander embodies a seamless fusion of timeless charm and contemporary sophistication. Thoughtfully designed for effortless living and entertaining, the home showcases generous proportions and a prized northern aspect. Behind its graceful façade, the interiors reveal a captivating array of original period details. Ornate fretwork, high ceilings, VJ walls, polished hoop pine floors, and decorative glass windows, all meticulously restored and enhanced to create a warm and inviting family sanctuary. At the heart of the home, a bespoke chef's kitchen with solid timber benchtops, premium German appliances, and a fluid connection to the open-plan living and dining spaces. Bi-fold doors extend to an expansive north-facing entertaining deck, offering the perfect backdrop for relaxed gatherings and alfresco dining. Comprising five bedrooms, three bathrooms, and living zones across both levels, the residence provides exceptional versatility for families of all sizes. The lower level presents potential for dual living, guest accommodation, or a private retreat for older children. Framed by established gardens with secure side access, 10.5 kW LG solar panels, air conditioning, ceiling fans and an integrated security system, 7 Burrell Street delivers comfort, privacy, and practicality in equal measure. Perfectly positioned within walking distance to Clayfield College, Eagle Junction State School, local cafés, and transport, 7 Burrell Street promises an effortless family lifestyle of peace, convenience, and enduring appeal.
Agent: Amanda Butler - amanda@butlerestateagents.com.au - 07 3326 0678
Agent: David Butler - david@butlerestateagents.com.au - 07 3326 0678


