95 High Street
Trentham, VIC 3458
公园、游乐场与公共空间
这处房产附近有什么好玩
探索目录中的附近游乐中心与家庭景点。请向场所确认适合年龄、门票及开放时间。
在Things to do按年龄、预算及室内或户外条件寻找更多去处。具体日期的活动请查看What’s on。 查看活动日程
探索本地指南与家庭灵感
了解这处房产周边生活时,阅读本地家庭指南与实用文章。

2026年澳洲各地方议会儿童活动覆盖对比:每个孩子能找到多少活动机构
在澳洲儿童较多的地方议会中,AroundSchools目录平均每1万名儿童收录约10家儿童活动机构(中位数)——但墨尔本西区的Wyndham只有3.9家,而墨尔本市(City of Melbourne)有46.7家。 我们把澳洲540个地方议会各自收录的儿童活动机构数,除以该地区0–14岁的儿童人数,儿童人口采用澳大利亚统计局最新的人口估计。…
阅读更多 →
维多利亚州最宜居郊区排行(2026年,按儿童活动数量排名)
在我们的目录中,Melbourne(VIC)登记的儿童活动数量超过VIC其他任何郊区。本页首先按郊区能为有孩子的家庭提供多少实际选择来排名维多利亚州的郊区,随后为同一批郊区补充房产成交中位价、近期成交与在售房源,以及治安记录数据——并会持续更新,而非一次性发布后就不再维护。 主要结论 Melbourne在VIC州位居榜首,目录中登记了50项儿童活动,附近有11所学校。…
阅读更多 →日常设施与出行
打开地图选择目的地并查询行程时间。步行路线、无障碍设施和行程时间尚未核实。
来源:AroundSchools目录。距离为直线距离,并非步行路线。请在详情页确认设施;此摘要未提供目录更新日期。
房产详情
1952 m²
独立屋
RESIDENTIAL

附近资源

Trent Creek Public Park
Bath St, Trentham

Trentham Library
Albert St, Trentham
Trentham Public Park and Recreation Reserve
Quarry St, Trentham
Trentham Sports Ground Reserve
Falls Rd, Trentham
Coliban River Scenic Reserve
Trentham Falls Rd, Trentham
Coliban River Streamside Reserve
Alexanders Rd, Trentham
Newbury Recreation Reserve
Old School Rd, Newbury
附近学校

Trentham District Primary School
Bridge Street, Trentham VIC 3458 Australia

Tylden Primary School
11 Clowes Street, Tylden VIC 3444 Australia

Bullarto Primary School
131 Bullarto South Road, Bullarto VIC 3461 Australia

St Michael's Primary School - Daylesford
29 Smith Street, Daylesford VIC 3460 Australia

Daylesford Secondary College
Smith St, Daylesford VIC 3460 Australia

Daylesford Primary School
102-128 Vincent Street, Daylesford VIC 3460 Australia
附近学校不代表符合入学条件。请直接向学校或托育机构确认学区、年级及名额。
附近房产
附近最近成交
靠近此地址、已经成交的房产。我们不显示成交价格。
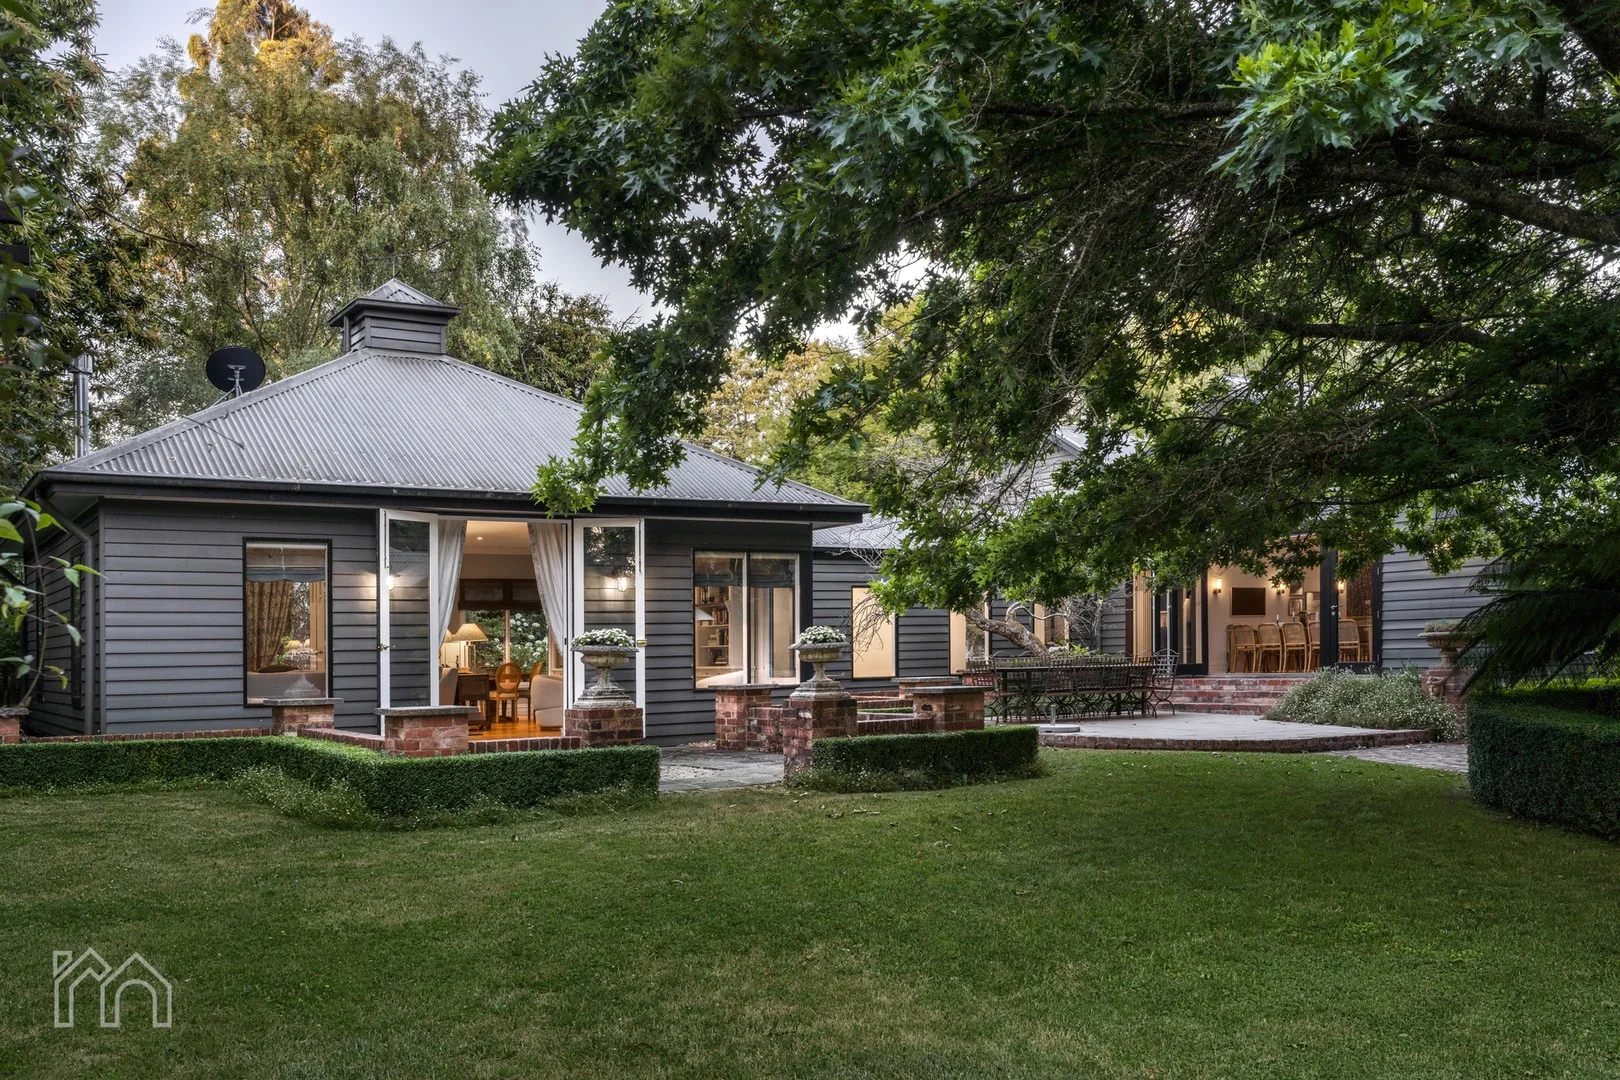
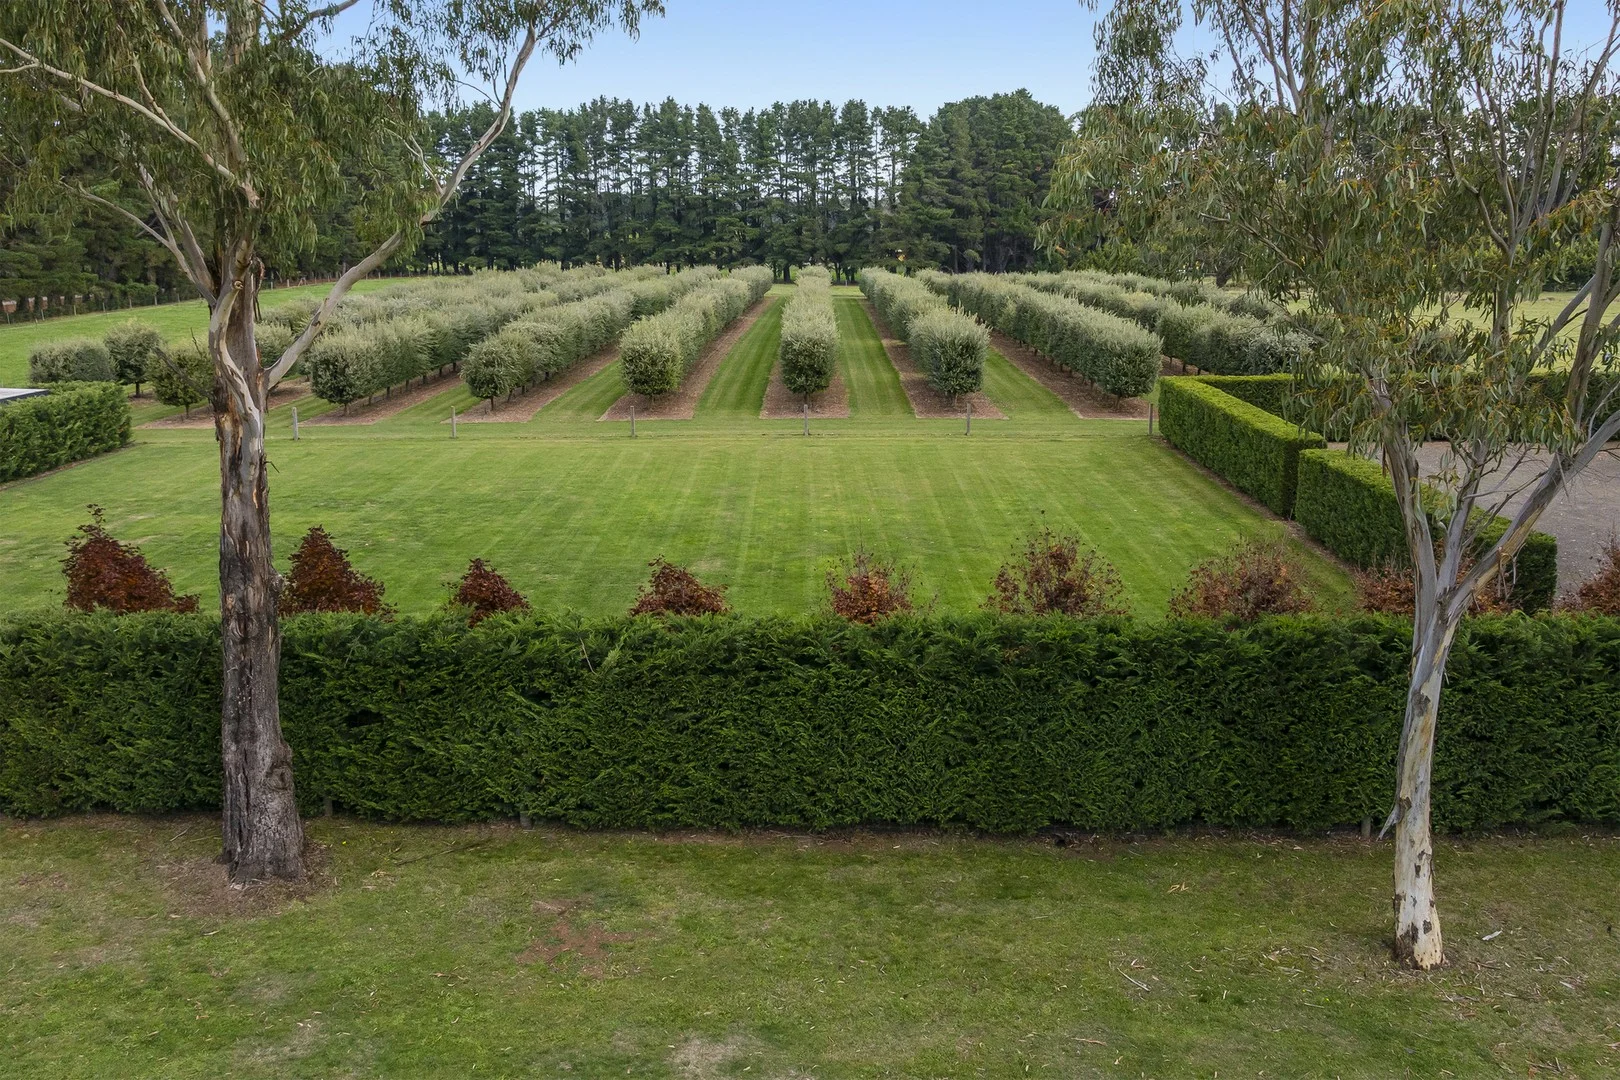
Trentham, VIC 3458
Land Size: 2238 m²
Property Type: 独立屋
Listing Type: 住宅
Status: 在售
Summary: A Botanical Sanctuary of Architectural Distinction in the Heart of Trentham
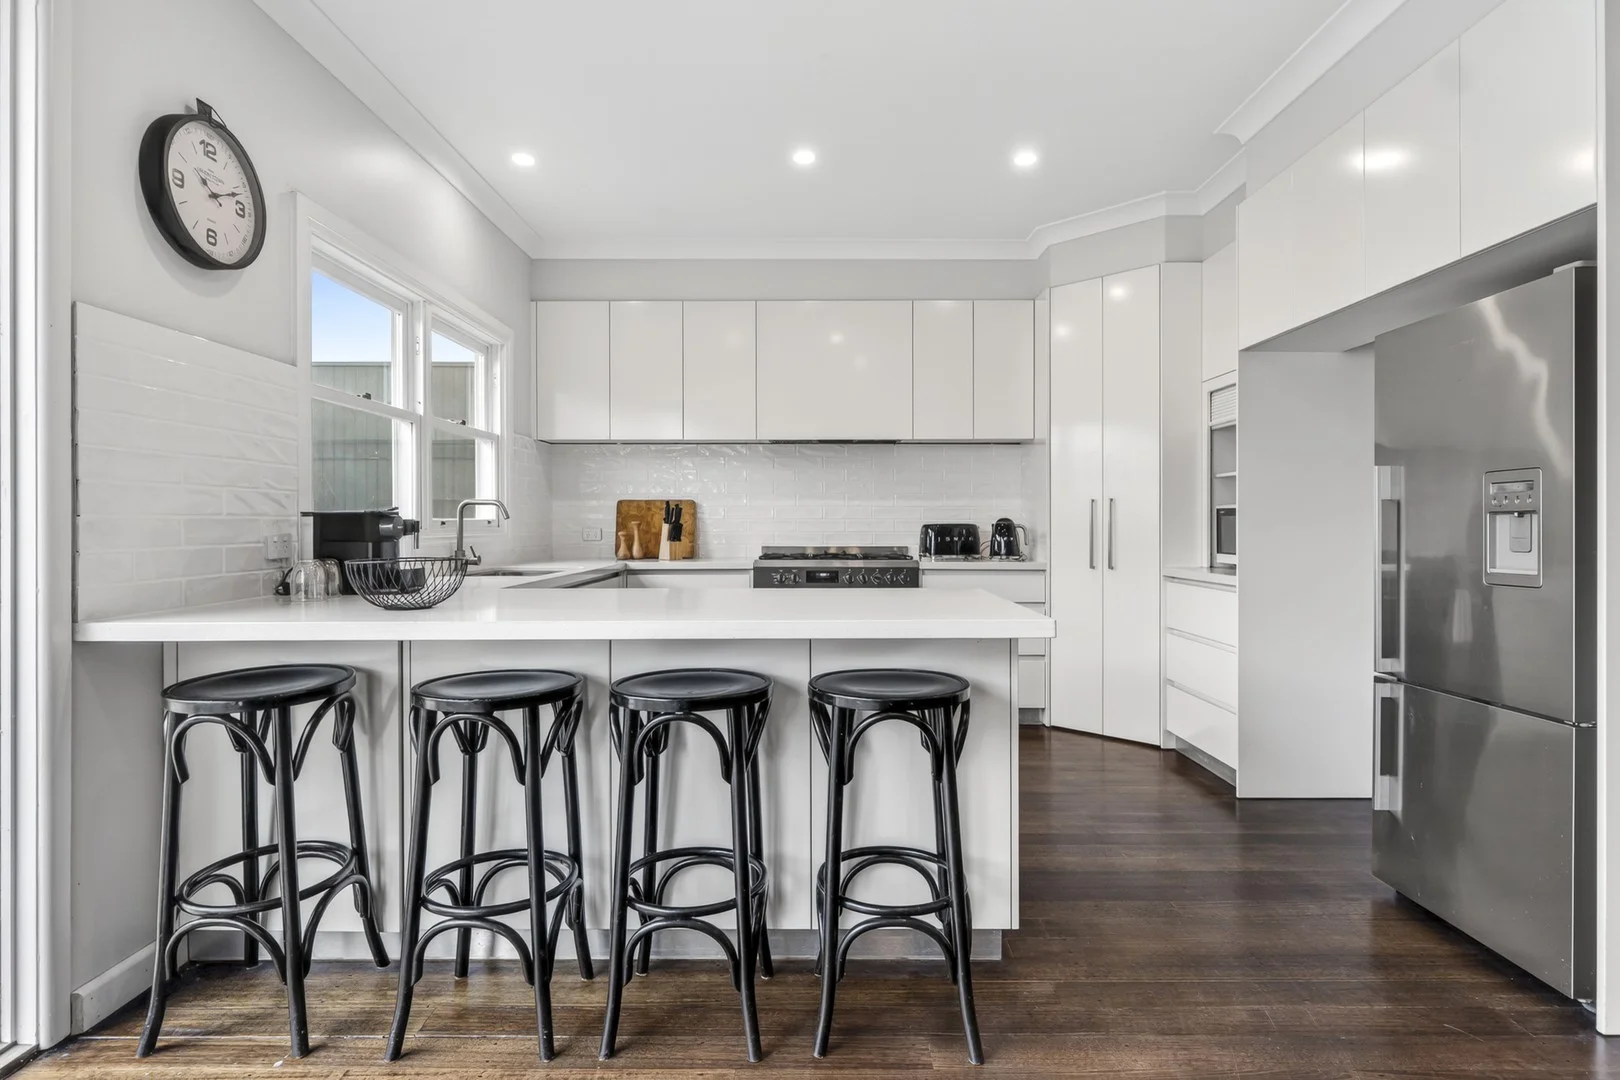
Description: A rare fusion of heritage charm and contemporary excellence, this extraordinary residence redefines refined country living. Seamlessly integrating a beautifully restored 1880s miner's cottage with architecturally striking new additions, the home unfolds as a private sanctuary of understated luxury, immersed in one of Trentham's most enchanting botanical settings. Hidden from view and free from neighbouring intrusion, yet just a leisurely stroll from Trentham's historic village centre, this three-bedroom plus study masterpiece offers the ultimate balance of seclusion and convenience. Each season becomes a living artwork, framed by mature gardens and curated outdoor rooms that envelop the home in colour, texture and tranquillity. Gallery-inspired hallways connect four distinct wings, creating a sense of flow and quiet sophistication. Expanses of glass dissolve the boundary between indoors and out, drawing the garden deep into the home and bathing the interiors in natural light. At the centre, a breathtaking kitchen and dining pavilion anchors the residence beneath vaulted ceilings and authentic Sydney Railway trusses. Here, timeless materials and exceptional craftsmanship take centre stage: hand-painted French-style cabinetry, natural stone surfaces, bespoke solid oak storage and a dramatic 3-metre Caesarstone island with integrated power and USB points. State-of-the-art European appliances include a 1200mm Ilve Quadra stove with teppanyaki grill, twin ovens, an integrated Liebherr wine fridge, Miele and Asko appliances, and a professionally ducted Qasair rangehood. Velux skylights, both fixed and opening with rain sensors, flood the space with daylight, while antiqued-mirror splashback tiles add a subtle layer of glamour. A butler's pantry with a second integrated dishwasher creates a seamless connection for entertaining. Outdoors, hydrangeas, palms and towering oak trees define intimate garden rooms designed for long alfresco lunches and twilight gatherings. Set apart within its own private pavilion, the living room offers a beautifully immersive connection to the gardens. Craftsman-laid French oak herringbone floors anchor the space with timeless elegance, while windows on all sides capture ever-changing botanical views. Designed for year-round enjoyment, the pavilion is an inviting winter retreat beside the fire, and in warmer months transforms effortlessly as full-height double doors are thrown open, allowing birdsong and greenery to flow through. It is a space equally suited to intimate evenings or relaxed gatherings, where architecture and landscape exist in perfect harmony. Accommodation is thoughtfully zoned for privacy and comfort. The main suite occupies its own wing, opening through French doors to a private terrace. This indulgent retreat features a generous dressing room and a showstopping ensuite, where a Victoria & Albert volcanic limestone bath is perfectly positioned beneath a picture window overlooking lush greenery. Two further bedrooms each enjoy their own adjoining bathroom, offering exceptional flexibility for family or guests. The study/4th bedroom offers practicality or further accommodation when family come to stay. Practical luxury continues in the bespoke laundry, appointed with oak-lined cabinetry, under-bench hampers, a recessed Robinhood ironing centre and a Topline remote-controlled drying rack. Every detail has been considered to deliver a superior standard of living: engineered limed oak flooring, gallery hanging systems, double-glazed windows with retractable flyscreens, zoned reverse-cycle heating and cooling, automated blinds, skylights, irrigation, garage and a 6.57kW solar system. Moments from celebrated cafés, restaurants and the charm of Trentham village, approximately 75 minutes from Melbourne's CBD and 20 minutes from Daylesford, this exceptional residence offers a rare opportunity to embrace an elevated lifestyle amid Central Victoria's most beautiful surrounds. An address of quiet prestige. A home of enduring beauty. ** We have obtained all information in this document from sources we believe to be reliable, however, we cannot guarantee its accuracy. Prospective purchasers are advised to carry out their own investigations.
Agent: Kim McQueen - kim@mcqueenre.com.au - 03 53483323
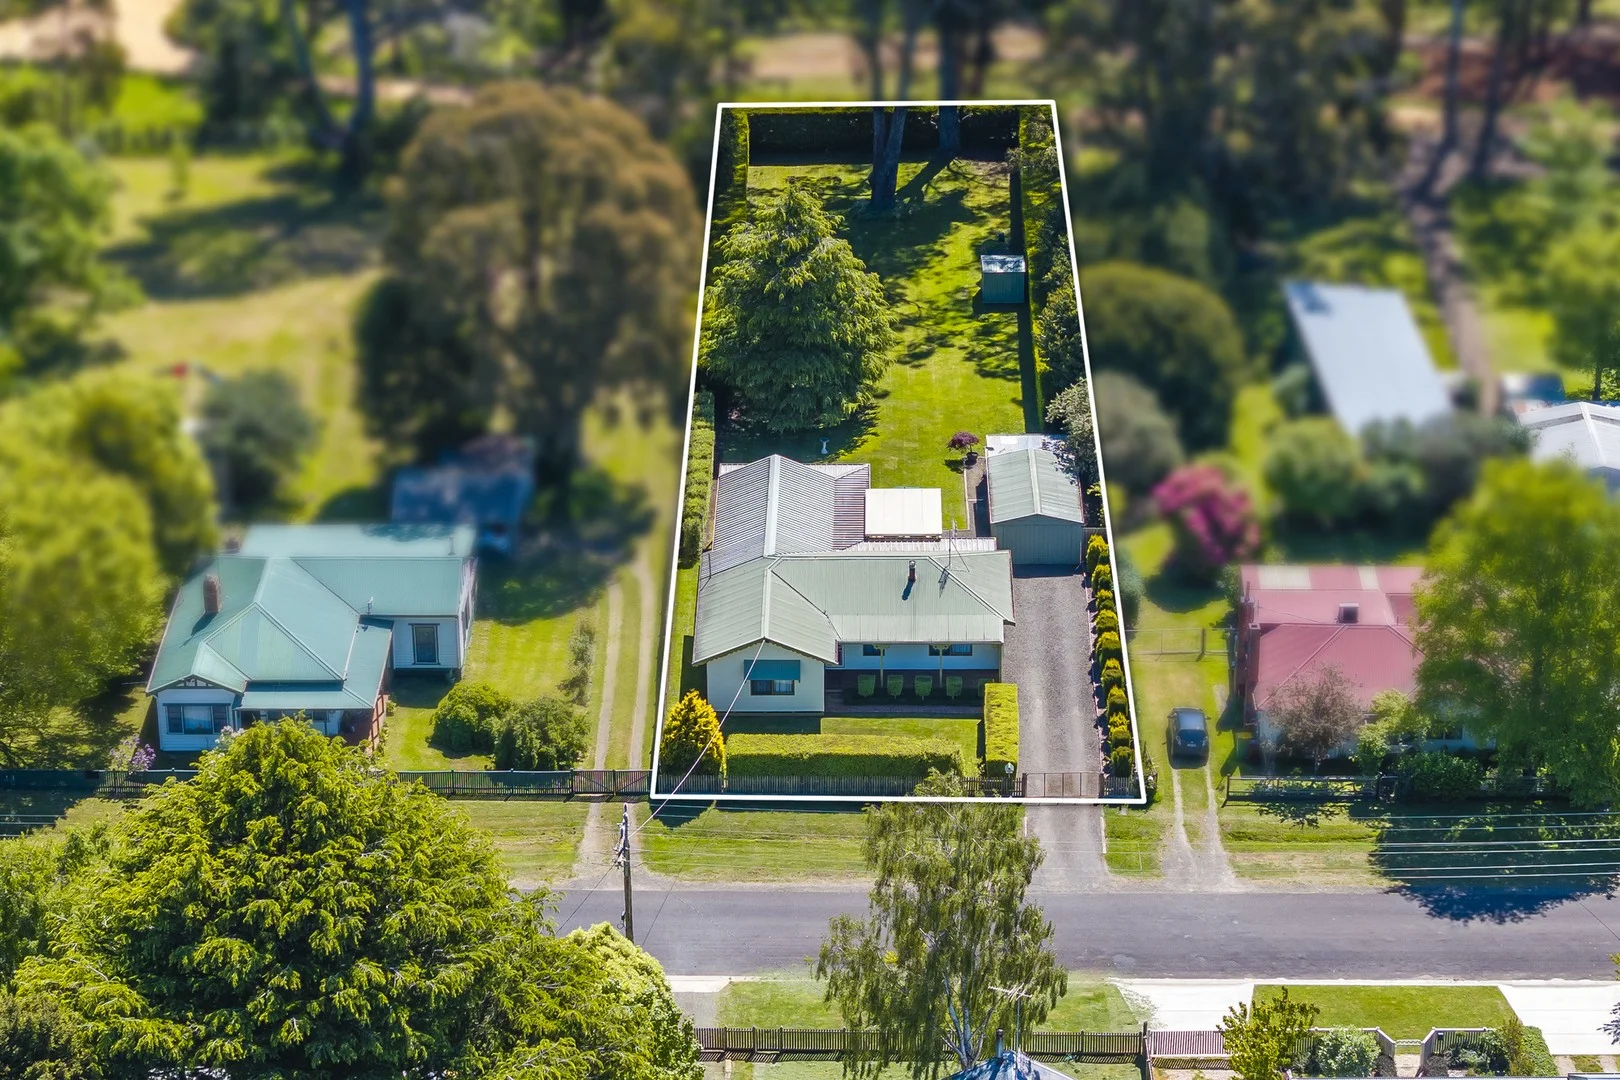
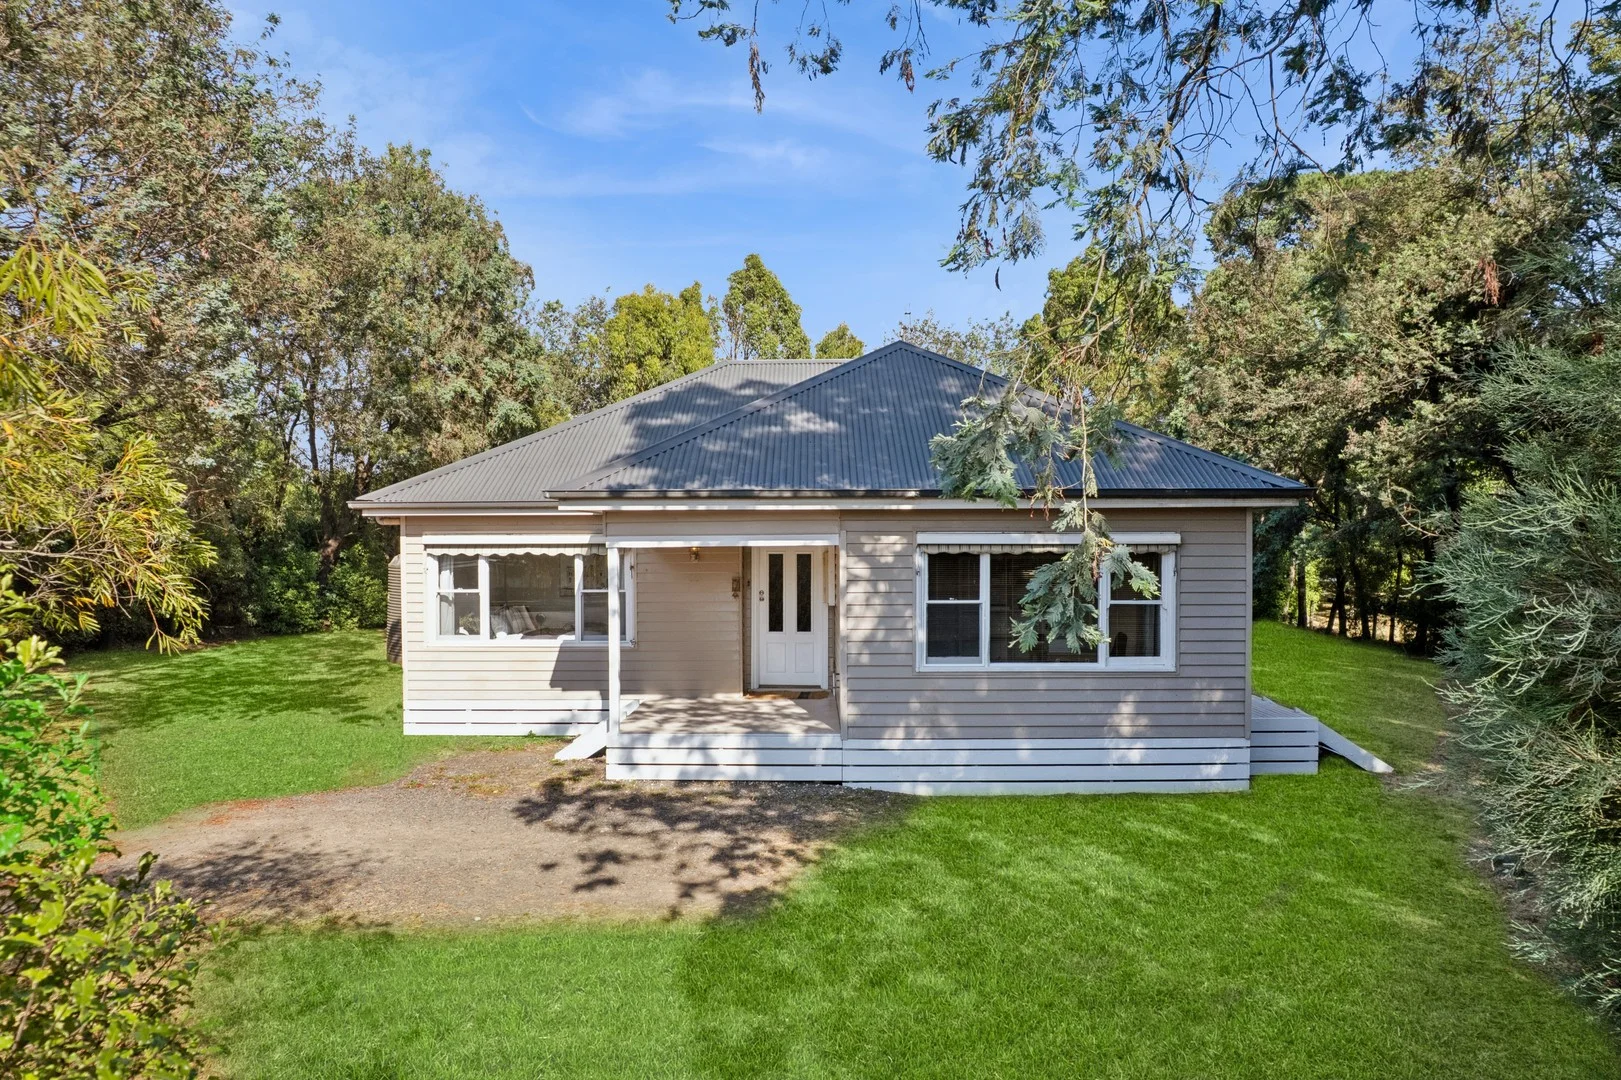
Trentham, VIC 3458
Land Size: 1618 m²
Property Type: 独立屋
Listing Type: 住宅
Status: 在售
Summary: Private Backyard Oasis
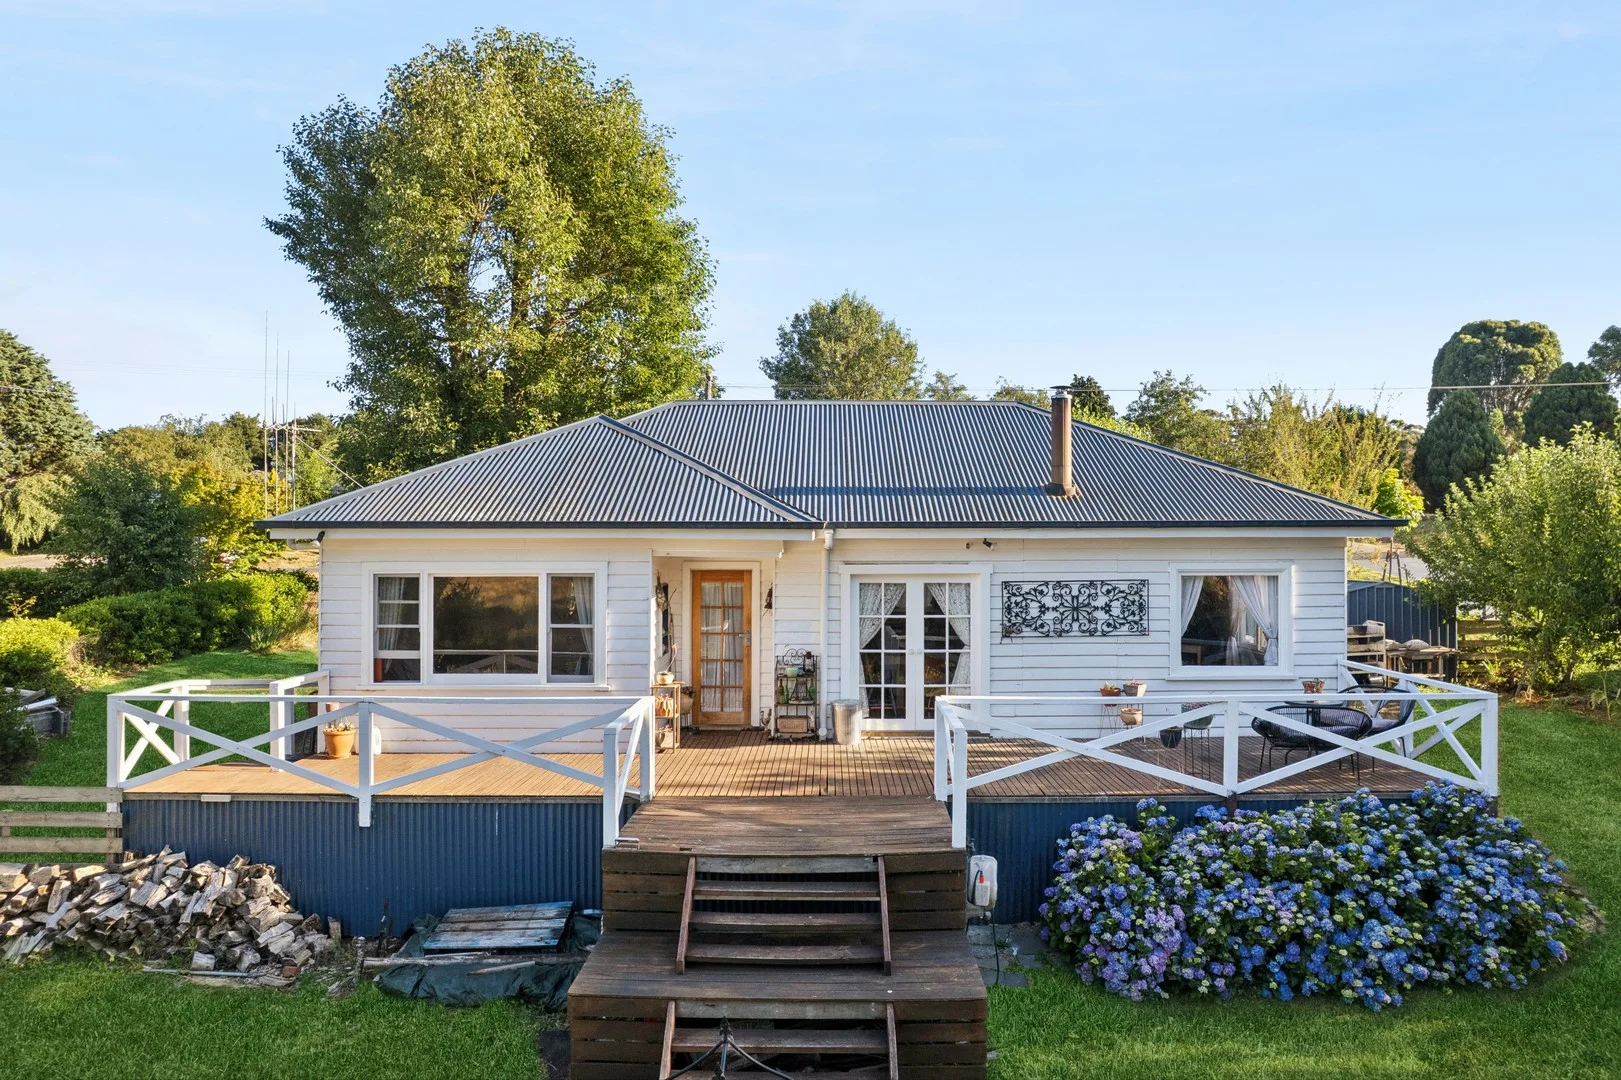
Description: This superbly located gem is set on a quiet street and is located just a short stroll from the main shopping precinct of fabulous Trentham. Neat, tidy and boasting a beautifully established garden and a mature hedge that provides absolute privacy, this property is ideal for those looking for that rarely found large allotment that is still close to the action. The home features 3 bedrooms and 2 separate living spaces, including a central kitchen, lounge and dining. There is also a brilliantly designed, light-filled addition at the rear, that contains spotted gum flooring, floor to ceiling windows, and stacker doors that open out to an entertaining deck with views over the magnificently private backyard and paddocks beyond; a perfect spot to have your morning coffee, or just relax in the sun. Reverse cycle air-conditioning and a wood heater complete the picture and provide year round comfort. Outdoors is a single lock-up garage/workshop with concrete floor and power, woodshed, garden shed and raised veggie boxes. This is the perfect opportunity to satisfy your passion for gardening, or for those just looking for plenty of room to roam amongst a private backyard, on a generous allotment, in the sought-after hamlet of Trentham.
Agent: Matthew Bourke - mbourke@rtedgarmr.com.au - 03 5422 3325
Agent: Josie Borg - jborg@rtedgarmr.com.au - 03 5422 3325
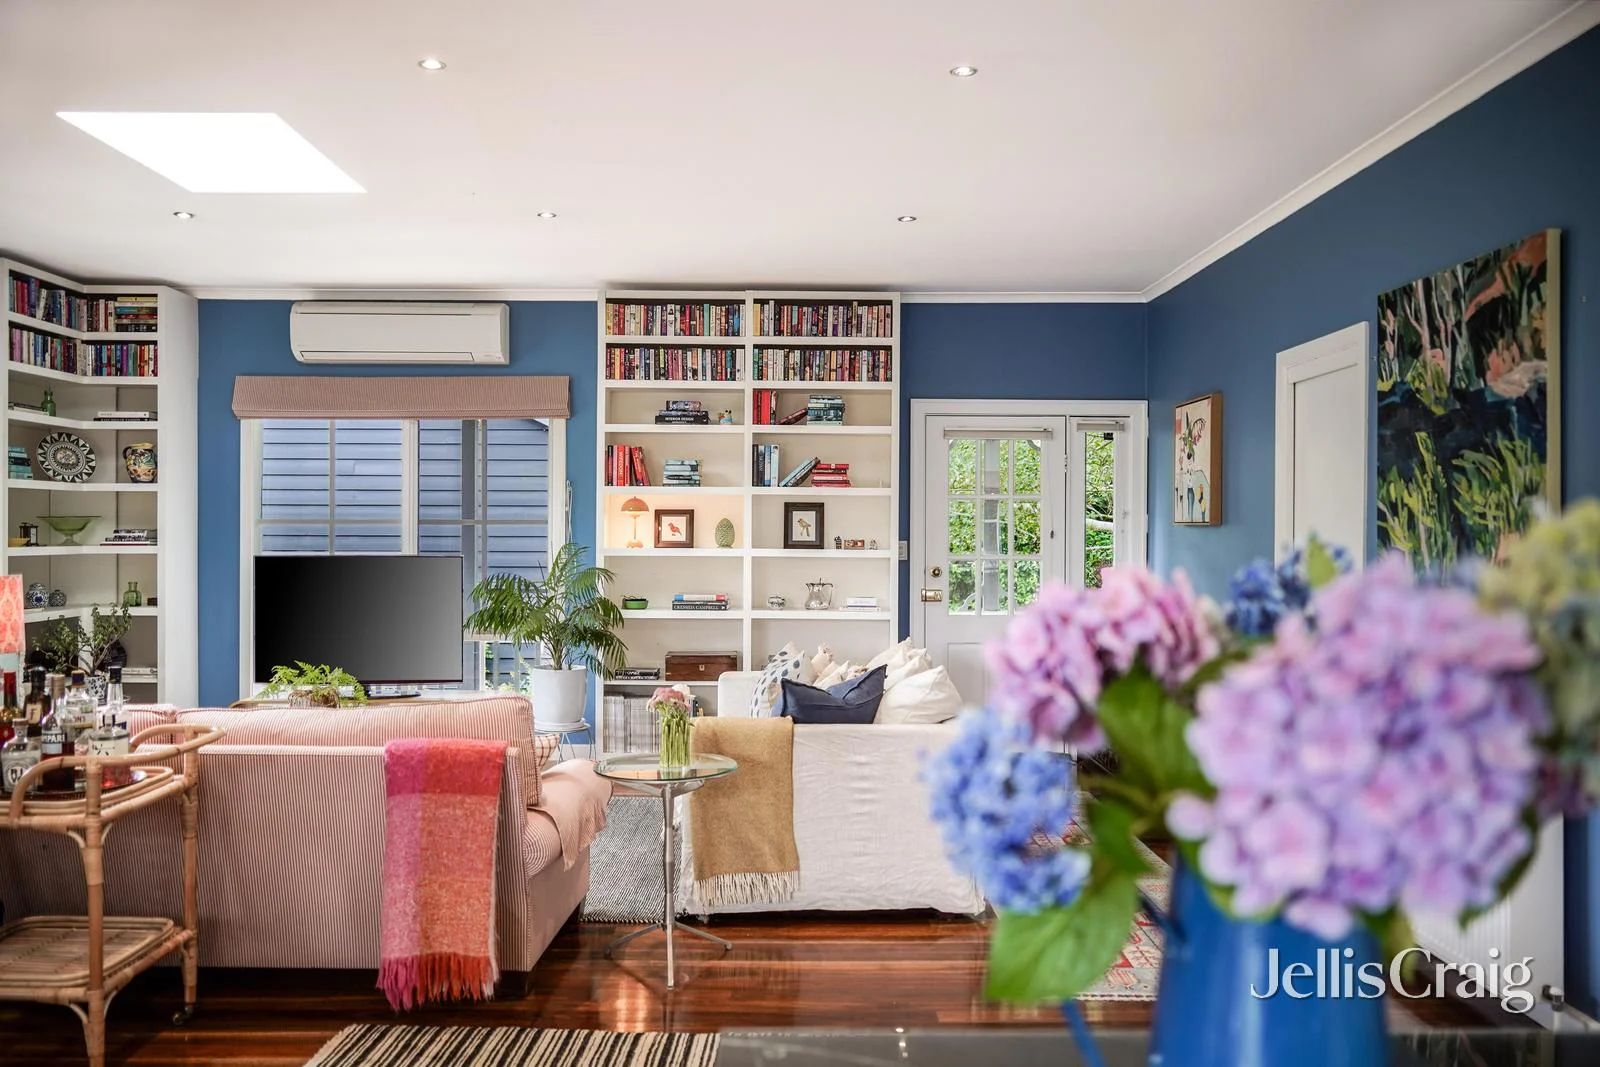
Trentham, VIC 3458
Land Size: 776 m²
Property Type: 独立屋
Listing Type: 住宅
Status: 在售
Summary: The Pattern House
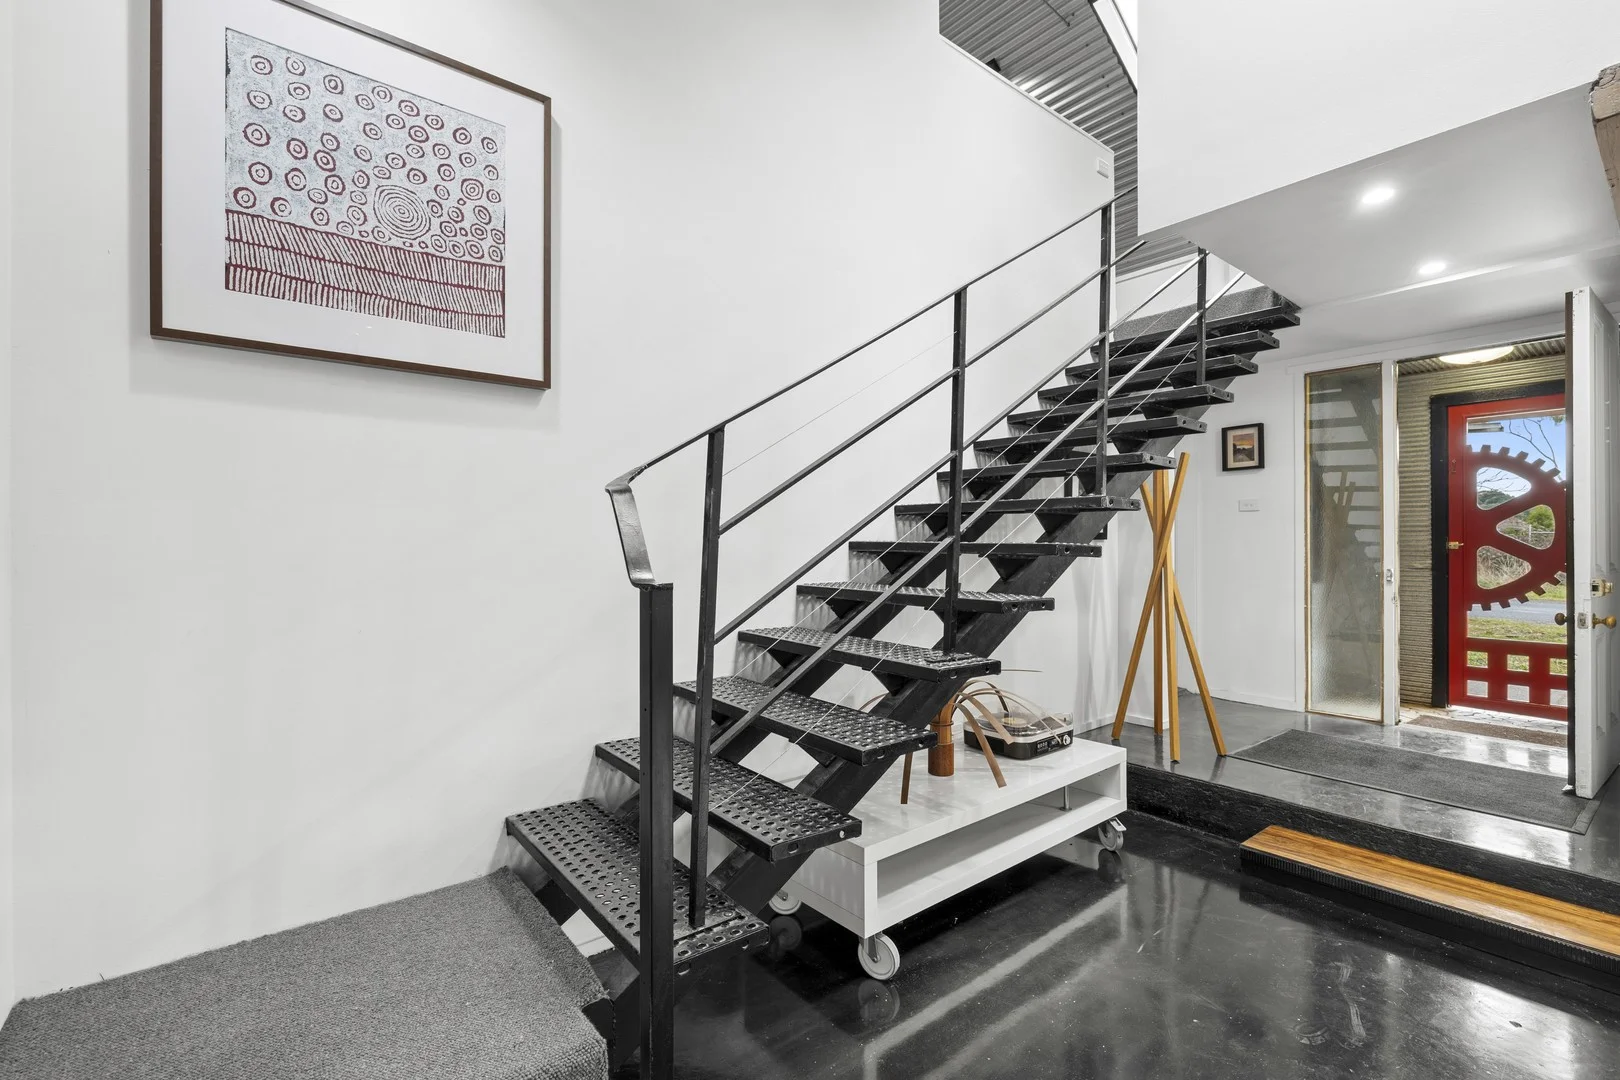
Description: Perfectly positioned opposite the picturesque Quarry Street Reserve Lake and just a short stroll to Trentham's vibrant village centre, 9 Lelant Street presents a rare opportunity to secure a truly unique home rich in history, character and architectural individuality. Originally the former pattern shop of Trentham's historic Trewella Foundry, this remarkable residence was thoughtfully transformed into a home in 1995, embracing artistic design principles, sustainable building practices and an abundance of natural light. The result is a home unlike any other-warm, creative and full of personality. Set on approximately 776m² of beautifully established gardens, the property will immediately appeal to buyers seeking something beyond the ordinary. Whether you're searching for a permanent country residence, a stylish weekend retreat or a character-filled downsizer, this home offers an exceptional lifestyle opportunity. Inside, soaring industrial-inspired raked acoustic ceilings, exposed timber beams and double-glazed windows create an impressive sense of space while celebrating the building's heritage. The light-filled living area is centred around a wood combustion fireplace, complemented by a Daikin split-system for year-round comfort, with sliding doors opening seamlessly to the surrounding gardens. The well-appointed kitchen combines quality Miele appliances, including an induction cooktop and oven, with warm timber benchtops, offering both style and functionality. Accommodation comprises two bedrooms and two bathrooms. The main bedroom enjoys an adjoining ensuite-style bathroom with shower and separate toilet, while the second bedroom occupies the home's distinctive mezzanine level. Overlooking the living area below, this versatile space also lends itself perfectly to a library, study, artist's studio or inspiring work-from-home environment. A central bathroom services the remainder of the home. Adding even greater flexibility, the separate second living area provides the ideal space for guests, a home office, creative pursuits or a quiet retreat. Outside, the gardens evoke the timeless influence of Edna Walling, with mature maples, ornamental cherry trees, bamboo, fig trees and espalier apples creating beautiful seasonal colour and a series of peaceful garden rooms. Multiple sheds, woodsheds and additional storage with concrete flooring complete the property. Steeped in local history and thoughtfully designed for modern living, this is a home with genuine soul. Opposite Quarry Street Reserve Lake and within easy walking distance of Trentham's renowned cafés, restaurants, galleries, boutiques and everyday amenities, it offers a rare opportunity to enjoy a relaxed country lifestyle in one of the town's most tightly held locations. Key Features Historic conversion of the former Trewella Foundry pattern shop Opposite Quarry Street Reserve Lake Easy walking distance to Trentham's cafés, restaurants, galleries, boutiques and village amenities Two-bedroom, two-bathroom residence on approximately 775m² Striking architectural design with soaring raked acoustic ceilings and exposed timber beams Double-glazed windows, wood combustion fireplace and Daikin split-system heating and cooling Quality kitchen with Miele induction cooktop, oven and timber benchtops Flexible mezzanine bedroom ideal as a study, library, studio or work-from-home space Separate second living area offering outstanding versatility Established Edna Walling-inspired gardens with mature ornamental trees, fig trees and espalier apples Multiple sheds, woodsheds and excellent additional storage **Disclaimer: Whilst every care has been taken to ensure the accuracy of the information contained herein, it has been obtained from sources we believe to be reliable. Prospective purchasers are advised to carry out their own investigations.
Agent: Charles Batten - charles.batten@belleproperty.com - 03 5424 1866
Agent: Fiona Kelly - fiona.kelly@belleproperty.com - 03 5424 1866
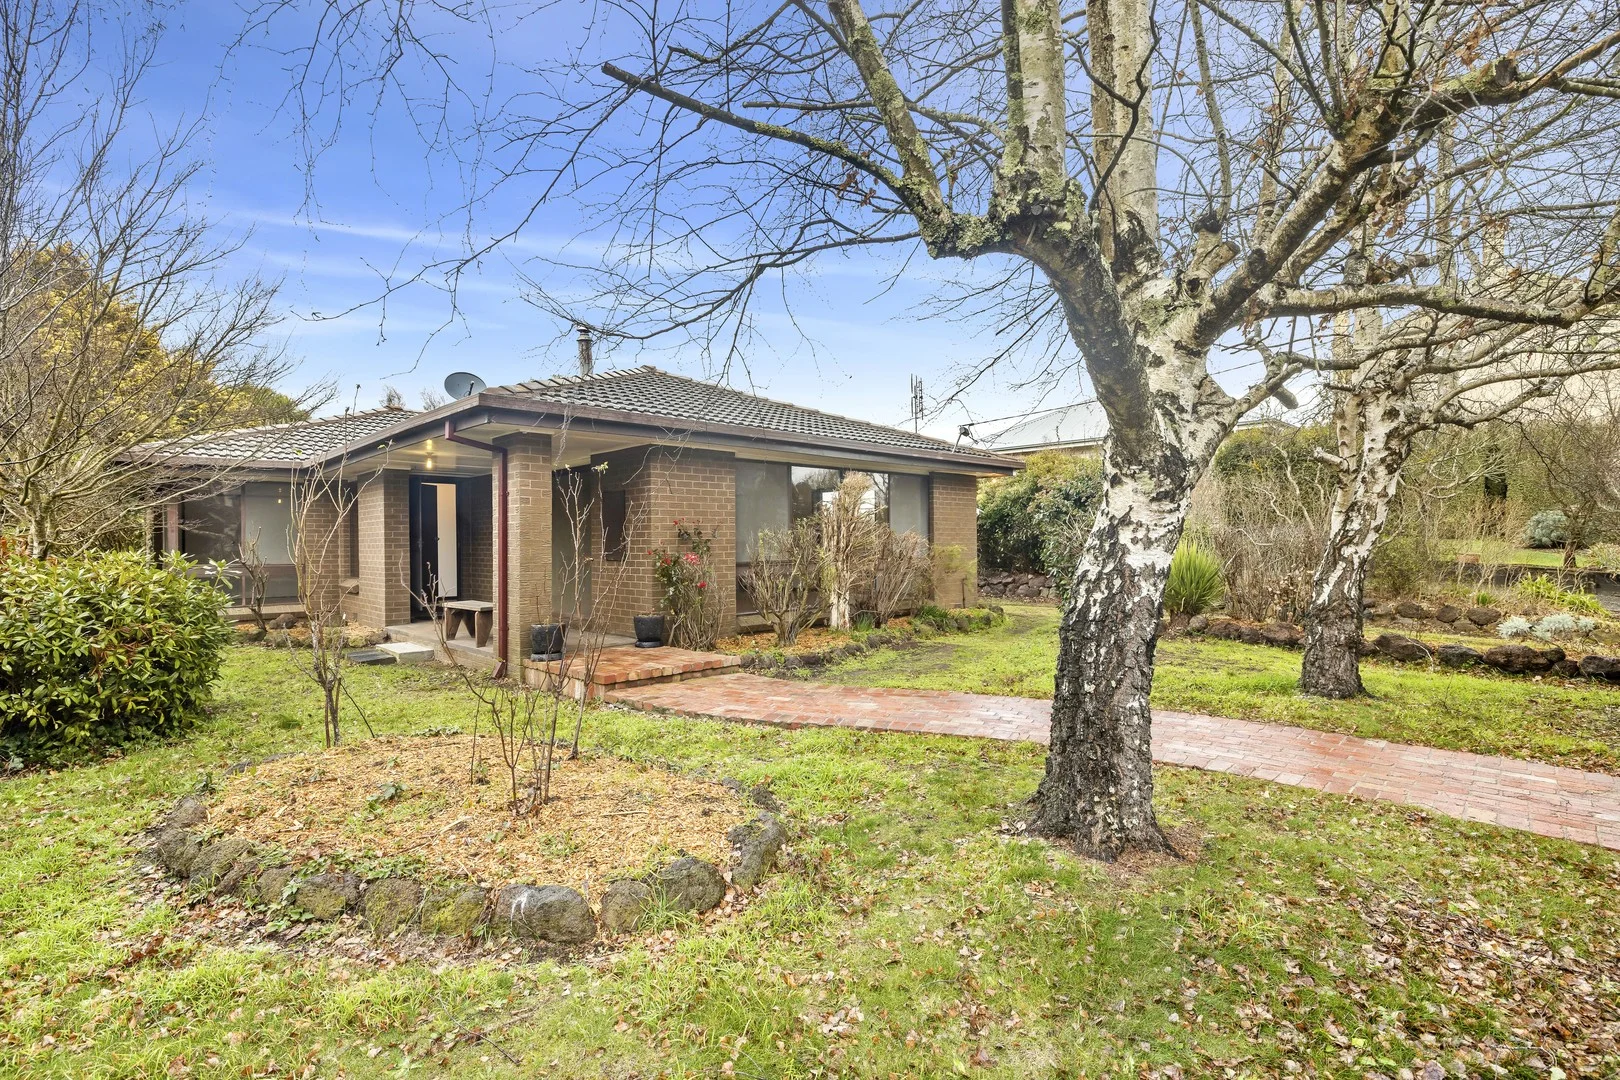
Trentham, VIC 3458
Land Size: 4496 m²
Property Type: 独立屋
Listing Type: 住宅
Status: 在售
Summary: The Quiet Beauty of Modern Country Life
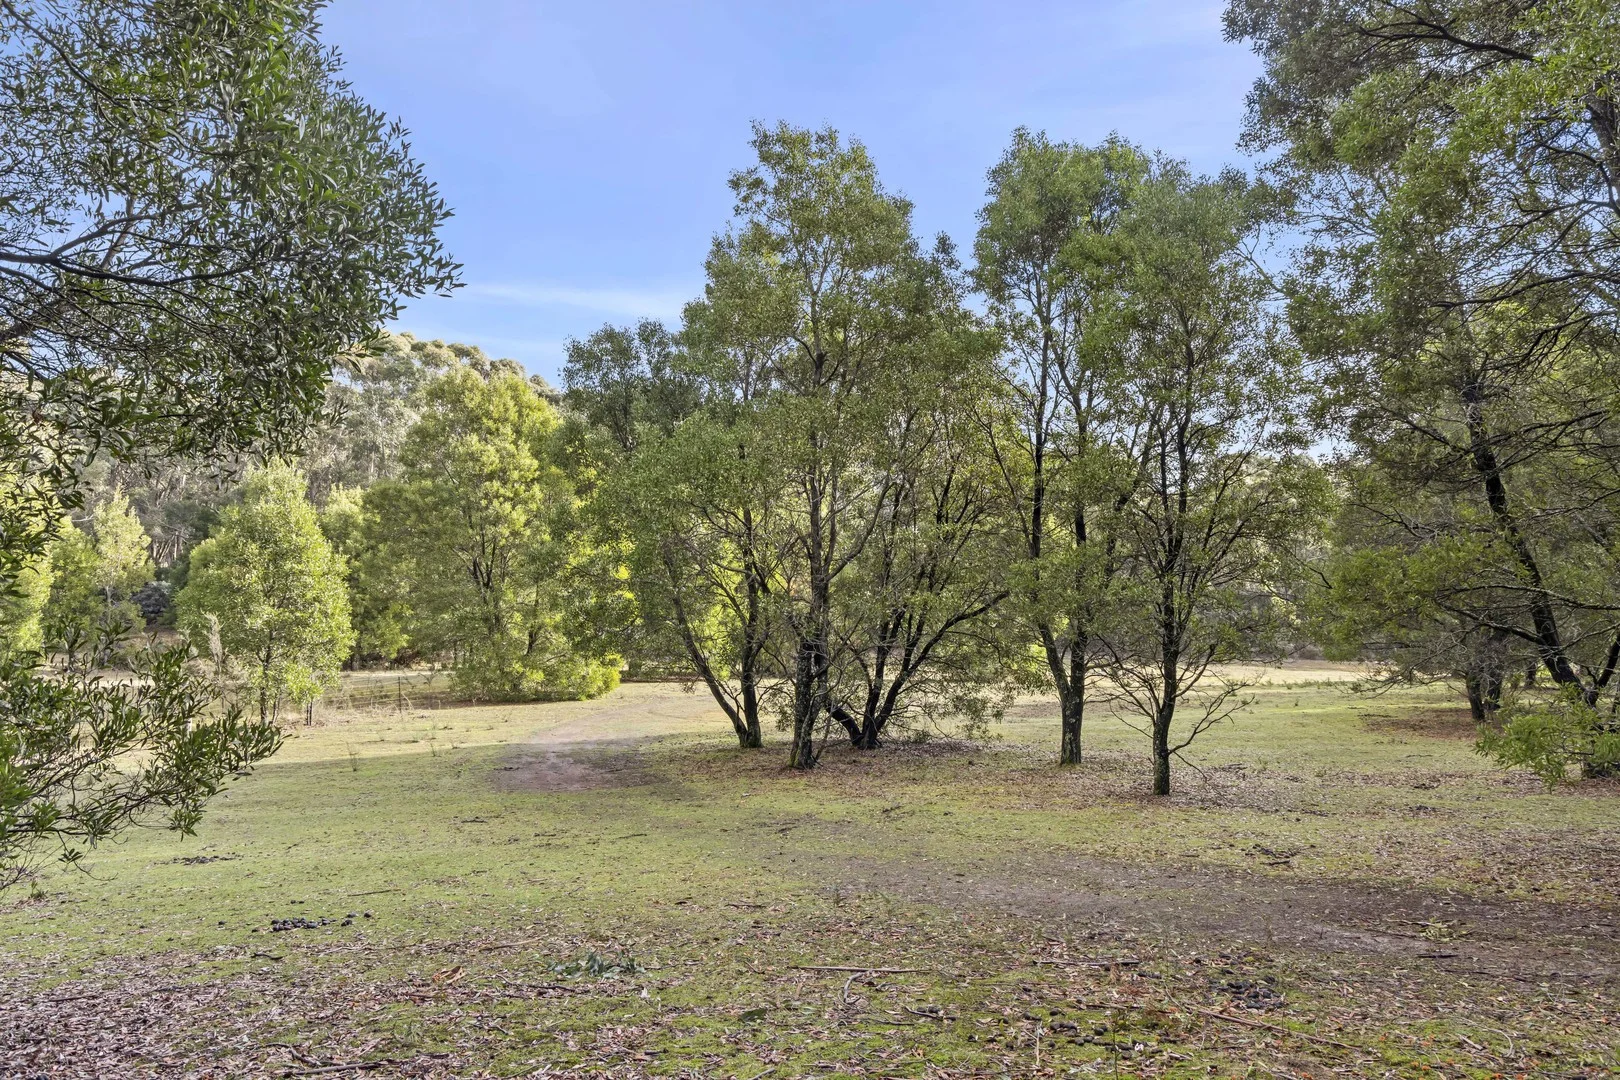
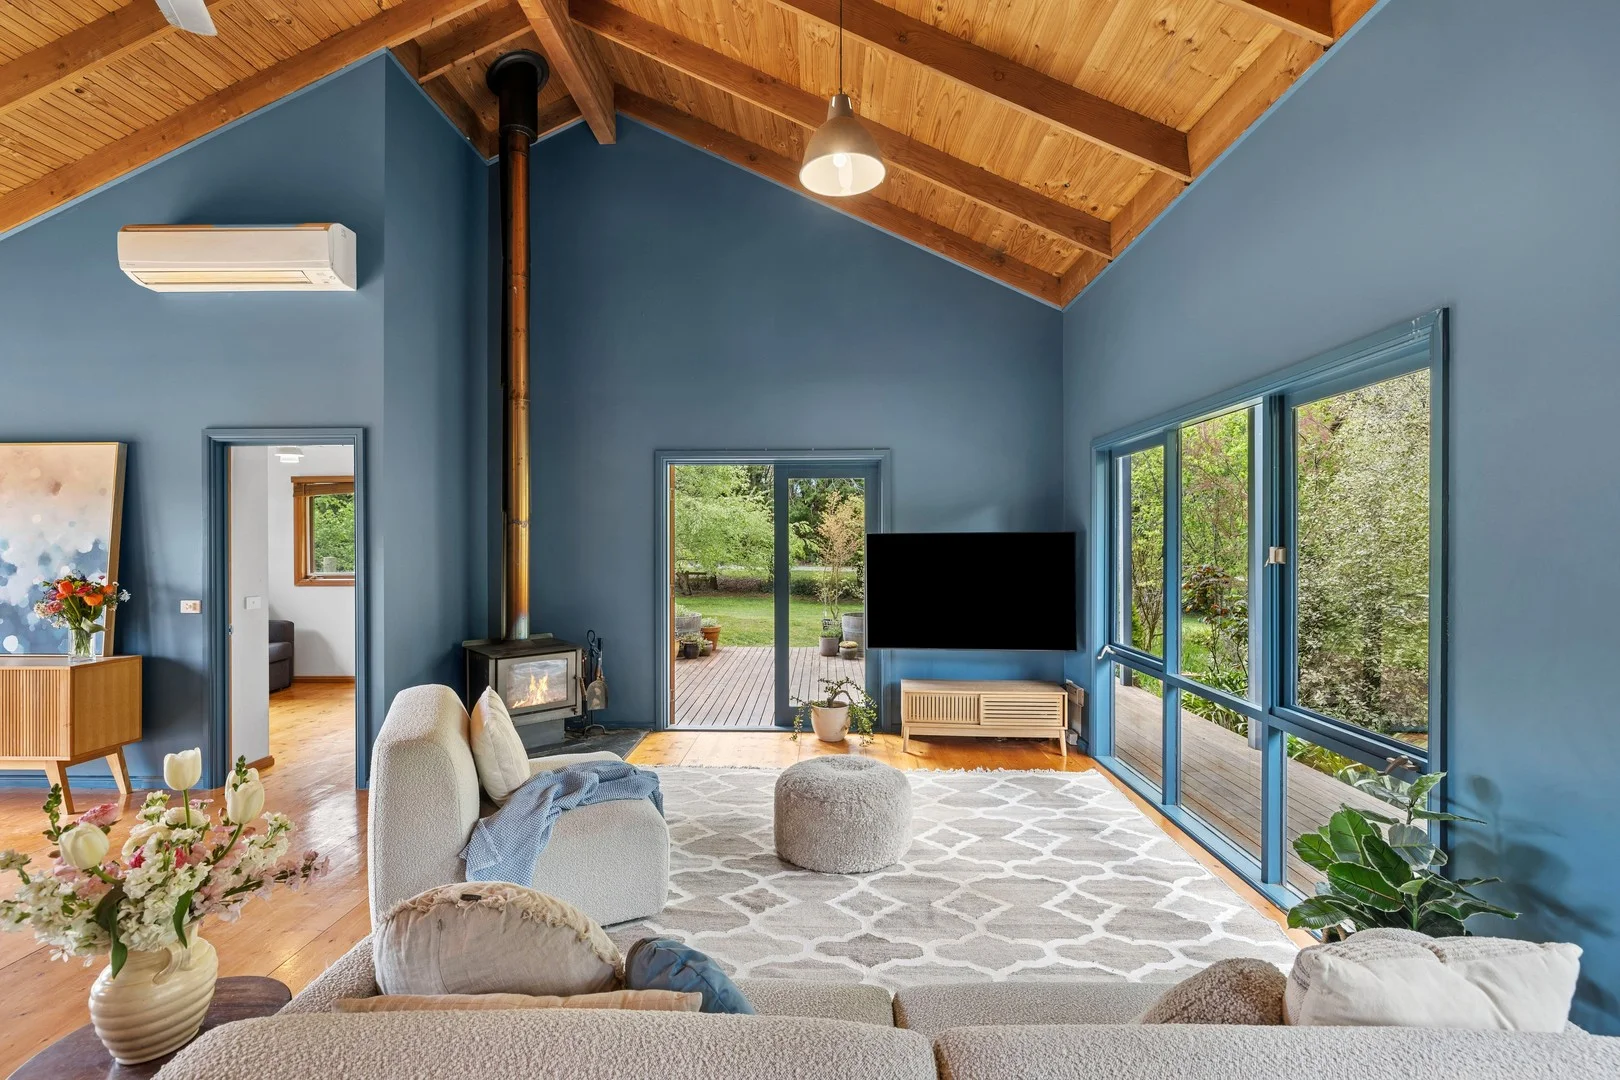
Description: With its wraparound verandah, cathedral ceilings and gardens alive with seasonal colour, this is a home that instantly feels welcoming. Every detail invites you to slow down, from the light-filled living spaces to the leafy outlooks in every direction. Set on just over an acre, it offers a tranquil way of living within easy reach of Trentham's local charm. Inside, soaring ceilings and exposed timber add warmth and character to the generous open-plan living and dining area. Large picture double-glazed windows capture the garden at every angle, while the wood fire creates a natural gathering point for family and friends. The kitchen is designed for both function and connection, featuring ample bench space, a stainless-steel stove, walk-in pantry and direct access to the deck for easy entertaining. Adjacent to this, a quiet study nook provides the perfect space for working from home, reading or simply enjoying the morning light. Three well-sized bedrooms offer comfort and privacy, each filled with natural light and leafy outlooks. The main suite includes a walk-in robe, a newly renovated ensuite, and private access to the verandah, a peaceful retreat to start and end the day. Two additional bedrooms with built-in robes share a beautifully renovated family bathroom, where textured kit-kat tiles, brushed brass fittings and a freestanding bath bring a refined, contemporary touch. Outdoors, the established gardens unfold around the home with layers of mature trees, shrubs and open lawn, offering privacy and year-round beauty. Mornings are accompanied by the sound of native birdsong drifting through the garden, while evenings settle into the quiet rhythm of country life. The property includes a large double garage, an impressive 12m x 7m machinery shed and a carport, providing abundant space for vehicles, storage or hobbies. Across the road, rolling farmland extends towards the horizon - a gentle reminder of Trentham's rural heart and relaxed pace of life. Whether you're starting a new chapter, downsizing with style or looking for a peaceful family haven, this home offers space, warmth and the freedom to enjoy the best of country living. - Recently renovated bathrooms featuring kit-kat tiles, brushed brass fittings and a freestanding bath - Light-filled open-plan living with cathedral ceilings, timber accents and a wood fire - Large kitchen with walk-in pantry and direct flow to the entertaining deck and gardens - Double-glazed windows and a thoughtful north-facing orientation maximise light and energy efficiency - Expansive established gardens, twin garages, additional carport and sweeping farmland views
Agent: Peter Douglas - peter.douglas@belleproperty.com - 03 5348 1866
Agent: Charles Batten - charles.batten@belleproperty.com - 03 5424 1866
Trentham, VIC 3458
Land Size: 2000 m²
Property Type: 独立屋
Listing Type: 住宅
Status: 在售
Summary: A Masterpiece of Victorian Elegance and Modern Country Luxury
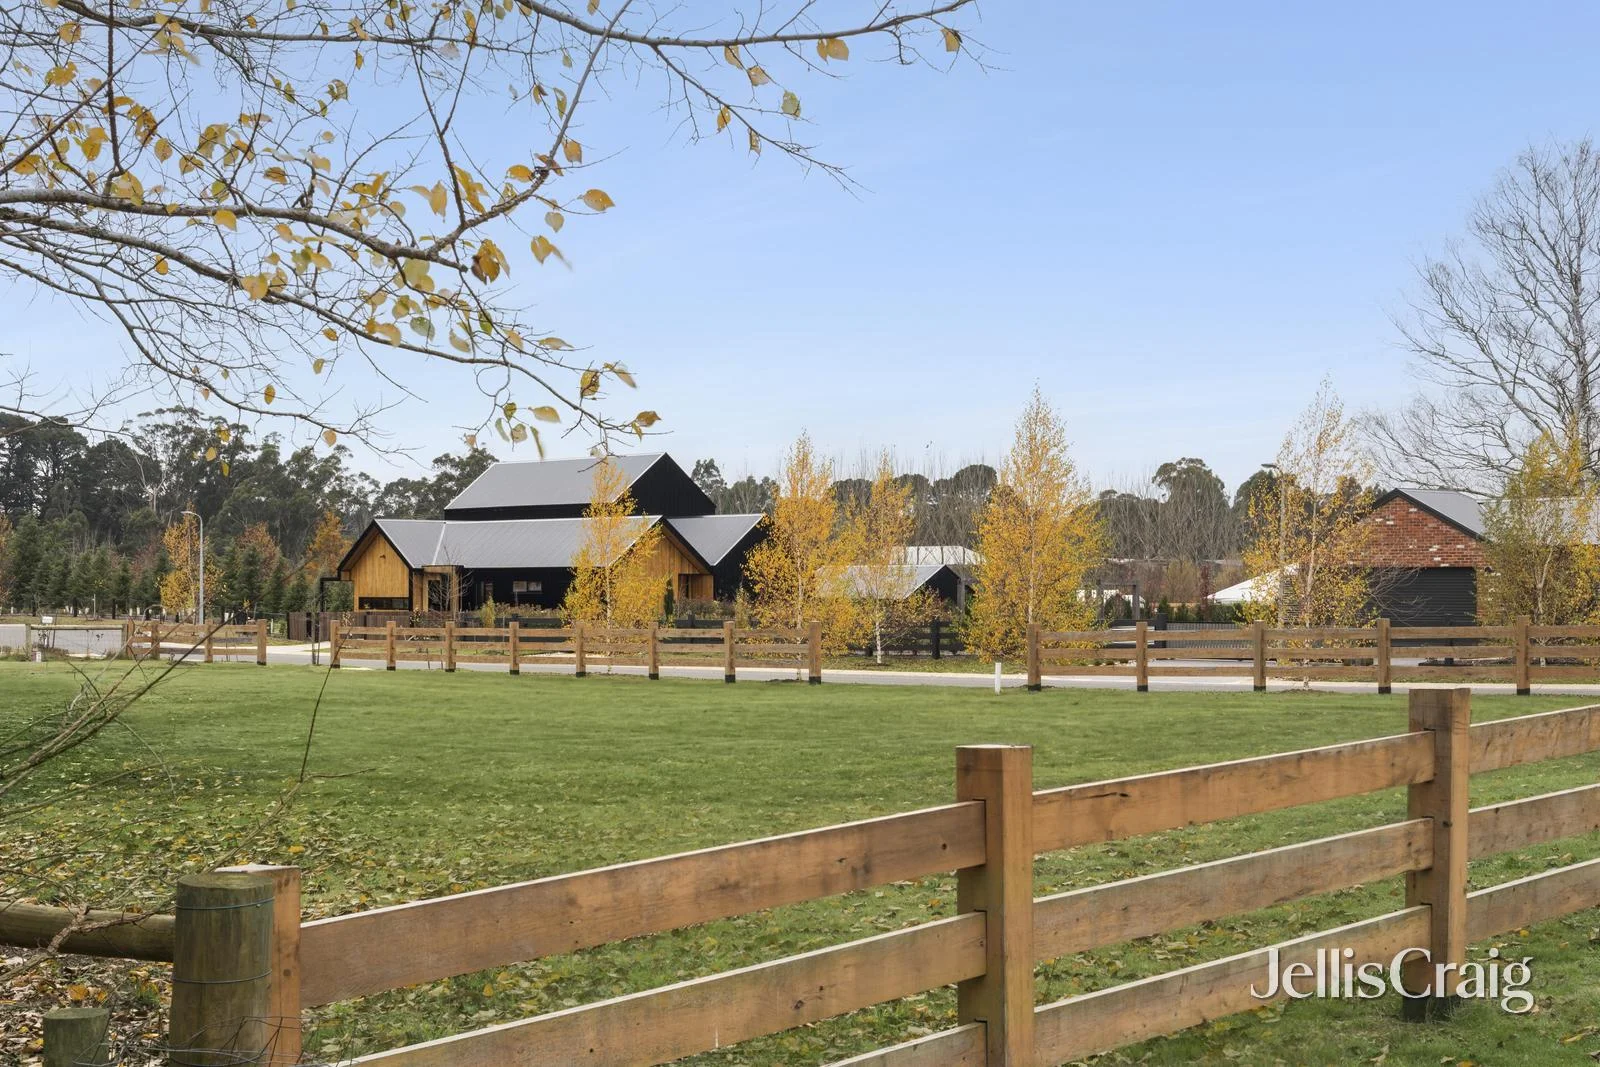
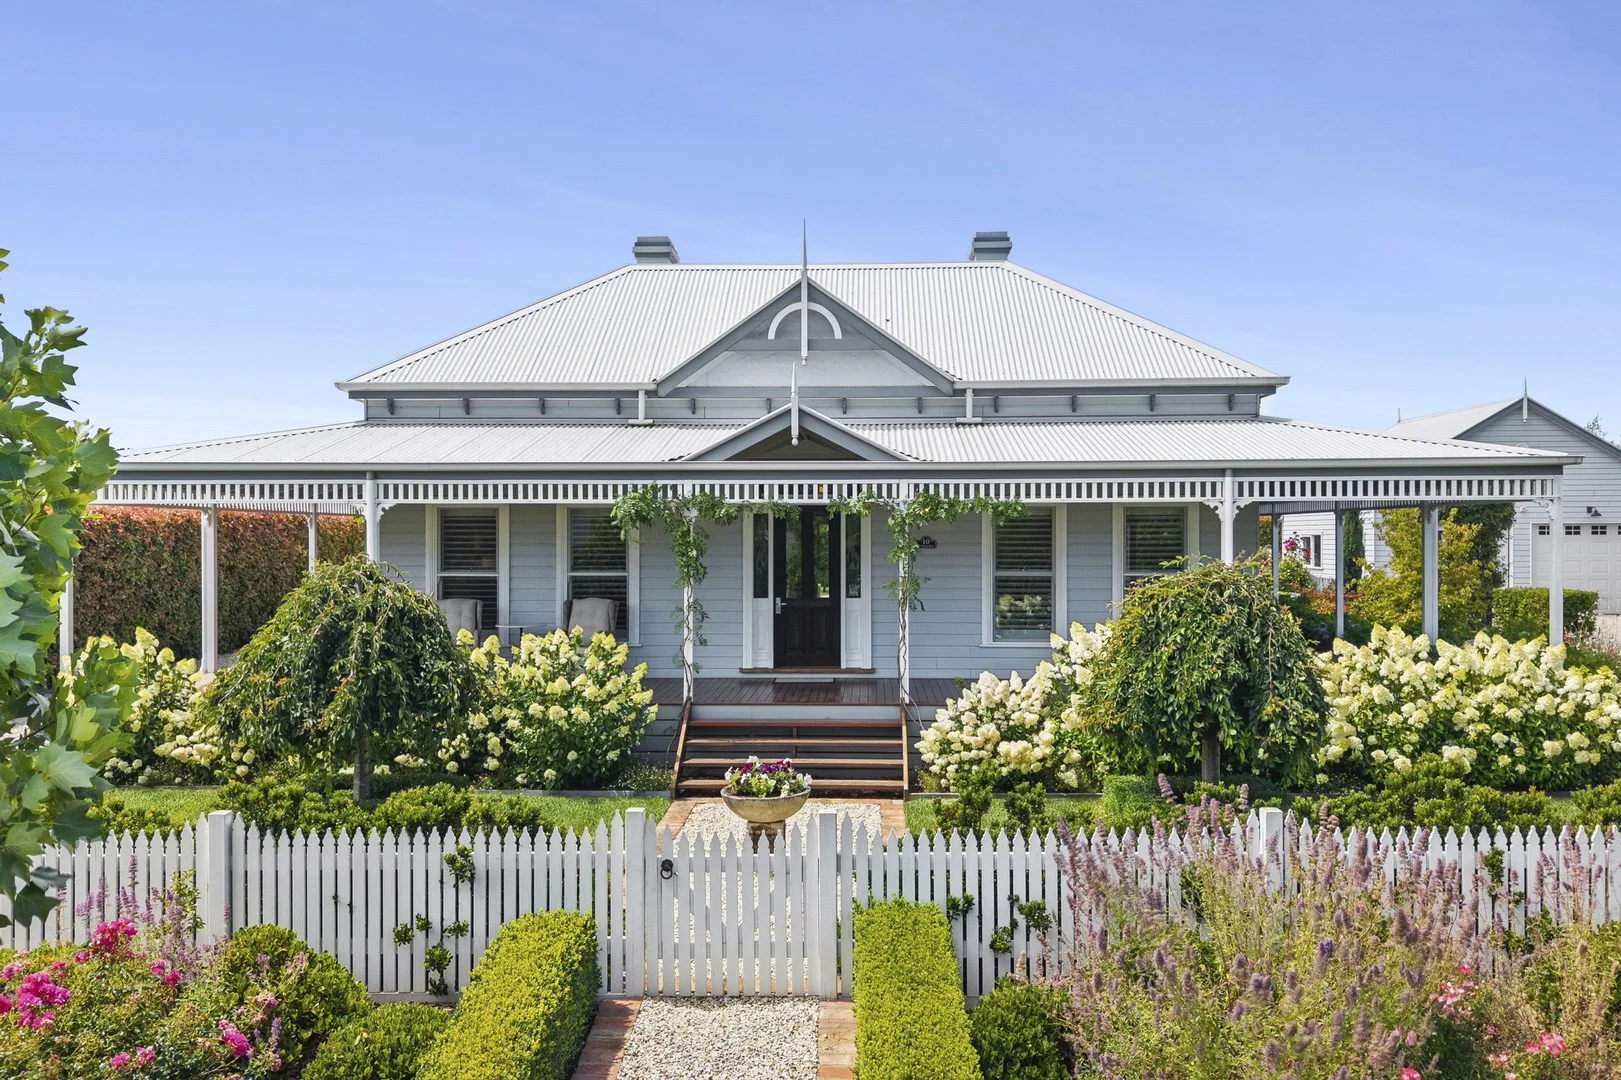
Description: Set on approximately 2,000m² within the coveted Owl Woods Estate, this meticulously crafted Harkaway Home, now seven years young, is a masterclass in timeless design and refined country living. An owner-built tribute to the Victorian Traditional double-fronted residence, it seamlessly blends heritage elegance with contemporary luxury, delivering a home of exceptional versatility and enduring beauty. From the moment you arrive, the aesthetic and architectural presence is undeniable. Majestic parterre gardens, wrap around verandahs, intricate gables and a striking roof line establish a commanding first impression. Inside, a grand 1.8-metre-wide hallway flows through decorative archways, moulded skirtings, ornate cornices and solid timber doors - a showcase of craftsmanship and meticulous attention to detail. The dramatic Ellie Cashman dark floral wallpaper introduces a layer of Art Nouveau glamour, infusing warmth, richness and sophistication throughout the interiors. The Heart of the Home: The magnificent country kitchen with adjoining scullery balances form and function to perfection. A bullnose Caesarstone island bench anchors the space, complemented by a fully appointed walk-in scullery offering abundant storage and space for a second refrigerator or wine fridge. Premium inclusions elevate the culinary experience: SMEG double six-burner cooker with convection oven SMEG dishwasher Turner & Hastings fireclay sink Perrin & Rowe tapware Flowing seamlessly from the kitchen, the expansive open-plan living and dining domain is both welcoming and elegant. A floor-to-ceiling stone fireplace with Jetmaster gas log fire forms a striking focal point, while two sets of 3-metre Victorian Ash French doors open to the rear veranda and enchanting gazebo, draped in ornamental grapevine and complete with a fire pit - a magical setting for alfresco dining and twilight gatherings. Accommodation & Luxury: The master suite is a private sanctuary, featuring expansive walk-through robes with bespoke cabinetry and a luxurious ensuite adorned with handmade Italian tiles, double stone vanities and imported designer wall lights. Three additional bedrooms are generously proportioned, including a study/fourth bedroom fitted with a premium pull-down Murphy bed by Wallbeds Hardware, allowing effortless transformation from home office to guest retreat. The main bathroom is equally impressive, appointed with a freestanding white cast iron riveted bath, stone vanity and decorative tiling. Two powder rooms - including one with convenient outdoor access - enhance the home's functionality for entertaining. A Private Country Sanctuary: Outdoors, the property unfolds into a beautifully curated landscape of fully established parterre gardens, climbing roses and ornamental grapevines, framed by evergreen and deciduous plantings that provide year-round interest. The lawn, replaced in 2022 with premium RTF (Rhizomatous Tall Fescue) - a self-repairing cool-season turf - delivers a lush, resilient expanse ideal for recreation and gatherings. A productive kitchen garden with six raised beds encourages seasonal planting and self-sufficiency. A sophisticated irrigation system, featuring a Hunter Pro HC Controller with 10 garden zones and town water infill, ensures effortless maintenance. Additional Features: Architecturally detailed Harkaway Home on approx. 2,001m² Prestigious Owl Woods Estate location Statement country kitchen with scullery Floor-to-ceiling stone fireplace with Jetmaster gas log fire Victorian Ash French doors to veranda and gazebo entertaining area Luxurious primary suite with bespoke robes and Italian-tiled ensuite Study/fourth bedroom with high-quality Murphy bed Freestanding cast iron bath to main bathroom Two powder rooms (one with external access) 5.7m-high oversized lined double garage Matching high-clearance carport for caravan/boat Full insulation and double-glazed windows with argon gas Ducted gas heating plus reverse-cycle heating & cooling Quality ceiling fans and timber plantation blinds Fully landscaped and irrigated gardens Positioned in Trentham - Australia's Tiny Town winner 2025 - this exceptional residence offers a rare opportunity for those seeking a refined country retreat, luxurious weekend escape, or elegant family sanctuary. With its architectural integrity, established gardens and impeccable finishes, this is a home where every detail has been considered and every moment feels elevated.
Agent: Charles Batten - charles.batten@belleproperty.com - 03 5424 1866
Agent: Fiona Kelly - fiona.kelly@belleproperty.com - 03 5424 1866


