Camp Hill QLD 4152
Camp Hill, QLD 4152
周边环境与日常设施
探索Camp Hill周边的上学日与周末生活。
探索此区域的学校、游乐场及儿童活动。按年龄浏览体育、艺术及课程,安排上学日与周末生活。

区域数据
- 居民(ABS,2024年6月)
- 1,355,640
- 0–14岁儿童
- 221,767
- 所学校
- 327
- 公园与图书馆
- 407
- 已收录儿童活动机构
- 505
收录最多的活动:Karate、Soccer、Swimming
人口数据:澳大利亚统计局
了解更广的议会辖区:比较附近区域,探索图书馆及社区场所,并浏览学校、儿童活动和议会项目。
公园、游乐场与公共空间
Whites Hill Recreation Reserve: 游乐场, 无障碍通道, 运动场地
这处房产附近有什么好玩
探索目录中的附近游乐中心与家庭景点。请向场所确认适合年龄、门票及开放时间。

在Things to do按年龄、预算及室内或户外条件寻找更多去处。具体日期的活动请查看What’s on。 查看活动日程
探索本地指南与家庭灵感
了解这处房产周边生活时,阅读本地家庭指南与实用文章。

昆士兰州最宜居郊区排行(2026年,按儿童活动数量排名)
在我们的目录中,Southport(QLD)登记的儿童活动数量超过QLD其他任何郊区。本页首先按郊区能为有孩子的家庭提供多少实际选择来排名昆士兰州的郊区,随后为同一批郊区补充房产成交中位价、近期成交与在售房源,以及治安记录数据——并会持续更新,而非一次性发布后就不再维护。 主要结论…
阅读更多 →
布里斯班儿童免费活动:近期活动、图书馆、免费试课
布里斯班真正不花钱的亲子去处,大多在市政的地盘上。我们收录了市内999个图书馆、公园和社区场所,图书馆办证和进游乐场都不花钱。一次性的免费活动属于额外惊喜,不能当计划:主办方为本周末、未来一个月和下一个学校假期登记的活动会出现在下方,每天都在变。这个页面不是一次性文章:下方的列表直接来自 AroundSchools 目录,每天更新两次;文字部分定期审阅,页面顶部标明了日期。 要点…
阅读更多 →日常设施与出行
打开地图选择目的地并查询行程时间。步行路线、无障碍设施和行程时间尚未核实。
来源:AroundSchools目录。距离为直线距离,并非步行路线。请在详情页确认设施;此摘要未提供目录更新日期。
房产详情
公寓/单元房
RESIDENTIAL
附近资源

Adrian Keys Music
34 Russell Avenue, Norman Park

The Boys' Brigade (Greenslopes)
39 Dunellan Street, Greenslopes

The Boys' Brigade Qld
12 Monaco St, Holland Park West

Charles Bluett Piano Studio
8 Naretha St, Carindale

Stage61 Australia
., New Farm

Simple Tuition
Brisbane, Brisbane

The Boys' Brigade (Tarragindi)
24 Pope Street, Tarragindi

Victorious Gym
50 Annerley Rd, , Woolloongabba

Bonjour Babies (Kangaroo Point QLD)
455 Main St, Kangaroo Point
附近学校

Whites Hill State College
138 Burn St, Camp Hill QLD 4152, Australia

Camp Hill State Infants and Primary School
676 Old Cleveland Road, Camp Hill QLD 4152 Australia

Our Lady of Mount Carmel School
Norfolk Street, Coorparoo QLD 4151 Australia

St Thomas' School
10 Stephen Street, Camp Hill QLD 4152 Australia

St Martin's Catholic Primary School - Carina
66 Broadway Street, Carina QLD 4152 Australia

Queensland Pathways State College
347 Old Cleveland Rd, Coorparoo QLD 4151, Australia
附近学校不代表符合入学条件。请直接向学校或托育机构确认学区、年级及名额。
附近房产





附近最近成交
靠近此地址、已经成交的房产。我们不显示成交价格。
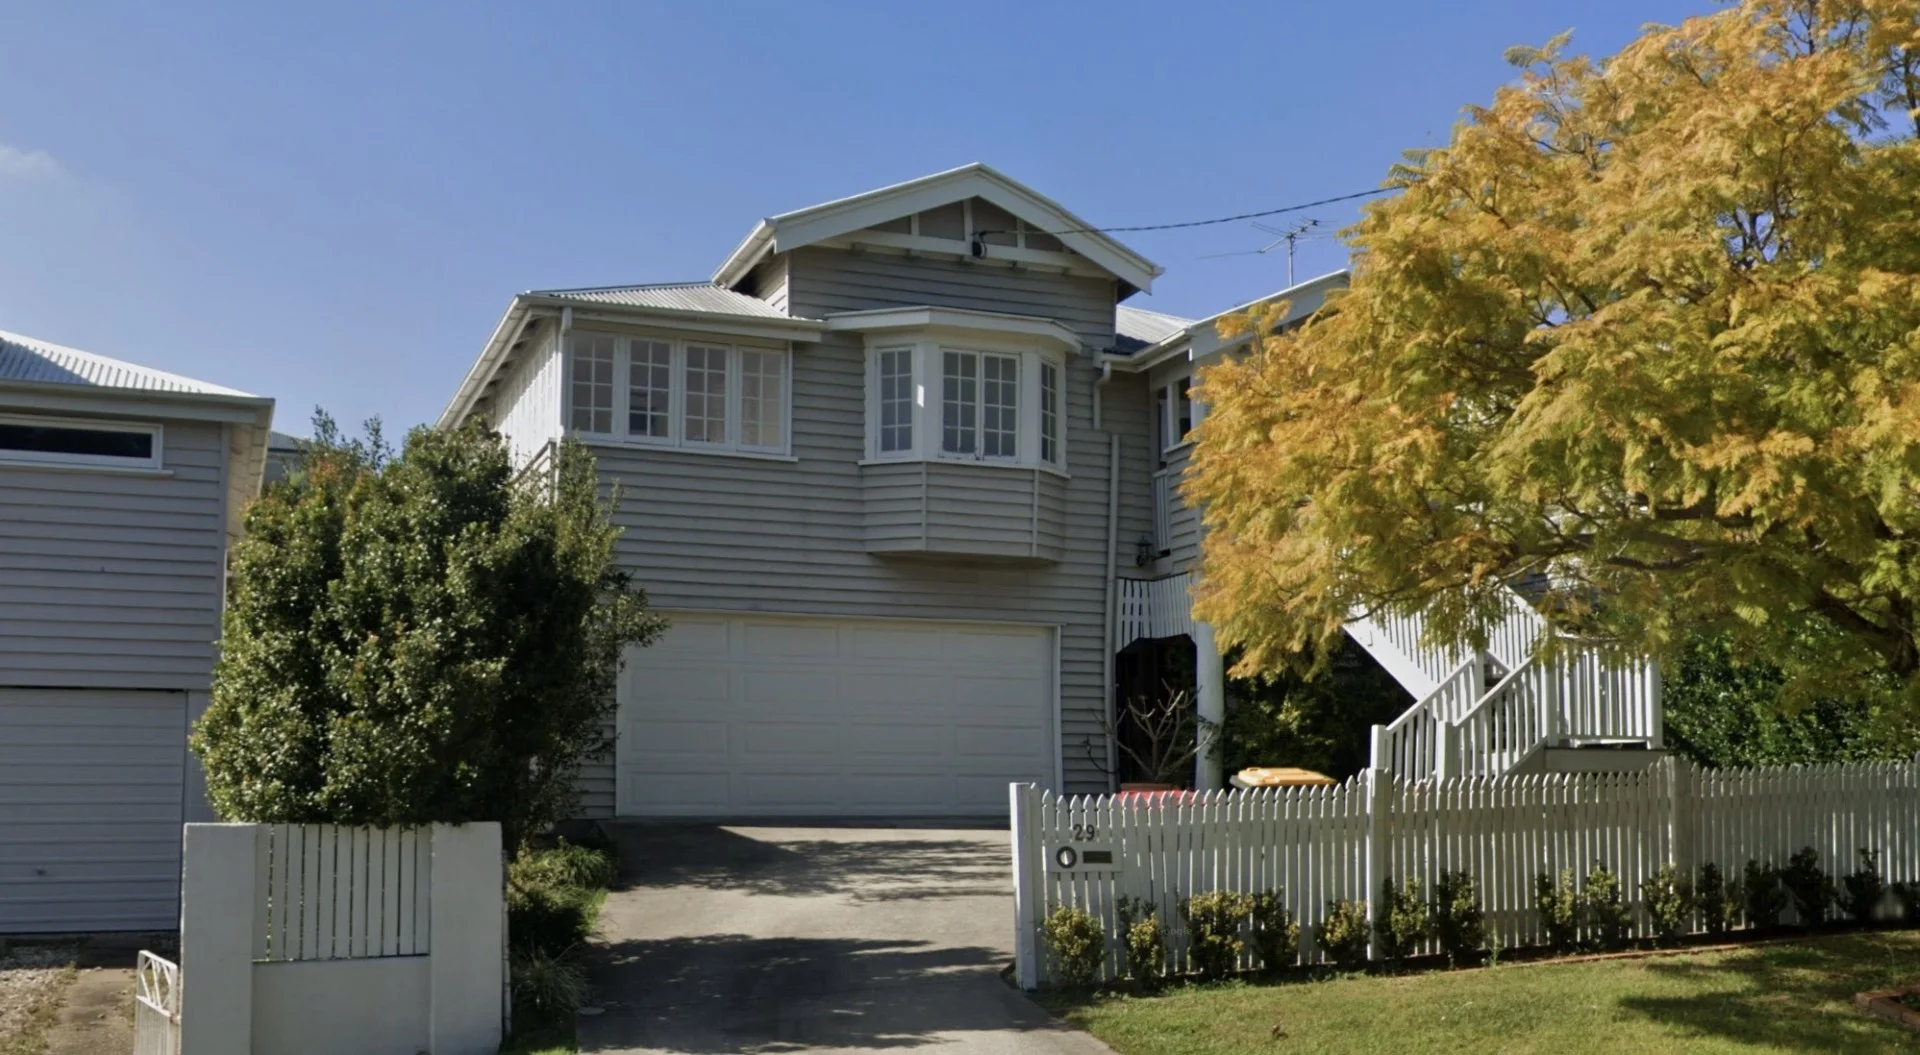
Camp Hill, QLD 4152
Land Size: 539 m²
Property Type: 独立屋
Listing Type: 住宅
Status: 在售
Summary: Perfectly maintained character home in prime Camp Hill location
Description: Thoughtfully renovated to honour its 1935 heritage while embracing contemporary comfort, this four-bedroom family residence at 29 Margaret Street, Camp Hill offers refined living on a generous 539sqm allotment. Beautifully updated and impeccably presented, the home will captivate growing families, entertainers and buyers seeking a blue-chip Camp Hill address. Elevated behind a charming façade that reflects its character origins, the property makes an immediate impression with its welcoming street presence and manicured surrounds. Inside, the residence seamlessly blends timeless detail with modern sophistication. Freshly painted interiors, updated flooring and carefully curated finishes create a warm, cohesive aesthetic throughout. Filled with natural light, the home's thoughtfully designed layout flows effortlessly from the inviting entry into a spacious living area, before opening to the heart of the home a superbly renovated kitchen and dining space. Updated with quality appliances, ample cabinetry and stylish finishes, the kitchen has been designed to cater to both busy family life and effortless entertaining. Extending from the kitchen and dining area, a generous rear deck provides the perfect setting for weekend barbecues, long lunches or relaxed evening gatherings. Overlooking a large, fully fenced backyard, this outdoor zone offers abundant space for children and pets to play safely. The expansive 539sqm block ensures privacy and room to grow, while the established lawn creates an idyllic setting for family enjoyment. Accommodation comprises four well-proportioned bedrooms, including a peaceful master retreat serviced by a beautifully renovated bathroom. A second updated bathroom caters to the remaining bedrooms, ensuring practicality for families of all sizes. Every detail has been carefully considered, with upgrades to the kitchen, bathrooms, flooring and paintwork enhancing both functionality and style. Completing the property is secure parking for two vehicles and additional storage options, adding everyday convenience to this exceptional offering. Positioned in a sought-after pocket of Camp Hill, the home enjoys proximity to local parks, reputable schools, cafés and transport options, while remaining only a short drive from the Brisbane CBD. Combining timeless character with modern refinement, this is a move-in-ready family home designed to be enjoyed for years to come. Disclaimer: We have in preparing this advertisement used our best endeavours to ensure the information contained is true and accurate, but accept no responsibility and disclaim all liability in respect to any errors, omissions, inaccuracies or misstatements contained. Prospective purchasers should make their own enquiries to verify the information contained in this advertisement.
Agent: Julia Doyle - juliadoyle@eplace.com.au - 07 3107 2111
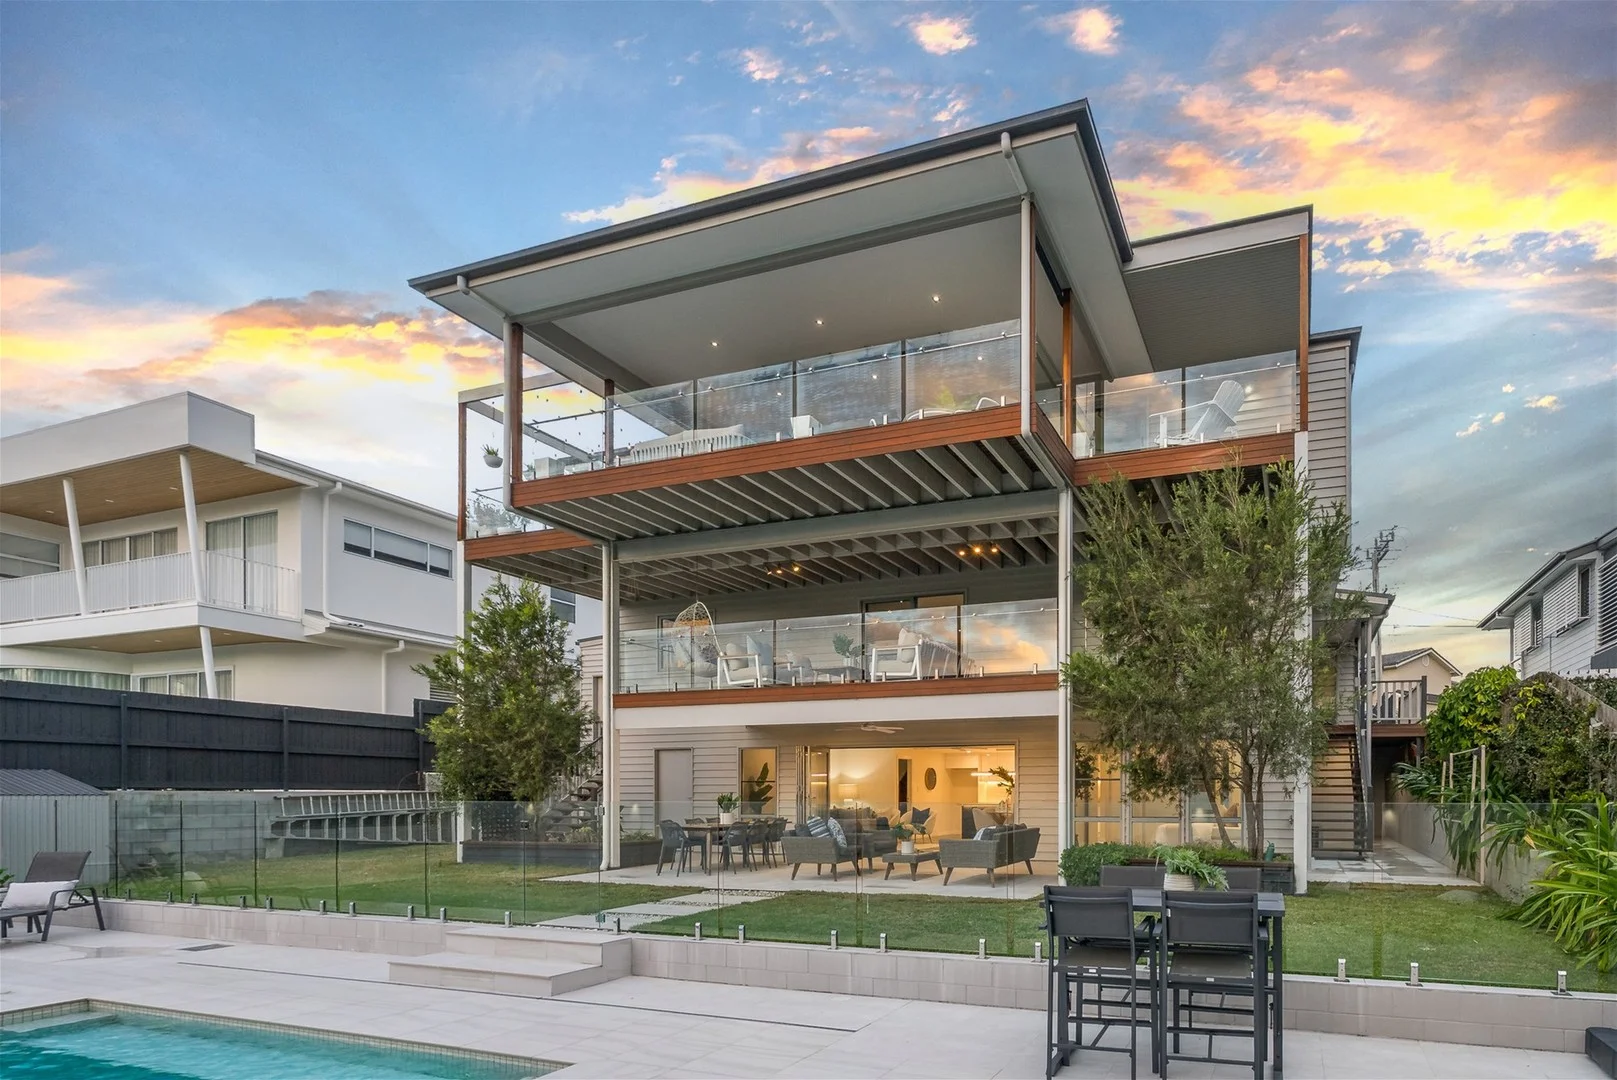
Camp Hill, QLD 4152
Land Size: 693 m²
Property Type: 独立屋
Listing Type: 住宅
Status: 在售
Summary: Dual Living - One of a Kind Property - Unbeatable Location
Description: Perched high on one of Camp Hill's most coveted streets, 12 Errey Street offers a lifestyle few properties can match. With an elevated north-facing outlook over Lavarack Park and Reserve, this expansive residence captures lush treetop views, glowing sunsets, and the calming sense of space that only comes from living opposite parkland. Rebuilt approximately eight years ago, this home was designed to impress and built to accommodate modern families of all shapes and sizes, including multigenerational living or potential dual occupancy. The Highlights: Breathtaking Outlook: Northerly views over Lavarack Park with uninterrupted sunsets, greenery, and privacy Grand Design: Approx. 573m² of internal space across three expansive levels Light filled double level entry void New Self-Contained Granny Flat: With its own entry, patio, kitchen, laundry, and privacy ideal for extended family, teens, guests or rental income 15m Resort-Style Pool: A true centrepiece viewed from all levels of the home Massive Garaging: Extra-wide double garage + 2 off-street spaces + dedicated bay for boat, caravan, or trailer Upper Level Living & Entertaining: Expansive open-plan lounge and dining with timber floors and a feature fireplace Stunning chef's kitchen with massive island bench, integrated dishwasher, induction cooking, and a butler's pantry Retractable bifold screens & kitchen server bifolds Bi-fold doors flow to the oversized deck with panoramic park views Master Suite with enormous walk-in robe and luxury ensuite Second bedroom or ideal home office Middle Level Family Retreat: Secondary living area with direct access to another full-width deck Multipurpose room perfect for guests, playroom or additional study zone Two spacious bedrooms with custom walk-in robes Stylish family bathroom, separate laundry (with laundry chute!) and thoughtful storage Lower Level Granny Flat / Guest Apartment: Fully self-contained one-bedroom flat with its own private entry Kitchen, bathroom, internal laundry and private patio overlooking the pool Ideal for elderly parents, growing teenagers, long-term guests or potential rental income Additional Features: Bi-fold doors and windows to maximise airflow and connect indoors to out Ceiling fans throughout, premium carpets to bedrooms, beautiful timber flooring Louvres, deep built-in drawers, hanging space and fitted walk-in robes Fully fenced yard and landscaped surrounds Storage galore across all levels About Camp Hill: Once settled in the 1870s, Camp Hill has blossomed into one of Brisbane's most desirable inner-east suburbs. With its blend of character homes, leafy outlooks, and a friendly village vibe, it appeals to both established families and savvy professionals. Local favourites include funky cafes, a charming French wine bar, bush walks, Brisbane's best kids' playground, and a celebrated antique centre. The mix of Queenslanders, art deco gems, postwar charmers and new builds gives Camp Hill a unique and eclectic feel. Plus, with its proximity to the CBD, excellent schools, and strong community feel it's no wonder homes like this are tightly held. This is a home that delivers on lifestyle, size, flexibility and wow factor in one of Brisbane's most tightly held and picturesque pockets.
Agent: Marie McMenemy - sales@jeffjones.com.au - 0730879770
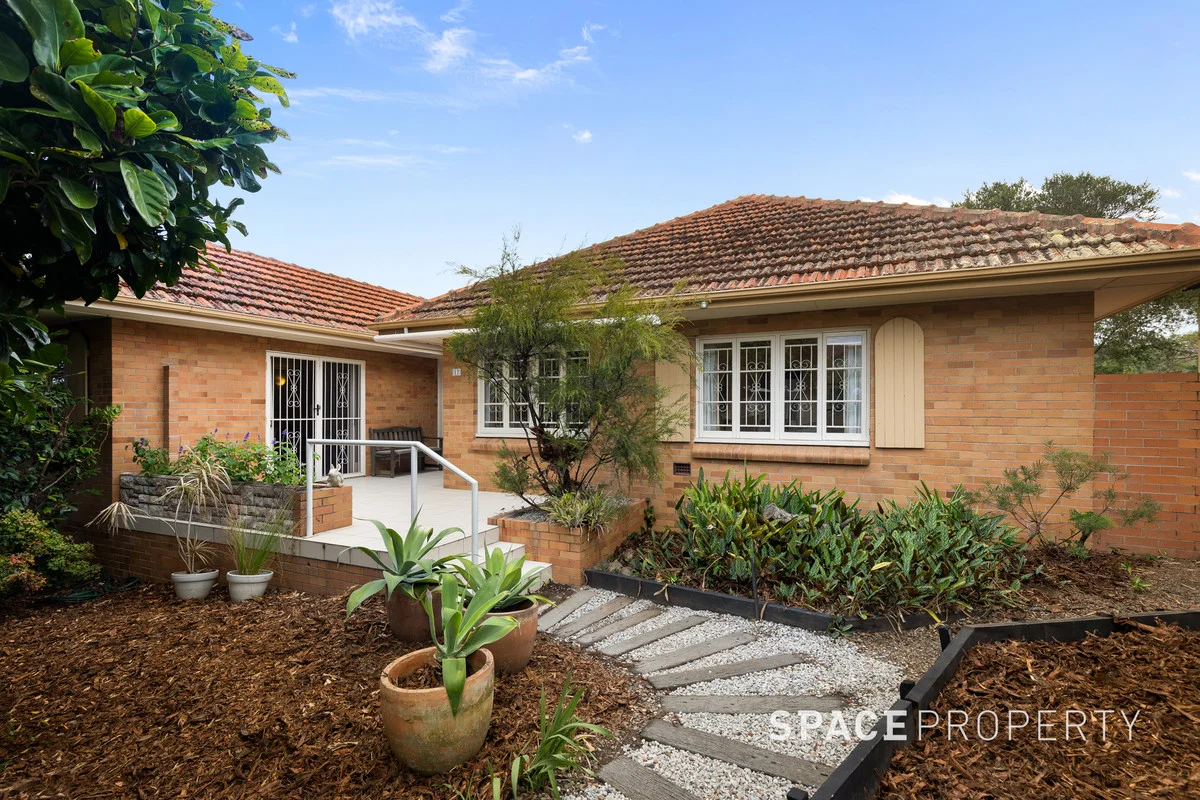
Camp Hill, QLD 4152
Land Size: 402 m²
Property Type: 独立屋
Listing Type: 住宅
Status: 在售
Summary: Perfect for the Growing Family!
Description: Expressions of Interest Closing Wednesday 5th November @ 12noon IF NOT SOLD PRIOR * Positioned in a tranquil, family-friendly pocket * Traditional character features throughout * Functional layout ideal for harmonious family living * Within the Whites Hill State College catchment * Moments to shops, cafes & transport options Nestled amongst leafy surrounds in the heart of highly desirable Camp Hill, this inviting home presents an outstanding opportunity for growing families or savvy investors. Whether you are drawn to its location, charm, or unlimited potential, 17 Burn Street is a property that delivers style, comfort, and convenience effortlessly. Light-filled and welcoming, the home blends timeless character with comfortable living. Polished timber floors, high ceilings, and a soft neutral palette create a warm ambience, while the open plan living and dining area flows seamlessly to the well-appointed kitchen. Designed for practicality and accessibility, the kitchen boasts quality appliances, generous bench space, and leafy suburban views. The home features three generously sized bedrooms, all with built-in wardrobes and ceiling fans. The master suite includes its own private ensuite, while the additional bedrooms are serviced by a generous family bathroom with shower, bath, vanity, and toilet. Other practical inclusions are a dedicated laundry, single car garage, ample built-in storage, and a spacious patio area for relaxed outdoor living or entertaining. Positioned on a flat, usable allotment, this property is move-in ready and brimming with potential. Renovate, extend, rebuild or simply rent out the possibilities are endless for buyers with a clear vision and creative flair. Located just 5km from the Brisbane CBD, Burn Street offers unbeatable lifestyle convenience. Enjoy proximity to the vibrant Martha Street dining precinct, Camp Hill Marketplace, beautiful parks, walking tracks, and a range of public transport options including bus routes and Norman Park Train Station. Sought after by growing families, this property is close to numerous schools including Whites Hill State College, Anglican Church Grammar School, Lourdes Hill College, Loreto College, San Sisto College, Villanova, and St Martin's Catholic Primary School. 17 Burn Street offers low-maintenance living in a high-growth, high-demand location. Don't miss your chance to secure a home that offers character, comfort, and countless possibilities. Contact us today to arrange your inspection opportunities like this don't last long.
Agent: Michael Shean - michael@spaceproperty.com.au - 07 3366 3366
Agent: Nick Beadle - nick.beadle@spaceproperty.com.au - 07 3366 3366
Camp Hill, QLD 4152
Land Size: 797 m²
Property Type: 独立屋
Listing Type: 住宅
Status: 在售
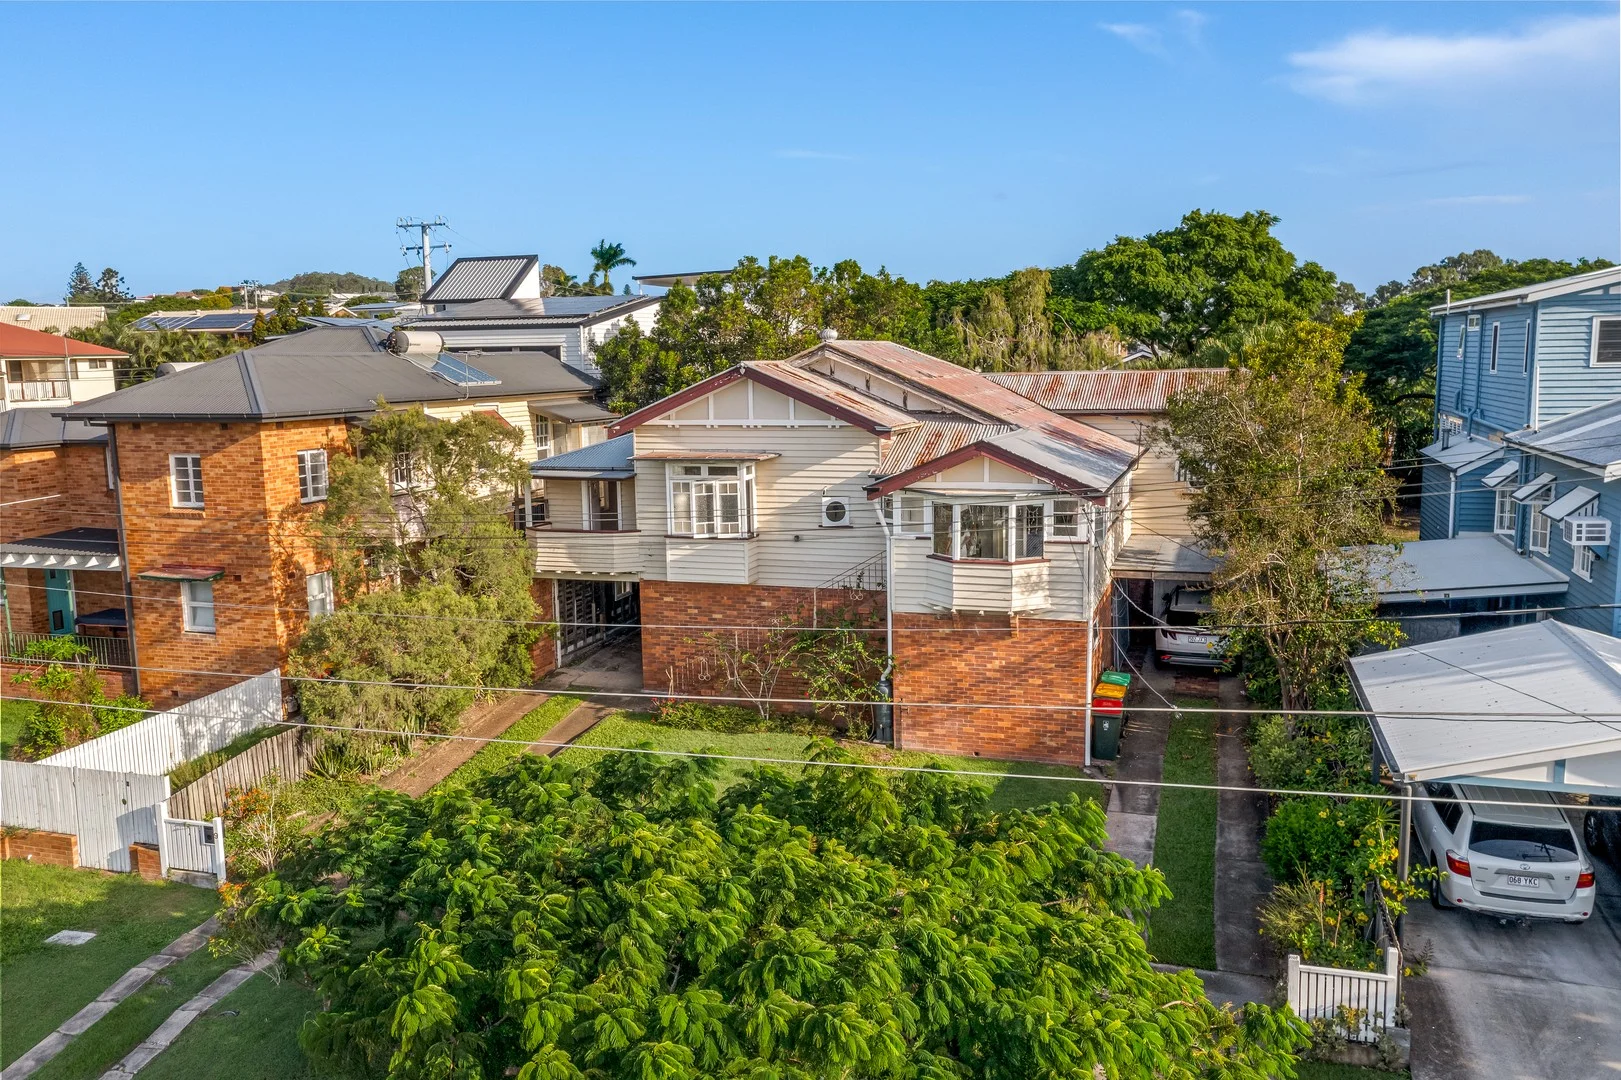
Summary: Pre War Renovator with Magnificent City views
Description: Discover the timeless charm and boundless potential of this pre-war Queenslander, offering breathtaking city views in a sought after location in Camp Hill. While the residence requires significant renovation, its prime location and inherent character present a unique opportunity for those eager to restore and personalize a piece of Brisbane's architectural heritage. Property Highlights: • Three Spacious Bedrooms: Each room is bathed in natural light, providing a serene retreat for rest and relaxation. • Inviting Living Areas: The open-plan design, complemented by hardwood floors, creates a warm and welcoming ambiance, perfect for family gatherings and entertaining guests. • Functional Kitchen: Equipped with modern appliances and ample counter space, this kitchen is ready to inspire your culinary adventures. • Expansive Outdoor Space: Set on approximately 797 sqm, the lush backyard offers endless possibilities-from creating a garden oasis to designing an alfresco dining area under the stars. • Breathtaking City Views: Enjoy panoramic vistas of Brisbane's skyline, adding a touch of magic to your everyday living. • Prime Location: Situated just minutes from local cafes, parks, and essential amenities, this home combines urban convenience with suburban tranquility. A Canvas for Your Vision: While this Queenslander requires significant work, its solid bones and classic features provide the perfect foundation for your renovation dreams. Envision restoring its original charm while incorporating modern comforts, transforming it into a bespoke residence that reflects your personal style. Why Camp Hill? Living in Camp Hill means embracing a community-rich environment, with tree-lined streets, reputable schools, and a vibrant local culture. It's more than a location; it's a lifestyle that offers both connectivity and retreat. This property is not just a house; it's an opportunity to create a home filled with new memories and stories. Seize This Opportunity: Properties with such potential in Camp Hill are rare. Don't miss the chance to turn this diamond in the rough into your dream abode. Contact us today to schedule a viewing and take the first step toward making this house your home.
Agent: Varsha Daswani - varsha@sairealestategroup.com.au - 0468466973
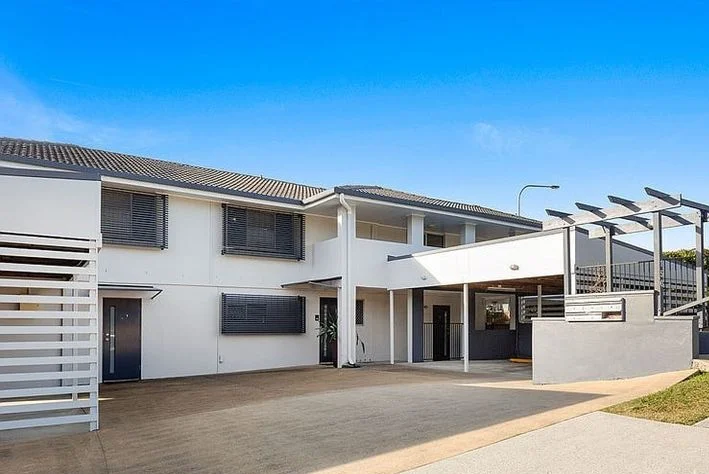
Camp Hill, QLD 4152
Property Type: 公寓/单元房
Listing Type: 住宅
Status: 在售
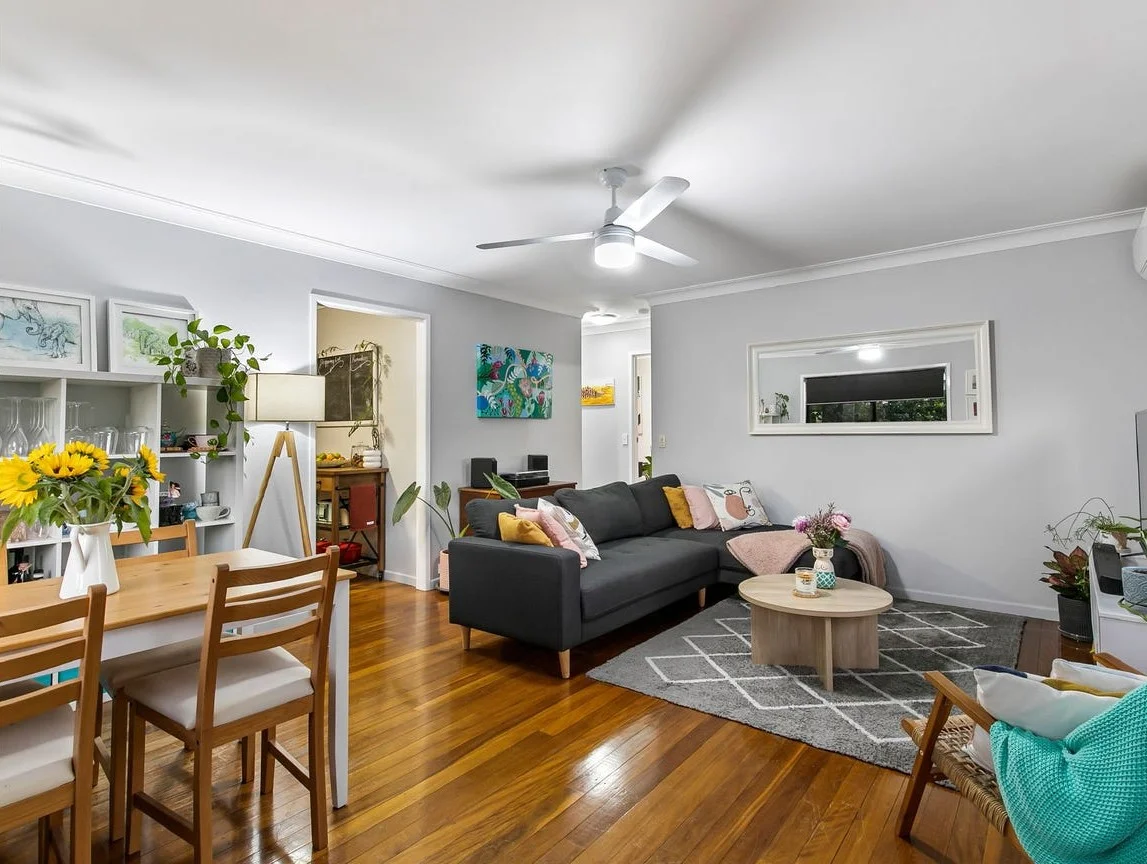
Summary: Stylish Camp Hill Apartment with Privacy and Lifestyle at Your Doorstep
Description: This bright and inviting 2-bedroom apartment offers the ideal combination of comfort, style, and convenience in one of Camp Hill's most sought-after locations. Positioned at the front of a boutique complex of just 7 apartments, it enjoys a private leafy outlook and a sense of peace rarely found so close to the city. Inside, the apartment features timber flooring throughout and a generous open plan living and dining area filled with natural light. The modern separate kitchen provides plenty of bench space and storage, making it perfect for everyday living and entertaining. Air conditioning in the living area and bedrooms ensures year-round comfort, while the oversized single lock up garage includes laundry facilities and extra storage for added convenience. Just an 8-minute walk from Martha Street Village, you will find cafés, restaurants, shops, and local amenities right on your doorstep. This apartment is ideal for first home buyers, downsizers, or investors looking for a lifestyle property that truly delivers. 2 bedrooms with built in robes Oversized single lock up garage with laundry and storage space Front apartment in a boutique complex of 7 Timber flooring throughout Separate modern kitchen with ample bench and storage Air conditioning in living area and bedrooms Private leafy outlook Approximately 5 km to Brisbane CBD and Westfield Carindale Walking distance to buses, parks, cafés, restaurants, and local services Just an 8-minute stroll to Martha Street Village
Agent: Scott Thomas - scott.thomas@belleproperty.com - 3333 1000
Camp Hill, QLD 4152
Land Size: 1142 m²
Property Type: 独立屋
Listing Type: 住宅
Status: 在售
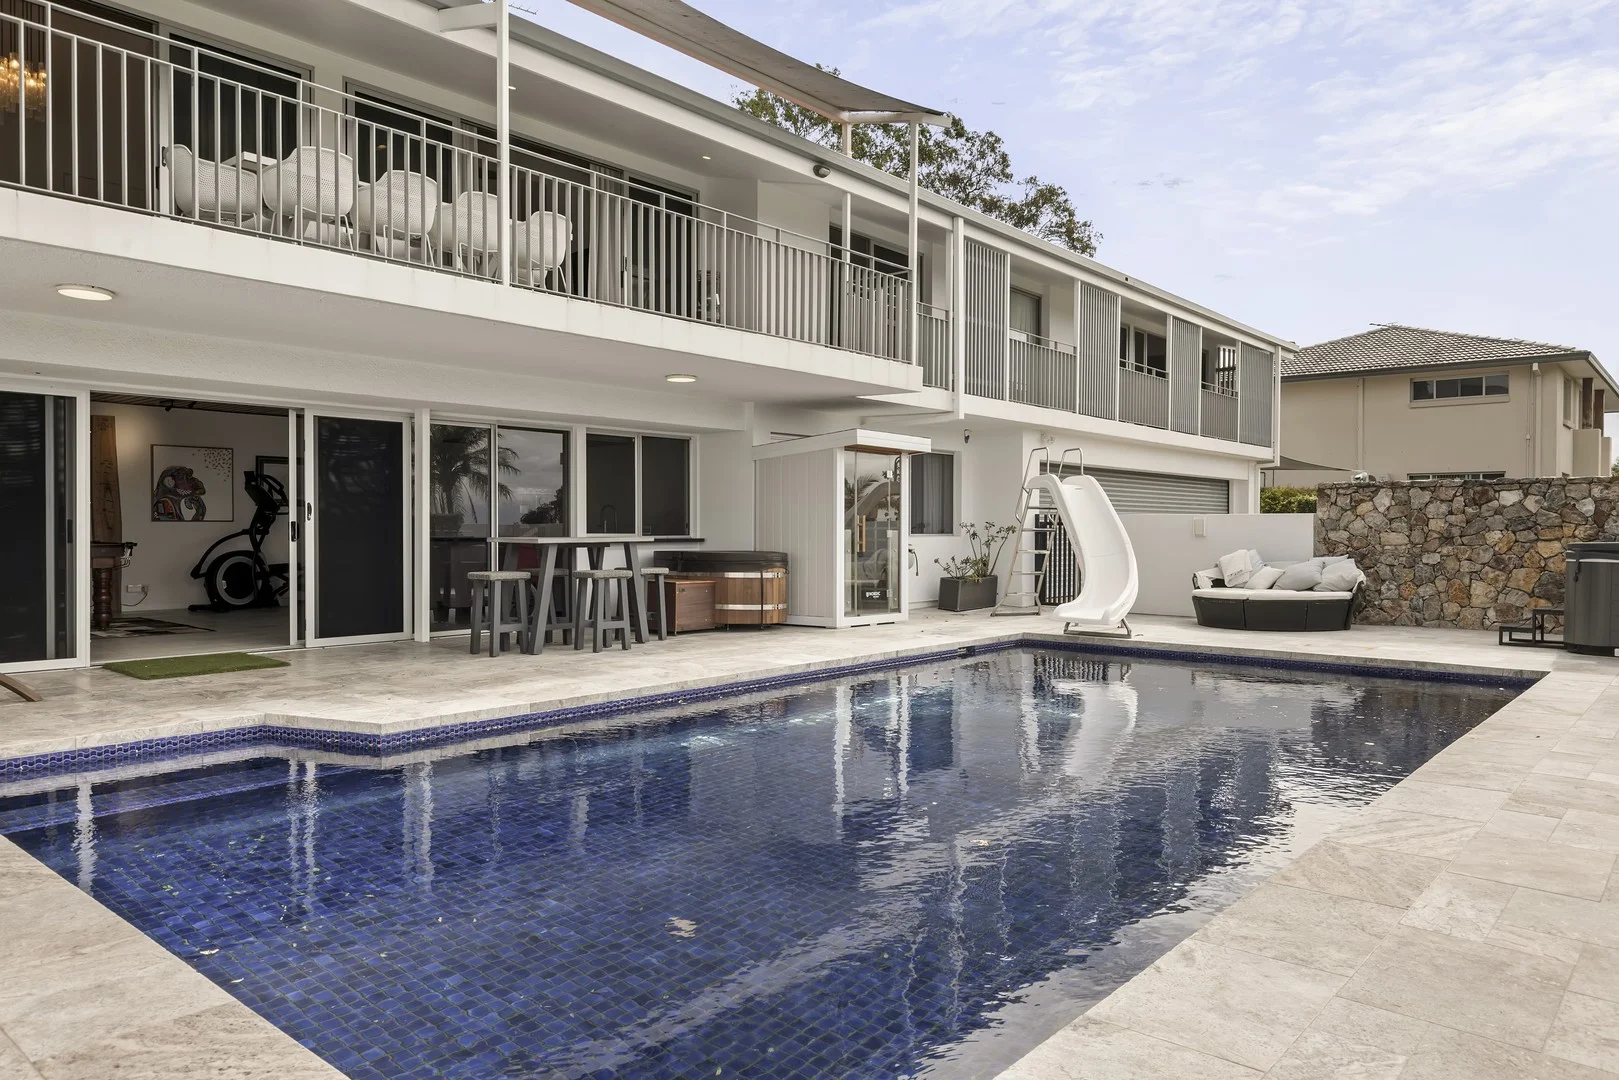
Summary: STUNNING FAMILY ENTERTAINER WITH CITY/ NORTHERN VIEWS & SUBDIVISION POTENTIAL
Description: North facing and positioned in one of Camp Hill's most elevated pockets, this expansive two-storey residence delivers the ultimate blend of space, lifestyle, and breathtaking outlook. Set on a generous 1,142m² allotment, 47 Indus Street offers 7 bedrooms plus study, 4 bathrooms, multiple living zones and accommodation for 3 vehicles. Panoramic views from city skyline, the gateway bridge and beyond. Designed with family living in mind, the upper level showcases a light-filled open plan layout with soaring ceilings and rich timber accents. The central kitchen features quality appliances, ample bench space and a functional layout that flows seamlessly to the dining and living areas. Large sliding doors open to an expansive covered veranda, where you can relax or entertain while taking in sweeping views with an incredible northern aspect. The master suite is privately positioned and includes a generous ensuite and walk-in robe, while additional bedrooms on this level are well-proportioned and serviced by well-appointed bathrooms. The flexible floor plan provides excellent separation for growing families. Downstairs, a spacious entertaining lounge with built-in bar presents outstanding dual living potential. This level also includes additional bedrooms, bathroom facilities and direct access to the poolside patio - ideal for guests, teenagers or multi-generational living. Outdoors, the home truly shines. A sparkling in-ground swimming pool forms the centrepiece of the home surrounded by ample paved entertaining space. There's also a dedicated outdoor kitchen/BBQ area, level lawn, and even a basketball half-court - creating a private family retreat designed for year-round enjoyment. Located in a tightly held Camp Hill enclave, the home is just minutes from Camp Hill Marketplace, Martha Street café precinct, Westfield Carindale, quality local schools, parklands and public transport. With easy access to the CBD, this address offers both lifestyle and convenience in equal measure. SUBDIVISION POTENTIAL (Subject to Council Approval). A post war home on 2 Lots gives an incredible opportunity to take advantage of Camp Hill's best elevated position. Features at a glance: • Subdivision Potential (Subject to Council Approval) • Post War Home on 2 Lots on 1142m2 • One of Camp Hills best Elevated Positions • Northern Aspect • Stunning Views • Potential for Multi Generational Family Living • Outdoor Kitchen/BBQ area and Basketball Half Court • Prime Camp Hill Location close to Martha Street Precinct, Camp Hill Market Place and more This is a rare opportunity to secure a substantial family residence offering space, versatility and unforgettable views in one of Brisbane's most sought-after suburbs. 47 Indus Street is a home designed to grow with your family and impress at every turn.
Agent: Peter Burgin - peter.burgin@raywhite.com
Camp Hill, QLD 4152
Land Size: 814 m²
Property Type: 独立屋
Listing Type: 住宅
Status: 在售
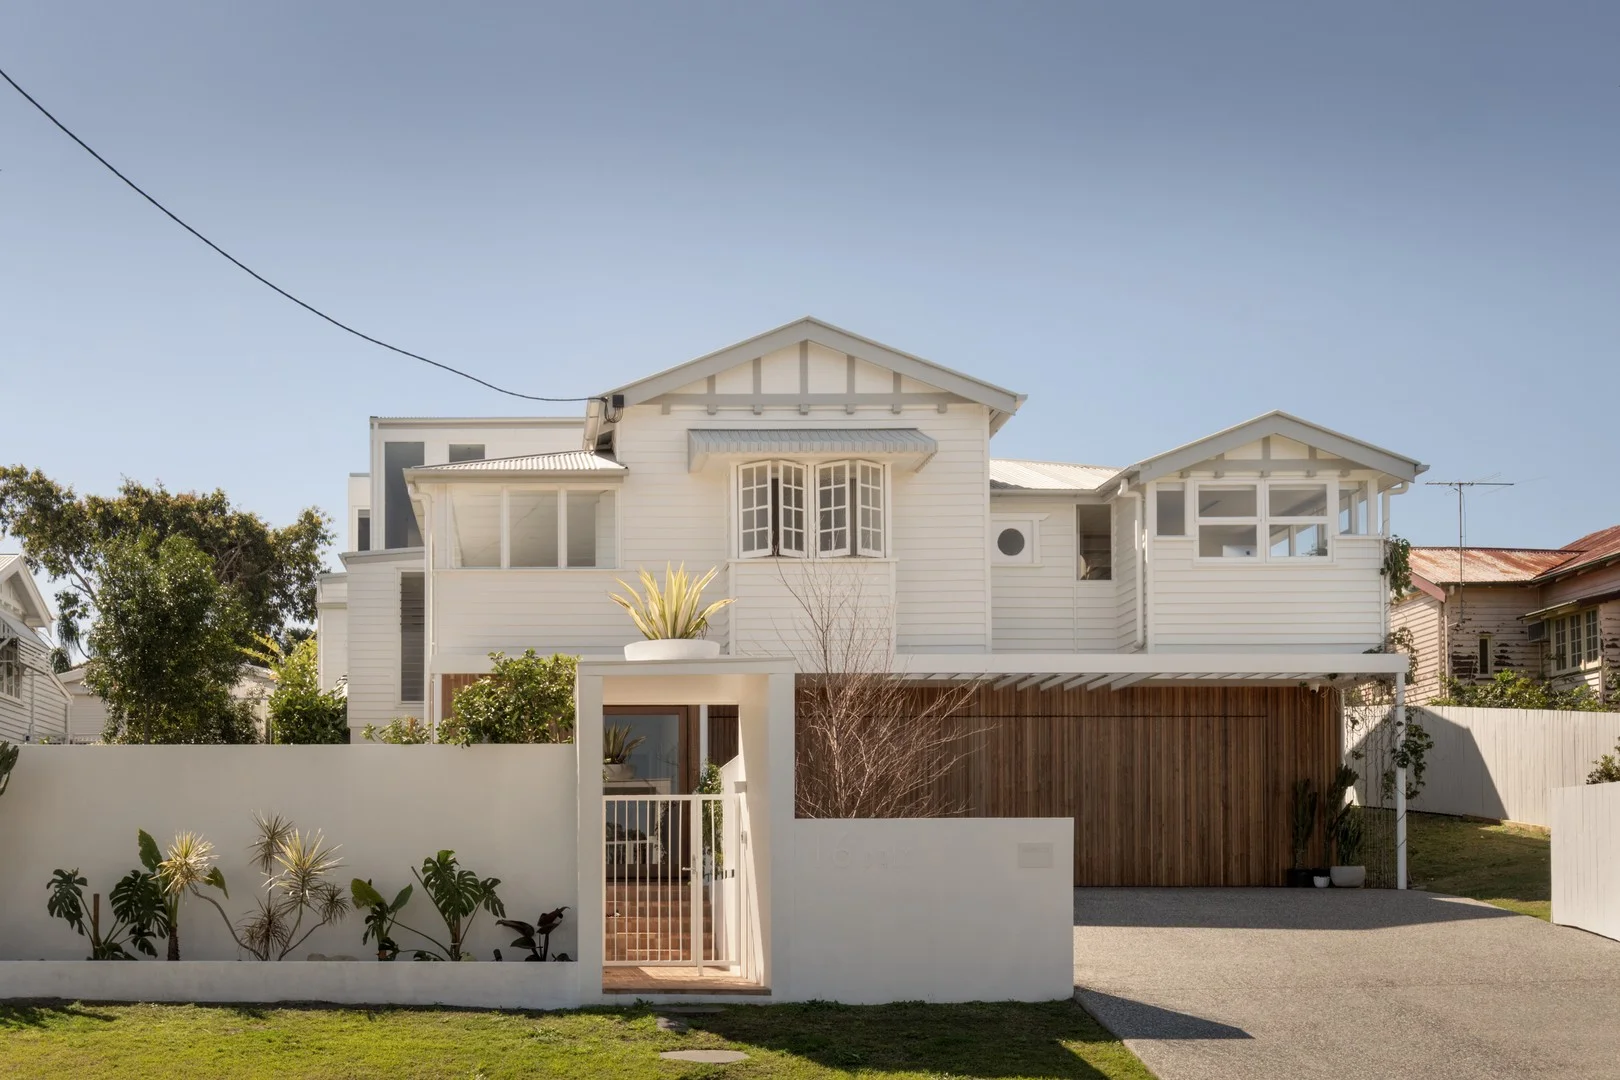
Summary: Optimised Family Lifestyle, Architectural Design and Idyllic Views
Description: A home where family life is enhanced by architecture, climate, and connection, this character Camp Hill residence has been masterfully redesigned by DAHA and GRAYA. Set on an expansive 814sqm parcel behind a 21-metre frontage, the house embraces its idyllic orientation with an intuitive design capturing sweeping views across Brisbane's landscape. Weaving family functionality with striking architectural form, the home responds to its surroundings. An organic palette of stone, glass, brick, concrete, and timber is defined by soaring 3-metre ceilings and a dramatic 5.7-metre void, and sunshine and cross-breezes flow effortlessly through banks of glass sliders that frame the ever-changing cityscape. Integrating outdoors, the layout ensures constant connection. With the living, dining, and Miele kitchen forming an open domain unfolding to the alfresco terrace, swimming pool, and backyard, parents can supervise children, entertain in style, and embrace a backdrop of relaxing blue and green hues that blur the boundaries between the gardens, water and sky. Featuring five bedrooms, three bathrooms, and a three-car garage, family accommodation is beautifully zoned across three levels. The children's wing boasts its own living area, study, and three bedrooms, and the guest suite houses a private ensuite downstairs. Elevated in a world of its own, the entire top floor is dedicated to parents, with a primary retreat engaging in mesmerising city views and extending to a window seat, dressing room, makeup vanity, and a luxurious ensuite with dual vanities and a freestanding bath. Offering a picture-perfect Camp Hill lifestyle, this home rests on the doorstep of retail, dining and scenic outdoor space. Moments from it all, you can stroll to the local parks with the kids and enjoy coffee, wine and shopping at nearby Old Cleveland Road, Martha Street and Camp Hill Marketplace. Just 1km from Camp Hill Primary School, within walking distance of childcare centres, and minutes from renowned private colleges, including Loreto and Villanova, your family will delight in the endless appeal. Features of this property include: - Family home transformed by GRAYA and DAHA on 814sqm - 5 bedrooms, 3.5 bathrooms (2 ensuites), 3-car garage - City-view top-floor primary suite, ground-floor guest suite - Children's wing featuring 3 bedrooms, study and lounge - Living and dining area, alfresco terrace, swimming pool - Miele kitchen, butler's pantry, integrated Liebherr fridge - Glass wine display, zip tap, outdoor Beefeater BBQ - Secure front and rear yards, manicured gardens, citrus trees - My Air ducted A/C, integrated speakers, solar, security - 650m to Martha Street, 1.6km to Camp Hill Marketplace - 1km to Camp Hill Primary School, close to private colleges - Walk to parks, 250m to bus stops, 7km to the CBD To obtain further information, please contact Josh Brown on 0403 139 397 or Brittany Denham Ellis on 0423 884 214. This property is being sold without a price and therefore a price guide cannot be provided. The website may have filtered the property into a price bracket for website functionality purposes.
Agent: Josh Brown - josh.brown@raywhite.com - 07 3358 0662
Agent: Brittany Denham Ellis - brittany.denhamellis@raywhite.com
Camp Hill, QLD 4152
Land Size: 405 m²
Property Type: 独立屋
Listing Type: 住宅
Status: 在售
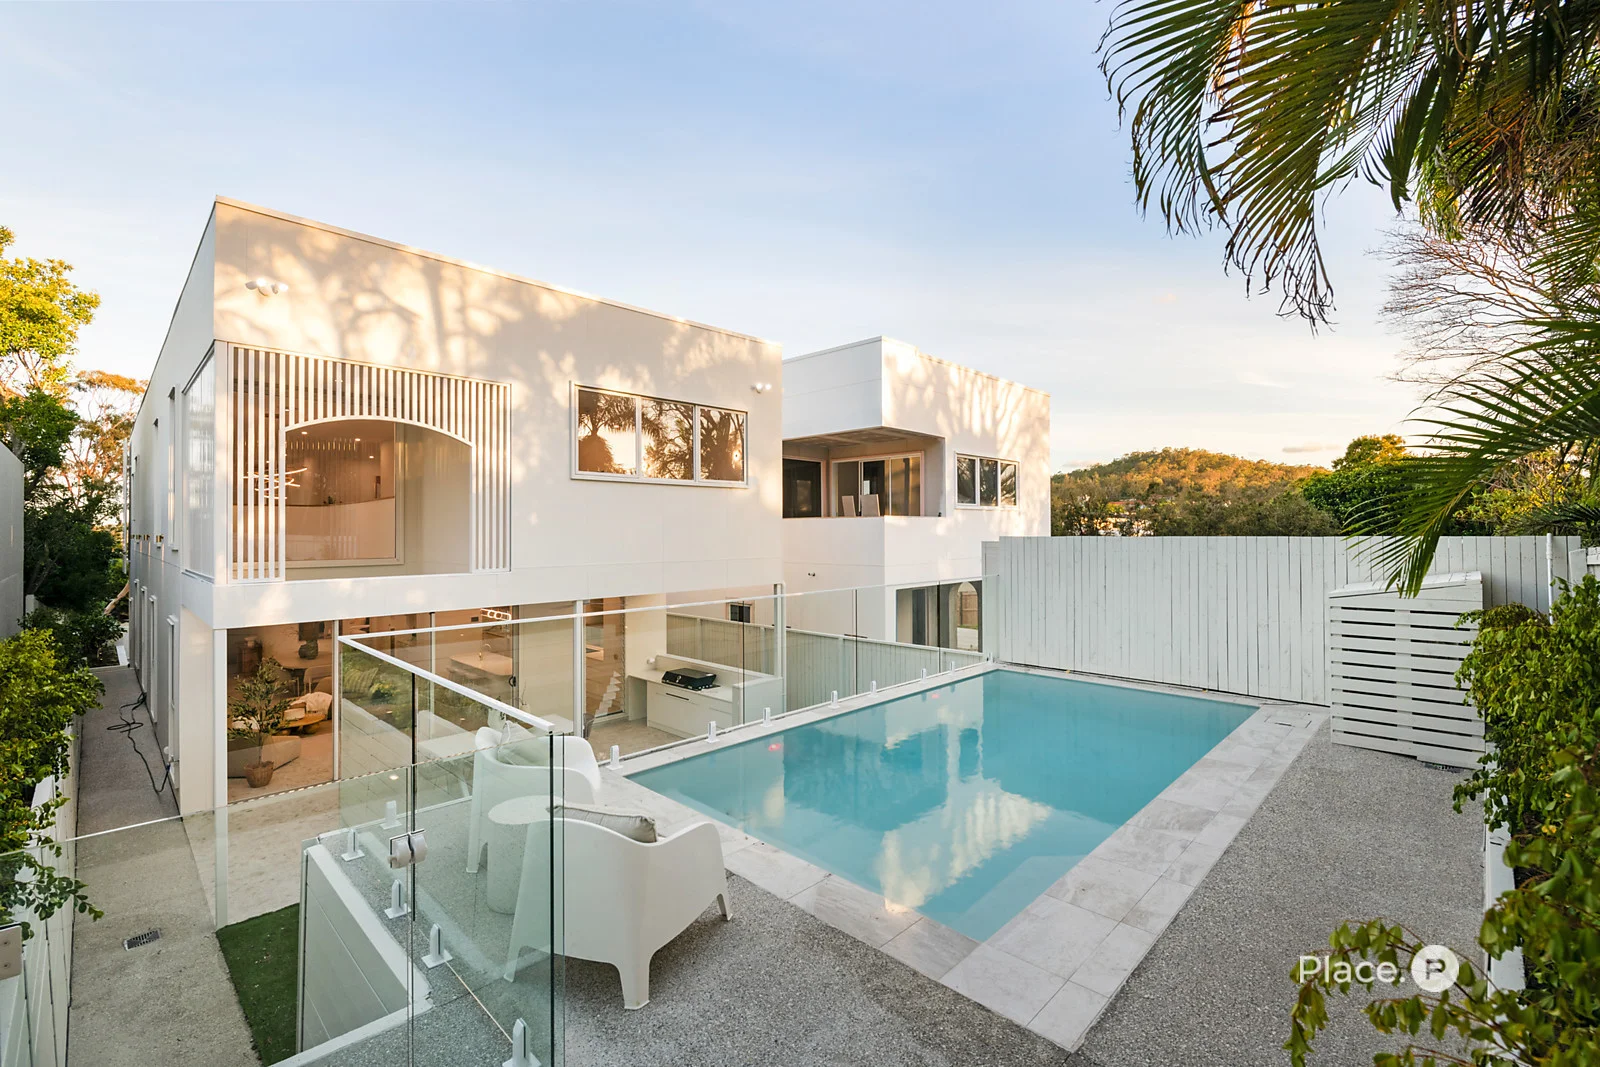
Summary: Brand-new contemporary masterpiece offering luxury family living
Description: Expertly crafted by long-established builders GW Homes to deliver both undeniable sophistication and exceptional functionality, this five-bedroom prestige home offers a lifestyle beyond compare. Promising to exceed the highest of expectations with its premium finishes, elegant interiors, impressive swimming pool and spectacular entertainment options, this dual-level abode awaits discerning buyers. Welcome to one of Camp Hill's finest and newest addresses. Intelligently utilising its well-located 405sqm allotment, the property tastefully blends timeless refinement and modern design. Making a bold first statement that will captivate from the outset, the residence showcases a striking contemporary facade accented by sleek lines and stone accents. Equally beautiful, the residence's interior features natural stone tiling, lofty ceilings, plentiful glass and a calming neutral colour palette. Each space is carefully curated to enhance connection, while also allowing moments of calm and quiet. Seamlessly flowing from the home's welcoming entry and grand central hallway, a spacious open-plan living and dining area is situated on an upper split level. Illuminated by a magnificent void and exquisite pendant lighting, this airy central space encompasses a wet bar ideal for entertaining. Ensuring hassle-free meal preparation, a sensational gourmet kitchen displays a large breakfast bar, stone benchtops, a butler's pantry and ample cupboard storage. A suite of premium appliances includes a Fulgor oven, rangehood, dishwasher and 90-centimetre induction cooktop. Another excellent culinary space, a covered entertainers' patio sets the scene for truly unforgettable celebrations. Also lending itself to relaxed gatherings, this incredible al fresco area has a full outdoor kitchen with an Artusi four-burner barbecue. Further adding to the property's outstanding appeal, a fully-fenced grassed rear yard benefits from a glass-framed swimming pool, an attached terrace and raised gardens. Also on this level is a fifth or guest bedroom showcasing a built-in robe, plus a full bathroom and a separate internal laundry. Upstairs, another living area is accompanied by a versatile study nook. Steps away, a lavish master suite boasts a large walk-in robe with abundant storage. You will also find a luxurious ensuite featuring floor-to-ceiling stone tiling and dual vanities, in addition to a separate bath and frameless shower. There are also three sizeable bedrooms with built-in robes; two have balcony access with views towards Whites Hill Reserve. Offering harmony and convenience, this level is serviced by two full family-sized bathrooms. Complete with a secure dual garage and a ground-level mudroom, the residence also includes fabulous storage, app-controlled ducted air-conditioning and ceiling fans. Merely a stone's throw from Camp Hill Marketplace's many cafes, restaurants and boutiques, this extraordinary home is near Whites Hill Reserve's sporting facilities. Westfield Carindale, Seven Hills Bushland Reserve's scenic walking tracks, Coorparoo Square and the Coorparoo train station are minutes away. Falling within the Whites Hill State College catchment area, this incomparable property is also a short distance from Saint Thomas Catholic Primary School, San Sisto College and Saint Martin's Catholic Primary School. Do not miss this exclusive opportunity call to arrange an inspection today. Disclaimer: We have in preparing this advertisement used our best endeavours to ensure the information contained is true and accurate, but accept no responsibility and disclaim all liability in respect to any errors, omissions, inaccuracies or misstatements contained. Prospective purchasers should make their own enquiries to verify the information contained in this advertisement.
Agent: Julia Doyle - juliadoyle@eplace.com.au - 07 3107 2111
Agent: Eliza Schultz - es@eplace.com.au - 07 3107 6999
Camp Hill, QLD 4152
Land Size: 503 m²
Property Type: 独立屋
Listing Type: 住宅
Status: 在售
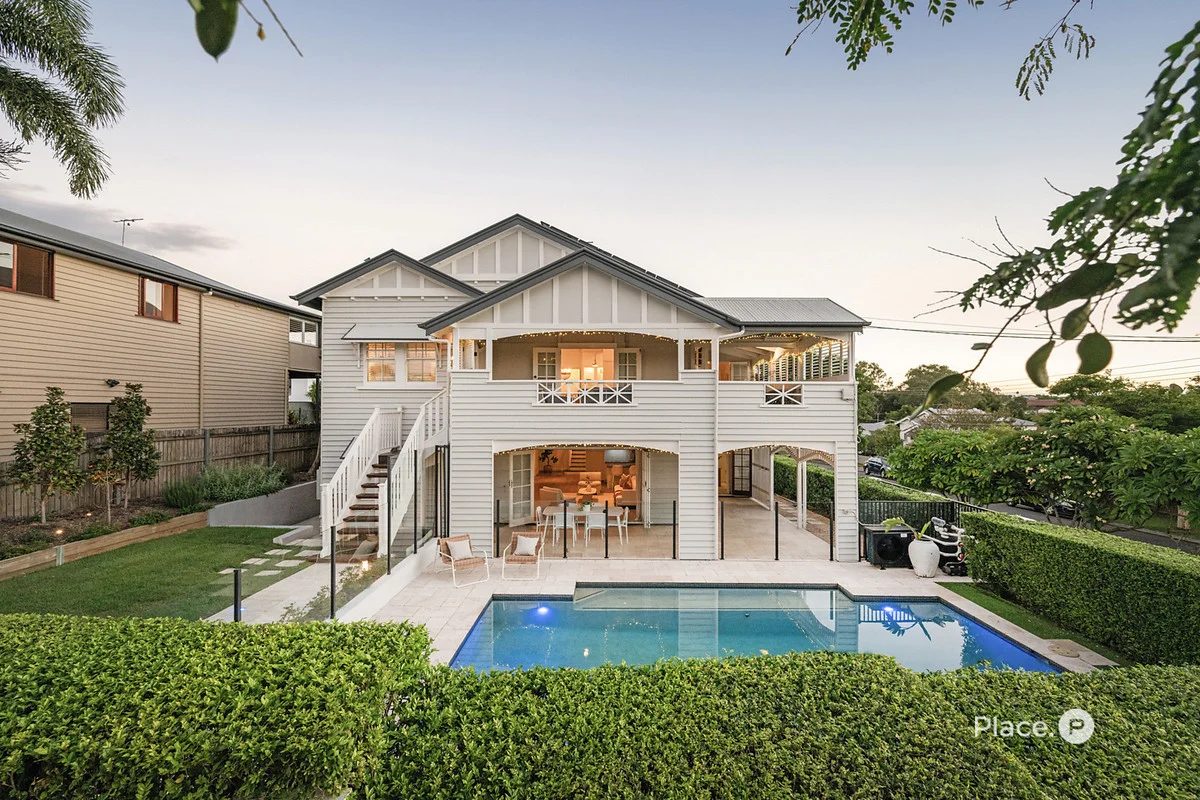
Summary: Quintessential Character with Breathtaking City Views
Description: A home of quintessential character and breathtaking views spanning the full expanse of the city skyline, this sprawling residence accommodates large families, dual living and entertaining atop a private, north-facing 503sqm corner parcel. Effortlessly elevated and unveiling retained original character alongside a thoughtful renovation, the house is modern yet sympathetic to its heritage, all in keeping with the warmth, charm and enduring family appeal of a period home. Upstairs, interiors adorned with timber floors, VJ walls, French doors and soaring 3.1-metre ceilings create a central open domain. Upholstered seating defines the living and dining areas, while an integrated study allows children's homework and supervision to occur within easy view. The exquisite chef's kitchen anchors the level with a stone island, shakerstyle cabinetry and premium appliances, illuminated by LED lighting and a skylight overhead. Extending outdoors, the verandah captures seasonal comfort and uninterrupted city vistas, beautiful from day to dusk, with shining sunlight and sparkling lights after dark. Below, additional living and dining areas accompany a second kitchen, providing outstanding flexibility for dual living and large-scale entertaining. Bi-fold doors open seamlessly to the heated swimming pool, lawns and patio, inviting summer days, endless play, and relaxing evenings in complete privacy behind established hedges. Five bedrooms, three modern bathrooms and a large laundry ensure exceptional family functionality. The children's bedrooms all feature built-in robes, while the master suite offers a walk-in robe and an elegant ensuite with dual vanities and a rainfall shower. A downstairs study with private entry adds further versatility for those working from home. Additional property highlights: - Double garage with EV charger, separate storeroom/workshop - ILVE 900mm oven, gas cooktop and integrated Electrolux dishwasher - New Westinghouse oven and electric cooktop downstairs - Mitsubishi ducted air-conditioning upstairs and split systems downstairs - Dimmer light switches, Lucci remote ceiling fans - Plumbed gas connection to the undercover patio - Pool heater, 3,000L rainwater tank with pump - 32kW entire-roof solar panel system Presenting a picturesque lifestyle and family-friendly location, the Martha Street precinct, just 300m away, features cafes, restaurants, salons and shops for daily dining and retail, and children will love playing at the parks and playgrounds, only a short walk from your door. 500m from bus stops and 7.5km from the CBD, morning commutes are made easy, and children are in the Coorparoo State School catchment, within 1.5km of childcare centres, and minutes from top colleges, including Villanova, Loreto, Churchie and Lourdes Hill. Disclaimer: This property is being sold by auction or without a price and therefore a price guide cannot be provided. The website may have filtered the property into a price bracket for website functionality purposes. Disclaimer: We have in preparing this advertisement used our best endeavours to ensure the information contained is true and accurate, but accept no responsibility and disclaim all liability in respect to any errors, omissions, inaccuracies or misstatements contained. Prospective purchasers should make their own enquiries to verify the information contained in this advertisement.
Agent: James Curtain - jc@eplace.com.au
Agent: Matt Johansen - Mattjohansen@eplace.com.au


