G19/3 Gerbera Place
Kellyville, NSW 2155
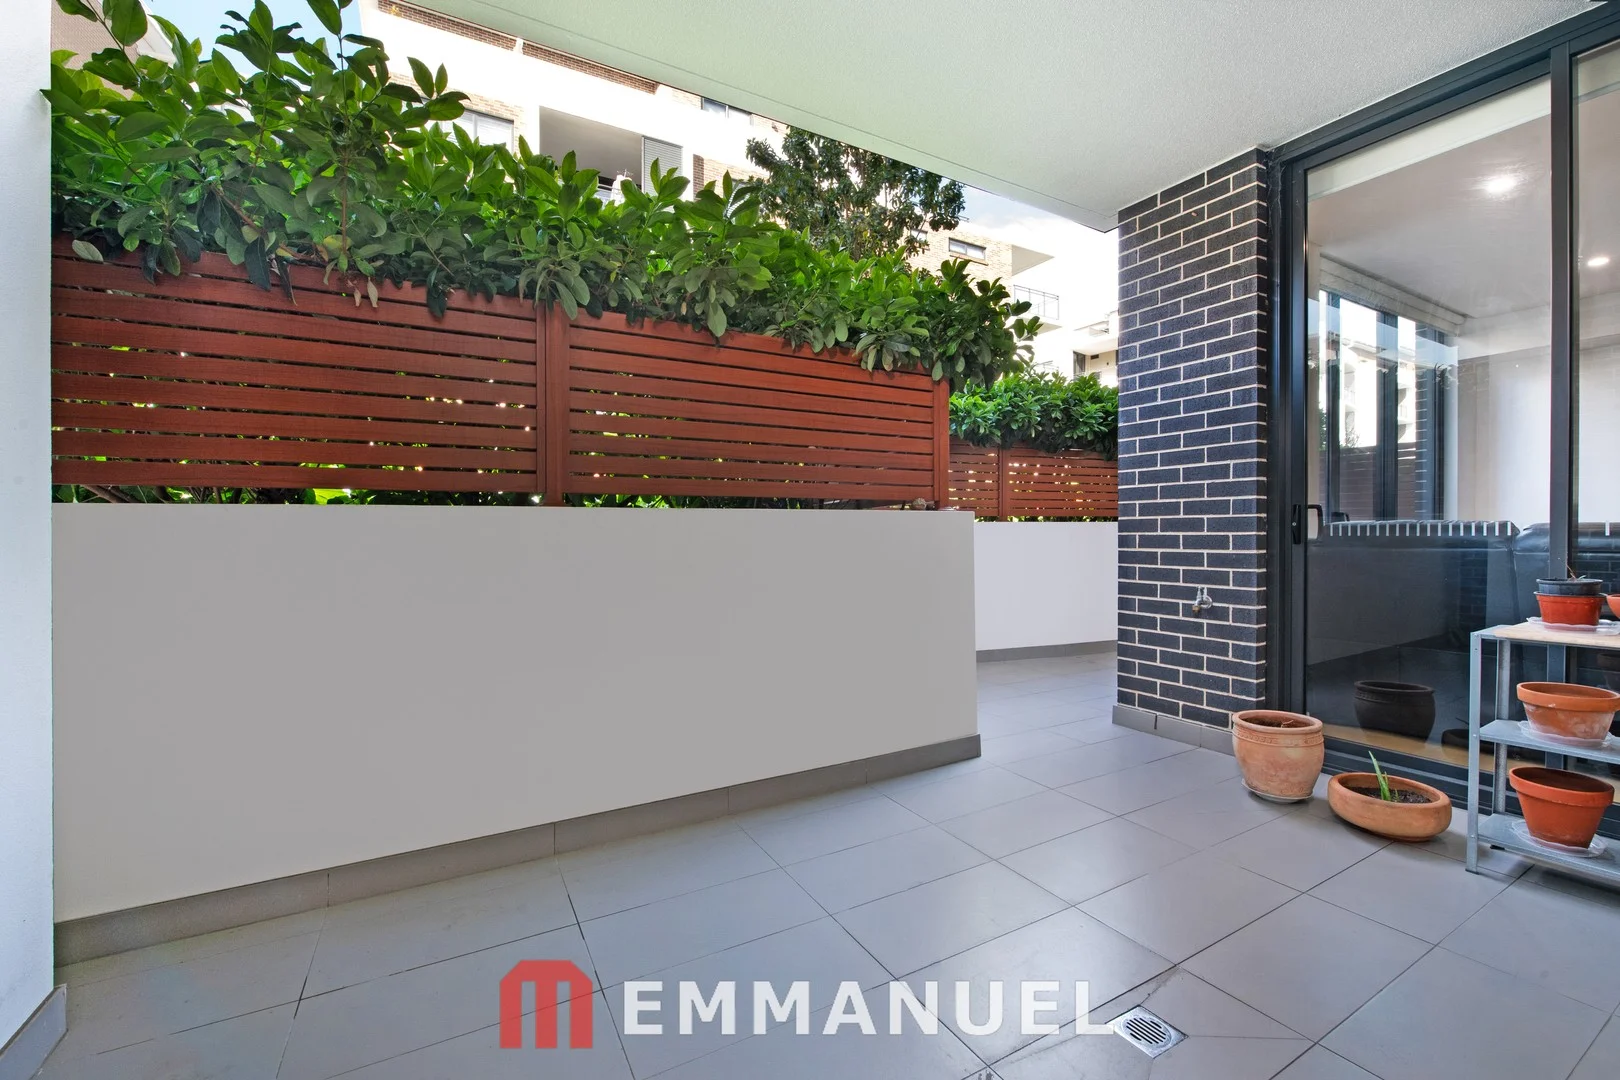
周边环境与日常设施
探索Kellyville周边的上学日与周末生活。
区域数据
- 居民(ABS,2024年6月)
- 215,612
- 0–14岁儿童
- 43,785
- 所学校
- 48
- 公园与图书馆
- 56
- 已收录儿童活动机构
- 75
收录最多的活动:Tennis、English、AFL
人口数据:澳大利亚统计局
了解更广的议会辖区:比较附近区域,探索图书馆及社区场所,并浏览学校、儿童活动和议会项目。
公园、游乐场与公共空间
这处房产附近有什么好玩
探索目录中的附近游乐中心与家庭景点。请向场所确认适合年龄、门票及开放时间。
在Things to do按年龄、预算及室内或户外条件寻找更多去处。具体日期的活动请查看What’s on。 查看活动日程
探索本地指南与家庭灵感
了解这处房产周边生活时,阅读本地家庭指南与实用文章。

2026年澳洲各地方议会儿童活动覆盖对比:每个孩子能找到多少活动机构
在澳洲儿童较多的地方议会中,AroundSchools目录平均每1万名儿童收录约10家儿童活动机构(中位数)——但墨尔本西区的Wyndham只有3.9家,而墨尔本市(City of Melbourne)有46.7家。 我们把澳洲540个地方议会各自收录的儿童活动机构数,除以该地区0–14岁的儿童人数,儿童人口采用澳大利亚统计局最新的人口估计。…
阅读更多 →
新南威尔士州最宜居郊区排行(2026年,按儿童活动数量排名)
在我们的目录中,Sydney(NSW)登记的儿童活动数量超过NSW其他任何郊区。本页首先按郊区能为有孩子的家庭提供多少实际选择来排名新南威尔士州的郊区,随后为同一批郊区补充房产成交中位价、近期成交与在售房源,以及治安记录数据——并会持续更新,而非一次性发布后就不再维护。 主要结论 Sydney在NSW州位居榜首,目录中登记了32项儿童活动,附近有7所学校。…
阅读更多 →日常设施与出行
打开地图选择目的地并查询行程时间。步行路线、无障碍设施和行程时间尚未核实。
来源:AroundSchools目录。距离为直线距离,并非步行路线。请在详情页确认设施;此摘要未提供目录更新日期。
房产详情
公寓/单元房
RESIDENTIAL
附近即将举行的活动

10月22日周四 · Stanhope Gardens
青年领袖与演讲者(13-18岁)
13–18岁
10月26日周一 · Blacktown
同意与网络暧昧:UNSW青少年法律工作坊
16岁以上
10月23日周五 · Carlingford
Globalart Carlingford Open Day
4–15岁
11月26日周四 · Burwood
Kids STEAM Club(9至12岁儿童)- Burwood Council
9–12岁
10月22日周四 · Lane Cove
Delvena Refuge 50周年庆典
10月24日周六 · Penrith
儿童安全座椅检查
附近资源

Digi Ed
24-32 Lexington Dr, Bella Vista

School of Rock Bella Vista
B46/ 24 - 32 Lexington Drive, Bella Vista

Sydney Sports Club
3/6 Garling Rd, Kings Park

Rince Academy
41/7 Hoyle Avenue, Castle Hill

Feature Creatures
Abbott Rd, Seven Hills

Goshukan Karate Academy SevenHills
3/17 Stanton Road, Seven Hills

Bala Yoga Mindfulness & Wellbeing
261 Old Northern Rd, Castle Hill

NumberWorks'nWords Baulkham Hills
4/7 Seven Hills Road, Baulkham Hills

Bonjour Babies (Castle Hill NSW)
245 Old Northern Rd, Castle Hill
附近学校

Bella Vista Public School
83 Free Settlers Dr, Kellyville NSW 2155, Australia

Glenwood High School
Forman Ave & Glenwood Park Dr, Glenwood NSW 2768

Parklea Public School
Glenwood Park Drive, GLENWOOD NSW 2768

Tallowood School
Kellyville NSW 2155

Our Lady of the Rosary Primary School
8 Diana Avenue, Kellyville NSW 2155 Australia

St John XXIII Catholic College
Perfection Avenue, Stanhope Gardens NSW 2768 Australia
附近学校不代表符合入学条件。请直接向学校或托育机构确认学区、年级及名额。
附近房产






附近最近成交
靠近此地址、已经成交的房产。我们不显示成交价格。
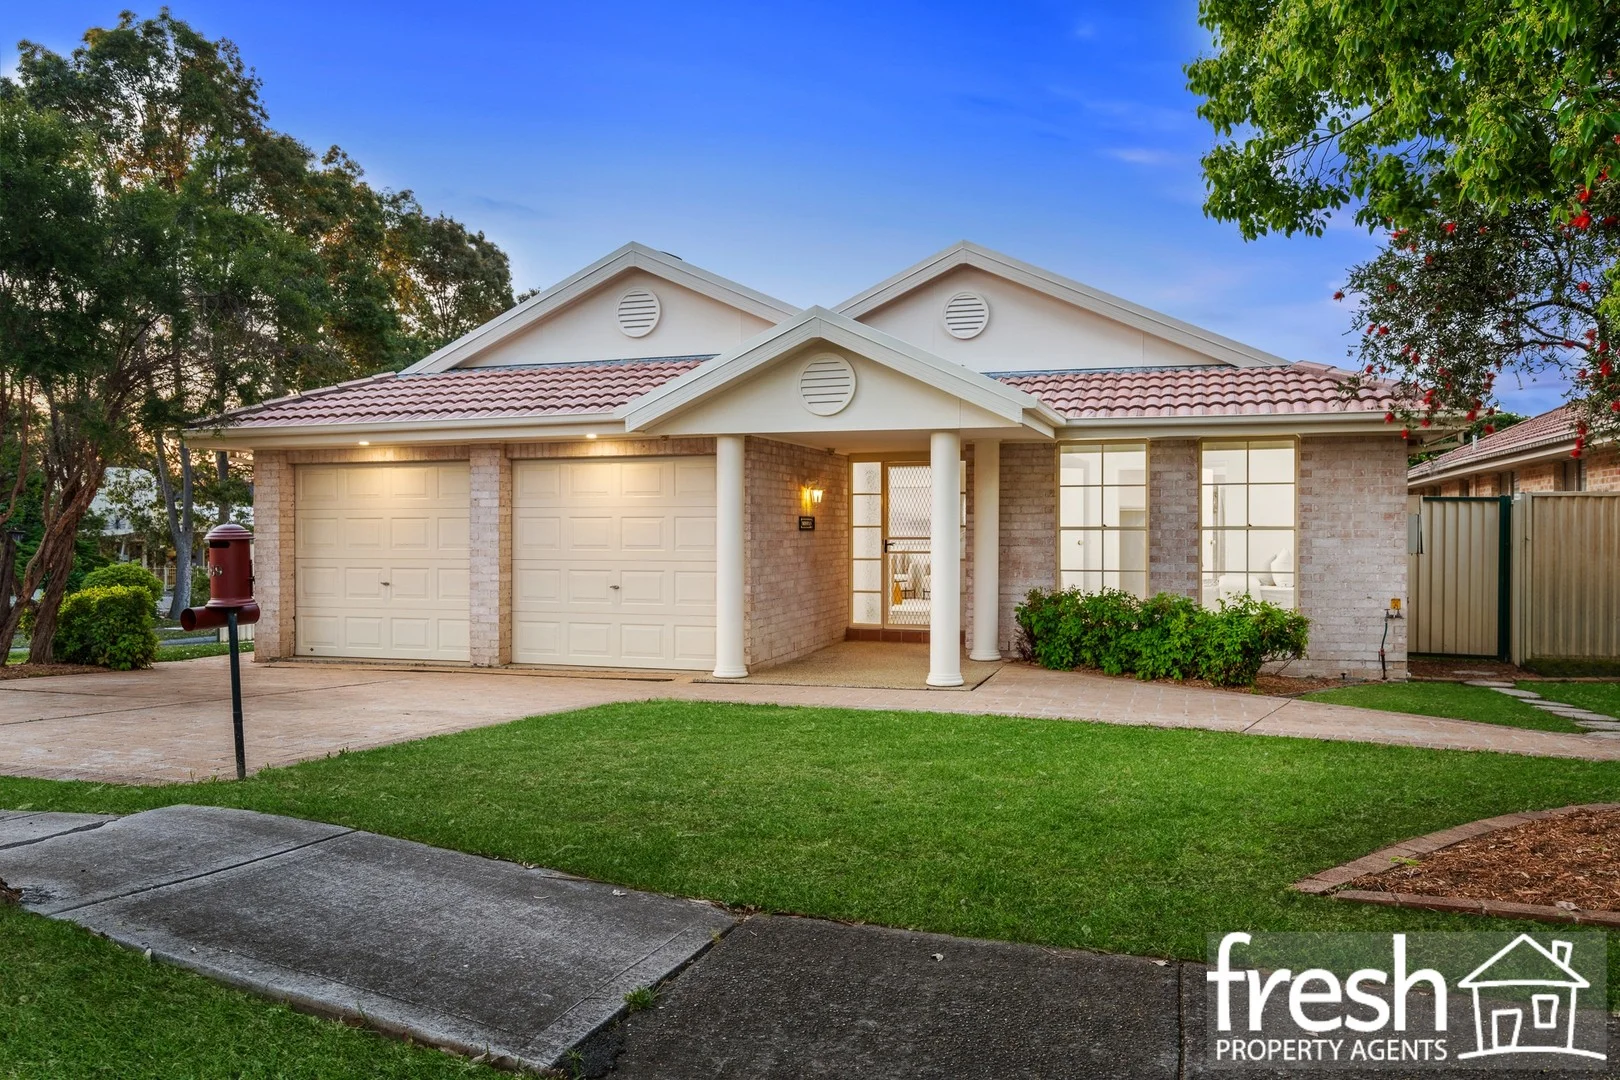
Kellyville, NSW 2155
Land Size: 639 m²
Property Type: 独立屋
Listing Type: 住宅
Status: 在售
Summary: GET MORE with FRESH PROPERTY AGENTS
Description: FINAL STAGE TO AUCTION RELUCTANT VENDOR MUST SELL! This much-loved family home is a bright and airy haven ready for its next chapter. Easy stroll to Kellyville Metro & transport to schools of your choice Multiple living areas to suit every lifestyle Freshly painted move straight in and make it yours Dedicated office + extra study areas Private backyard ideal for children, pets & entertaining Room for a pool, caravan, boat or tradie storage Auction: Wednesday 29th October 2025 On-site Registration from 6:30 pm Auction commences 7:30 pm Ideally located in one of Kellyville's most sought-after pockets, 69 Perkins Drive combines generous family living with unbeatable convenience. Boasting multiple living areas, an entertainer's backyard, and rare extra parking options, this home is perfectly suited for growing families, tradies, or buyers needing space for hobbies, boats, or caravans plus excellent scope for a home business setup. 4 spacious bedrooms, including a master with ensuite and walk-in robe Formal lounge and dining, plus open-plan family meals and rumpus room Well-equipped kitchen with large bench area, quality appliances & breakfast bar Alfresco entertaining area flowing to a level, pet and child-friendly backyard Double lock-up garage with flexibility for home business, hobbies, or workshop space Corner block with extra driveway access ideal for caravan, boat, tradies, or multiple vehicles for adult drivers Easy walk to Kellyville Metro, bus stops, and local shops Ducted air conditioning, natural light, and ample storage throughout Close to all amenities: - Kellyville Metro Station 900m walking 12mins/driving 3mins - Kellyville Public School 2.4km driving 4mins - Bella Vista Metro Station 3.6km driving 6mins - Norwest Market town 3.5km driving 6mins - Arnold Ave Sports Complex 1km driving 2mins - Kellyville Grove Shopping 2.3km driving 4mins - Bella Vista business precinct 3km driving 6mins - Rouse Hill Metro & Town Centre 3km driving 5mins All distances and estimated walking/driving times sourced through Google Maps. The above information has been furnished to us by a third party. We have not verified whether or not the information is accurate and do not have any belief one way or the other in its accuracy. We do not accept any responsibility to any person for its accuracy and do no more than pass it on. All interested parties should make and rely upon their own inquiries in order to determine whether or not this information is in fact accurate. https://schoolfinder.education.nsw.gov.au/ If you send an email inquiry, please provide as follows: - First Name - Surname - Contact Phone Number Only Inquires with above details will be responded to. If you send an SMS inquiry, please provide as follows: - First Name - Surname - Email address Only Inquires with above details will be responded to.
Agent: Aron Tomkins - aron@freshpa.com.au - 0296726000
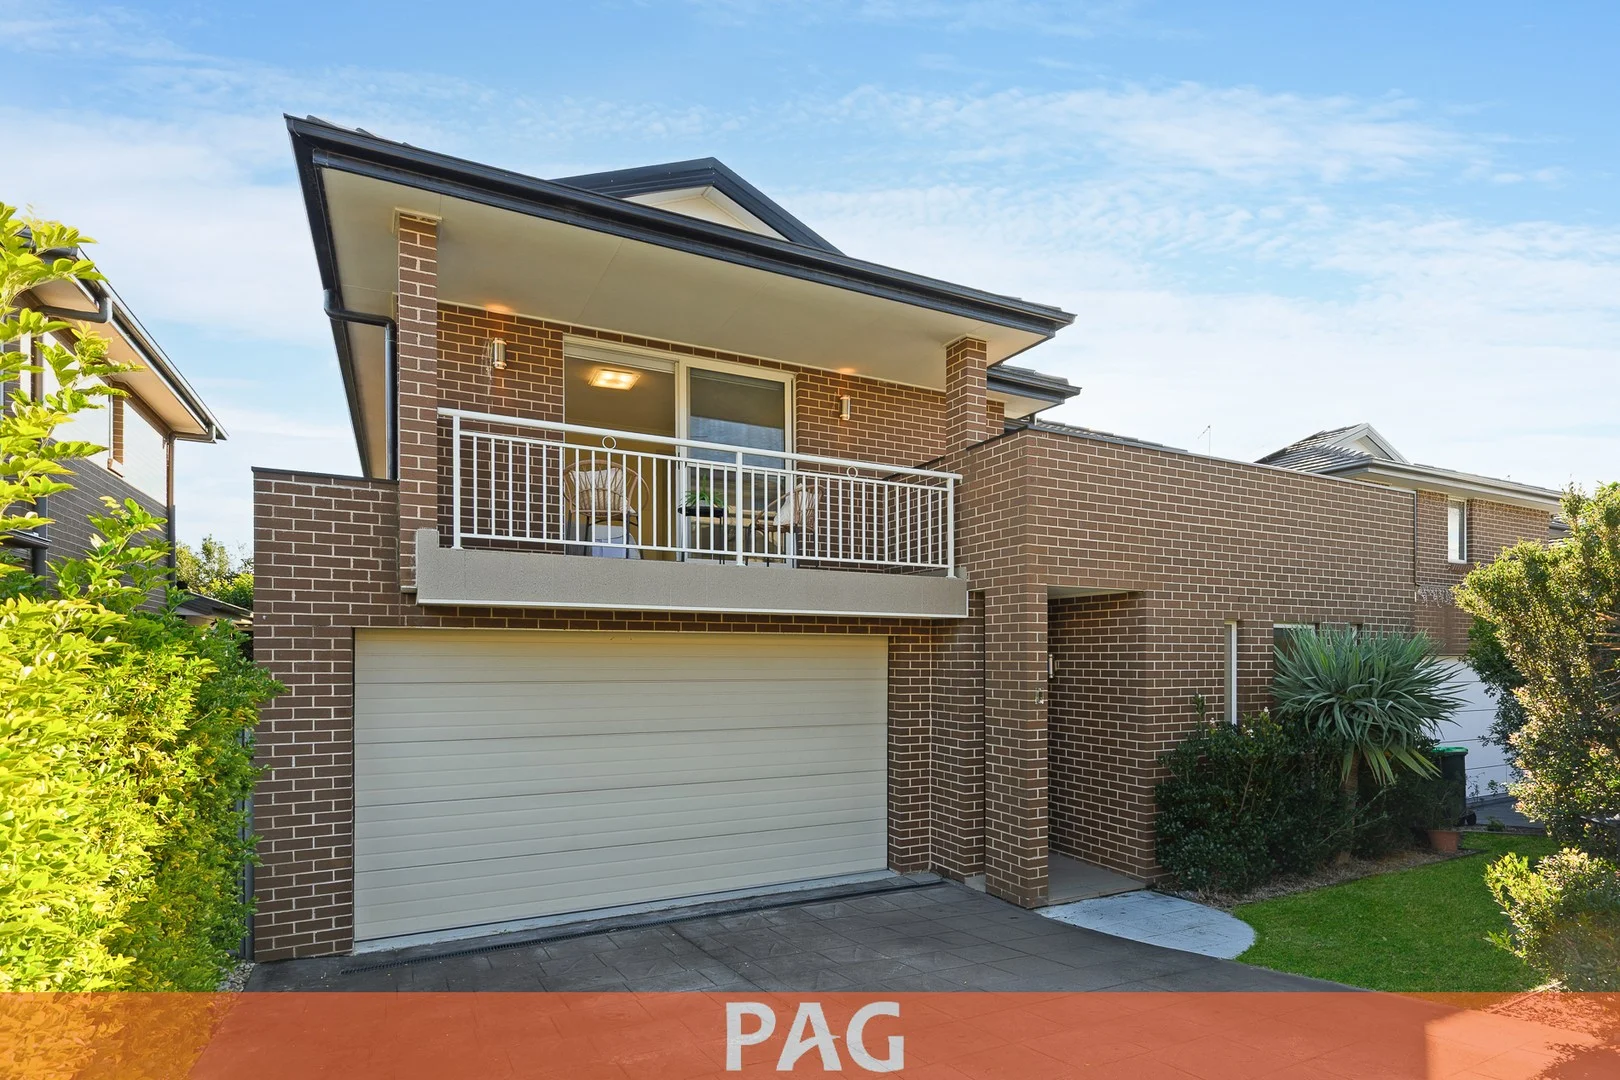
Kellyville, NSW 2155
Property Type: 独立屋
Listing Type: 住宅
Status: 在售
Summary: Exceptional Family Living | Versatile Space in Kellyville
Description: Welcome to 9 James Green Close, Kellyville a beautifully appointed double-storey family home nestled in a peaceful, private cul-de-sac. With multiple living areas, four generous bedrooms, and a flowing indoor-outdoor layout, this residence has been thoughtfully designed for modern, flexible family living. From the inviting sunroom to the upstairs rumpus and elegant master suite, every corner of this home delivers comfort, functionality, and timeless appeal. Home Features You'll Love: 4 spacious bedrooms, all with walk-in wardrobes (WIR) Master suite includes private ensuite and access to its own balcony Downstairs guest bedroom with its own WIR ideal for multi-generational living or a home office Stylish kitchen with walk-in pantry (WIP), stone benchtops & quality appliances Generous dining and living areas, plus a sunroom perfect for entertaining Large rumpus room upstairs ideal for kids, home theatre or additional lounge 2.5 bathrooms with modern finishes, plus a separate internal laundry Double lock-up garage with internal access Covered alfresco area and low-maintenance garden Quiet, family-friendly street with excellent privacy Location Highlights: Moments to Kellyville Public School and William Clarke College Easy access to Kellyville Metro Station and bus links Close to parks, walking trails, and local shopping villages Short drive to Castle Towers, Rouse Hill Town Centre, and major roads This home is perfect for growing families, those seeking space to work from home, or anyone looking for a peaceful and well-connected lifestyle in one of the Hills District's most desirable suburbs.
Agent: Kin Jin - jinxiaoqing1984@gmail.com - 0410166139
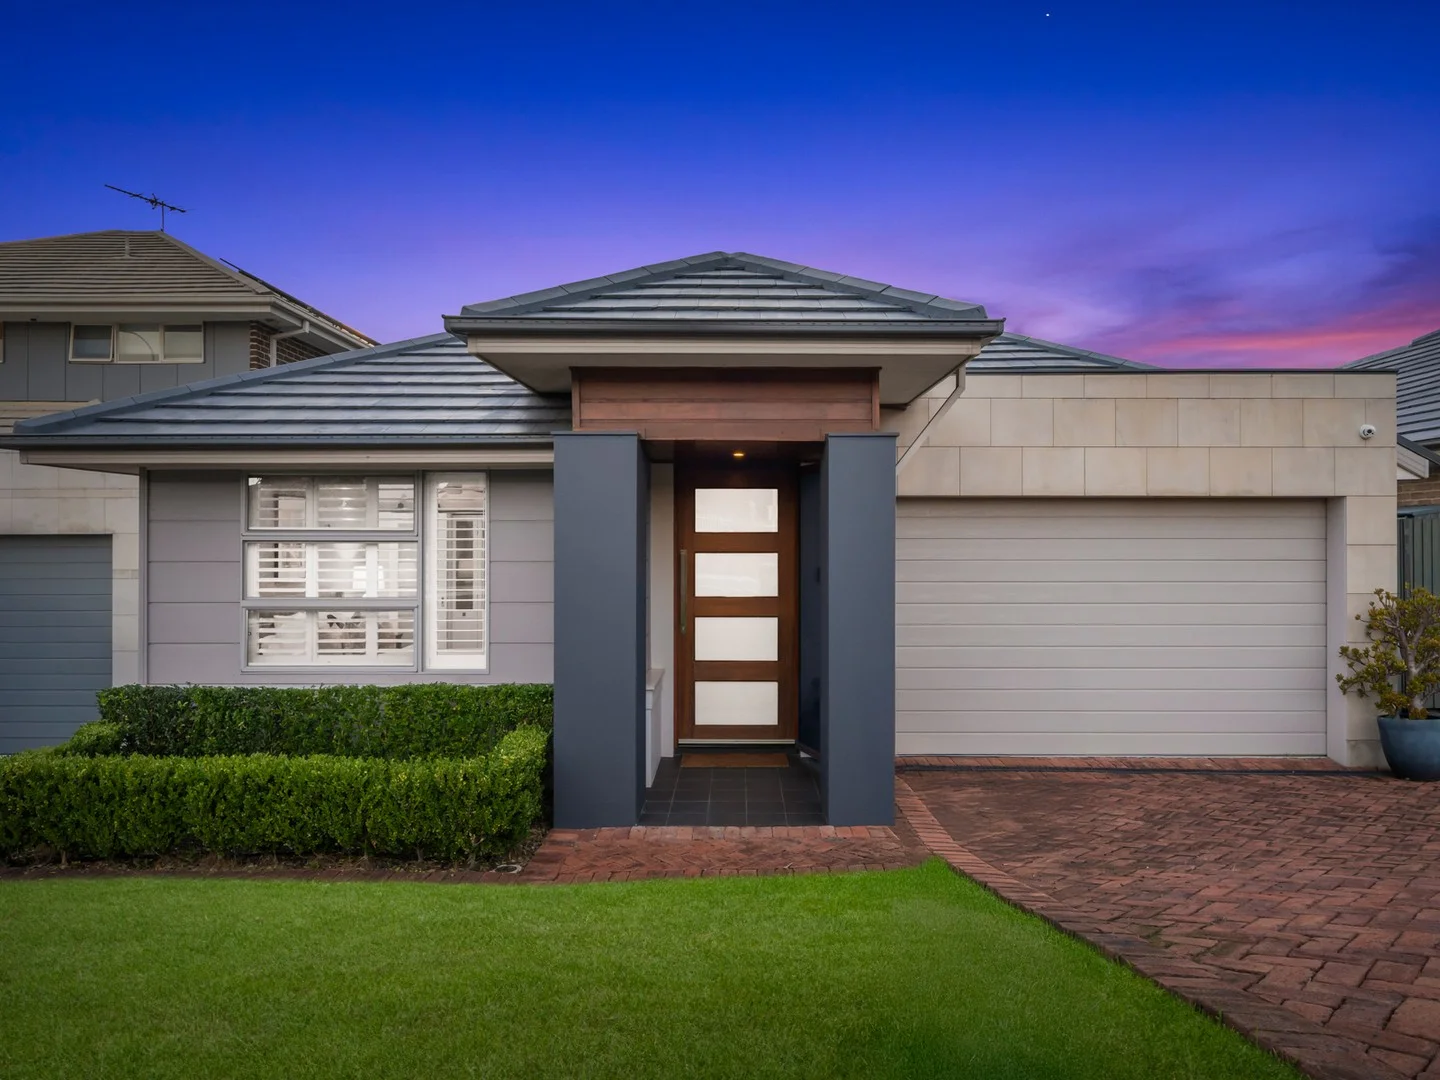
Kellyville, NSW 2155
Land Size: 425 m²
Property Type: 独立屋
Listing Type: 住宅
Status: 在售
Summary: Modern Family Home Minutes from Kellyville Metro
Description: Proudly presented by Antonio Jimenez from The Studio Estate Agents, is this immaculate residence in the highly sought after pocket of Kellyville and within the Kellyville Public School catchment. This stunning home offers a seamless blend of modern style and low-maintenance living and located within walking distance to parks, Kellyville metro and the new Kellyville Grove shopping centre, making it the ideal home for families who value convenience, comfort, and quality. From the moment you arrive, the home impresses with its contemporary façade and designer finishes, complemented by a top-quality build. Set in a peaceful, family-friendly neighbourhood, this beautifully presented property is designed for easy indoor-outdoor entertaining and a relaxed lifestyle. Key Features: Gourmet Kitchen: Stone benchtops, breakfast bar, and gas cooktop and stainless kitchen appliances. Open-Plan Living: Sun-drenched lounge and dining area, 3.1m high ceilings with a seamless flow to the outdoor area Outdoor Entertaining: Two under covered outdoor entertaining areas surrounded with an expansive, easy and low-maintenance backyard Bedrooms: Master suite with walk-in robe and stylish ensuite. Three additional bedrooms with built-in robes Additional Highlights: Ducted air-conditioning, high ceilings, solar panels, timber flooring, security alarm, cctv cameras, double garage with internal access and rainwater tank Location Benefits: - Opposite to Graceland's Childcare Centre - 500m to T-Way Bus Stop - 650m to Arnold Avenue Sports Complex Park - 1.4km to Balmoral Rd Sports Complex - 1.5km to Kellyville Metro Station - 1.5km to Bella Vista Metro Station - 1.6km to Kellyville Grove Shopping Centre - Kellyville Public School (2.4km) - 3.6km easy access to M7 city motorway Please contact Antonio Jimenez from The Studio Estate Agents for more information and inspection times.
Agent: Antonio Jimenez - antonio.jimenez@ausrealty.com.au - 02 8872 8786
Agent: Lachlan Edwards - lachlan.edwards@ausrealty.com.au - 02 8872 8786
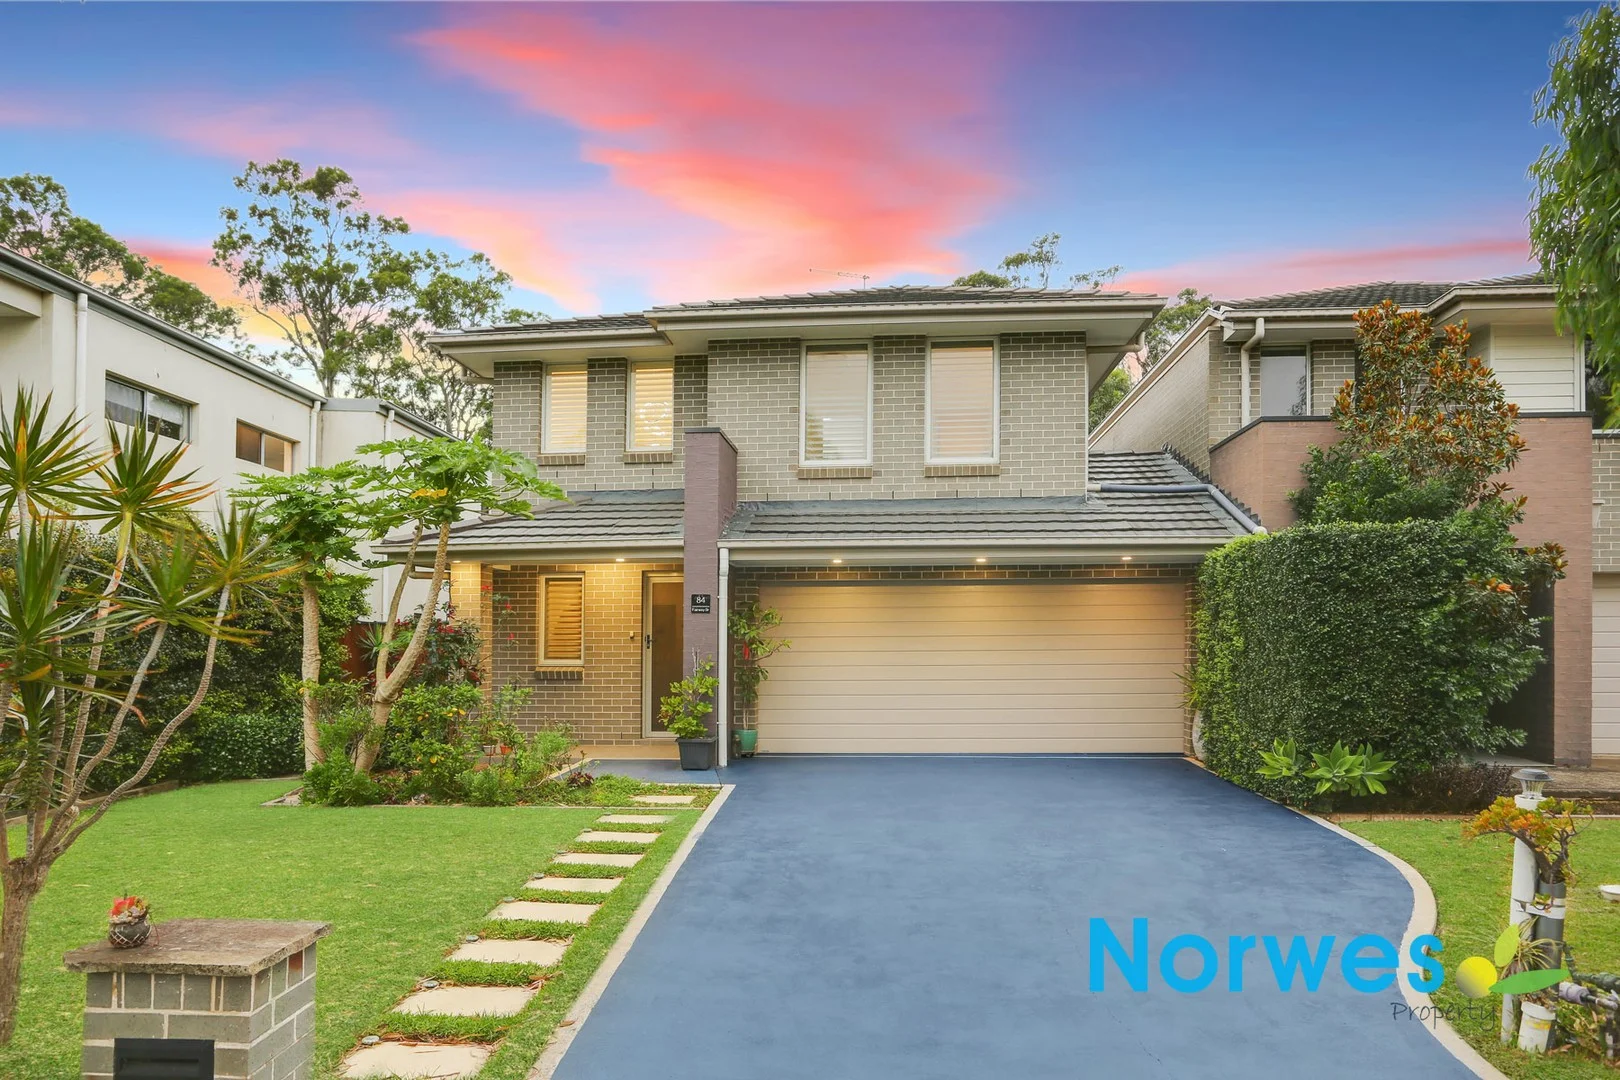
Norwest, NSW 2153
Land Size: 438.3 m²
Property Type: 独立屋
Listing Type: 住宅
Status: 在售
Summary: Comfortable, Convinience Family Home
Description: Perfectly positioned for convenience and lifestyle. Situated within walking distance to Norwes Metro Station, Marketown, Norwest Lake & Business Park, down the road from Bella Vista Public School, few doors beside Fairway Drive Reserve, this property is ideal for families and professionals alike. Step inside to find a home that's freshly painted throughout, featuring brand-new floorboards upstairs and a warm, inviting layout ready for you to move straight in. The spacious open plan living and dining areas flow seamlessly to an expansive east-facing backyard, perfect for morning sunshine, family gatherings, kids' playtime and a secret garden. Additional Highlights: Three generous bedrooms with great natural light Double garage with internal and side access Gas cooking kitchen with stainless steel appliances Close to Norwest Lake, parks, shops, cafés, and major transport links Pre-Auction Now "Unless Sold Prior" Offers Invited Other Feature: Ducted Air Conditioning, Dishwasher, Gas Cooking, NBN Ready, Rainwater Tank, Auto Garage Door, Side Access, Garden Shed, Ceiling Fan, Fish Pond. School Catchment: Bella Vista Public School (200m) & Crestwood High School (3.6km) With comfort, convenience, and lifestyle all in one, this home offers an exceptional opportunity in a highly sought-after location. Move in and enjoy from day one. Disclaimer: Every precaution has been taken to establish accuracy of the above information but does not constitute any representation or warranty by the owner or agent. No liability will be accepted. Agent disclosed interest.
Agent: Terry Li - terryli.333336332e313430@capture.core.com.au - 02 8809 8090
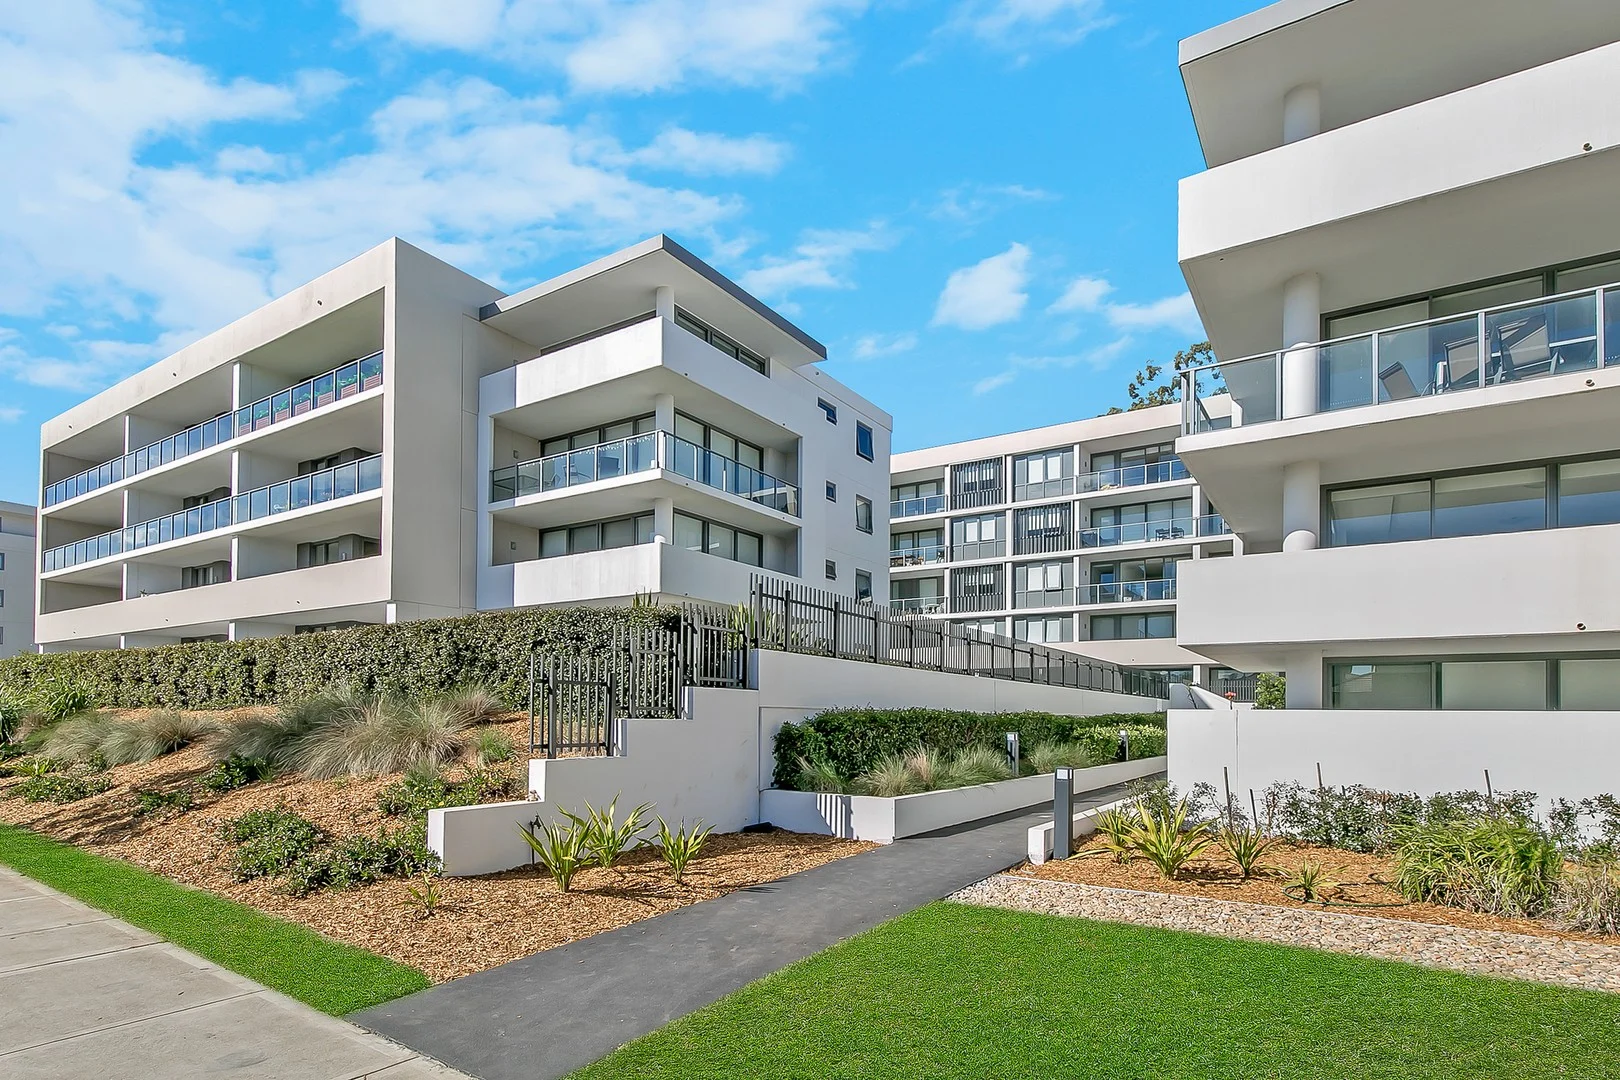
Norwest, NSW 2153
Property Type: 公寓/单元房
Listing Type: 住宅
Status: 在售
Summary: Convenience and lifestyle in the heart of Norwest
Description: 204/1 Lucinda Avenue, Norwest NSW 2153 Lot 50 in SP93227 Building 4 2 x bed + Study room 2 bath 2 x car Storage cage This modern boutique apartment is filled with quality finishings in the heart of Norwest. This spacious 3rd floor apartment offers 2 oversized bedrooms, 2 bathrooms with a bonus study that could be used as a 3rd guest bedroom option. With a sun drenched North facing balcony in the 'Oakmount' apartment complex, centrally located and offering resort style complex facilities including inground pool, BBQ area and clubhouse. With floor to ceiling windows and glass sliding doors, the modern contemporary design offers open plan living spaces and a generous large balcony area. Two under building secure parking spaces with security cage Features: Quality Delonghi and stainless steel appliances Ceasarstone benchtops with breakfast bar Bonus private study or potential guest bedroom Built in wardrobes Internal Laundry Split system airconditioning Inground pool in the complex BBQ facilities and clubhouse On site building manager Location benefits: 15 min stroll to Norwest Market Town 3 min drive to Norwest Metro Station 450m to nearest bus stop 5 min walk School catchment: Bella Vista Public School 600m Crestwood High School 3.8km Strata Fees: $1742 per quarter Council Rates: $294 per quarter Water Rates: $191 per quarter Inspections: As advertised or by appointment Contact Mathew Milotich Ph: 0405889009 Email: mmilotich@savills.com.au
Agent: Mathew Milotich - mmilotich@savills.com.au
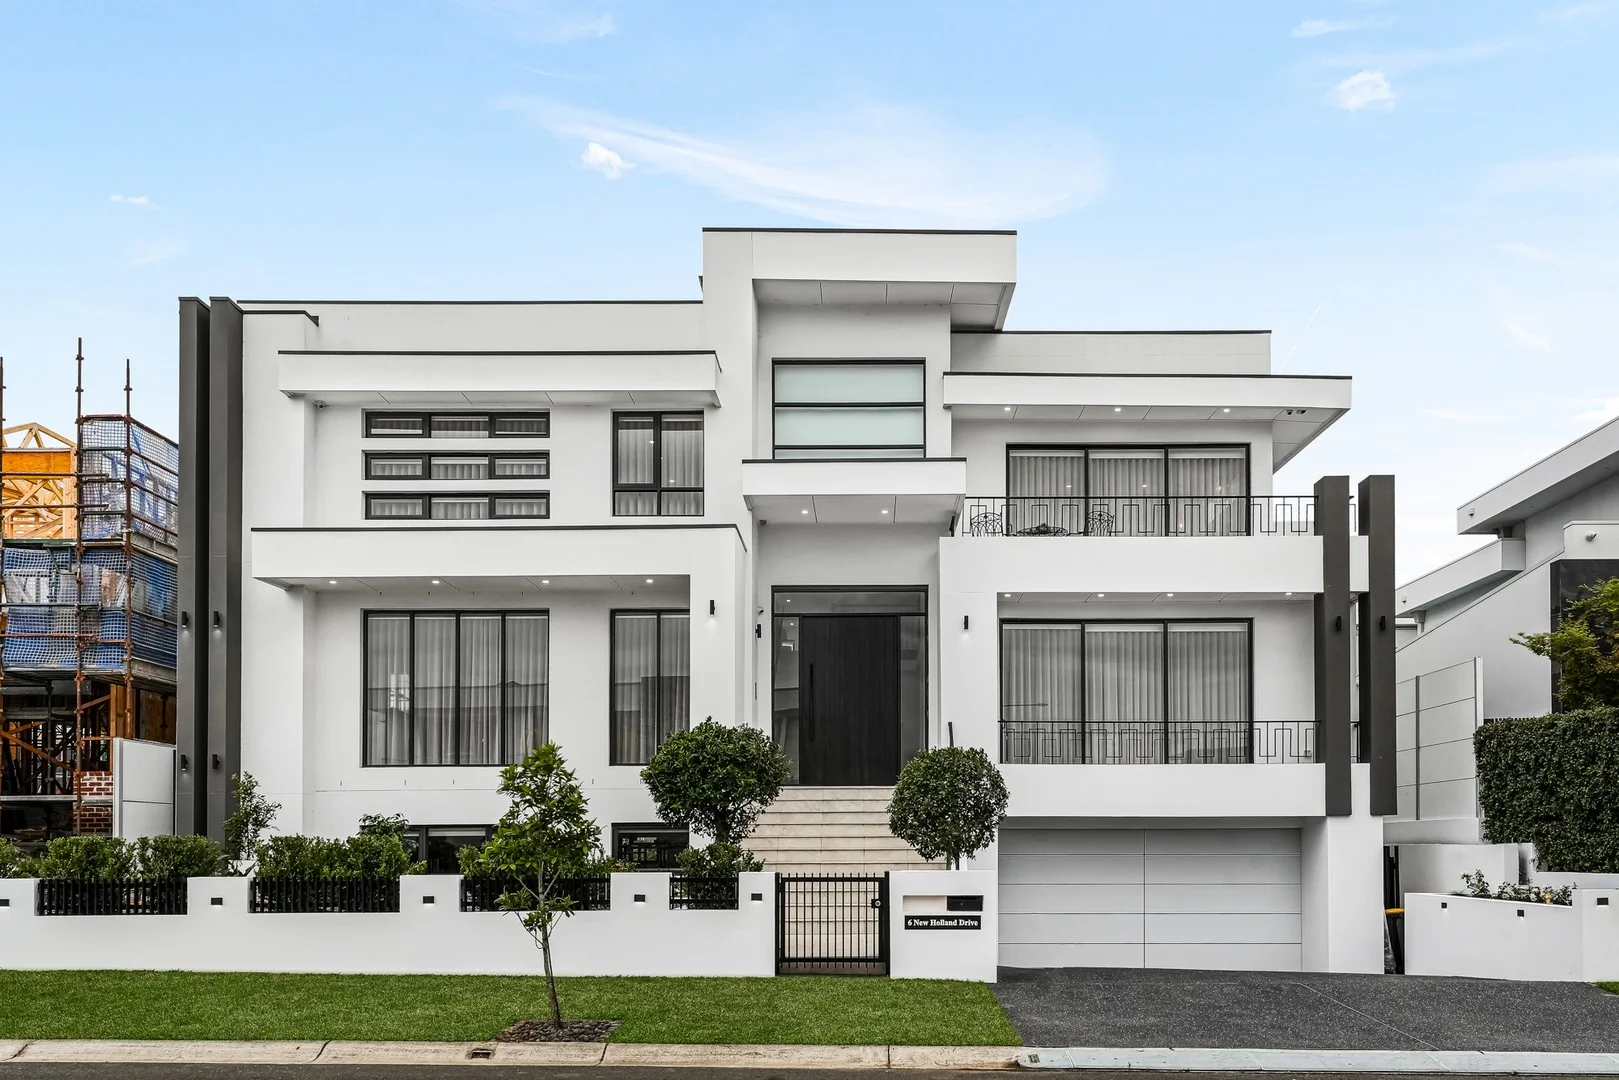
Bella Vista, NSW 2153
Land Size: 701.1 m²
Property Type: 独立屋
Listing Type: 住宅
Status: 在售
Summary: Majestic Bella Vista Waters Residence with Exceptional Scale
Description: Starr Partners Bella Vista proudly presents one of the finest homes in the prestigious Bella Vista Waters enclave. Set on approximately 700.1m² in one of Bella Vista's most tightly held pockets, this grand residence showcases striking street presence, expansive proportions, and timeless architectural design. Offering multiple generous living zones-including formal lounge and dining areas plus a vast open-plan family and entertaining space-the home blends luxury with everyday functionality. Soaring ceilings, quality craftsmanship, and seamless indoor-outdoor flow enhance the sense of space and natural light throughout. A rare opportunity to secure a statement family home where scale, sophistication, and superior liveability come together. Property features: Smart home controlled with "control4 system" Offers "Lift" ensuring seamless access to all three expansive levels of this grand residence Total 7 Bathrooms and three are ensuites and fourth bathroom is optional to convert into ensuite Heated floor on ground level with 3200 x 1600 premium tiles, enhancing the home's sense of grandeur Striking integrated aquarium display feature Impressive coffered Custom designed ceiling Massive fully equipped gym, ideal for private training and wellness Dedicated heated floor home theatre designed with star light ceiling Whole-home multi-zone audio system with inbuilt speakers, centrally controlled via premium Marantz amplifier Two statement wall-mounted fireplace Retractable ducted vacuum system conveniently connected across all three levels for effortless whole-home cleaning Designer Gourmet Kitchen: At the heart of the home lies a breathtaking designer kitchen, crafted to impress - Statement 3-metre x 1.45-metre marble island benchtop with an extraordinary 210mm thickness, forming a bold architectural centrepiece - Bespoke custom cabinetry enhanced with ambient LED feature lighting - Oversized walk-in pantry providing abundant storage and seamless organisation - Premium integrated appliances including fridge, microwave, oven, dishwasher and coffee machine - all by Miele - Elegant finishes and superior craftsmanship throughout, delivering both sophistication and functionality Alfresco entertaining area complete with outdoor kitchen, sink with hot and cold water, gas BBQ, and bar fridge Resort-style mosaic-tiled, heated swimming pool complemented by a luxurious spa, creating a private oasis for year-round enjoyment Two Aircon system and both are 25kw each and Offers 20 Kw Solar system 11 Car space in the basement Construction size "109 Sq " and Land size "700.1"Sqm First Level: Five oversized bedrooms, three appointed with private ensuites and walk-in robes Luxurious master retreat showcasing an expansive walk-in robe with a central island accessories table, complemented by an opulent ensuite featuring a double shower and indulgent bathtub Expansive upstairs rumpus, perfect for family living and entertaining Convenient lift access from Level 1 for seamless multi-level living Ground Level Generous bedroom with an adjoining bathroom, with the option to convert into an ensuite Impressive, large size home office Spacious formal lounge ideal for refined entertaining Expansive and striking open-plan family lounge and dining area seamlessly flowing into a generous alfresco entertaining space Covered alfresco entertaining area complete with outdoor kitchen, hot and cold water sink, gas BBQ Basement Level Fully equipped home gym & bathroom Dedicated theatre room enhanced by a striking star-effect ceiling 8 car parking space Lift access to the basement for ultimate convenience Location Highlights ~ Enrolment zones for Bella Vista Public & Crestwood Public Schools ~ Approx. 3 minutes to Bella Vista & Norwest Metro Stations ~ Short drive to Norwest Marketown, restaurants, cafes and shopping ~ Walking distance to Balmoral Road Sports Complex and local parks ~ Close to major transport links and Norwest Business Park employment hub Disclaimer: All information contained herein is gathered from third party sources we deem to be reliable. However, we cannot guarantee its accuracy and interested persons should rely on their own independent enquiries and not on the information contained herein. Figures and details are subject to change without further.
Agent: Gary Thind - gary@starrpartners.com.au - 02 8883 5418
Agent: Amrit Singh - asingh@starrpartners.com.au - 02 8883 5418
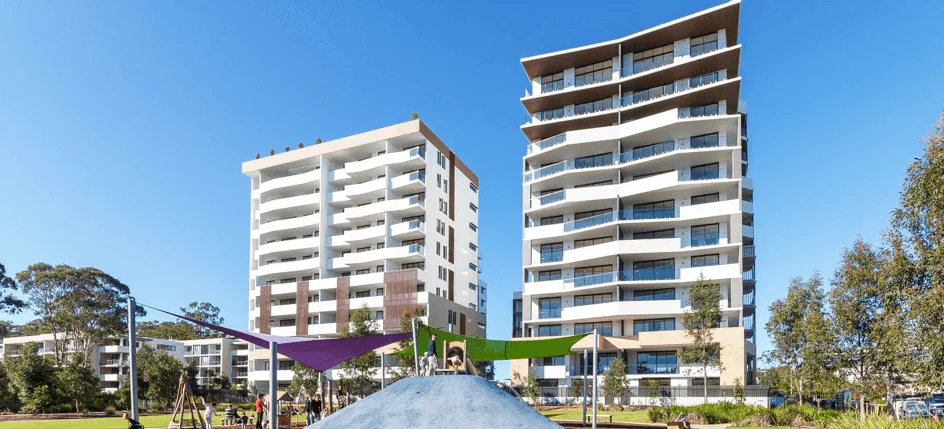
Norwest, NSW 2153
Property Type: 独立屋
Listing Type: 住宅
Status: 在售
Summary: SERENE RETREAT, EXPLORE SPACIOUS 2 BEDROOM RESIDENCE IN NORWEST'S NATURAL BEAUTY
Description: Perfectly positioned in the heart of Norwest to capitalize on North West Sydney's burgeoning Hills community, MODA offers a harmonious balance of tranquility, proximity, and style. Nestled within a reserve of native bushland, these apartments boast an enviable location directly adjacent to new public reserves, parklands, a natural watercourse, and pedestrian pathways to the wider Norwest community. Contemporary 2 bedroom apartment defines luxury living. with the master bedroom featuring a built-in mirrored wardrobe. Thoughtfully designed floor plan is complemented by high-quality finishes, including Ilve appliances, stone benchtops, and ducted air conditioning. Featuring; * Secure parking and a private storeroom are included for added convenience * The on-demand Metro connect bus at the front door ensures connectivity. * Location Advantages: - A brief walk to the Norwest Metro station, Hillsong Church, Norwest Market Town, Norwest Business Park, Bella Vista Public School, and other essential amenities, including private hospitals and lakeside restaurants. - Only 400m from the new Bella Vista Public School. - 850m to Lakeview Private Hospital and 3km to Norwest Private Hospital. - Fairway Drive Reserve is right on your doorstep. - A mere 4 minutes to Norwest Market town and Norwest Metro station. - 5 minutes to the M7 Motorways. - A comfortable 500-meter stroll to Castle Hill Country Club
Kellyville, NSW 2155
Land Size: 101 m²
Property Type: 公寓/单元房
Listing Type: 住宅
Status: 在售
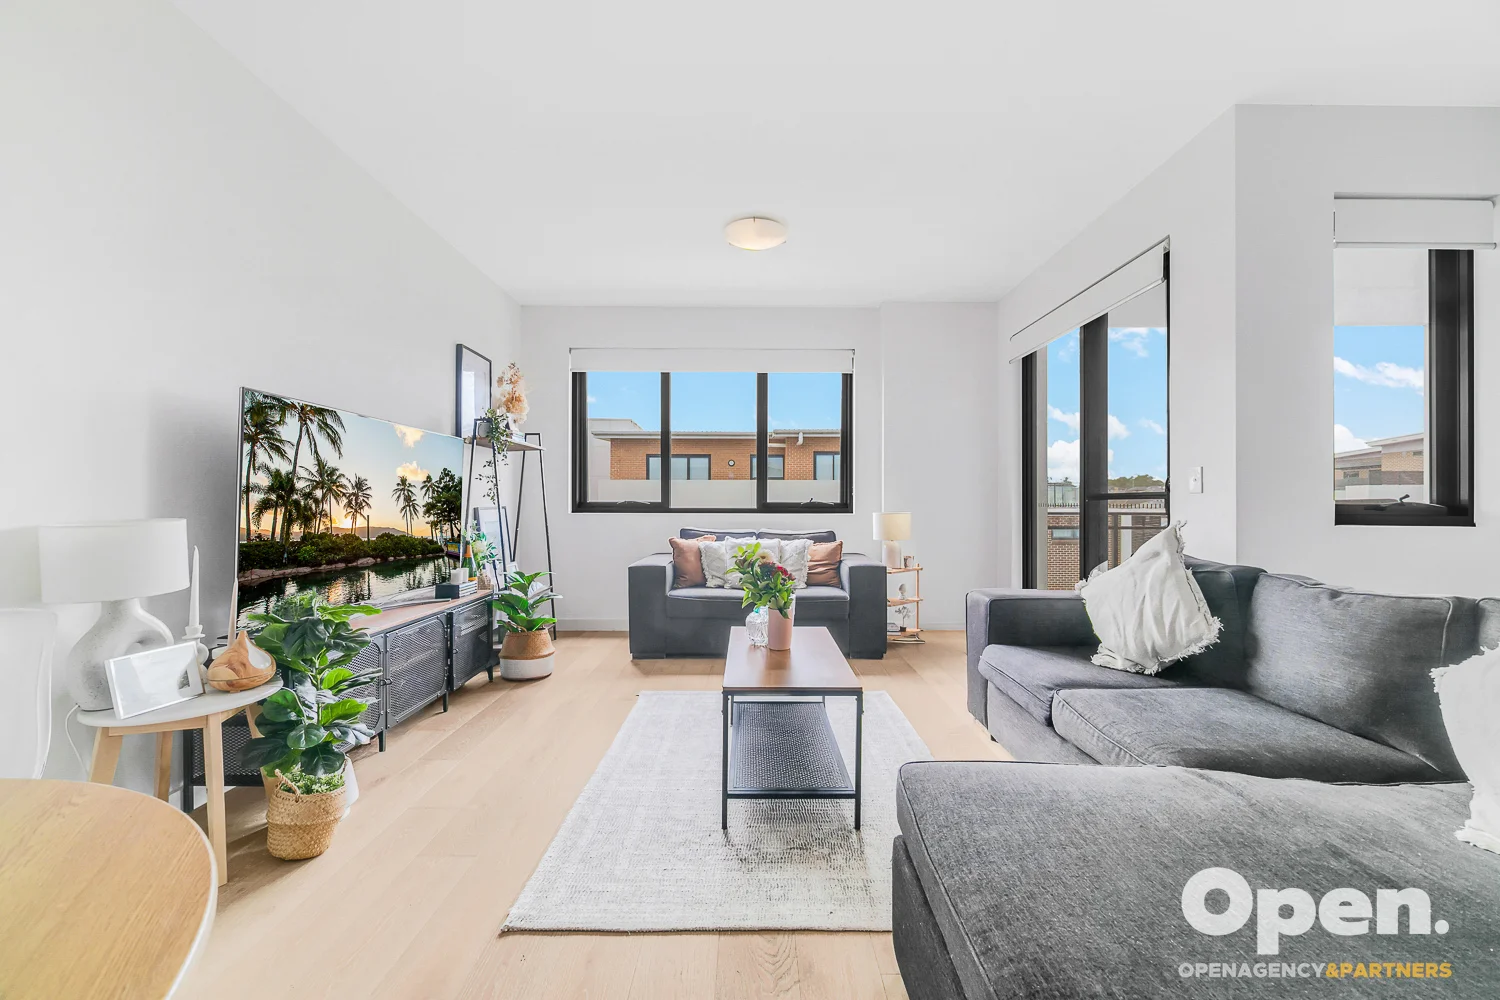
Summary: Oversized One Bed + Study Apartment | North-East Facing
Description: Open Agency & Partner proudly presents this modern apartment, perfectly combining lifestyle and convenience. Nestled in a peaceful cul-de-sac surrounded by expansive greenery, this home features spacious, light-filled living areas with a sought-after north-east aspect, flooding the interiors with natural sunlight throughout the day. Just a short stroll from the metro station, it offers seamless connectivity to the city and beyond. Additionally, the property is located within the sought-after Bella Vista Public School catchment. This property is thoughtfully designed to suit your lifestyle, whether you're a young family seeking a cozy home or an investor pursuing reliable rental returns. Property features: - Oversized living and dining area flowing onto the sun-drenched balcony - Spacious study room with the versatility to be transformed into a second bedroom - Spacious master bedroom with built-in wardrobes and an ensuite - Sleek gourmet kitchen equipped with quality stainless steel appliances, stone benchtops, gas cooking, and ample cupboard storage - Floorboard throughout the lounge, carpet in bedroom -The property includes two stylish bathrooms: an ensuite and a main bathroom. Both are adorned with floor-to-ceiling tiles and feature a bathtub and shower for added comfort. - Secured basement car space with storage cage Inspection as advertised. Disclaimer: All information contained herewith, including but not limited to the general property description, price and the address, is provided to Open Agency & Partners by third parties. We have obtained this information from sources we believe to be reliable; however, we cannot guarantee its accuracy. The information contained herewith should not be relied upon and you should make your own inquiries and seek advice in respect of this property or any property on this website.
Agent: Emma Zhang - emma.zhang@openagency.com.au - 0452488615
Agent: Richard Zeng - richard.zeng@openagency.com.au - 0416252688
Glenwood, NSW 2768
Land Size: 360 m²
Property Type: 独立屋
Listing Type: 住宅
Status: 在售
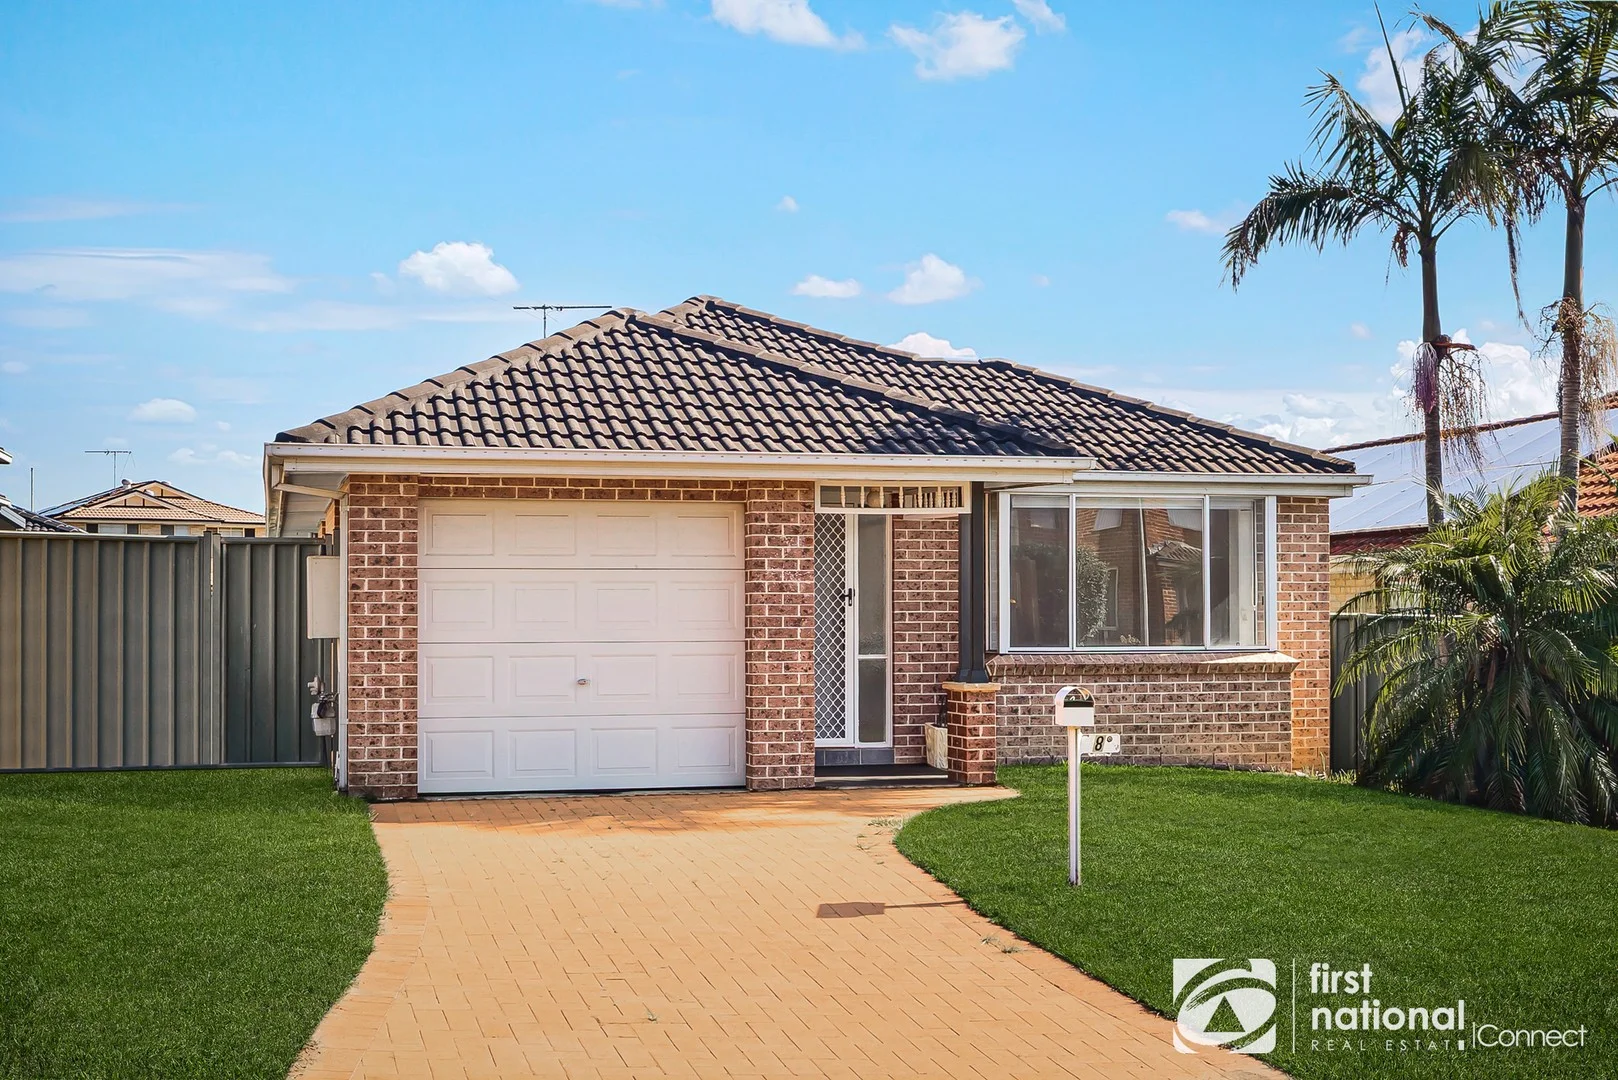
Summary: Entry Level Opportunity in Glenwood
Description: Great opportunity to break into the sought after suburb of Glenwood with this well presented 3 bedroom, brick veneer home. First time offered to the market in over 25 years this is a great chance to break into the market or add to your investment portfolio. Key Features: - 3 bedrooms with built in robes - Main bedroom with ensuite - 2 spacious living areas - Air conditioning - 360sqm block with side access - Lock up garage with internal access - School Catchment area for Parklea Public School and Glenwood High School - The property was recently rented for $720pw and currently has potential for a higher return The property will be Sold, On Site, Saturday 14th February 2026 at 1pm All information about the property has been provided to First National Connect by third parties. First National Connect has not verified the information and does not warrant its accuracy or completeness. All parties should make and only rely on their own independent enquiries in relation to the property.
Agent: Chris Waites - chris.waites@firstnationalconnect.com - 02 4588 0999


