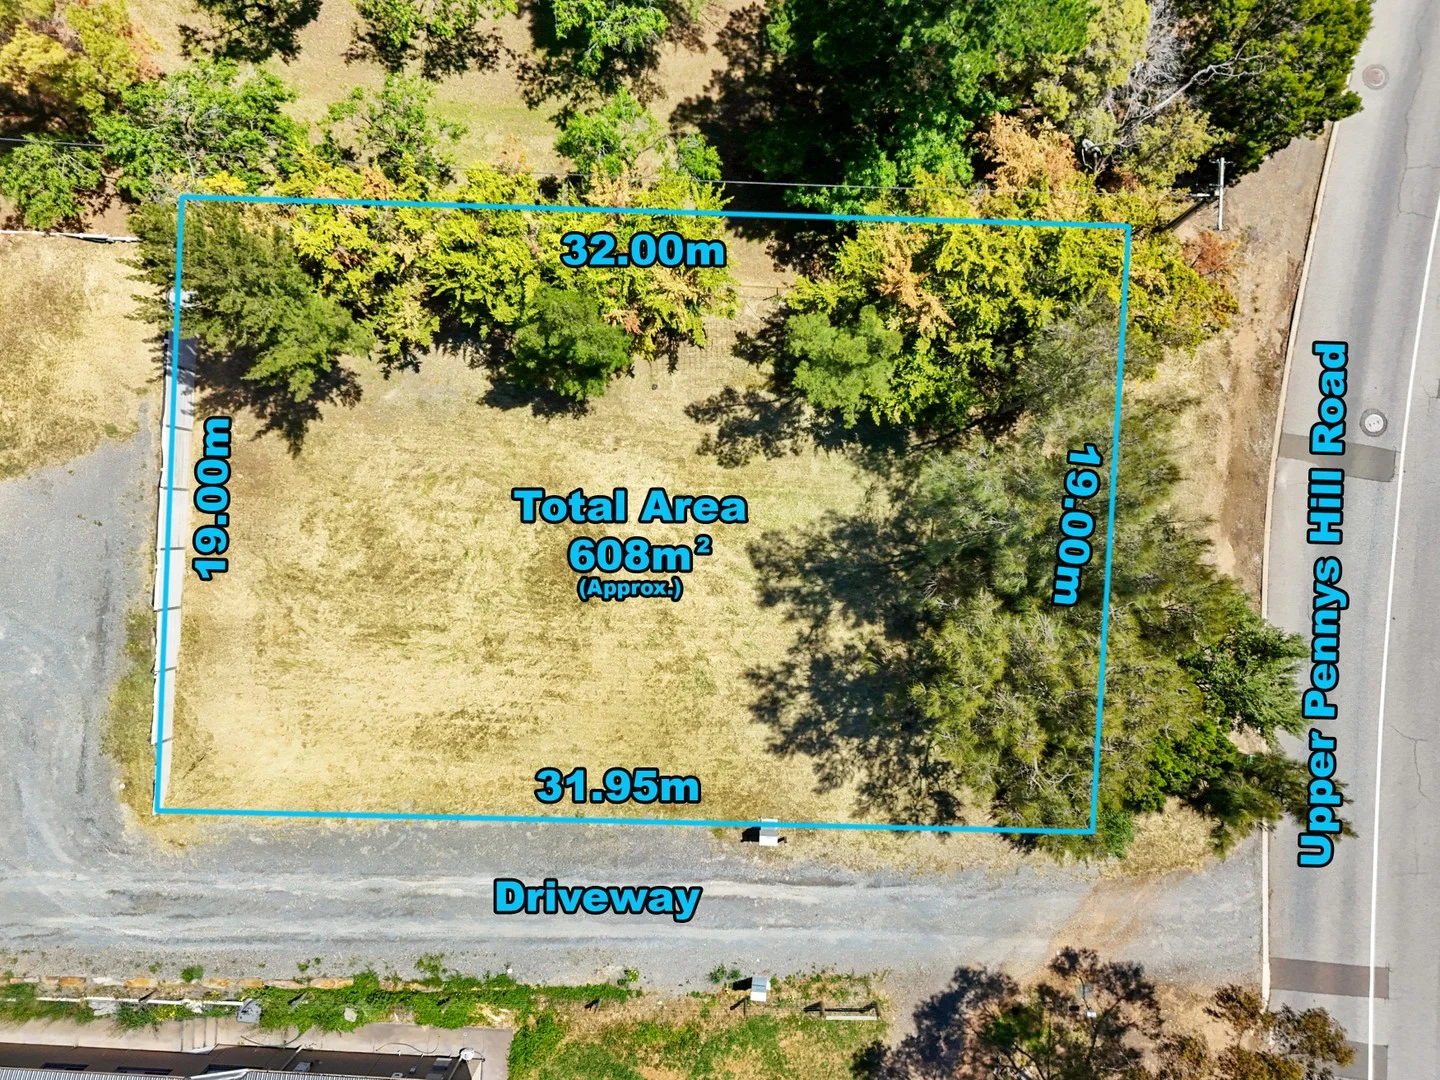
Lot 1/21 Upper Penneys Hill Road
Onkaparinga Hills, SA 5163
周边环境与日常设施
探索Onkaparinga Hills周边的上学日与周末生活。
探索此区域的学校、游乐场及儿童活动。按年龄浏览体育、艺术及课程,安排上学日与周末生活。
区域数据
- 居民(ABS,2024年6月)
- 182,821
- 0–14岁儿童
- 31,855
- 所学校
- 64
- 公园与图书馆
- 125
- 已收录儿童活动机构
- 111
收录最多的活动:Soccer、AFL、Tennis
人口数据:澳大利亚统计局
了解更广的议会辖区:比较附近区域,探索图书馆及社区场所,并浏览学校、儿童活动和议会项目。
公园、游乐场与公共空间
Upper Penneys Hill Road Reserve
States Rd, Onkaparinga Hills, South Australia, 5163
352 m 直线距离
Stillwell Park
Scenic Way, Hackham, South Australia, 5163
1.3 km 直线距离
Hackham Reserve
Cottage Ln, Hackham, South Australia, 5163
1.3 km 直线距离
Greengate Grove Reserve
Greengate Grv, Hackham, South Australia, 5163
1.4 km 直线距离
Hackham Reserve: 游乐场, 运动场地
这处房产附近有什么好玩
探索目录中的附近游乐中心与家庭景点。请向场所确认适合年龄、门票及开放时间。
在Things to do按年龄、预算及室内或户外条件寻找更多去处。具体日期的活动请查看What’s on。 查看活动日程
探索本地指南与家庭灵感
了解这处房产周边生活时,阅读本地家庭指南与实用文章。

南澳大利亚州最宜居郊区排行(2026年,按儿童活动数量排名)
在我们的目录中,Adelaide(SA)登记的儿童活动数量超过SA其他任何郊区。本页首先按郊区能为有孩子的家庭提供多少实际选择来排名南澳大利亚州的郊区,随后为同一批郊区补充房产成交中位价、近期成交与在售房源,以及治安记录数据——并会持续更新,而非一次性发布后就不再维护。 主要结论 Adelaide在SA州位居榜首,目录中登记了34项儿童活动,附近有11所学校。…
阅读更多 →
阿德莱德最贵的学校:2026年私立与天主教学校学费
在公开收费的阿德莱德学校中,2026年7年级最贵的是圣彼得学院(St Peter's College),每年$32,970;10至12年级最贵的是彭布罗克学校(Pembroke School),每年$34,944——到12年级时只比圣彼得学院高$184。 这两个数字都是走读生每年必须缴纳的费用,取自各校官网2026年的收费表,核对时间为2026年10月。Prince Alfred…
阅读更多 →日常设施与出行
打开地图选择目的地并查询行程时间。步行路线、无障碍设施和行程时间尚未核实。
来源:AroundSchools目录。距离为直线距离,并非步行路线。请在详情页确认设施;此摘要未提供目录更新日期。
房产详情
608 m²
空地
RESIDENTIAL
附近即将举行的活动

附近资源

Free Mind Skate School Pty Ltd
Lonsdale, Lonsdale

Upper Penneys Hill Road Reserve
States Rd, Onkaparinga Hills

Hackham Tennis Club
Sandy Ln, Hackham

Hackham FC Auskick Centre
Doctors Road, Hackham
Hackham Reserve
Cottage Ln, Hackham
Greengate Grove Reserve
Greengate Grv, Hackham
Hackham Sports Ground
Doctors Rd, Hackham

Jump! Swim Schools Hackham
Gates Rd, Hackham
Taylors Avenue Playground
Taylors Ave, Morphett Vale
附近学校

Hackham East Primary School
Collins Parade, Hackham SA 5163 Australia

Coorara Primary School
Taylors Avenue, Morphett Vale SA 5162 Australia

Wirreanda Secondary School
105 Richards Dr, Morphett Vale SA 5162, Australia
Hackham West School
50 Glynville Drive, Hackham West SA 5163 Australia

Huntfield Heights School P - 6
78 Melsetter Road, Huntfield Heights SA 5163 Australia

Morphett Vale East School R-7
Monarch Street, Morphett Vale SA 5162 Australia
附近学校不代表符合入学条件。请直接向学校或托育机构确认学区、年级及名额。
附近房产
附近最近成交
靠近此地址、已经成交的房产。我们不显示成交价格。
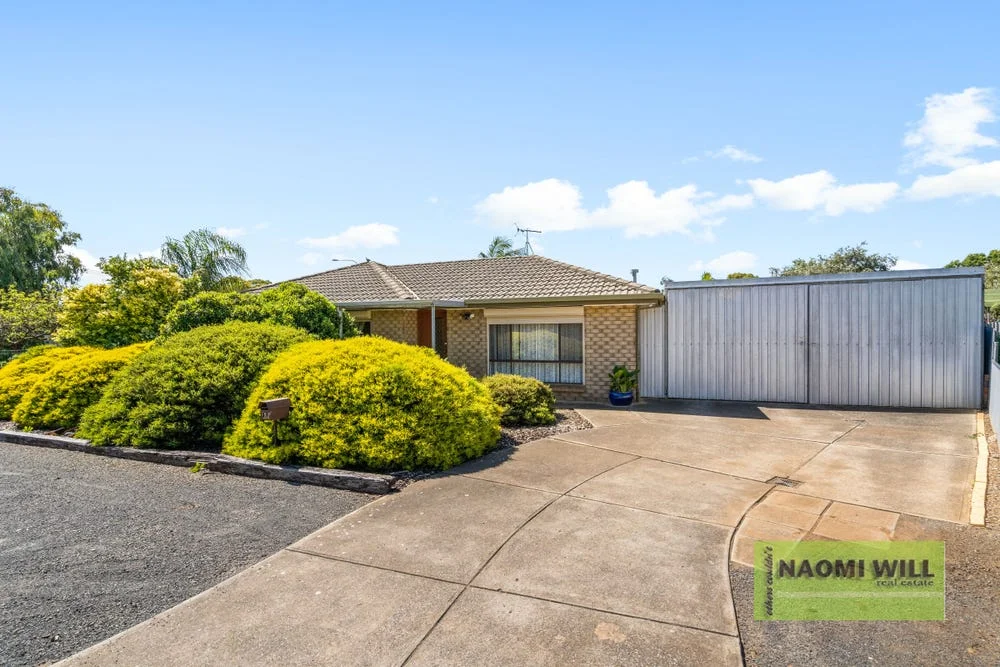
Morphett Vale, SA 5162
Land Size: 565 m²
Property Type: 独立屋
Listing Type: 住宅
Status: 在售
Summary: Lovely, three-bedroom original home
Description: This is a lovely neat and tidy home, that has been happily tenanted by the same family for a few years ow, and who would like to stay on! Investors, definitely one to consider. This home is affordable and on a mighty decent sized allotment which certainly ticks a lot of boxes! Enjoy a separate side garden that is fenced away from the main home, which has lovely fruit trees and would be a really nice pet run. Enjoy two rainwater tanks, a garden shed, and a large garage that you can drive through to the back garden when you need. This certainly does come in handy if you do have a van, or a trailer, or just rear garden access for any future plans. The front driveway has easily three open car parks. All three bedrooms are a decent size indeed, with large windows letting in a lot of natural light. Enjoy the original, clean and functional bathroom and kitchen. Recently timber laminate floorboards have been laid in the lounge room area. The rooms were all painted just before the current residents moved in and are still clean and mark free to this day. This beauty will not last long on the market at all. I look forward to showing you through the open!
Agent: Naomi Will - naomi@naomiwillrealestate.com.au - 08 8276 6859
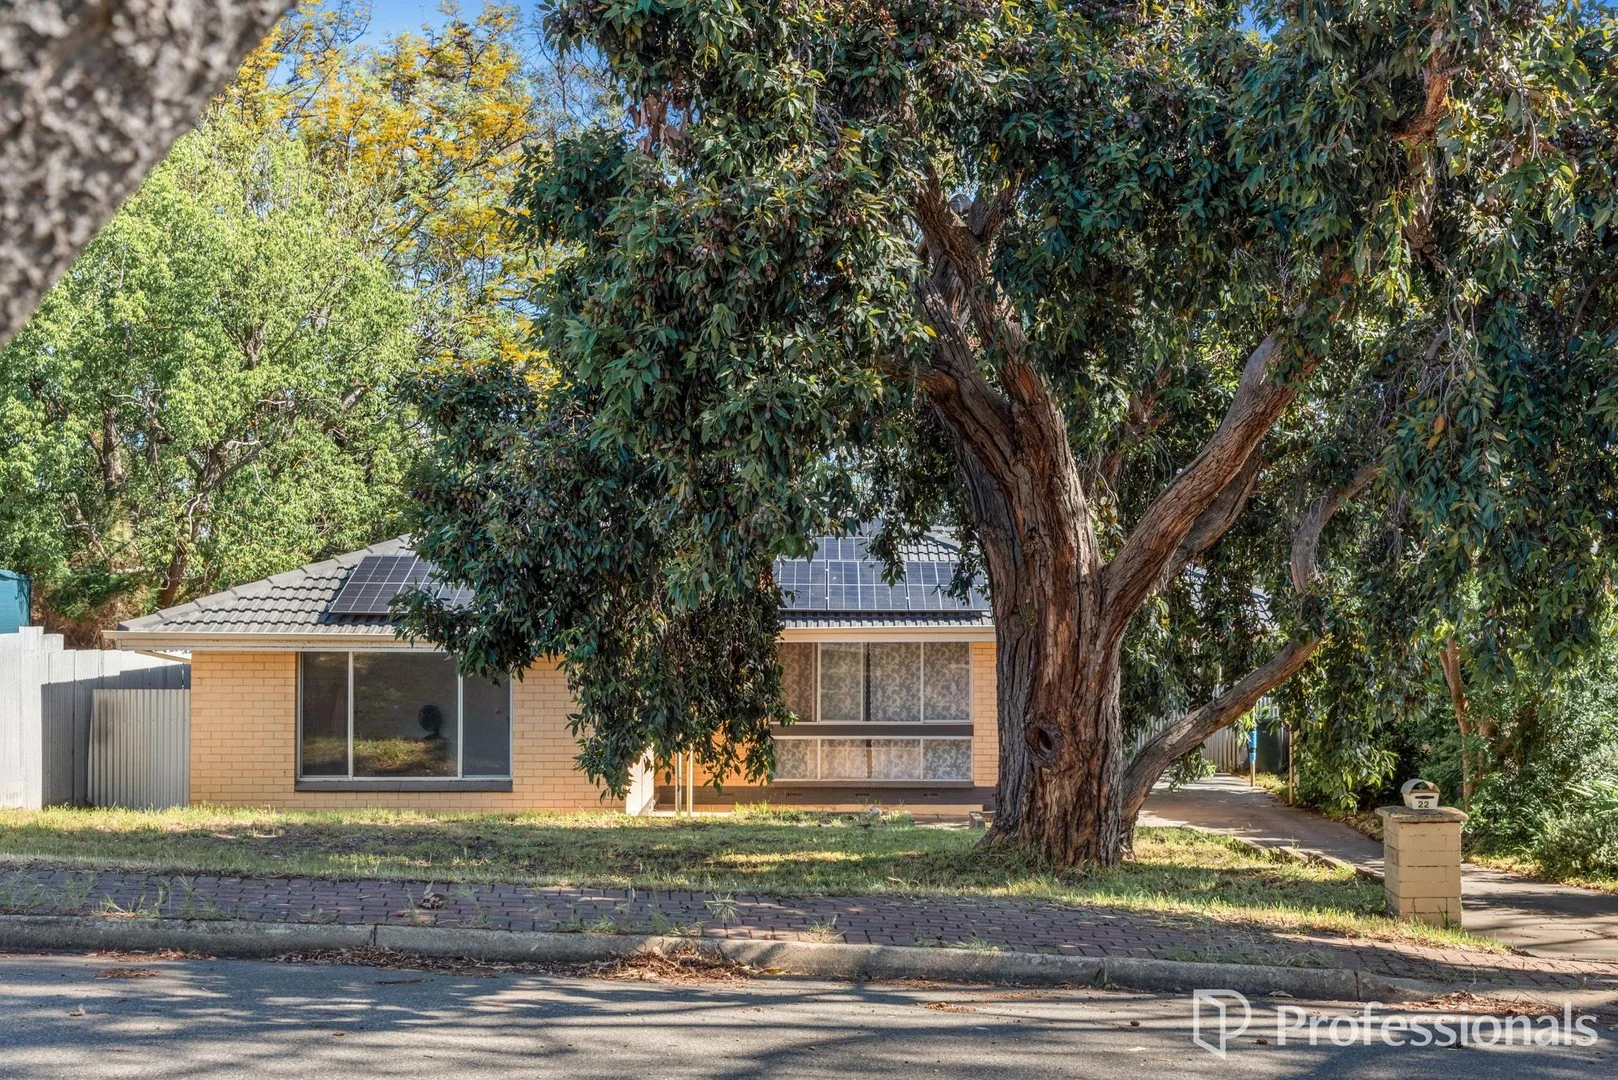
Hackham West, SA 5163
Land Size: 736 m²
Property Type: 独立屋
Listing Type: 住宅
Status: 在售
Summary: Comfort, Convenience & Dual Investment Opportunity
Description: Discover the potential at 22 Underbank Grove, Hackham West - a beautifully updated three-bedroom home on a generous 736sqm (approx.) block, perfectly suited to both investors and first-home buyers. Currently leased to a reliable tenant paying $530 per week until January 2026, this property offers immediate returns for investors and flexibility for buyers planning their first move. Inside, you'll love the bright, open living area with renovated floating floors, large picture window, and split-system air conditioning. The modern kitchen features a new electric cooktop, plenty of storage, and adjoins a practical dining space - ideal for everyday living. All three bedrooms are well-sized, serviced by a neat bathroom with separate shower and bathtub. Outside, the spacious backyard provides endless possibilities for kids, pets, landscaping, or even future development (STCC). Extra features include a solar system with micro converters, new smart meter and switchboard, garden shed, and secure carport with drive-through access. Located in a quiet, family-friendly street, close to Southgate Plaza, Colonnades Shopping Centre, local schools, public transport, and southern beaches, this home delivers the perfect blend of comfort, convenience, and future potential. RLA 316093
Agent: Hayden More - hayden@professionalselizabeth.com.au - 0448762846
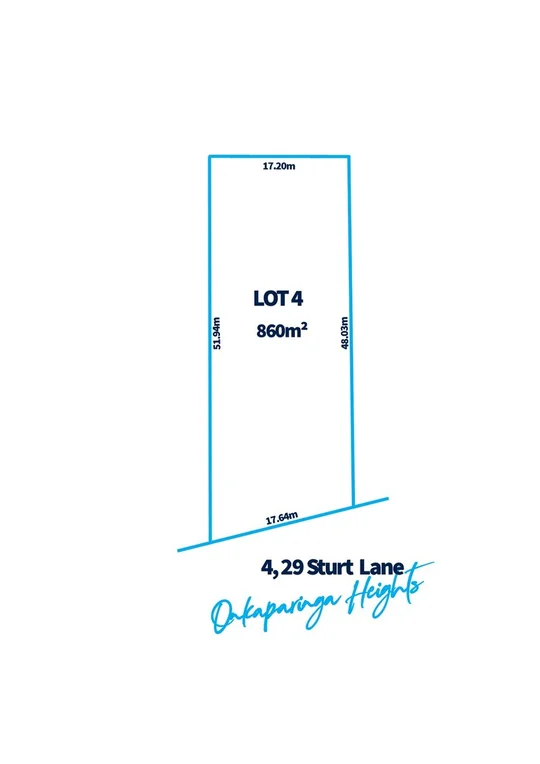
Onkaparinga Heights, SA 5163
Land Size: 860 m²
Property Type: 空地
Listing Type: 住宅
Status: 在售
Summary: Big Beautiful Block........
Description: Under Contract Kelly Eustice- Harcourts Tagni :-) Prime Residential Land in Onkaparinga Heights Discover the perfect canvas for your dream home at this exceptional residential land parcel located in the sought-after suburb of Onkaparinga Heights. Spanning an impressive 860 sqm, this generous block offers ample space for a variety of architectural designs, whether you envision a modern masterpiece or a cozy family retreat. Nestled in a tranquil setting, Sturt Lane boasts a prime location that combines the serenity of suburban living with convenient access to local amenities. Enjoy the nearby parks, schools, and shopping centers, making it an ideal choice for families and professionals alike. With stunning views and a friendly community atmosphere, this property is perfect for those seeking a peaceful lifestyle without sacrificing convenience. Key Features:- • Generous land area of 860 sqm- Ideal for building your dream home- • Located in a family-friendly neighborhood- Close to parks, schools, and shopping facilities- • Picturesque views and a serene environment. Don't miss this rare opportunity to secure this prime piece of land. Whether you're looking to invest or build your forever home, this property offers endless possibilities. ** Current House plans and pricing available from Sarah Homes ***
Agent: Kelly Eustice - kelly.eustice@harcourts.com.au - 08 8322 5000
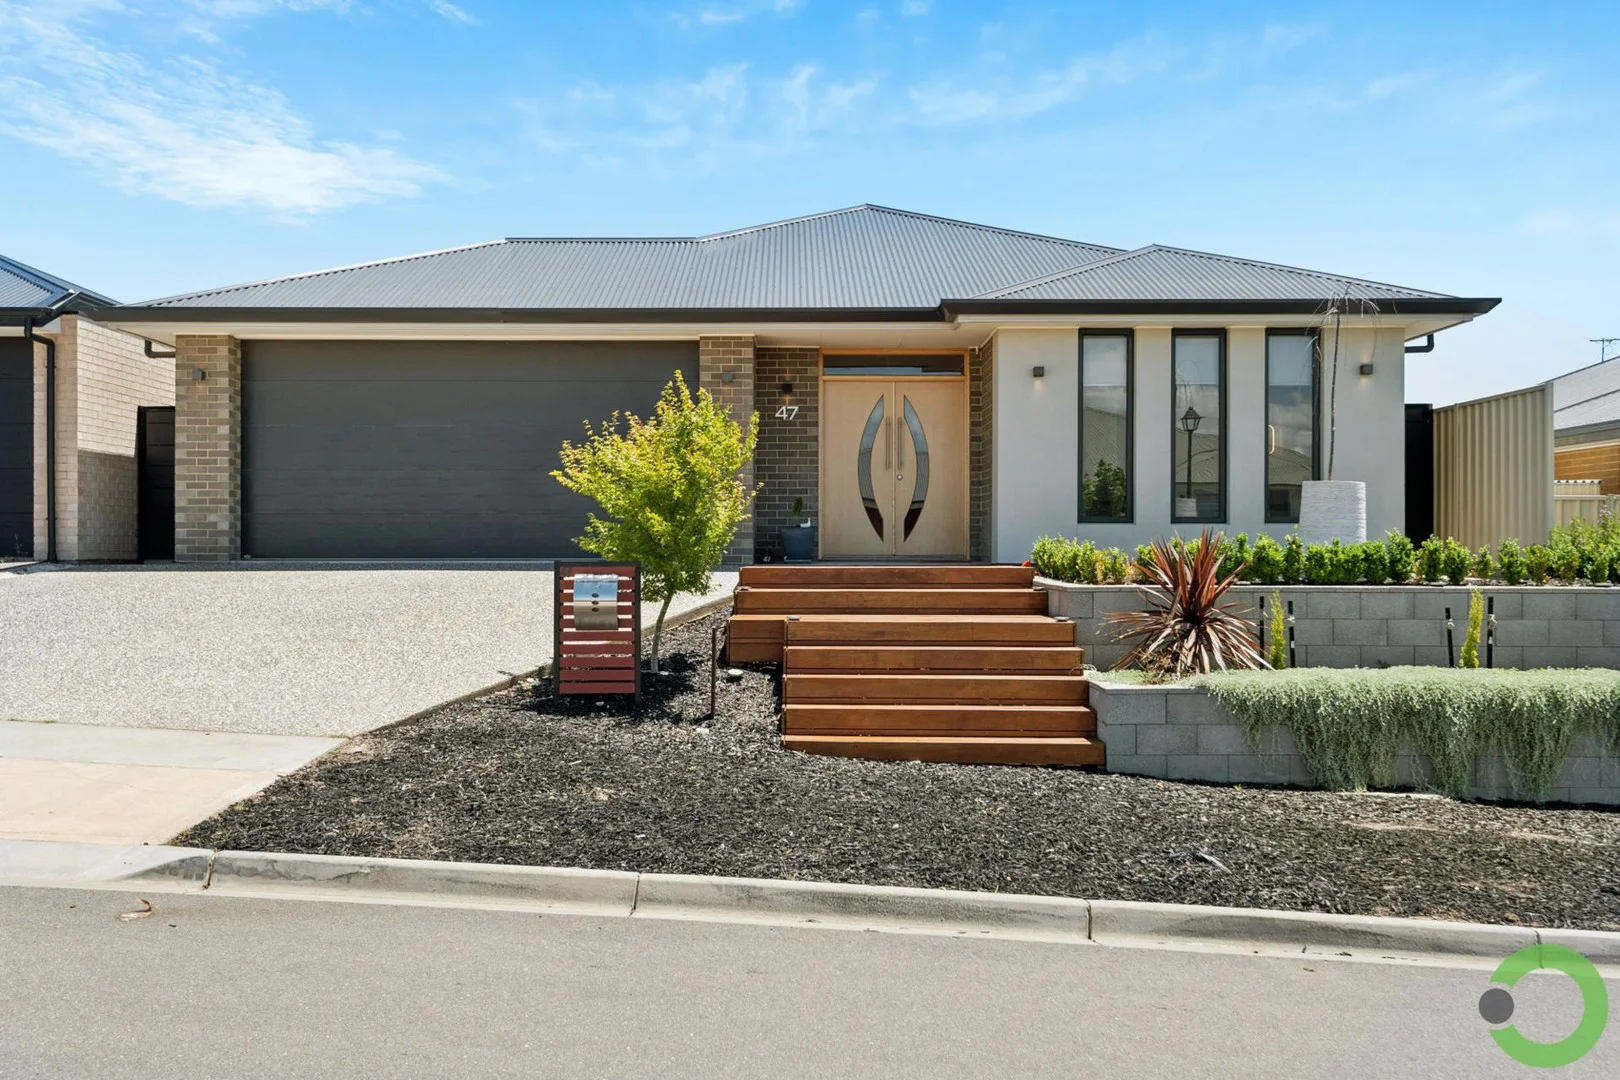
Onkaparinga Heights, SA 5163
Land Size: 495 m²
Property Type: 独立屋
Listing Type: 住宅
Status: 在售
Summary: A Modern and Hassle-Free Lifestyle
Description: Welcome to 47 Noble Circuit. A beautifully presented, custom-built Hickinbotham home, with an emphasis on design appeal and a practical single-level floor plan. Finished in 2020, this stylish, hassle-free home sits on 495sqm of highly usable land - within the all new Onkaparinga Heights Estate! Looking on from the street, what an attractive home this is... Standing proud, with a slightly elevated aspect & wider street frontage than most. A stepped timber deck leads you up to the front landing. Beautiful double doors open into an inviting & spacious entranceway. An ash grey brick profile looks great in contrast with a rendered feature wall with charcoal light fittings and premium edge guttering. Clerestory windows in the main bedroom were also a nice choice. Entering the home a beautiful pendant light immediately catches your eye. Large format laminate floor coverings are equally as eye catching and work well against the living room feature wall & electric fireplace crackling in the distance. Built in robes are a practical inclusion and in conjunction with the walk-in store within the double garage, walk-in butler's pantry behind the kitchen and laundry there is plenty of storage space! 2.7m ceilings are constant throughout the home, coupled with a v-lux skylight in the kitchen and large window profiles it's hard to feel closed in. The main kitchen/living space is open planned and lives well, integrating nicely with the outdoor entertaining area. Being the pride and joy of our sellers, the expansive 11 metre gabled pergola ensures you will be the host for Christmas next year! Stylish cladding and quality timbers are real features, while creating additional privacy for the living spaces and backyard. Smartly, the sellers decided to elevate the pergola above gutter height to maximize natural light & airflow with dual ceiling fans. Together, the alfresco & pergola adds an additional 48sqm of indoor/outdoor living space! But don't worry, there is still more than enough space to kick a ball. With a flat lawned area at the back of the home, prime for a backyard soccer tournament! Back in the kitchen, the theme of impressive light fittings continues. The L-shaped kitchen is modern & sleek, with marble-look countertops, white cabinetry and black finishings. Appliances are quality, fitted with a Chef electric oven, gas cooktop and Technika dishwasher. The master bedroom provides a walk-through wardrobe with plentiful storage, a modern ensuite and unique bedside fixtures & light fittings. Block out roller blinds are also fixed to all three clerestory windows. Both bedrooms 2 & 3 are comfortable sizes and feature fresh charcoal carpets, built-in robes, and block out roller blinds. Importantly, the kids' wing is separated from the main bedroom - a truly underappreciated aspect to family living! The lounge, which could easily be a fourth bedroom, works nicely off the open planned living and acts as a more private, chill-out space. Fitted with a built-in bio-ethanol heater, block out roller blinds and a wall mounted TV - what a movie spot for the winter months. Reverse cycle air conditioning feeds all bedrooms & living spaces providing year-round comfort. The home also features a 6.6kW solar system, and 3000L rainwater tank. The garage (currently acting as the home gym) provides single roller door access directly into the backyard and space for two cars. What an opportunity this is Make it Yours!
Agent: Luke Bull - luke@ring-sa.com.au - 8370 3211
Agent: Stephen Ring - stephen@ring-sa.com.au - 8370 3211
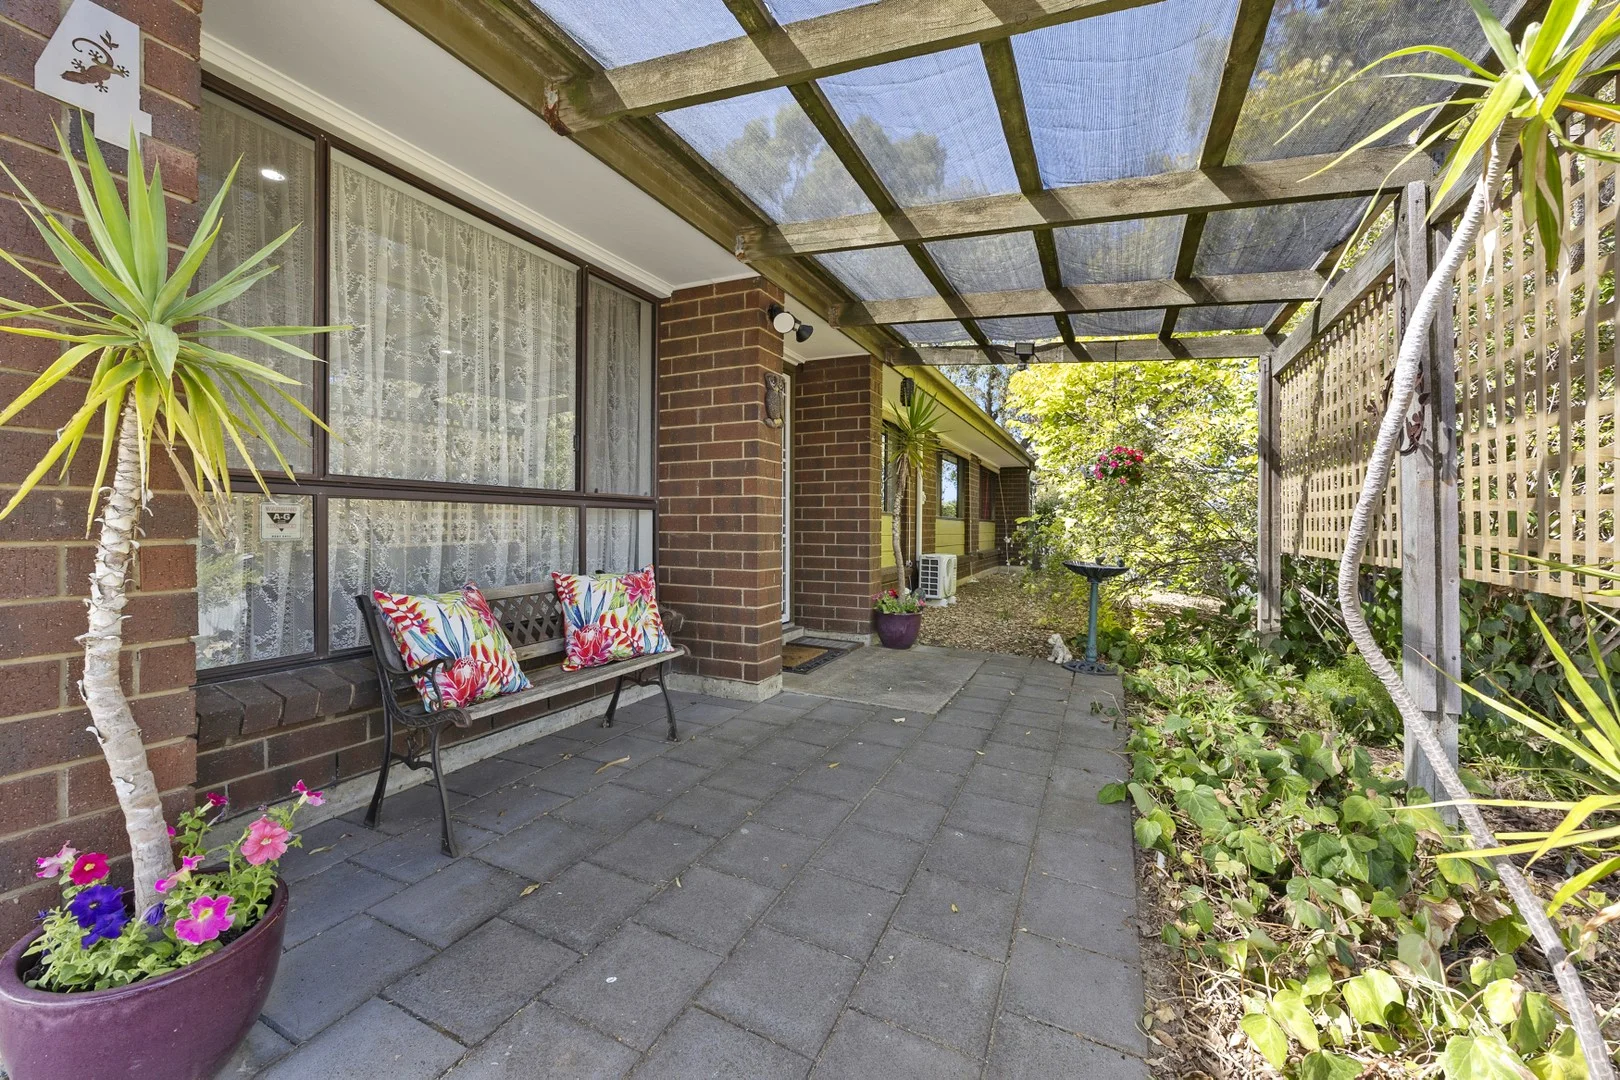
Hackham West, SA 5163
Land Size: 880 m²
Property Type: 独立屋
Listing Type: 住宅
Status: 在售
Summary: Sold by Shane Moore
Description: Shane Moore and Harcourts are proud to present 4 Peyton Place, Hackham West to the market. Welcome to 4 Peyton Place, Hackham West, where comfort, style, and convenience come together, making it the ideal setting for families or anyone seeking a peaceful retreat. This delightful house is nestled in a quiet cul-de-sac, offering a friendly neighbourhood atmosphere while being just moments away from local amenities, schools, parks, and public transport. Upon entering, you will find a spacious and inviting floor plan that beautifully combines functionality with modern living. The heart of the home is a bright and airy living area, perfect for relaxation or entertaining guests. The well-appointed kitchen features ample storage, modern appliances, and a convenient breakfast bar, making meal preparation a pleasure. The generous bedrooms come with built-in wardrobes, providing plenty of space for family and guests. The central bathroom, air conditioning and the heating offer year round comfort/convenience and a 4kw solar system will assist to offset rising electricity costs. The exterior is equally impressive, showcasing a beautifully landscaped backyard that is ideal for children to play or for hosting summer barbecues with family and friends. A covered patio area invites you to enjoy alfresco dining or simply relax in the serene surroundings. Additionally, the property includes a huge 6m x 6m garage/workshop, fully lined 6m x 6m retreat/living area with its own bathroom and allocated kitchen area should the new owner choose to install one. There is a drive through carport, secure garage, additional off street parking and ample room for a trailer, boat, etc. Hackham West is celebrated for its community spirit and accessibility. Residents can enjoy nearby parks, walking trails, and recreational facilities, all while being just a short drive from shopping centres, cafes, and schools. With easy access to public transport and major roads, commuting to the city or exploring the stunning southern coastline is effortless. This charming home at 4 Peyton Place is a rare find in today's market. Whether you are a first-time buyer, a growing family, or looking to invest, this property offers exceptional value and potential. Year Built - 1985 Rental Estimate - $550 - $570 per week Council Rates - $1564 per annum Emergency Services Levy - $205 per annum SA Water - $166 per quarter Contact Shane Moore for further details.
Agent: Shane Moore - shane.moore@harcourts.com.au - 08 8384 8911
Agent: Jayne Baily - jayne.baily@harcourts.com.au - 0883822682
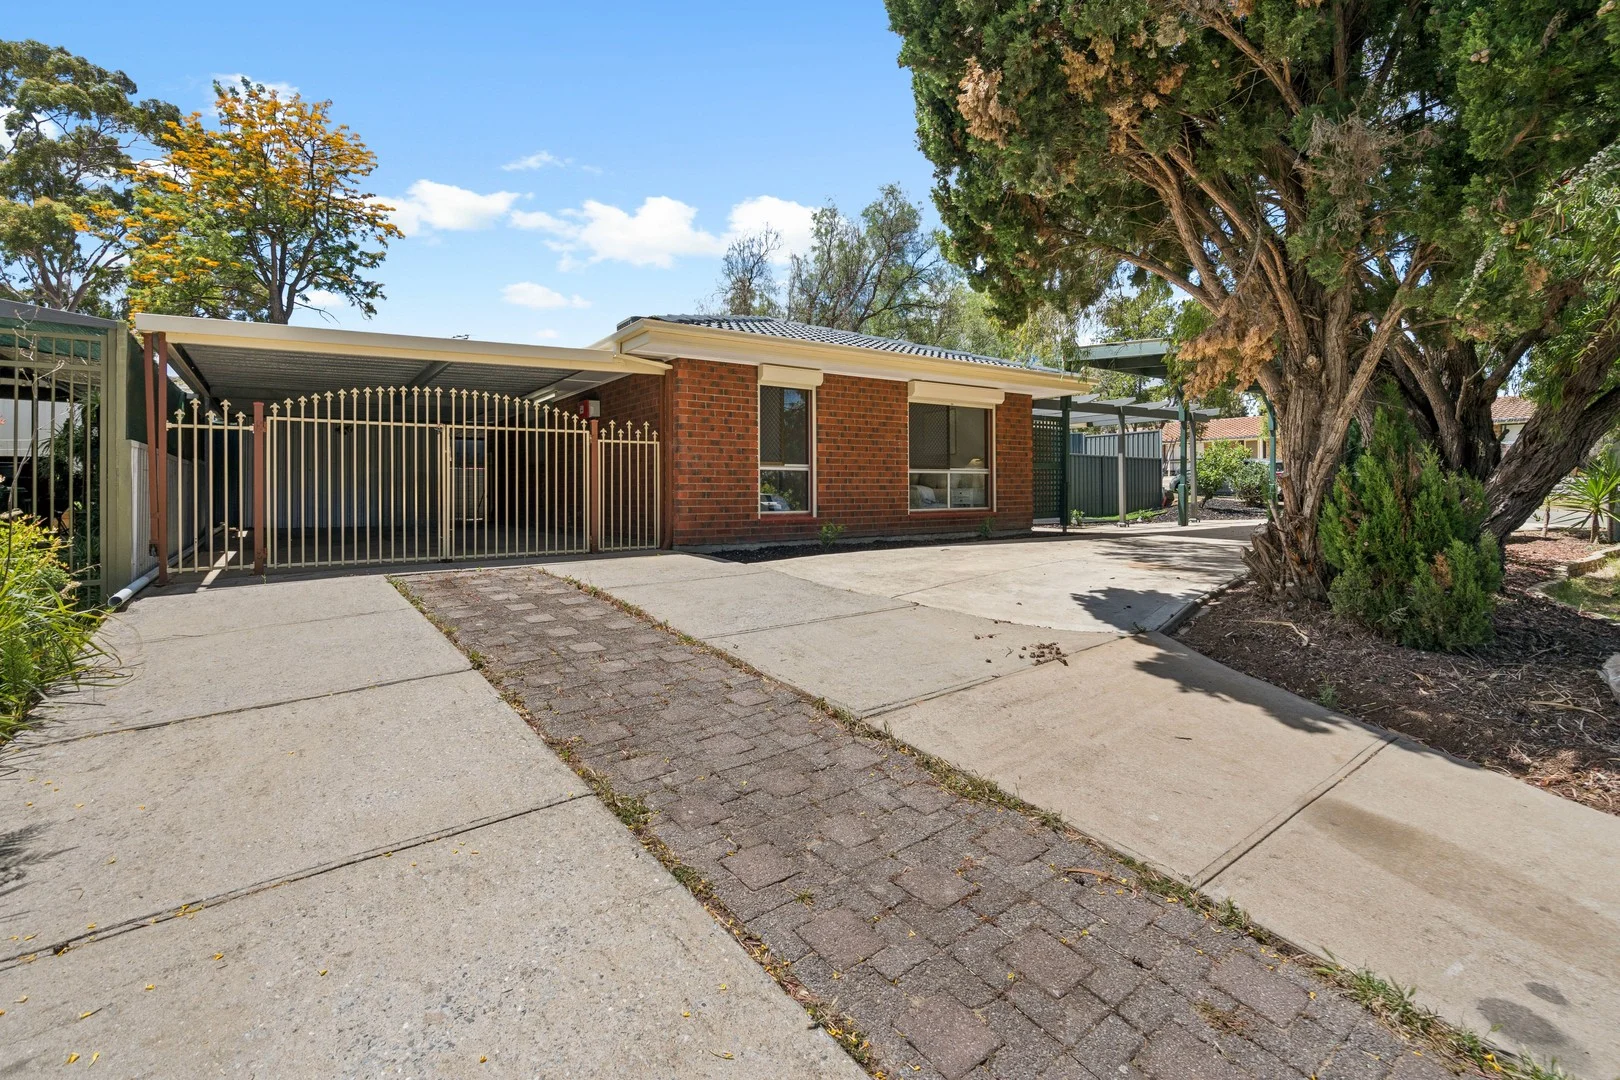
Hackham, SA 5163
Land Size: 480 m²
Property Type: 独立屋
Listing Type: 住宅
Status: 在售
Summary: Where comfort, style and convenience come together seamlessly.
Description: Beautifully updated throughout, this inviting 3-bedroom, 1-bathroom residence is perfectly suited to first-home buyers, downsizers, families or investors looking for a property with nothing left to do but move in and enjoy. From the moment you arrive, the spacious U-shaped driveway stands out — offering plenty of off-street parking for up to three vehicles and effortless access to the home. The attractive street presence sets a warm tone for what lies beyond the front door. Inside, the heart of the home shines with a fully renovated kitchen, designed to impress the home cook and entertainer alike. Modern appliances, sleek cabinetry and quality finishes provide both style and practicality, making meal prep and family gatherings a pleasure. The living zones are fresh and inviting, featuring new floating floors and energy-saving LED downlights that enhance the bright, contemporary feel. Year-round comfort is assured with efficient air conditioning throughout, creating a home that's easy to love in every season. A light-filled sunroom sits just off the main living area — the perfect spot to unwind, sip your morning coffee or enjoy quiet evenings with a book. Additional features add tremendous value, including a state-of-the-art solar system to keep energy costs down, plus a garden shed for convenient outdoor storage and organisation. A wonderful opportunity in a growing Adelaide pocket. This beautifully upgraded Hackham home offers modern living, thoughtful features and an easy lifestyle close to local amenities. Contact us today to arrange an inspection and secure the lifestyle you've been waiting for. RLA 269825
Agent: Derek Sobkowiak - derek@century21.net.au - 8382 6999
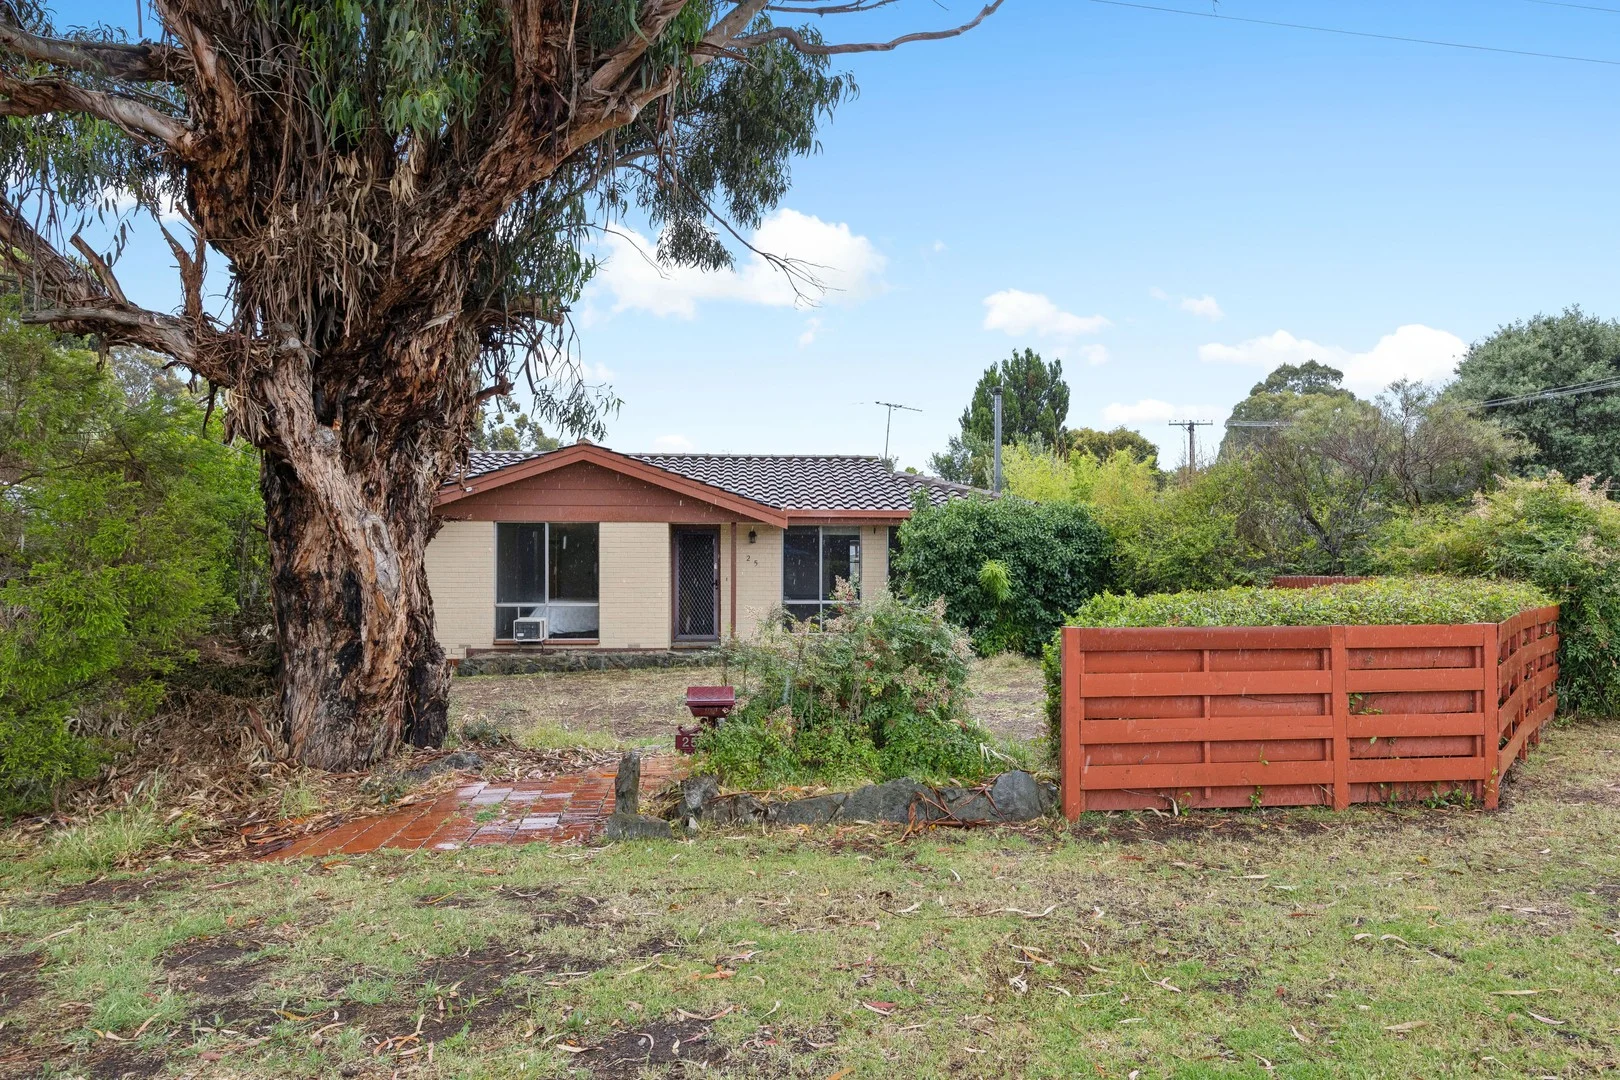
Morphett Vale, SA 5162
Land Size: 691 m²
Property Type: 独立屋
Listing Type: 住宅
Status: 在售
Summary: Corner Allotment Potential
Description: Welcome to your dream home located in the heart of Morphett Vale, SA 5162. This charming property offers a perfect blend of comfort, convenience, and potential. Situated on a generous 691m² corner allotment, this residence is not only an ideal family home but also boasts exciting subdivision potential, subject to council approval. As you step inside, you'll be greeted by a spacious and light-filled living area, equipped with brand new ducted reverse cycle air conditioning, ensuring year-round comfort for you and your loved ones. The three well-appointed bedrooms provide ample space for rest and relaxation, while the single, modern bathroom is both functional and stylish. The heart of the home is undoubtedly the kitchen, featuring a brand new dishwasher that makes meal prep and clean-up a breeze. This well-designed space flows seamlessly into the dining area, perfect for family gatherings and entertaining guests. Outside, the property offers ample parking with a two-car space, and the expansive backyard provides endless possibilities for gardening, play, or future development. The corner positioning enhances the sense of space and privacy, making it a standout feature of this property. With a side gate and access to the Garage there is plenty of parking for Boats, Caravans and additional vehicles With its prime location, modern amenities, and potential for growth, this Morphett Vale residence is a true gem. Don't miss the opportunity to make this delightful property your new home! Contact us today to arrange a viewing.
Agent: Derek Sobkowiak - derek@century21.net.au - 8382 6999
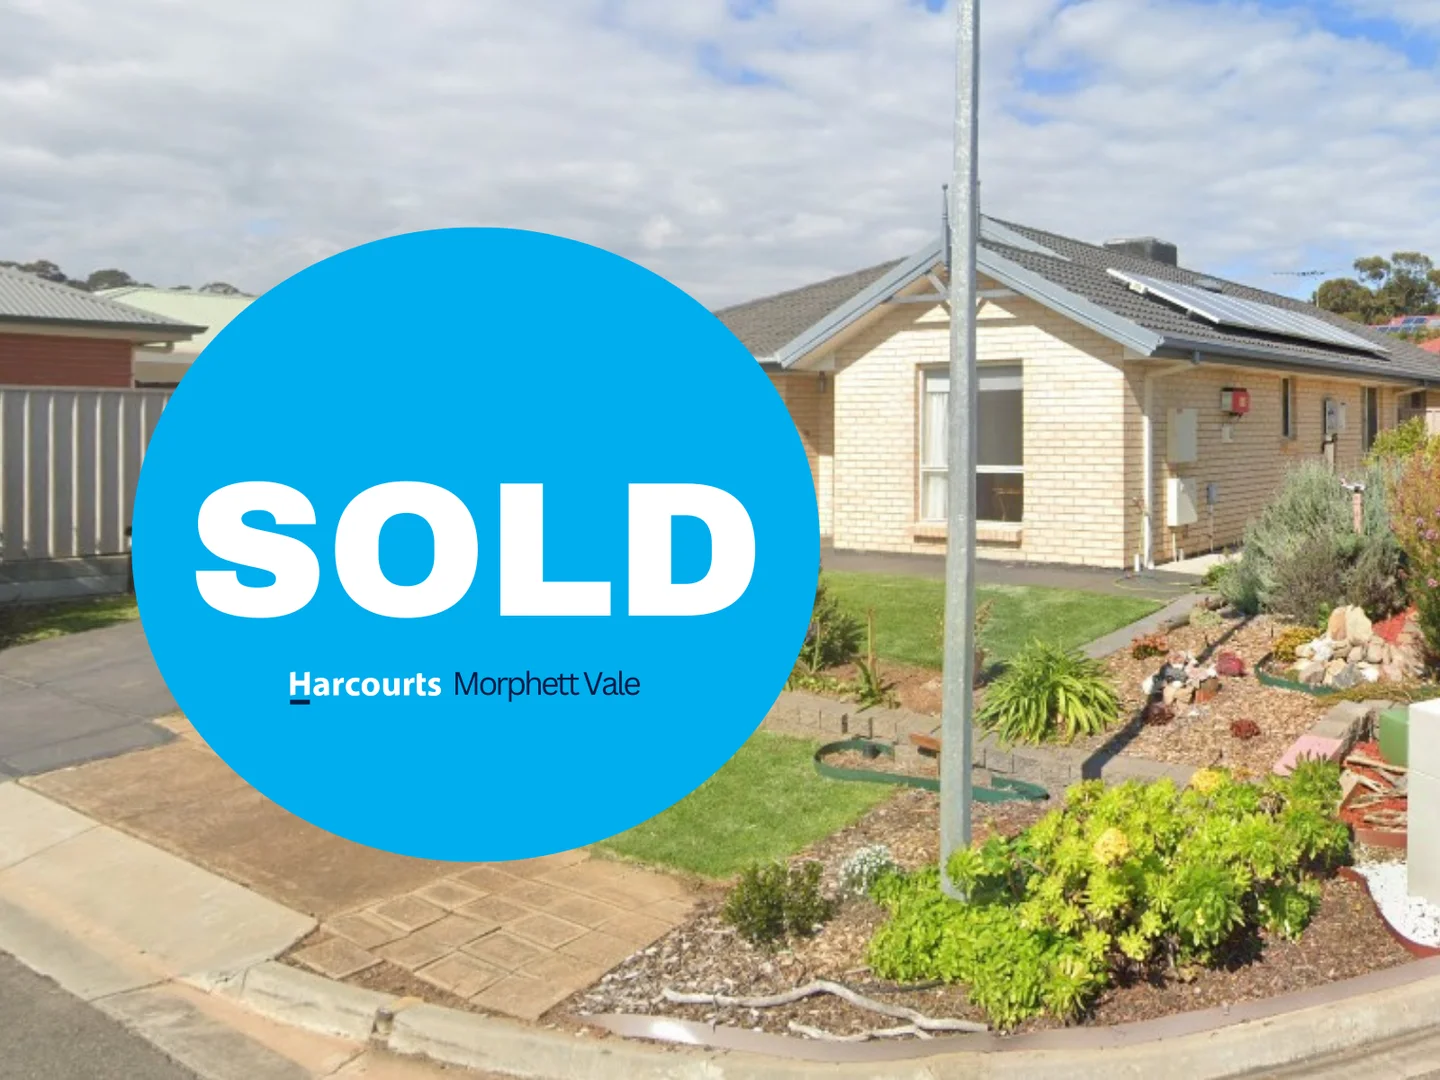
Hackham, SA 5163
Land Size: 369 m²
Property Type: 独立屋
Listing Type: 住宅
Status: 在售
Summary: Sold by Shane Moore - 'Hackham's Real Estate Expert'
Description: Shane Moore & Harcourts are proud to offer this beautifully presented one-owner home, built in 2006 at 10 Cameron Court, to the market for the very first time. Perfectly positioned at the end of a quiet cul-de-sac, this meticulous home set upon a level 369 m2 low-maintenance manicured allotment offers modern living and is within walking distance to local shops, public transport, schools and childcare. Features of the home include... Neutral decor throughout, three spacious bedrooms, master with walk-in robe & ensuite, two bathrooms, main with separate powder room and two-way access into the second bedroom, spacious open plan tiled living area and hallway, well-appointed kitchen with gas cooktop and breakfast bar, separate laundry, gas heating and ducted airconditioning for year-round comfort. Opening off the living area is a paved all-weather outdoor entertaining area overlooking a secure rear yard with established garden, providing the perfect sanctuary for relaxation or BBQs with family and friends. There is a lock-up garage under the main roof with auto roller door and internal access into the home, plus off-street/driveway parking for a second vehicle. Other features include new gas instantaneous hot water service, rainwater tank and solar panel system to help offset rising electricity prices. In a great location close to the Southern Expressway, South Coast and McLaren Vale wine region, this stunning home with nothing left to do offers exceptional value for money, will appeal to the masses and will sell very fast. Council rates - $1969 per annum Emergency Services Levy - $284 per annum SA Water - $184 per quarter Year Built - 2006 For further details contact Shane Moore - 'Hackham's Real Estate Expert'.
Agent: Shane Moore - shane.moore@harcourts.com.au - 08 8384 8911
Onkaparinga Heights, SA 5163
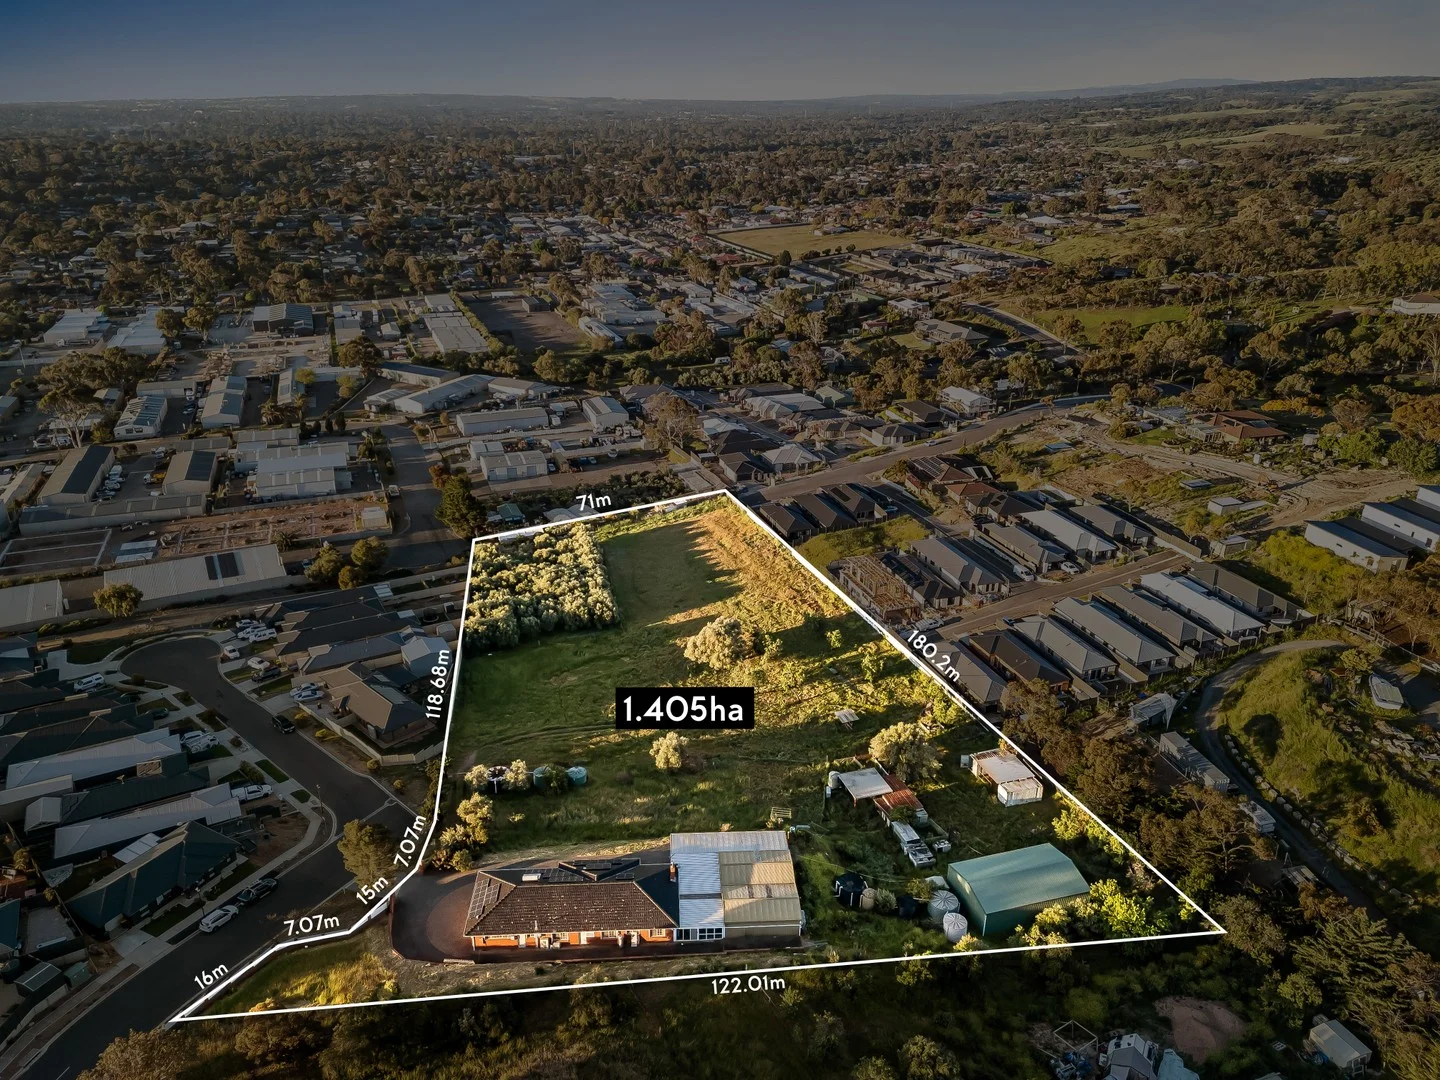
Land Size: 14050 m²
Property Type: 独立屋
Listing Type: 住宅
Status: 在售
Summary: A rare development opportunity on over 3-acres
Description: Auction Onsite 10am Saturday 8th November 2025 Set on an expansive 14,050sqm (approx.) parcel in a contemporary estate, this much-loved and solidly built family home presents a rare chance to develop or completely reimagine. Solar panels, roller shutters and sturdy bones provide the basics for a solid remodel, granting a comfortable base while you make plans for all that land that surrounds you. With a rare amount of room to move and scope to subdivide (STCC), it's a property that invites both vision and versatility. Build up to capture sweeping coastline views from its elevated position - a reward few addresses just 30-minutes from the CBD can offer. Whether you're dedicating the entirety of almost 3.5 acres to primary production, dividing it for sale, or keeping it to yourself - the peaceful position acts as an anchor to the nearby trails of Onkaparinga National Park, while landing just moments from beaches, schools, and the world-class cellar doors of McLaren Vale. This is an exciting opportunity that offers as much serenity as it does prosperous potential Even more to love: Solidly built home on almost 3.5 acres (approx.) Huge subdivision potential (STCC) Double garaging & triple carport Gated parking for caravan, trailers etc. Indoor & outdoor kitchens Heating & cooling Solar panels Quick dash to Colonnades Shopping Centre & Noarlunga Exchange Zoned for Wirreanda Secondary School 15-minutes from mid-coast beaches & McLaren Vale wine region A quick 30-minute CBD trip via Southern Expressway Specifications: CT / 5783/437 Council / Onkaparinga Zoning / HN Built / 1989 Land / 14050m2 (approx) Council Rates / $3,198.01pa Emergency Services Levy / $920pa SA Water / $78.60pq Estimated rental assessment /$550 -$590 per week/Written rental assessment can be provided upon request Nearby Schools / Huntfield Heights School P-6, Hackham West School, Hackham East P.S, Flaxmill School P-6, Coorara P.S, Wirreanda Secondary School Disclaimer: All information provided has been obtained from sources we believe to be accurate, however, we cannot guarantee the information is accurate and we accept no liability for any errors or omissions (including but not limited to a property's land size, floor plans and size, building age and condition). Interested parties should make their own enquiries and obtain their own legal and financial advice. Should this property be scheduled for auction, the Vendor's Statement may be inspected at any Harris Real Estate office for 3 consecutive business days immediately preceding the auction and at the auction for 30 minutes before it starts. RLA | 335392
Agent: Sam Bennett - samb@harrisre.com.au
Agent: Kevin Renard - kevinr@harrisre.com.au


