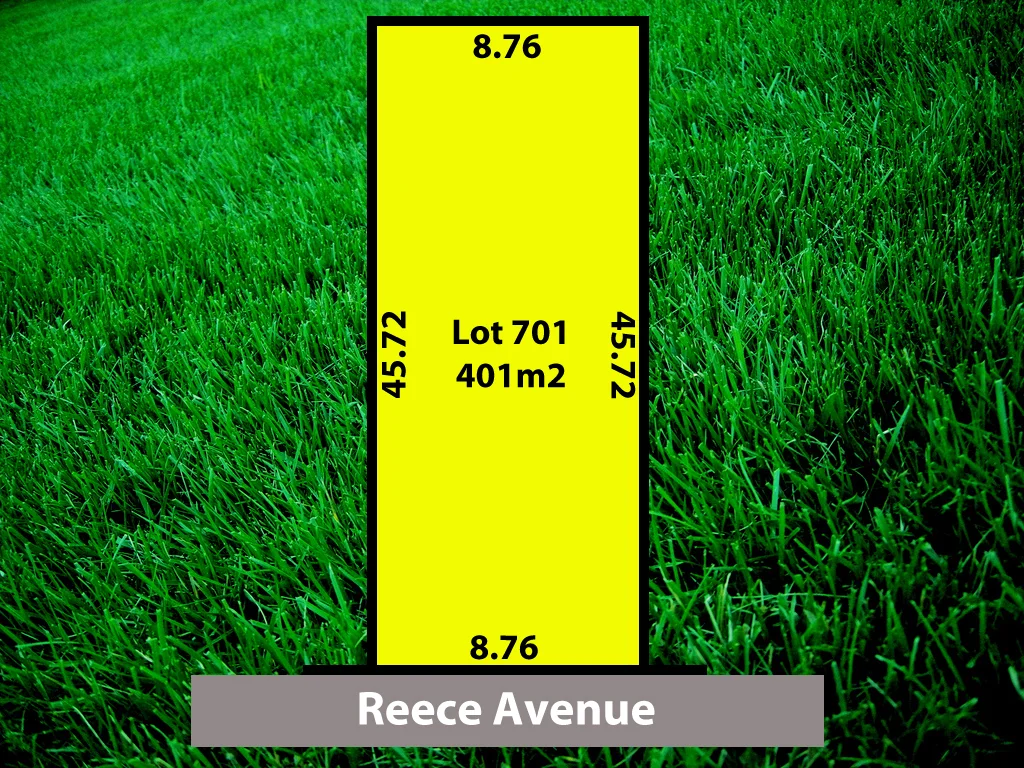
Lot 701 of 20 Reece Avenue
Klemzig, SA 5087
周边环境与日常设施
探索Klemzig周边的上学日与周末生活。
探索此区域的学校、游乐场及儿童活动。按年龄浏览体育、艺术及课程,安排上学日与周末生活。
区域数据
- 居民(ABS,2024年6月)
- 141,042
- 0–14岁儿童
- 23,127
- 所学校
- 35
- 公园与图书馆
- 118
- 已收录儿童活动机构
- 69
收录最多的活动:Soccer、Dancing School、Karate
人口数据:澳大利亚统计局
了解更广的议会辖区:比较附近区域,探索图书馆及社区场所,并浏览学校、儿童活动和议会项目。
公园、游乐场与公共空间
TK Shutter Reserve
Hender Ave, Klemzig, South Australia, 5087
288 m 直线距离
Augusta Street Reserve
Augusta St, Hillcrest, South Australia, 5086
347 m 直线距离
Greenacres Library
Fosters Rd, Greenacres, South Australia, 5086
377 m 直线距离
Glanton Crescent Reserve
Glanton Cres, Windsor Gardens, South Australia, 5087
414 m 直线距离
这处房产附近有什么好玩
探索目录中的附近游乐中心与家庭景点。请向场所确认适合年龄、门票及开放时间。
在Things to do按年龄、预算及室内或户外条件寻找更多去处。具体日期的活动请查看What’s on。 查看活动日程
探索本地指南与家庭灵感
了解这处房产周边生活时,阅读本地家庭指南与实用文章。

南澳大利亚州最宜居郊区排行(2026年,按儿童活动数量排名)
在我们的目录中,Adelaide(SA)登记的儿童活动数量超过SA其他任何郊区。本页首先按郊区能为有孩子的家庭提供多少实际选择来排名南澳大利亚州的郊区,随后为同一批郊区补充房产成交中位价、近期成交与在售房源,以及治安记录数据——并会持续更新,而非一次性发布后就不再维护。 主要结论 Adelaide在SA州位居榜首,目录中登记了34项儿童活动,附近有11所学校。…
阅读更多 →
阿德莱德最贵的学校:2026年私立与天主教学校学费
在公开收费的阿德莱德学校中,2026年7年级最贵的是圣彼得学院(St Peter's College),每年$32,970;10至12年级最贵的是彭布罗克学校(Pembroke School),每年$34,944——到12年级时只比圣彼得学院高$184。 这两个数字都是走读生每年必须缴纳的费用,取自各校官网2026年的收费表,核对时间为2026年10月。Prince Alfred…
阅读更多 →日常设施与出行
打开地图选择目的地并查询行程时间。步行路线、无障碍设施和行程时间尚未核实。
来源:AroundSchools目录。距离为直线距离,并非步行路线。请在详情页确认设施;此摘要未提供目录更新日期。
房产详情
401 m²
空地
RESIDENTIAL
附近即将举行的活动

附近资源

Mini Ivy (Payneham Studio)
378 Payneham Rd, Payneham

NumberWorksnWords maths and English Tutoring (Norwood)
Shop 5, 53 The Parade, Norwood

Rock Solid Adventure
Morialta Conservation Park, Woodforde

Adelaide Swords Club
66-68 Tynte Street, North Adelaide

Engage First Aid
54 Hyde St, , Adelaide

Maths Lit.
27 Rosella St, Mawson Lakes

Games2u
Adelaide, Adelaide

Rock Solid Adventure (old)
Morialta

PlayStart Soccer
Adelaide, Adelaide
附近学校

St Pius X School
8 Windsor Grv, Windsor Gardens SA 5087 Australia

Hillcrest Primary School
Condamine Street, Hillcrest SA 5086 Australia

Klemzig Primary School
2 Hay Street, Klemzig SA 5087 Australia

St Martin's Catholic Primary School
66-80 Princes Road, Greenacres SA 5086 Australia

Hampstead Primary School
38-56 Muller Road, Greenacres SA 5086 Australia
Gilles Plains Primary School
Beatty Avenue, Hillcrest SA 5086 Australia
附近学校不代表符合入学条件。请直接向学校或托育机构确认学区、年级及名额。
附近房产








附近最近成交
靠近此地址、已经成交的房产。我们不显示成交价格。
Hillcrest, SA 5086
Property Type: 独立屋
Listing Type: 住宅
Status: 在售
Summary: Style, Space & Convenience Combined
Description: Bosco Realty is proud to present 10A Hood Street, Hillcrest Built in 2015, this modern residence combines contemporary design with low-maintenance living, offering an exceptional opportunity for first-home buyers, growing families, and savvy investors alike. Well-presented and thoughtfully planned, it promises both comfort and functionality. The well-considered floorplan boasts four generous bedrooms, multiple living zones, and a seamless blend of style and practicality giving you flexibility and space to suit every stage of life. Key Features: - 4 spacious bedrooms, including master with walk-in robe and ensuite - Built-in robes to bedrooms 3 & 4 - Open-plan living, dining and kitchen area - Stylish kitchen with dishwasher and premium Westinghouse appliances - Spacious laundry with built-in storage - Dark floating floorboards, carpeted bedrooms & tiled wet areas - Split-system air conditioning to family room and master bedroom - Family-friendly backyard with room to enjoy Plus, much more Location Highlights: - Moments from Greenacres and Gilles Plains Shopping Centers, with dining, retail and everyday essentials at your fingertips - Entertainment nearby including The Great Escape Klemzig Adelaide's highest-rated escape room - Just 8km to Adelaide CBD for an easy commute while enjoying suburban tranquility - Zoned for quality schooling including Hampstead Primary School, Cedar College and Heritage College - This property is the perfect balance of style, comfort, and convenience designed for life and located for ease. All information provided has been obtained from sources we believe to be accurate, however, we cannot guarantee the information is accurate and we accept no liability for any errors or omissions (including but not limited to a property's land size, floor plans and size, building age and condition). Interested parties should make their own inquiries and obtain their own legal advice. RLA 339747
Agent: Michael Bosco - michael@boscorealty.com.au - 0420280702
Agent: Josie Bosco - josie@boscorealty.com.au - 0414 576 106
Klemzig, SA 5087
Land Size: 362 m²
Property Type: 独立屋
Listing Type: 住宅
Status: 在售
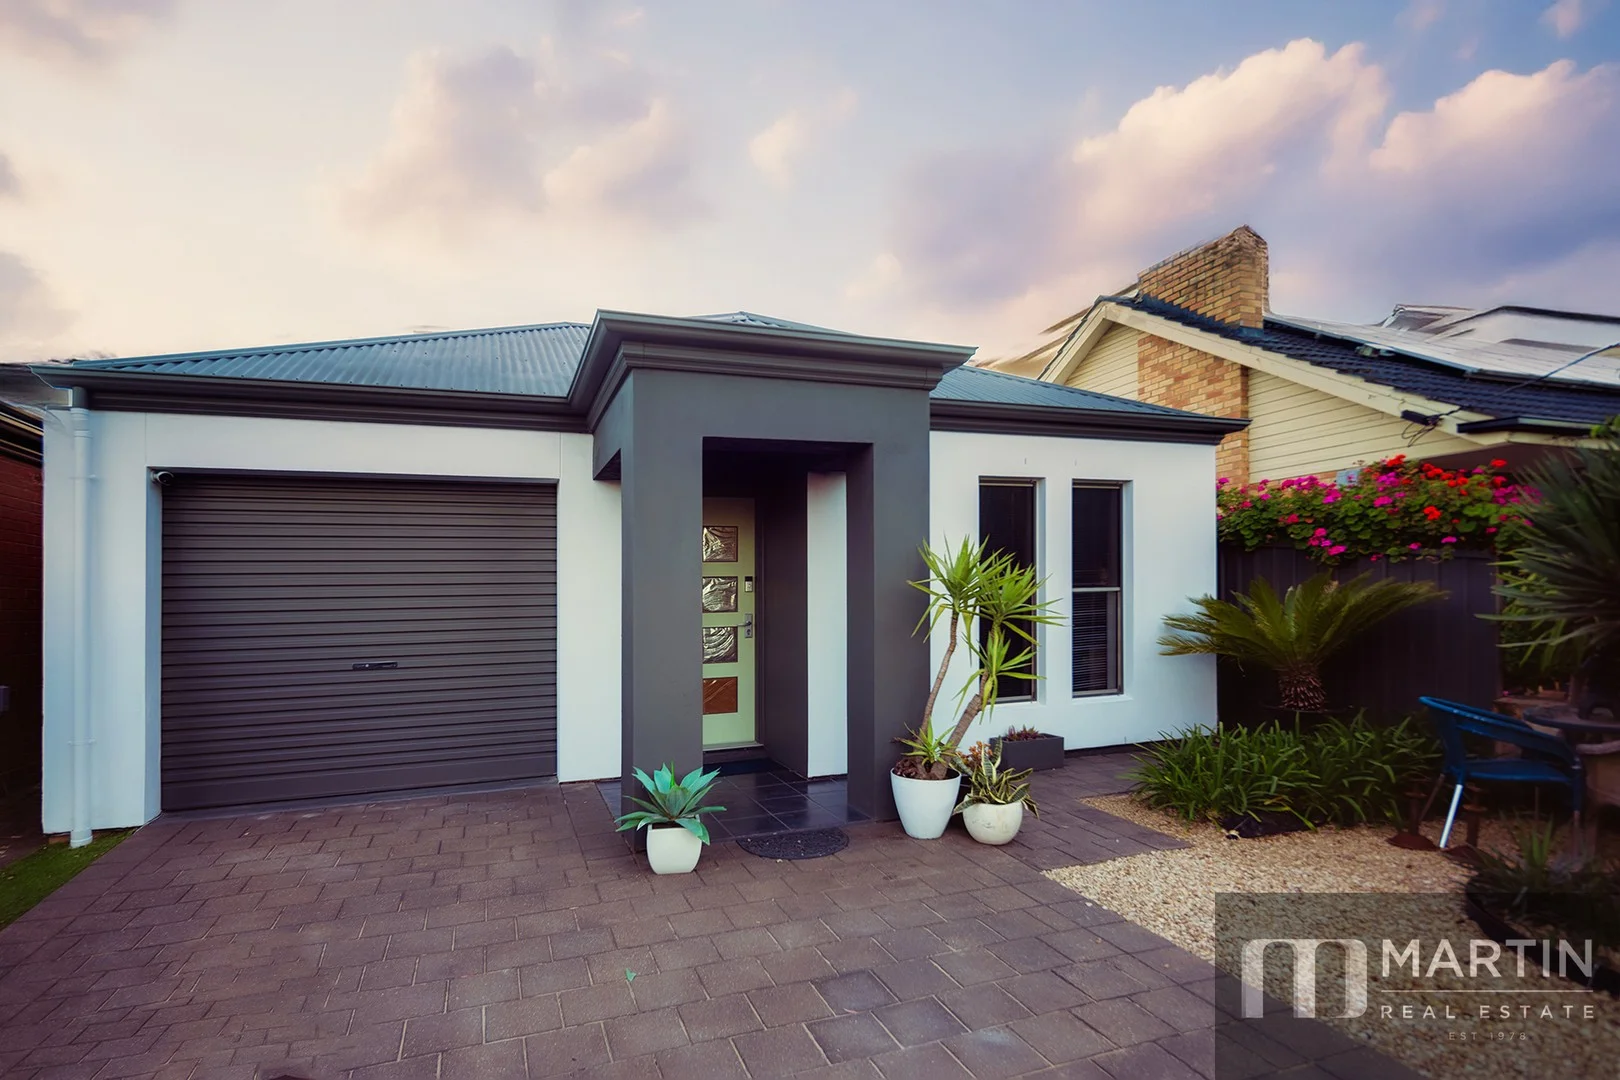
Summary: Stylish, Spacious & Superb Outdoor Living Move-In Ready in Prime Klemzig!
Description: Welcome to 7A Boronia Street, Klemzig-a beautifully presented, modern home offering the perfect blend of comfort, style, and low-maintenance living. With three generous bedrooms, multiple indoor living zones and an impressive outdoor entertaining area, this is a property that truly ticks all the boxes. Step inside to a light-filled open-plan kitchen, dining and living space featuring sleek tiles, quality stainless steel appliances, abundant cabinetry and a functional island bench-ideal for everyday living and entertaining. The master bedroom is privately positioned and complete with a walk-in wardrobe and ensuite, providing a peaceful retreat. Bedrooms two and three are well-scaled and positioned near the main bathroom. A standout feature of this home is the fantastic outdoor entertaining area. With a tiled courtyard flowing directly from the living space, a shaded alfresco zone, lush artificial lawn, feature lighting, and plenty of room for BBQs and gatherings, this area makes entertaining a breeze. Combine this with a tidy rear yard and thoughtfully landscaped surrounds, and you have a home that is as practical as it is inviting. Additional living flexibility comes from a second lounge/retreat-ideal for a home office, media room or playroom. KEY FEATURES: * Three bedrooms, main with ensuite and walk-in robe * Modern kitchen with gas cooking, ample storage, and central island * Light-filled open-plan living and dining * Ducted Evaporative Cooling and Ducted Gas Heating * Second living room perfect for WFH, gaming, or relaxing * Stunning outdoor entertaining area with shade sail and greenery * Low-maintenance courtyard plus rear yard * Sliding doors connecting indoor and outdoor living seamlessly * Secure, private and positioned in a quiet street * Close to Klemzig O-Bahn Interchange, Linear Park, shops, cafés and schools Whether you're a first-home buyer, downsizer, young family or savvy investor, this property represents incredible value in one of Adelaide's most convenient inner-north locations. Don't miss your chance to secure a beautifully maintained home with exceptional lifestyle appeal. Call COLIN MARTIN 0412 822 166 for further details RLA255581
Agent: Colin Martin - colin@martinrealestate.com.au - 0412 822 166
Windsor Gardens, SA 5087
Land Size: 800 m²
Property Type: 独立屋
Listing Type: 住宅
Status: 在售
Summary: Exceptional Development Land ~ Rare Investment Opportunity ~ Unmatched Growth Potential!
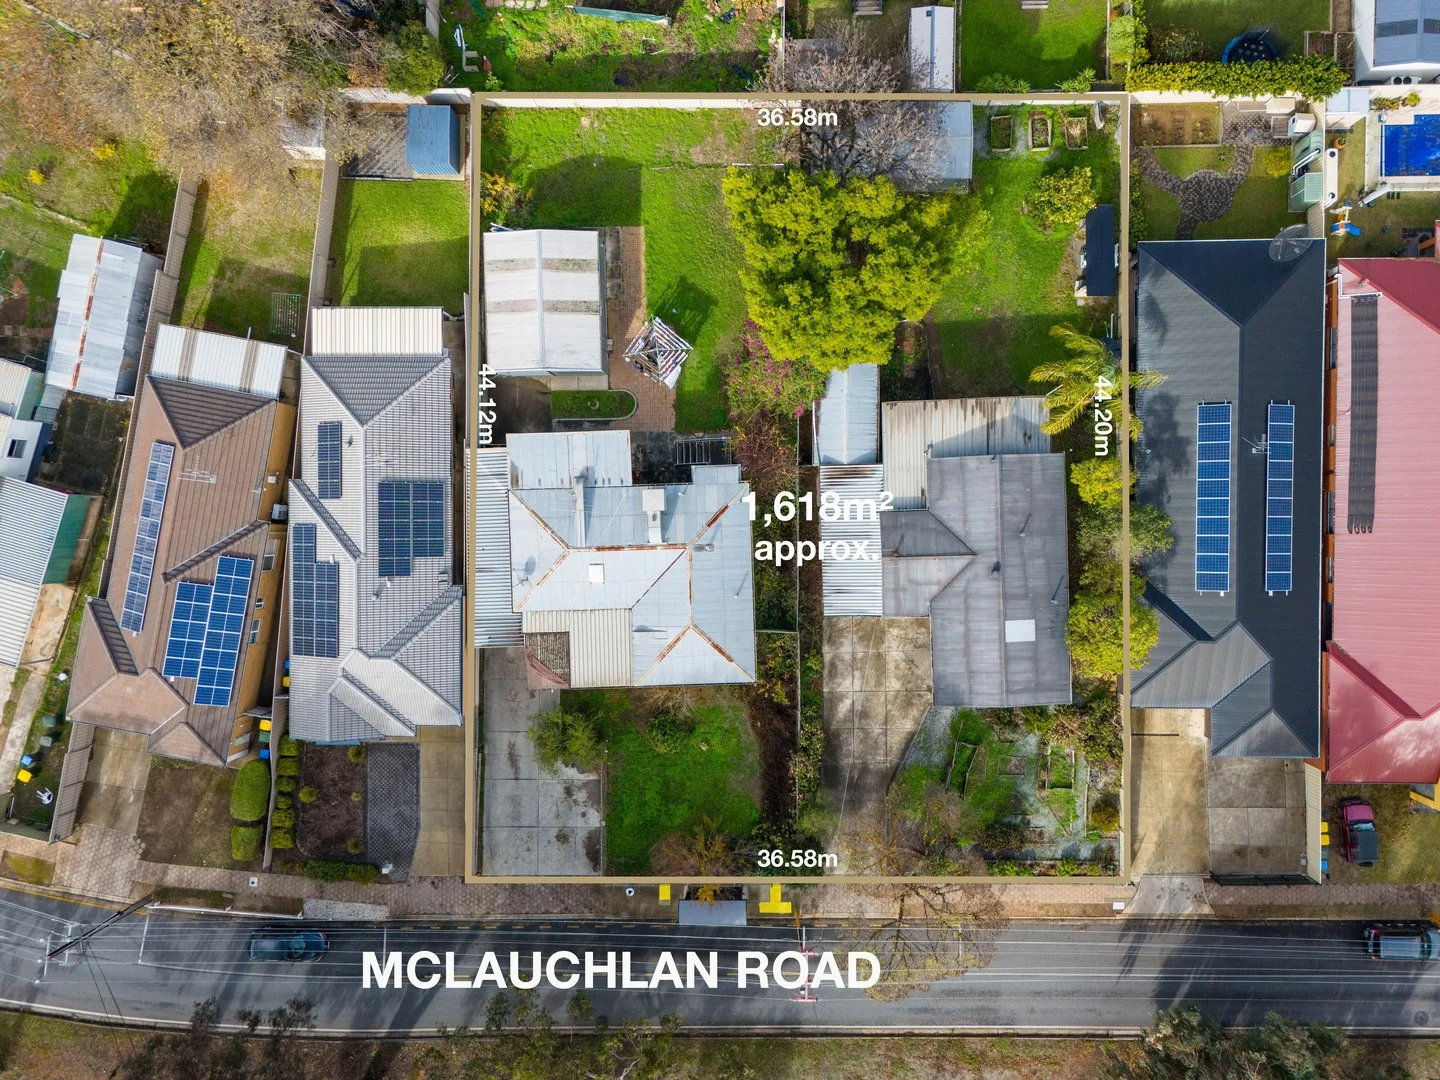
Description: Both of the houses will be Auctioned Separately: 59 McLauchlan Road Windsor Gardens: Auction Time 12:15pm 9th August 2025 Onsite (USP) 61 McLauchlan Road Windsor Gardens: Auction Time 12:45pm 9th August 2025 Onsite (USP) Introducing a rare and exciting opportunity to secure a prime piece of real estate in the heart of Windsor Gardens. Bothe the properties located on 800 Sqm land each offers a great opportunity of redeveloping or building your own home. Property Features: - Double rental income: The property boasts two well-maintained houses currently generating a combined rental income of $1,000 per week, making it a solid investment choice for savvy buyers seeking steady cash flow. - Large Land Holding: Spread across an impressive *1618 square meters, this property offers ample space for various future development possibilities. This is a unique chance to secure a substantial land holding in a highly sought-after suburb. - Development Potential: The substantial land size presents exciting development prospects (S.T.C.C) . Whether you envision subdividing, redeveloping, or simply land banking, the potential here is truly significant. - Prime Location: Situated in the thriving community of Windsor Gardens, residents enjoy convenient access to local amenities including shopping centres like Gilles Plain and Tea Tree Plaza. Being in a close vicinity of great schools such as Avenues College and St Pius School just adds to the list of convenience of the location. - Close to CBD: Located approximately 11Kms from Adelaide CBD, the location offers a convenient commute to the city centre. When it comes to public transport nothing beats this location being only 2.5kms from the Klemzig O'Bahn Interchange enhancing commuting efficiency. - Investment Ready: With both houses currently tenanted, this property offers immediate rental returns while you plan your next steps. Don't miss out on this outstanding opportunity that combines immediate rental income with future development potential. Whether you're an astute investor or a developer looking for your next project, this property is a must-see. This is an opportunity you do not want to miss! Param Baidwan on 0433 246 376 "I Care for You and Your Home" *Approximate ** All information provided has been obtained from sources we believe to be accurate, however, we cannot guarantee the information is accurate and we accept no liability for any errors or omissions (including but not limited to a property's land size, floor plans and size, building age and condition). Interested parties should make their own enquiries and obtain their own legal advice. RLA: 262459
Agent: Param Baidwan - param@c21brighton.com.au - 08 8298 6999
Hampstead Gardens, SA 5086
Land Size: 180 m²
Property Type: 公寓/单元房
Listing Type: 住宅
Status: 在售
Summary: Light Filled, Spacious & Super Convenient
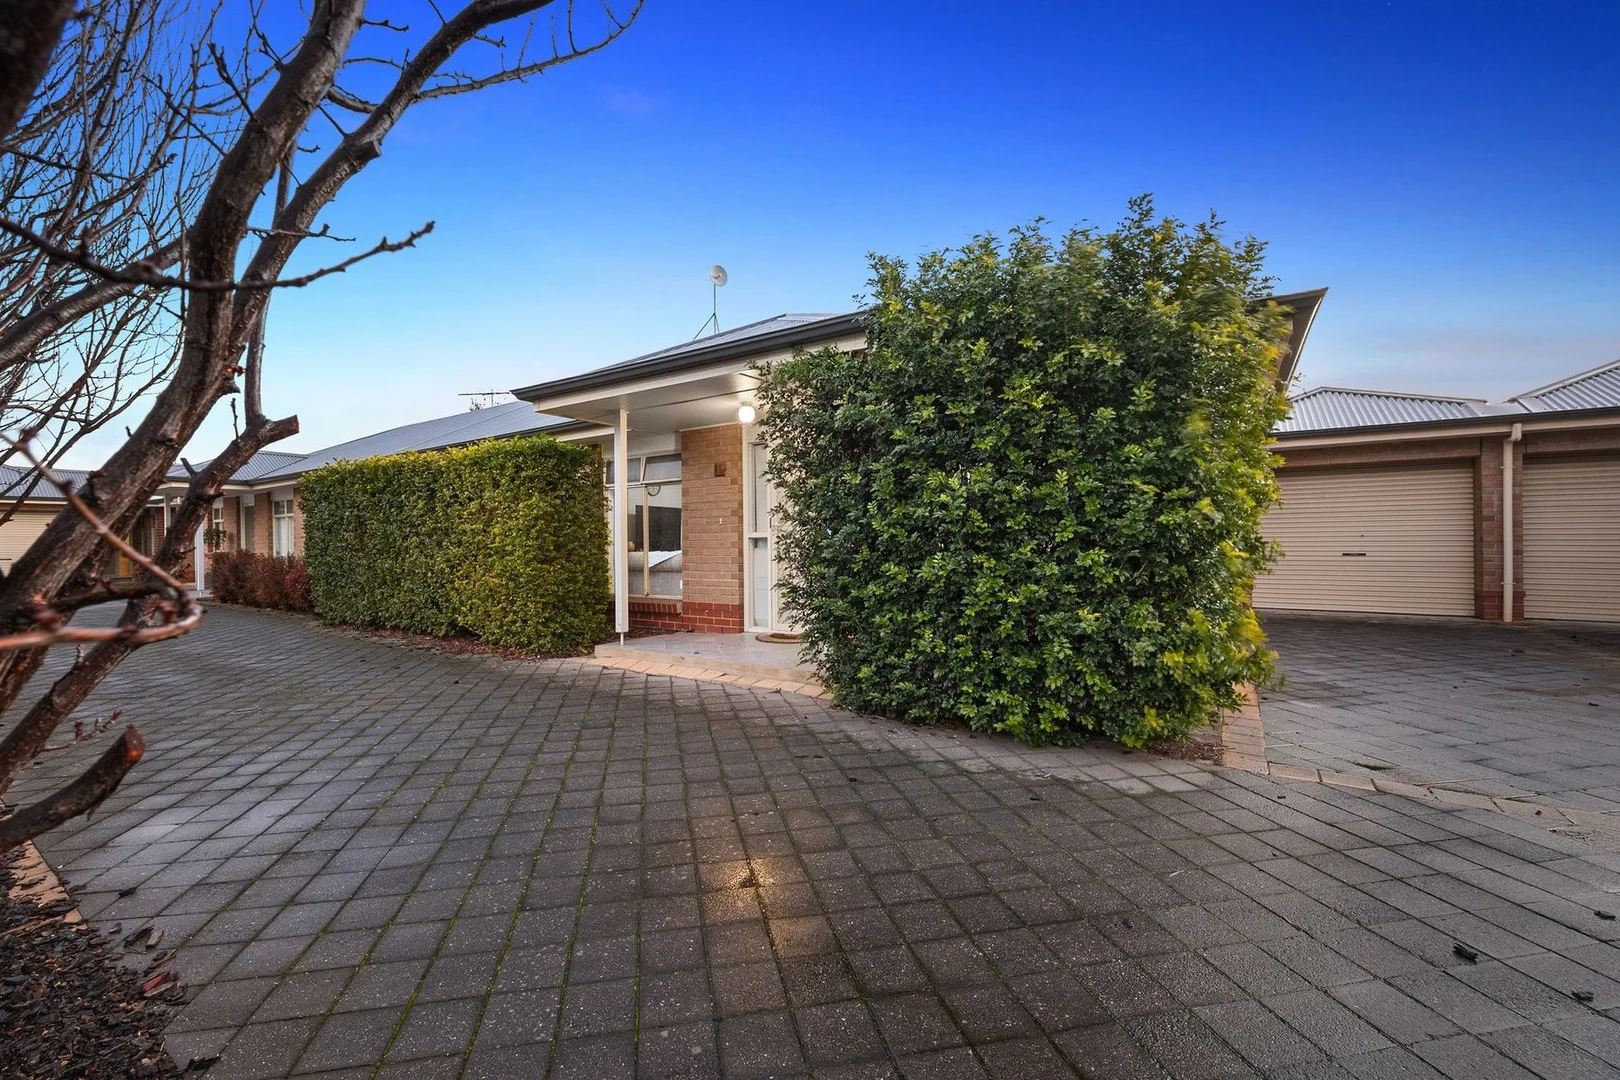
Description: 3/27 Orlando Ave Hampstead Gardens, offered to you by Best & Final Offers. Offers closing Wednesday 3rd Sept 2025 @ 4pm, unless sold prior. Step inside to find a spacious, light-filled layout where every detail has been thoughtfully considered. The open-plan kitchen, living and dining area provides the perfect space for relaxing or entertaining guests. You'll love the convenience of the central bathroom, complete with a separate toilet. Outside, the carport offers secure parking plus all weather entertainment area, while the low-maintenance yard means more time for you to enjoy the things you love. Positioned close to everyday lifestyle conveniences from the River Torrens Linear Park, Gaza Sports & Community Club to schools including St Martin's, Klemzig Primary & Roma Mitchell Secondary plus near the Klemzig O'Bahn and situated approximately 9km from the CBD. This isn't just a house; it's a home where comfort and style meet. Don't miss your chance to see it for yourself! What we love; - Light filled & open plan - Modern kitchen with ample cupboard and benchspace - Bedrooms with build in robes - private secure courtyard with all weather entertainment access plus carport - Seperate laundry - Split system A/C - Tool shed Currently leased for $960 p/f until 7th July 2026 Don't miss out on this exceptional opportunity to secure a property that truly offers it all. Whether you're looking to buy your first home, downsize into comfort, or make a smart investment, 3/27 Orlando Ave Hampstead Gardens is the perfect choice. Looking to get on the property ladder? speak to the bespoke team at Walkden & Co. On behalf of Walkden & Co, we try our absolute best to obtain the correct information for this advertisement. The accuracy of this information cannot be guaranteed and all interested parties should view the property and seek independent advice. Walkden & Co, your property advisor, marketer and negotiation specialists in Hampstead Gardens
Agent: Michael Walkden - michael@walkden.co - 08 7070 0595
Agent: Simon Kent - simon@walkden.co - 08 7070 0595
Lightsview, SA 5085
Property Type: 独立屋
Listing Type: 住宅
Status: 在售
Summary: BUILT TO PERFECTION! SPECTACULAR VIEWS!
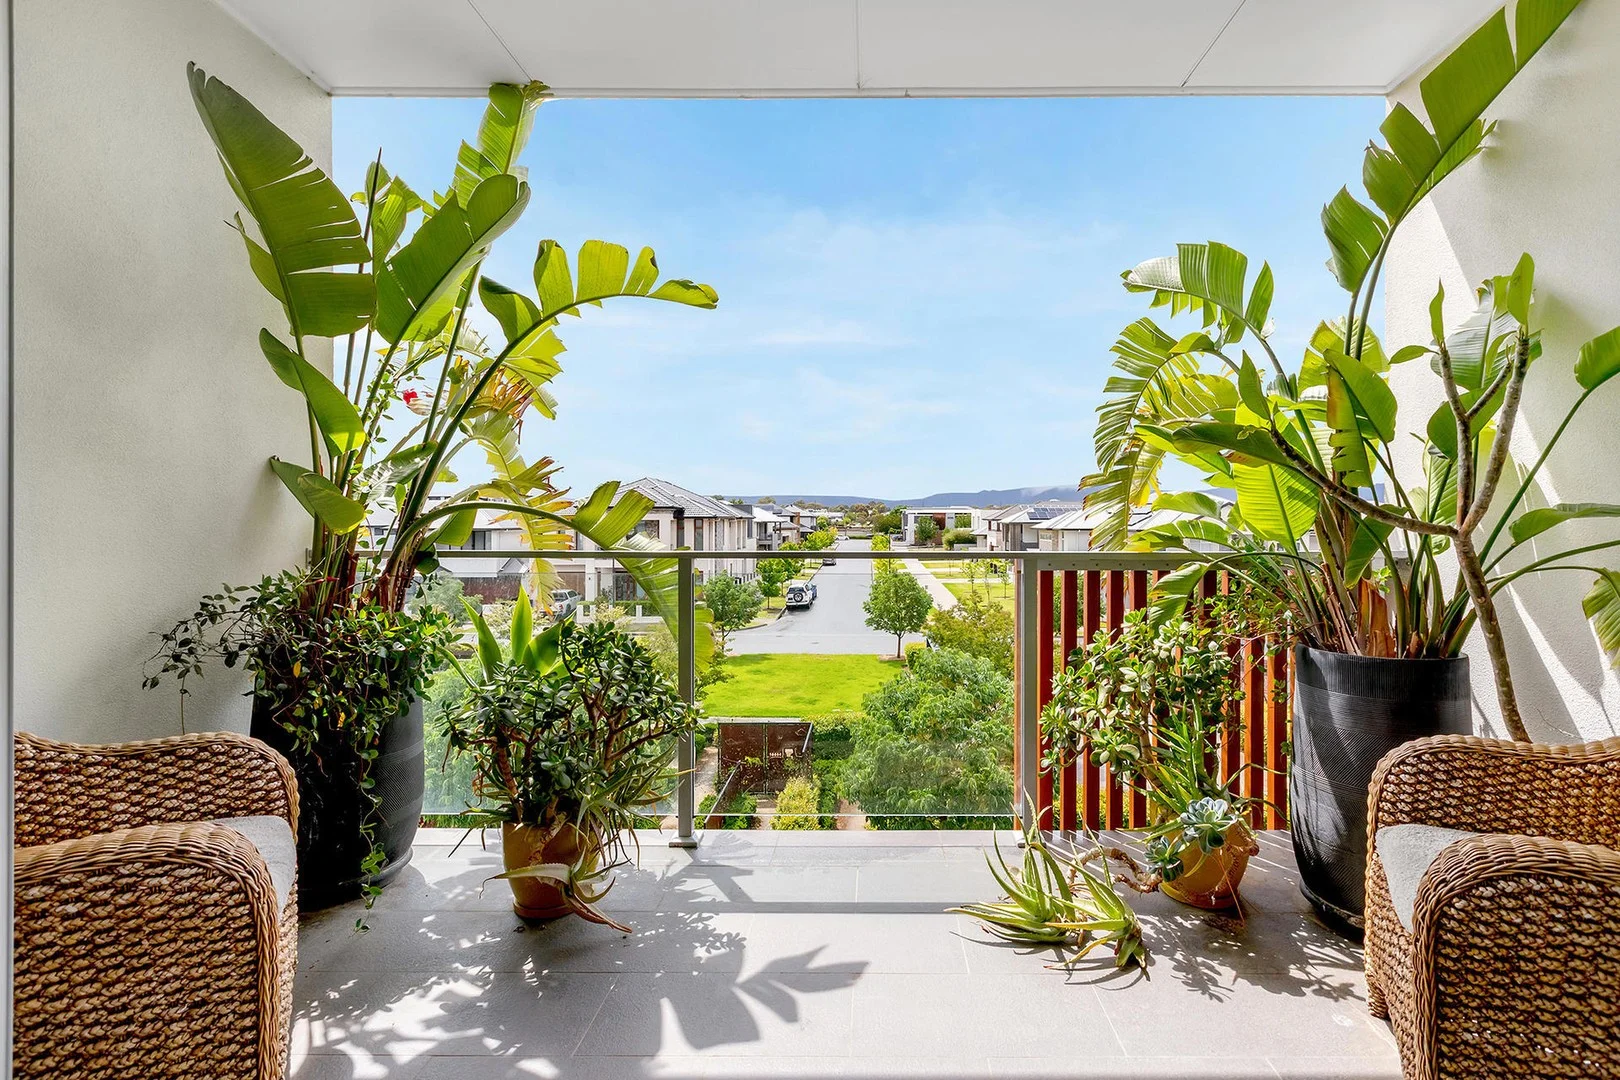
Description: Embrace the epitome of modern living with this remarkable three-bedroom Torrens Titled townhouse built 2018, nestled in the sought-after community of Lightsview. Magnificently located opposite a a picturesque park, with superb views to the Adelaide Hills and beyond, surrounded by extremely high-quality built homes. Designed with impeccable style and thoughtful attention to detail, this stunning residence offers a harmonious blend of comfort and style. On entering you will discover a warm and inviting indoor / outdoor courtyard perfect for entertaining, that bathes in an abundance of natural light and water feature. The carefully designed layout creates a sense of openness and comfort, making it the ideal space for relaxation and gathering with loved ones. Whether you're a first-time buyer, a downsizer, or investor don't miss out on this opportunity to invest. Adjacent to the courtyard entertaining area is huge bedroom with ensuite and walk in robe. Located under the stairwell is a European style Laundry with ample storage space. Single garage auto door, Solar Panels. Middle Level: The Chefs Designer kitchen is well equipped with a gas cooktop, dishwasher and offers both functionality and style plus a feature stainless steel wall to home all you cooking utensils, stone benchtops exude elegance, while the island bench provides ample workspace and a gathering point for friends and family, overlooking formal dining leading to formal lounge with sliding double doors leading out to picturesque balcony where one can sit and enjoy the serene settings to unwind and take in stunning views and beautiful surroundings, all serviced by a stylish modern main bathroom/laundry combination that is behind the kitchen area. Third level comprising: - Master bedroom with built in rob, ensuite with his and hers basins - Bedroom 3 or family room- light filled living area flowing seamlessly through sliding doors opening out to the private balcony offering the perfect spot to enjoy your morning coffee. To enhance practicality, a secure carport provides peace of mind. Additionally, ample storage space throughout the townhouse ensures that you have plenty of room to organize and store your belongings, reducing clutter and maximizing the overall functionality of the home. Don't miss out on the chance to own a quality residence in this wonderful location. The suburb of Lightsview has been carefully designed with attention to convenience and open spaces, incorporating pedestrian linkages, 15 hectares of local parks and public reserves, public transport and cycling routes. Located close to Northgate Shopping Centre and a variety of excellent public and private schools. All this and only 7km (approximately) to all the cafes and shopping North Adelaide has to offer and the vibrant Adelaide Oval River precinct and less than 11km (approximately) to the CBD. RLA 1866 All information provided has been obtained from sources we believe to be accurate, however, we cannot guarantee the information is accurate and we accept no liability for any errors or omissions (including but not limited to a property's land size, floor plans and size, building age and condition). Interested parties should make their own inquiries and obtain their own legal advice. Should this property be scheduled for auction, the Vendor's Statement may be inspected at our office for 3 consecutive business days immediately preceding the auction and at the auction for 30 minutes before commencement.
Agent: Kim Henley - kim@burtongroves.com.au
Klemzig, SA 5087
Property Type: 联排别墅
Listing Type: 住宅
Status: 在售
Summary: Safe, Secure & Sexy
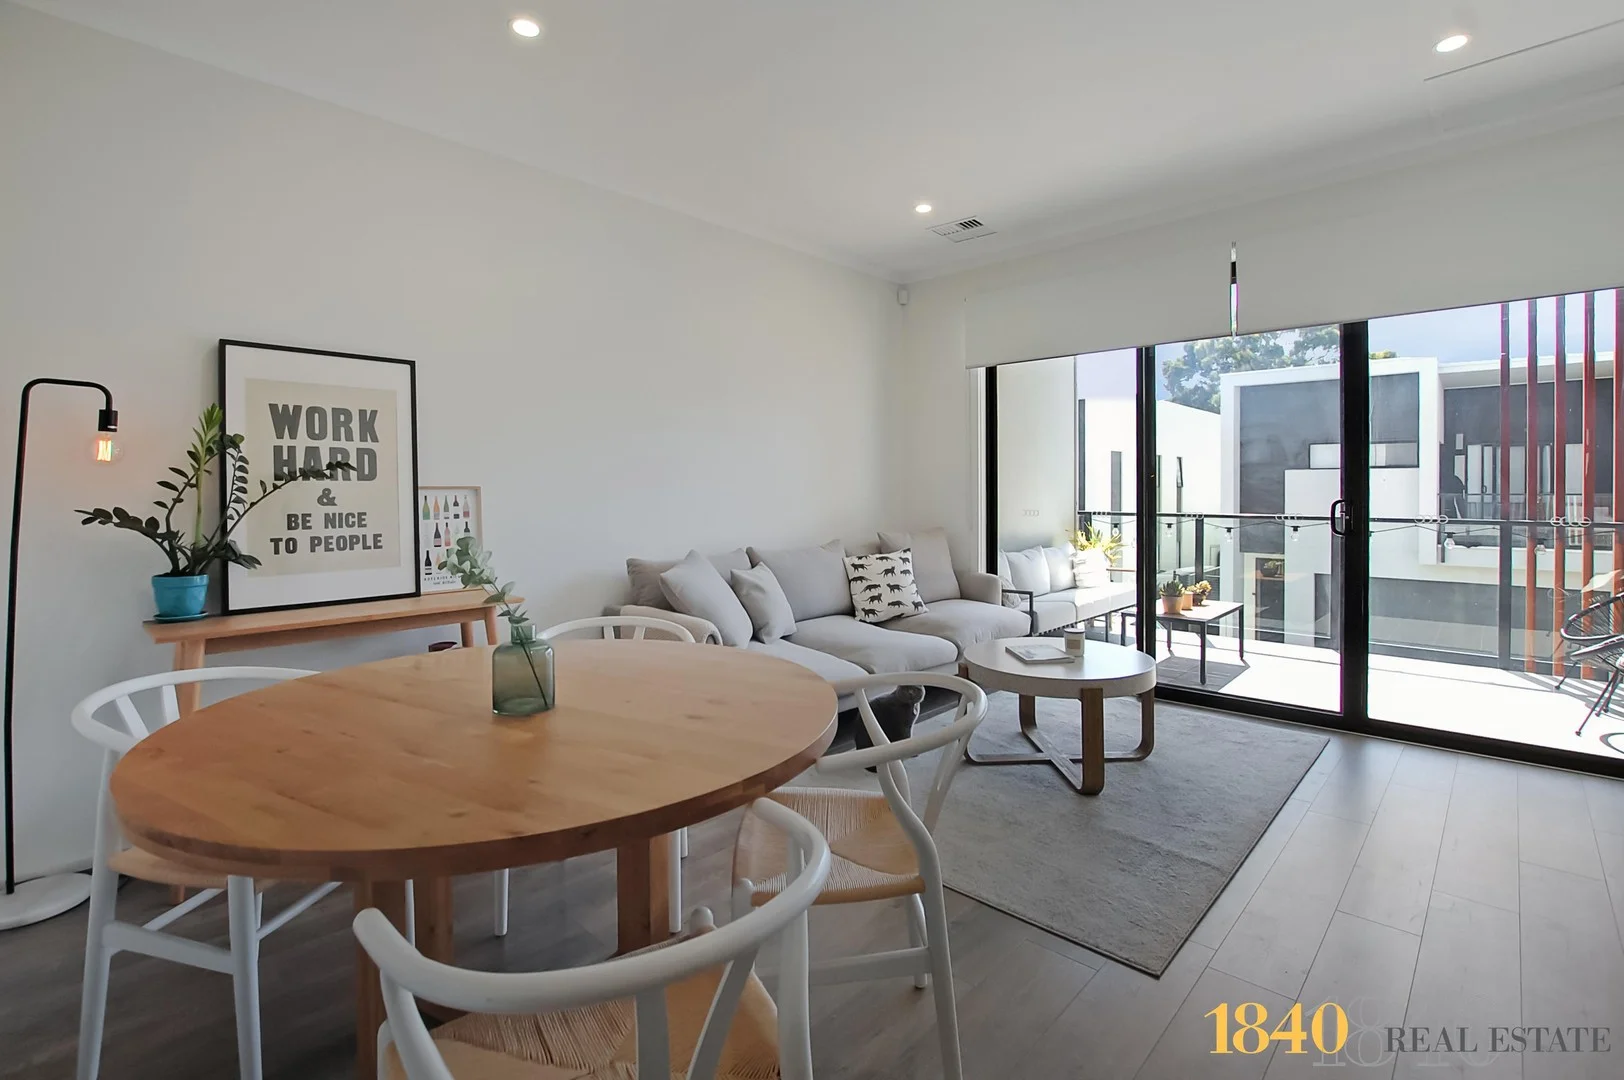
Description: The fresh and modern décor makes this TORRENS TITLE stylish 2 bedroom, 2 bathroom townhouse a must see as a potential for your new home. Architecturally designed and built with superb finishes, everything has been considered for the modern busy lifestyle. SMEG appliances throughout gives the budding chef or cook quality products to work with! Built in 2020, your purchase combines modern design with smart use of space, offering a low-maintenance lifestyle in a highly convenient location just minutes from the Adelaide CBD. The open-plan living area is filled with natural light through large sliding doors that lead to a generous balcony an ideal spot for relaxing or entertaining year-round. The stylish kitchen is equipped with SMEG stainless steel appliances, including a gas cooktop, oven and dishwasher, complemented sleek cabinetry for both practicality and visual appeal. Set within a well-maintained group and just a short walk to TK Shutter Reserve, with excellent public transport nearby at the Klemzig O'Bahn Interchange, this townhouse is perfect for first-time buyers, professionals, downsizers or investors seeking a low-maintenance, connected lifestyle. Features that make this home special: - 4.15kW Solar System for chaeap electricity - Separated bedrooms on each floor with built-in robe and private ensuite featuring mirrored vanity. - Downstairs carpeted bedroom with walk-in robe, conveniently located near the main bathroom. - Bright, spacious open-plan living, dining and kitchen with modern floating floors and seamless indoor-outdoor flow. - Contemporary kitchen with stainless steel appliances including gas cooktop, oven and dishwasher, complemented by generous storage. - Stylish main bathroom with shower and mirrored vanity. - Large balcony, perfect for entertaining. - Low-maintenance paved courtyard with easy-care garden bed, artificial lawn, rainwater tank & "cat-proof" fences - LED downlights throughout the main living areas. - Ducted air conditioning throughout. - Single garage with automatic roller door, internal laundry and direct internal access. - Security Alarm system - Currently tenanted @ $610 p/week So close to: *2 min drive to Klemzig Primary School *2 min drive to Local Parks and Sporting Clubs *3min drive to Klemzig O'Bahn Interchange & Linear Park *5 min drive to Supermarkets and Restaurants *11min drive to North Terrace, Adelaide CBD *12 min drive to Westfield Tea Tree Plaza Hurry, this one won't last long! *Sourced Google Maps Property Details: Council : City of Port Adelaide Enfield House : 95sqm(Approx.) Built : 2020 Council Rates : $291 p/q (approx) Water : $212.98 p/q (approx) ESL : $136.25 p/q (approx) Since first rented, this property has experienced a total of 5 days vacancy! Buying this property for investment? Speak to our Property Management team who've won No.1 PM Agency in SA 3 of the last 5 years!
Agent: Karl Niehus - 1840re@mail.inspectrealestate.com.au - 08 8363 5151
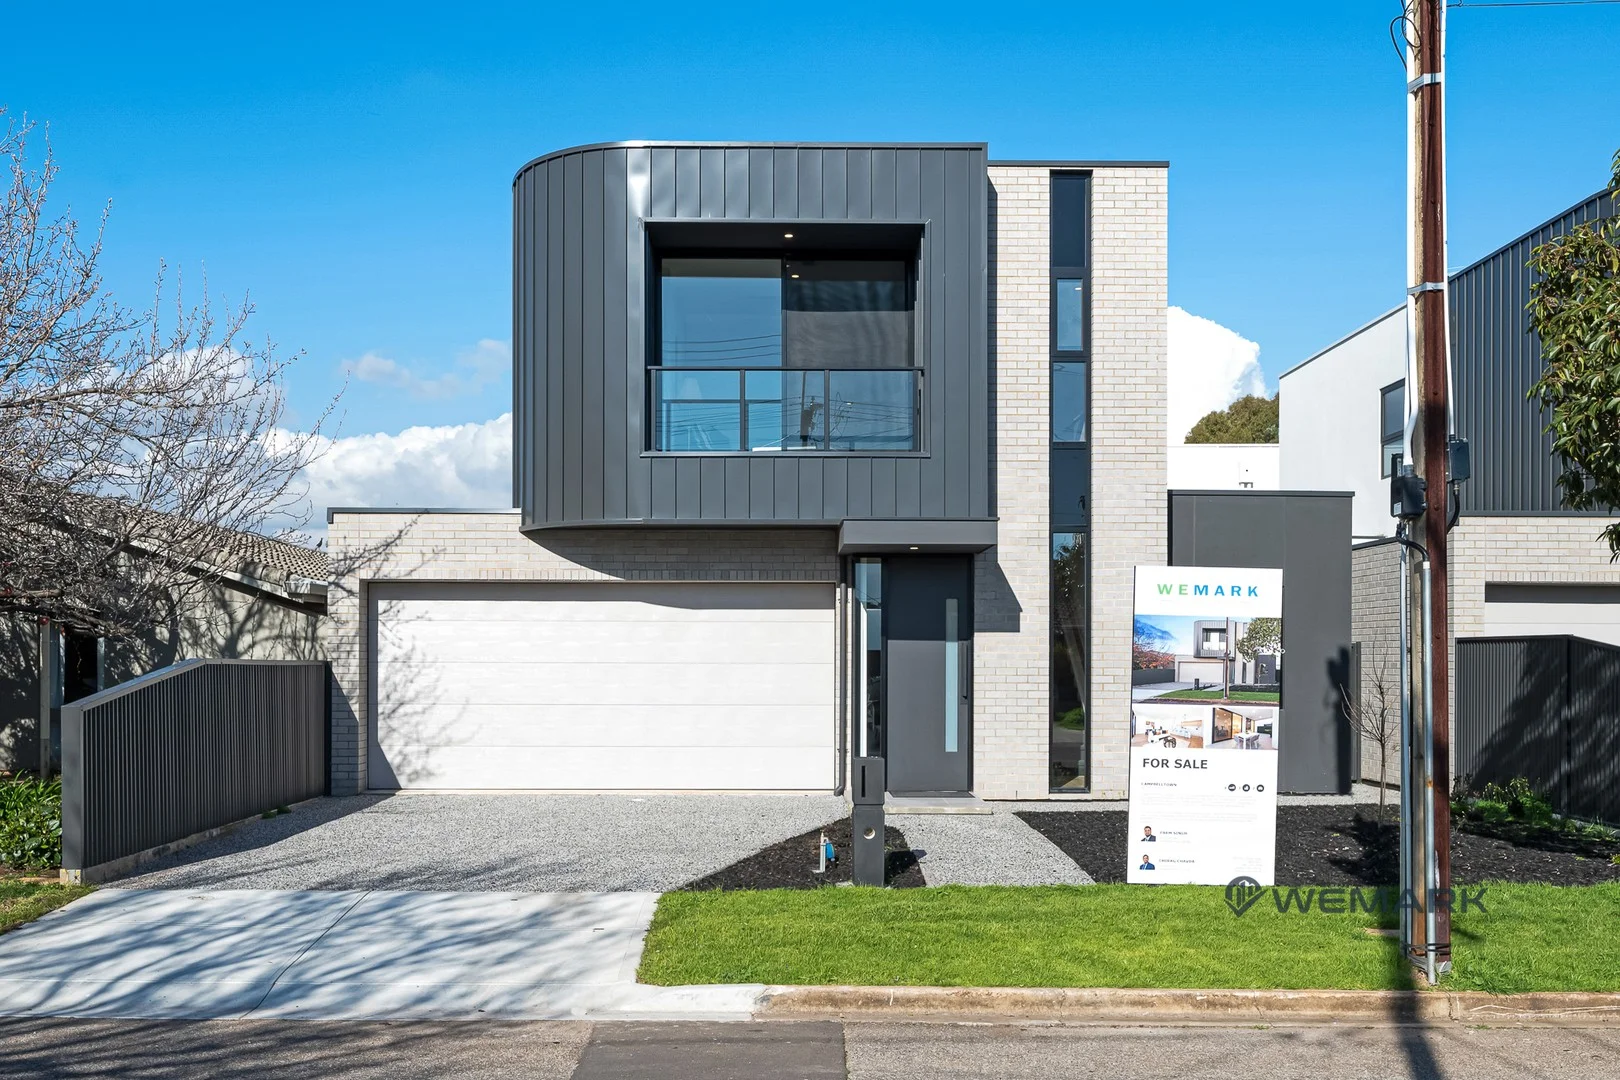
Campbelltown, SA 5074
Property Type: 独立屋
Listing Type: 住宅
Status: 在售
Summary: Architectural Luxury Meets Lifestyle The Last Opportunity
Description: To place your offer, simply click the link below and register in just 30 seconds: Submit Your Offer Here Link - https://prop.ps/l/2I2r0f16IBrF Once registered, you'll also be able to monitor other offers in real-time. Some of South Australia's finest names in building and design have united to create this exceptional corner residence. Conceived by Genworth Homes, designed by Think Architects, and constructed by Iry Borrelli Construction, this home reflects true craftsmanship and longevity from the ground up. From the striking architectural façade to the engineered structural slab, every detail speaks of quality. With premium brick and Hebel walls, soaring 3m ceilings downstairs and 2.7m upstairs, plus double-glazed windows, this home offers a multigenerational lifespan while maximising natural light, energy efficiency, and comfort. Inside, luxury meets functionality with a gourmet stone kitchen, high-end appliances, and seamless flow from open-plan living to alfresco entertaining. The layout makes the most of its prized corner position, offering privacy, light, and a broader street presence a rare find in the heart of Campbelltown. Key Features # 3 spacious bedrooms, master suite with a WIR and ensuite # Features a gas fireplace, adding warmth and a touch of luxury to the main living area # Modern open-plan living with seamless flow to alfresco entertaining # Gourmet kitchen with stone benchtops, quality appliances. # Spacious master bedroom with walk-in robe and ensuite # Second lounge or retreat area upstairs ideal for families # Designer bathrooms with floor-to-ceiling tiling and premium fittings # High ceilings, large windows and architectural details throughout # Ducted reverse-cycle air conditioning, rainwater tank and NBN ready # Fully landscaped, with fencing and driveway included. Location Highlights # Positioned in a sought-after, tree-lined street in Campbelltown # Doorstep to the linear park # Walking distance to shops, parks, GP practices, quality schools and public transport # Minutes to ARC Campbelltown, Newton Central, Obahn interchange and Linear Park # Zoned for popular East Marden primary schools RLA286049
Agent: Parm Singh - parm@wemark.com.au - 08 7200 1444
Agent: Chirag Chavda - chirag@wemark.com.au - 08 7200 1444
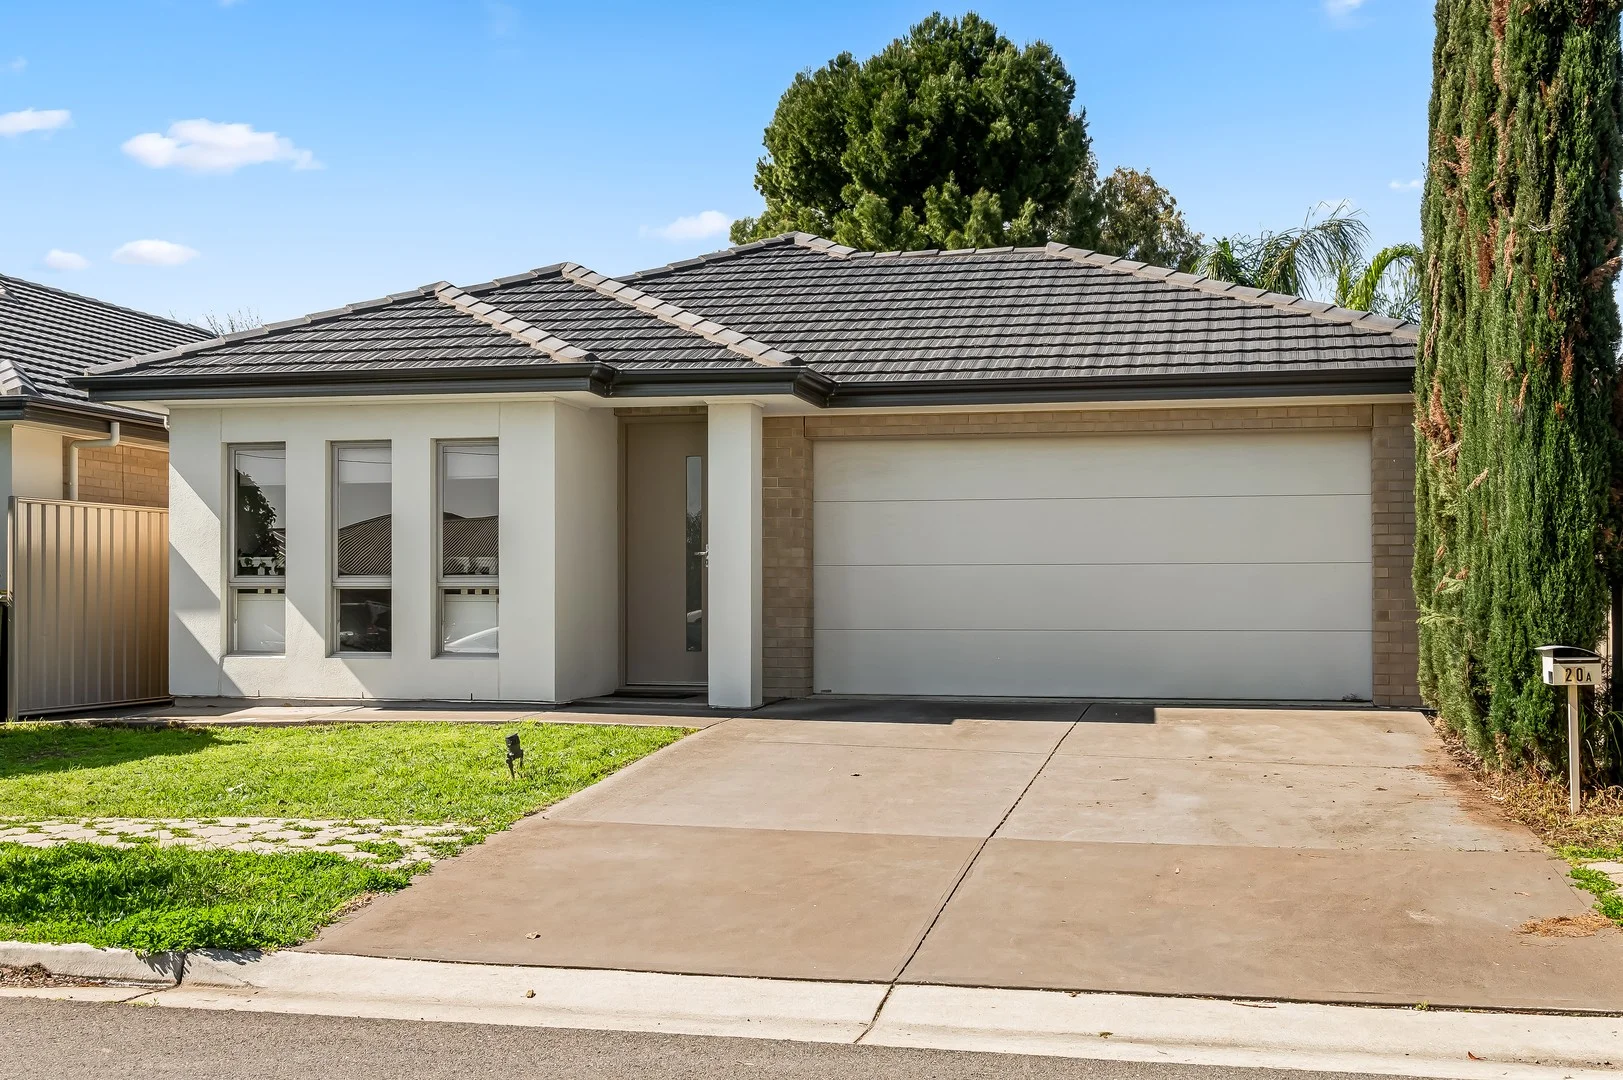
Windsor Gardens, SA 5087
Land Size: 338 m²
Property Type: 独立屋
Listing Type: 住宅
Status: 在售
Summary: FREESTANDING, MODERN, LOW MAINTENANCE HOME WITH DOUBLE GARAGE IN A QUIET SIDE STREET
Description: Tucked away in a quiet side street with minimal traffic, this beautifully presented Torrens Titled home offers stylish, low maintenance living in one of Windsor Gardens' most sought-after pockets. Just 600m (approx.) from the Linear Park walking trail, with a local playground nearby, this location is perfect for families, pet owners, or anyone who enjoys the outdoors. Plus, you're only a 5 minute drive (approx.) to Coles Greenacres, specialty shops, bakeries, and takeaways - everything you need is right at your fingertips. Built in 2013 by TGB Homes, this property features a floorplan designed for both comfort and functionality. Property Features: 3 larger than normal bedrooms Master suite with walk-in robe and ensuite featuring double vanity Bedrooms 2 & 3 include built-in robes and are well-separated for privacy Open-plan living, dining, and kitchen area Kitchen features gas cooktop, dishwasher, double sink, ample cupboards, and a breakfast bar Lawned rear yard - perfect for kids and pets to play Double garage with internal access Currently tenanted at $730 per week on a periodic lease - a fantastic opportunity for investors or future owner occupiers Built: 2013 (approx.) Torrens Titled *All information provided has been obtained from sources we believe to be accurate. However, we cannot guarantee the information is accurate and we accept no liability for any errors or omissions (including but not limited to property's land size, floorplans and size, building age and condition). Interested parties should make their own enquiries and obtain their own legal advice
Agent: Yong Sheng Gan - yong@realestatepartners.net.au - 83378000
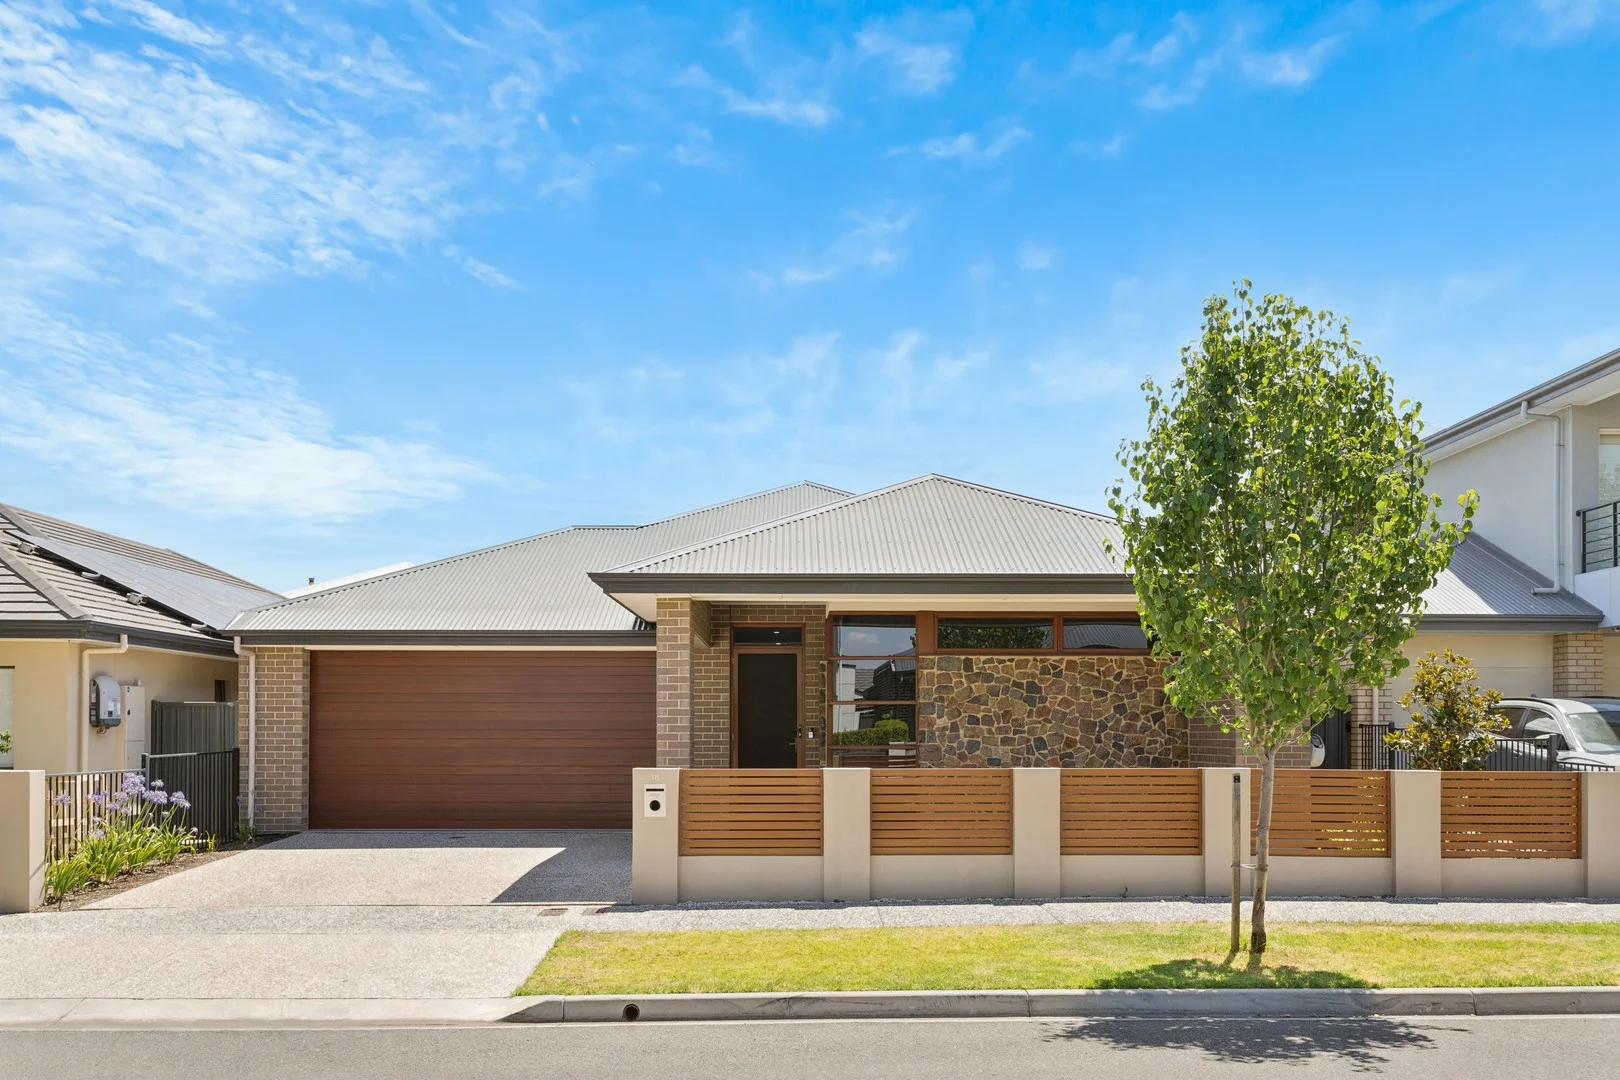
Lightsview, SA 5085
Land Size: 413 m²
Property Type: 独立屋
Listing Type: 住宅
Status: 在售
Summary: Custom Designed Entertainer with Premium Finishes Throughout
Description: Offers Closing - Monday 2nd February 2pm This high quality, custom designed home makes an immediate statement with its stone fronted facade and refined detailing. Inside, high ceilings, quality tiled floors and excellent natural light create a refined sense of space, comfort and craftsmanship throughout. The stunning kitchen anchors the heart of the home with 40mm waterfall stone benchtops, modern splashbacks and stainless-steel Miele appliances. Exceptional storage, soft close cabinetry and plumbing to the fridge cavity ensure everyday practicality is matched with timeless style. A dedicated theatre room or fourth bedroom is elevated by impressive three metre ceilings and quality hardwood window frames, offering flexibility for families or guests. The principal bedroom delivers a private retreat with double door entry, feature ceiling fan and a luxurious ensuite finished with full height tiling, stone benchtops and a large shower. Outdoors, the tiled alfresco with electric roller blinds and ceiling fan extends living and entertaining across all seasons, overlooking beautifully manicured, low maintenance gardens. With excellent storage and a 6.6kw solar system, this home is ideal for families or professionals seeking quality living in Lightsview. Features that make this home special: - Stone fronted facade with exposed aggregate driveway - 2.7 metre ceilings throughout main living areas - Theatre room or fourth bedroom with three metre ceilings - Stunning kitchen with 40mm waterfall stone benchtops with stainless steel Miele appliances and soft close cabinetry - Large circa 46sqm garage with epoxy flooring and insulated garage door - Principal suite with luxury ensuite and double door entry - Tiled alfresco with electric roller blinds and ceiling fan - Ducted air conditioning with Wi-Fi control - 6.6kw solar system and new gas hot water unit (installed 2024) - Immaculate and manicured gardens with irrigation and artificial lawn - 15m frontage (approx.) Lightsview has been thoughtfully designed with a focus on convenience and spaciousness, offering pedestrian pathways, local parks, public reserves, and easy access to public transport and cycling routes. Ideally located near Northgate Shopping Centre and a range of outstanding public and private schools, this community provides everything you need. Just 8km (approximately) from the cafes and shopping of North Adelaide, the lively Adelaide Oval River precinct, and less than 10km (approximately) to the CBD, it's the perfect balance of tranquillity and city proximity. All information contained herewith, including but not limited to the general property description, price and the address, is provided to Boffo Real Estate by third parties. We have obtained this information from sources we believe to be reliable; however, we have not verified and do not guarantee its accuracy. The information contained should not be relied upon and you should make your own enquiries and seek advice in respect of this property or any property on this website. Looking to purchase this property as an investment? Speak to our Property Management team to see how we can assist. RLA 313174
Agent: Fadi Oudih - fadio@boffo.com.au - 0455 999 007
Agent: Harry Burns - harryb@boffo.com.au - 0455 800 848


